
Full Description
Porch
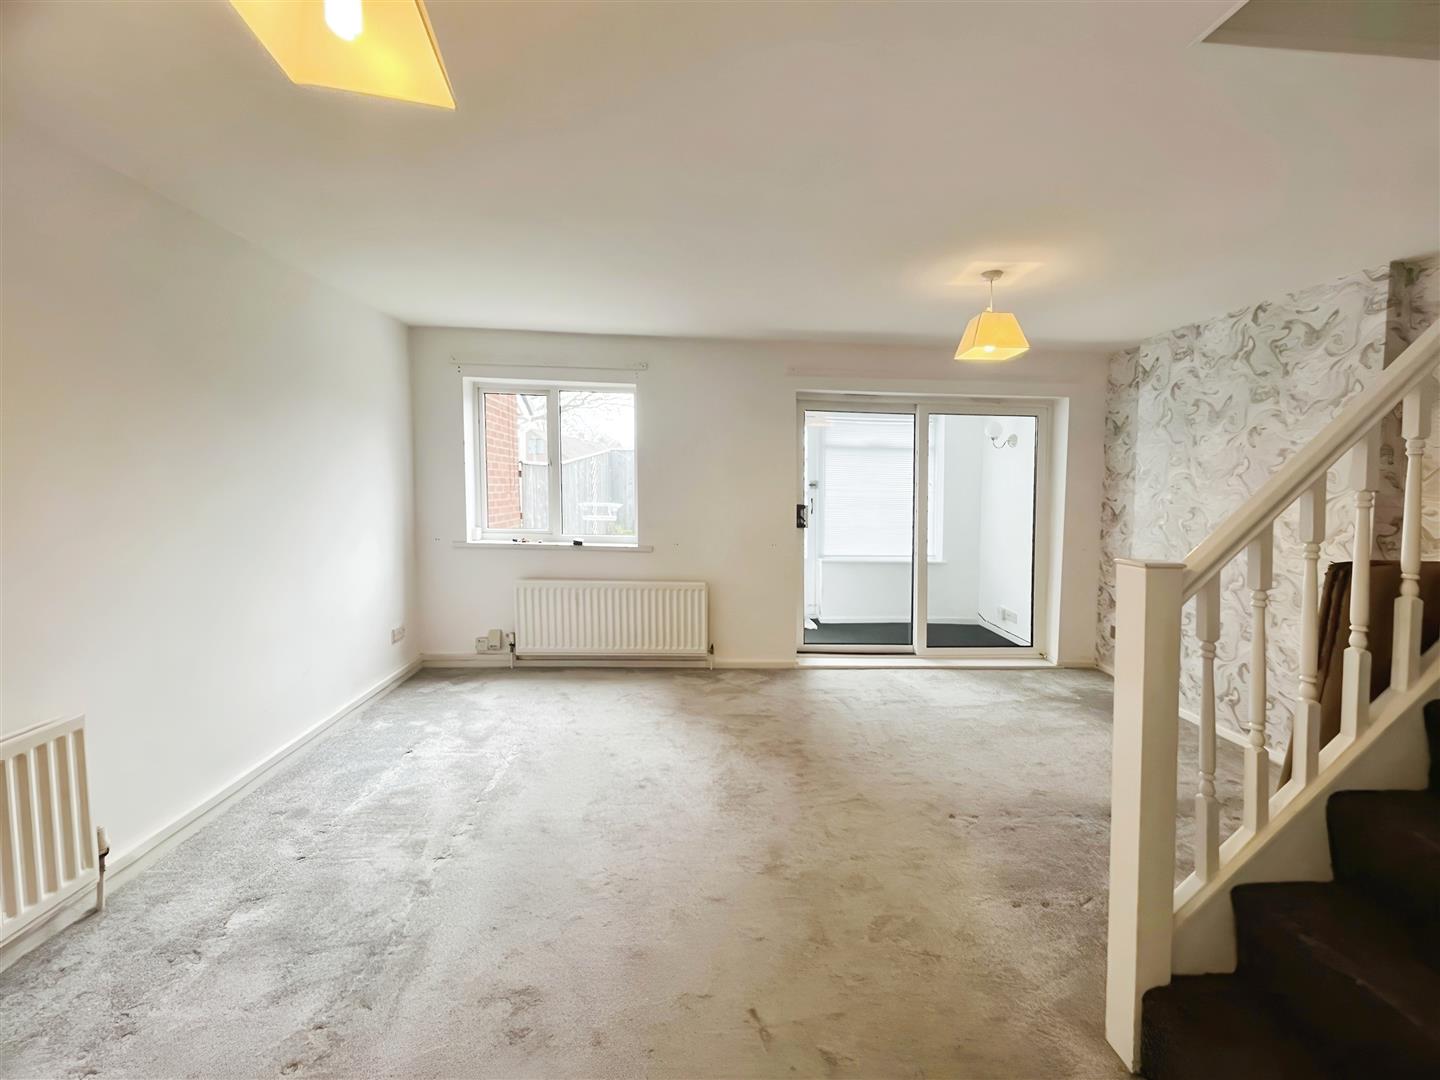
Lounge 4.7 x 5.05 (15'5" x 16'6")
neutrally decorated spacious lounge with sliding door into the porch , under stairs storage cupboard.
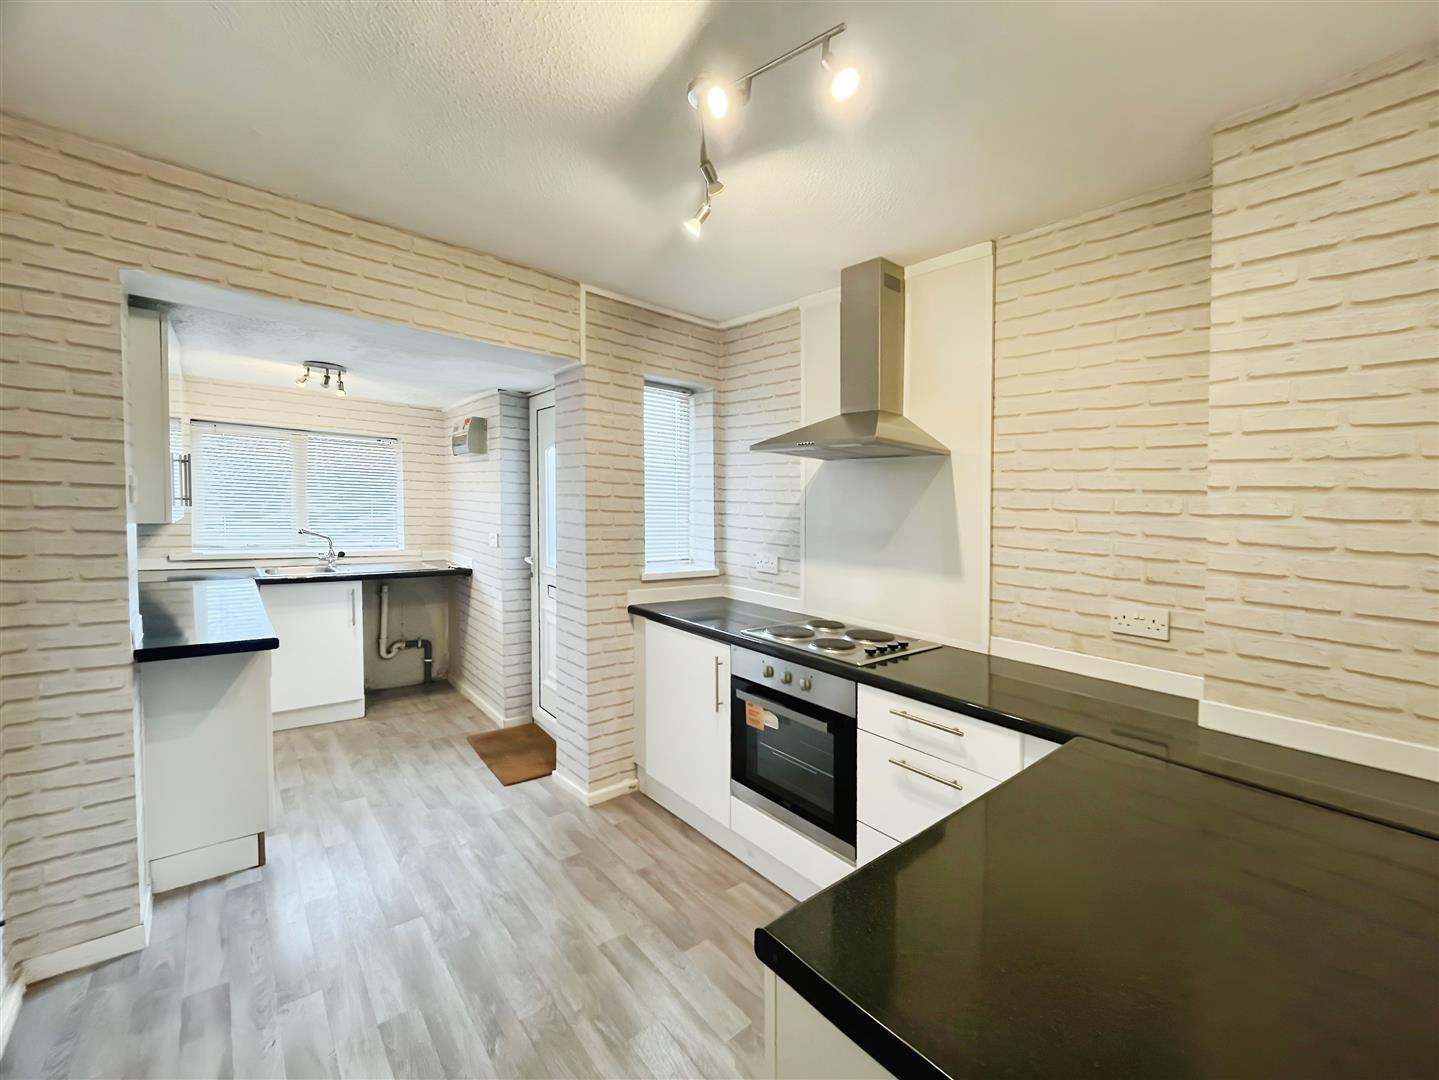
Kitchen 4.85 x 2.5 (15'10" x 8'2")
Neutrally decorated kitchen with feature walls, white gloss wall and base units, integrated electric hob and integrated oven with chrome extractor over. Plumbing for washing machine and stainless steel sink with mixer tap.
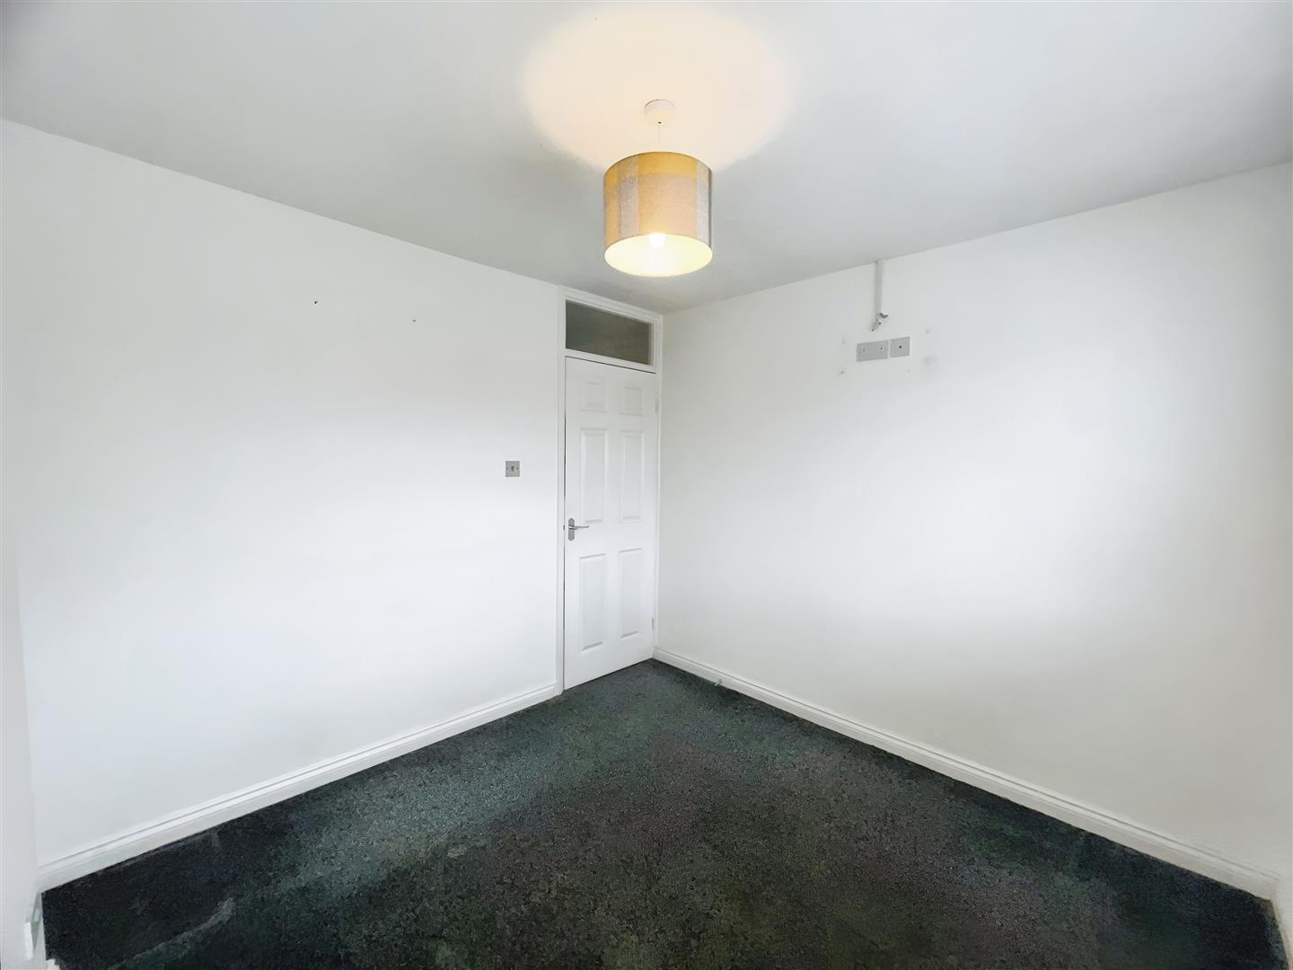
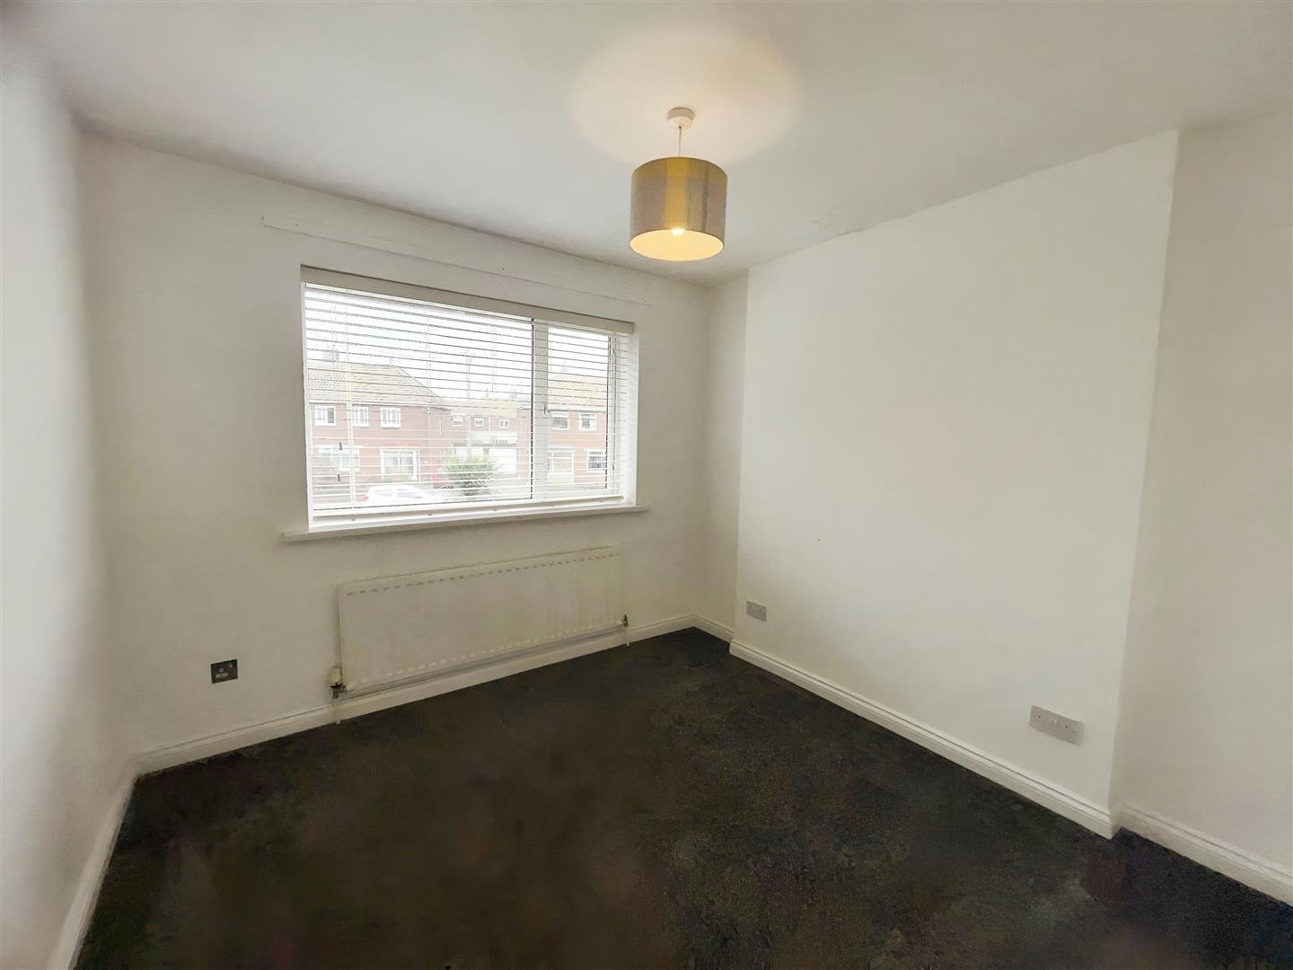
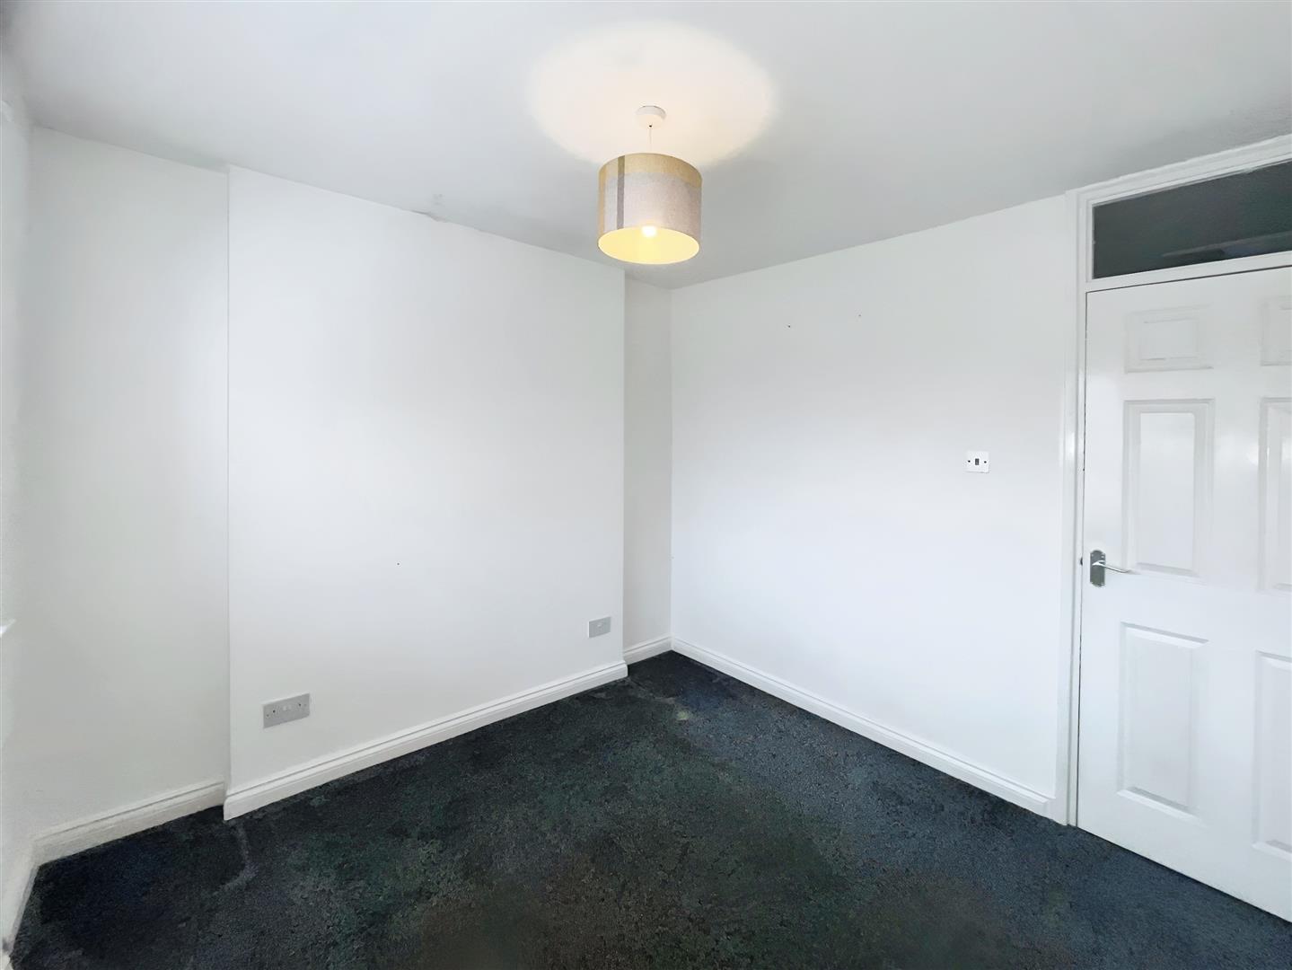
Bedroom 3.25 x 2.6 (10'7" x 8'6")
Neutrally decorated bedroom with feature walls.
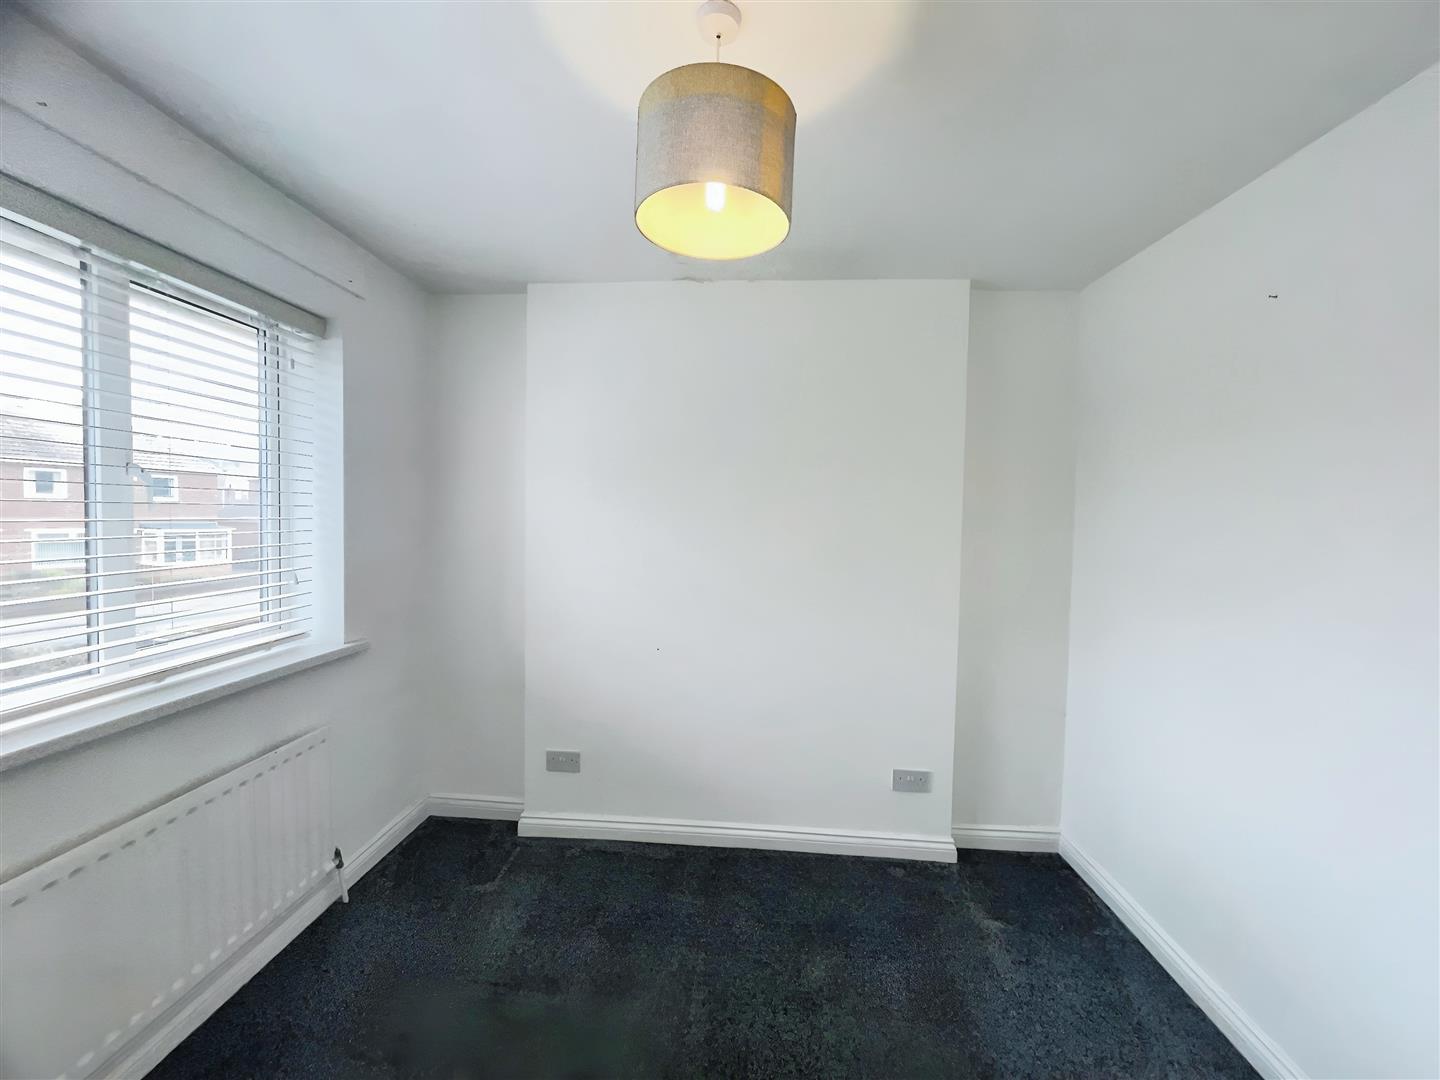
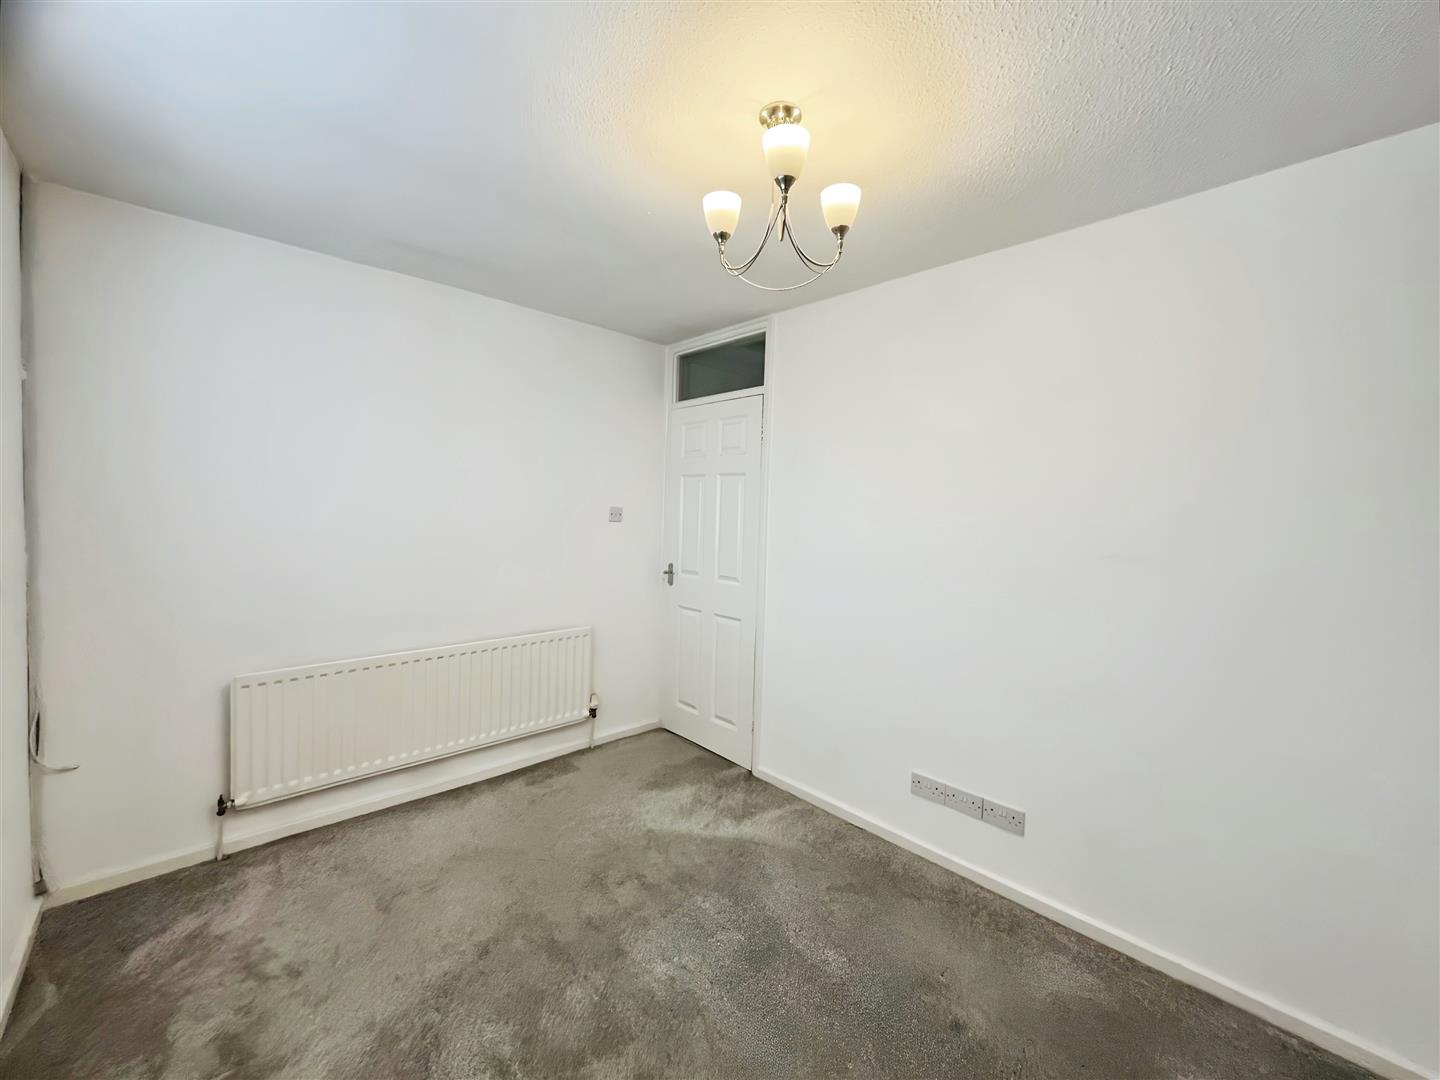
Bedroom 2.85 x 2.95 (9'4" x 9'8")
Neutrally decorated bedroom.
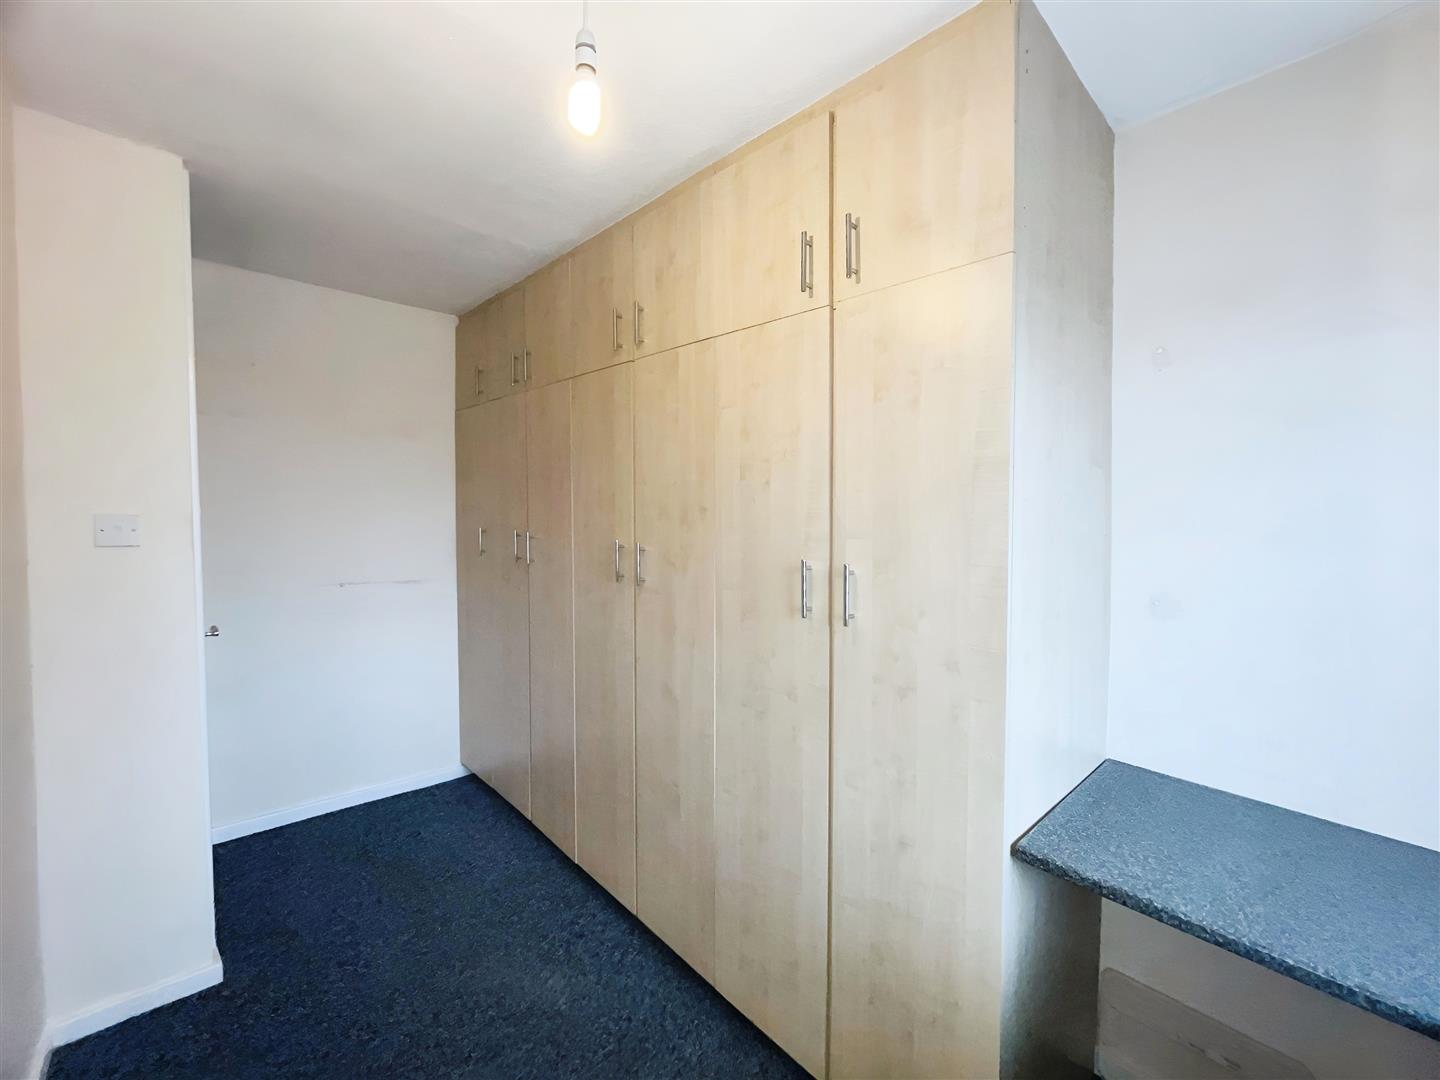
Bedroom 3.8 x 1.95 (12'5" x 6'4")
Neutrally decorated bedroom with built in storage.
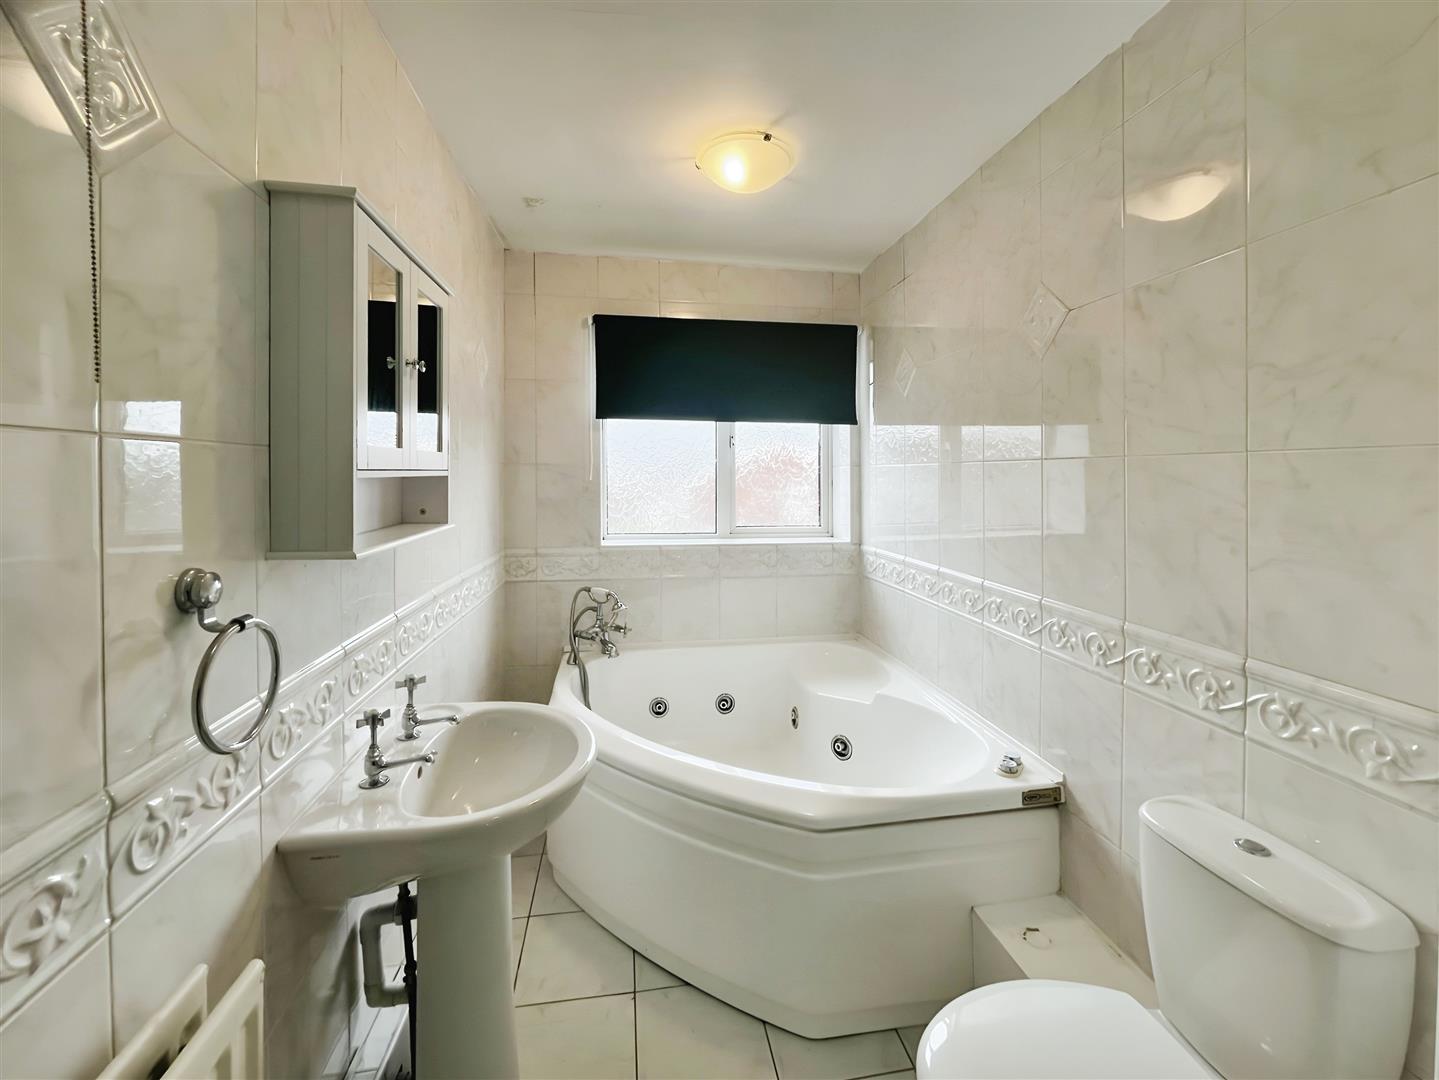
Bathroom
Four piece bathroom suite suite comprising of a spa bath, shower cubicle with waterfall shower , wash hand basin and wc
Garage
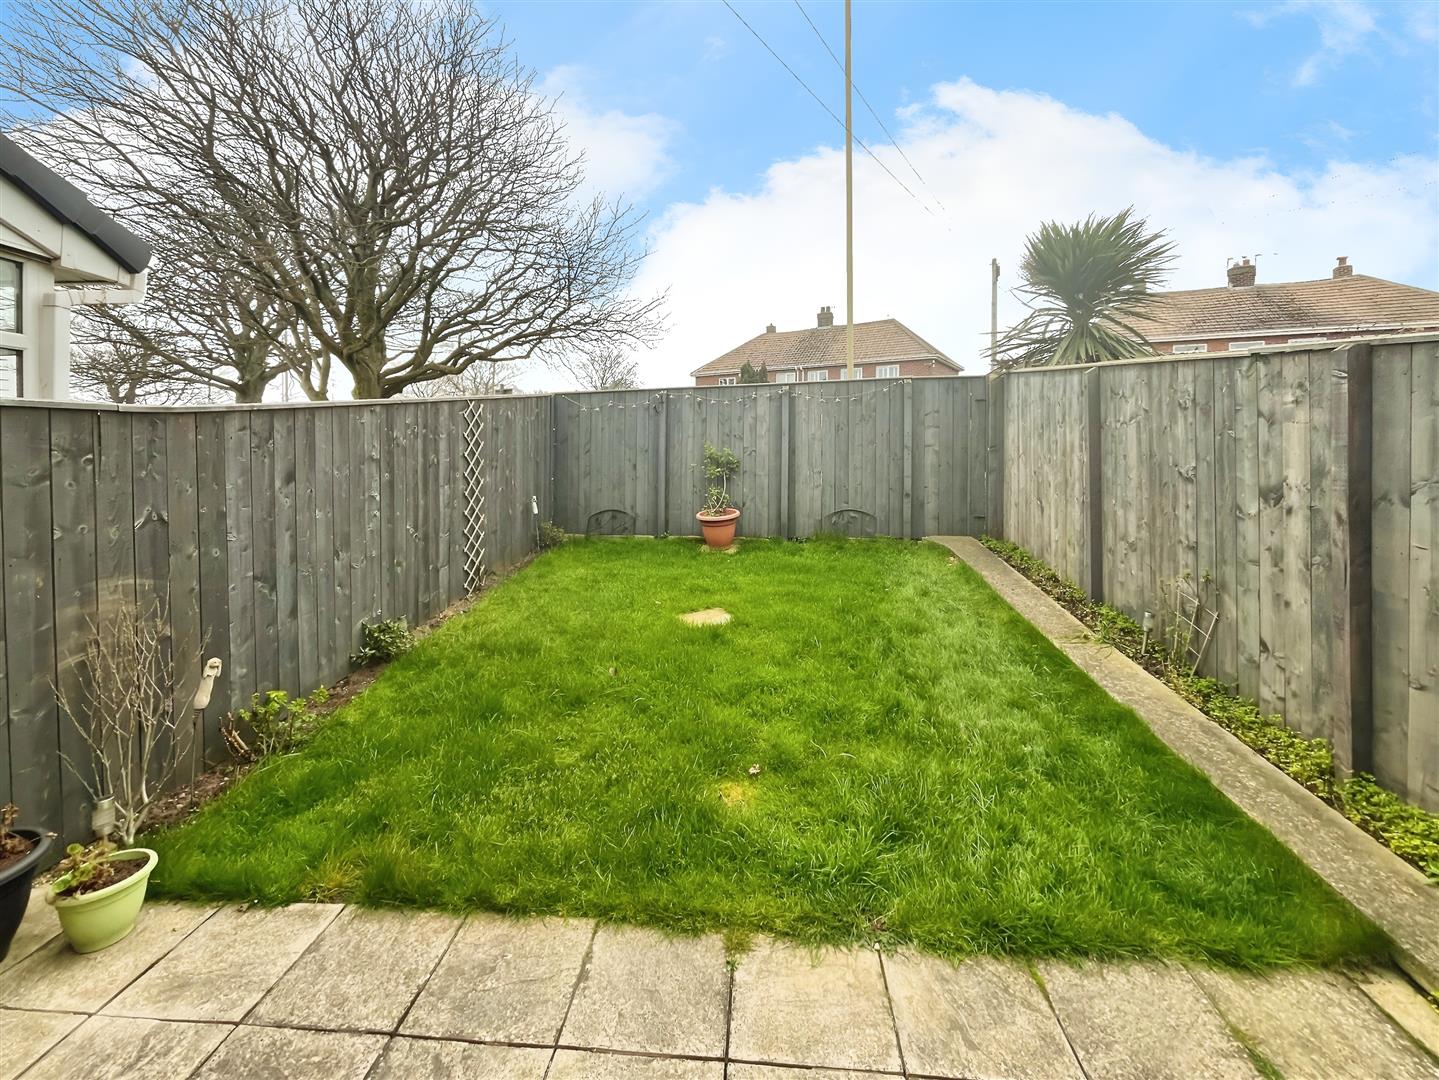
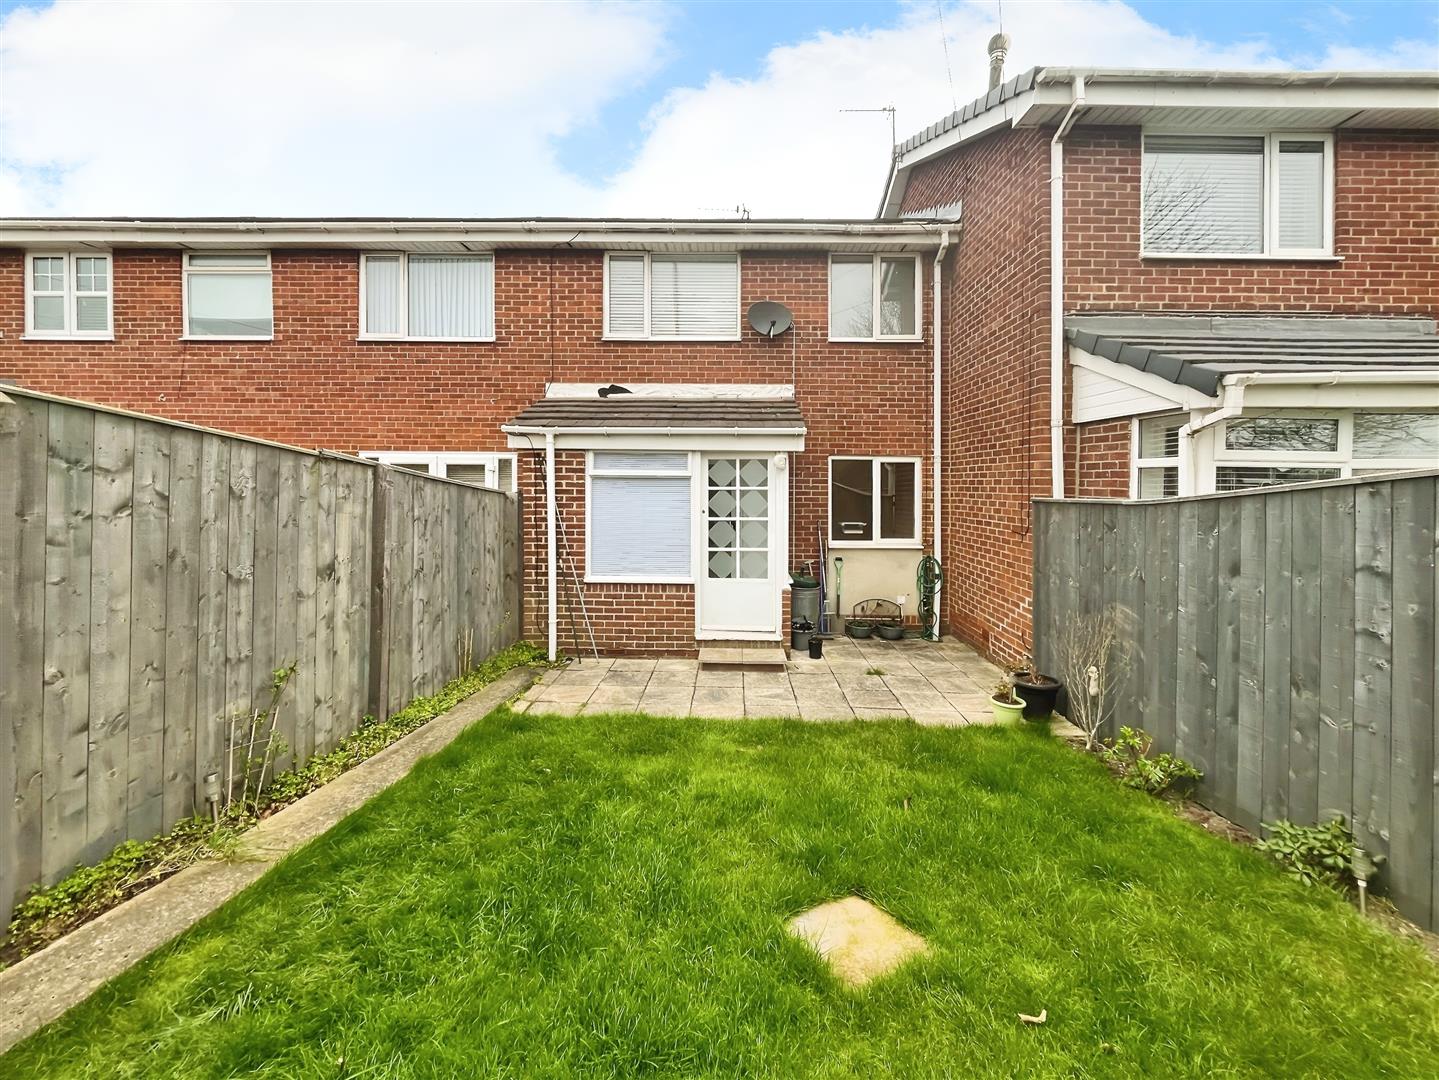
External
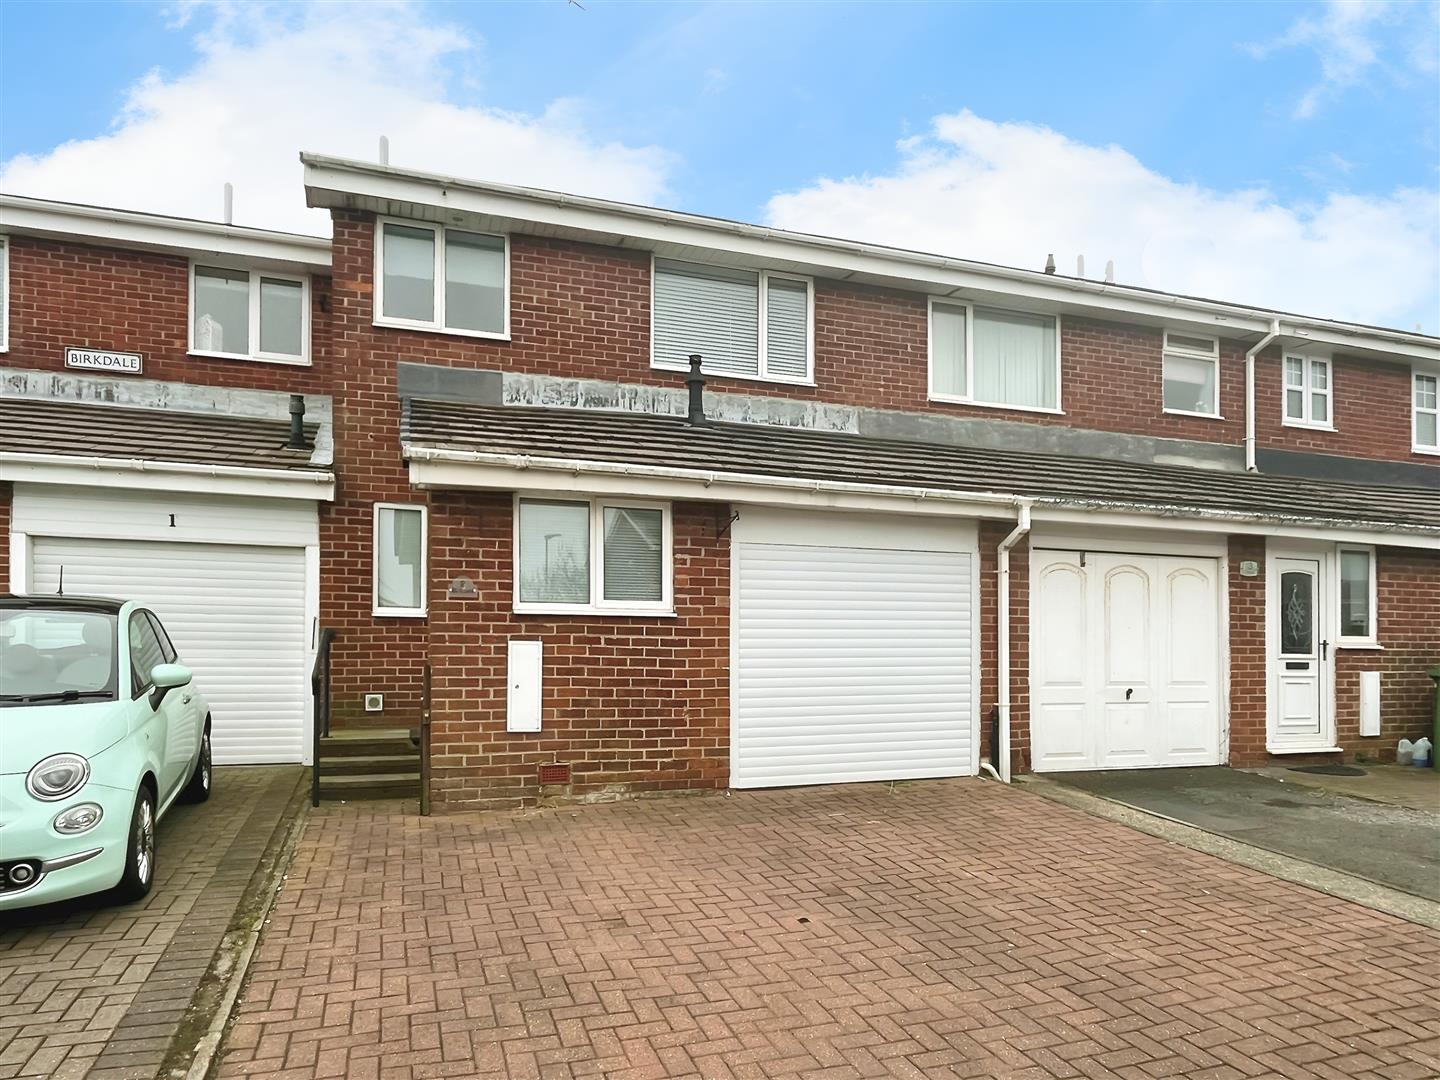
To the front of the property their is a block paved driveway leading to the garage and to the rear a lovely enclosed garden.