Full Description
Exterior
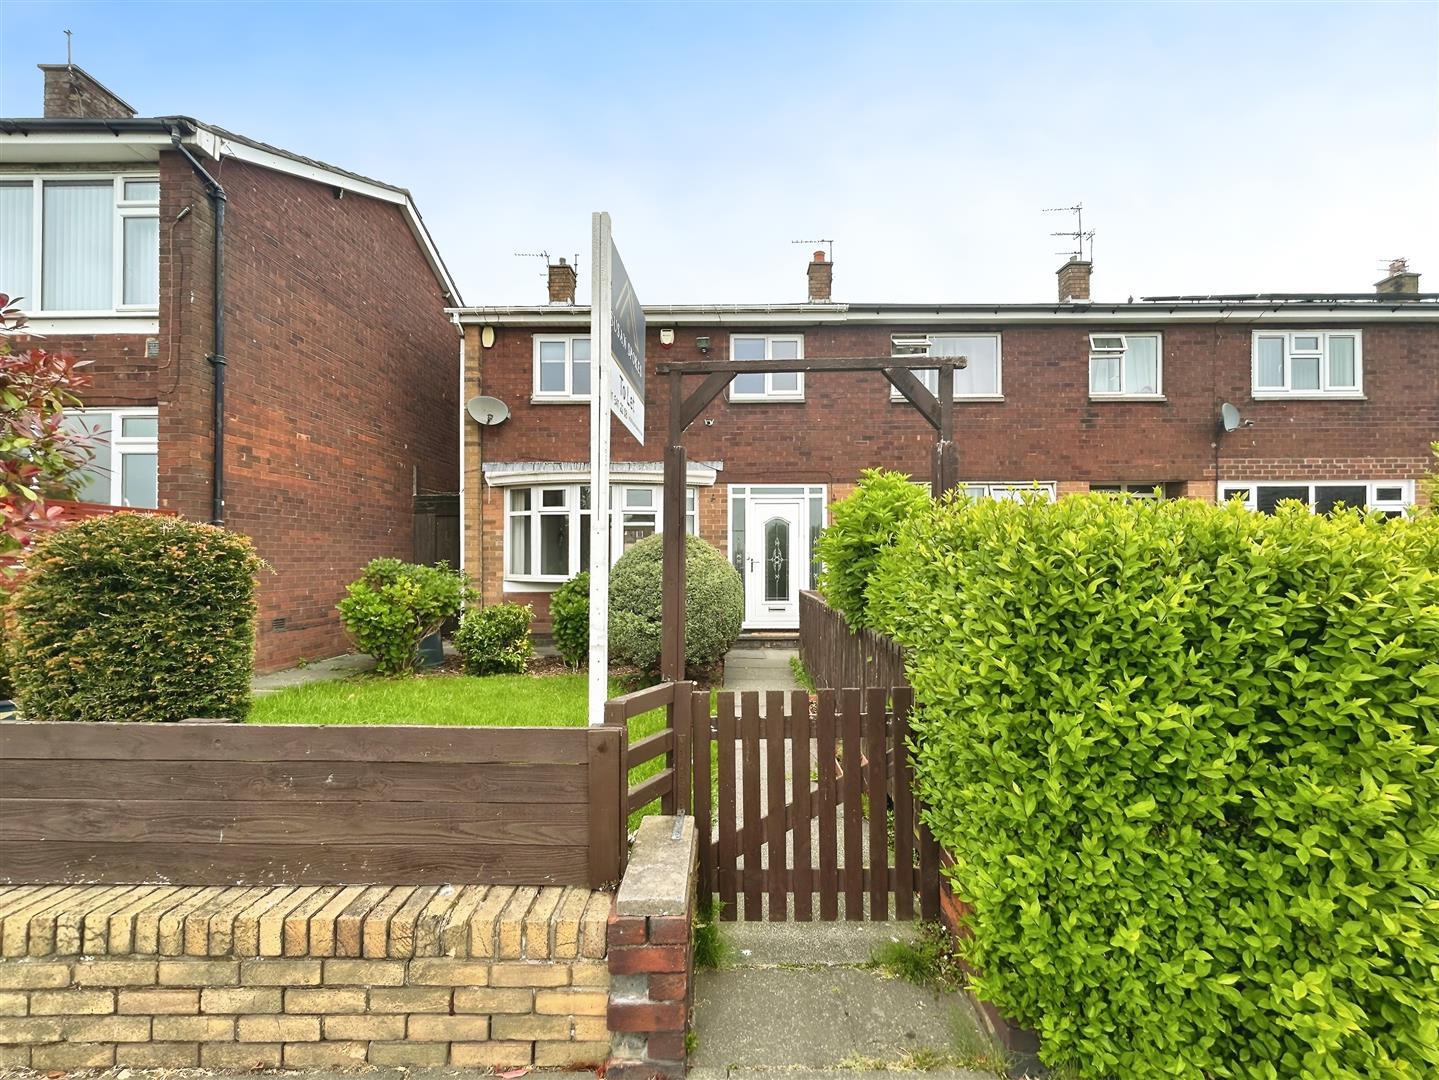
The front of the property has a large, well-kept garden with neat fencing and a garden gate.
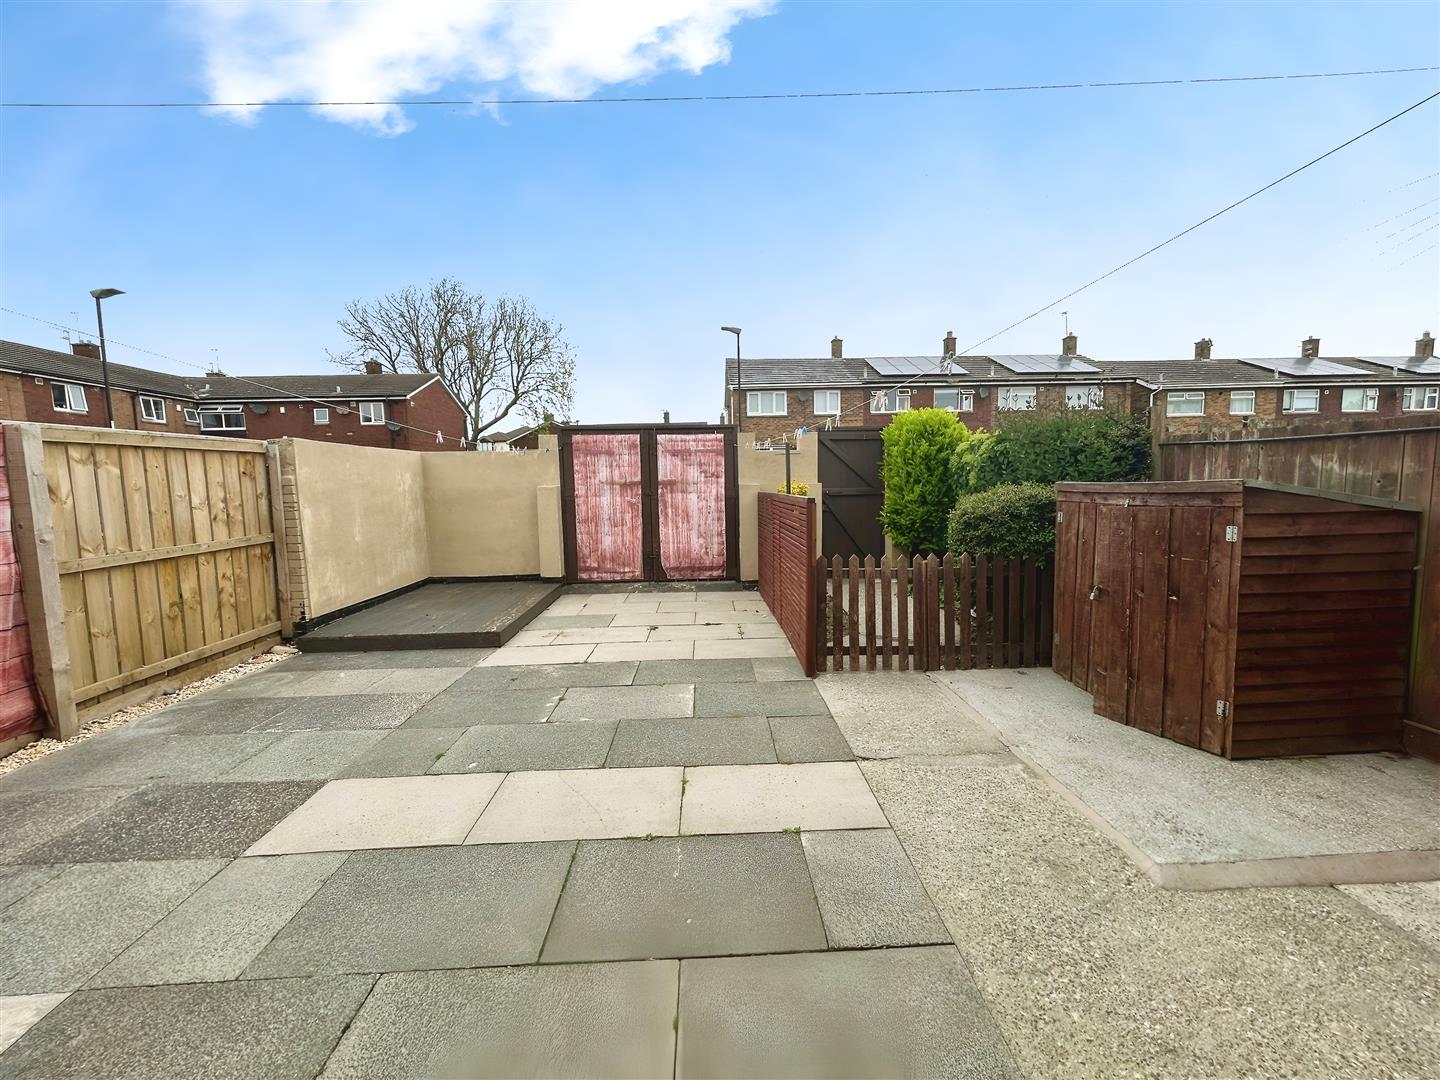
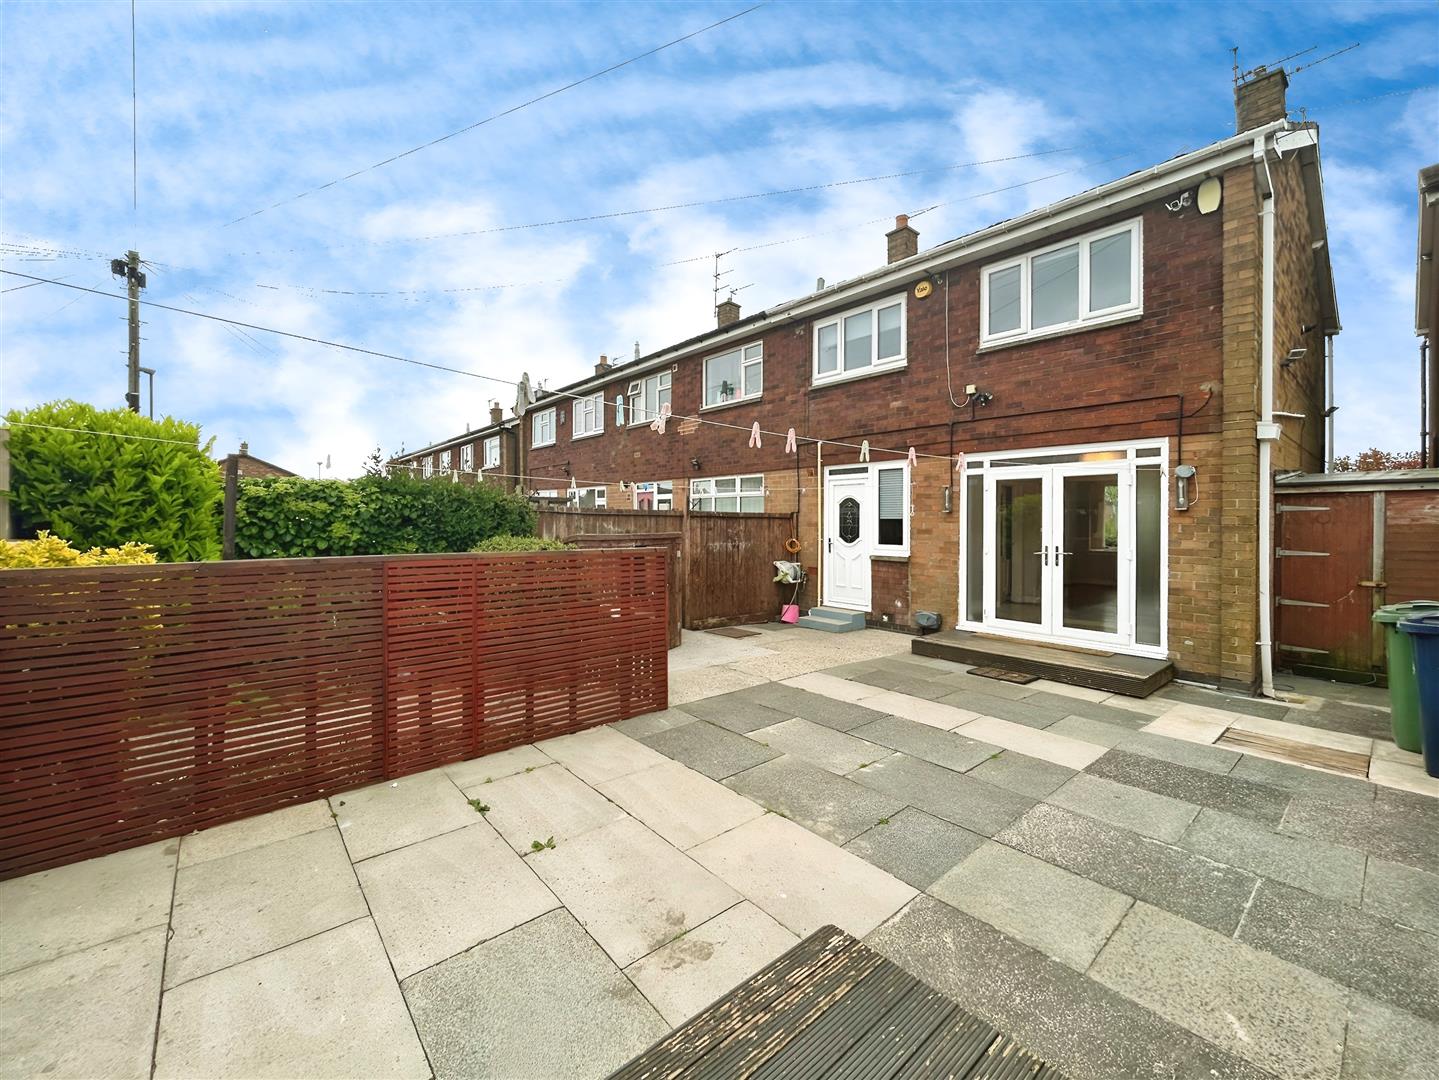
The very large rear garden gets sun all day and includes patio areas and artificial grass. There’s a large shed at the side and an extra storage unit in the garden. The garden can be accessed by vehicles through a big wooden gate from the back street, or on foot through a smaller secure gate.
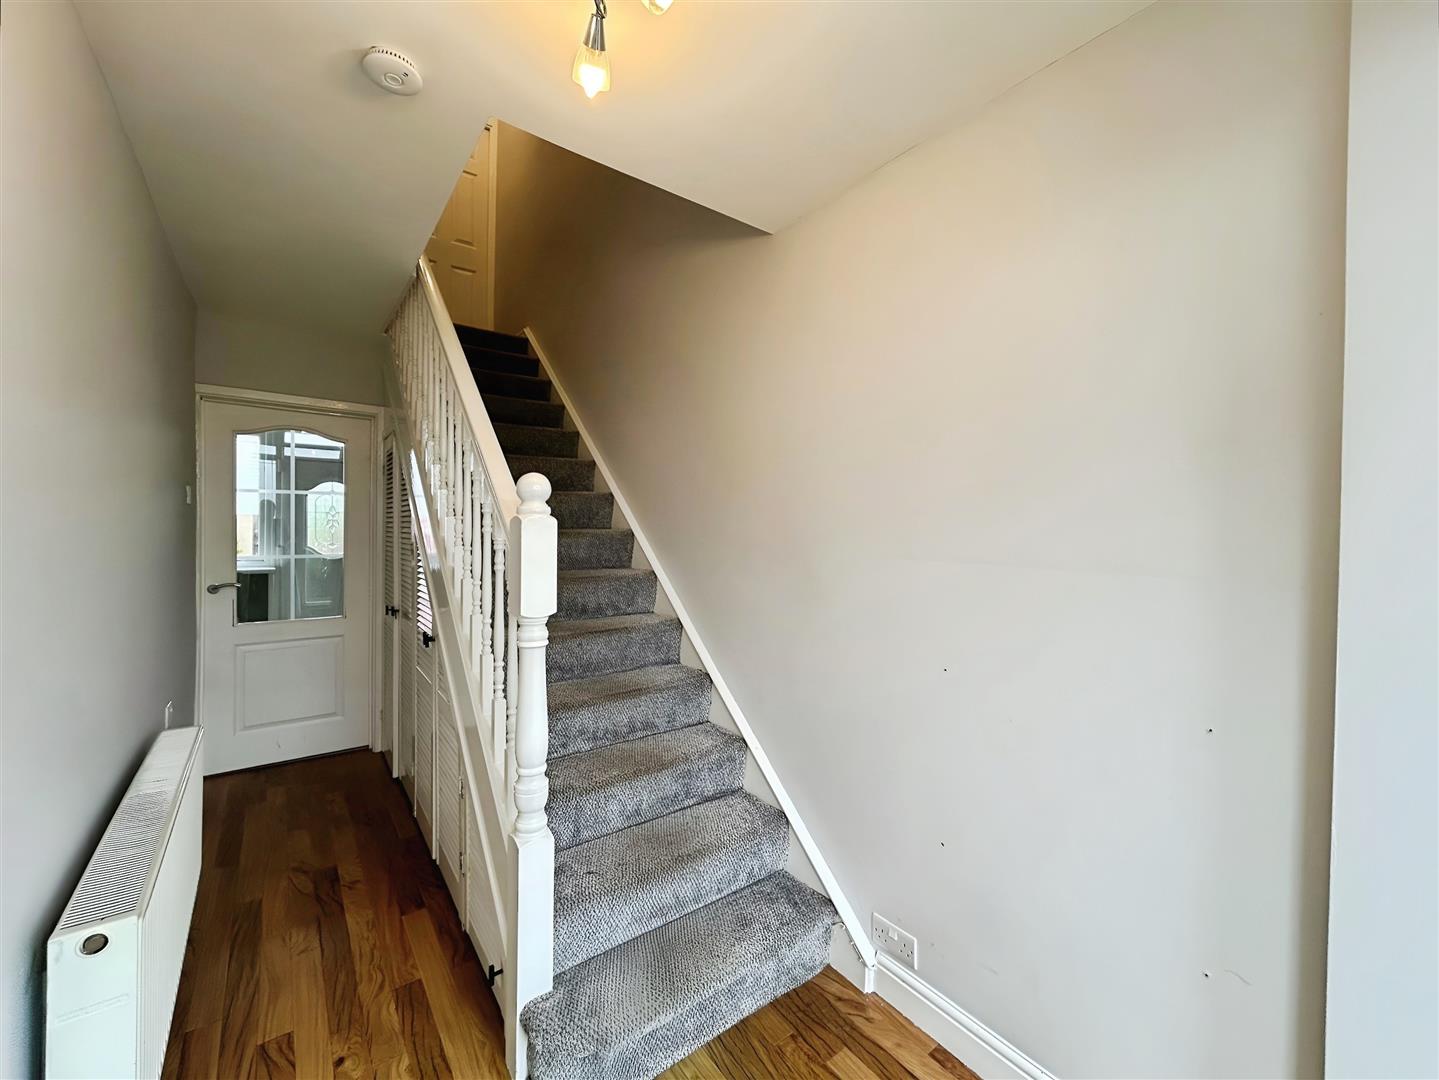
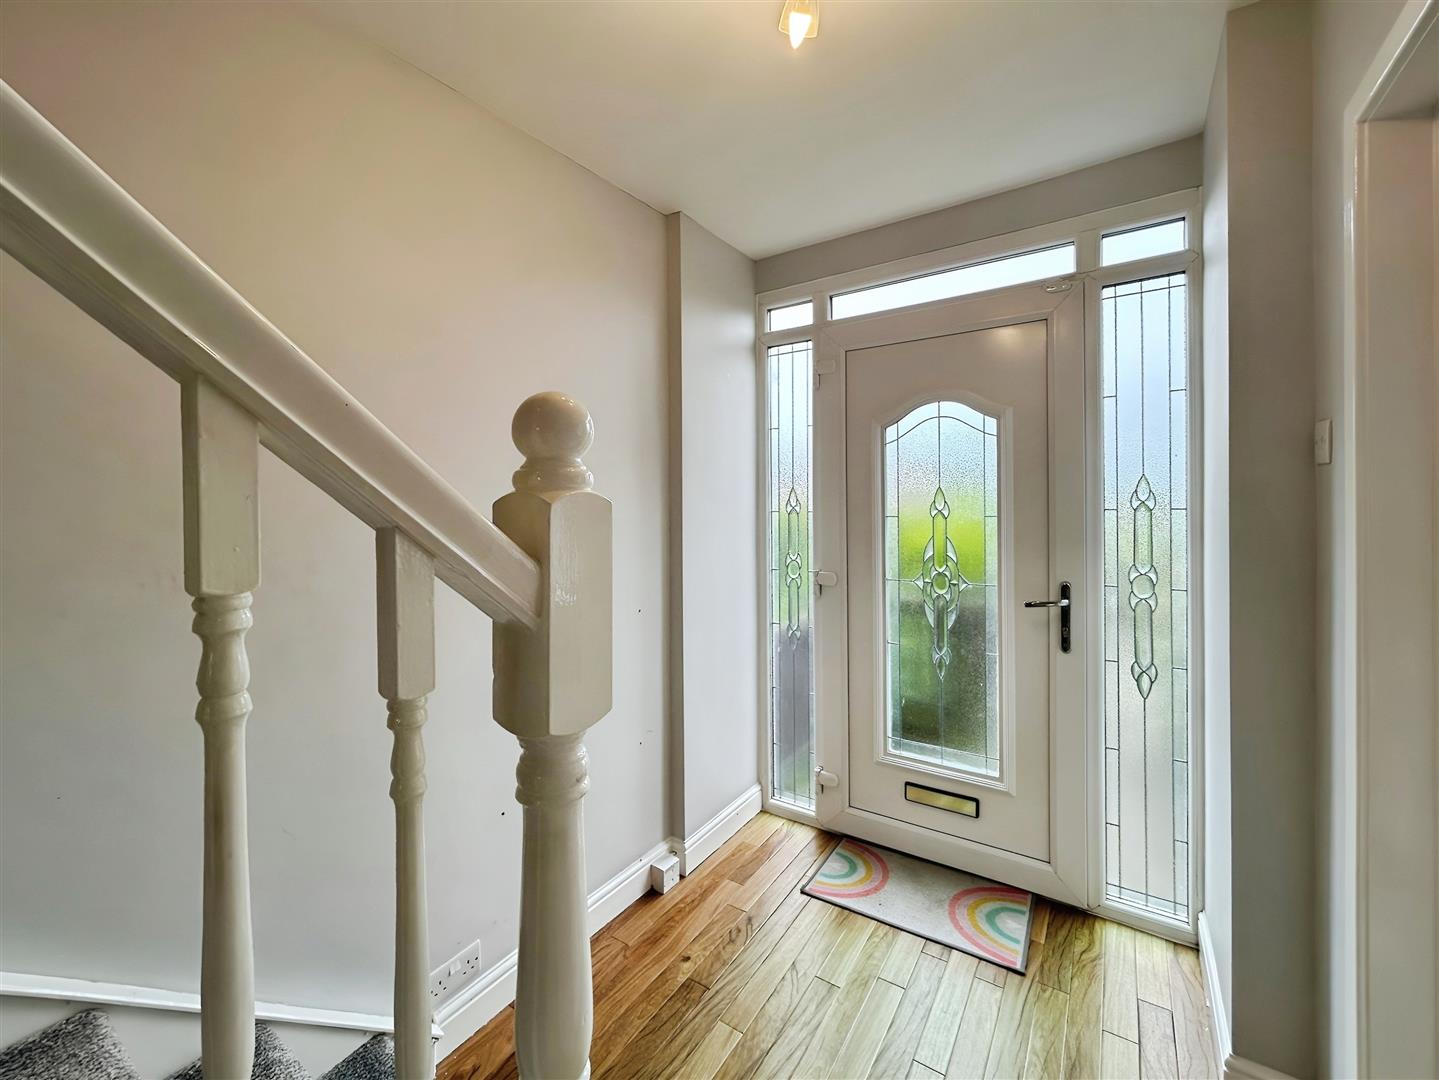
Hallway 4.49 - 1.74 (14'8" - 5'8")
On entering the property, the hallway leads to the stairs and gives access to both the living room and kitchen. It’s well-kept with quality flooring and white painted walls. There’s also a useful storage cupboard under the stairs.
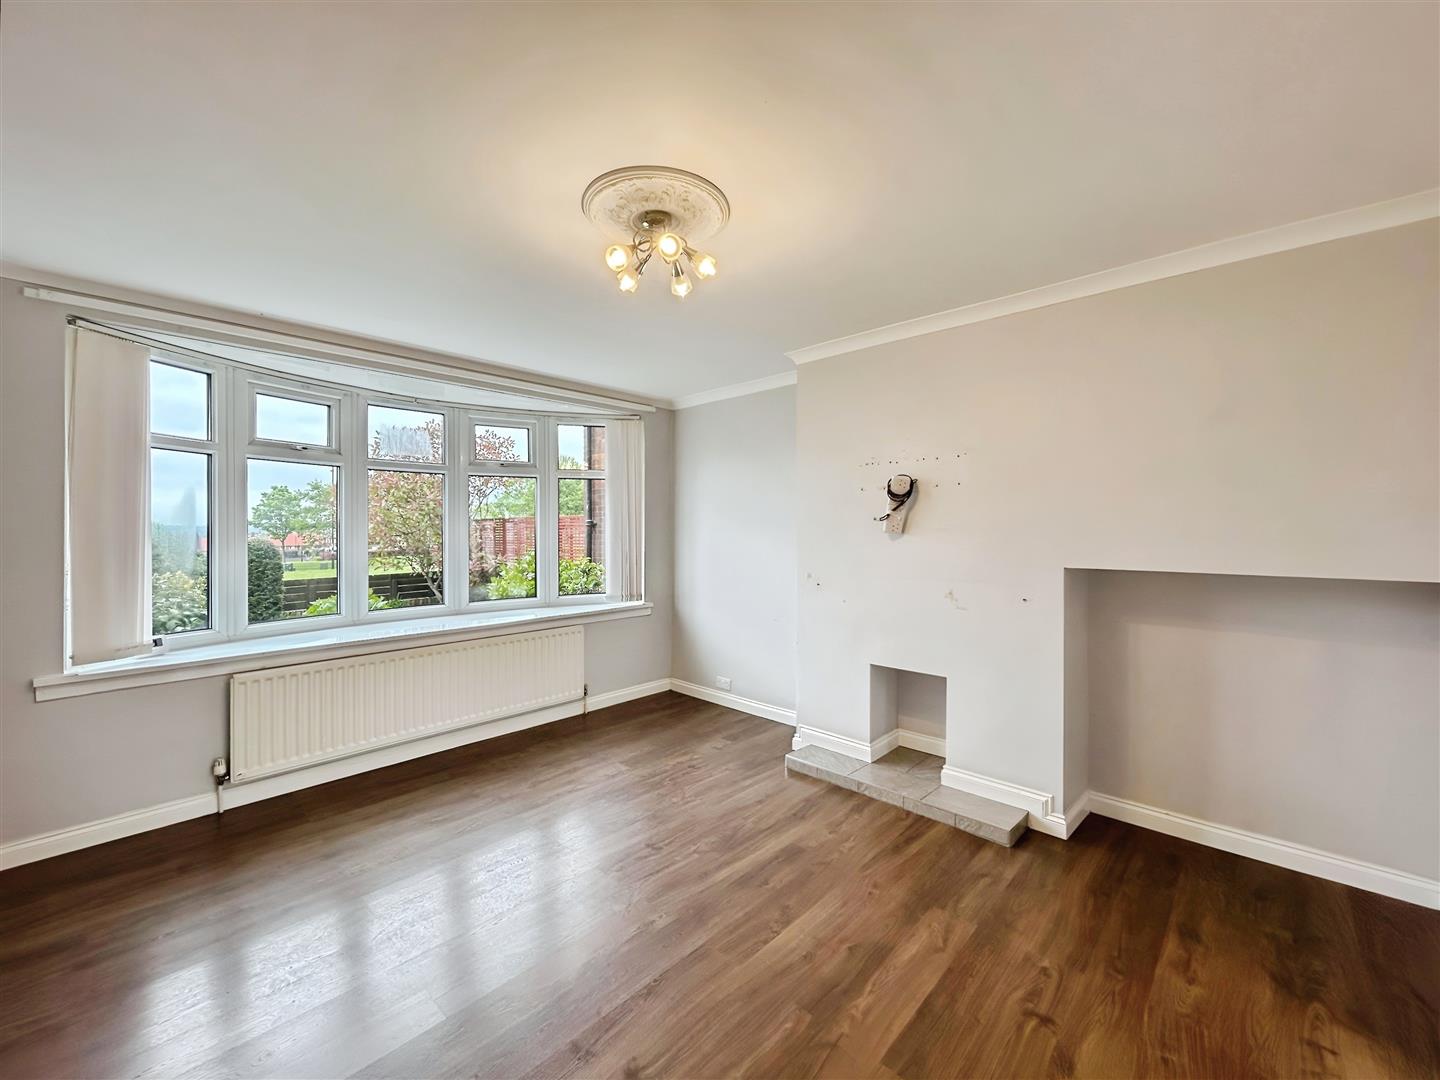
Living Room 4.16 - 3.61 (13'7" - 11'10")
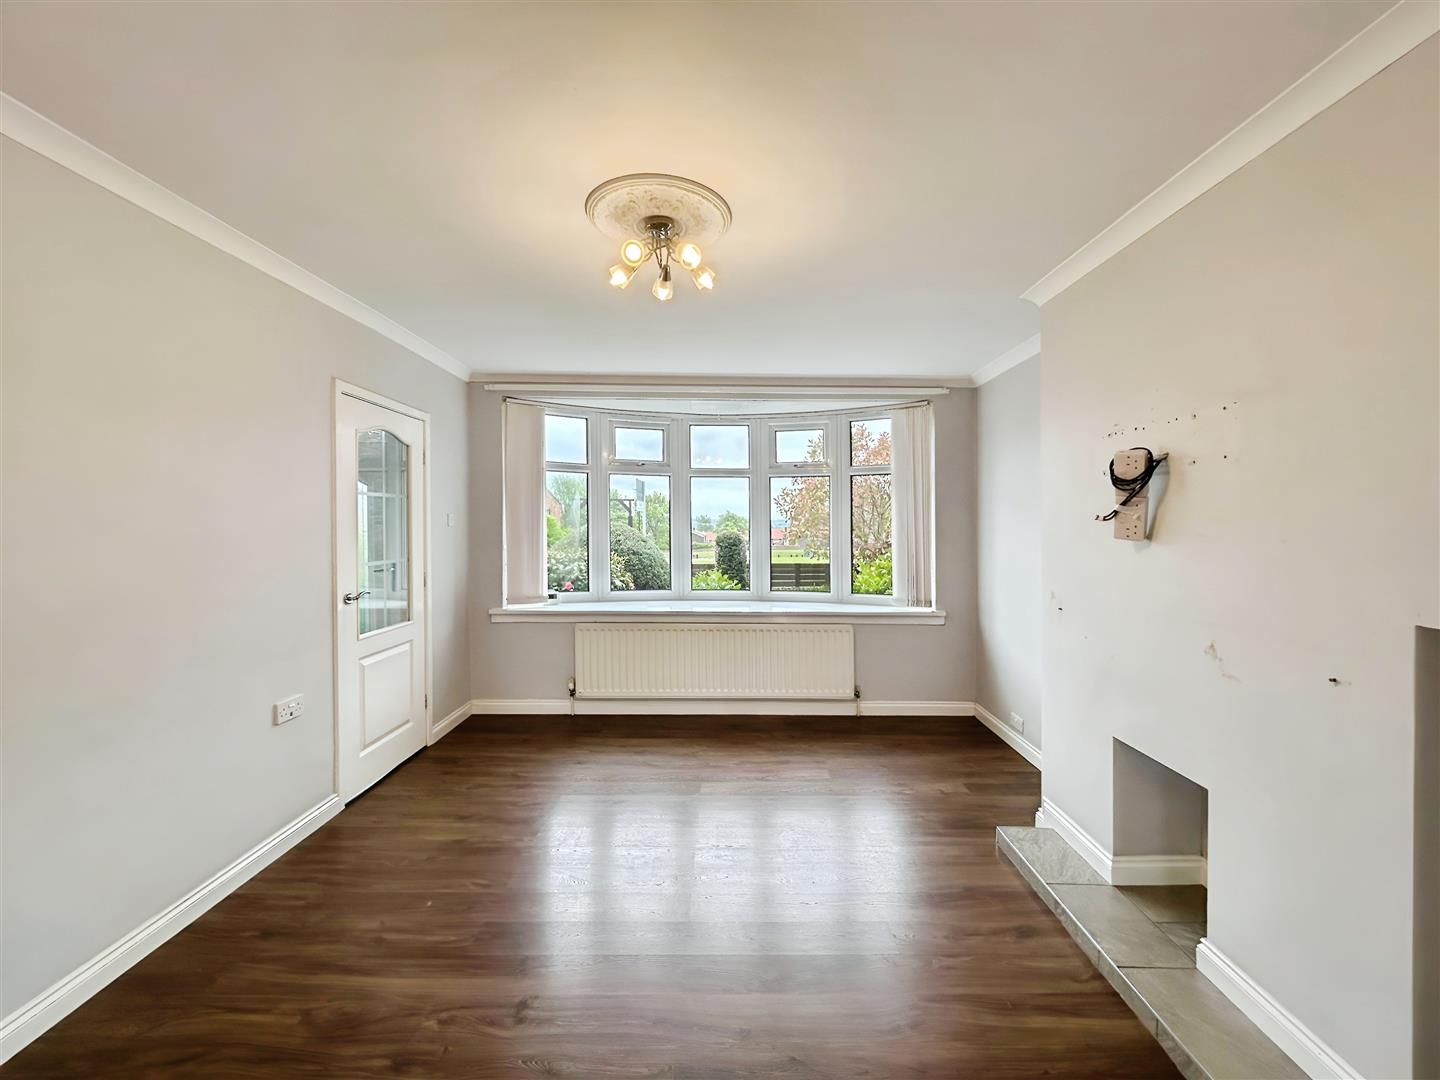
The living room is bright and spacious, with high-quality flooring and light grey walls. A large bay window brings in plenty of natural light, creating a warm and welcoming space.
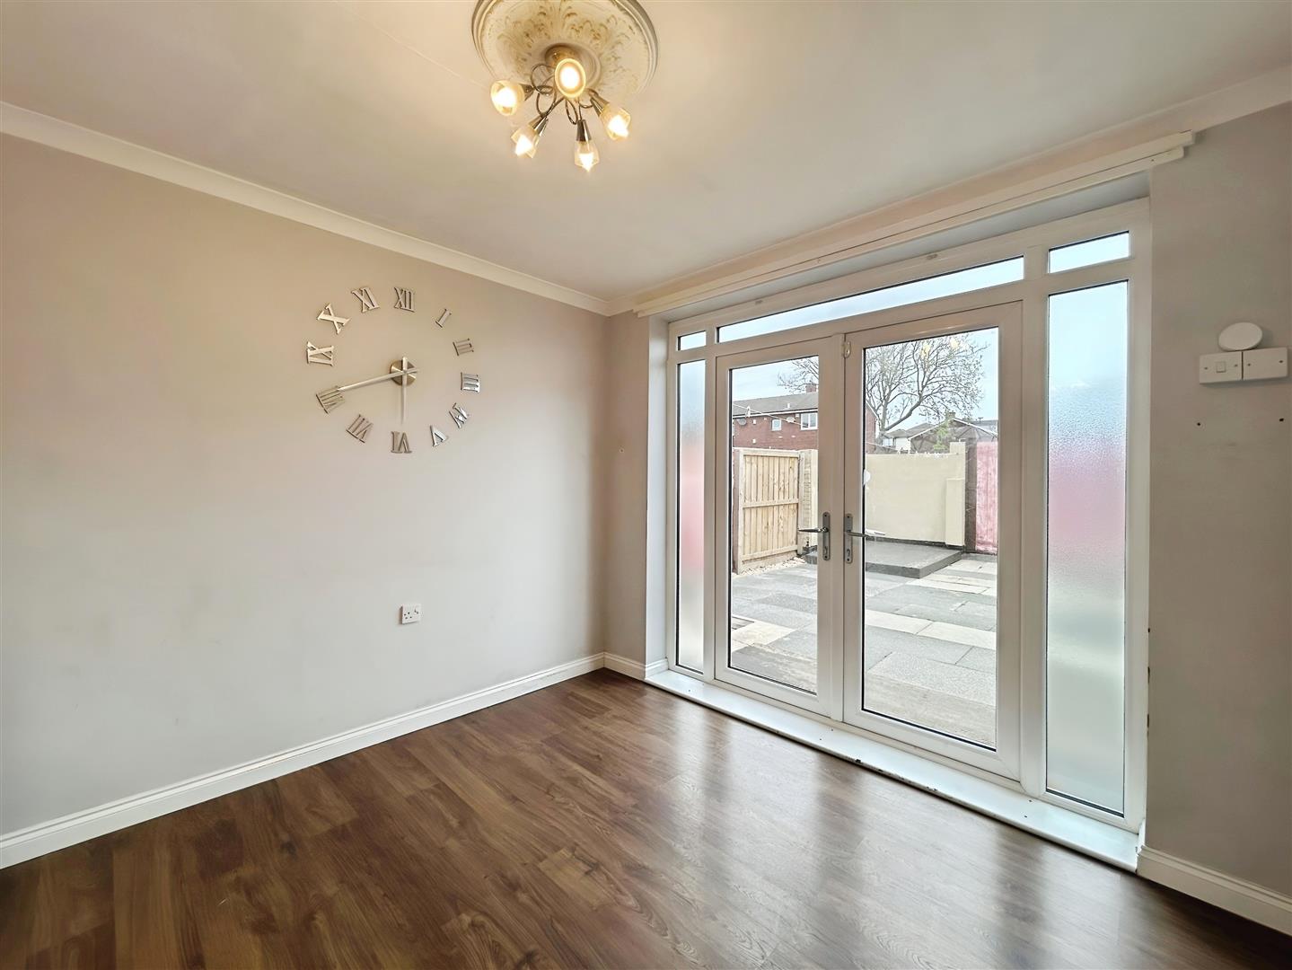
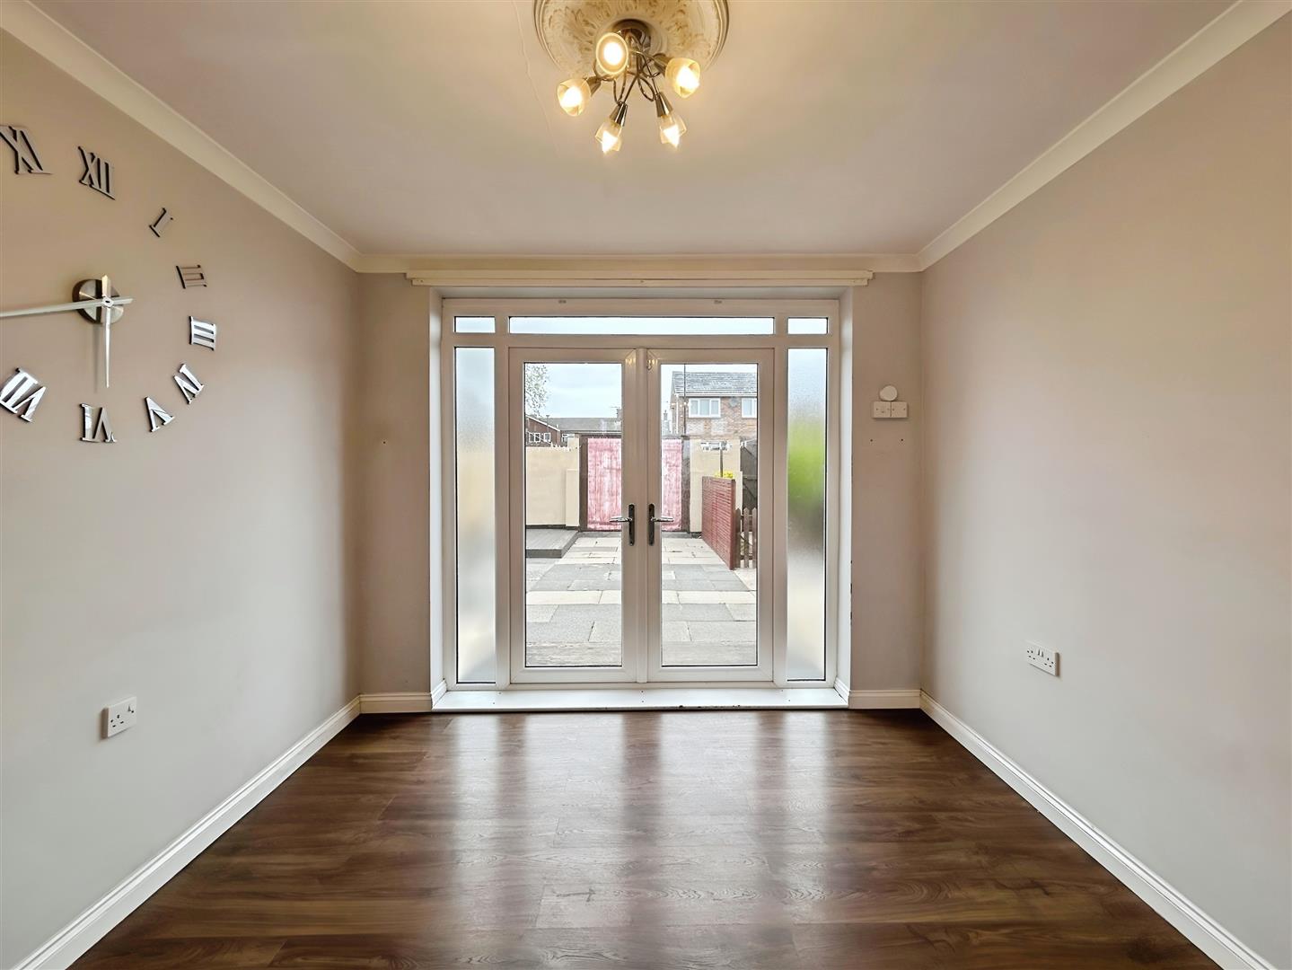
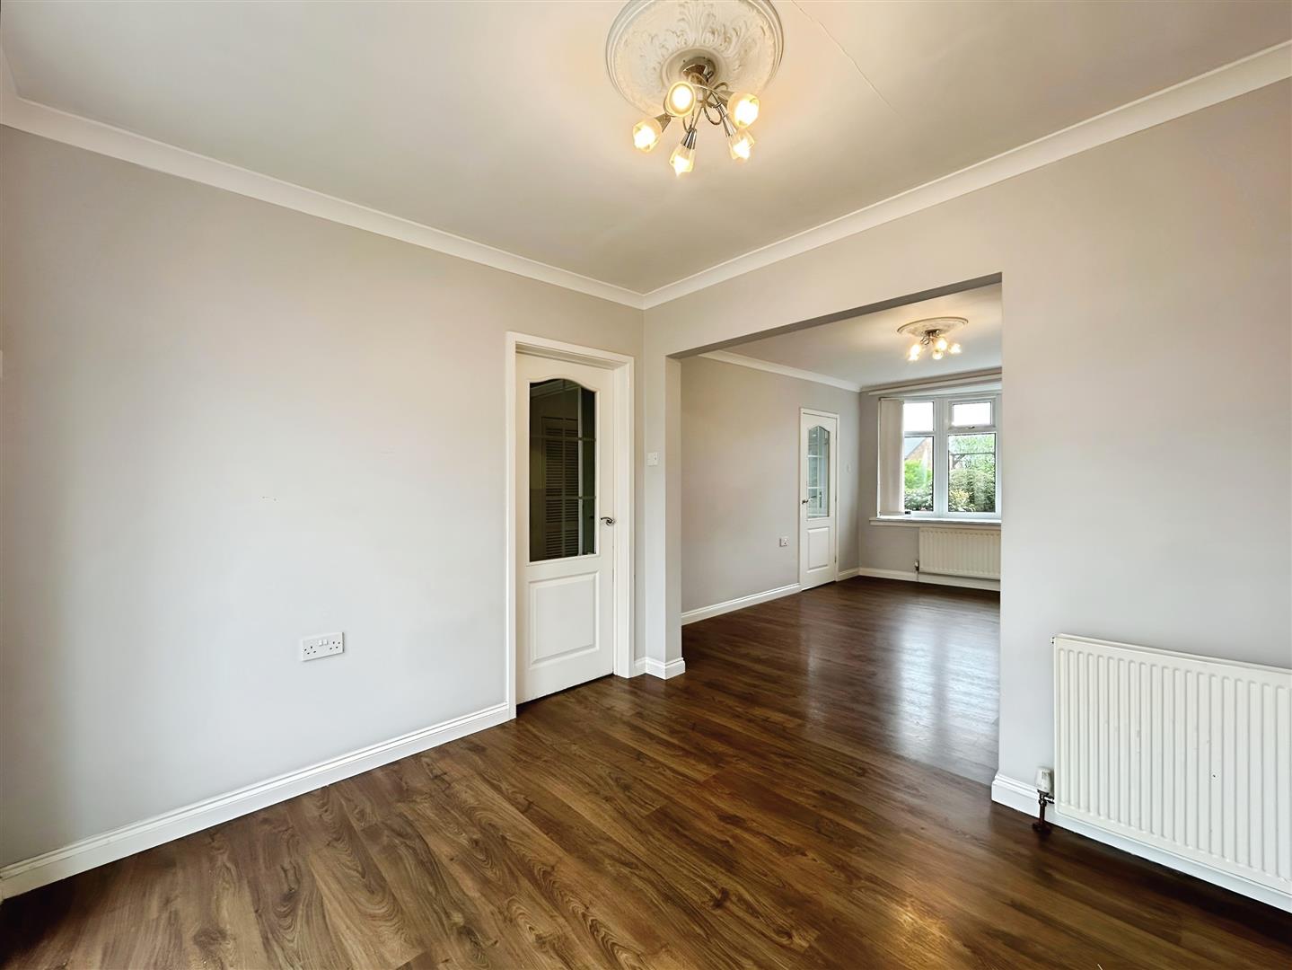
Dining Room 3.02 - 2.67 (9'10" - 8'9")
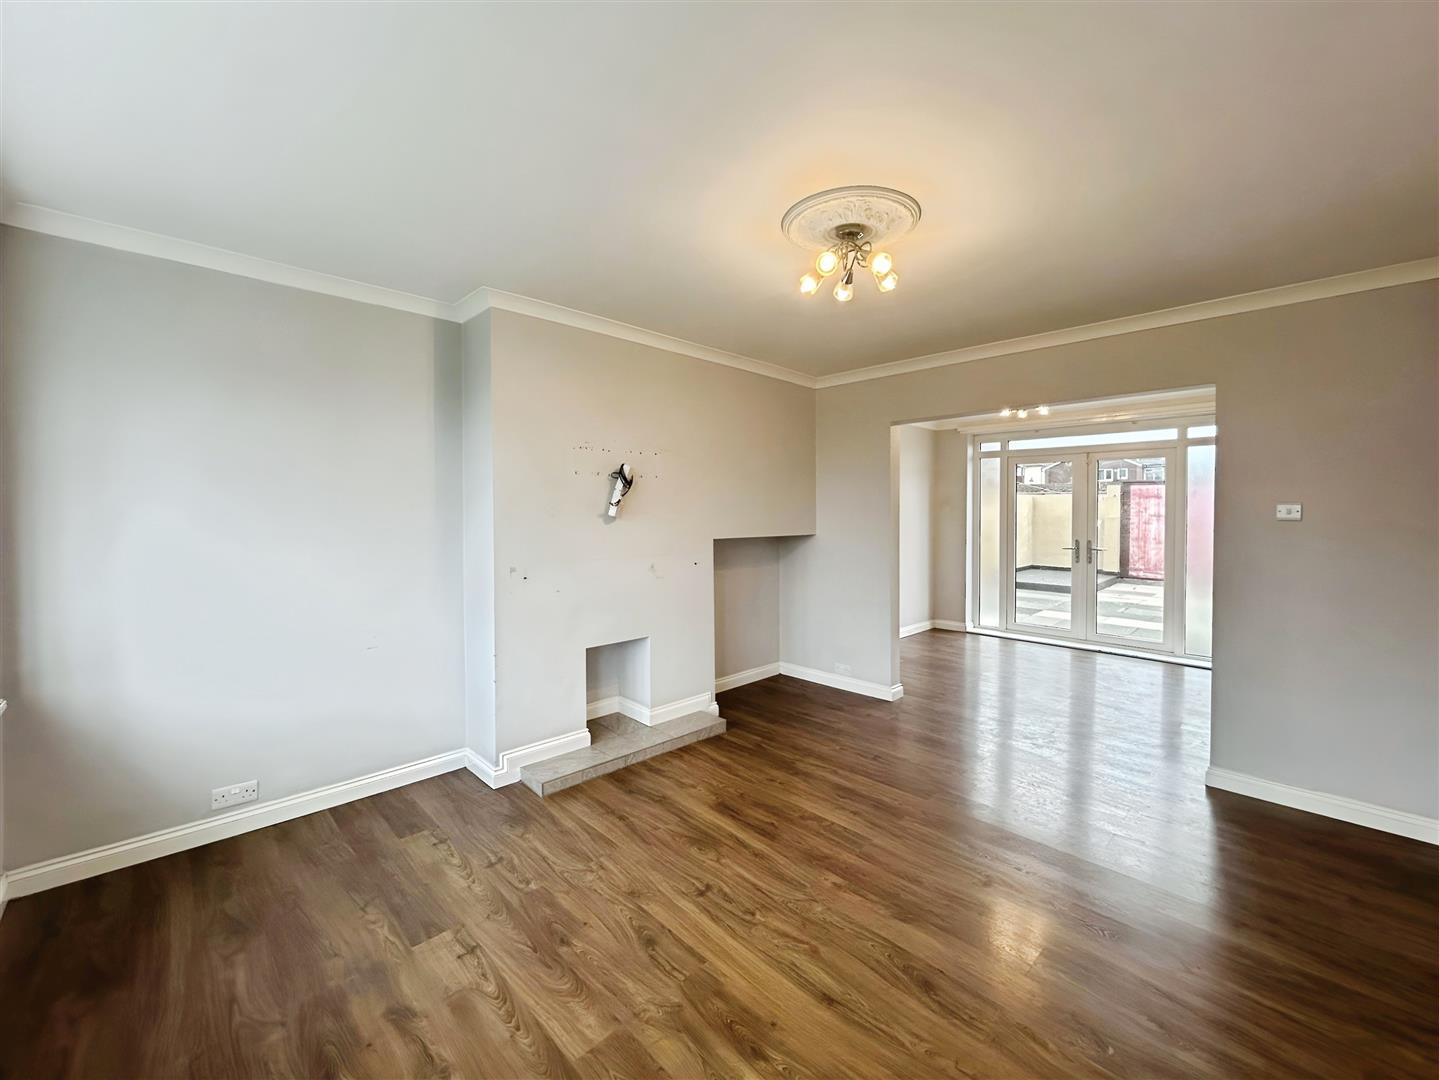
The dining room flows from the living room, featuring the same high-quality flooring and light grey walls. It offers plenty of space as an extra living area, with large double-glazed French doors leading to the spacious rear garden.
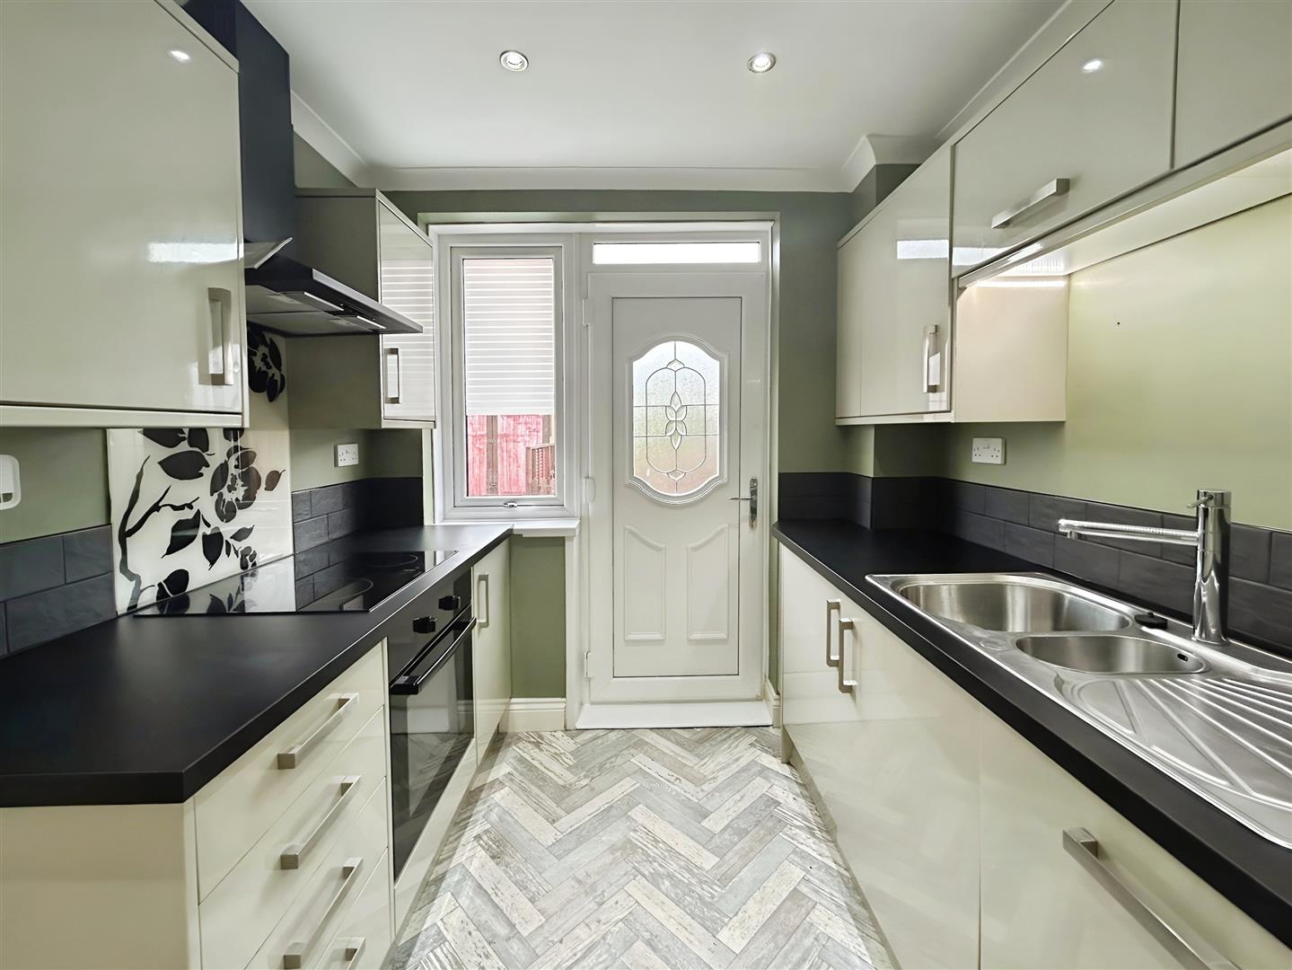
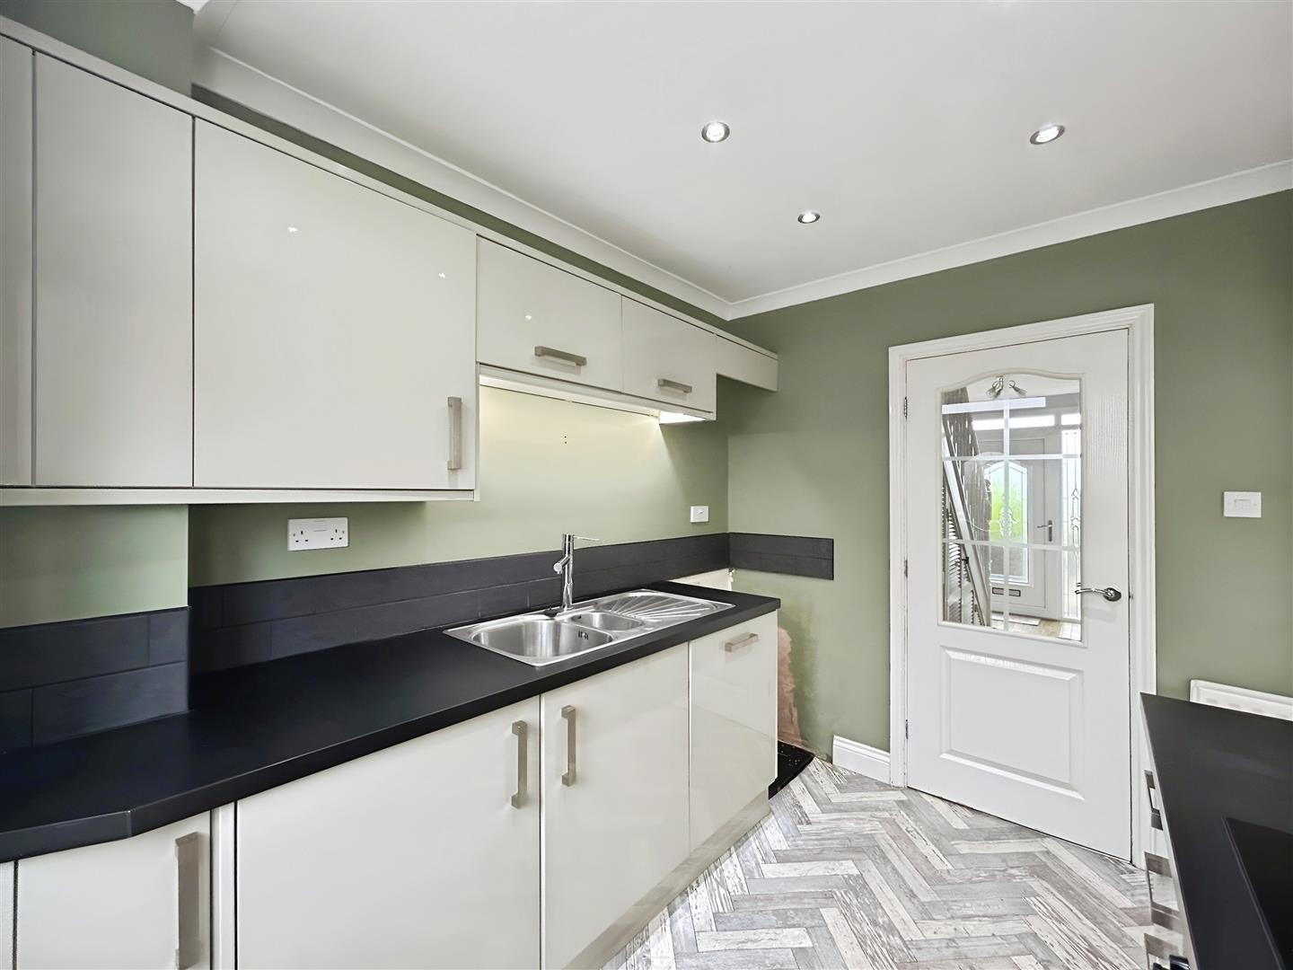
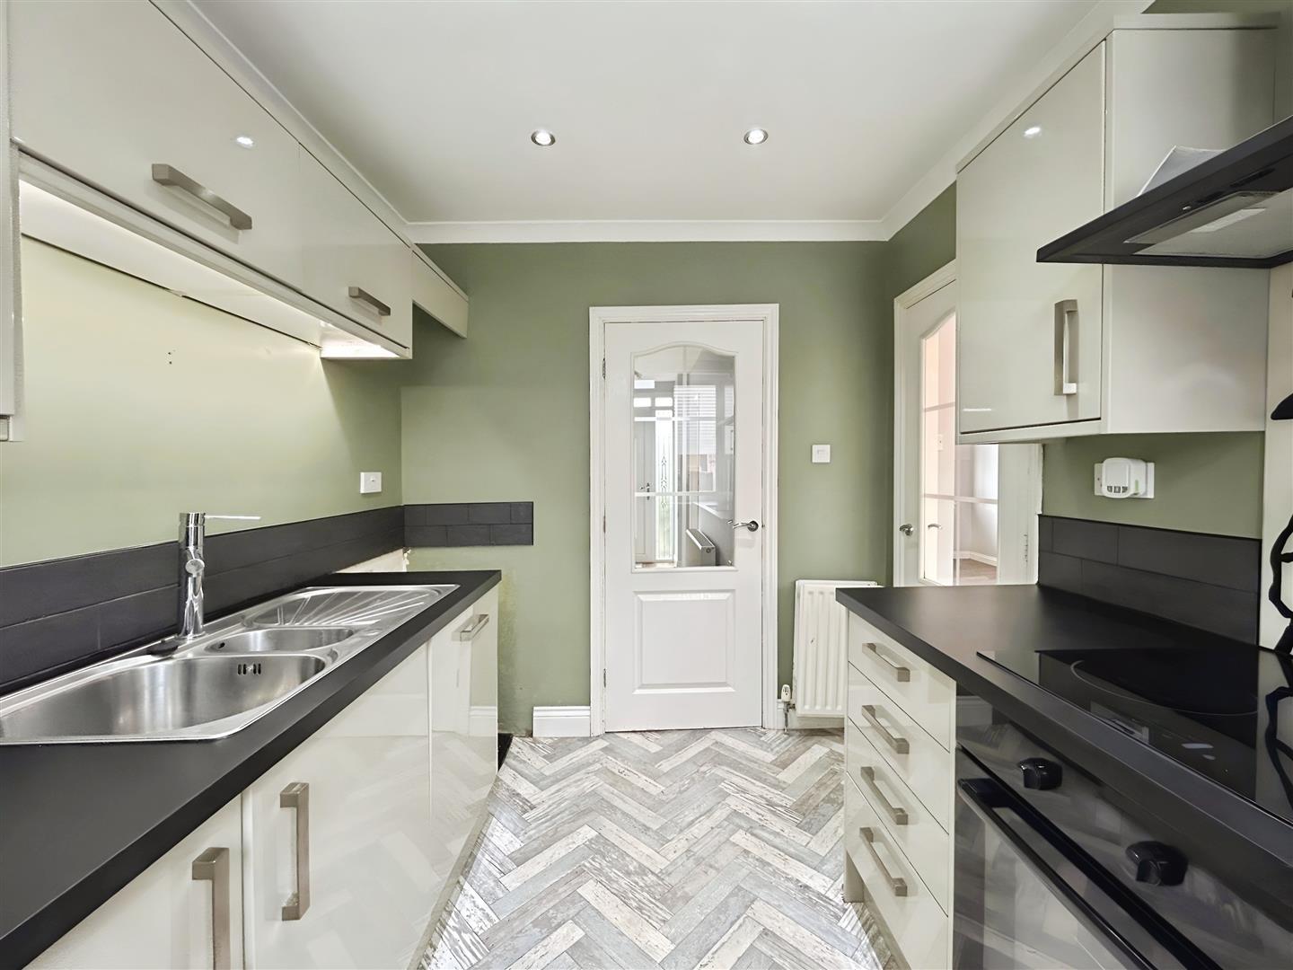
Kitchen 2.33 - 2.67 (7'7" - 8'9")
The modern kitchen, accessed from the hallway and dining room, features an integrated oven and hob. It has stylish herringbone-style flooring and sage green painted walls. There is also direct access to the rear garden
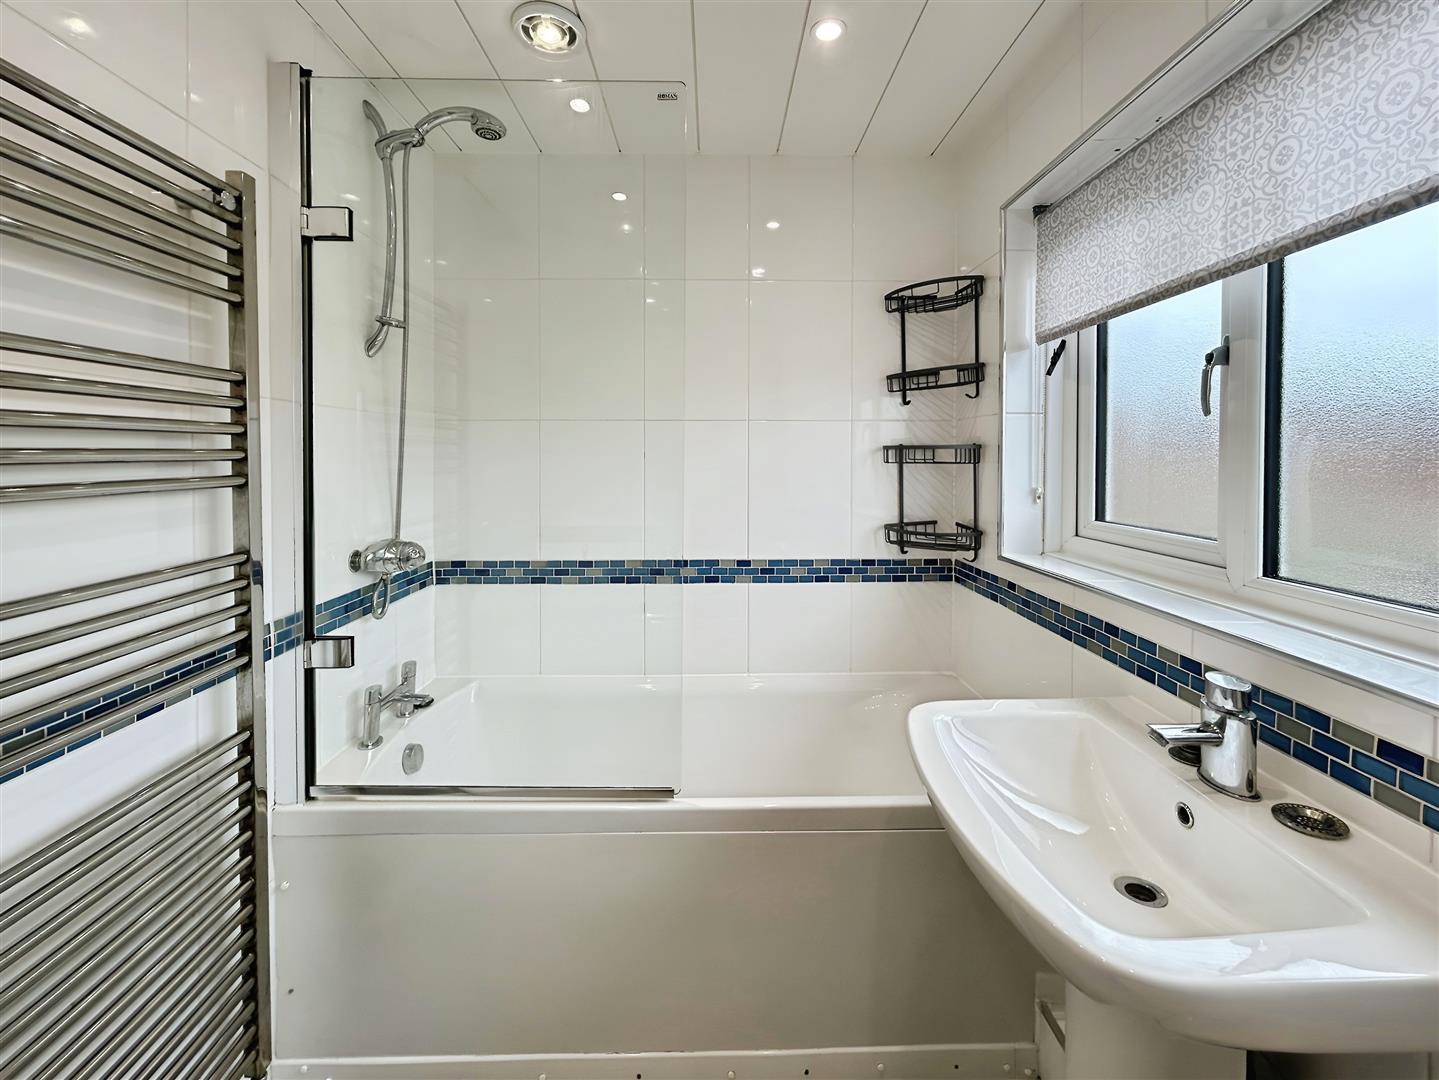
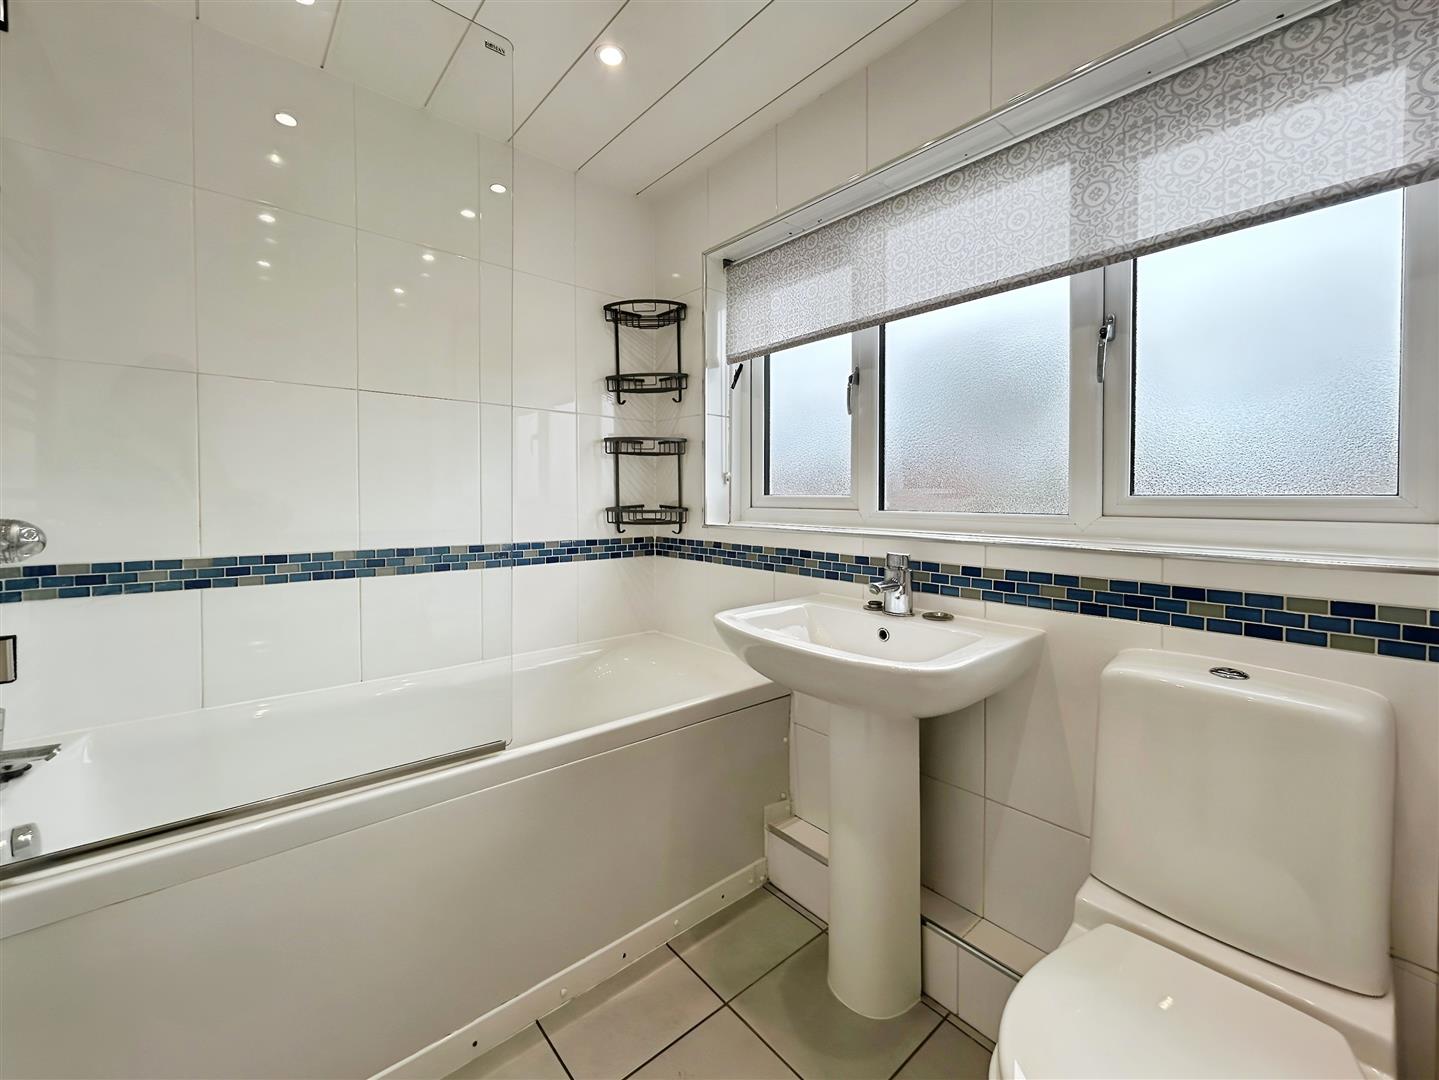
Bathroom 1.68 - 2.32 (5'6" - 7'7")
The main bathroom is spacious and finished to a good standard. It includes a large bath with shower, toilet, and wash basin. The walls are tiled in white, with a white cladded ceiling and spotlights. A large metal towel radiator adds a modern touch.
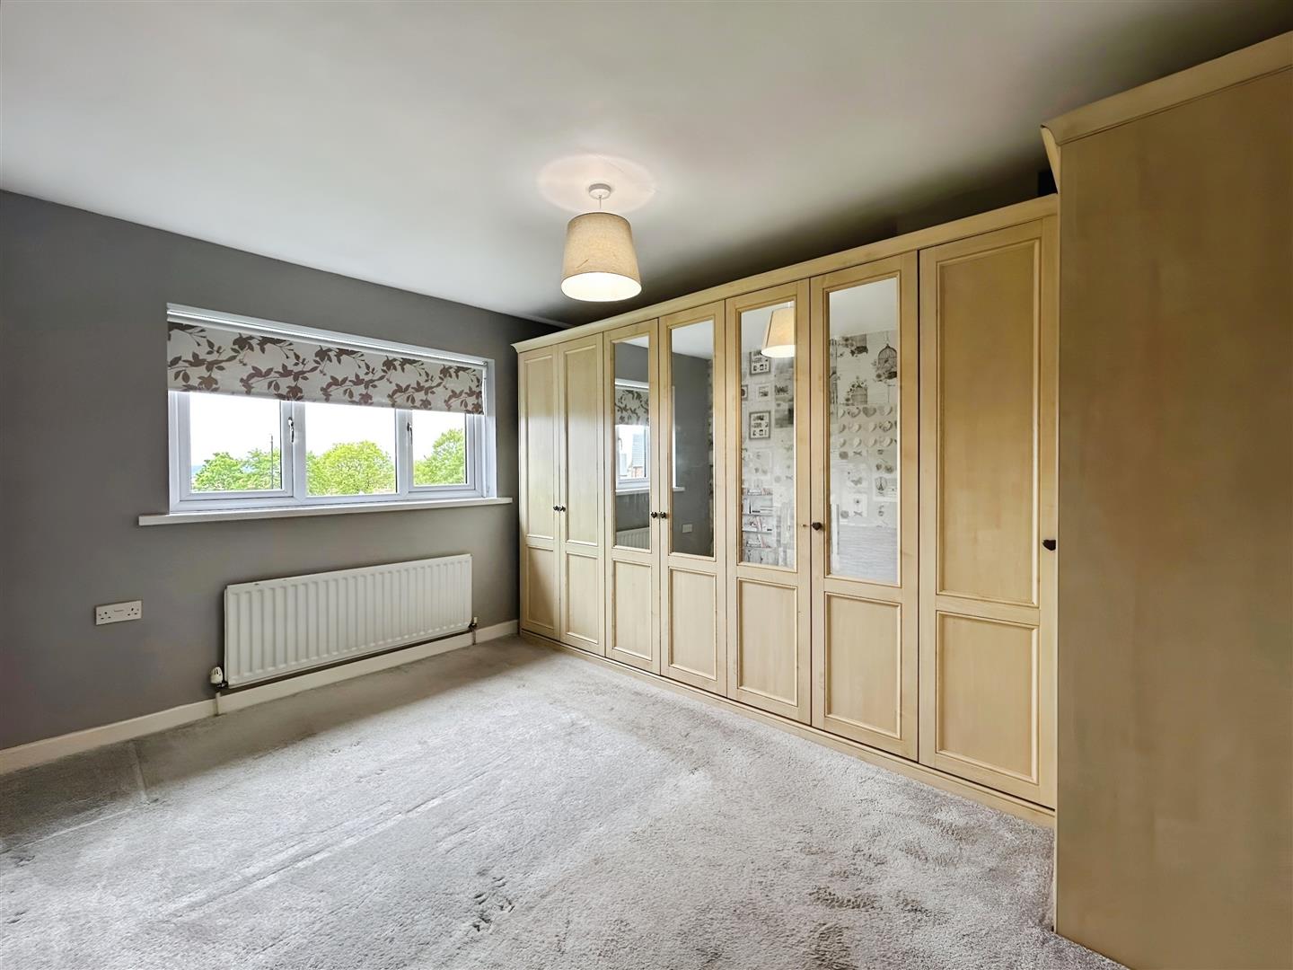
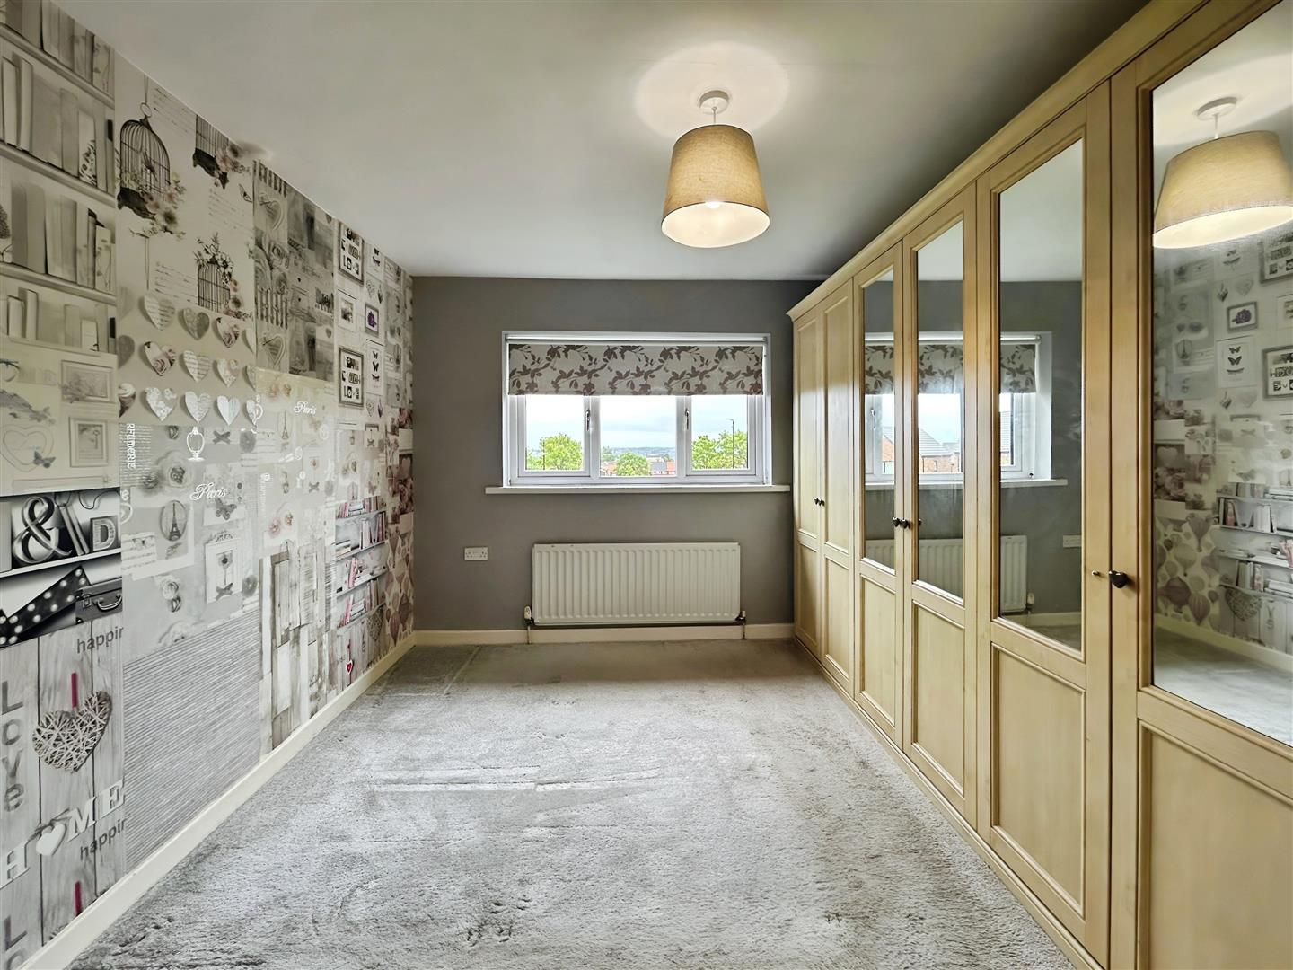
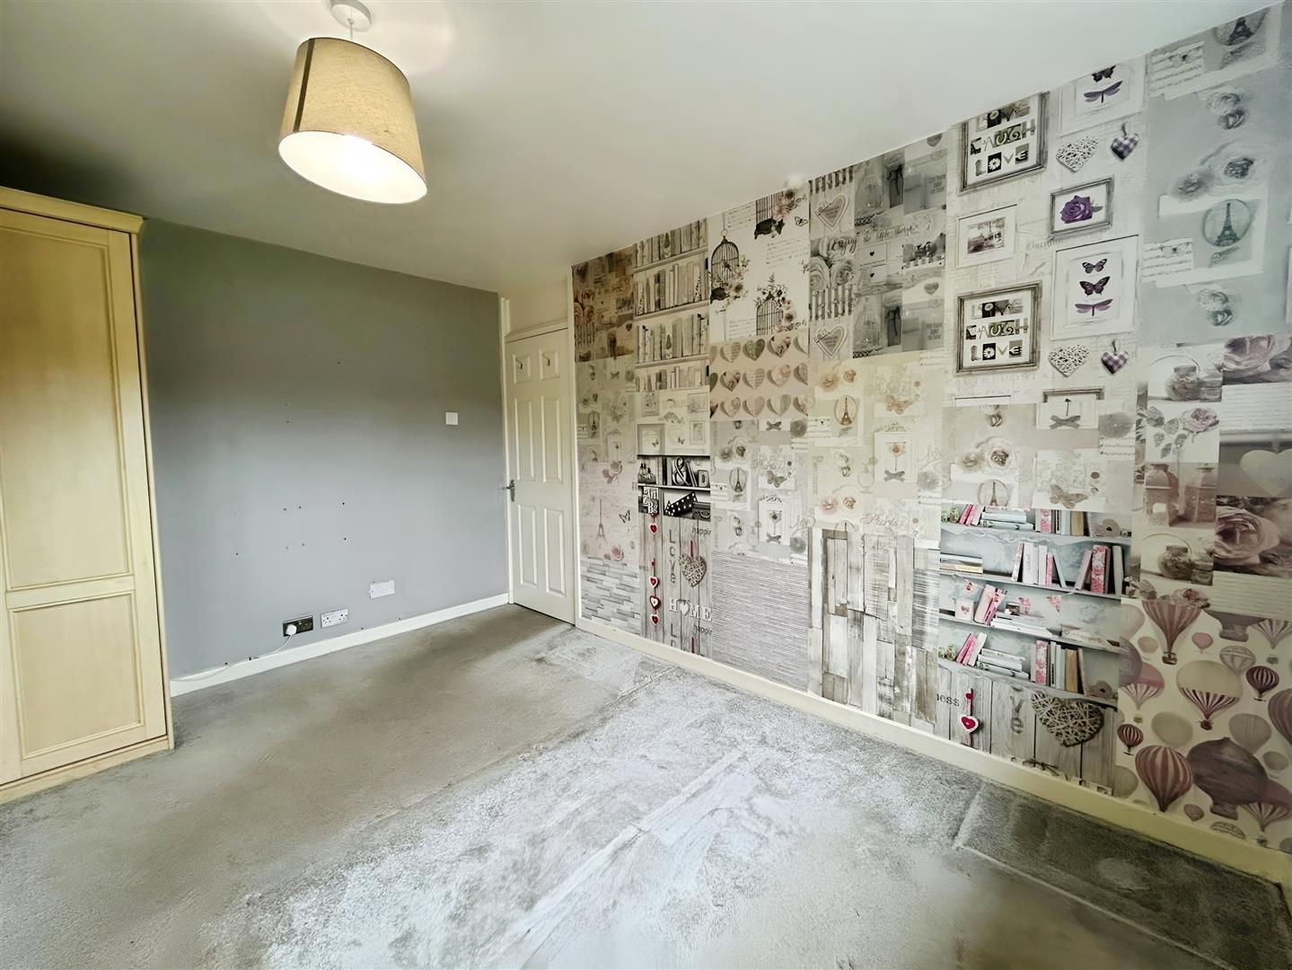
Bedroom One 3.90 - 3.06 (12'9" - 10'0")
The main bedroom is carpeted for comfort and features fitted wooden wardrobes, offering plenty of storage space. It's a bright and spacious room.
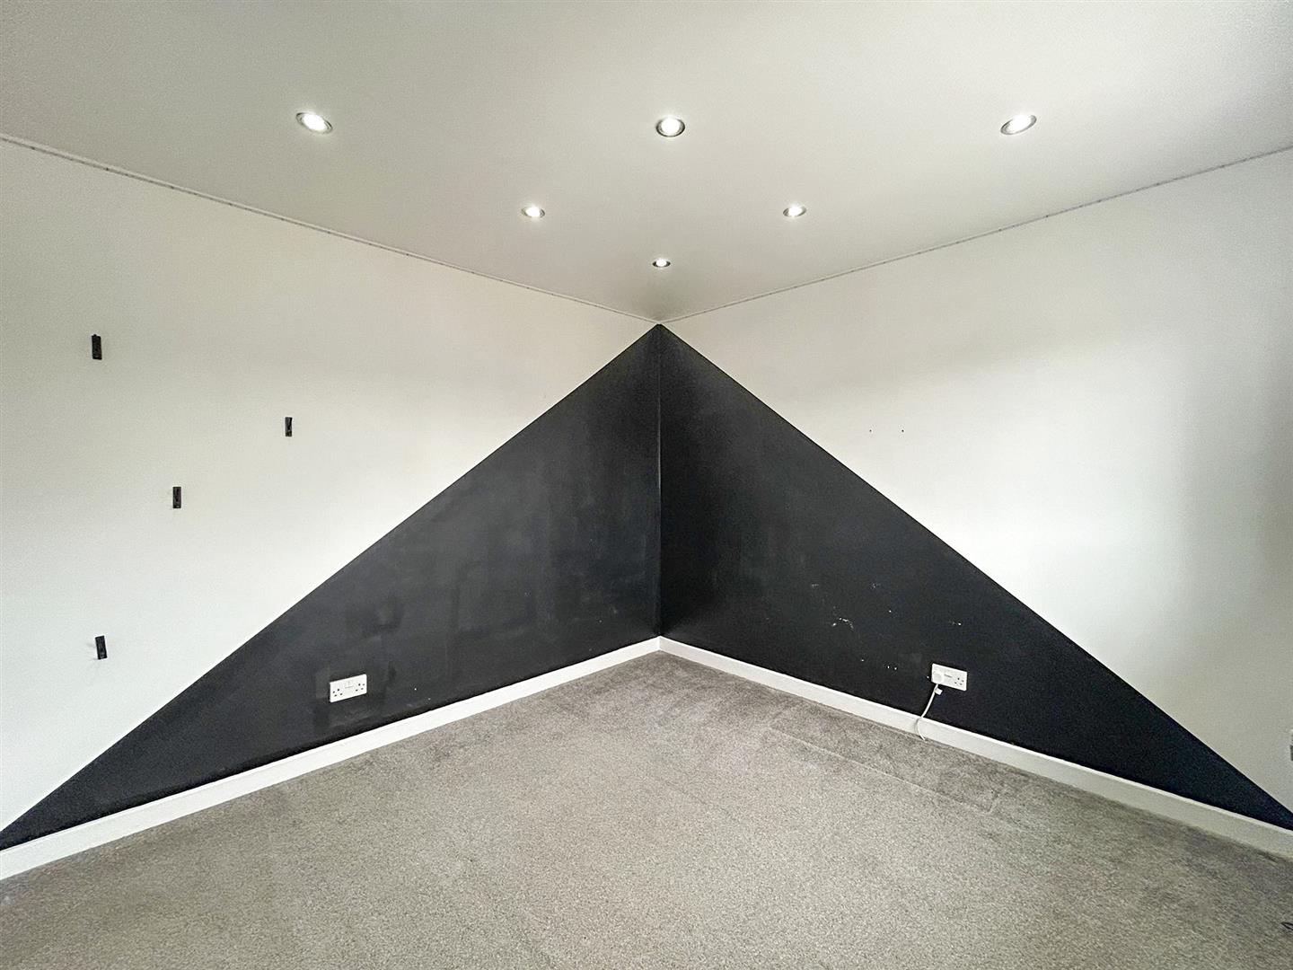
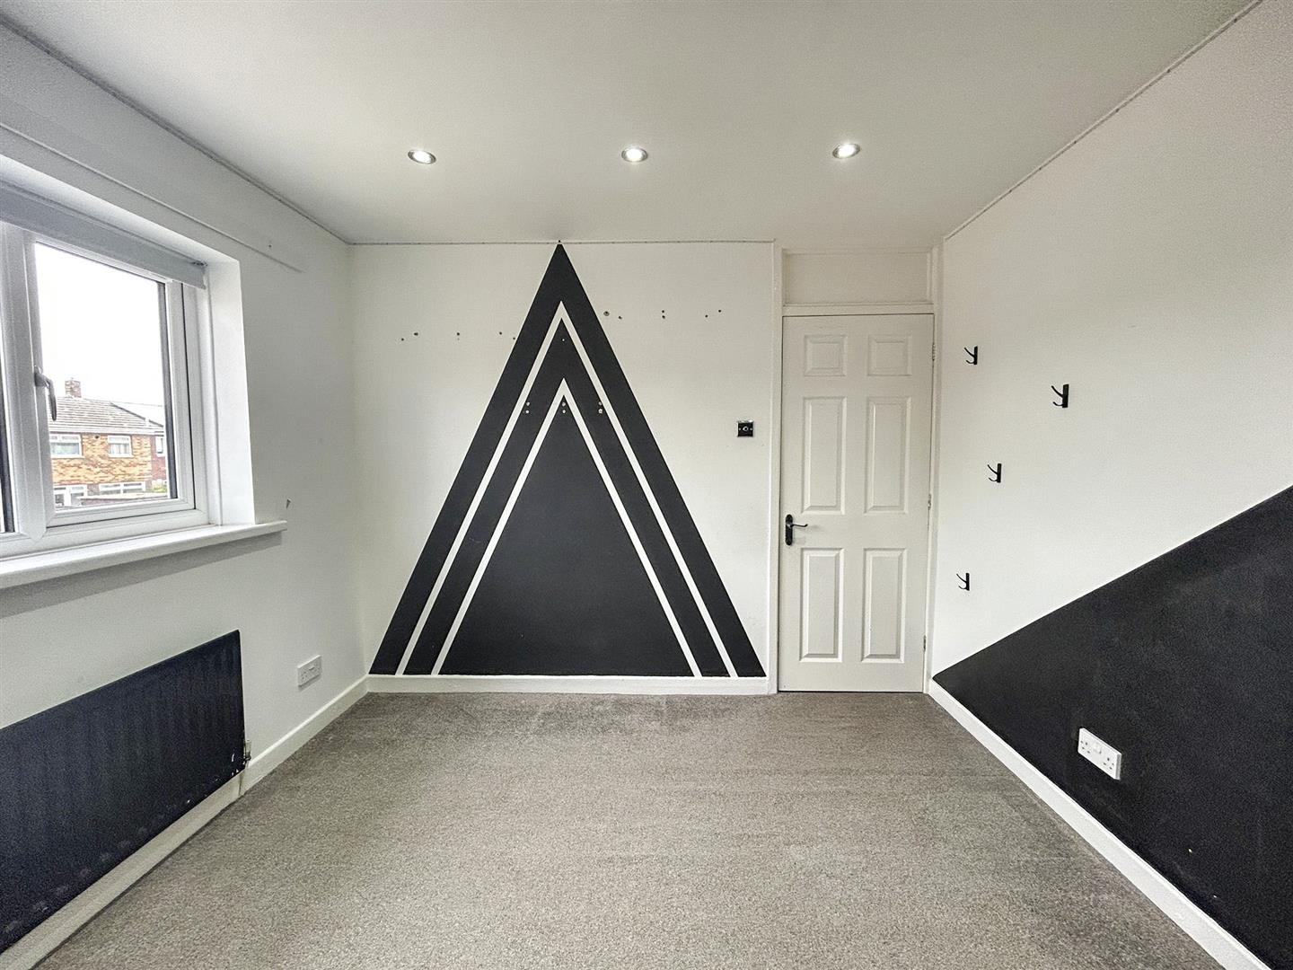
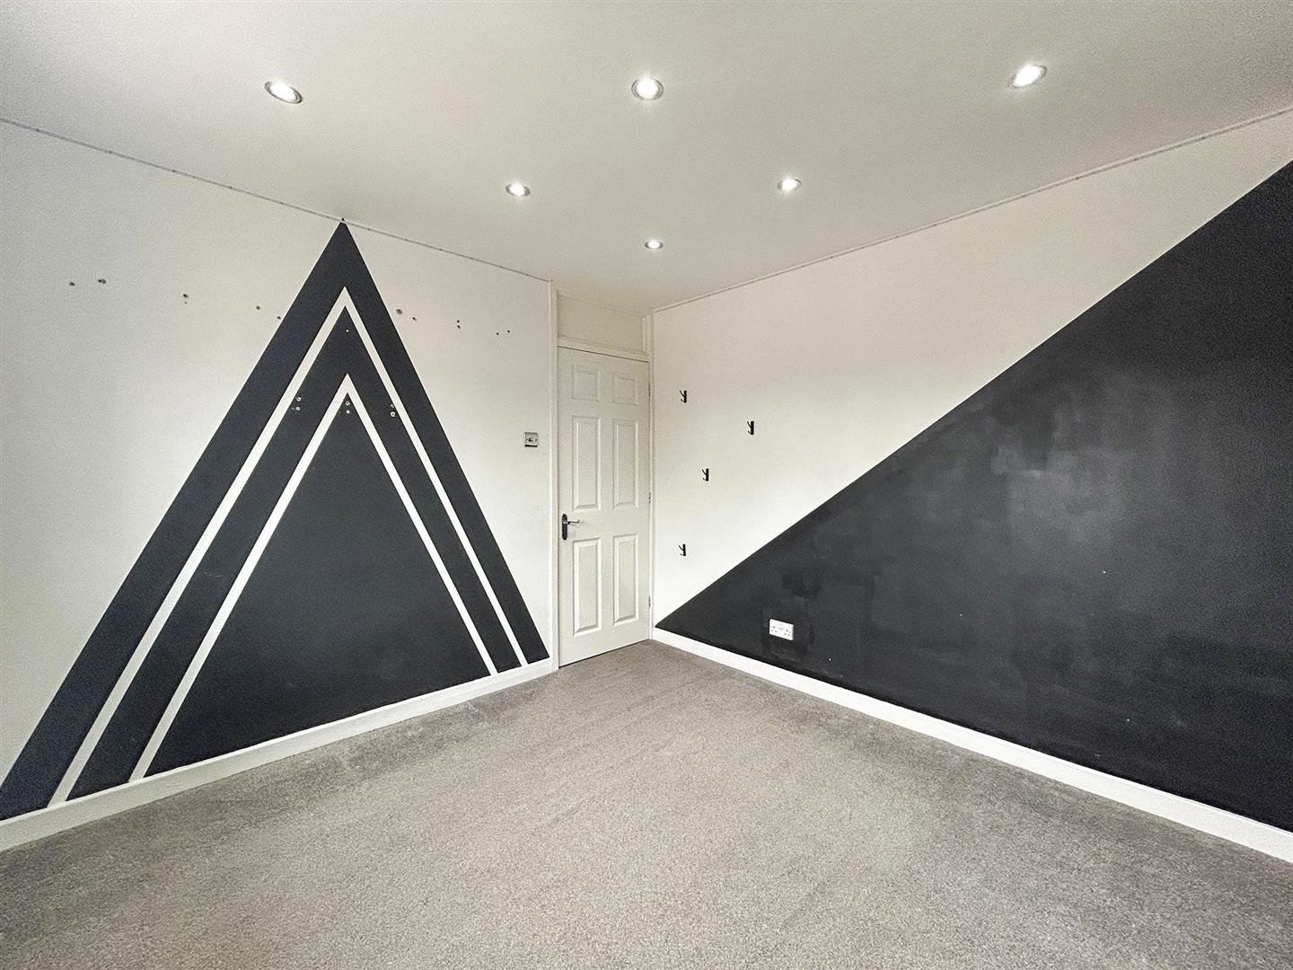
Bedroom Two 3.02 - 3.11 (9'10" - 10'2")
The second bedroom is generously sized and fully carpeted, with ceiling spotlights adding a modern touch and brightening the space.
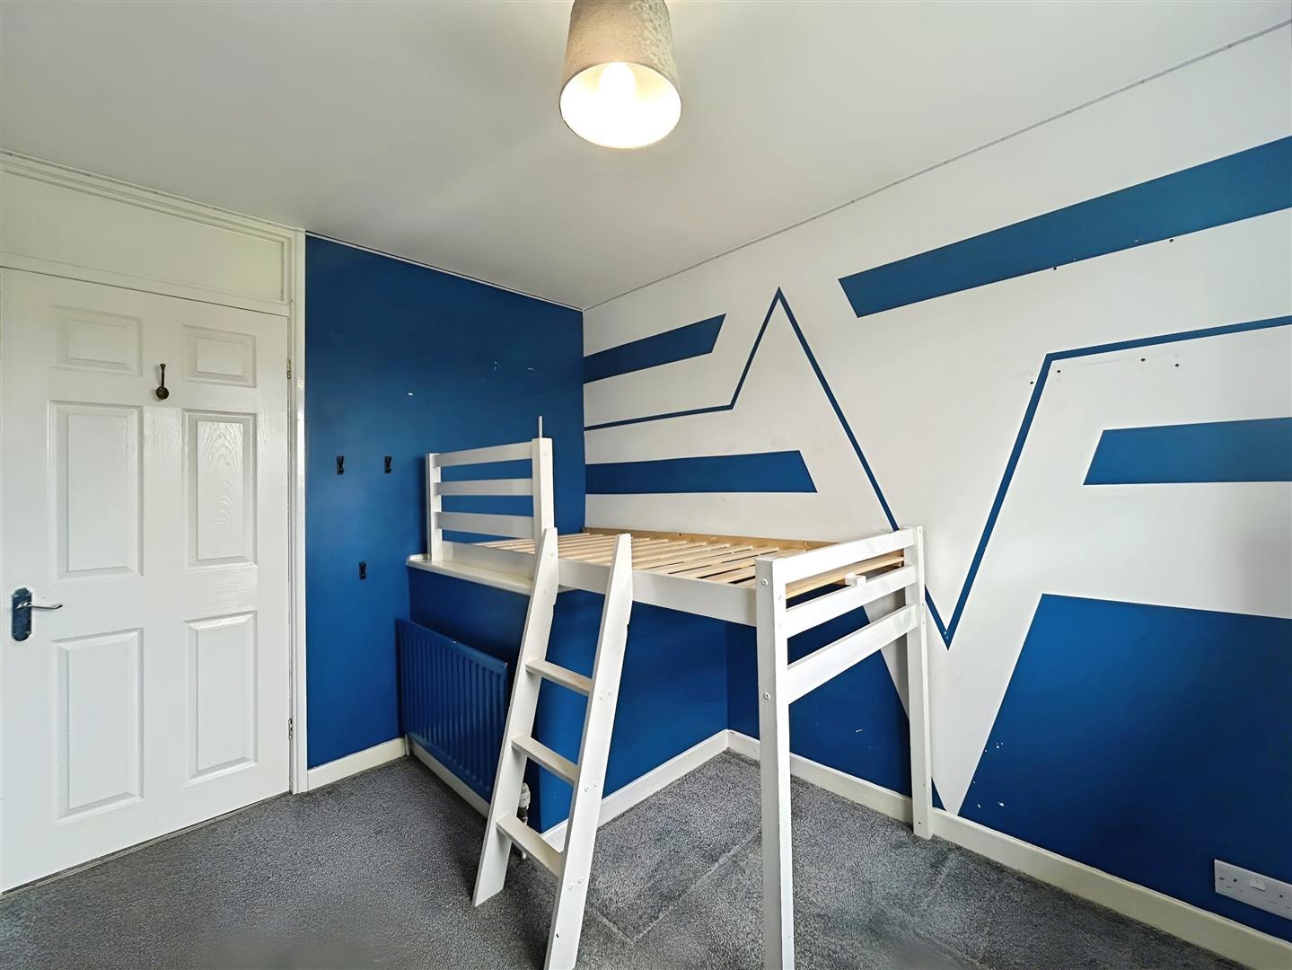
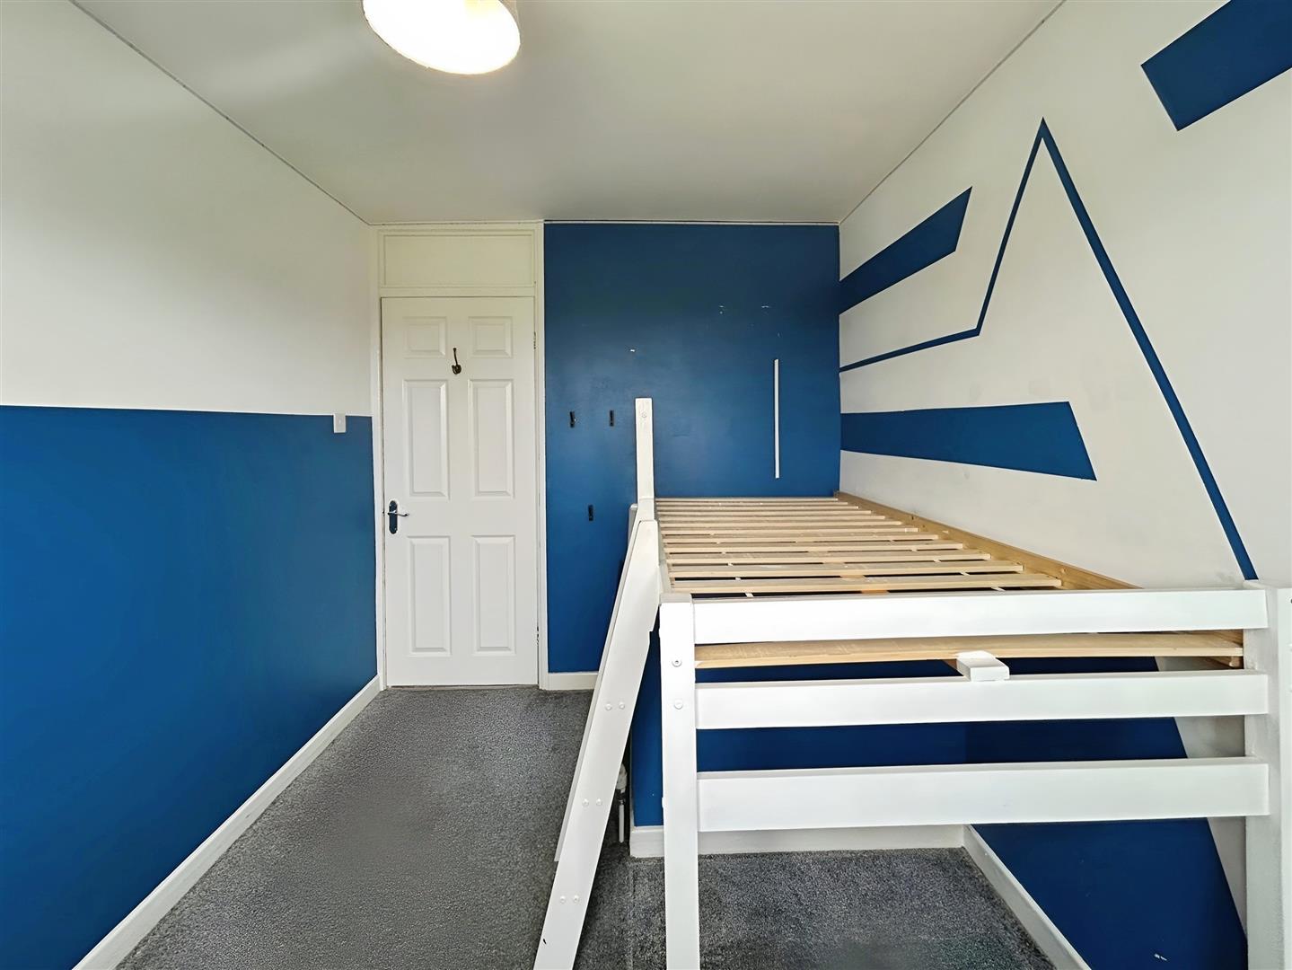
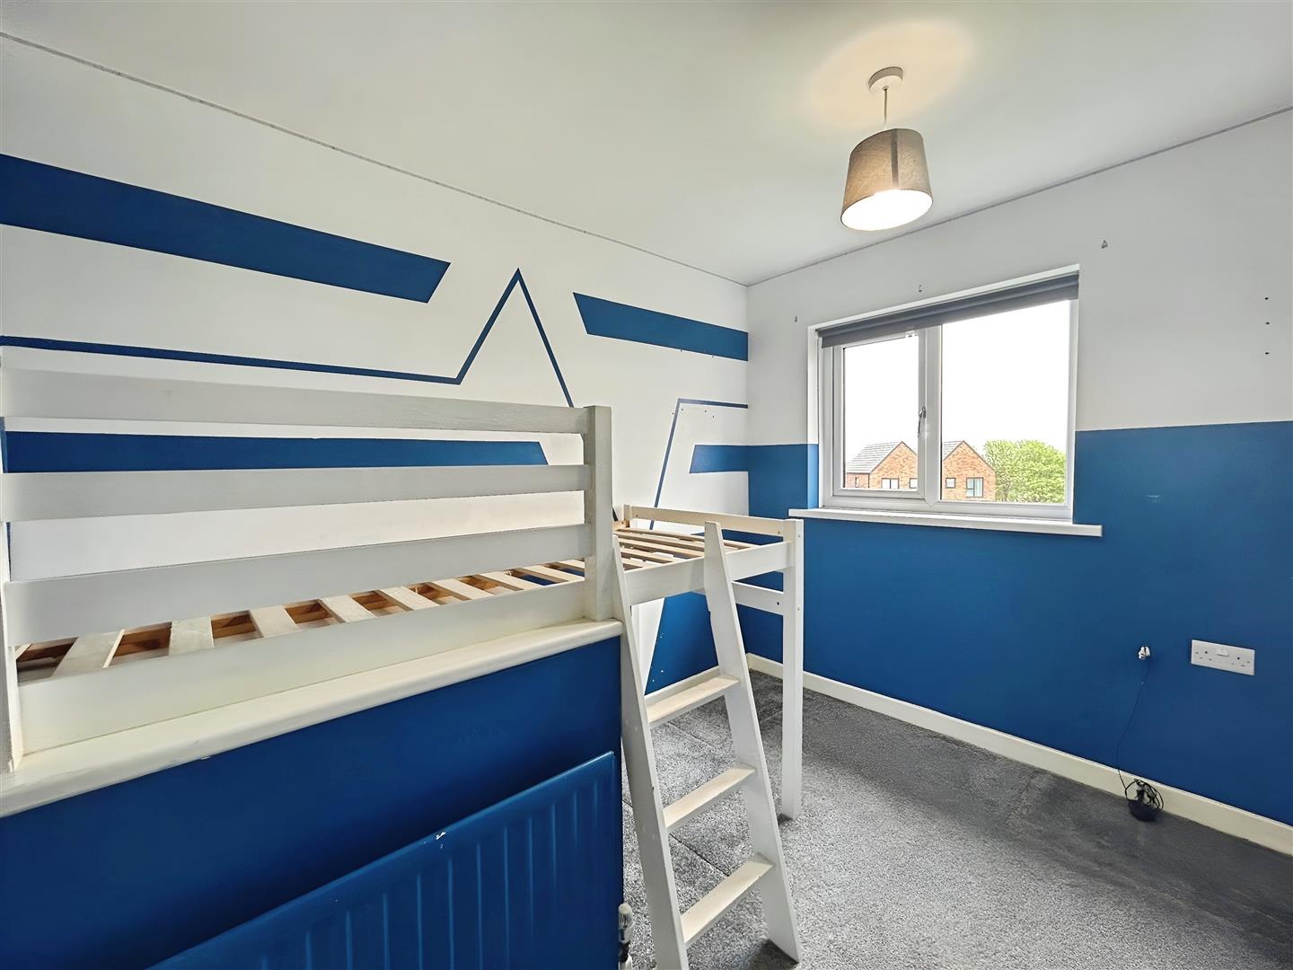
Bedroom Three 2.34 - 2.95 (7'8" - 9'8")
The third bedroom is a very good size and fully carpeted, making it a comfortable and versatile space for a bedroom, home office, or guest room.