Full Description
Exterior
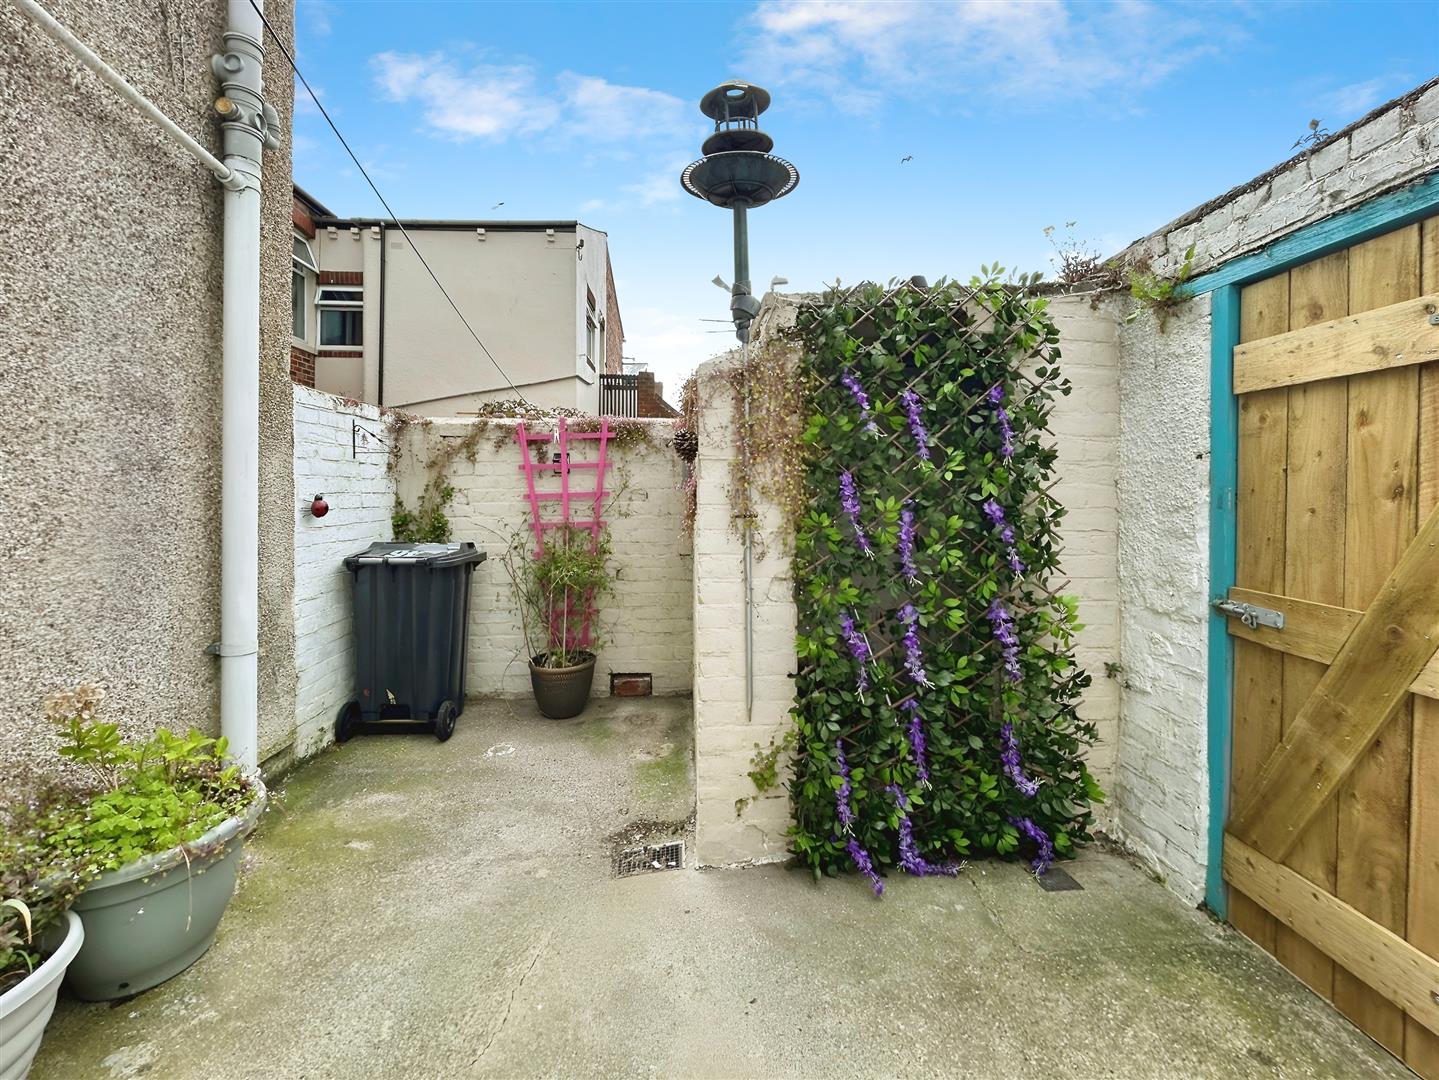
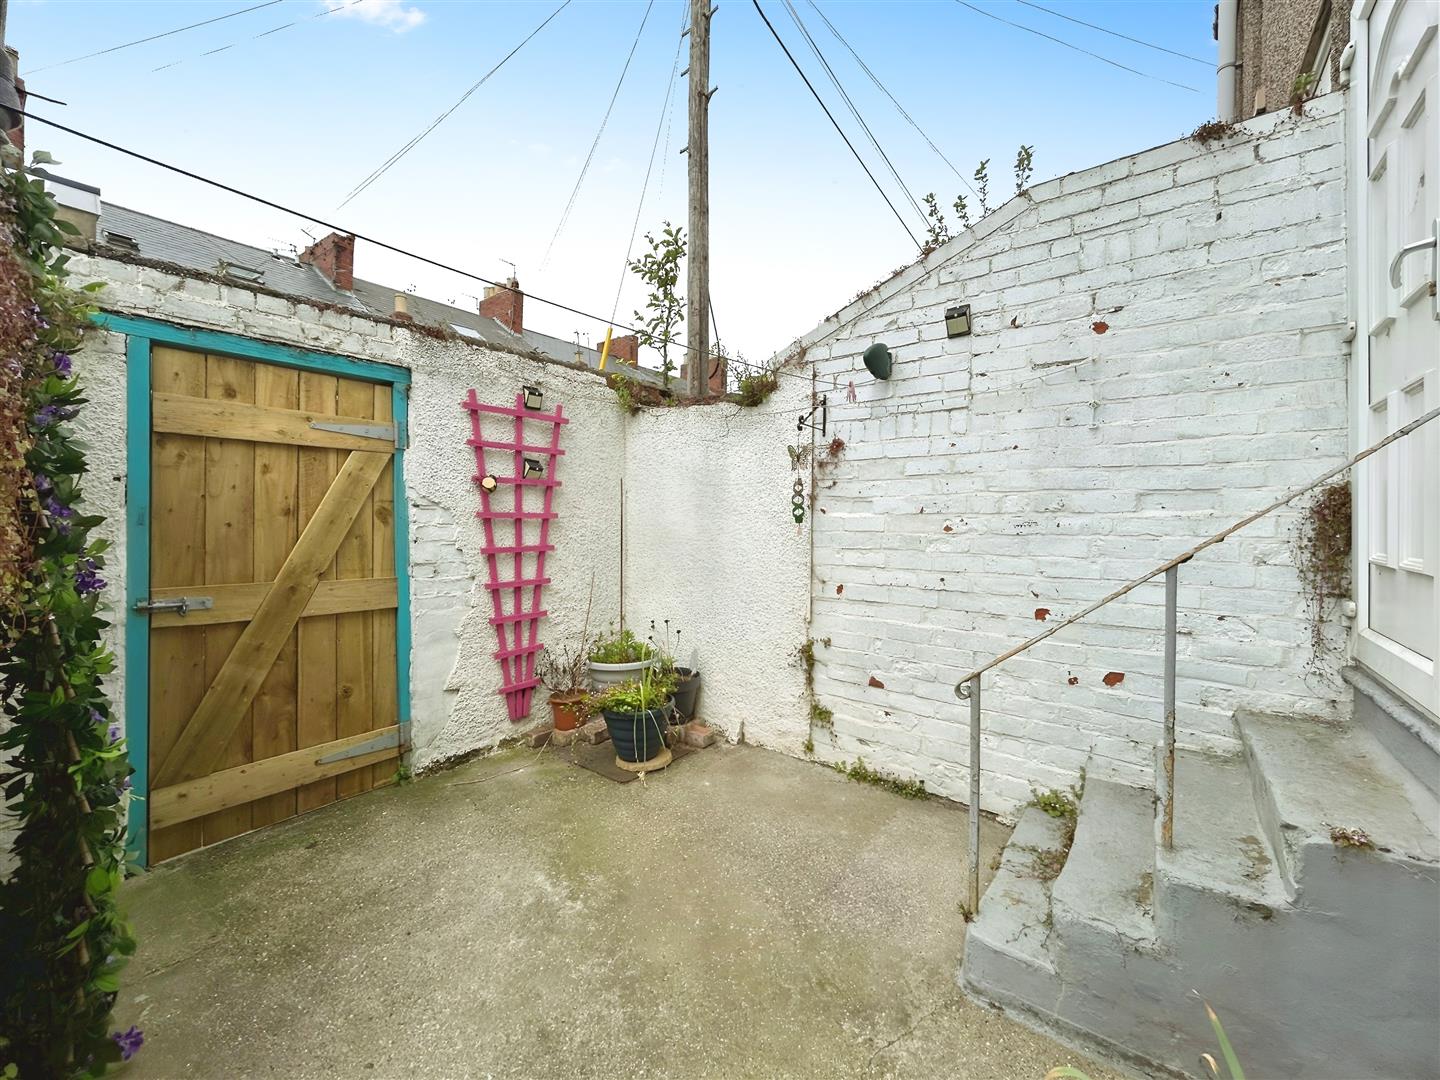
The property boasts a well-maintained private yard to the rear, offering a tidy and secure outdoor space
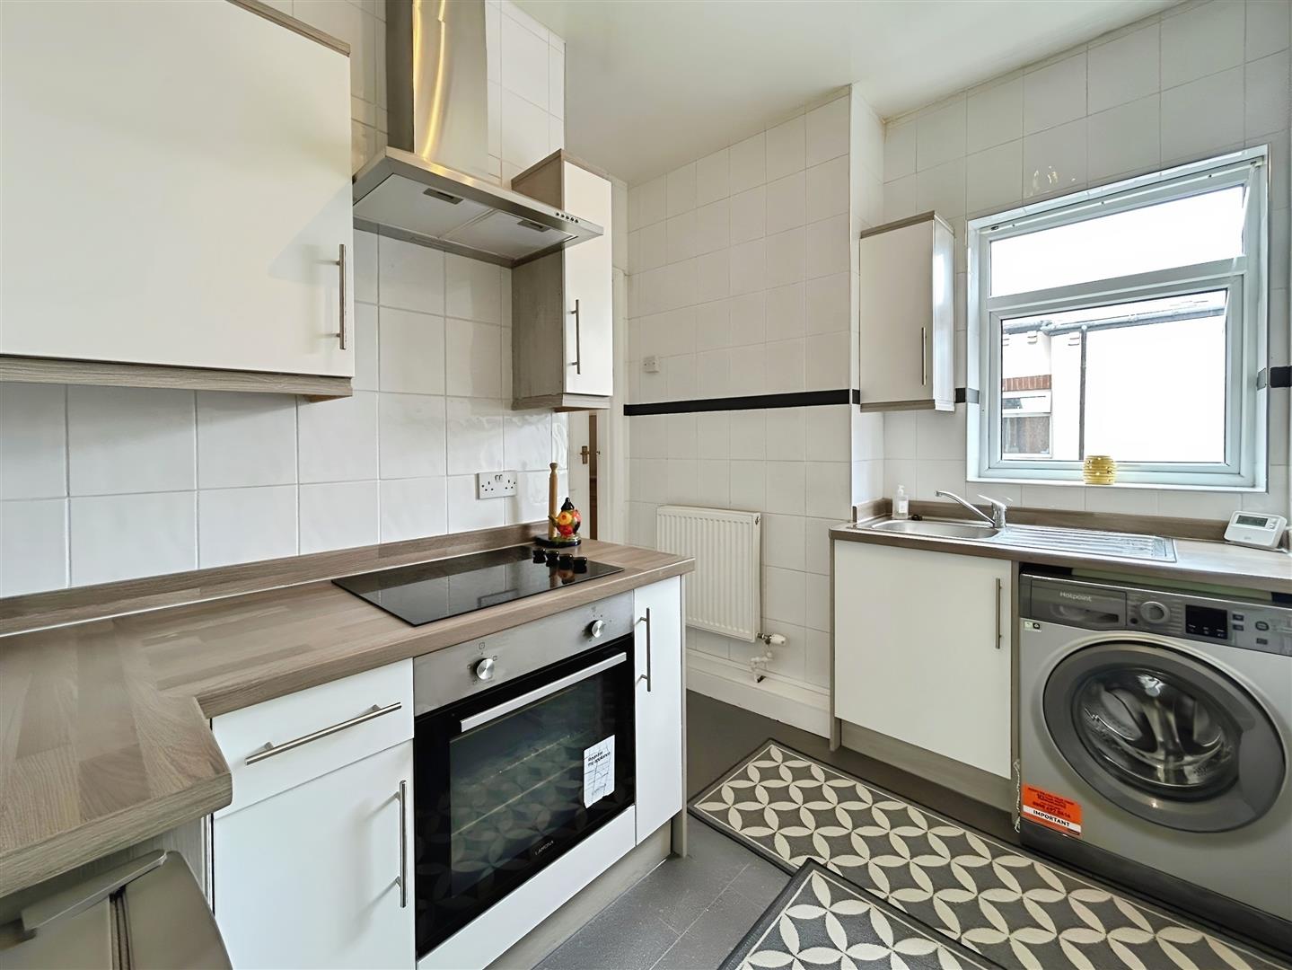
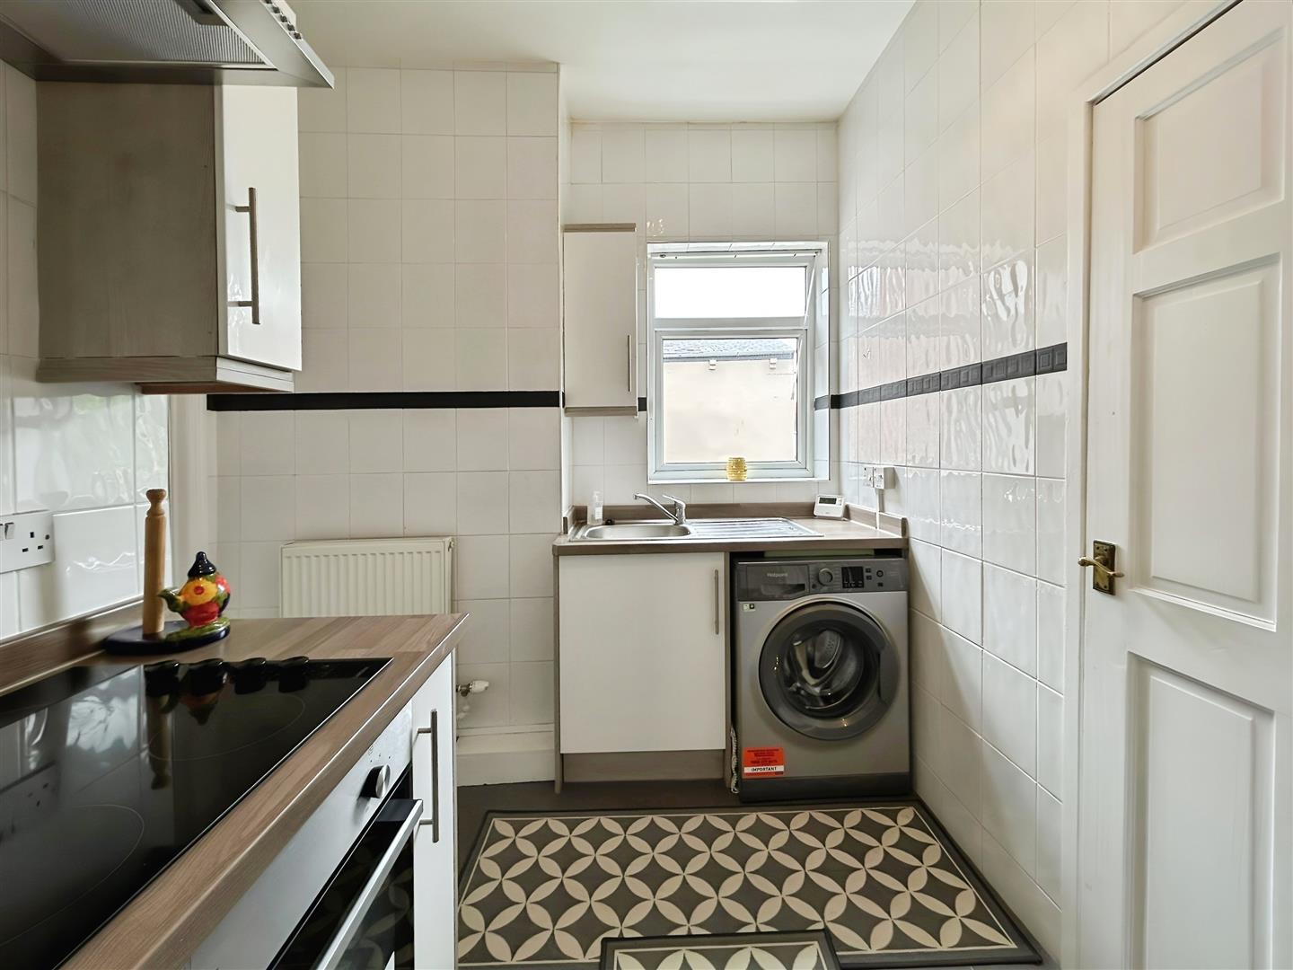
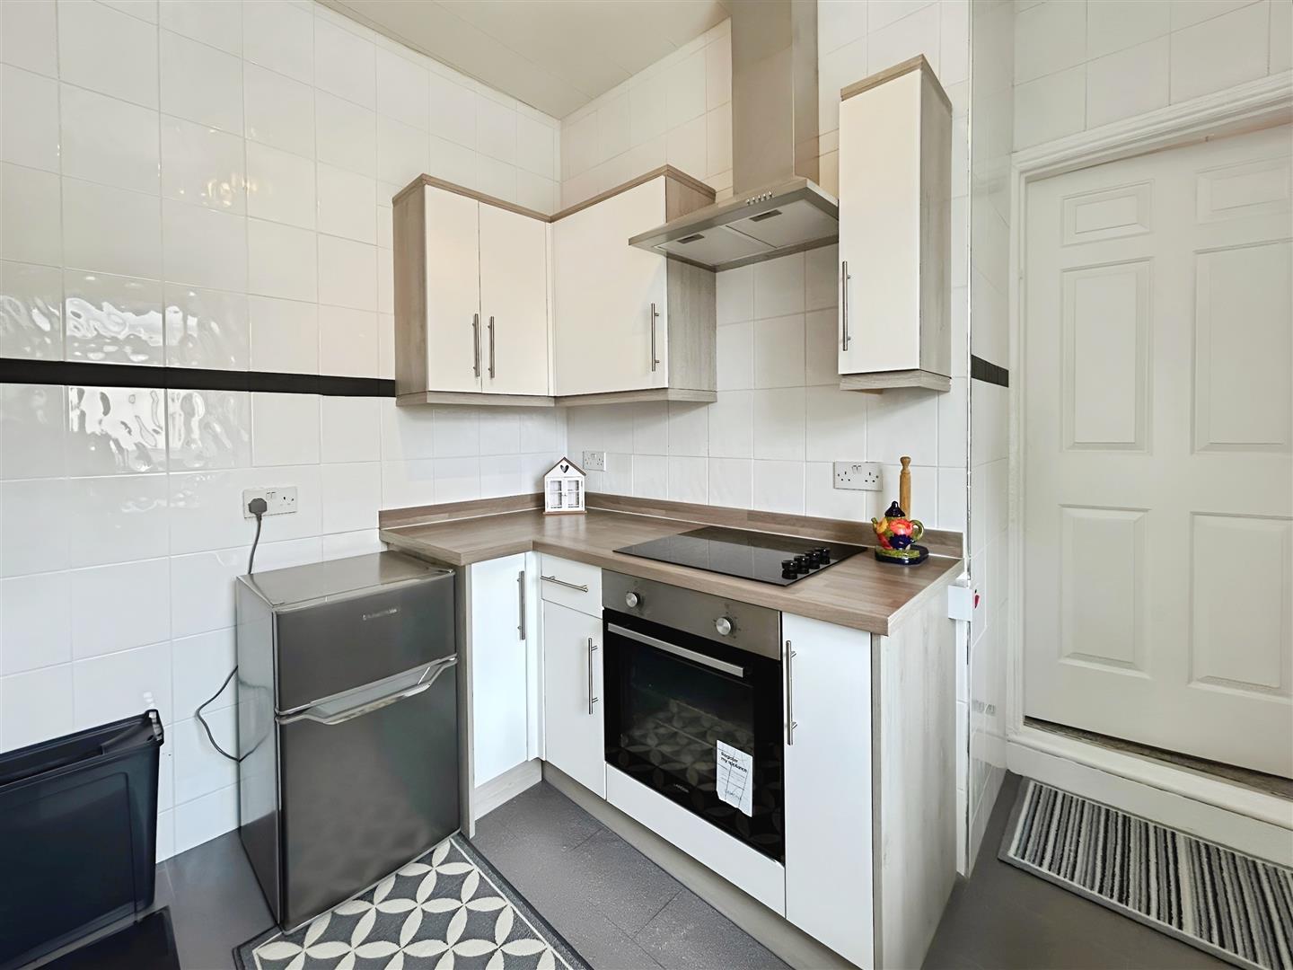
Kitchen 3.16 - 1.89 (10'4" - 6'2")
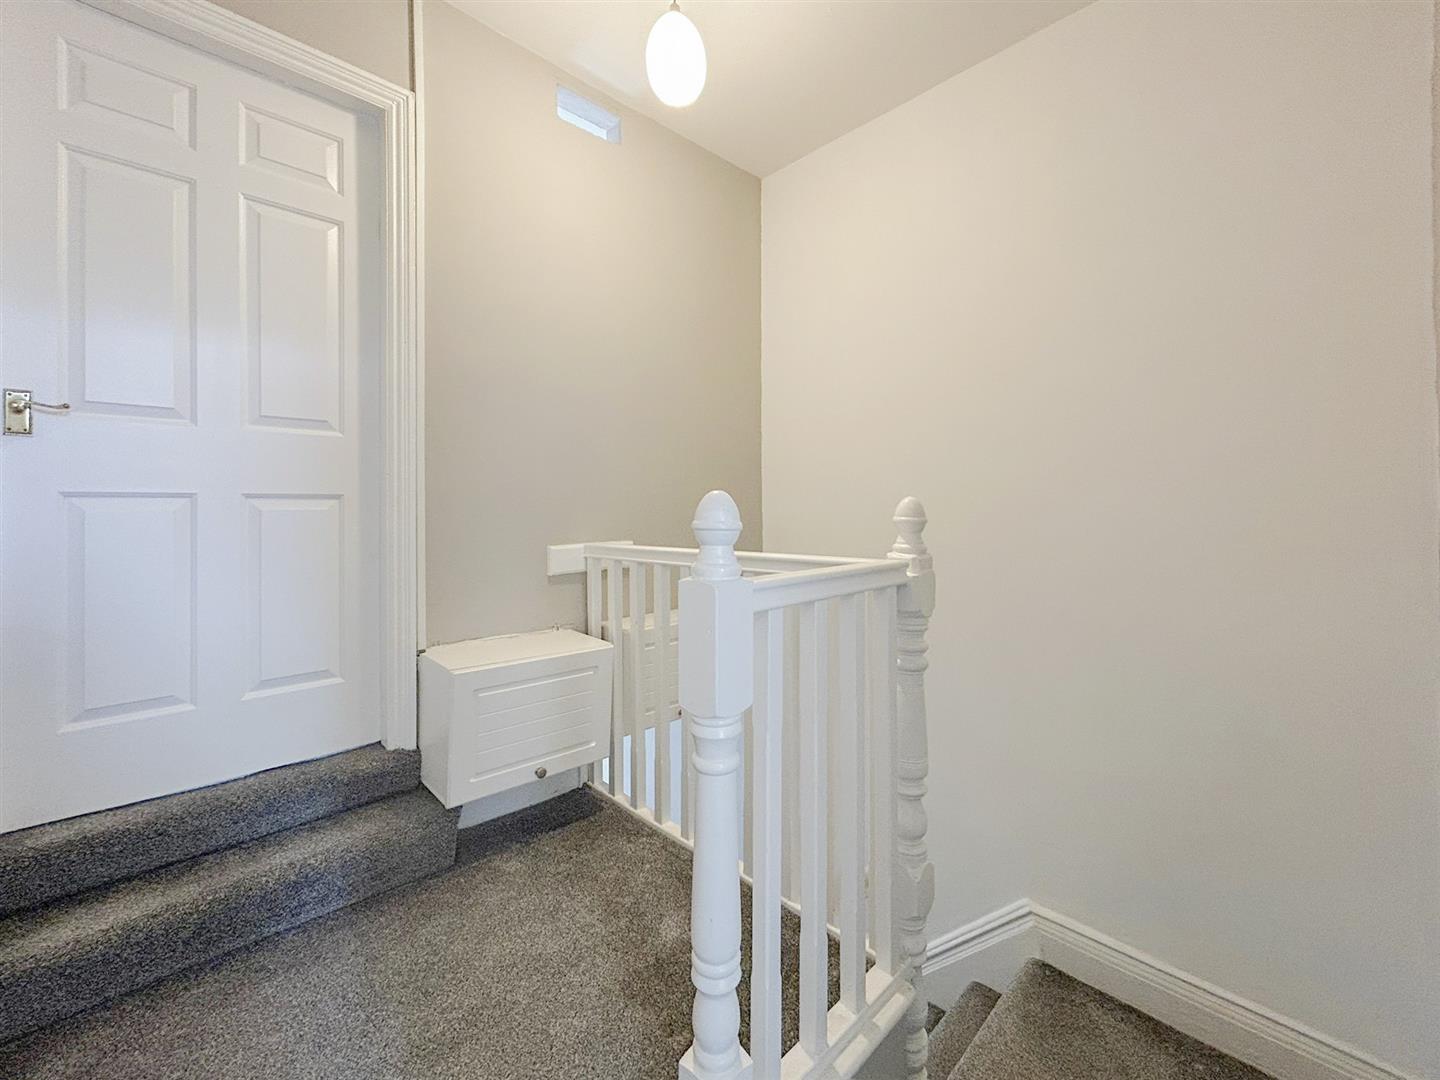
The kitchen features modern white units with light wood-effect worktops, an integrated electric cooker and hob, stylish grey floor tiles, and white wall tiles. It also provides access to the bathroom and stairs leading down to the private rear yard.
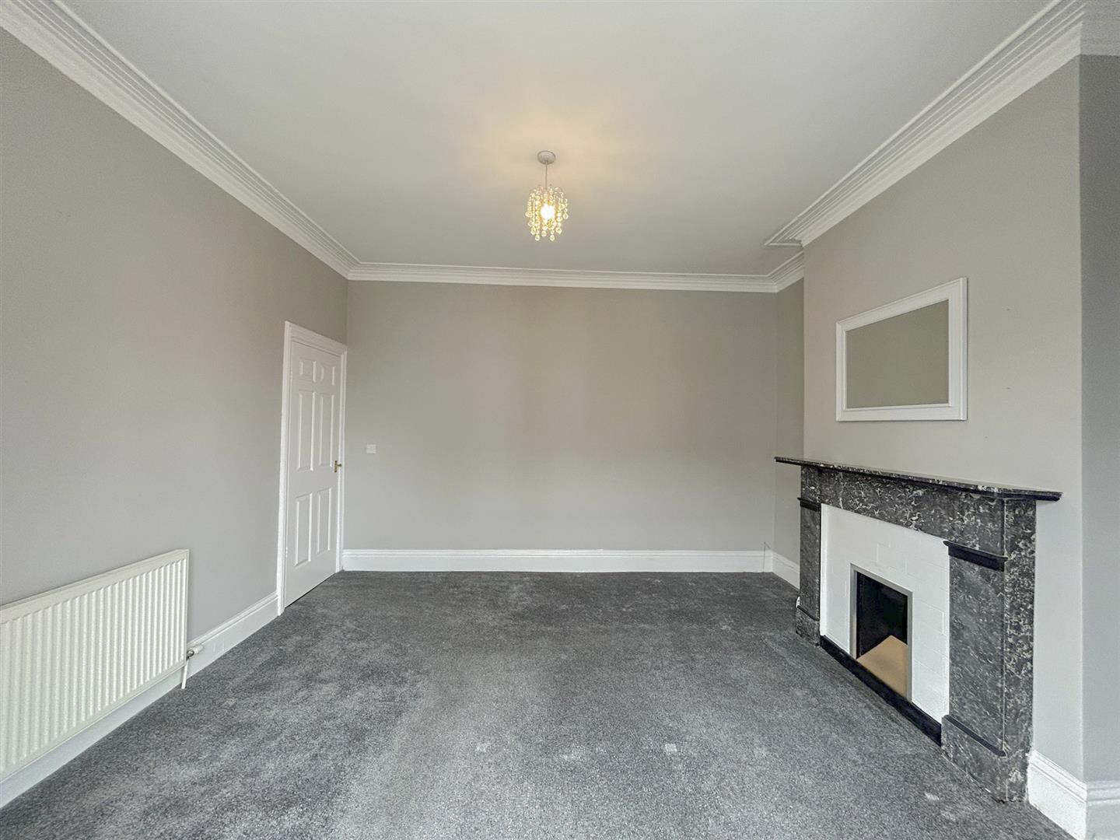
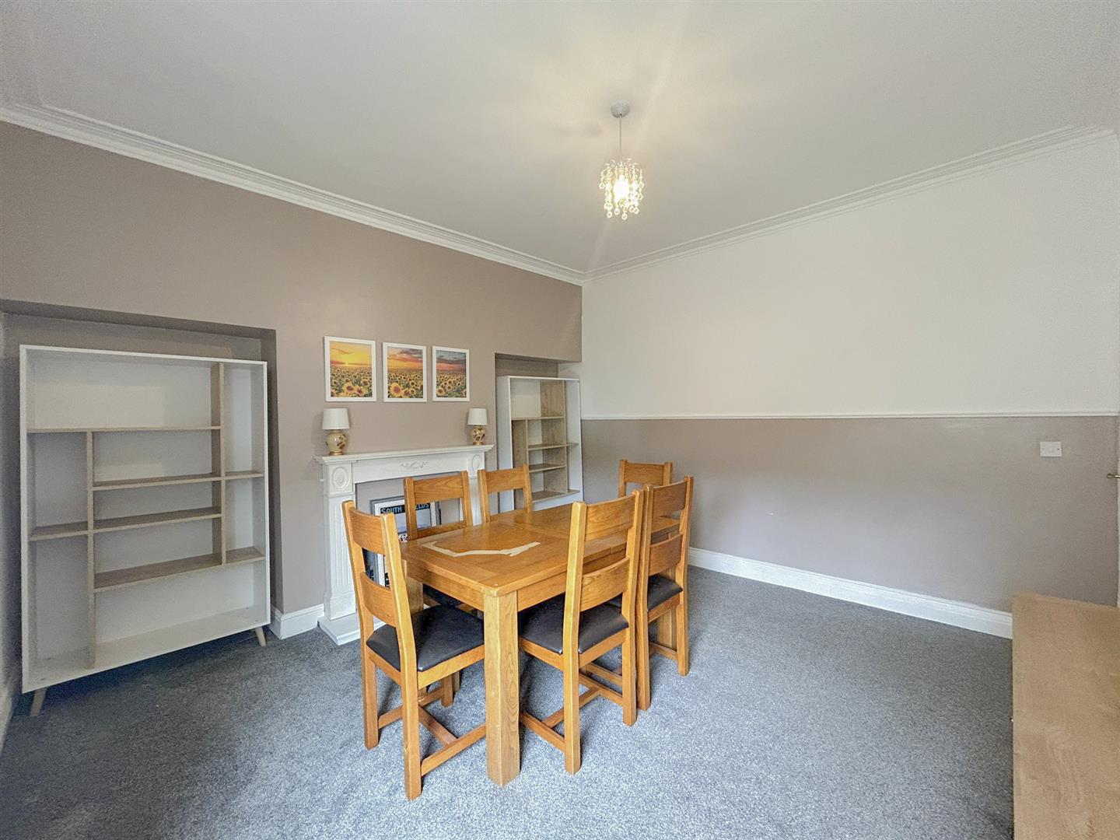
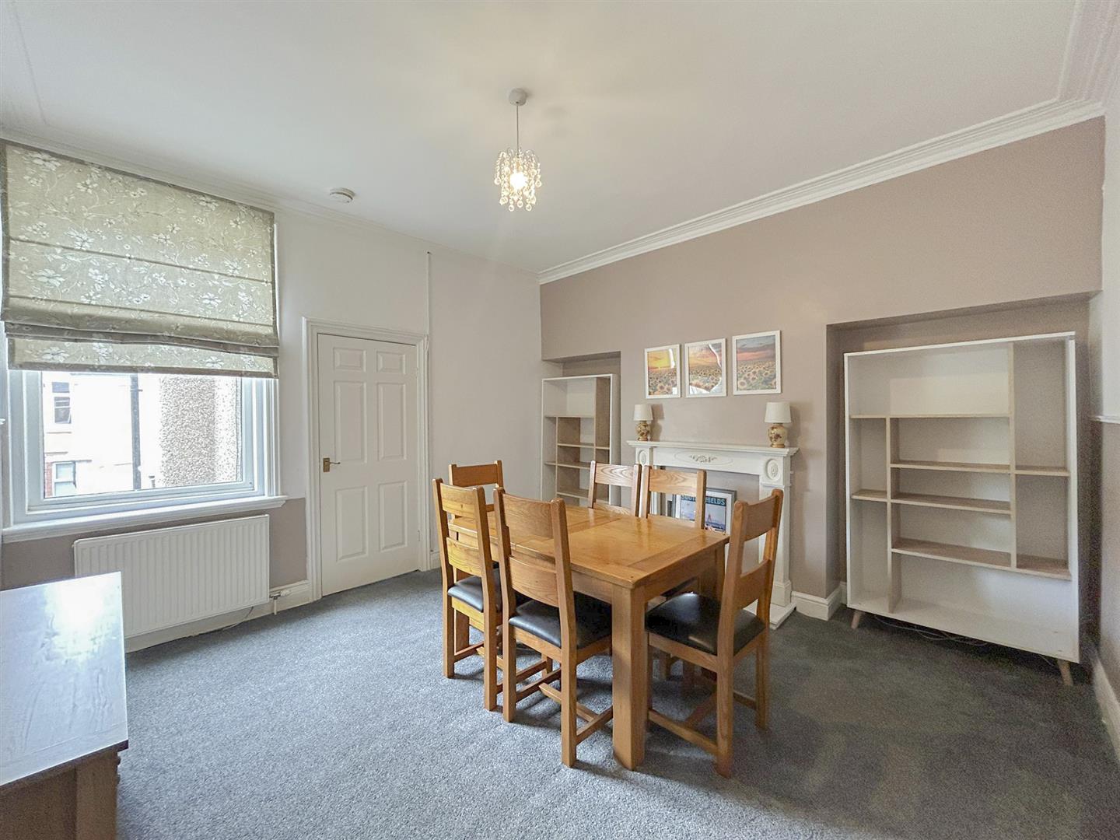
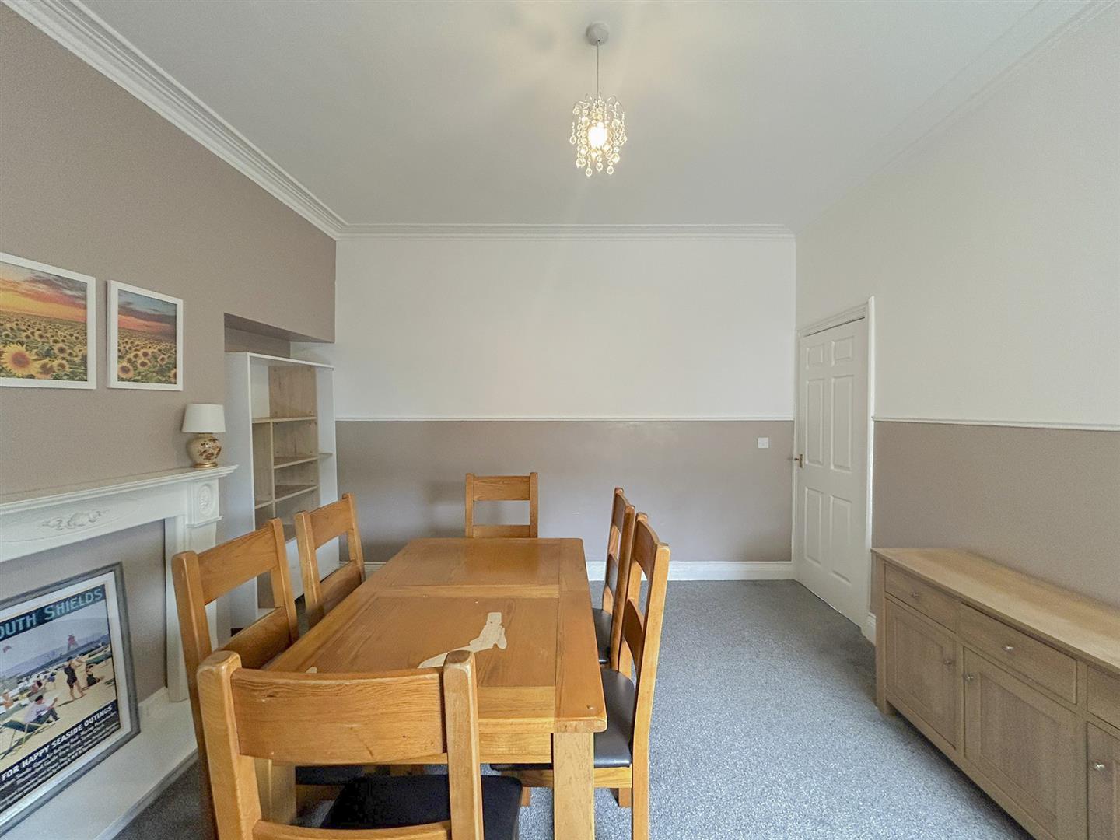
Reception Room 3.84 - 4.16 (12'7" - 13'7")
This good-sized reception room is currently used as a dining room and features a grey carpet with white and beige painted walls, creating a neutral and inviting space suitable for various uses.
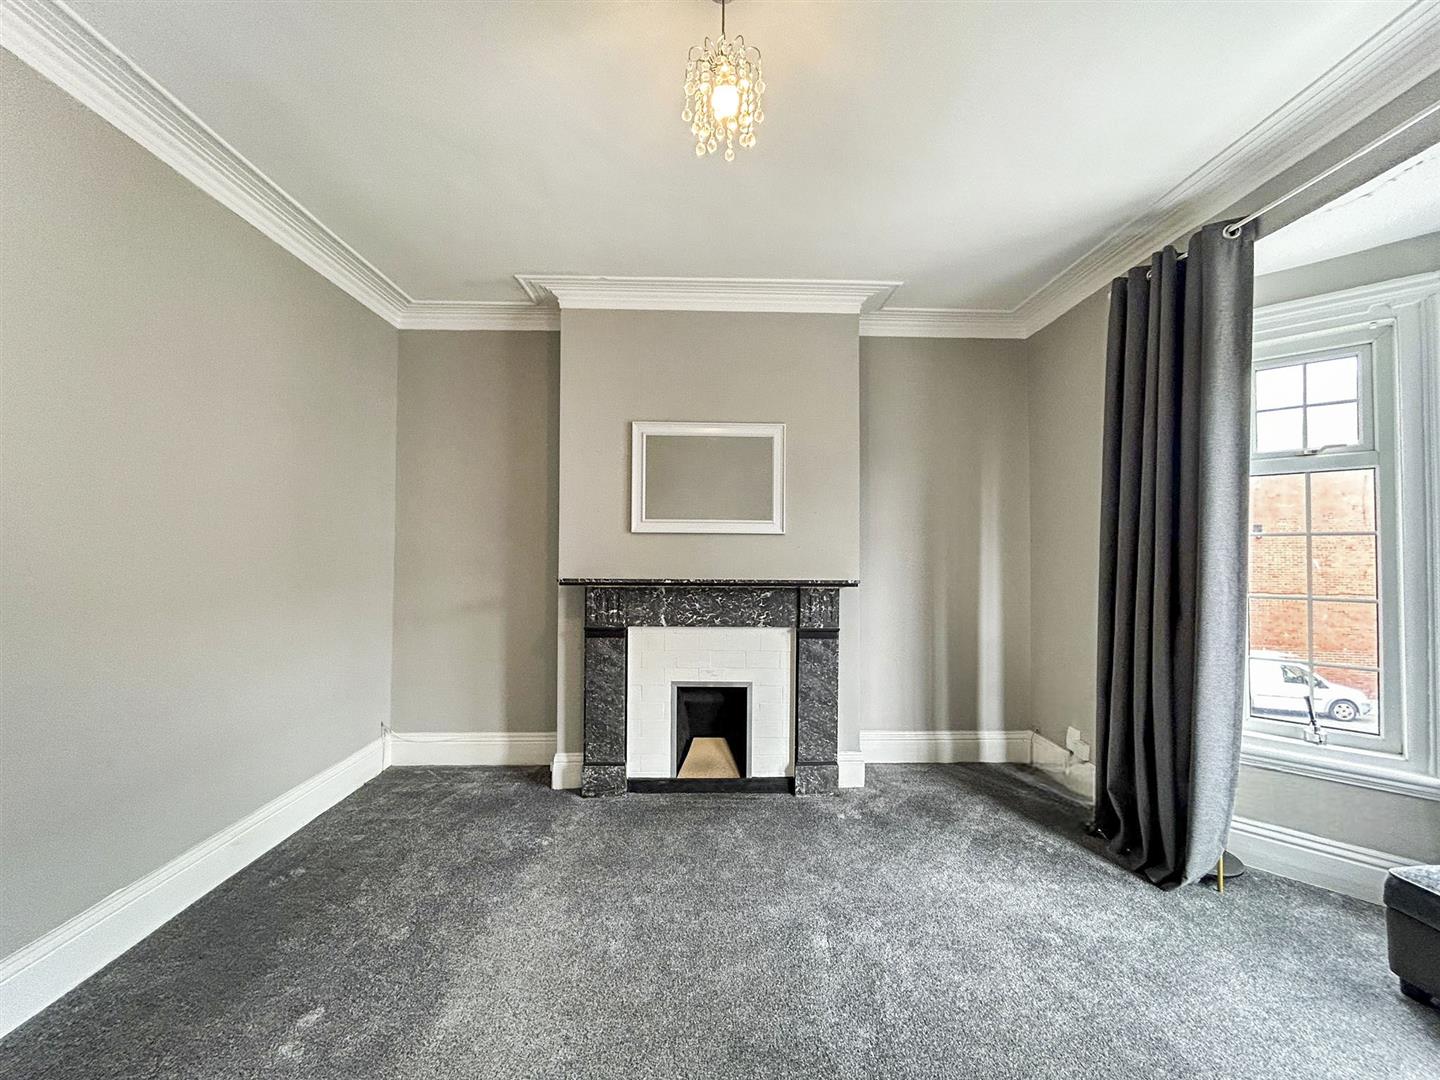
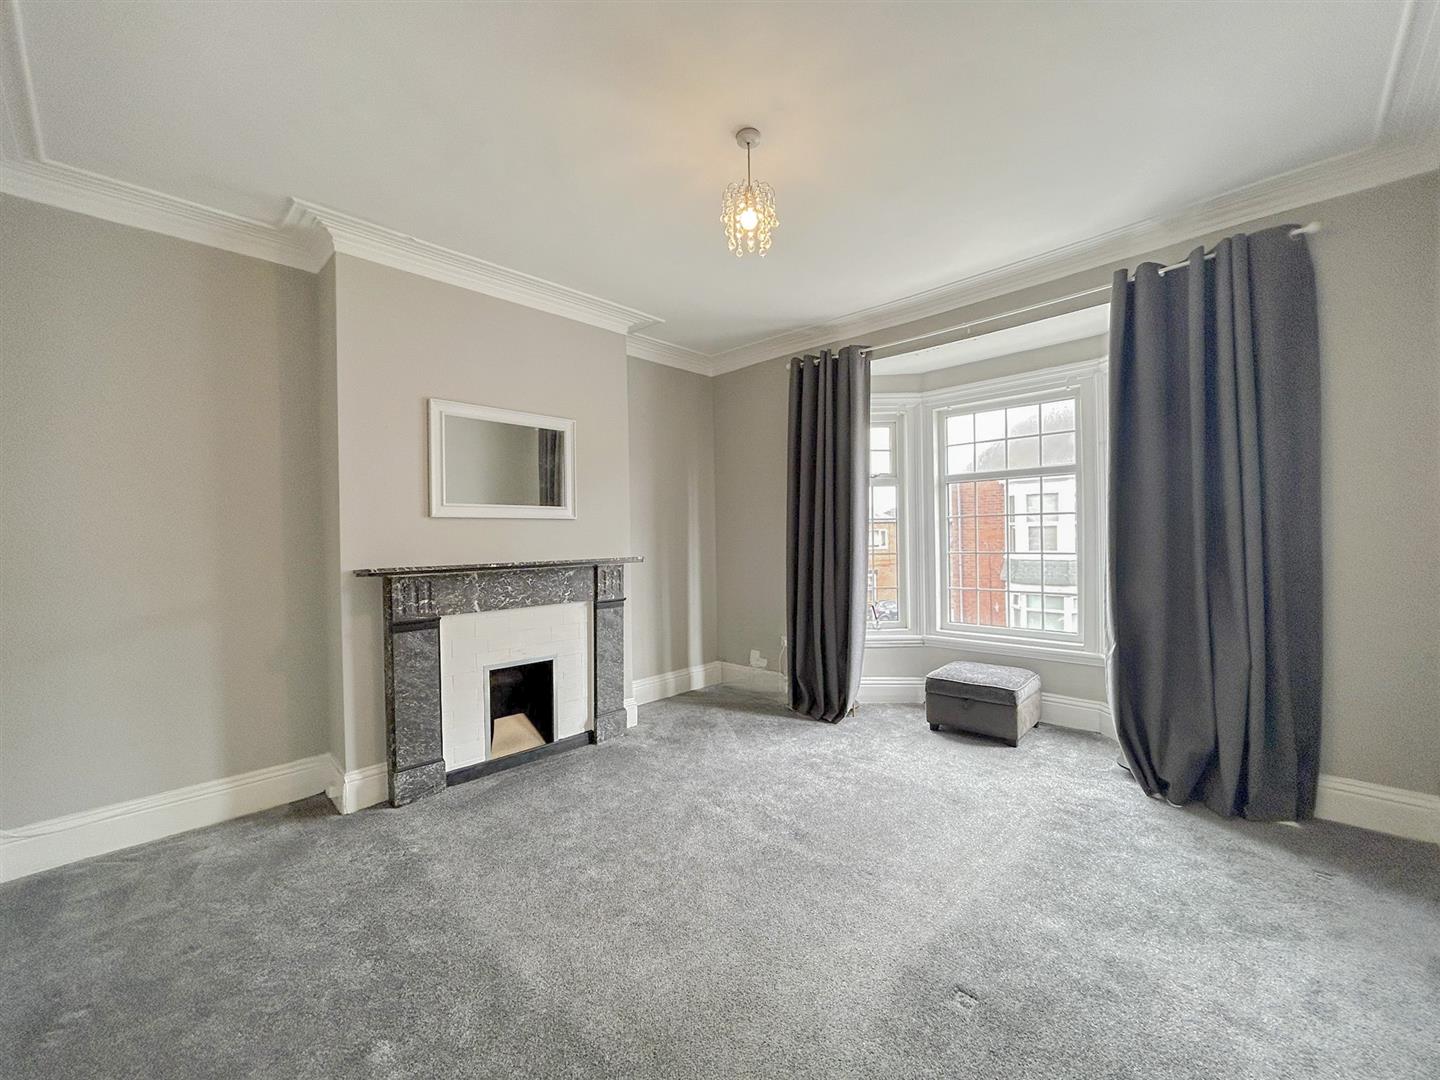
Reception Room / Bedroom One 4.25 - 4.14 (13'11" - 13'6" )
This spacious room, used as either a main bedroom or reception room, features a grey carpet and beige walls, a charming fire surround, and a large bay window that fills the space with natural light.
Bedroom Two 2.63 - 2.90 (8'7" - 9'6")
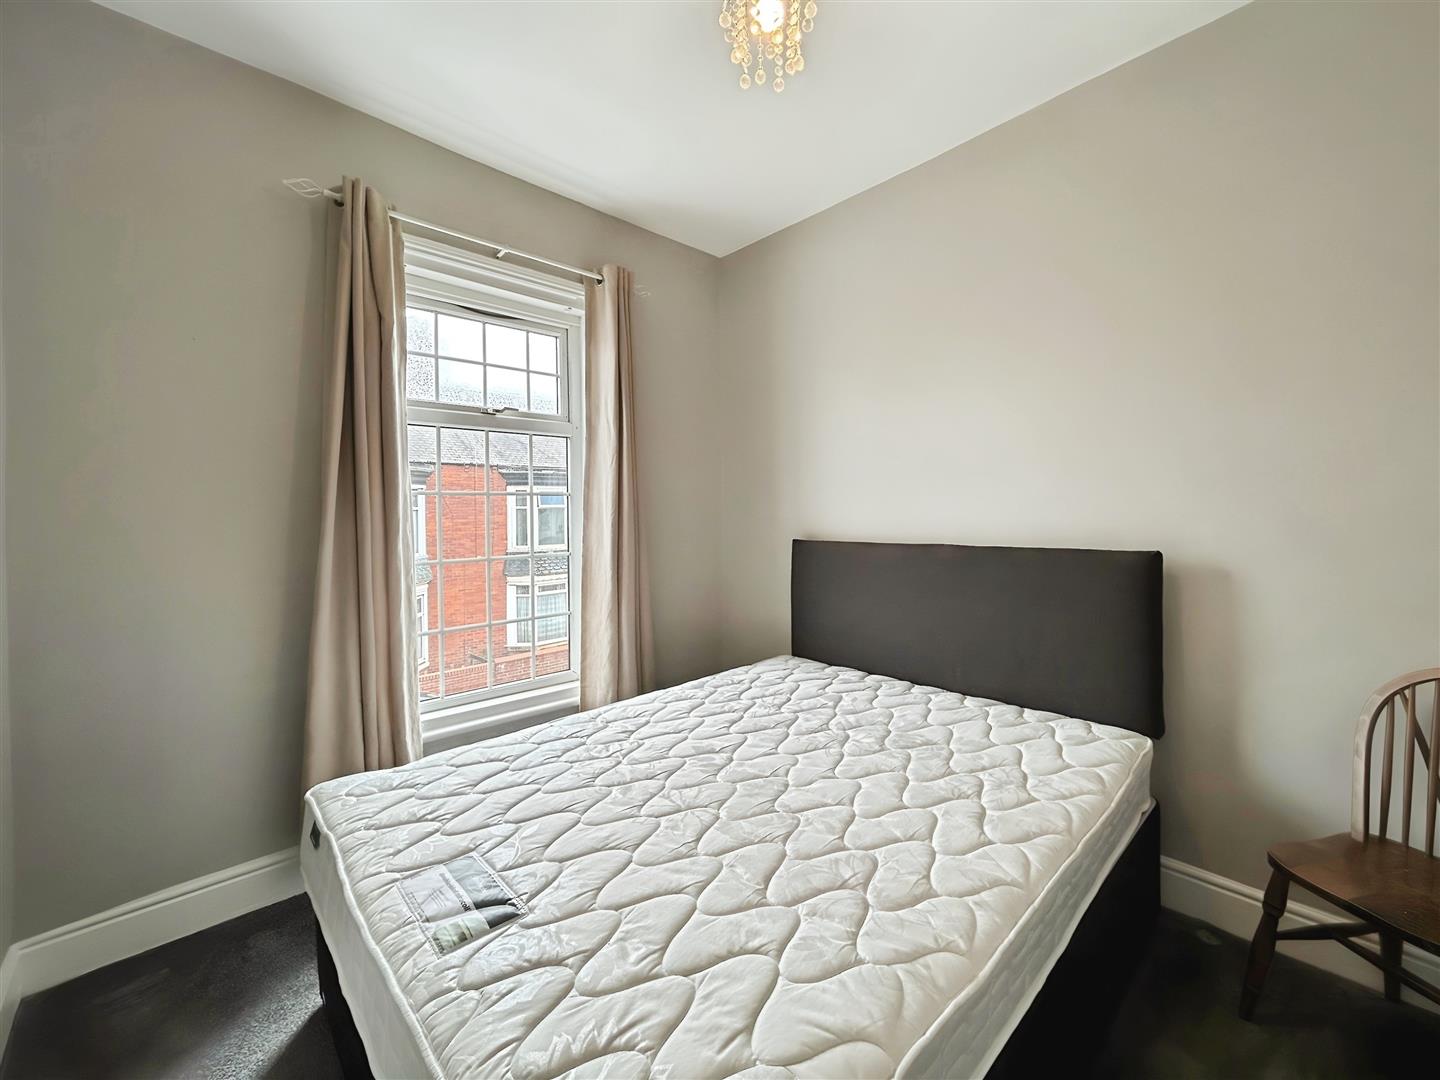
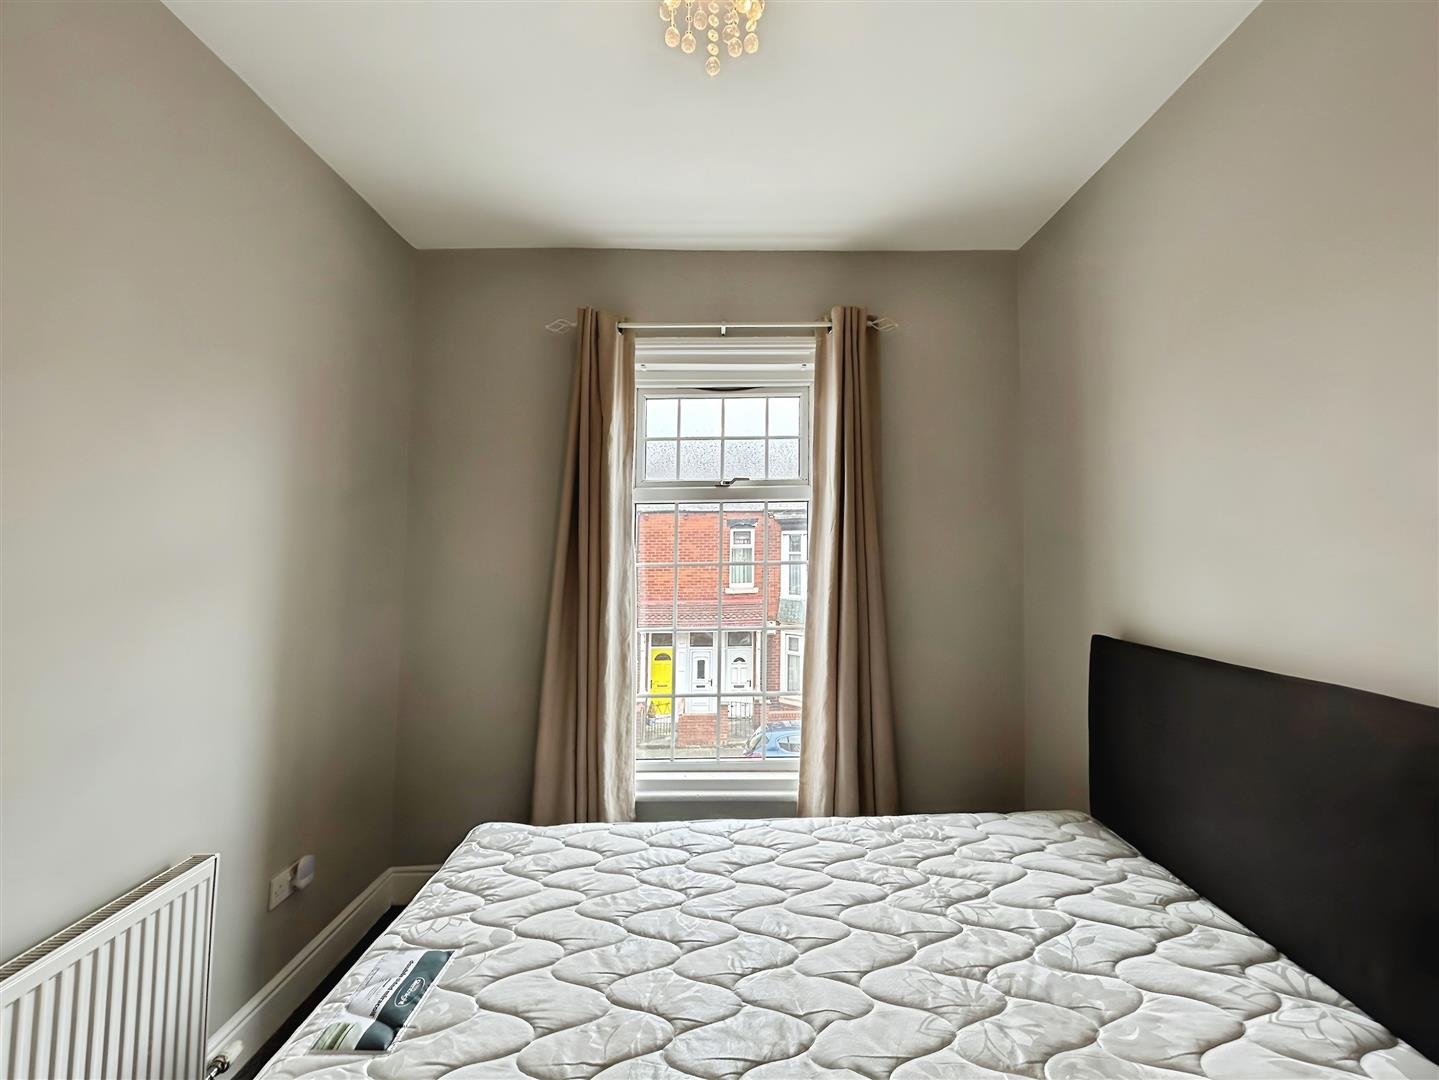
The second bedroom features grey carpets and beige painted walls, offering a comfortable and neutral space suitable for various uses.
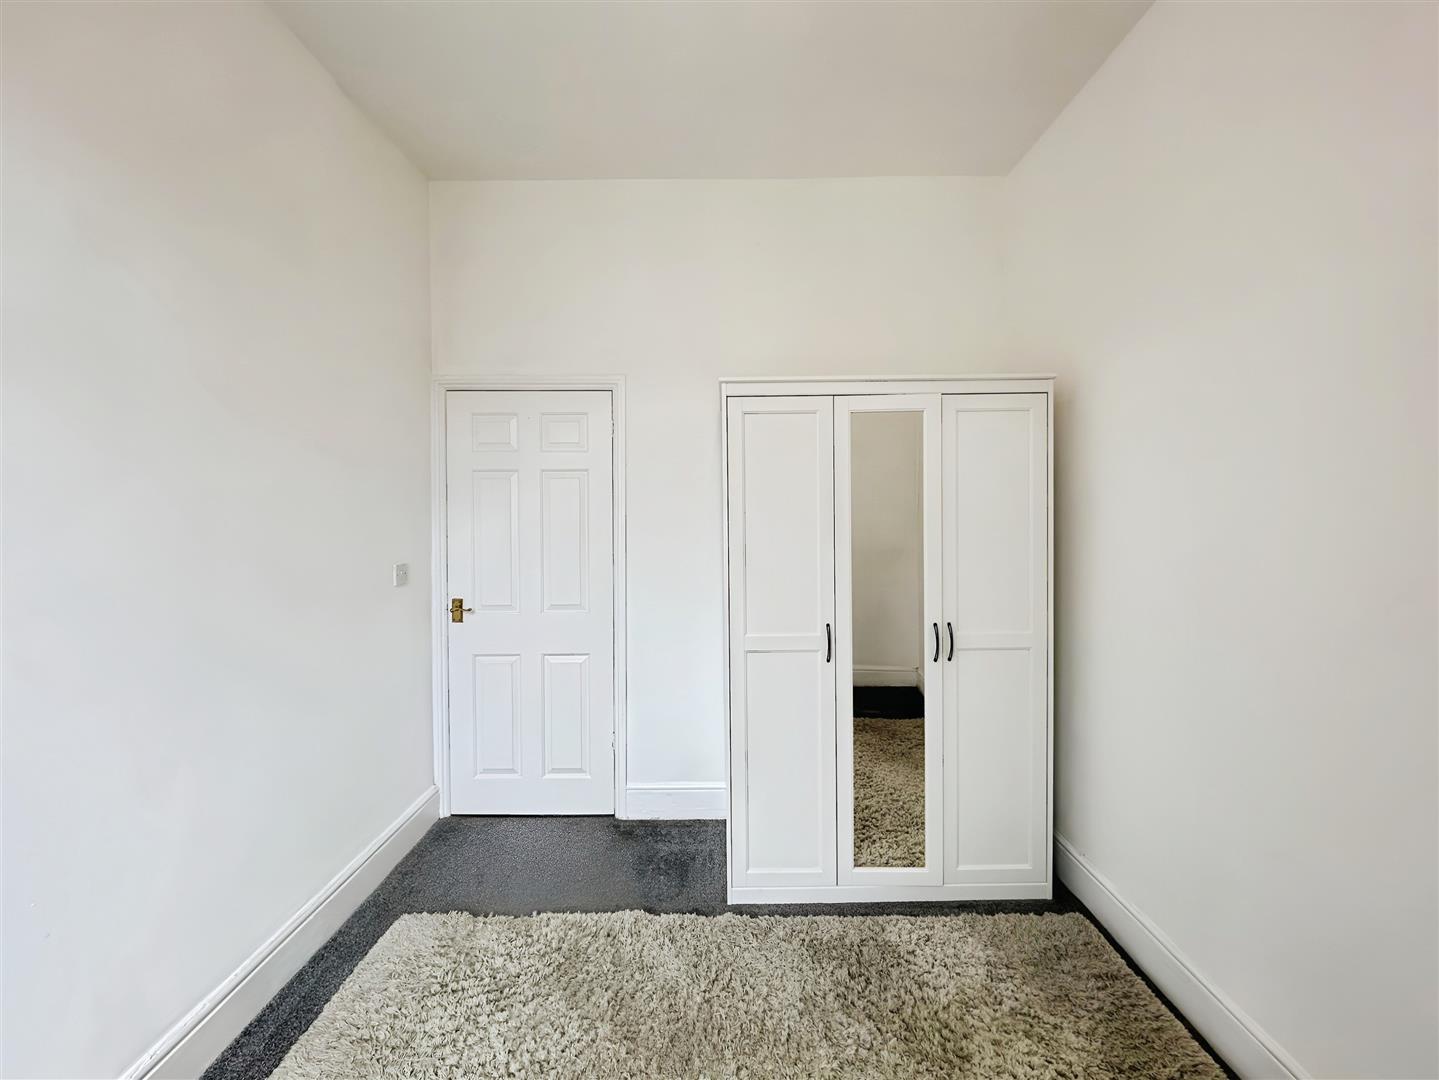
Bedroom Three 2.64 - 3.04 (8'7" - 9'11")
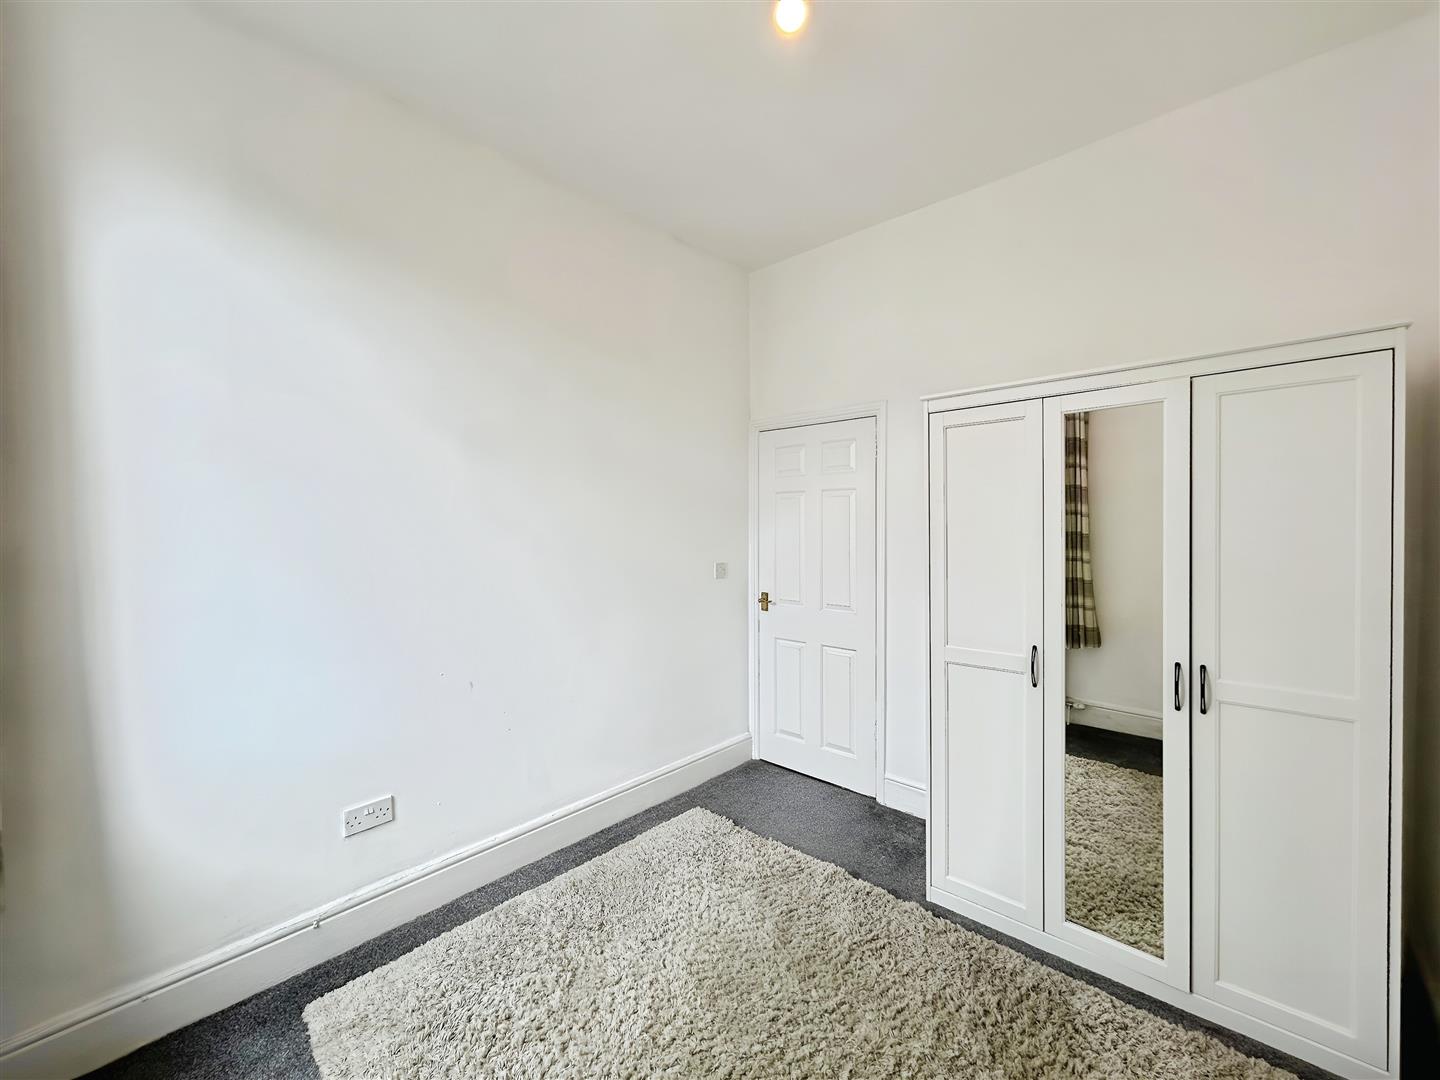
The third bedroom features grey carpets and white painted walls, with ample space to accommodate a double bed, making it a bright and versatile room.
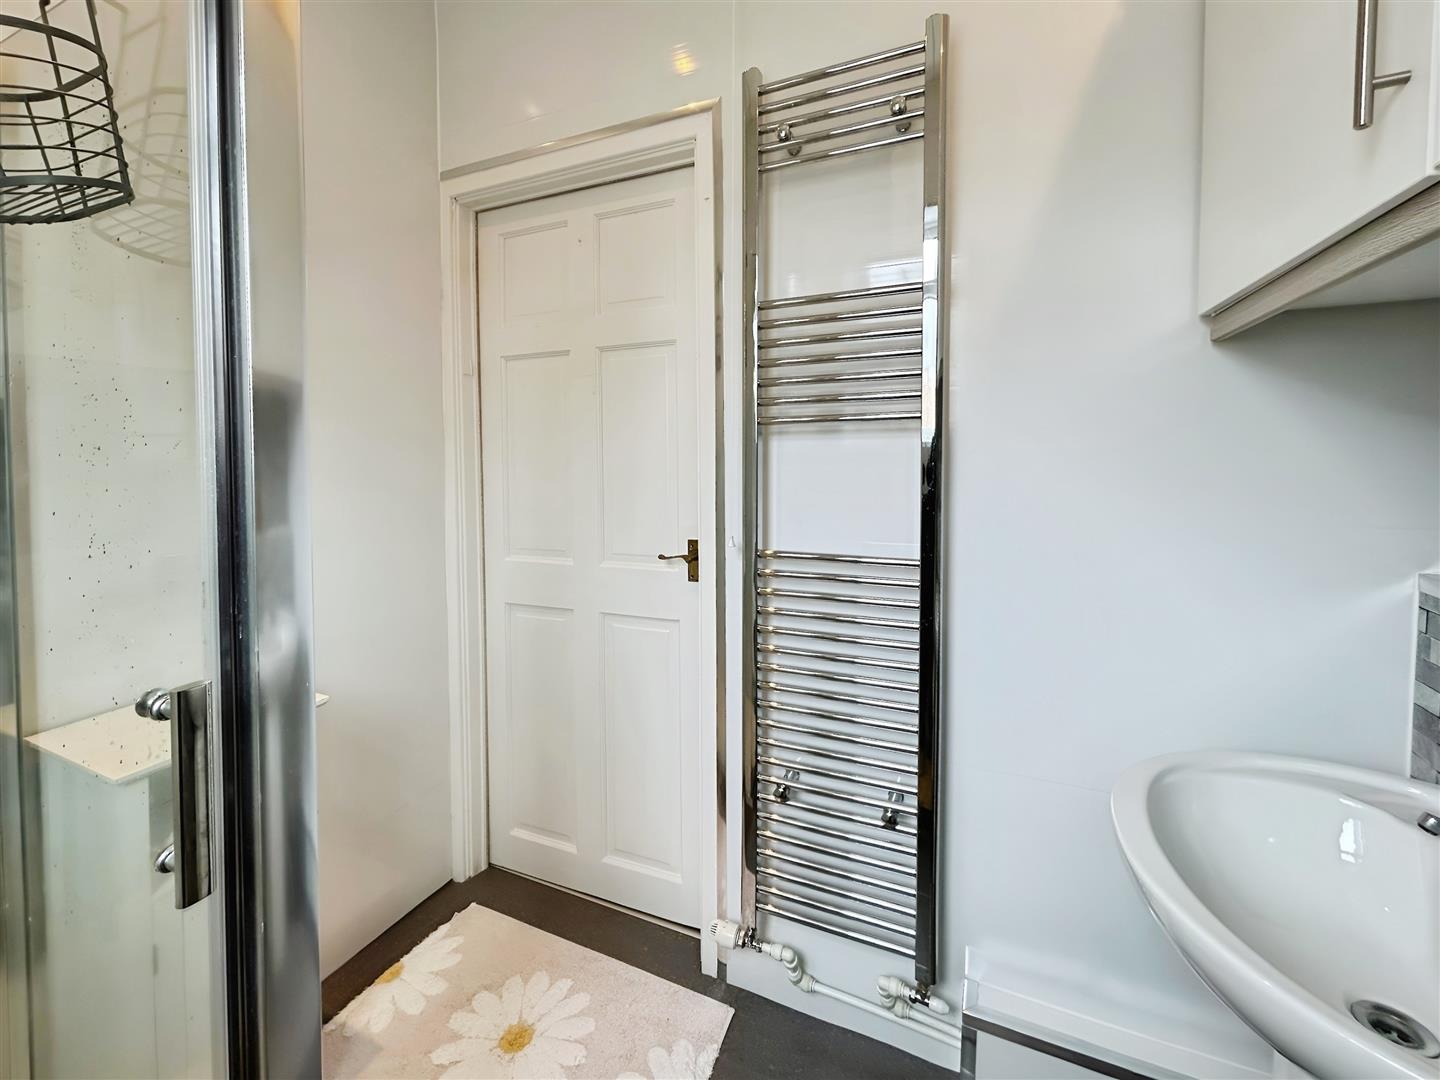
Shower Room 2.01 - 1.62 (6'7" - 5'3" )
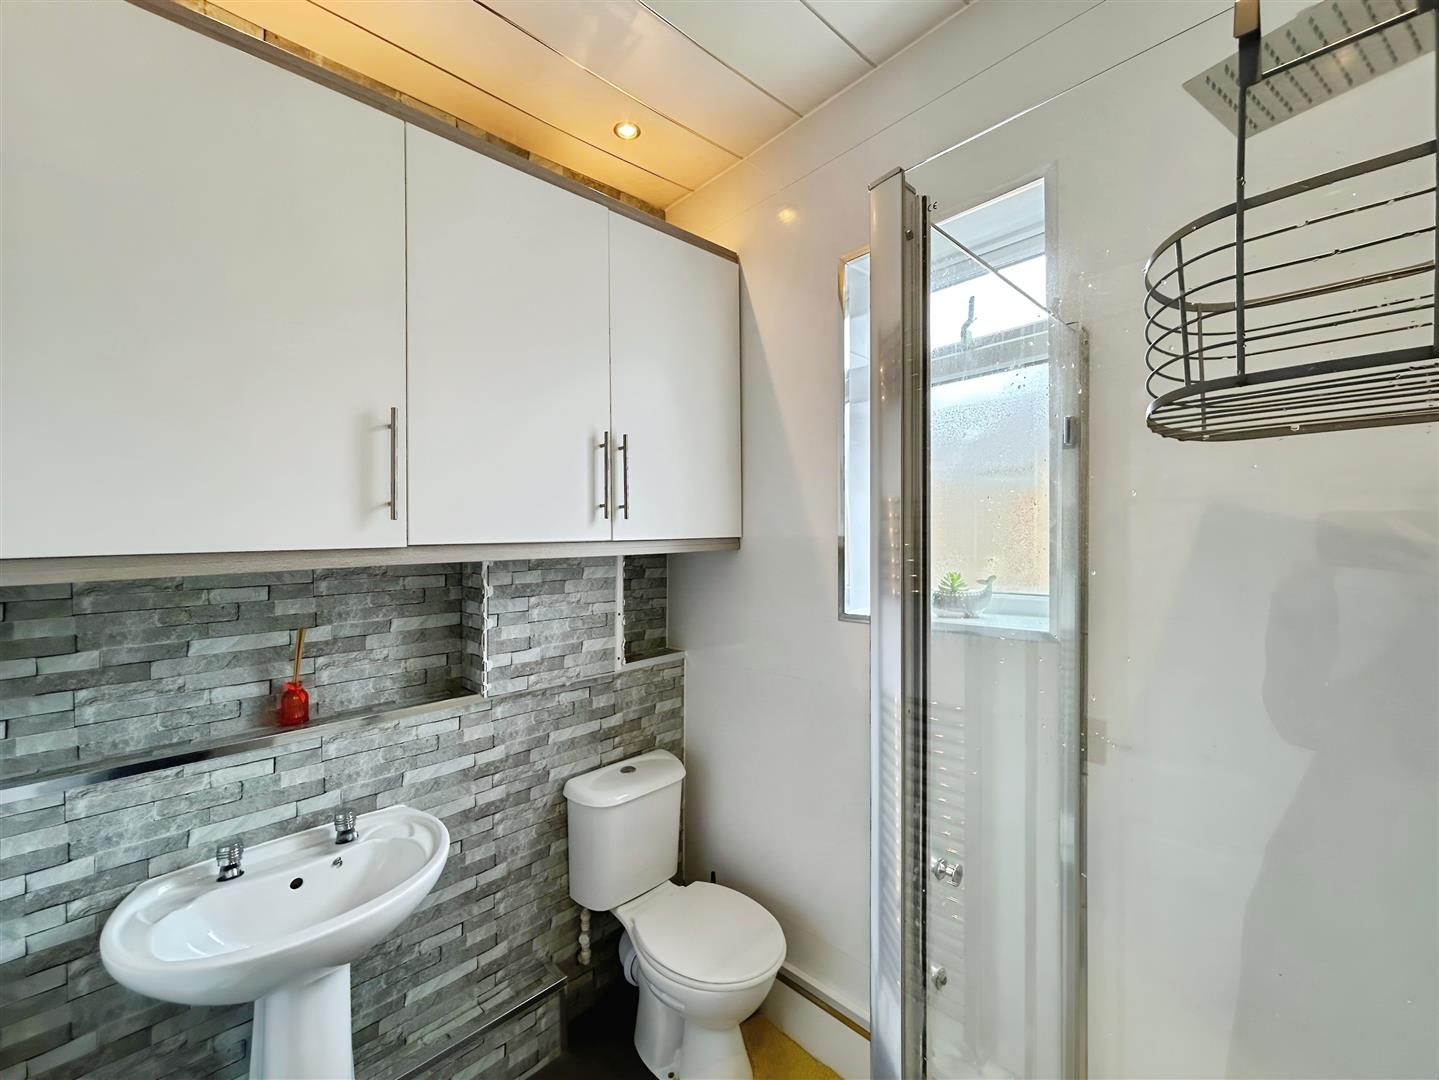
The shower room includes a shower unit with glass doors, a WC, and a wash hand basin, complemented by white storage units. It features a white cladded ceiling with spotlights, white painted walls, and stylish grey floor tiles for a clean, modern finish.