Full Description
Entrance
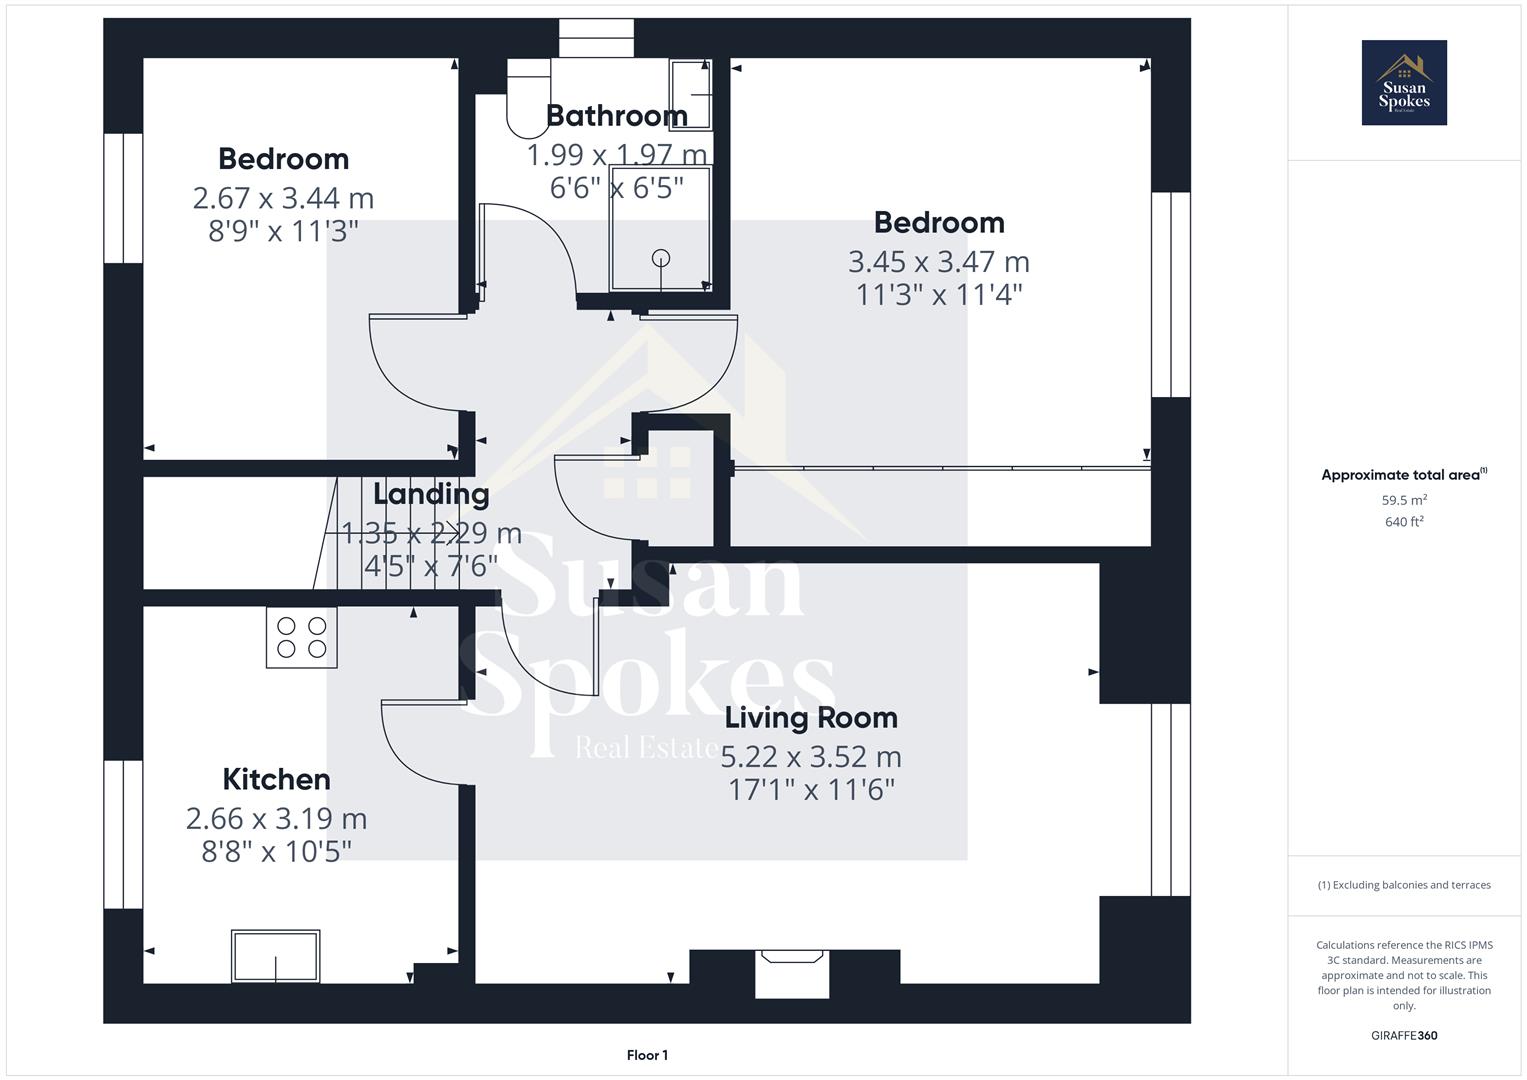
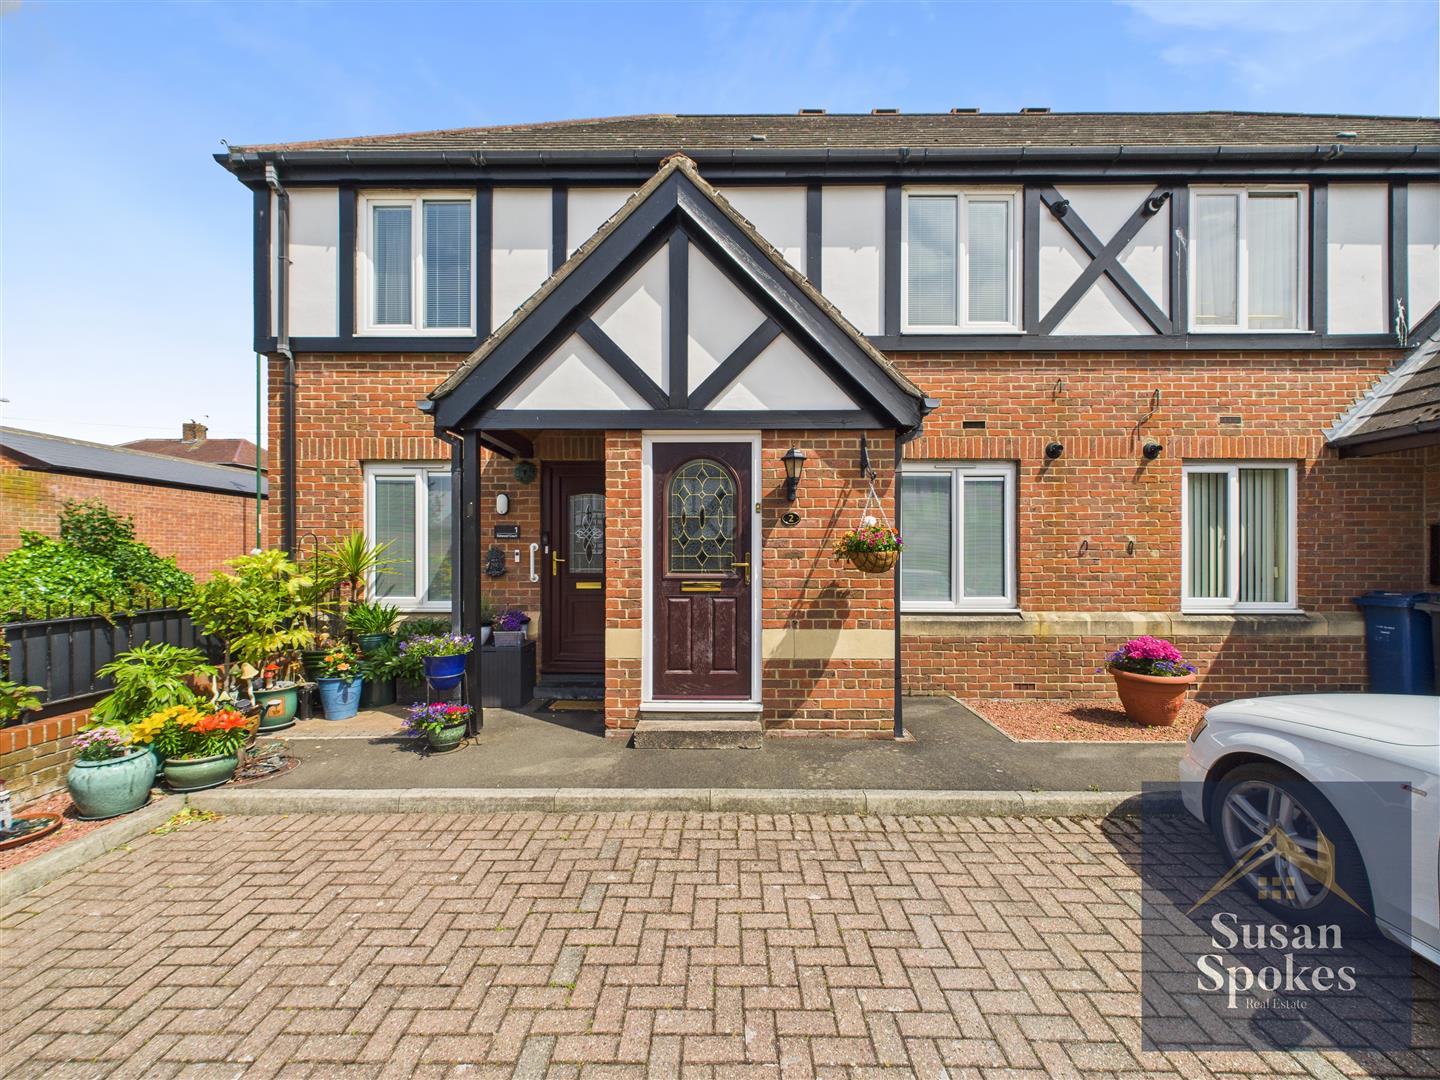
The property is accessed via a composite front door. The door opens into a neutrally decorated stairway, providing a welcoming first impression and leading up to the main accommodation.
Hallway
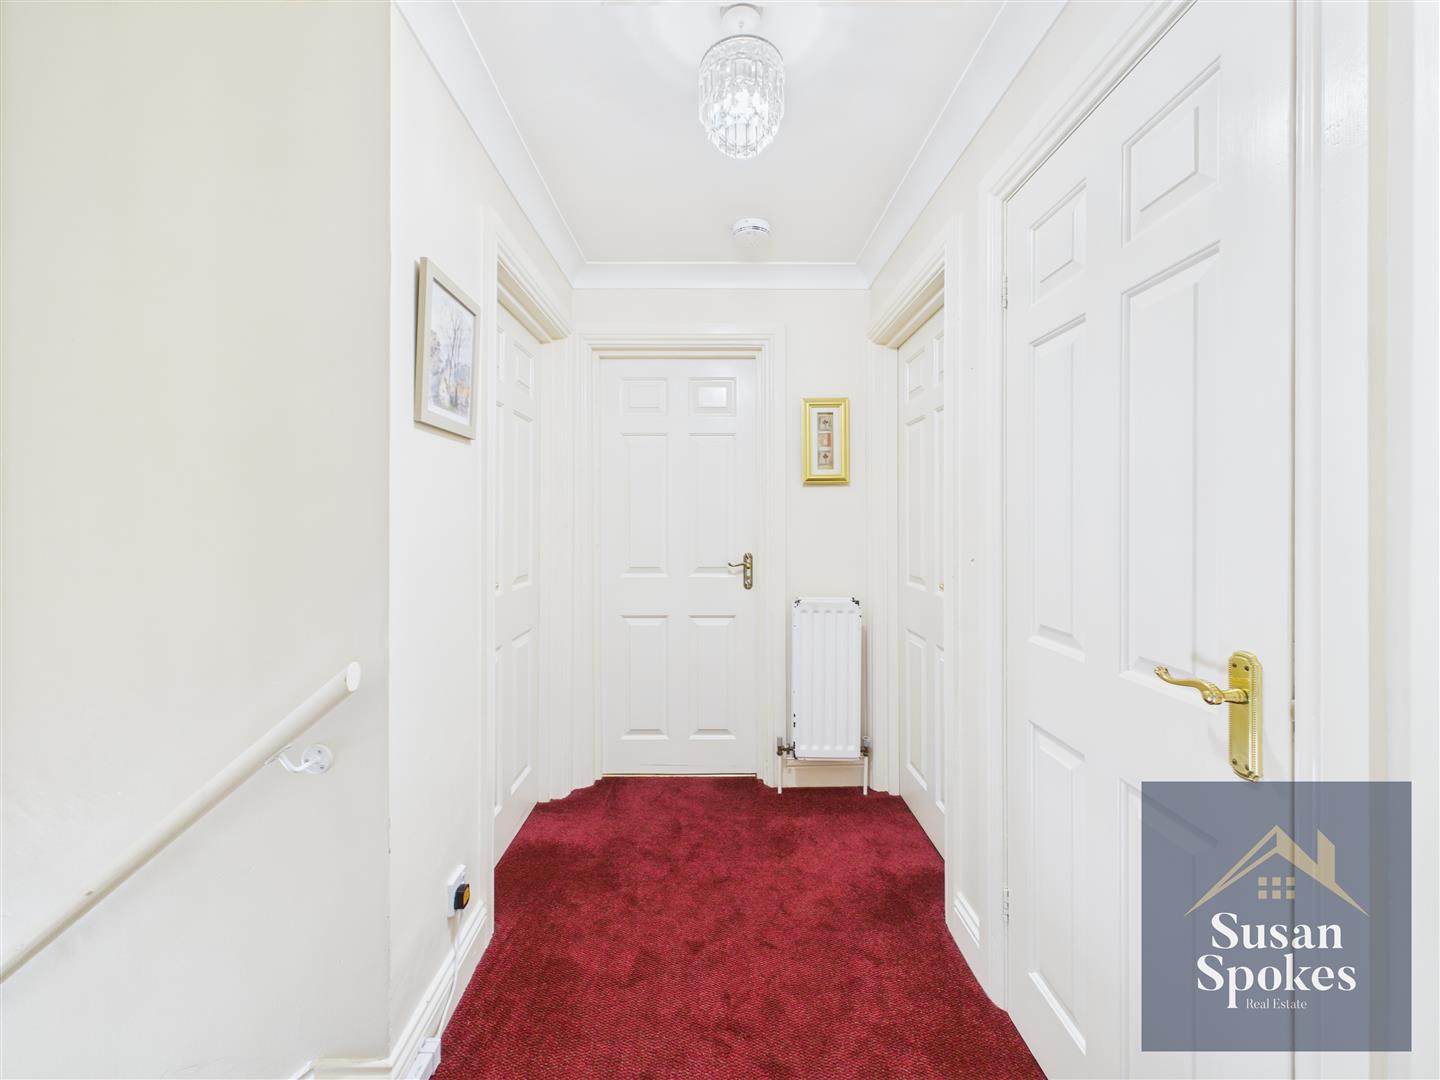
A generously sized hallway finished in neutral décor, complemented by carpet flooring for added warmth and comfort. This welcoming space includes a built-in storage cupboard and a radiator, with direct access to the lounge, bedrooms, and bathroom. A ceiling hatch provides access to the loft, which is boarded and fitted with electricity, offering ample additional storage space
Lounge
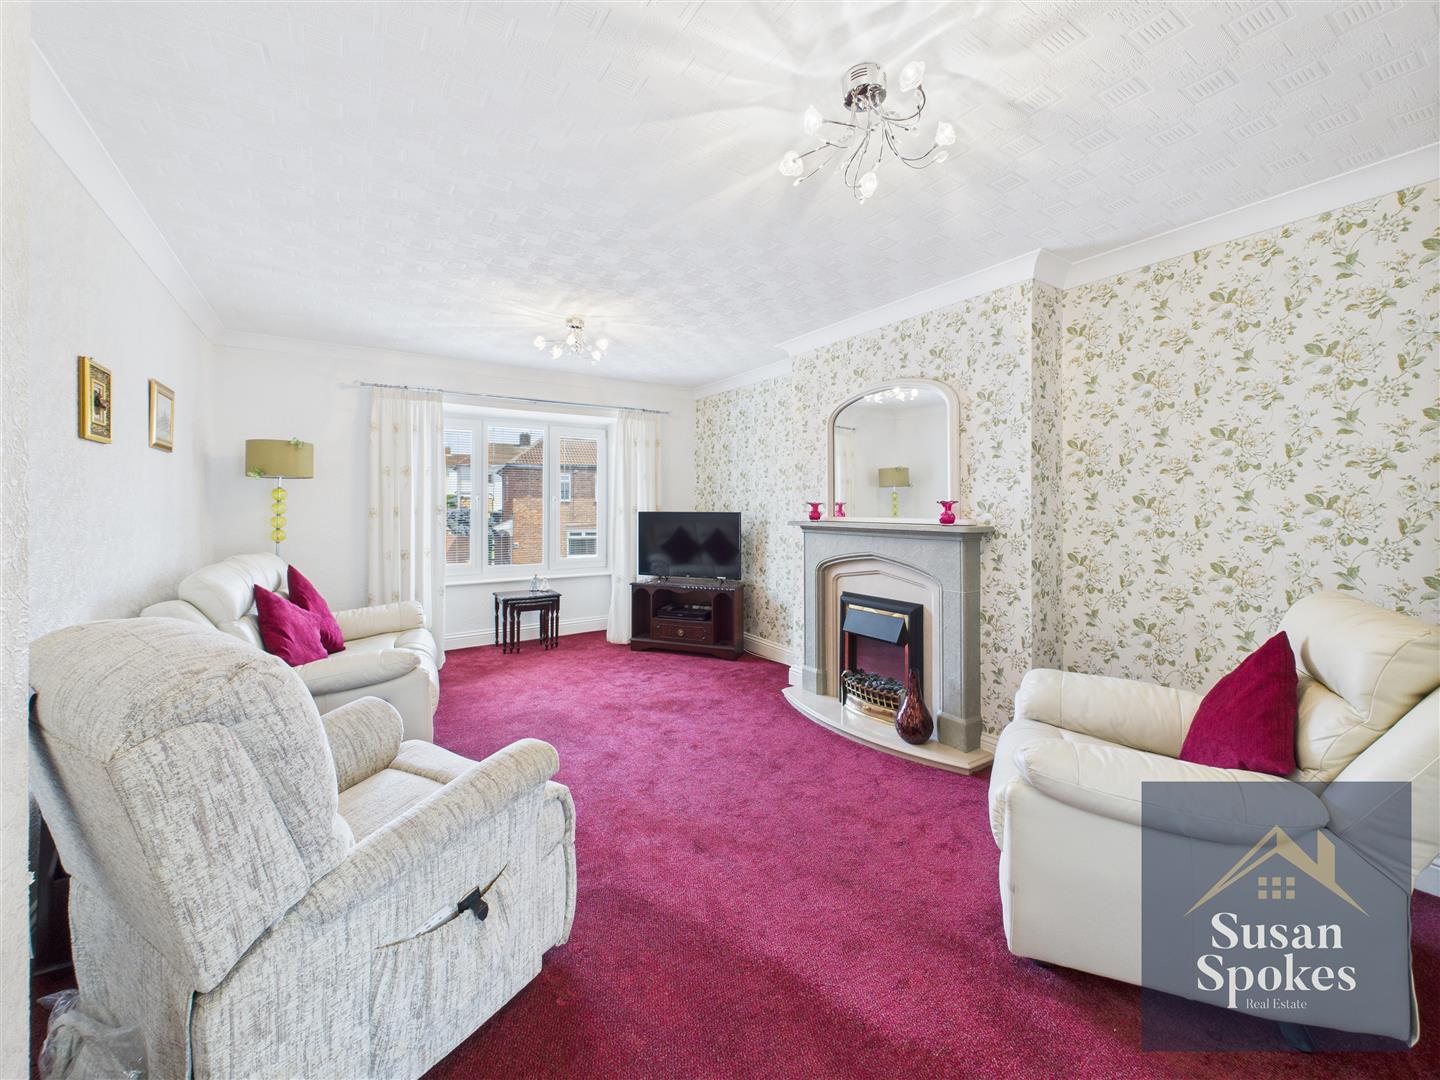
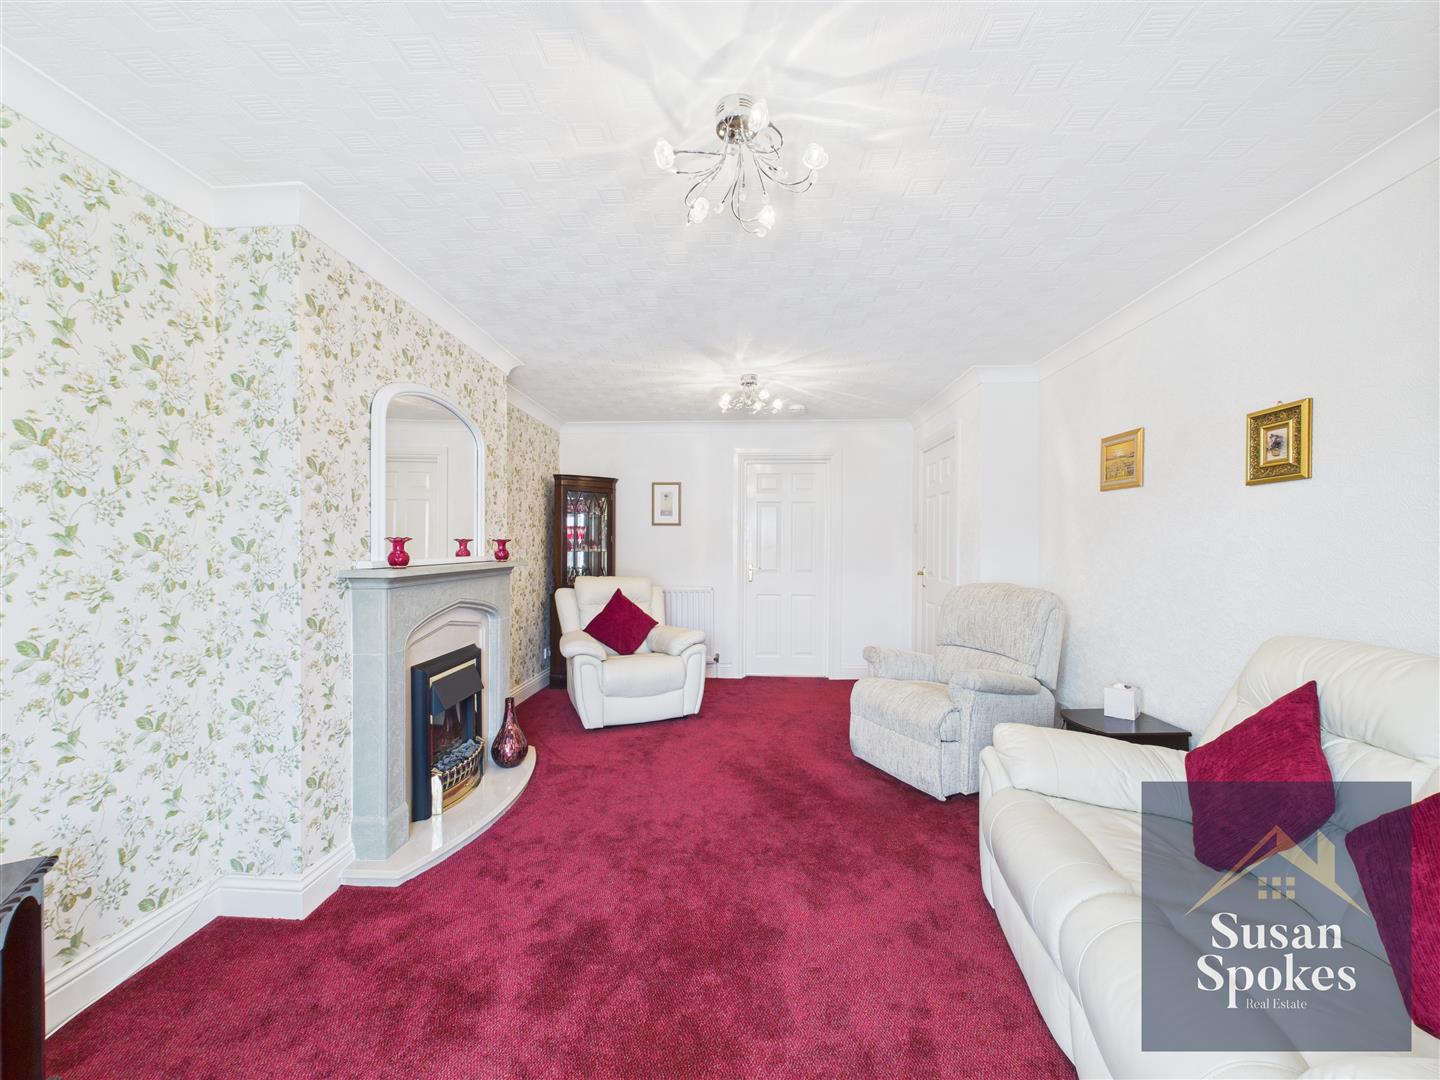
A spacious lounge with neutral décor and a feature wall. The room benefits from a stone-effect fire surround with a marble hearth and electric fire, adding a warm focal point. A radiator and uPVC window complete the space, offering comfort and natural light.
Kitchen
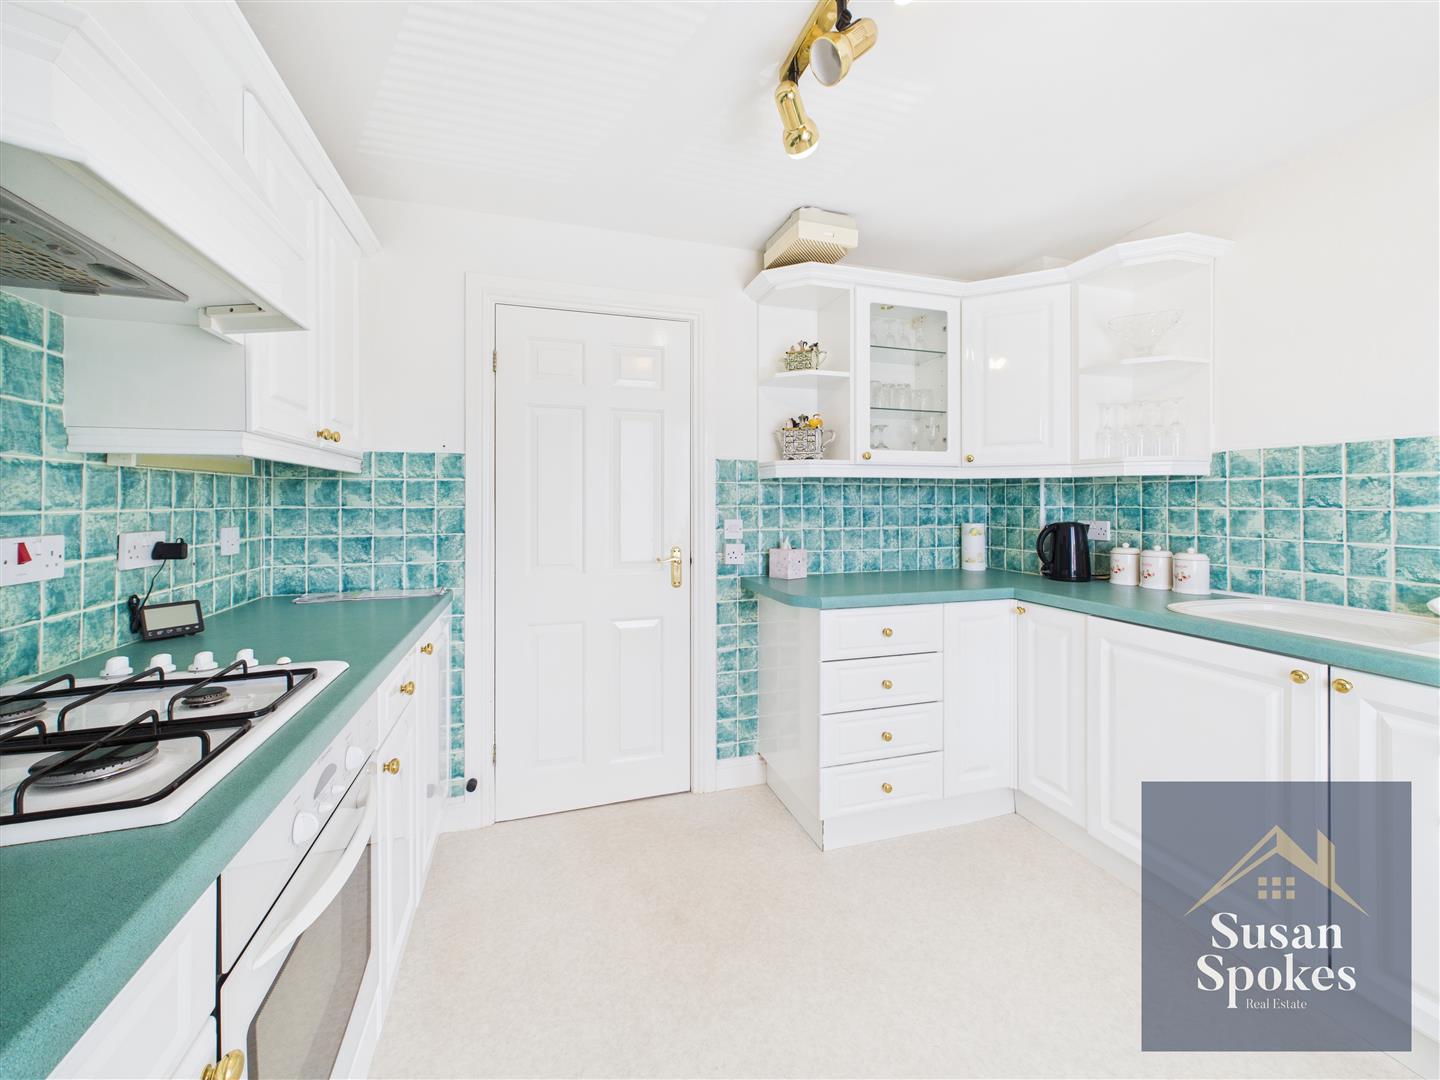
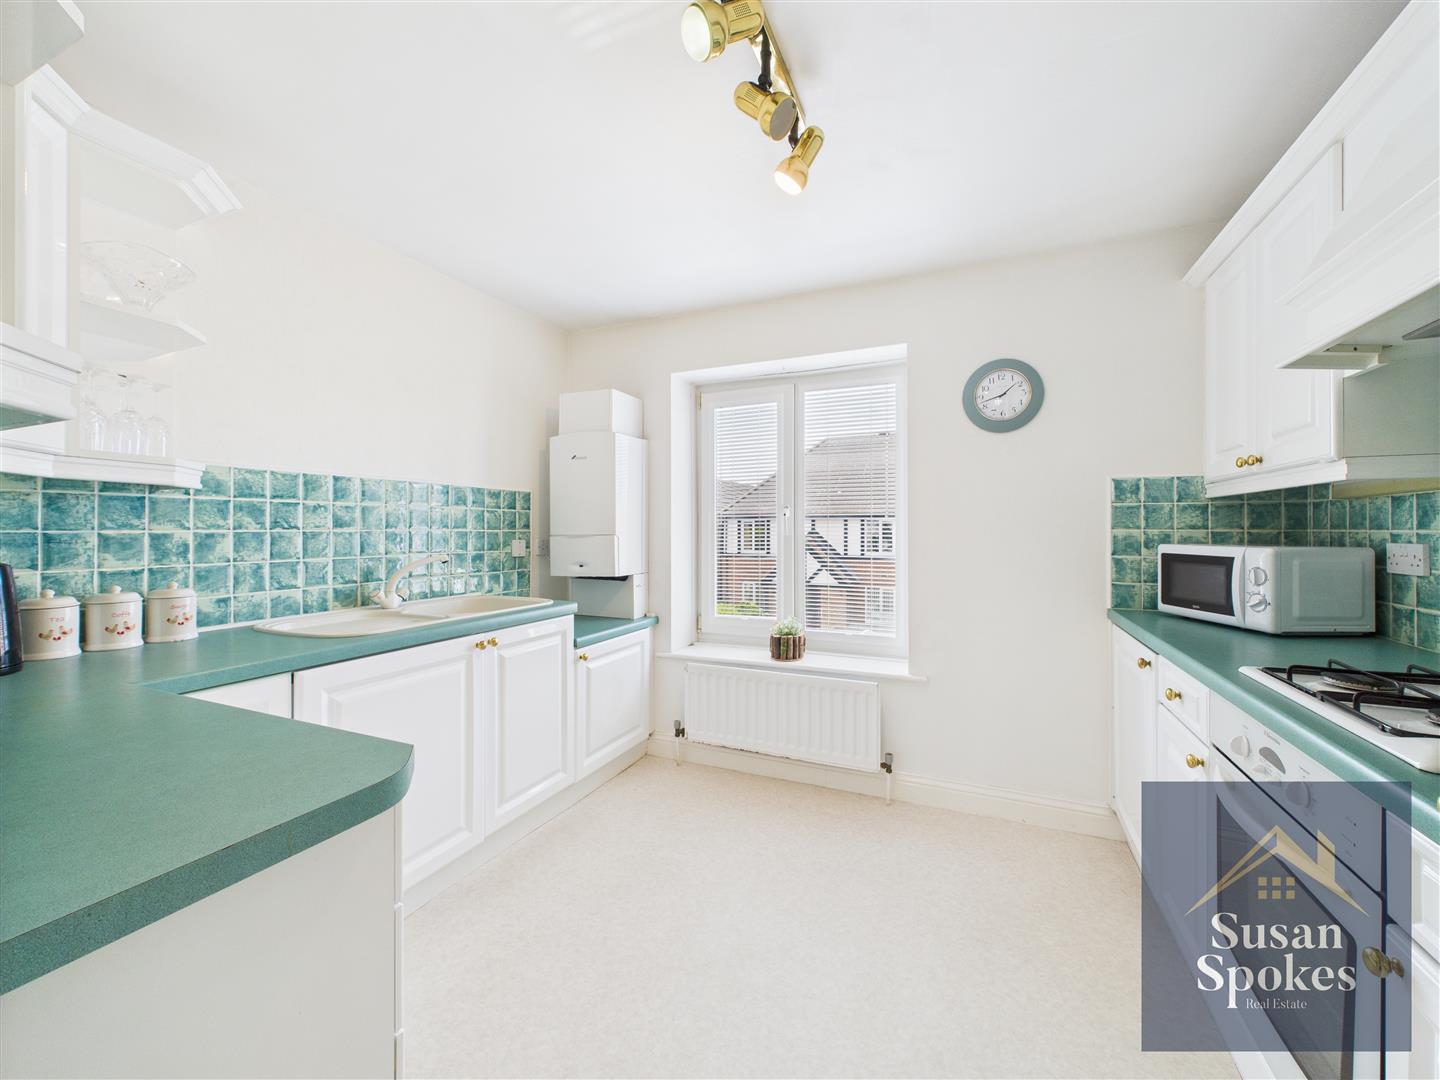
Well-presented with neutral décor, the kitchen features a range of modern white high-gloss wall and base units, complemented by speckled wooden worktops and a tiled splashback. The neutral vinyl flooring adds practicality and style. Integrated appliances include a gas hob, electric oven, cooker hood, washing machine, and fridge/freezer. Additional features include a radiator and a uPVC window providing natural light.
Bedroom One
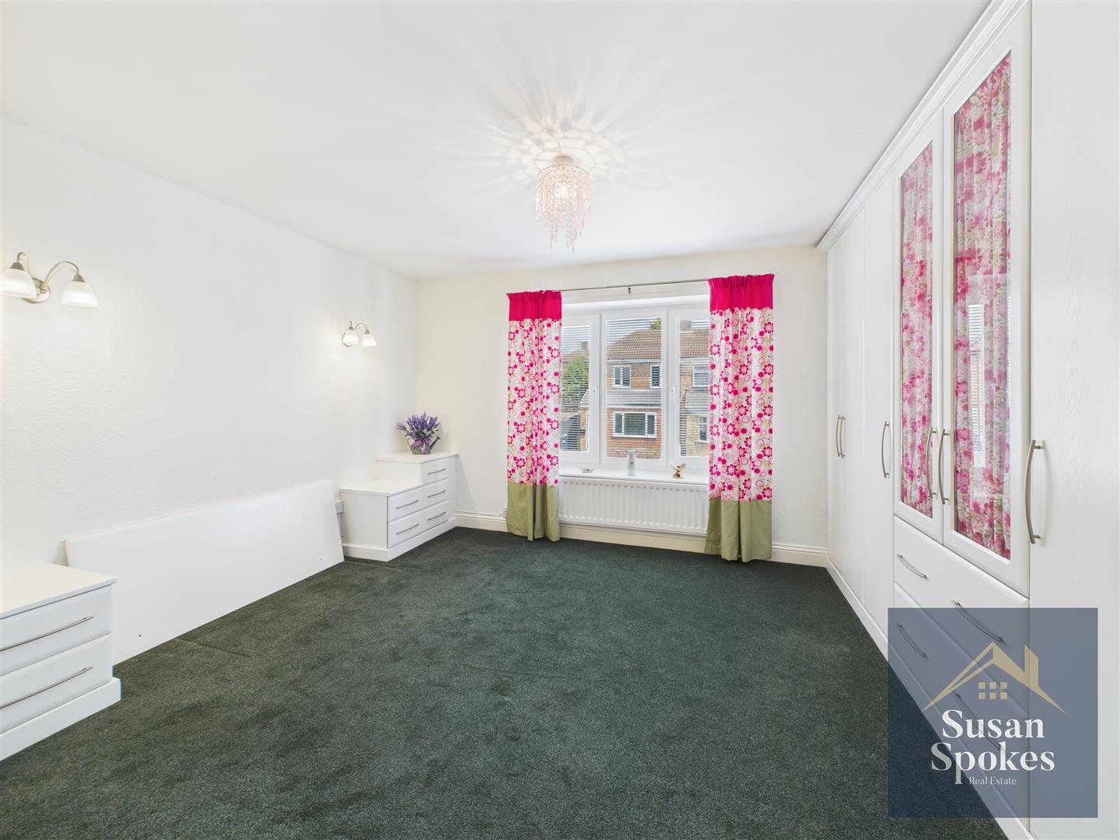
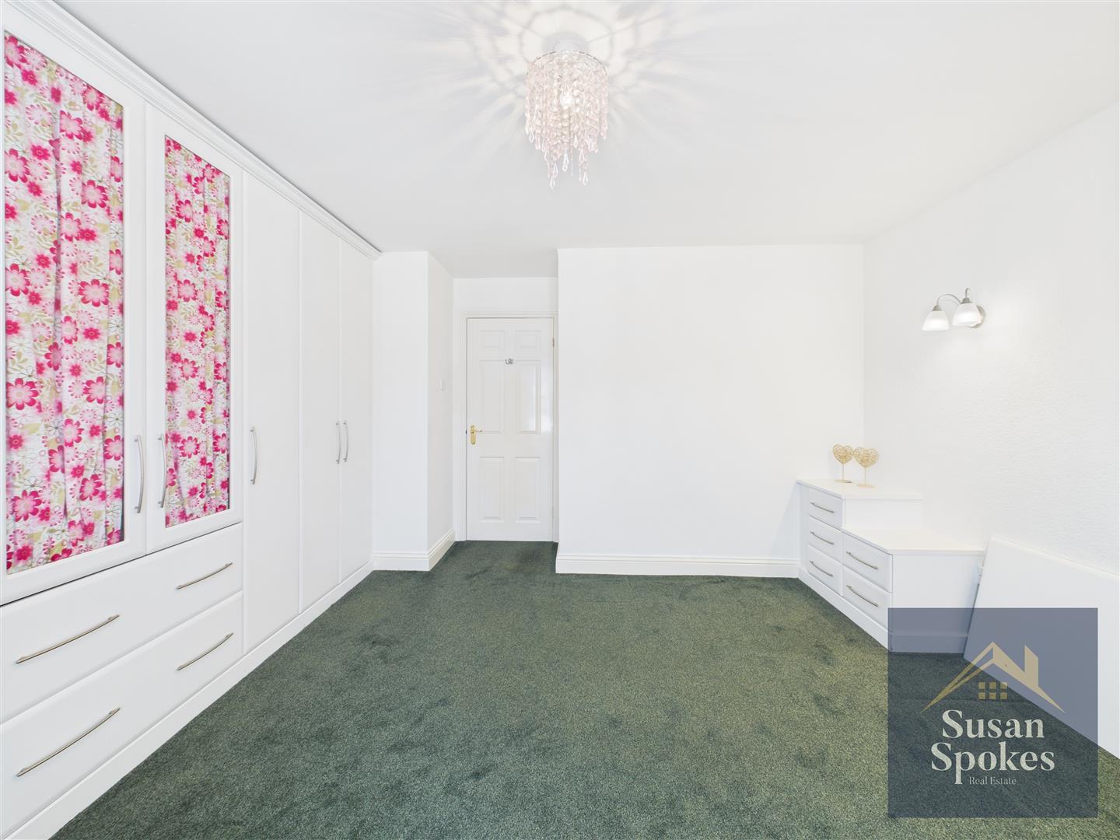
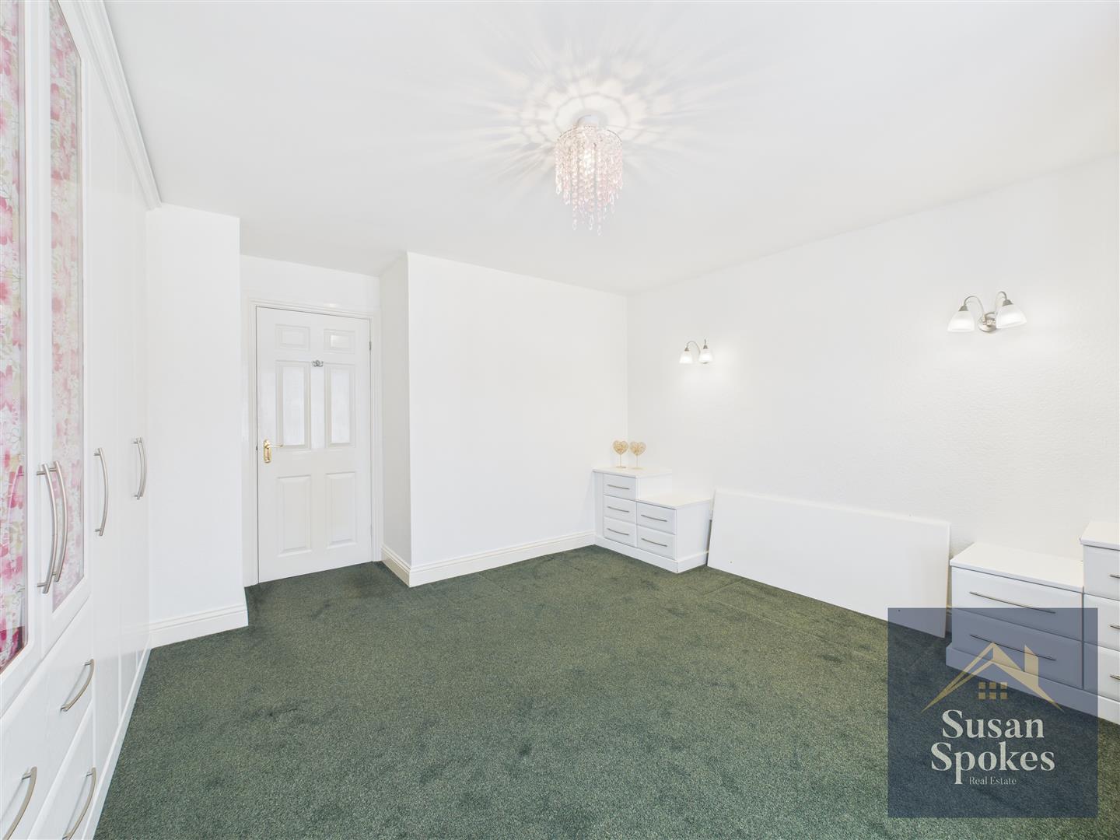
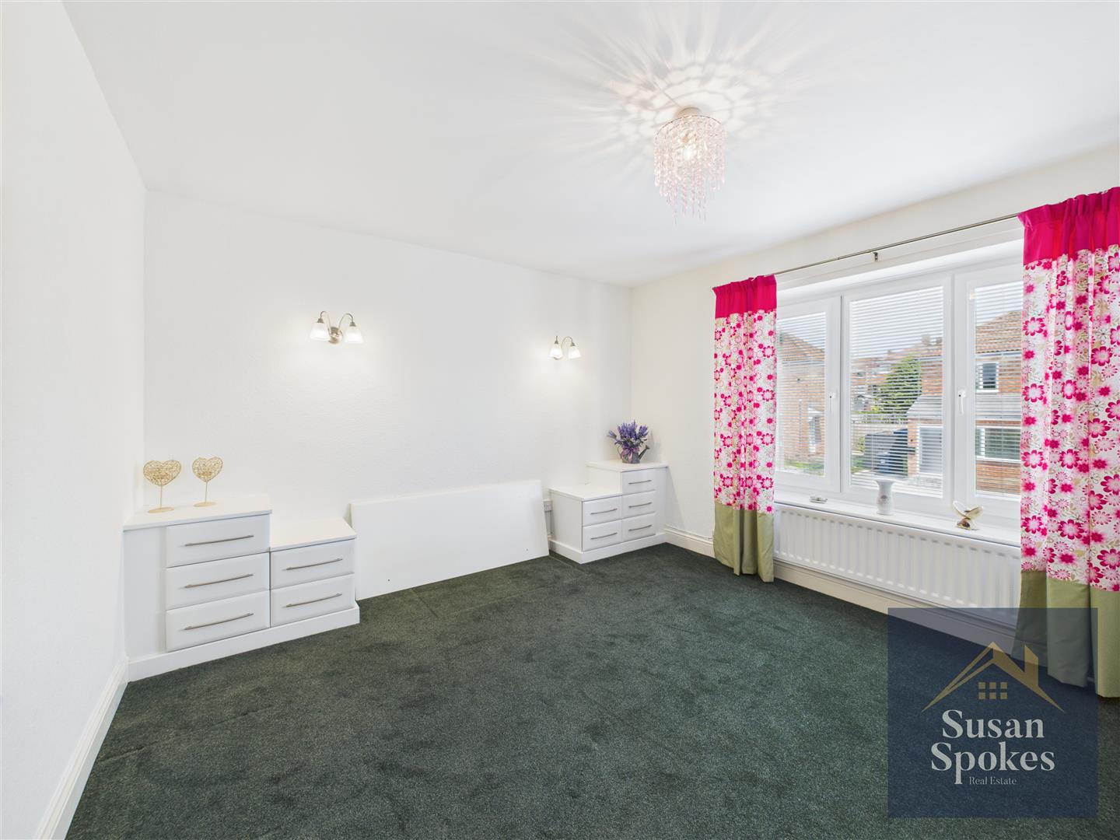
A spacious double bedroom featuring neutral décor and carpet flooring for added comfort. The room includes fitted wardrobes and matching bedside units, offering ample storage. A radiator and uPVC window complete the space
Bedroom Two
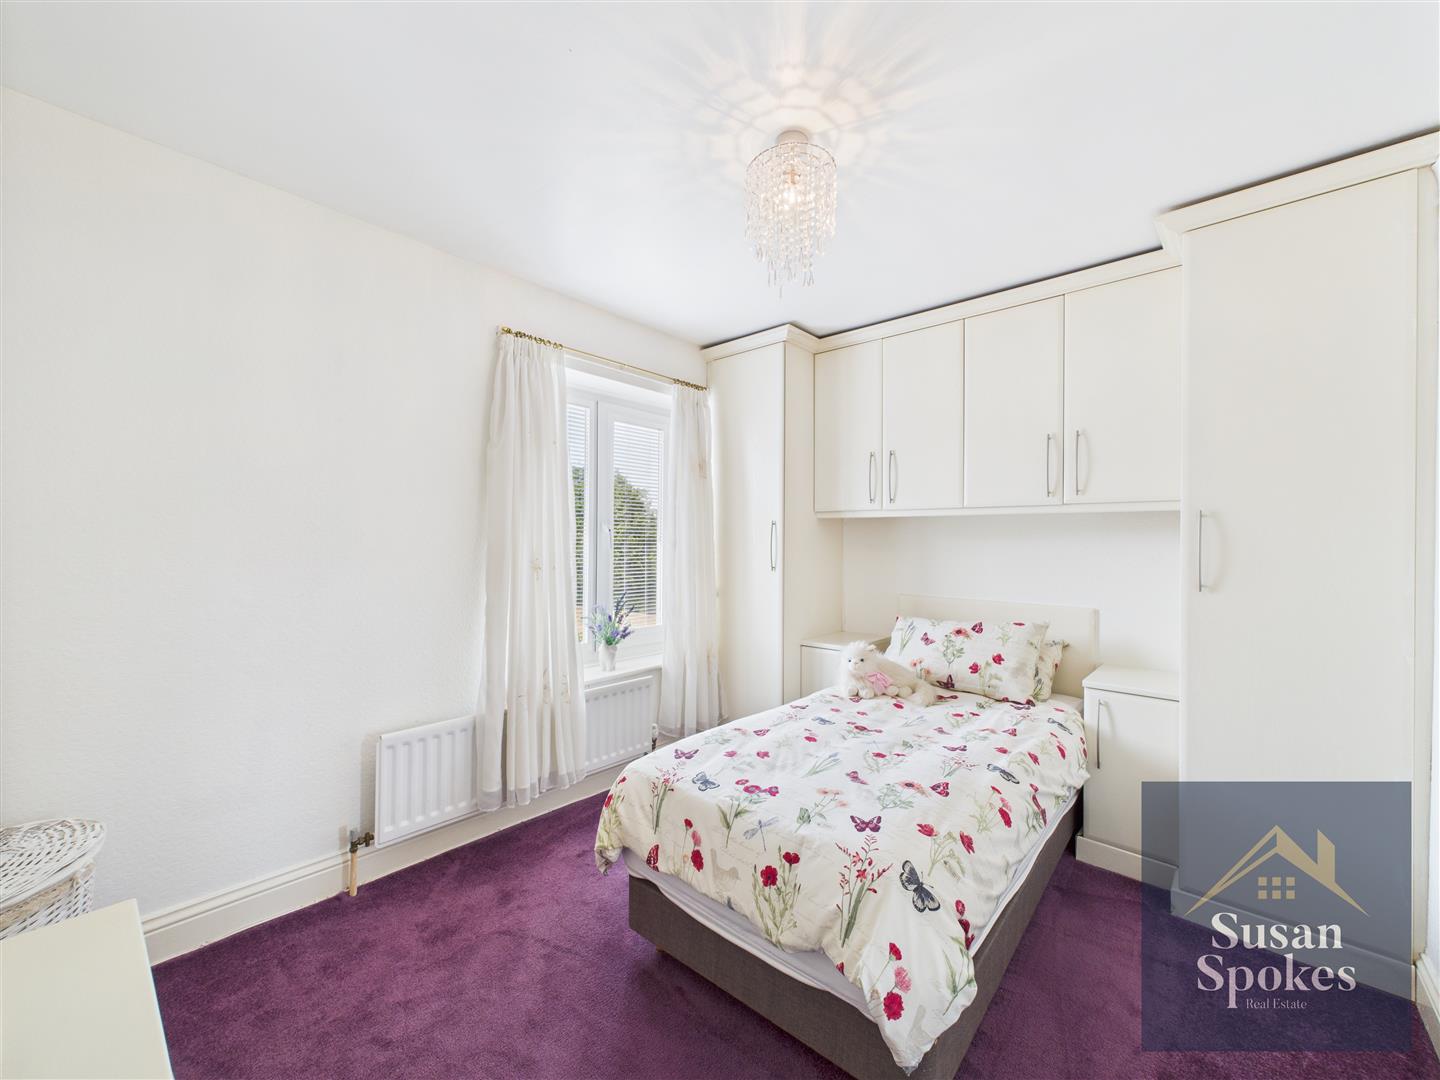
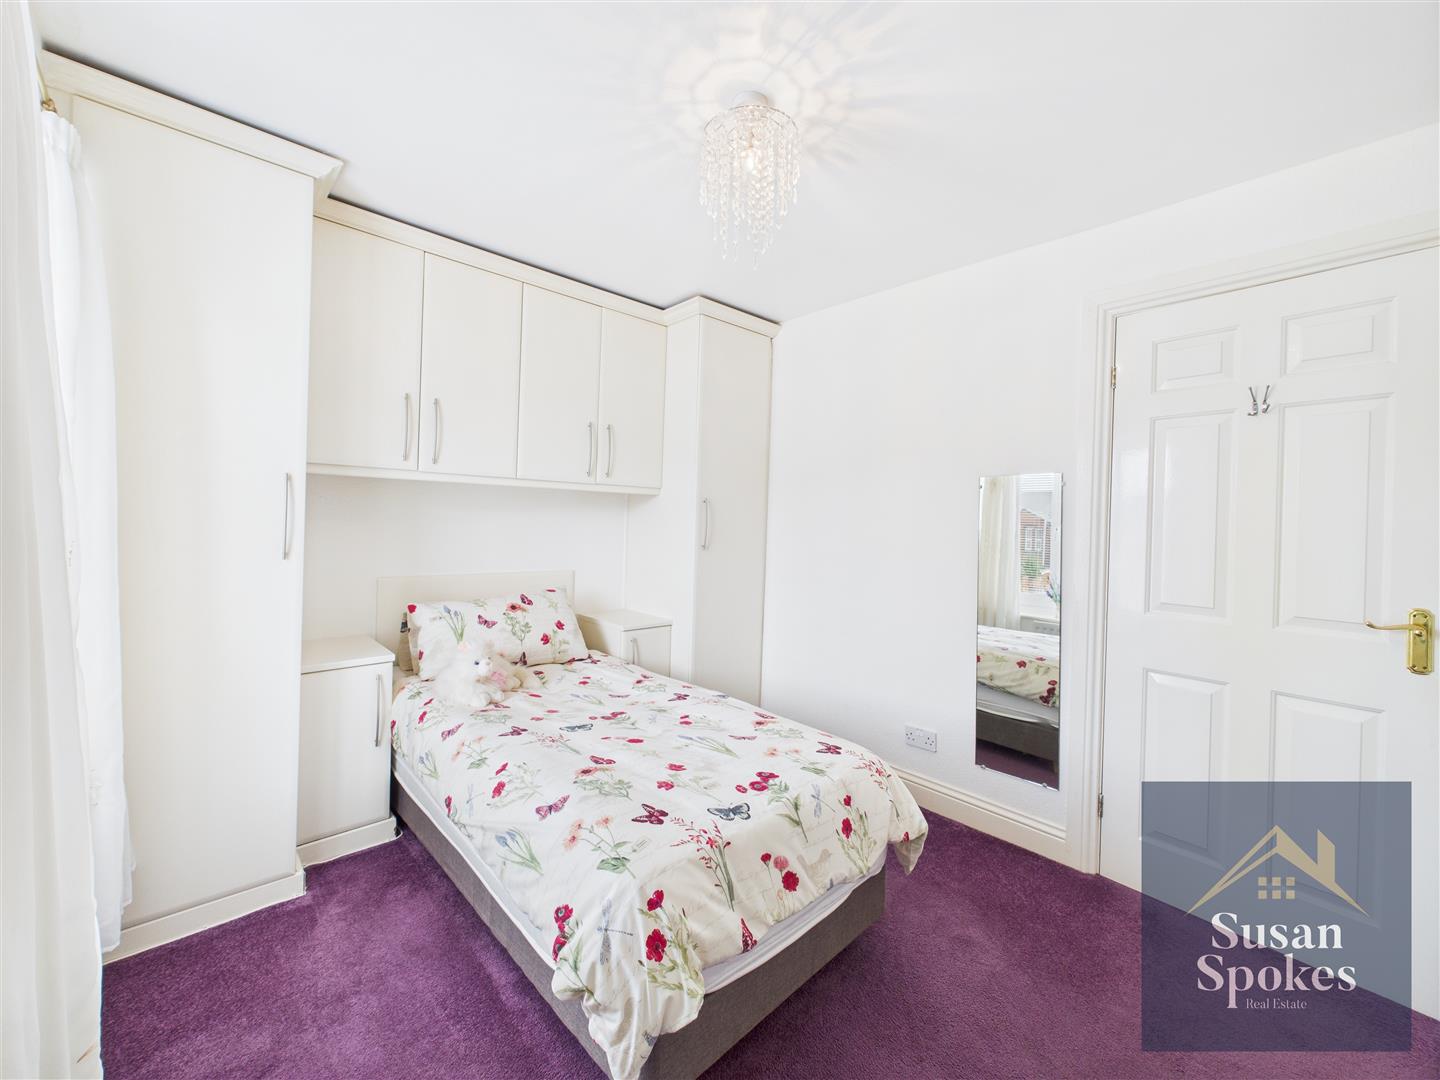
A well-proportioned bedroom with neutral décor and carpet flooring. The room benefits from fitted wardrobes and over-bed storage cupboards, providing excellent storage solutions. It also features a radiator and a uPVC window.
Bathroom
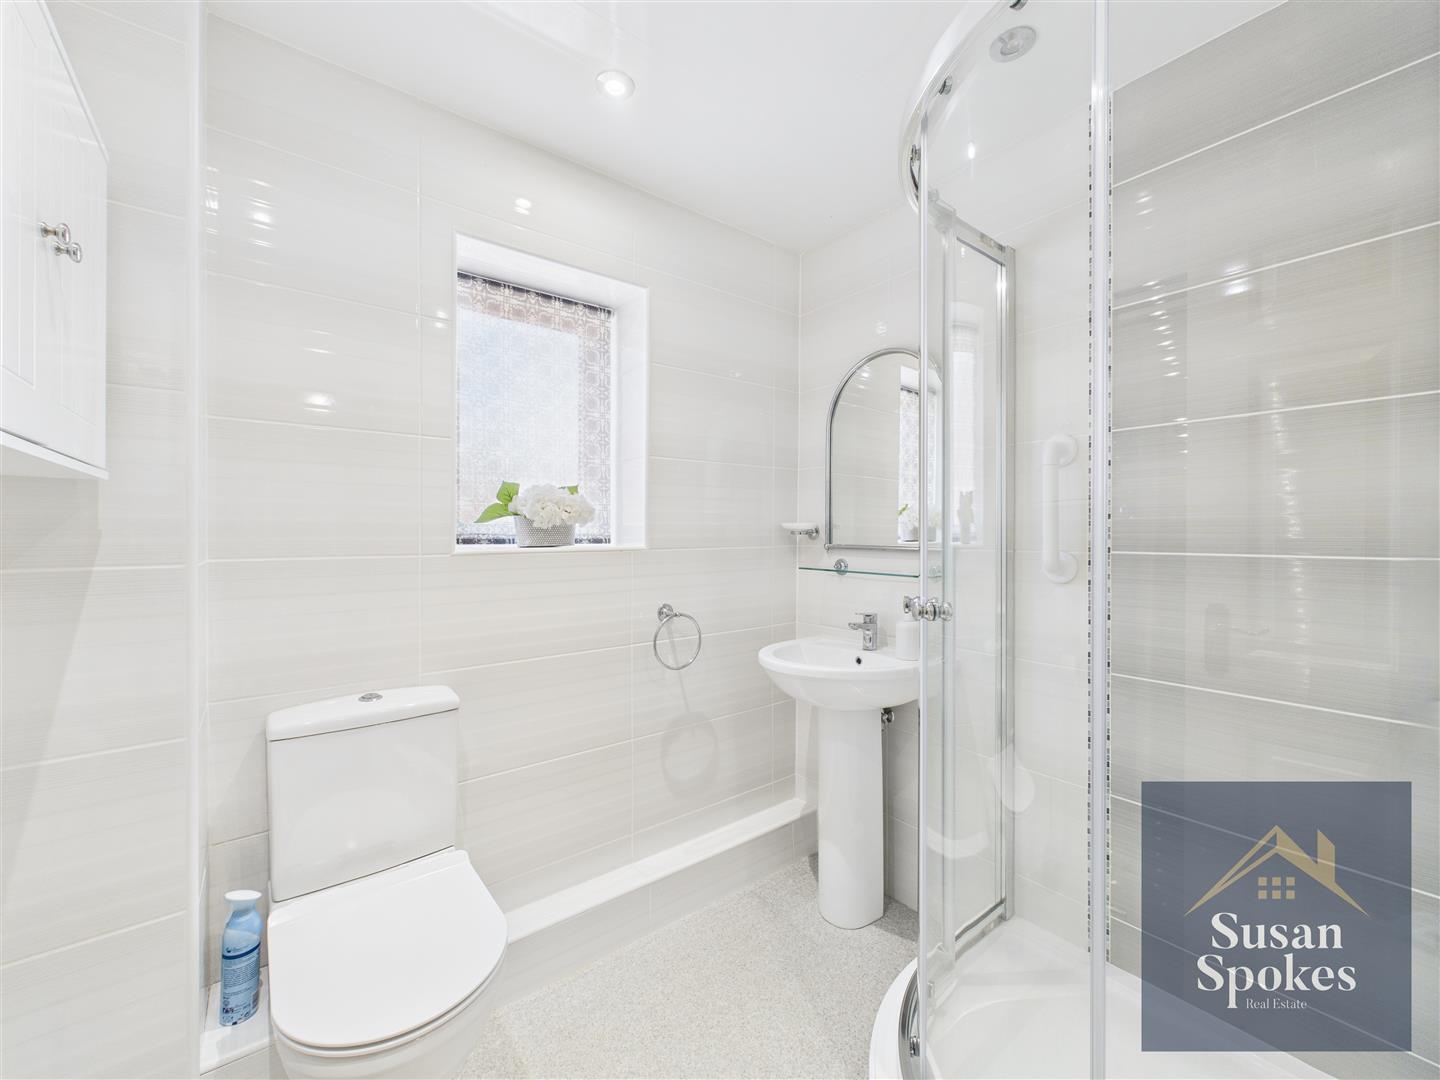
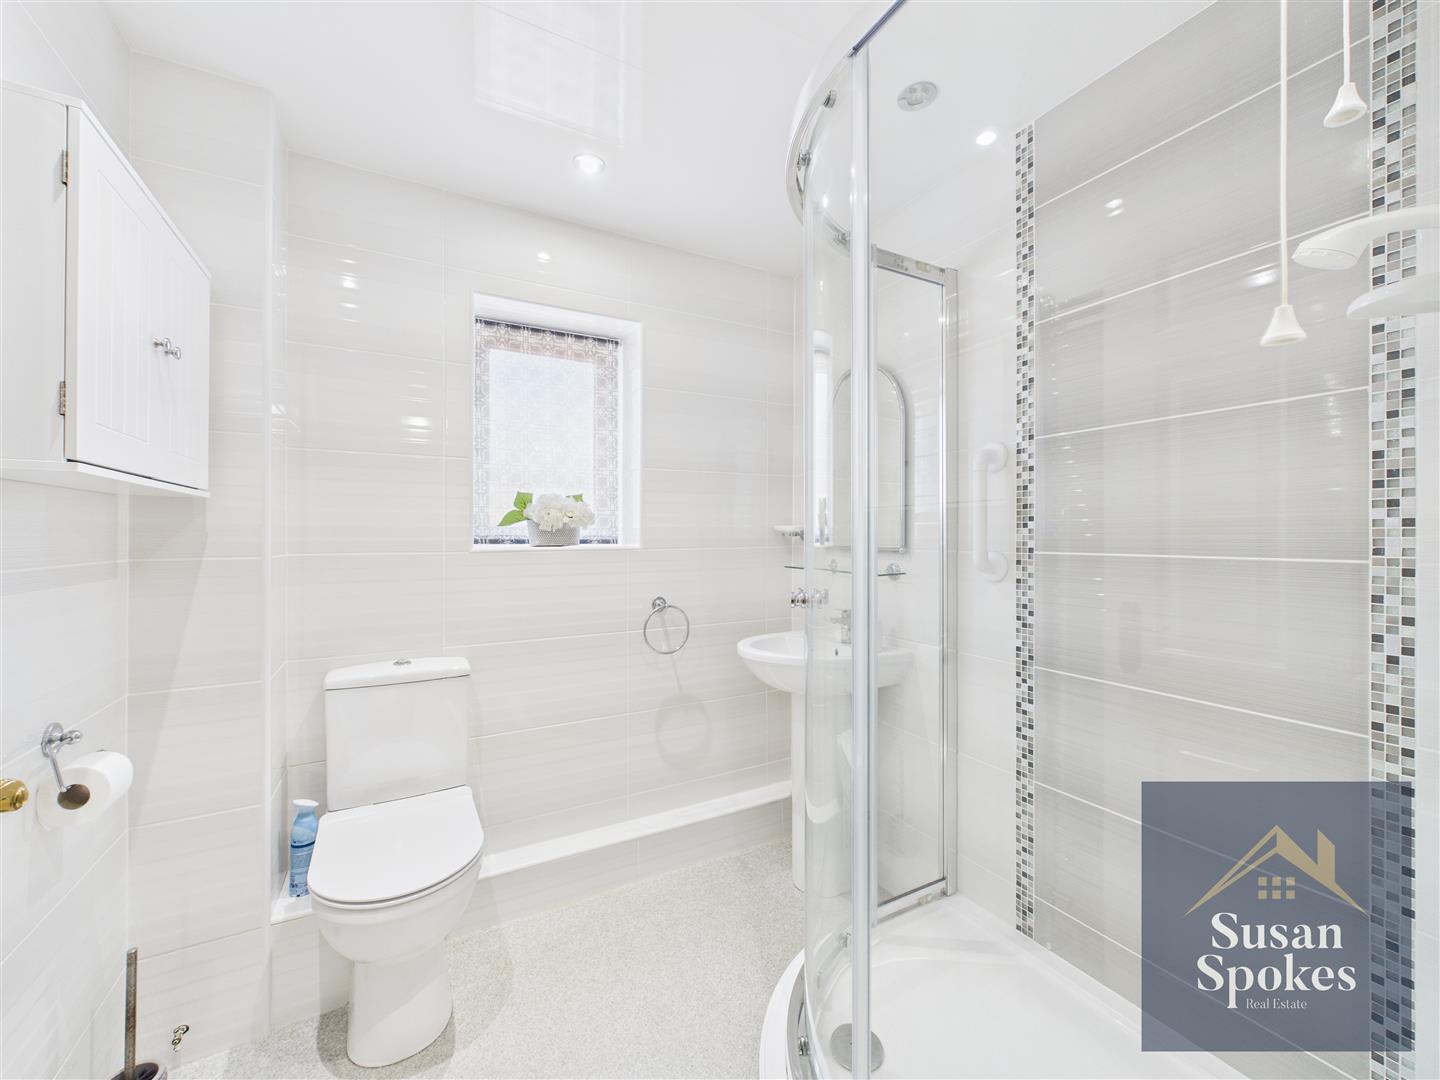
A modern bathroom featuring neutral décor and practical vinyl flooring. It includes a pedestal sink with mixer tap, low-level toilet, and a corner shower cubicle with an electric shower. Additional highlights include plastic cladding, spotlights set into the ceiling, a chrome towel radiator, and a uPVC window.
External
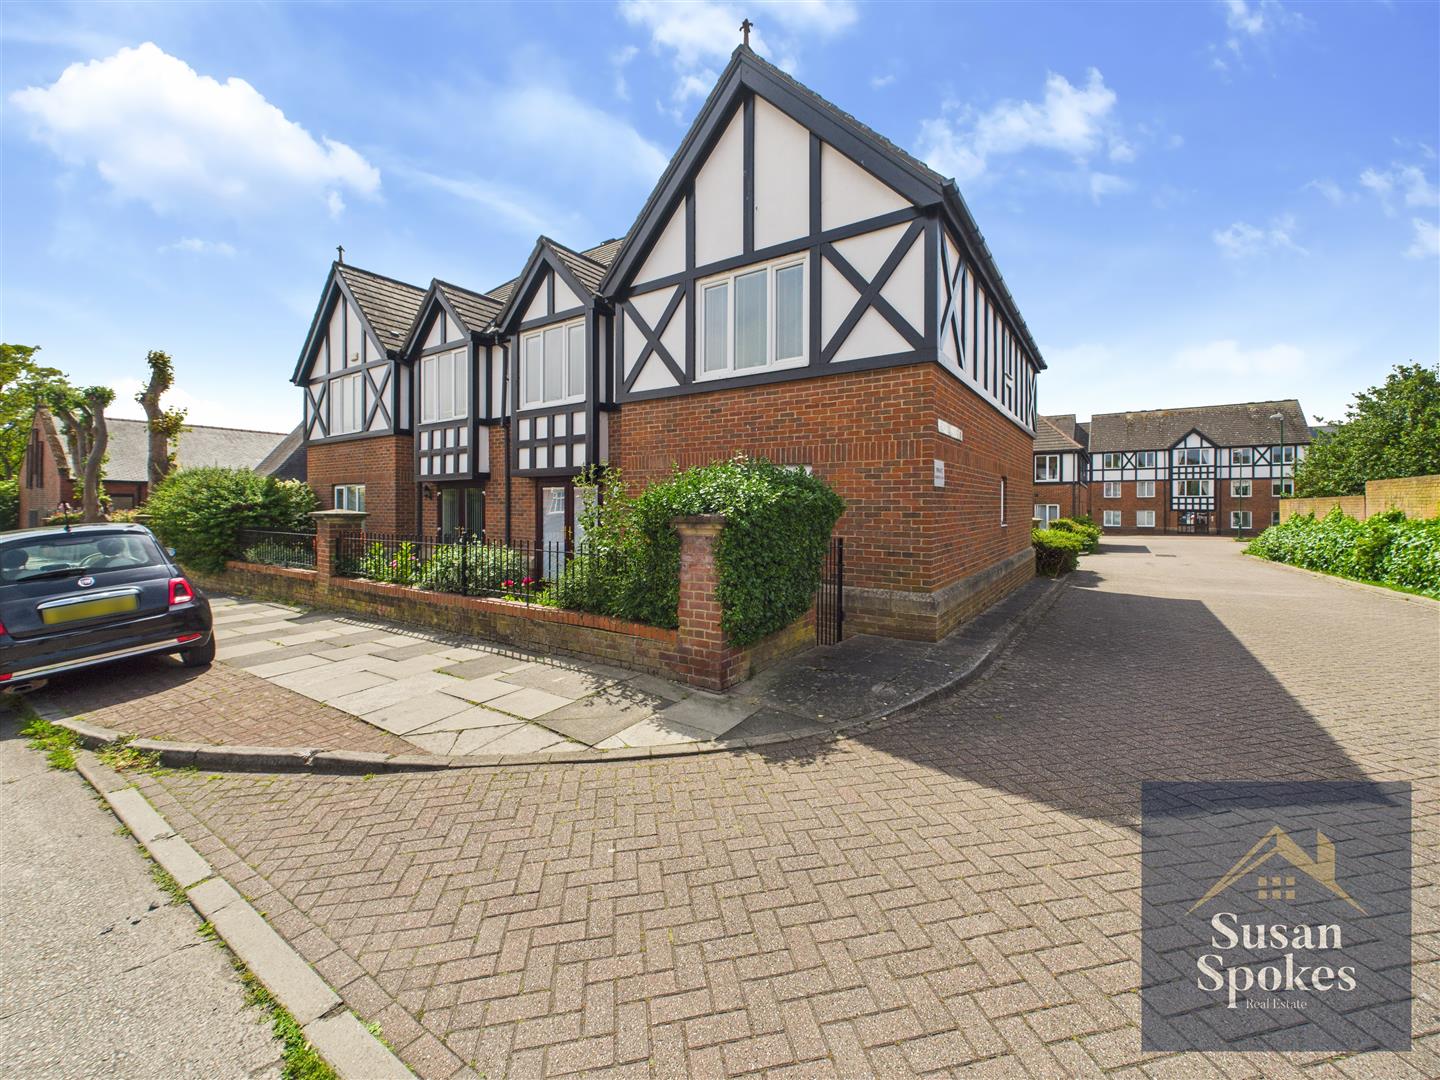
Externally, the property has an allocated parking bay to the front and communal garden to the rear.