Full Description
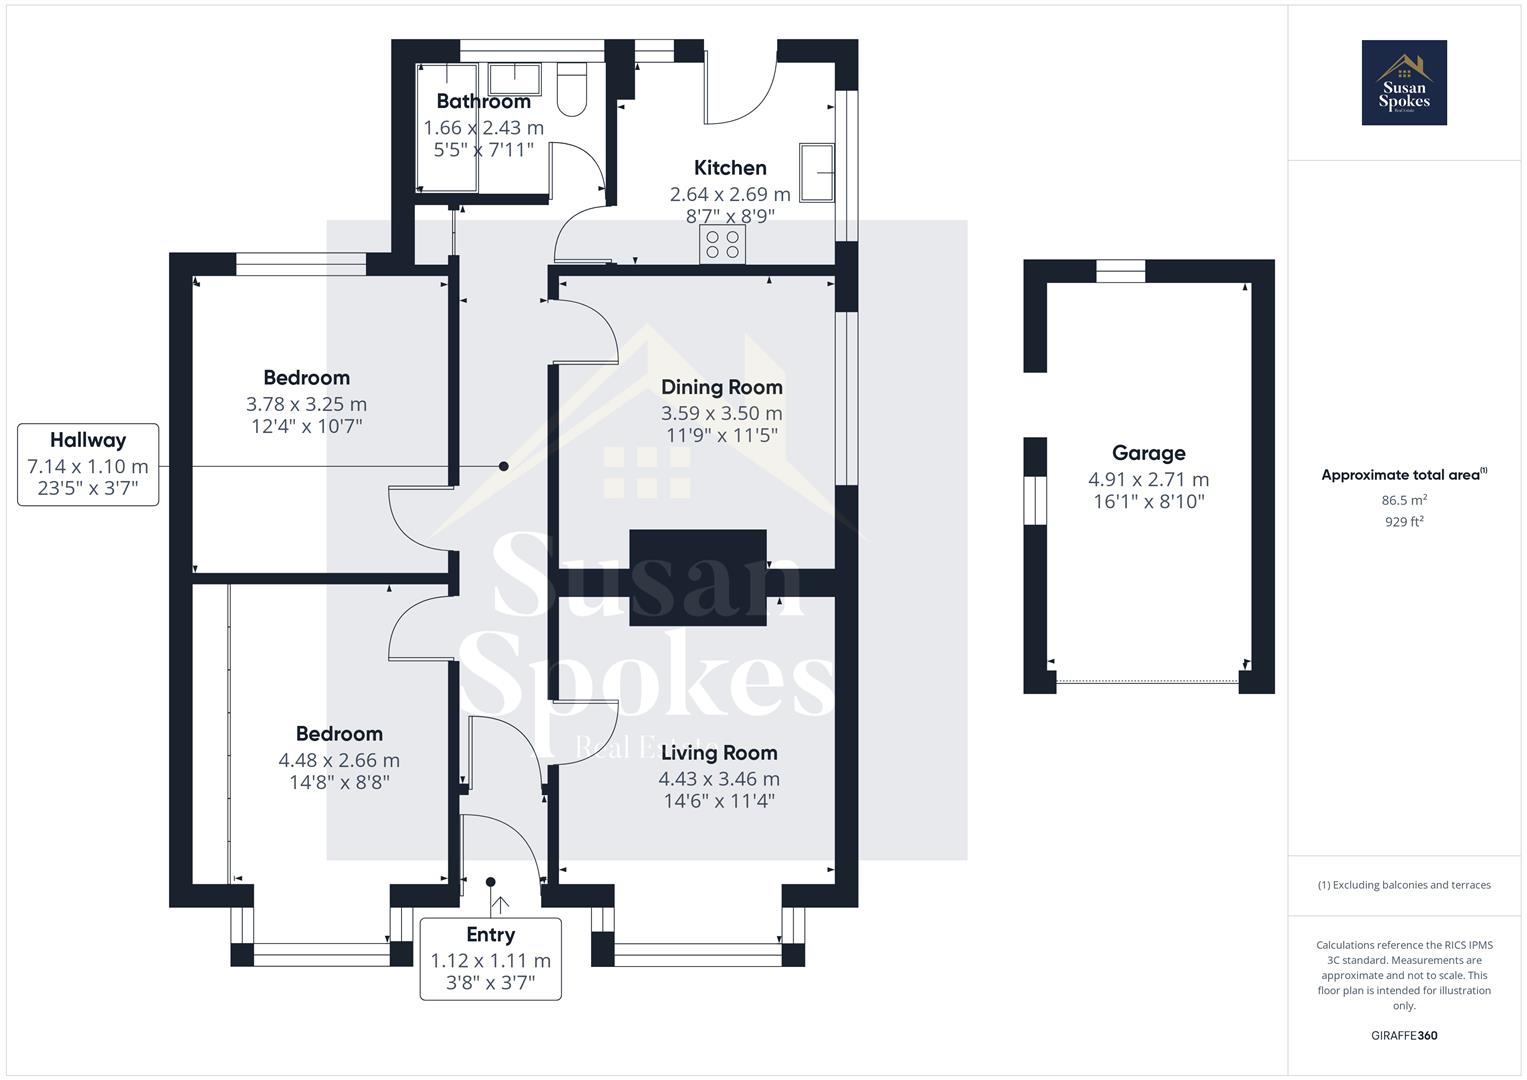
Vestibule 1.12 x 1.11 (3'8" x 3'7")
Entered via a composite door, the vestibule features neutral décor and carpet flooring. A practical and tidy space providing access to the main areas of the home.
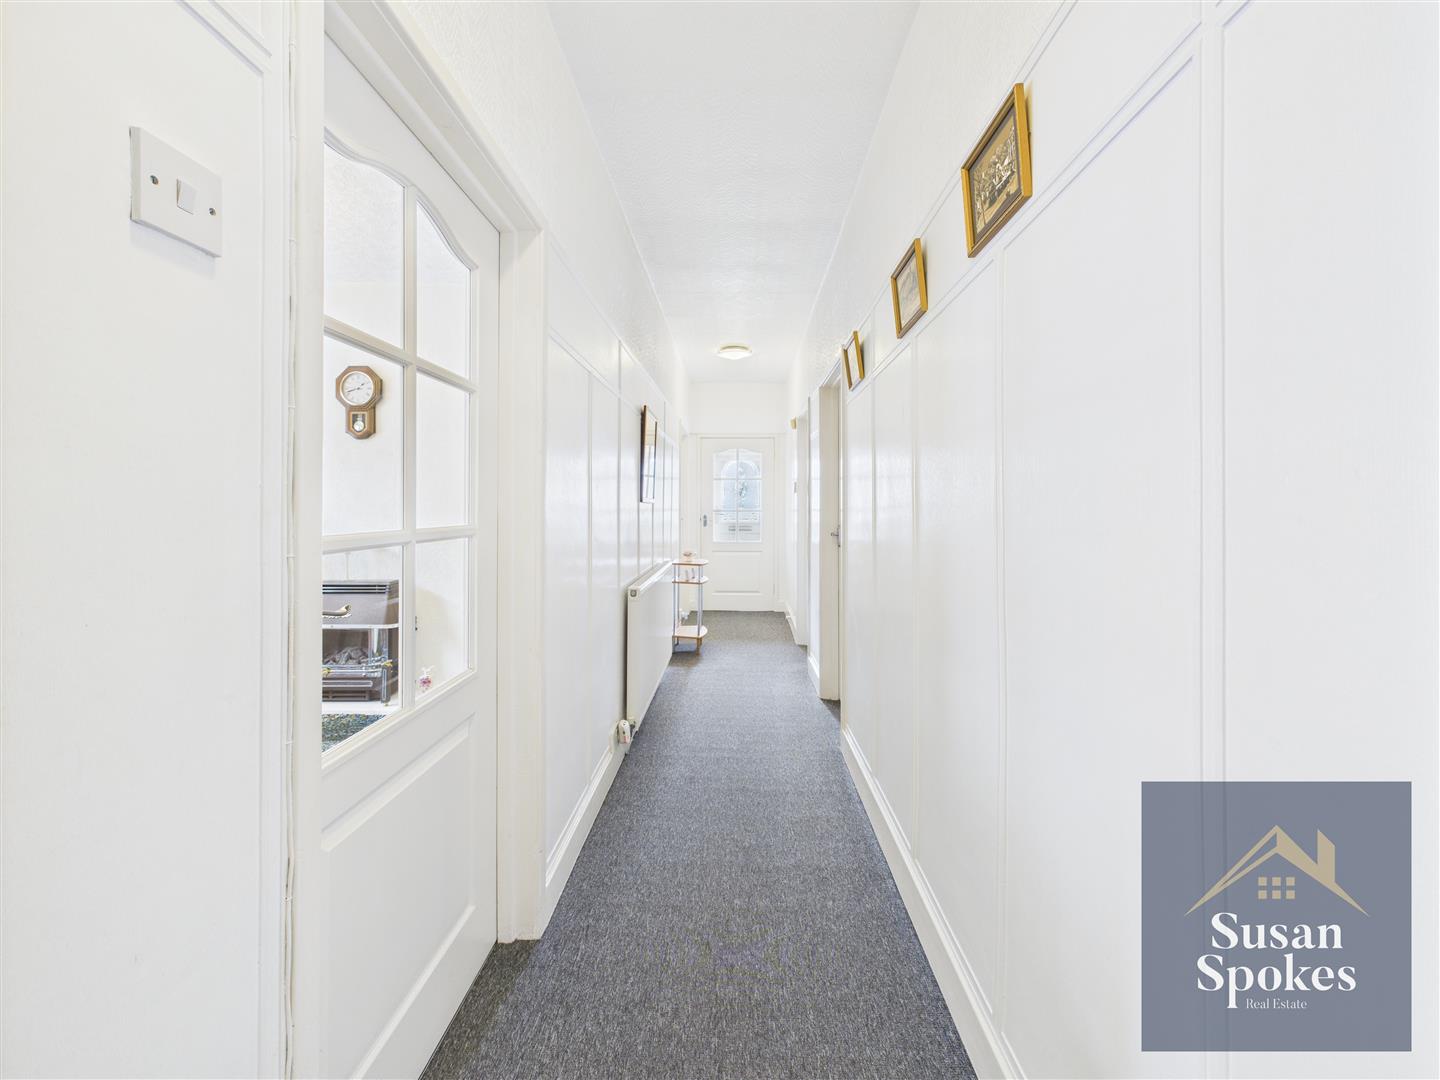
Hallway 7.14 x 1.10 (23'5" x 3'7")
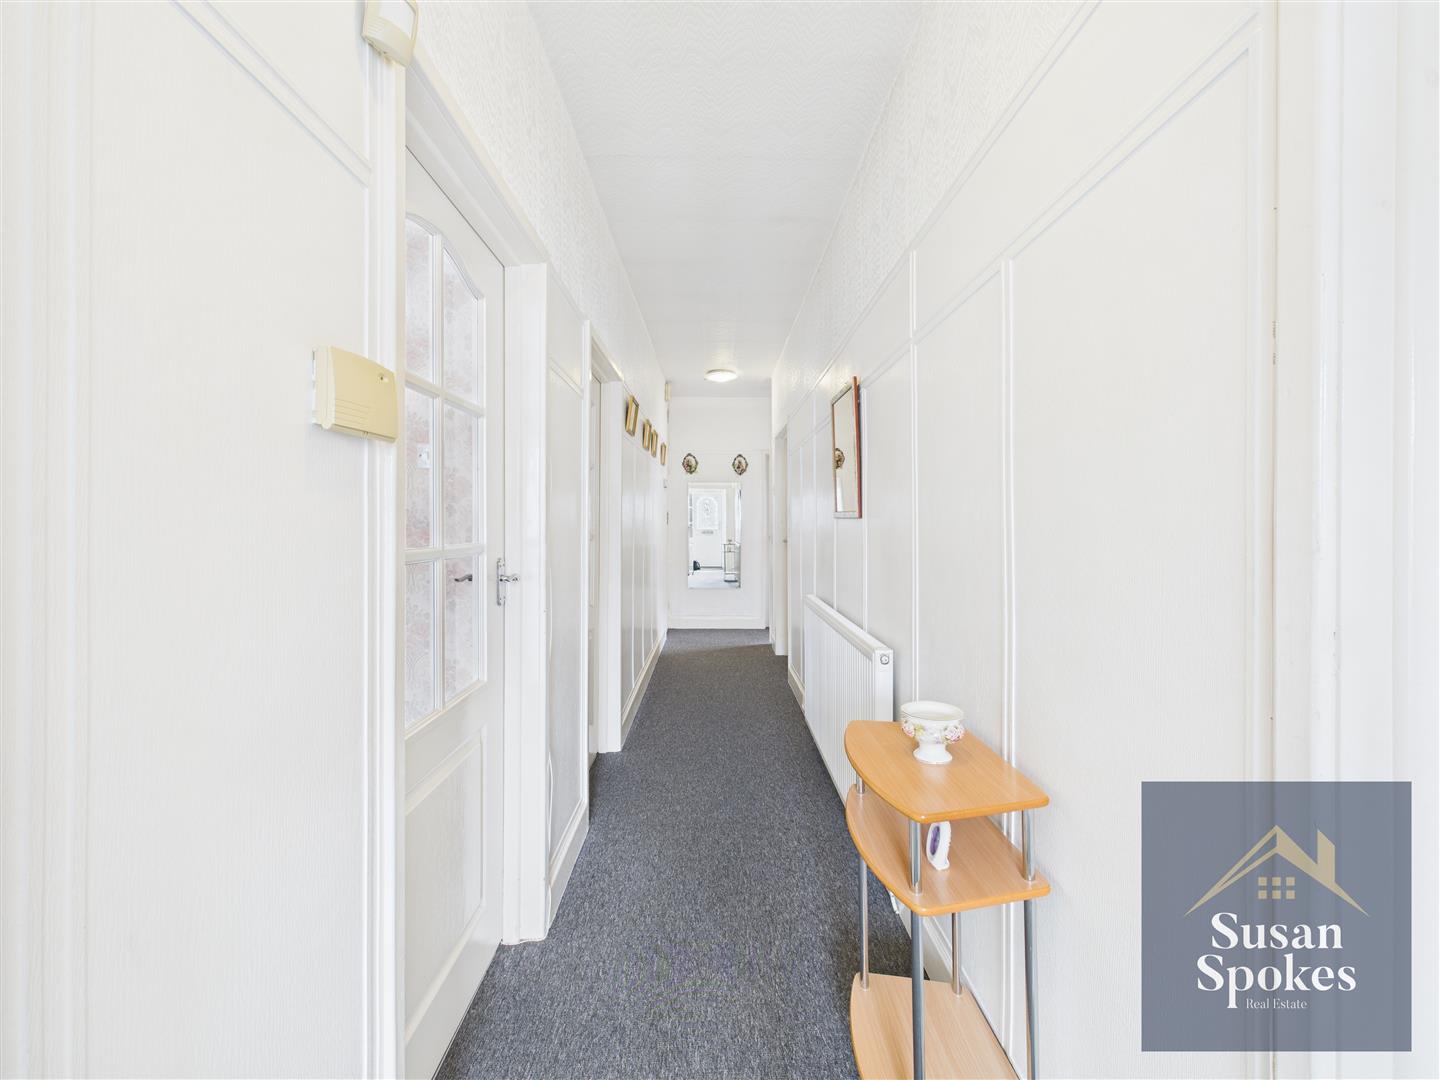
A spacious hallway with neutral décor, retaining charming original features. Fitted with carpet flooring and a radiator, this central space provides access to the lounge, dining room, all bedrooms, bathroom, and kitchen.
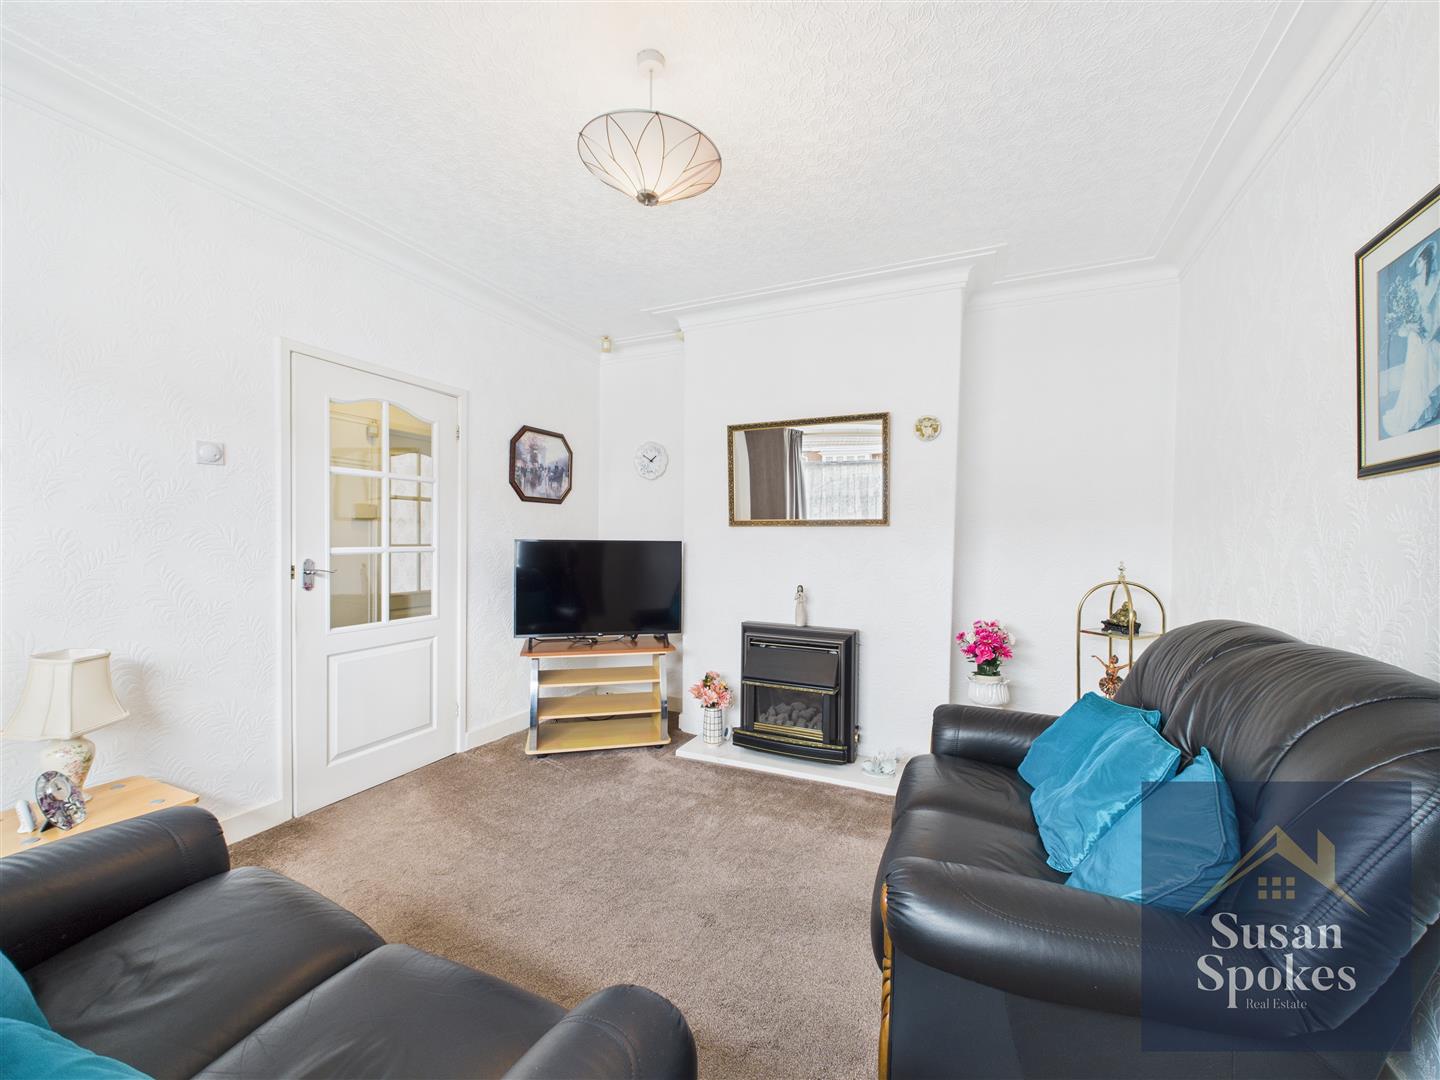
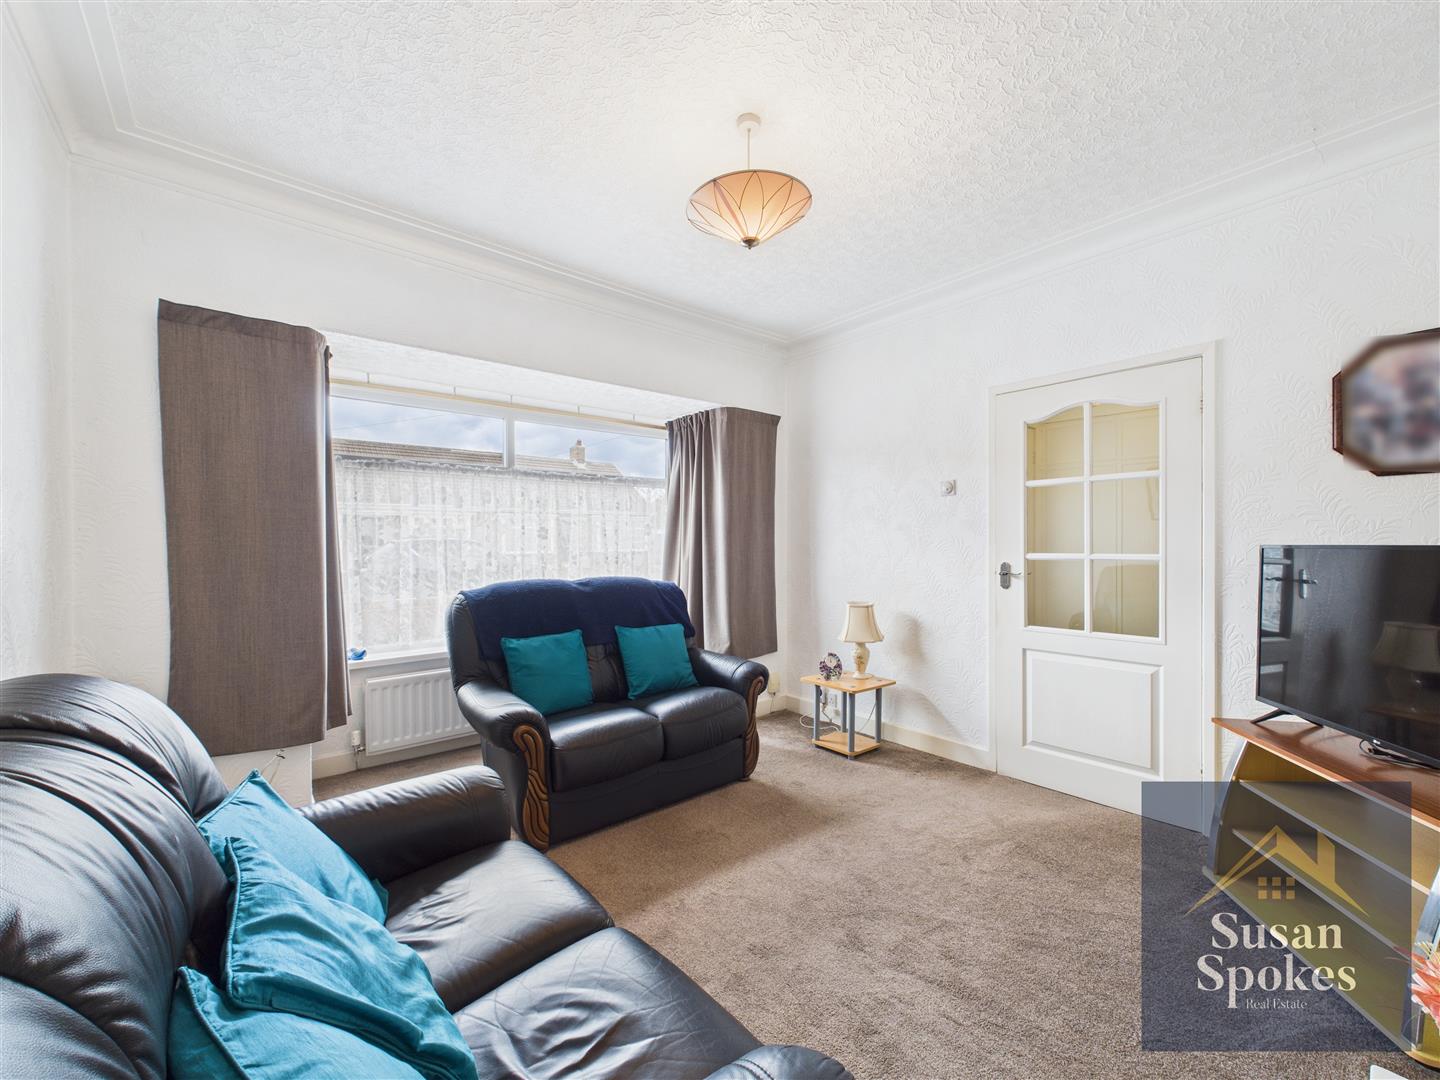
Lounge 4.43 x 3.46 (14'6" x 11'4")
A bright and airy lounge decorated in neutral tones, featuring original coving that adds a touch of character. A large walk-in UPVC double glazed window floods the room with natural light. The focal point is a gas fire with a marble hearth, complemented by carpet flooring and a radiator for comfort.
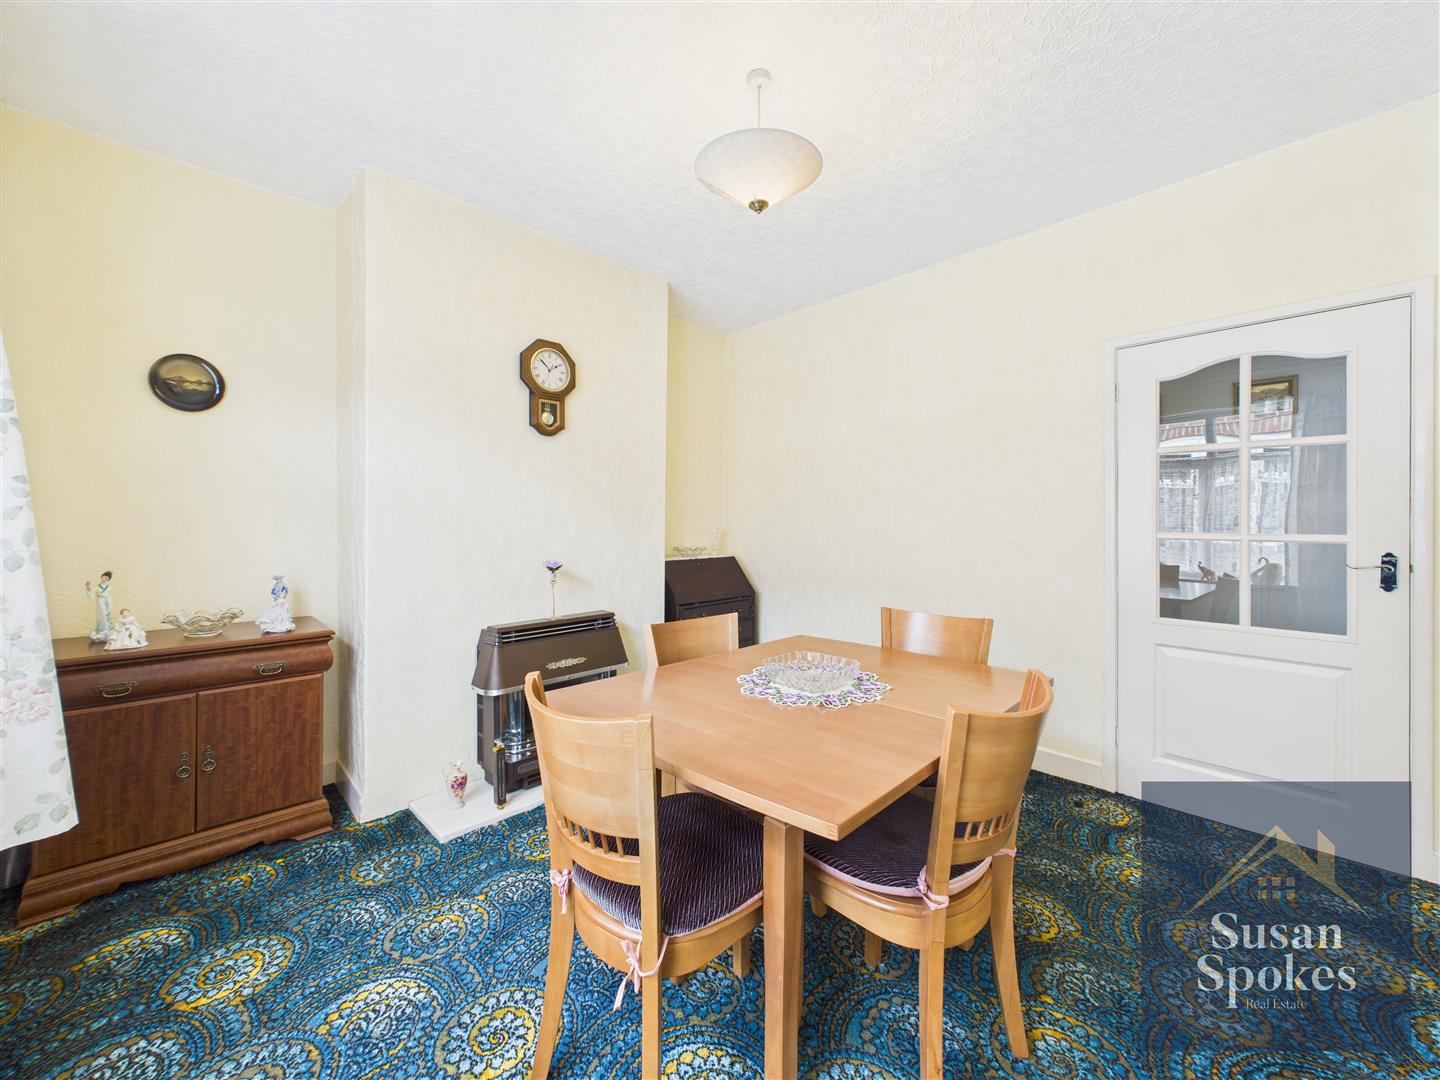
Dining Room 3.59 x 3.50 (11'9" x 11'5")
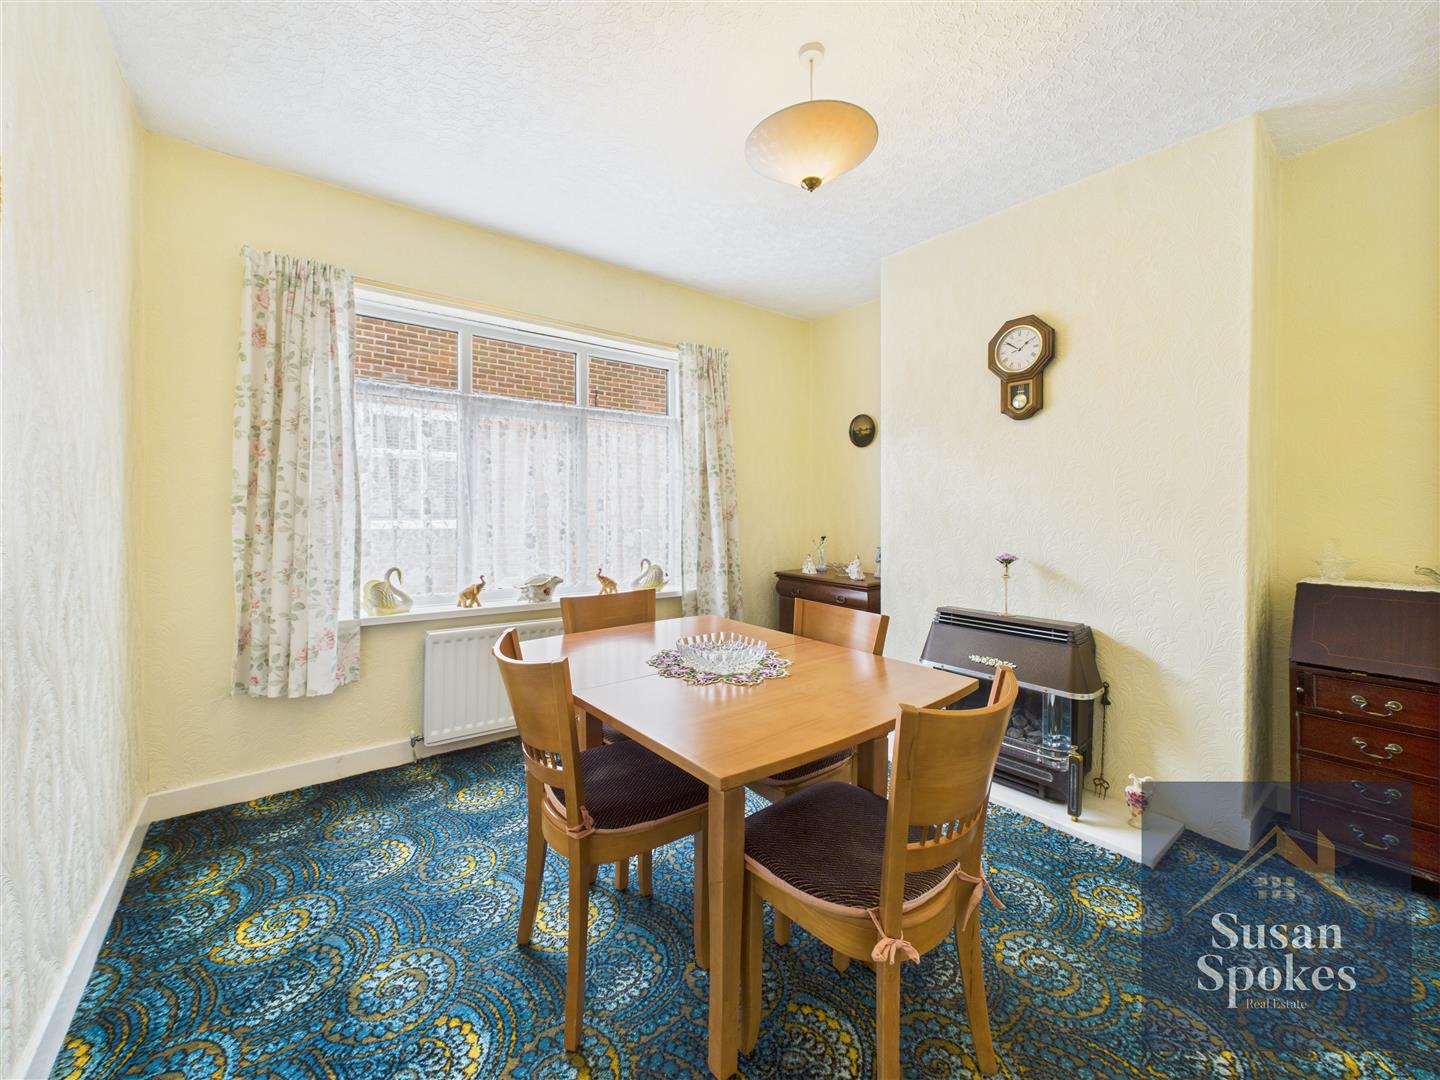
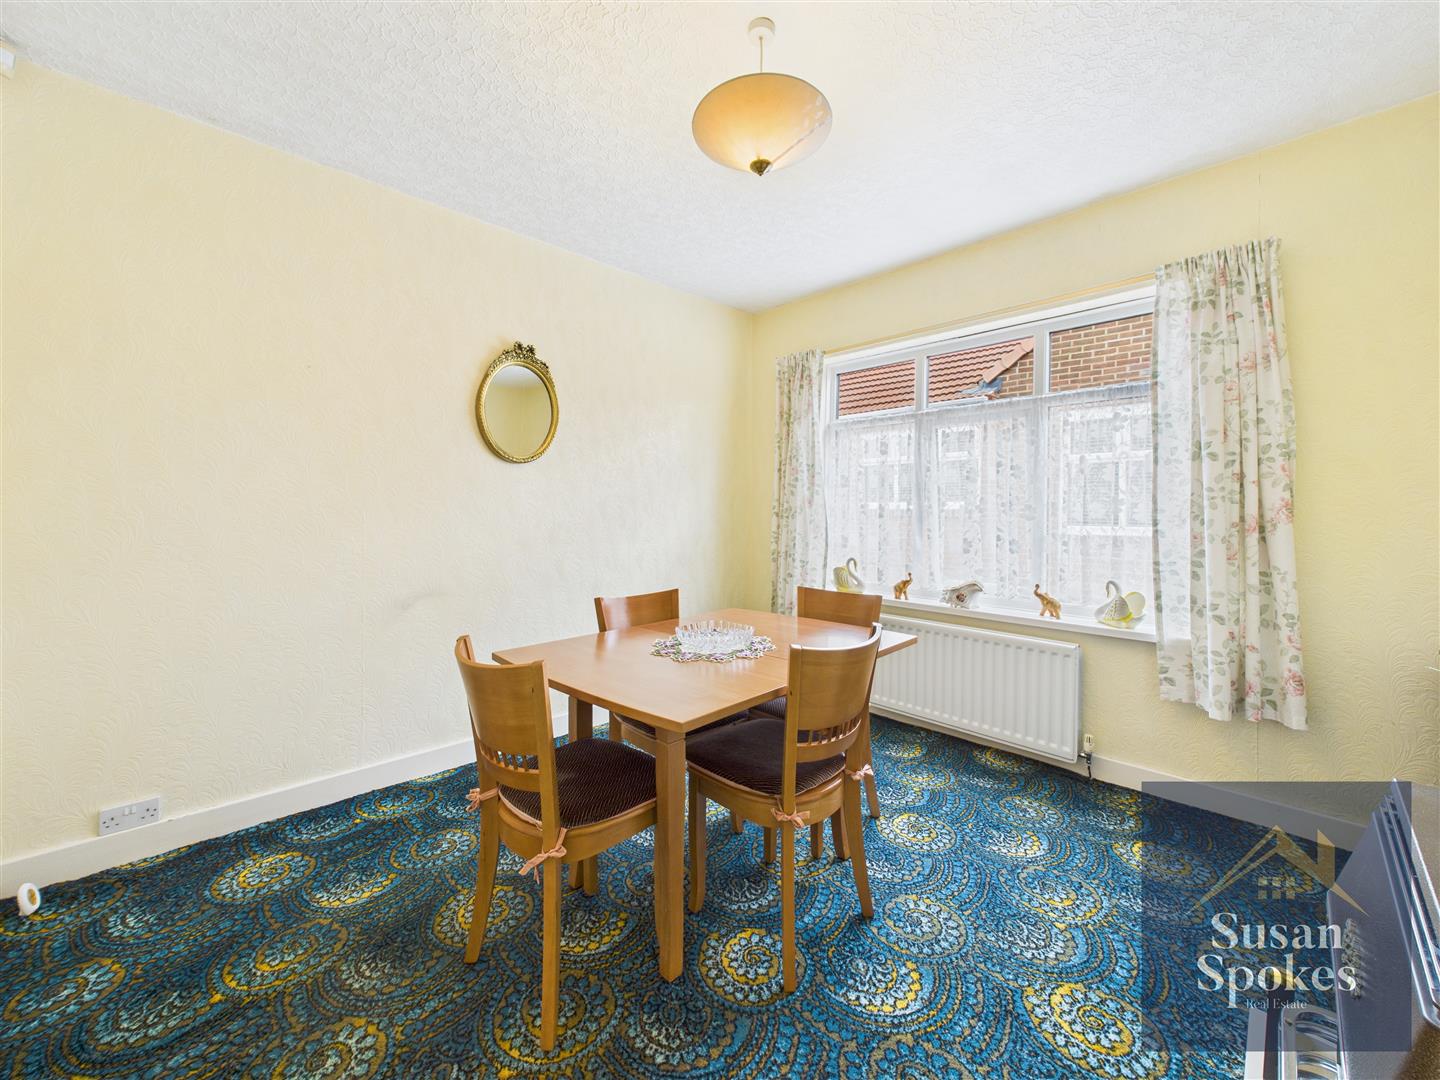
A versatile room with neutral décor and carpet flooring, featuring a gas fire with a marble hearth, a radiator, and a large UPVC double glazed window.
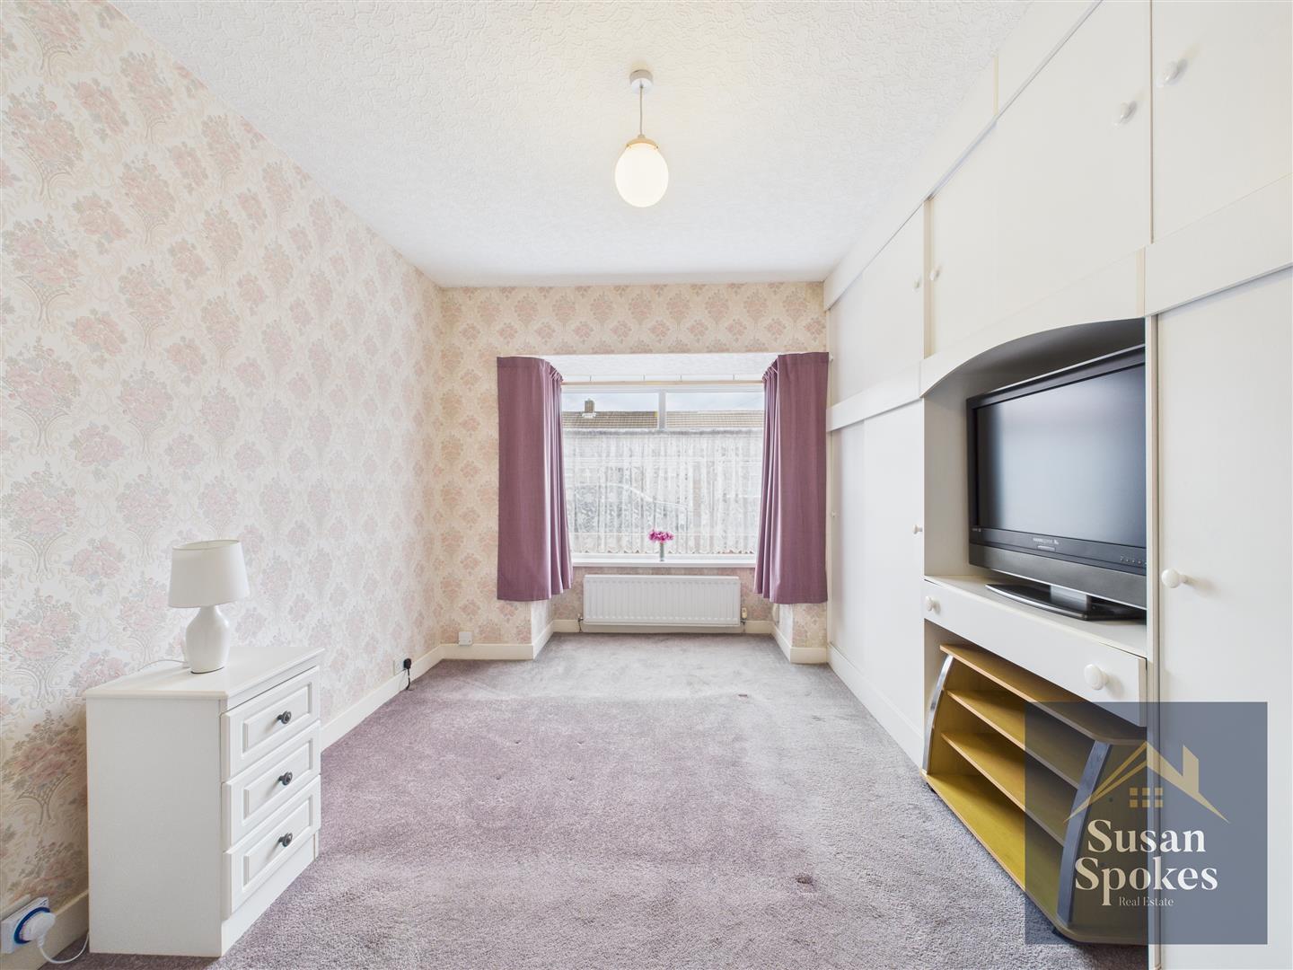
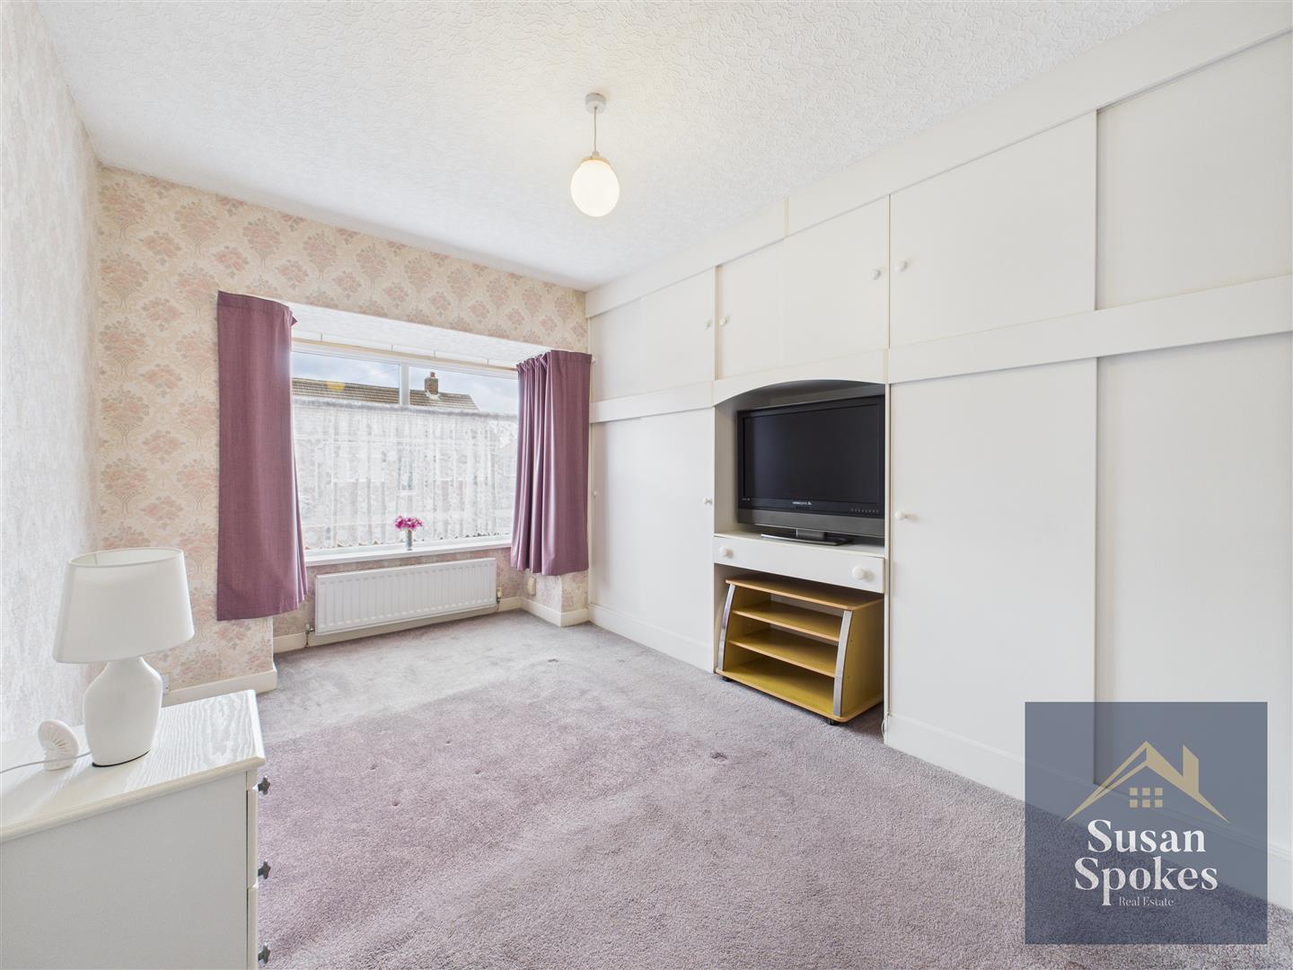
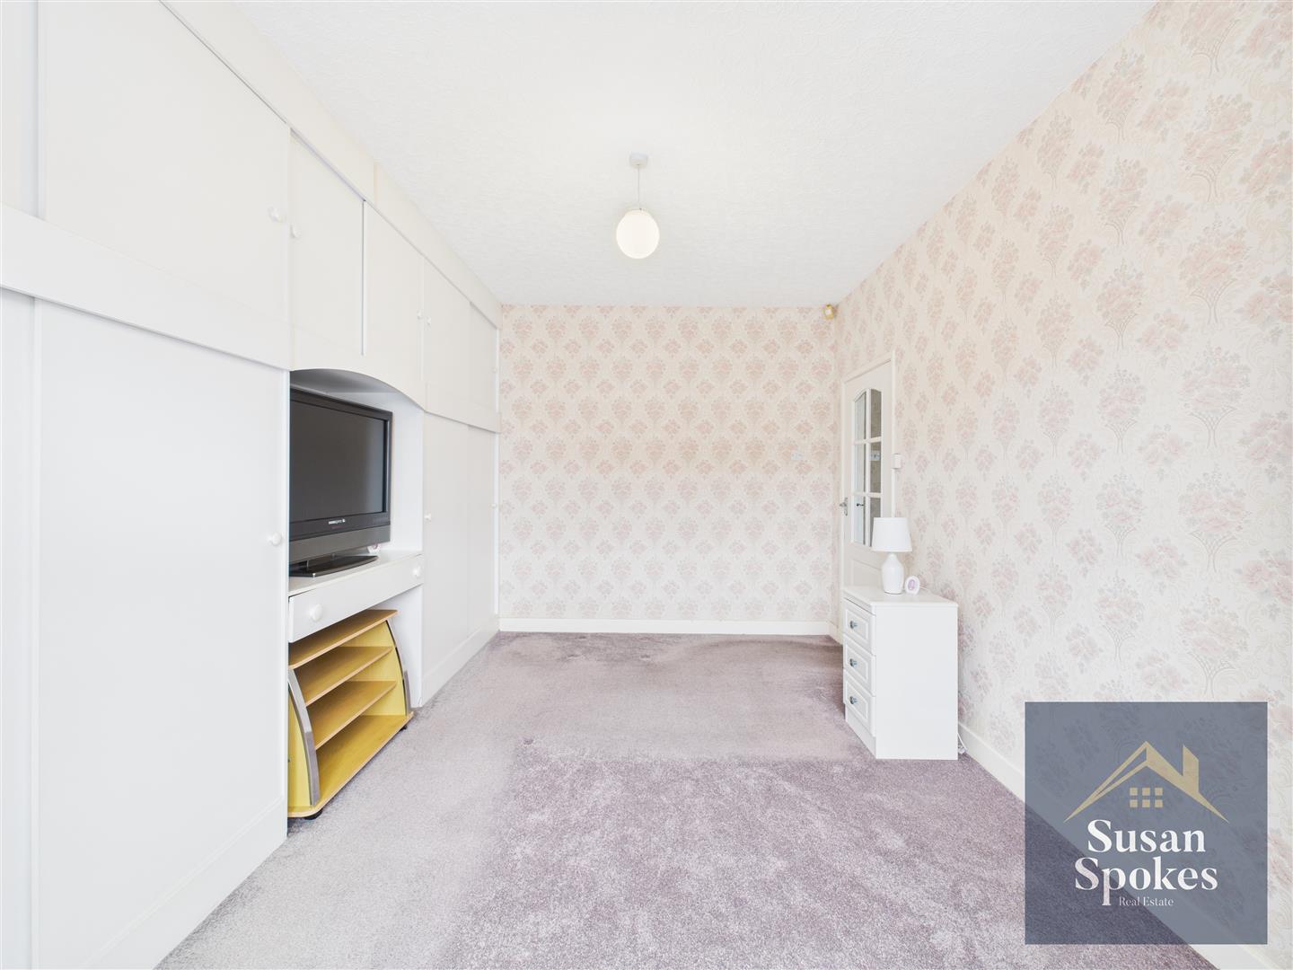
Bedroom 4.48 x 2.66 (14'8" x 8'8")
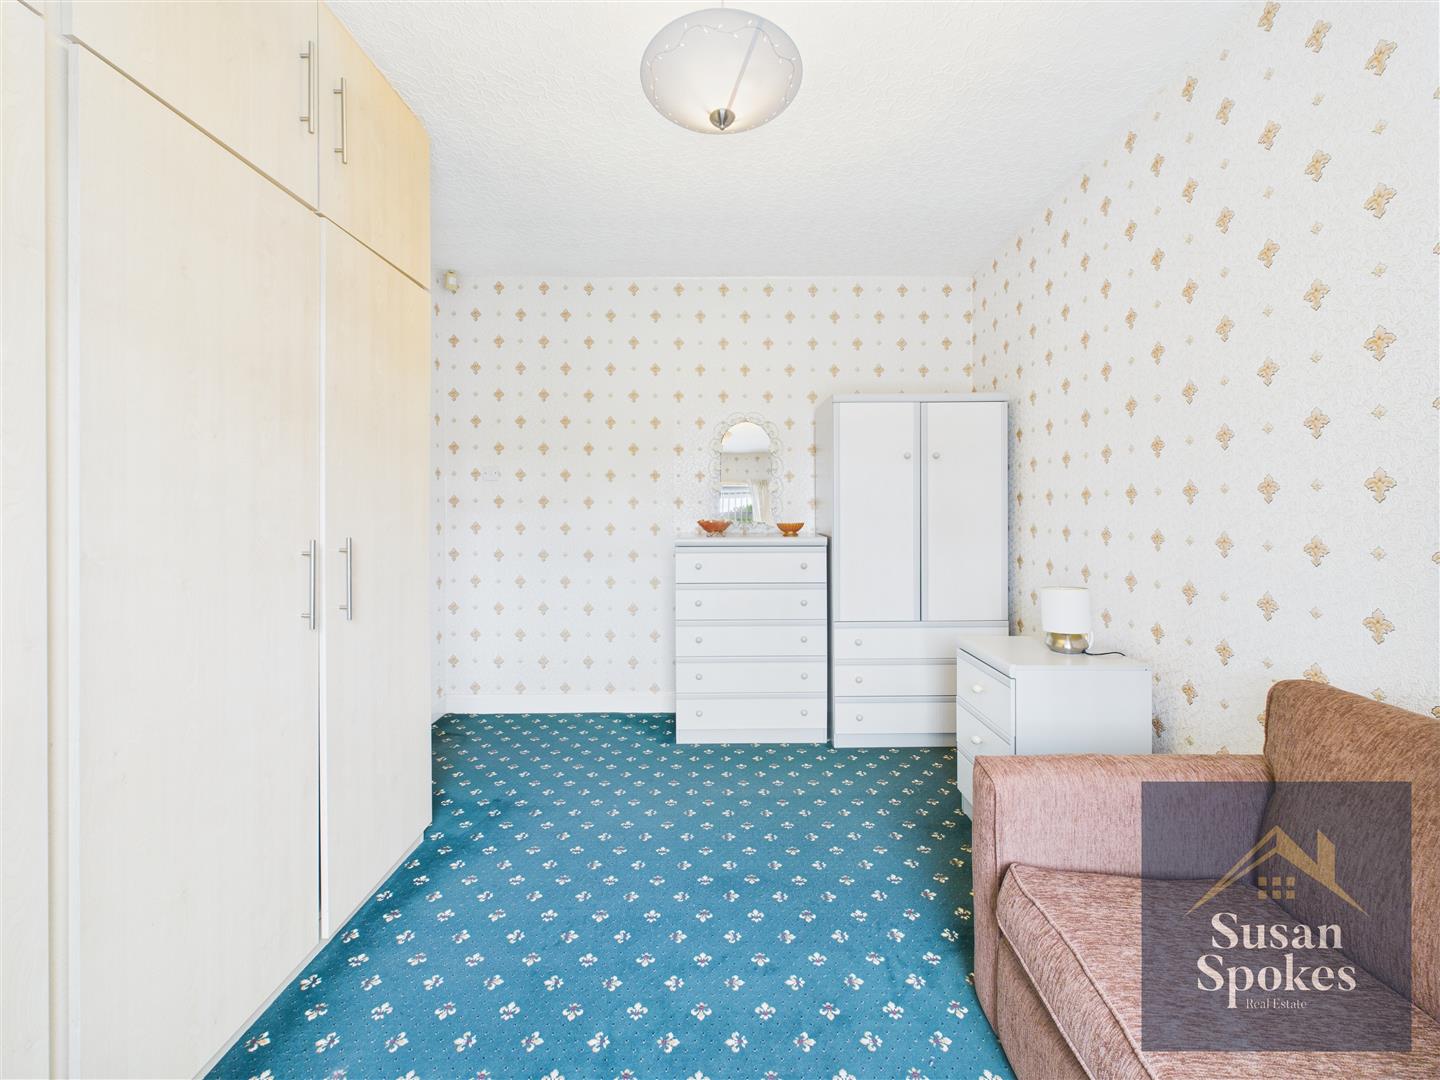
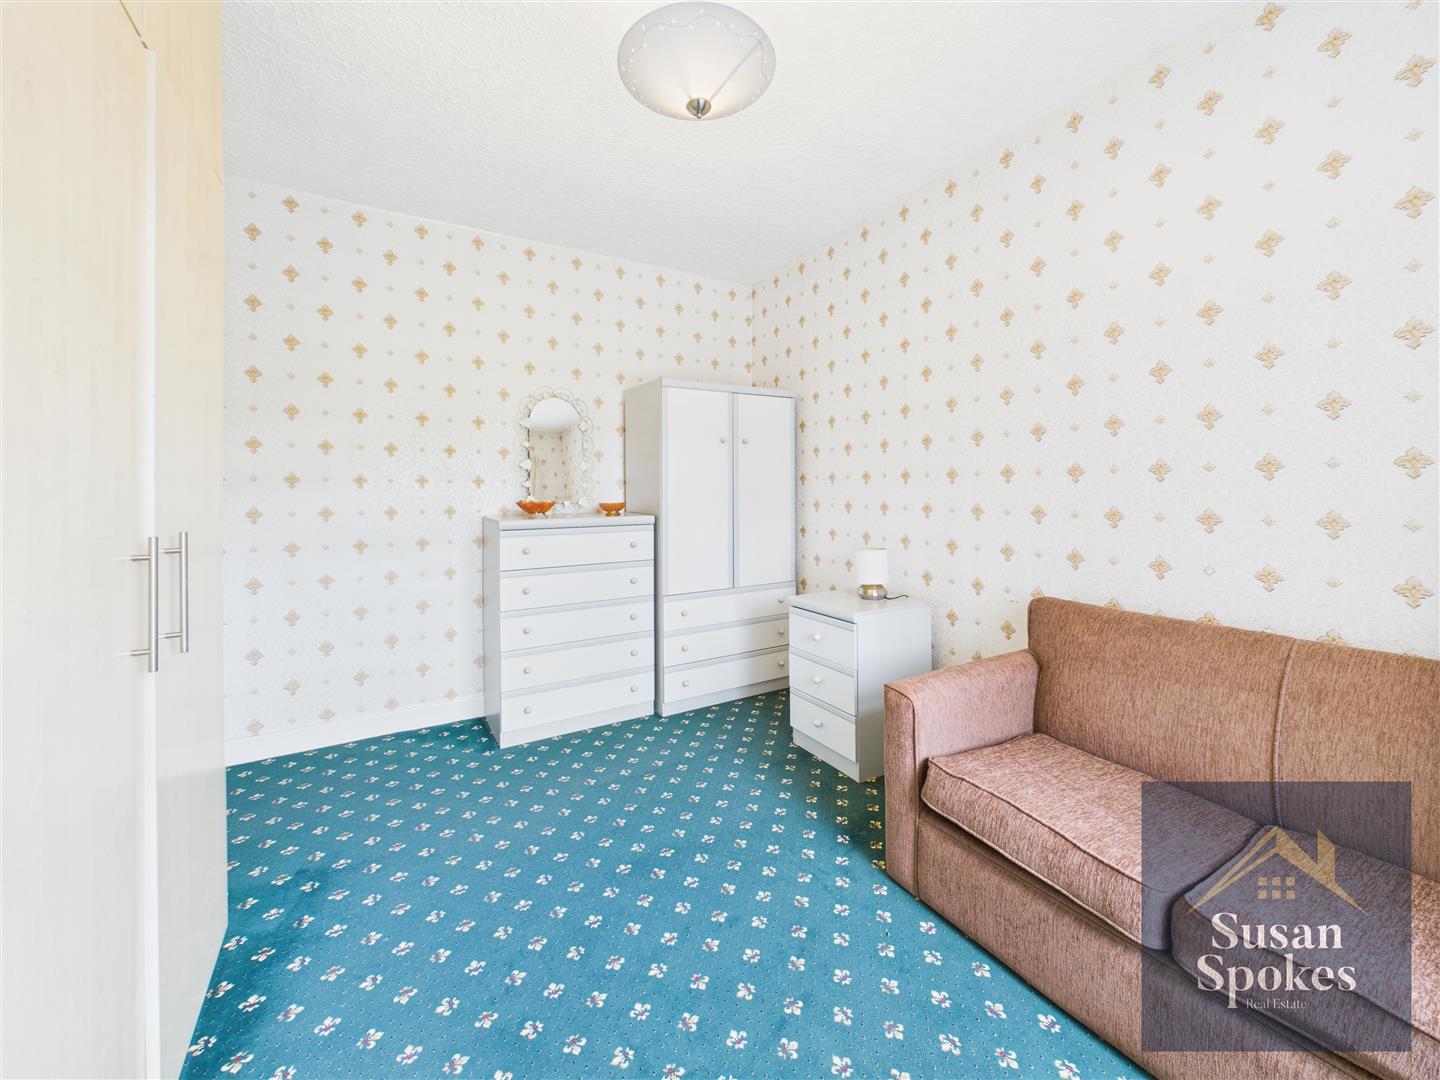
A front-facing double bedroom with a walk-in UPVC double glazed bay window that brings in plenty of natural light. Finished with floral décor and carpet flooring, the room also features fitted sliding door wardrobes with overhead storage and a radiator.
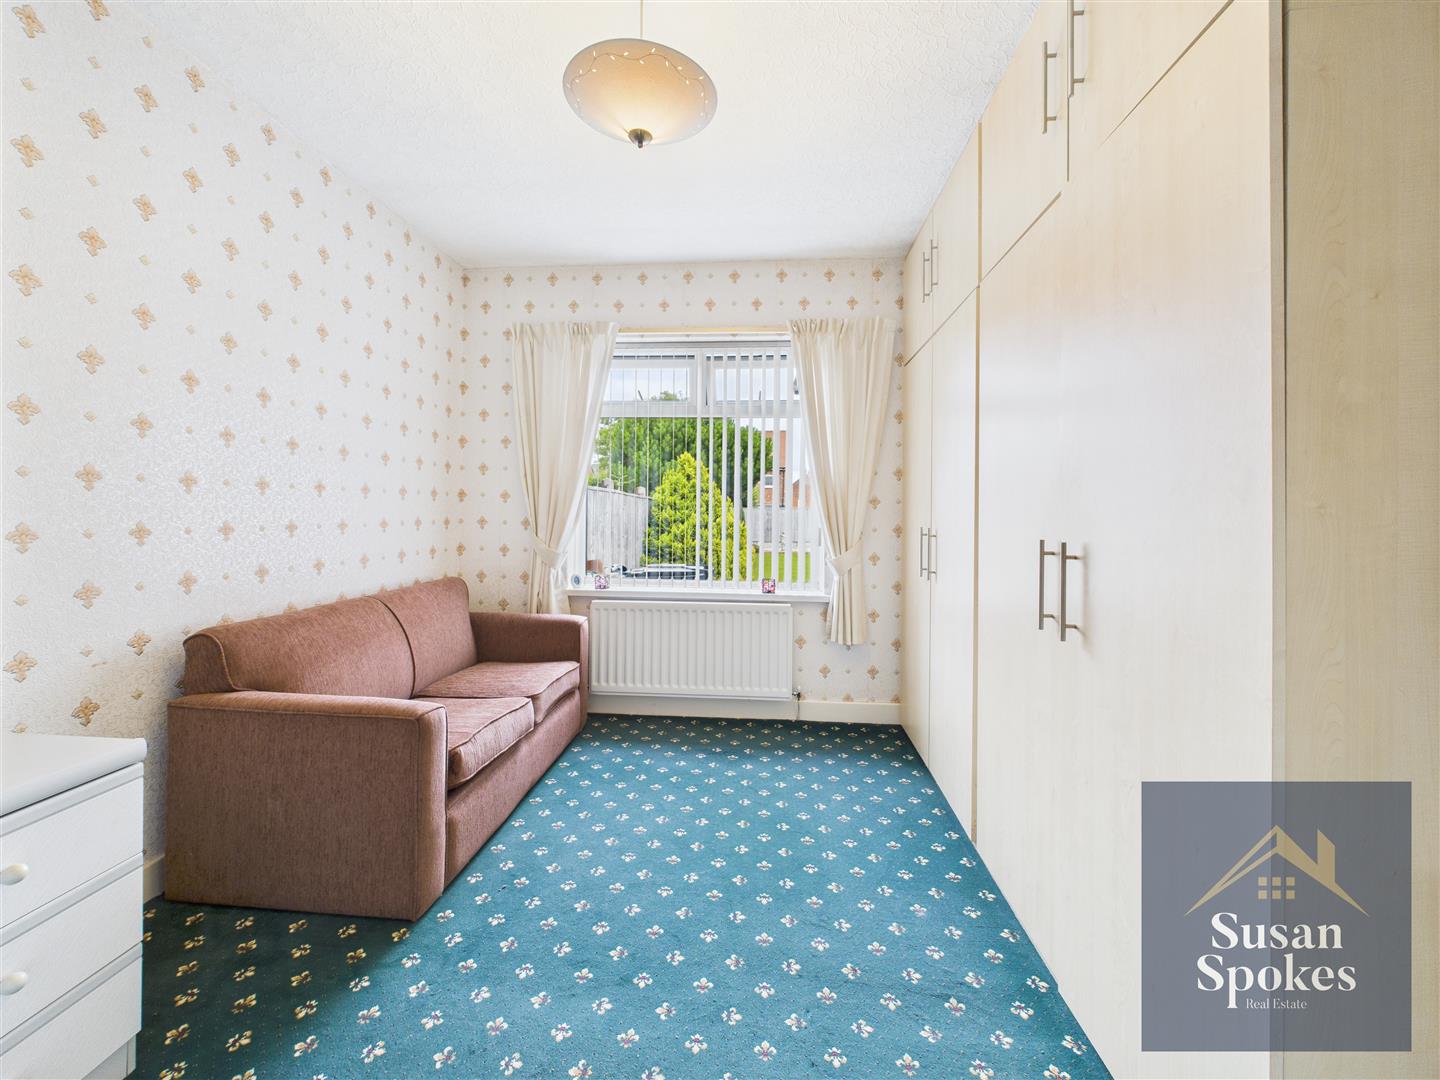
Bedroom 3.78 x 3.25 (12'4" x 10'7")
A good-sized double bedroom to the rear of the property, featuring neutral décor and carpet flooring. Includes fitted wardrobes with overhead storage, a UPVC double glazed window, and a radiator.
Bathroom 1.66 x 2.43 (5'5" x 7'11")
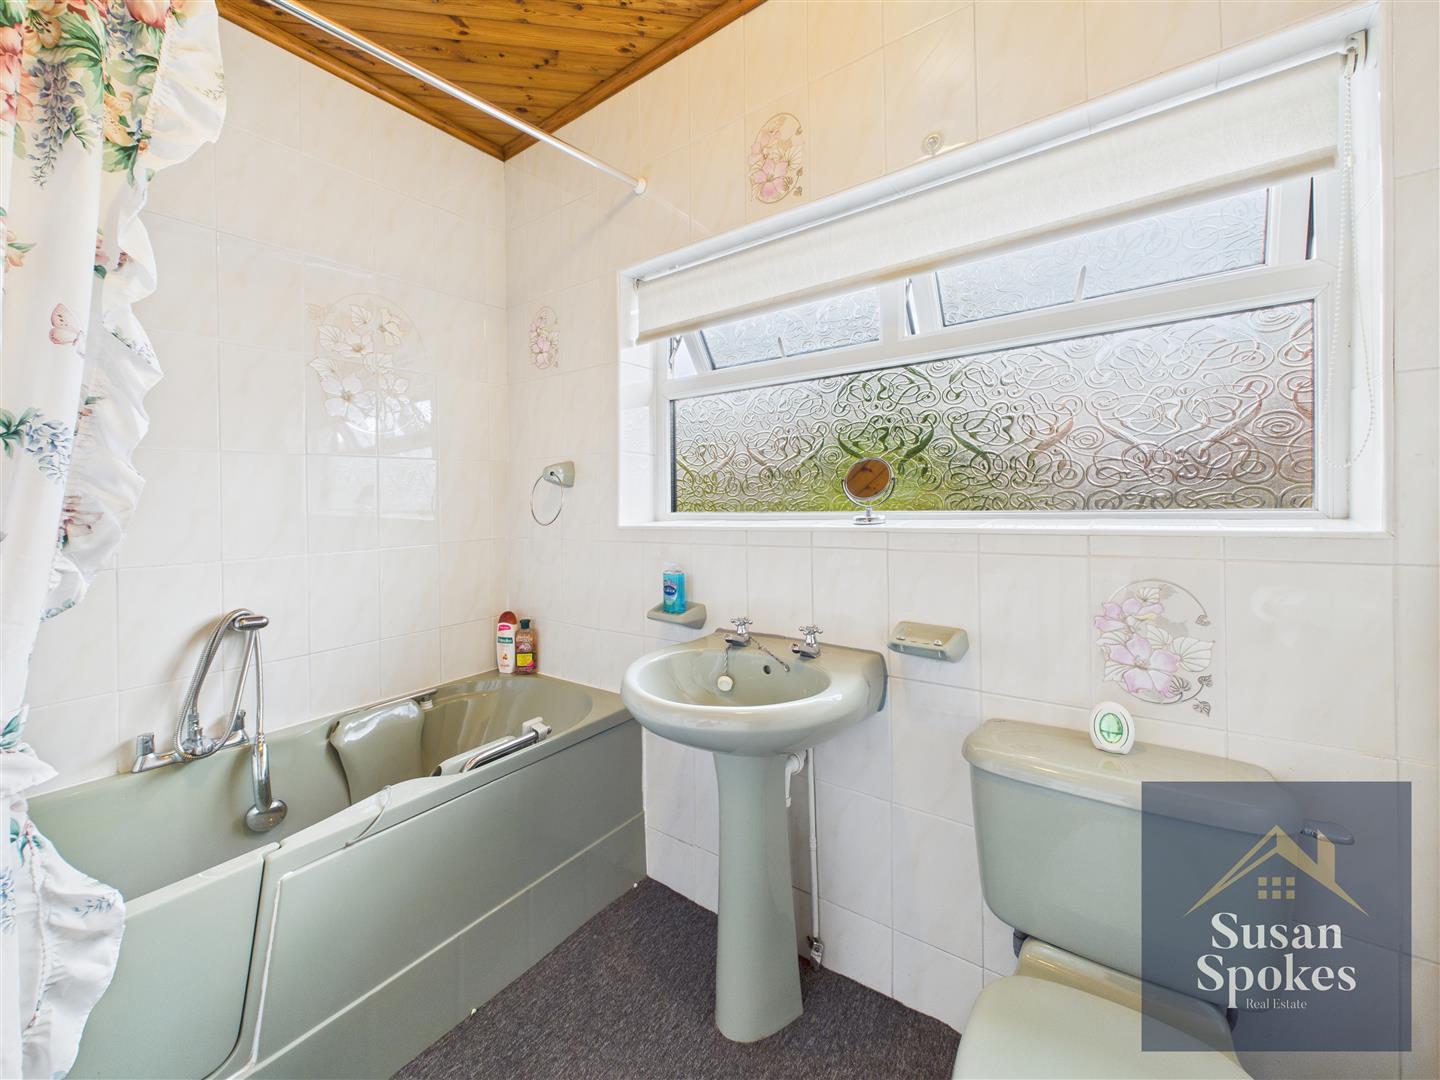
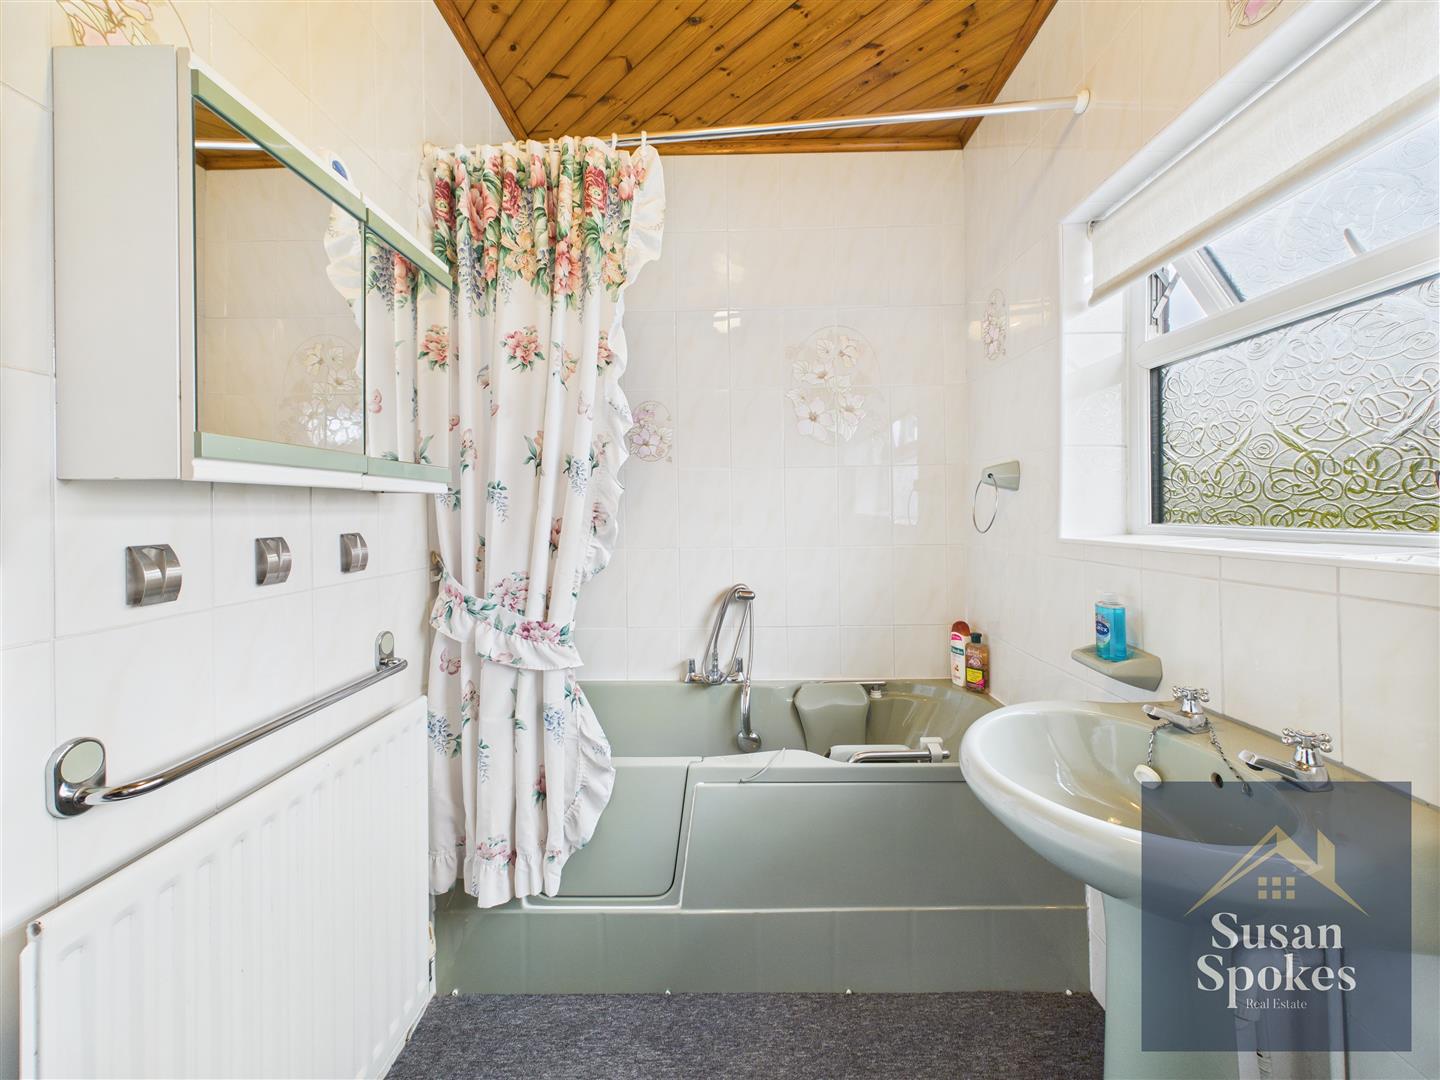
A bathroom with neutral wall tiles featuring a subtle floral pattern and carpet flooring. It includes a toilet, pedestal sink, and an easy-access bath fitted with a mixer tap and mains-powered shower over the bath. A large UPVC double glazed window provides natural light, while wood panelling on the ceiling adds character. Additional features include a radiator and loft access.
Kitchen 2.64 x 2.69 (8'7" x 8'9")
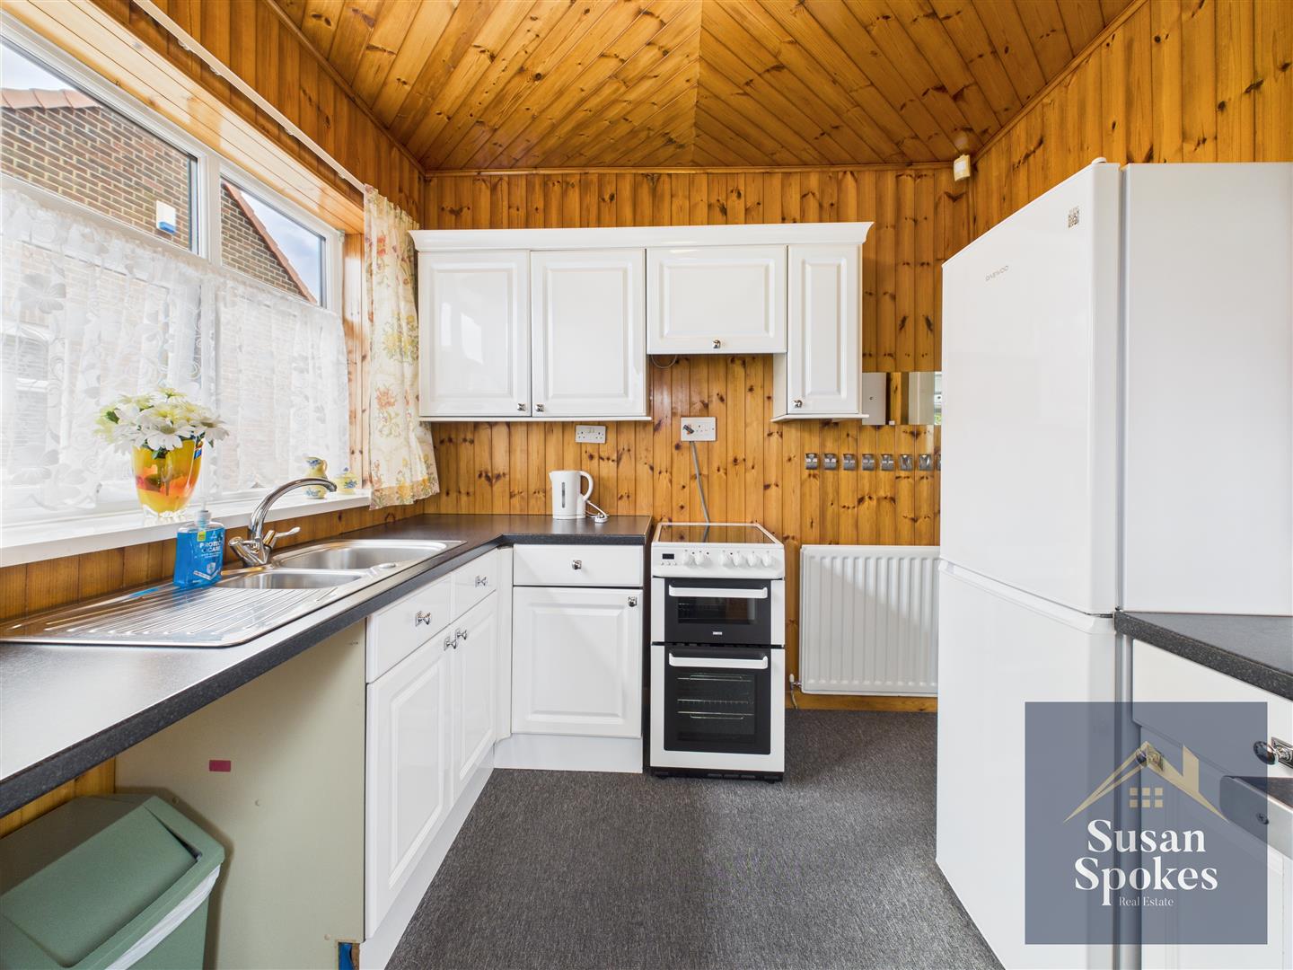
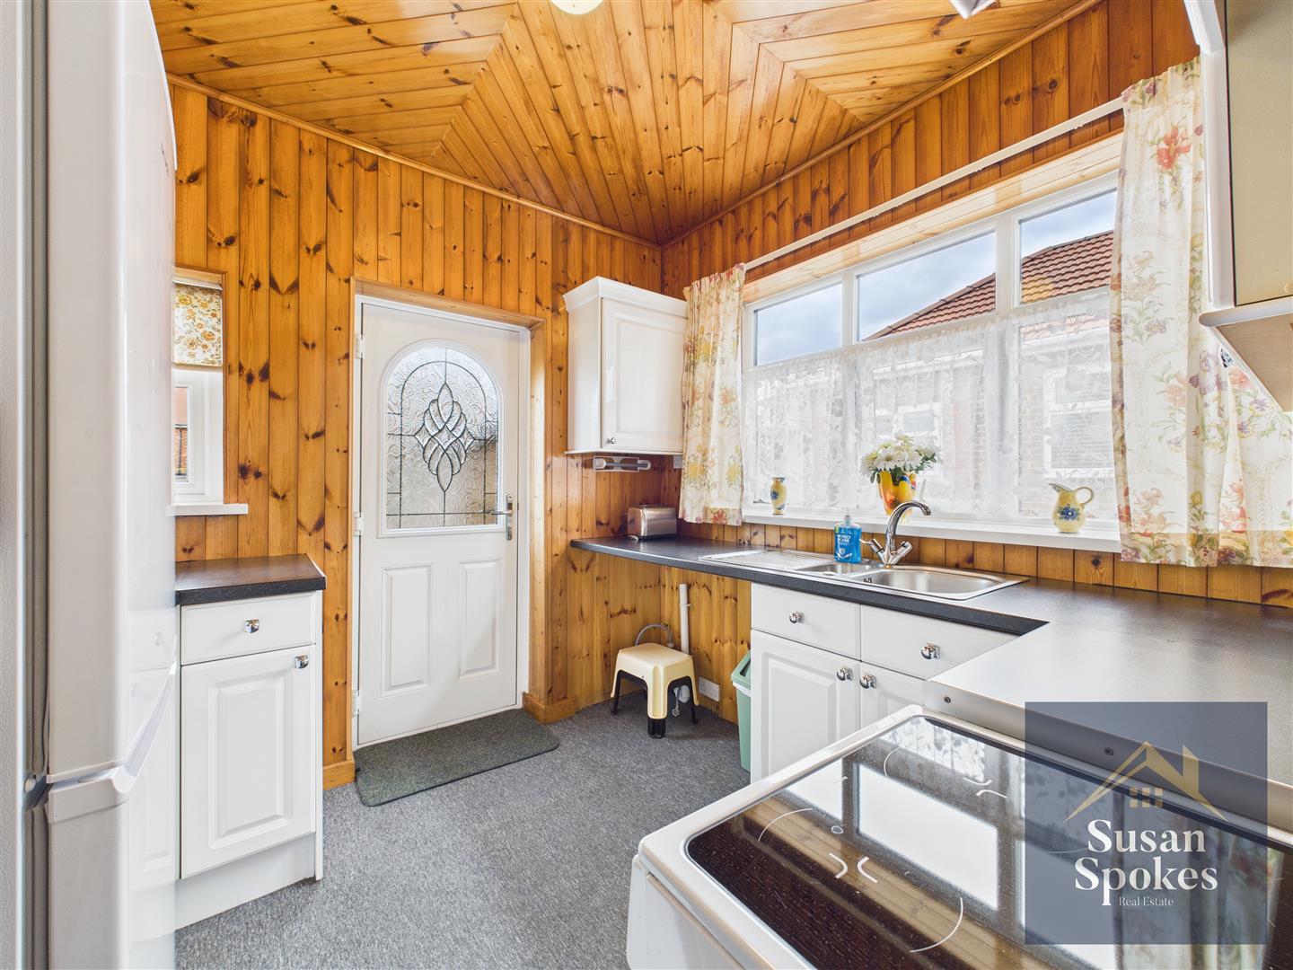
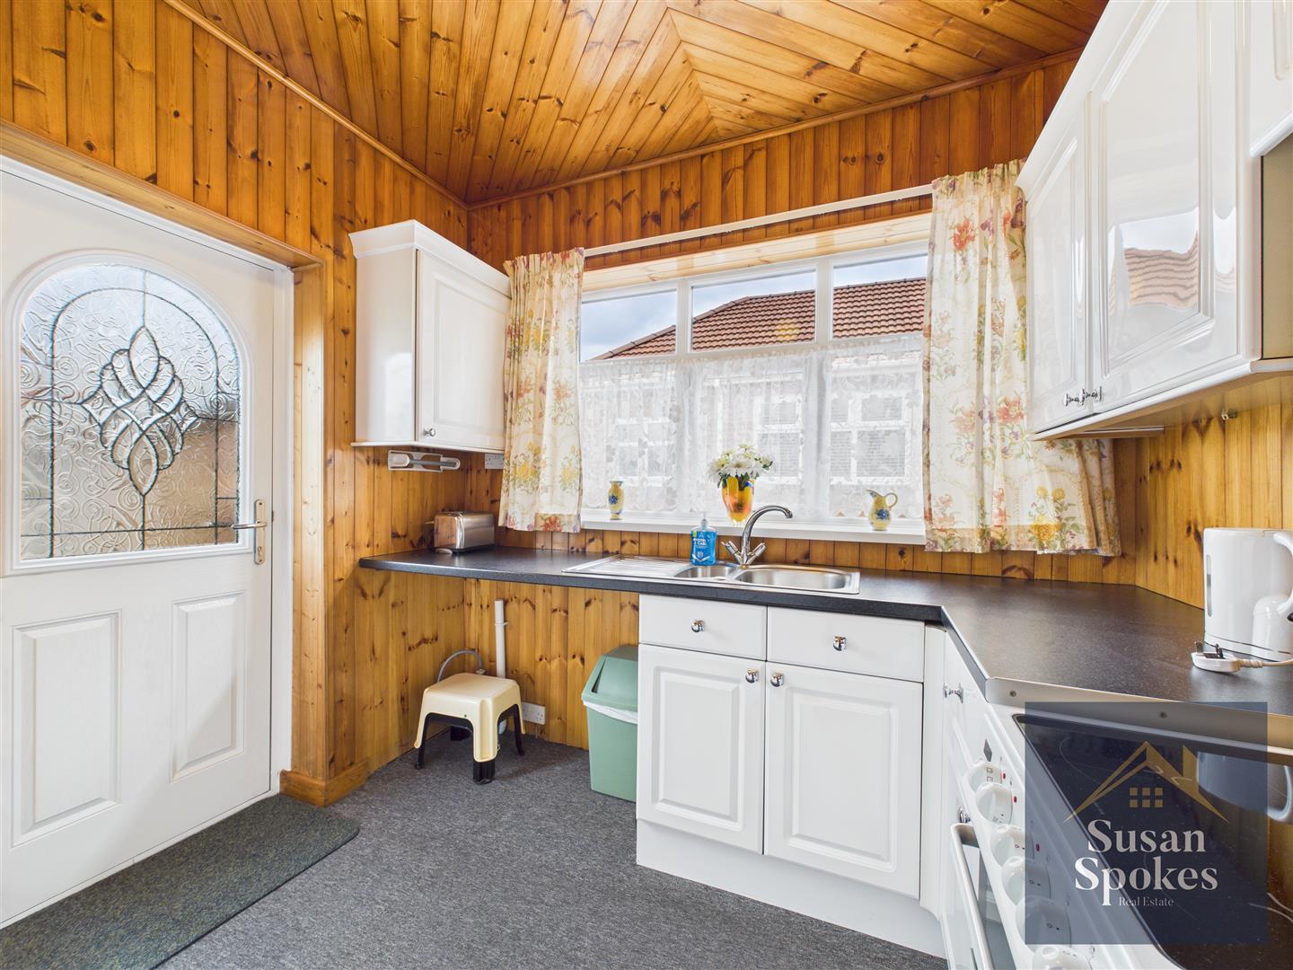
Fitted with white high-gloss wall and base units complemented by contrasting black worktops. The kitchen includes a stainless steel sink with mixer tap, plumbing for a washing machine, and an integrated cooker hood. Two UPVC double glazed windows and a composite back door provide ample natural light and access. Wood panelling on the walls and ceiling adds character, with carpet flooring and a radiator completing the space.
Garage 4.91 x 2.71 (16'1" x 8'10")
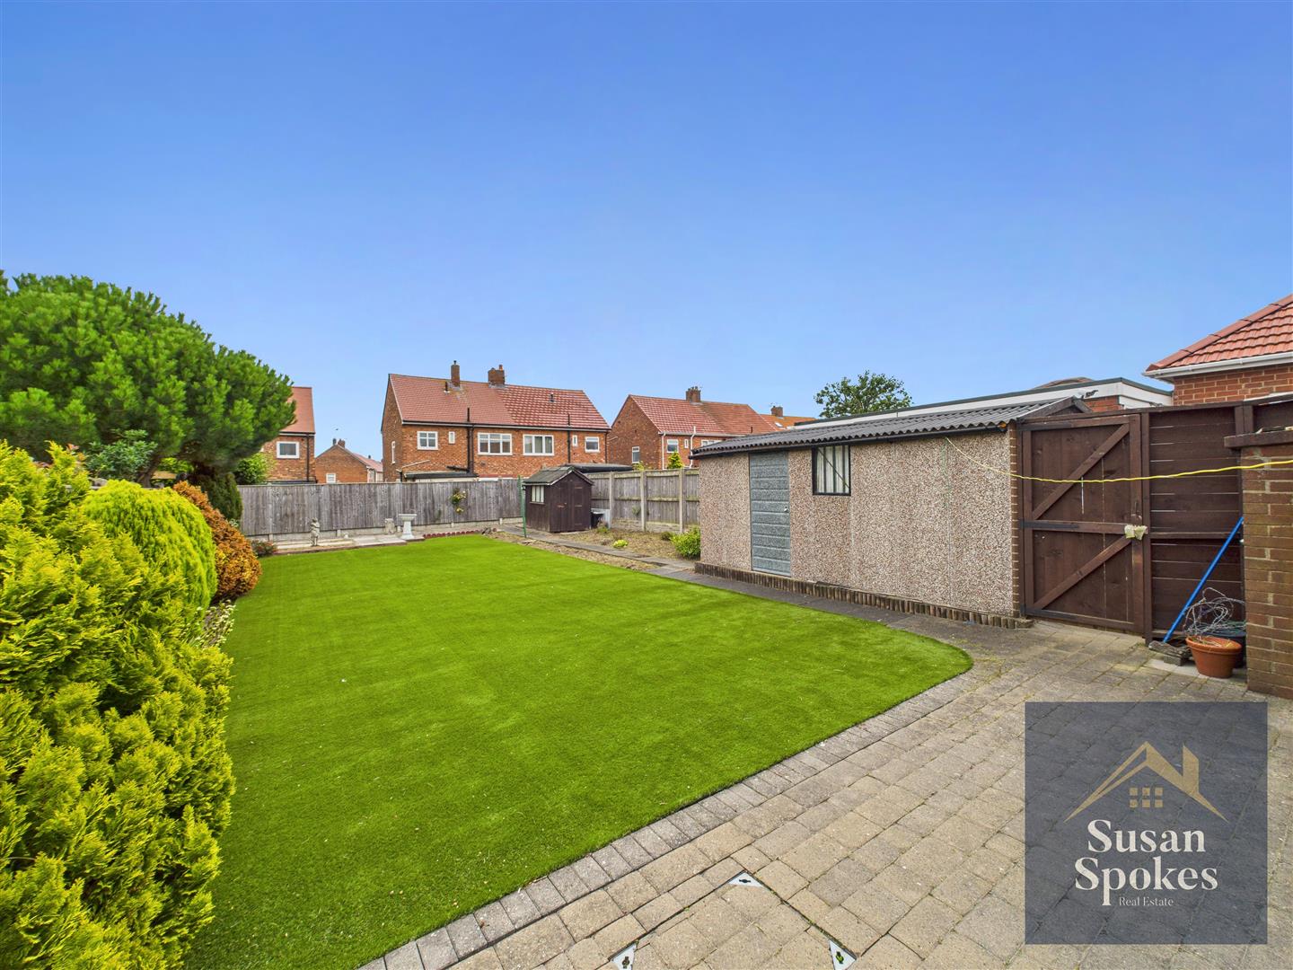
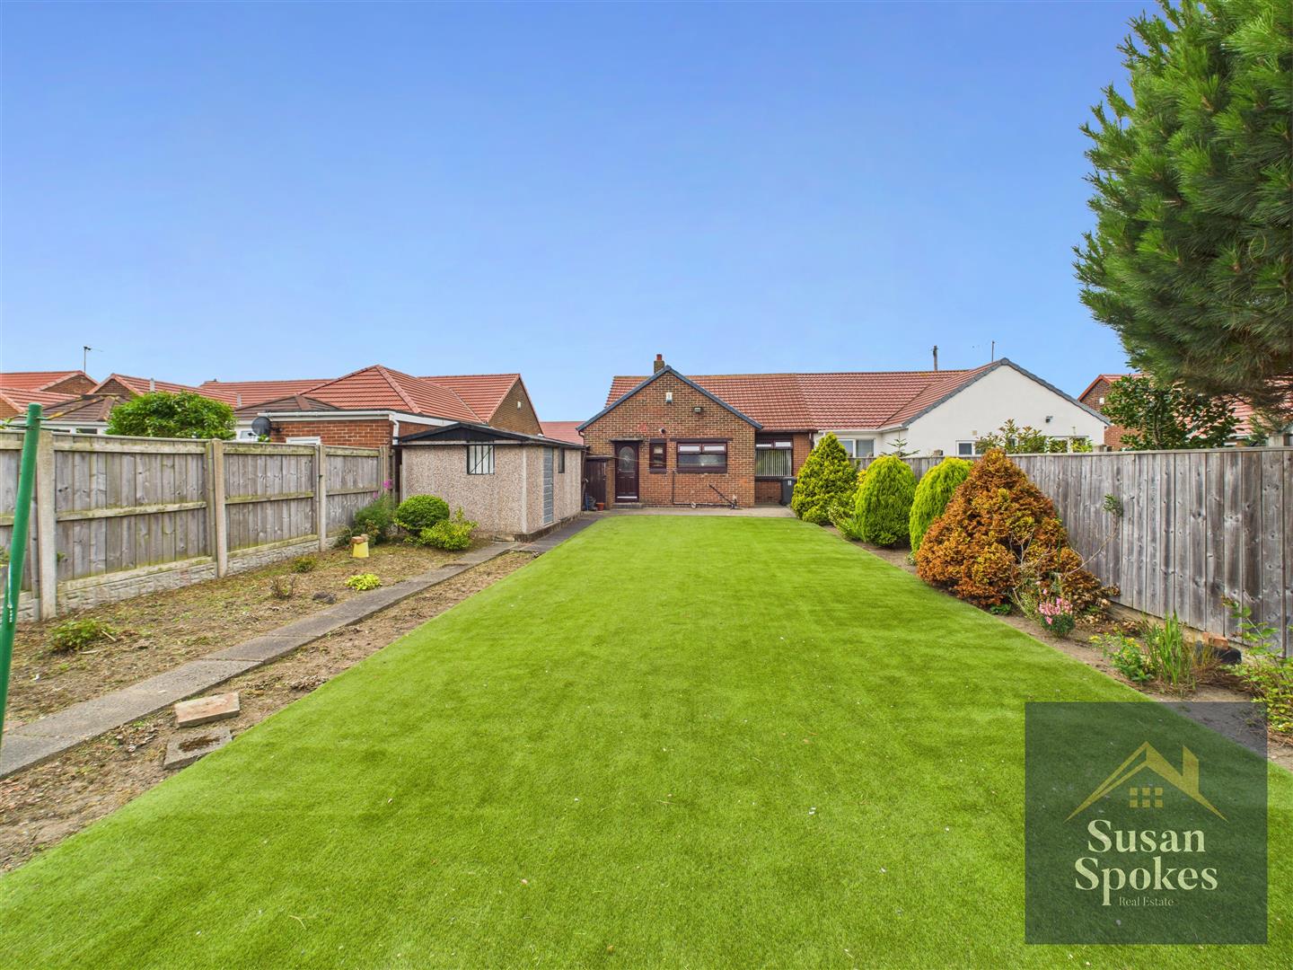
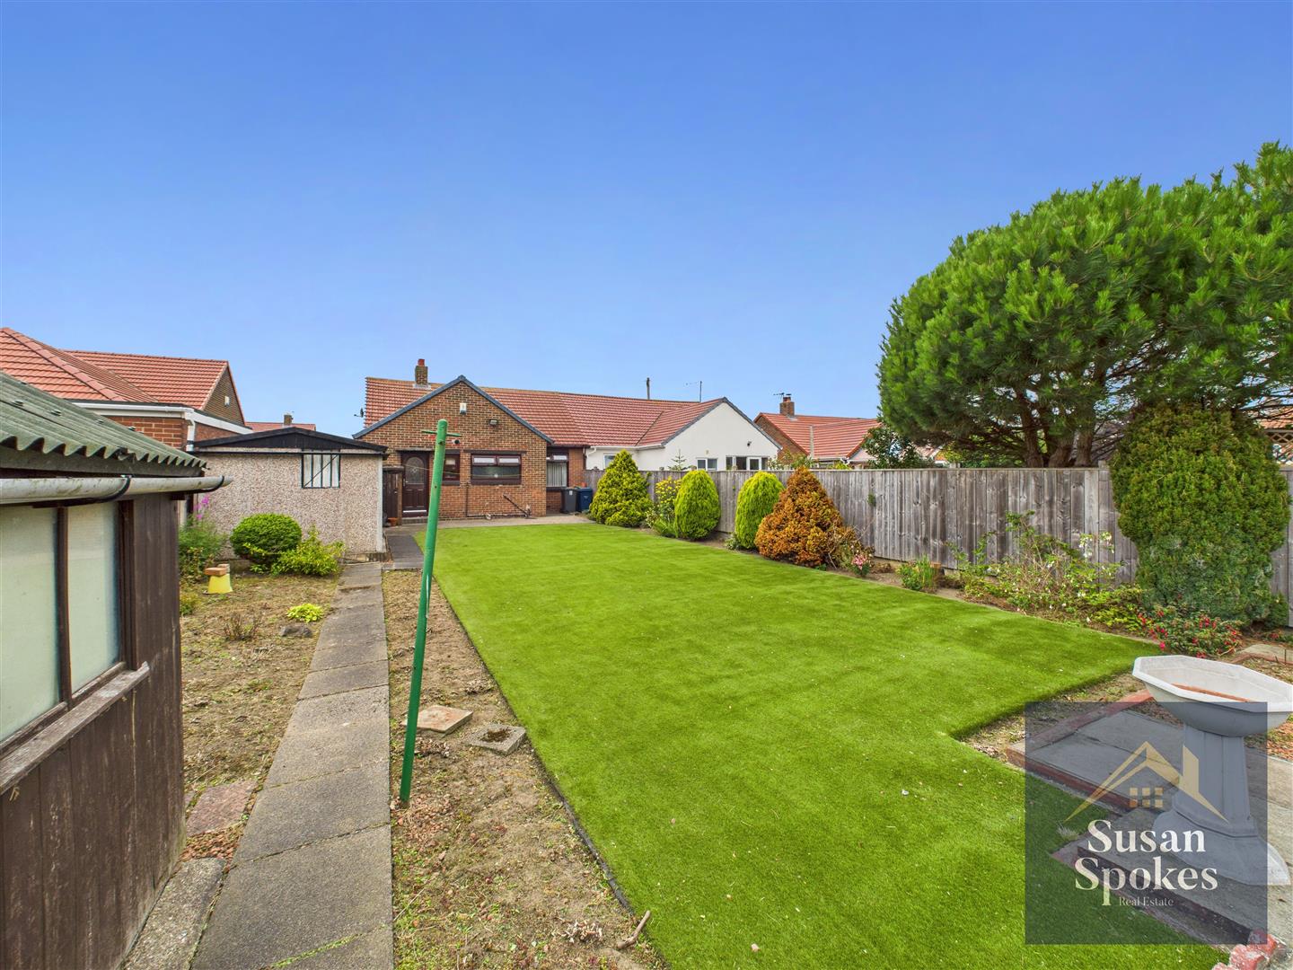
Detached garage featuring an up-and-over door and a convenient side entrance accessible from the rear garden.
Exterior
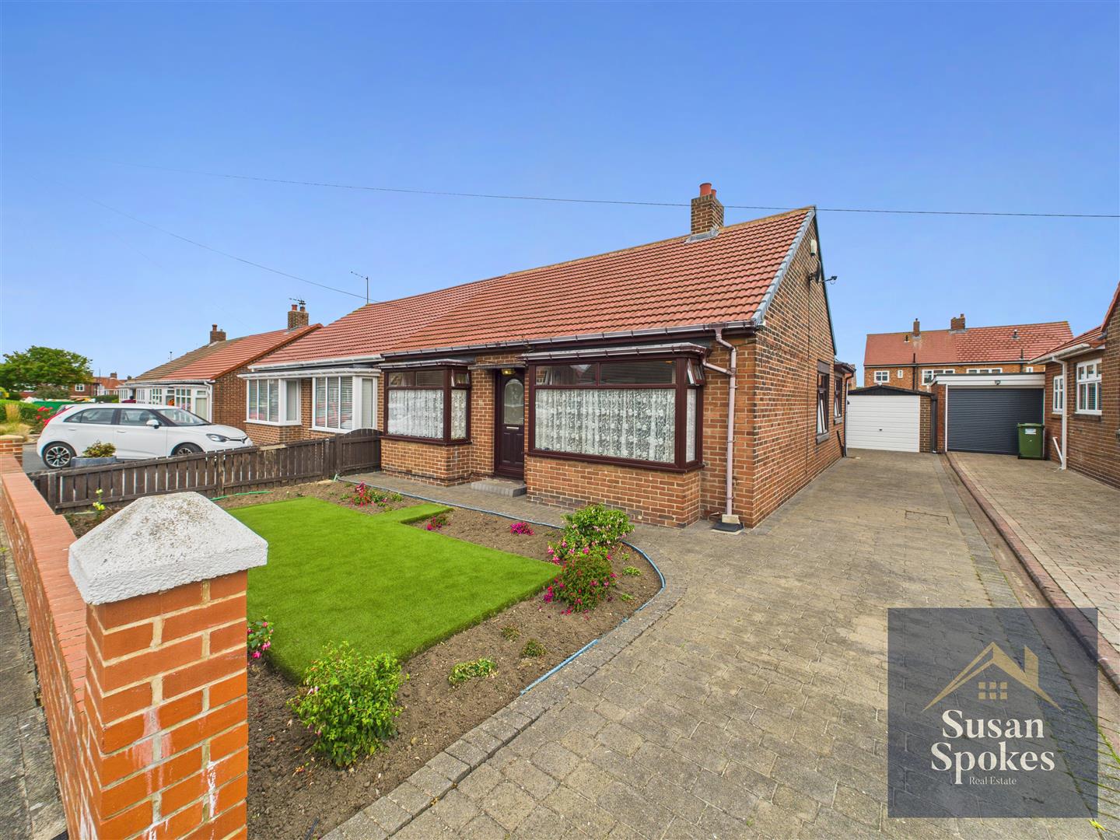
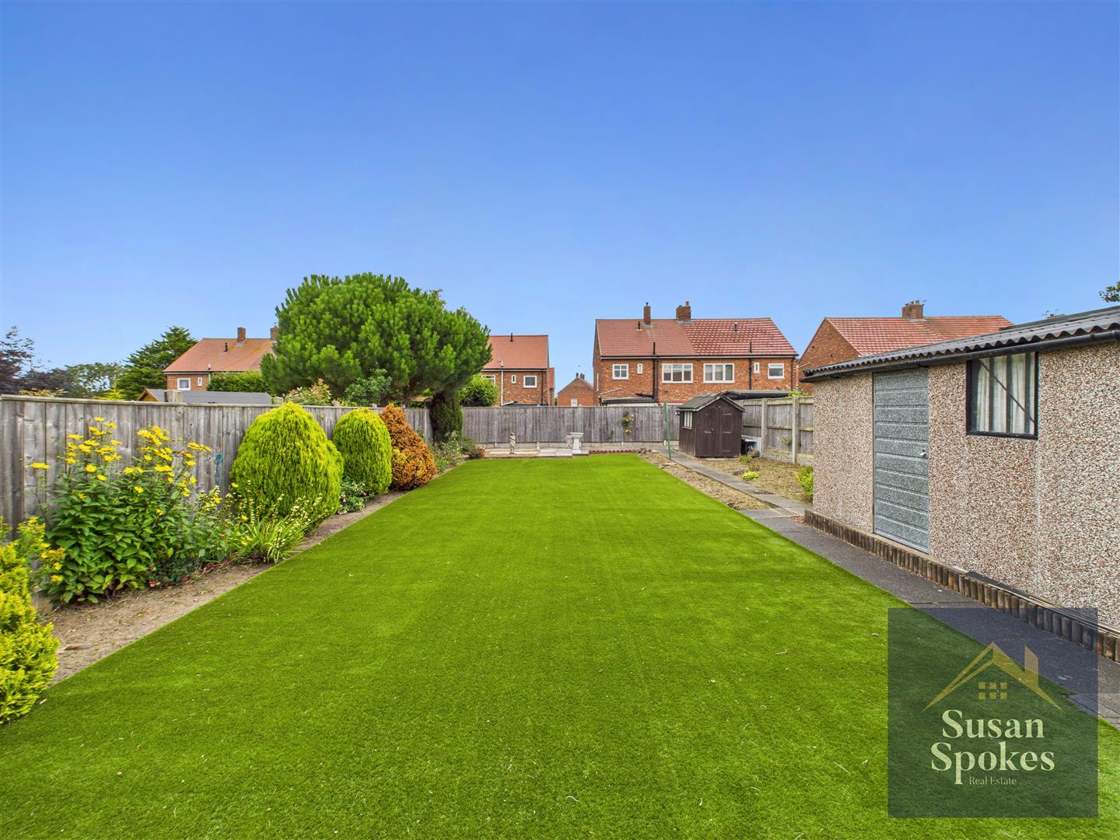
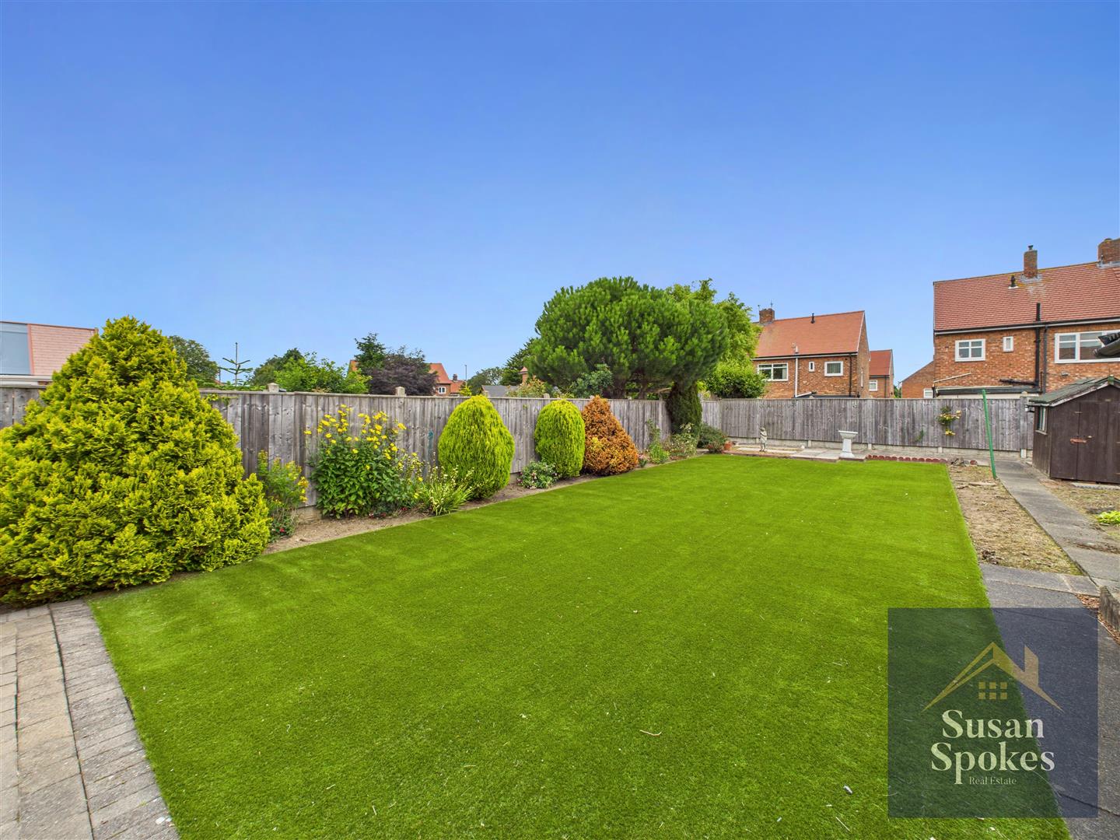
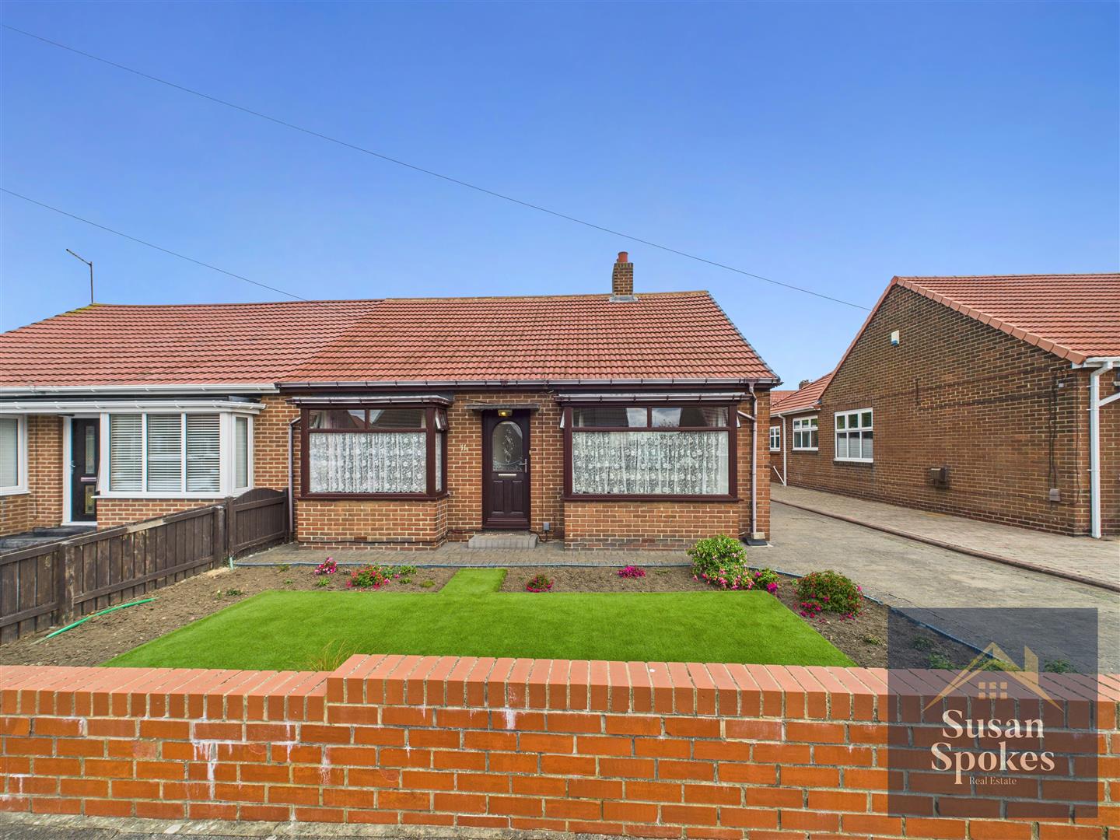
The front garden features a block-paved footpath and a driveway with space for multiple cars. A low-maintenance artificial lawn is bordered by flower beds, creating an attractive and easy-care frontage. The generously sized rear garden also benefits from low-maintenance artificial grass, complemented by a patio area at the rear, bordered with plants and mature shrubs. Additional features include a shed and an outdoor tap.