
Full Description
Entrance Vestibule
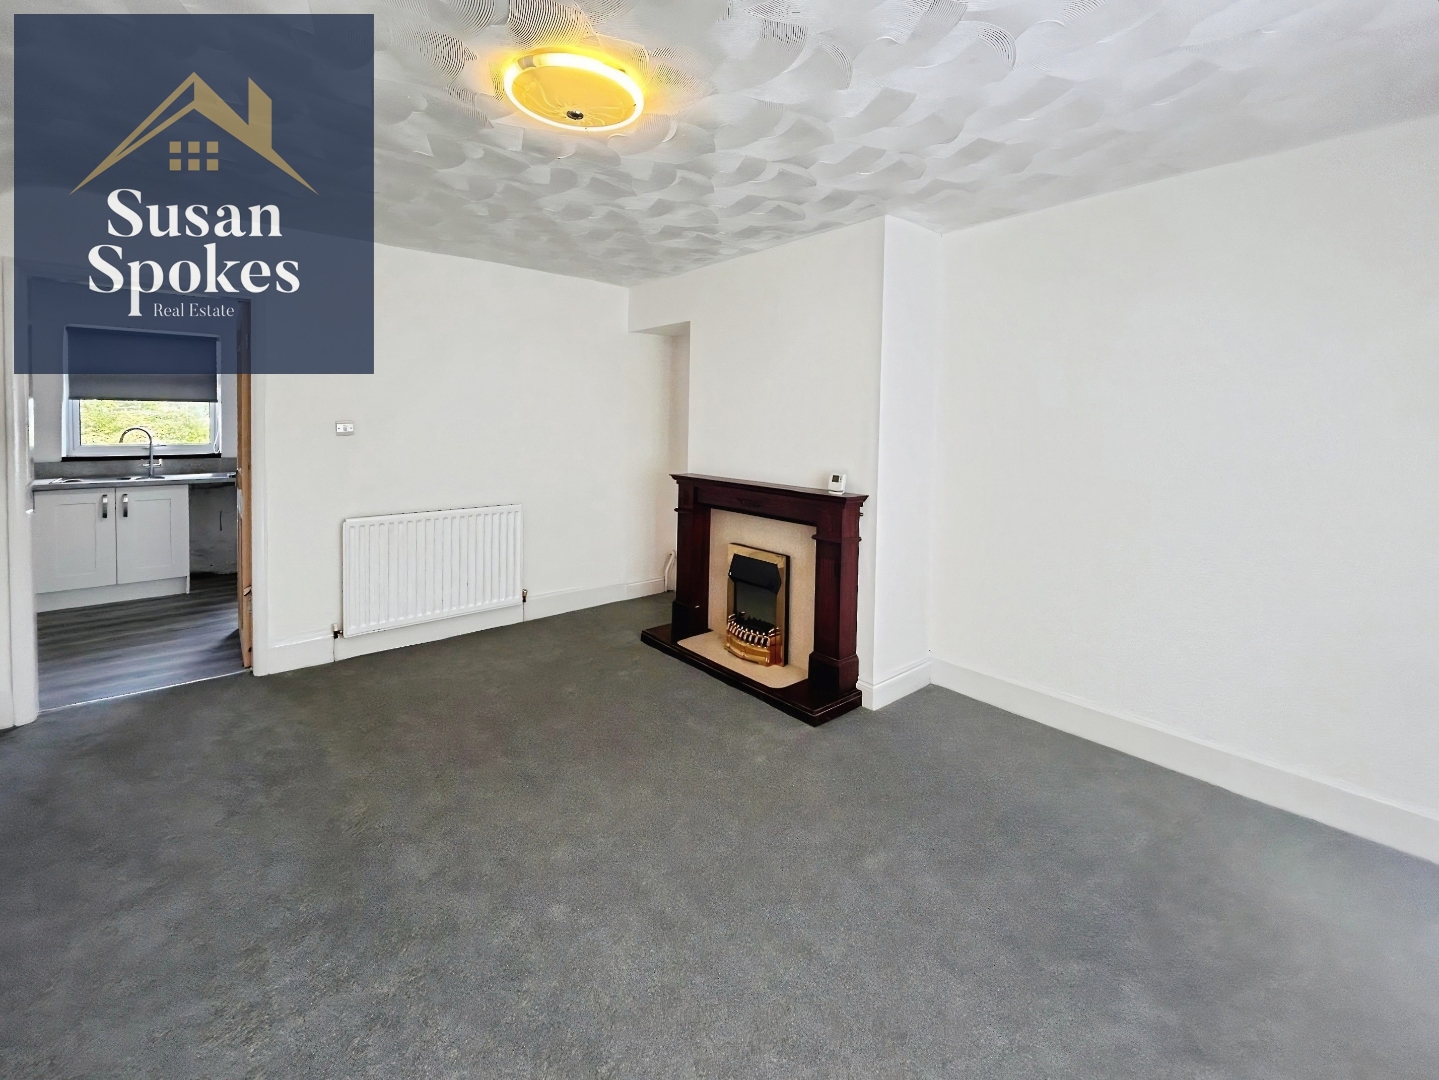
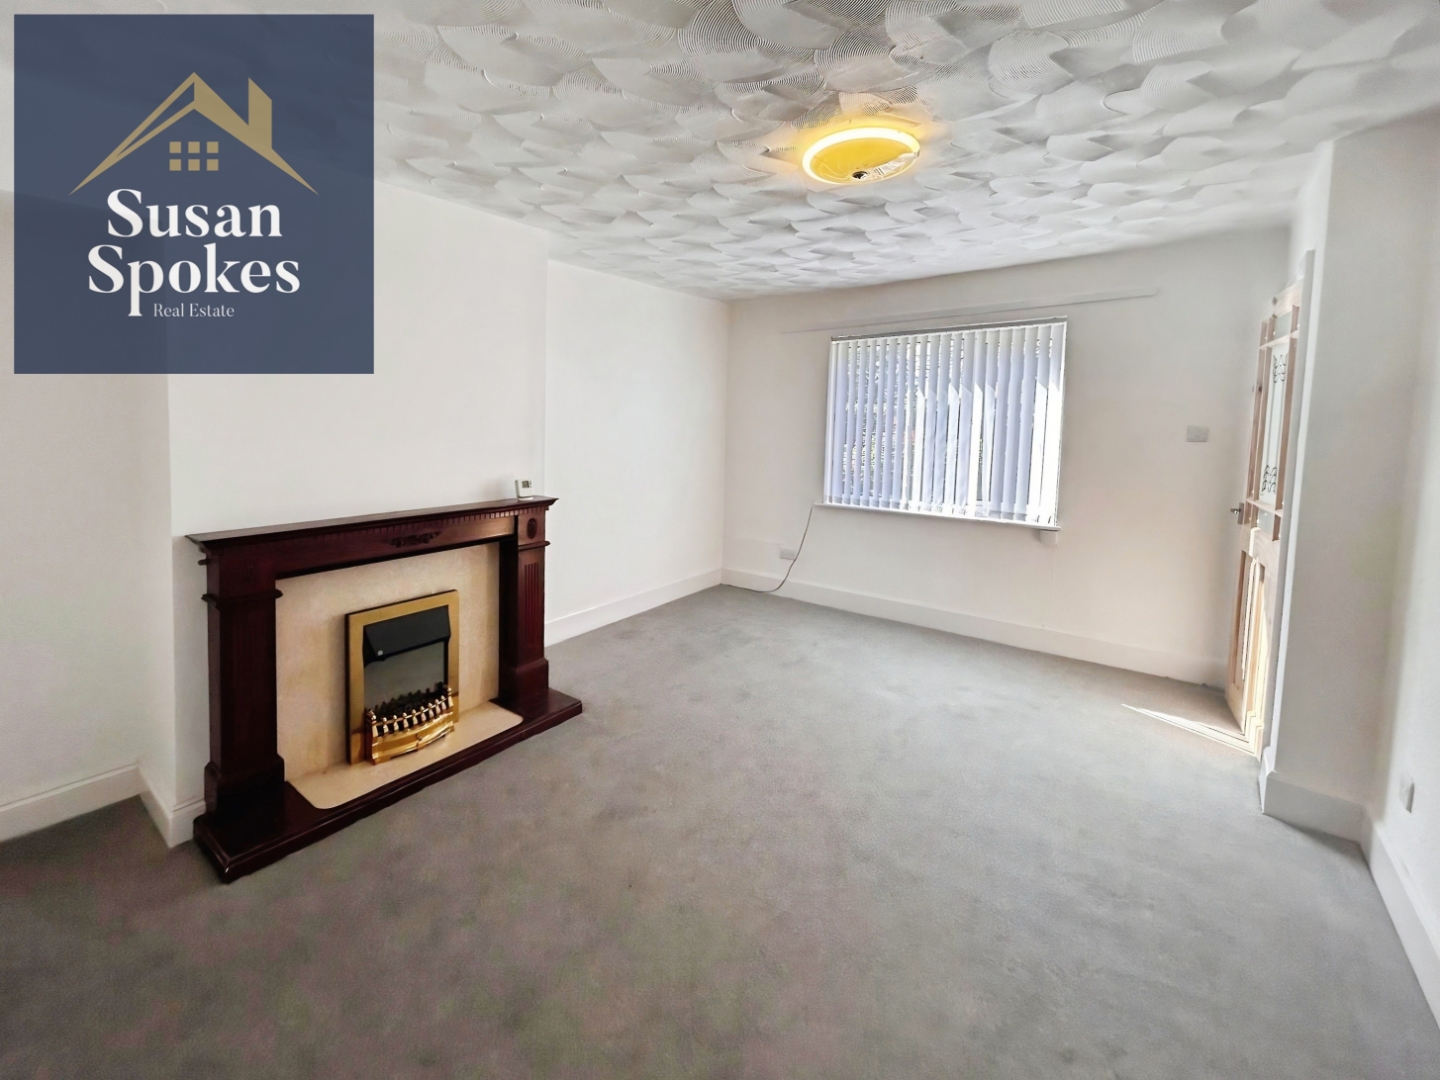
Living Room 4.57m x 3.75m
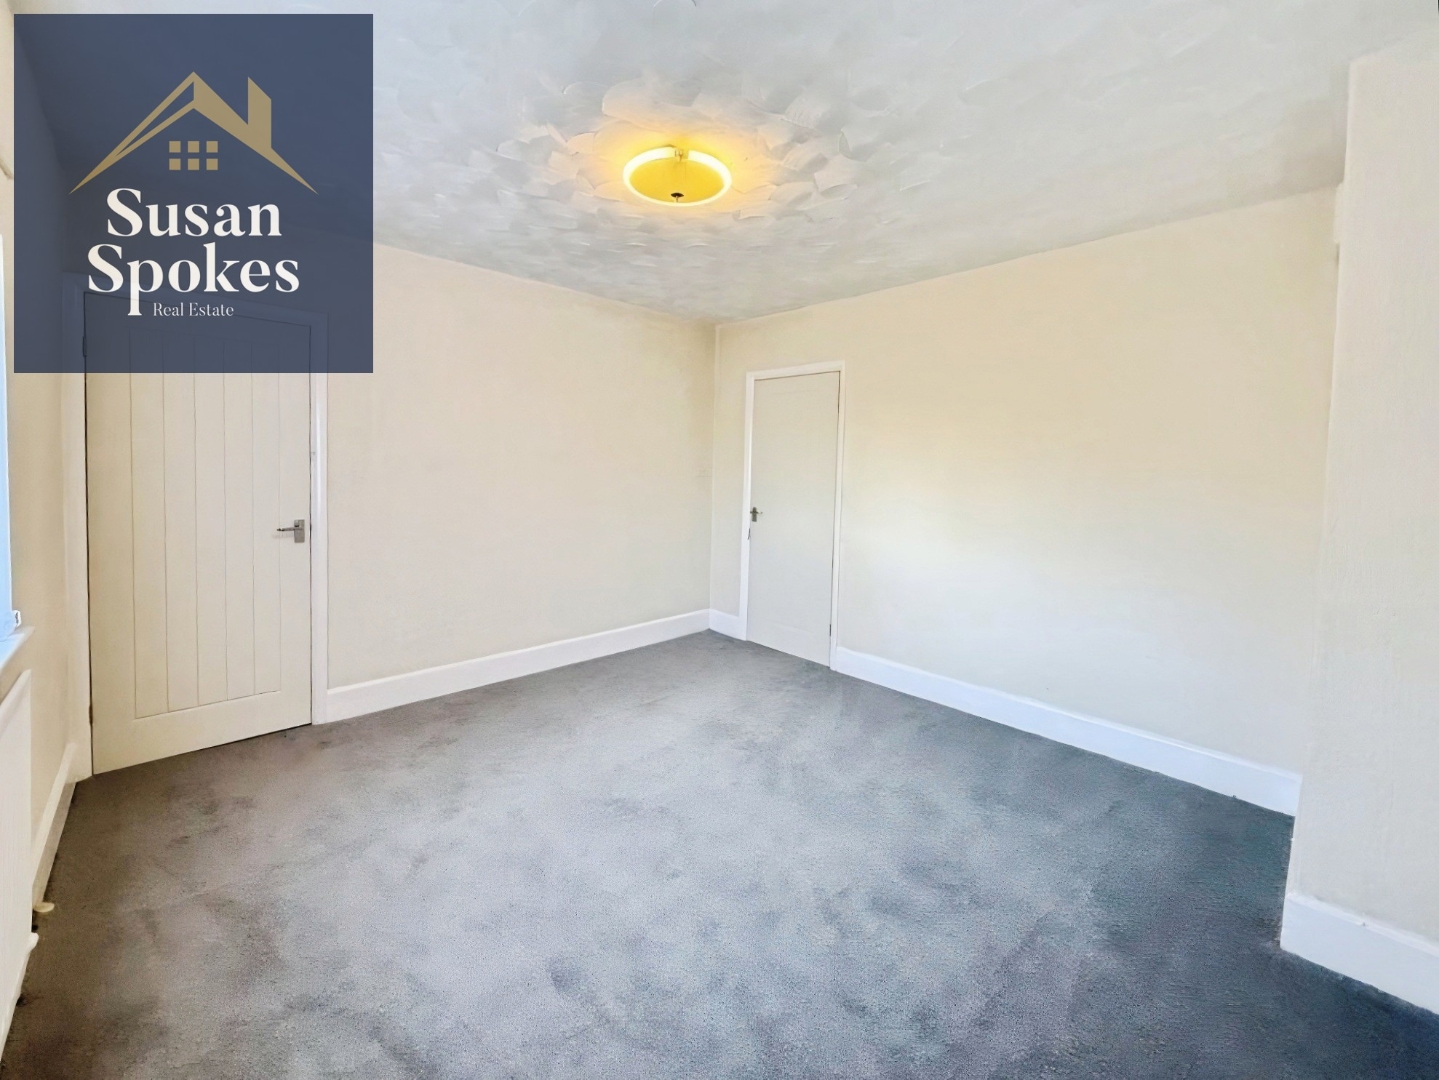
A bright and spacious living room featuring a new grey carpet, a feature fireplace, and freshly painted white walls, offering a modern and neutral space ready to make your own.
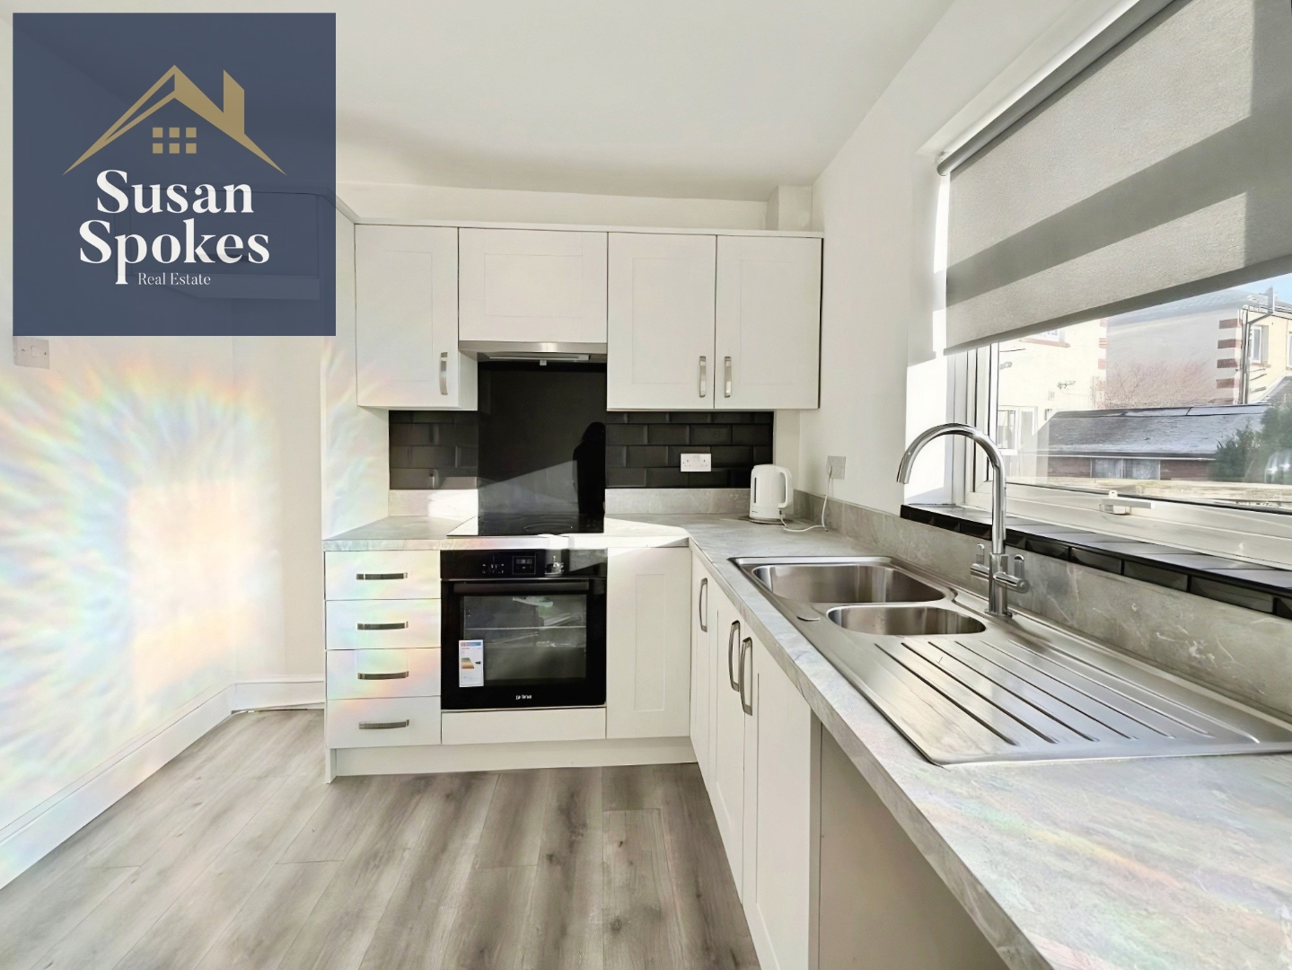
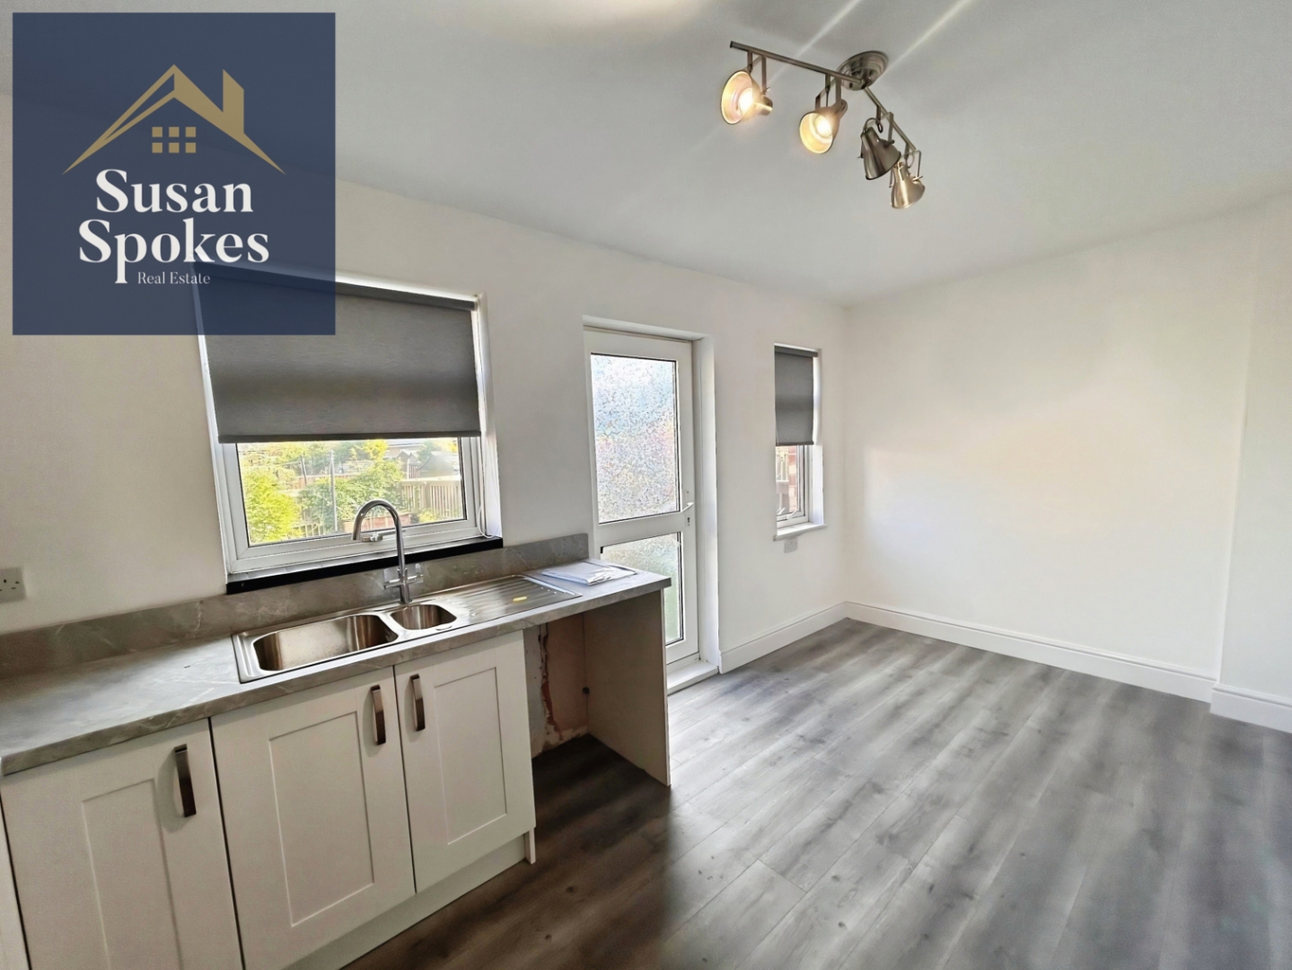
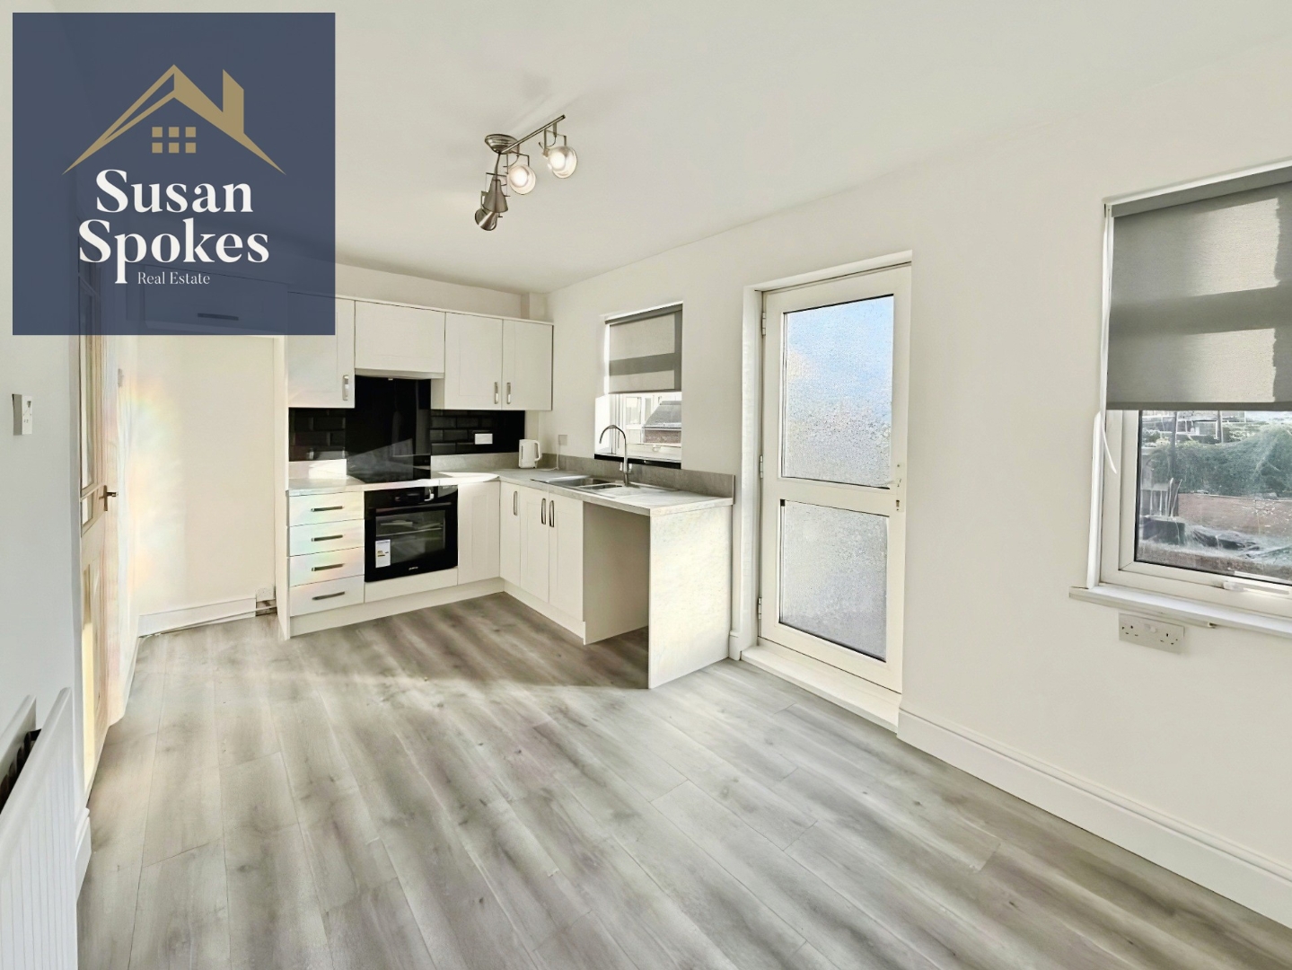
Kitchen 4.78m x 2.59m
A modern white kitchen, recently fitted and finished in a stylish grey and white décor. Features include a new integrated oven, ample cupboard space, and space for a dining area. The kitchen also offers direct access to the rear garden.
First Floor Landing
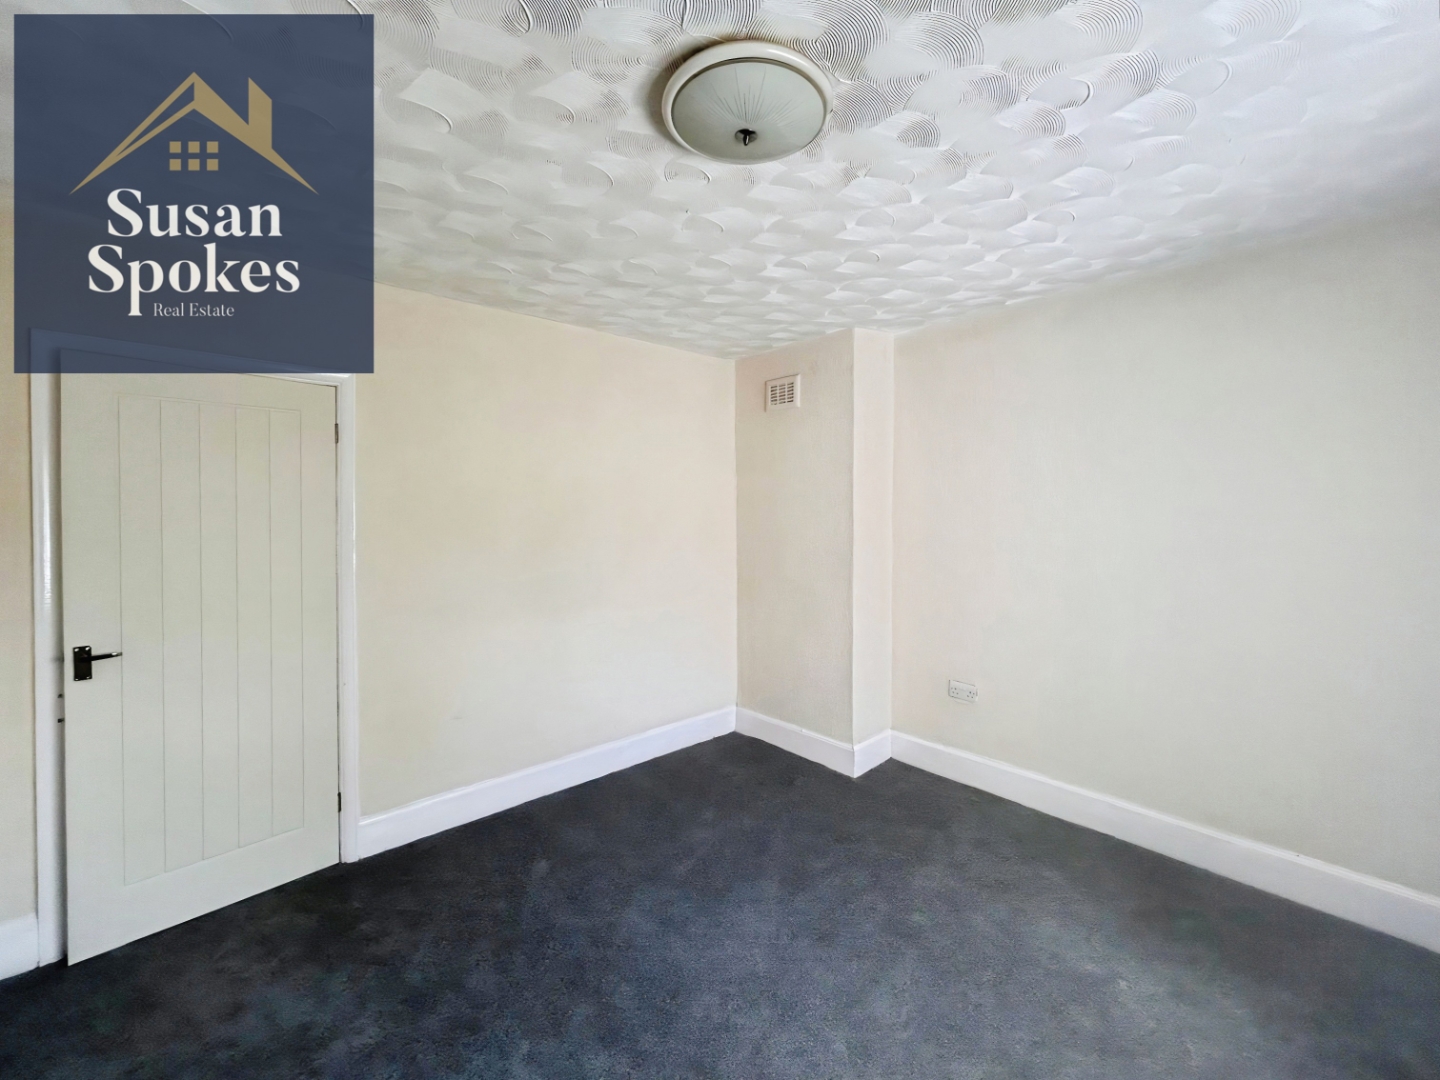
Bedroom One 3.78m x 3.55m
A well-proportioned bedroom, decorated in neutral tones with a grey carpet and benefiting from a built-in storage cupboard, offering a clean and comfortable space.
Bedroom Two 3.62m x 2.47m
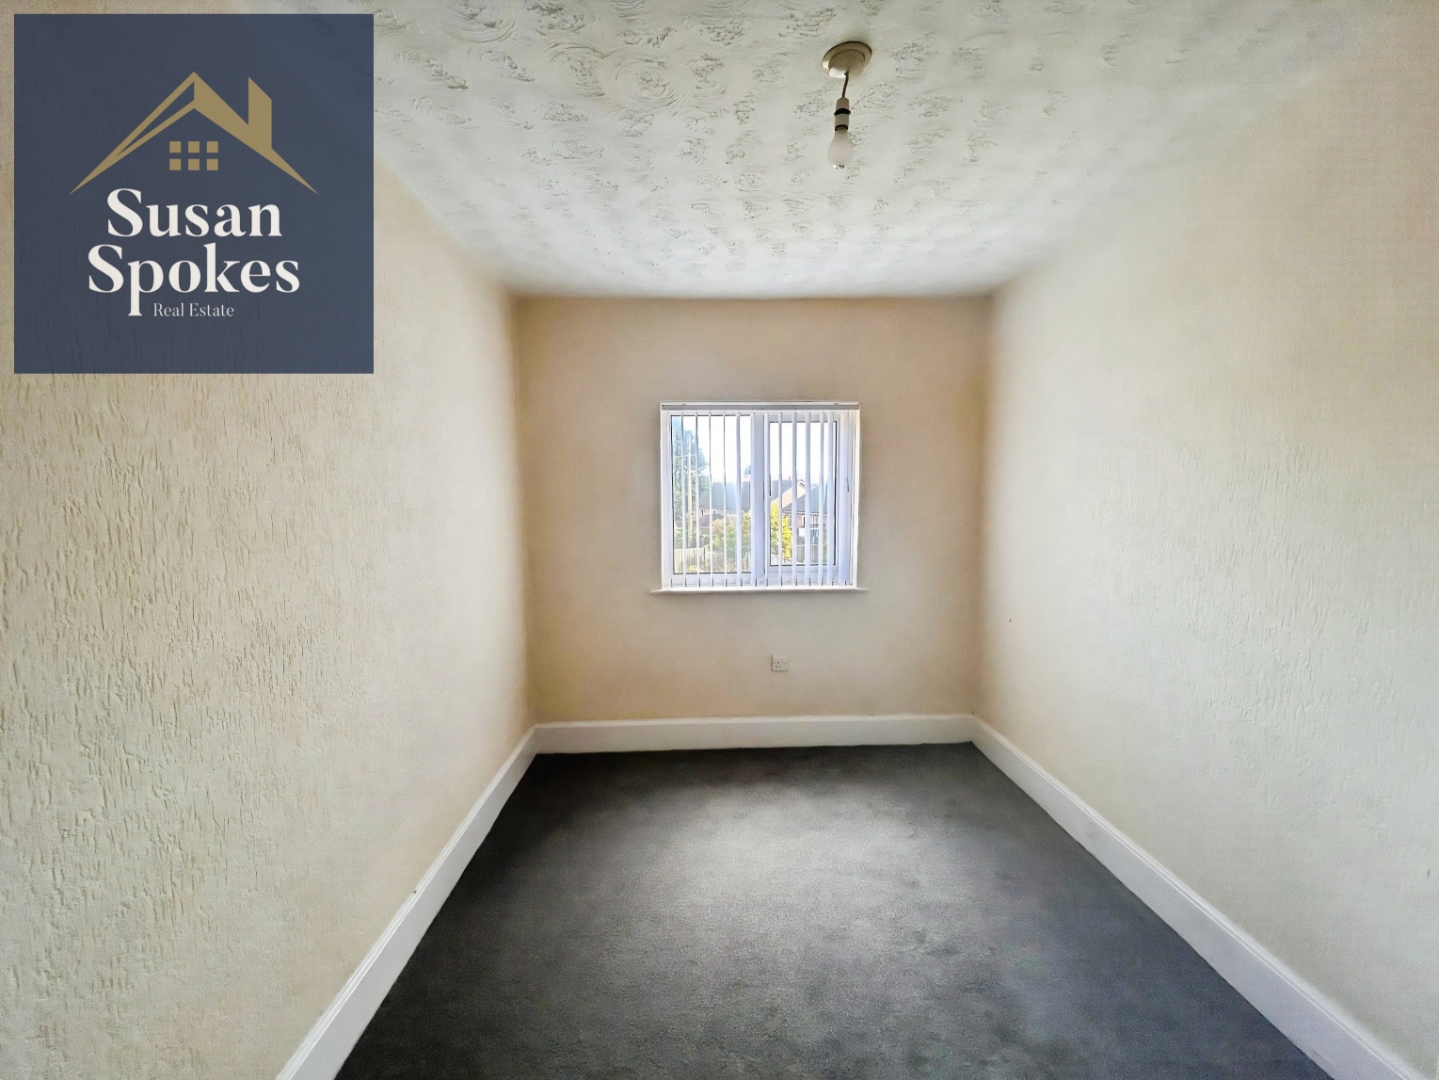
A good-sized second bedroom, tastefully decorated in neutral tones with a grey carpet, offering a bright and versatile space suitable for a bedroom, home office, or guest room.
Bathroom 2.15m x 1.64m
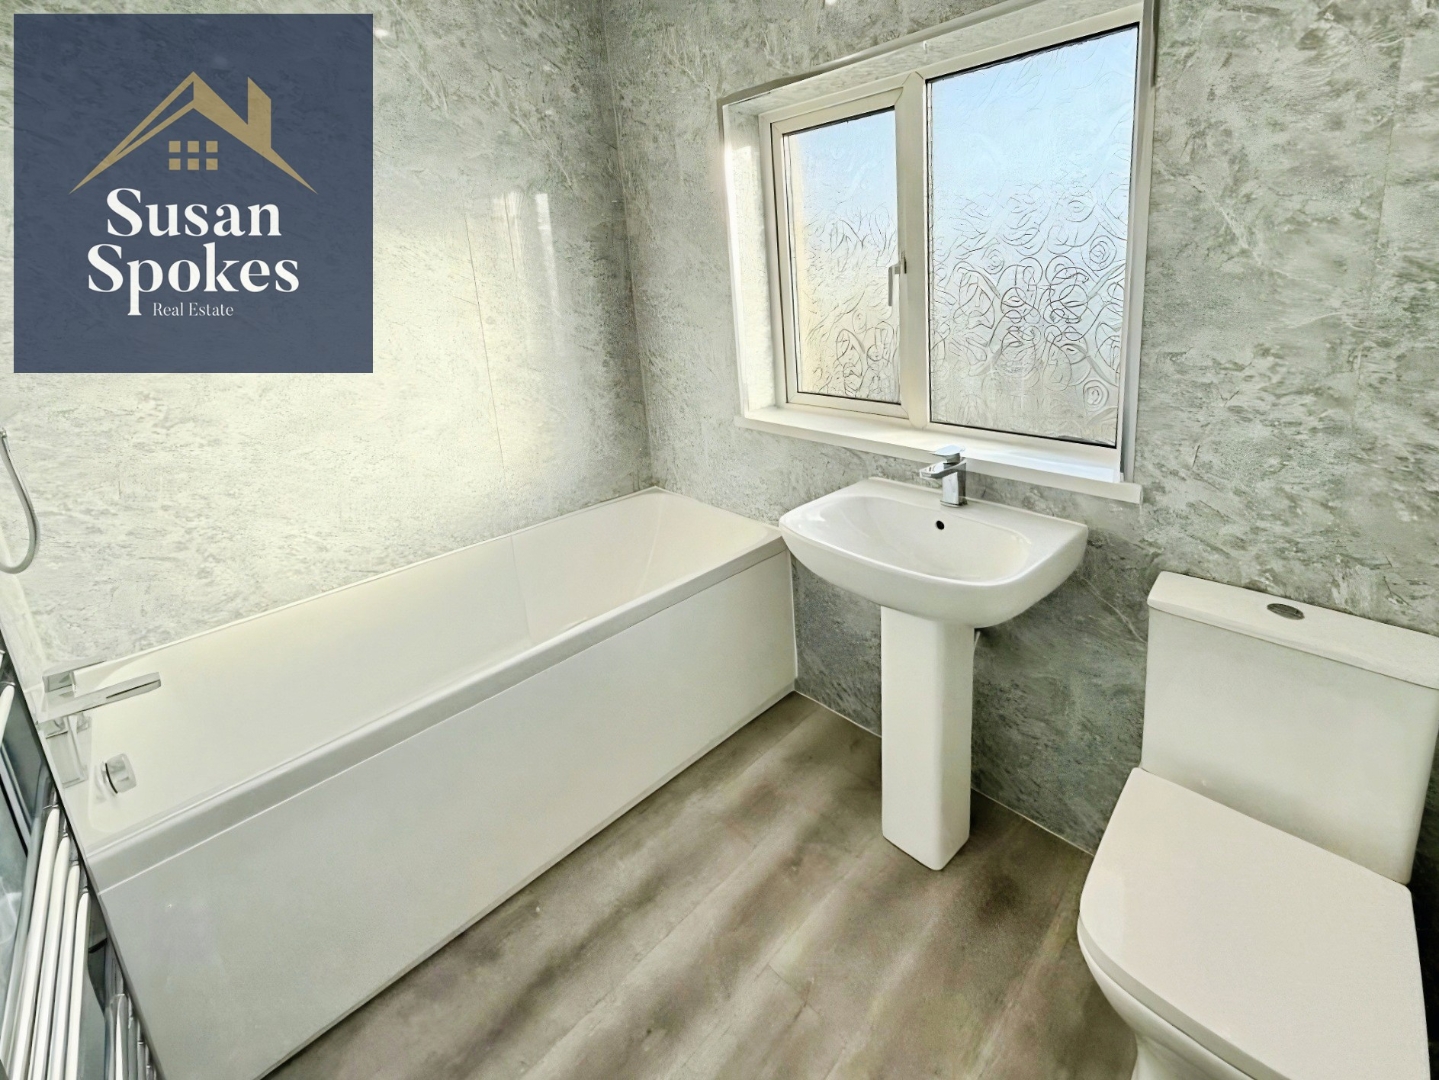
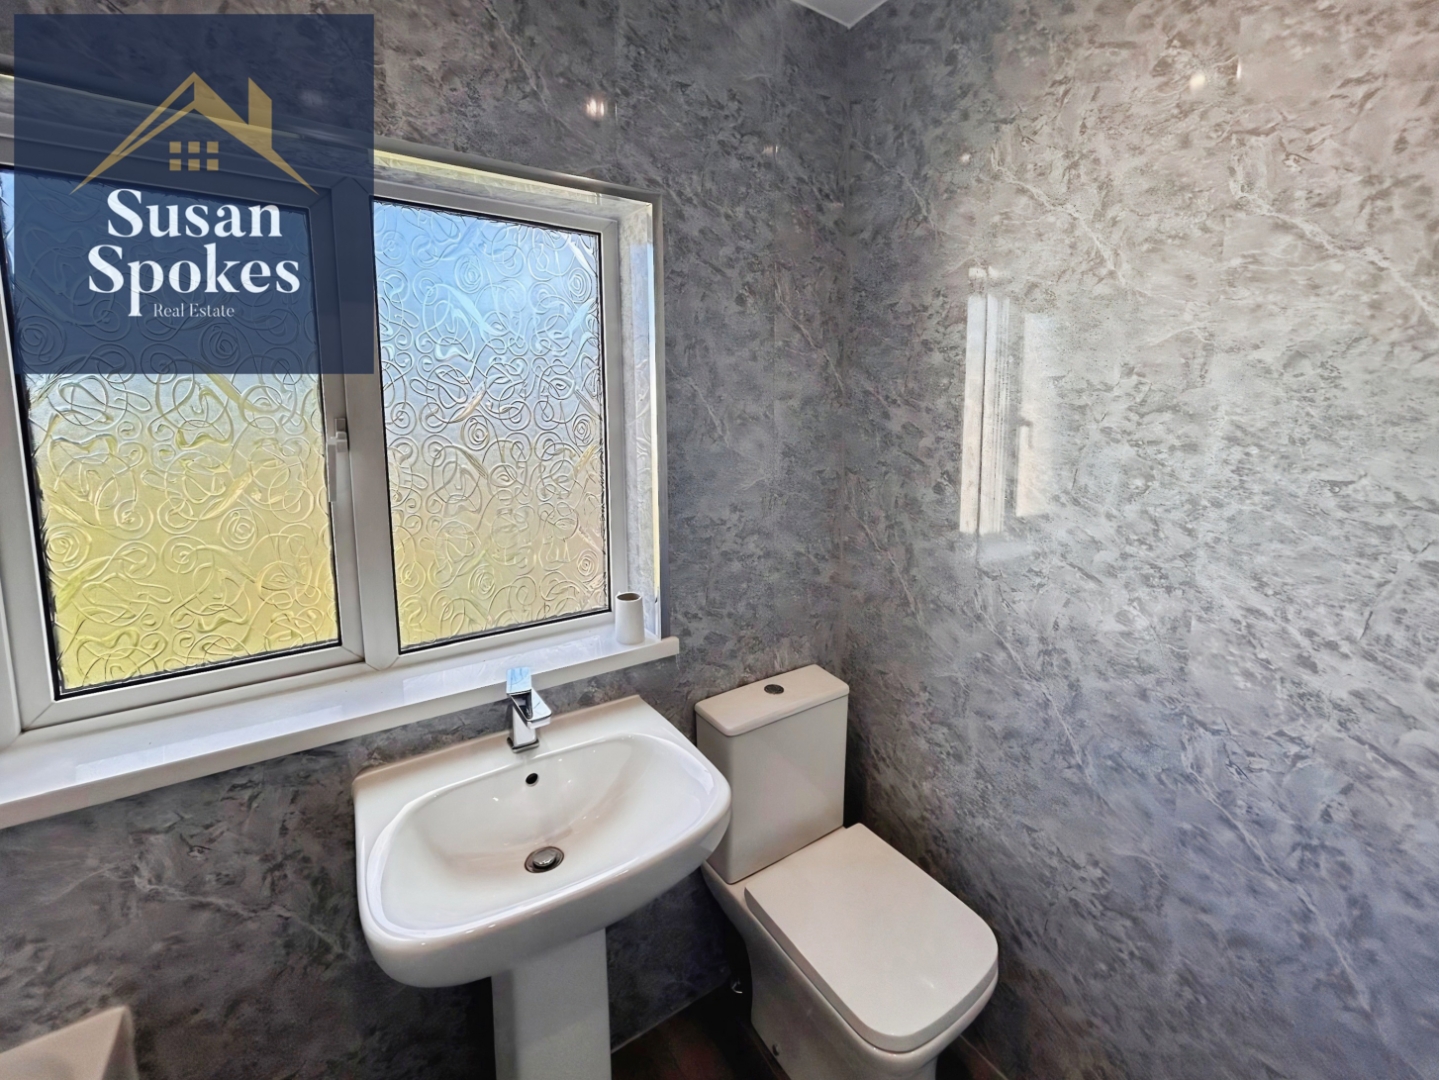
A modern family bathroom featuring a white suite comprising a toilet, sink, and bath with shower over. Finished with grey cladded walls and grey wood-effect lino flooring, offering a clean and contemporary look.
External
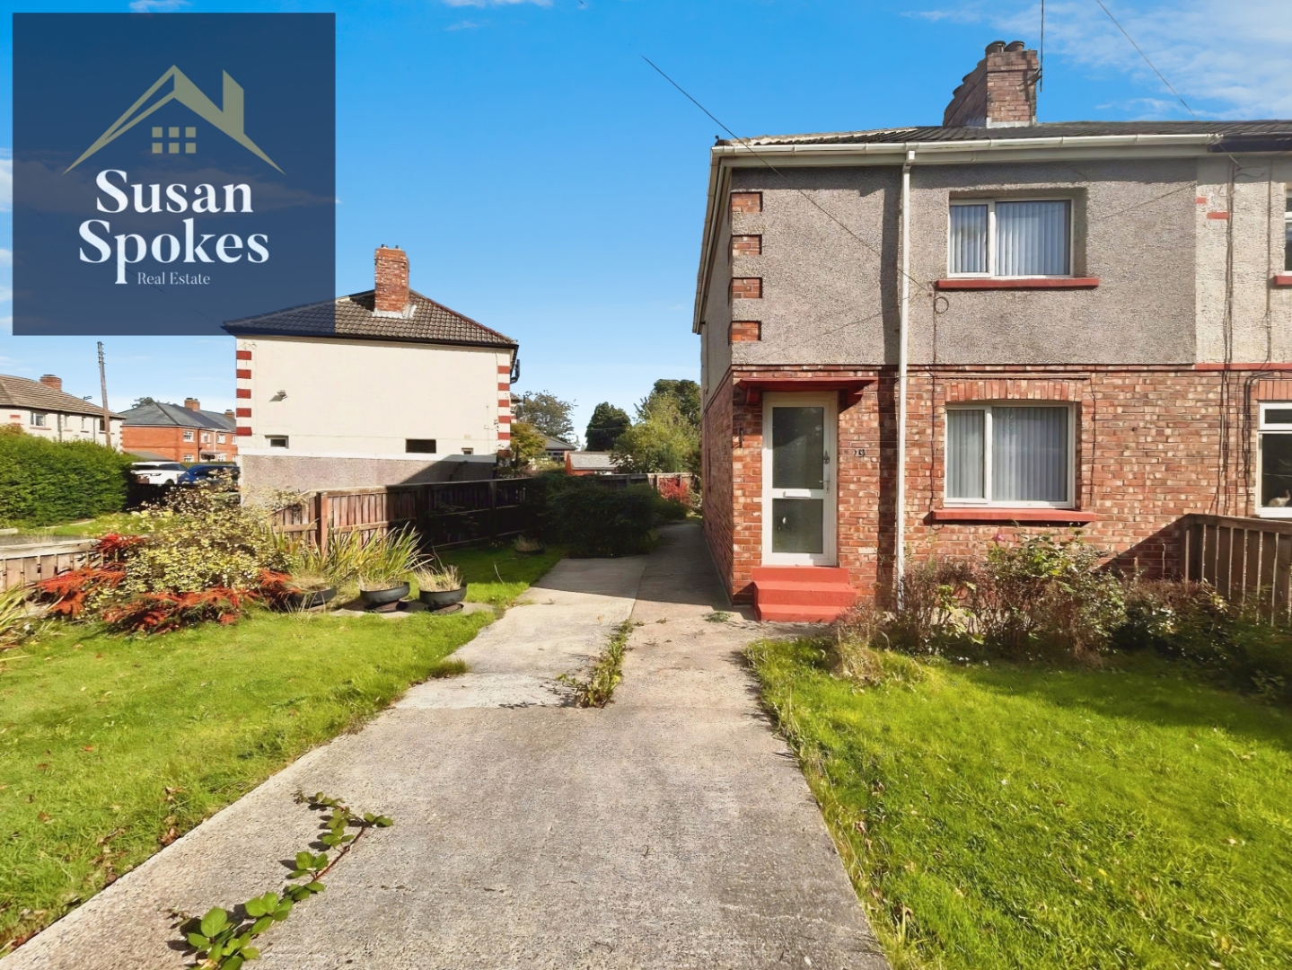
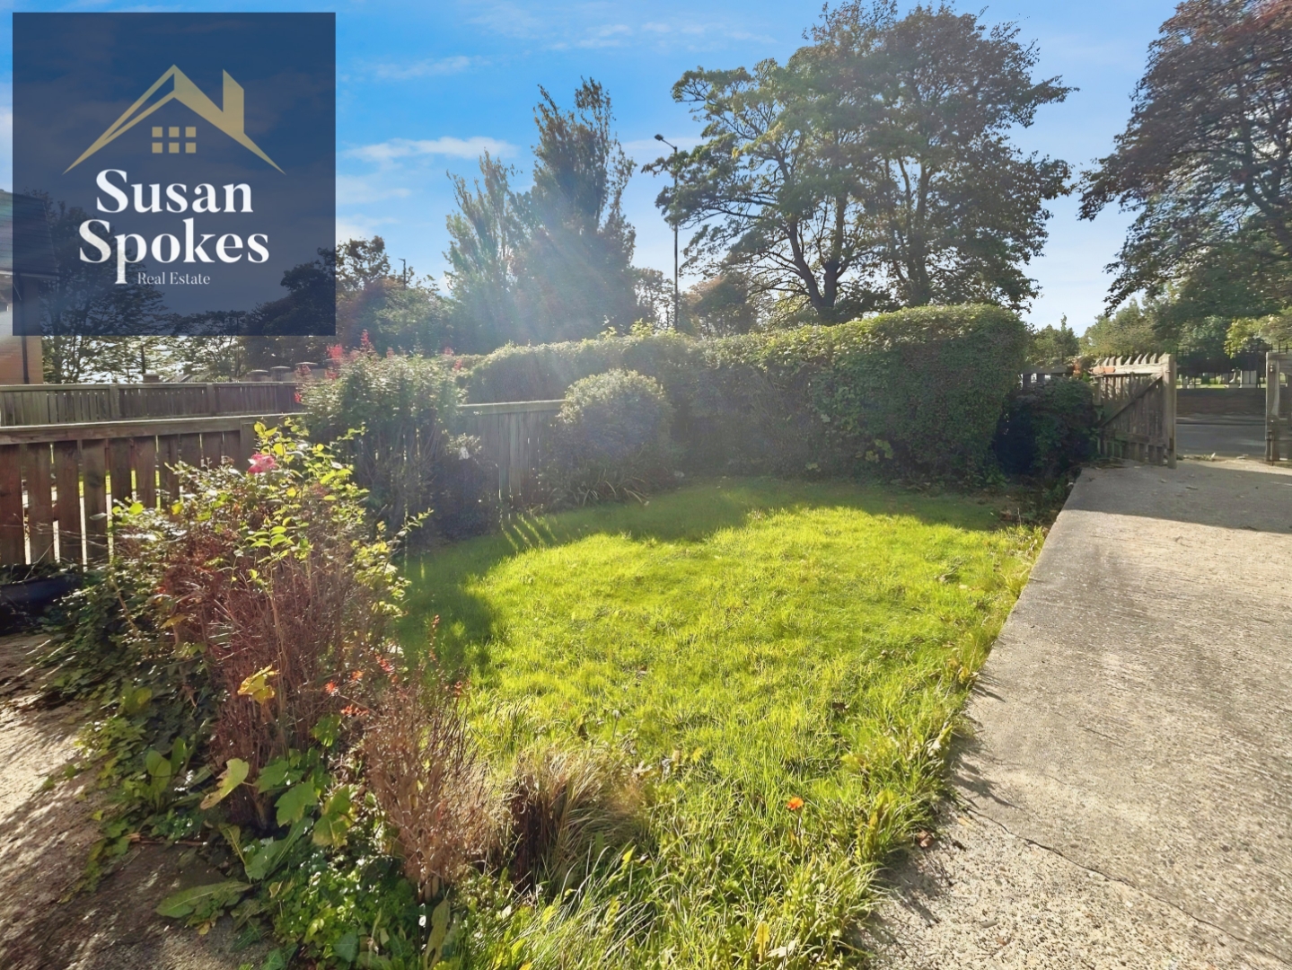
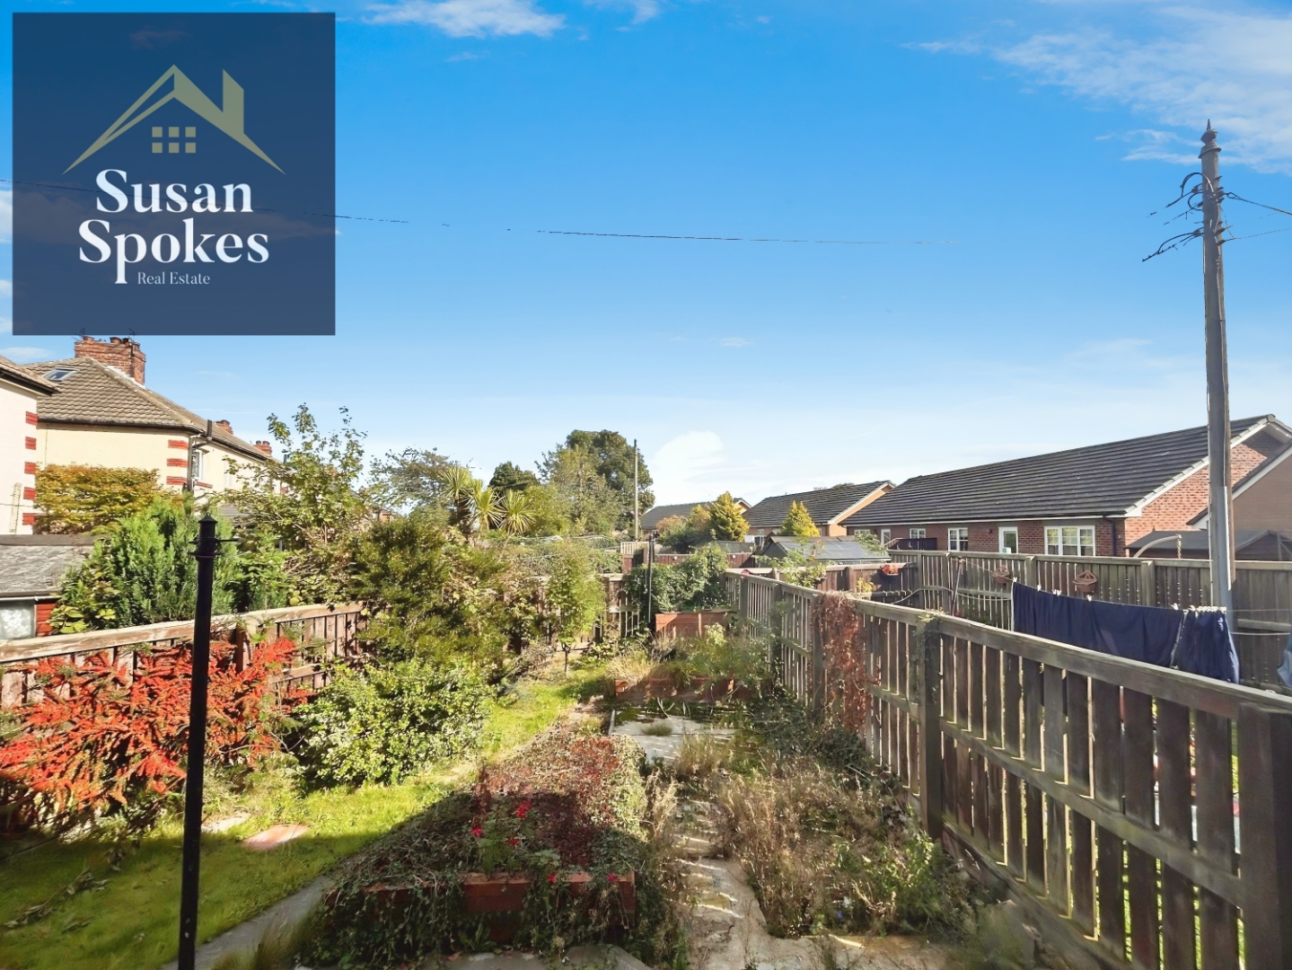
The property benefits from both front and rear gardens. A large private driveway provides ample off-street parking, adding to the home’s convenience.