
Full Description
Entrance Hallway
A neutrally decorated space featuring a modern UPVC front door, offering a bright and welcoming first impression.
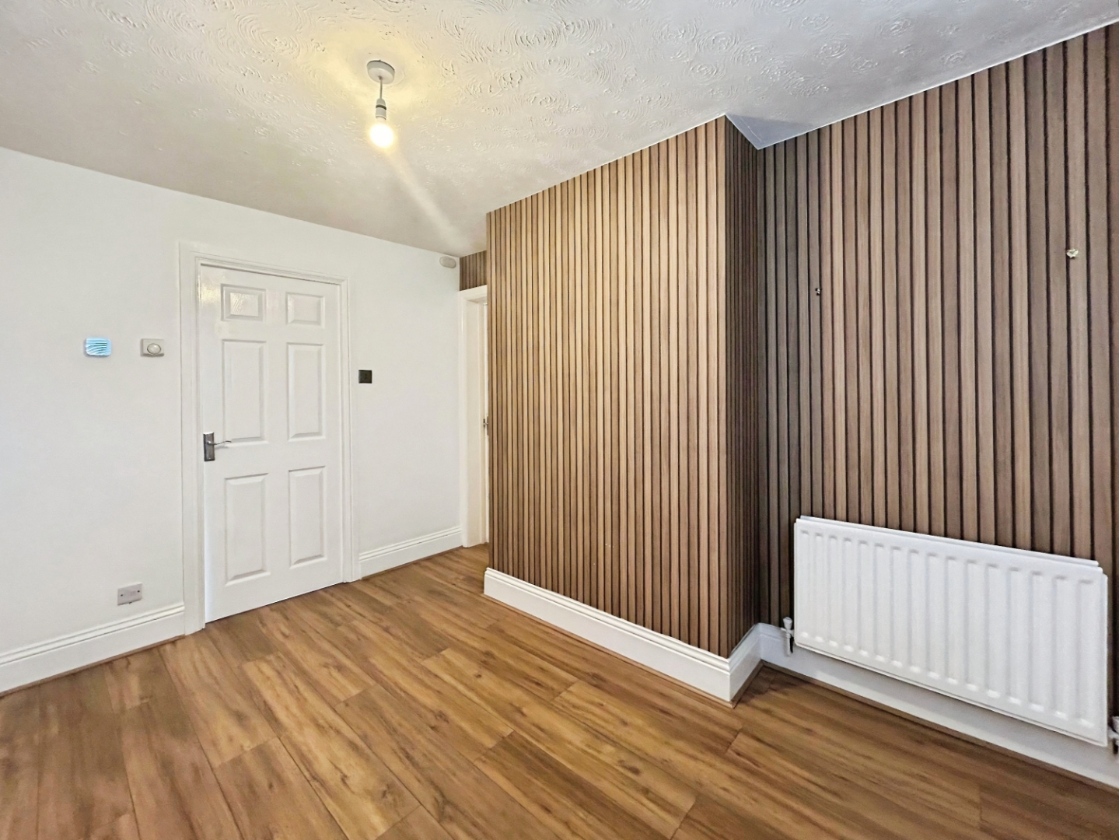
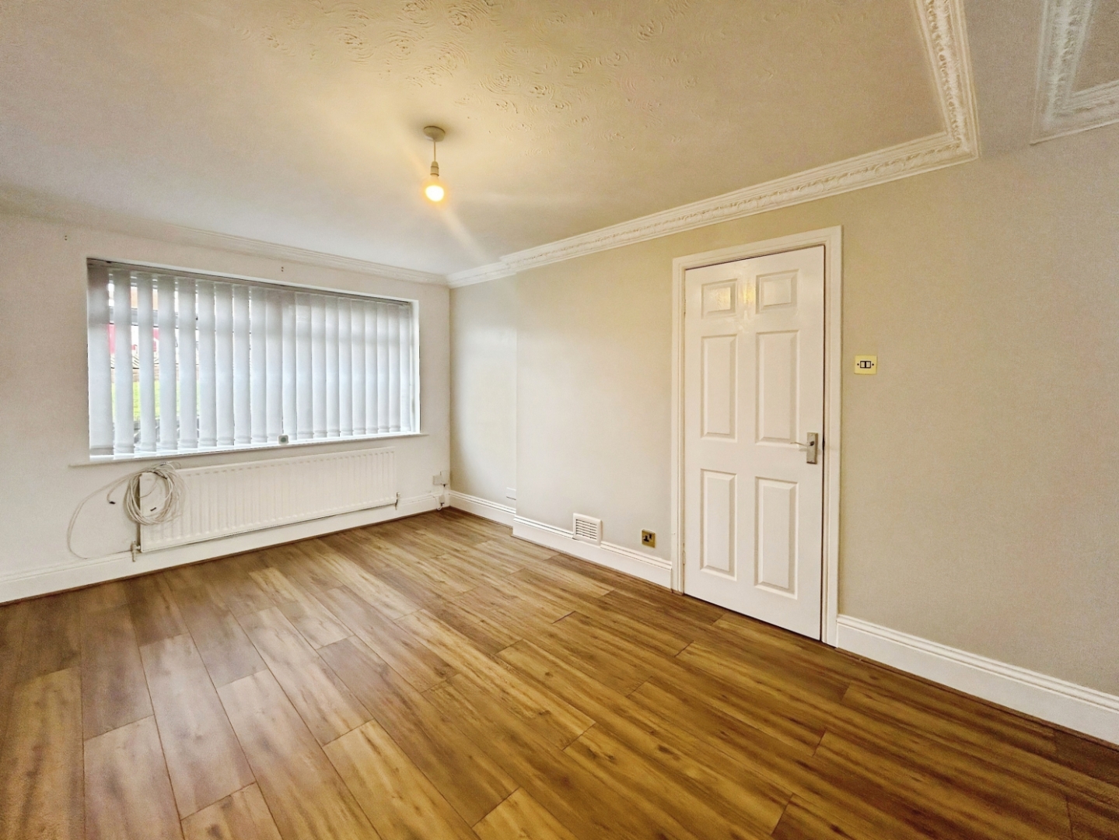
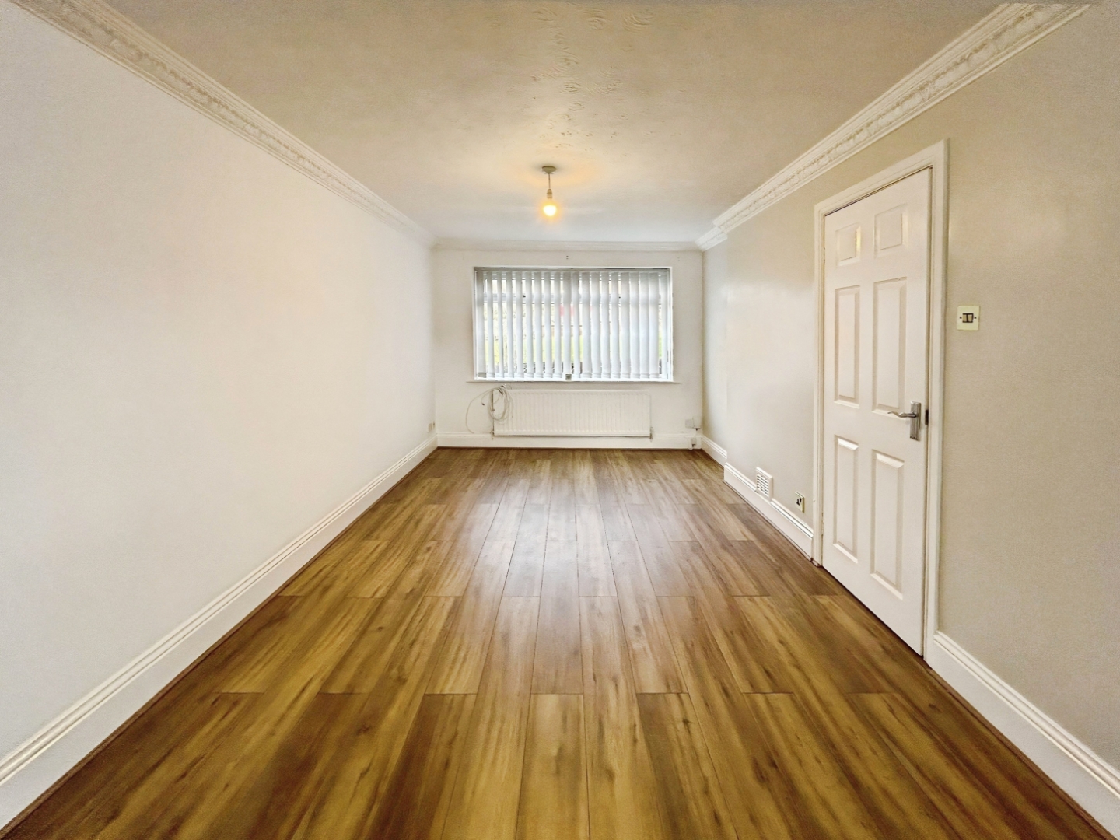
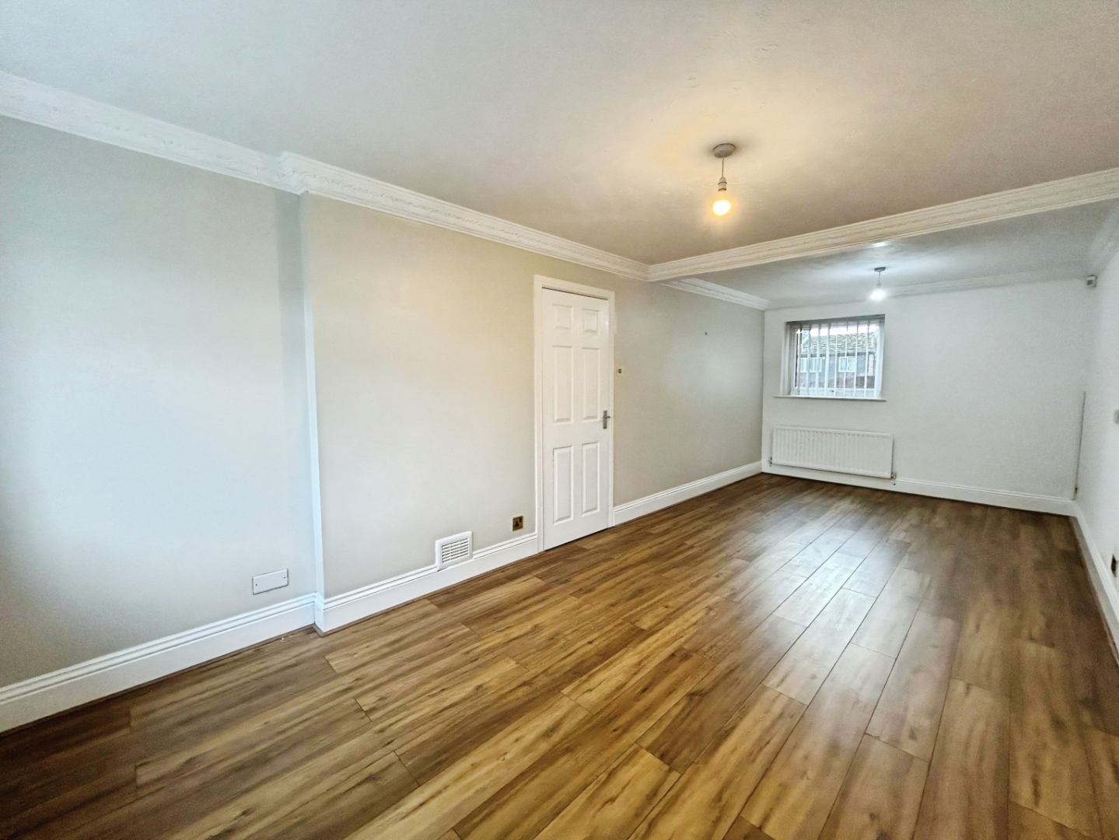
Lounge/Diner
A spacious, open-plan lounge and dining area featuring a stylish feature wall and attractive wood-effect flooring, creating a warm and modern living space.
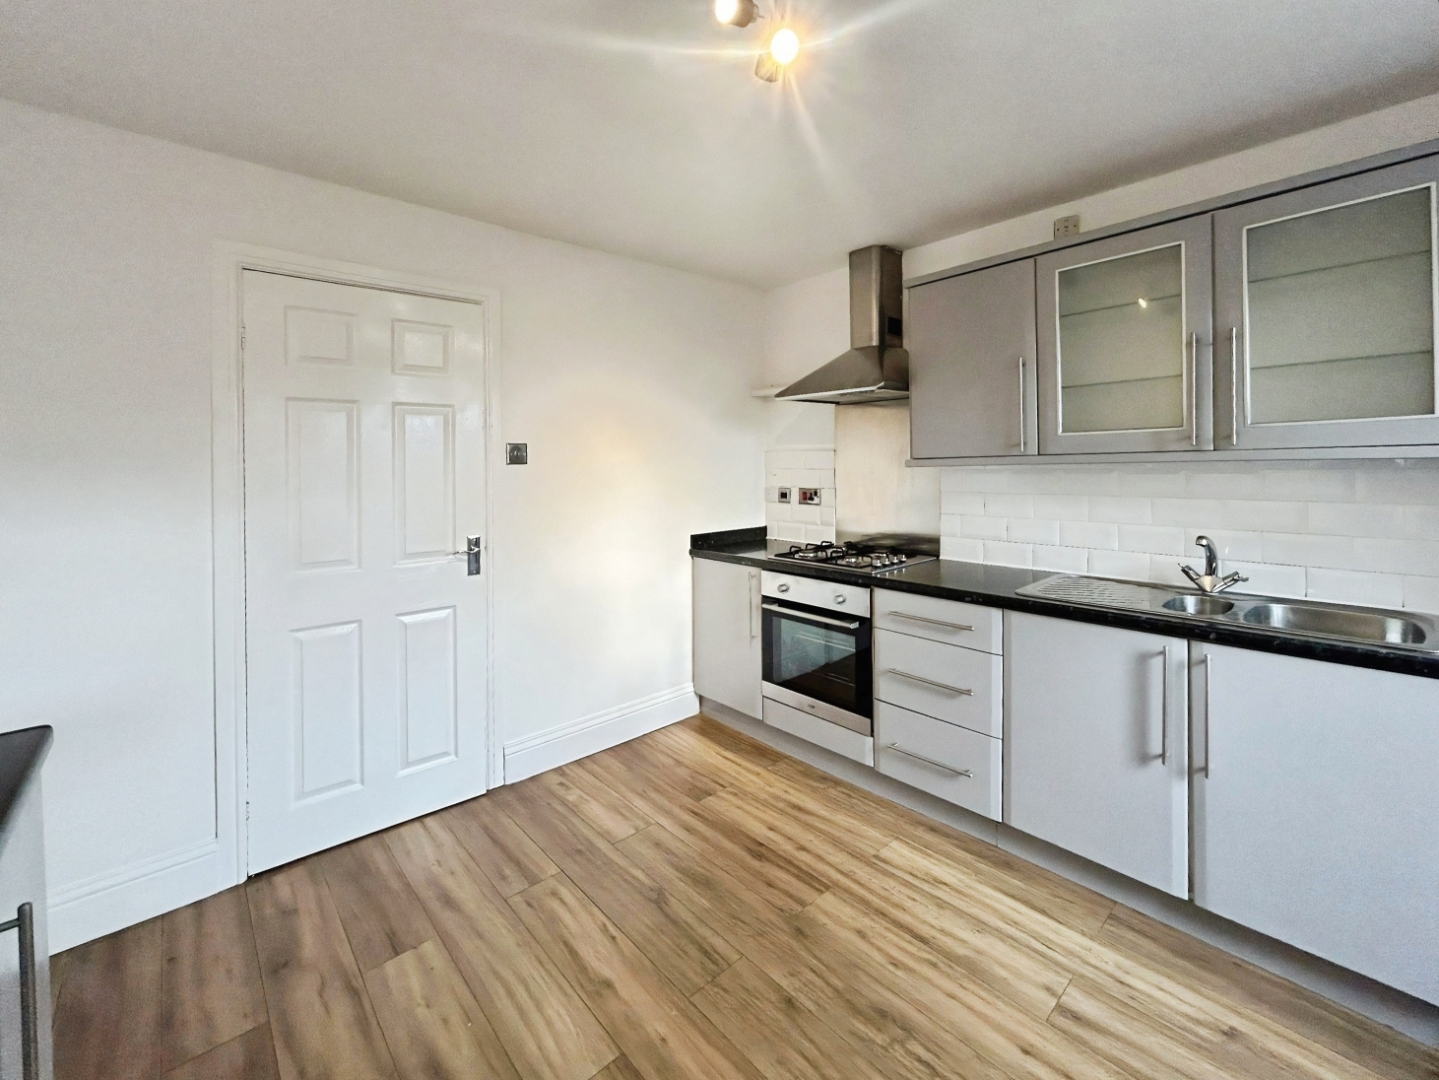
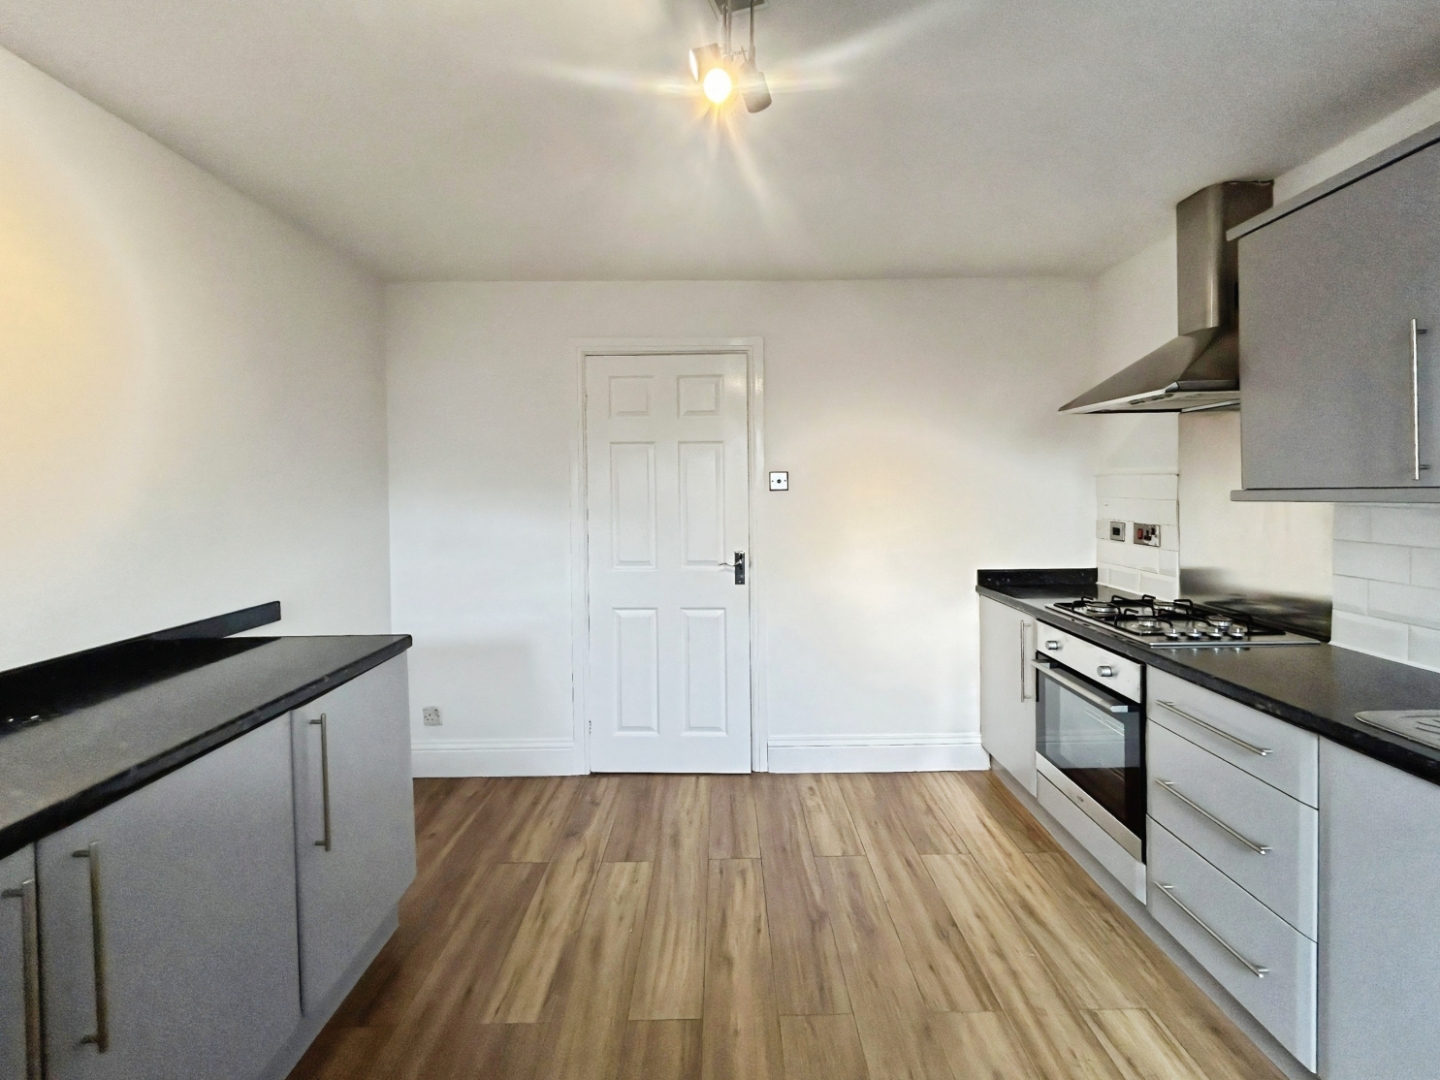
Kitchen
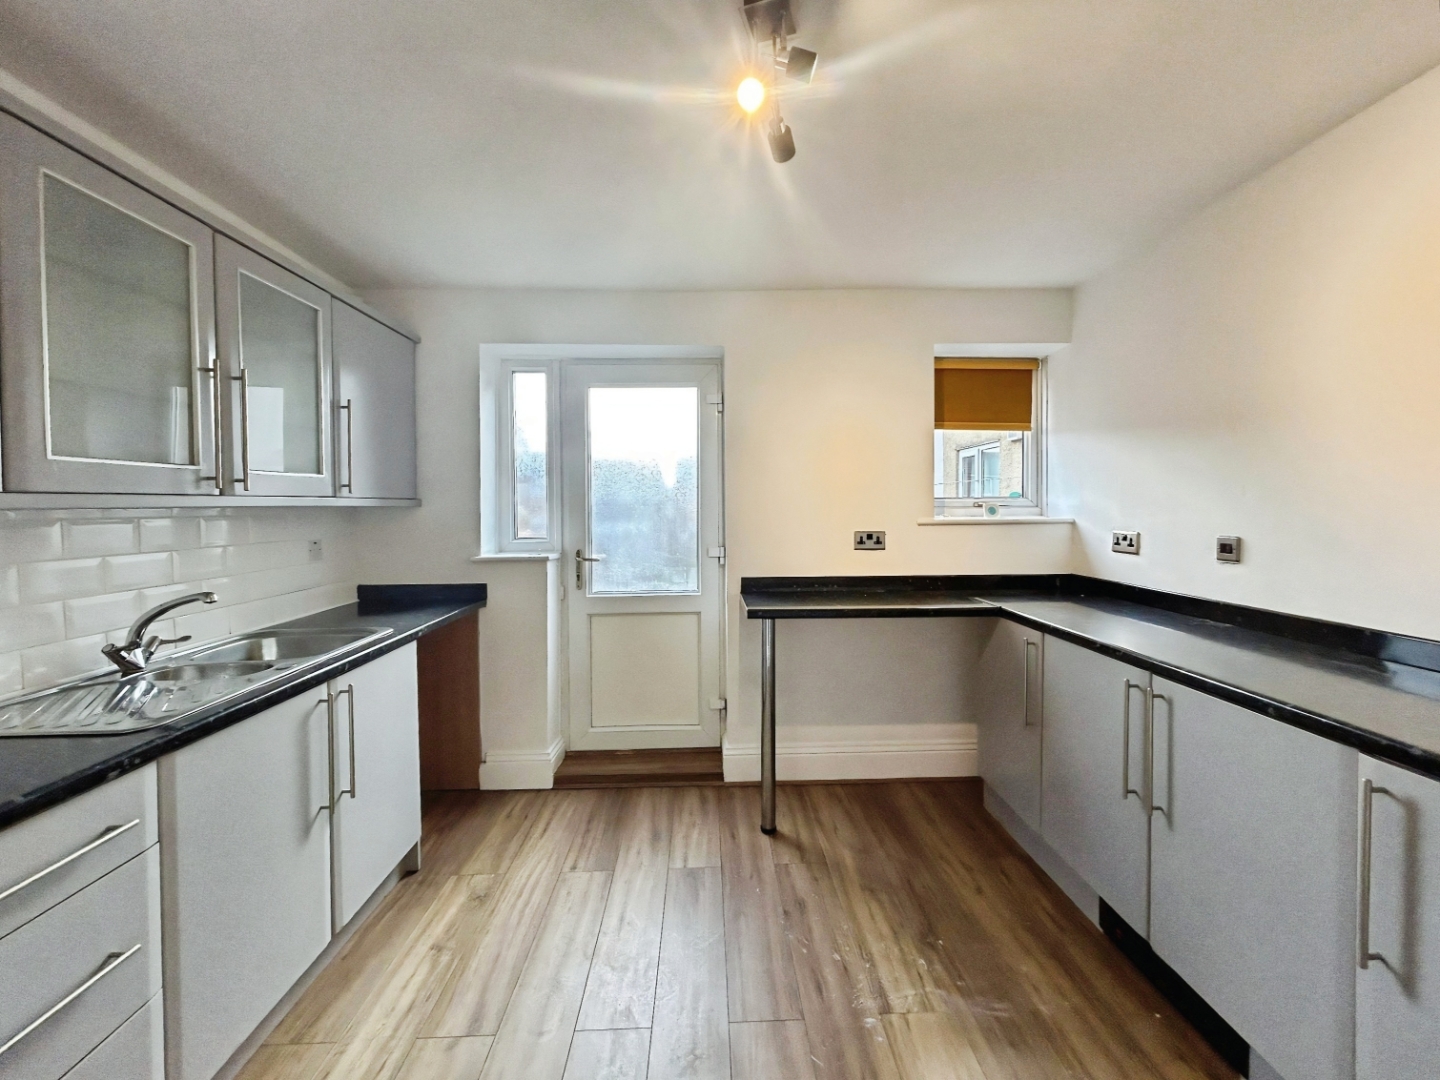
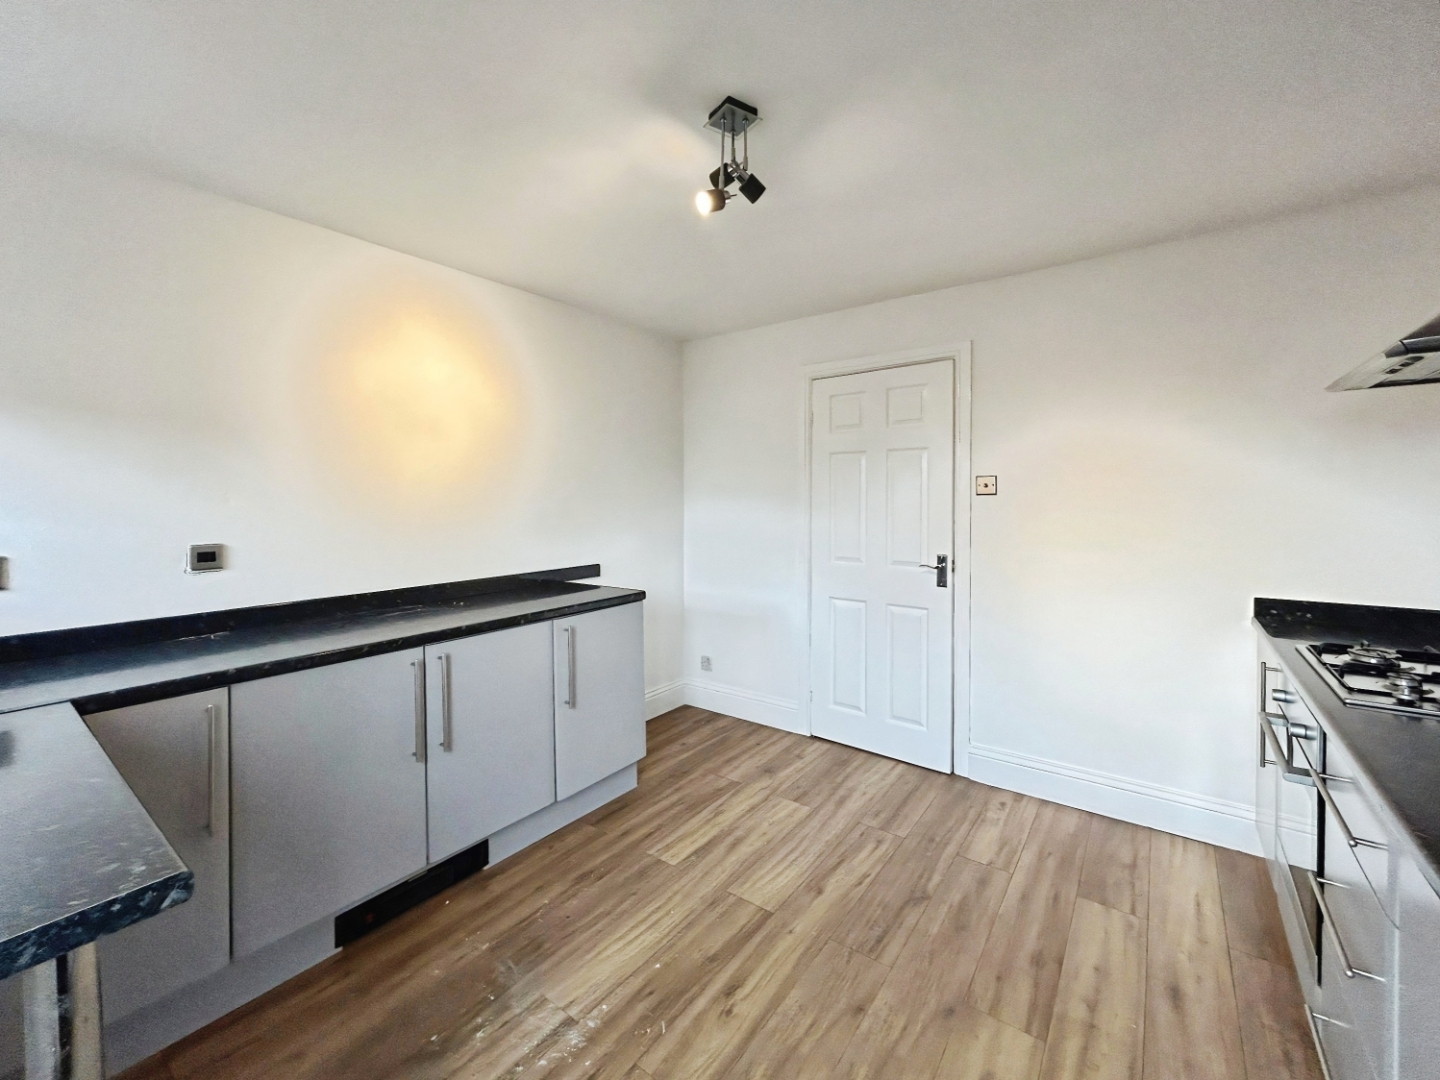
A modern fitted kitchen finished in contemporary grey tones, offering ample storage and workspace. Features include a gas hob with electric oven, stainless steel sink with double drainer, stainless steel extractor fan, metro-style brick splashback tiling, and coordinating wood-effect flooring.
First Floor Landing
Bedroom
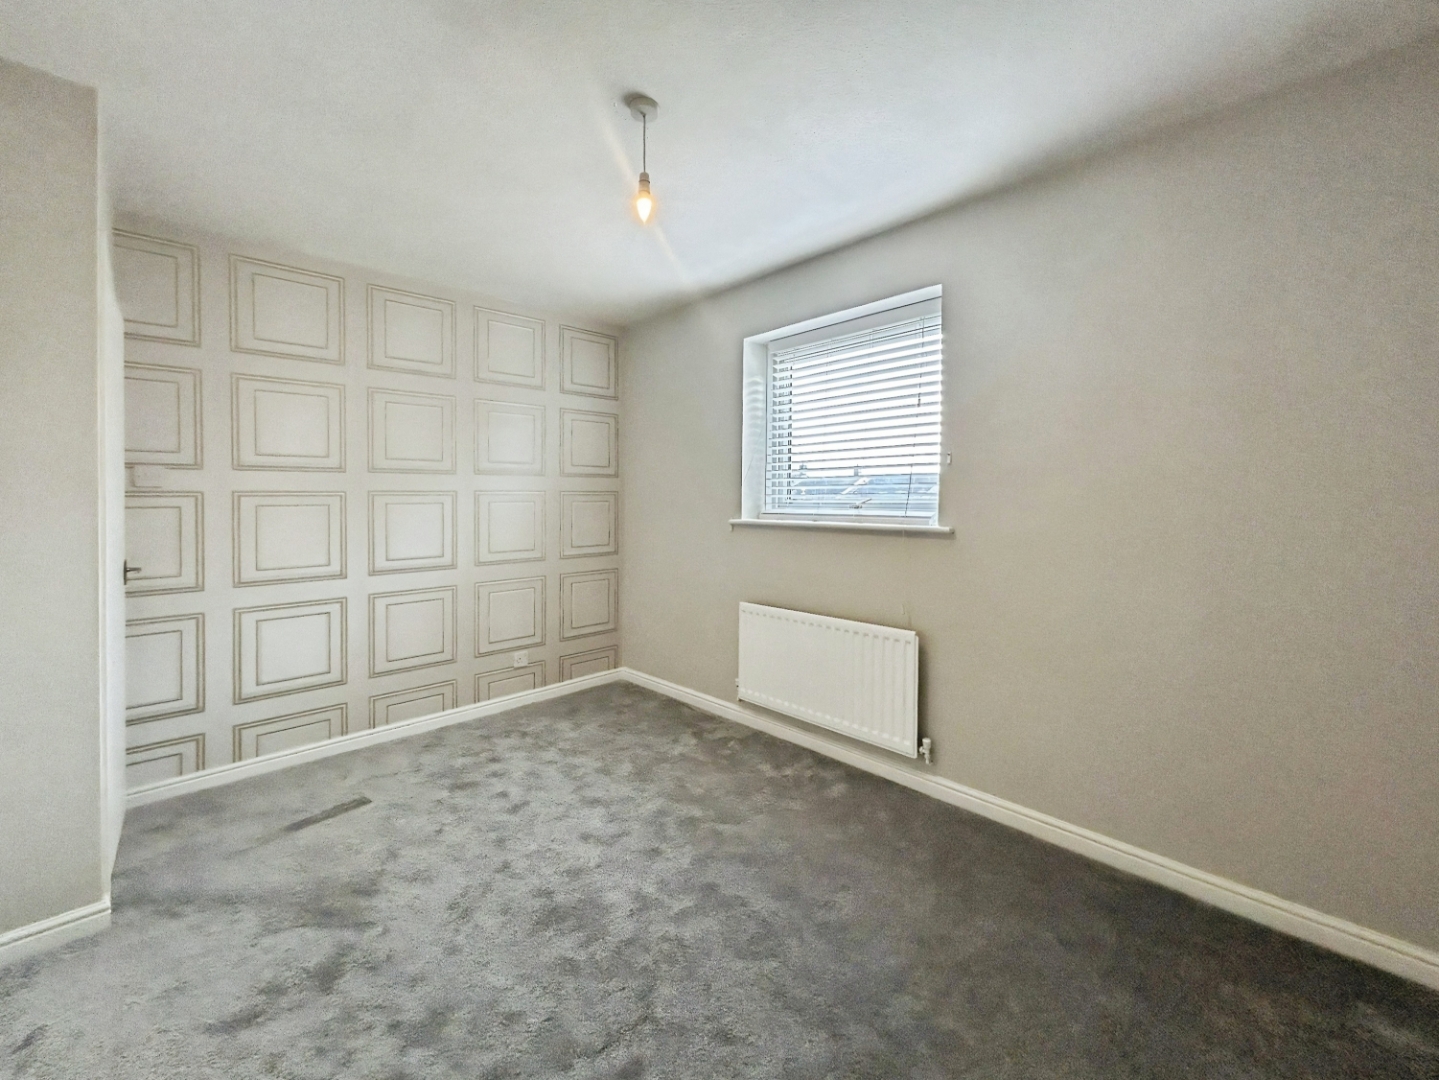
A well-proportioned double bedroom, neutrally decorated and enhanced by a stylish feature wall.
Bedroom
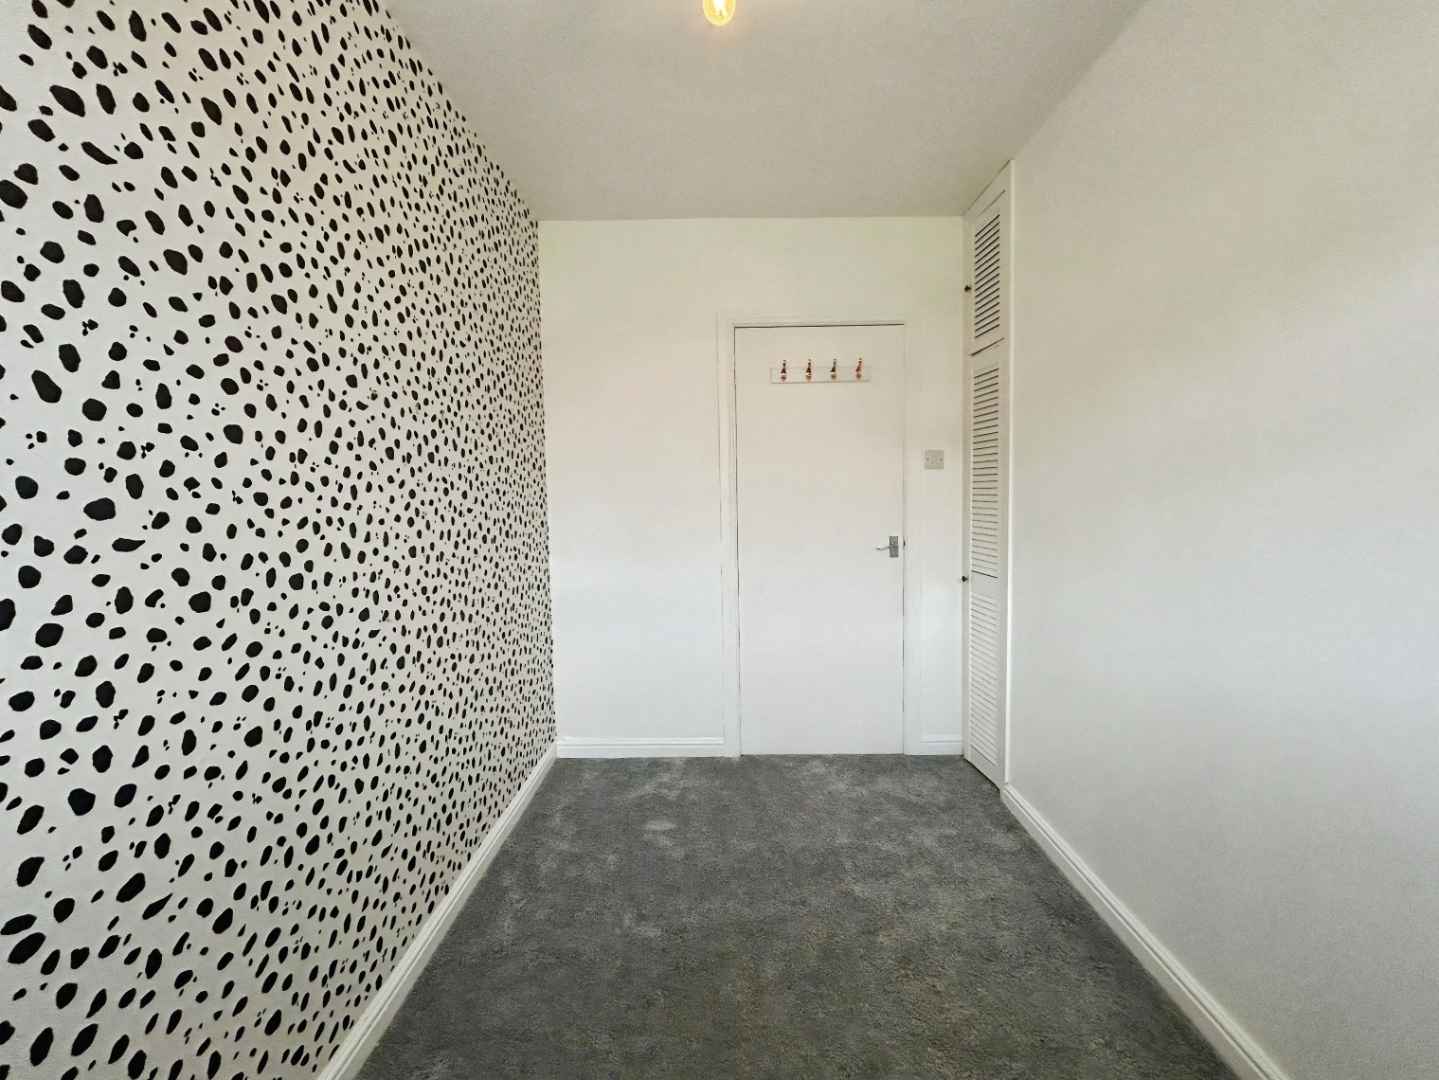
A neutrally decorated room complemented by a modern feature wall, offering a calm and welcoming atmosphere.
Bedroom

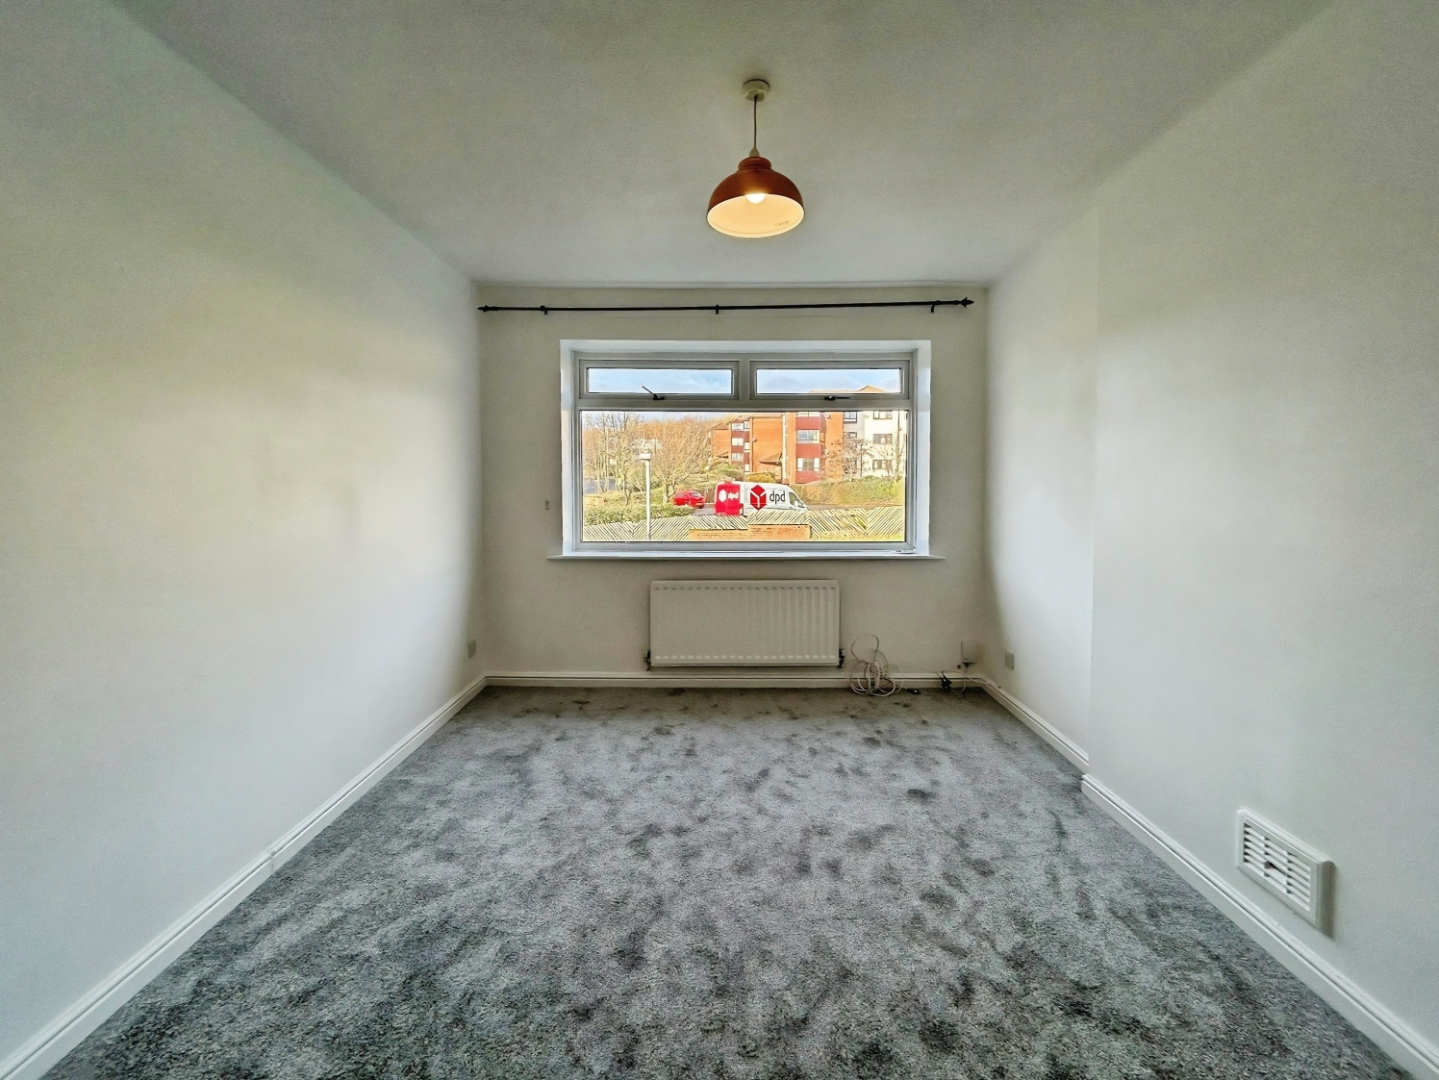
A light and airy single bedroom, creating a bright and welcoming space.
Bathroom
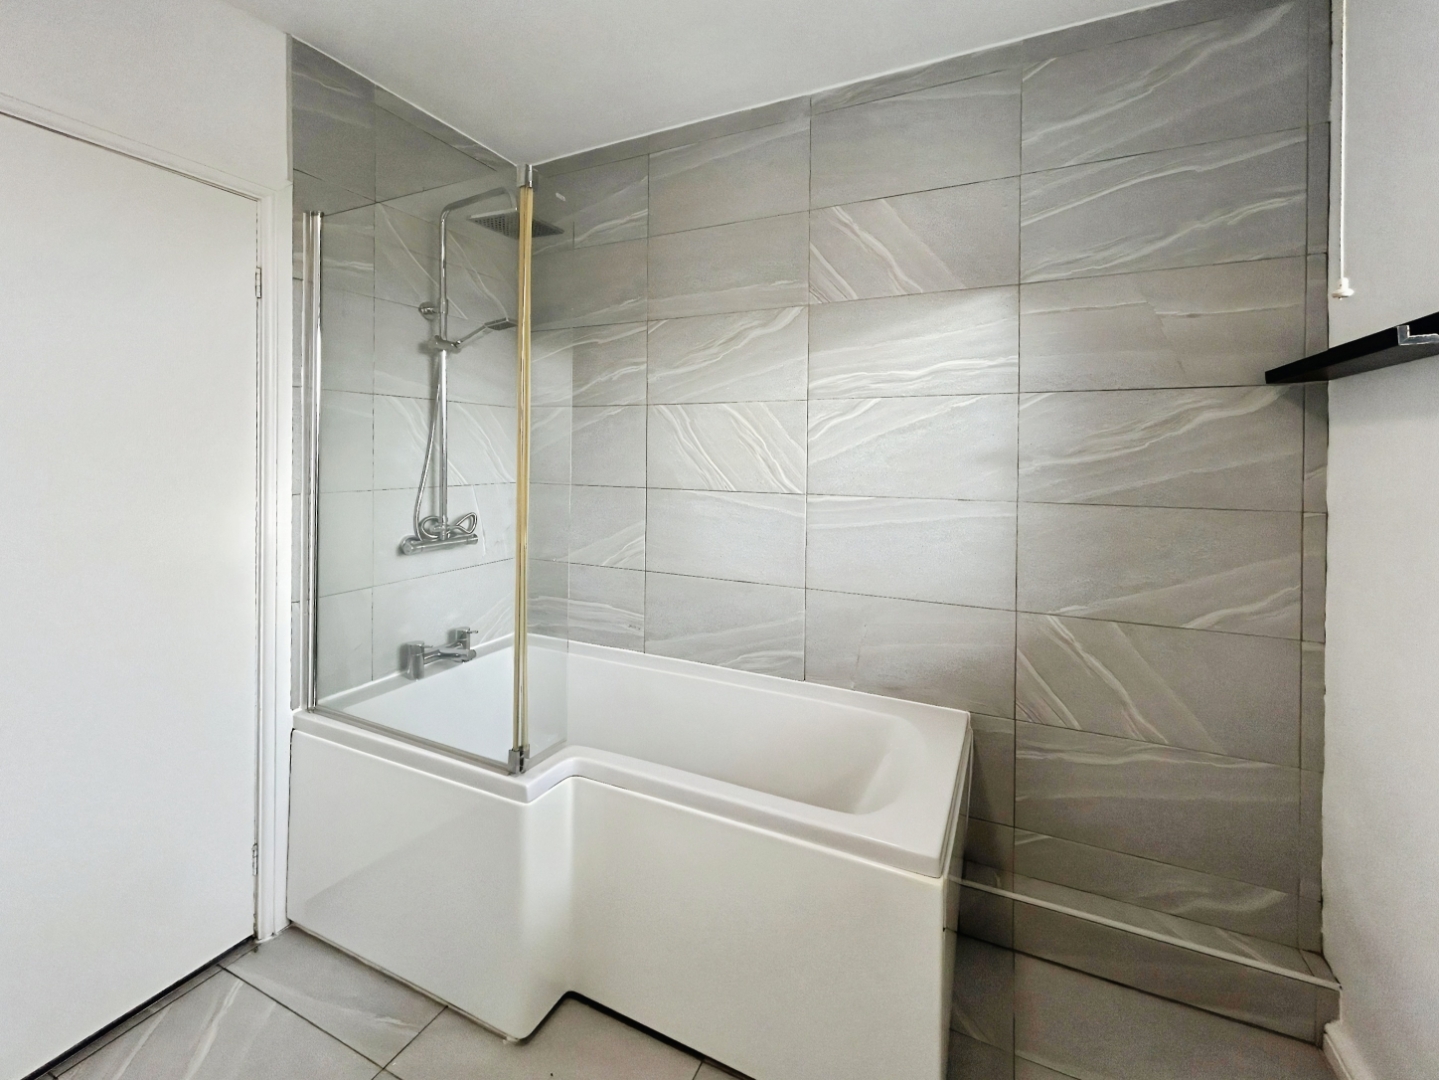
A modern bathroom featuring a shower over the bath, complemented by a vanity wash hand basin and WC
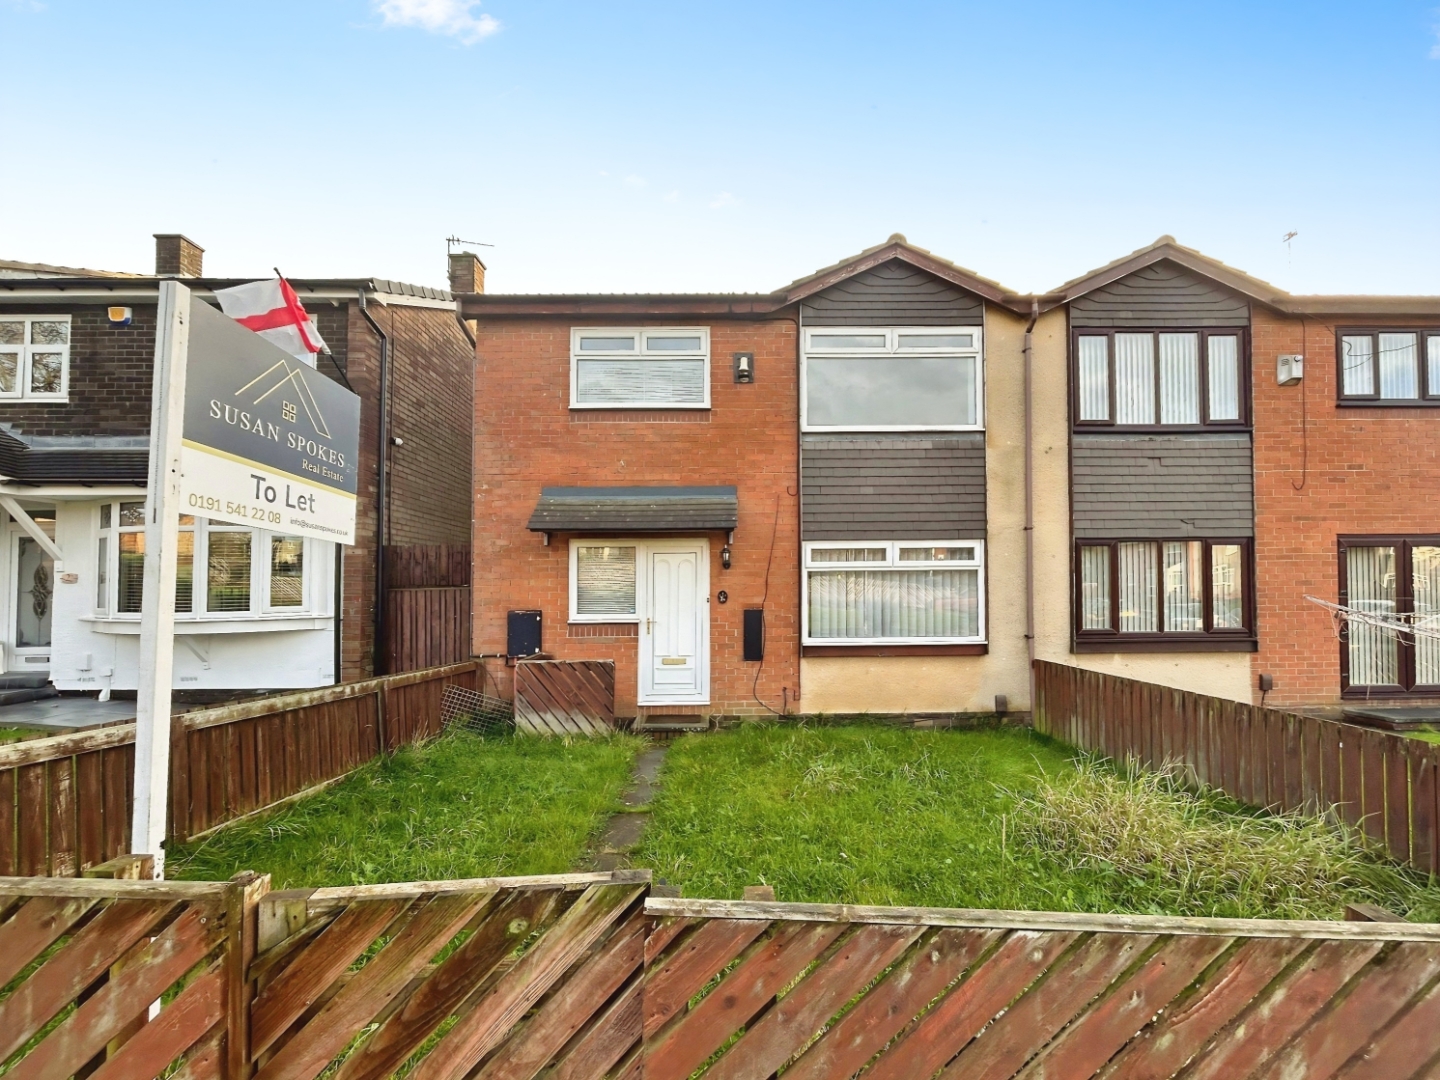
External
To the front, there is an enclosed garden, while the rear benefits from an enclosed courtyard, providing private outdoor spaces.