
Full Description
Entrance Hallway
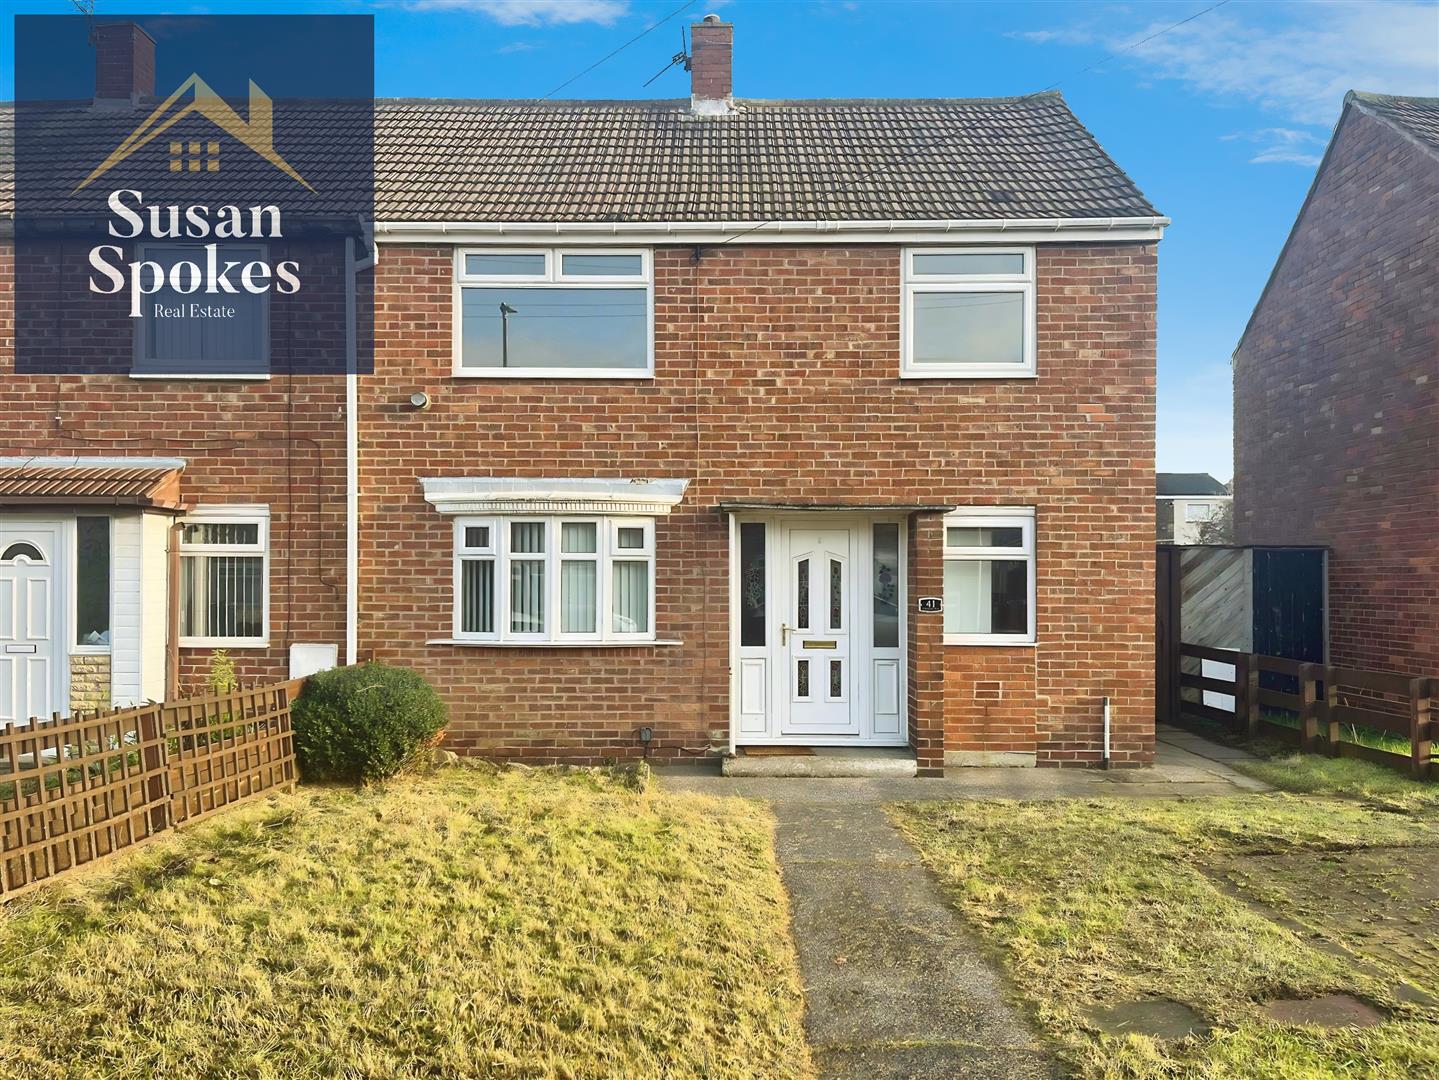
A UPVC front door opens into a bright, neutrally decorated hallway, offering a welcoming first impression with clean lines and a calm, modern feel.
Lounge
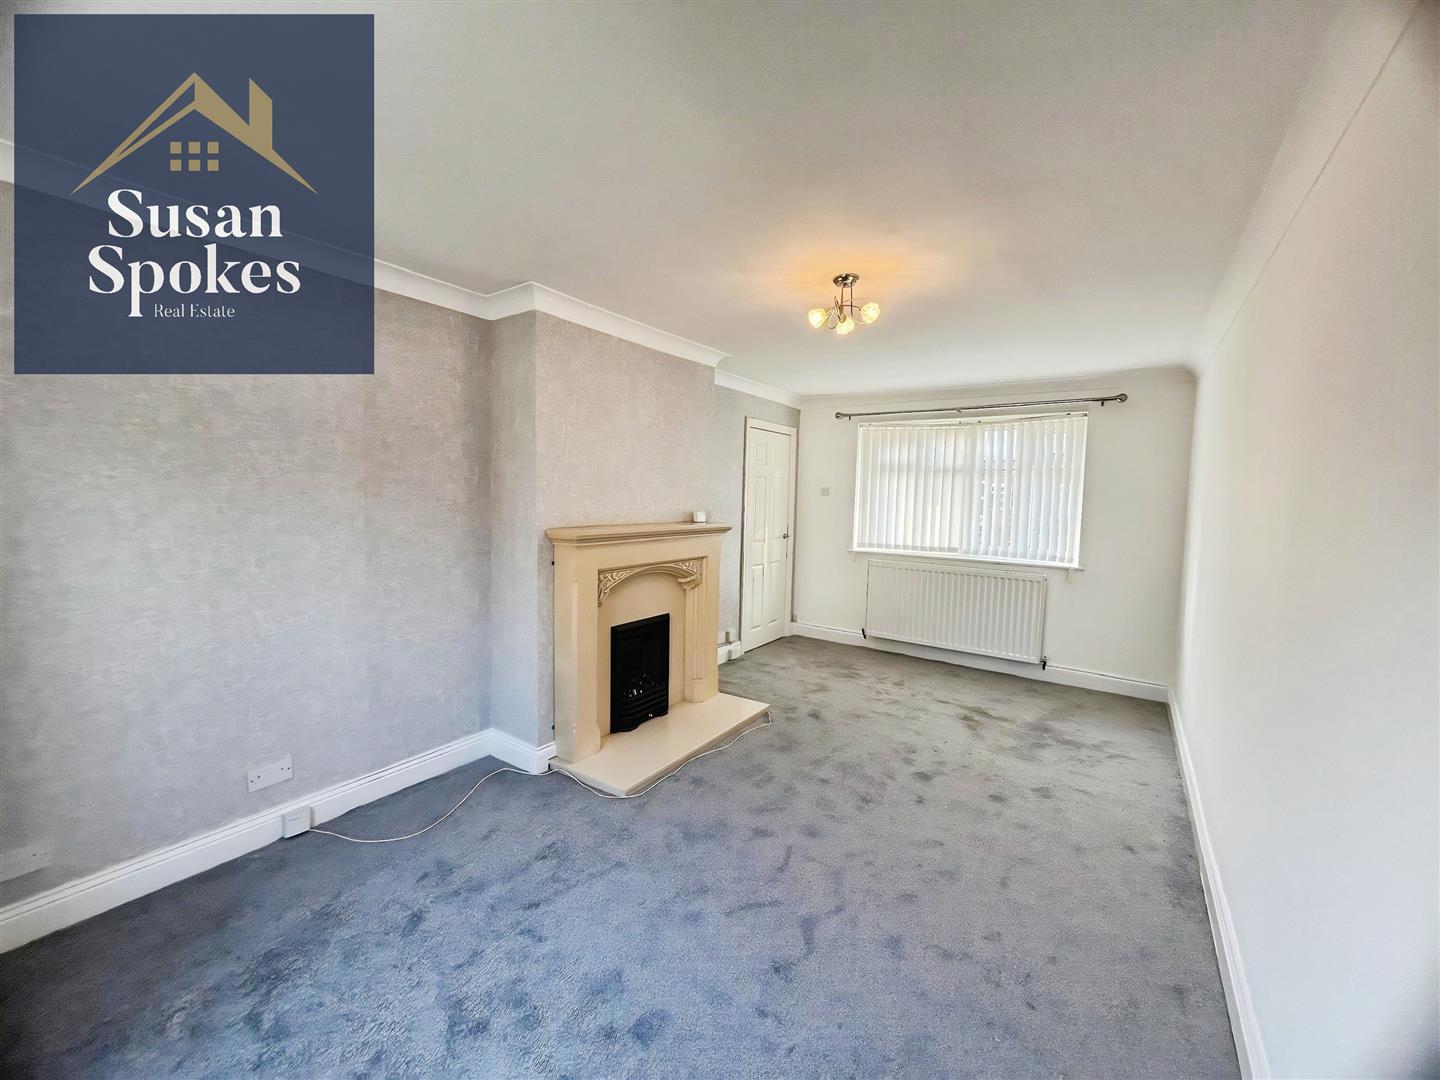
A spacious lounge featuring a charming bow window, neutrally decorated walls with a stylish feature wall, and a new grey carpet. Double doors open directly onto the garden, while a feature fireplace creates a warm focal point for the room.
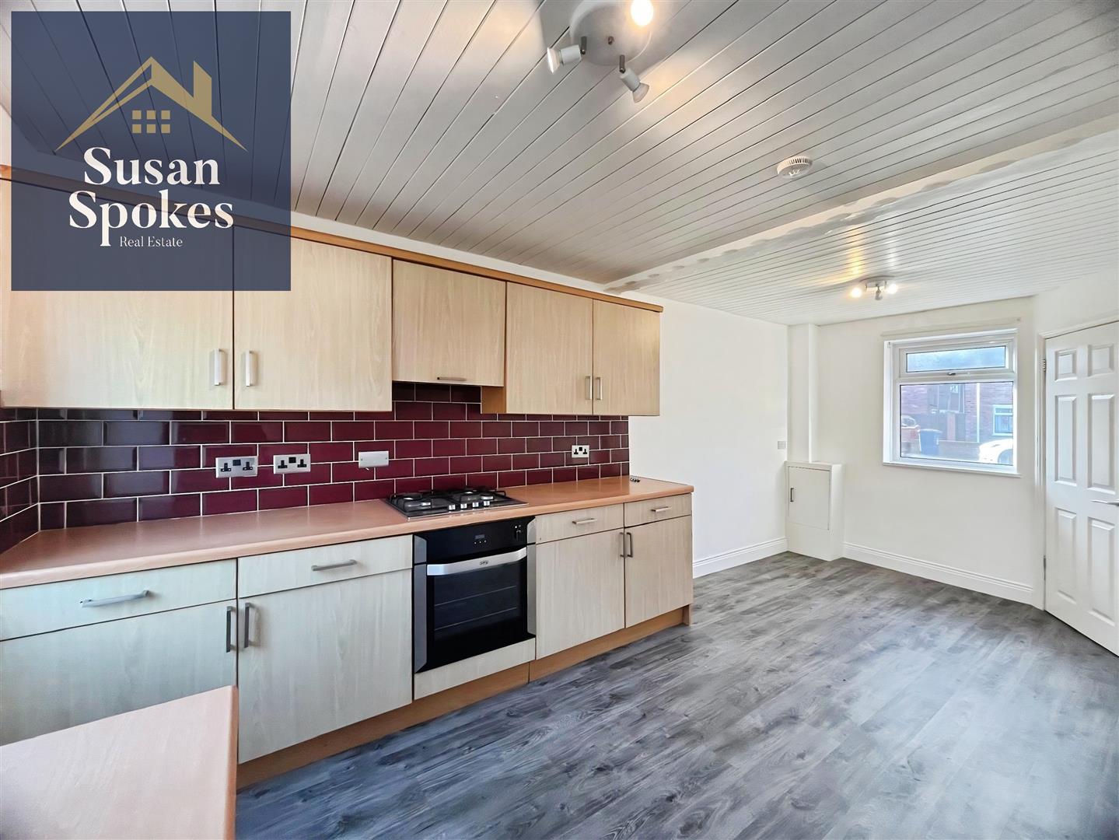
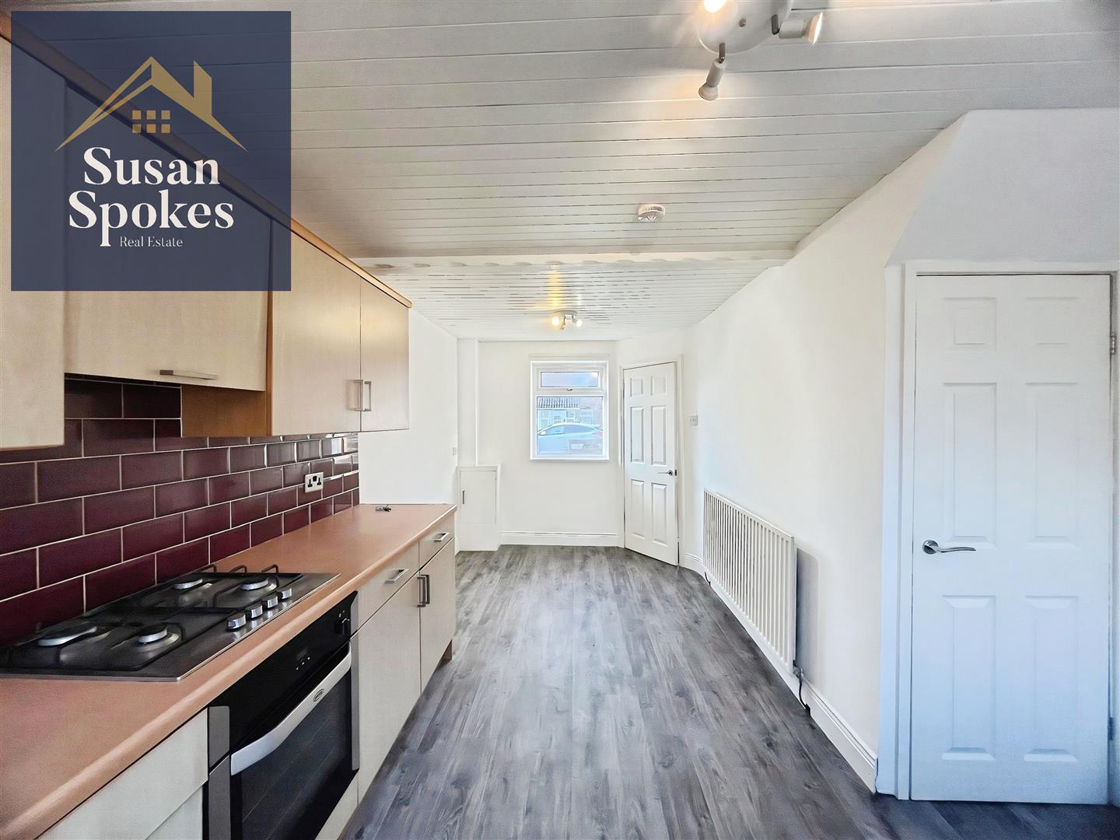
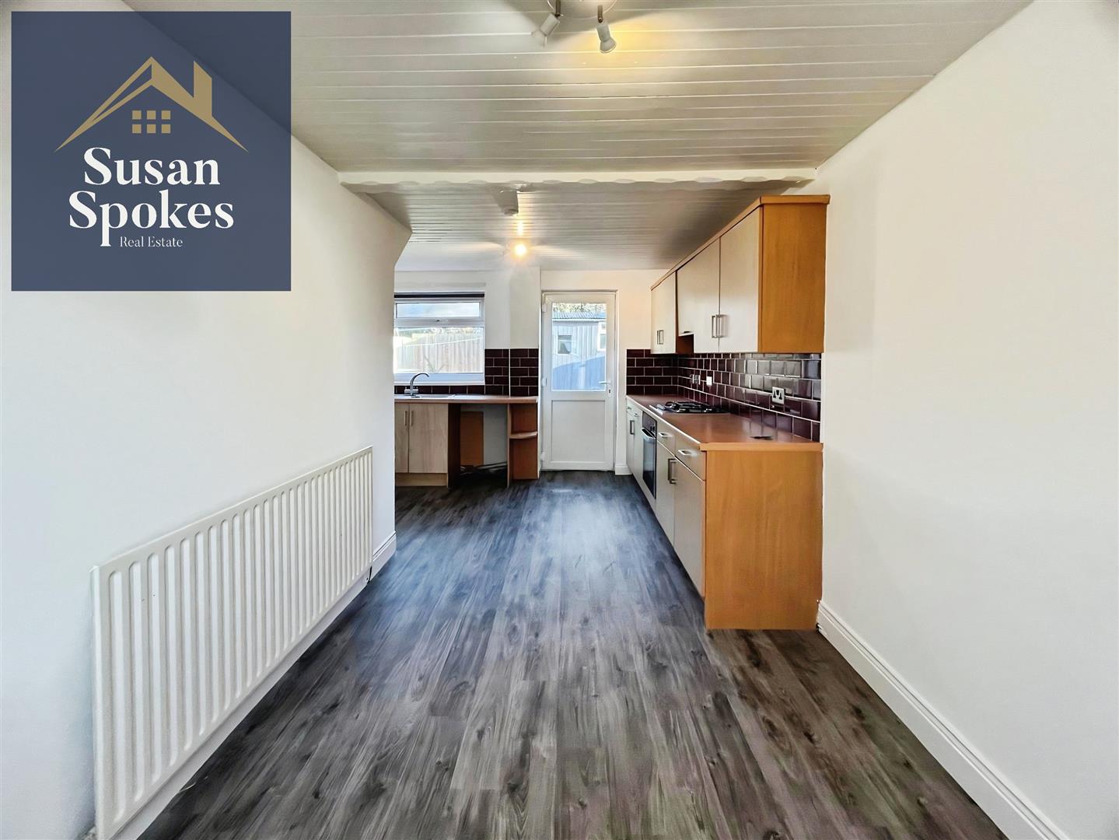
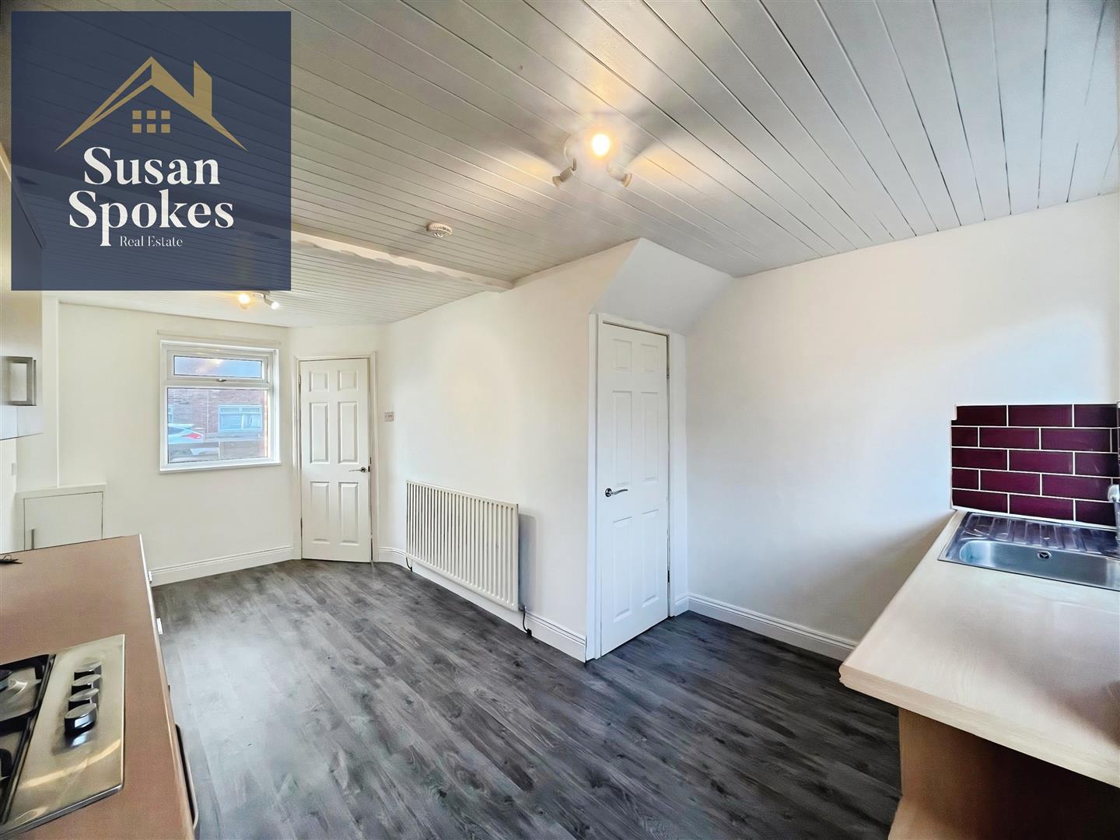
Kitchen/Diner
Fitted with wood-effect wall and base units paired with contrasting work surfaces and a matching splashback. The space includes a gas hob and electric oven, complemented by wood-effect vinyl flooring. A door provides direct access to the rear garden.
First Floor
Bedroom
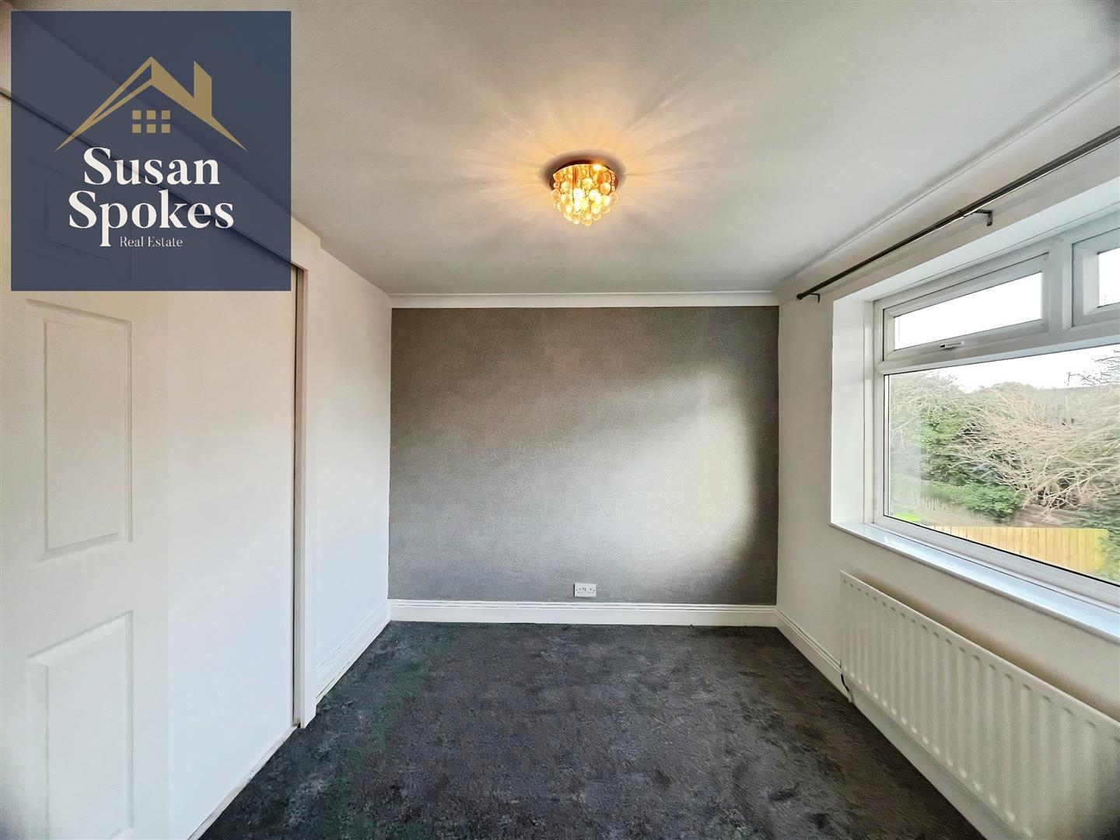
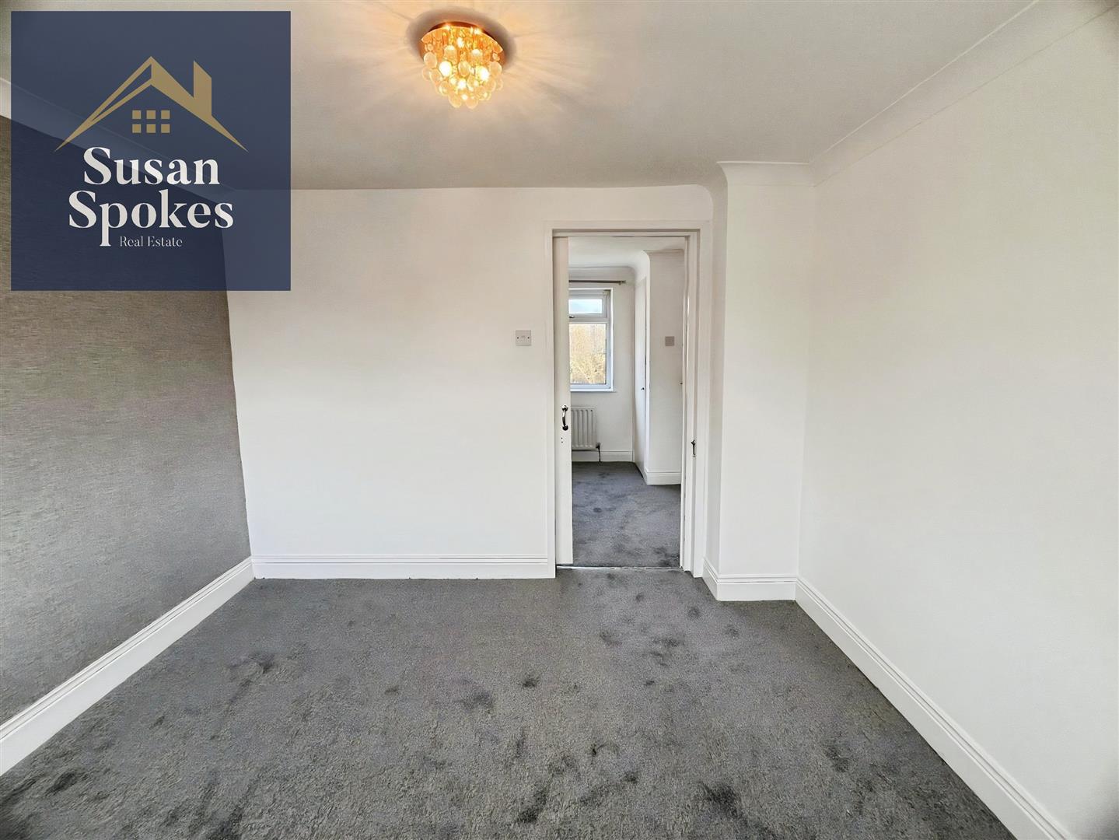
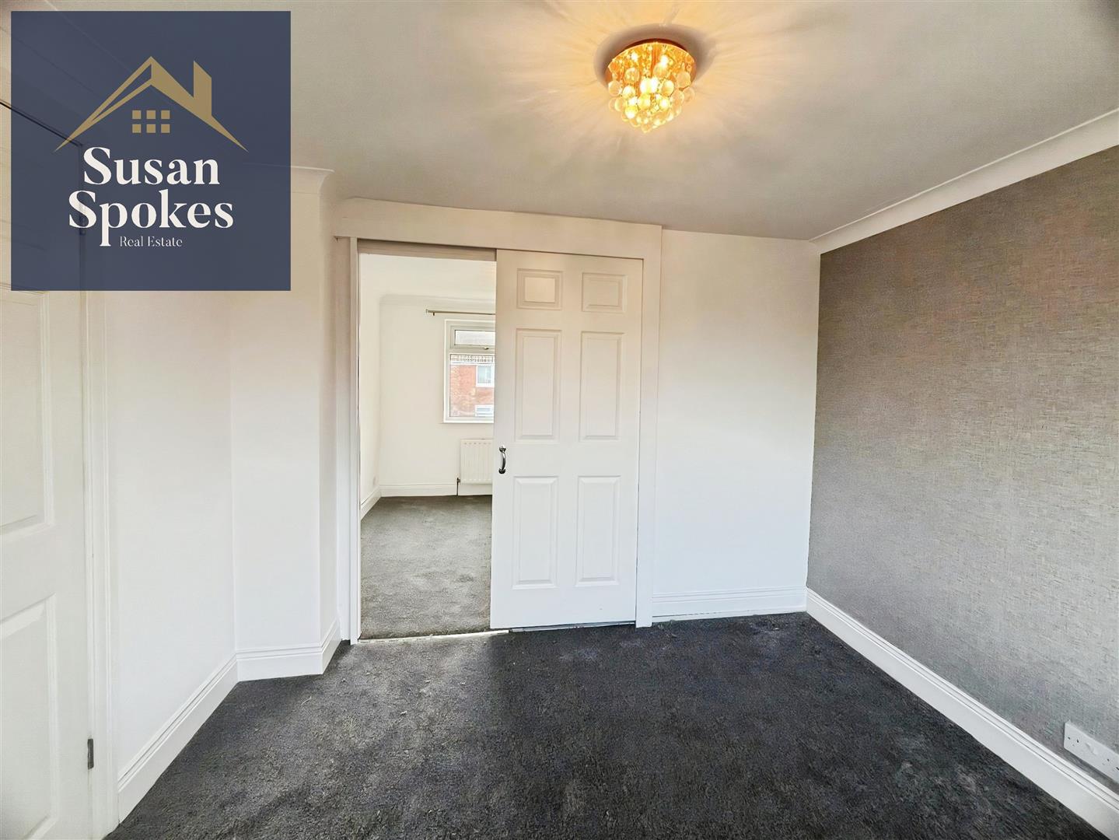
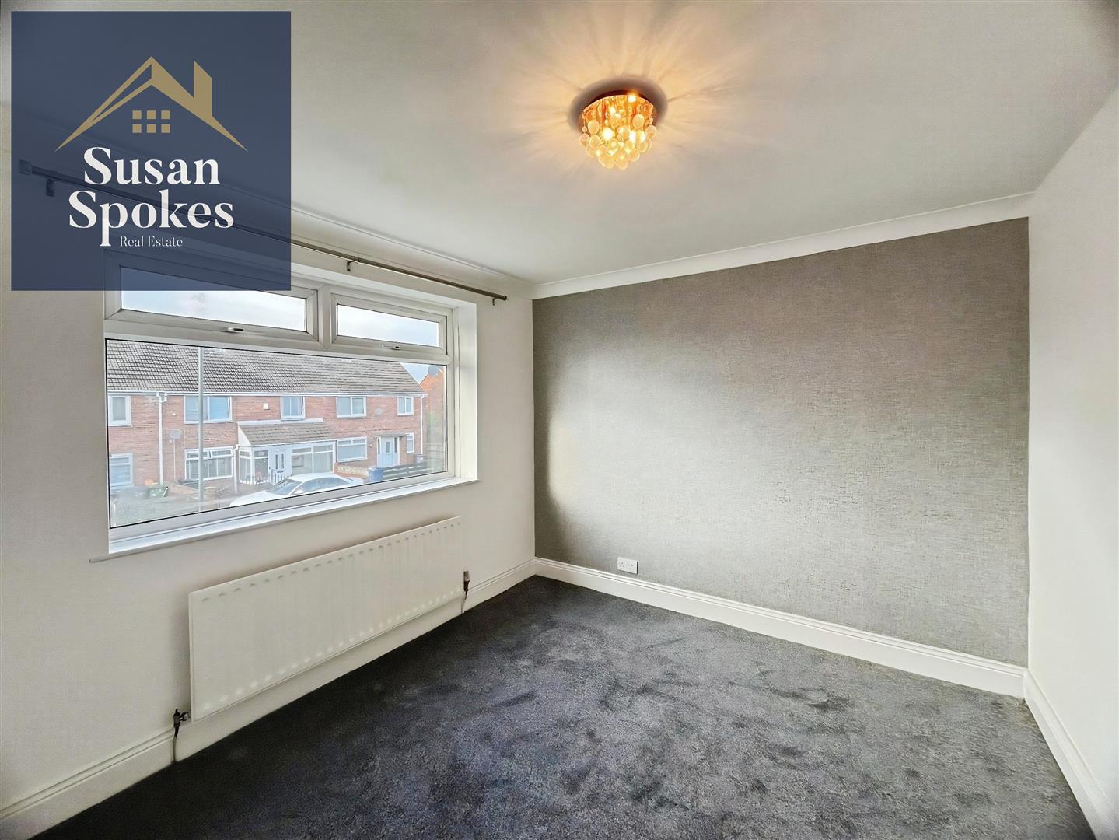
A neutrally decorated bedroom offering a calm, modern feel, complete with a generously sized walk-in dressing room for ample storage and convenience.
Dressing Room
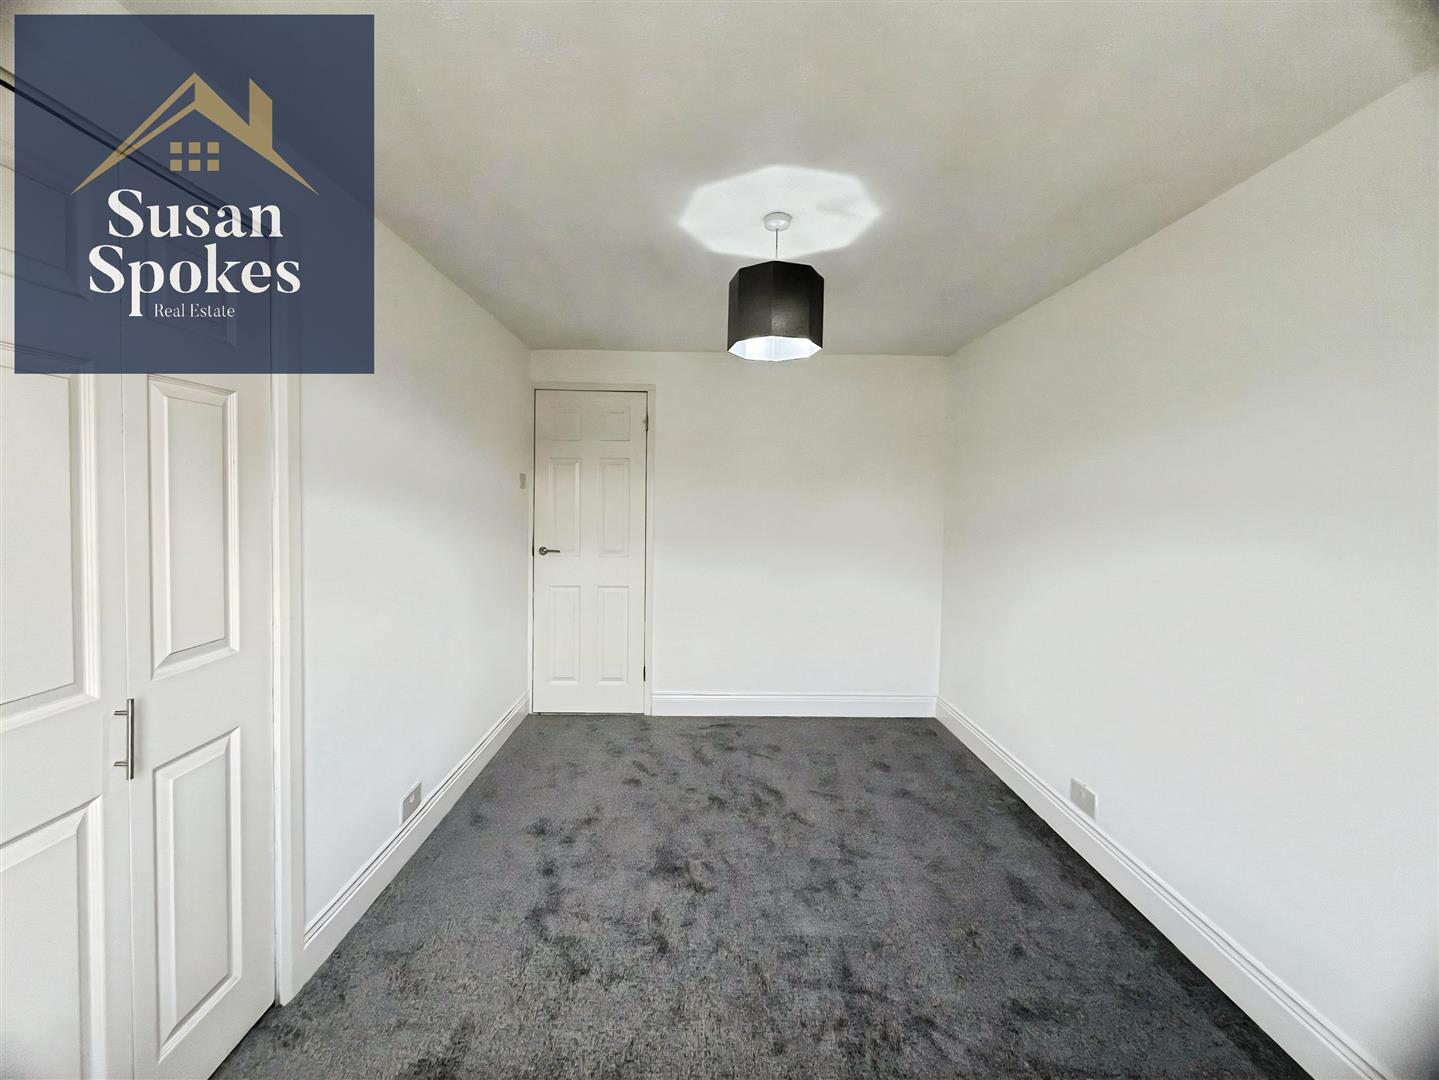
neutrally decorated spacious dressing room
Bedroom
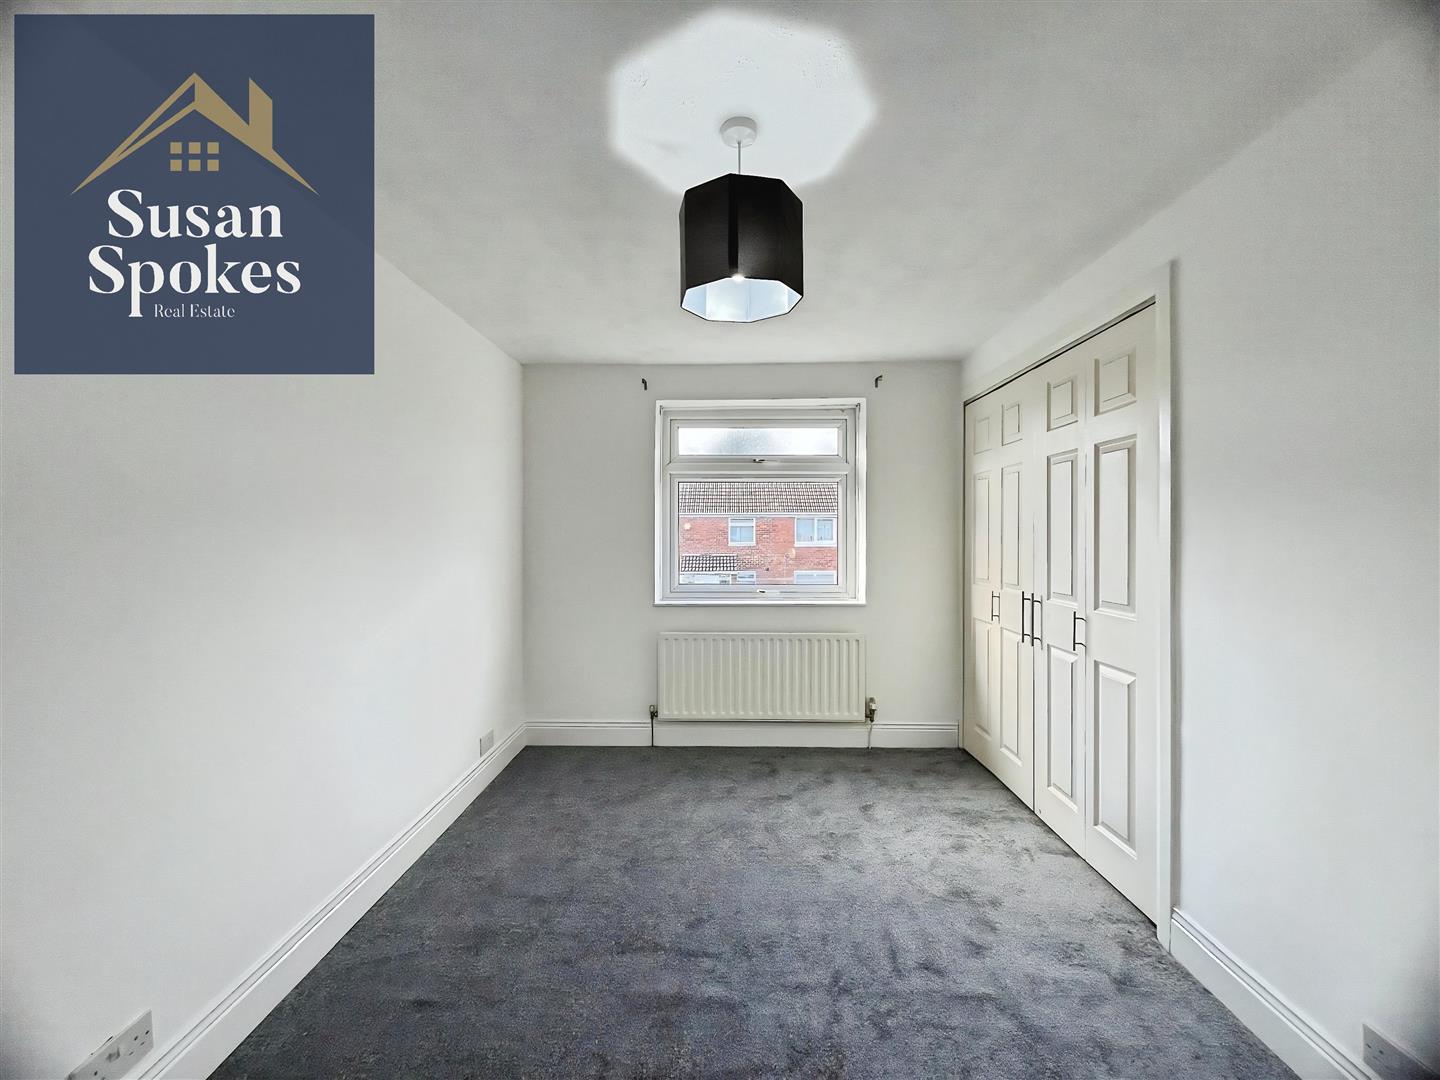
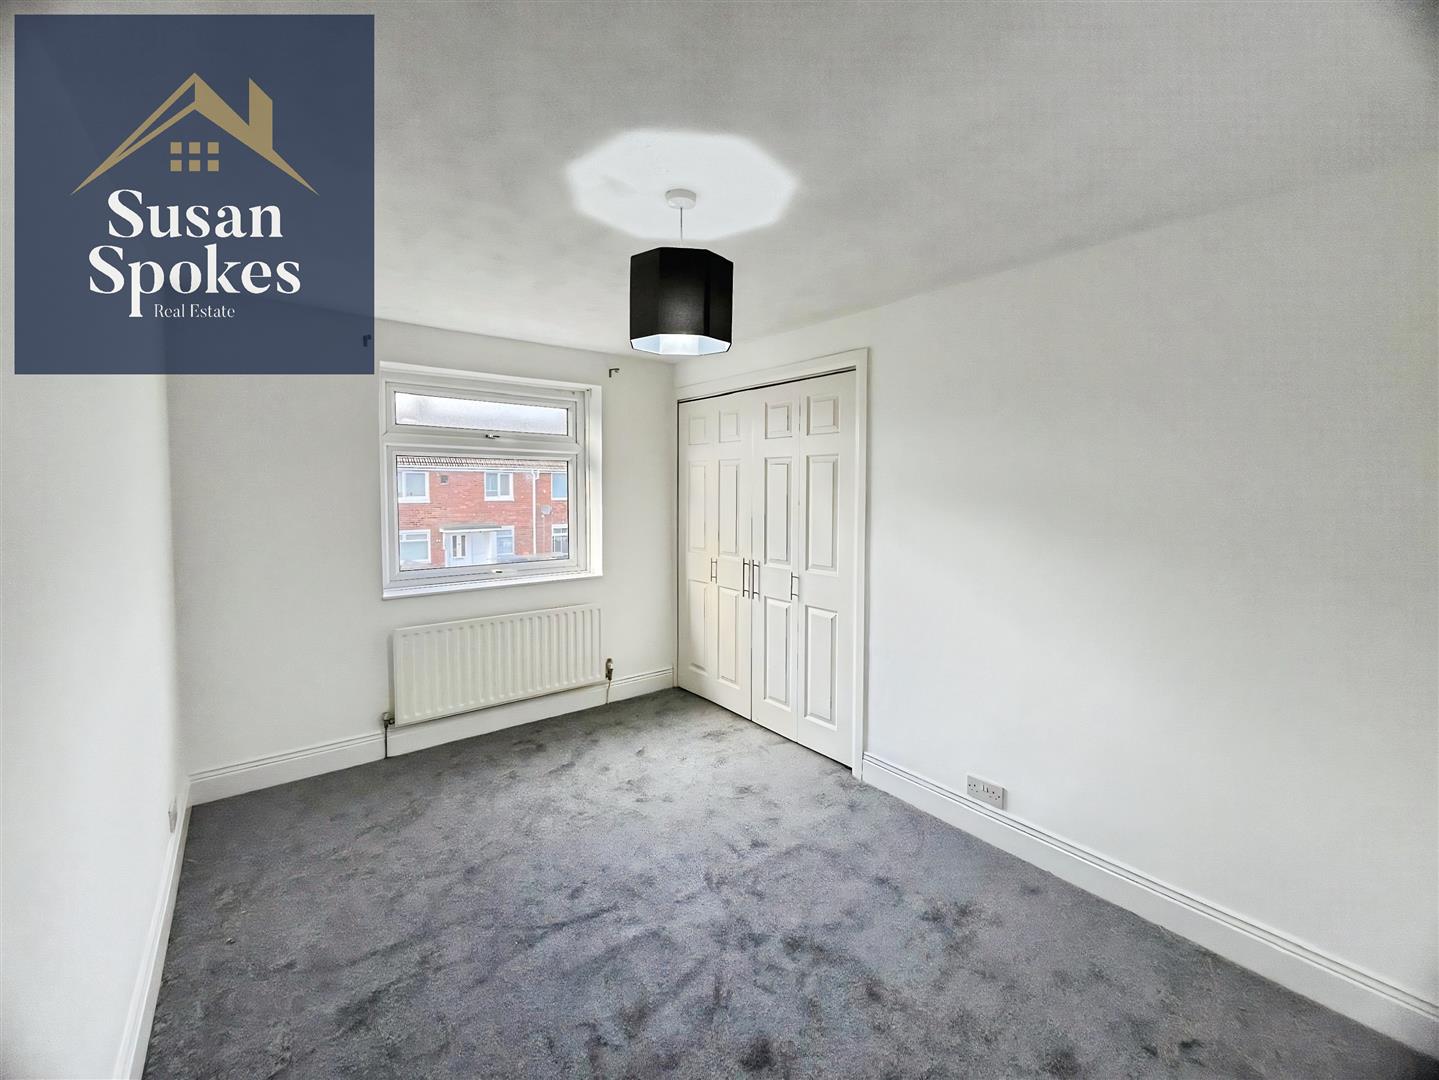
A well-proportioned double bedroom featuring generous built-in wardrobe space, providing excellent storage and a clean, uncluttered feel.
Bathroom
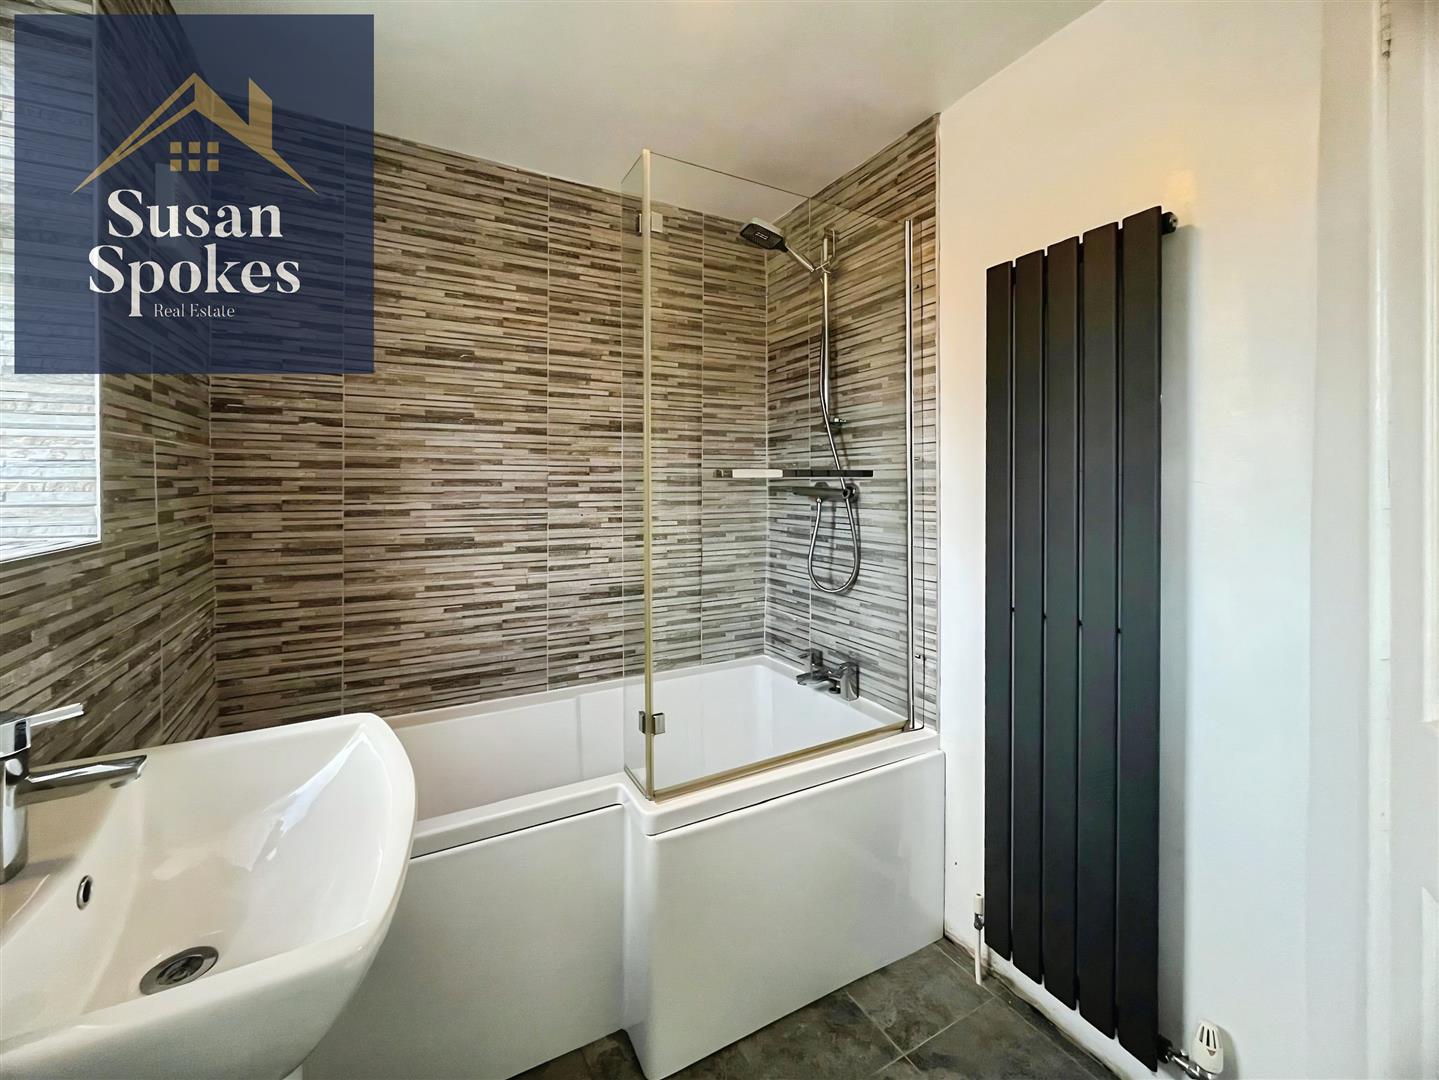
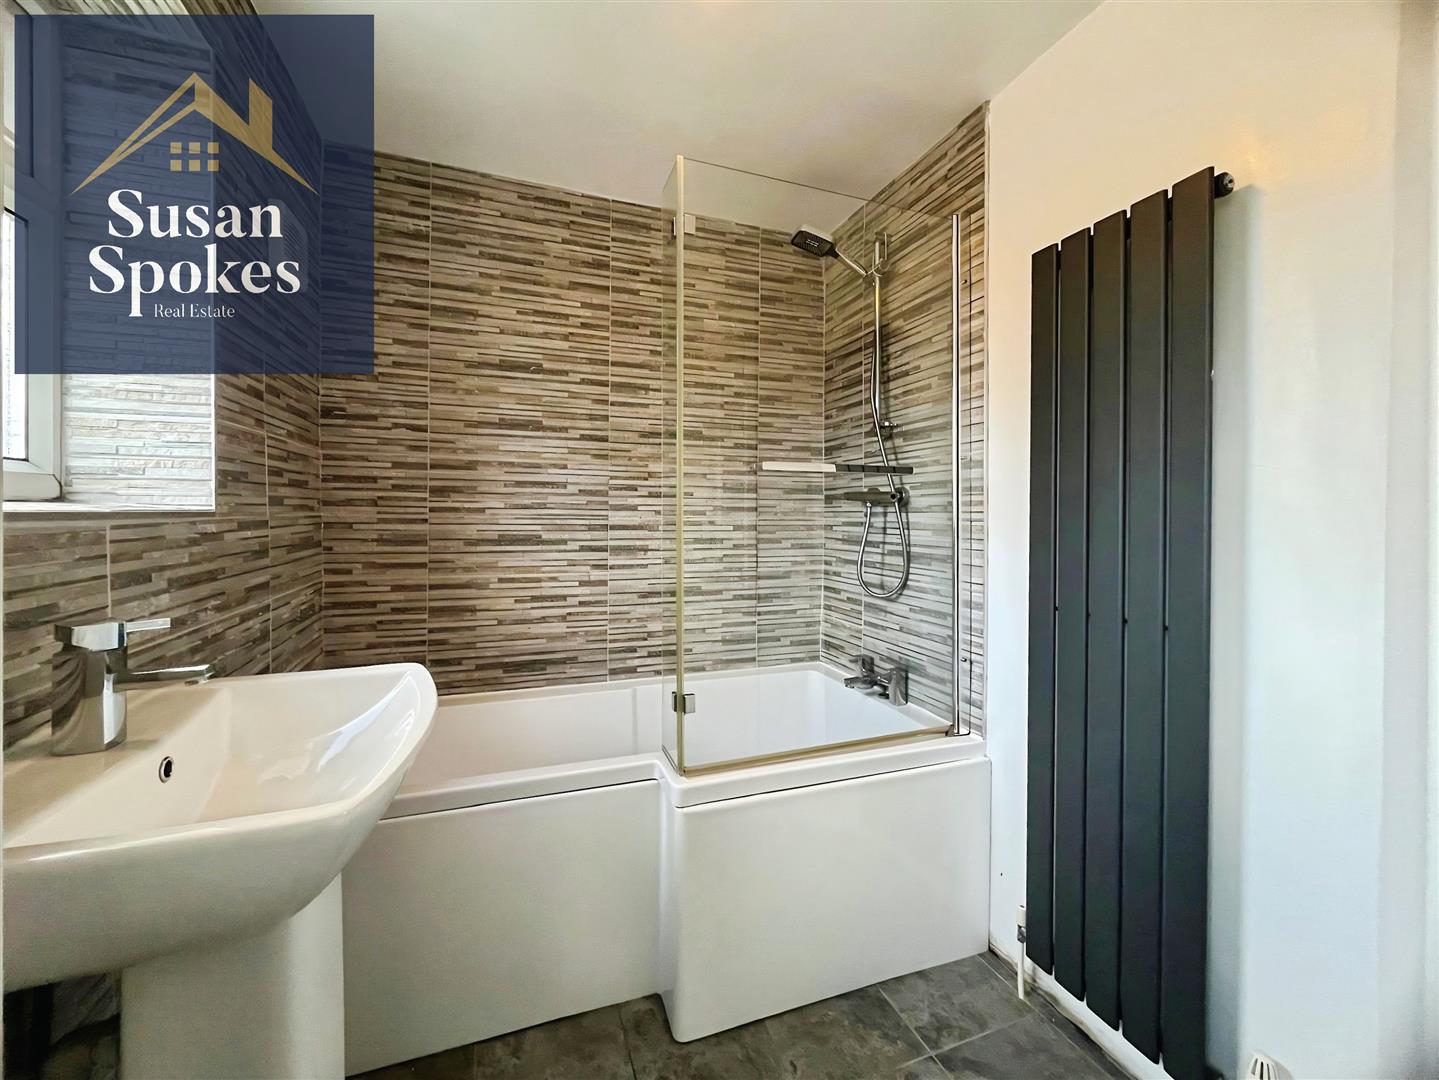
A modern bathroom comprising a panel bath with mains-powered shower over, a heated towel rail, WC, and wash handbasin, combining style and functionality.
External
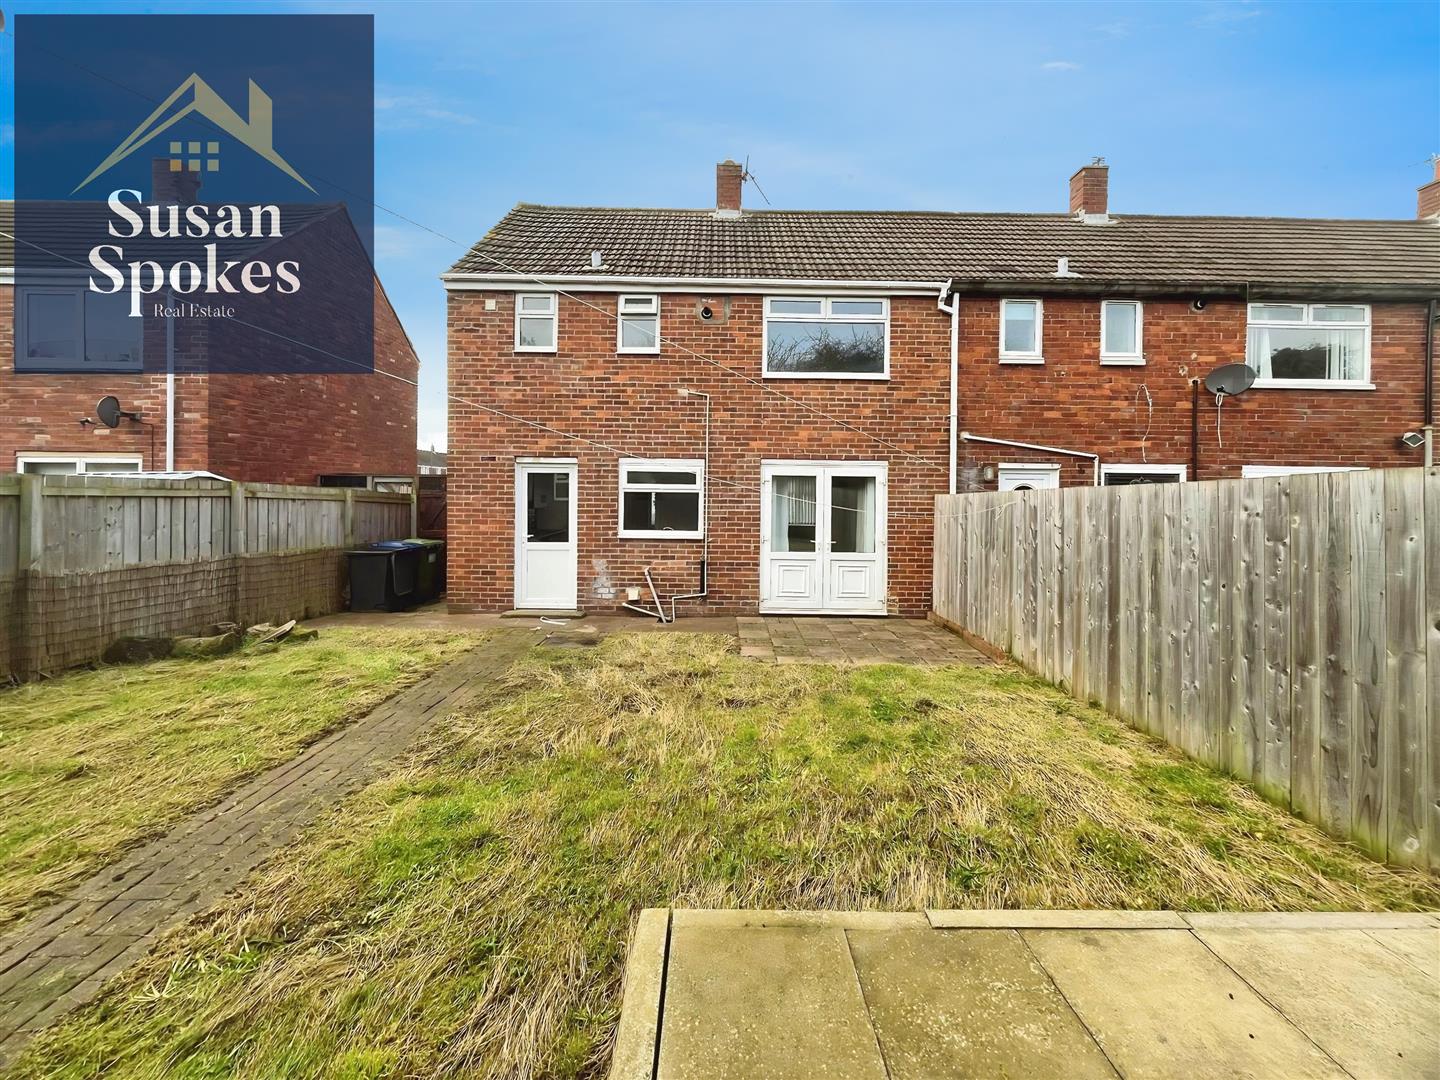
To the front, the property benefits from a driveway providing off-street parking and a lawned garden. At the rear, there is an enclosed garden complete with a large outdoor shed.