
Full Description
Entrance Hallway
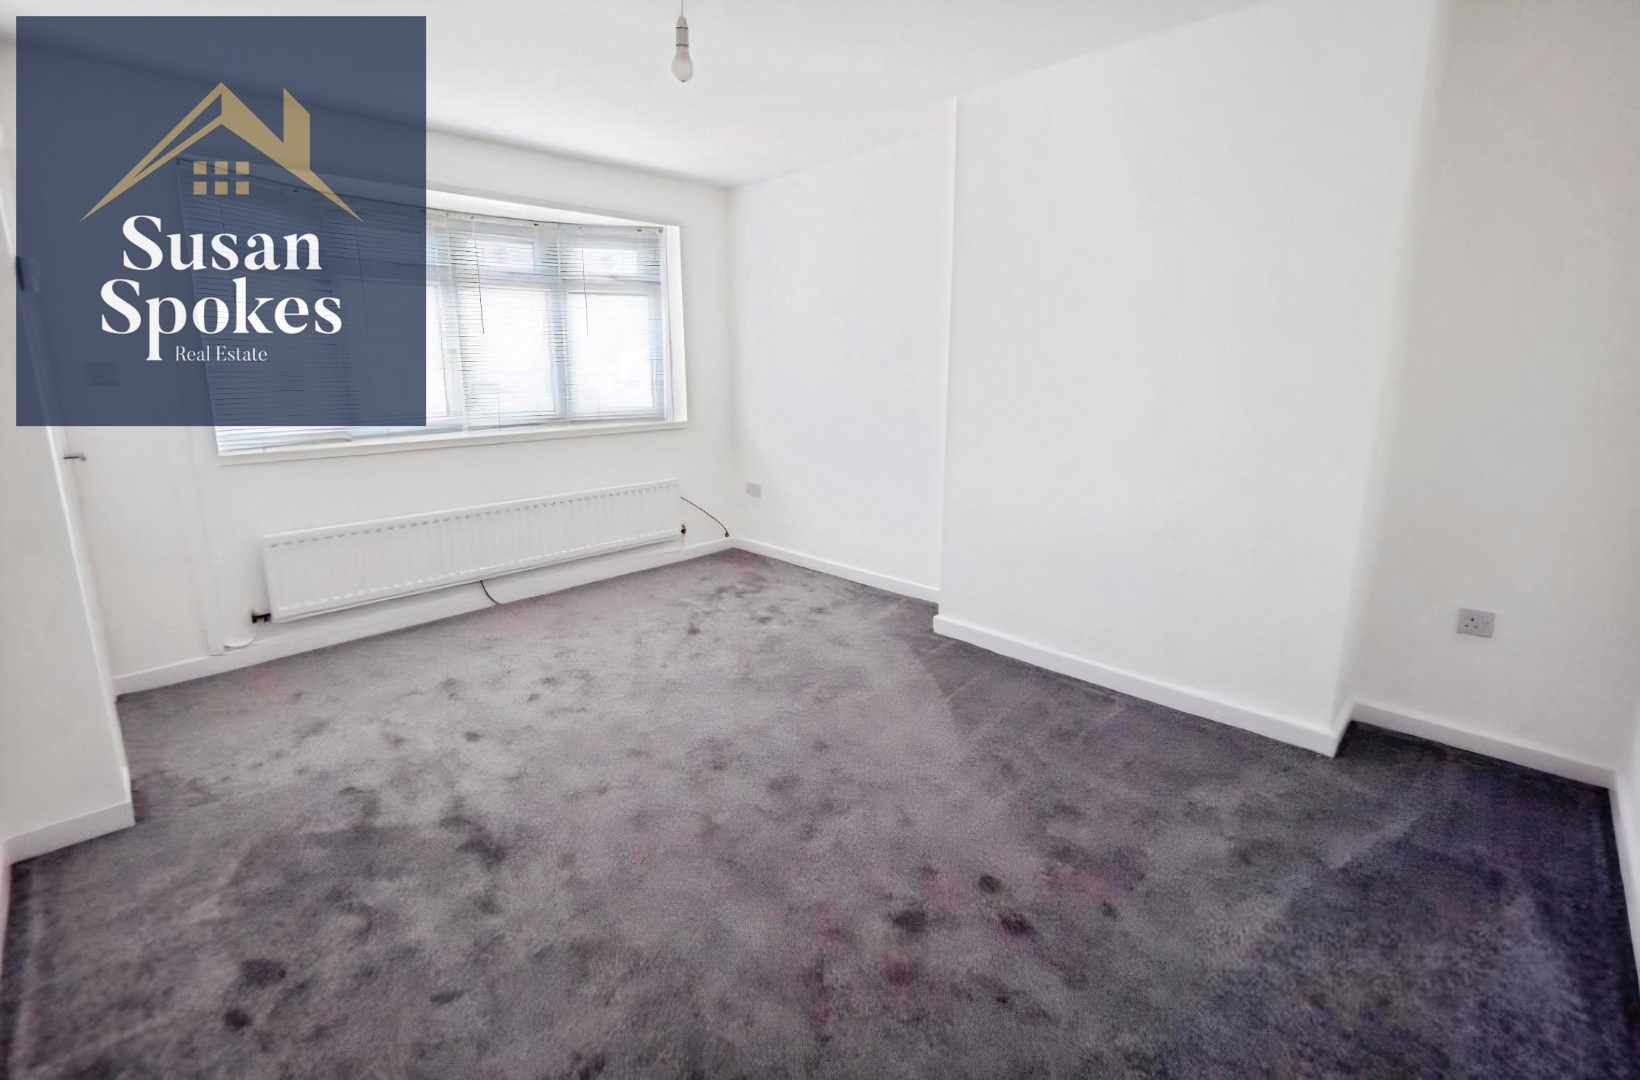
Living Room 4.06 x 3.47 (13'3" x 11'4")
Neutrally decorated living room with grey carpet flooring
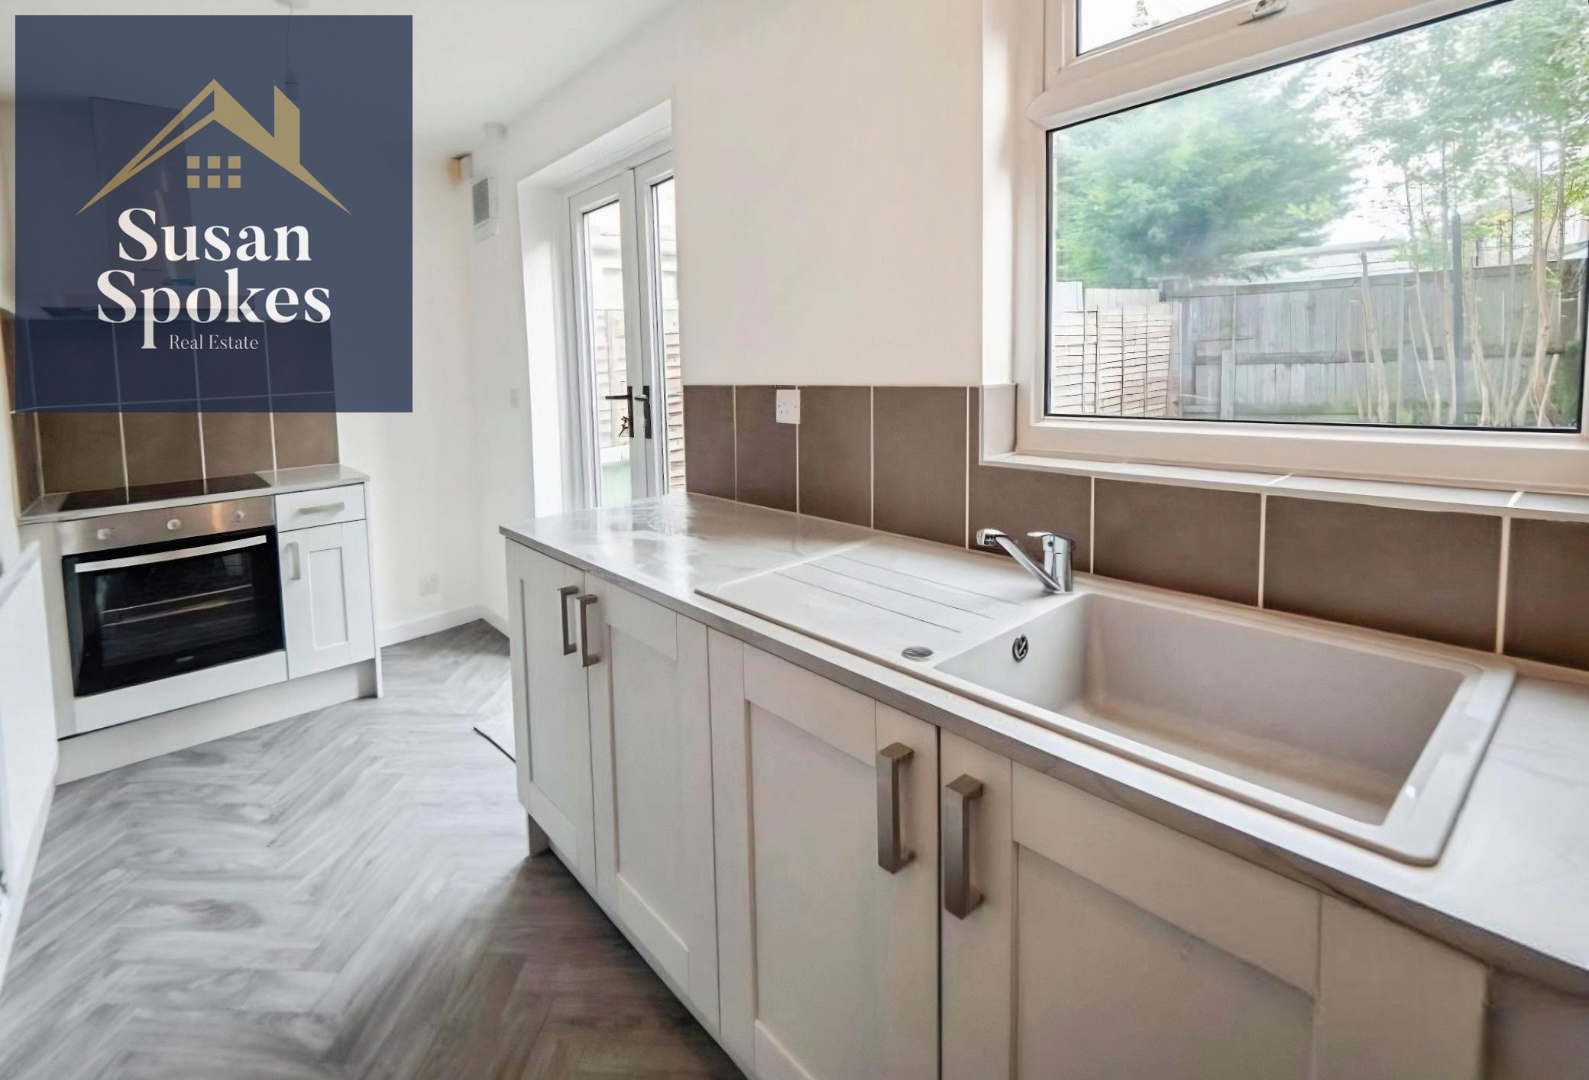
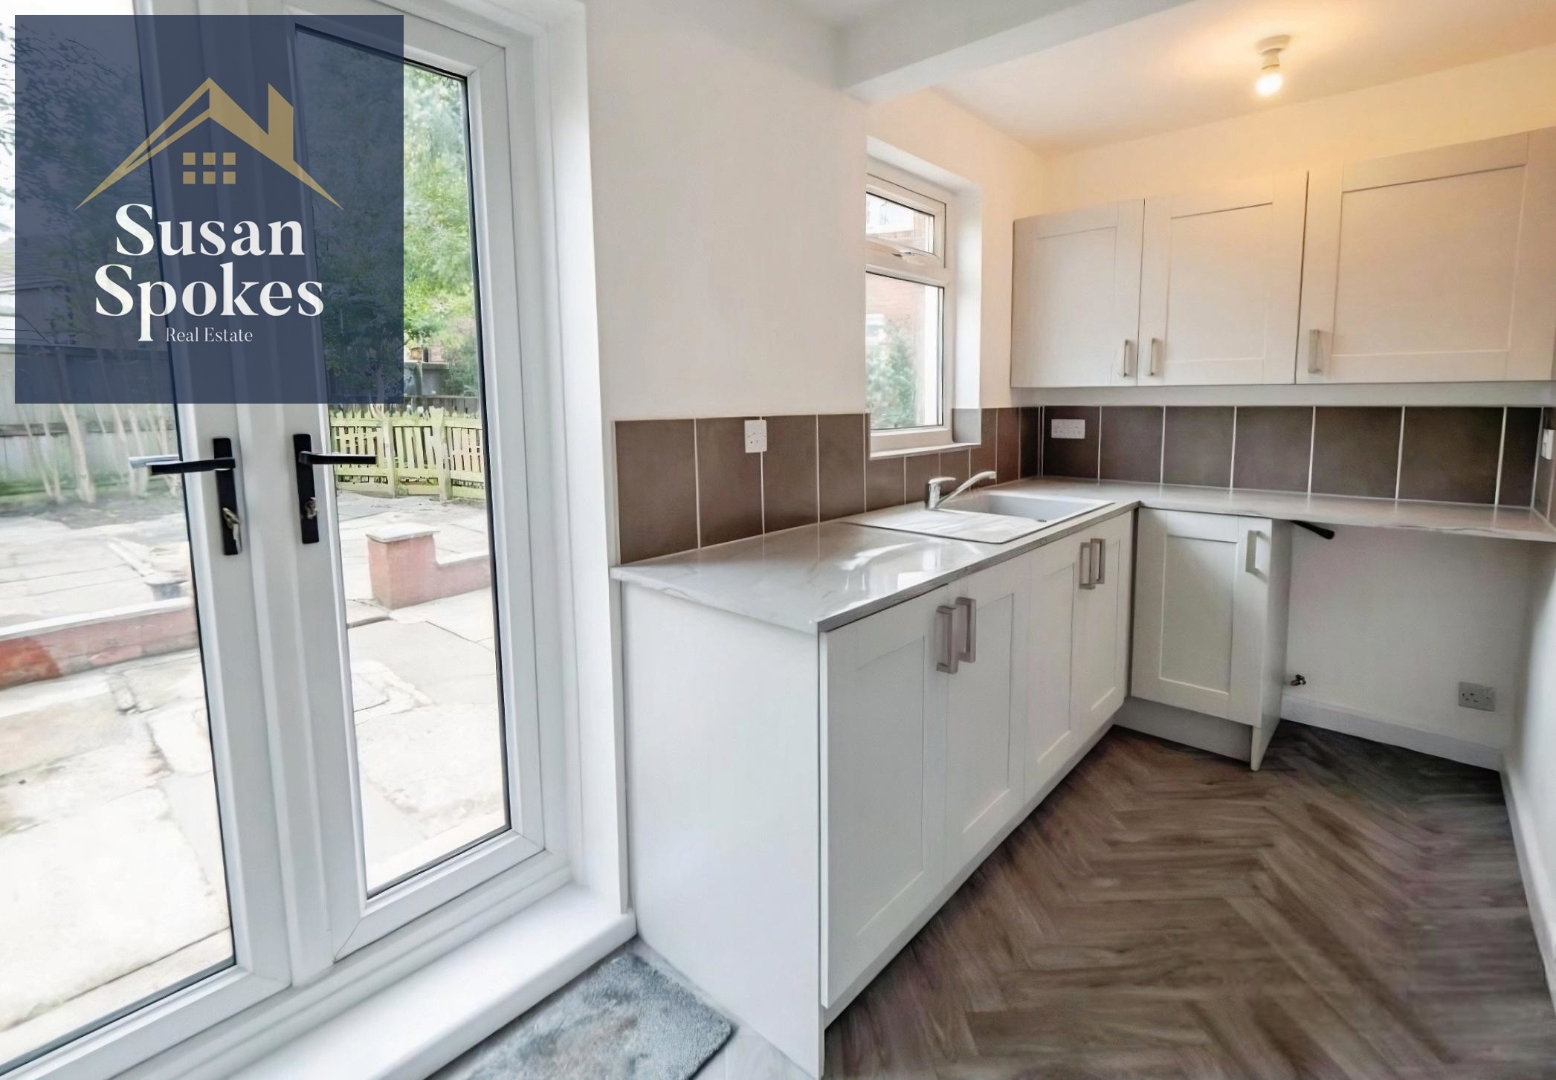
Kitchen 4.49 x 1.63 (14'8" x 5'4")
The kitchen has a range of floor and wall units, tiled splashback, sink and drainer with mixer tap, double glazed window, double glazed french door to the garden, electric oven, electric hob, radiator.
First Floor Landing
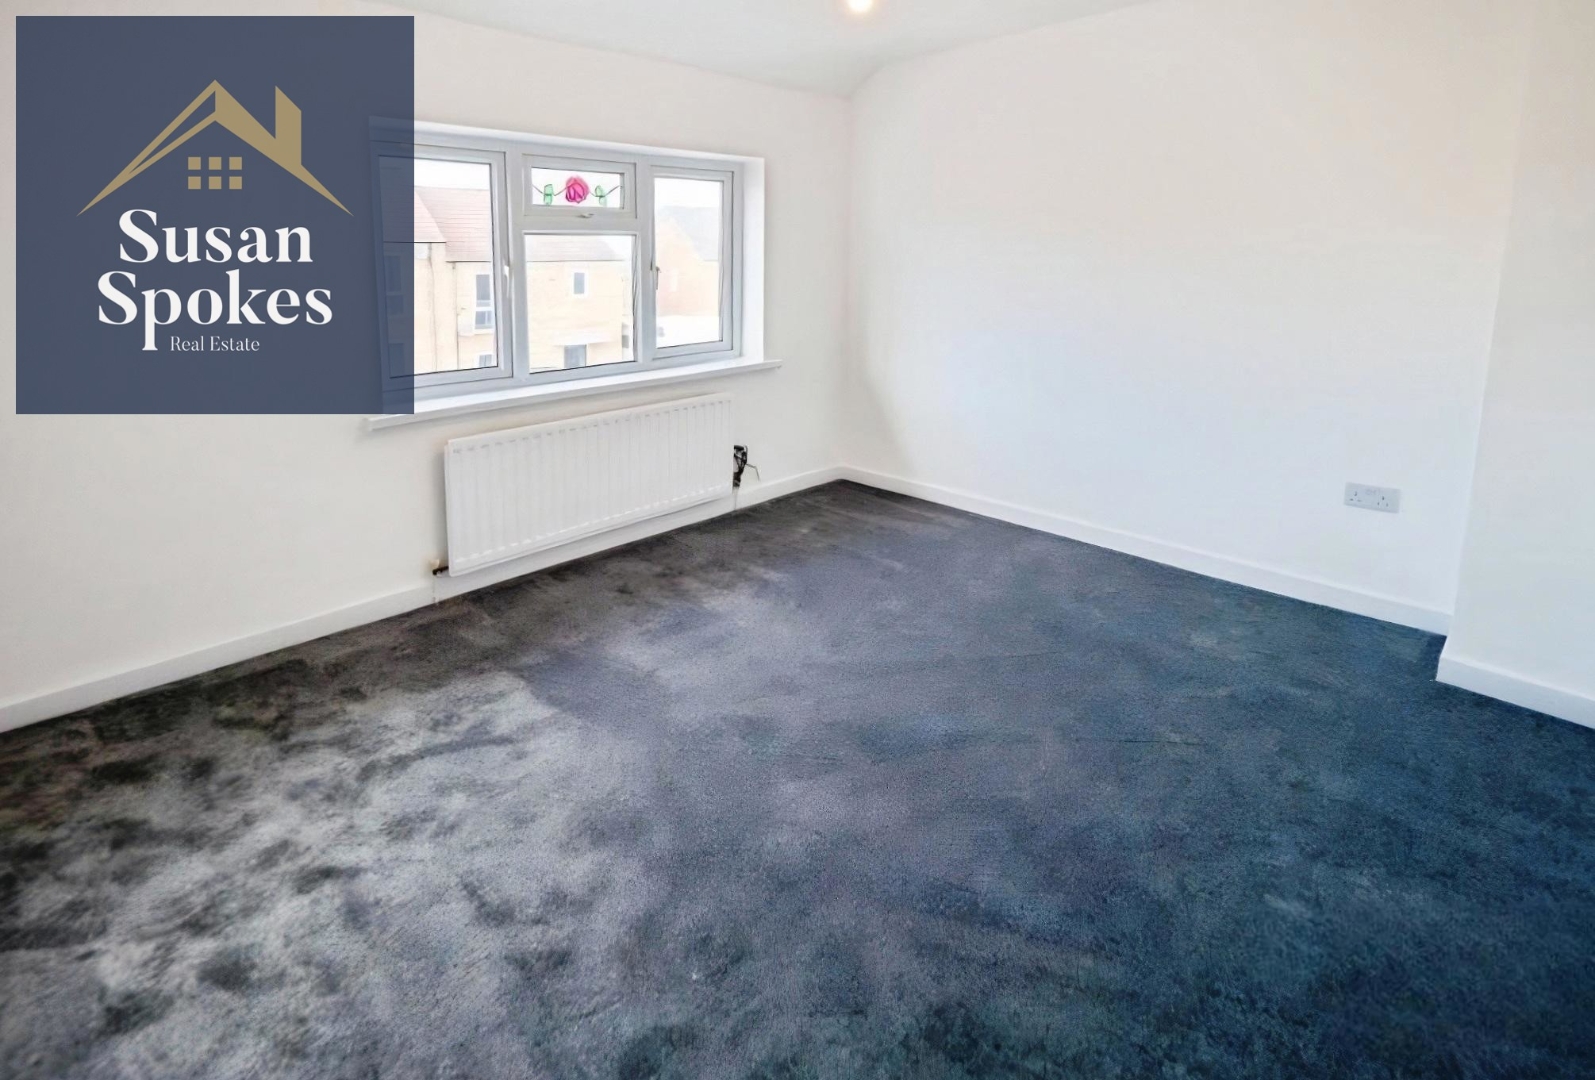
Bedroom 3.52 x 3.17 (11'6" x 10'4")
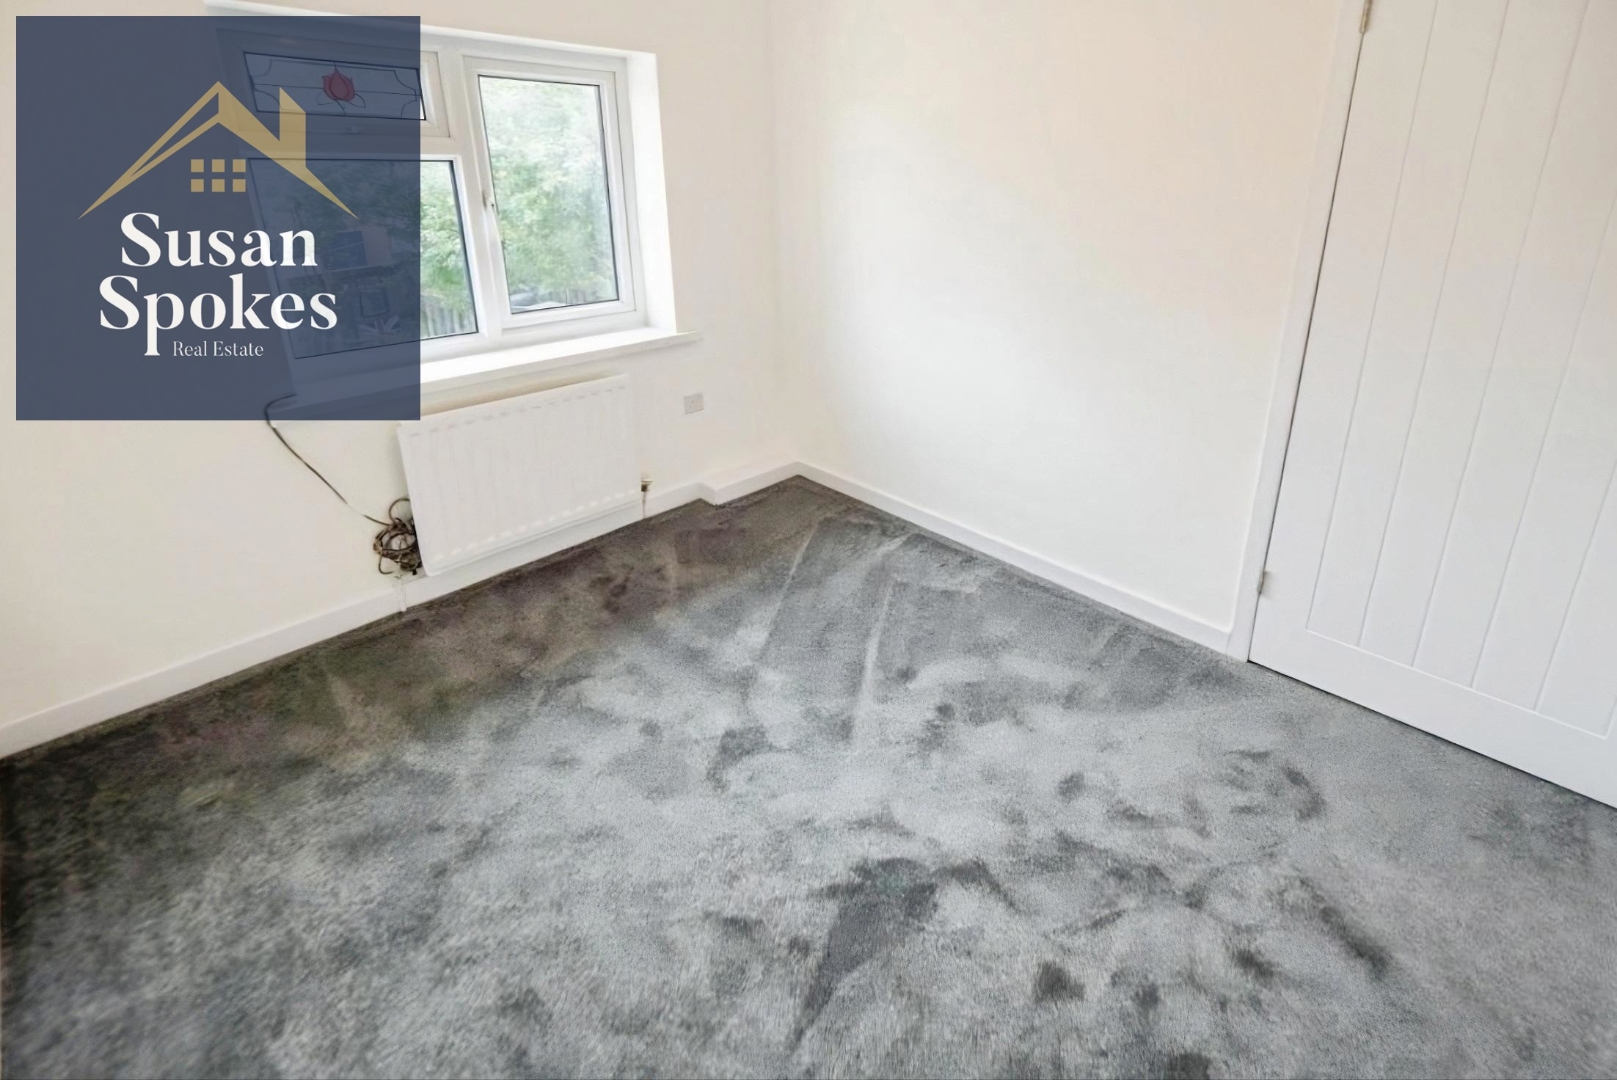
Bedroom 2.48 x 2.68 (8'1" x 8'9" )
Neutrally decorated bedroom with handy storage cupboard
Bathroom
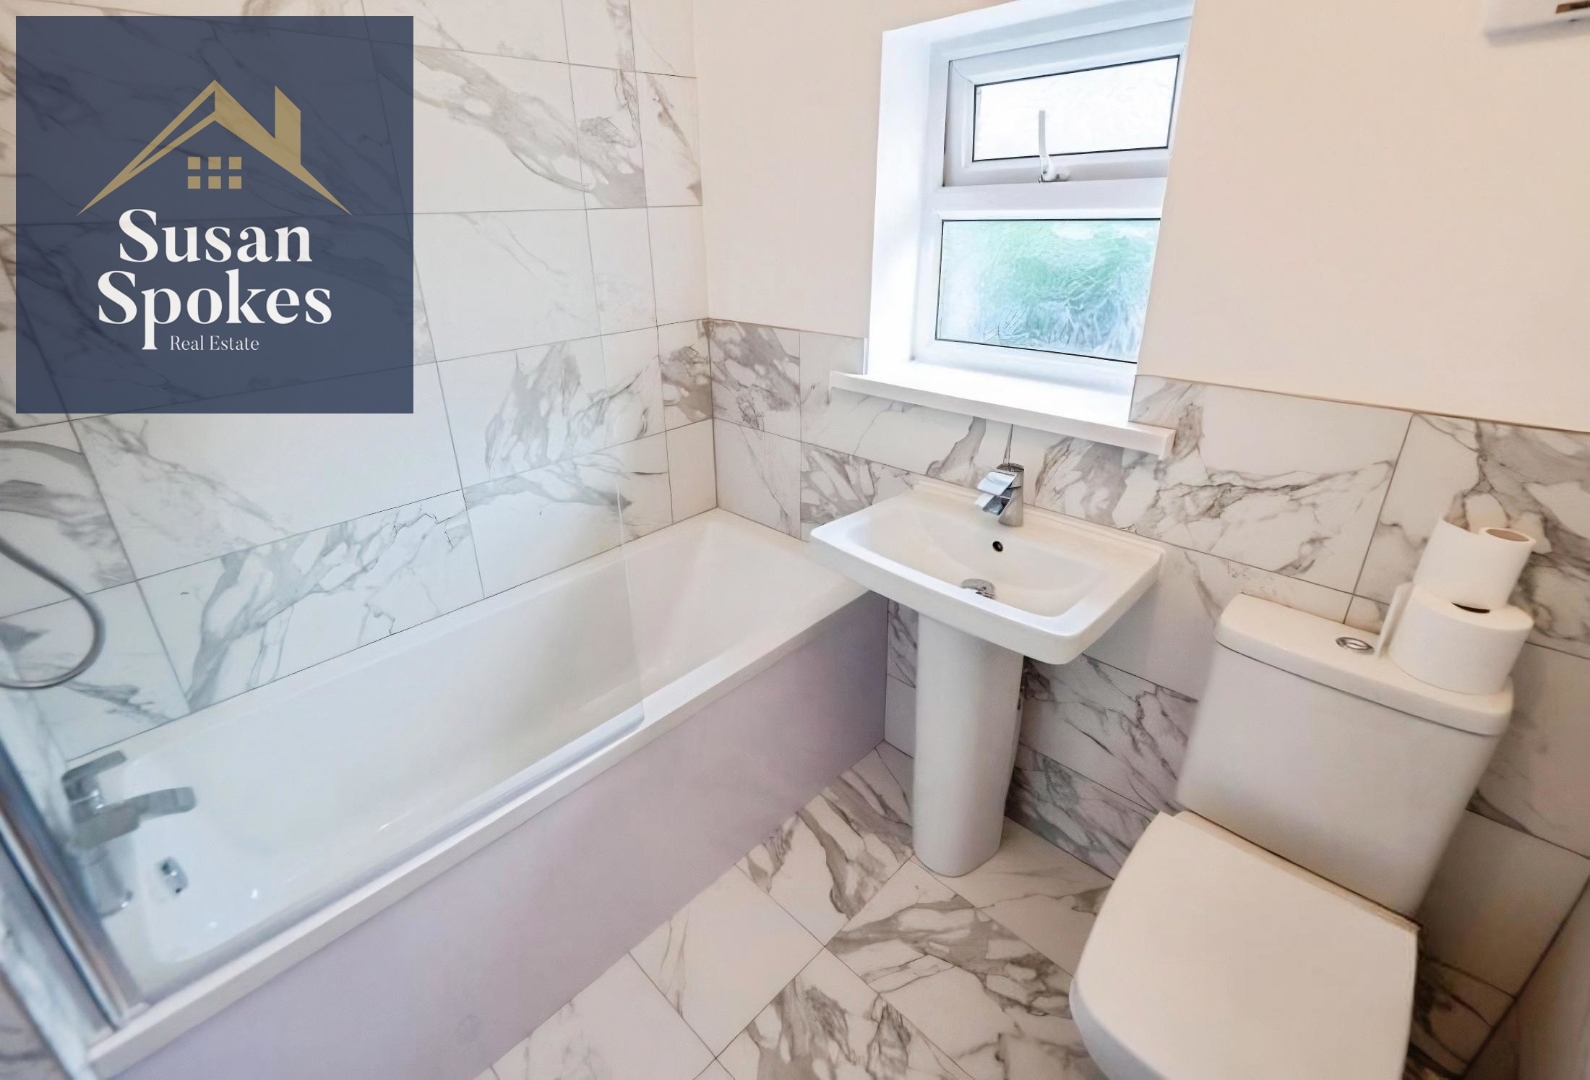
New white suite comprising of a pedestal basin with mixer tap, low level WC, bath with mixer tap and shower over, radiator, part tiled walls, tiled floor, radiator.
External
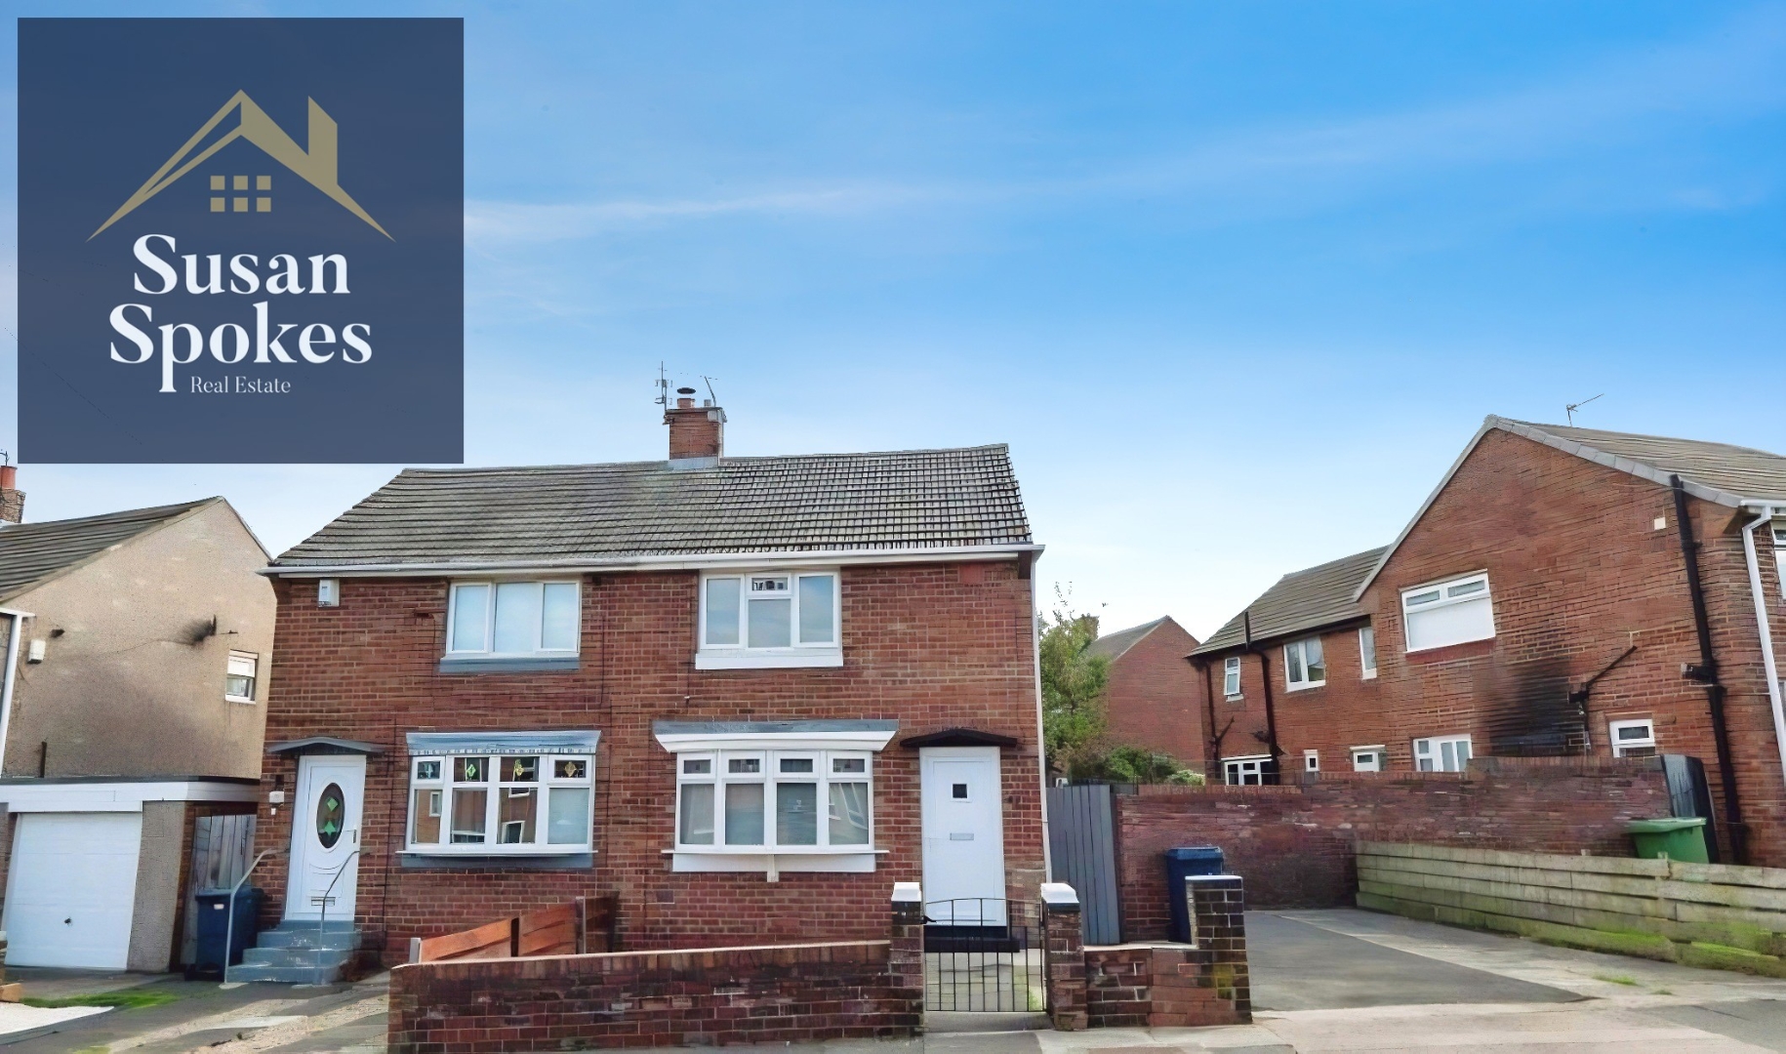
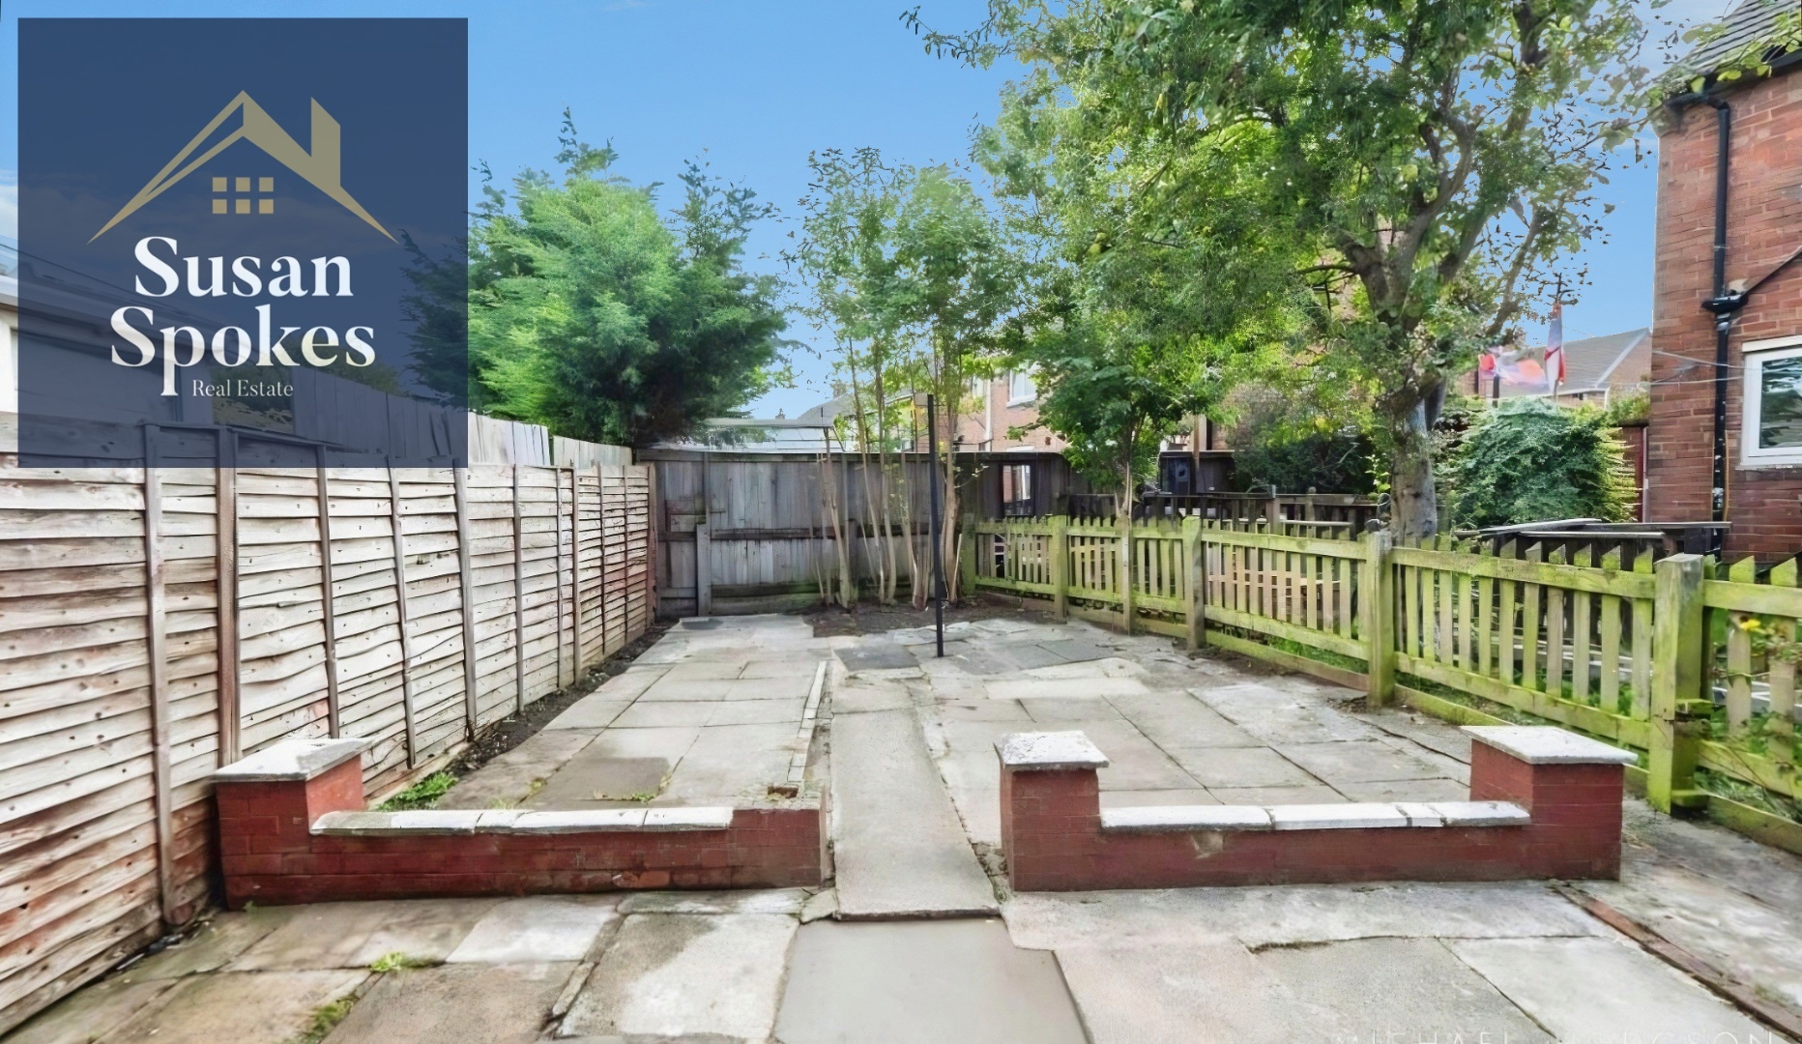
Externally there is a front garden and driveway for off street parking and to the rear is a garden with a paved patio area.
Tenant Fees
https://susanspokes.co.uk/our-services/tenant-fees/
