

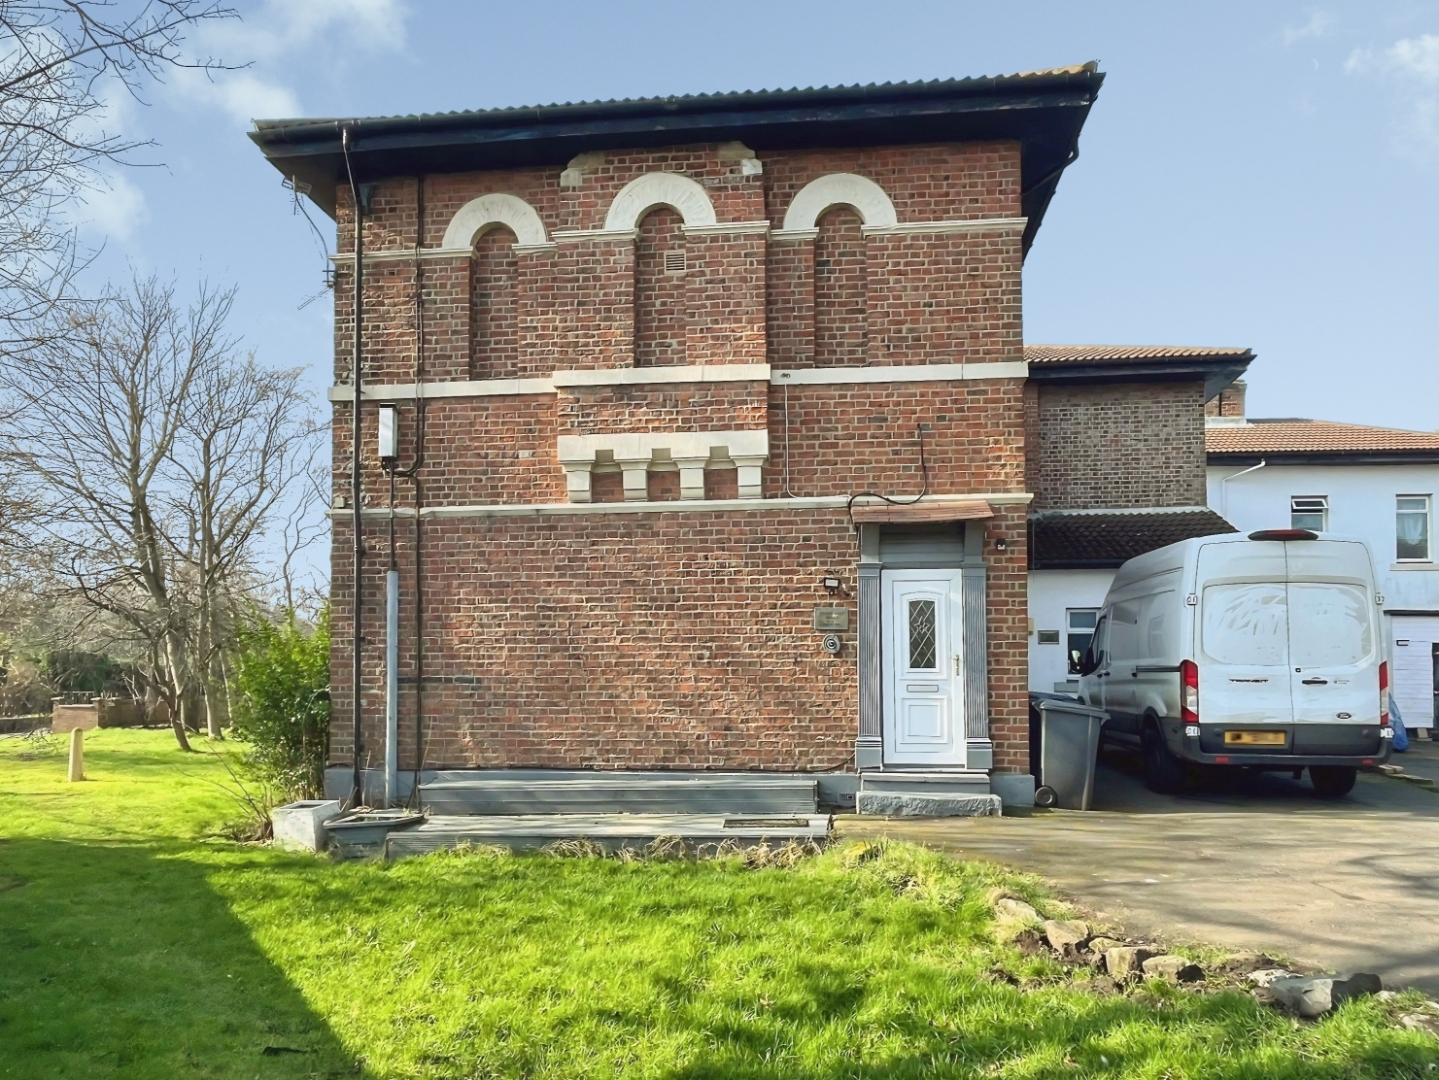
Full Description
Entrance Hallway
Accessed via a UPVC front door, the entrance hallway features neutral décor creating a bright and welcoming first impression. The space benefits from wood-effect laminate flooring to the main living area, with carpeted stairs leading to the first floor.
Lounge
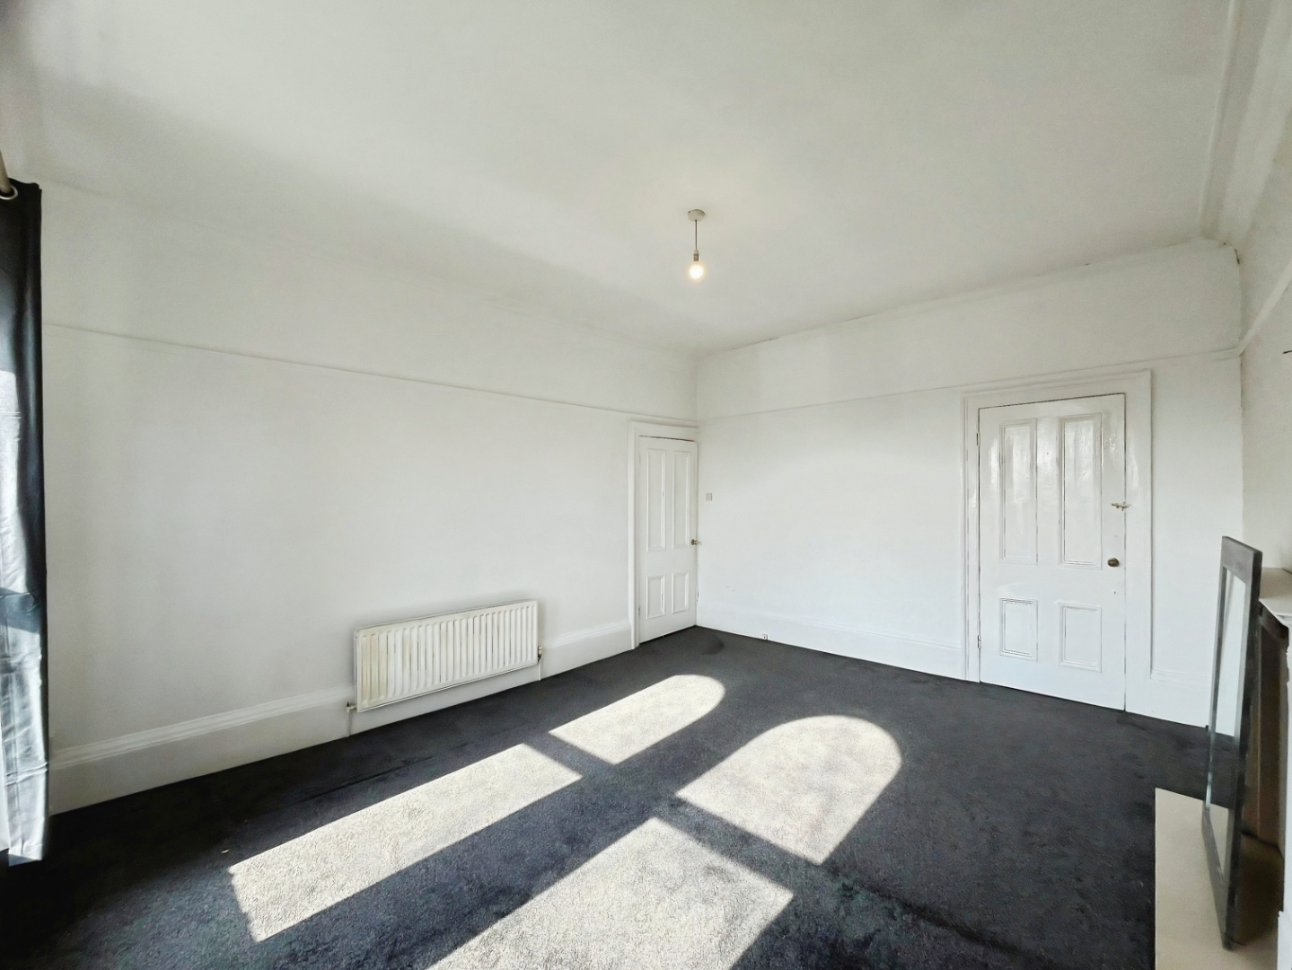
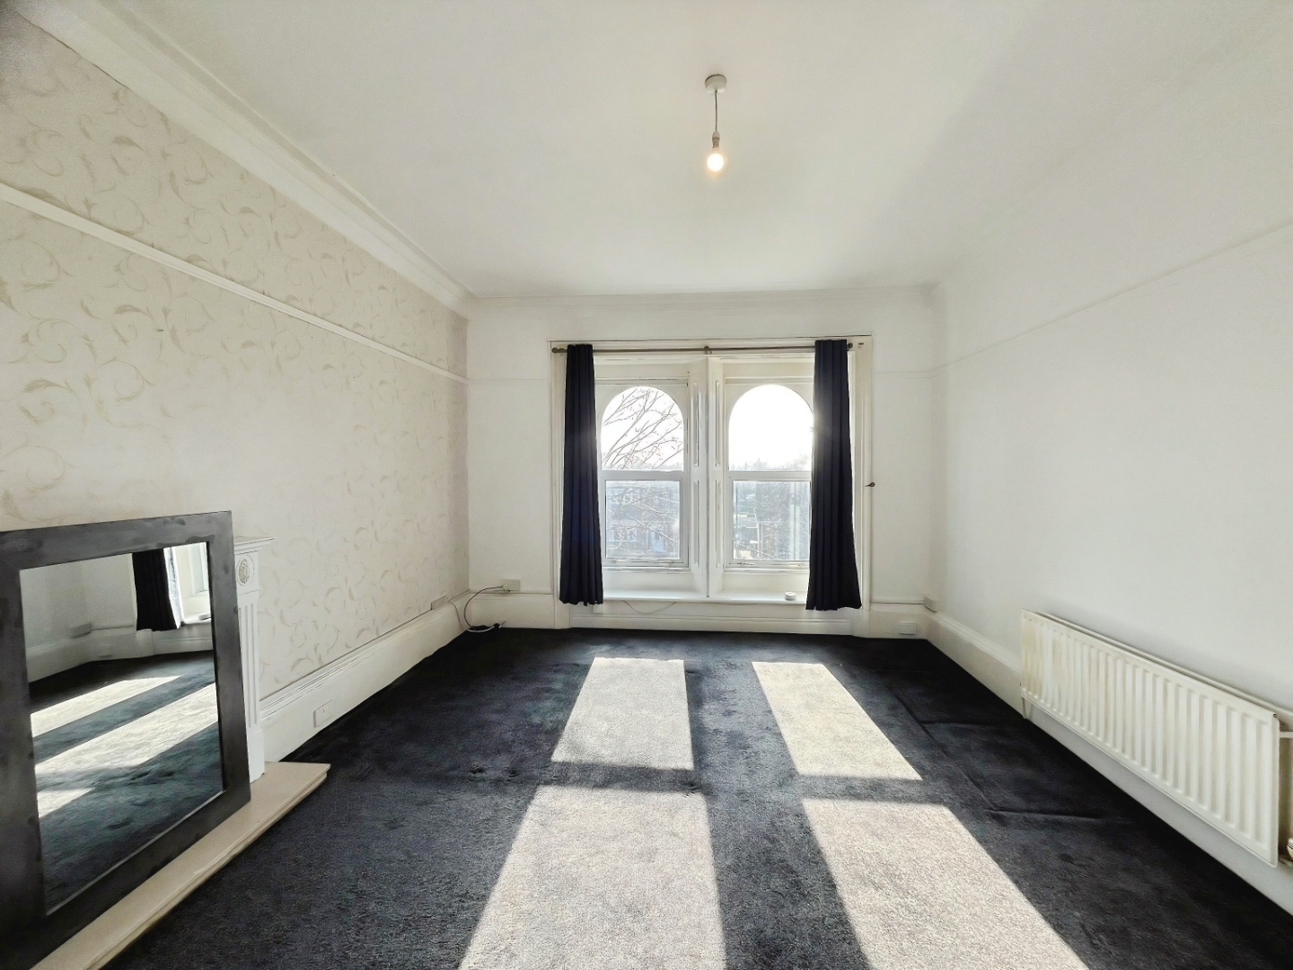
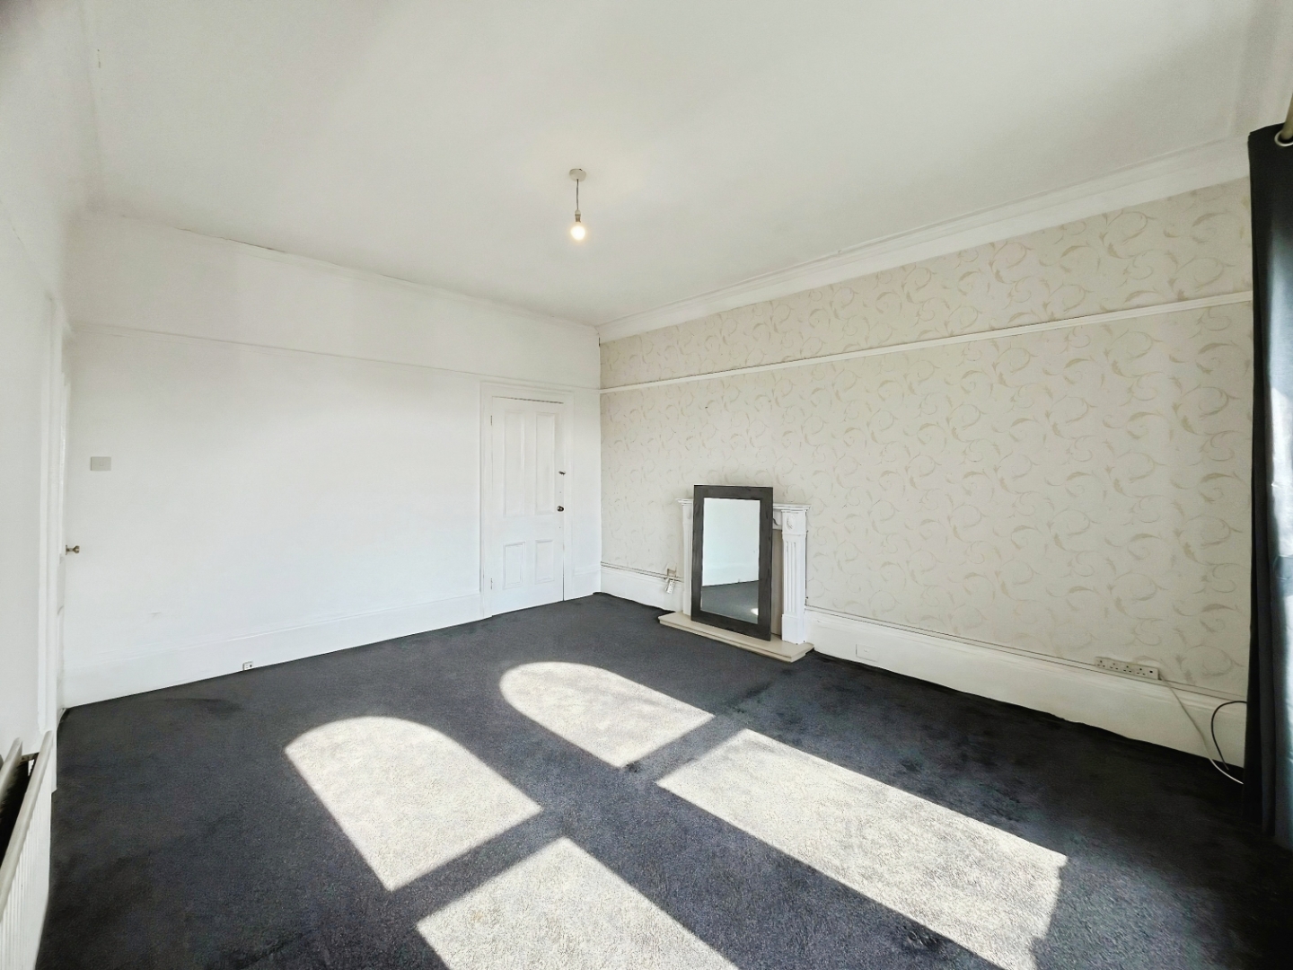
A spacious and bright reception room featuring neutral décor with a stylish feature wall. The room benefits from carpet flooring and charming period features including original coving and a picture rail. A feature fireplace provides an attractive focal point to the room. Two large UPVC windows allow an abundance of natural light to fill the space, while a generous built-in storage cupboard provides practical storage.
Kitchen
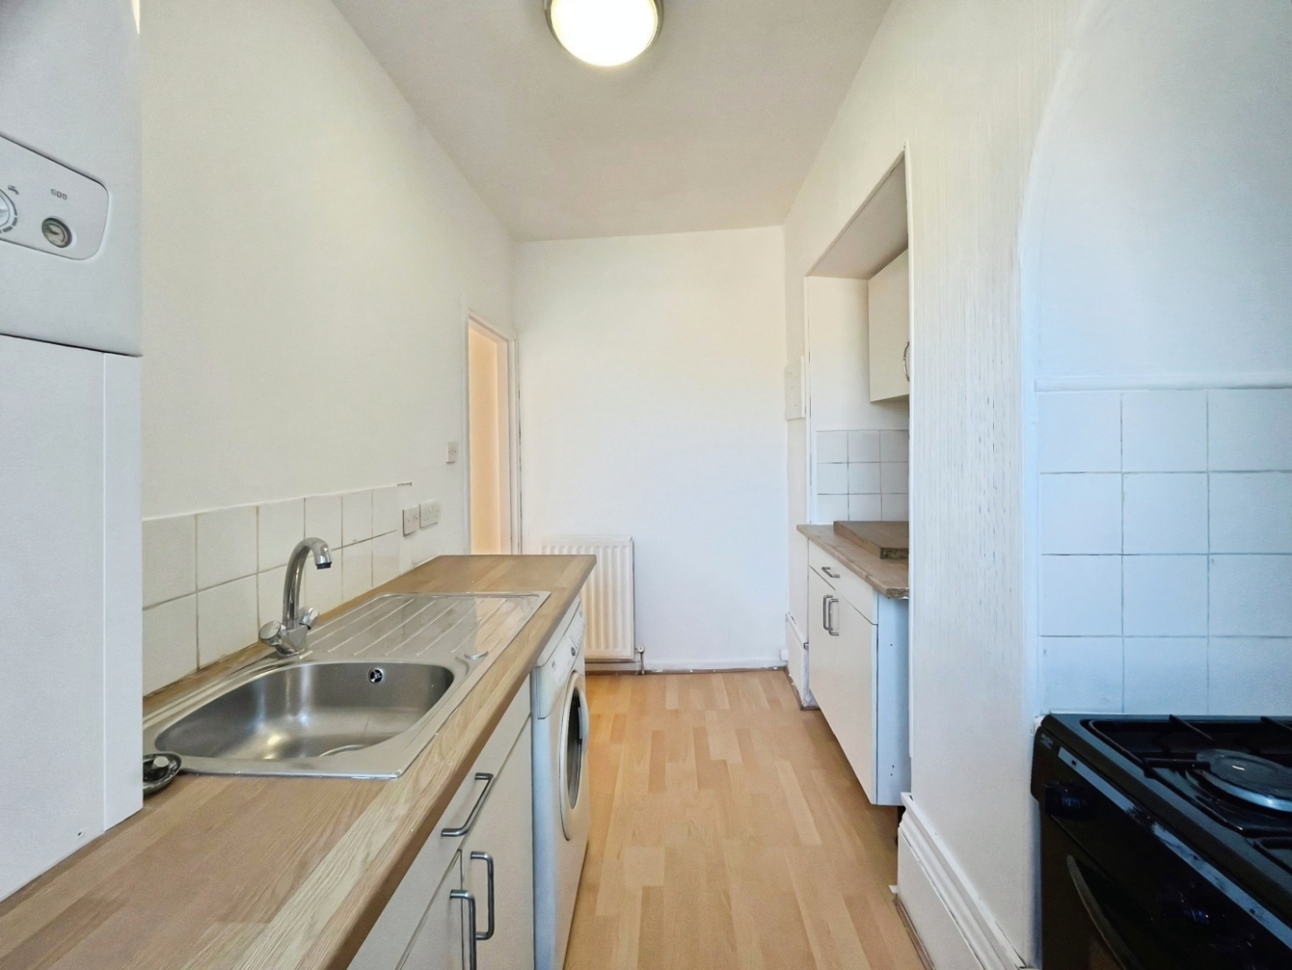
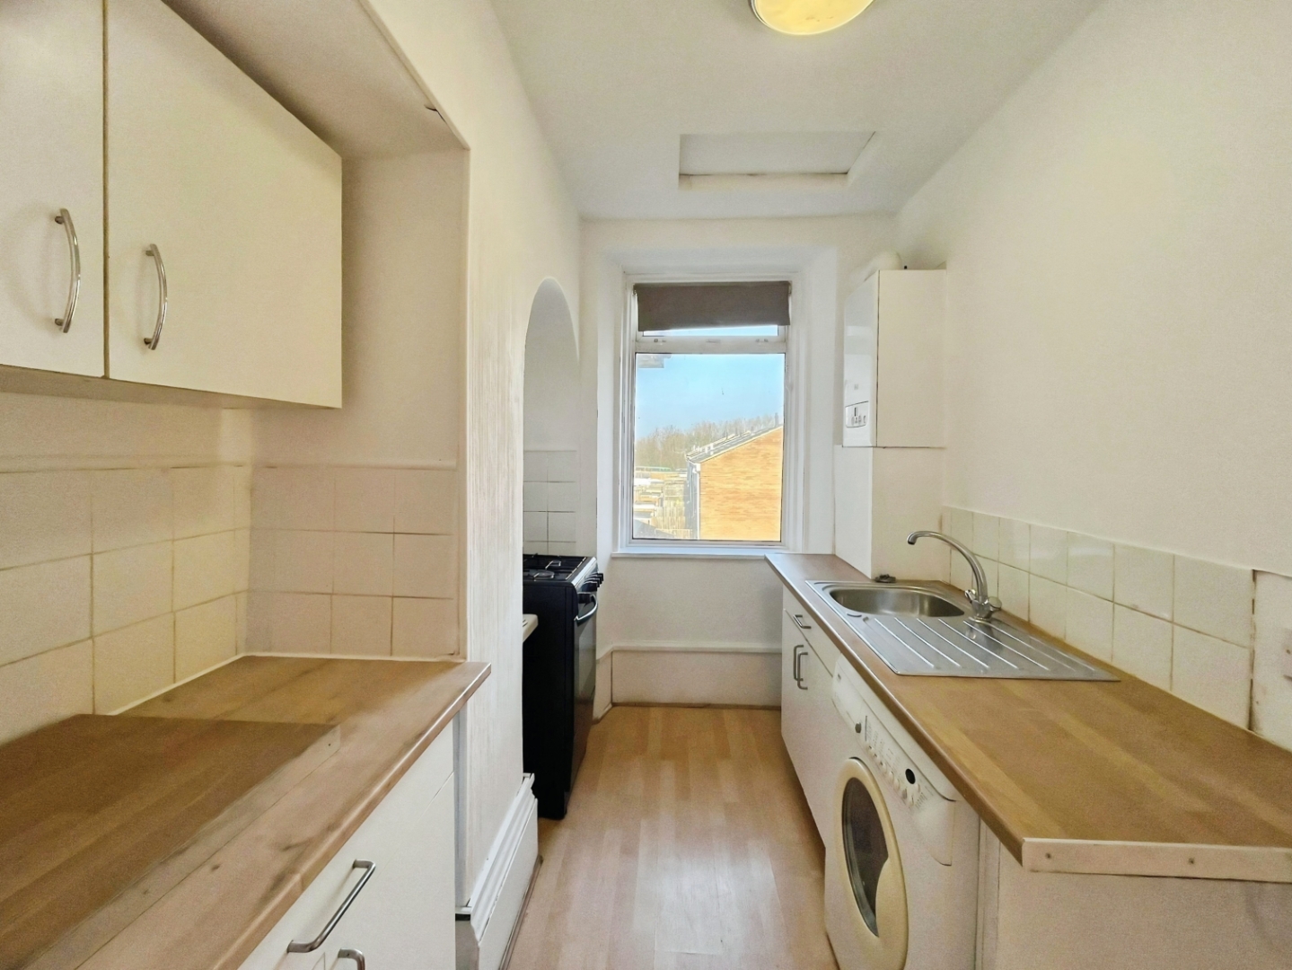
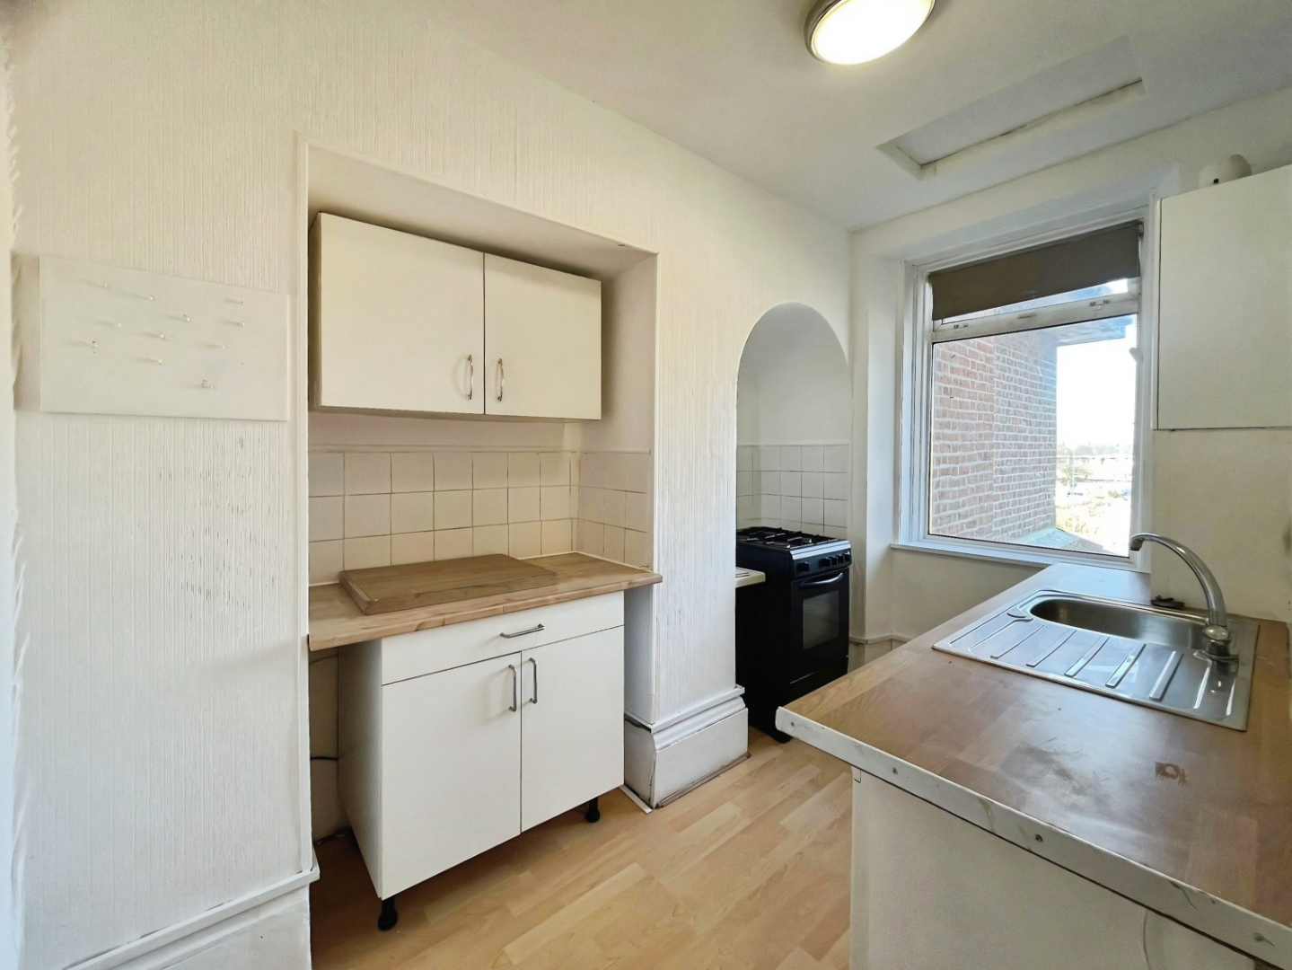
Fitted with a range of white wall and base units complemented by wood-effect worktops. The room features neutral décor and wood-effect laminate flooring, creating a clean and practical space. Additional features include a stainless steel sink with mixer tap, gas cooker, and washing machine.
Bedroom
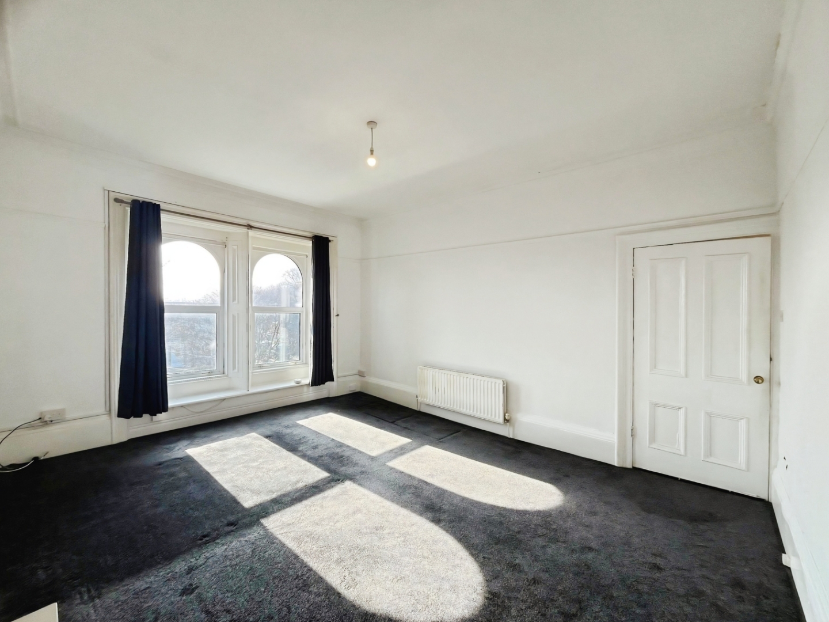
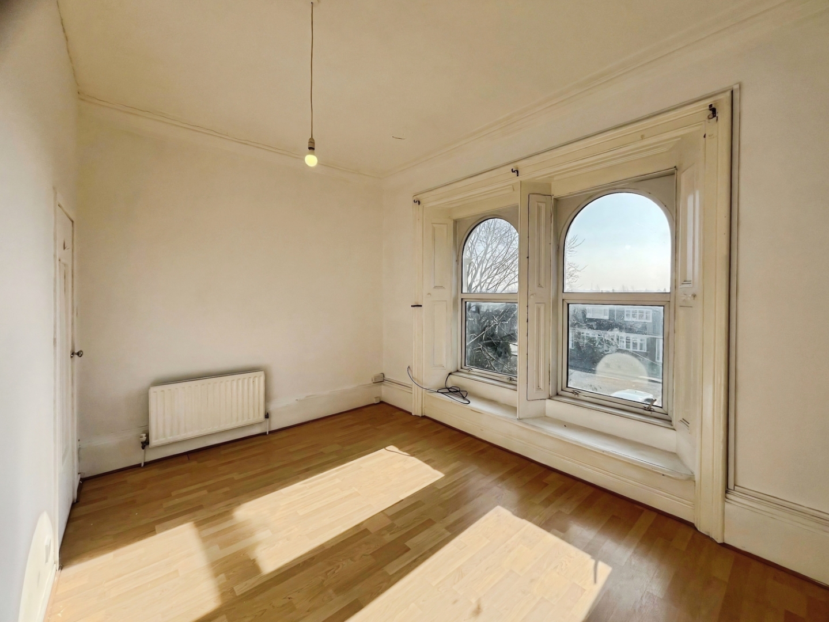
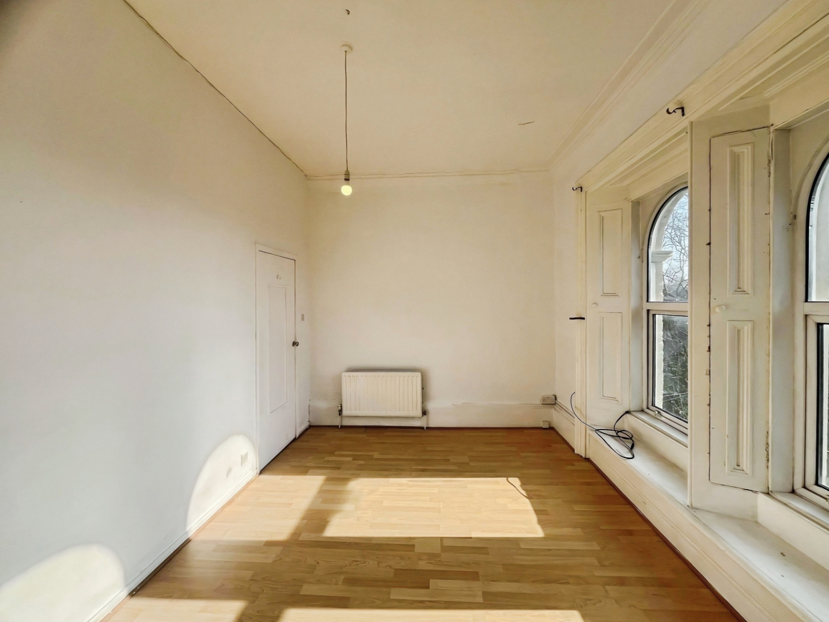
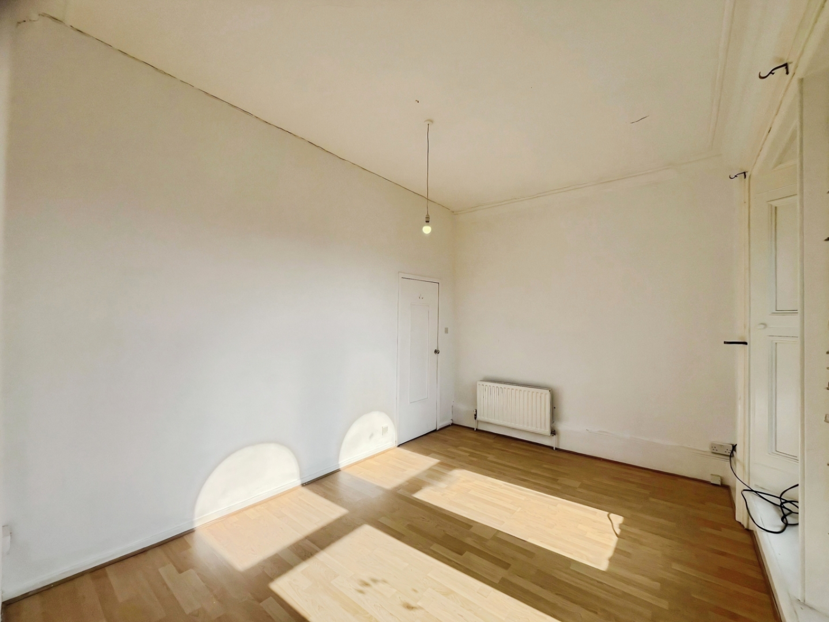
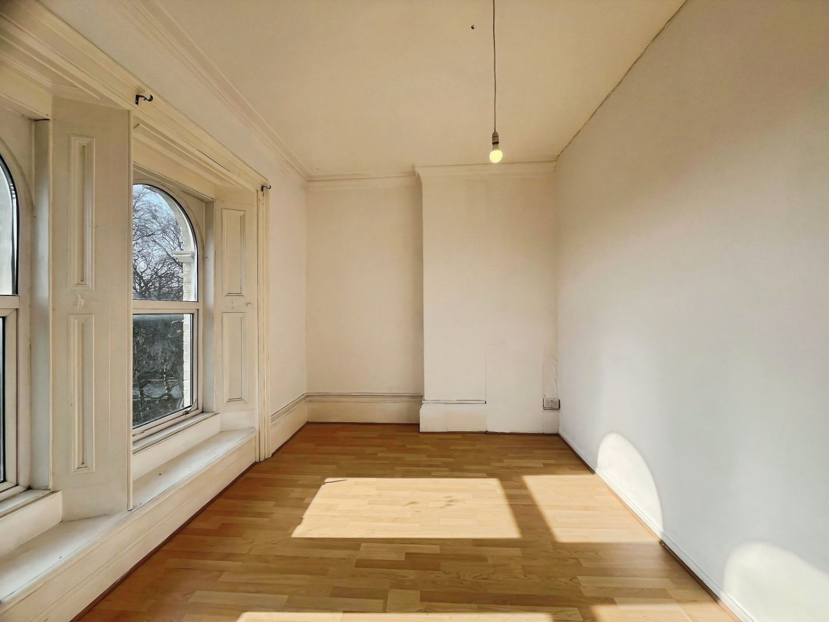
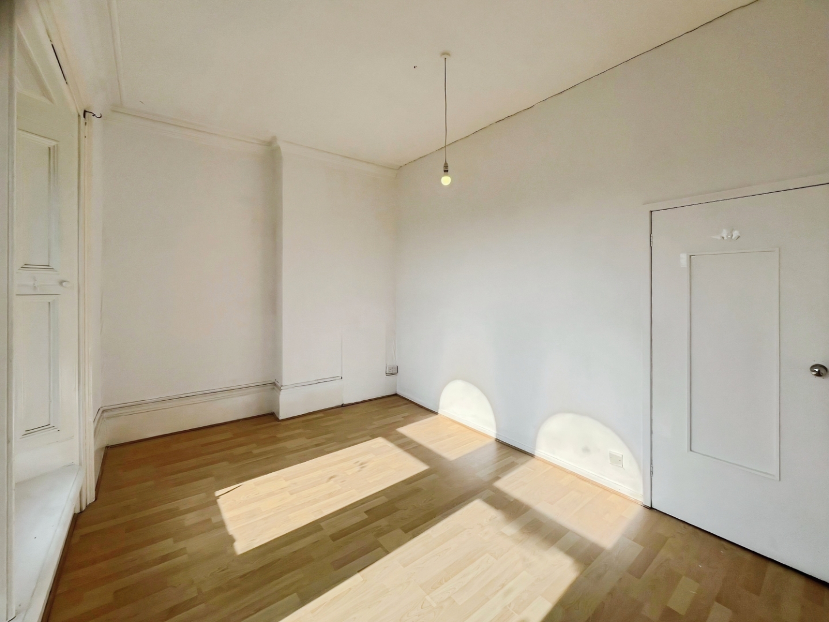
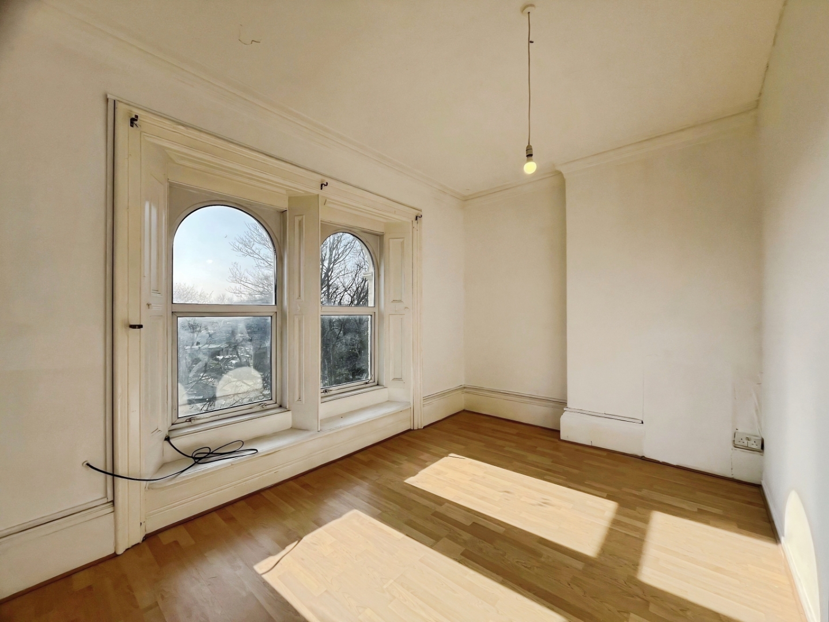
A spacious, south-east facing room featuring neutral décor and wood-effect laminate flooring. Two large UPVC windows flood the space with natural light, creating a warm and inviting atmosphere.
Bathroom
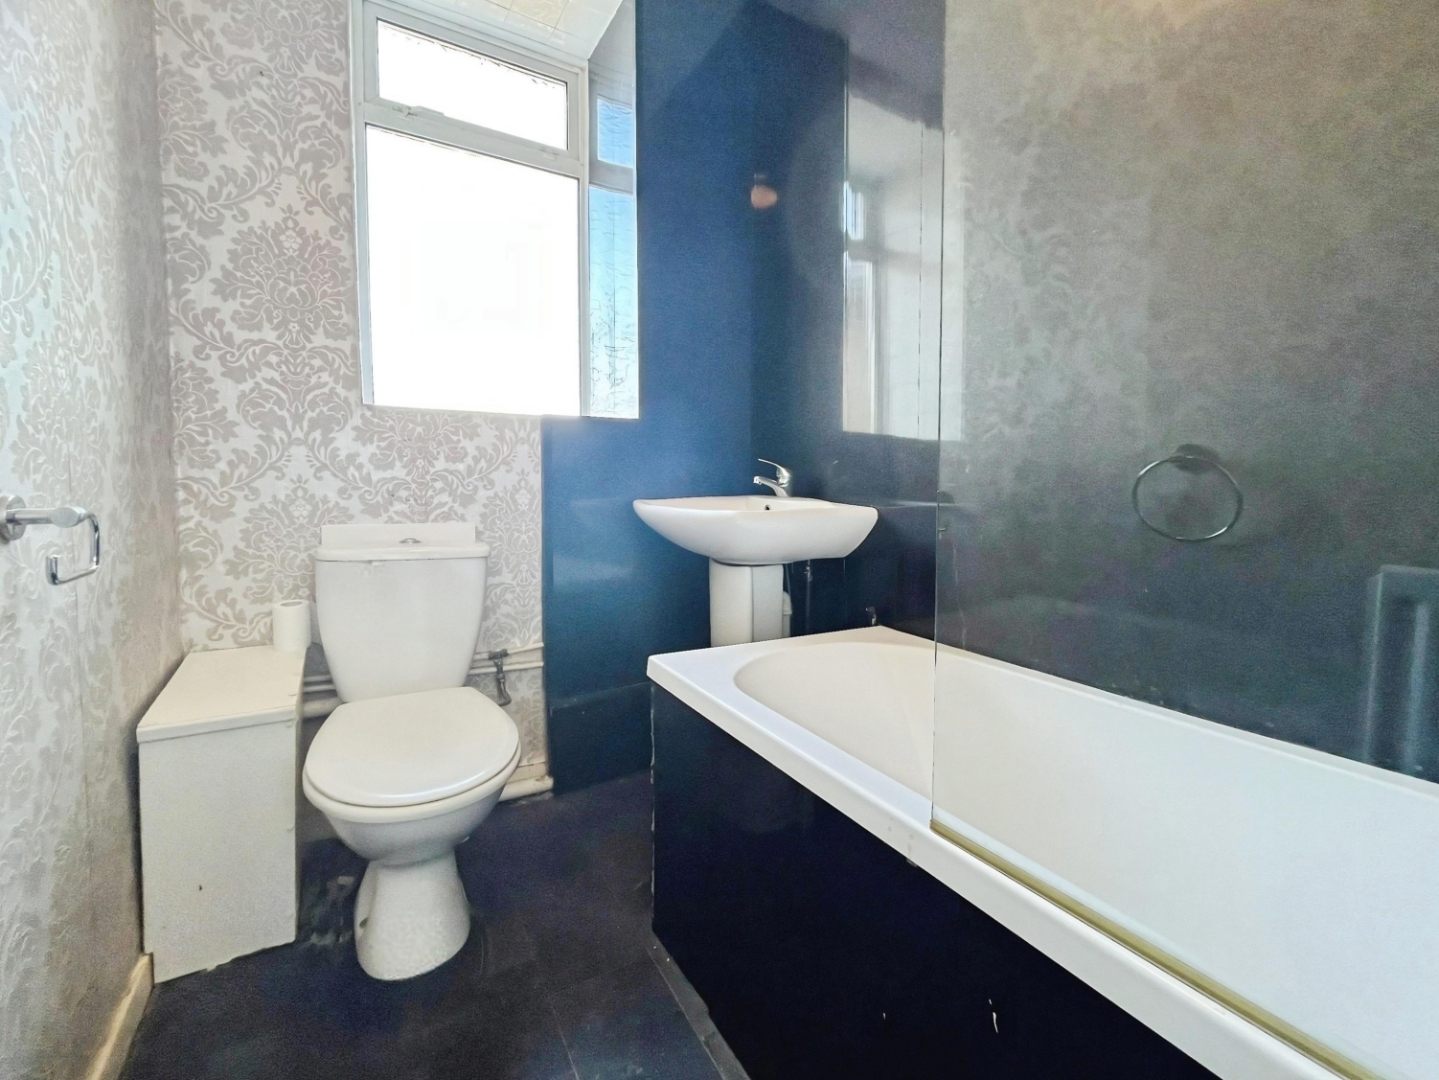
Comprising a single-ended panel bath with mixer tap, glass shower screen, and mains-powered shower over. The room also features a pedestal hand basin with mixer tap, a toilet, and tile-effect flooring, finished in a stylish, contemporary design.
External
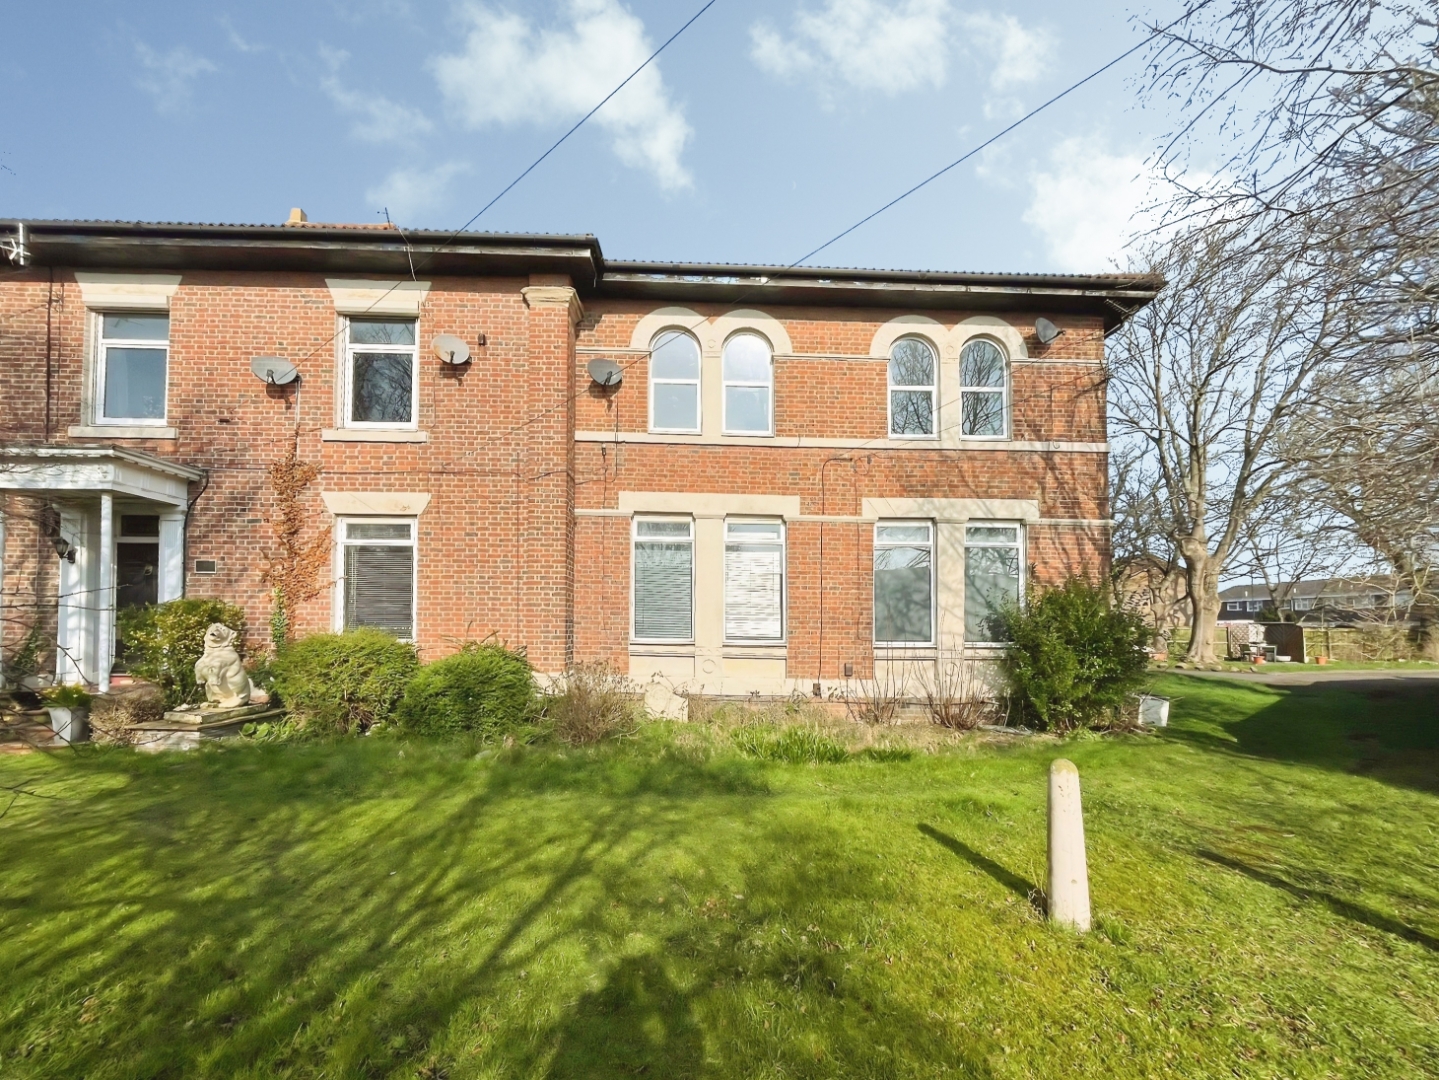
The property benefits from access to a communal garden, providing outdoor space for residents, along with off-street parking.