Full Description
Hallway
UPVC front door leading to neutrally decorated hallway
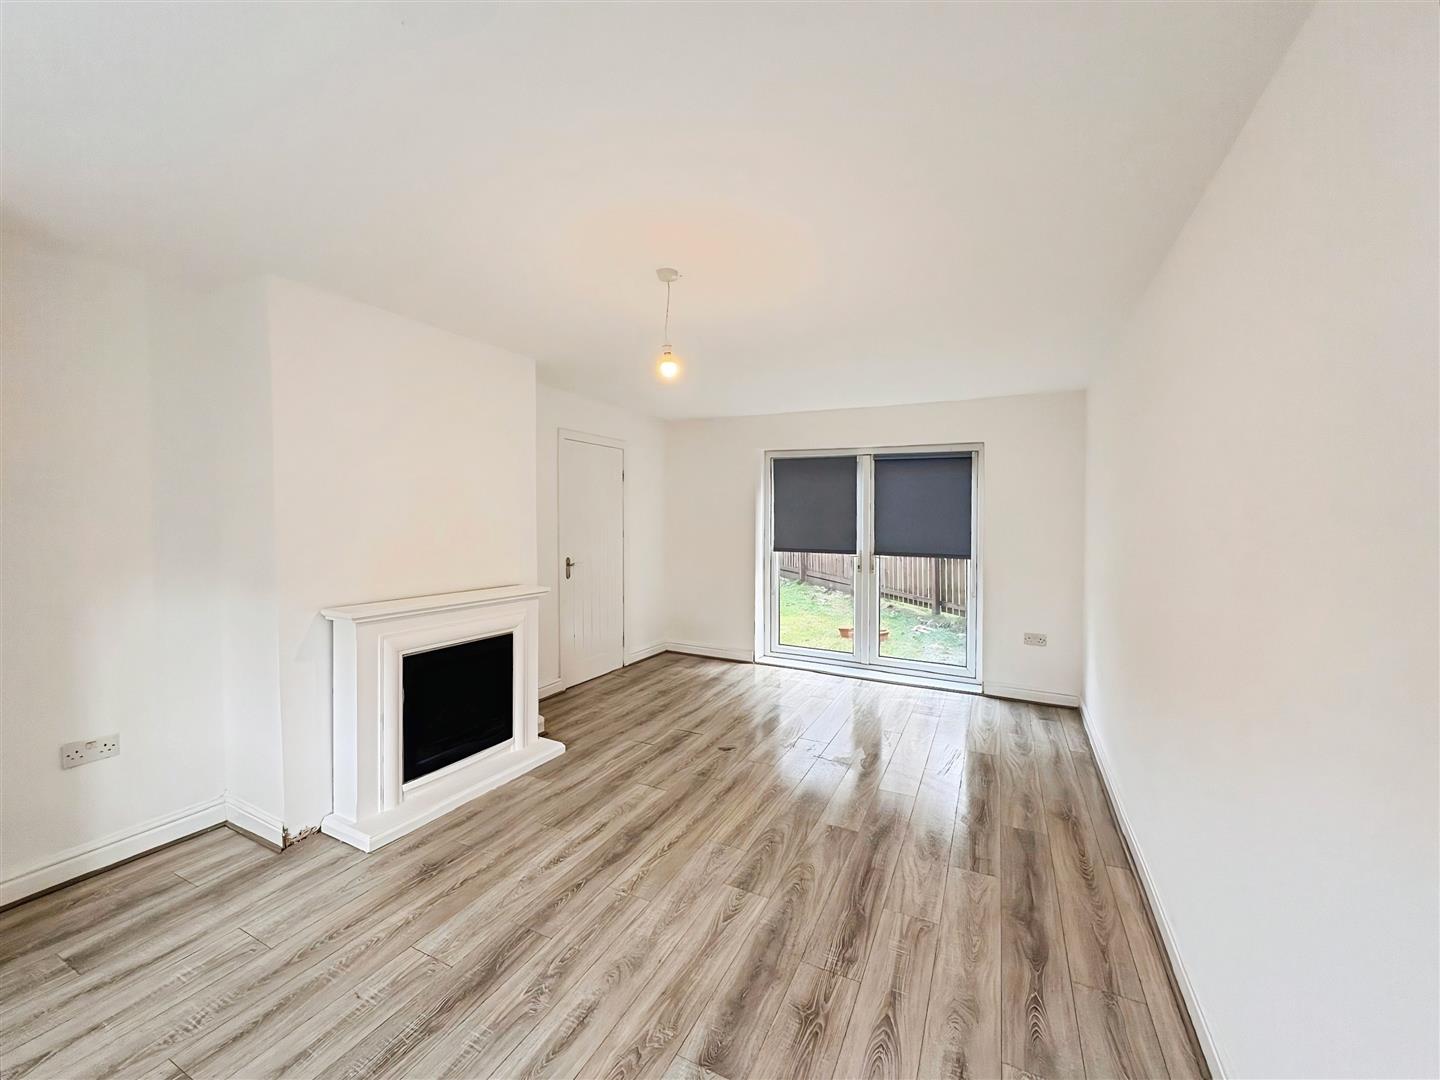
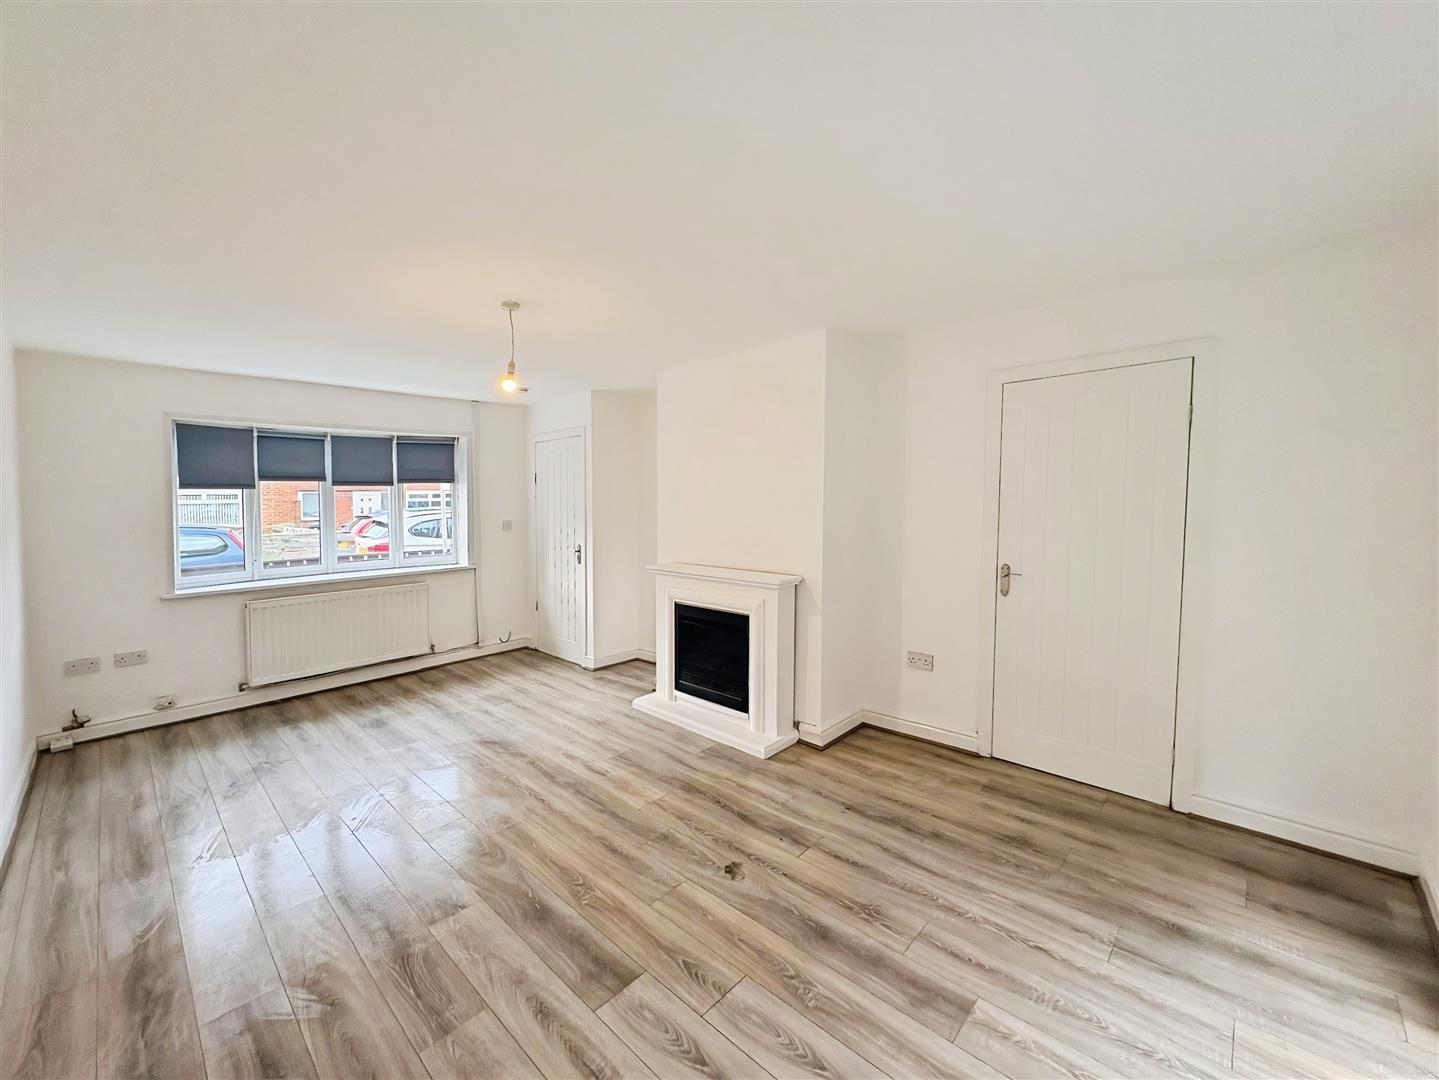
Lounge 7.4 x 3.65 (24'3" x 11'11")
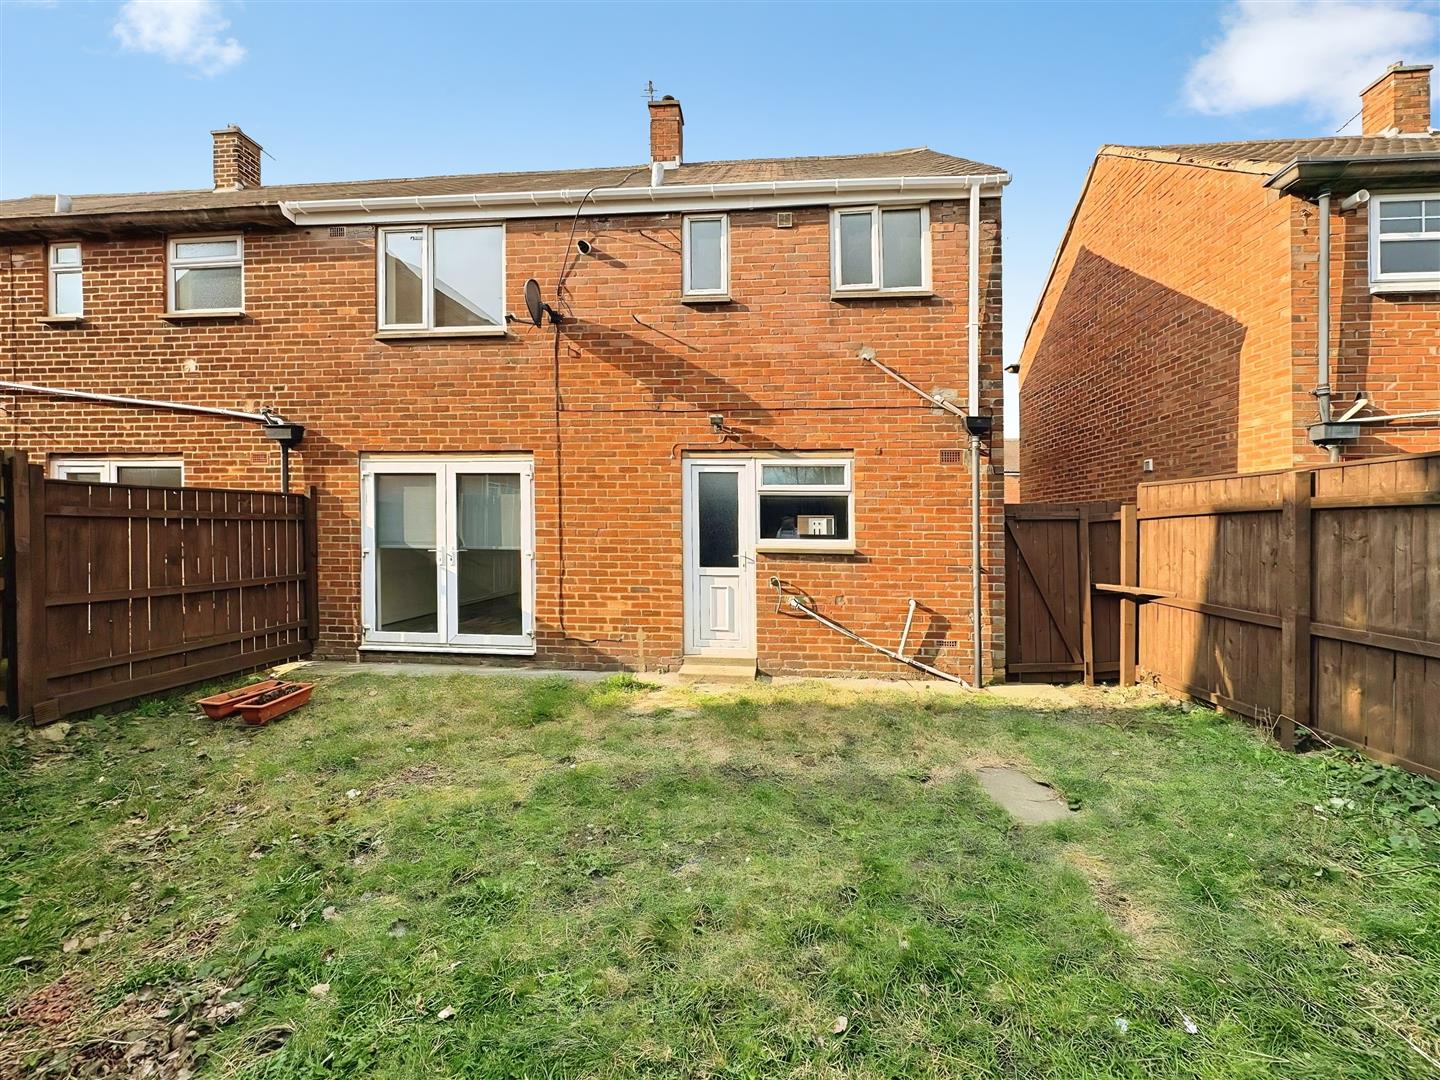
Step inside to a spacious living room featuring stylish laminate flooring and a large front-facing window that fills the space with natural light. French doors open directly onto the private rear lawn, creating a bright and airy room that’s perfect for both relaxing and entertaining.
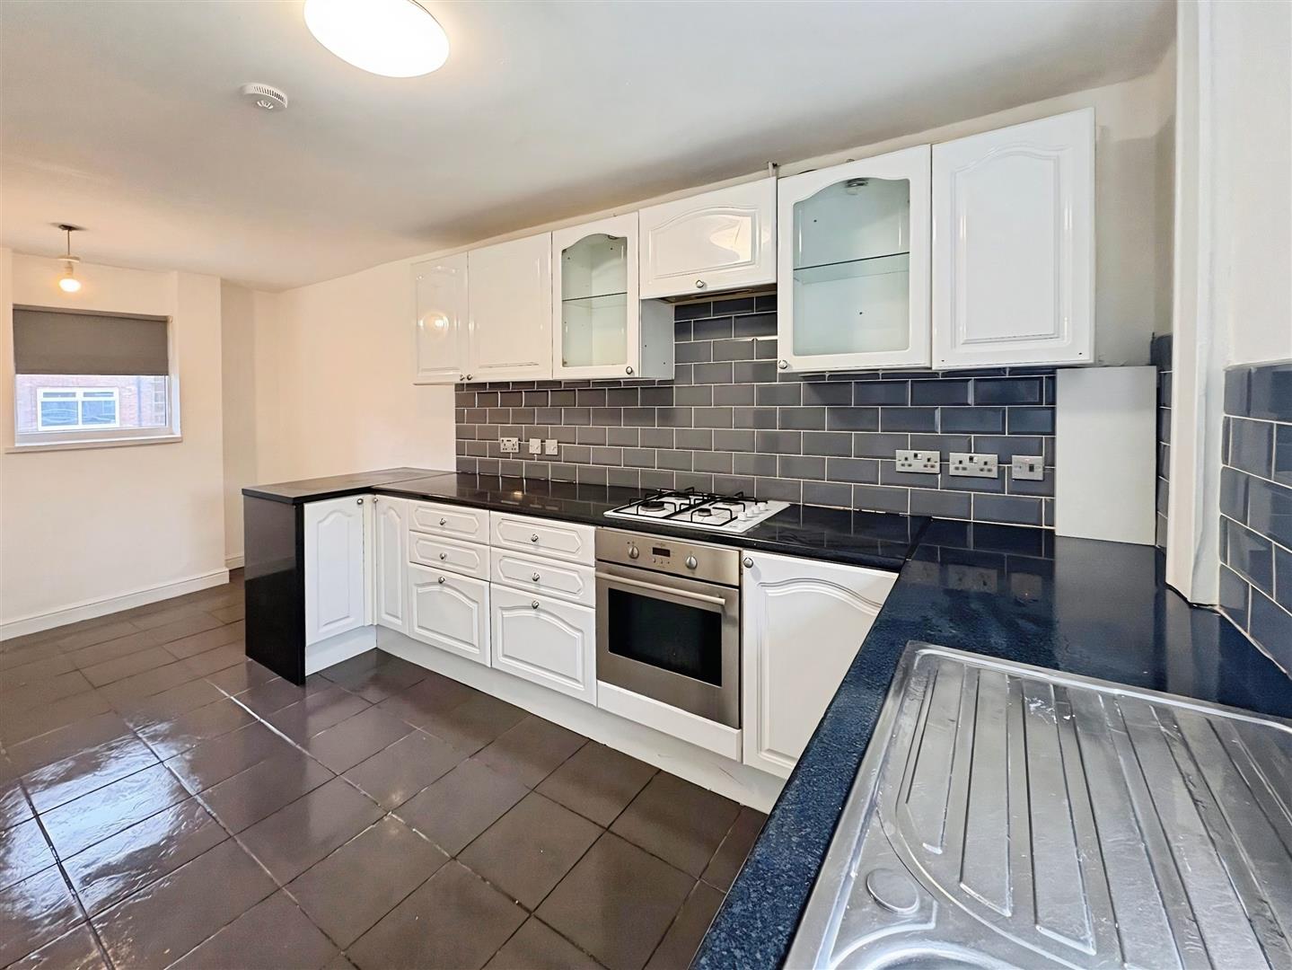
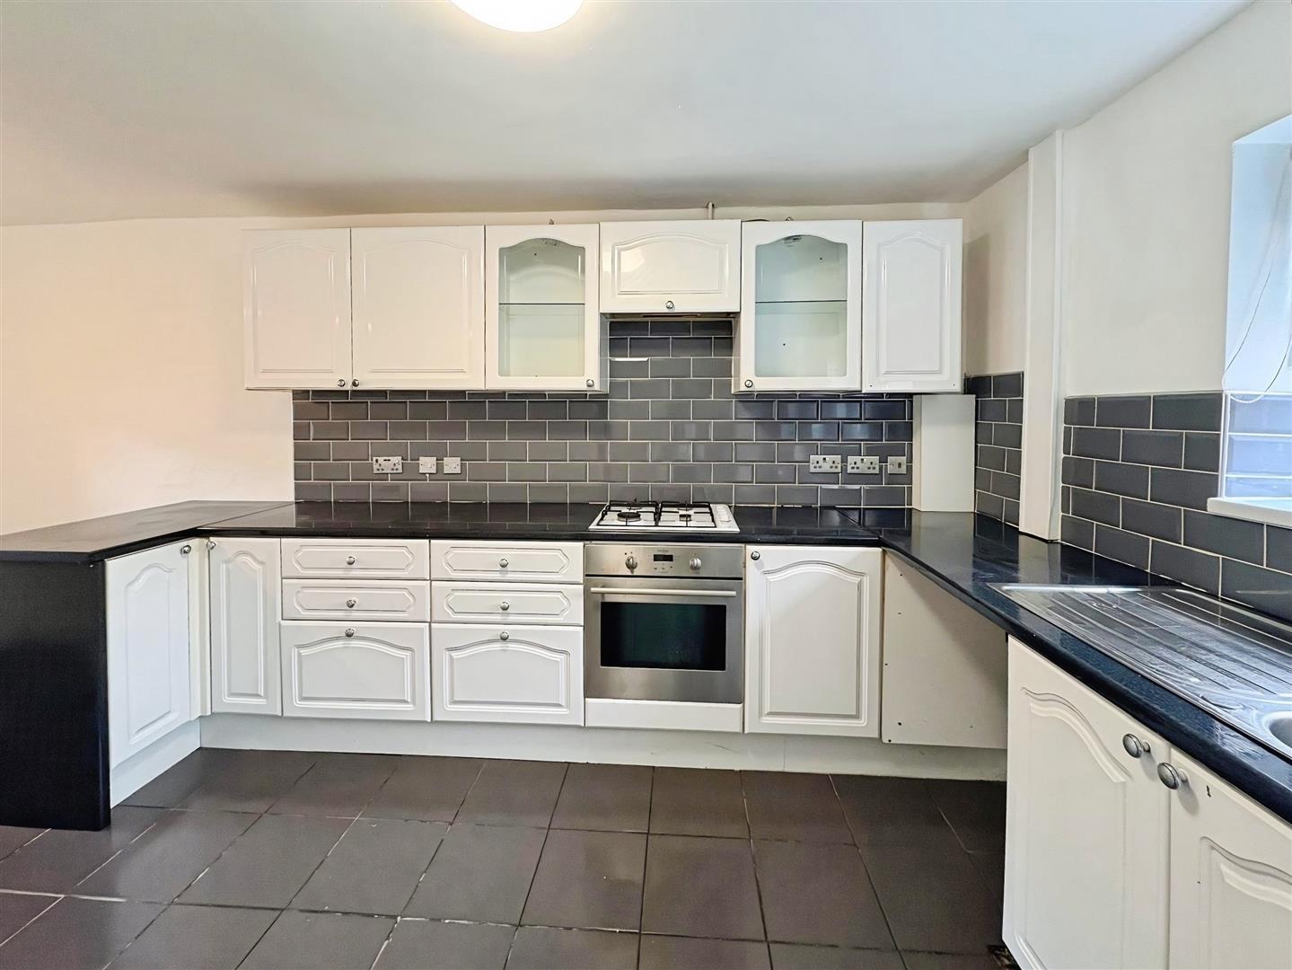
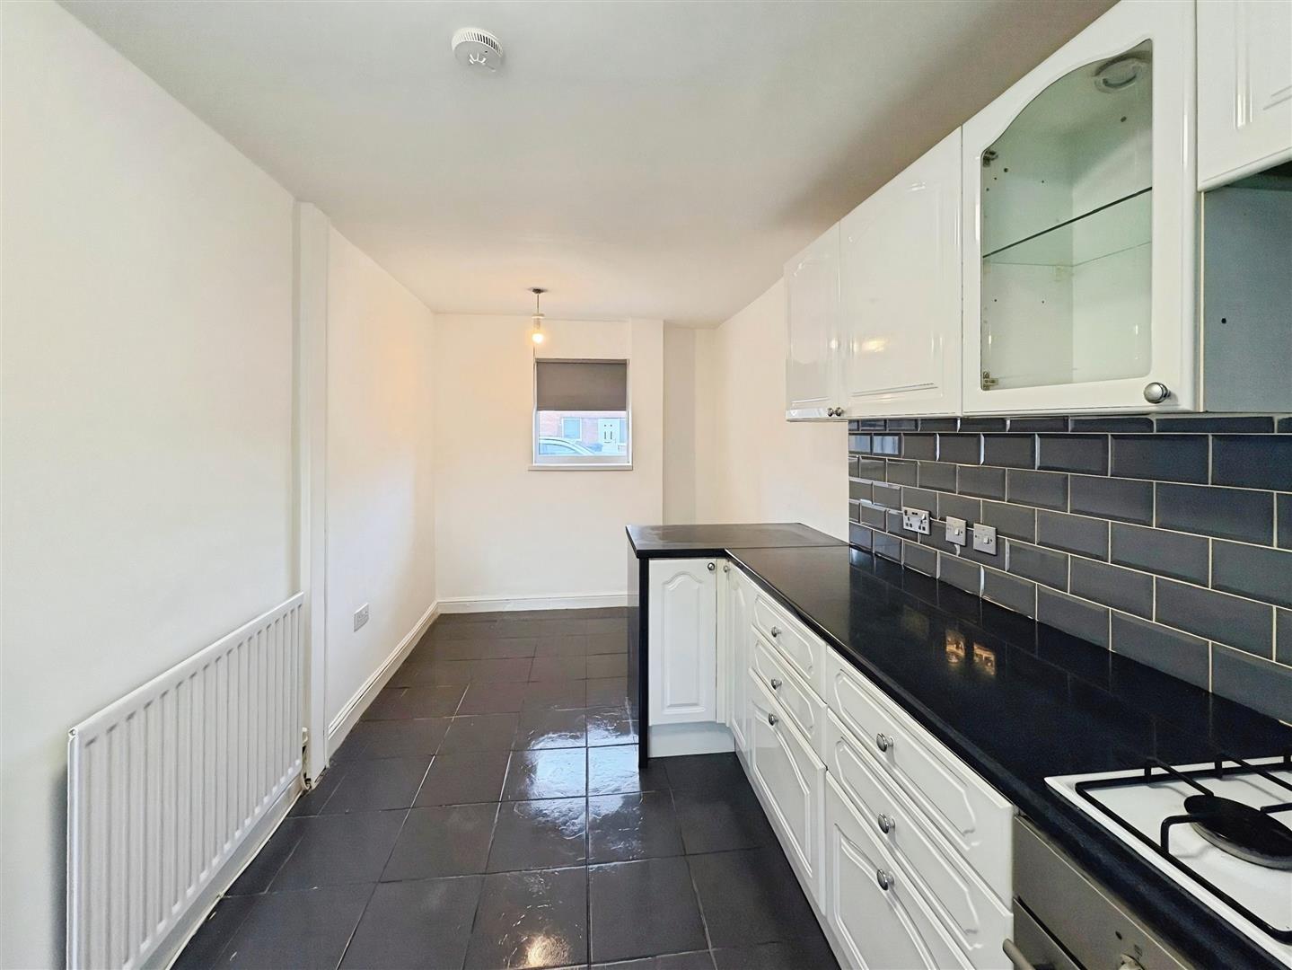
Kitchen/Diner 6.67 x 2.65 (21'10" x 8'8")
The kitchen/dining area features sleek black tiled flooring and is fitted with white shaker-style wall and base units, complemented by contrasting black worktops, silver handles, and a stainless steel sink. A gas hob with oven is included, and there is ample space for a dining table, making this an ideal and sociable area for everyday living and entertaining.
First Floor
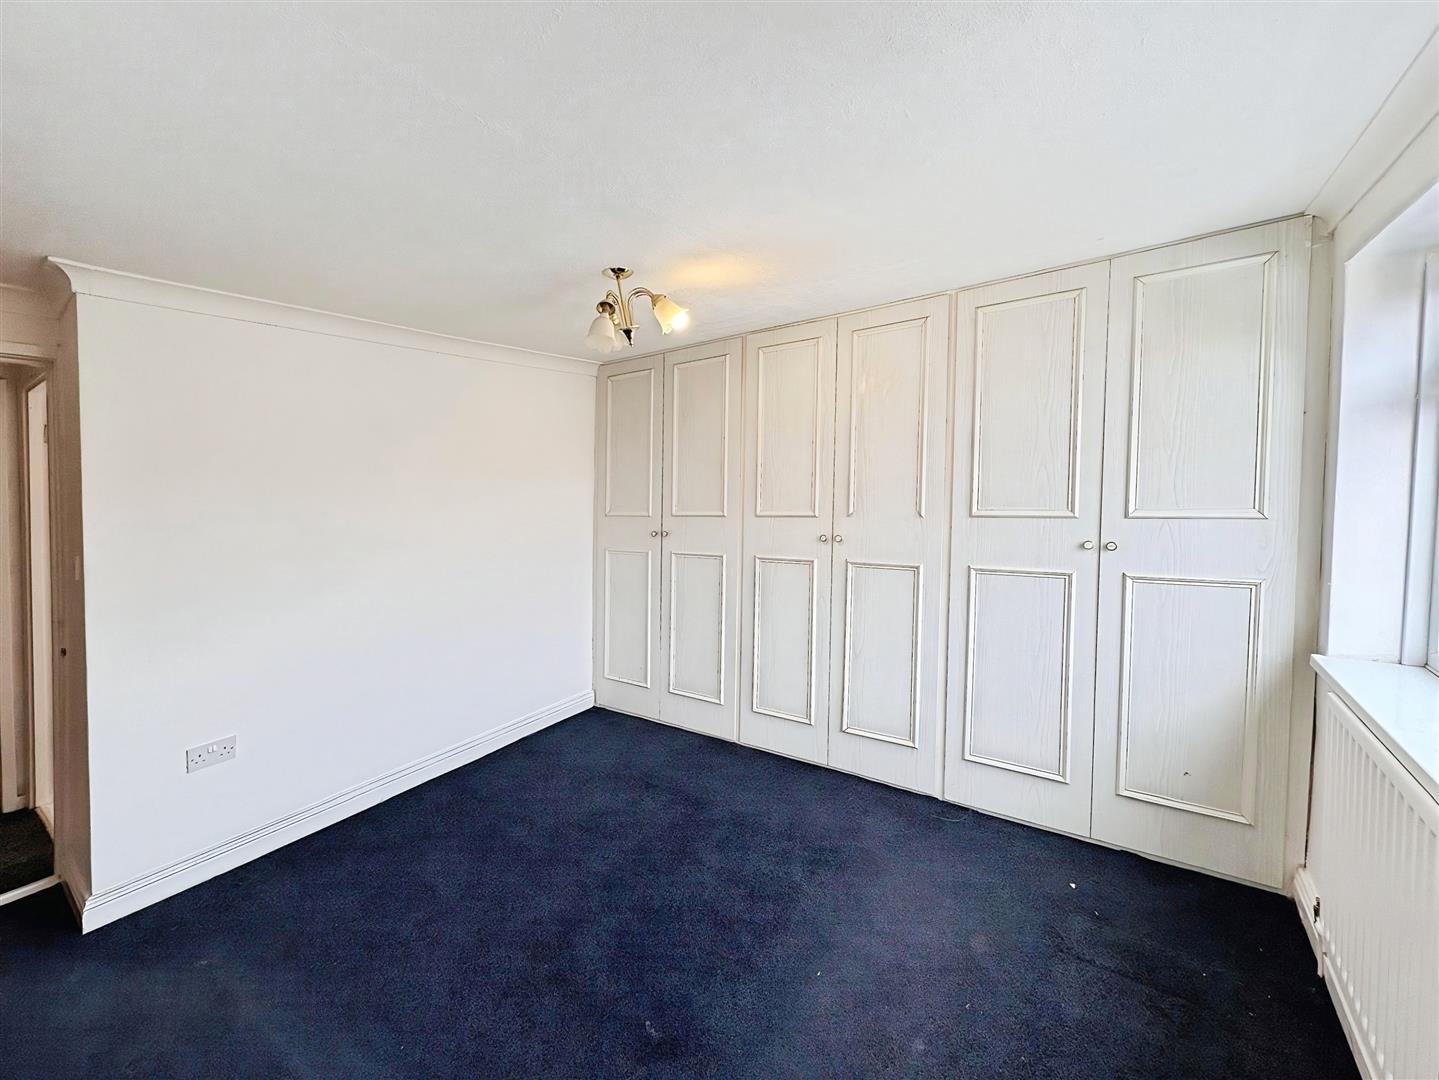
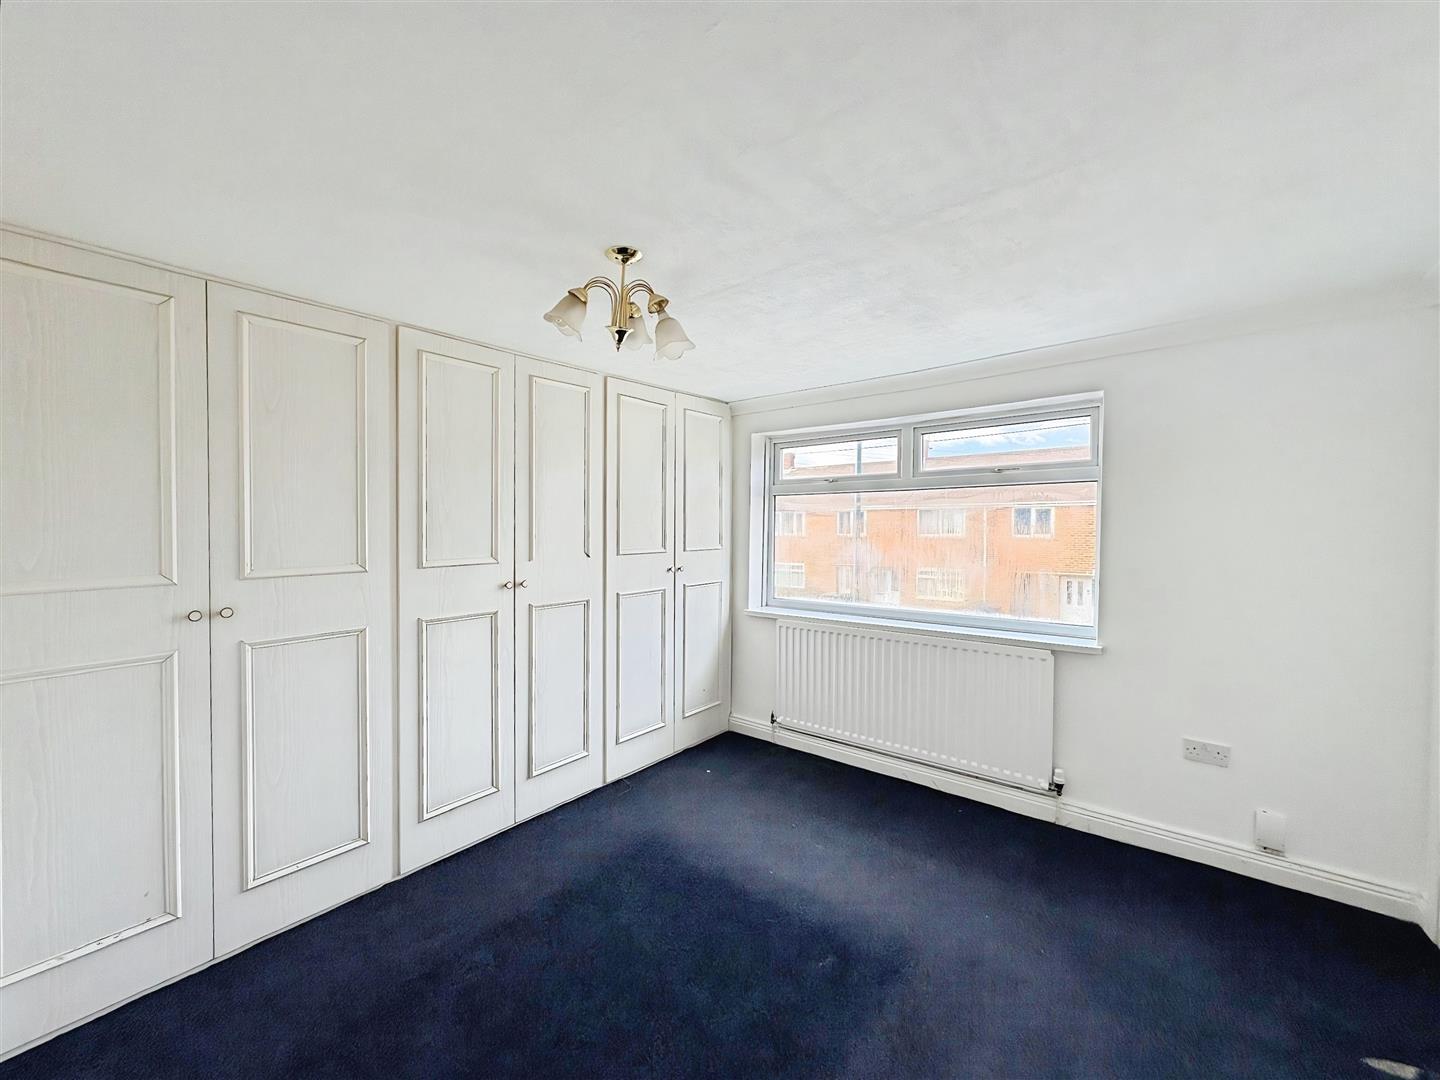
Bedroom 3.62 x 3.32 (11'10" x 10'10")
The main bedroom is well proportioned and benefits from fitted wardrobes along one wall, a built-in storage cupboard, and a large window that allows plenty of natural light to fill the room.
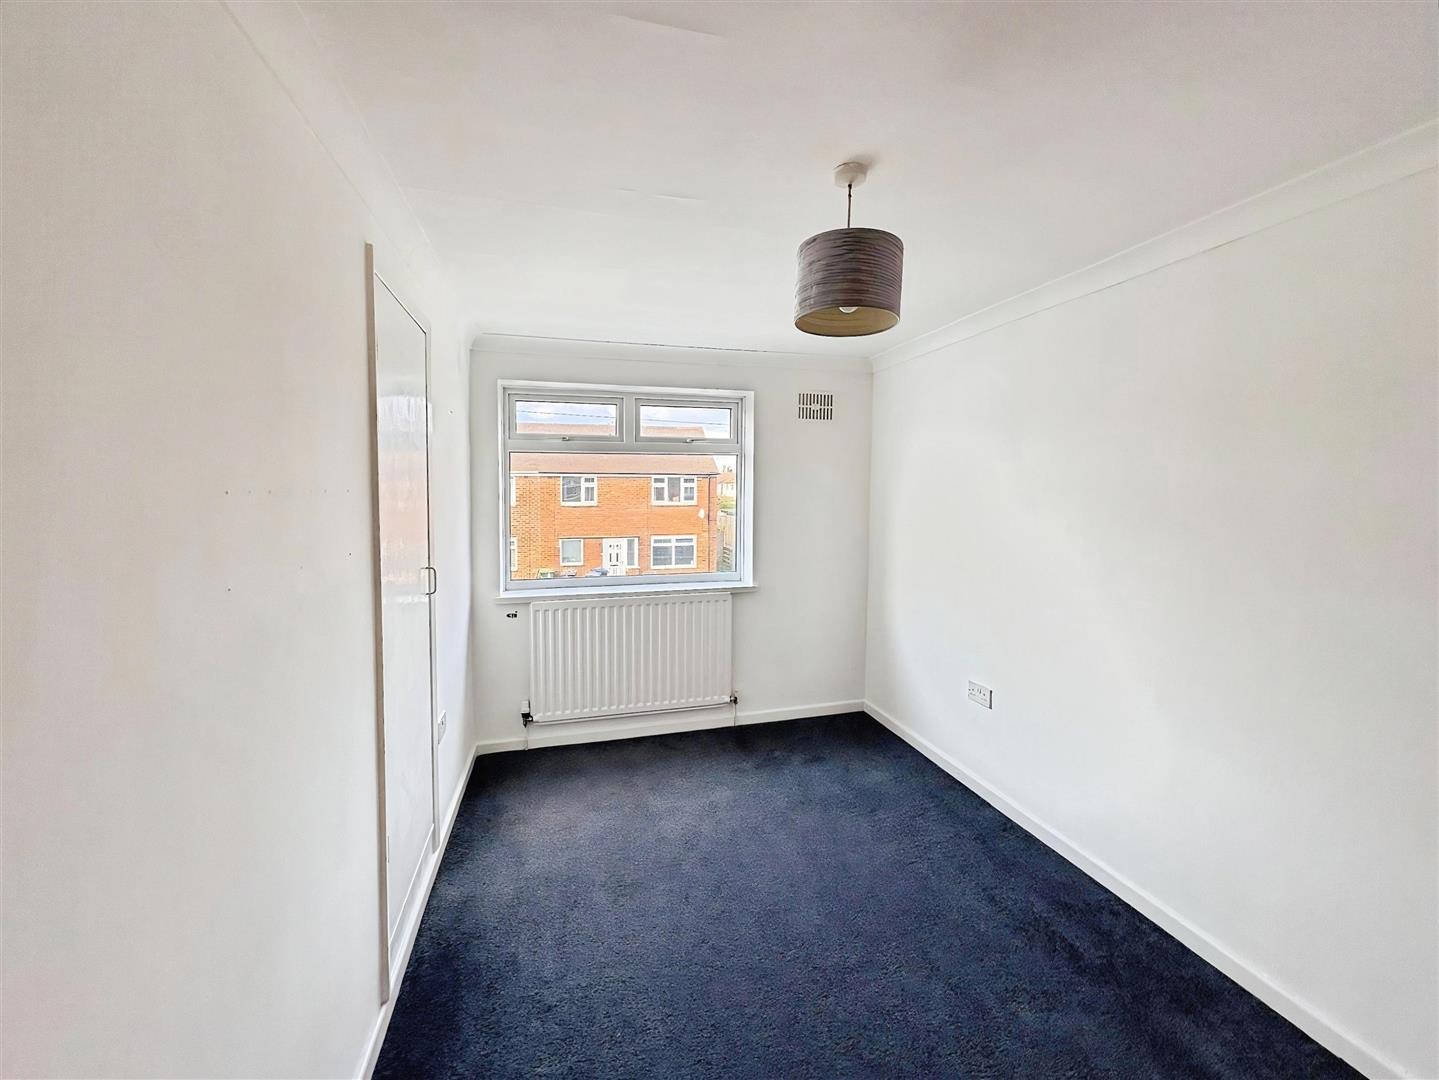
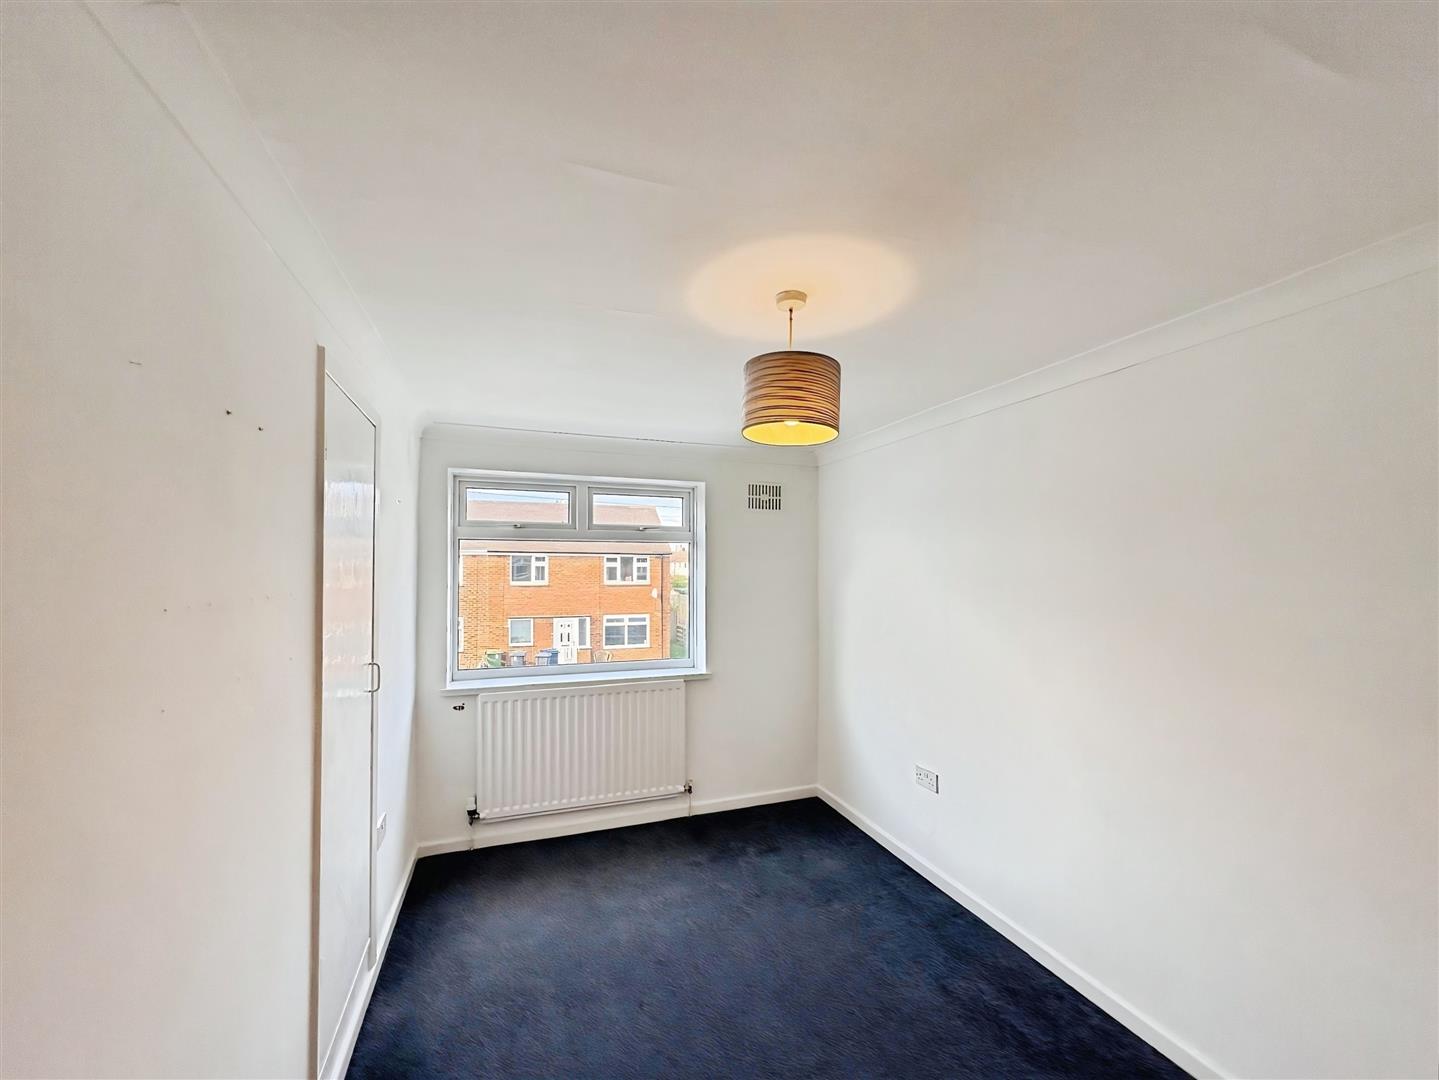
Bedroom 3.88 x 2.4 (12'8" x 7'10")
The second bedroom is a generously sized double, complete with its own dedicated storage space, making it both practical and comfortable.
Bedroom 2.75 x 2.75 (9'0" x 9'0")
the third bedroom overlooks the back garden and would make a perfect nursery, single room, or home office.
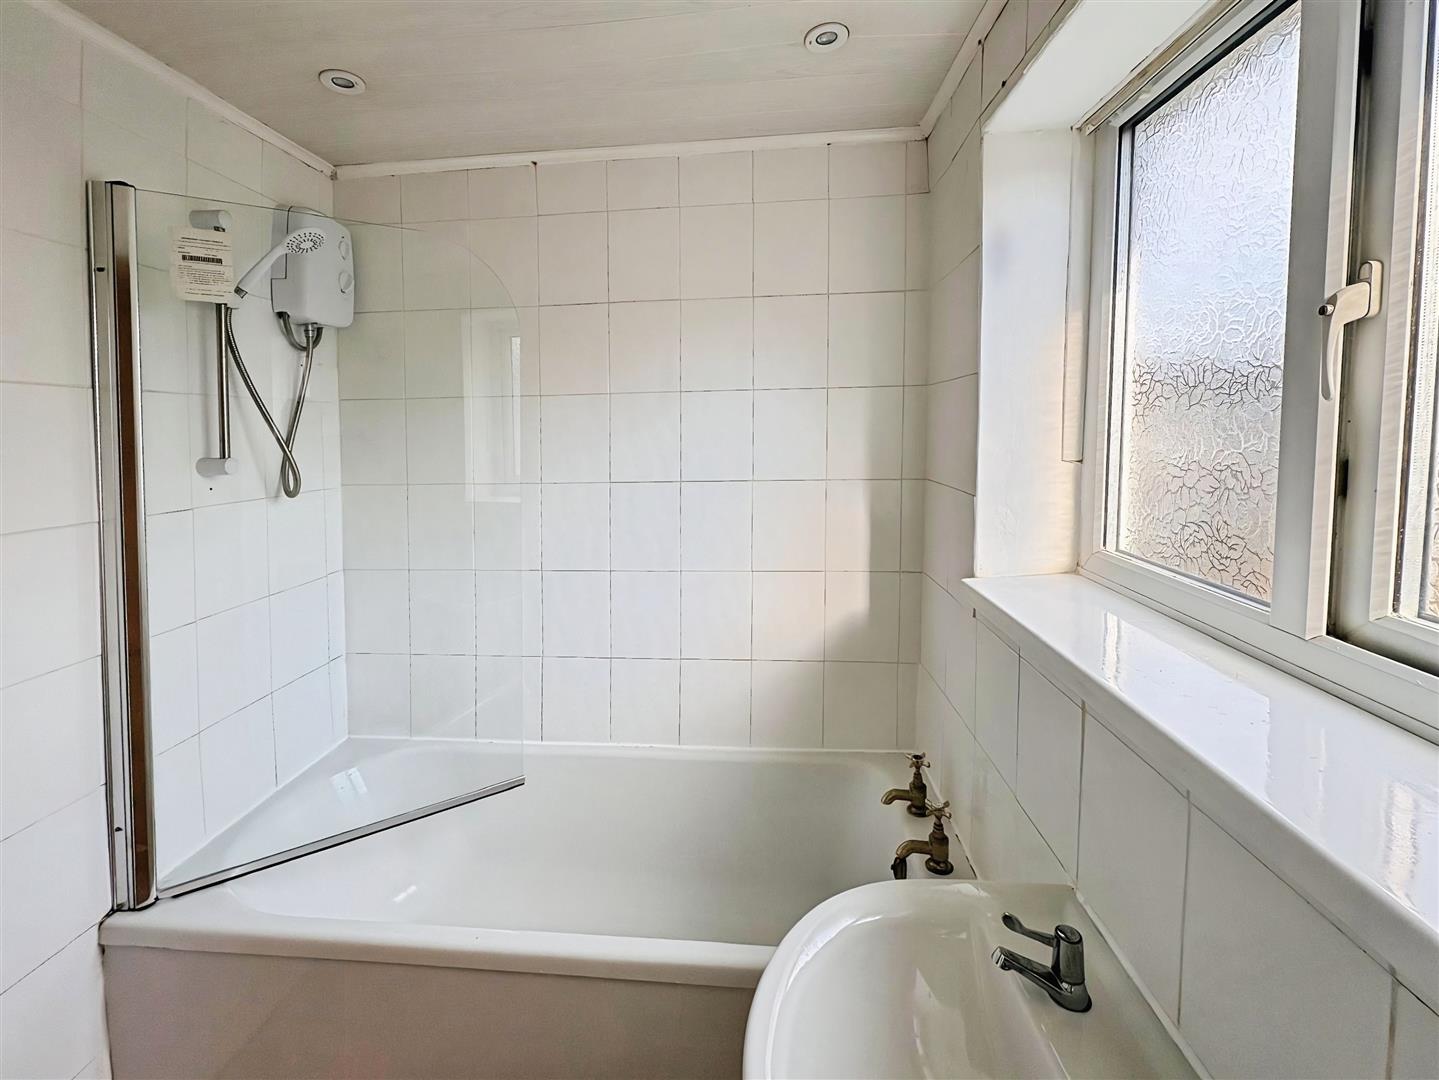
Bathroom
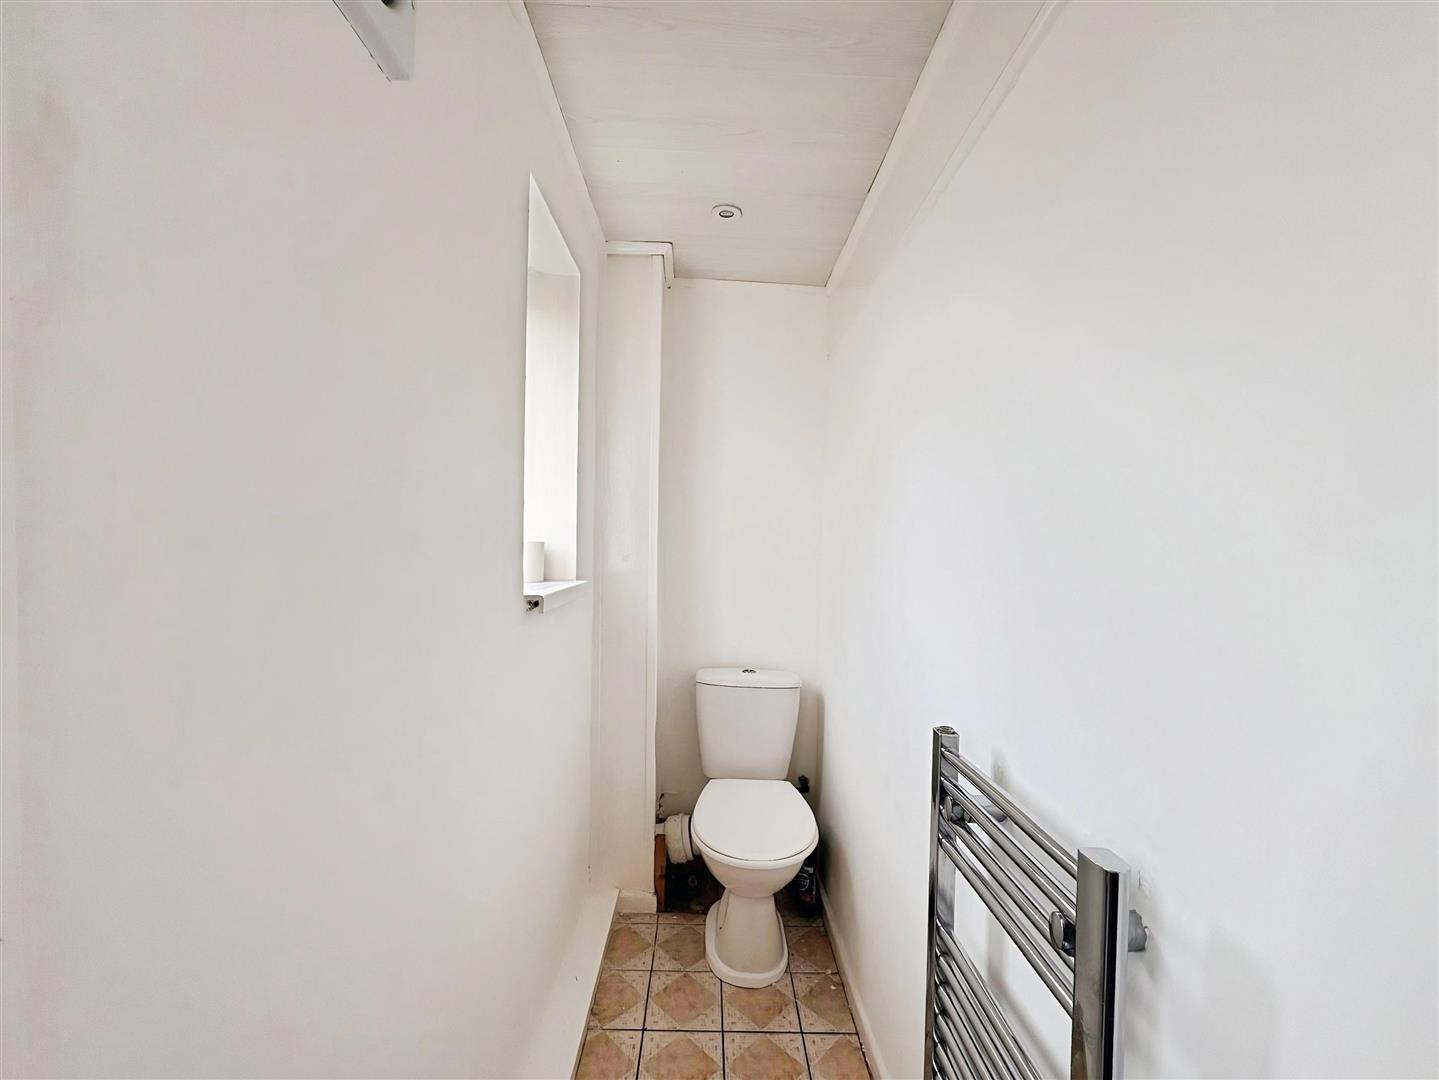
The bathroom has been thoughtfully reconfigured to create a modern three-piece suite, comprising a basin, WC, and an overhead shower for a sleek and functional space.
External
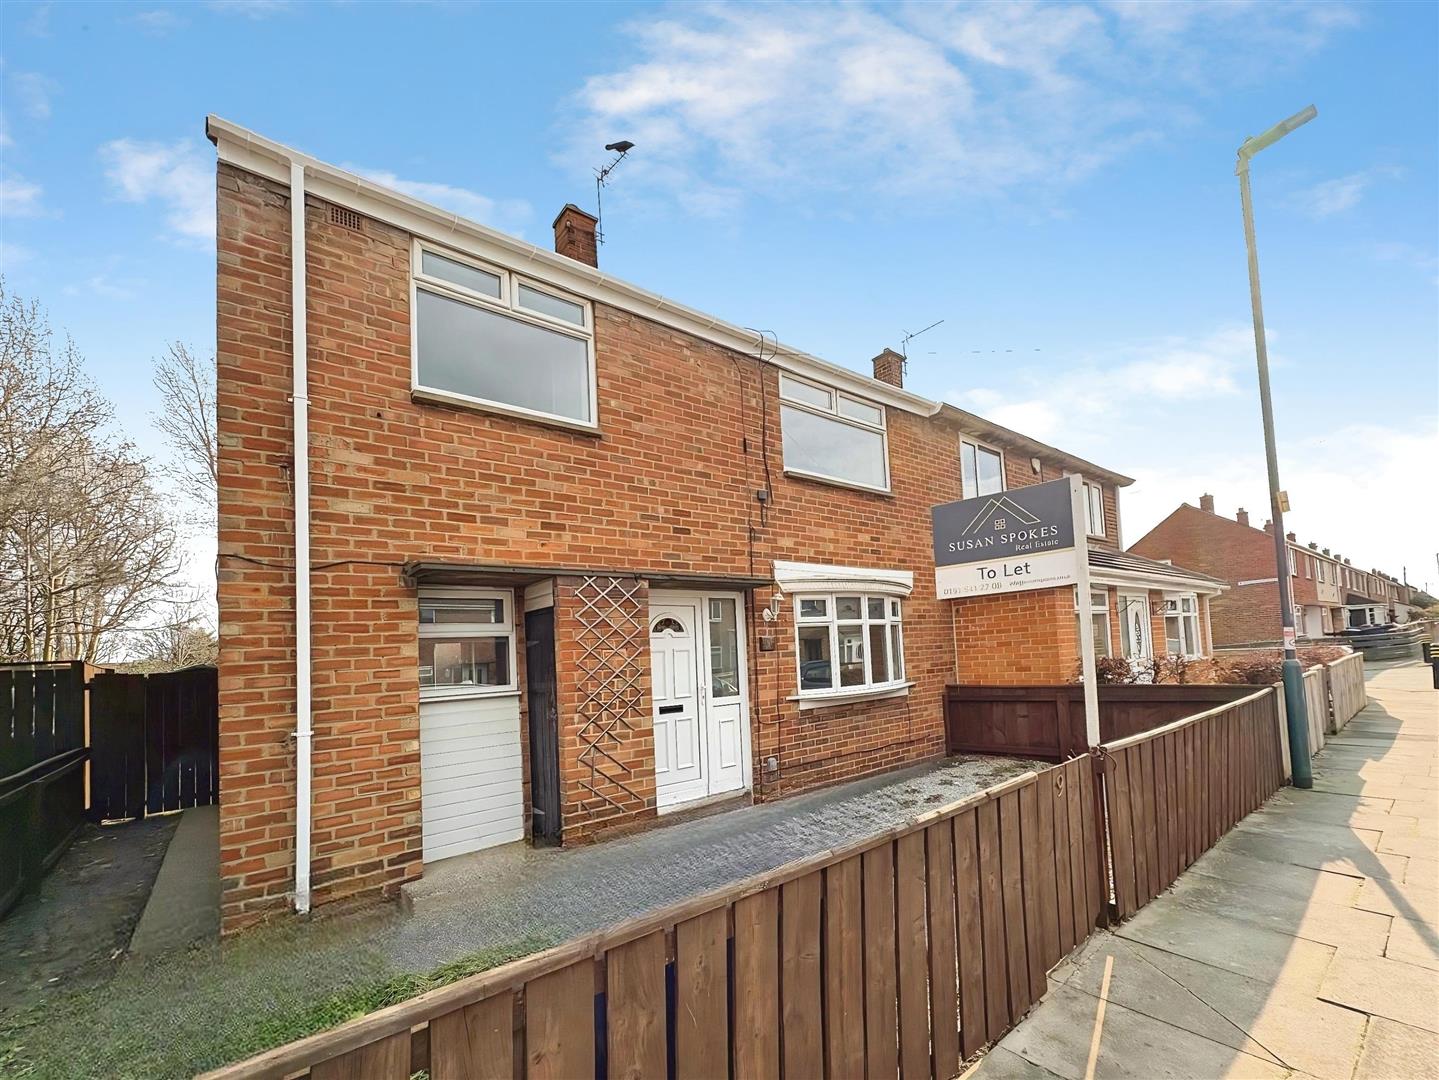
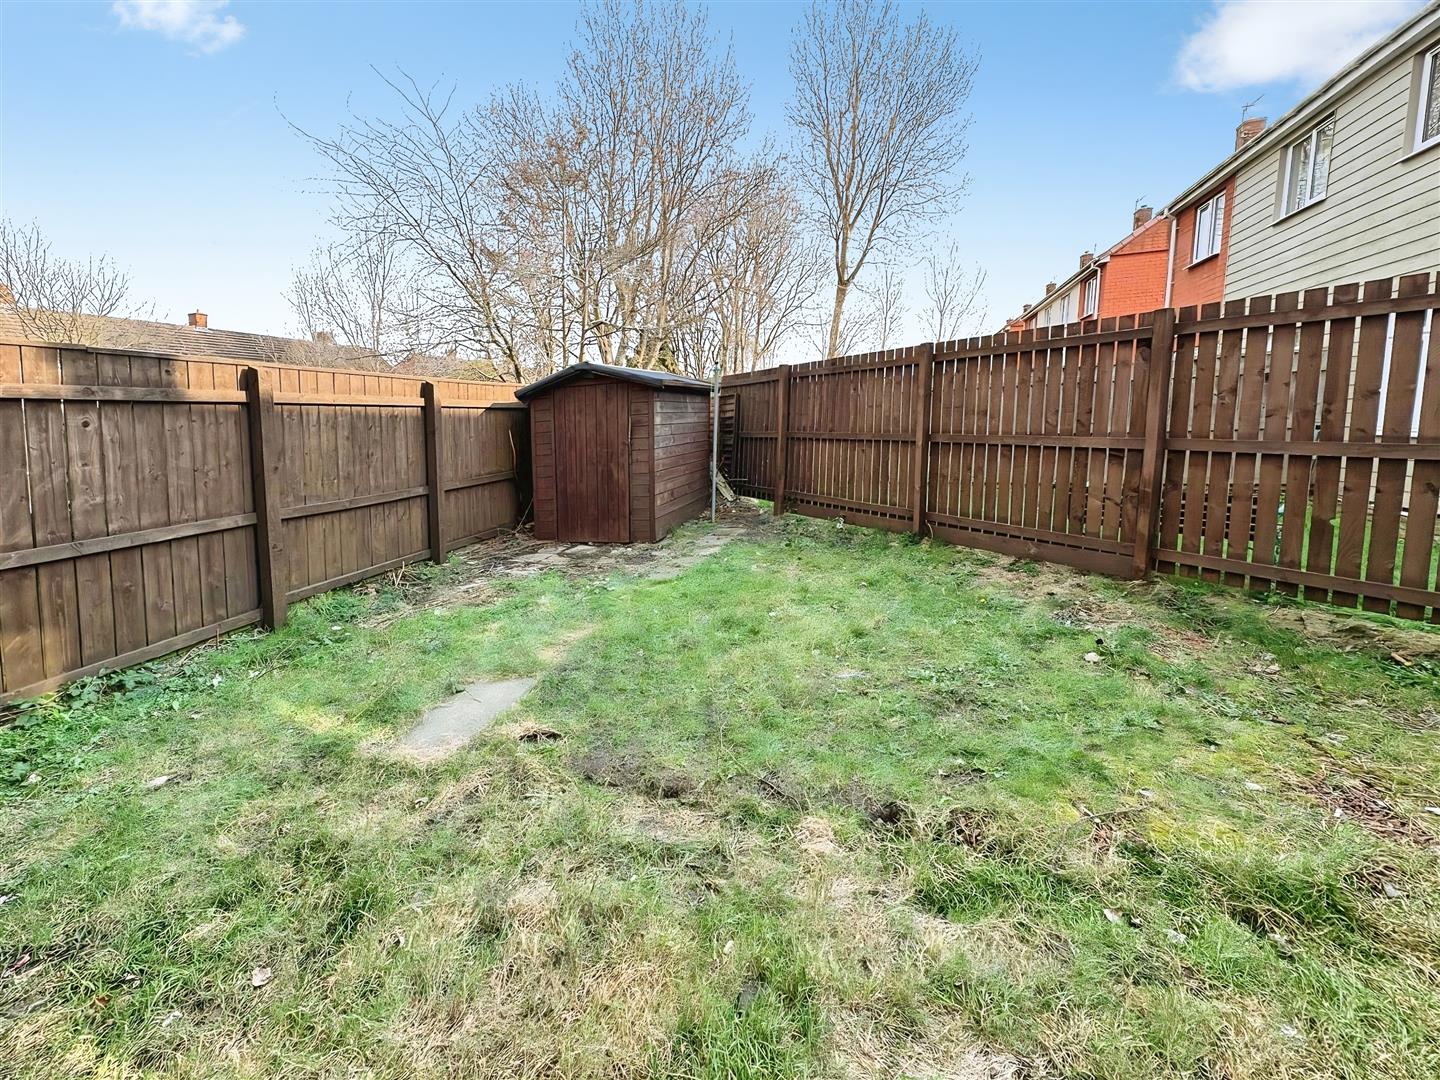
Outside, the property features a lawned and fenced front garden, offering excellent kerb appeal, and a private rear garden perfect for relaxing or enjoying the sunshine. On-street parking is available at the front of the property for added convenience.