Full Description
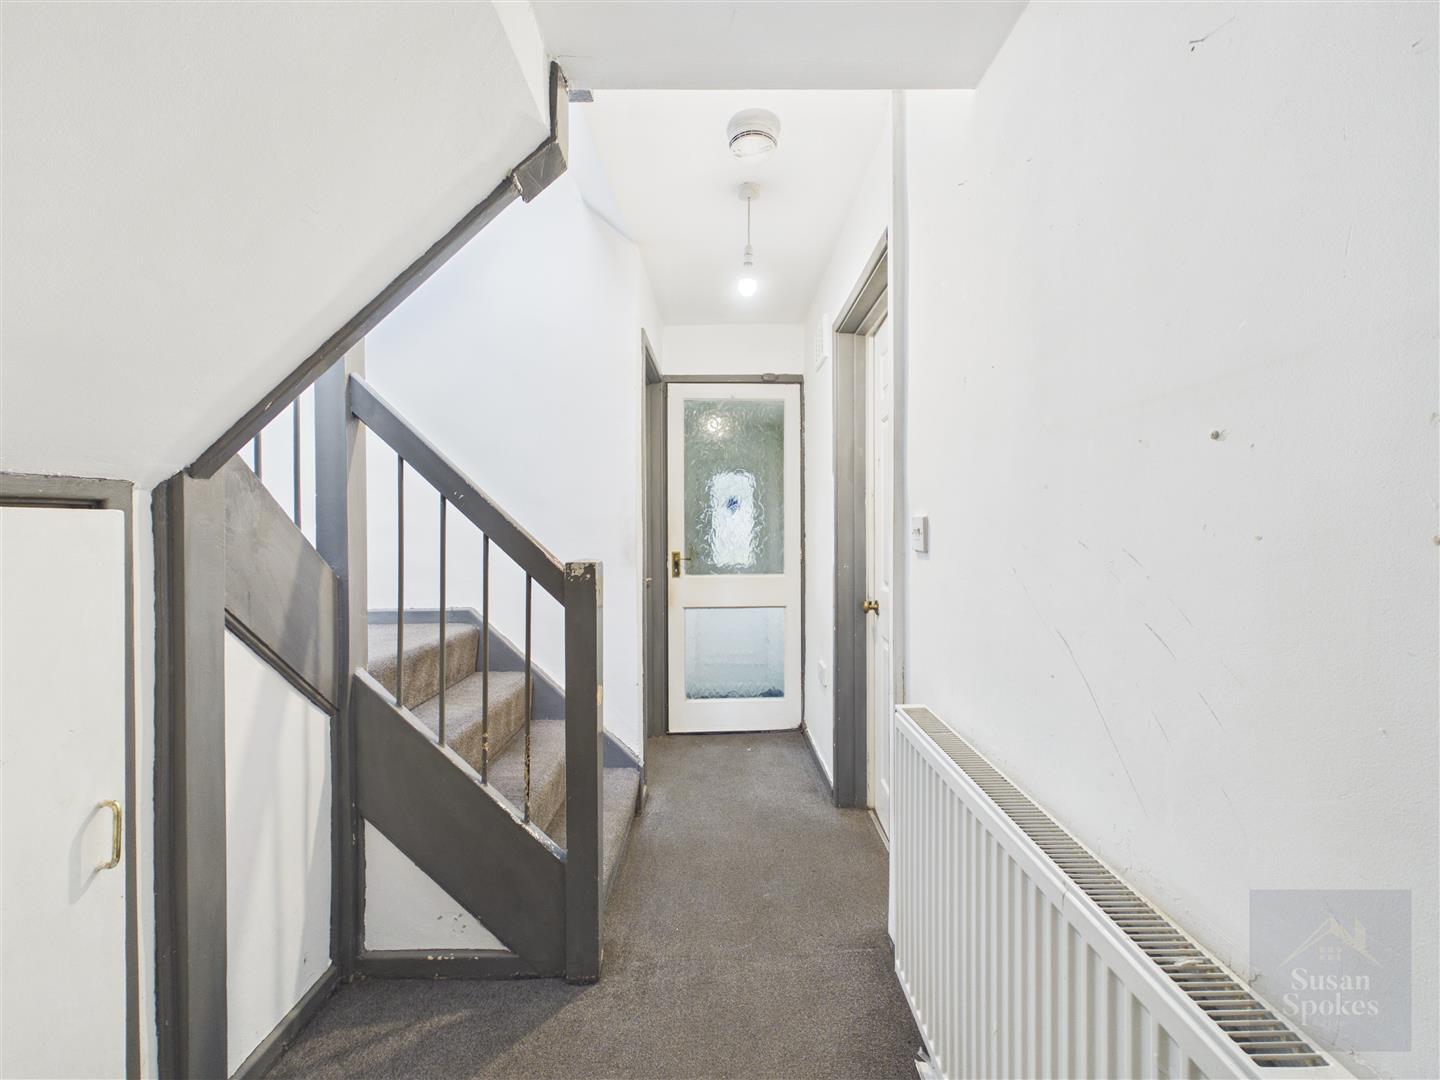
Entrance Hallway
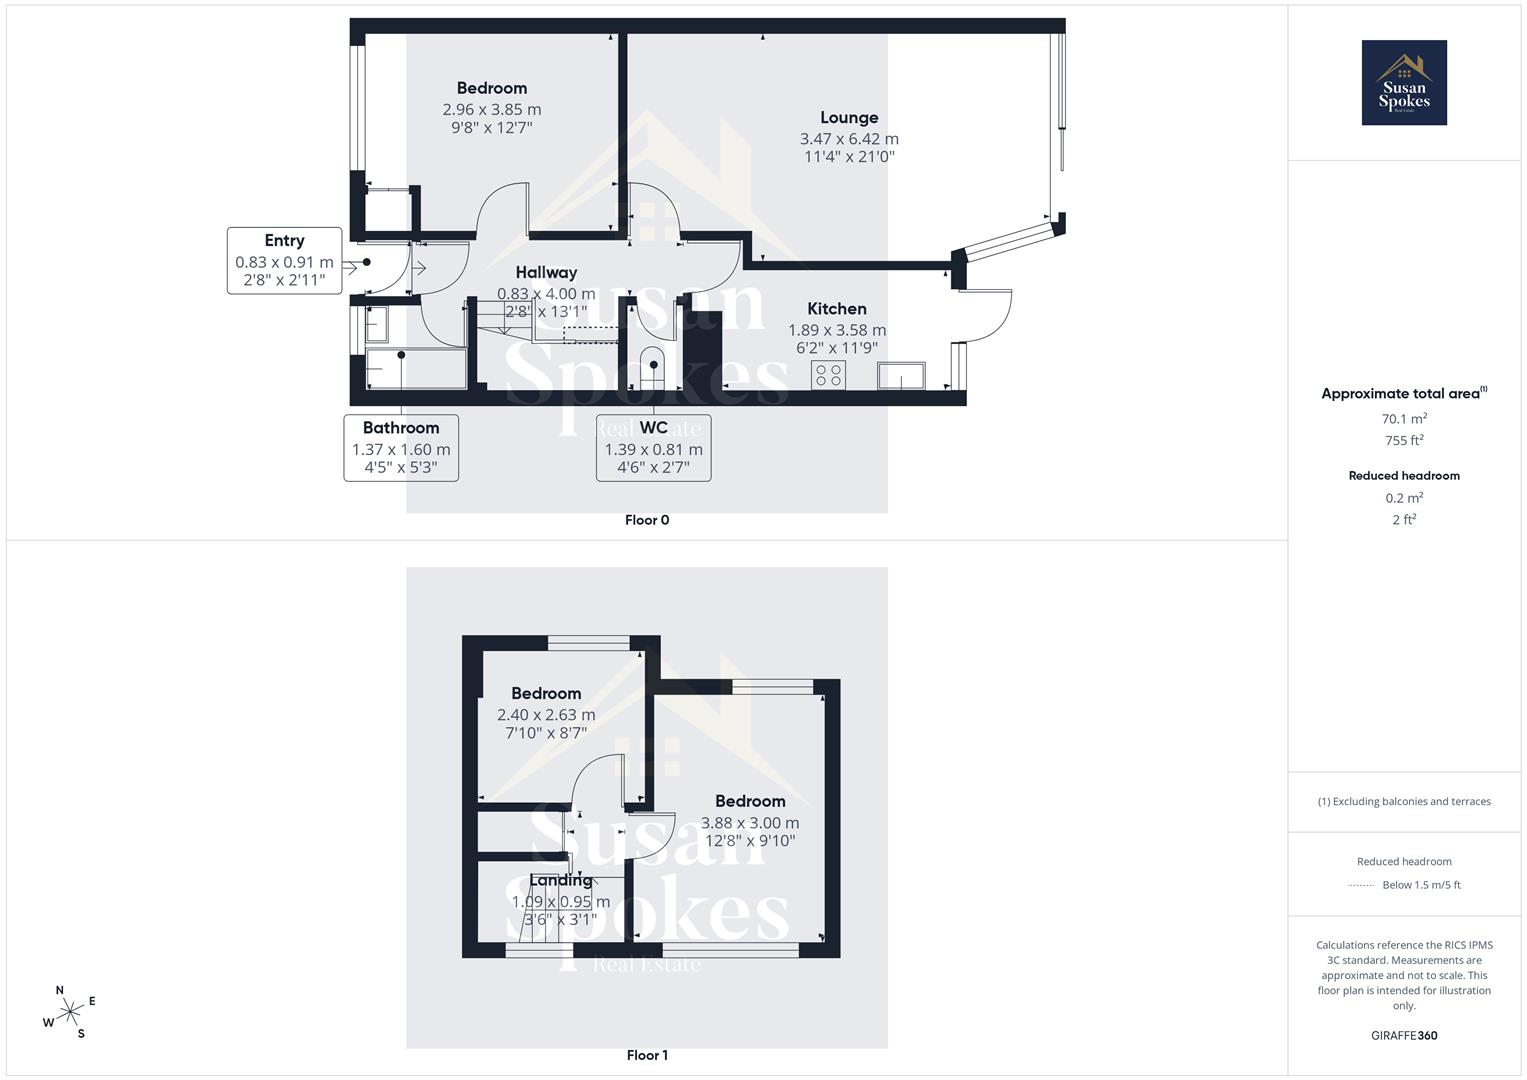
Access to Lounge, Kitchen, Bedroom, WC and Bathroom
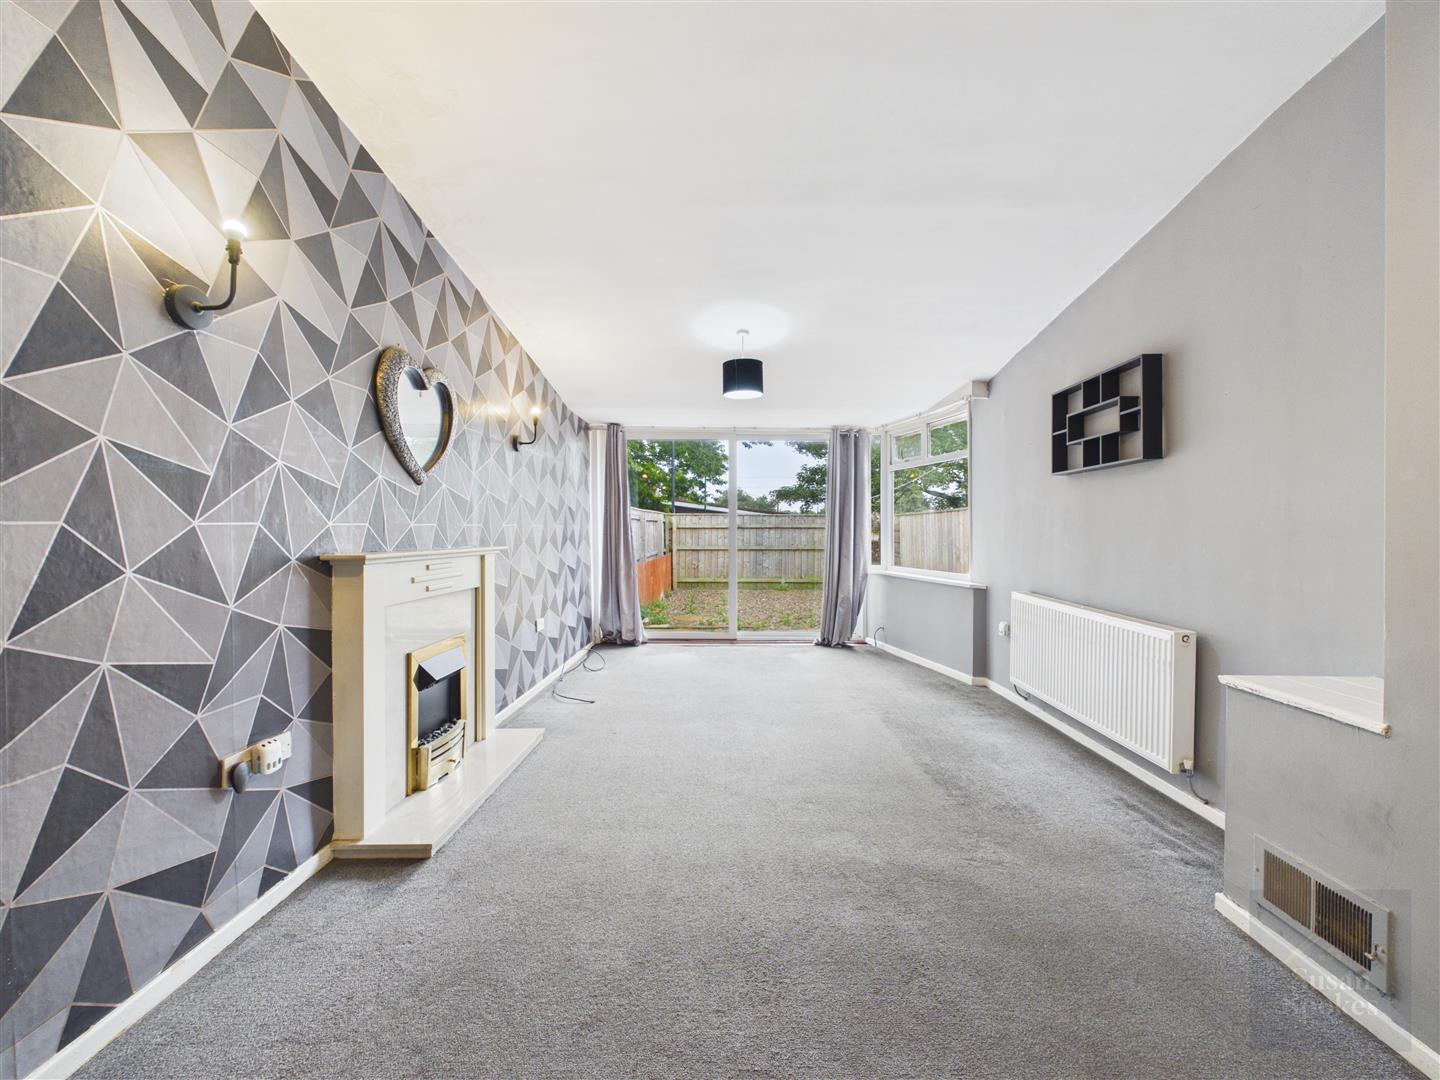
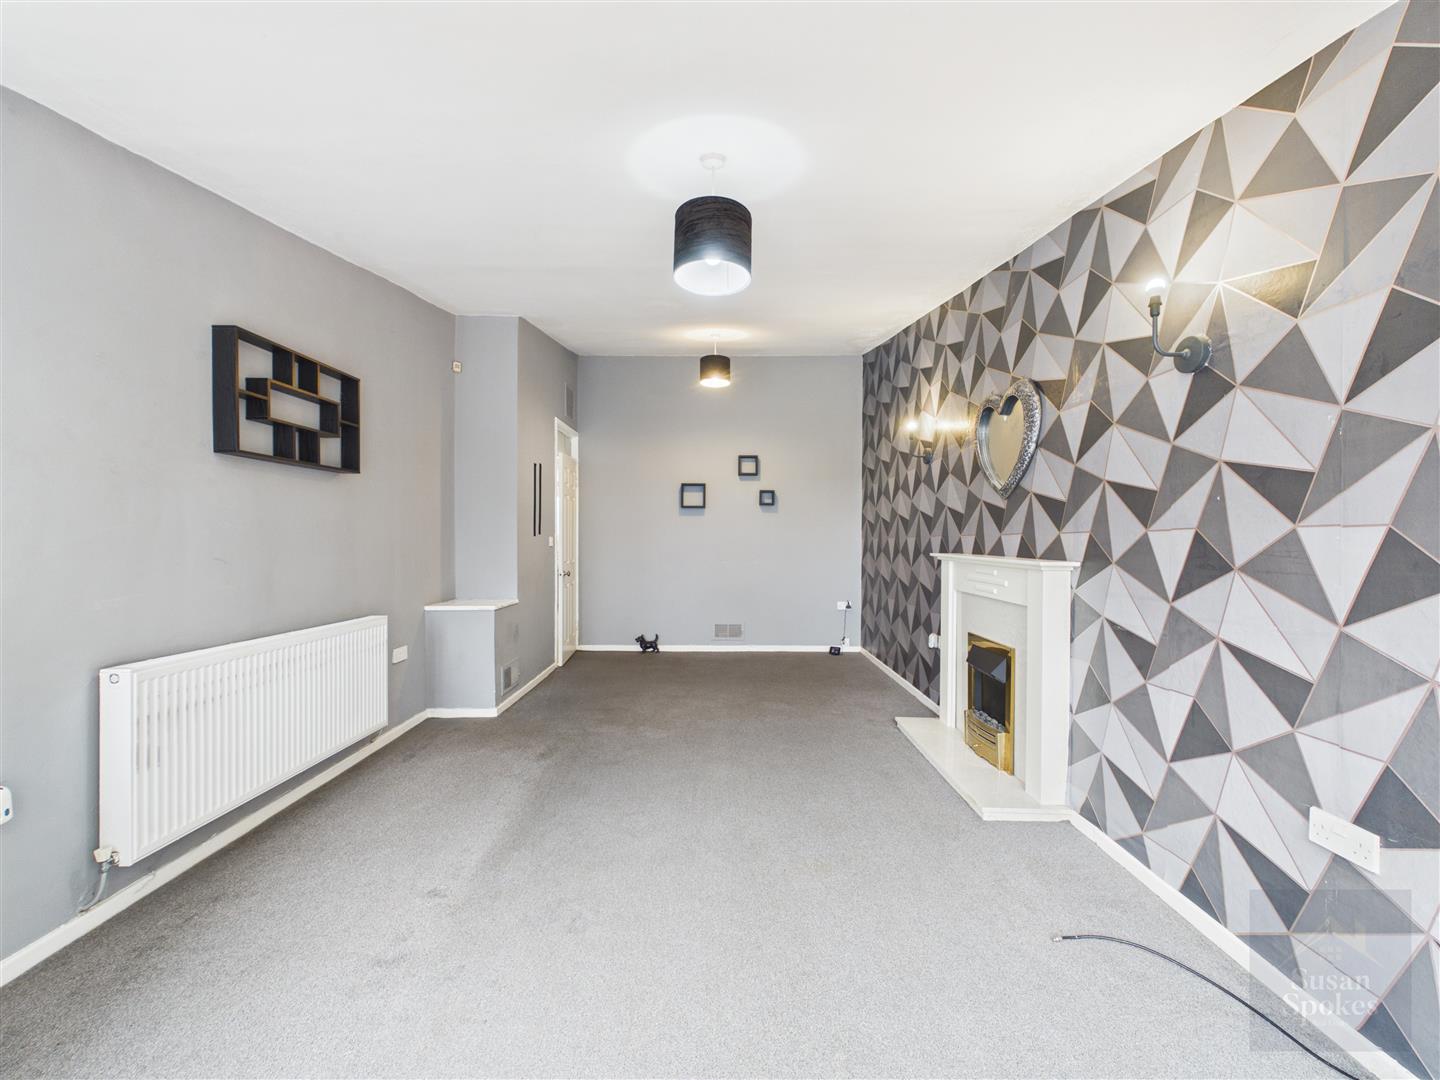
Lounge 3.47 x 6.42 (11'4" x 21'0")
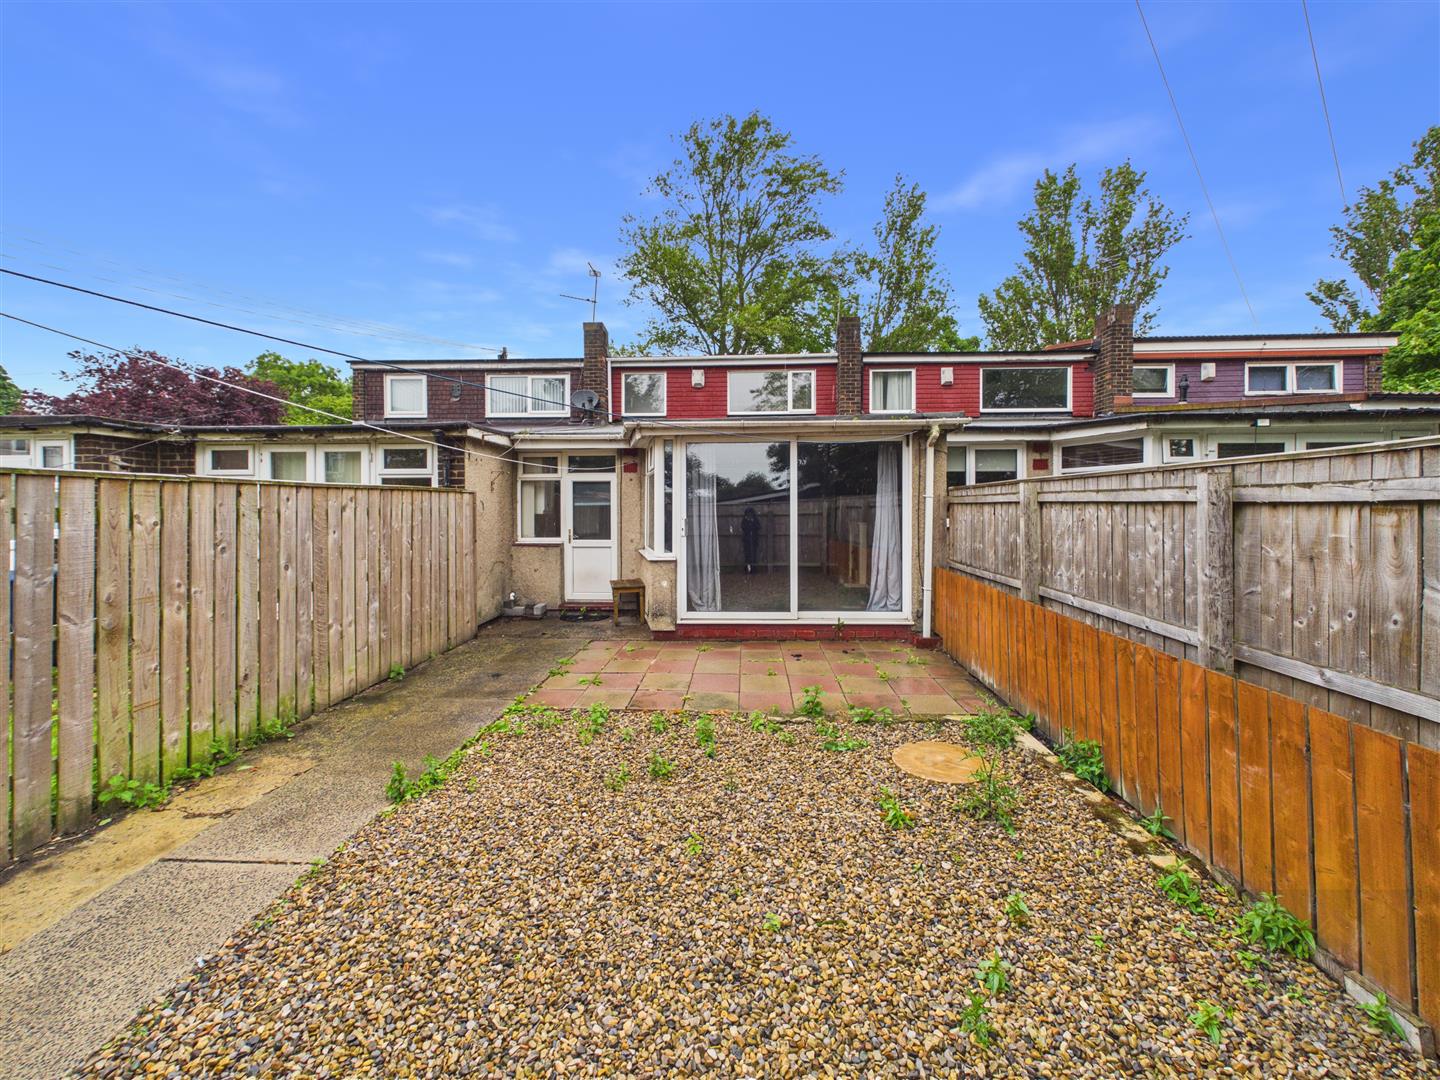
A spacious and inviting reception room featuring modern light grey décor with a stylish feature wall and wall-mounted lighting. The room is fitted with carpet flooring and benefits from a uPVC window and a sliding patio door, allowing plenty of natural light and providing direct access to the rear garden. The room also features a neutral fire surround with an electric fire, and a radiator completes the space
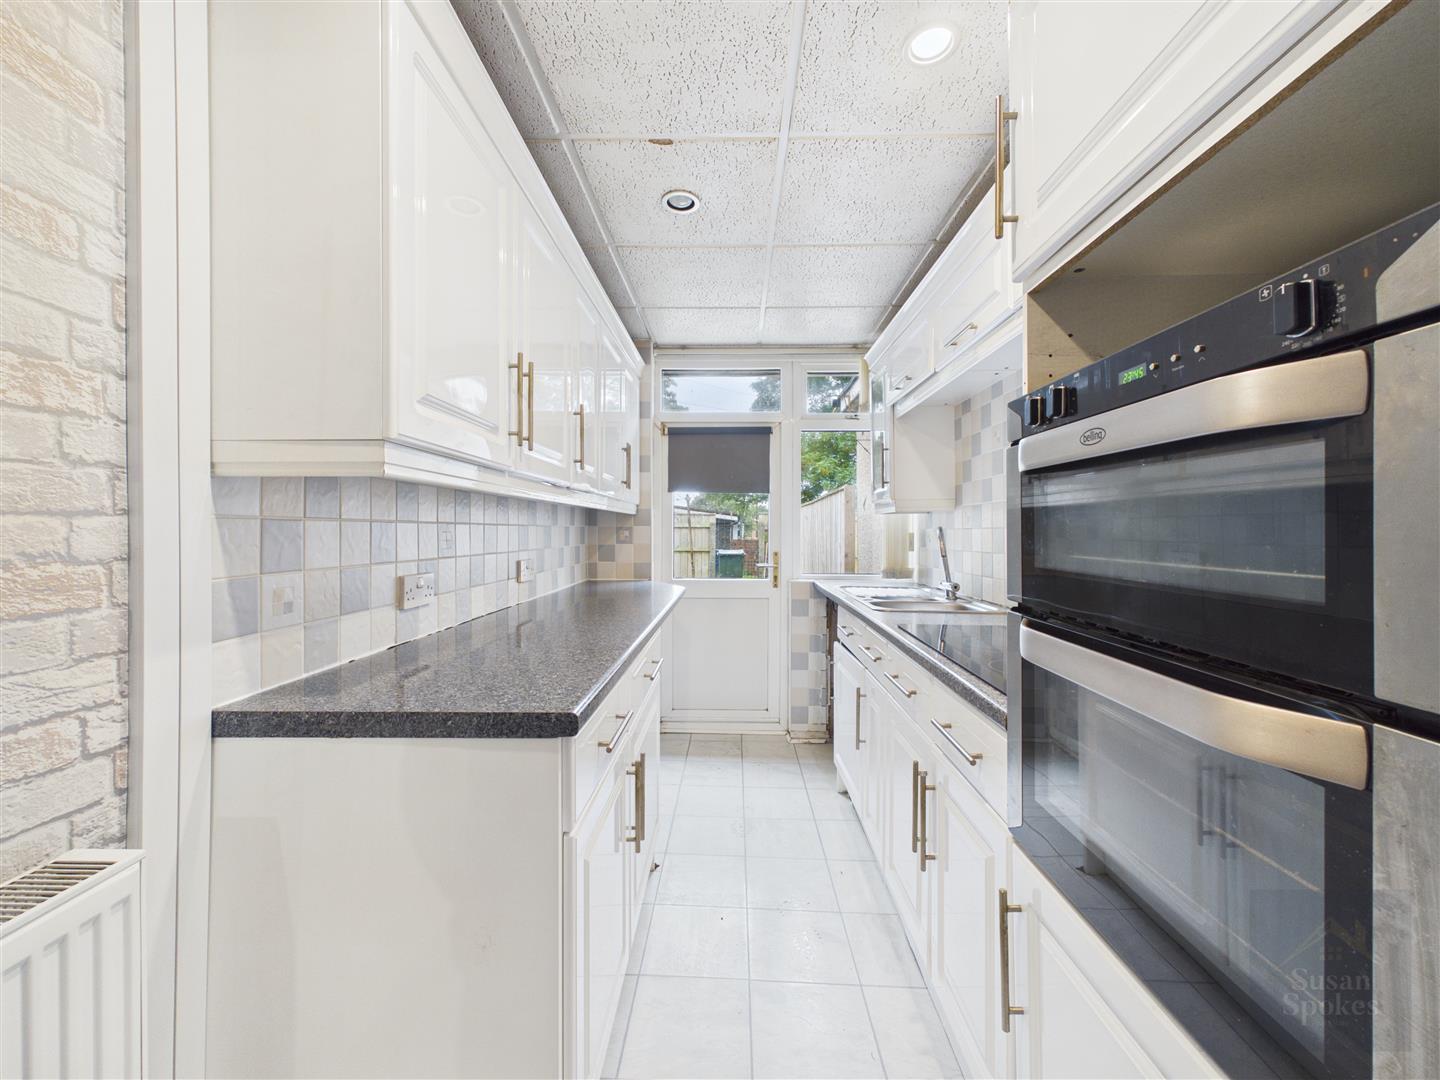
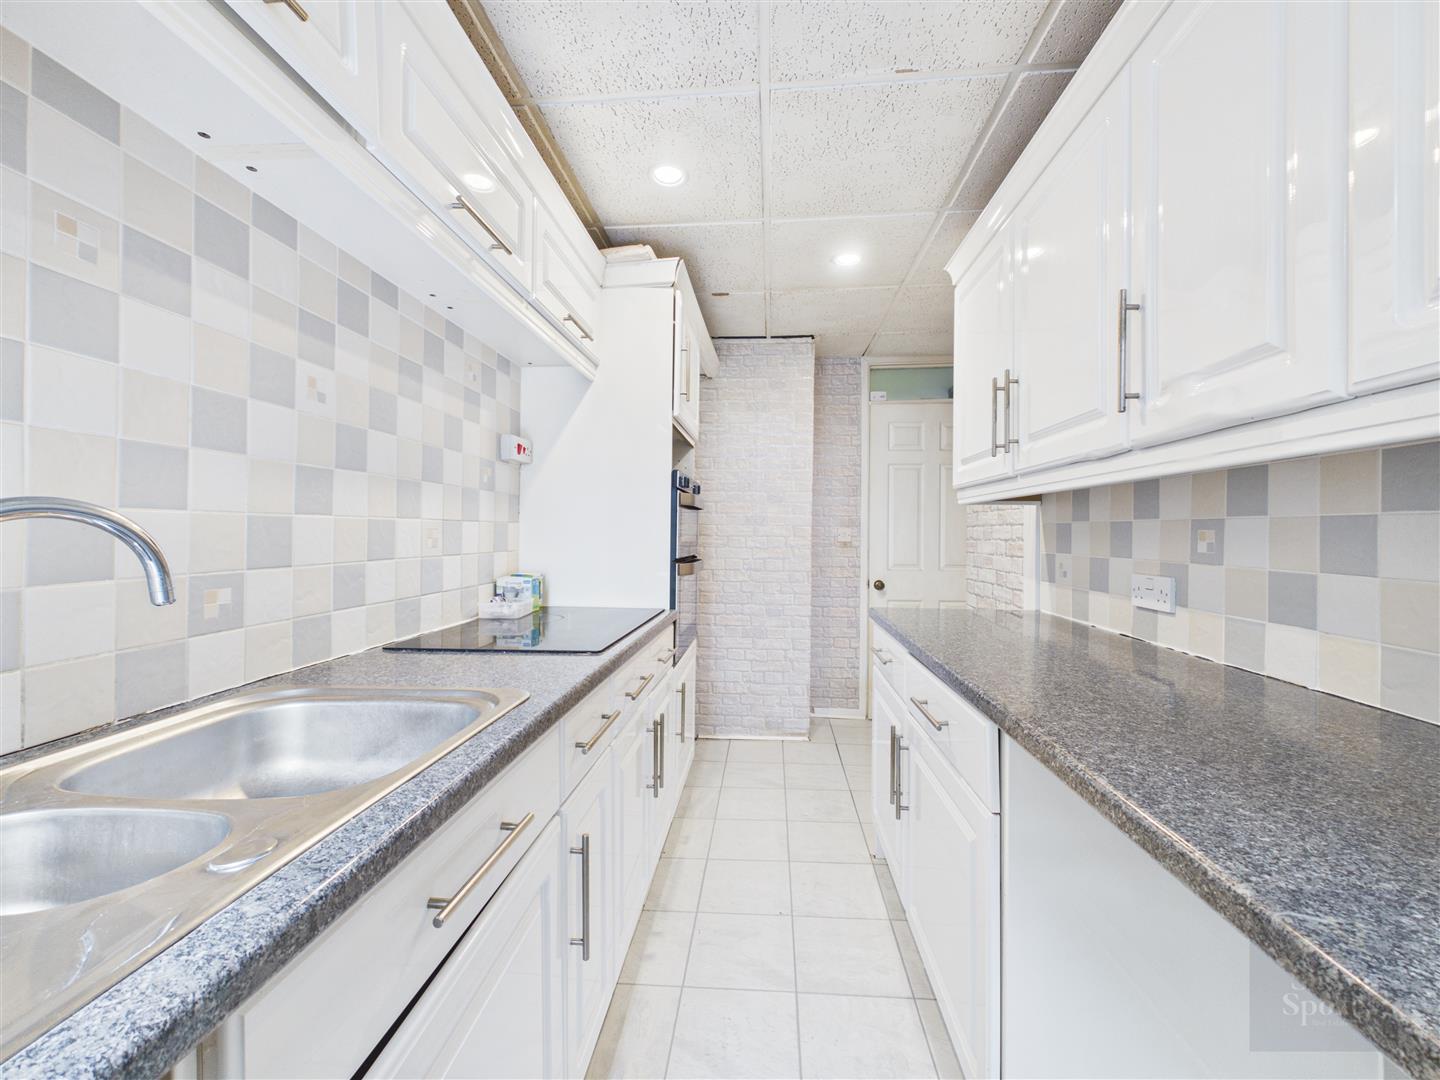
Kitchen 1.89 x 3.58 (6'2" x 11'8")
A practical kitchen fitted with a range of white high gloss wall and base units with contrasting worktops. It includes an integrated electric hob and double eye-level electric oven, a stainless steel sink with mixer tap, and tiled splashbacks. There is space for an under-counter fridge and tumble dryer, with plumbing for a washing machine. The room also features a uPVC window, a uPVC door leading to the rear garden, a radiator, and ceiling spotlights.
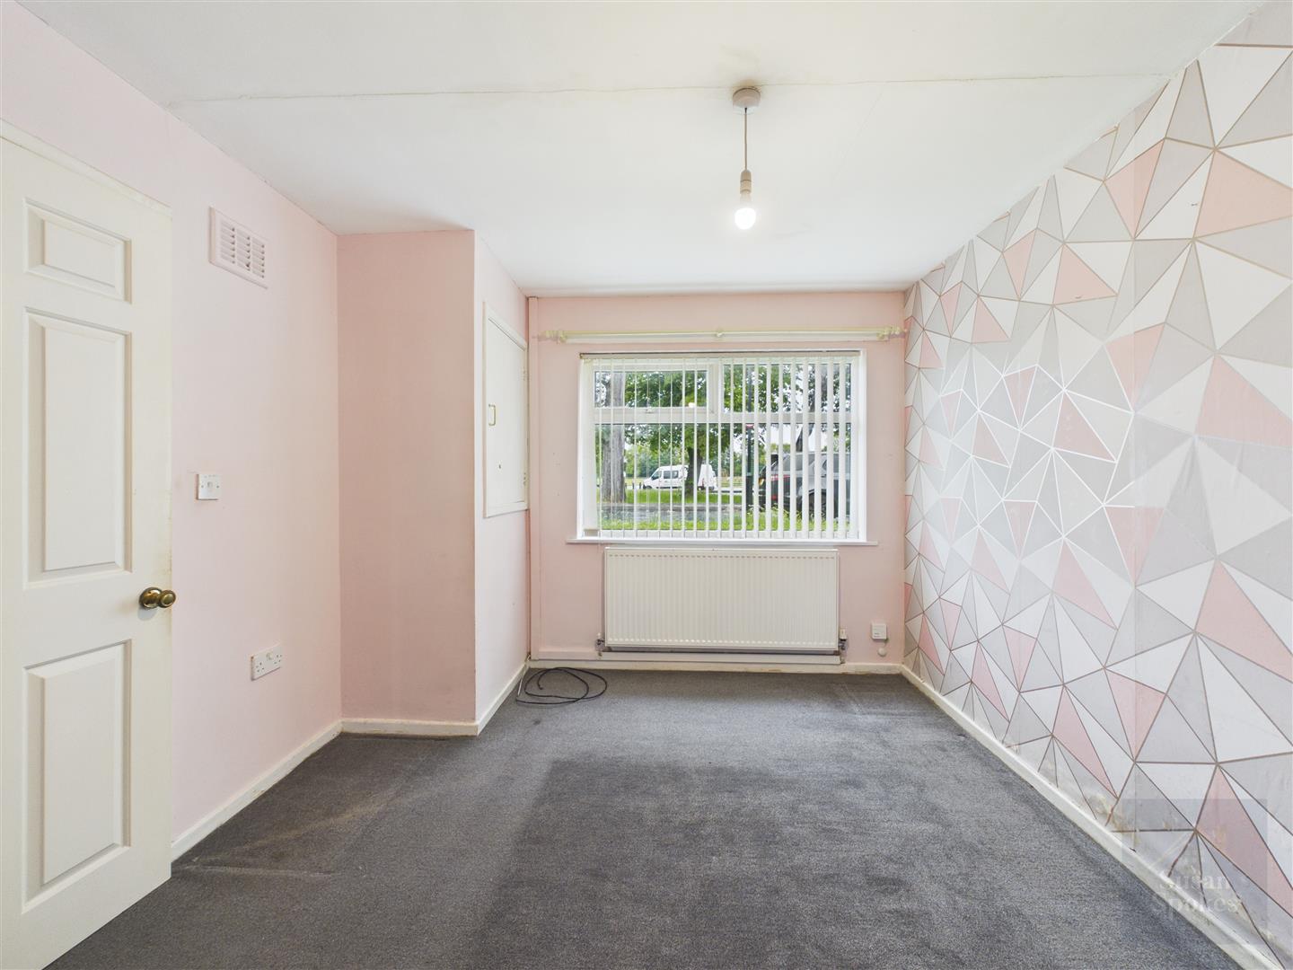
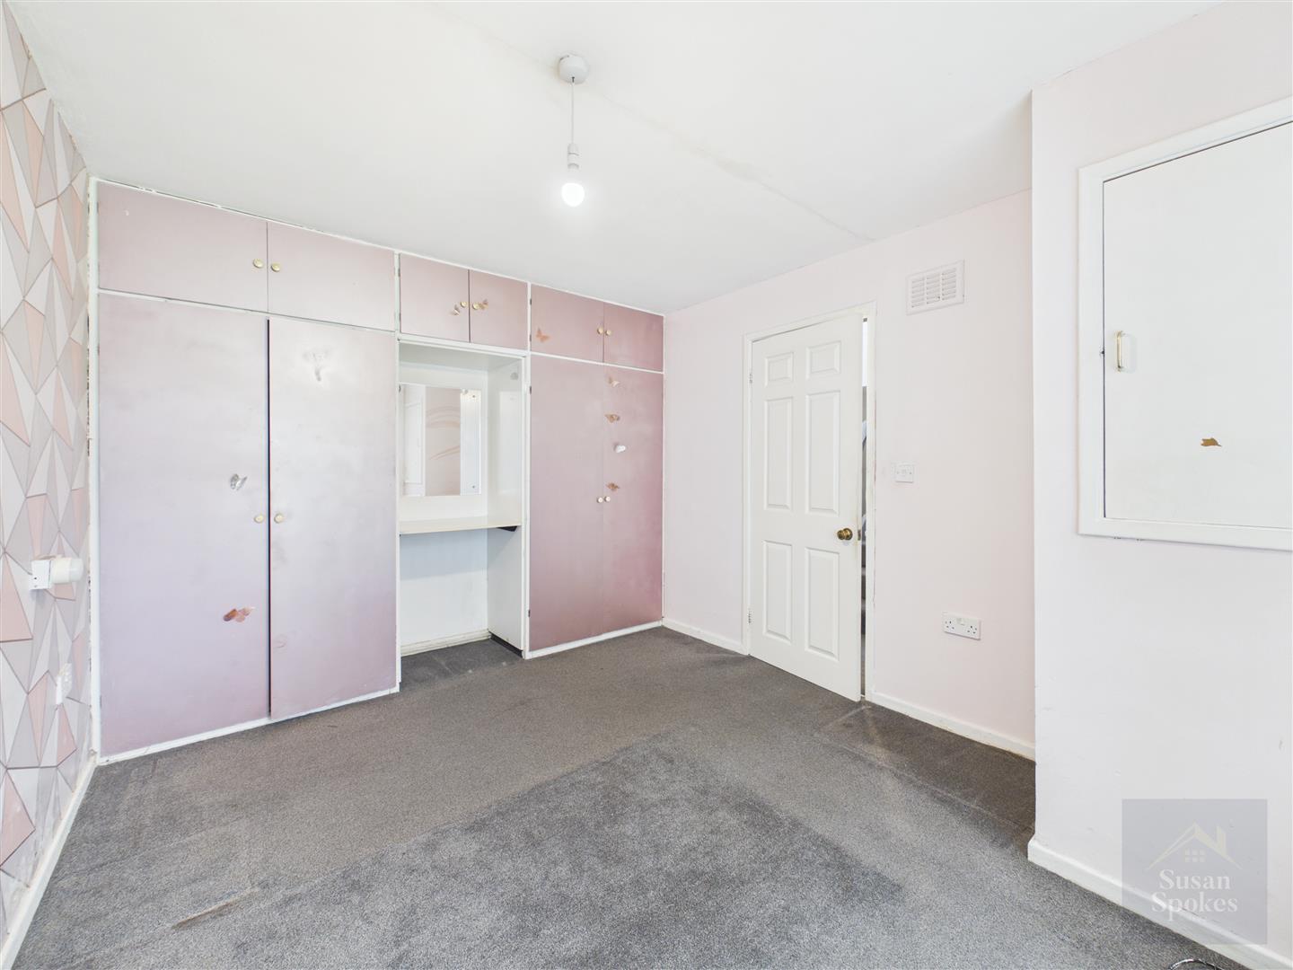
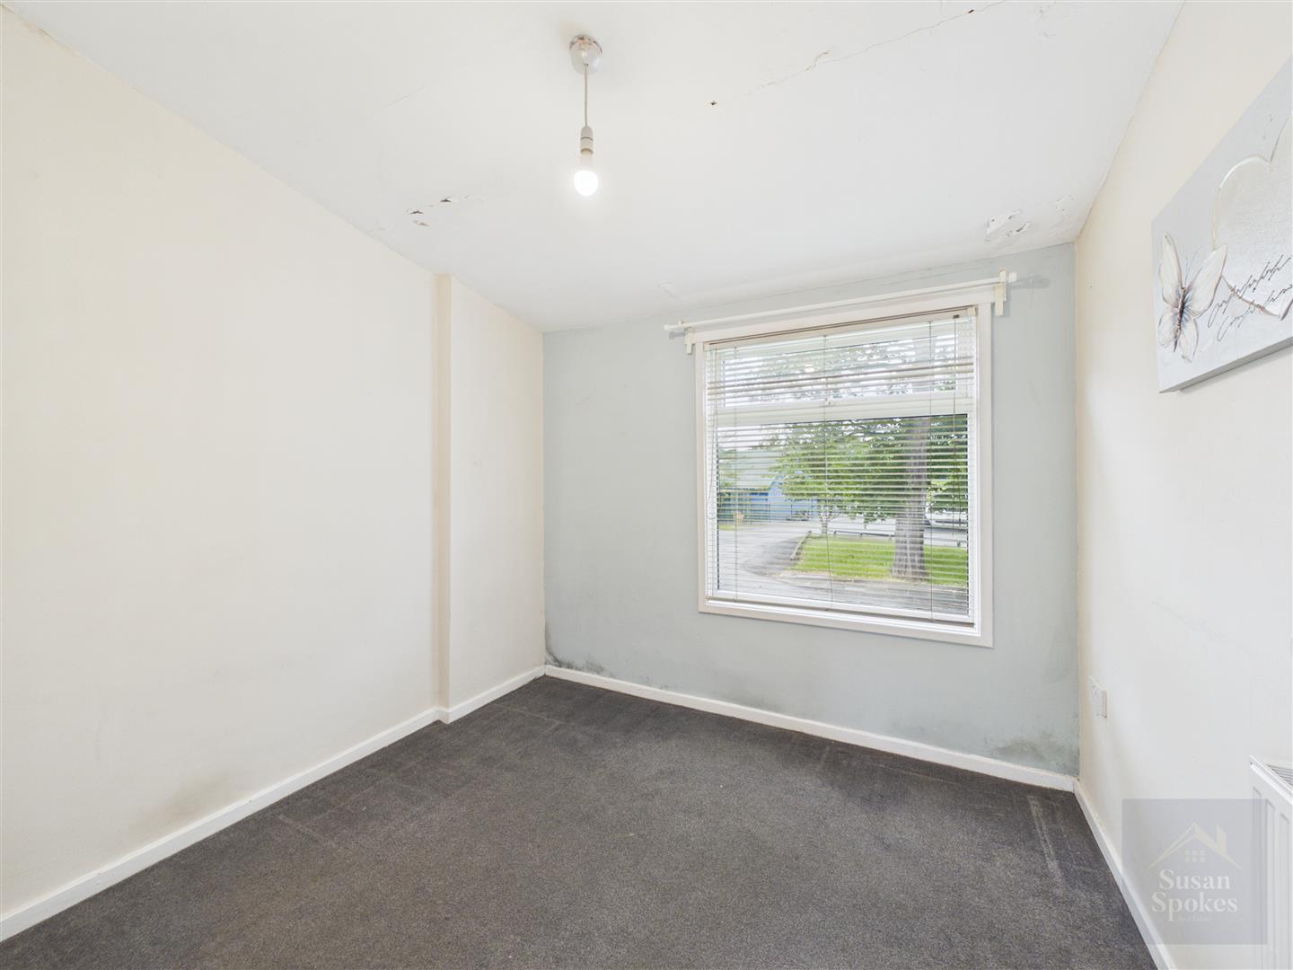
Bedroom 2.96 x 3.85 (9'8" x 12'7" )
A ground floor double bedroom with a front-facing aspect. It features a carpeted floor, a feature wall, fitted wardrobes, a uPVC window, and a radiator.
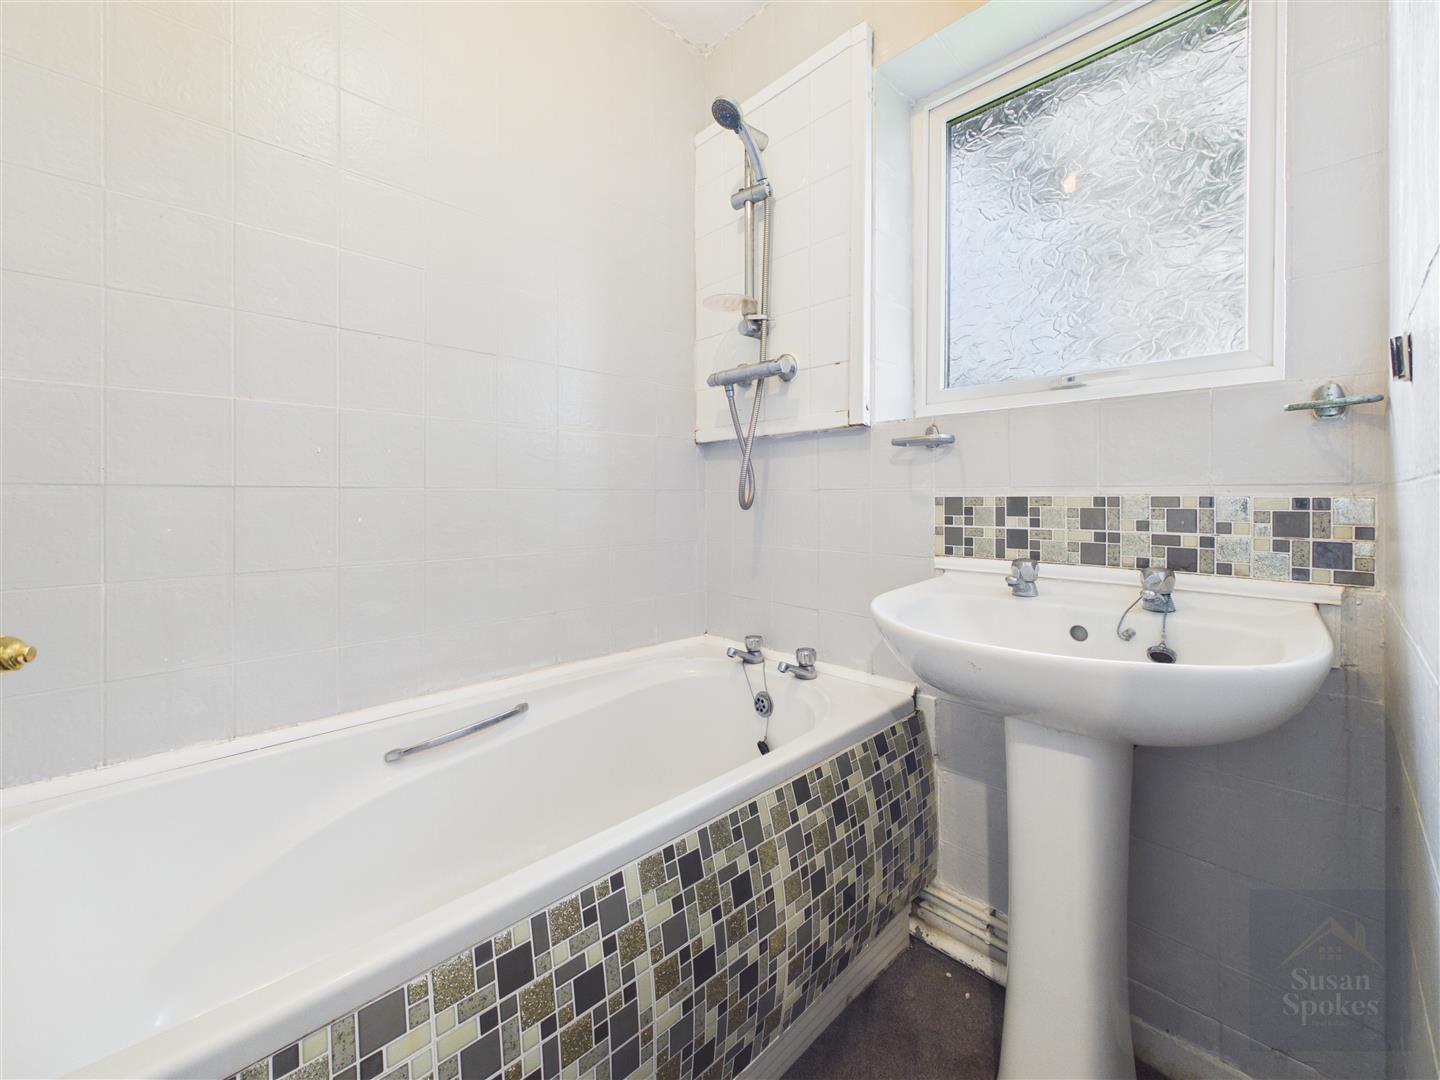
Bathroom 1.37 x 1.60 (4'5" x 5'2")
Fitted with neutral wall tiles, this bathroom features a single-ended panel bath with stainless steel taps and a mains-powered shower over, a pedestal sink with stainless steel taps, a uPVC window, and a radiator.
WC 1.39 x 0.81 (4'6" x 2'7")
Located on the ground floor.
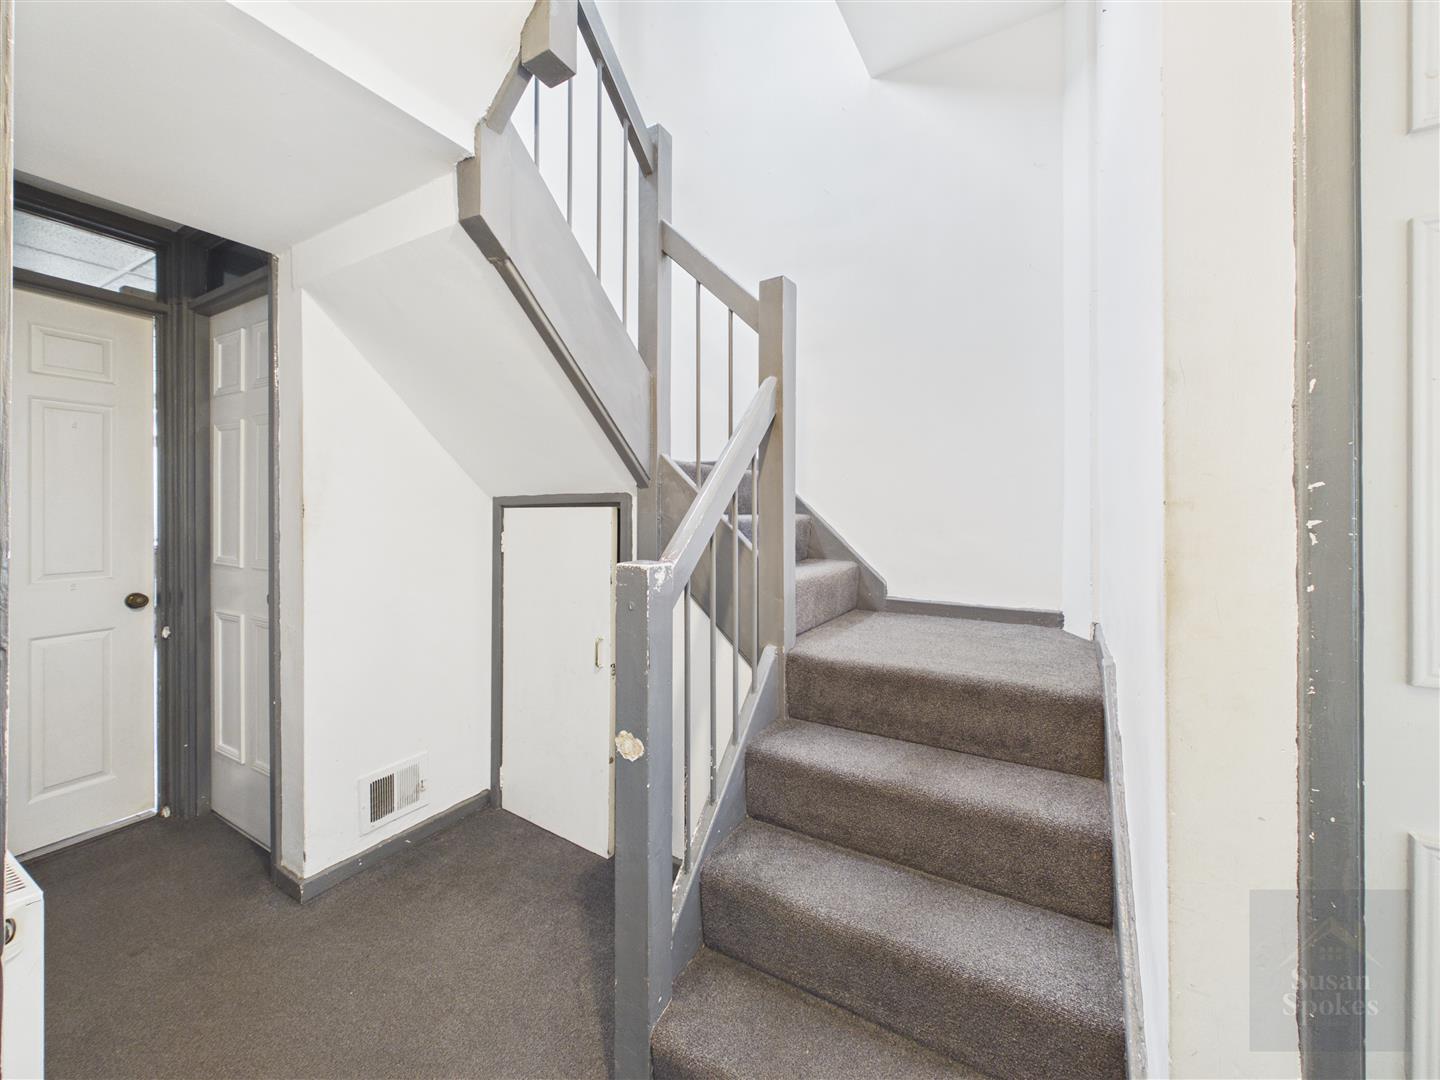
First Floor Landing
Has a built in storage cupboard for extra convenience.
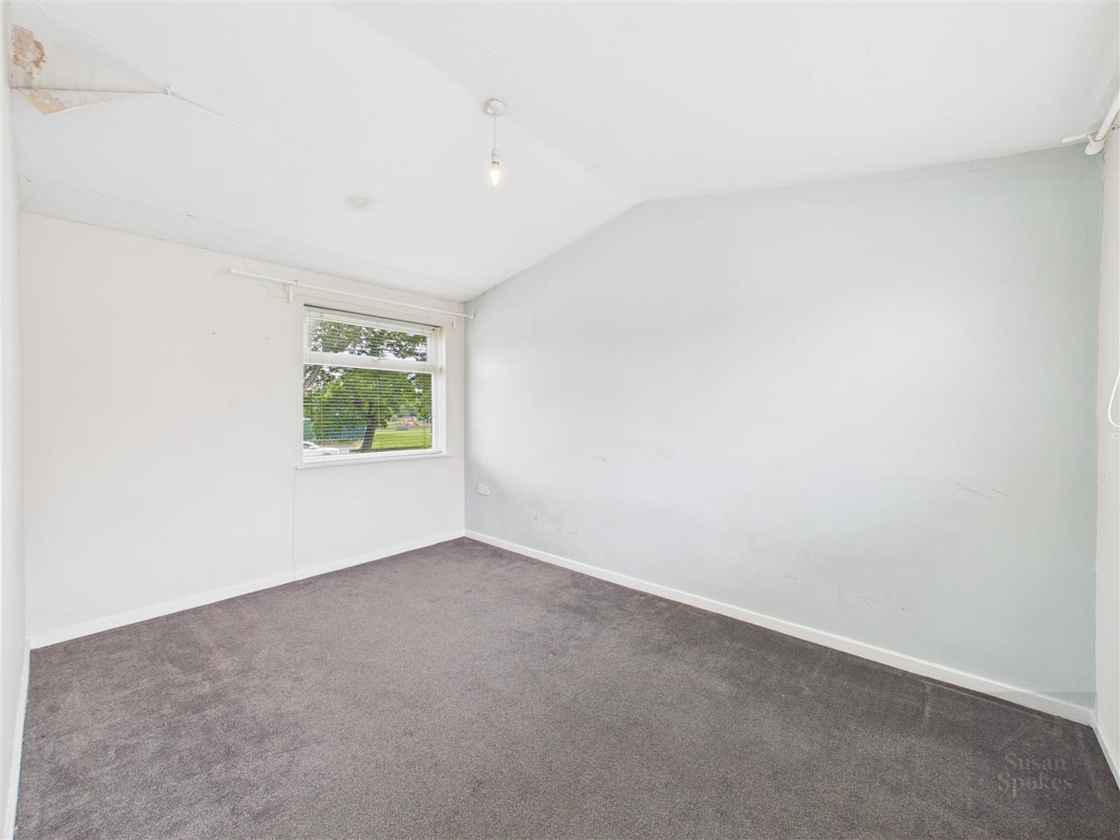
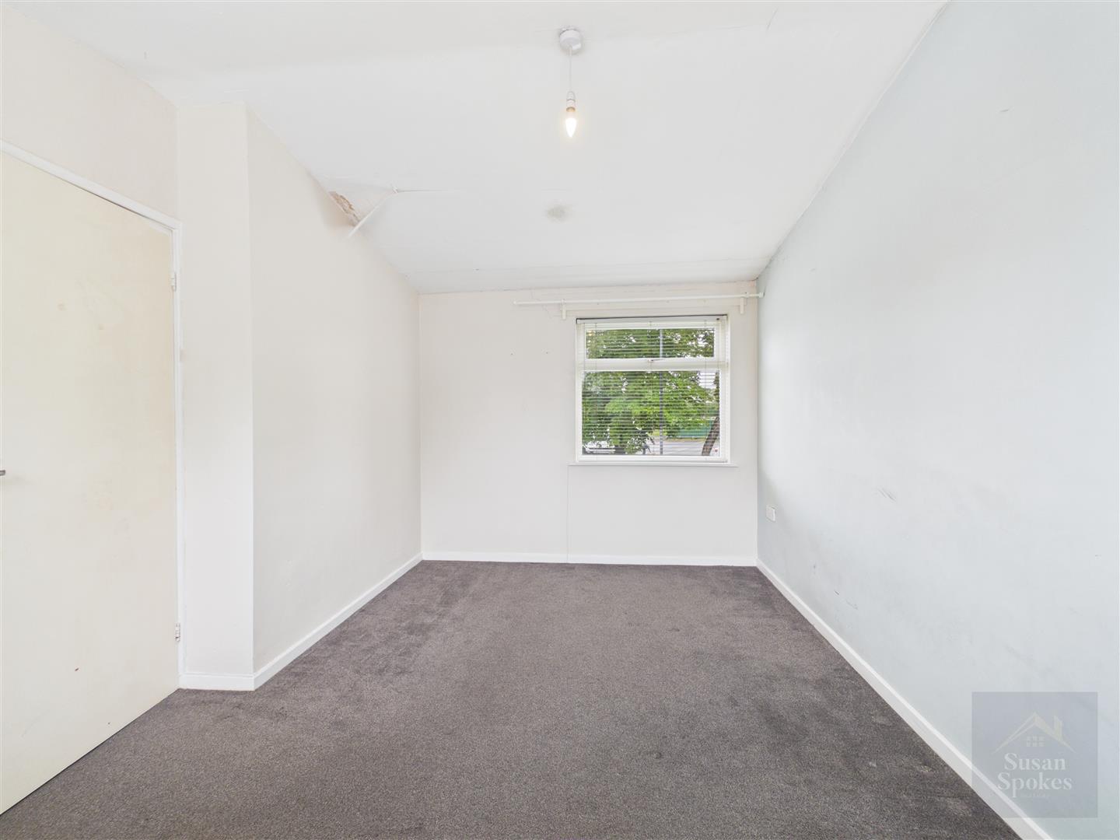
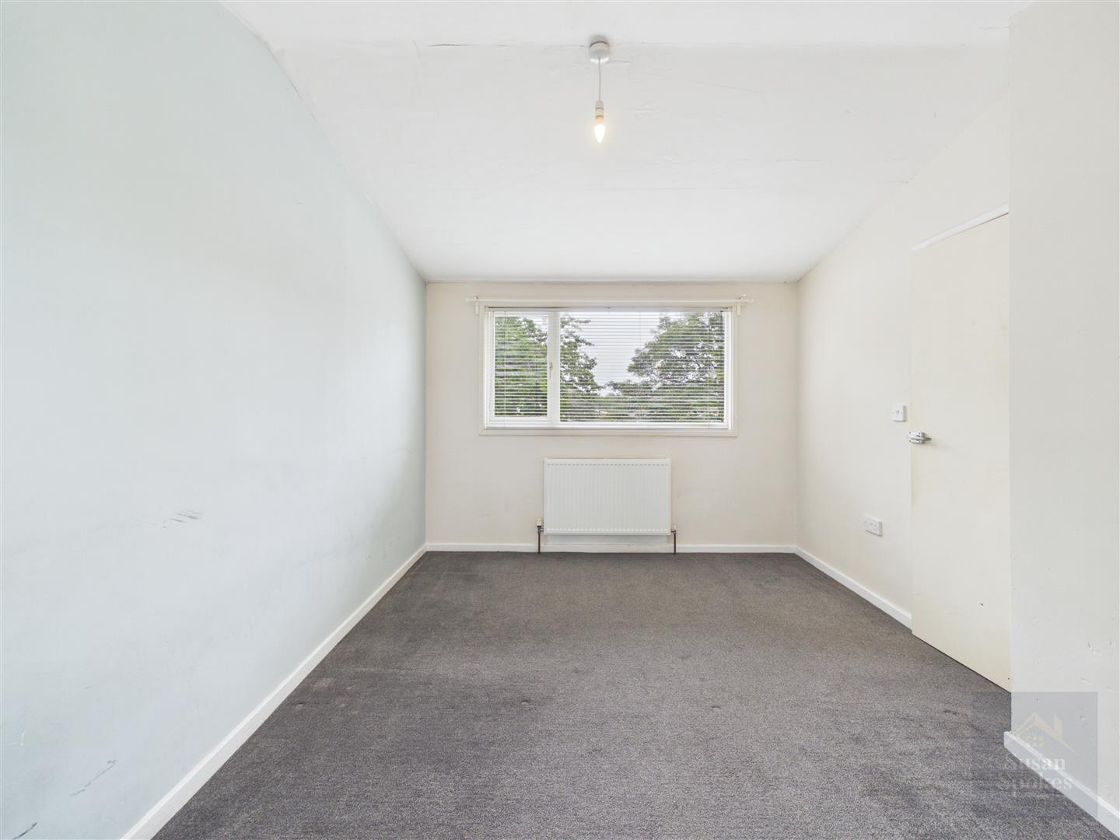
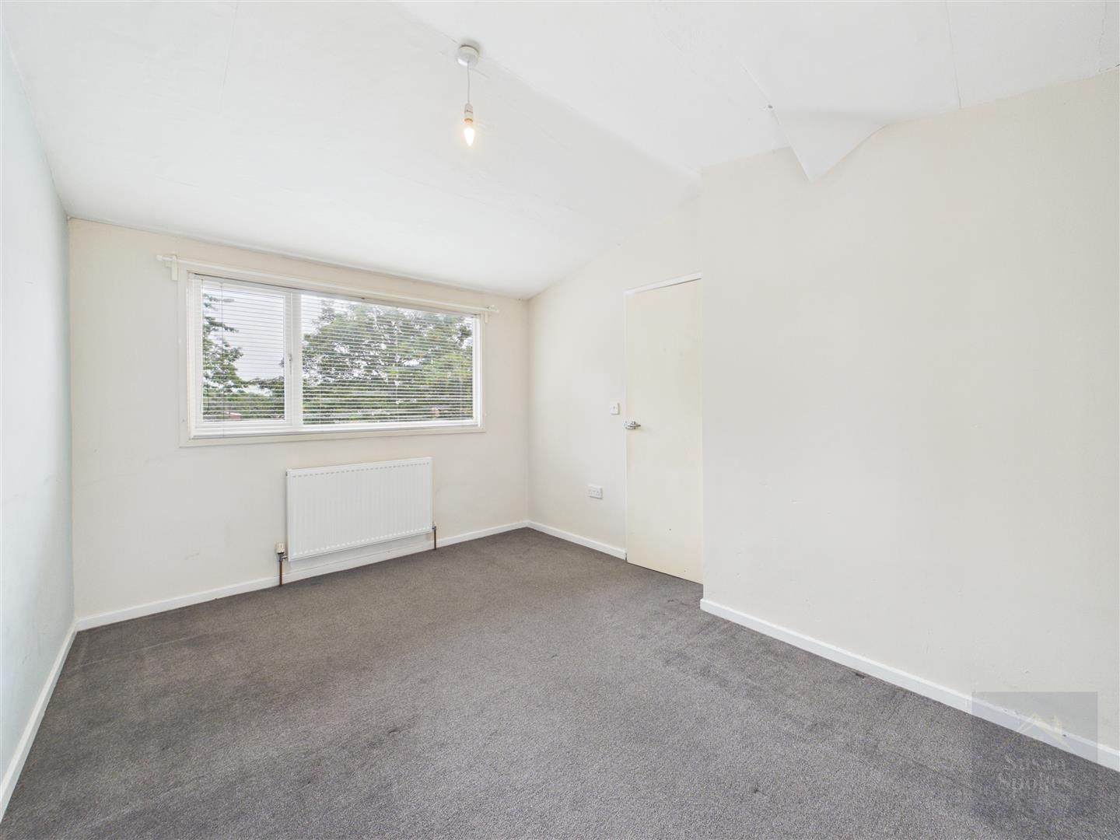
Bedroom 3.88 x 3.00 (12'8" x 9'10")
A dual-aspect double bedroom with neutral décor and a feature wall. The room is carpeted and benefits from two uPVC windows and a radiator.
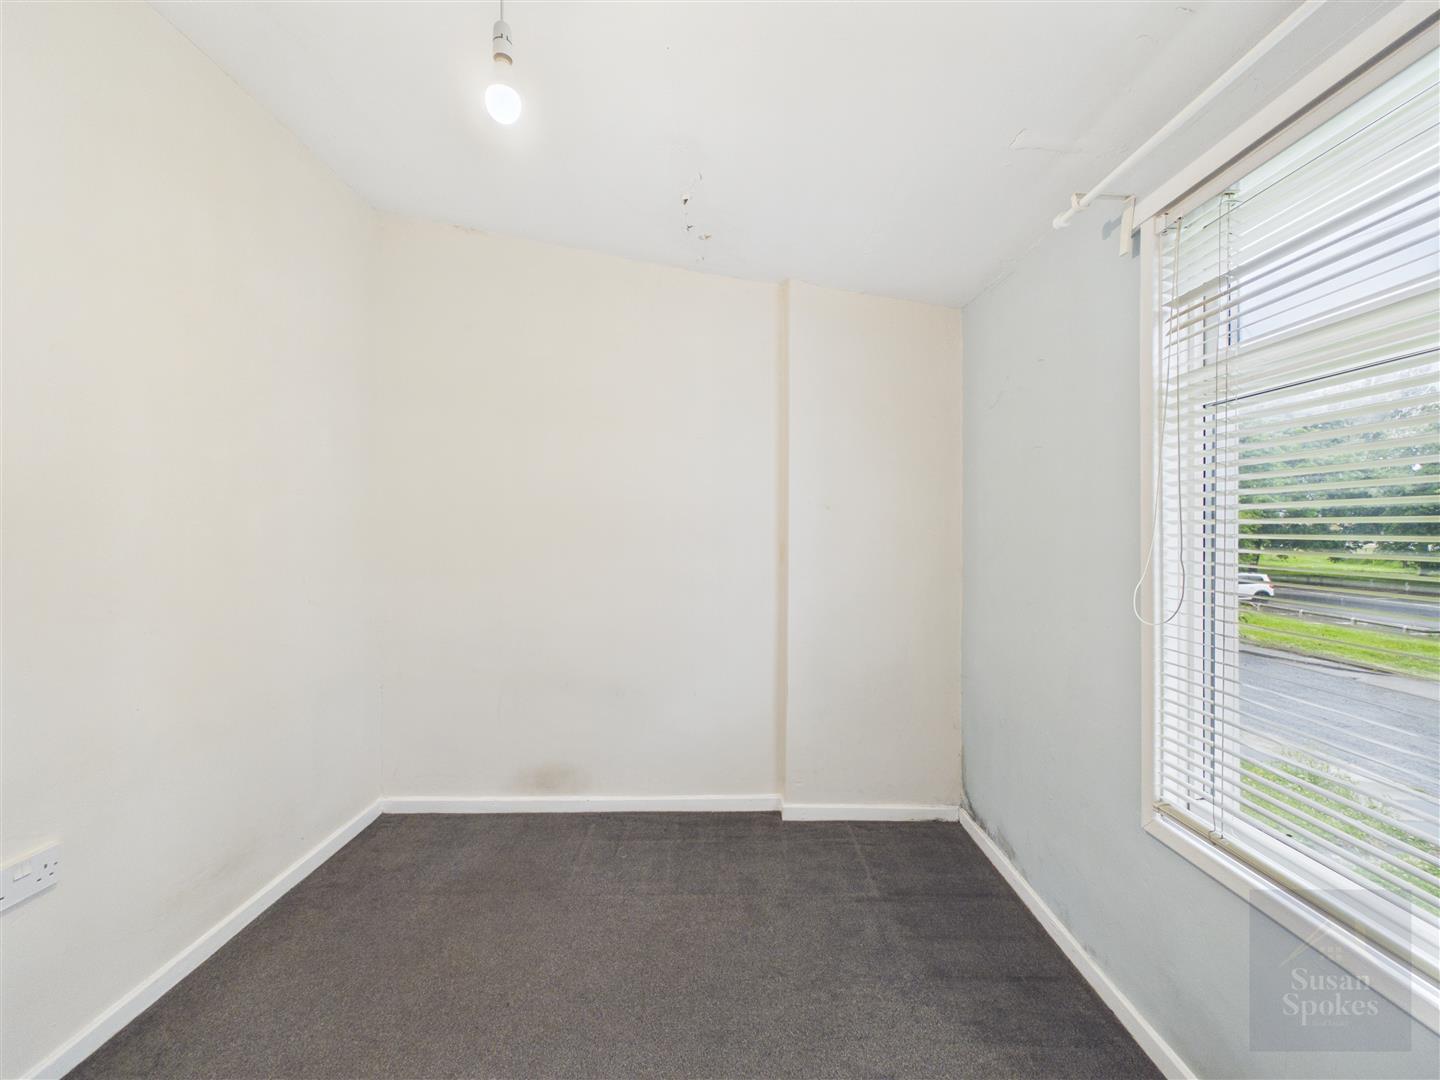
Bedroom 2.40 x 2.63 (7'10" x 8'7")
A front-aspect single bedroom with neutral décor and a feature wall. The room is carpeted and includes a uPVC window and a radiator.
External
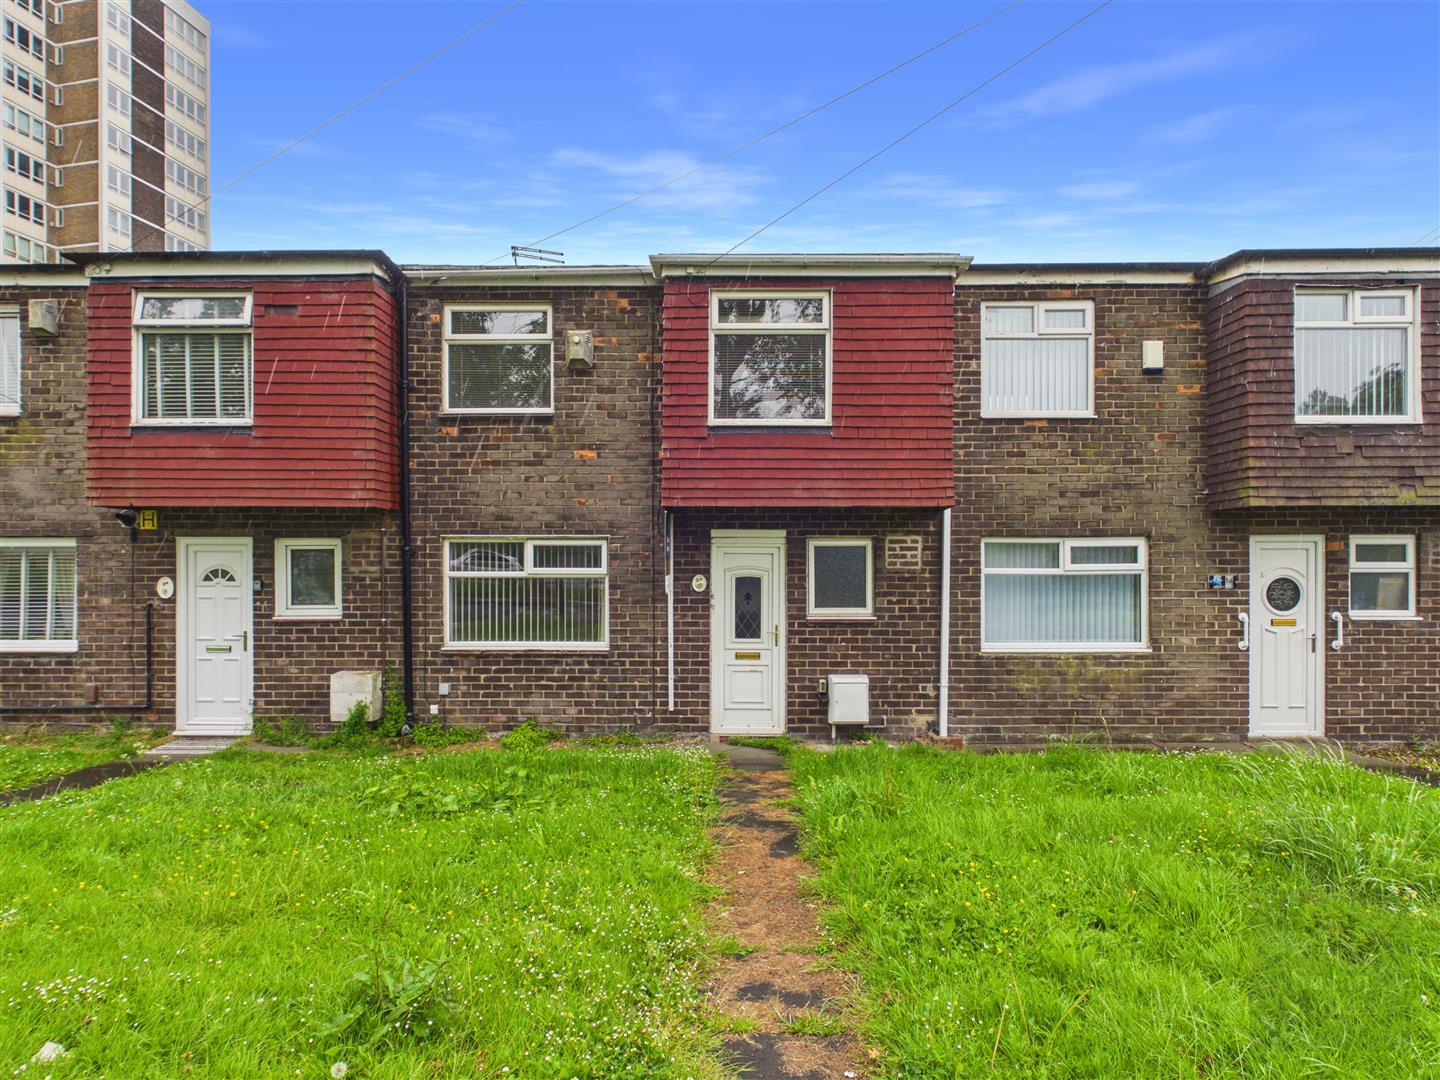
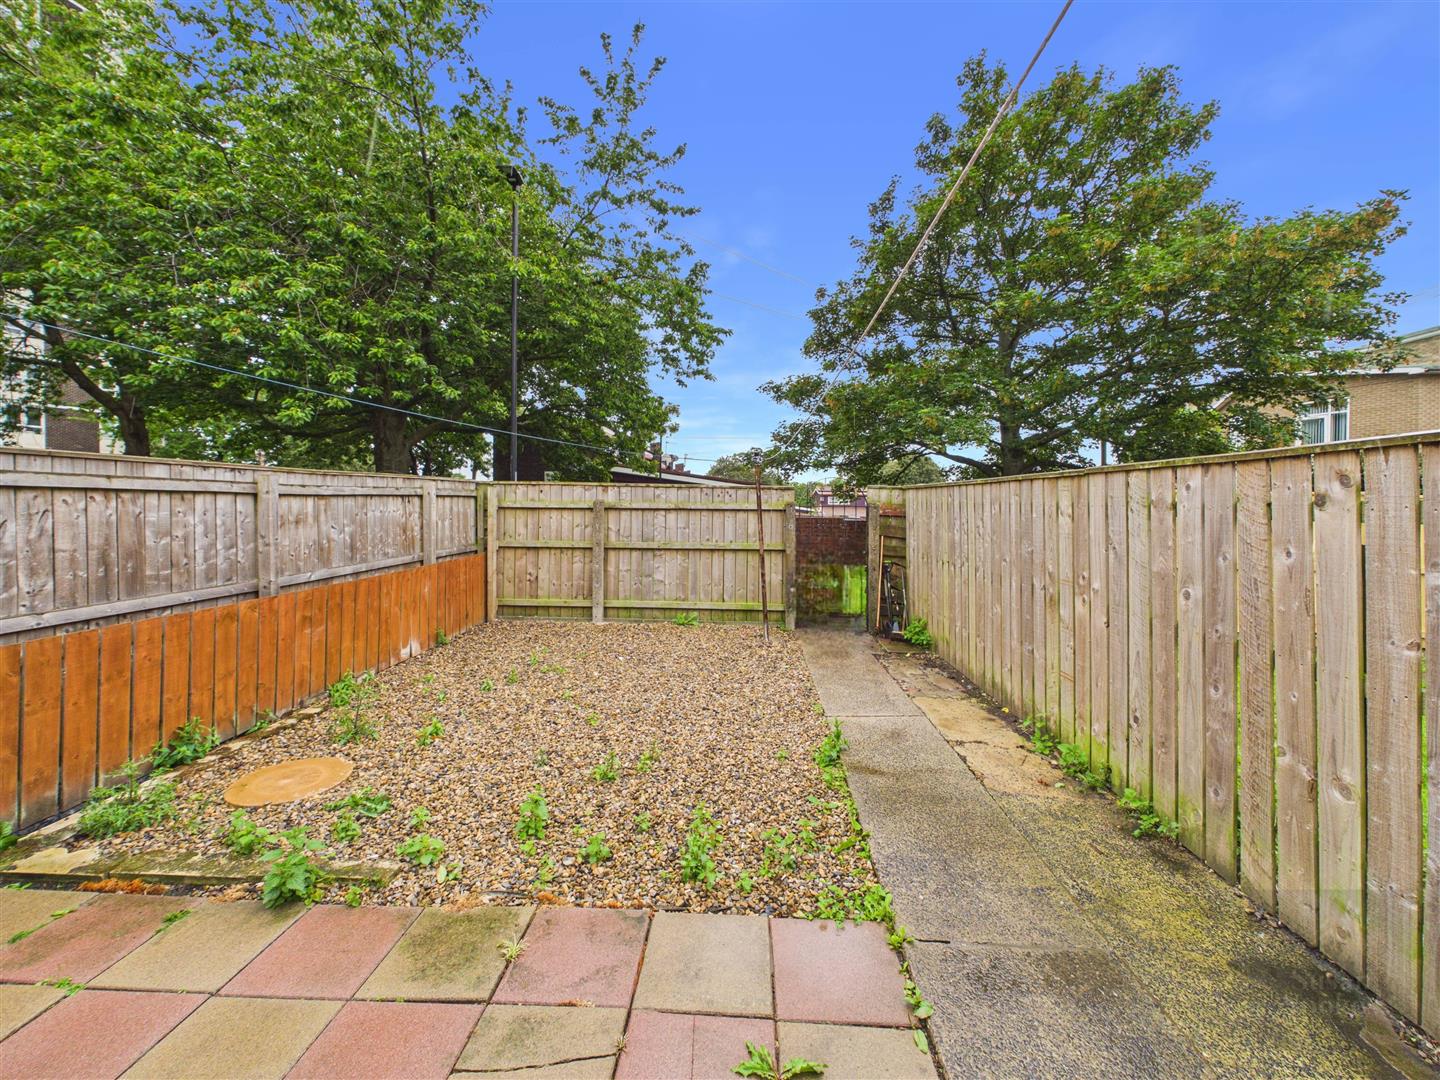
A low-maintenance rear garden featuring a patio area and gated access. To the front, there is a lawn with a paved footpath.