


Full Description
Vestibule
Accessed via a composite front door, this welcoming entrance features neutral décor and practical entrance matting. Retaining original character, the space is enhanced by a dado rail and decorative wall panelling, creating an attractive first impression.
Hallway
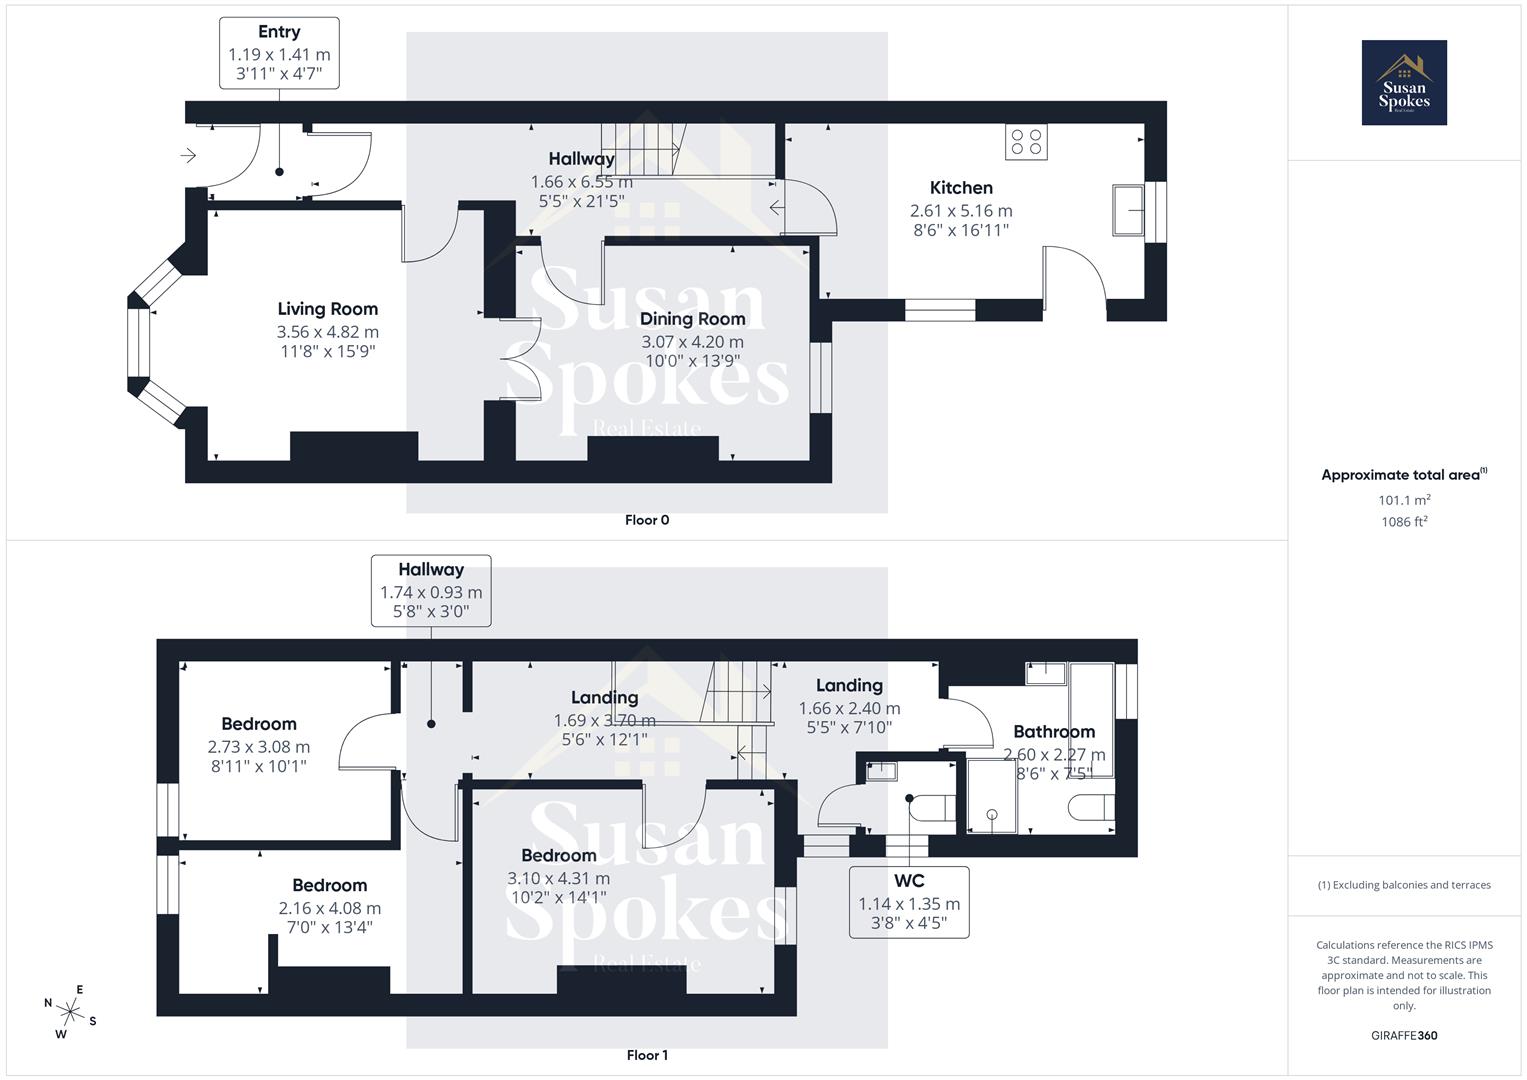
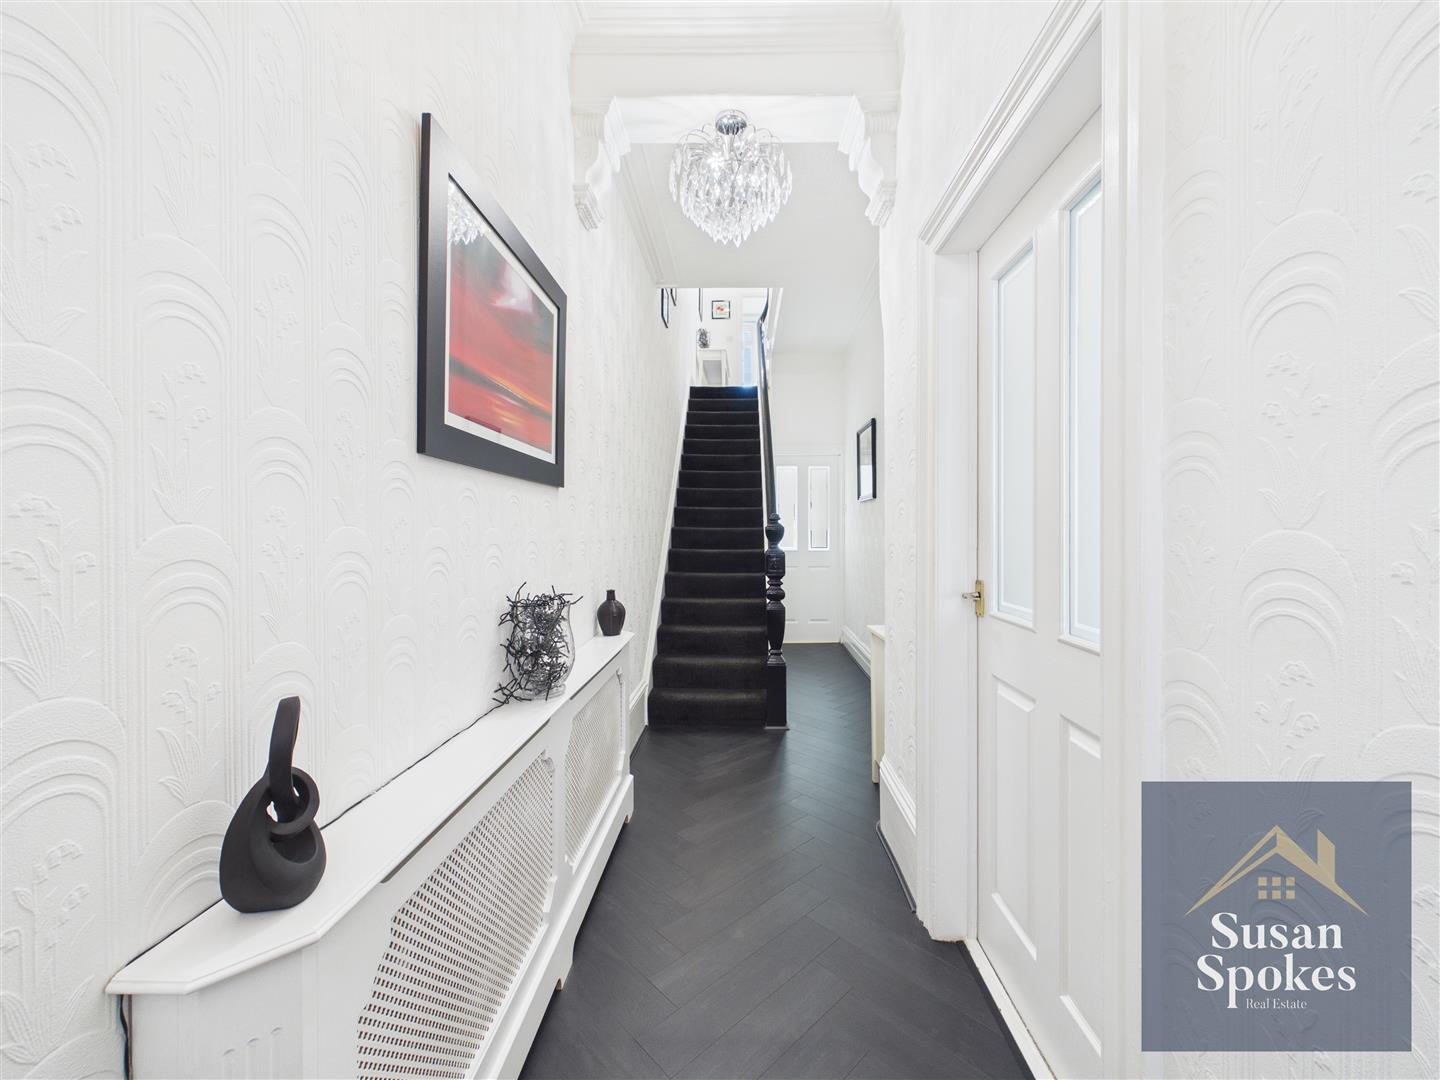
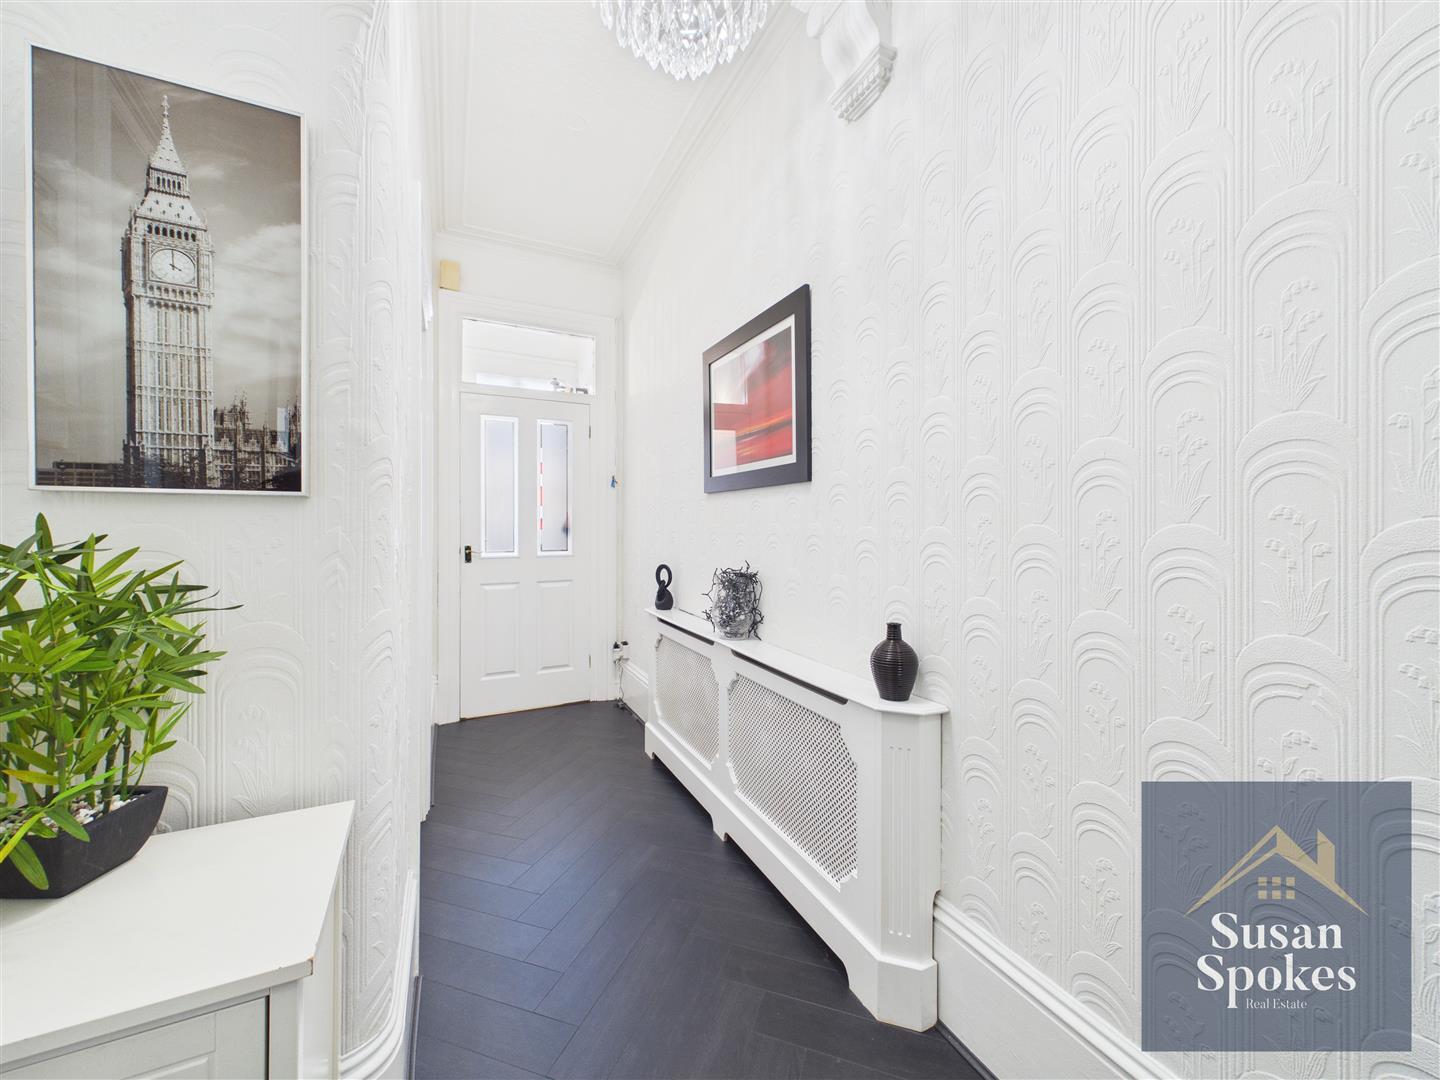
Presented in neutral décor with stylish herringbone wood-effect flooring, the hallway offers a bright and welcoming feel. Retaining original features that add extra charm, the space also benefits from a radiator for comfort. A useful under-stairs storage cupboard includes an electricity supply, complete with lighting and a power socket. Doors provide access to the lounge, dining room and kitchen, with stairs leading to the first floor.
Lounge
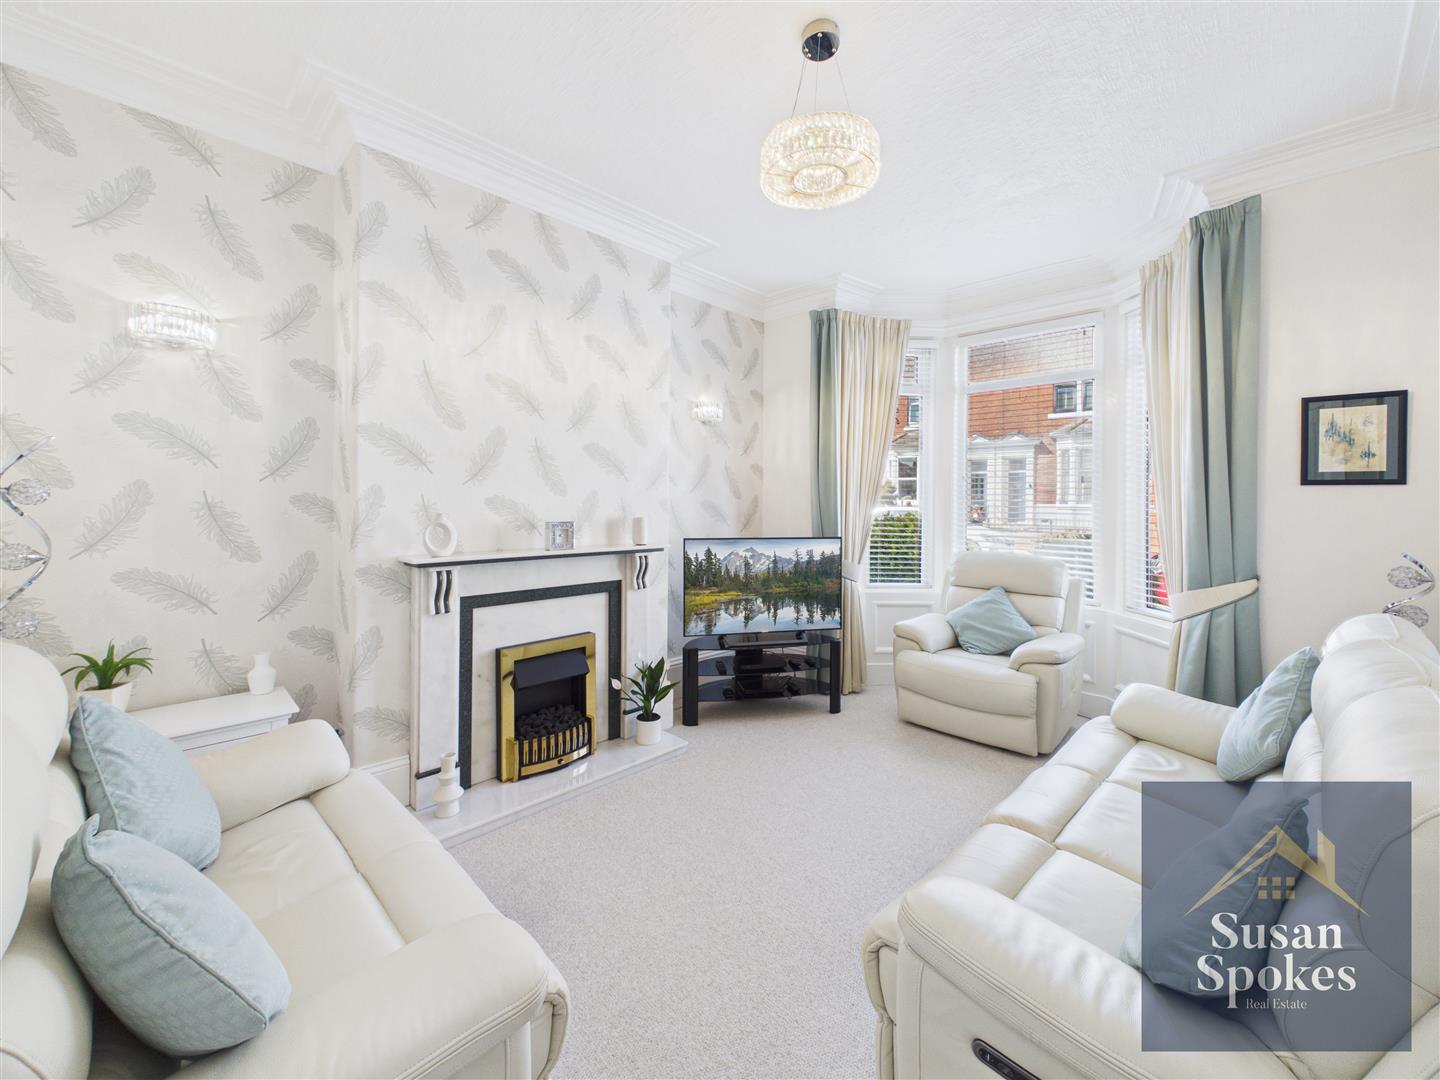
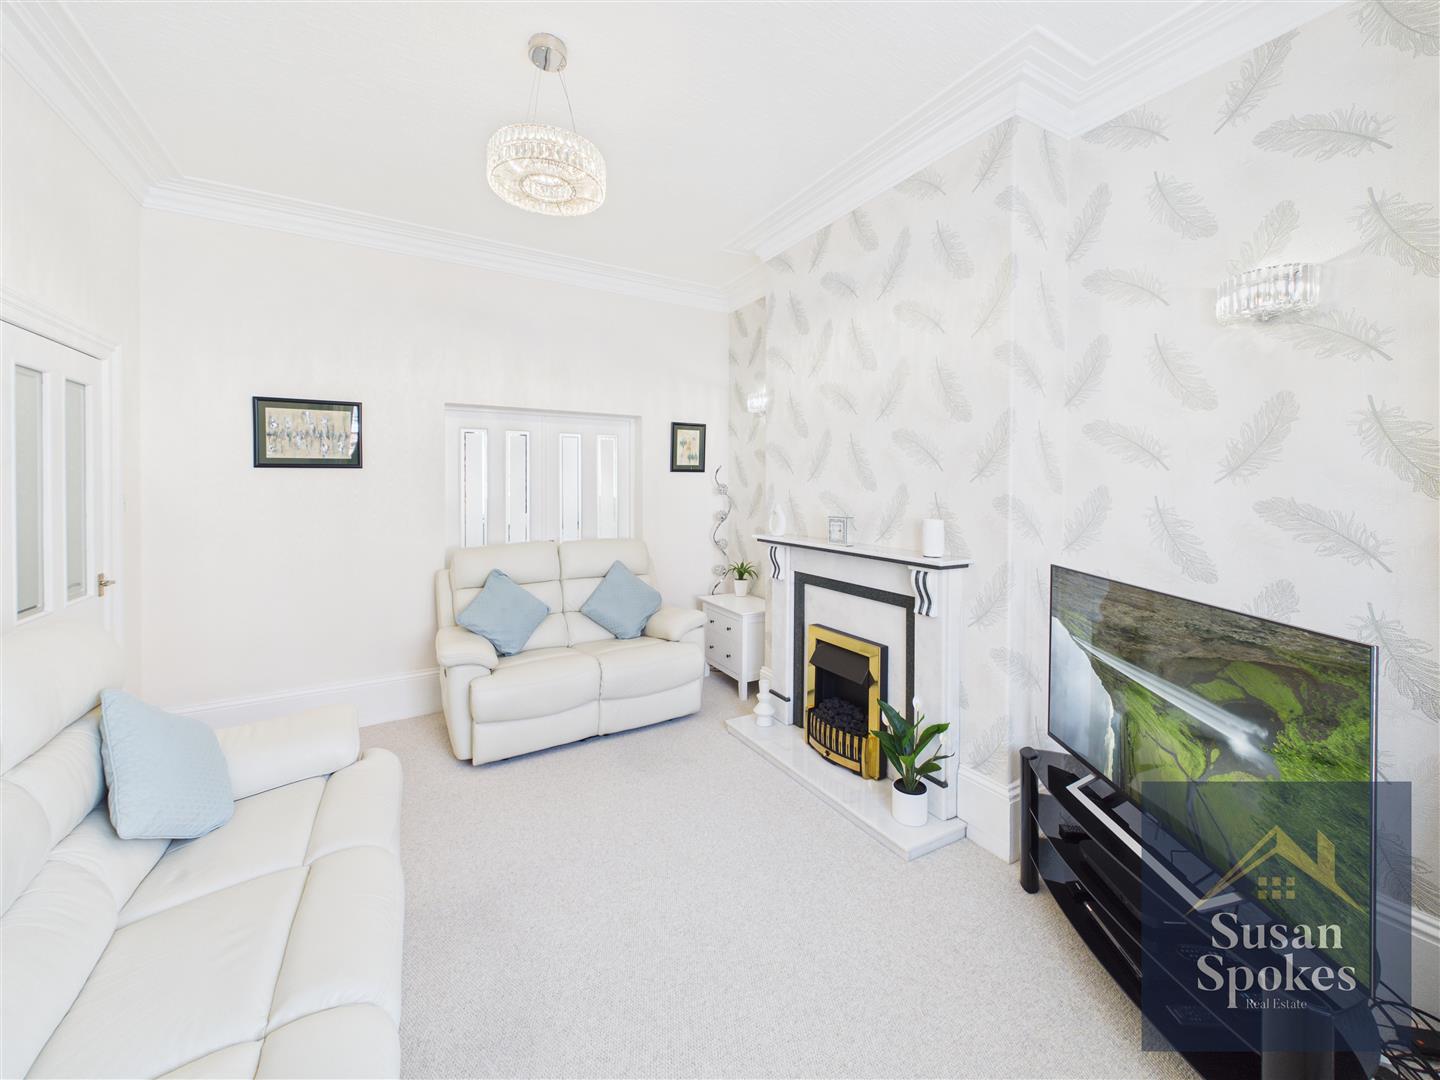
Beautifully presented with neutral décor and carpet flooring, the lounge features a uPVC bay window that allows for plenty of natural light. Original coving adds character, while a feature marble fireplace and hearth with an electric fire creates an attractive focal point. Double partially glazed doors lead through to the dining room, enhancing the sense of space. The room is complete with a radiator and wall lights set within the alcoves.
Dining Room
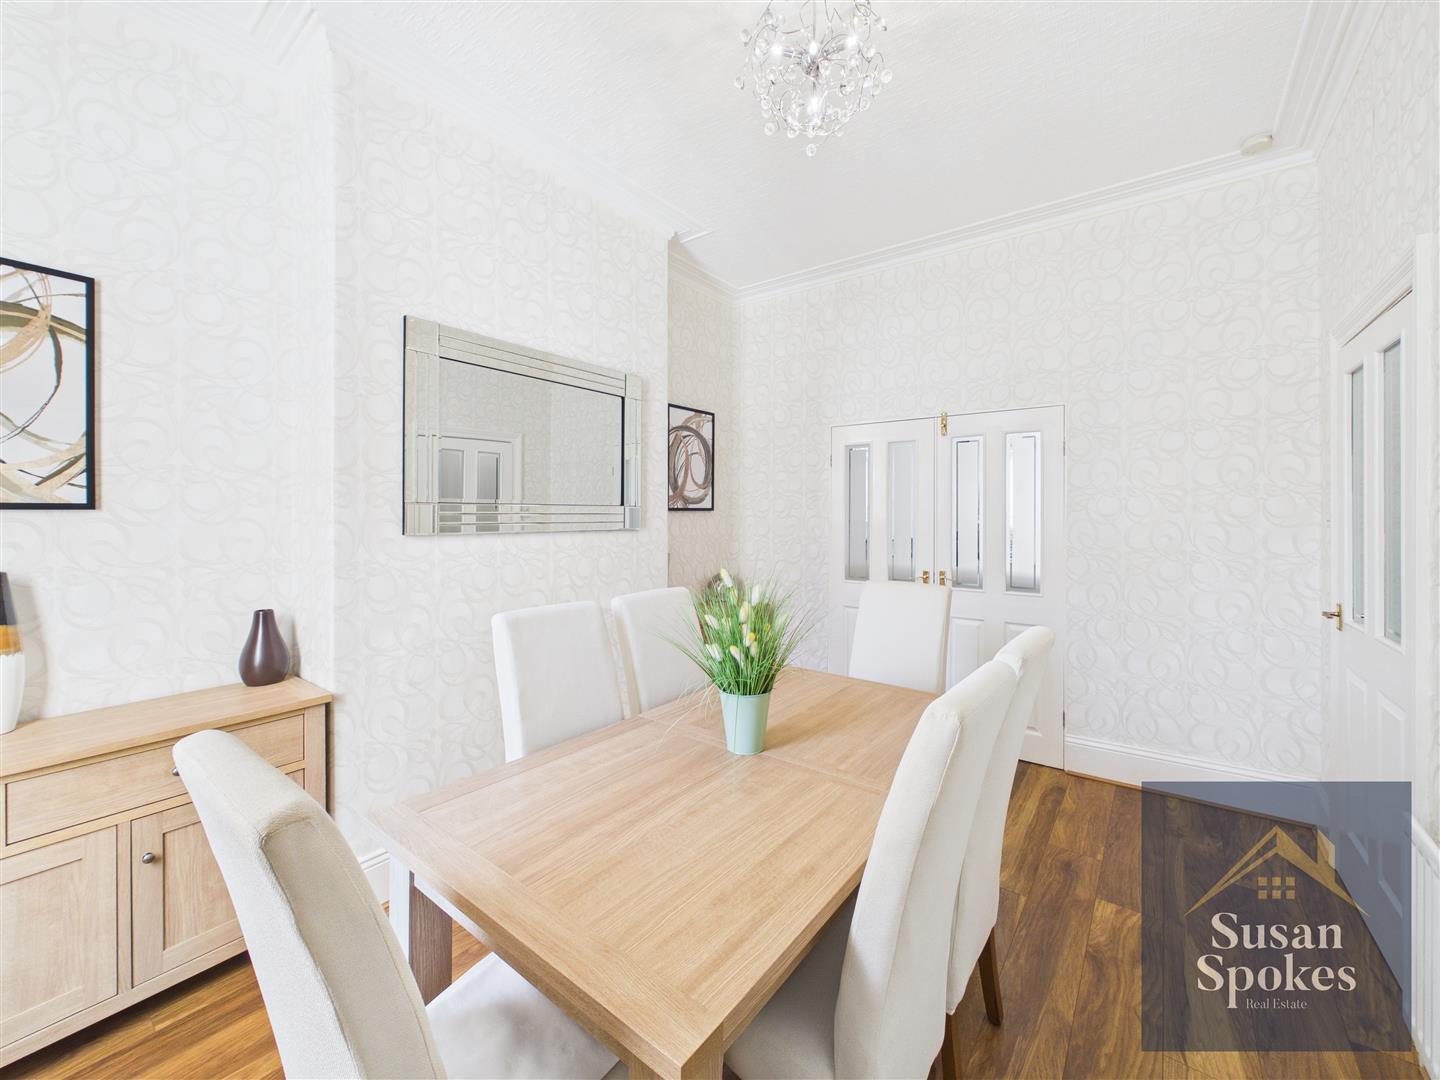
Decorated in neutral tones with wood-effect laminate flooring, this inviting space benefits from original coving that adds character and charm. A uPVC window provides natural light, and a radiator ensures comfort, making it ideal for both everyday dining and entertaining.
Kitchen
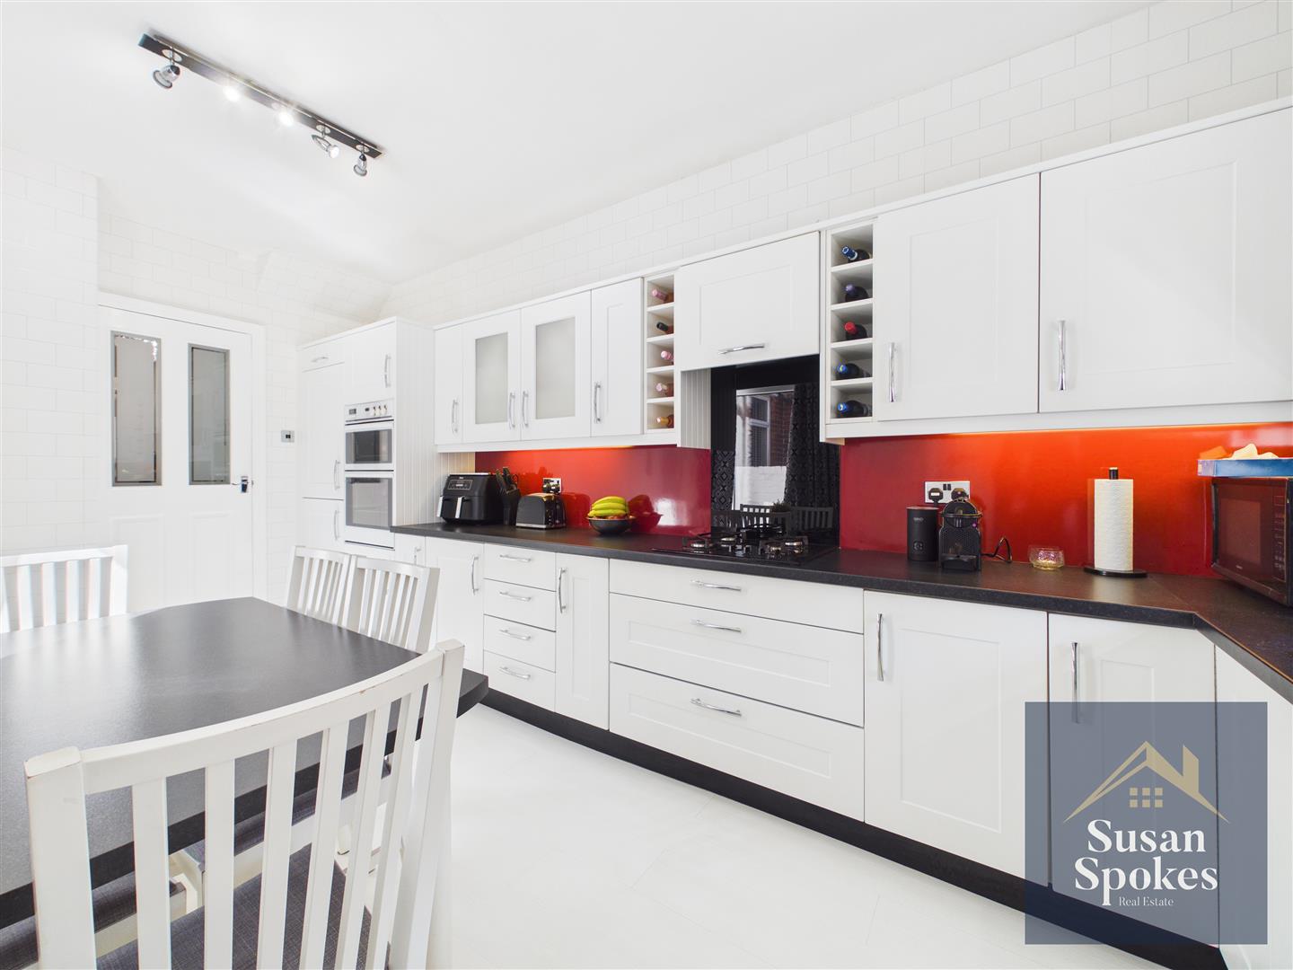
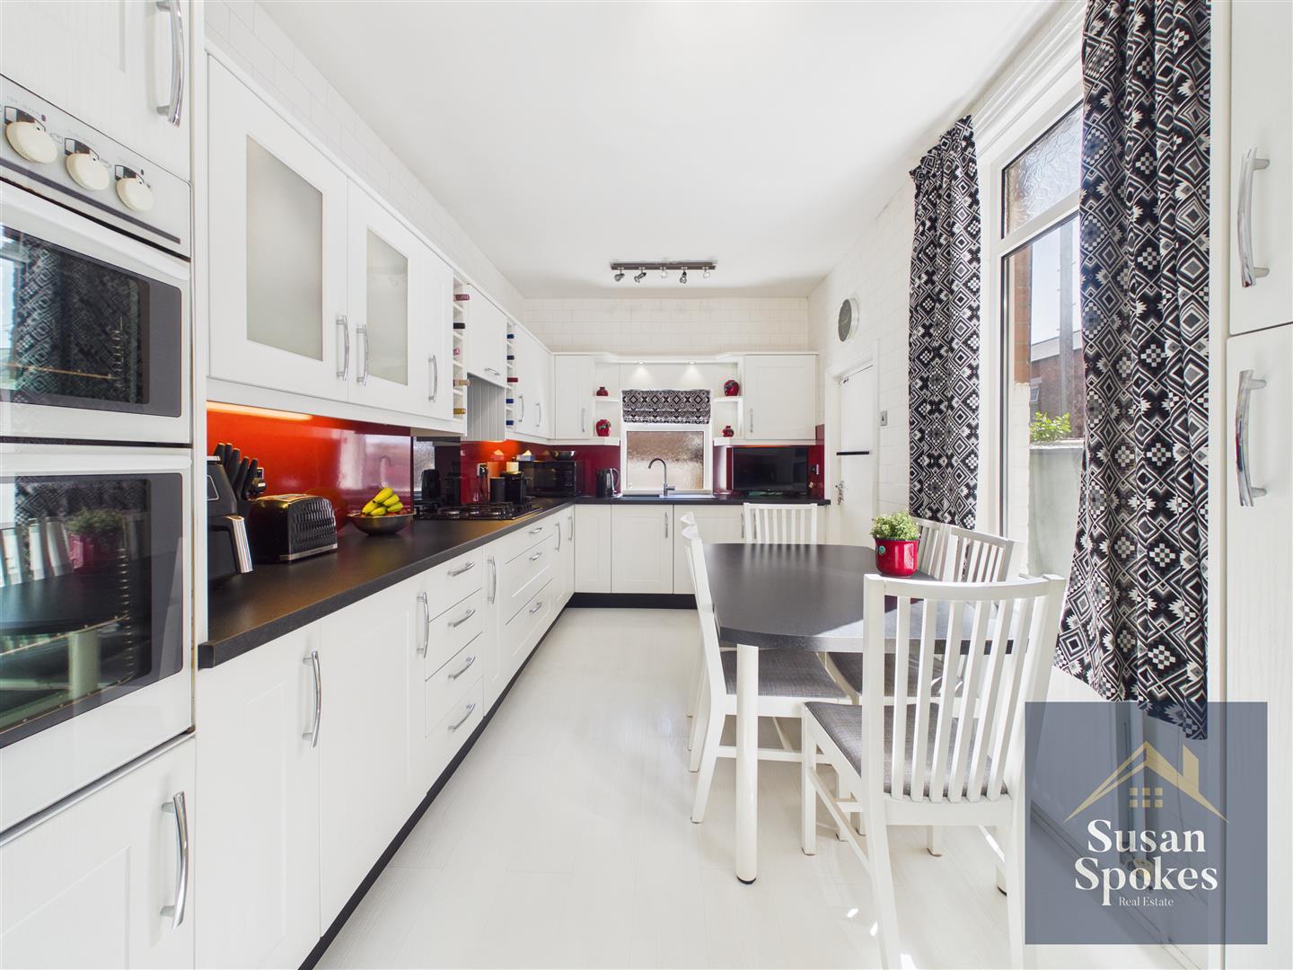
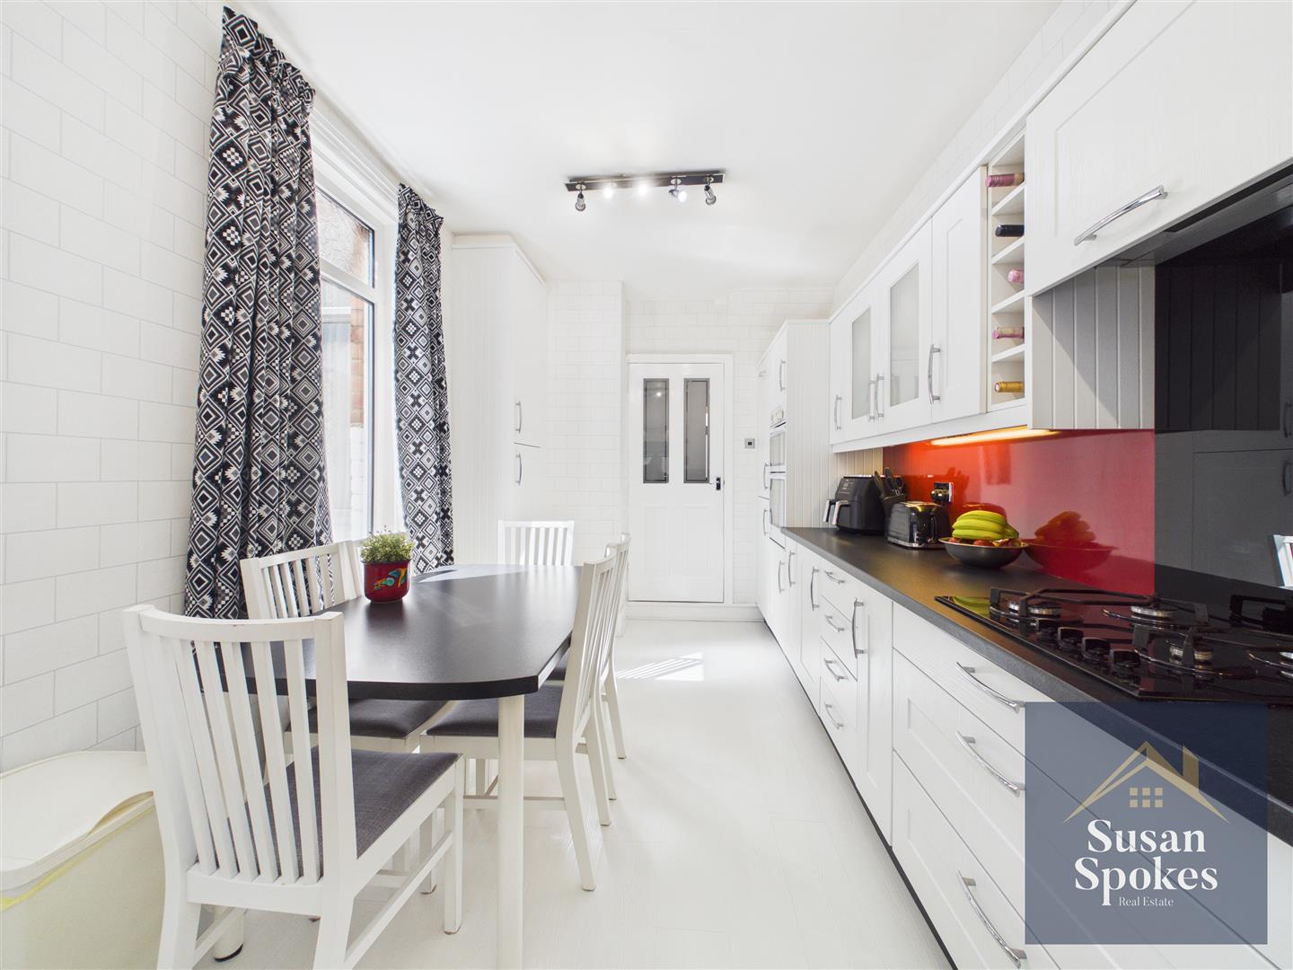
Stylishly fitted with a range of white shaker-style wall and base units, complemented by sleek black contrasting worktops and a striking red high-gloss acrylic splashback beneath the units. This well-designed space comes fully equipped with integrated appliances including a double eye-level oven, gas hob with cooker hood, fridge freezer, washing machine and tumble dryer. Additional features include a contemporary black glass splashback, two built-in wine racks, and a black composite sink with mixer tap.
Finished with neutral décor and white wood-effect flooring, the kitchen is bright and inviting, enhanced by two uPVC windows allowing plenty of natural light. Practicality is well considered with a radiator and under-unit downlighting creating a warm ambience, while a door provides convenient access to the rear yard.
First Floor Landing
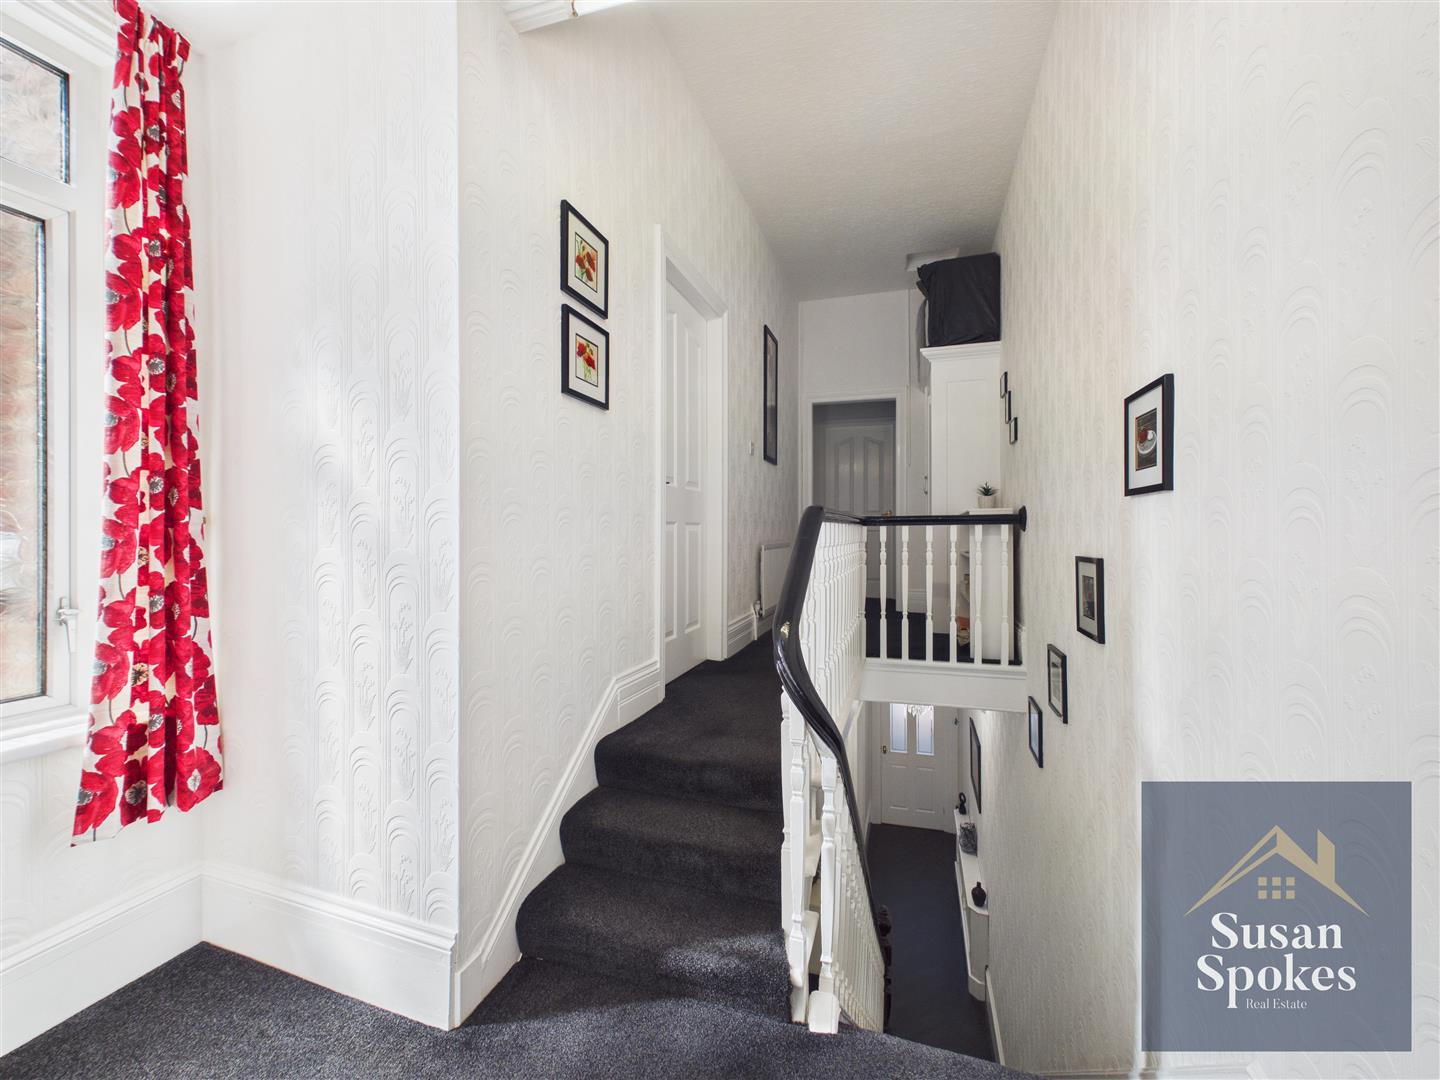
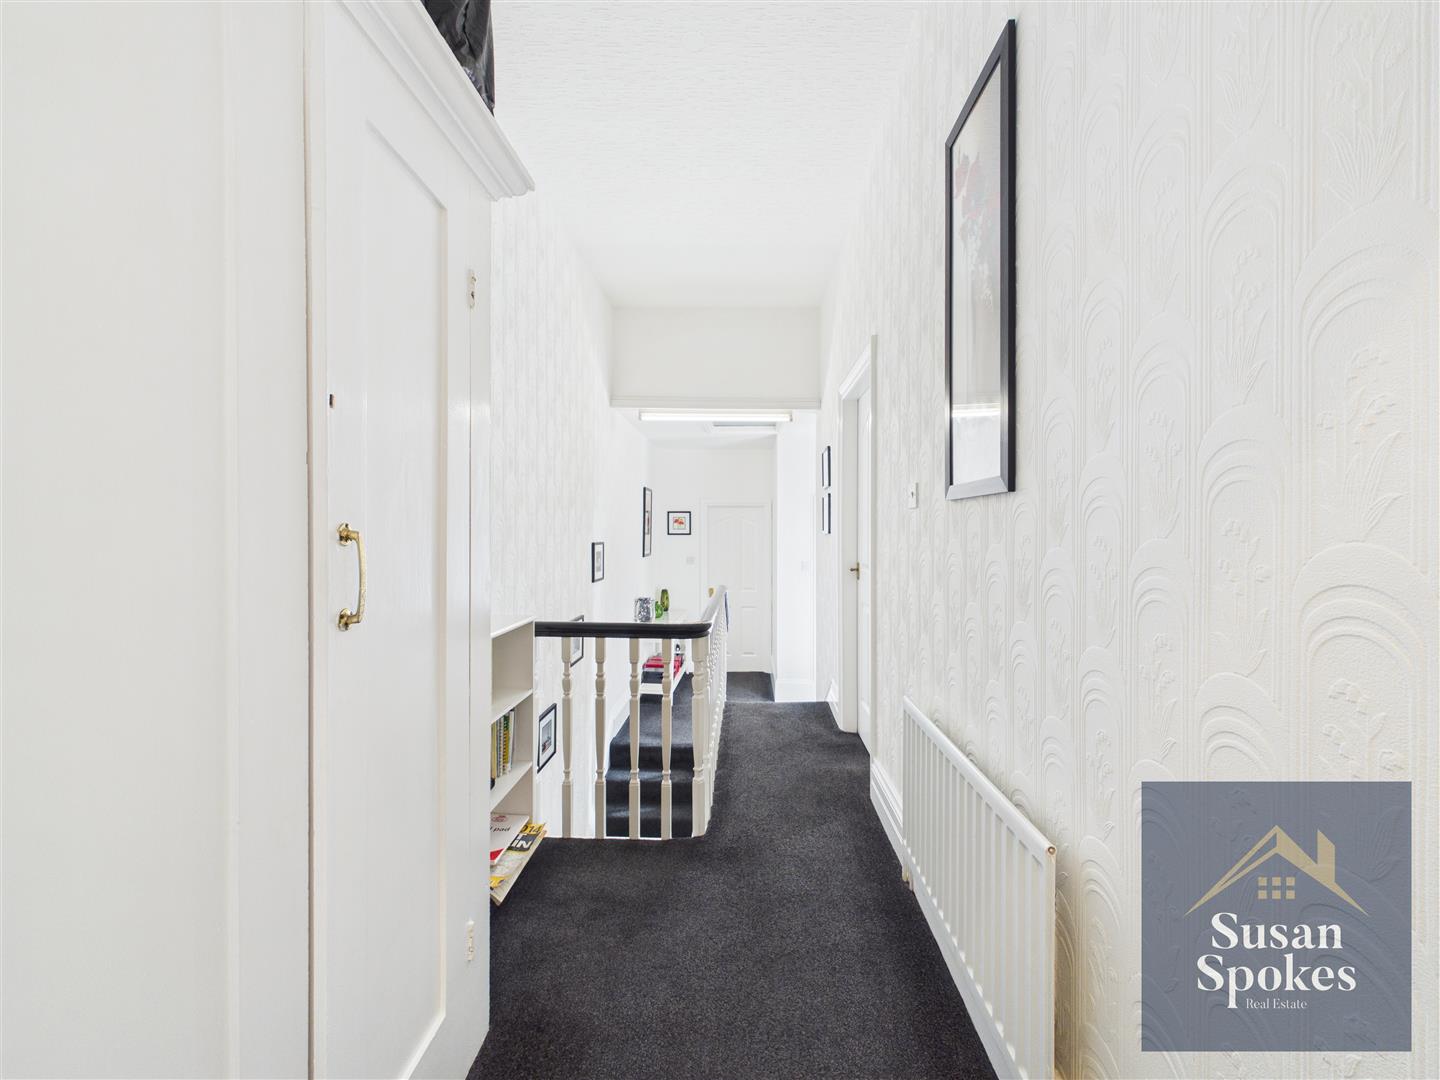
A spacious landing finished in neutral décor with carpet flooring, providing a bright and welcoming central space. Benefitting from a built-in storage cupboard, it offers practical convenience. Doors lead to three bedrooms, the bathroom and a separate WC.
Bedroom
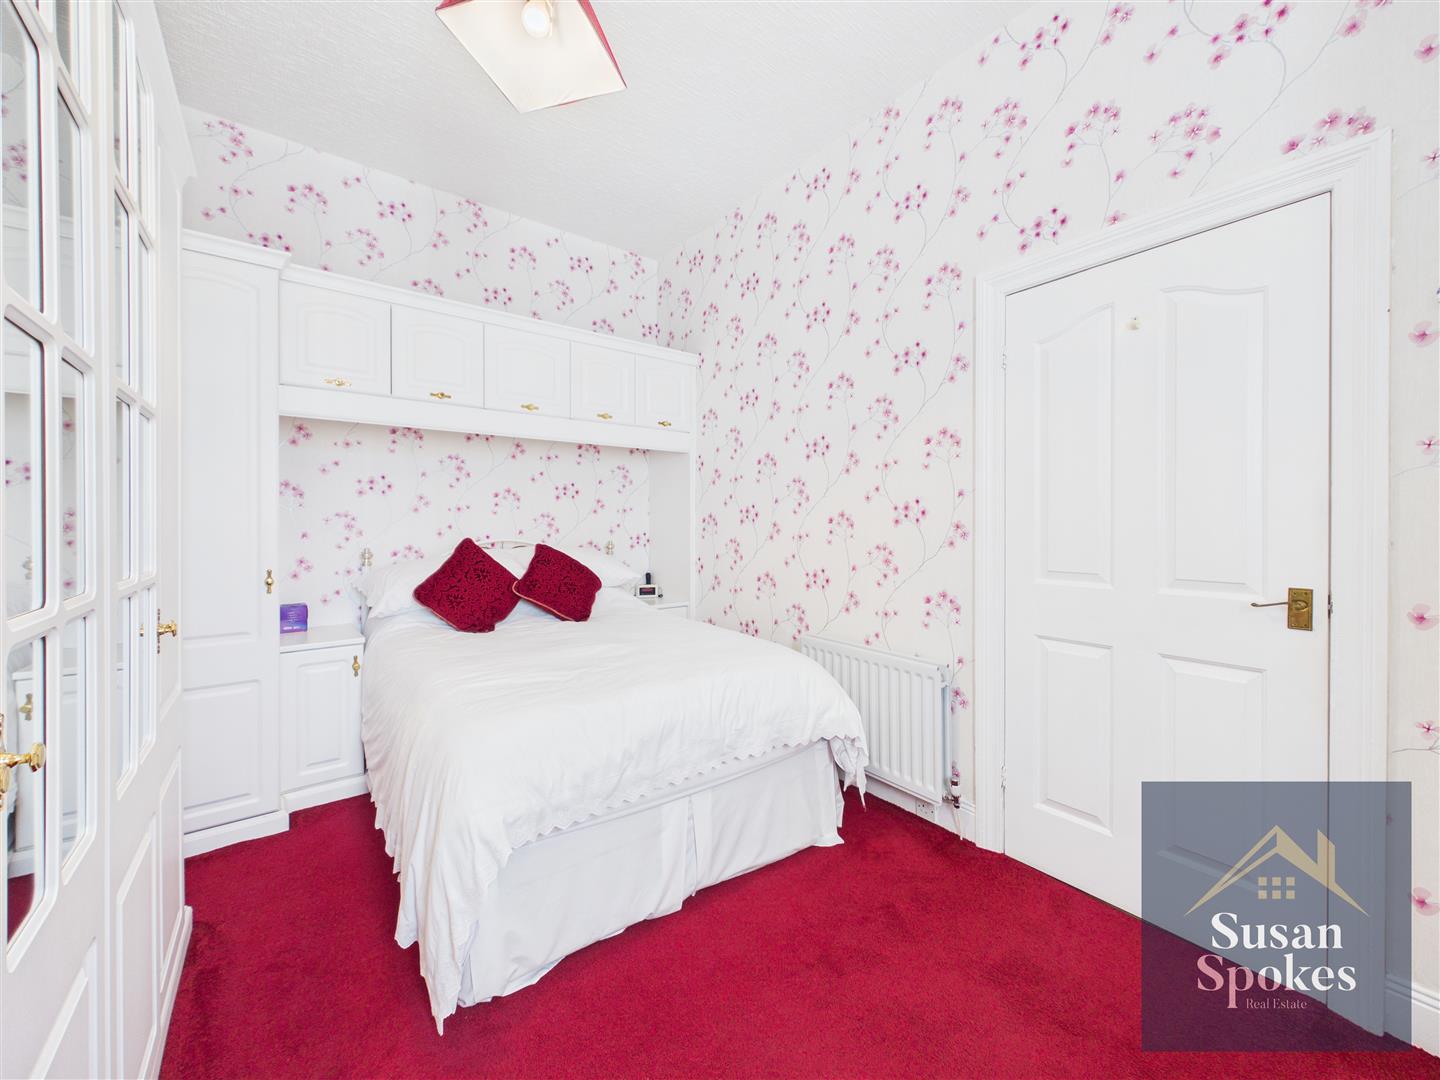
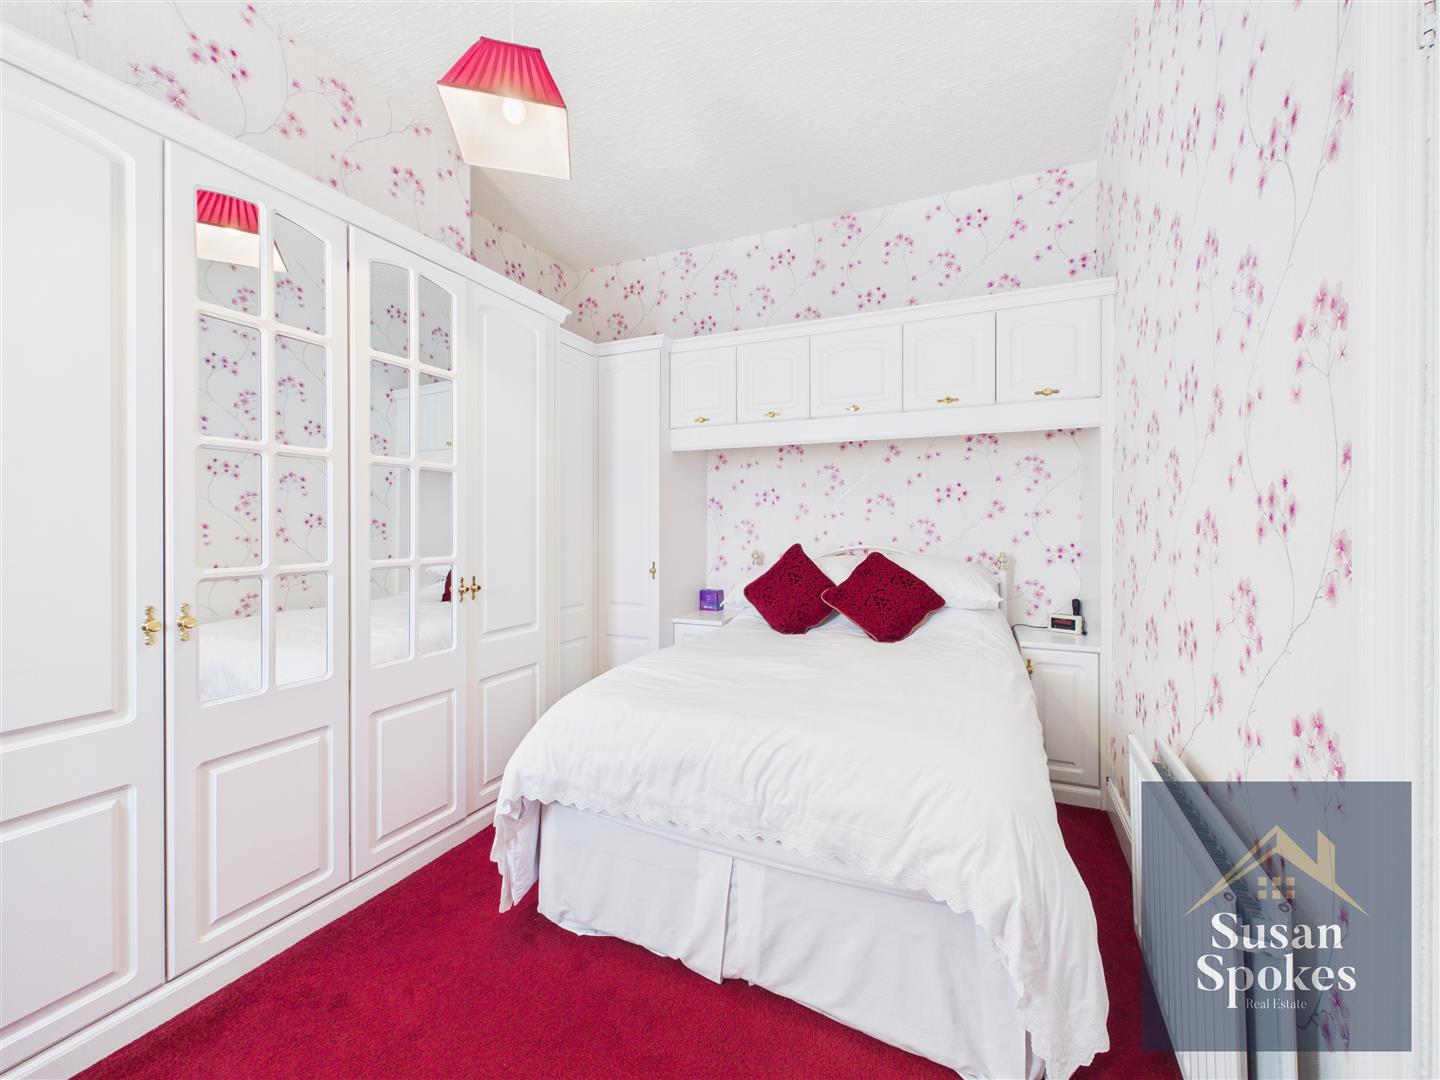
A spacious double room with rear aspect, finished with carpet flooring. The room benefits from fitted wardrobes, overhead storage and a built-in dressing table, providing excellent storage and practicality. A uPVC window allows for natural light, and a radiator ensures year-round comfort.
Bedroom
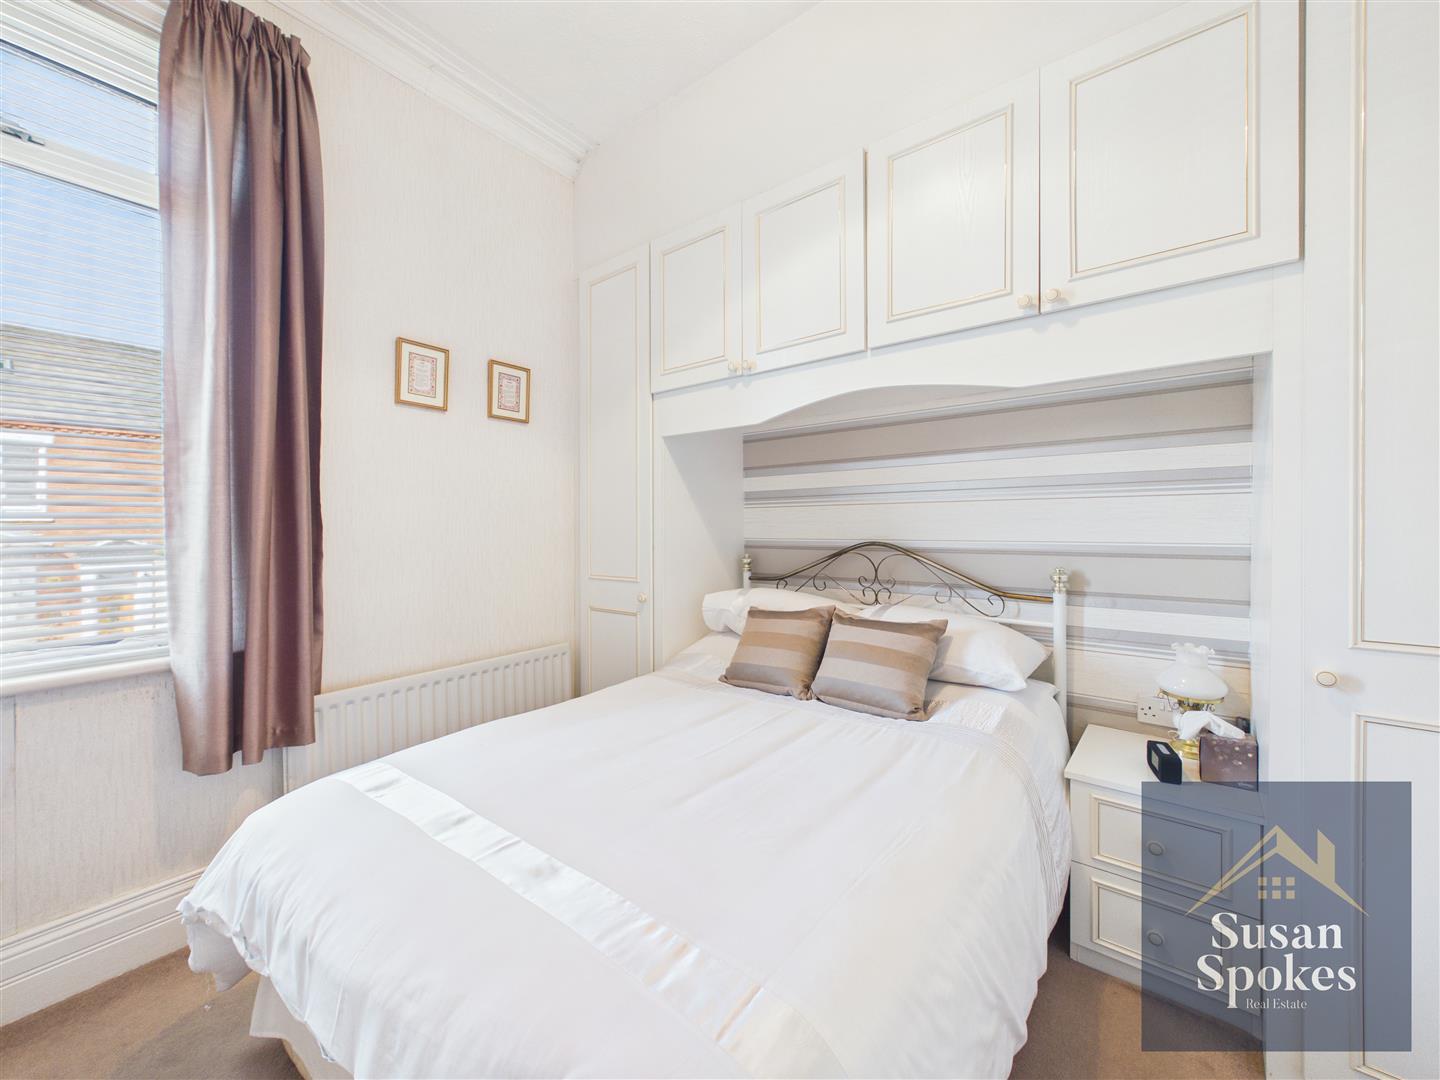
A front aspect double room, finished in neutral décor with a feature wall and carpet flooring. The room benefits from fitted wardrobes with overhead storage, providing excellent storage solutions. A uPVC window allows plenty of natural light, with a radiator providing extra comfort.
Bedroom
A front aspect single room, finished in neutral décor with wood-effect laminate flooring. The room benefits from fitted wardrobes and a built-in office desk, offering a practical and versatile space. A uPVC window allows plenty of natural light, with a radiator adding a warm and comfortable feel.
Bathroom
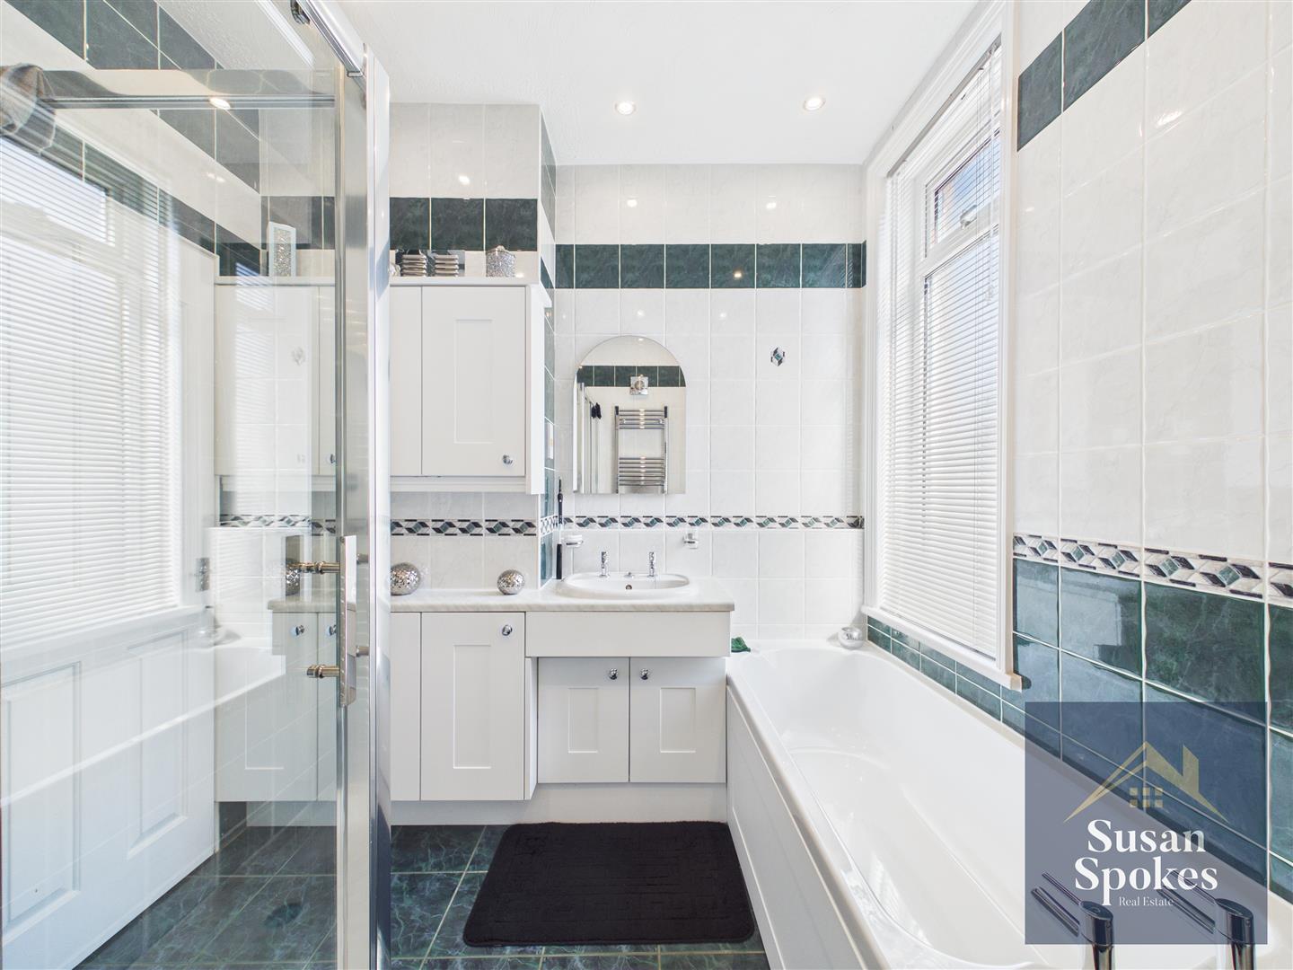
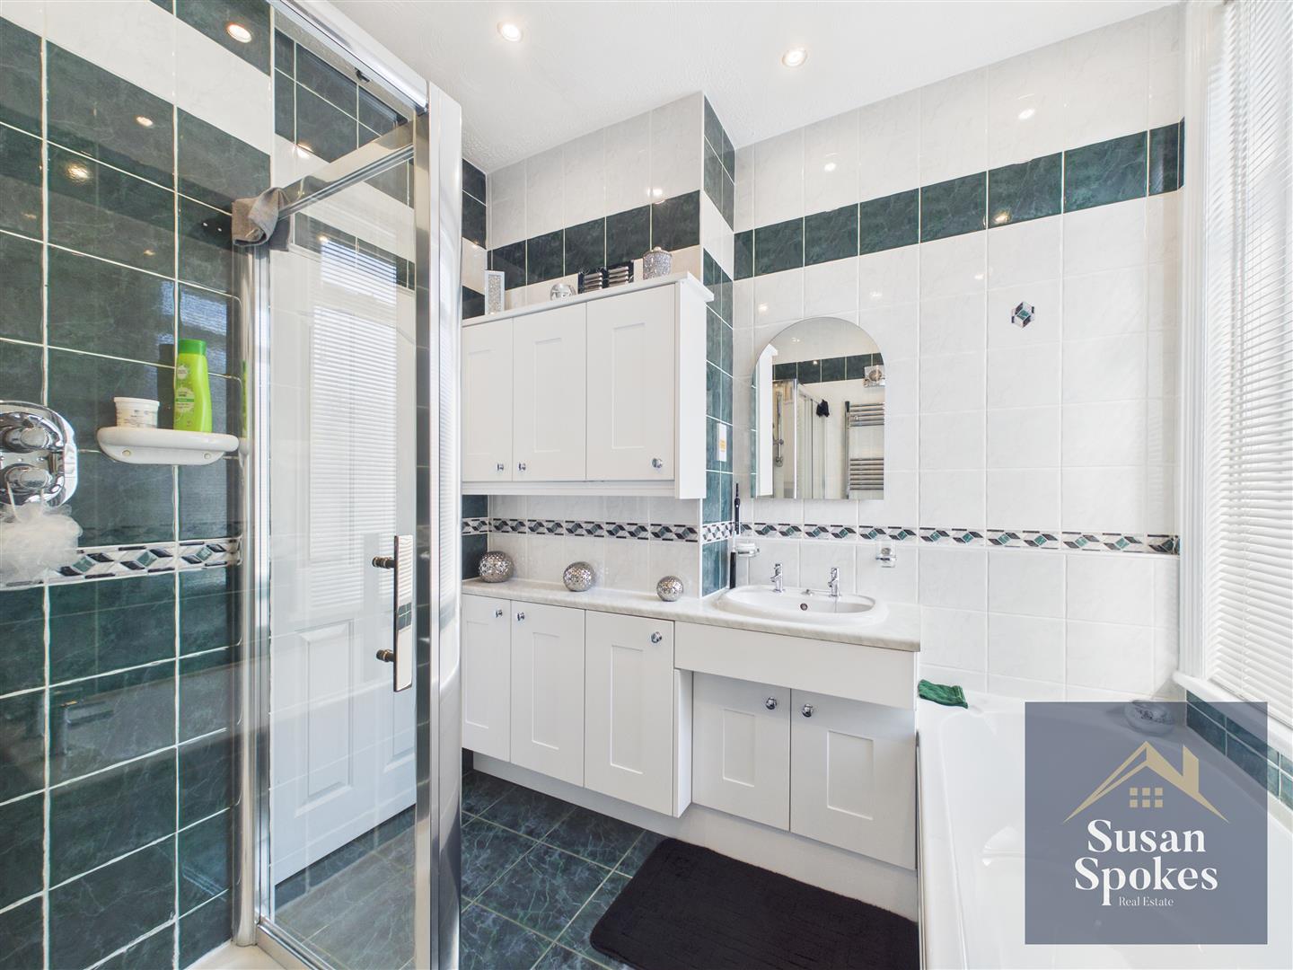
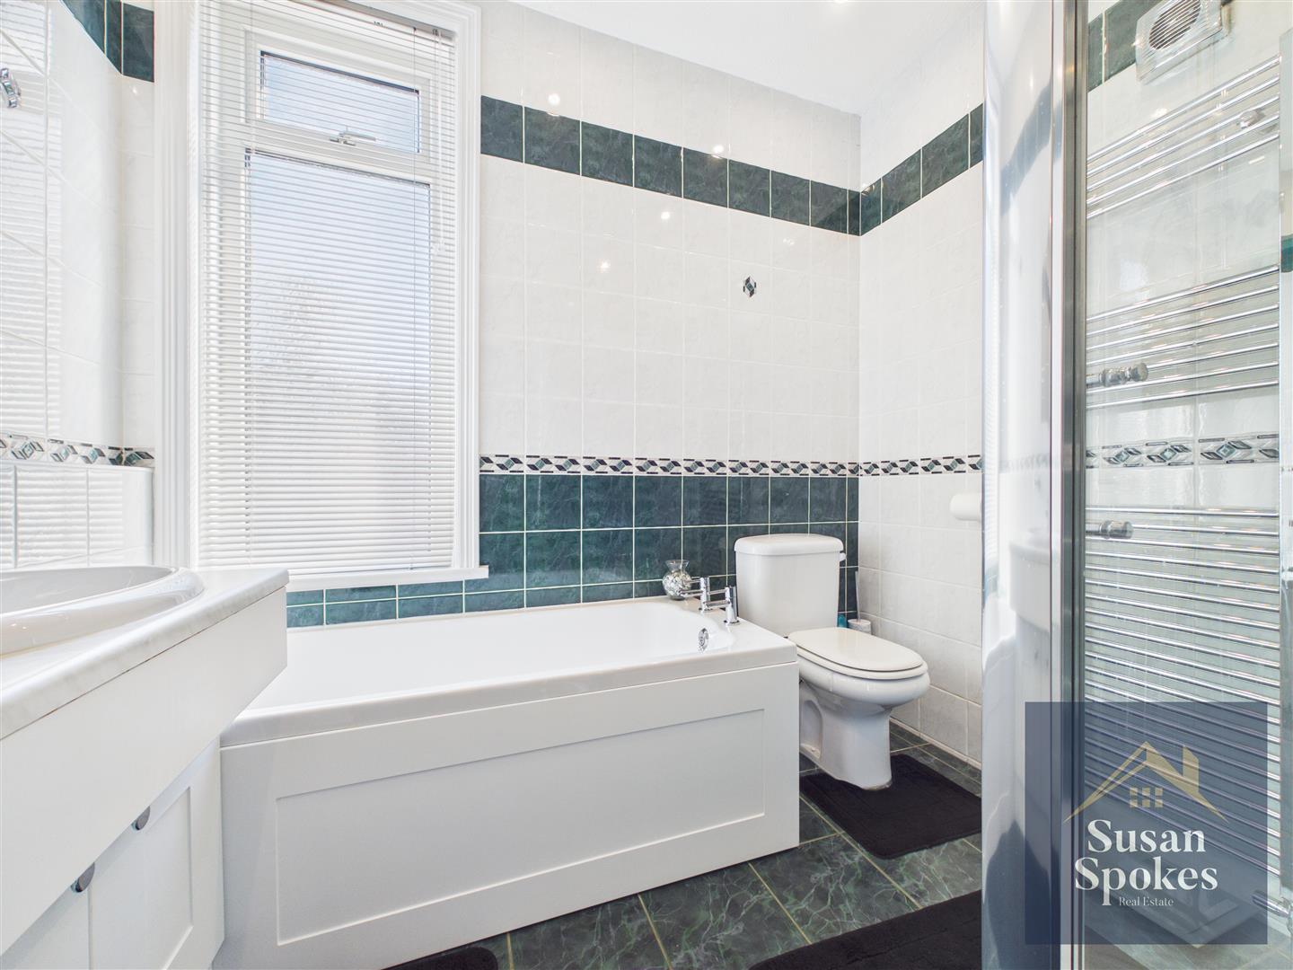
A modern four-piece suite comprising WC, single-ended panel bath with stainless steel taps, and a separate shower cubicle with mains-fed shower. The vanity unit incorporates a sink with stainless steel taps and additional storage space. Further benefits include a heated towel radiator, ceiling spotlights, uPVC window, tiled walls and flooring, and a shaver socket.
WC
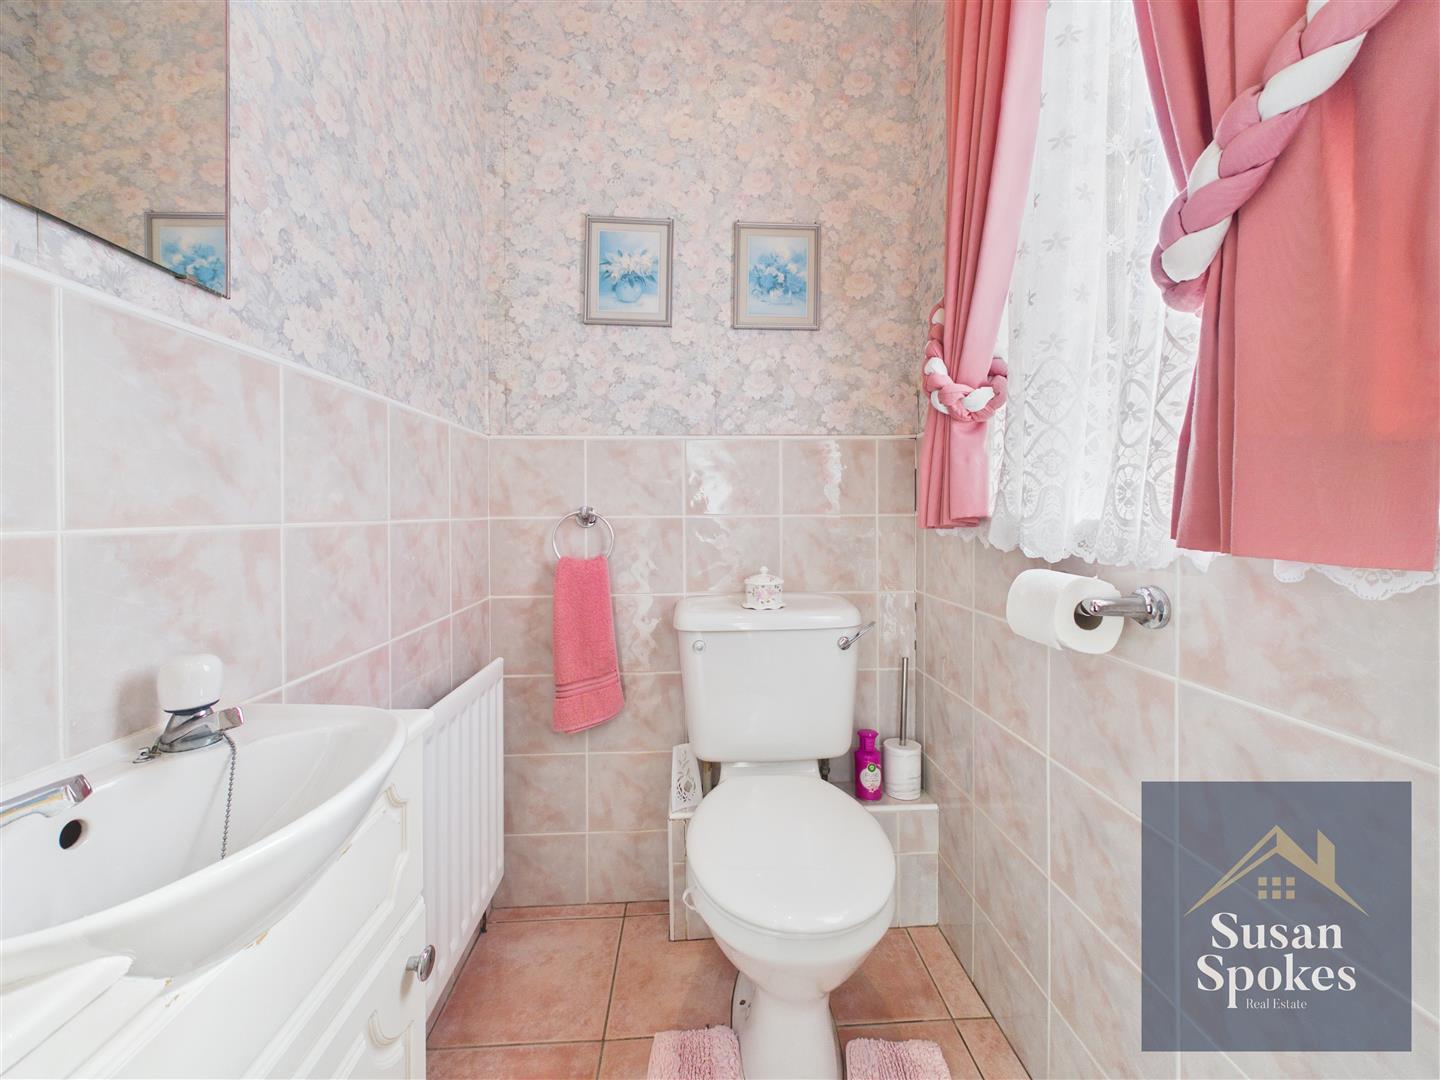
Partially tiled walls with tiled flooring, fitted with WC and a vanity unit incorporating a hand basin. The space benefits from a radiator, uPVC window providing natural light, and ceiling spotlights for a bright and modern finish.
External
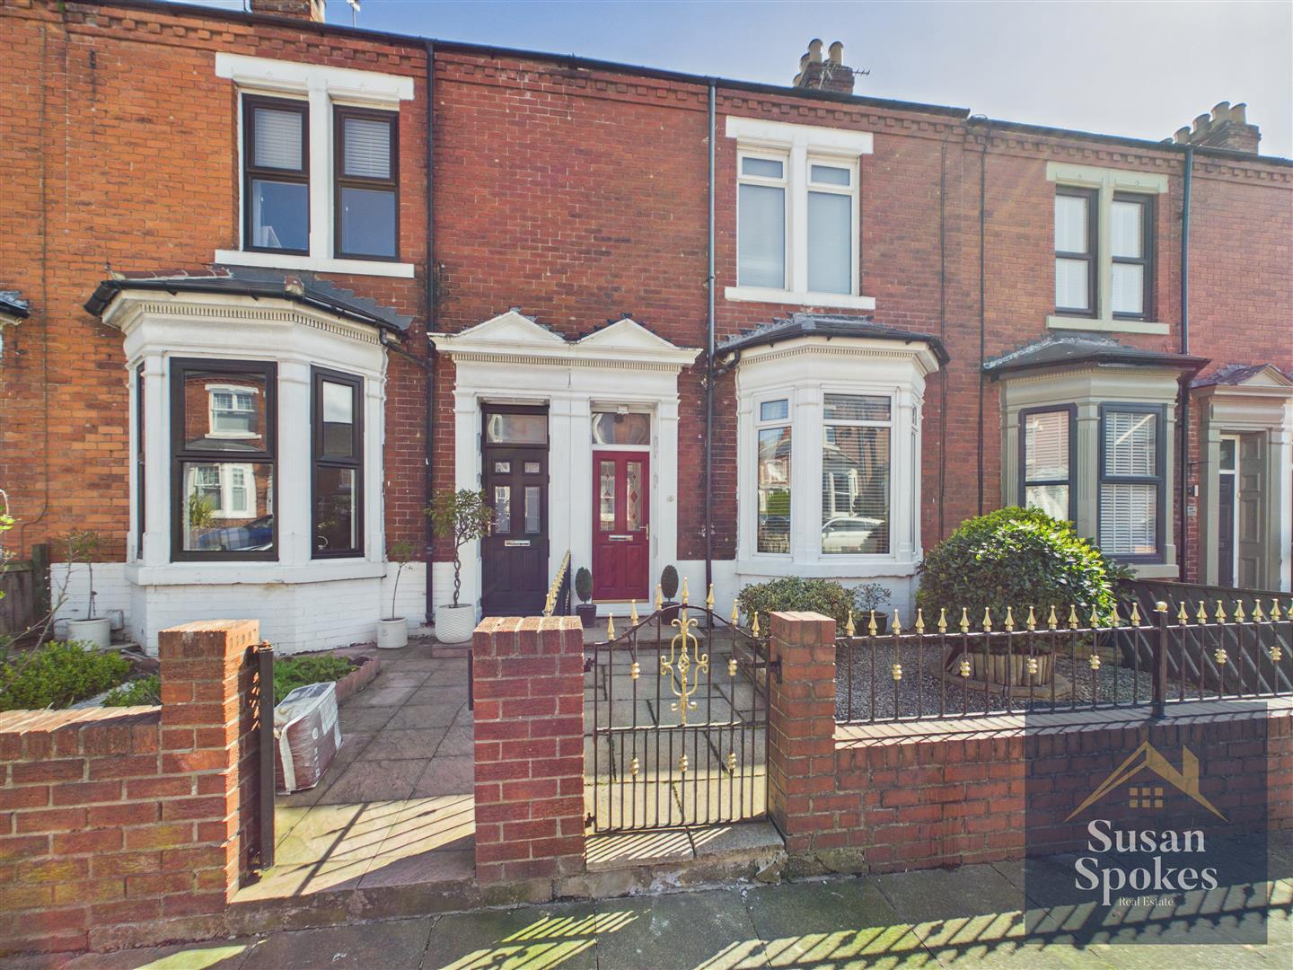
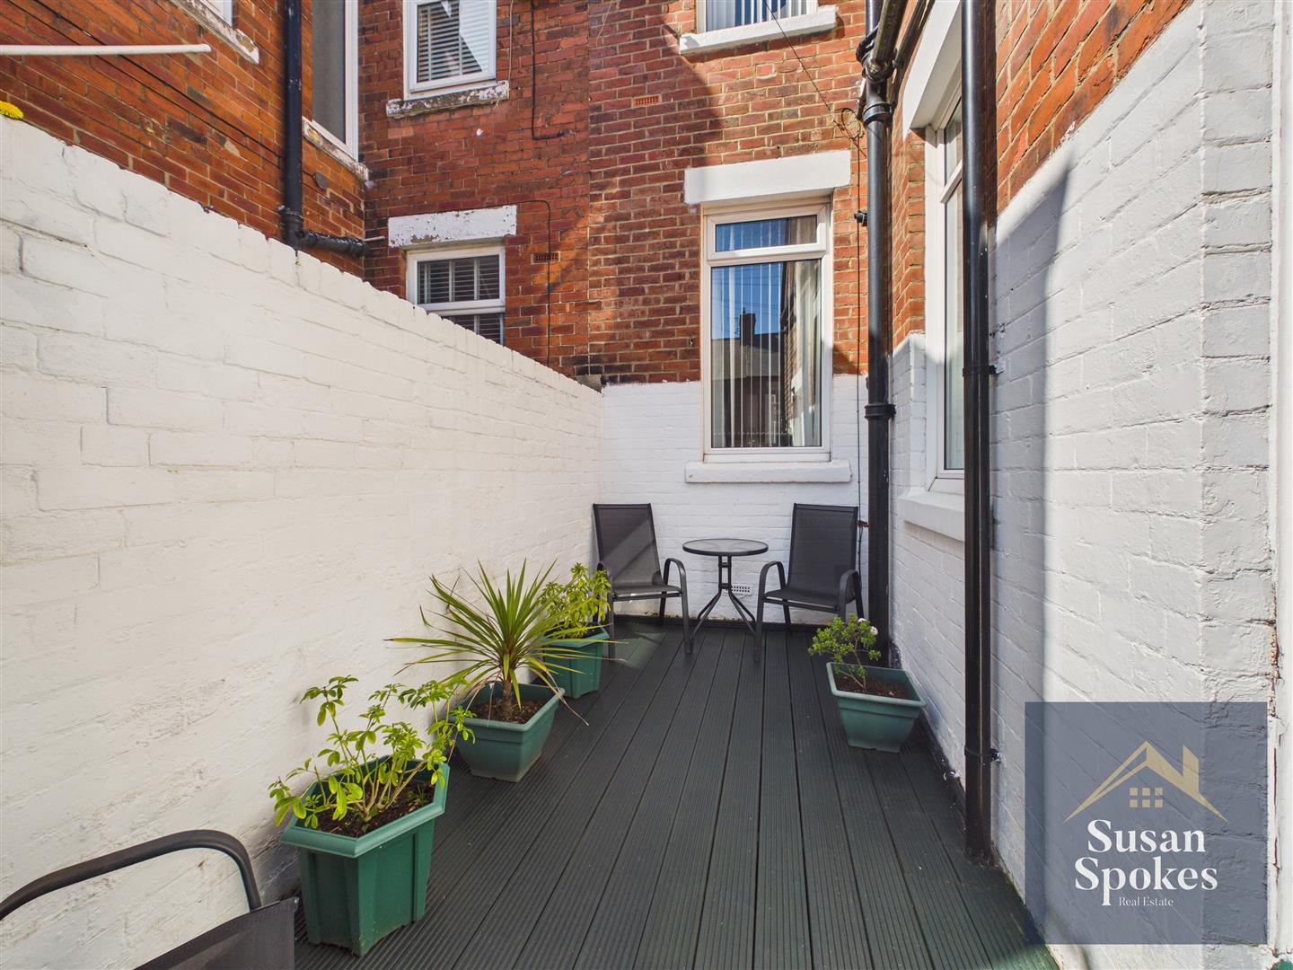
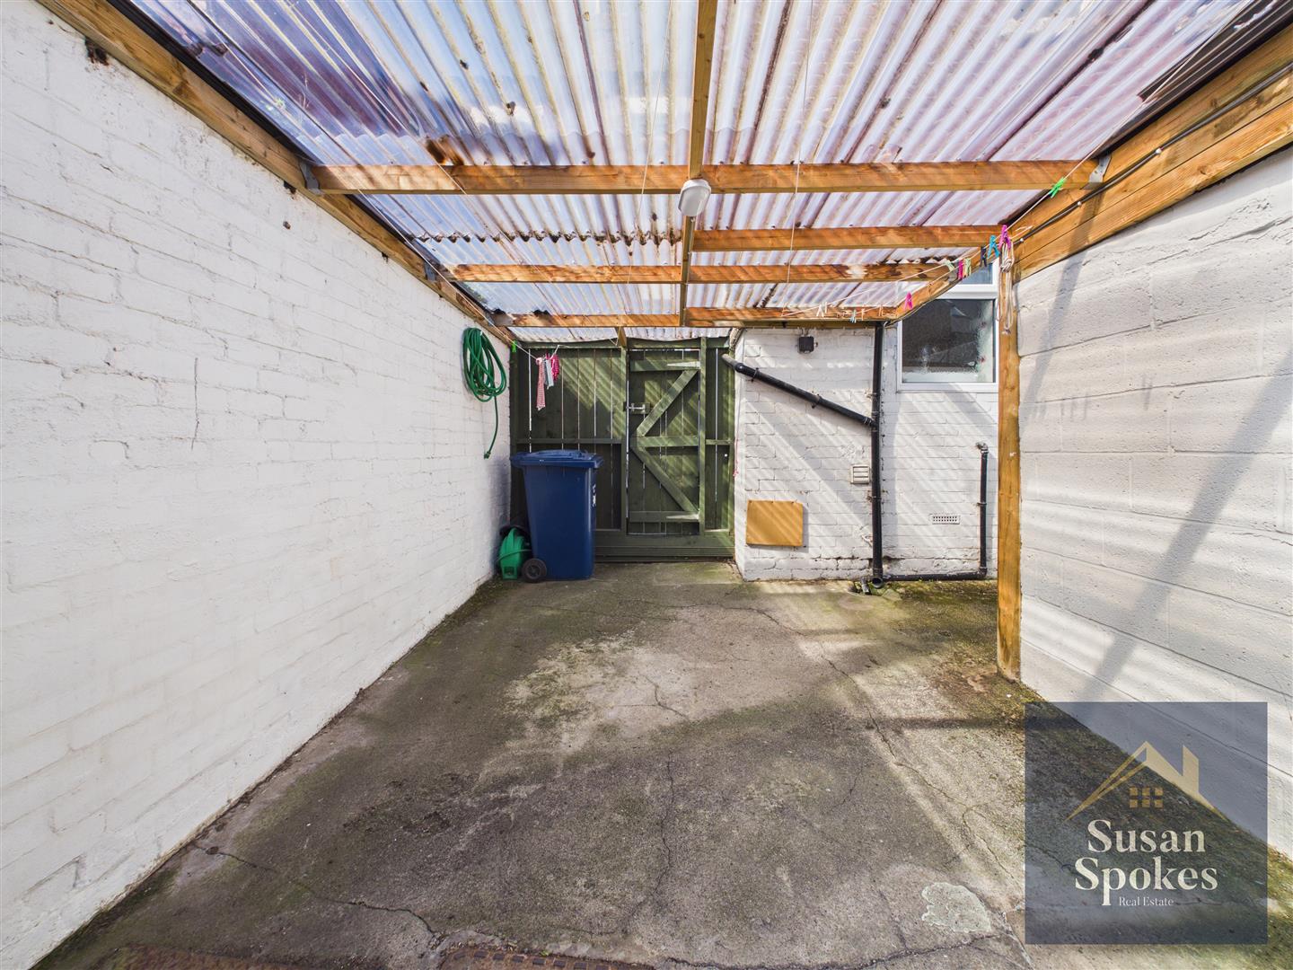
To the front of the property is a low-maintenance garden, providing an attractive and easy-care approach. To the rear is a private yard featuring a secluded decking area, ideal for outdoor seating and entertaining. The property also benefits from a car port with electricity supply, offering off-street parking for one vehicle, secured by an electric roller shutter door. Additional features include an outside tap and a breeze block shed providing useful storage space. The rear aspect is south-east facing, enjoying good natural light throughout the day.