Full Description
Entrance Hallway
Accessed via a uPVC front door, the entrance hallway features neutral décor and fitted carpet flooring, creating a welcoming first impression. The space provides access to the lounge, bathroom, and carpeted stairs leading to the first floor.
Lounge
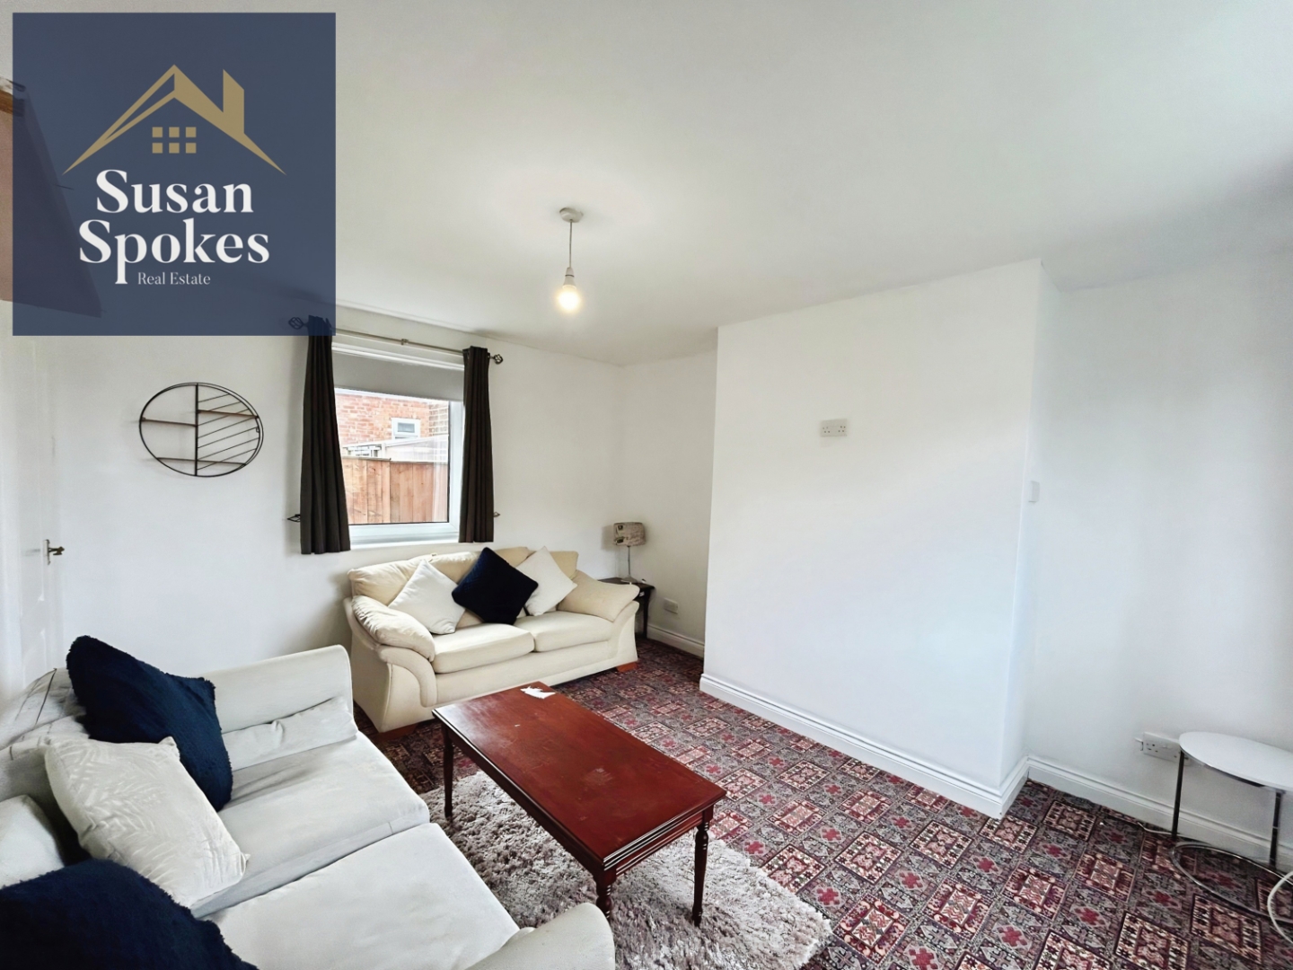
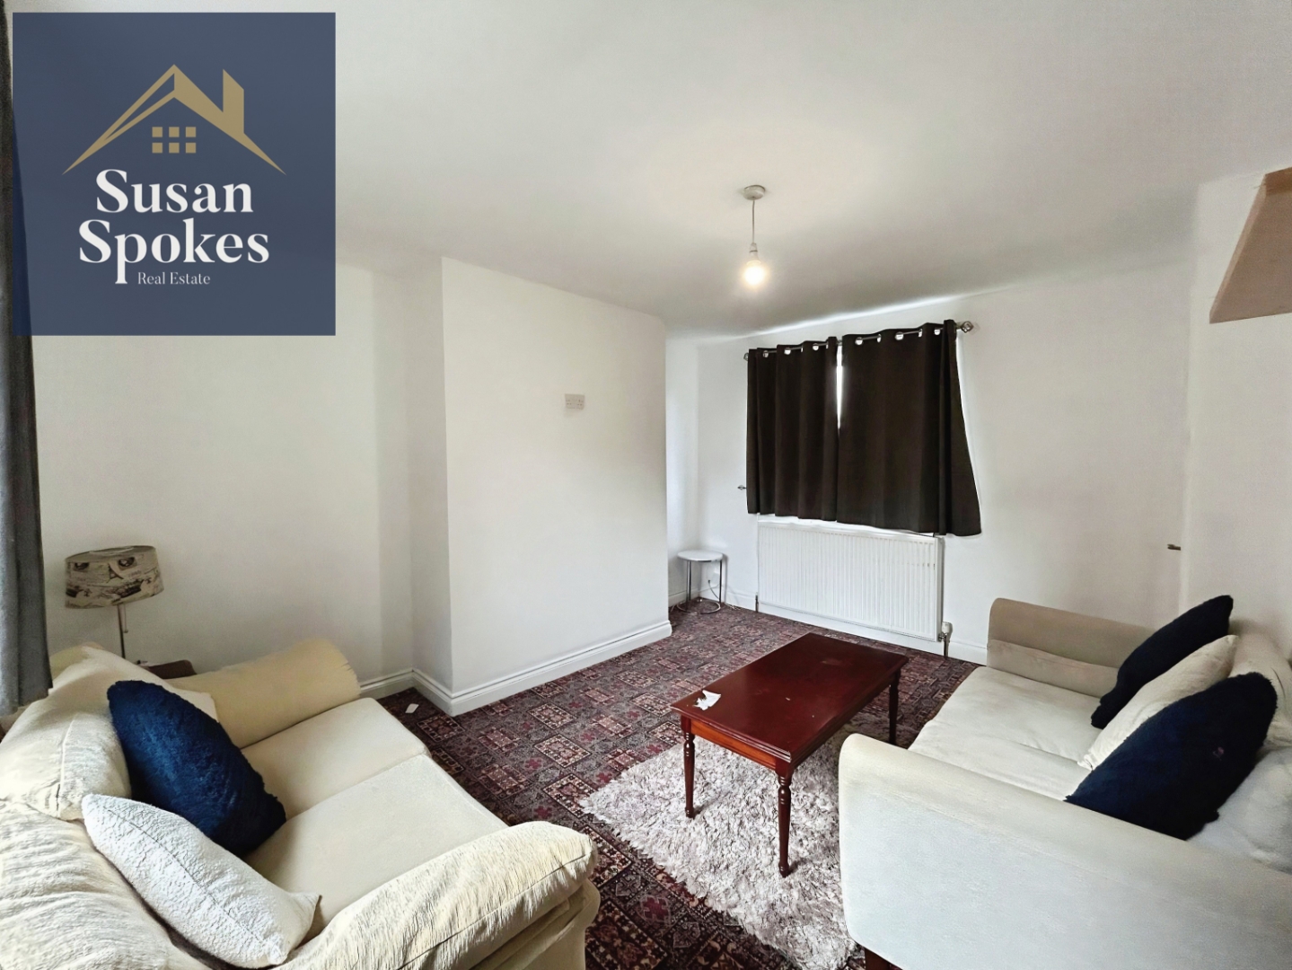
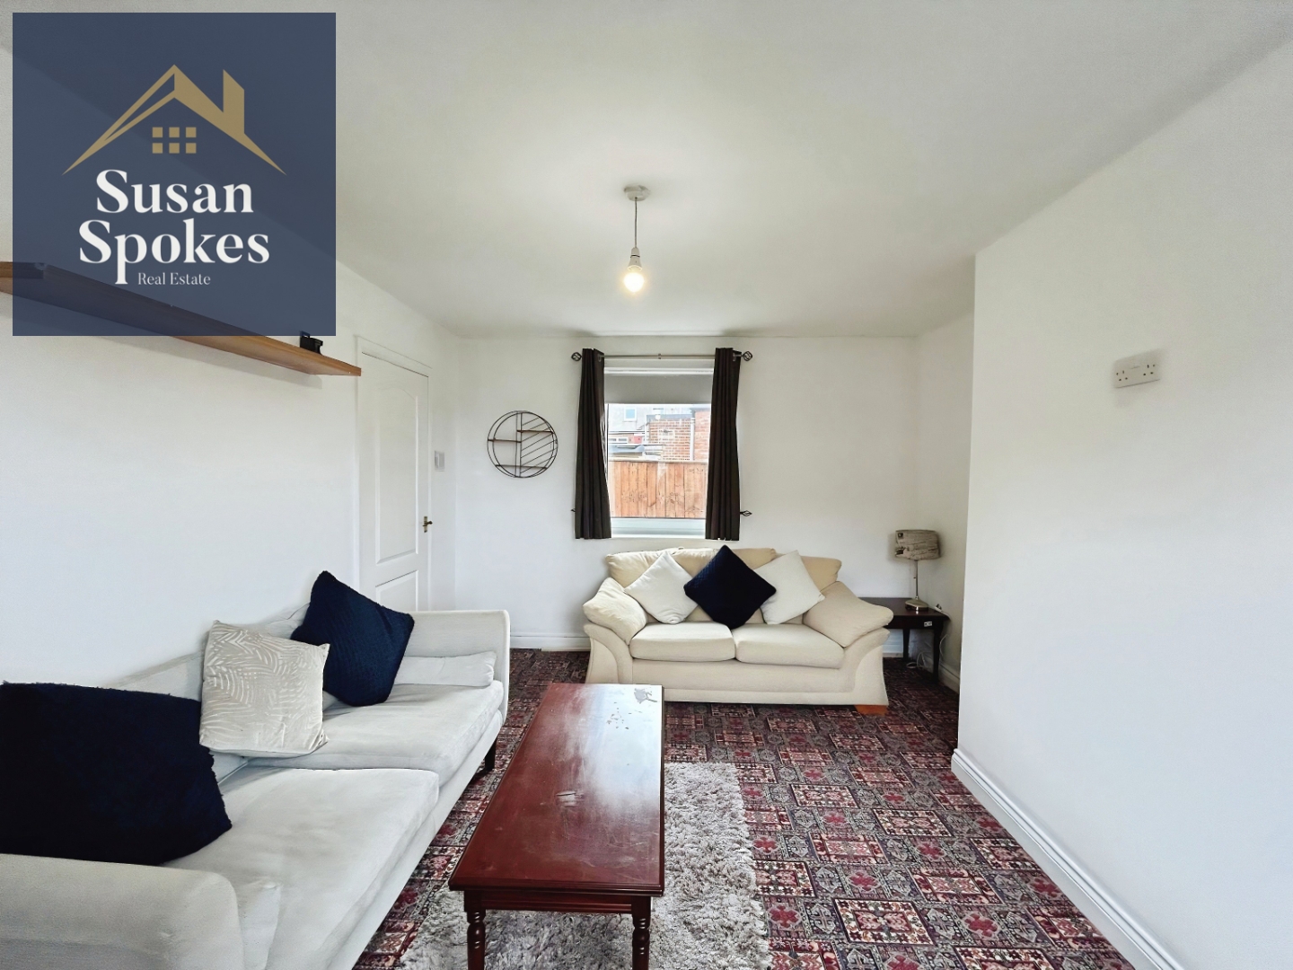
A bright dual-aspect reception room with neutral décor and carpet flooring, offering a comfortable living space with access through to the kitchen diner.
Kitchen Diner
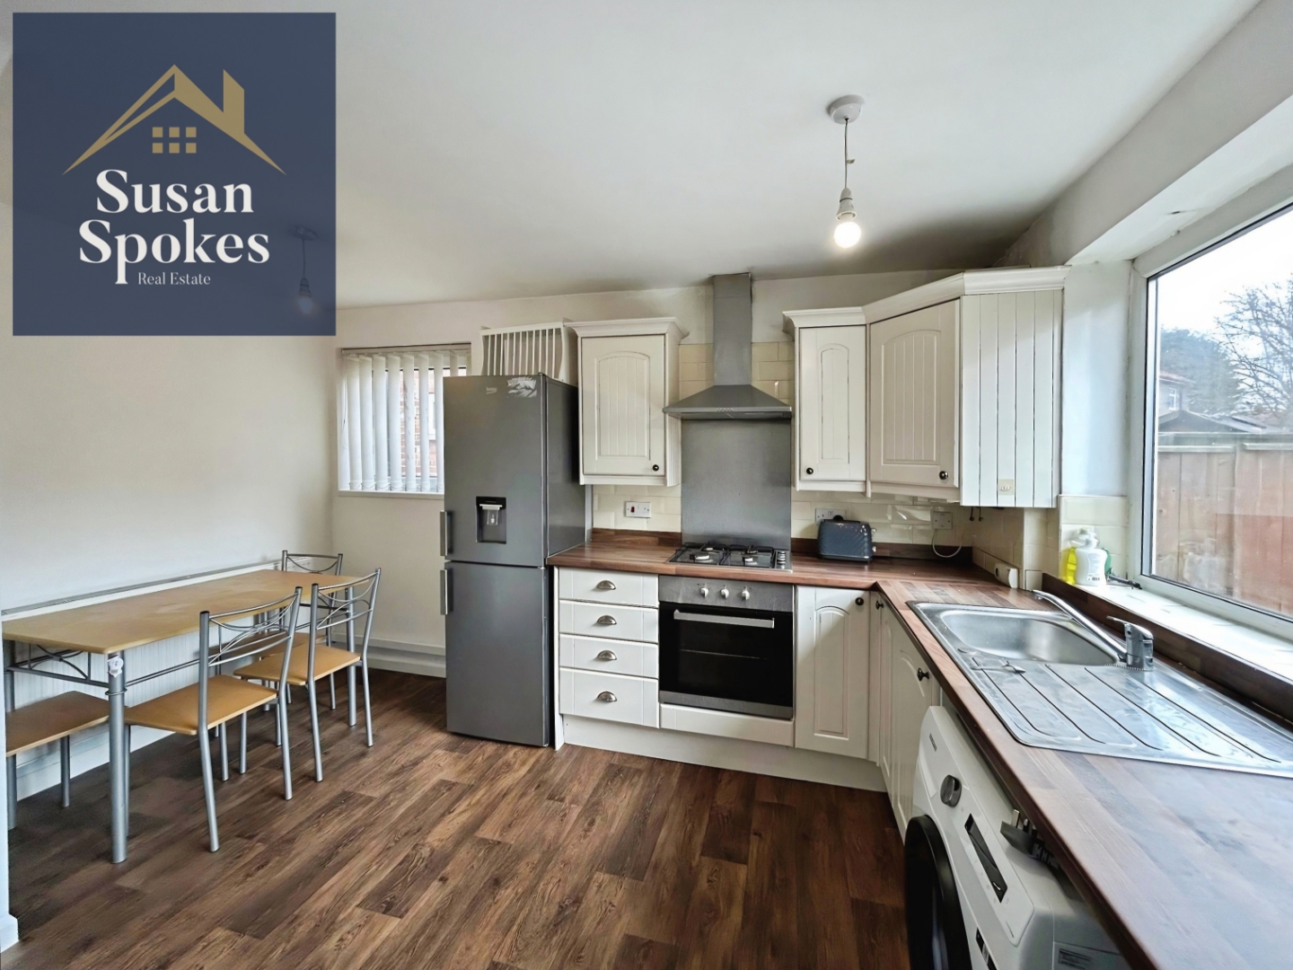
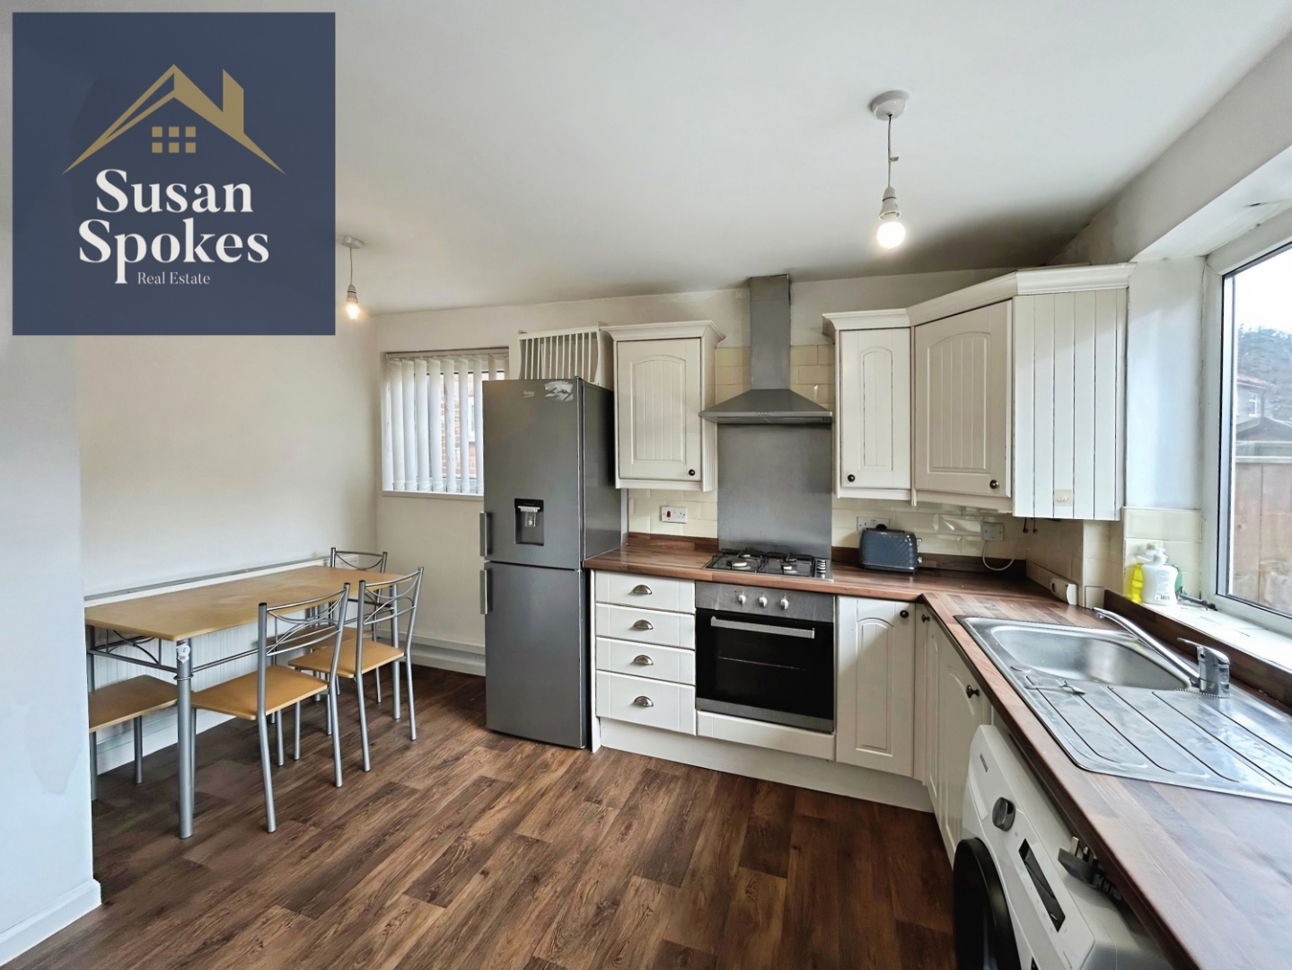
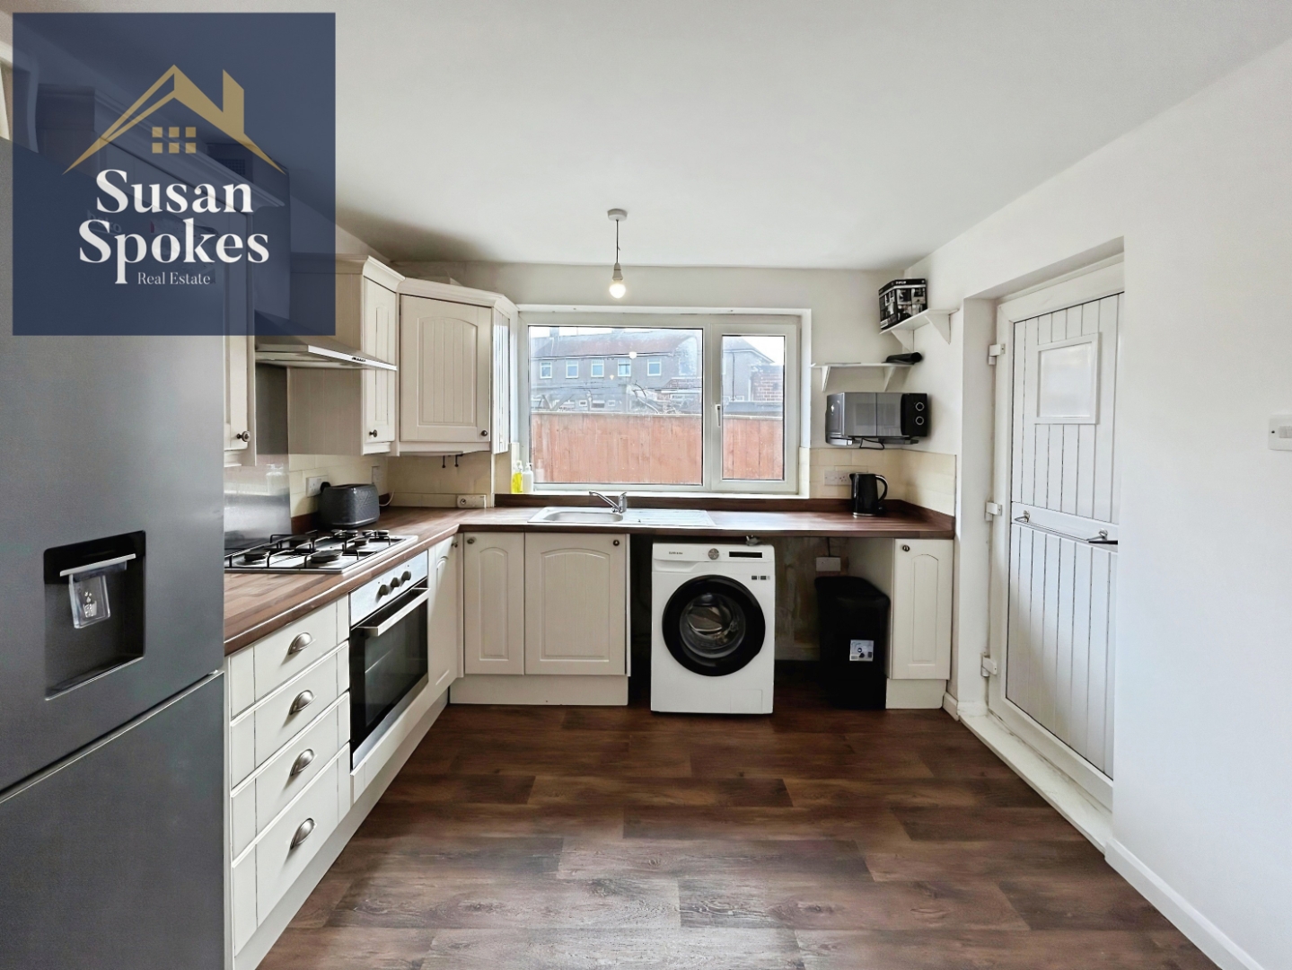
Fitted with a range of cream shaker-style wall and base units complemented by wood-effect laminate worktops, this kitchen diner features neutral décor and wood-effect vinyl flooring. The space includes an integrated electric oven with gas hob, chrome extractor fan, and matching splashback, providing a practical and stylish area for cooking and dining.
Bathroom
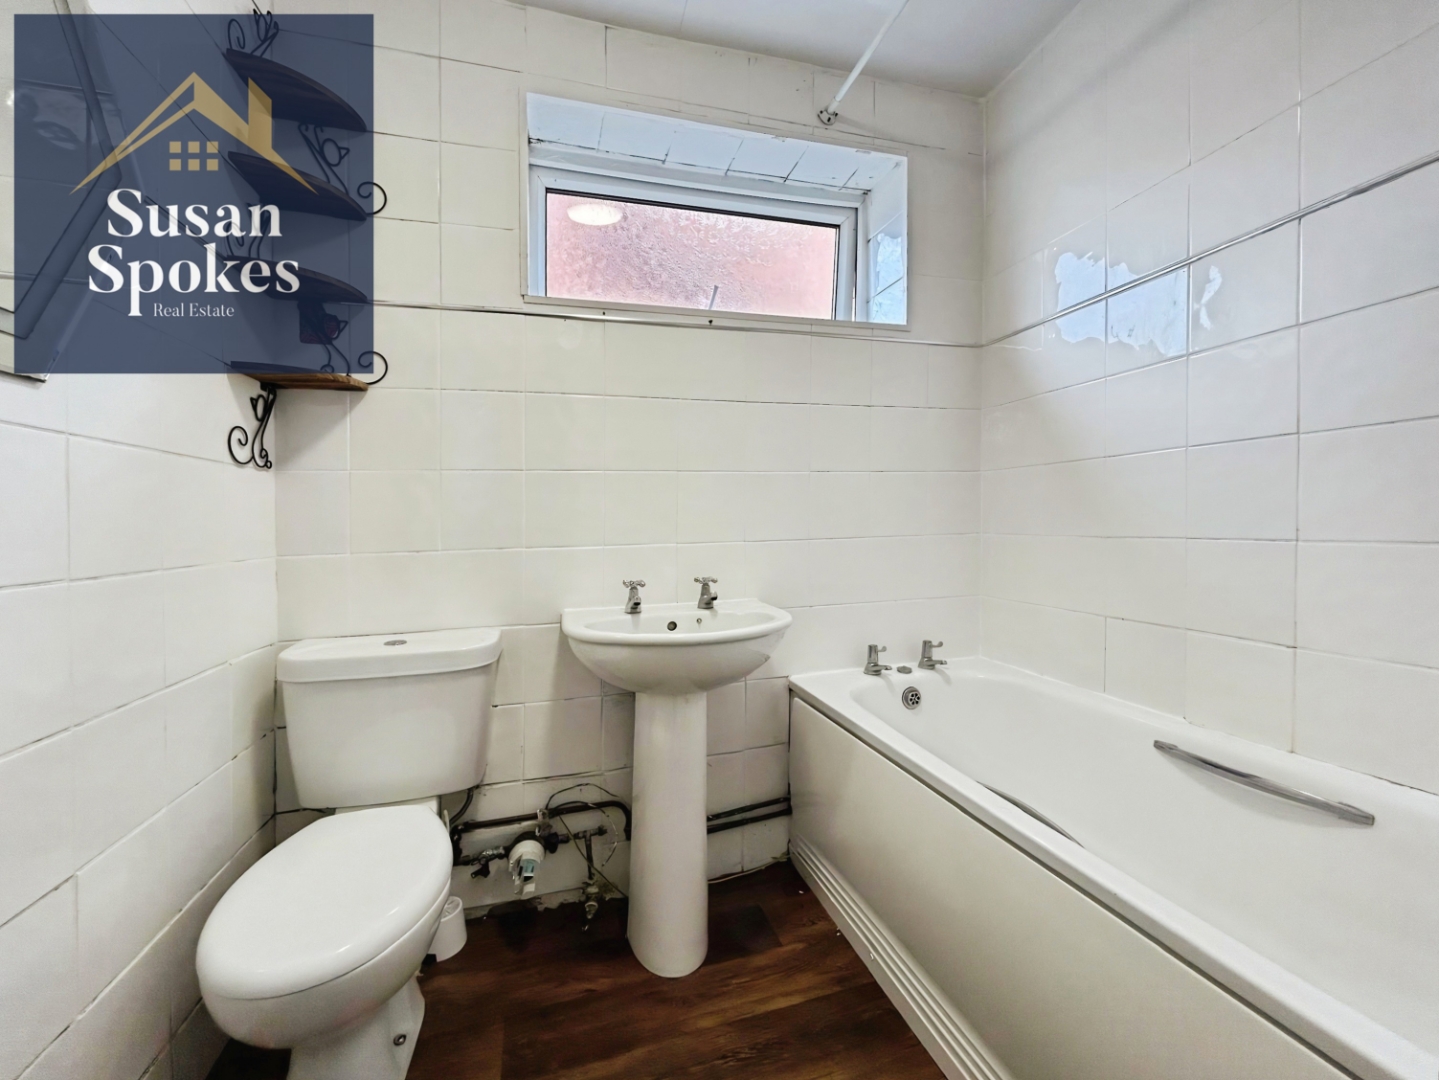
Finished with white wall tiling and wood-effect vinyl flooring, the bathroom is fitted with a three-piece suite comprising a low-level WC, pedestal wash basin, and panelled bath with mains-powered shower over.
First Floor Landing
Bedroom
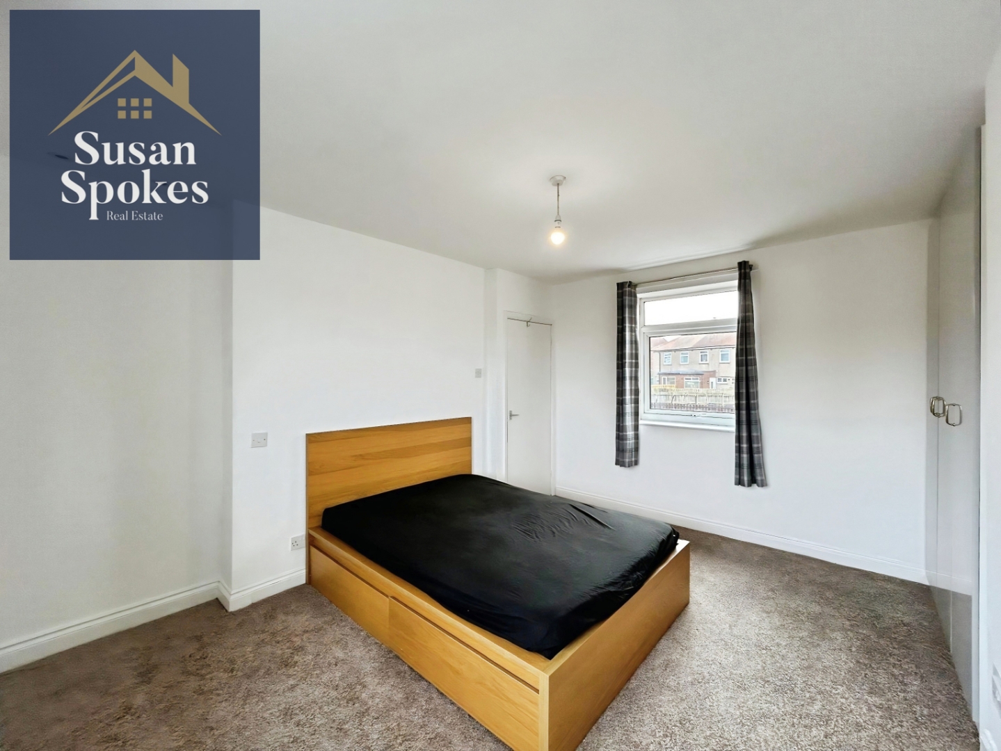
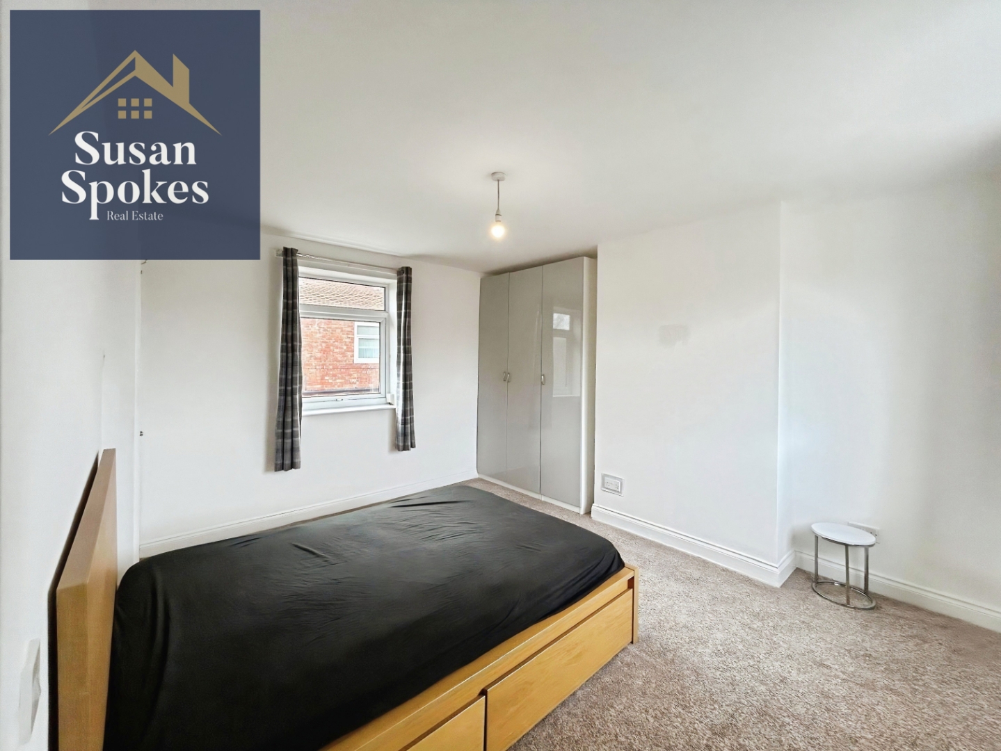
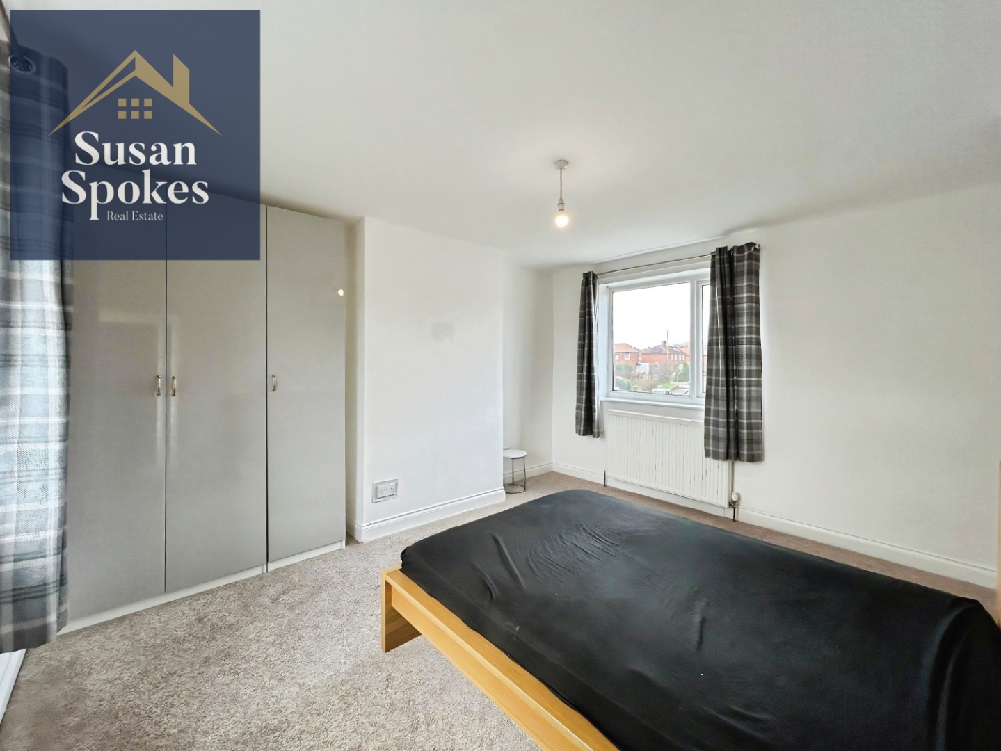
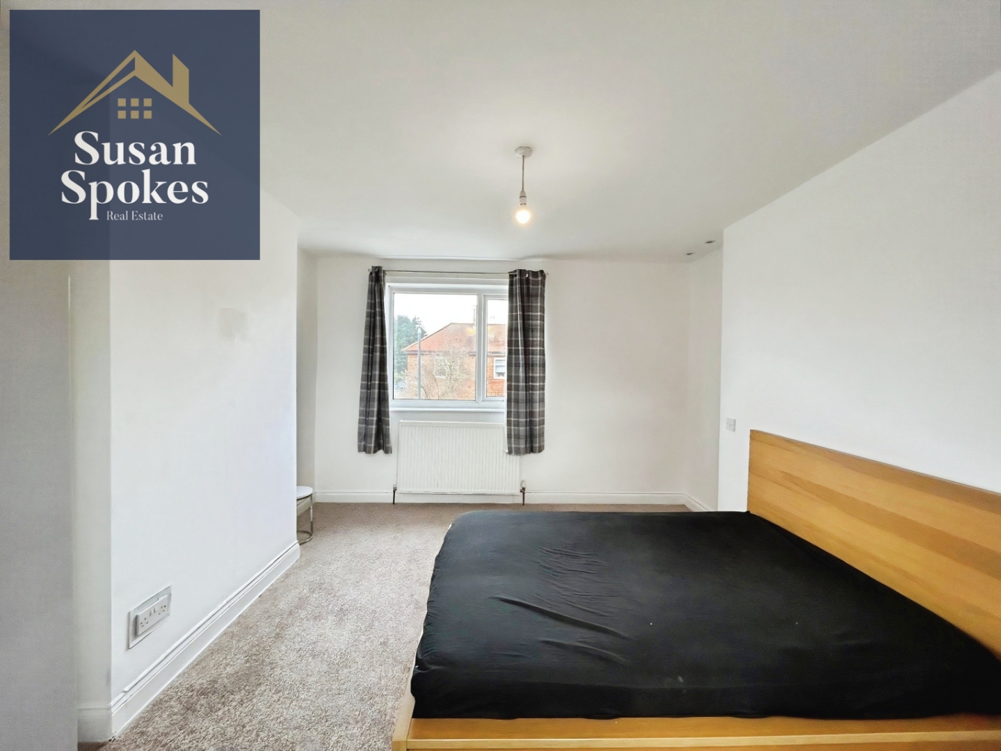
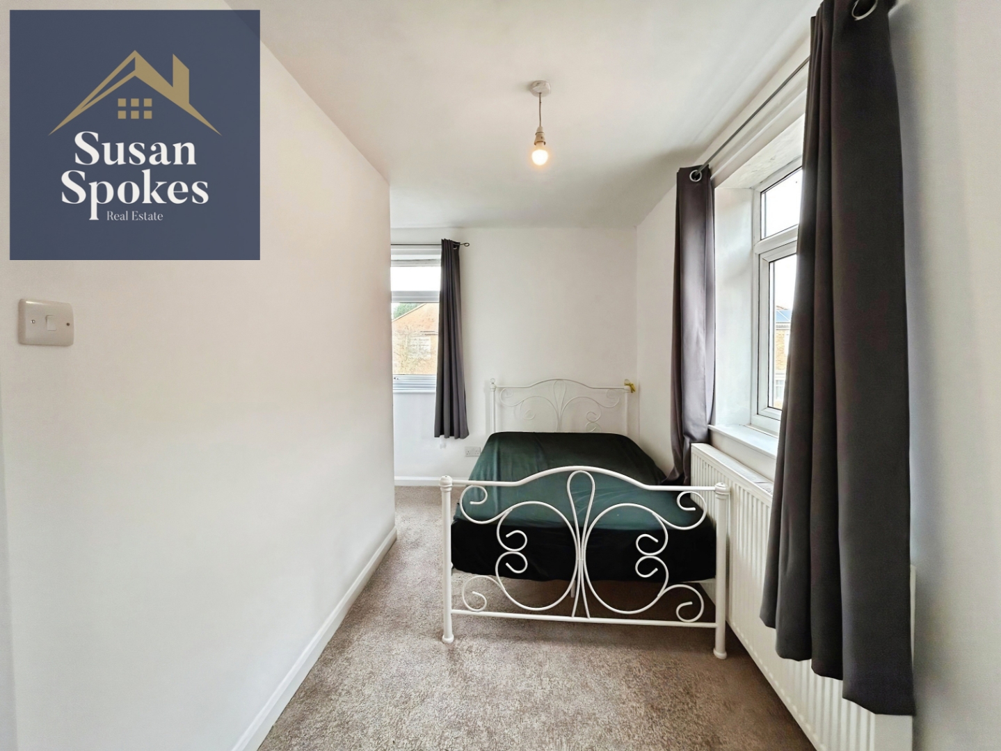
A spacious double room with dual-aspect windows, neutral décor, and carpet flooring, offering a bright and versatile sleeping area
Bedroom
A double room with dual-aspect windows, neutral décor, and carpet flooring, providing a bright and comfortable space.
External
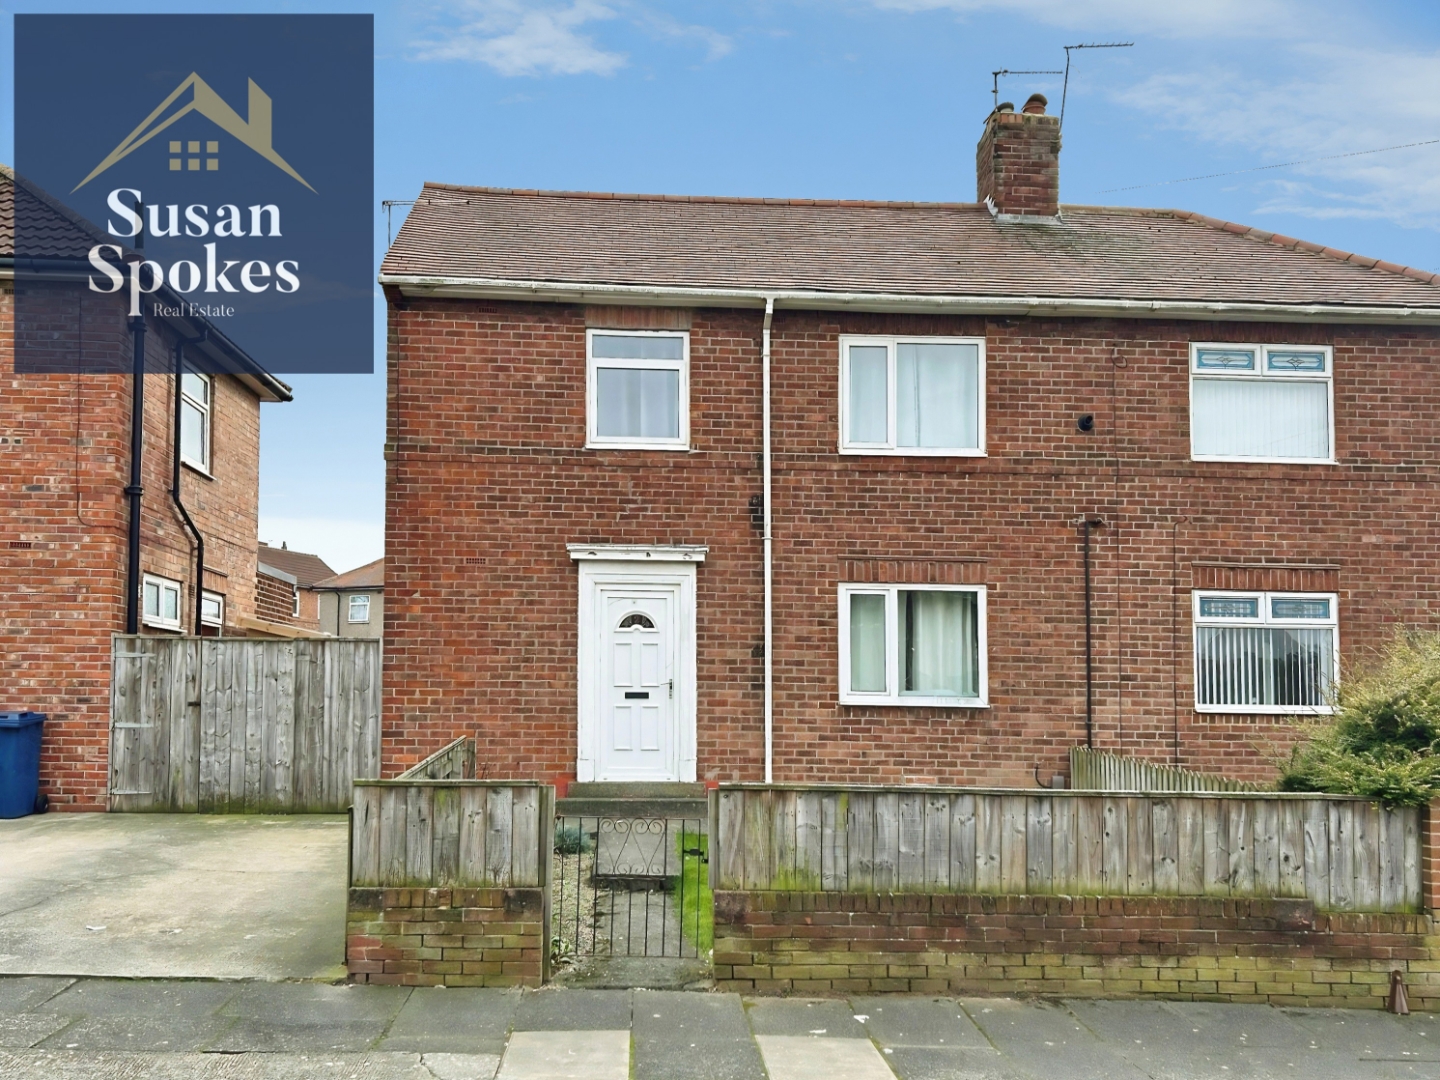
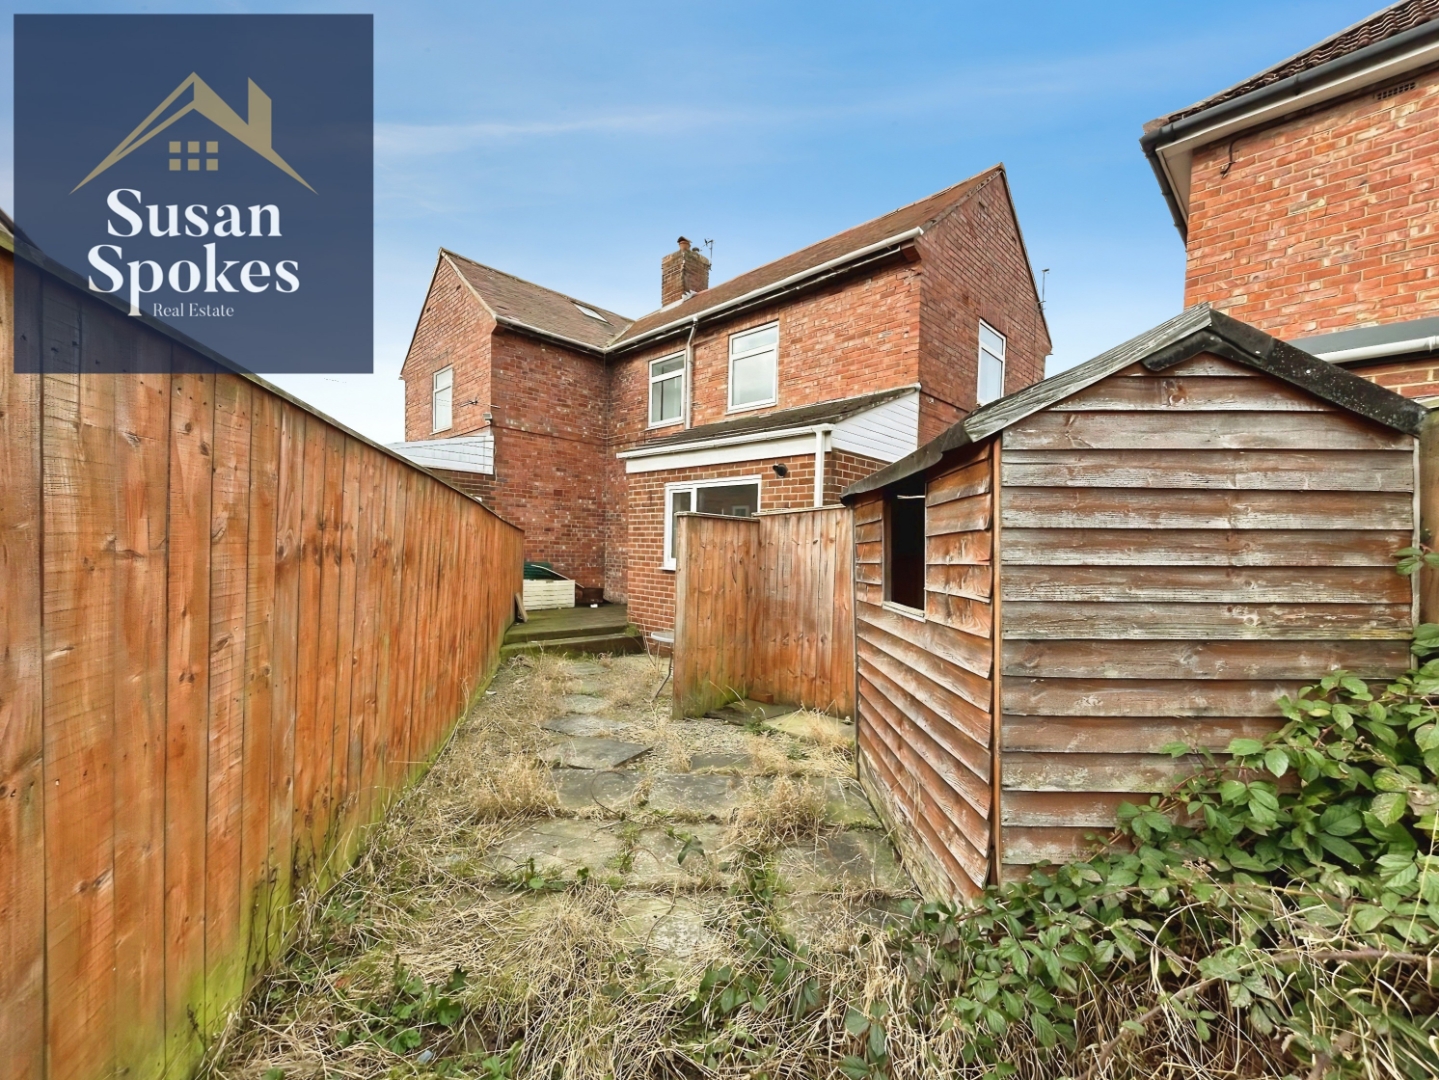
To the front, the property benefits from a lawn, driveway for one car, and gated access to the rear garden. The rear features a decking area and a gravelled space with stepping stones, offering a low-maintenance outdoor area for relaxing or entertaining.
https://susanspokes.co.uk/our-services/tenant-fees/