Full Description
Porch
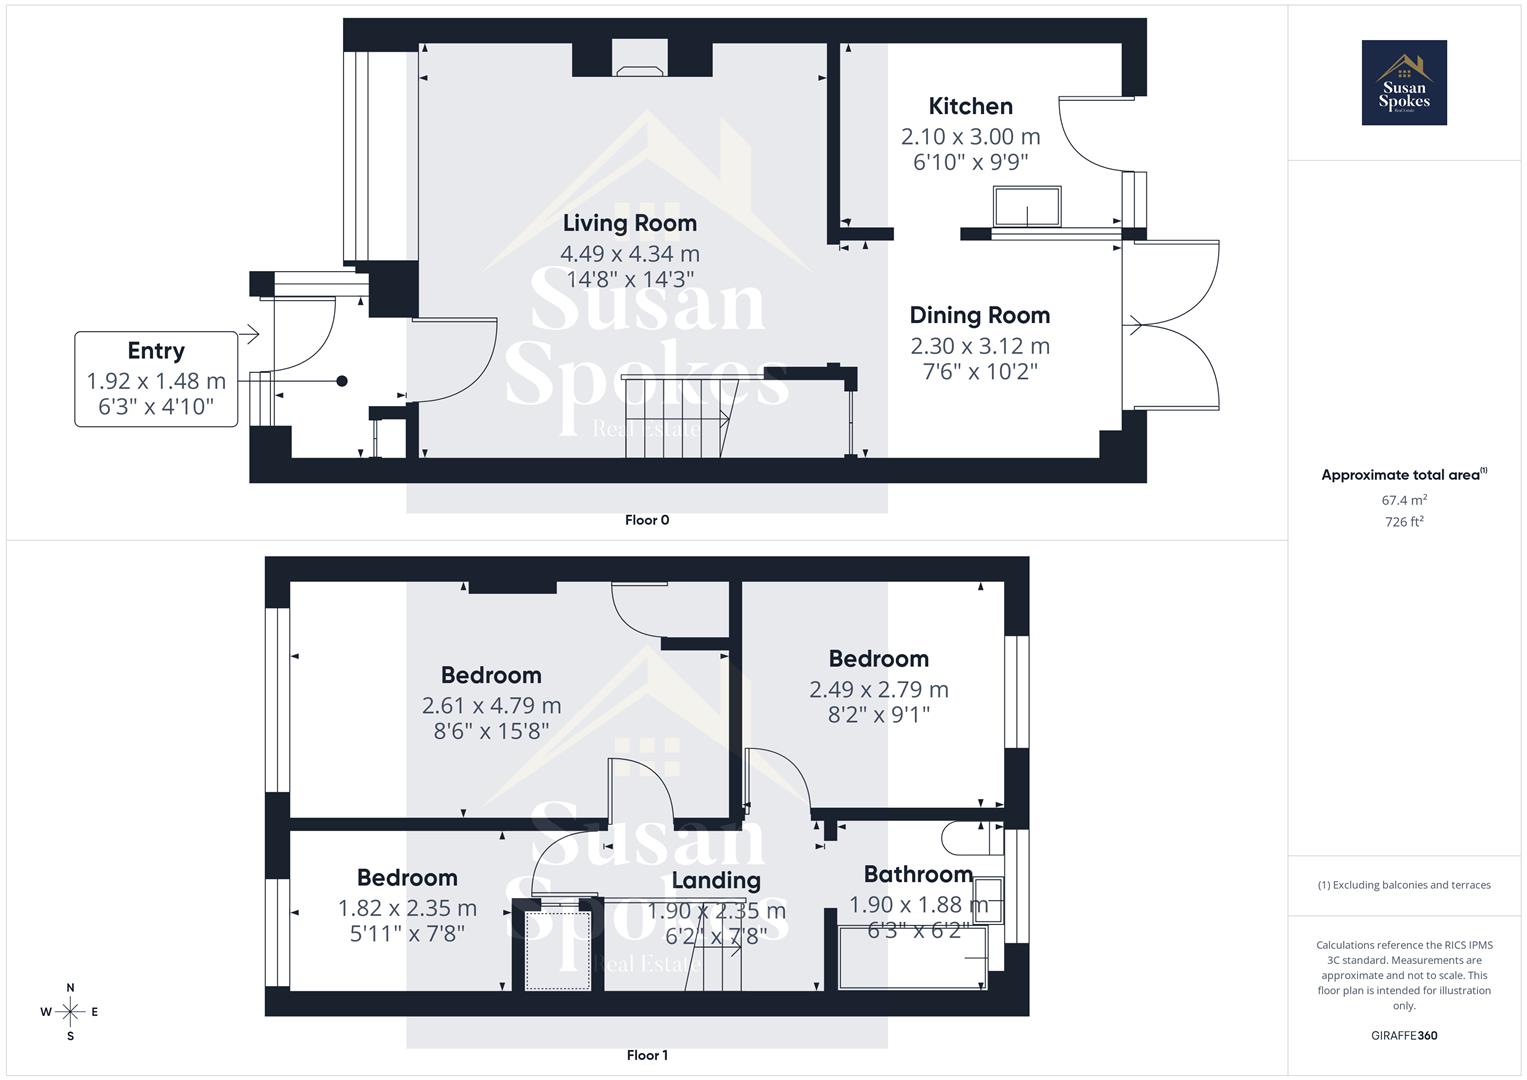
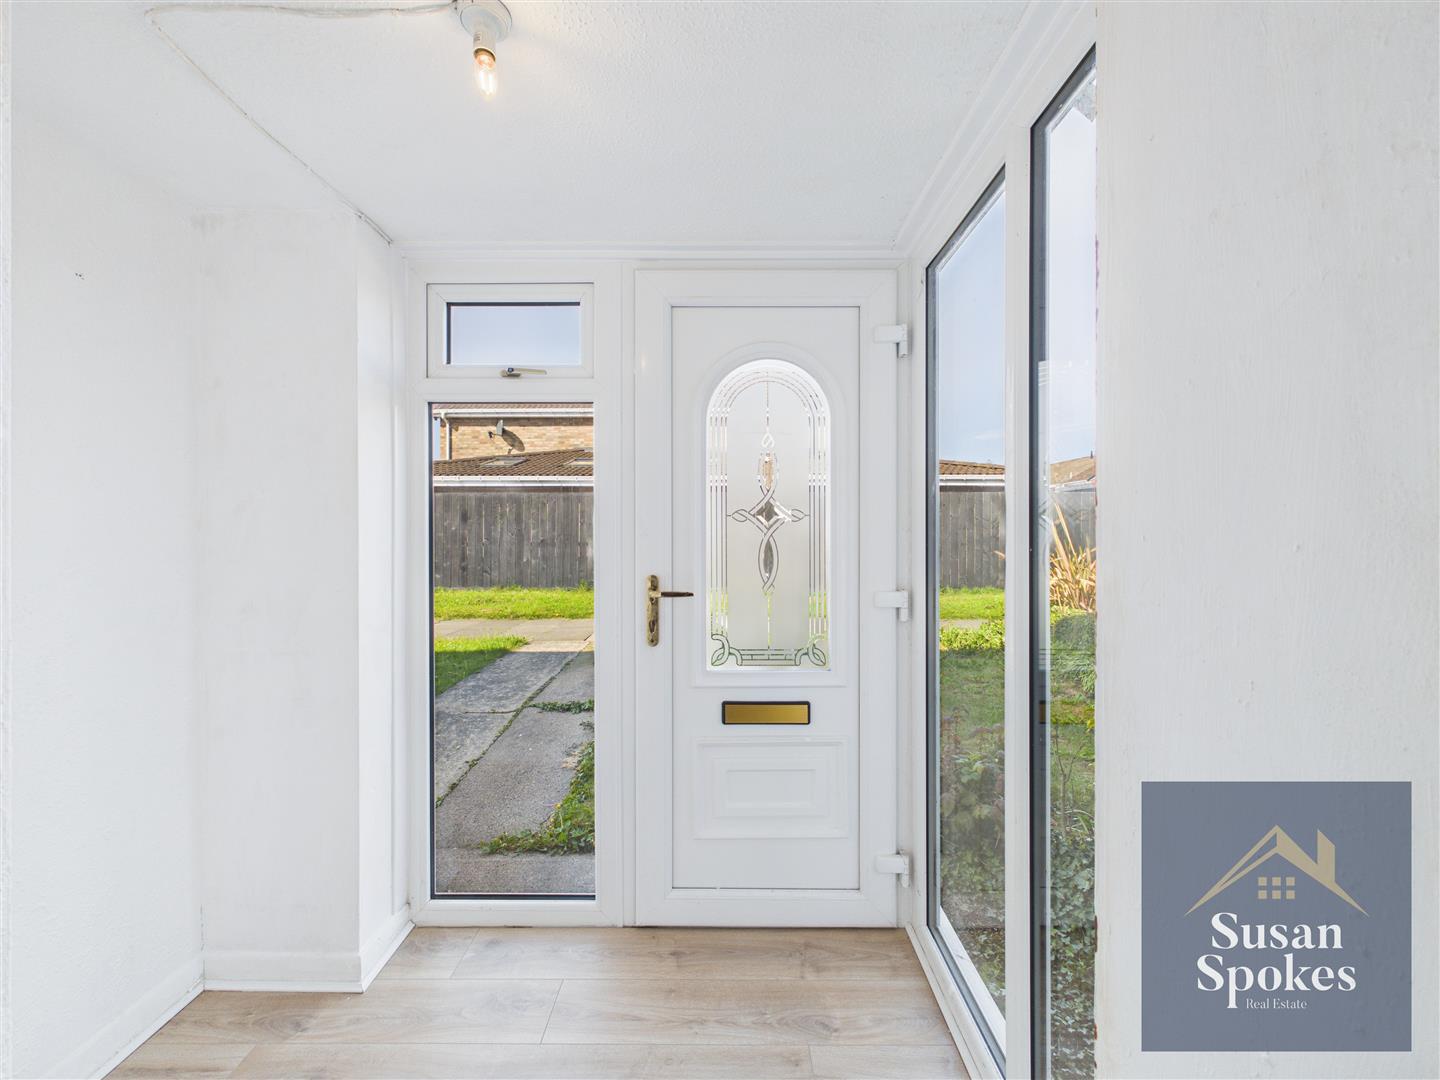
Accessed via a uPVC entrance door, the porch features neutral décor and wood-effect laminate flooring. A glazed internal door leads through to the lounge.
Lounge
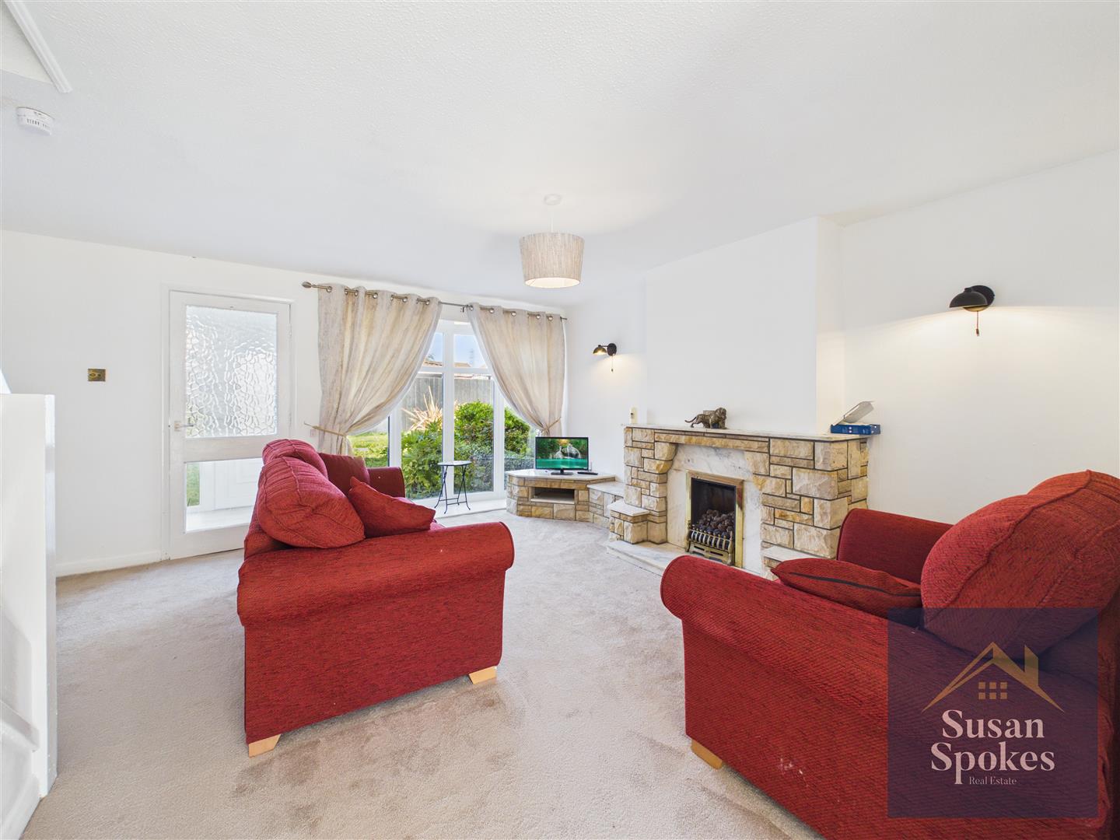
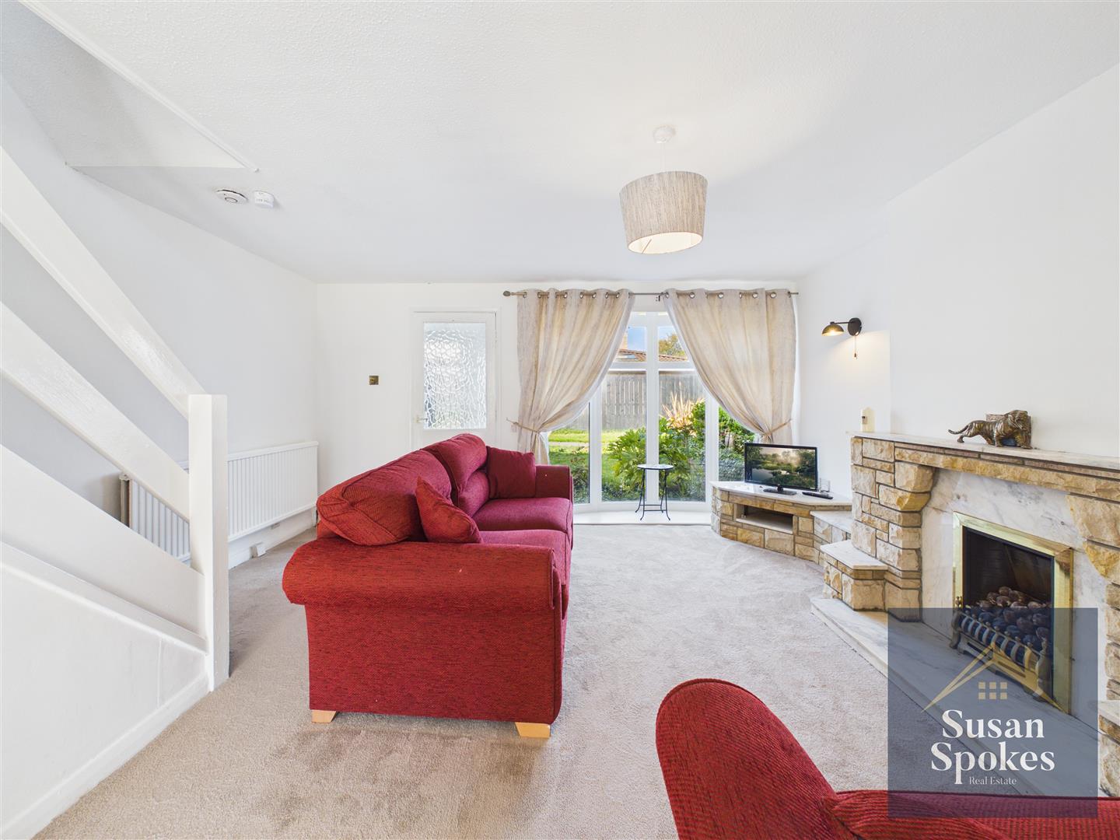
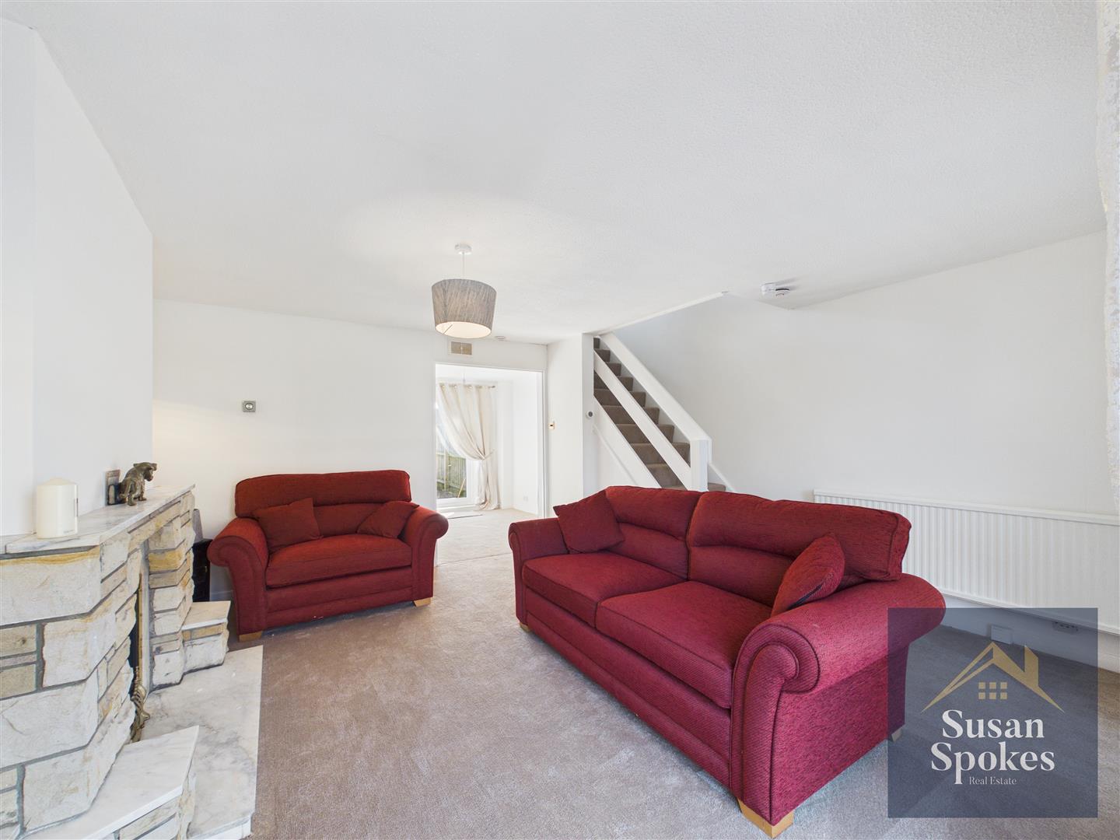
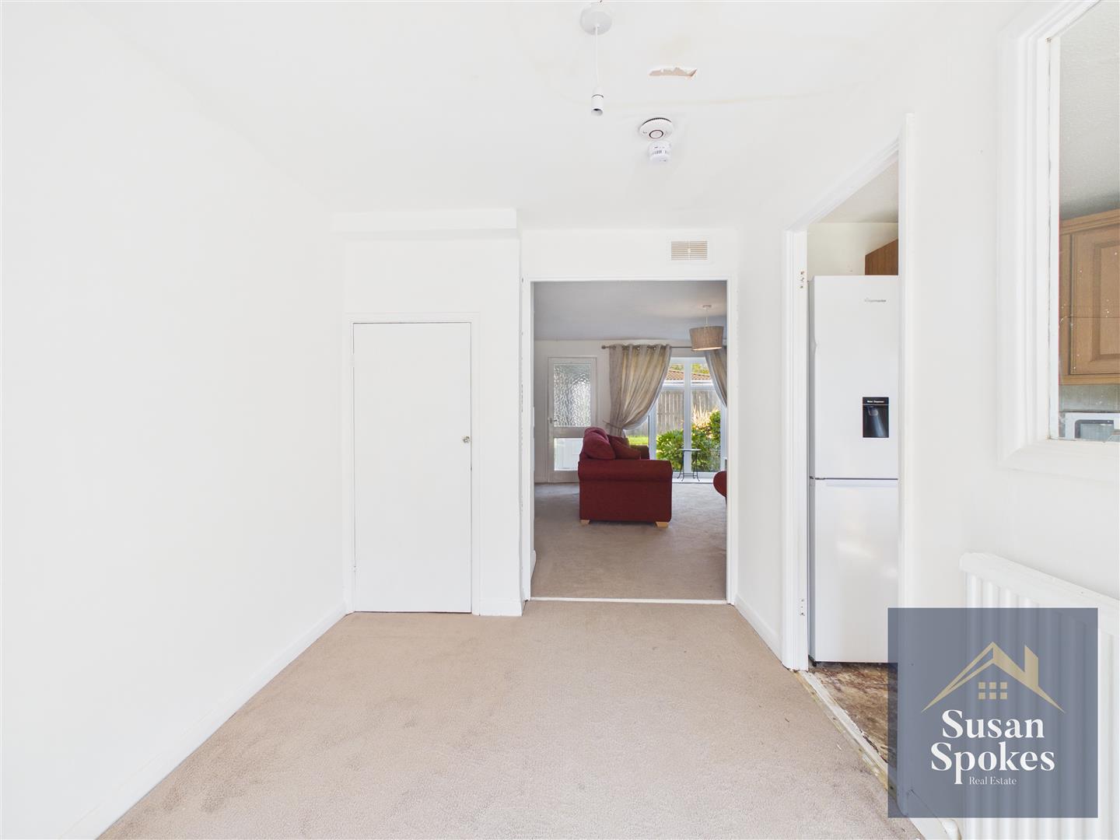
A spacious open-plan lounge flowing into the dining room, featuring neutral décor and brand-new carpet flooring. A large bay window provides an abundance of natural light, while a sandstone fireplace with marble hearth and gas fire creates an attractive focal point. Additional features include a radiator and stairs rising to the first floor.
Dining Room
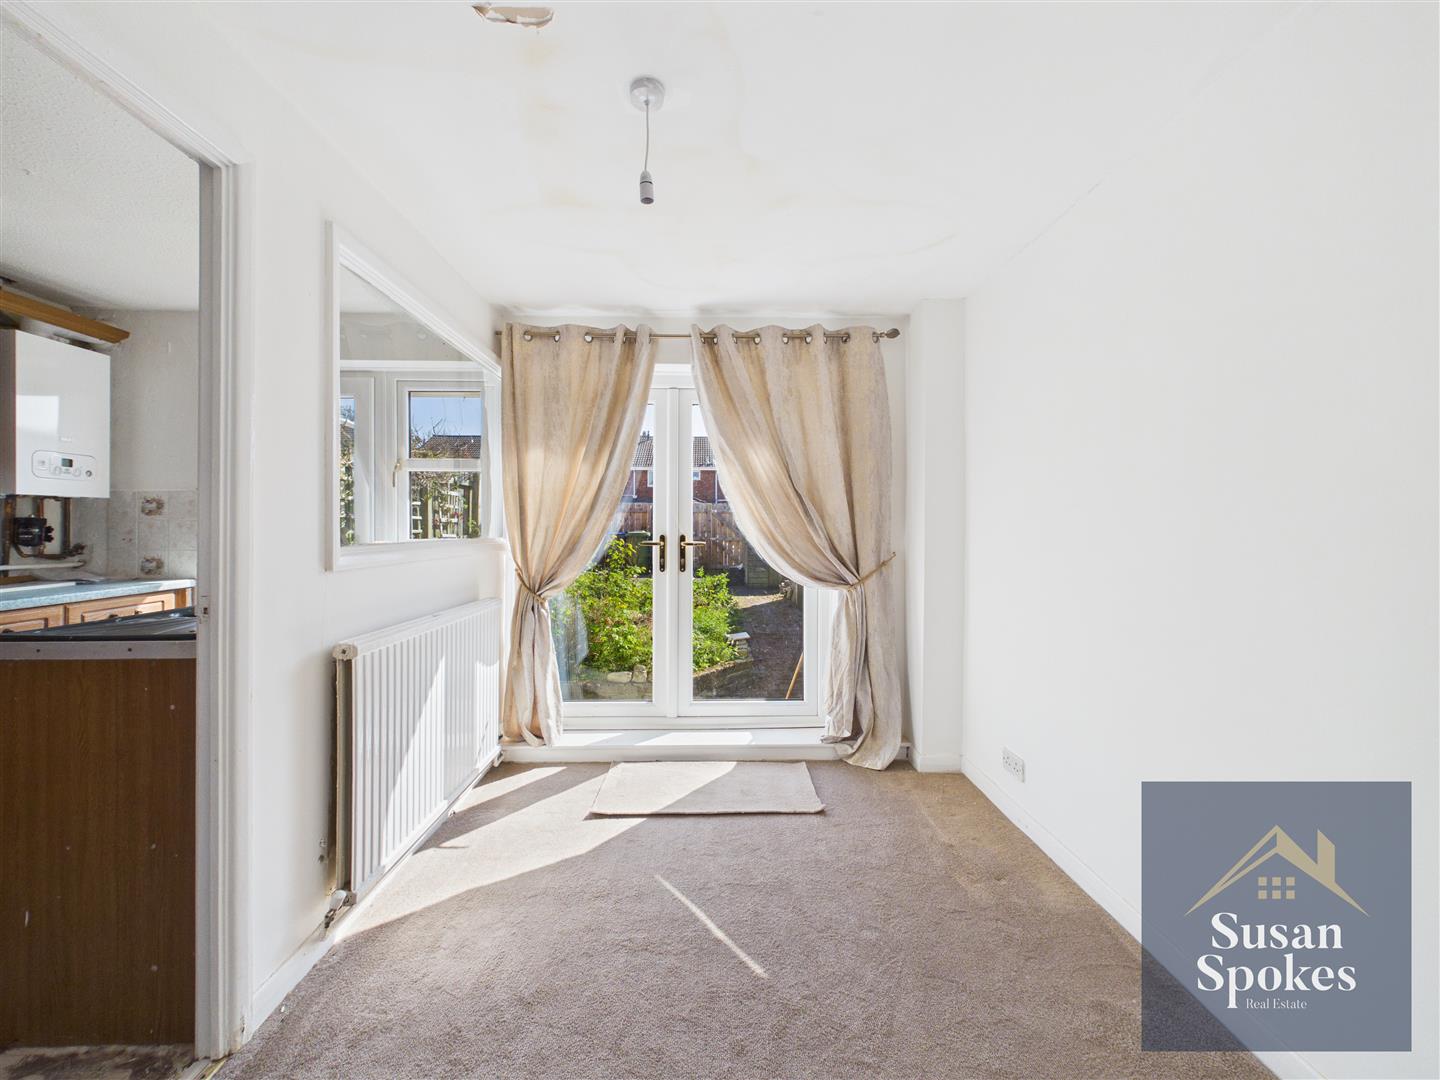
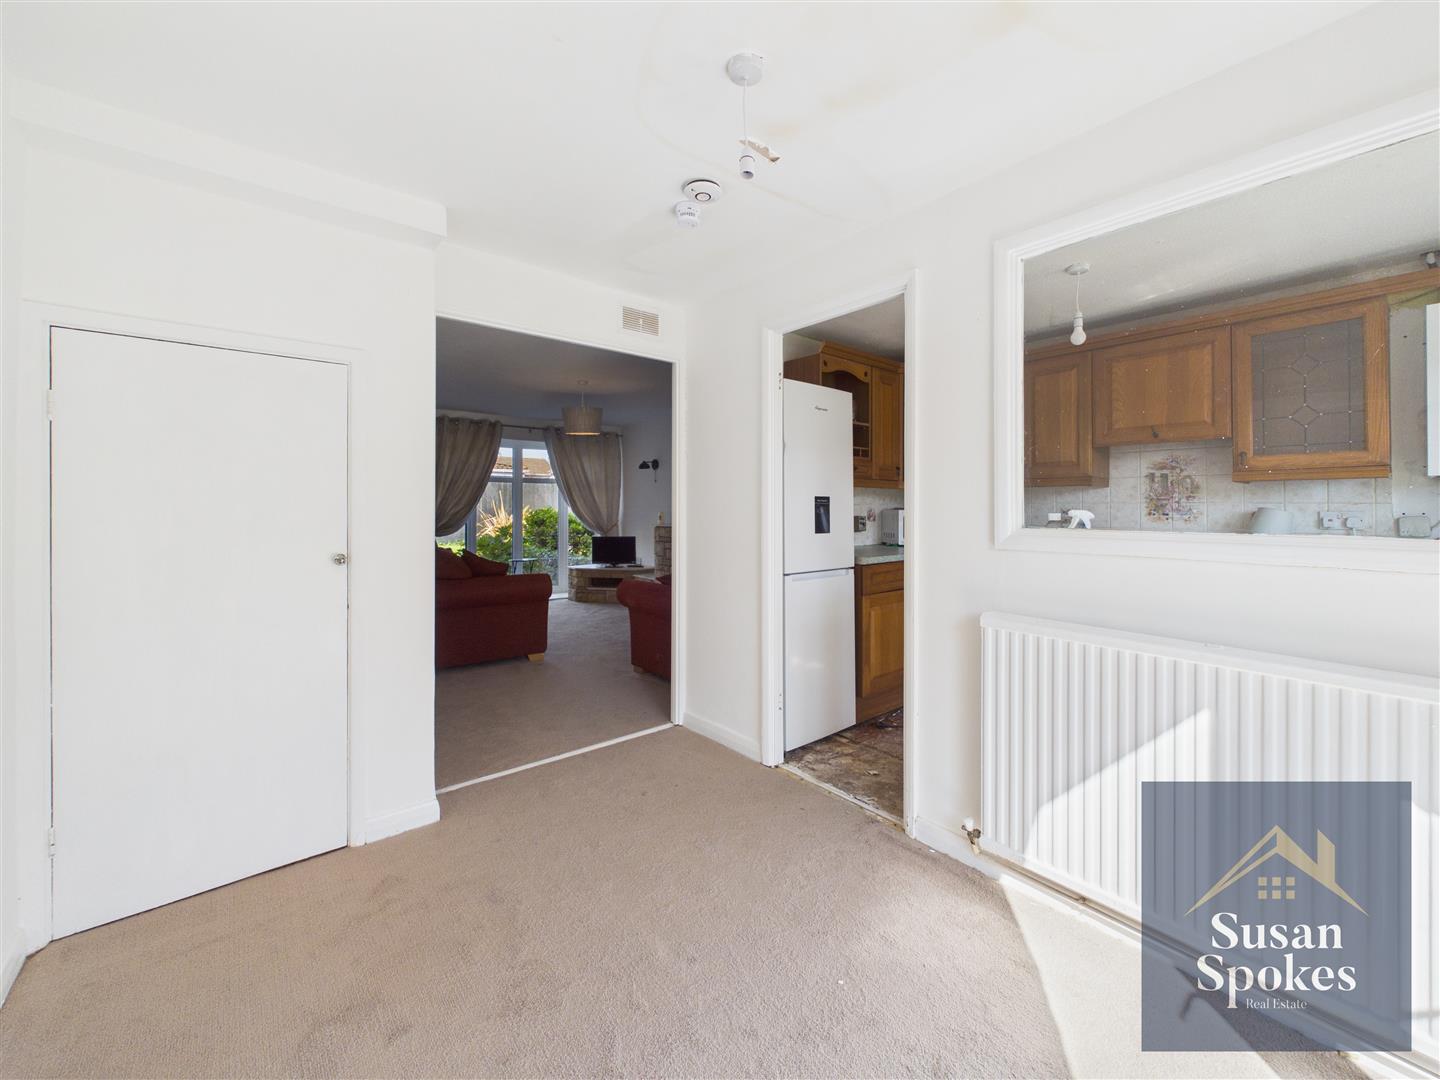
Open plan from the lounge, the dining area continues the neutral décor and benefits from the same brand-new carpet flooring. Offering ample space for a family dining table, it provides an ideal setting for both everyday meals and entertaining. The room also features a useful under-stairs storage cupboard, access to the kitchen, and double-glazed French doors leading out to the rear garden.
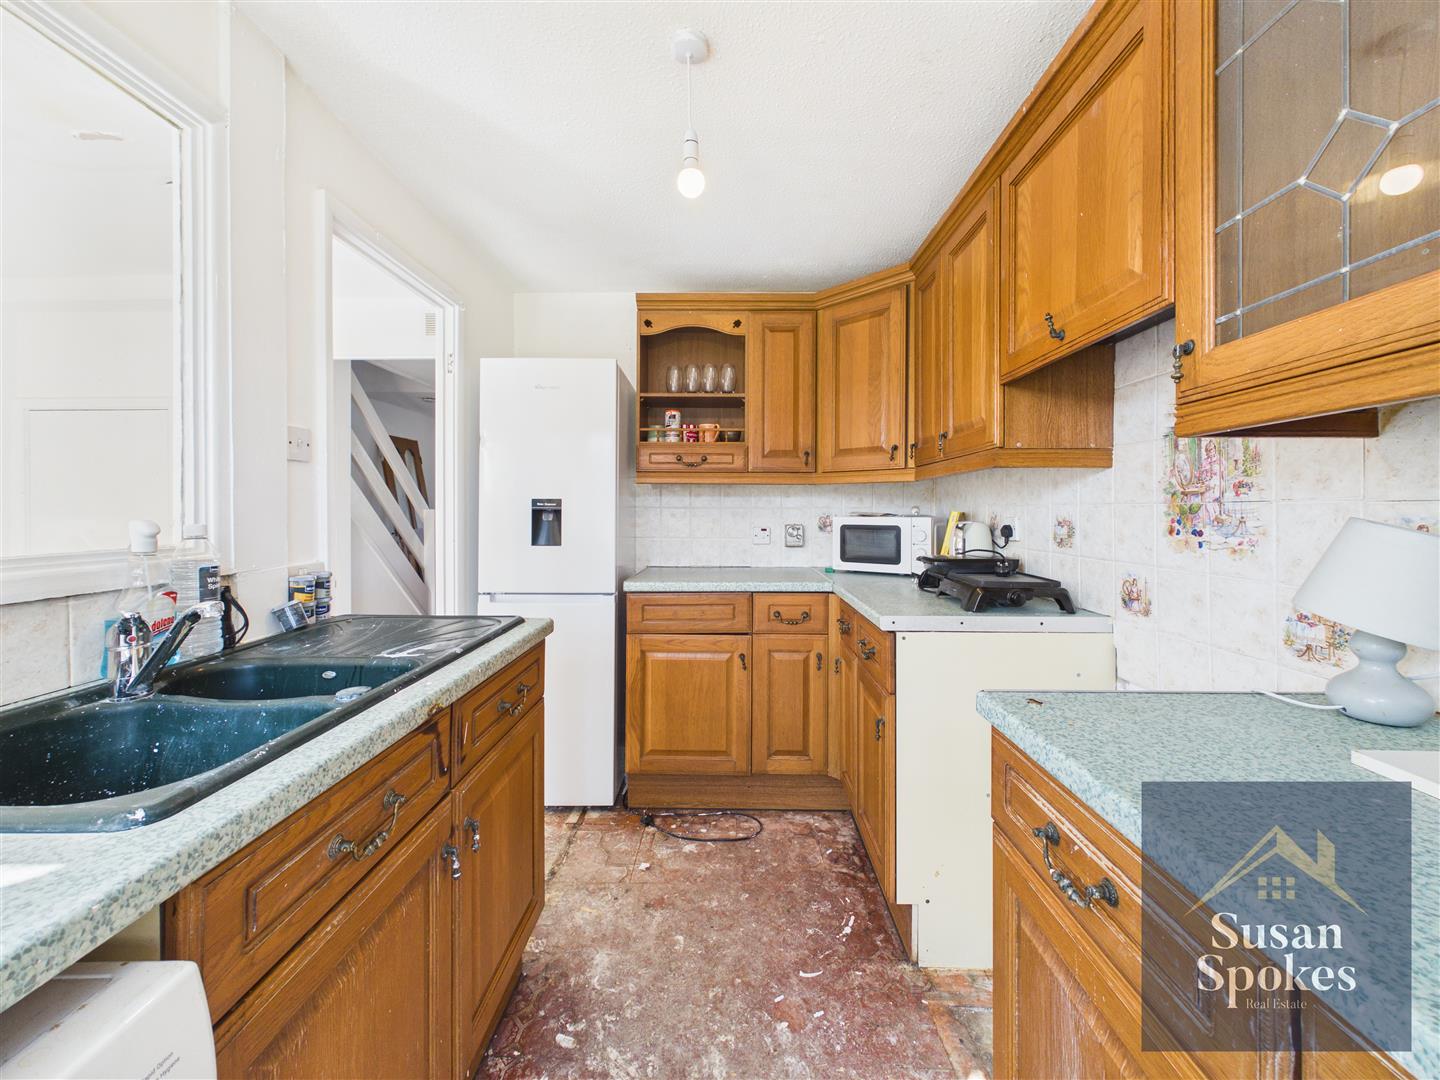
Kitchen
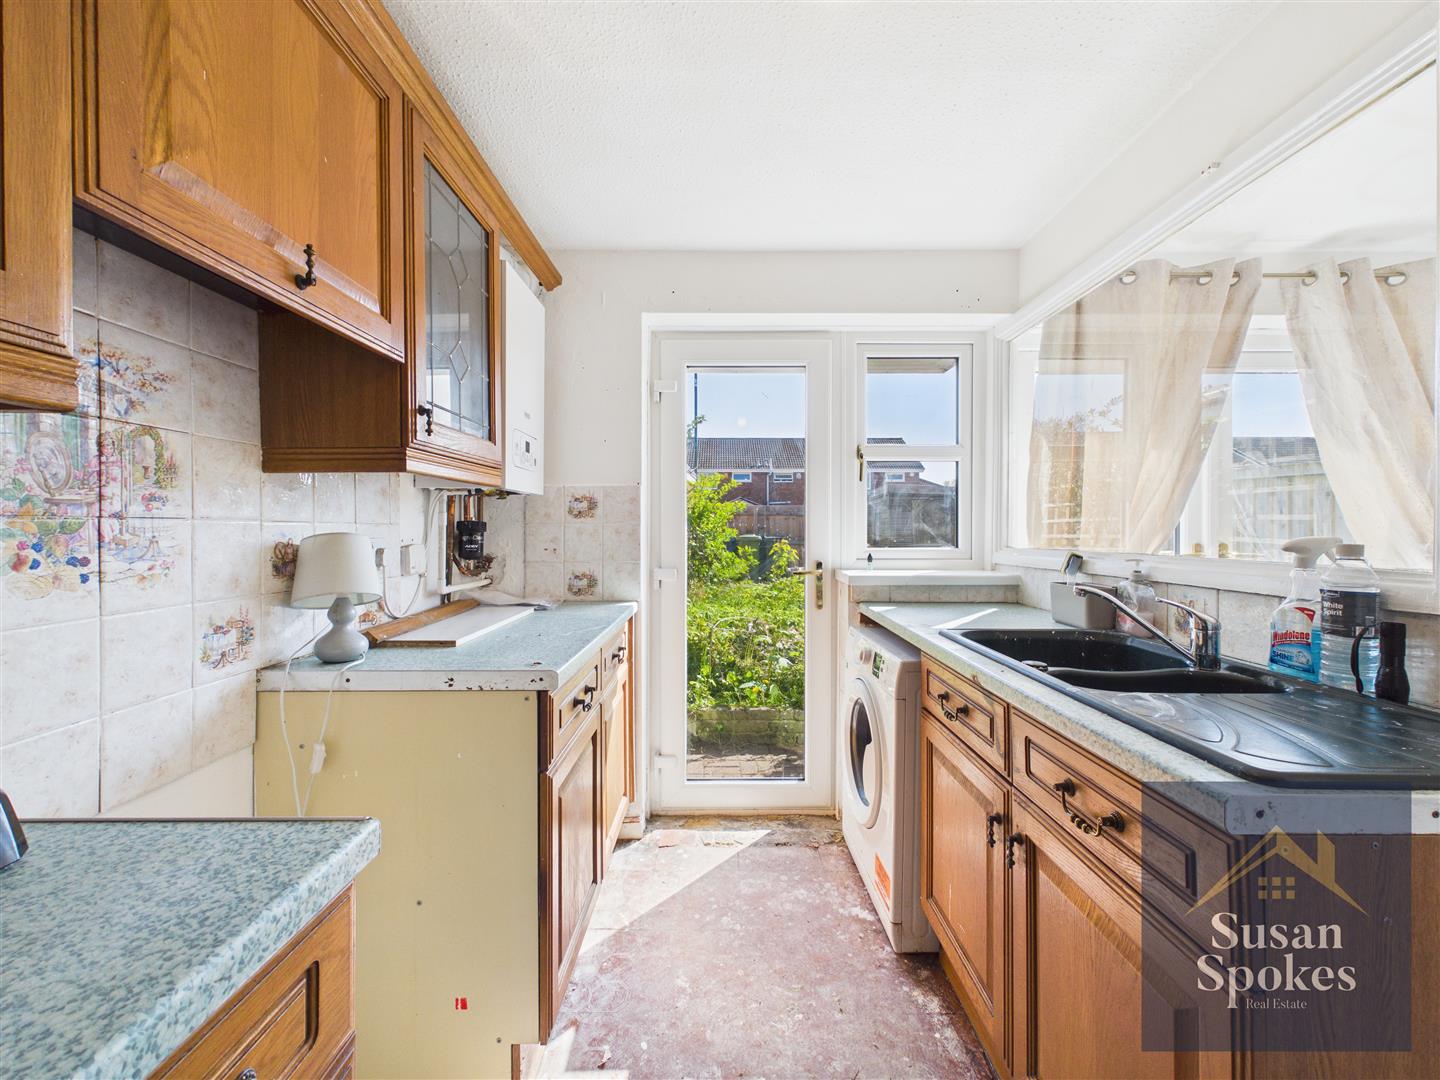
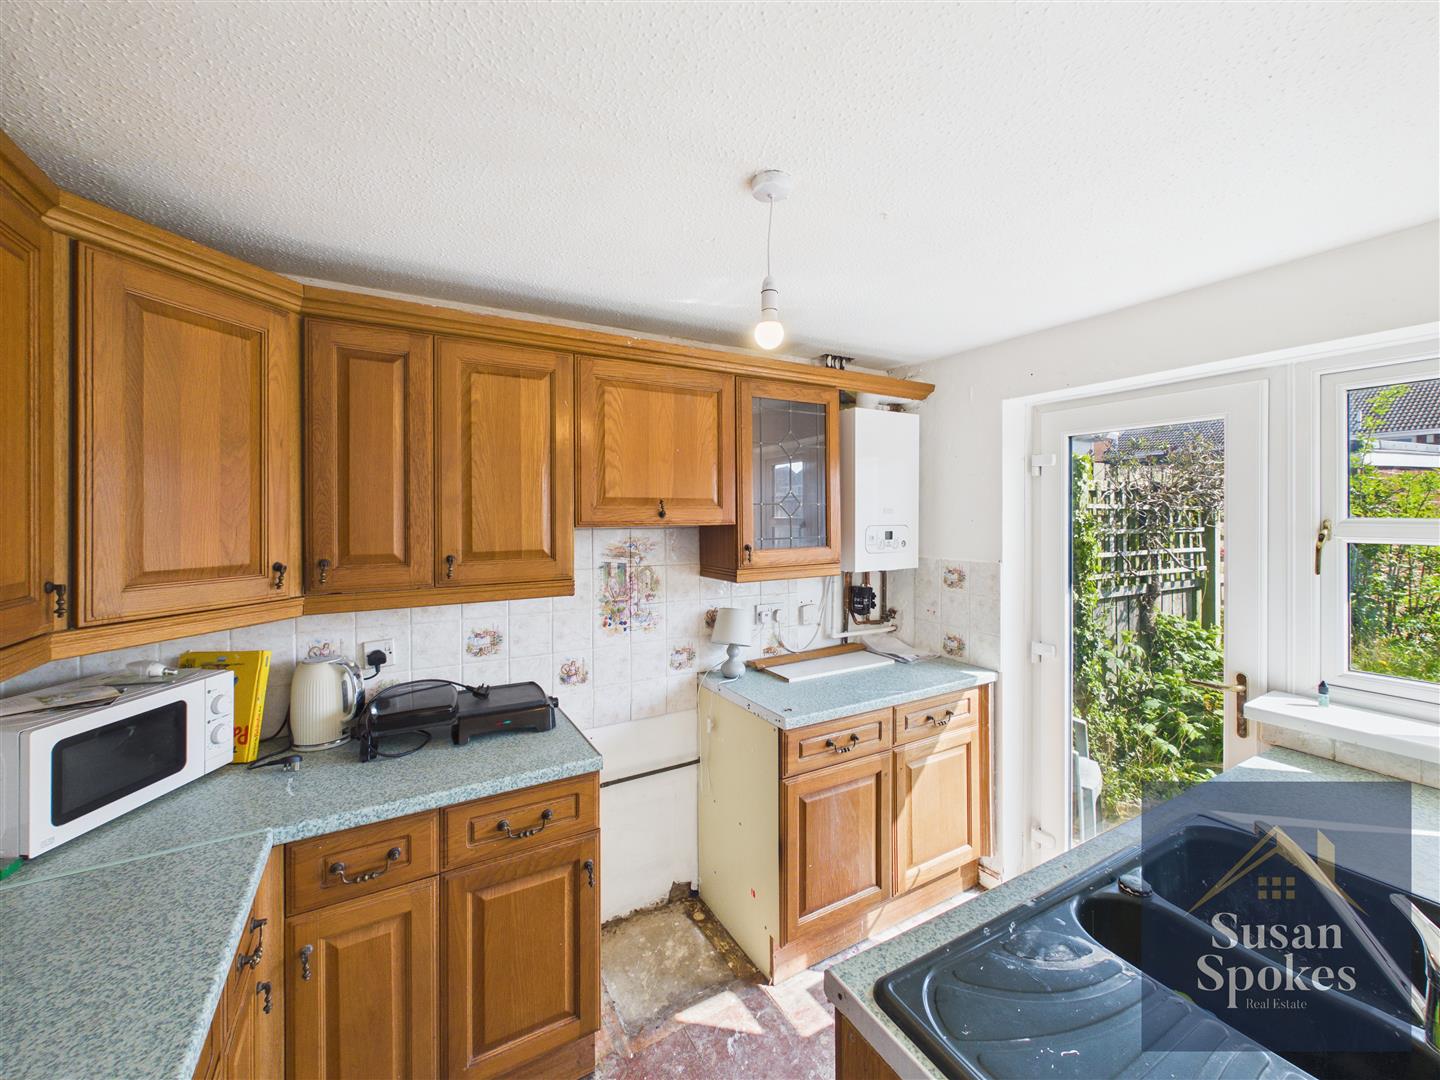
The kitchen does require updating but currently comprises wood-effect wall and base units with neutral décor. A new grey vinyl flooring will be fitted. The space offers plumbing for a washing machine, as well as provision for an electric cooker and a fridge/freezer. A glazed uPVC door provides access to the rear garden.
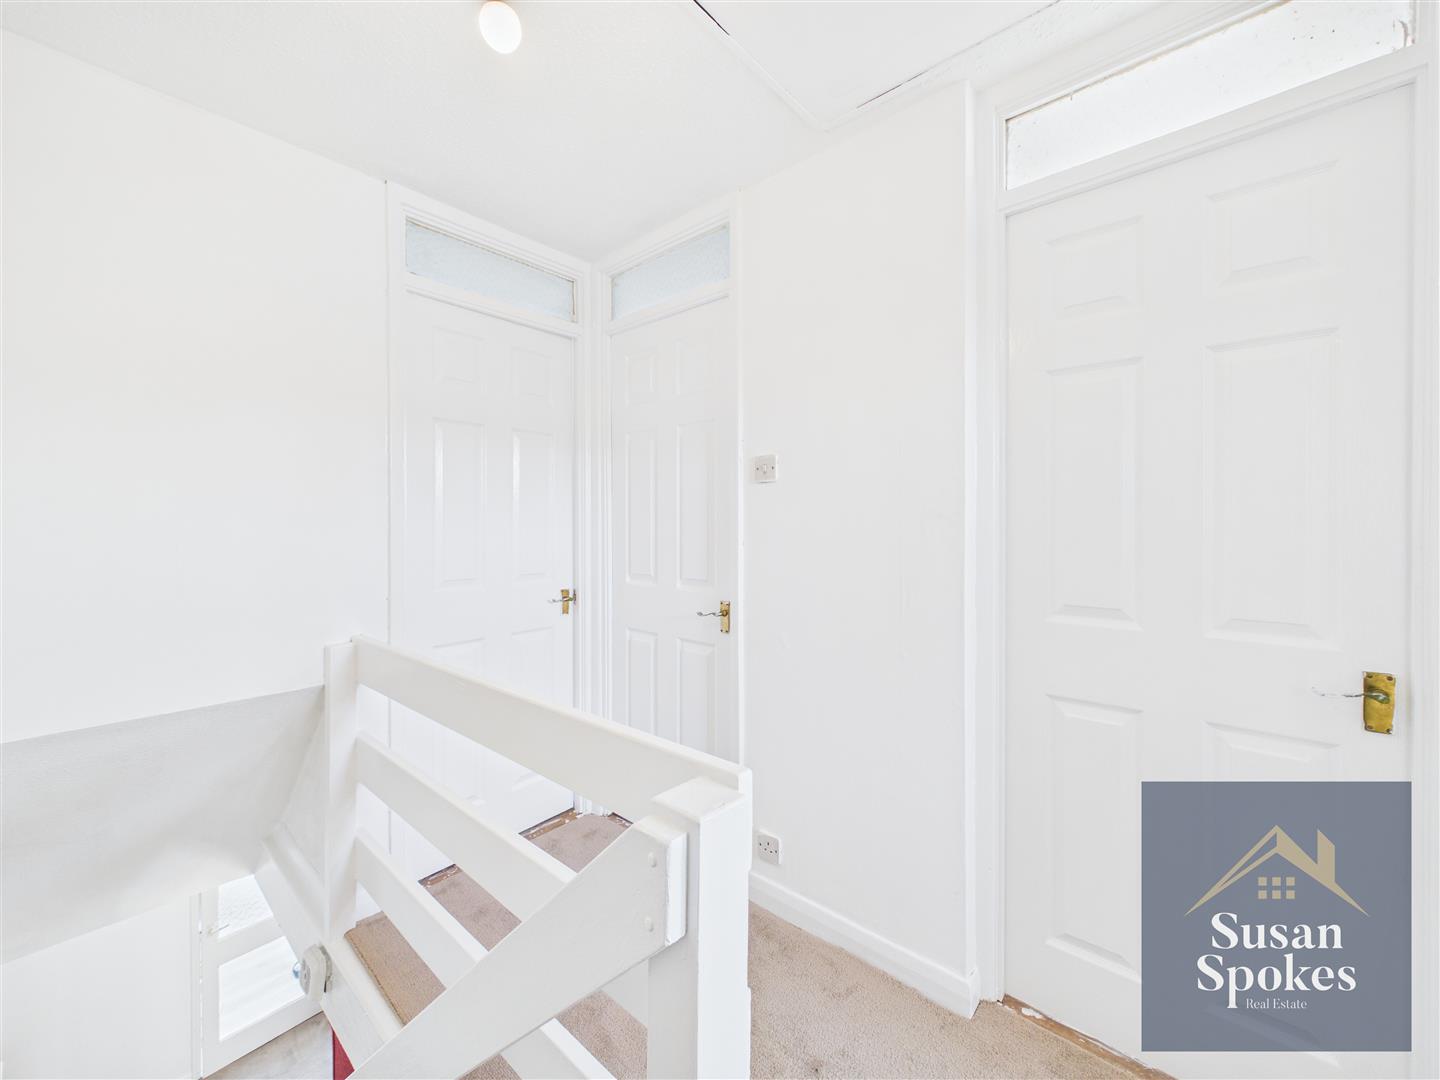
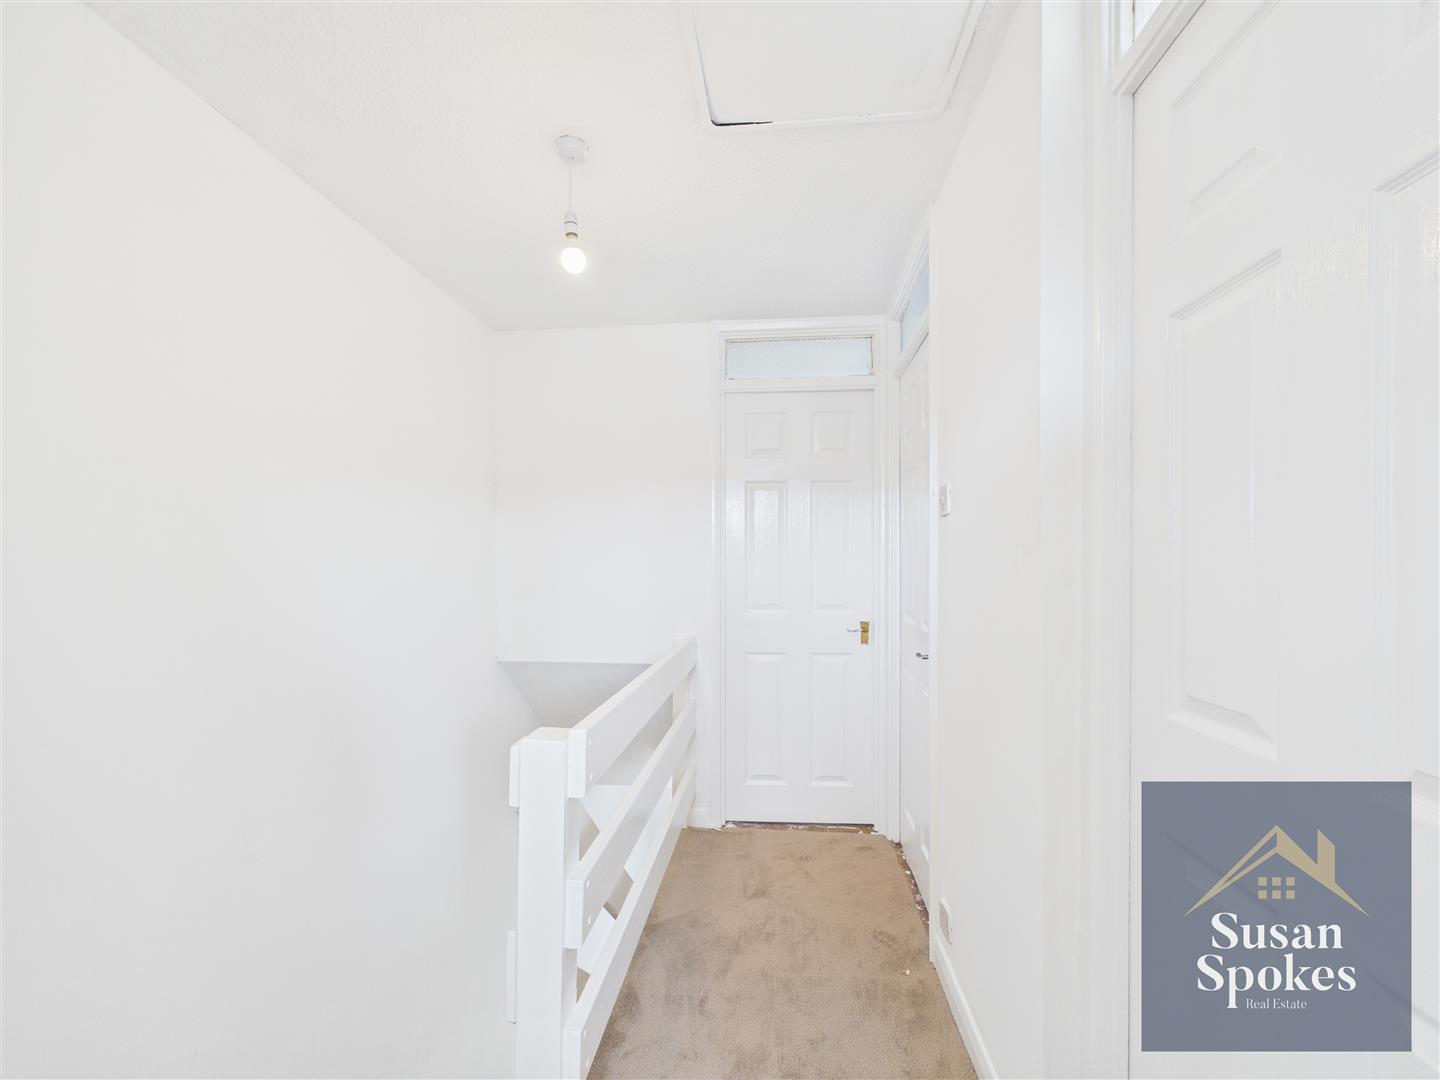
First Floor Landing
Finished with neutral décor and brand-new carpet flooring, providing access to three bedrooms and the bathroom.
Bedroom
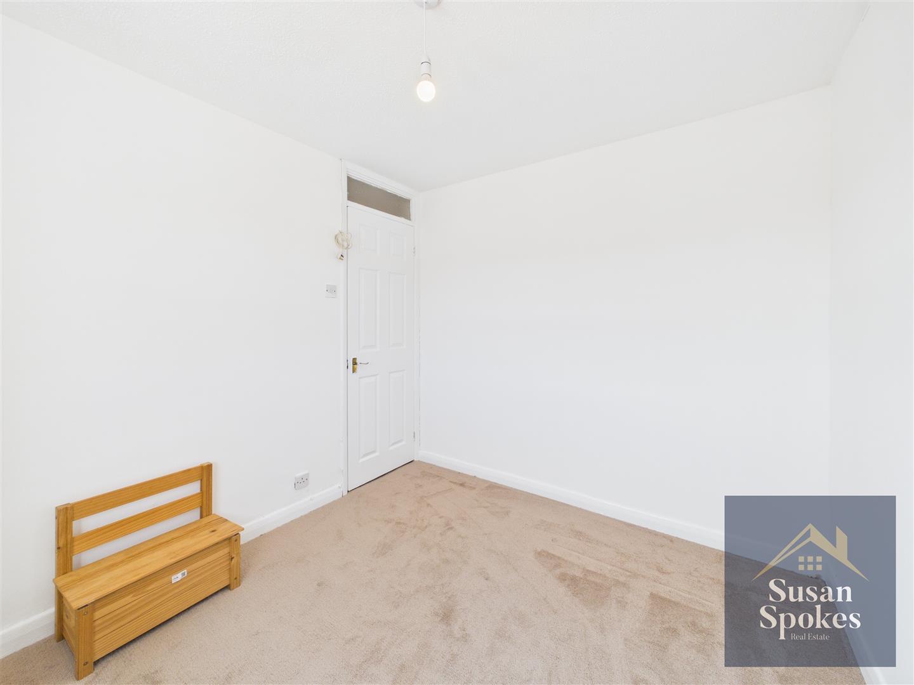
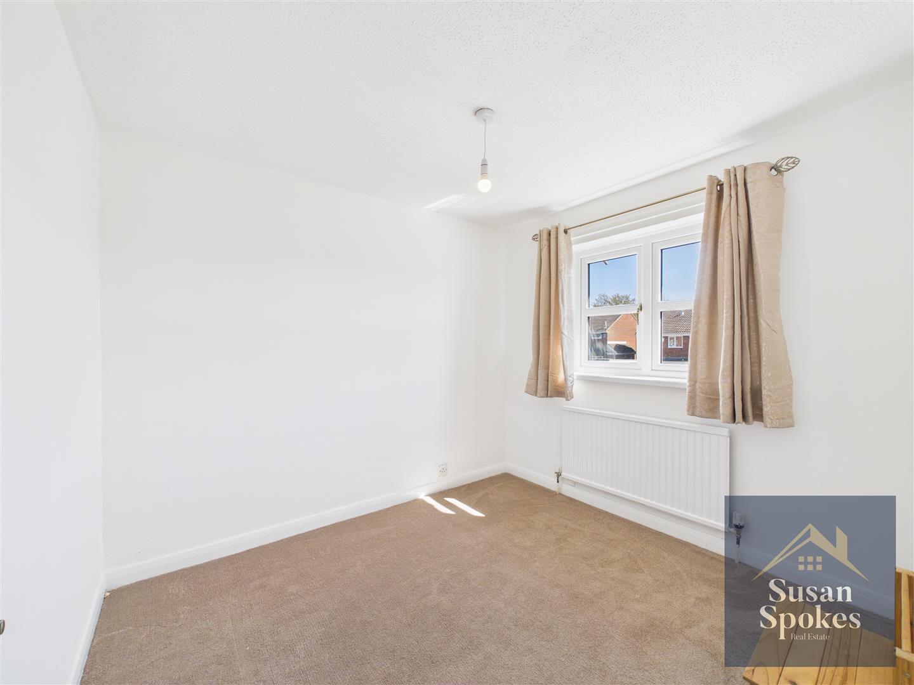
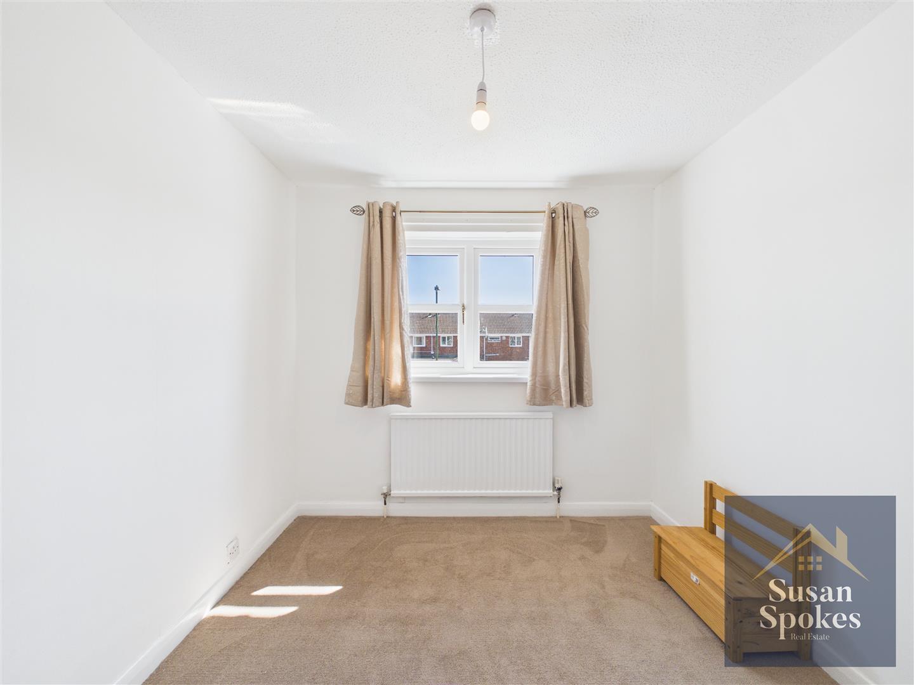
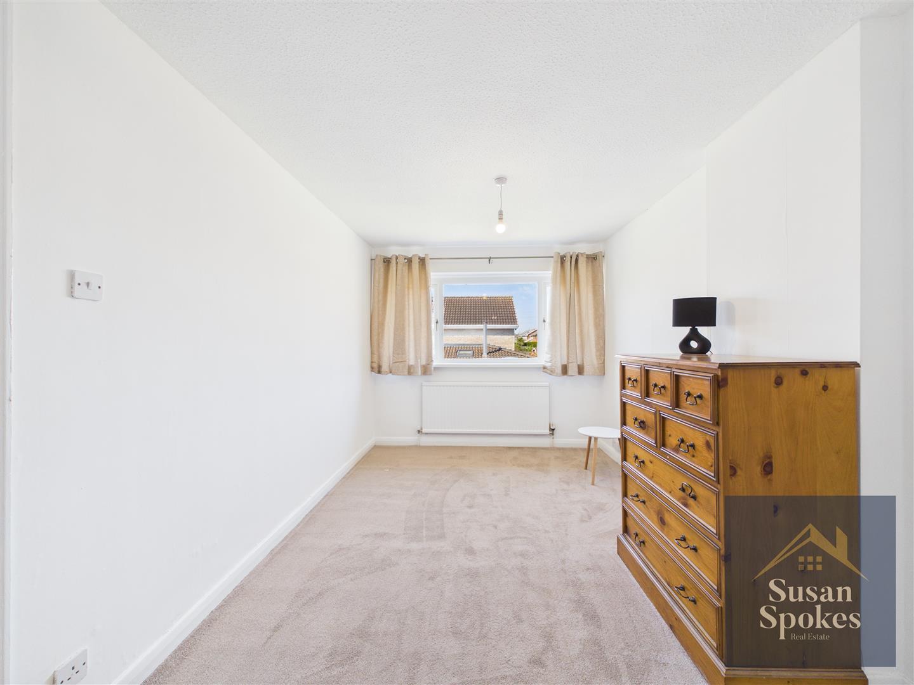
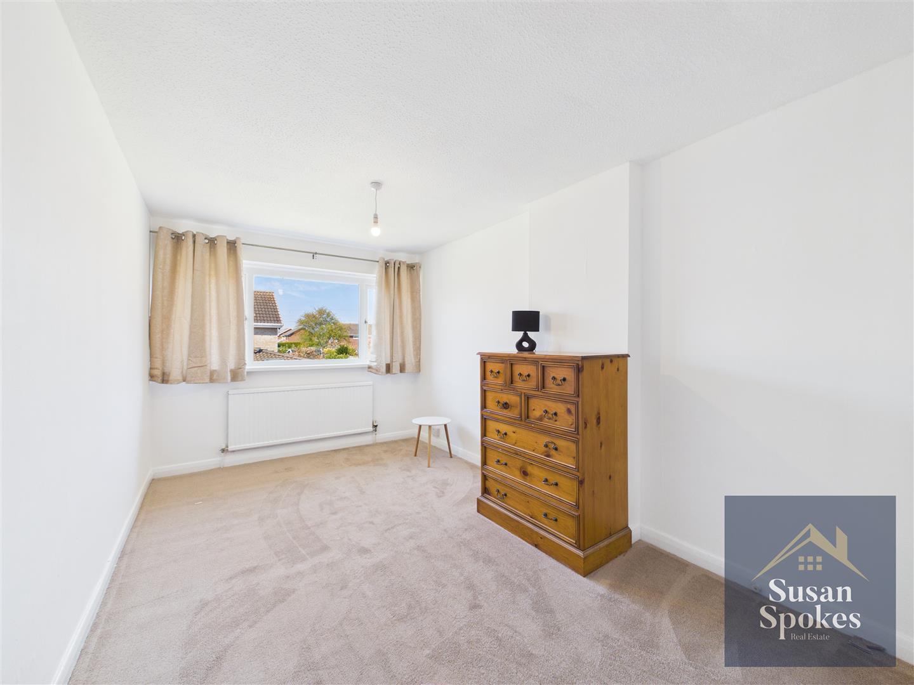
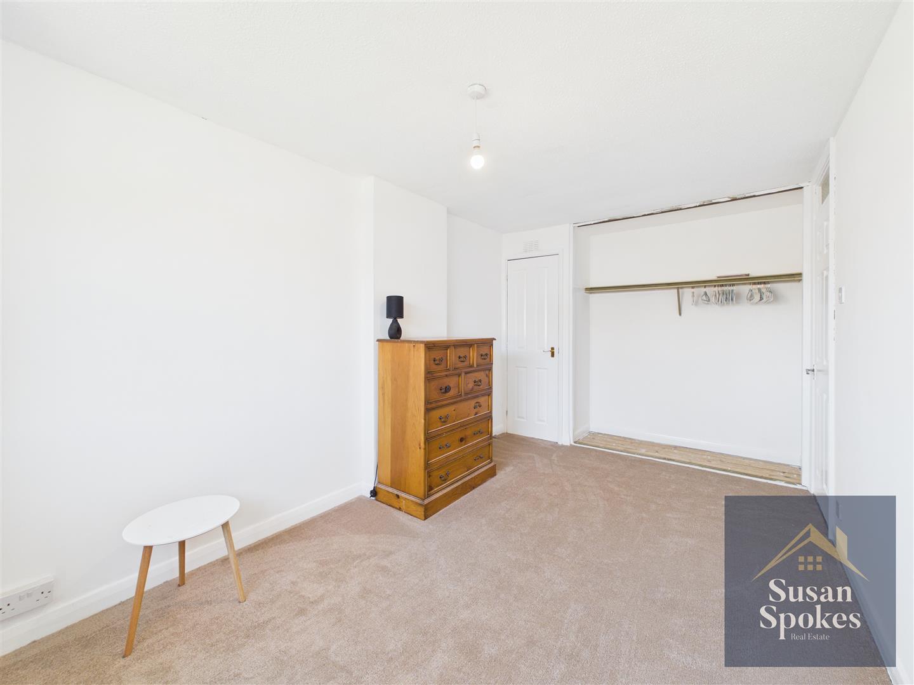
A front-aspect double bedroom featuring neutral décor and brand-new carpet flooring. The room benefits from a built-in storage cupboard, UPVC window, and radiator.
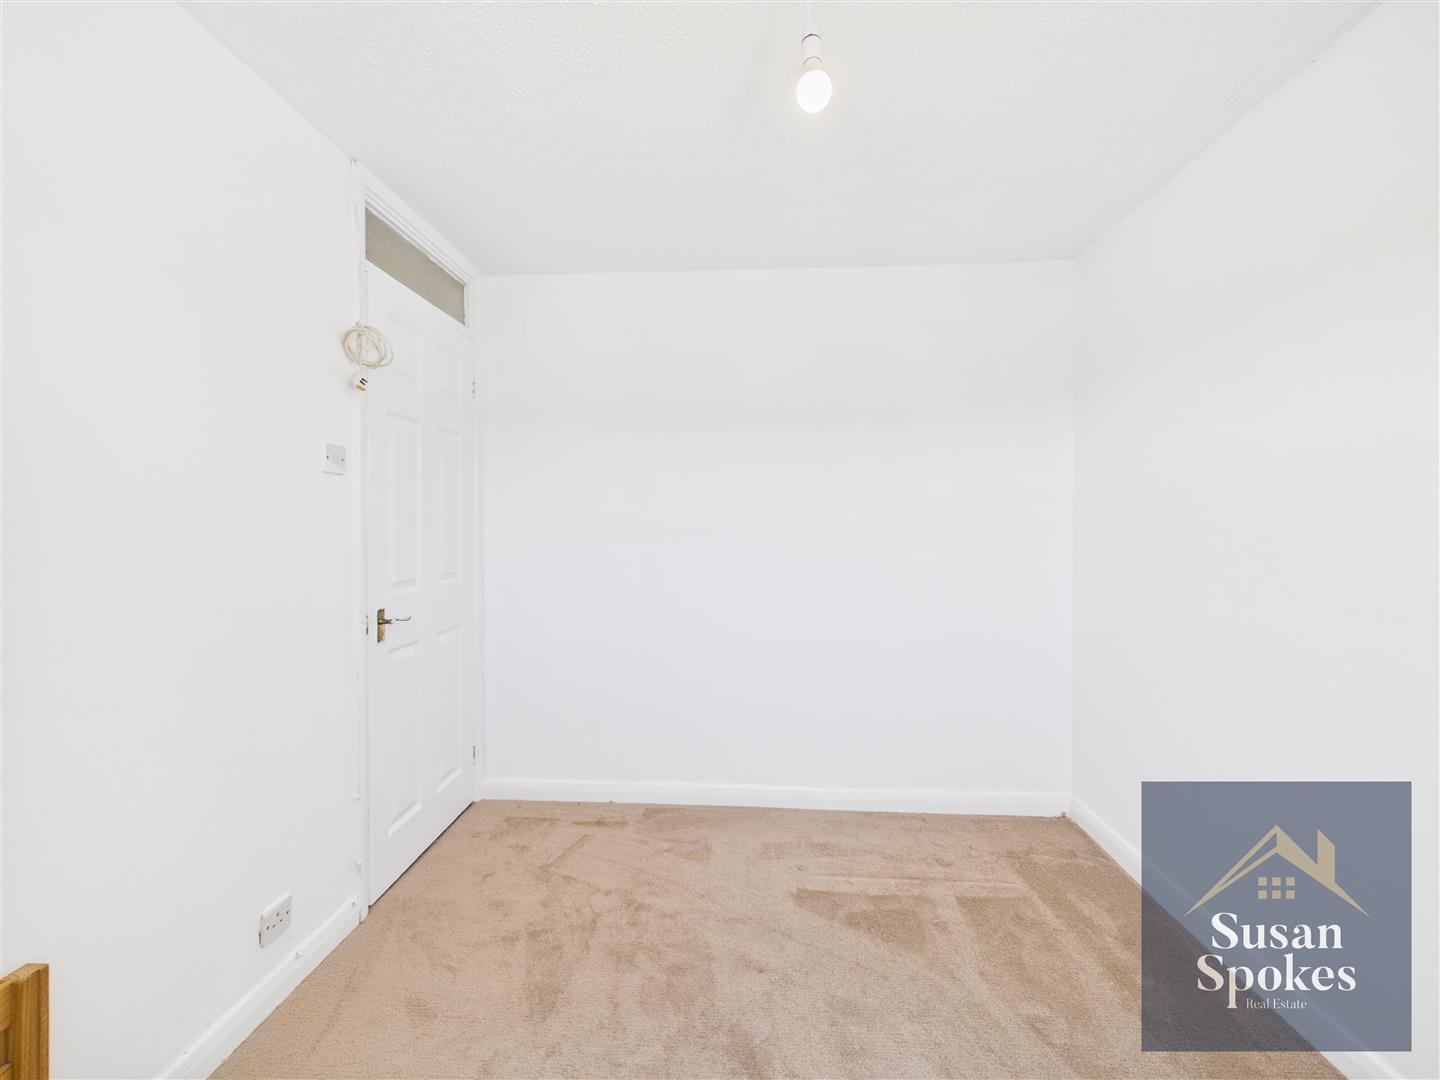
Bedroom
A rear-aspect double bedroom featuring neutral décor and brand-new carpet flooring. The room benefits from a UPVC window and radiator.
Bedroom
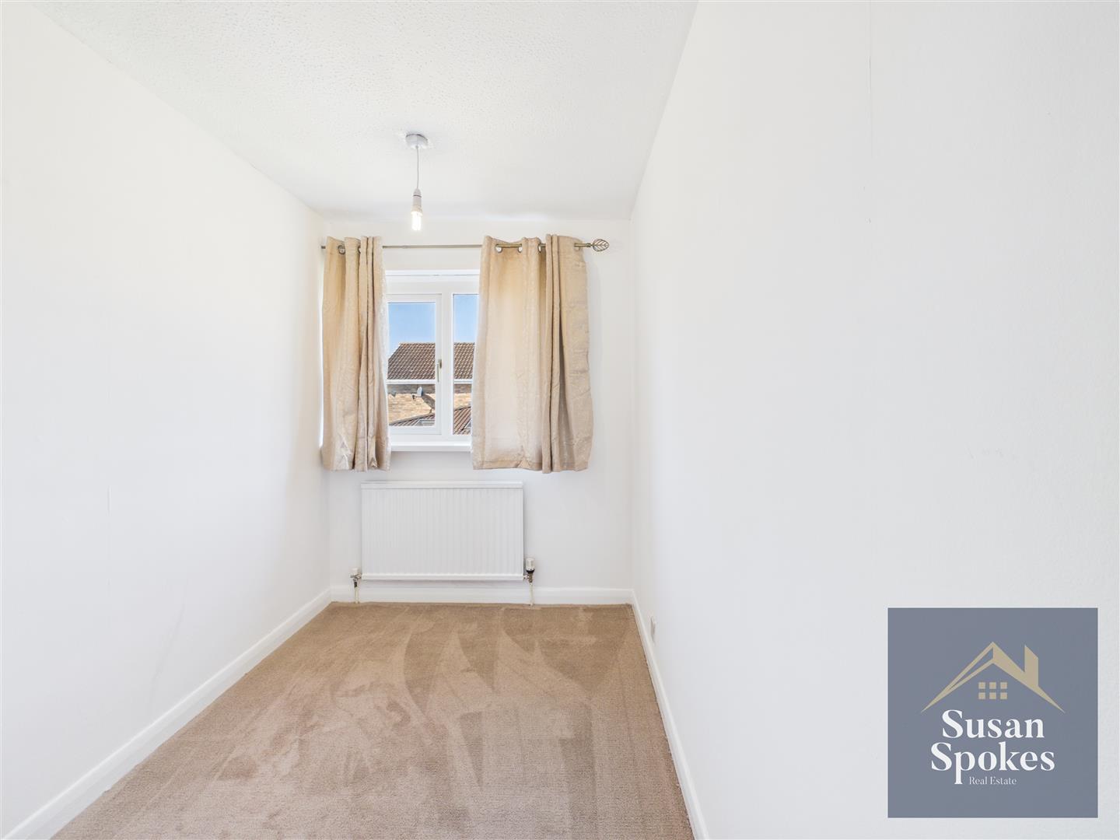
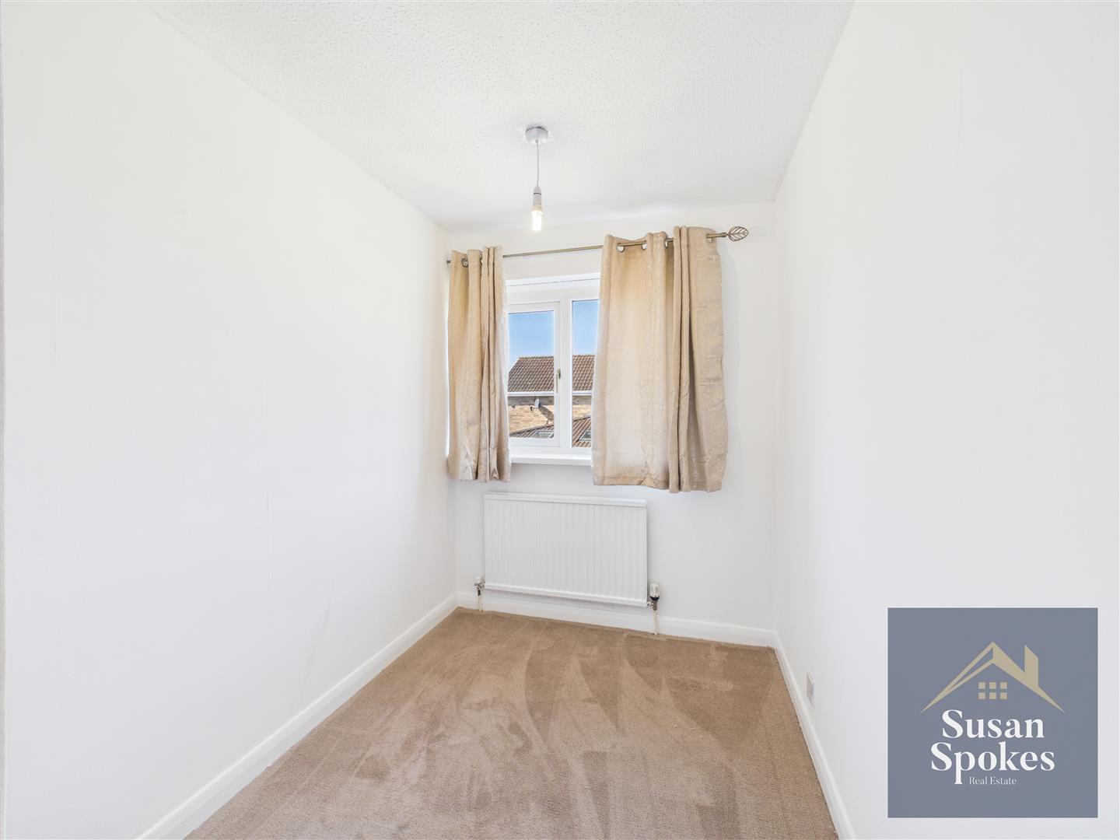
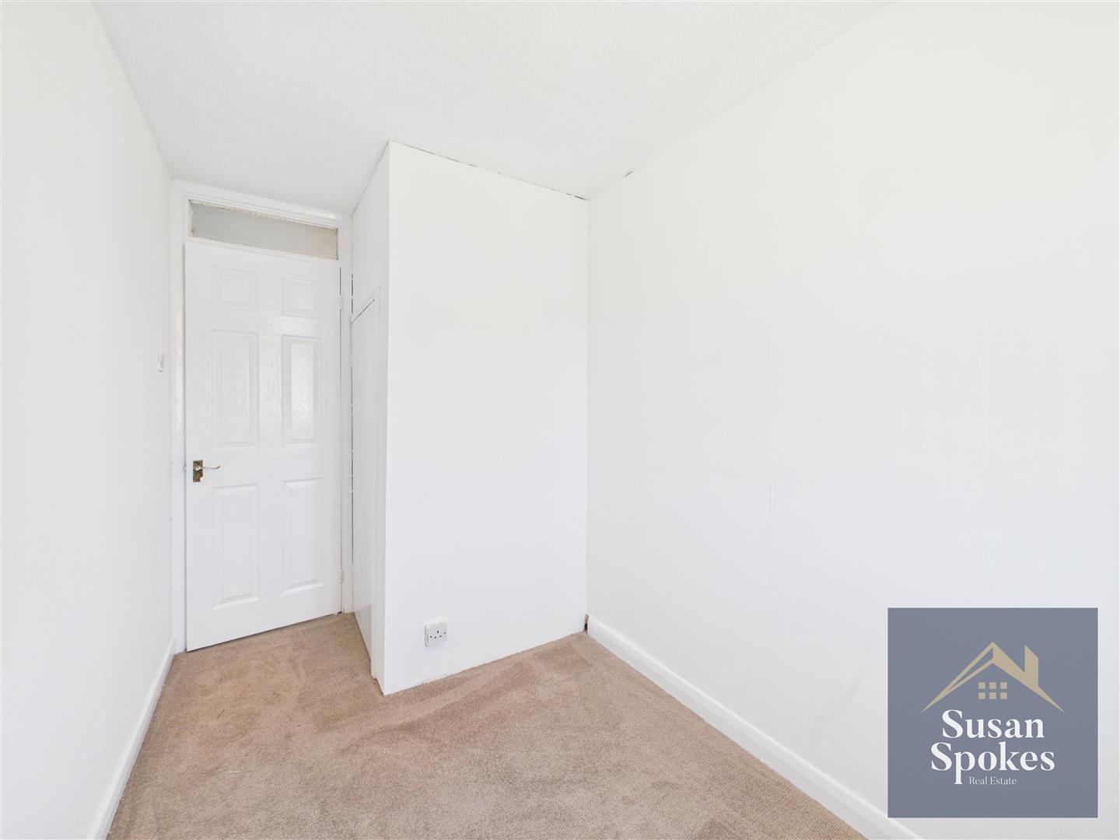
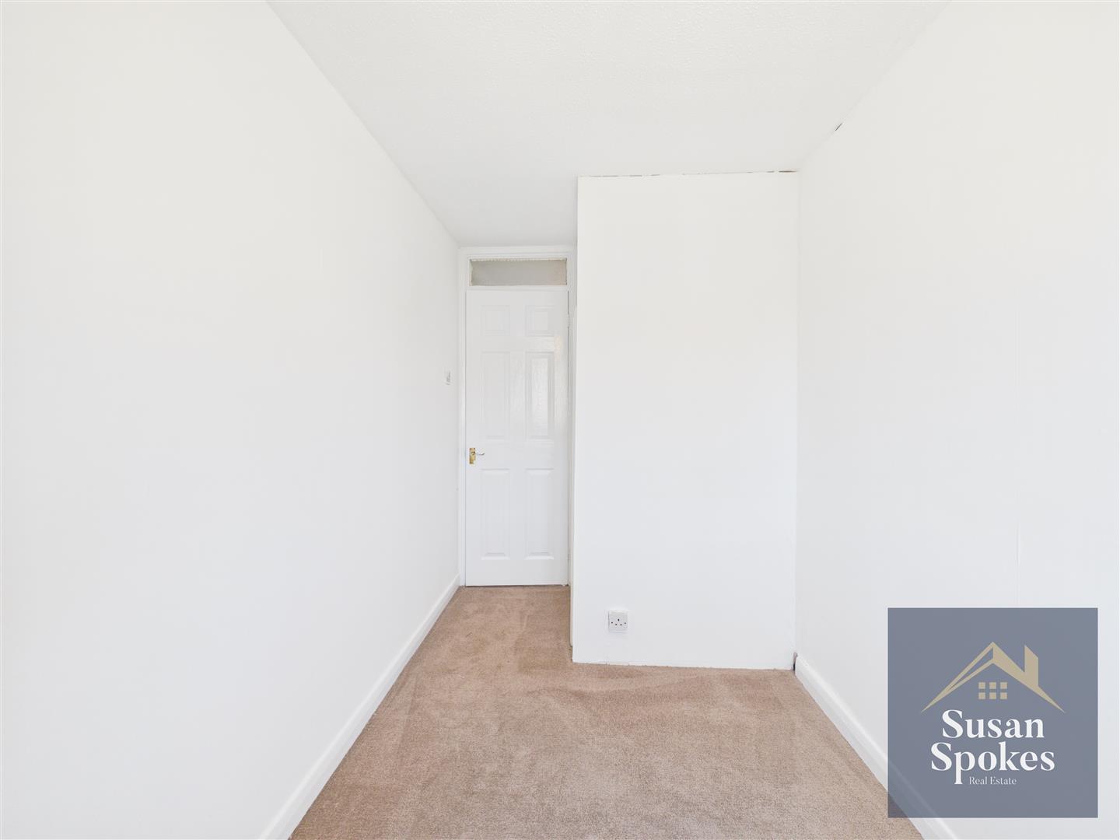
A front-aspect single bedroom featuring neutral décor and brand-new carpet flooring. The room benefits from a built-in storage cupboard, UPVC window, and radiator.
Bathroom
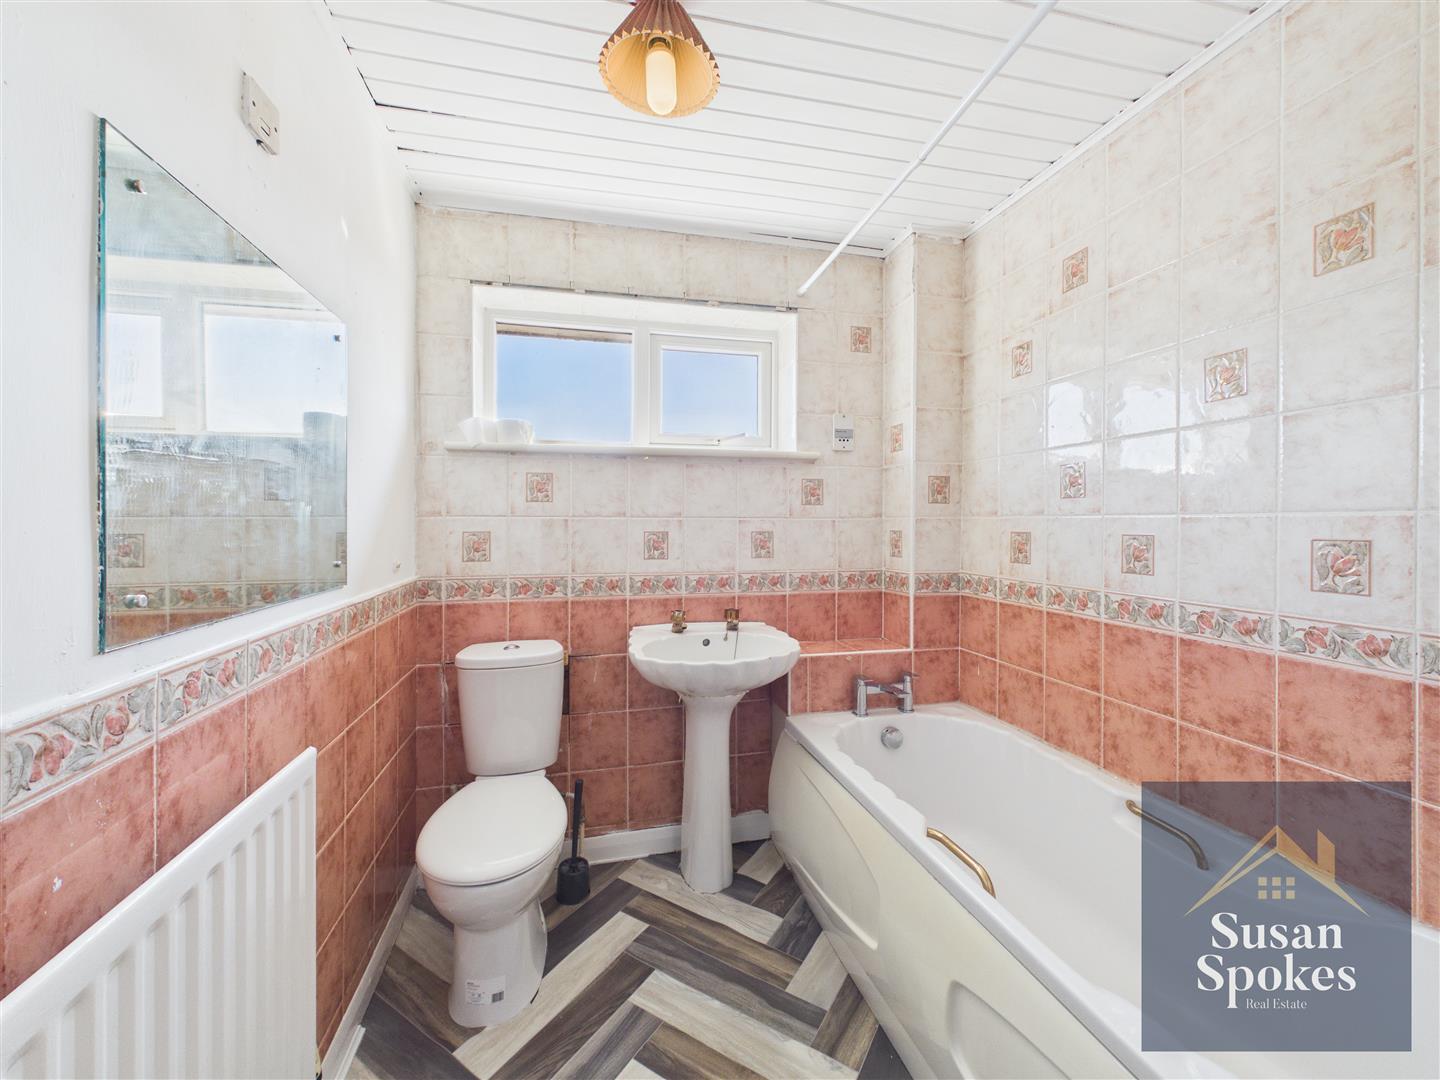
Partially tiled walls with wood-effect vinyl flooring. The three-piece suite comprises a WC, pedestal wash hand basin, and a panelled bath with mixer tap and electric shower over. The room also benefits from a UPVC window and radiator.
External
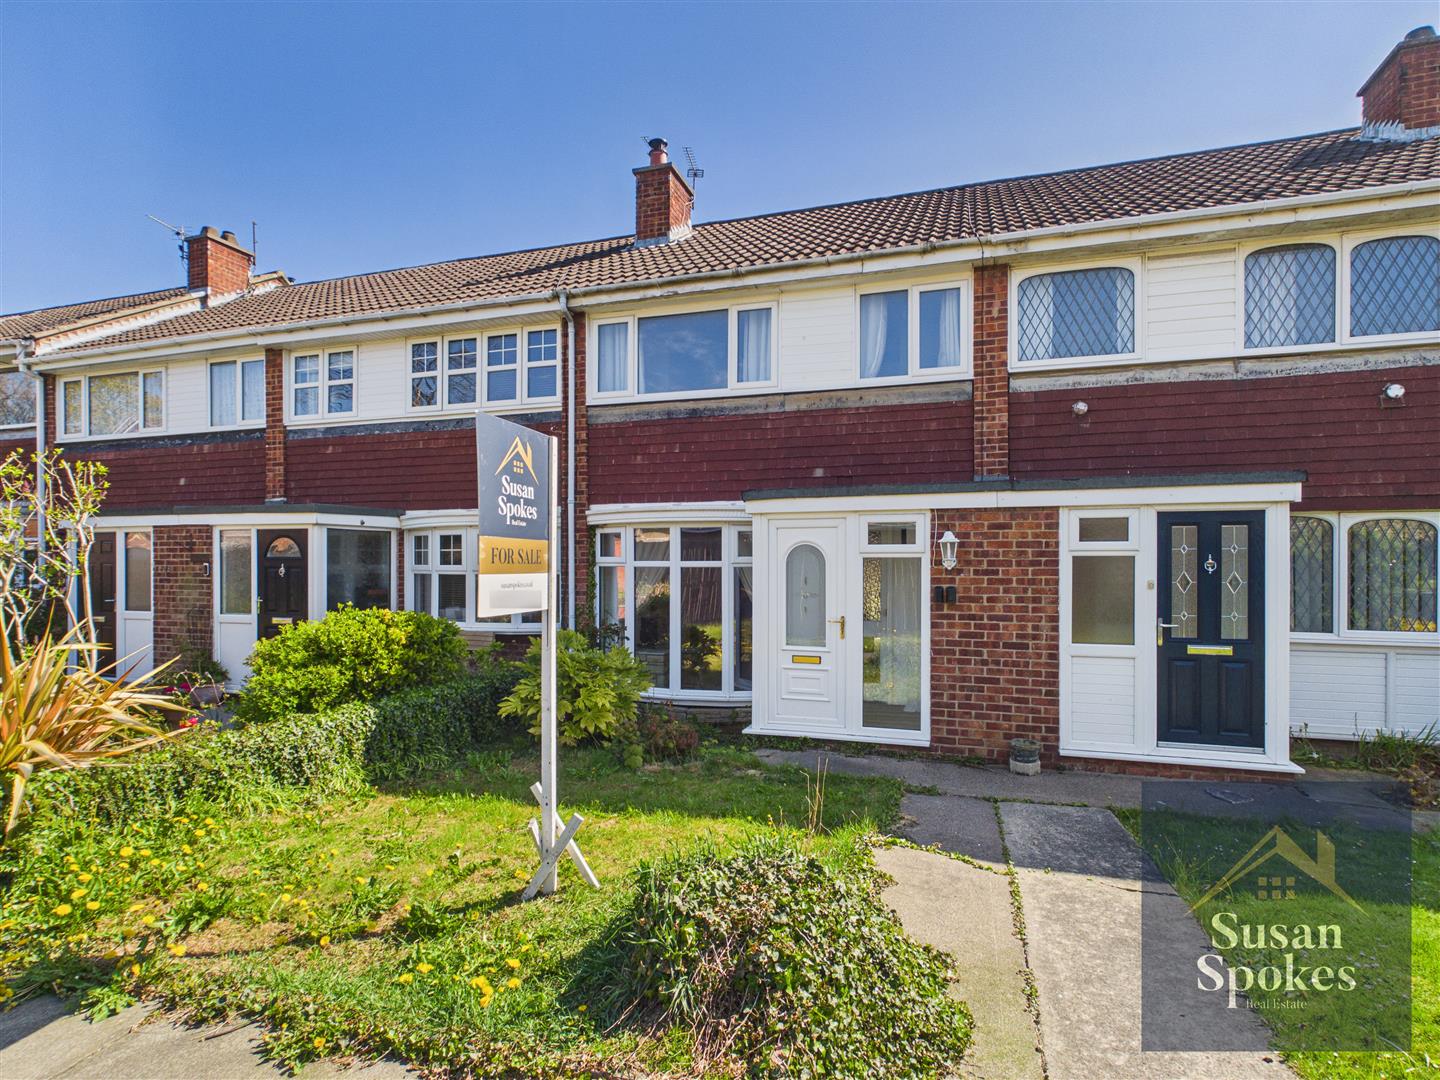
To the rear, the garden features a raised bedding area, block-paved footpath, and gated access. There are also foundations in place for a garage, along with a shed providing additional storage. To the front, the property benefits from a lawned garden with a footpath leading to the entrance.