

















Full Description
Vestibule
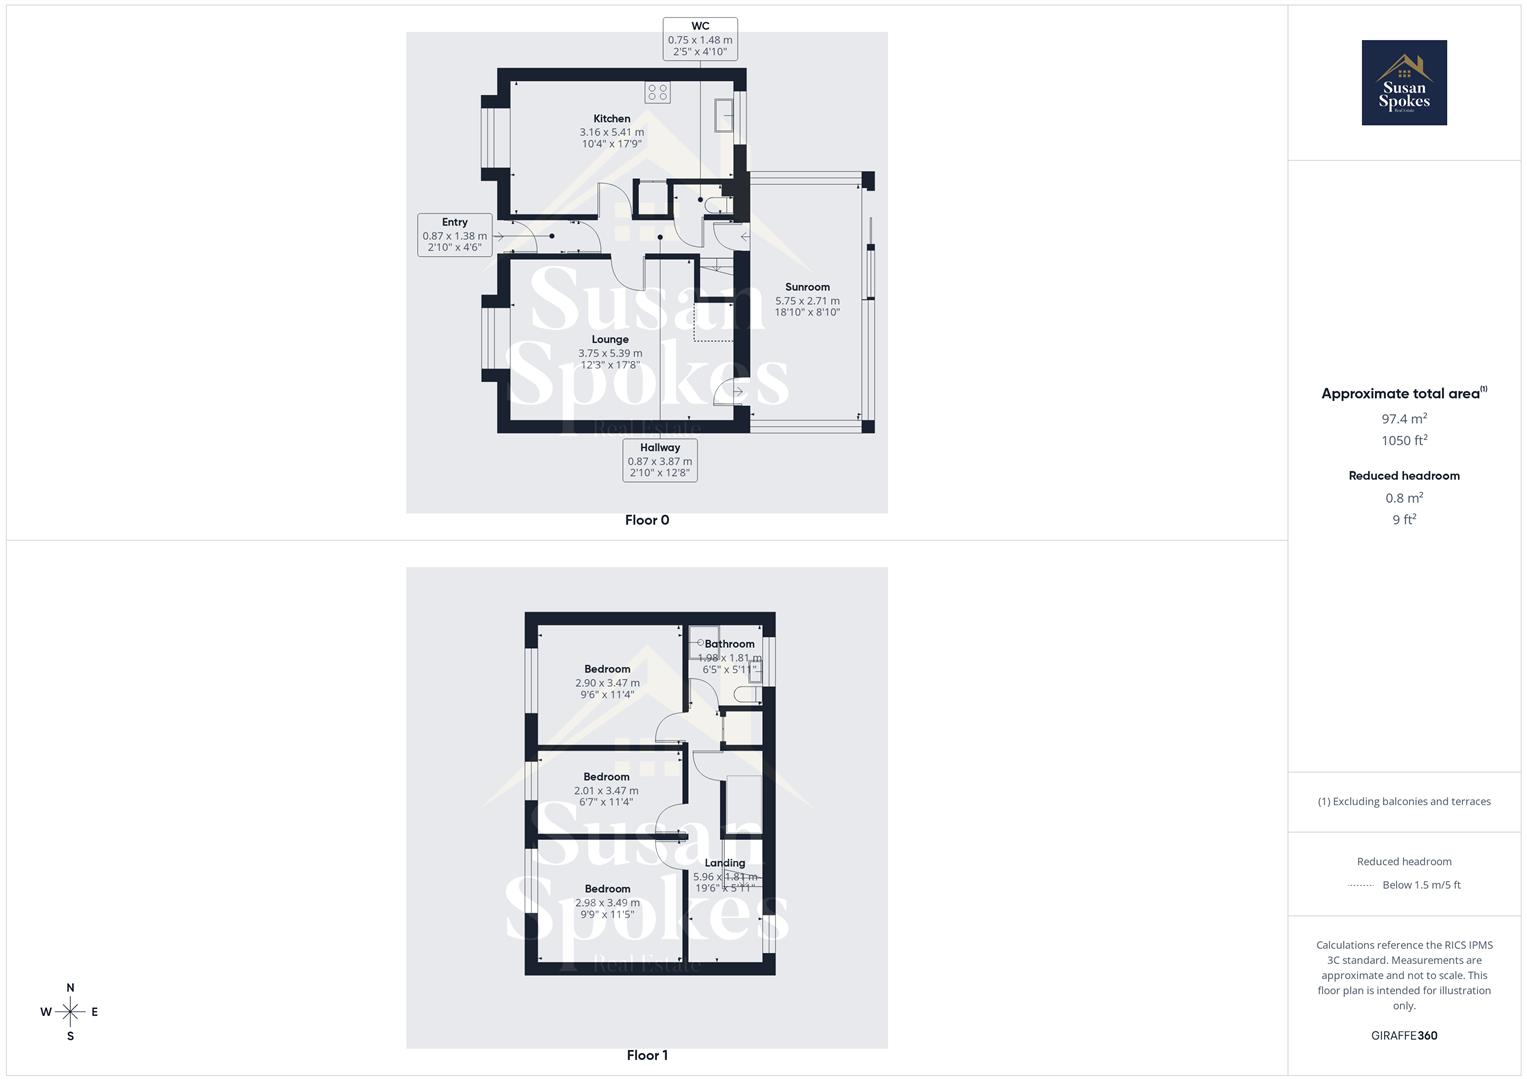
Entered via a composite front door, the vestibule features neutral décor and neutral tiled flooring, creating a bright and welcoming first impression, with access leading through to the main hallway.
Hallway
Featuring neutral décor and fitted carpet flooring, the hallway provides access to the lounge, kitchen/diner and ground floor WC, with stairs rising to the first floor and a uPVC door leading through to the conservatory.
Lounge
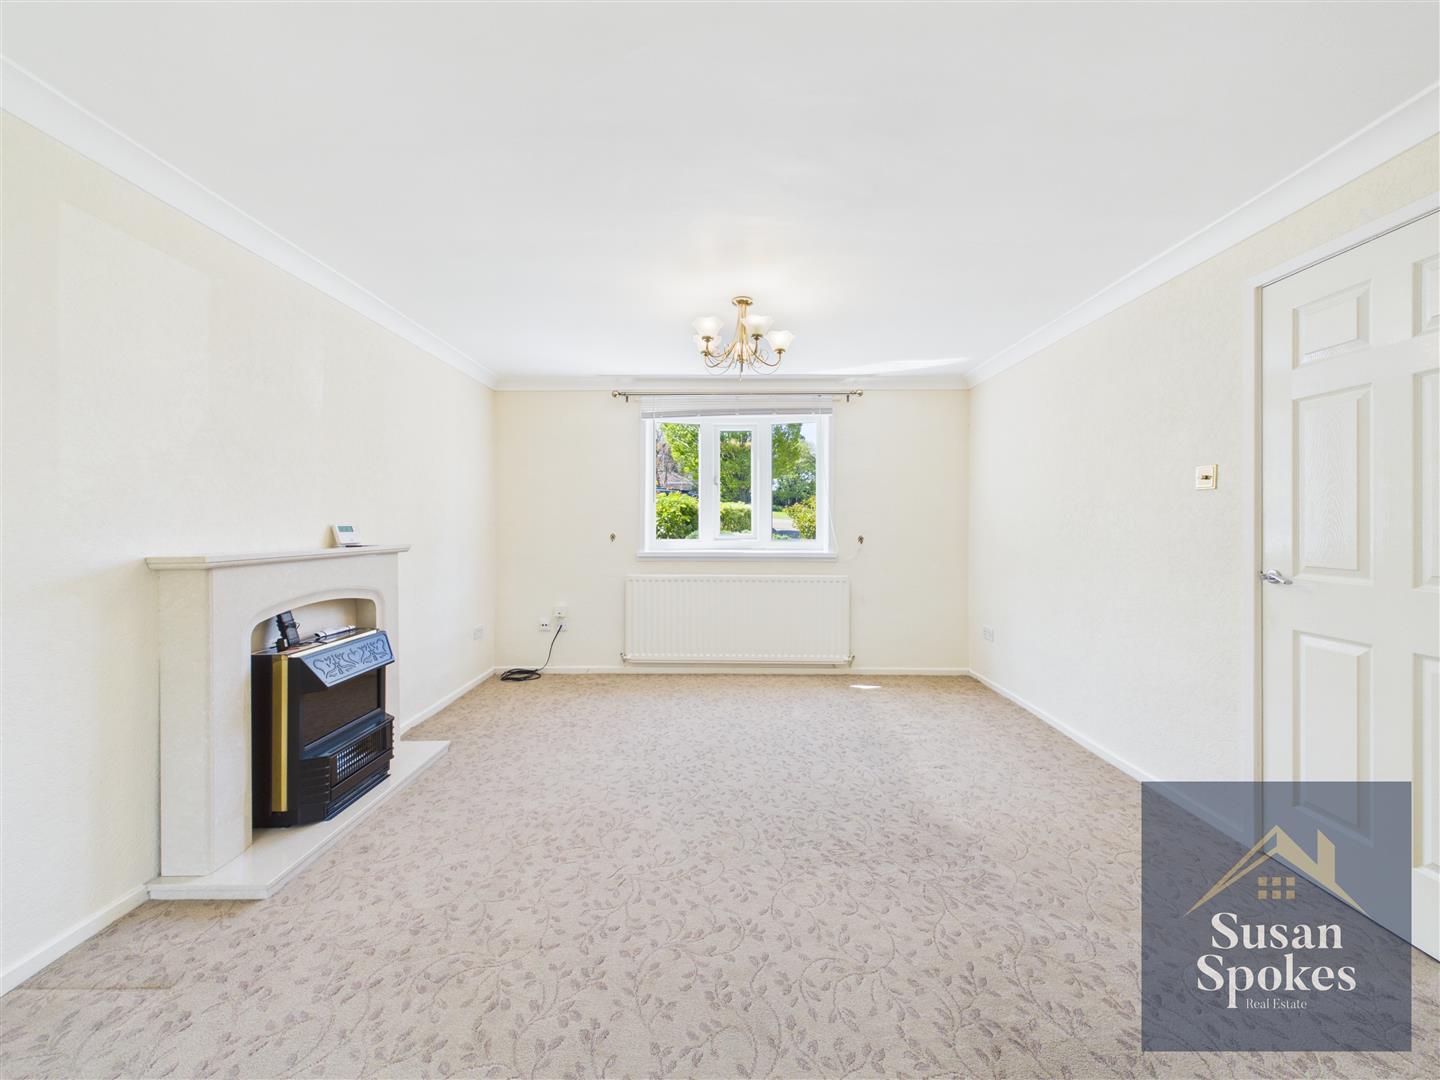
A spacious and well-presented reception room featuring neutral décor and fitted carpet flooring. The room benefits from a feature marble fireplace and hearth with an electric fire, two radiators, and a uPVC double glazed bow window allowing plenty of natural light. A glazed uPVC door provides access through to the conservatory.
Kitchen/Diner
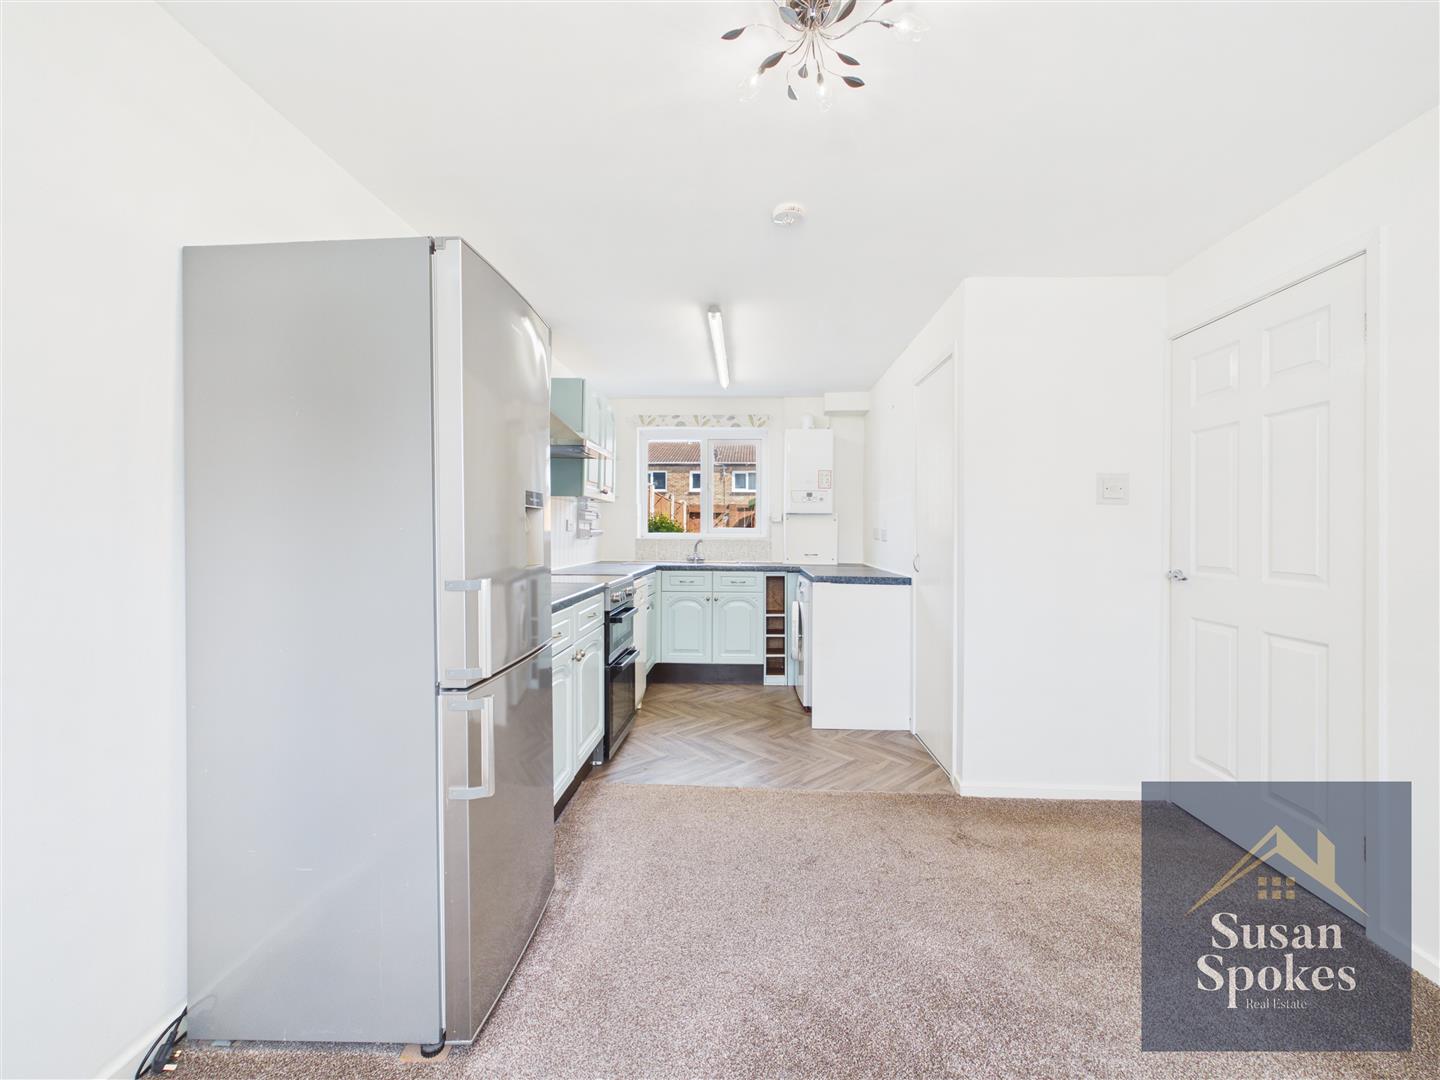
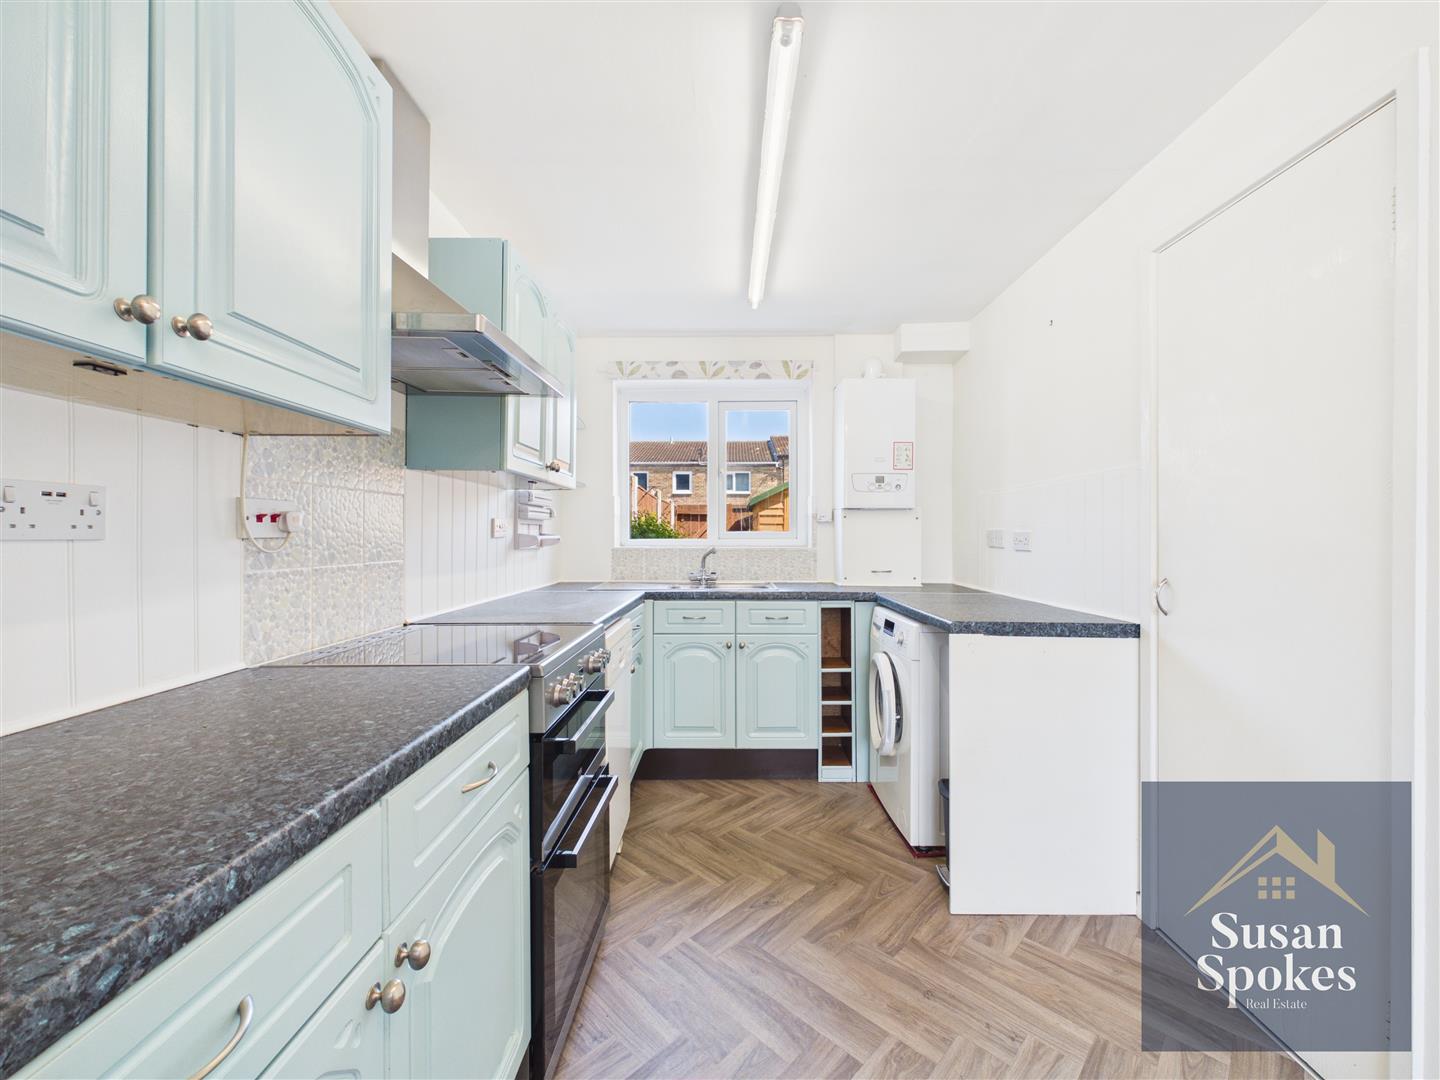
A spacious and versatile kitchen/dining area finished with neutral décor, featuring fitted carpet flooring to the dining area and herringbone-effect vinyl flooring to the kitchen area. The kitchen is fitted with a range of wall and base units complemented by contrasting work surfaces and a stainless steel sink with mixer tap. Natural light is provided via a uPVC bow window to the dining area and a uPVC window to the kitchen. Appliances include a fridge freezer, slimline dishwasher, washing machine, and electric cooker, with an integrated stainless steel extractor fan. The room also benefits from a built-in storage cupboard and a radiator, providing both practicality and comfort.
Conservatory
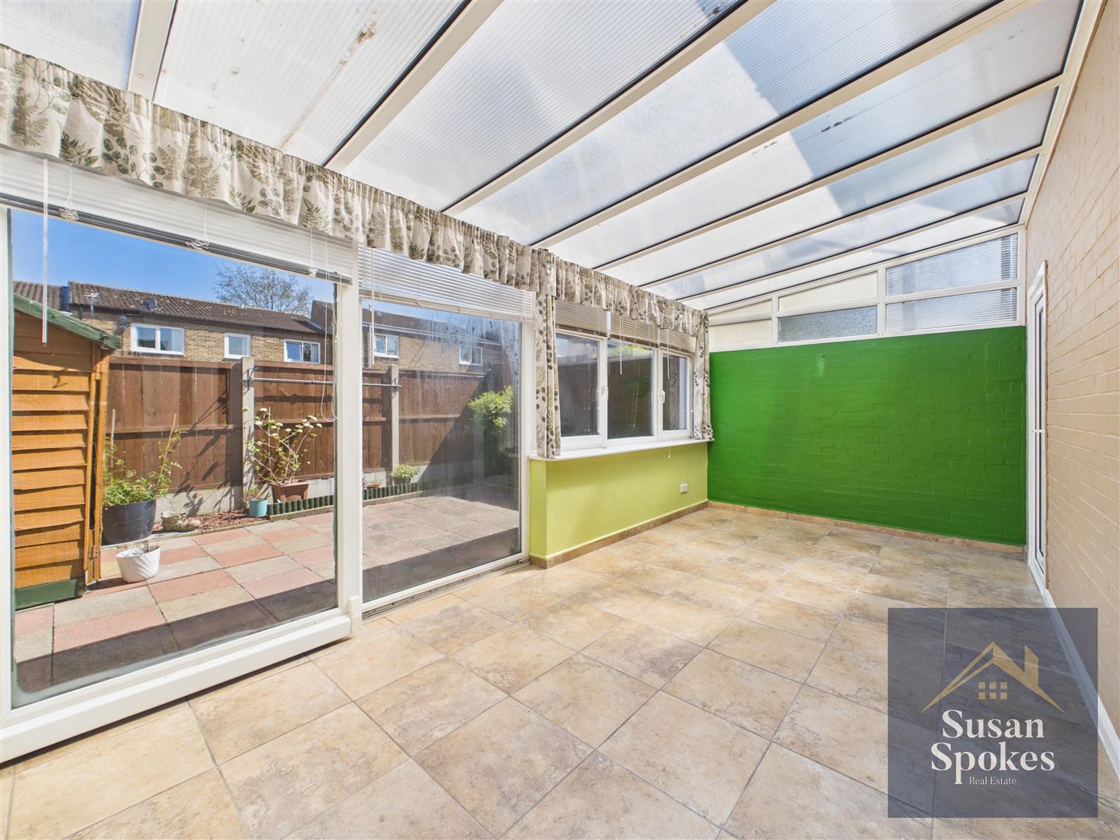
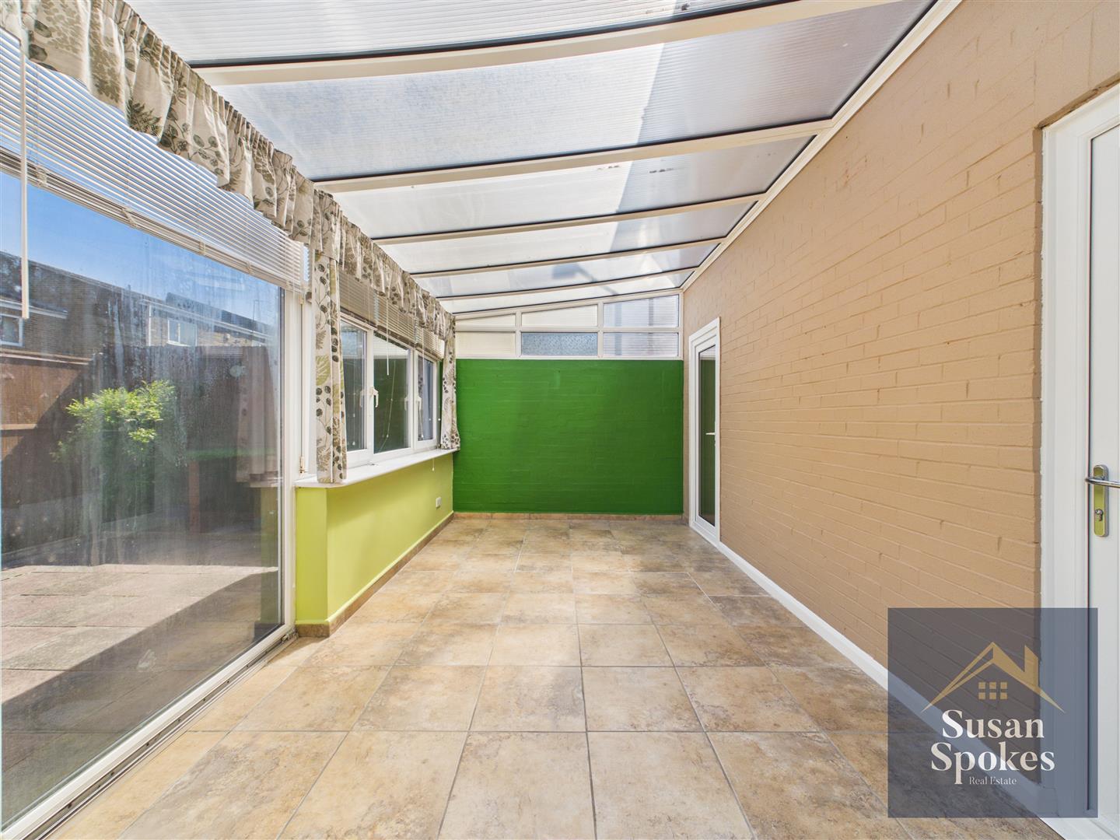
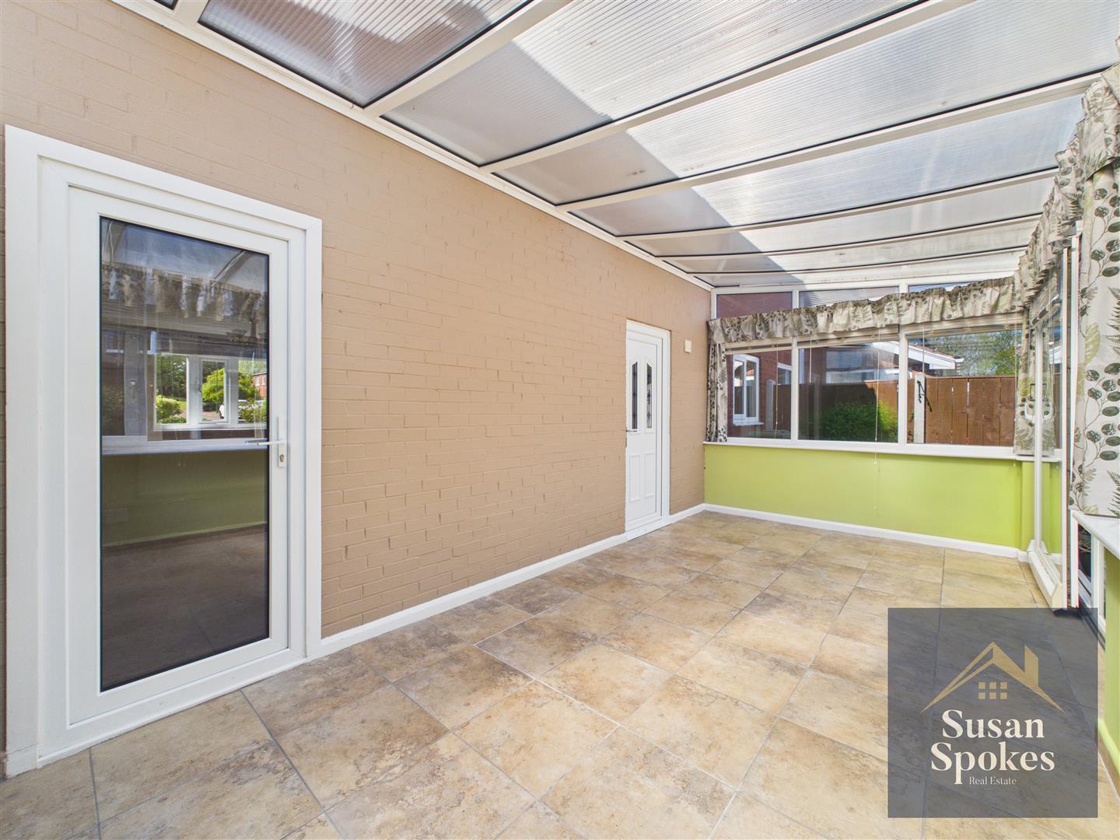
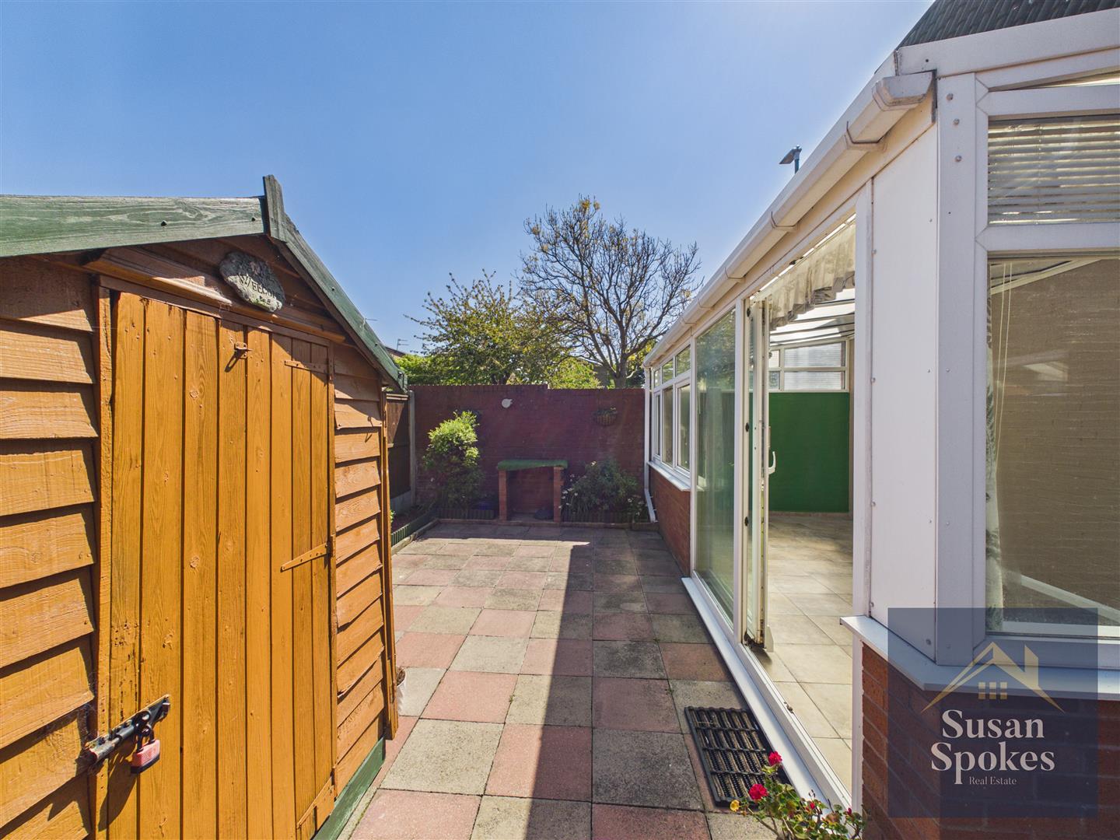
A spacious and light-filled room, finished with neutral tiled flooring. This versatile space benefits from a uPVC sliding patio door providing direct access to the rear garden, creating a seamless indoor-outdoor flow, and enjoys a bright and airy feel throughout
WC
Finished with neutral décor, the ground floor WC features partially tiled walls and neutral tiled flooring. Comprising a WC and a corner hand basin, the room also benefits from an extractor fan.
First Floor Landing
Finished with neutral décor and fitted carpet flooring, the landing provides access to three bedrooms, the bathroom, and two storage cupboards. A uPVC double glazed window allows natural light to the space.
Bedroom
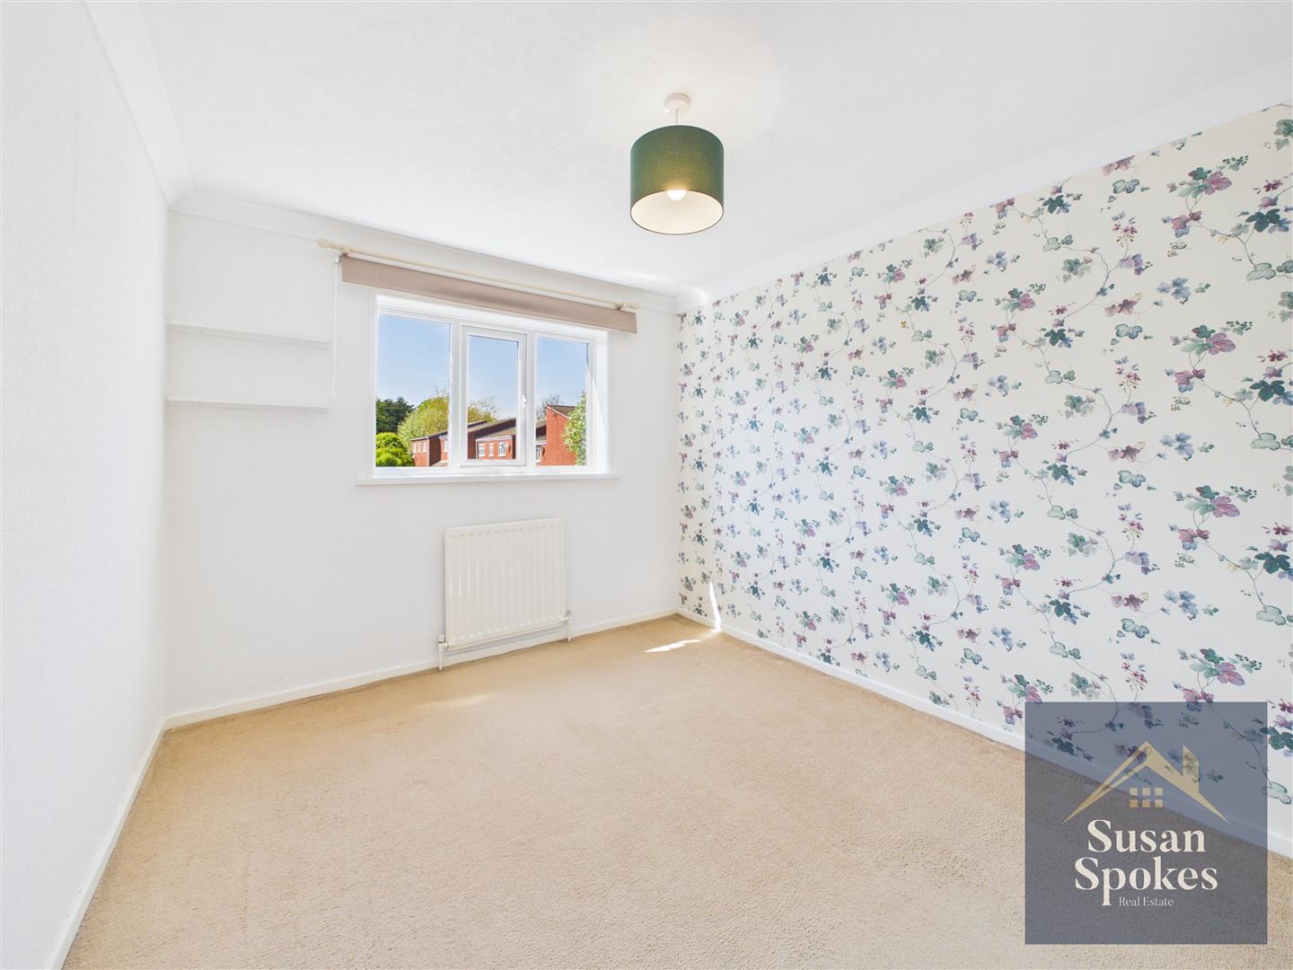
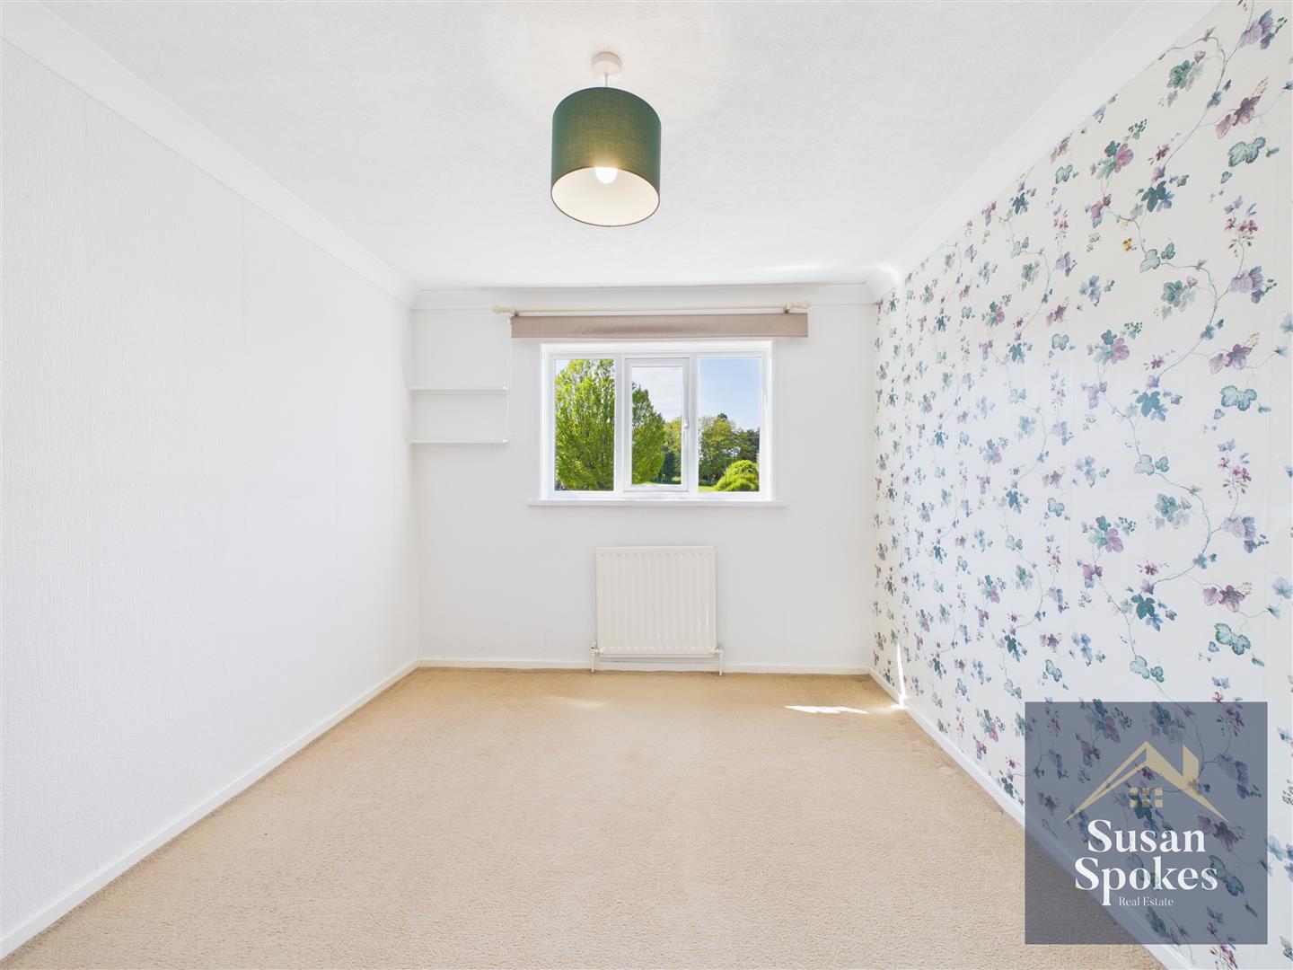
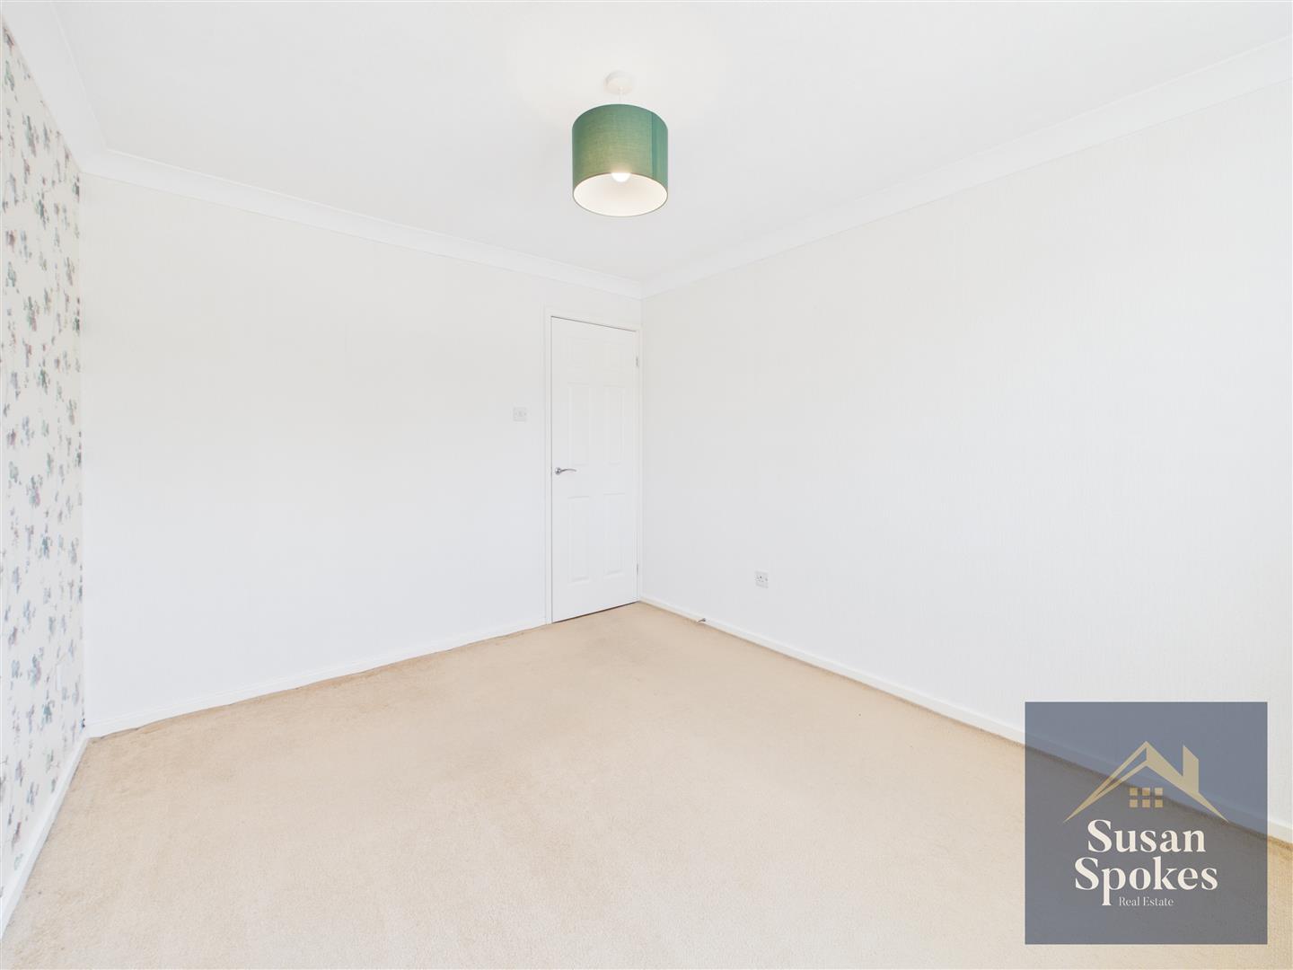
A front aspect double bedroom featuring neutral décor with a feature wall and fitted carpet flooring. The room benefits from a radiator and a uPVC double glazed window providing natural light.
Bedroom
A front aspect double bedroom featuring neutral décor and fitted carpet flooring. The room benefits from a radiator and a uPVC double glazed window providing natural light.
Bedroom
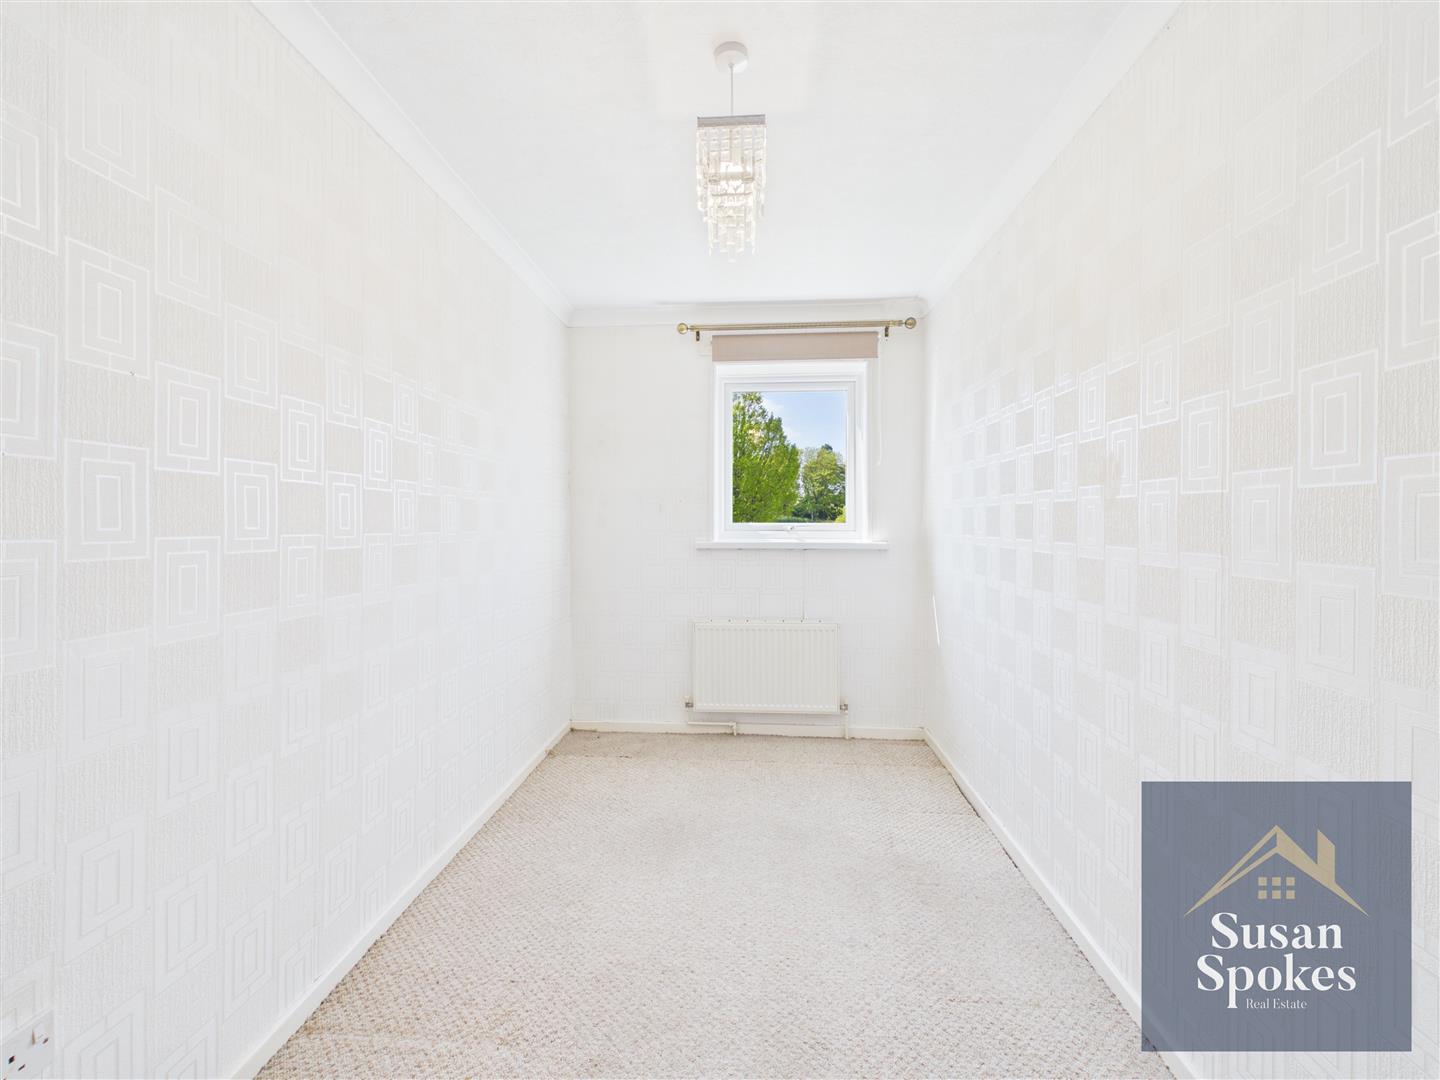
A front aspect single bedroom featuring neutral décor and fitted carpet flooring. The room benefits from a radiator and a uPVC double glazed window providing natural light.
Bathroom
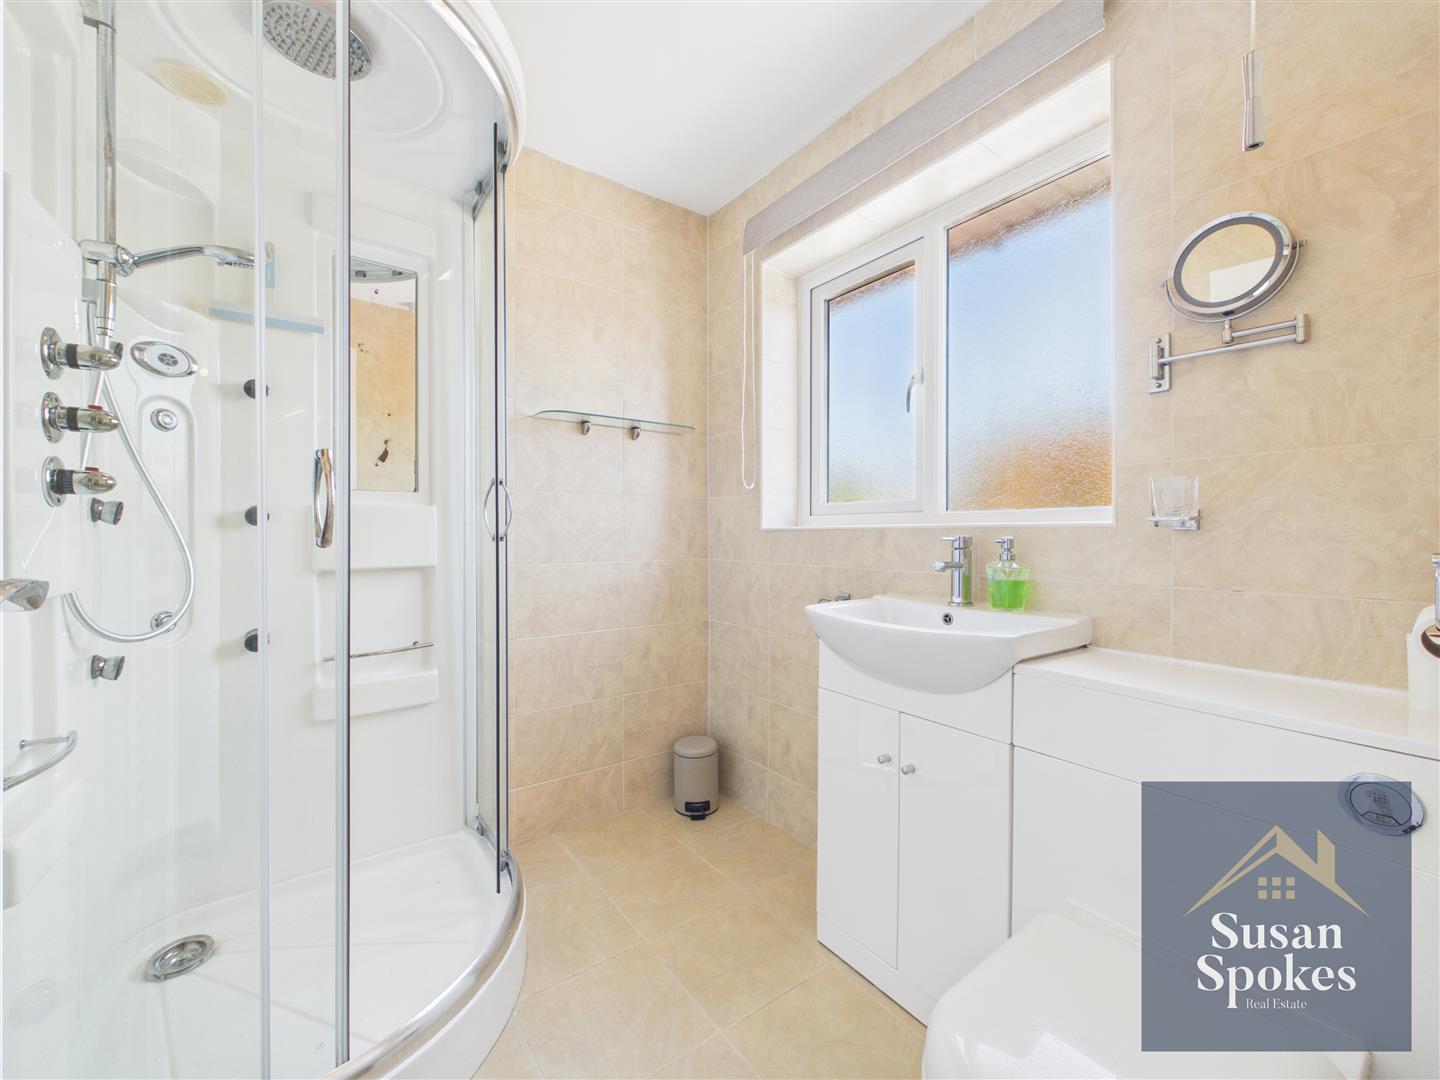
Finished with neutral wall and floor tiling, the bathroom comprises a corner shower cubicle with multi-jet fittings and a mains-powered shower. There is a sleek vanity unit with an integrated basin and mixer tap, along with storage beneath, and a WC. The room also benefits from a heated towel radiator and a uPVC double glazed window providing natural light and ventilation.
External
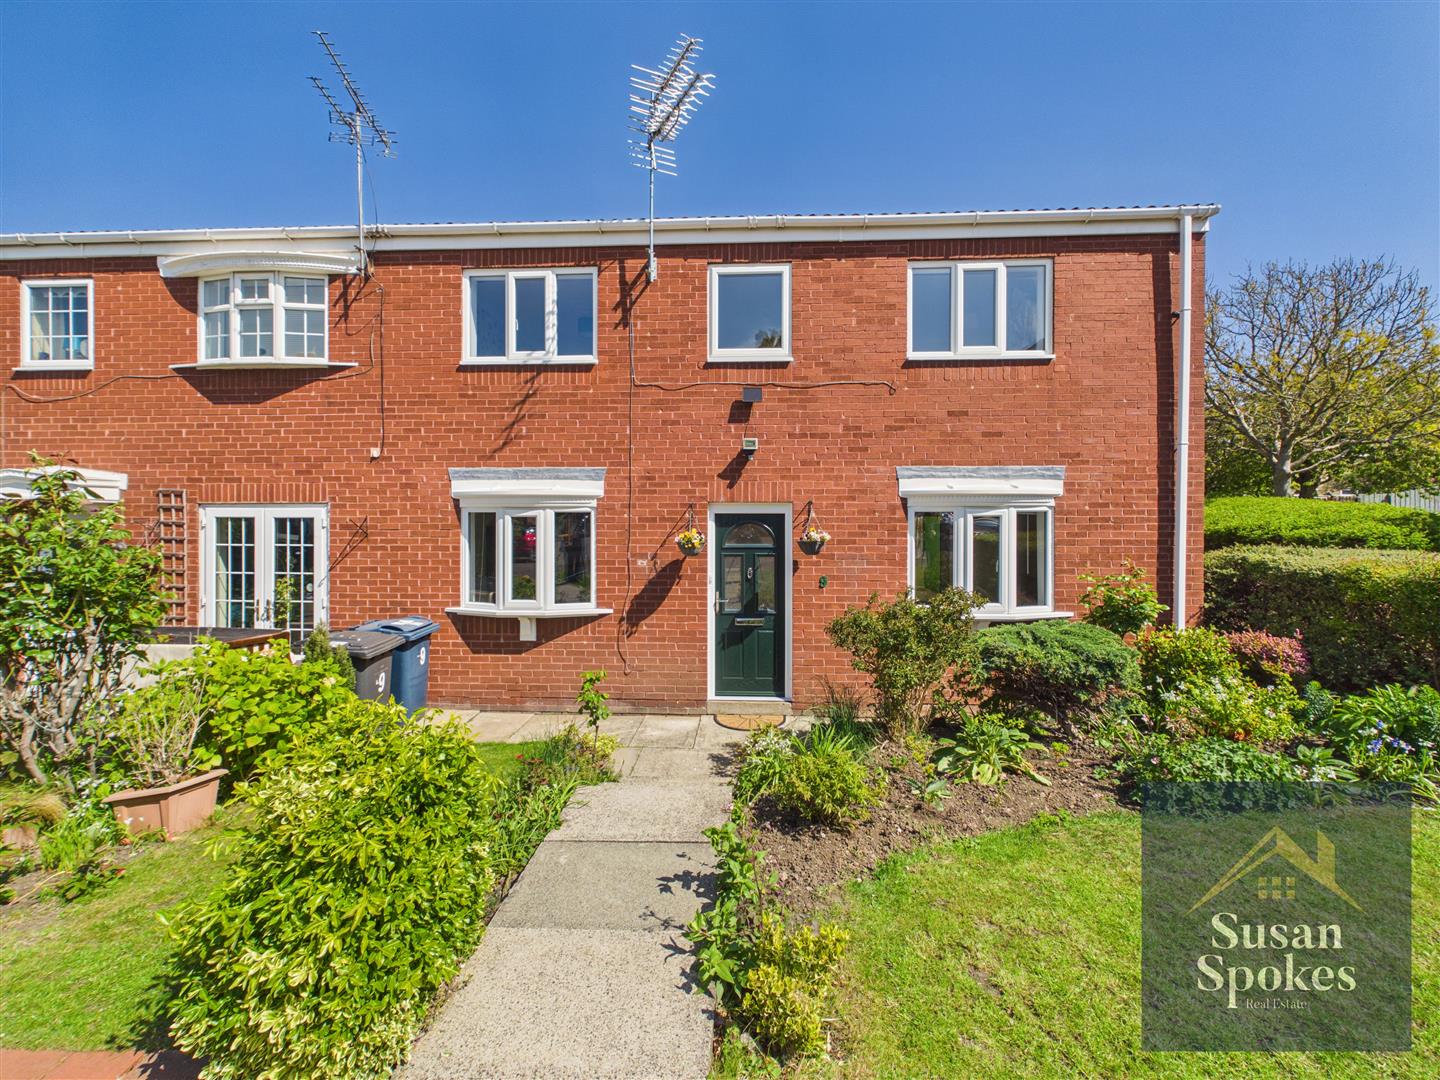
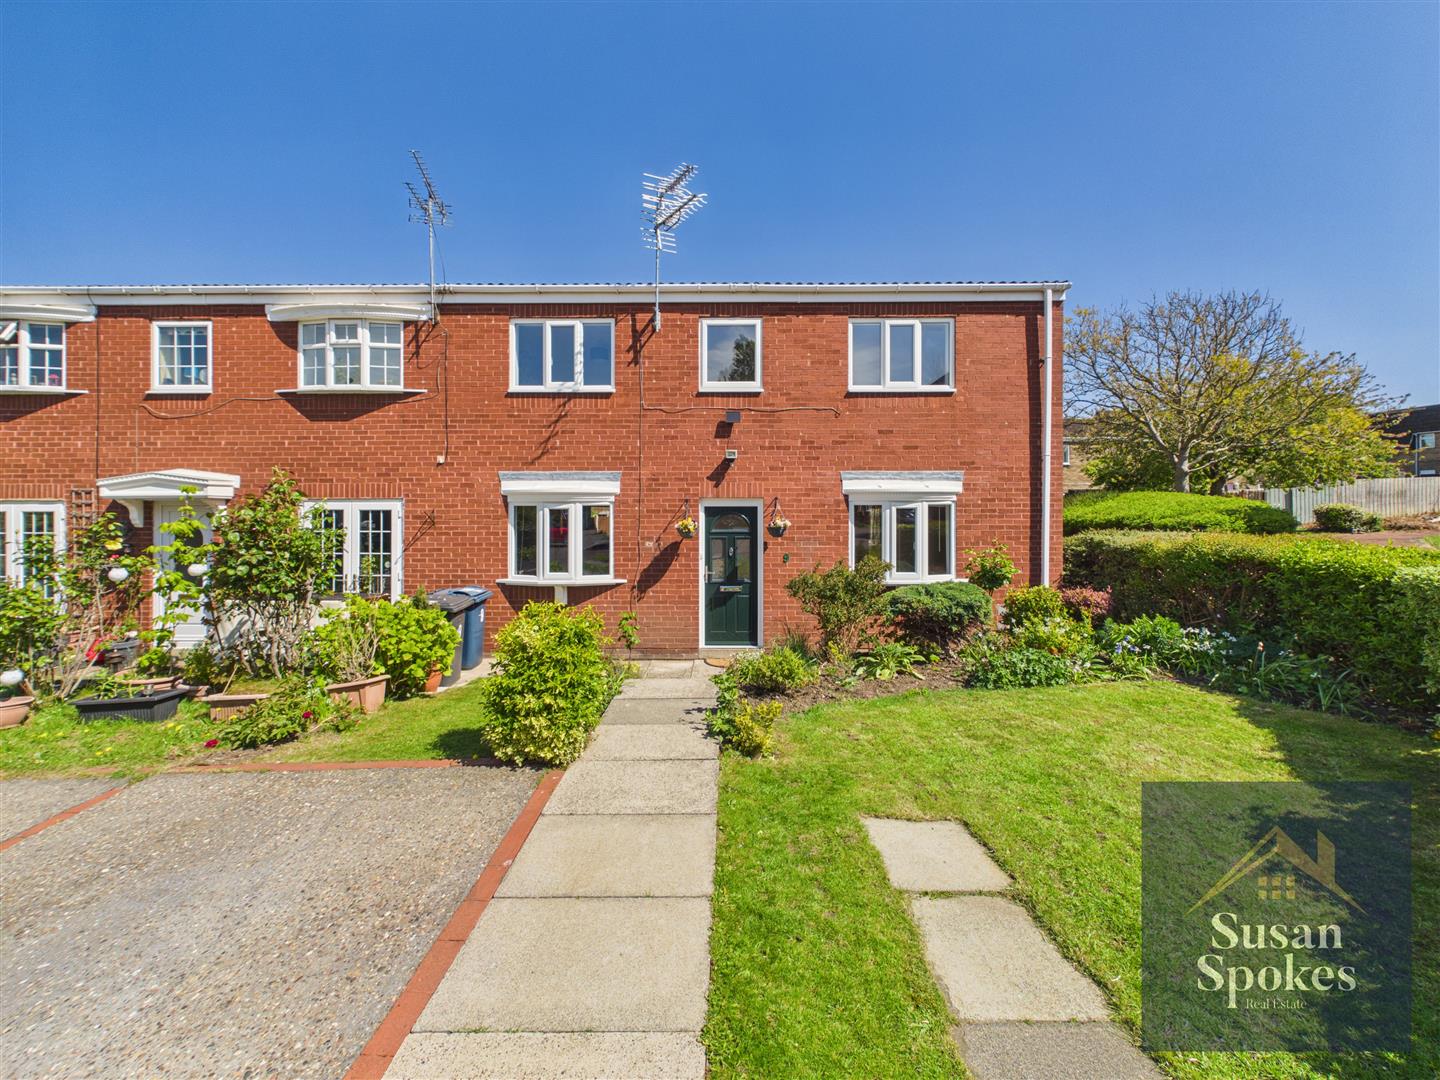
To the rear, the property benefits from a paved, low-maintenance garden providing a practical and convenient outdoor space, along with a garden shed and gated access. To the front, there are small lawned areas either side of the footpath, bordered by mature plants and shrubs. The property further benefits from a driveway providing off-road parking for one vehicle, with an additional parking space.