Full Description
Entrance Porch
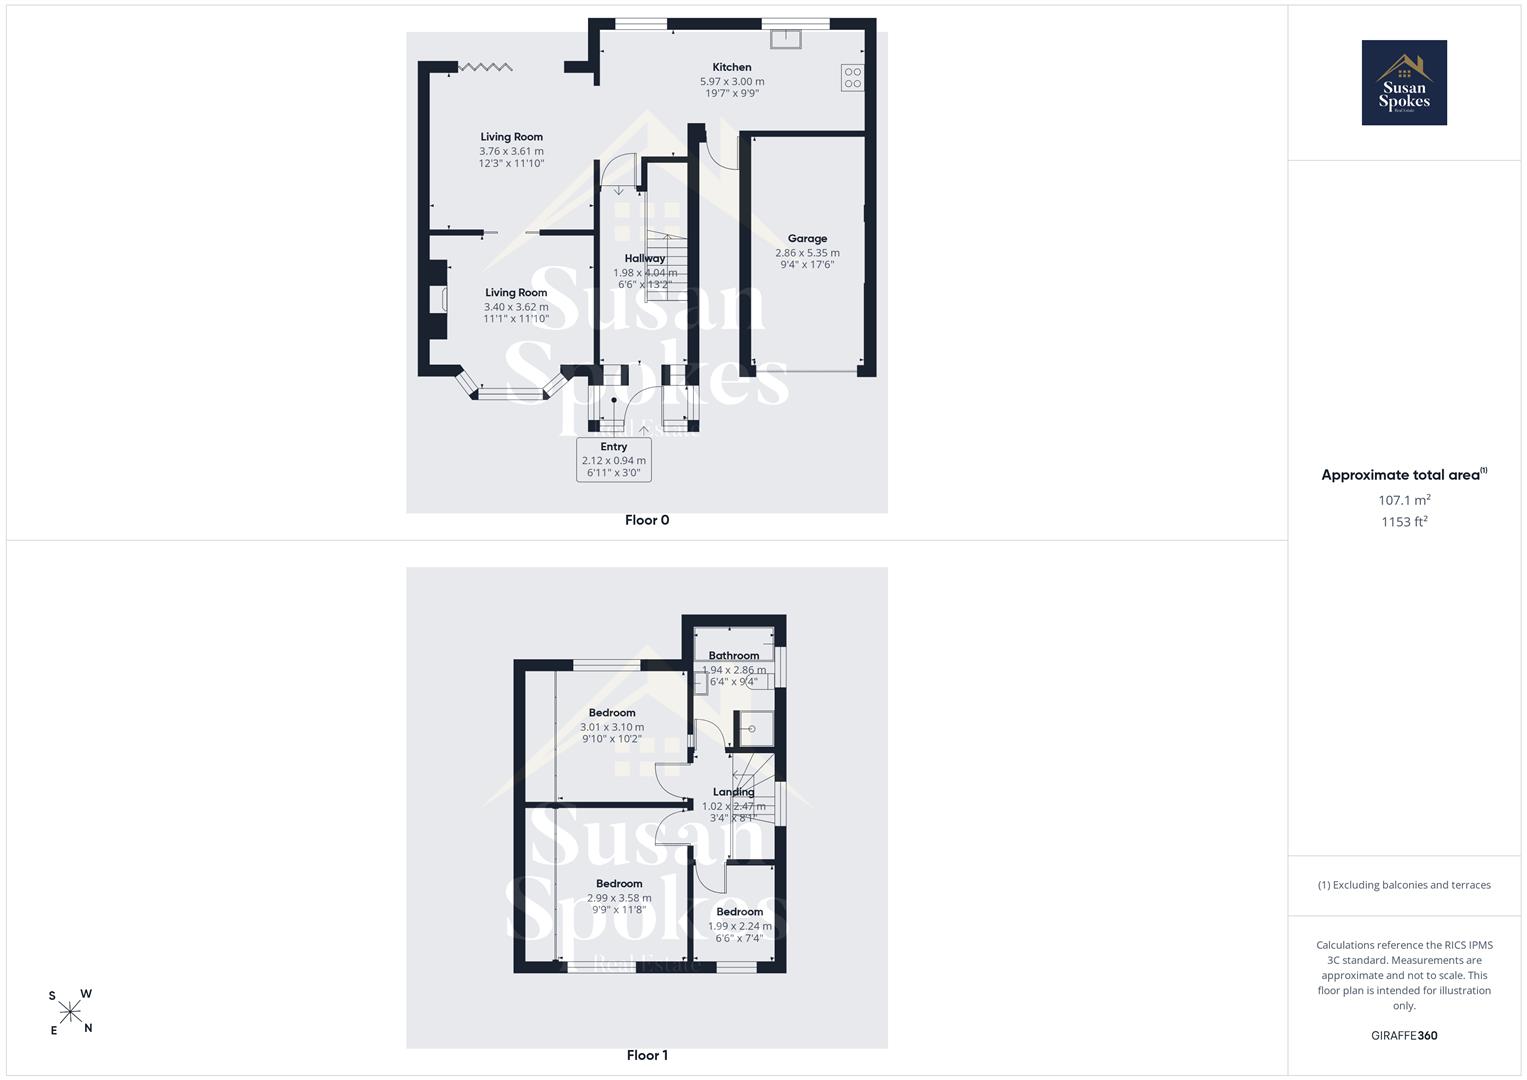
Composite front door opening into entrance porch with Victorian-style flooring, providing a characterful first impression.
Hallway
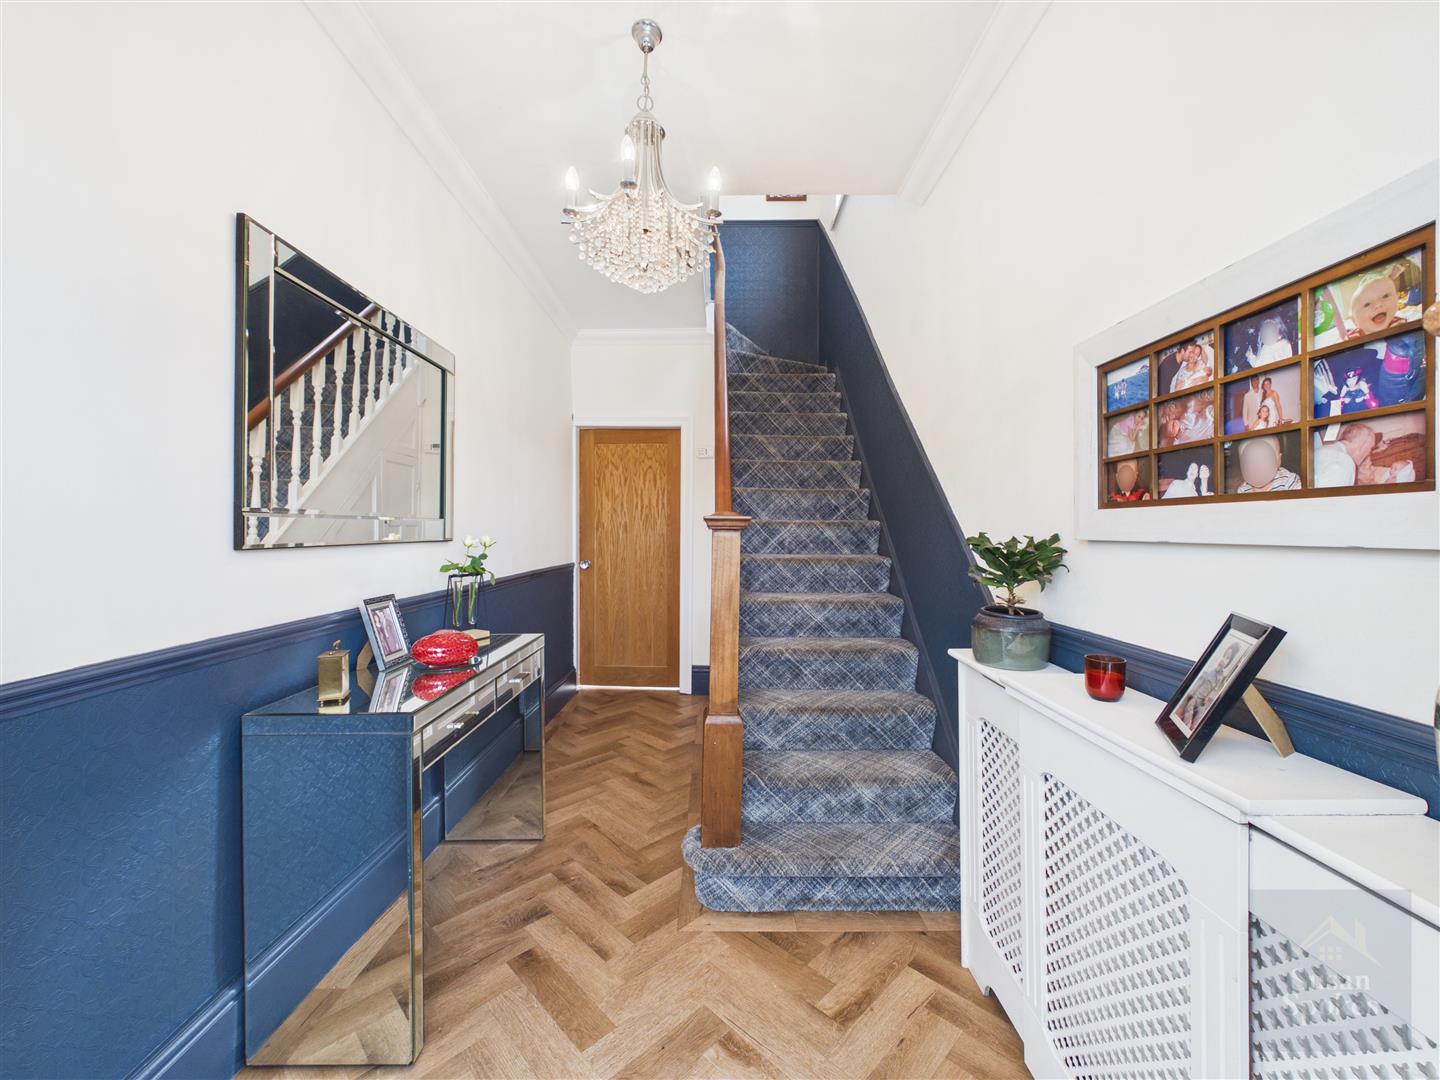
Welcoming hallway finished with herringbone LVT flooring that flows seamlessly throughout the ground floor. Features include dado rail detailing, useful under-stairs storage, and oak veneer doors to principal rooms.
Lounge
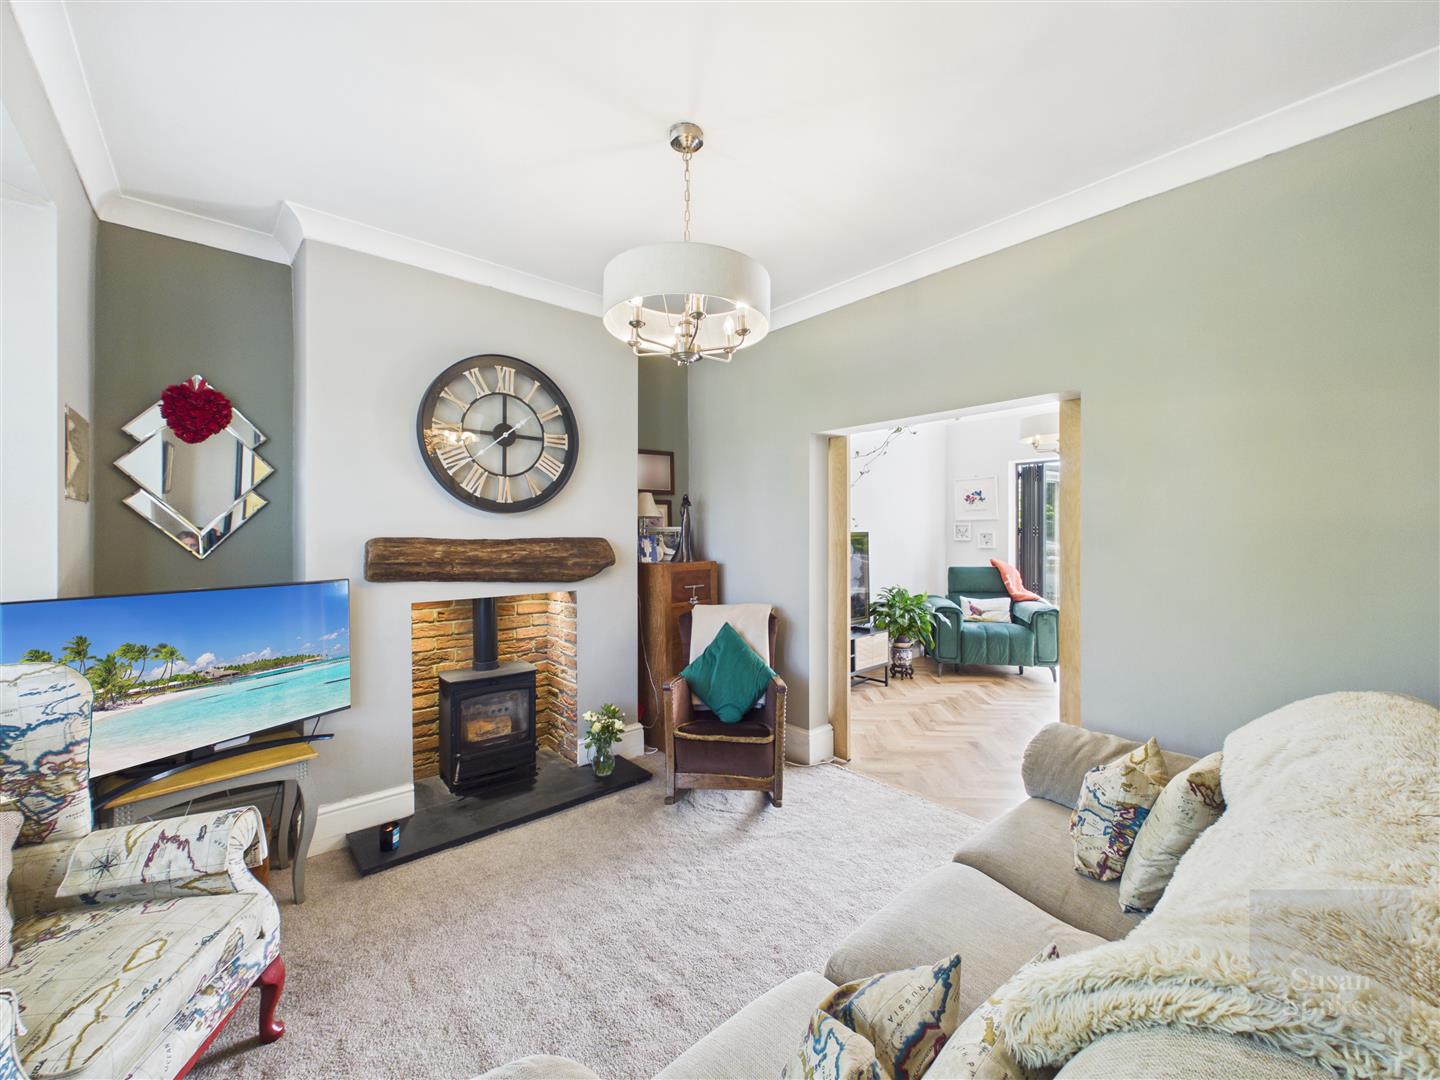
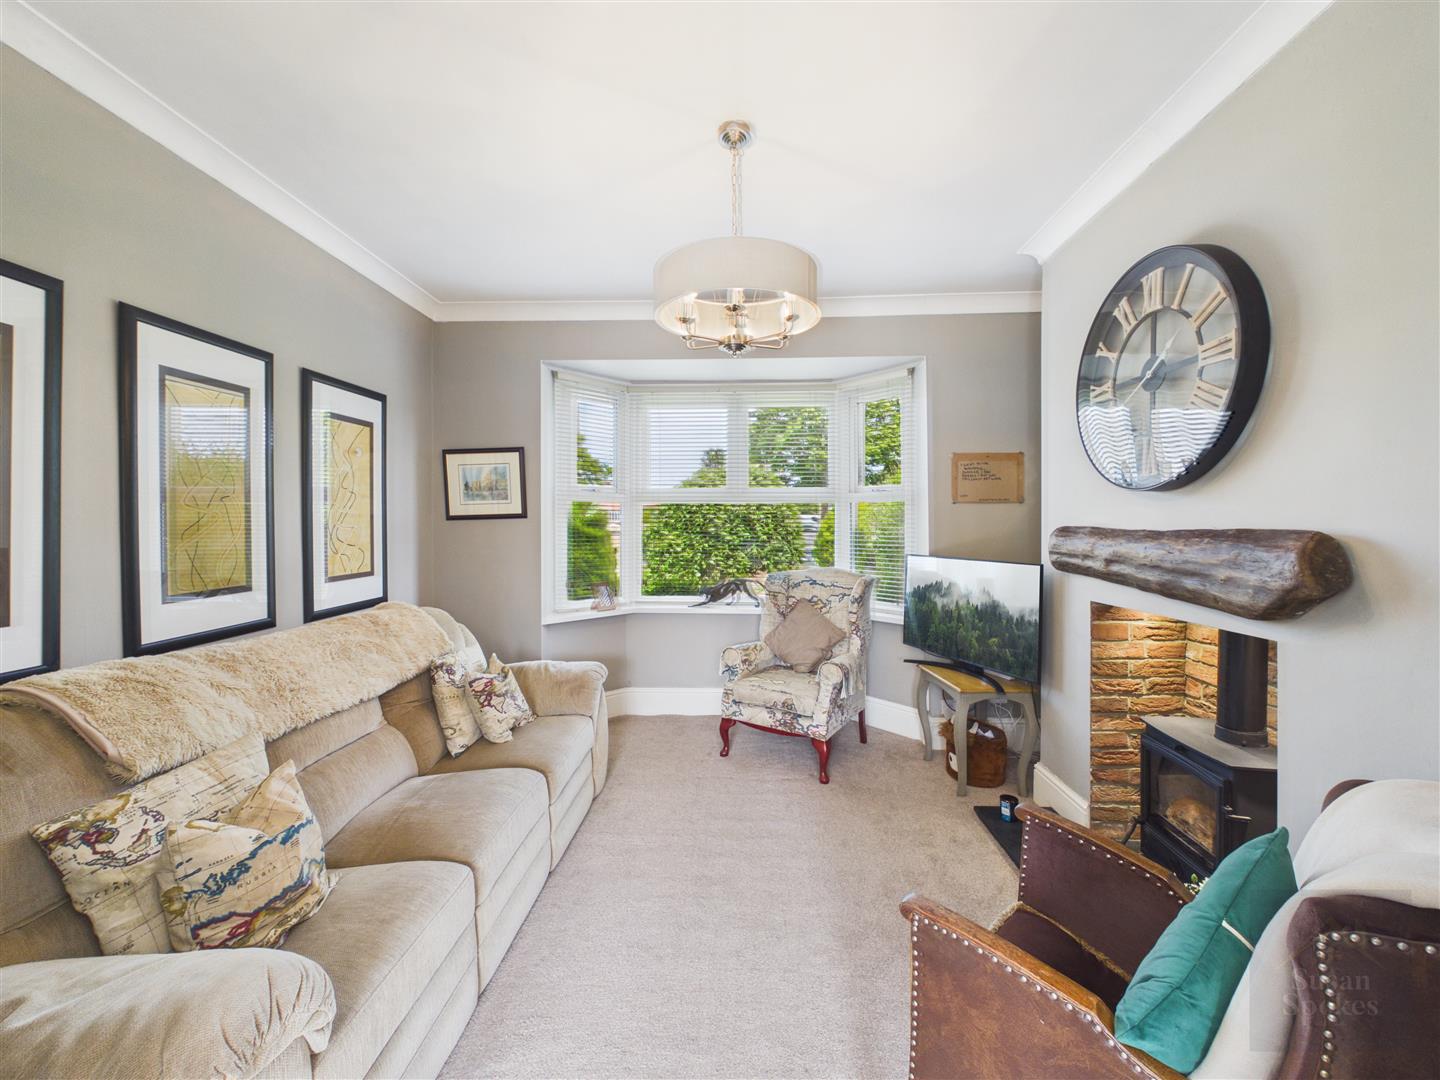
A well-proportioned, neutrally decorated lounge with a large bay window allowing in plenty of natural light. The focal point of the room is a log burner set within a recessed fireplace, finished with a wood mantel over, creating a warm and inviting living space.
Reception
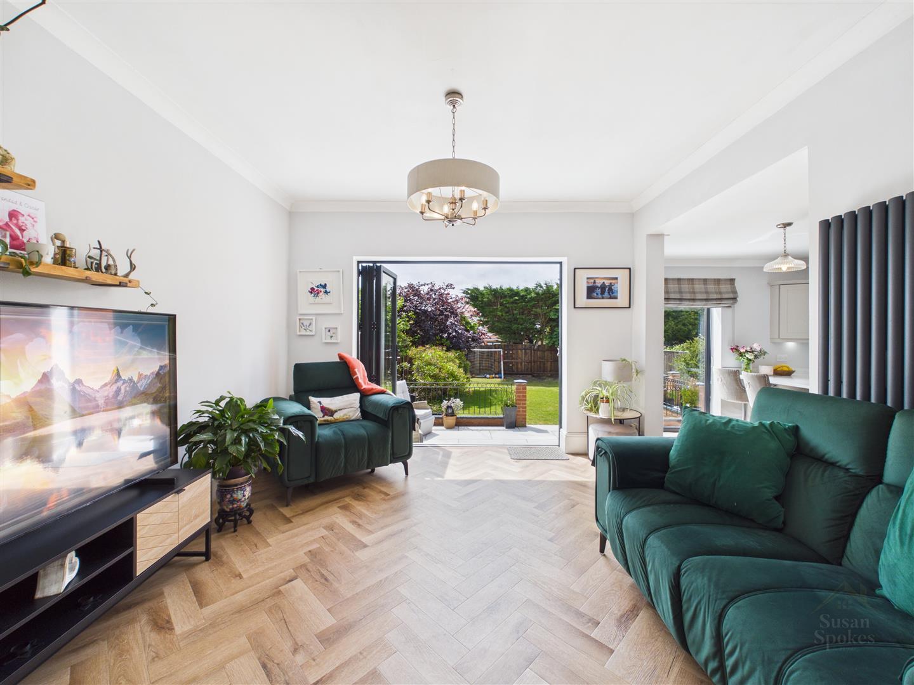
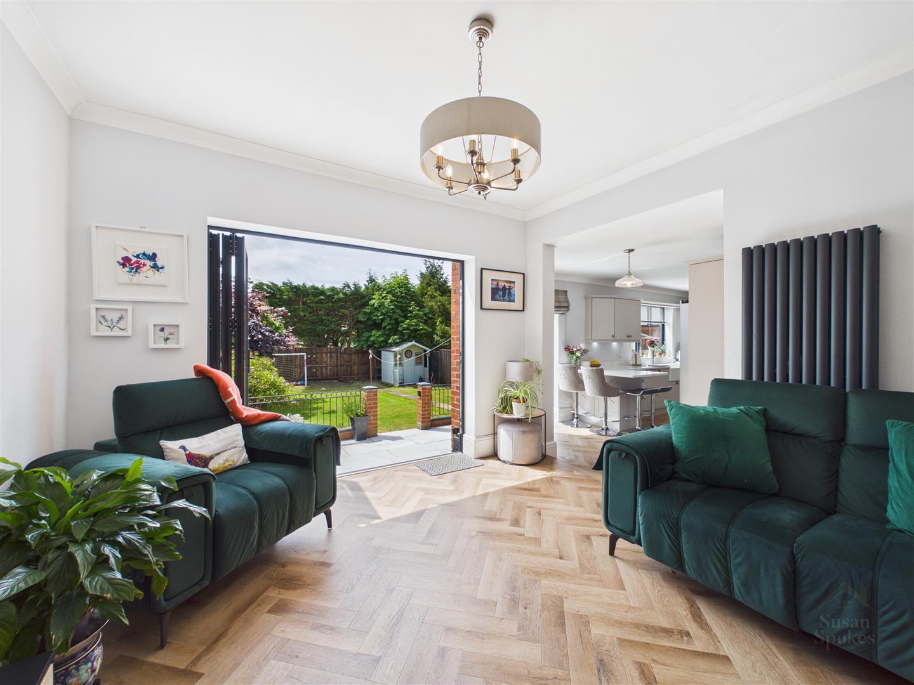
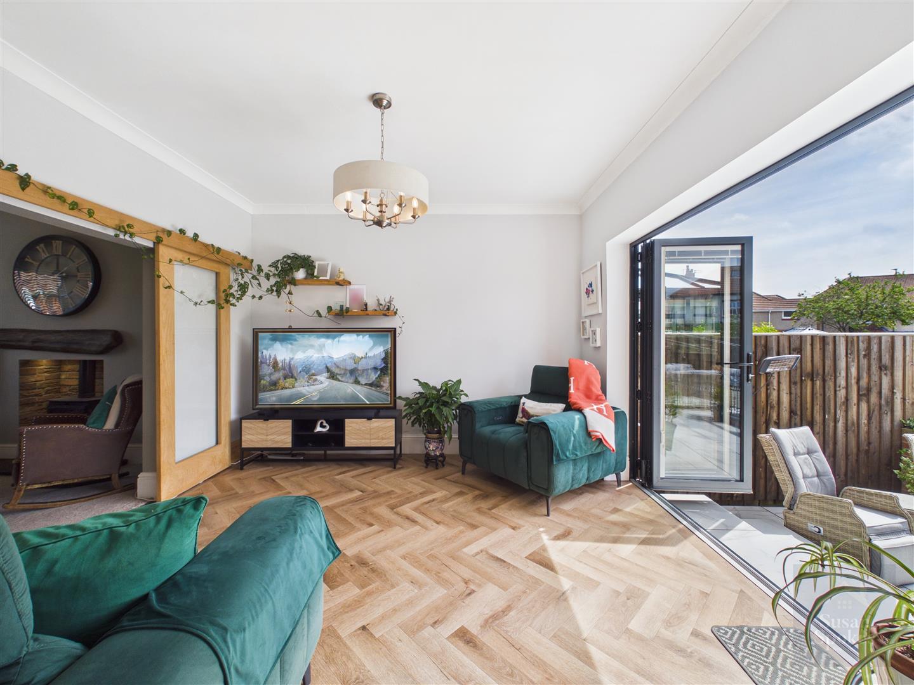
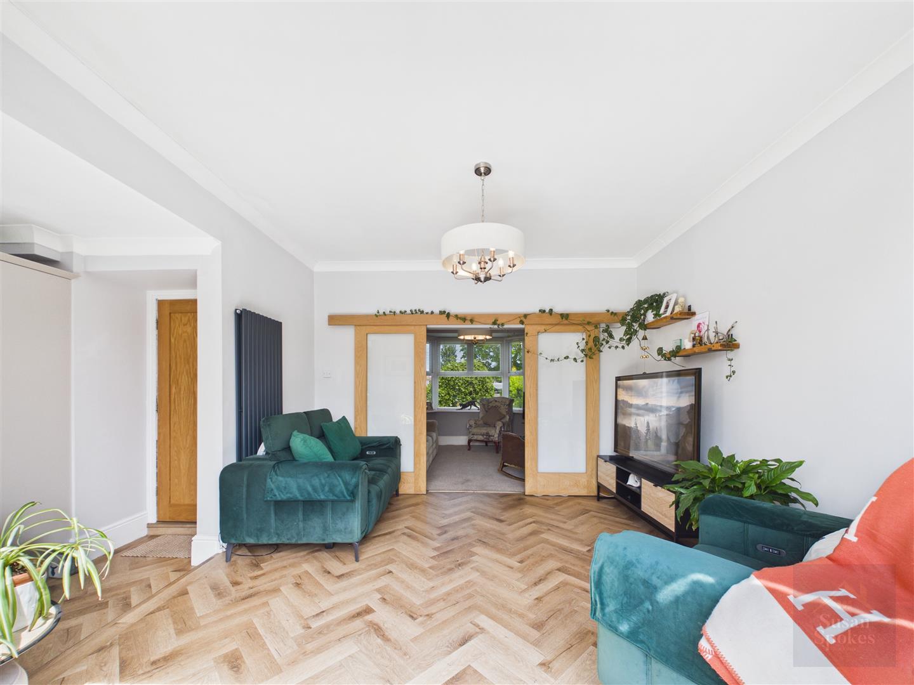
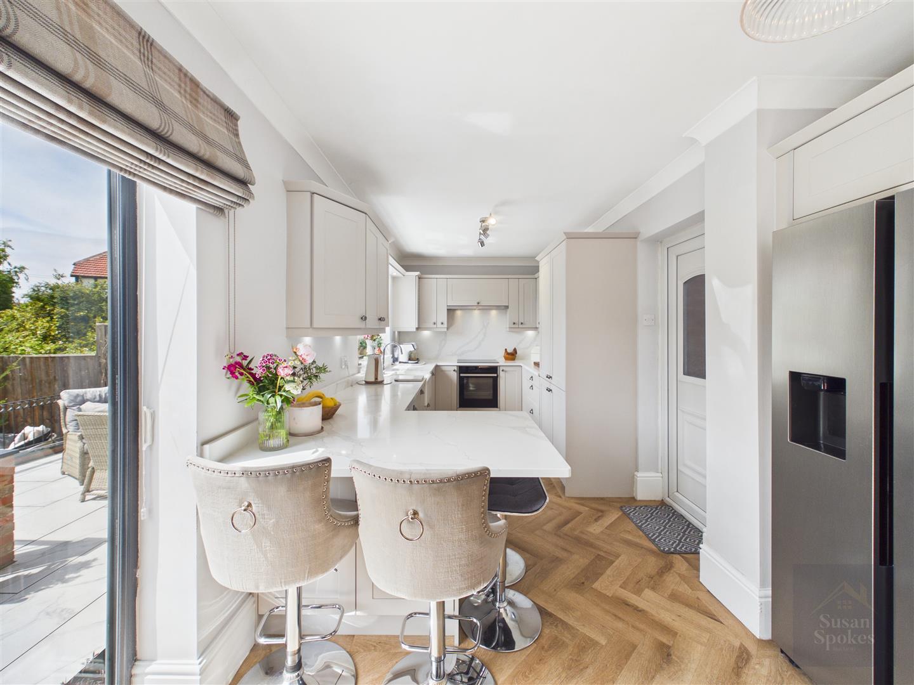
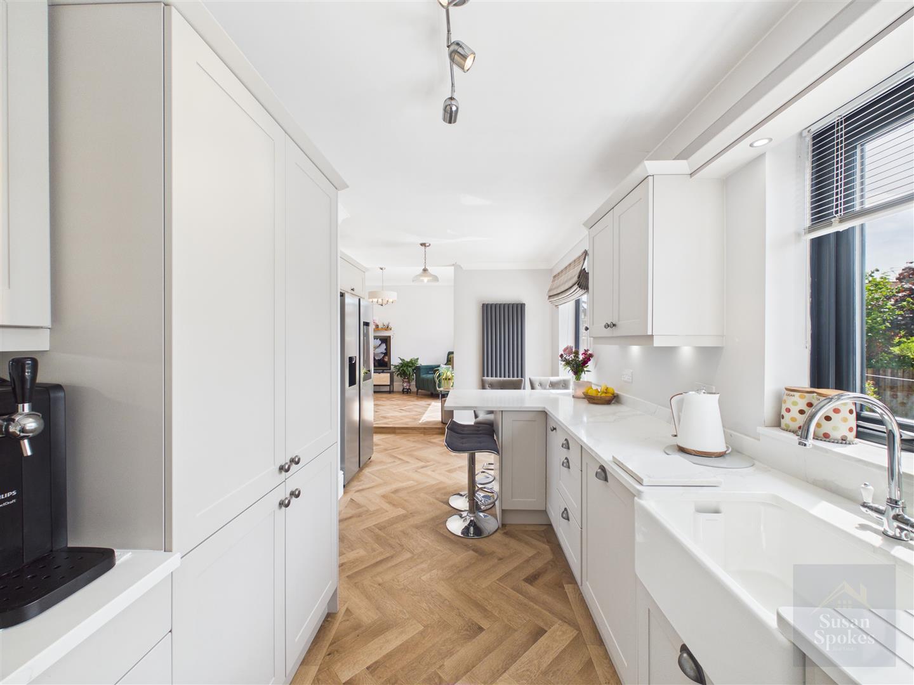
A superb open-plan dining area flowing seamlessly into the kitchen, creating an ideal space for modern living and entertaining. A feature barn-style door provides access to the lounge, offering both openness and separation when required. Bi-folding doors open directly onto the garden, filling the room with natural light and enhancing the sense of space. This bright and airy west-facing area enjoys afternoon and evening sun, creating a relaxed and welcoming atmosphere.
Kitchen
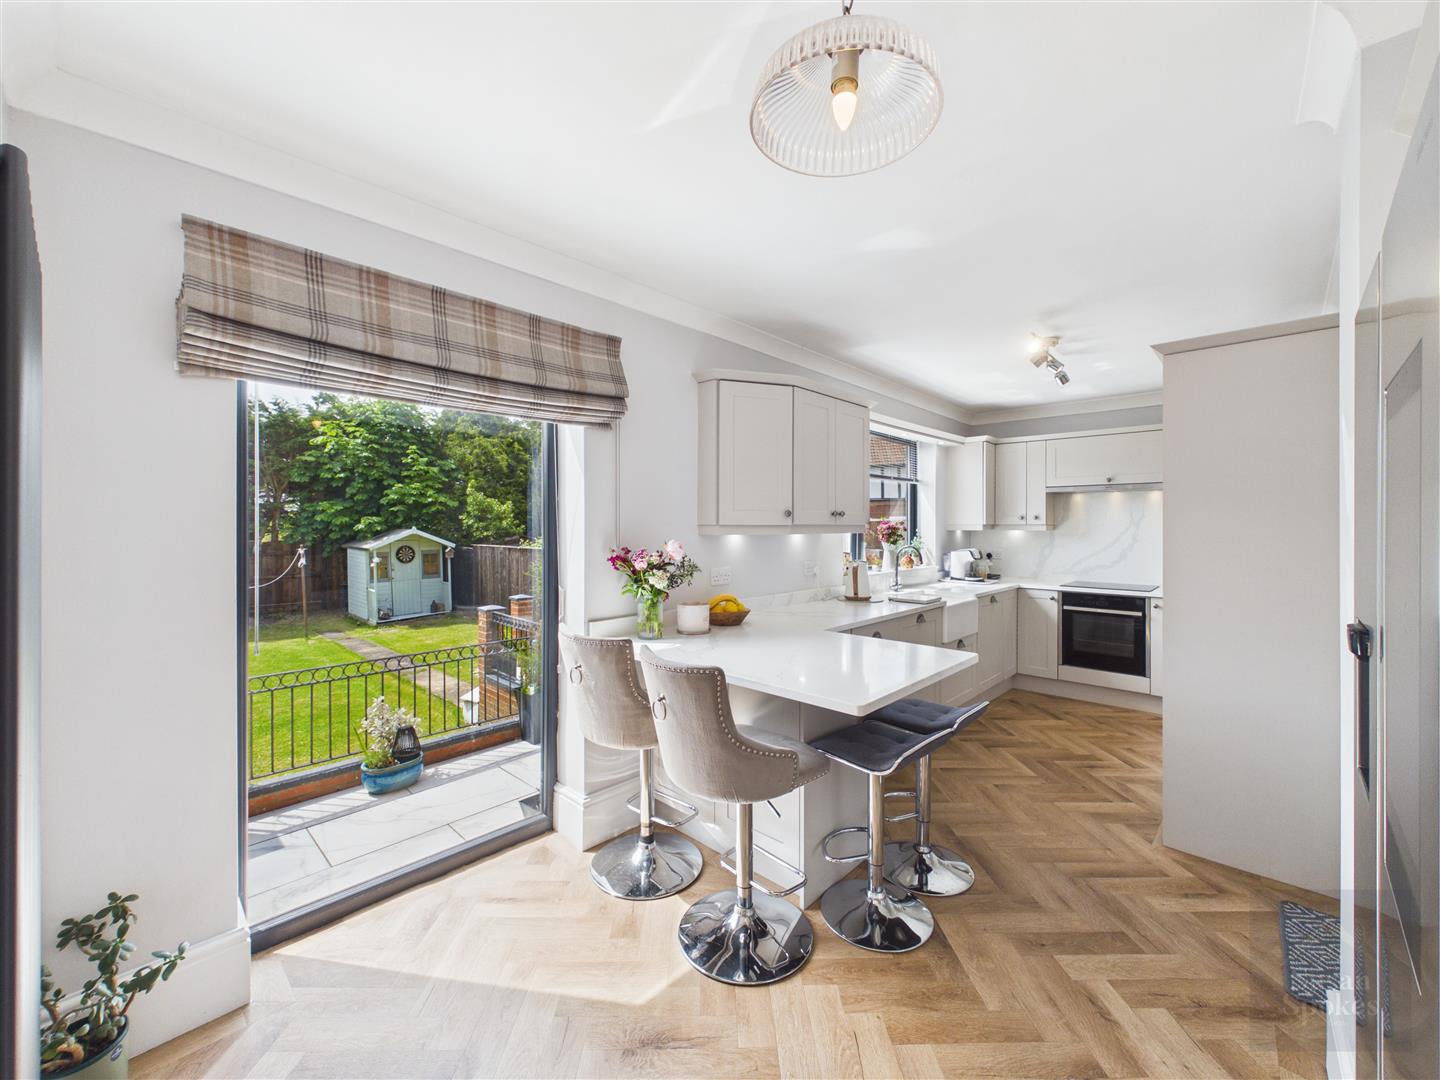
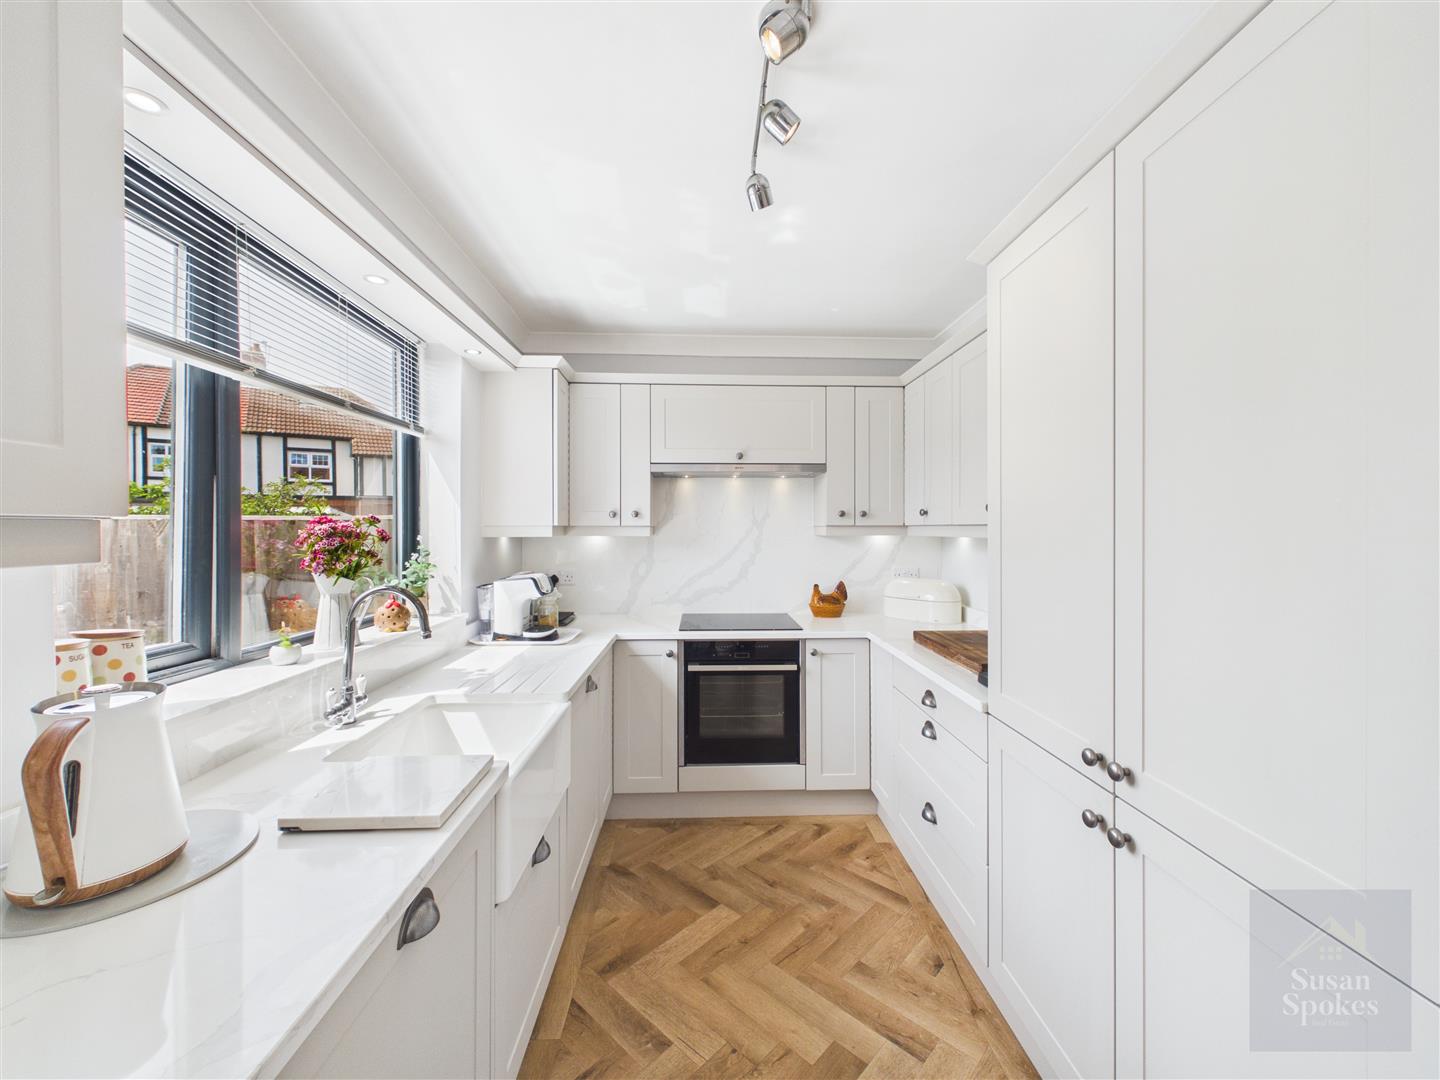
Shaker-style fitted kitchen with quartz worktops, enamel sink with mixer tap, induction hob and integrated fan-assisted oven. Includes integrated dishwasher and washing machine, with space for fridge freezer. Provides access to a bin storage area. A full-length window allows natural light to flood the space.
First Floor
Bedroom
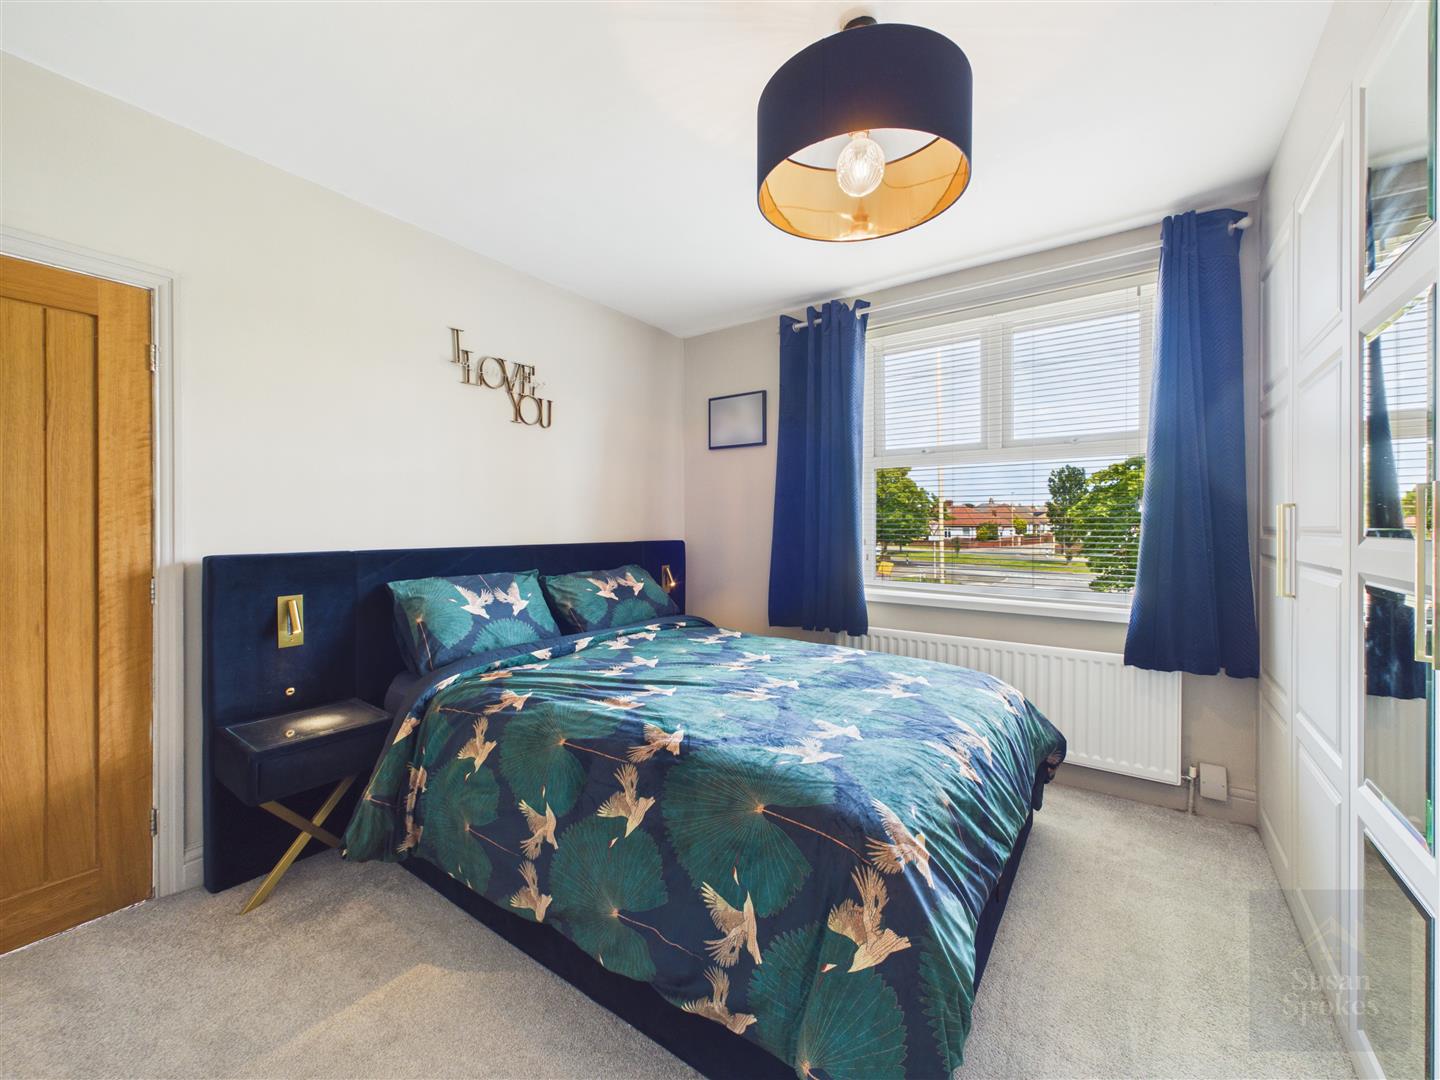
A well-proportioned double bedroom positioned to the front of the property, enjoying a pleasant outlook and plenty of natural light. Features a range of fitted wardrobes providing excellent storage while maintaining a clean and uncluttered feel to the room.
Bedroom
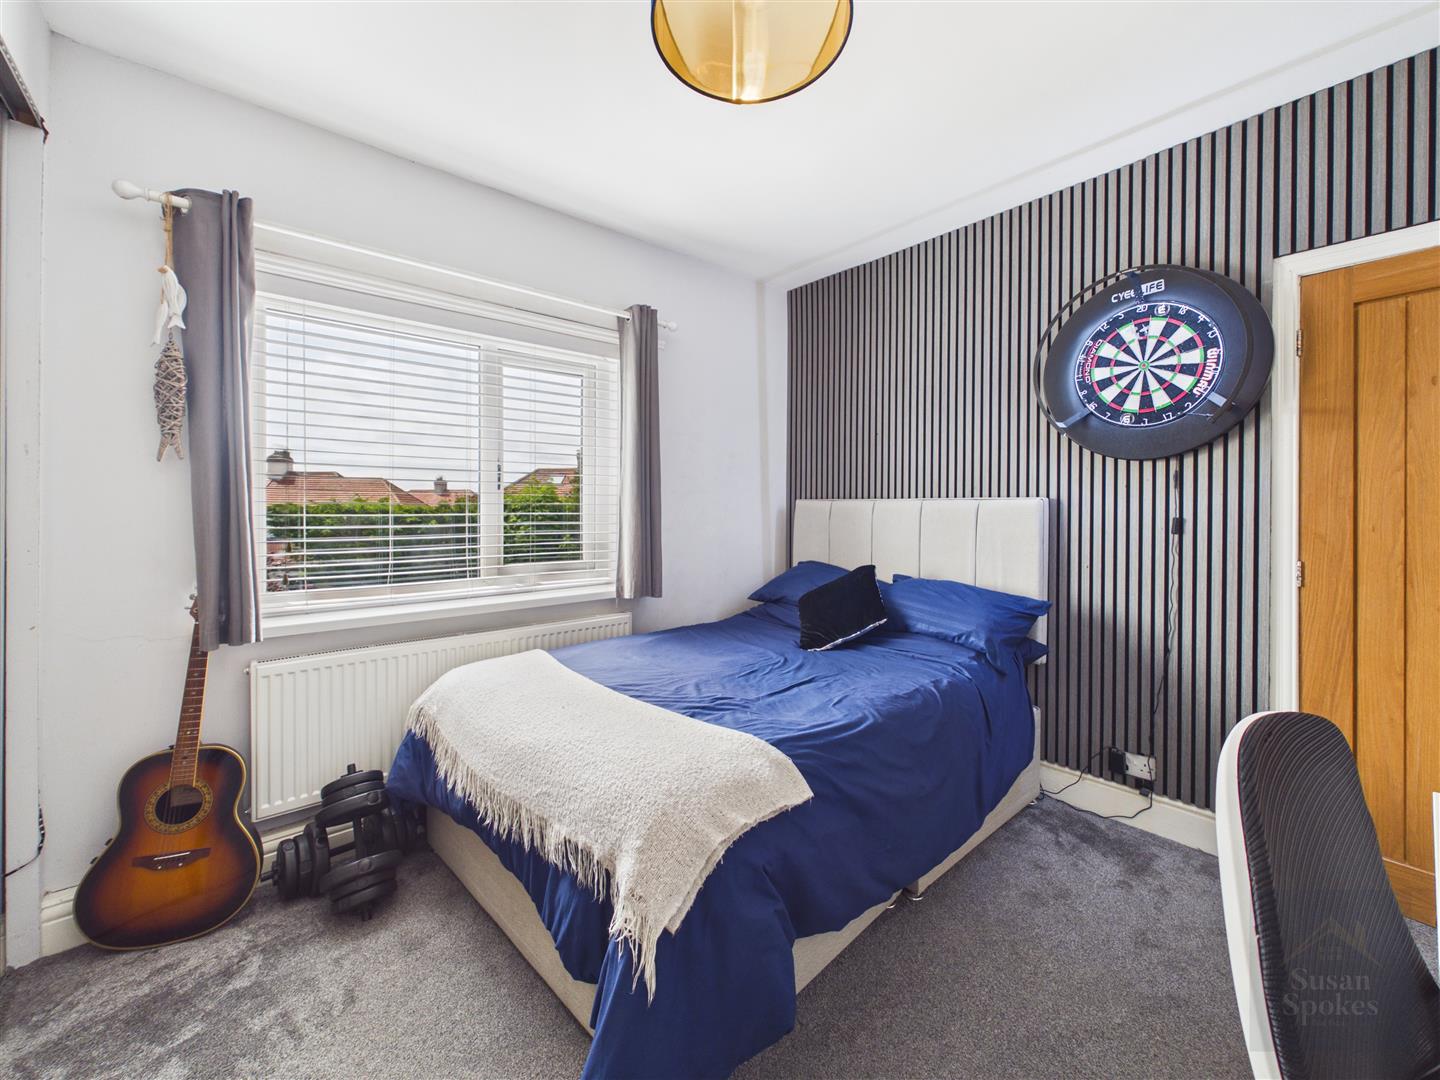
A second double bedroom with a west-facing aspect, enjoying excellent natural light throughout the afternoon and evening.
Bedroom
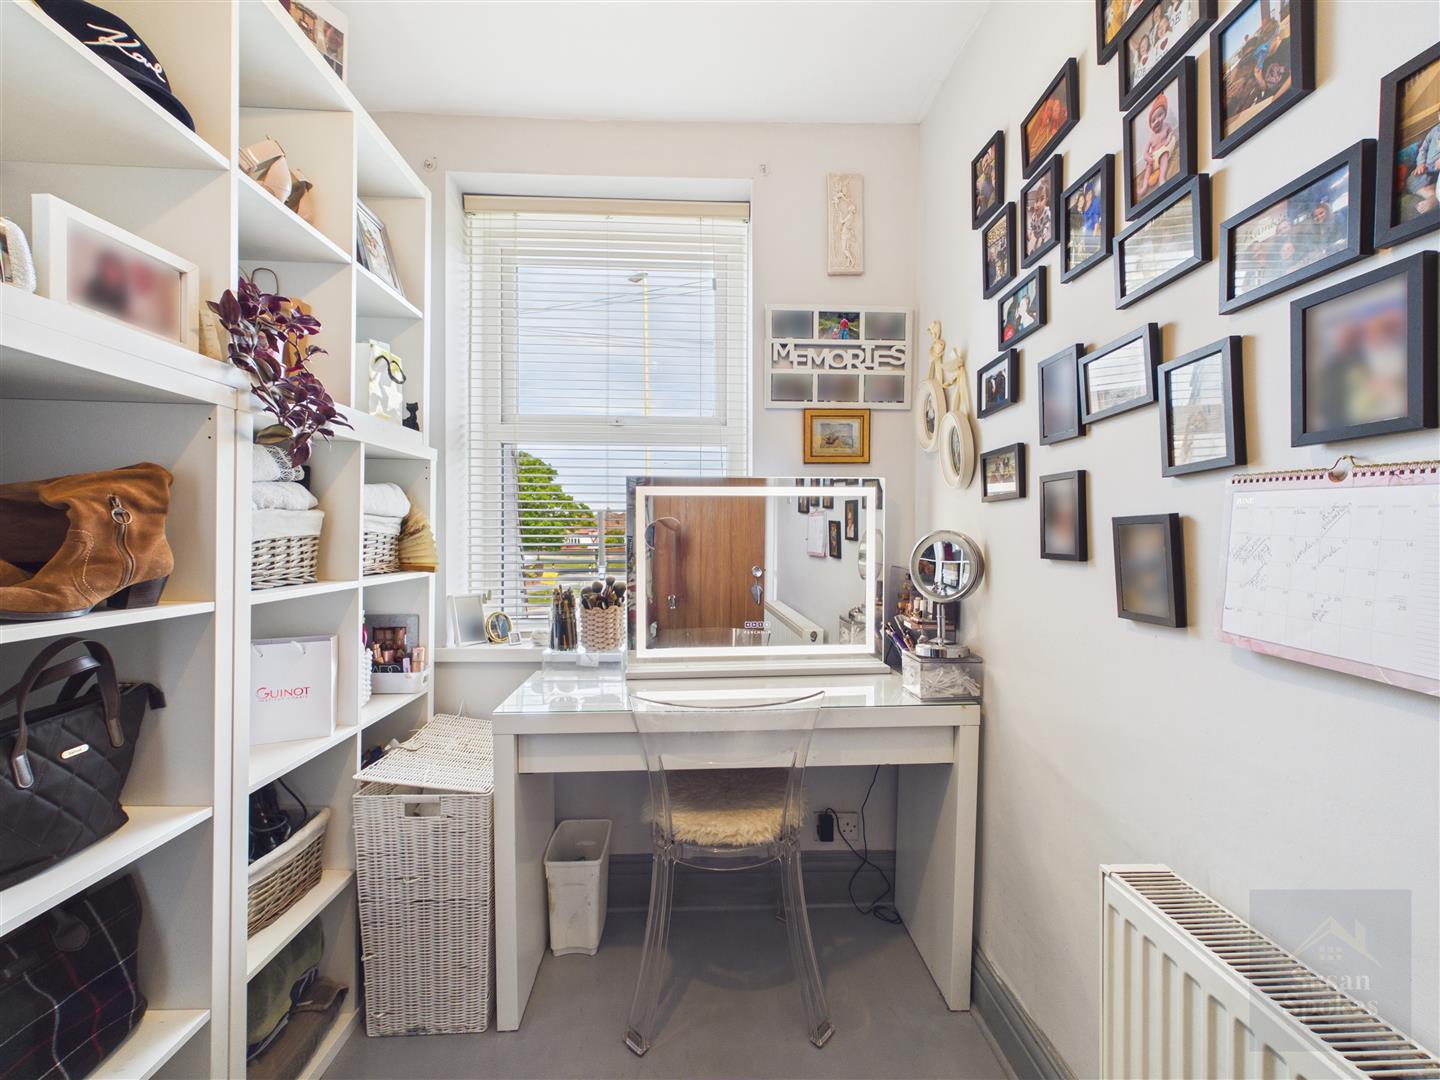
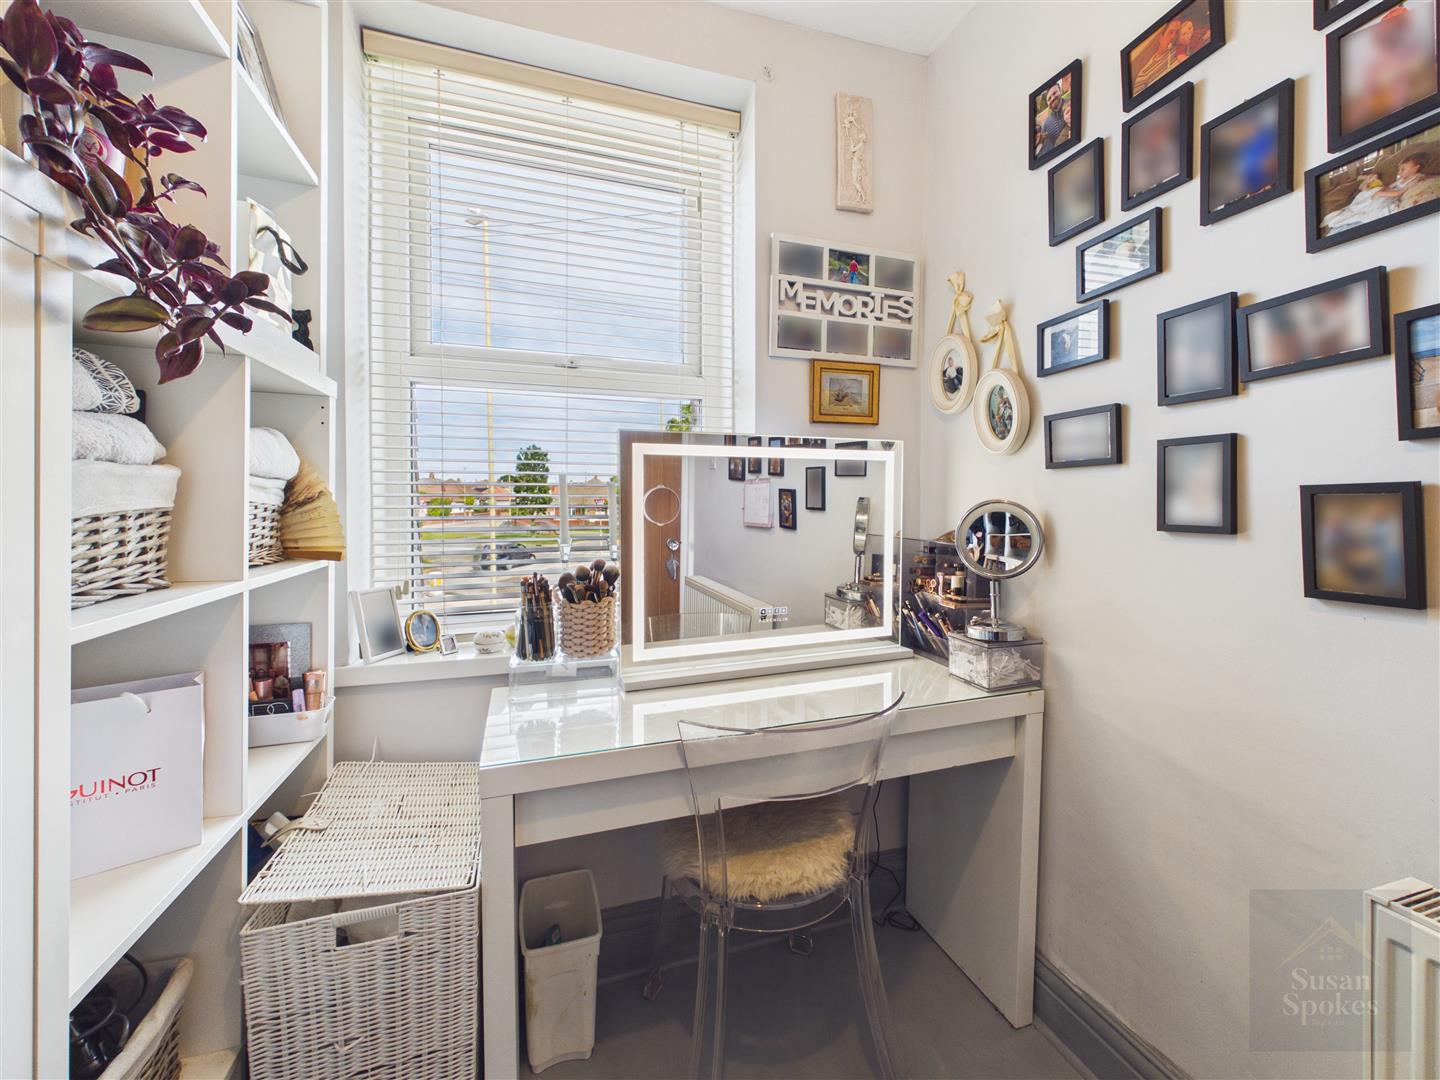
Currently used as a dressing room, this versatile space would also make an ideal third bedroom or guest bedroom, offering flexibility to suit a range of needs.
Family Bathroom
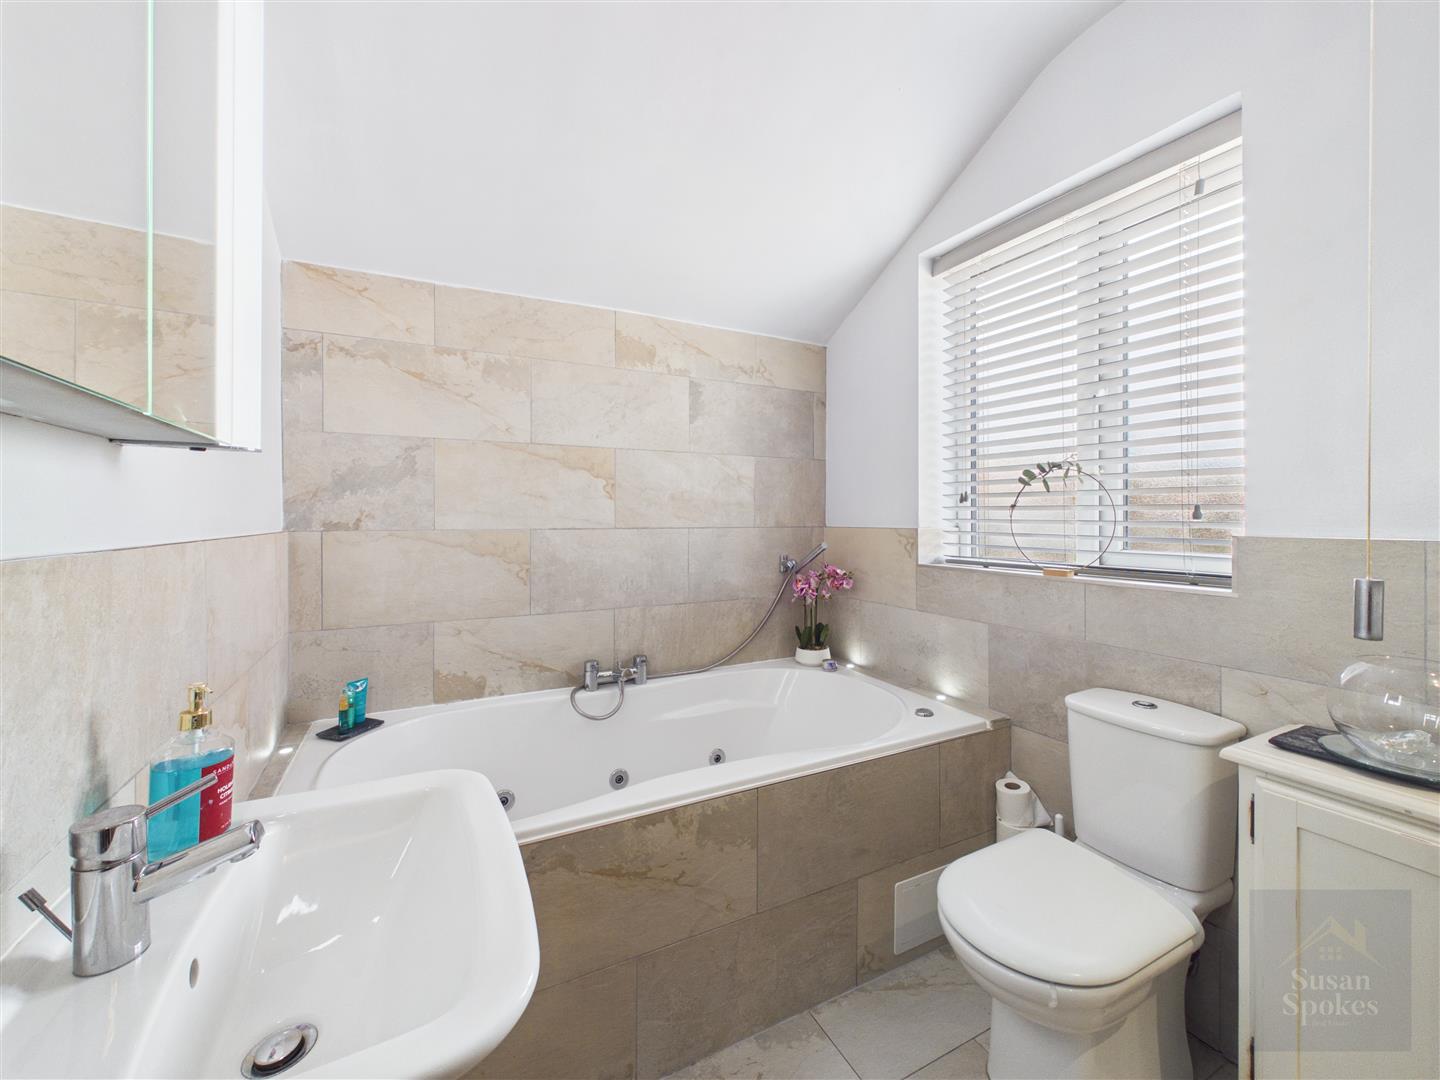
A neutrally decorated and part-tiled family bathroom fitted with a spa bath featuring mixer tap and handheld shower attachment. Separate shower cubicle with mains waterfall shower. Low level WC and wash hand basin complete the suite.
External
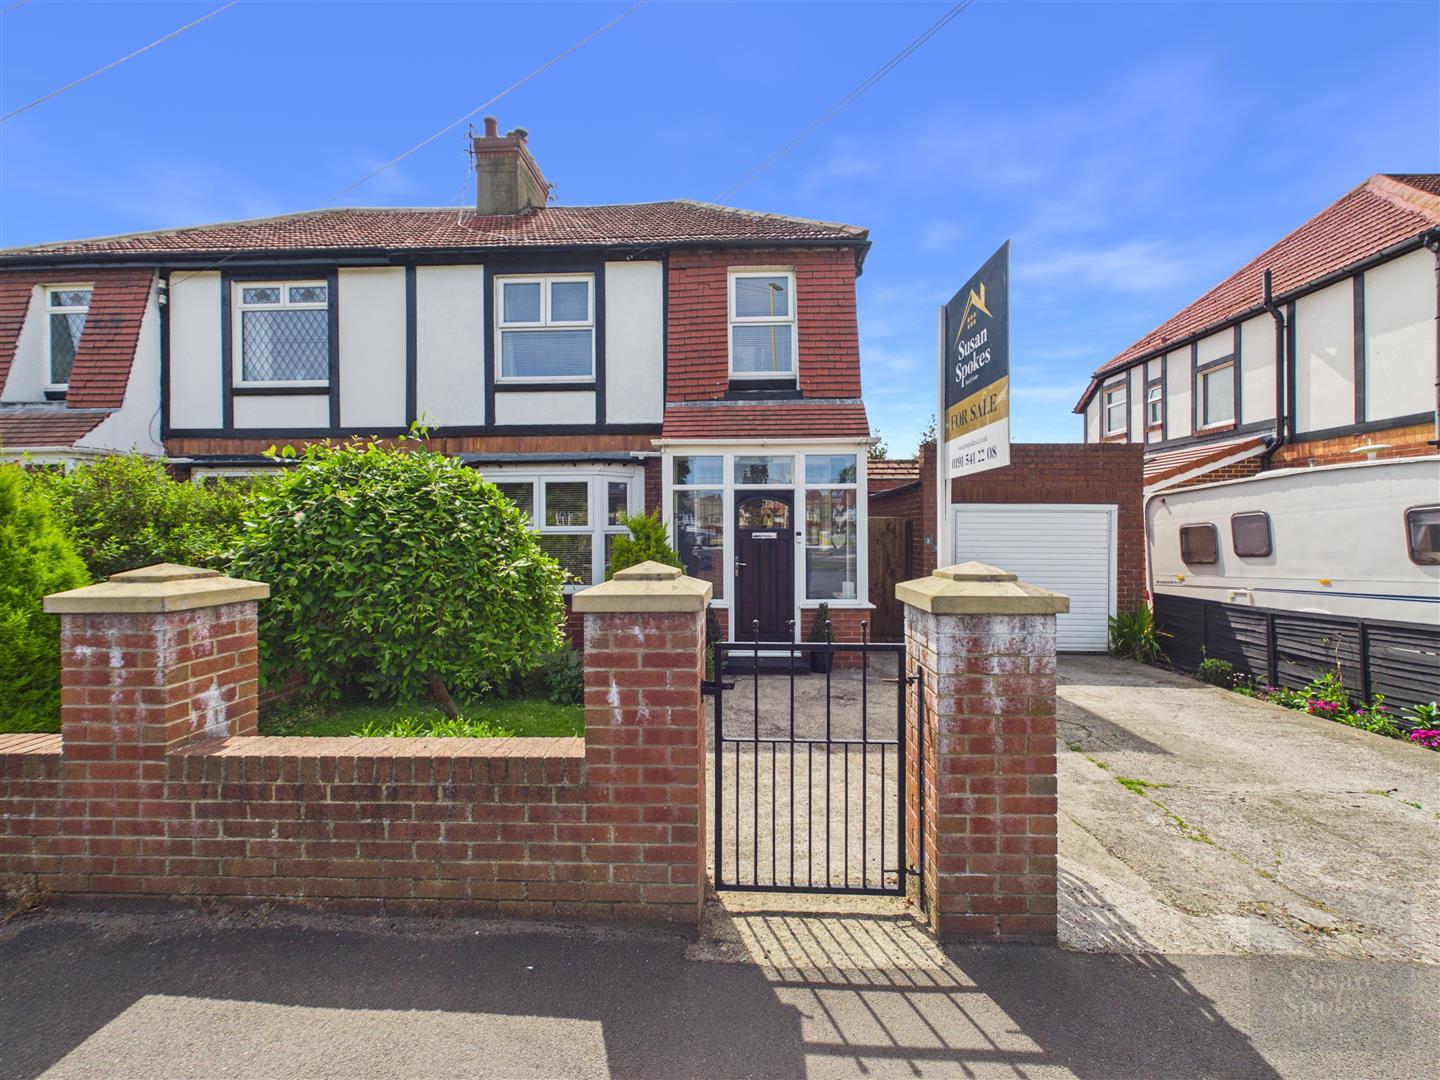
This semi-detached home offers a front driveway providing off-street parking along with a front garden area. There is also a garage providing additional storage or parking options.
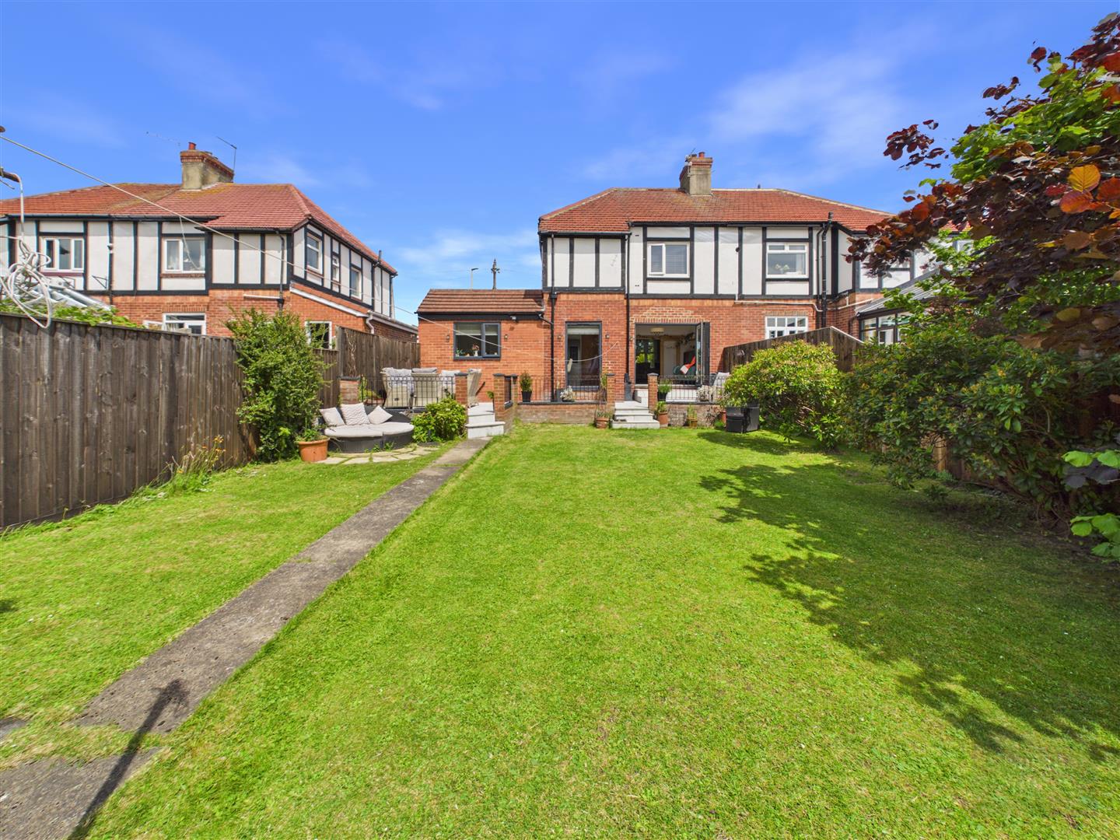
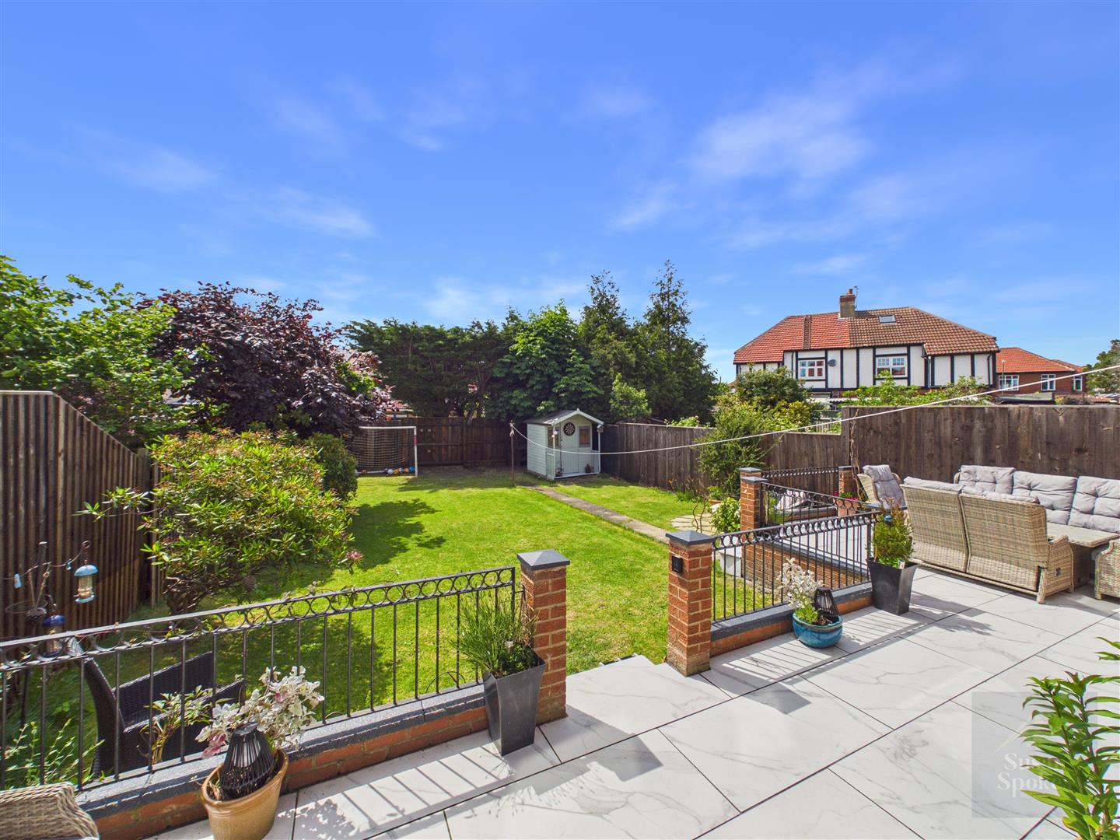
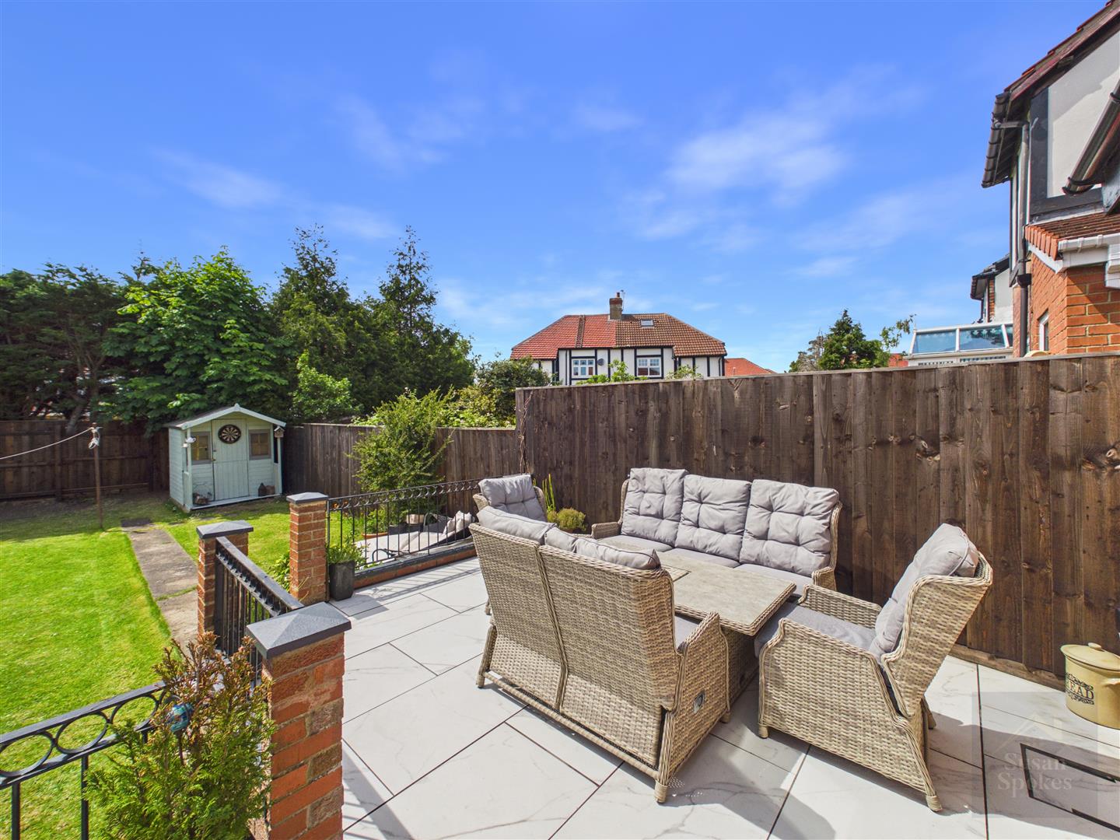
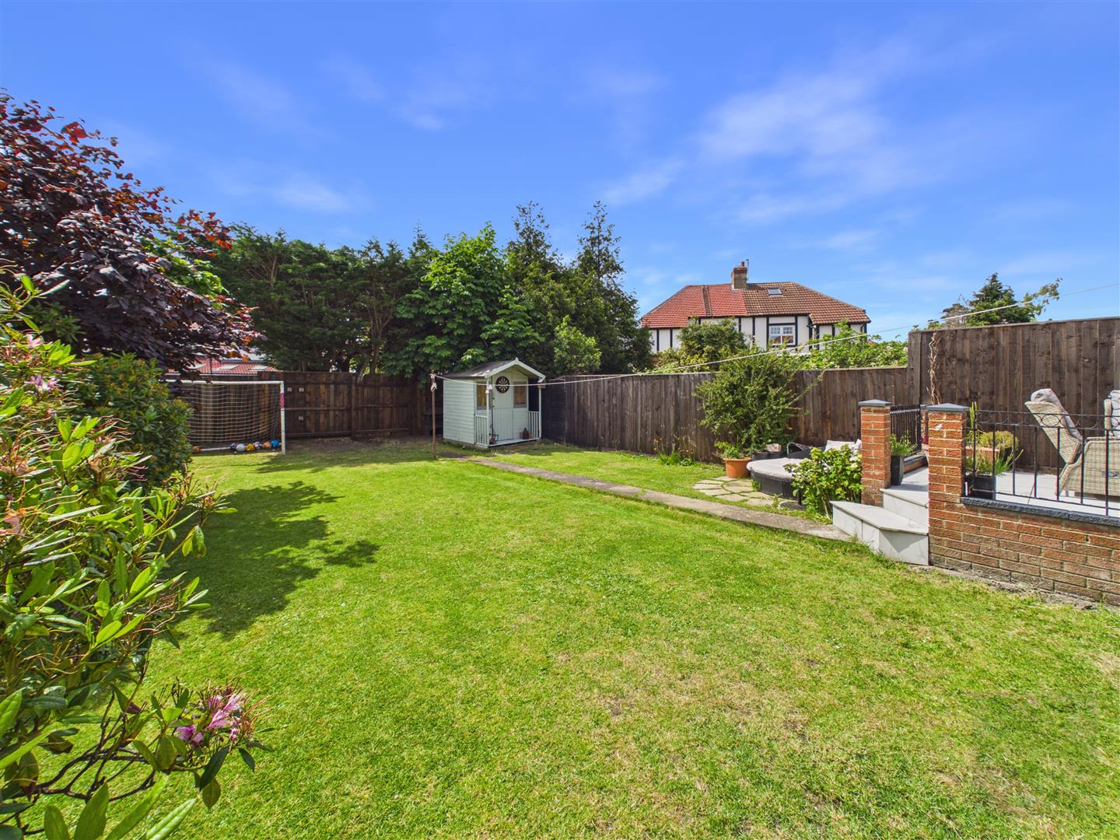
To the rear, the property boasts a beautiful west-facing garden featuring a raised tiled patio and a laid-to-lawn area, creating an ideal outdoor space for relaxing and entertaining. A truly stunning outdoor setting.
Garage