Full Description
Entrance Hallway
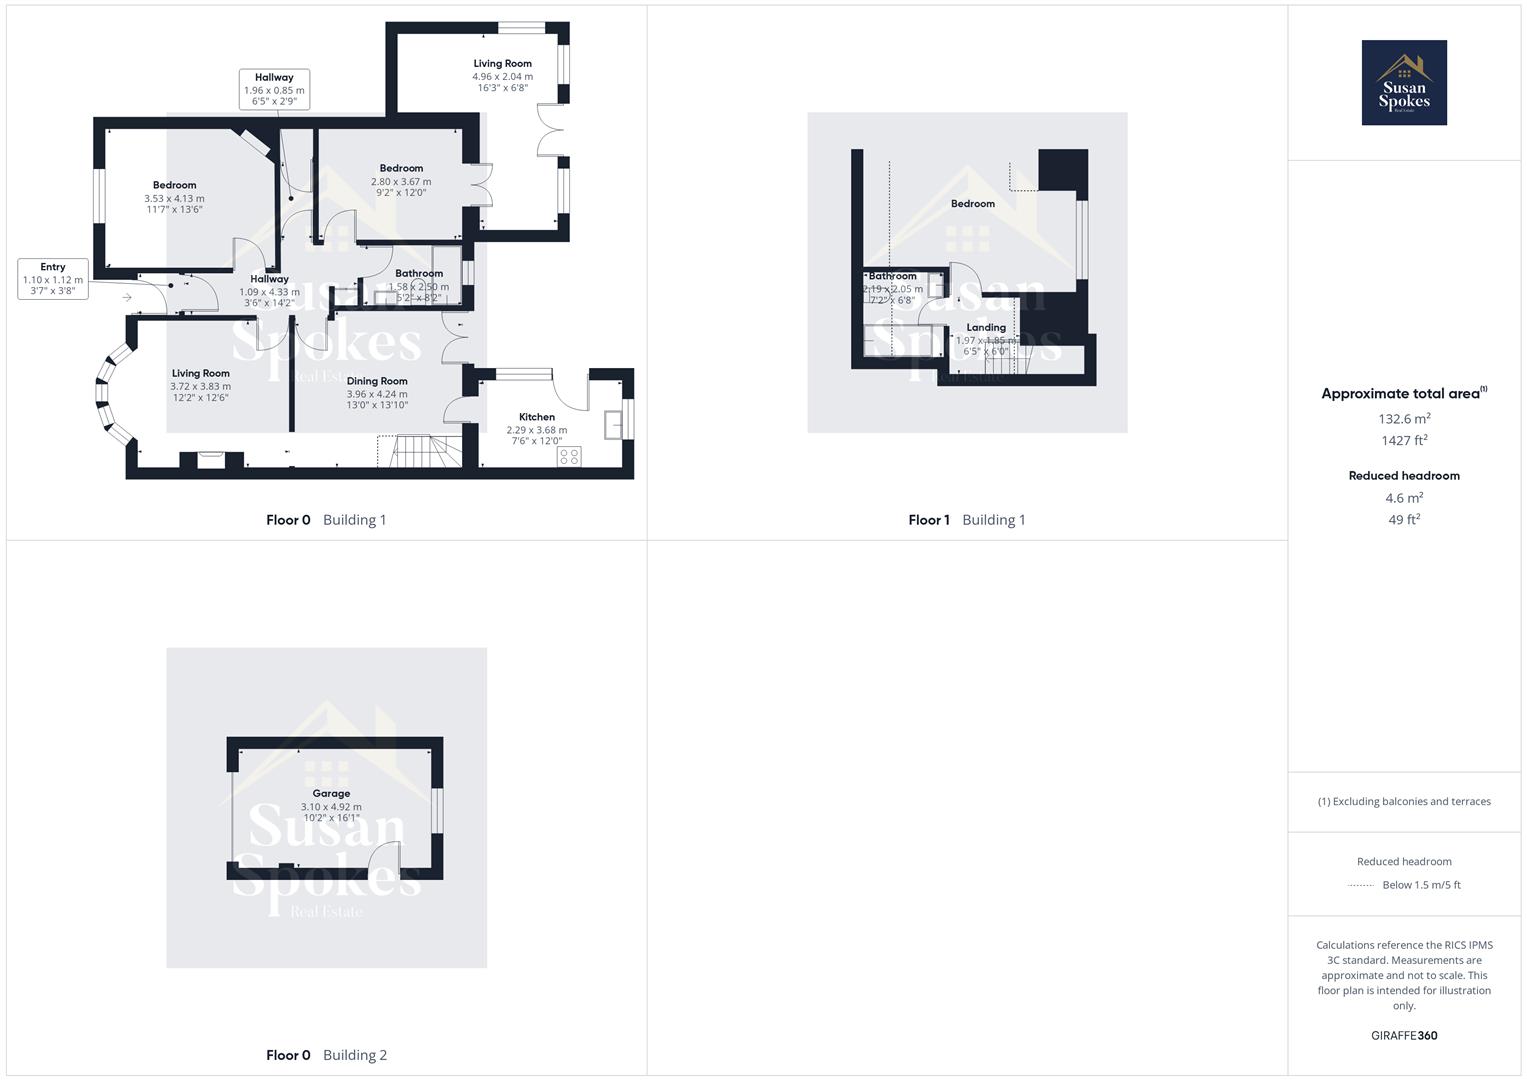
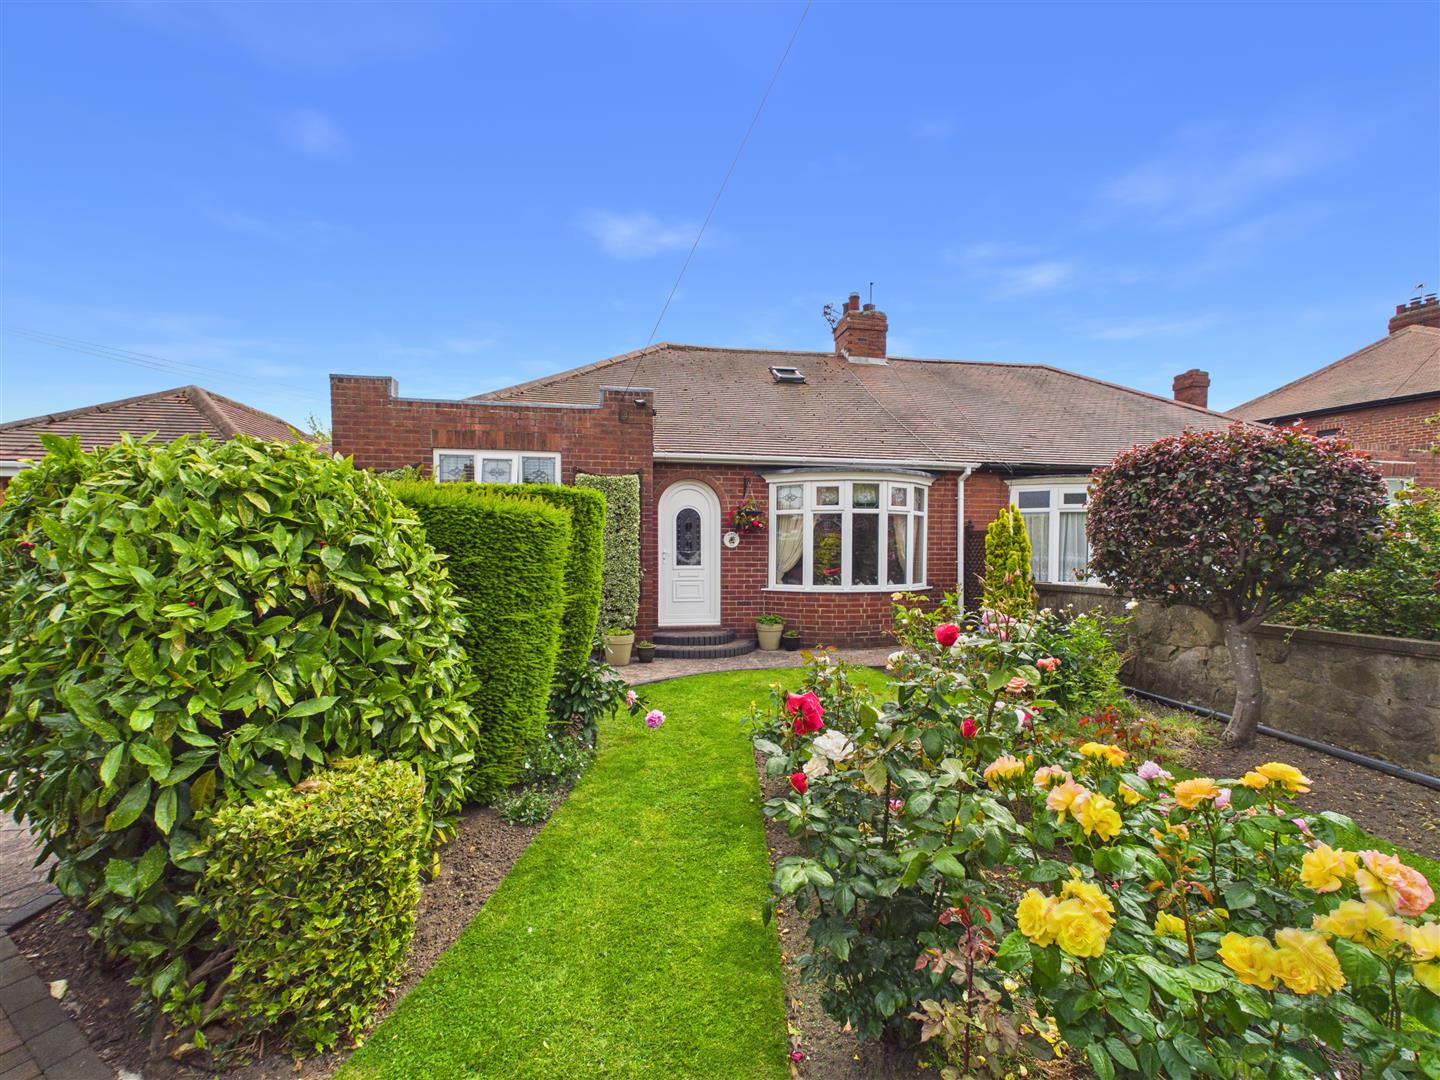
Entered via a uPVC entrance door, the welcoming hallway provides access to the lounge, dining room, two bedrooms and bathroom. Benefiting from neutral décor, carpet flooring, a useful built-in storage cupboard, separate cloak cupboard and a central heating radiator.
Lounge
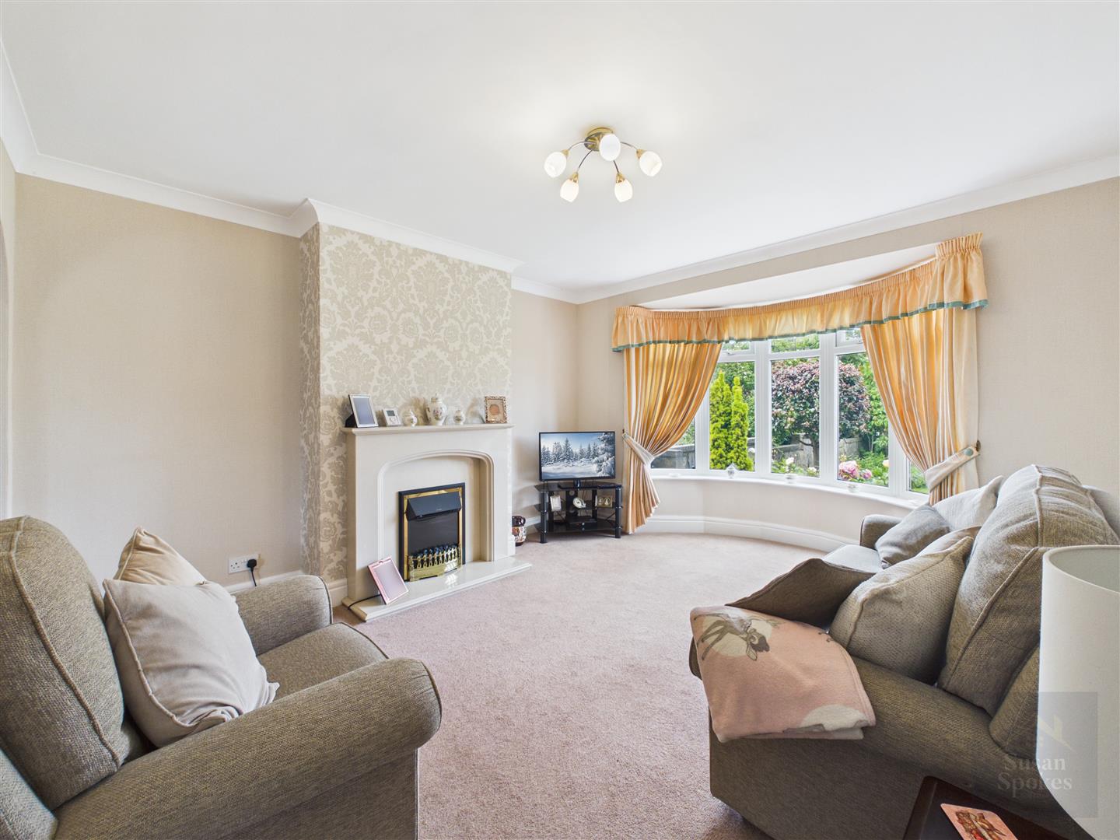
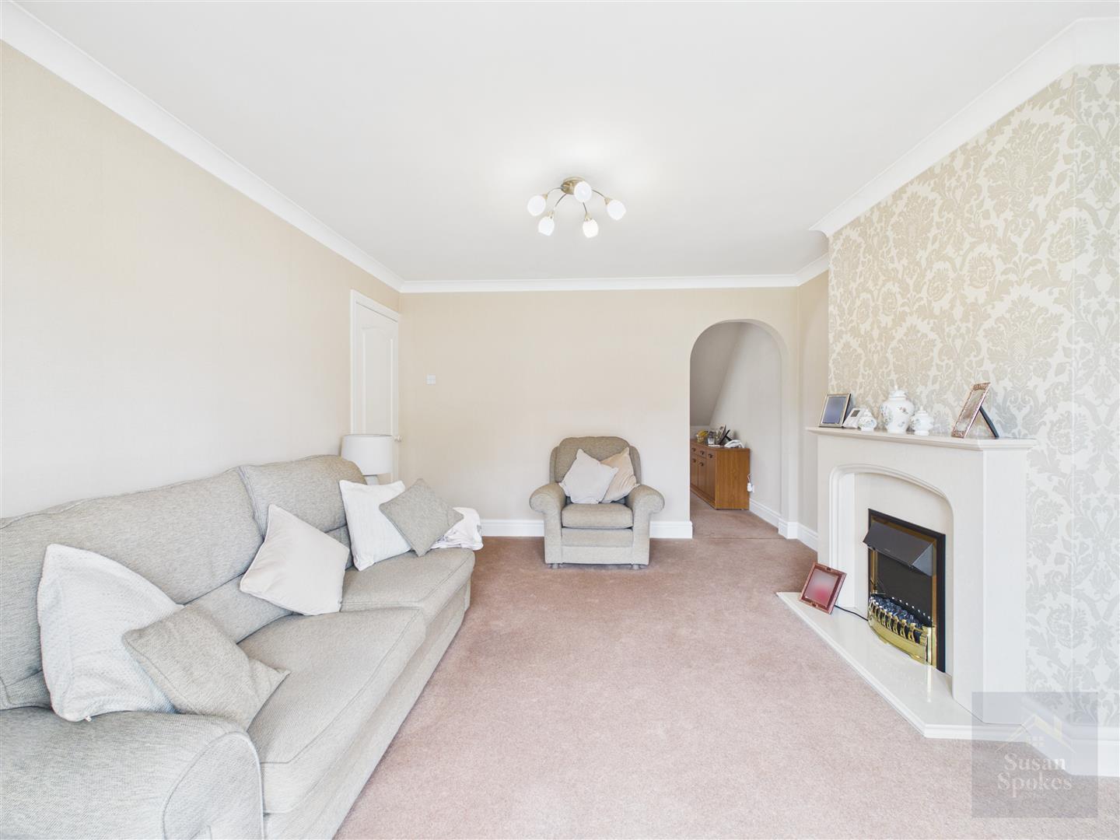
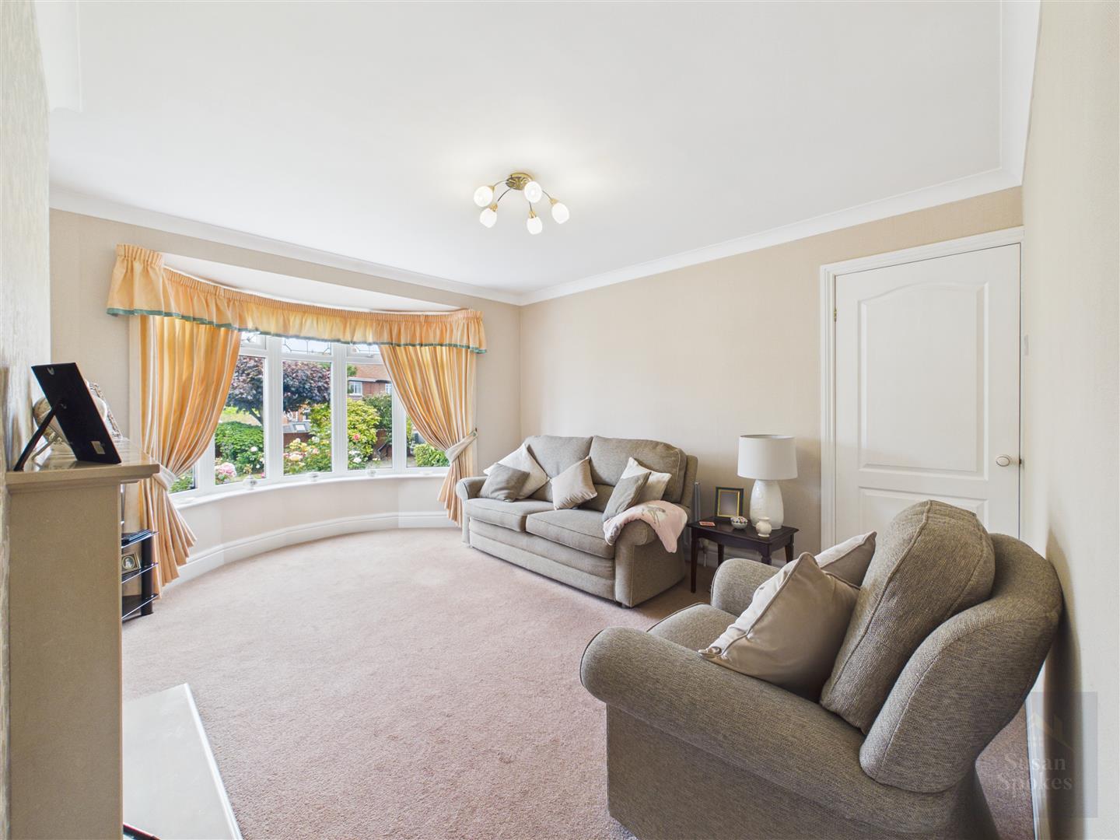
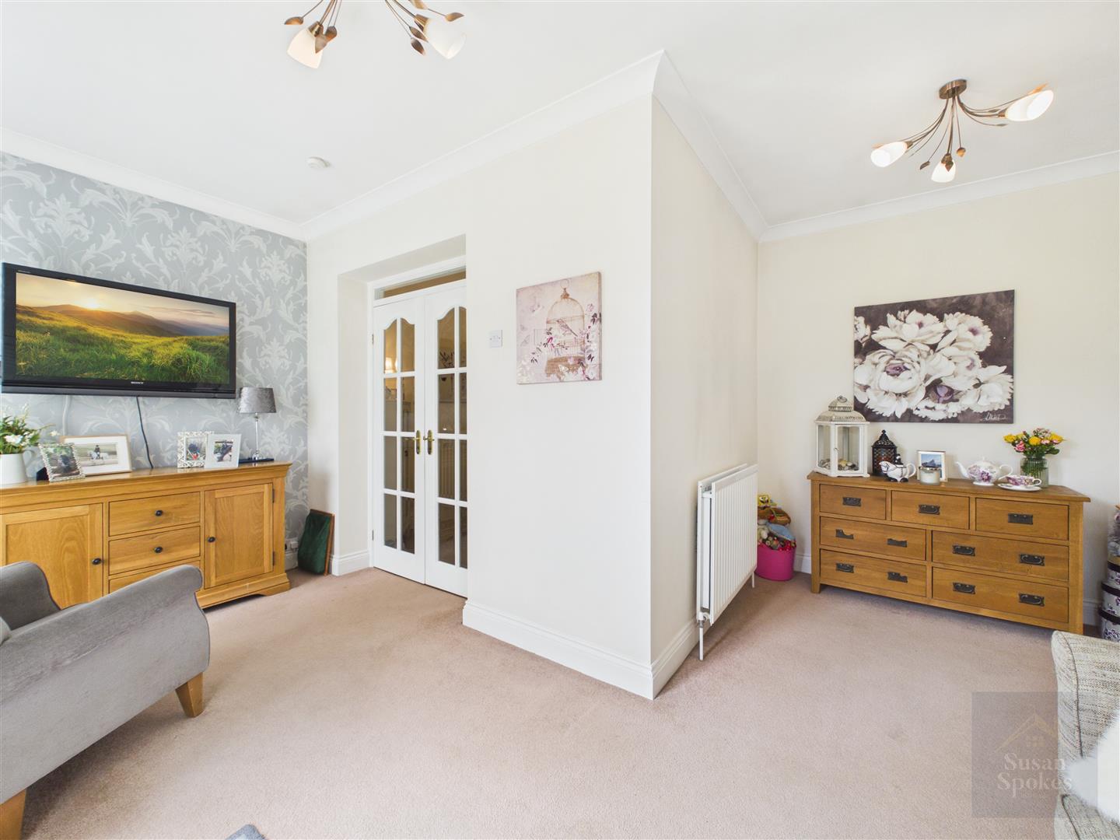
A well-presented lounge featuring neutral décor with an attractive feature chimney breast wall, carpet flooring, and a marble fireplace incorporating an electric fire. A double glazed bay window to the front elevation provides ample natural light, while a central heating radiator completes the room. An opening provides access through to the dining room, creating an excellent space for both everyday living and entertaining.
Dining Room
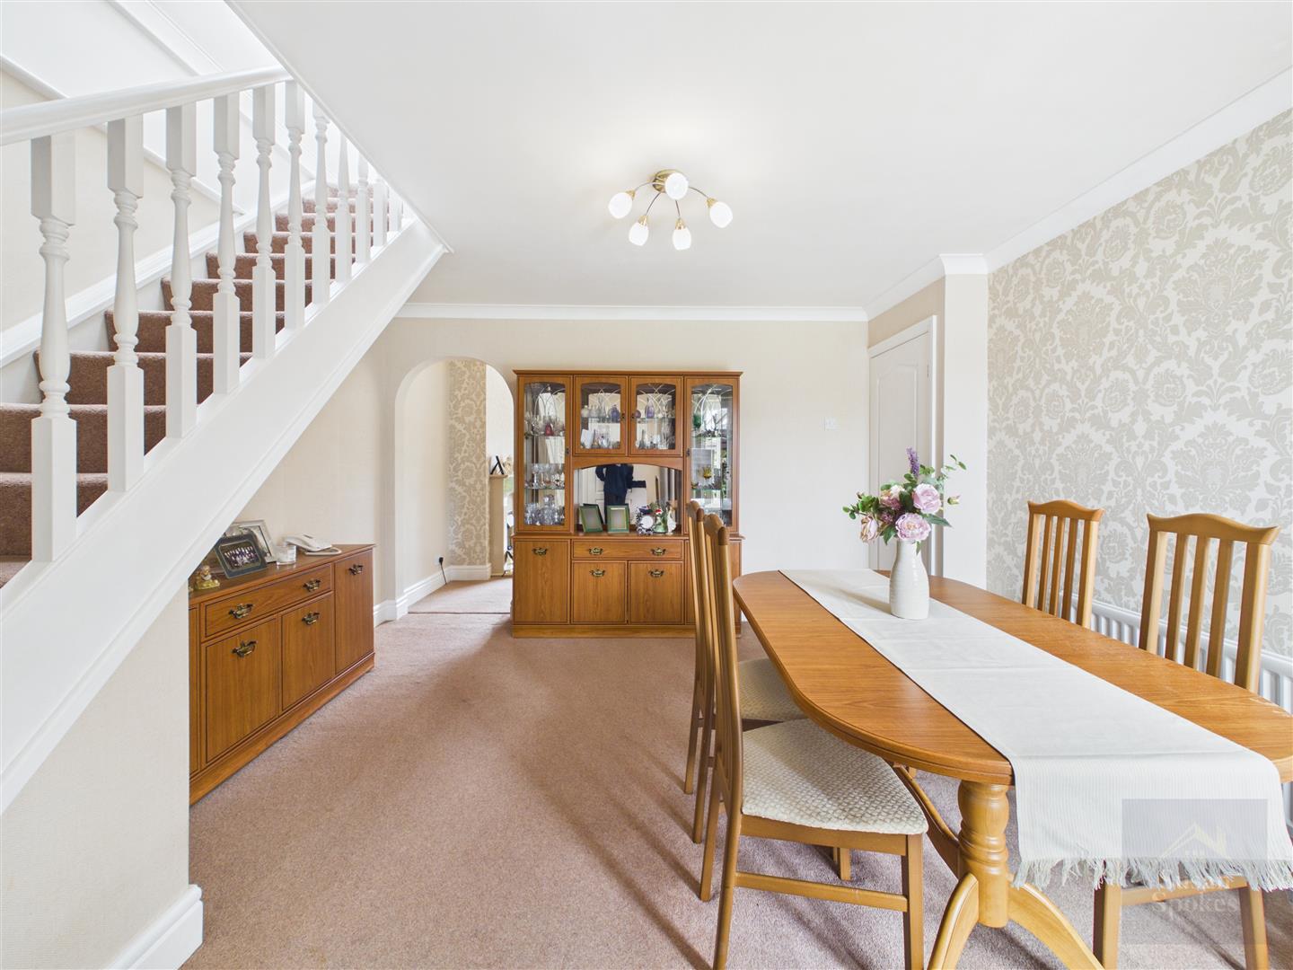
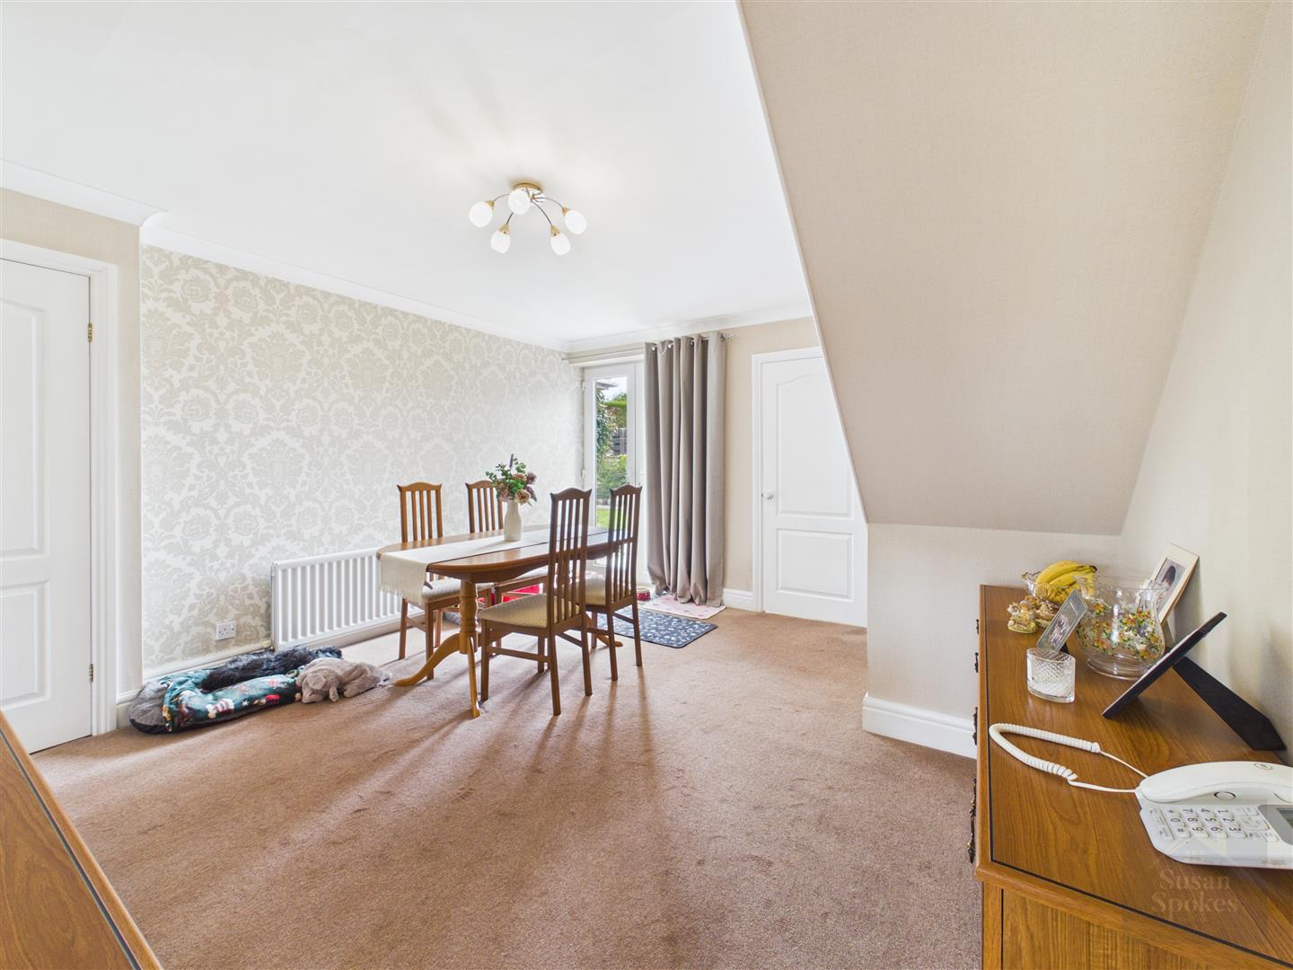
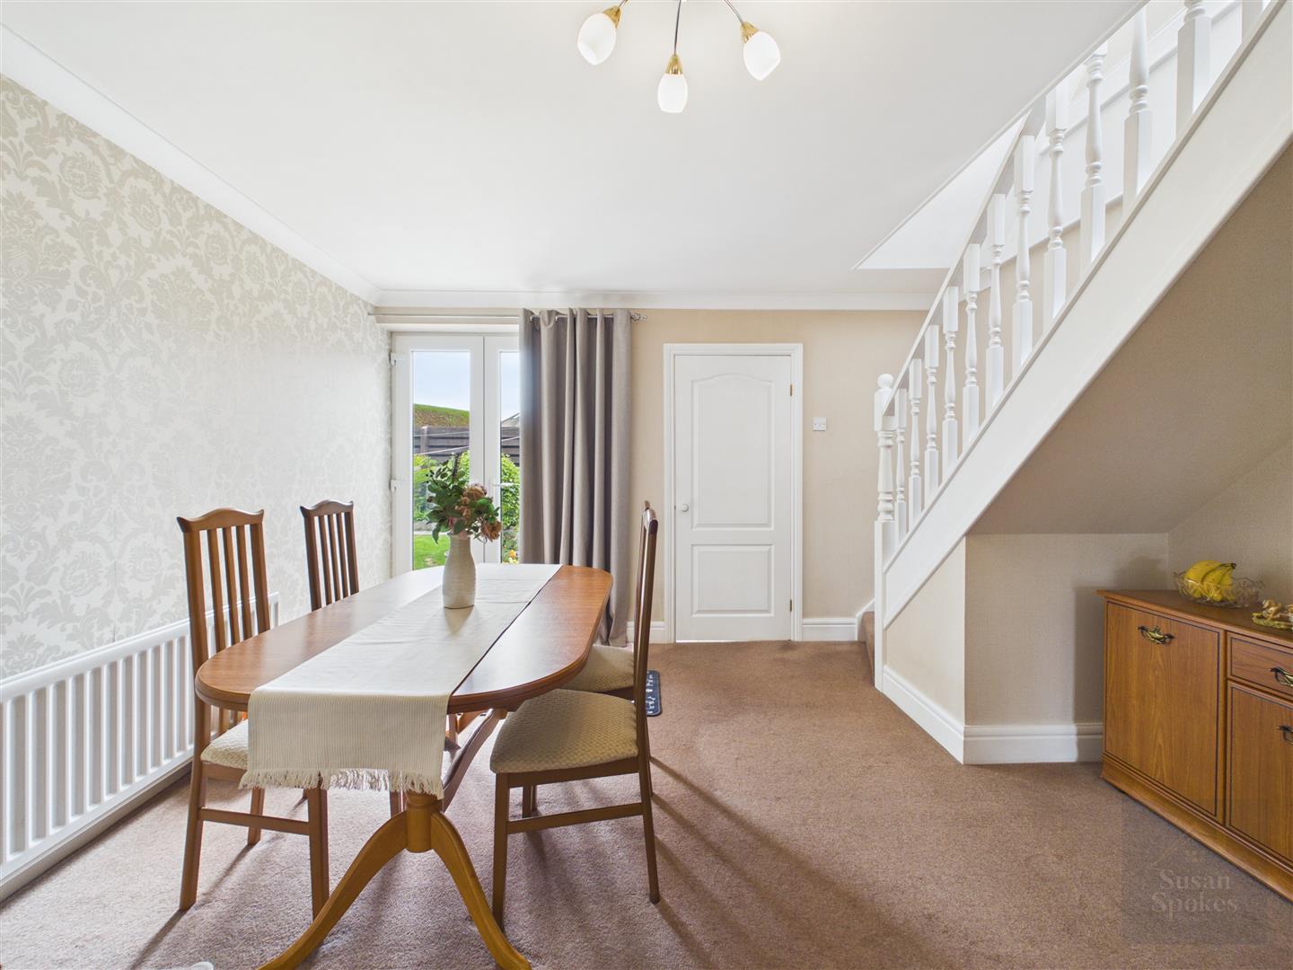
A spacious dining room featuring neutral décor and carpet flooring. Benefiting from uPVC French doors providing access to the rear garden, a central heating radiator, and stairs leading to the first-floor landing. The room also provides access to the kitchen, making it ideal for family dining and entertaining.
Kitchen
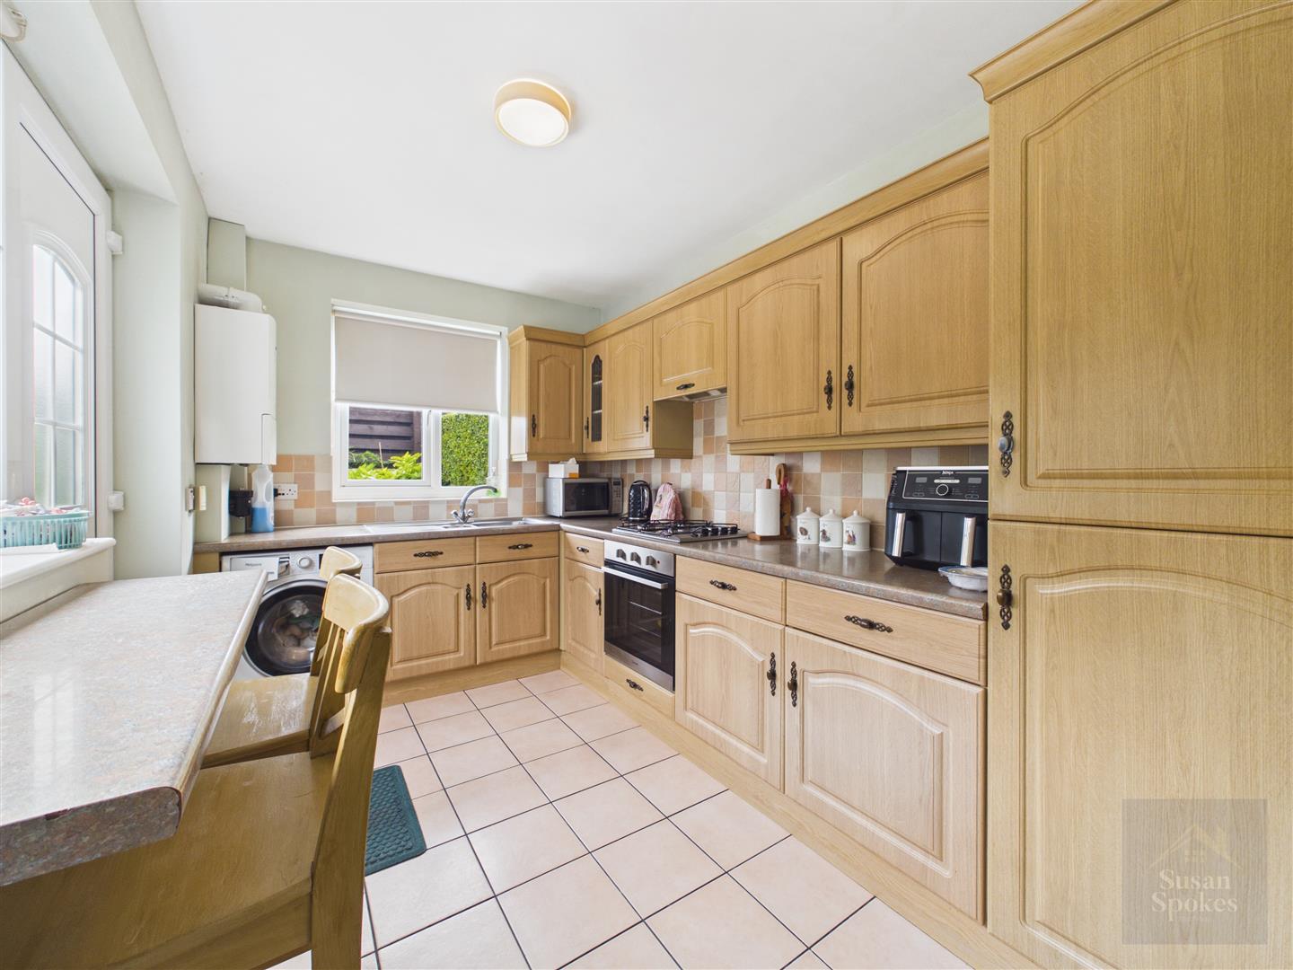
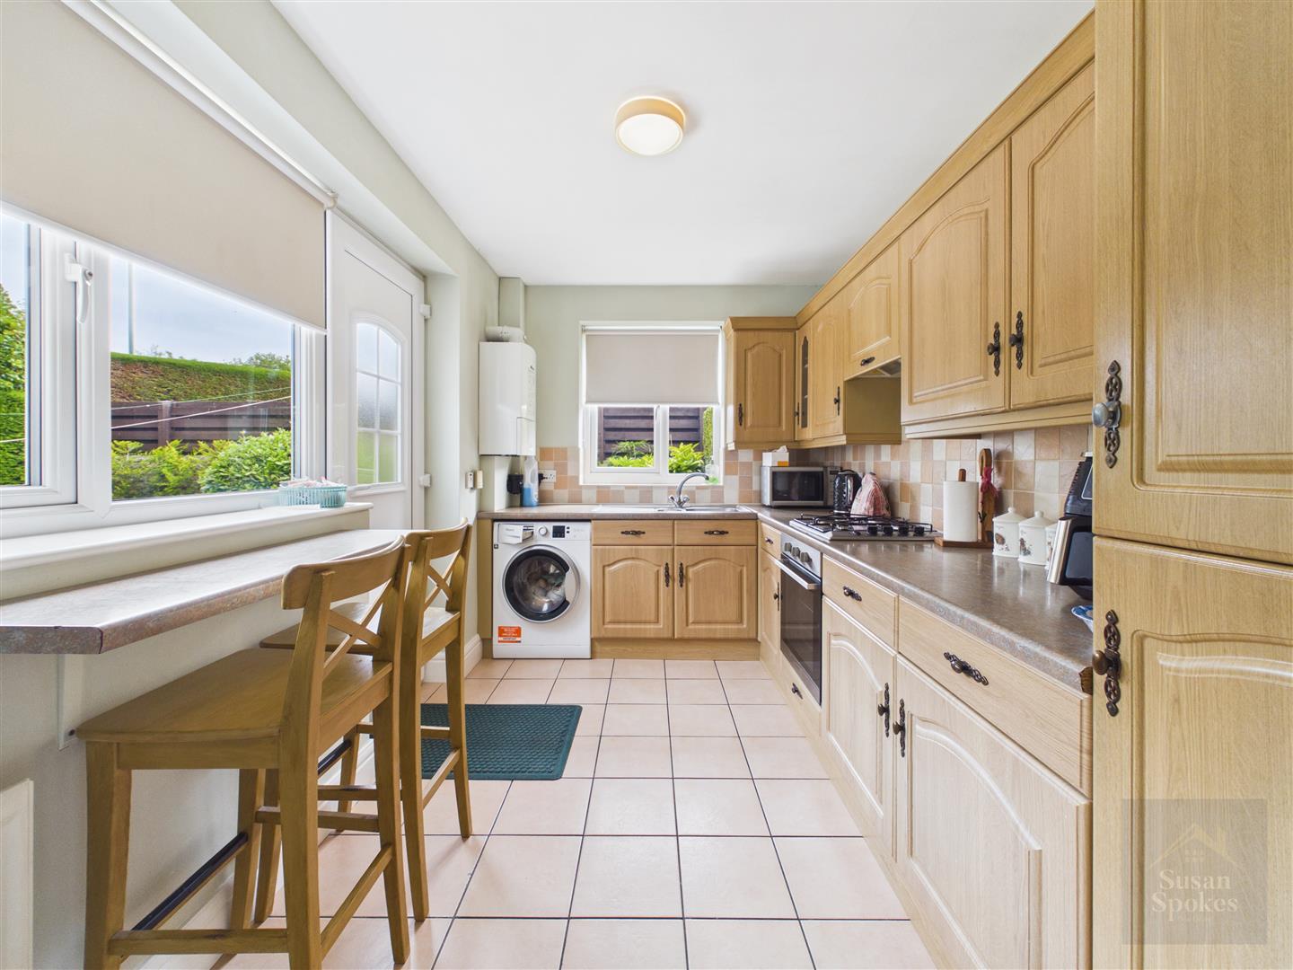
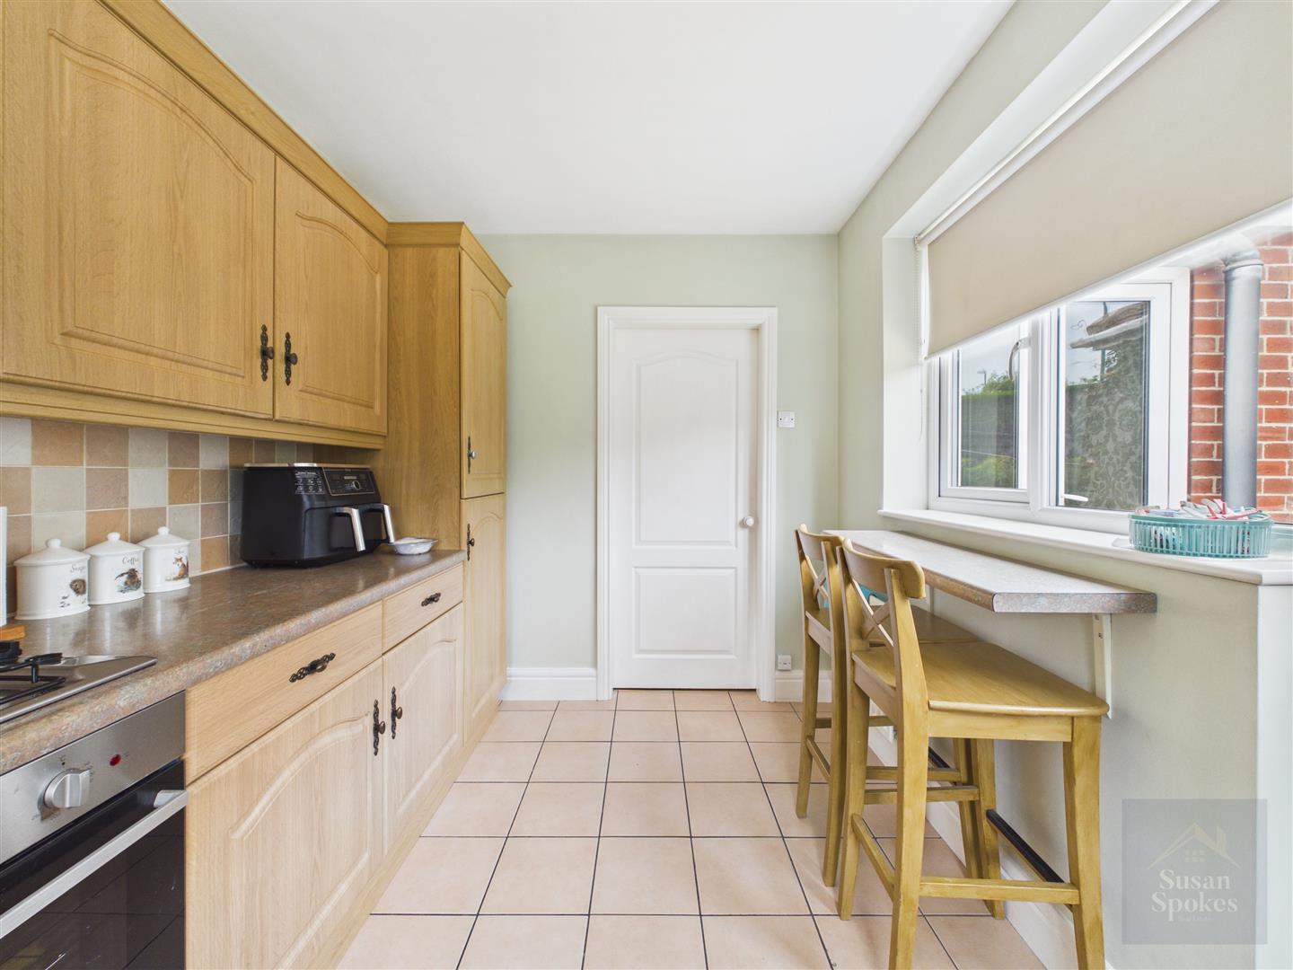
A well-appointed kitchen comprising a selection of fitted wall and floor units with complementary work surfaces. Features include a stainless steel one and a half bowl sink with mixer tap, tiled splashbacks, an electric oven, gas hob and extractor canopy. There is space and plumbing for a washing machine. Further benefits include tiled flooring, a central heating radiator, double glazed windows to the side and rear, and a door leading out to the rear garden.
Bedroom
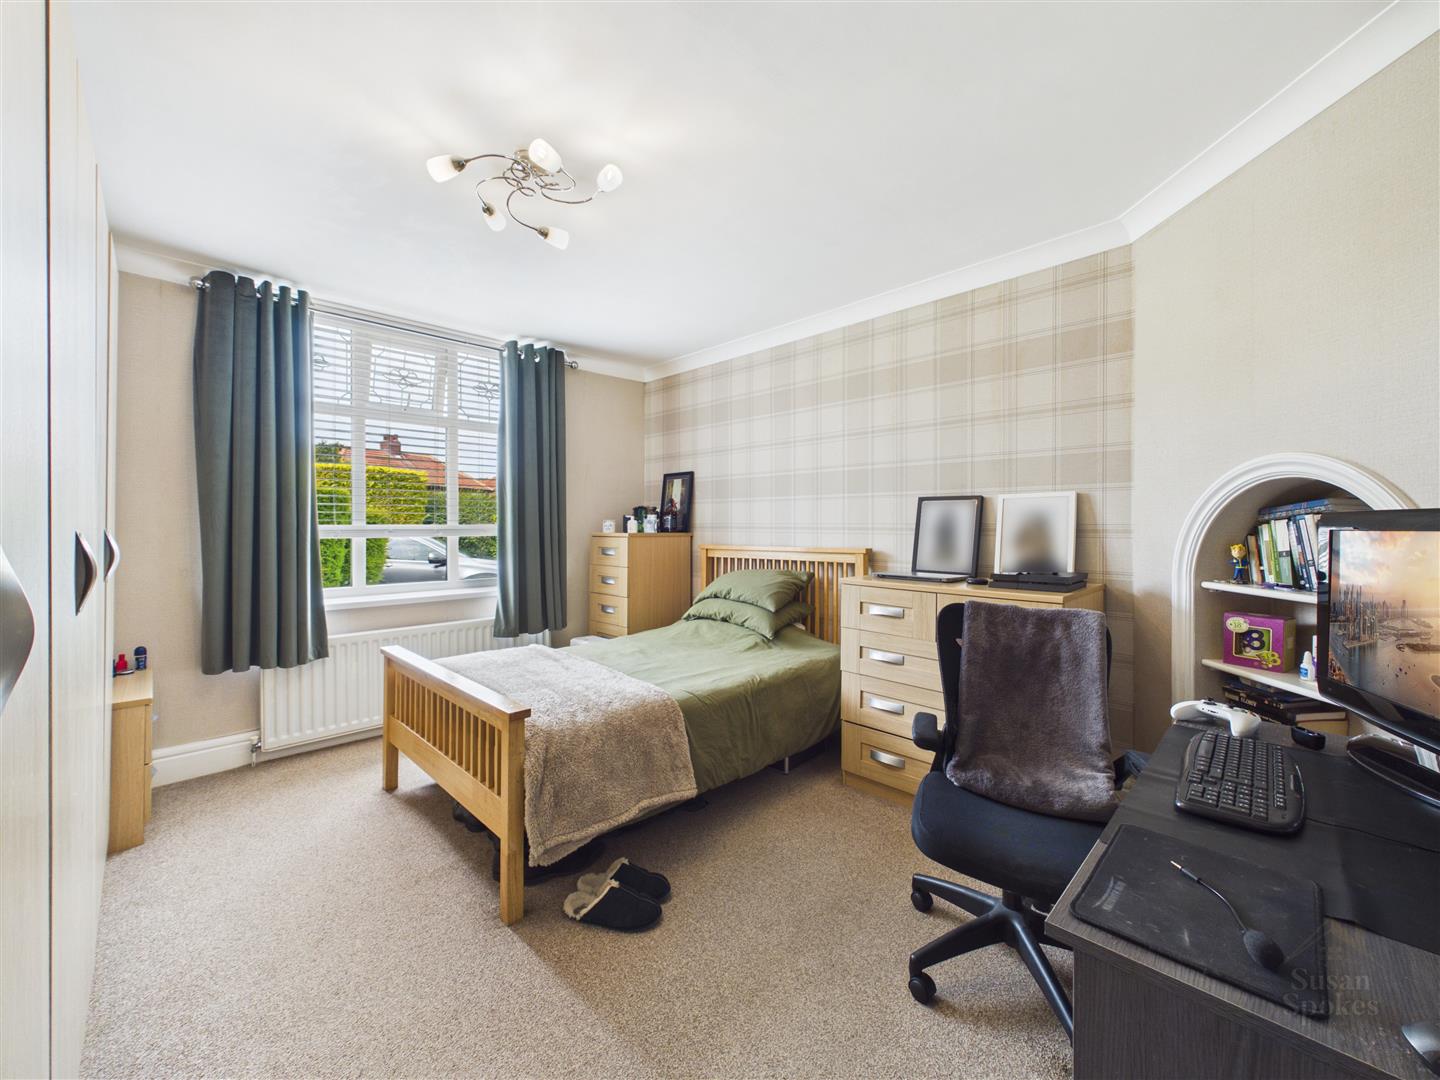
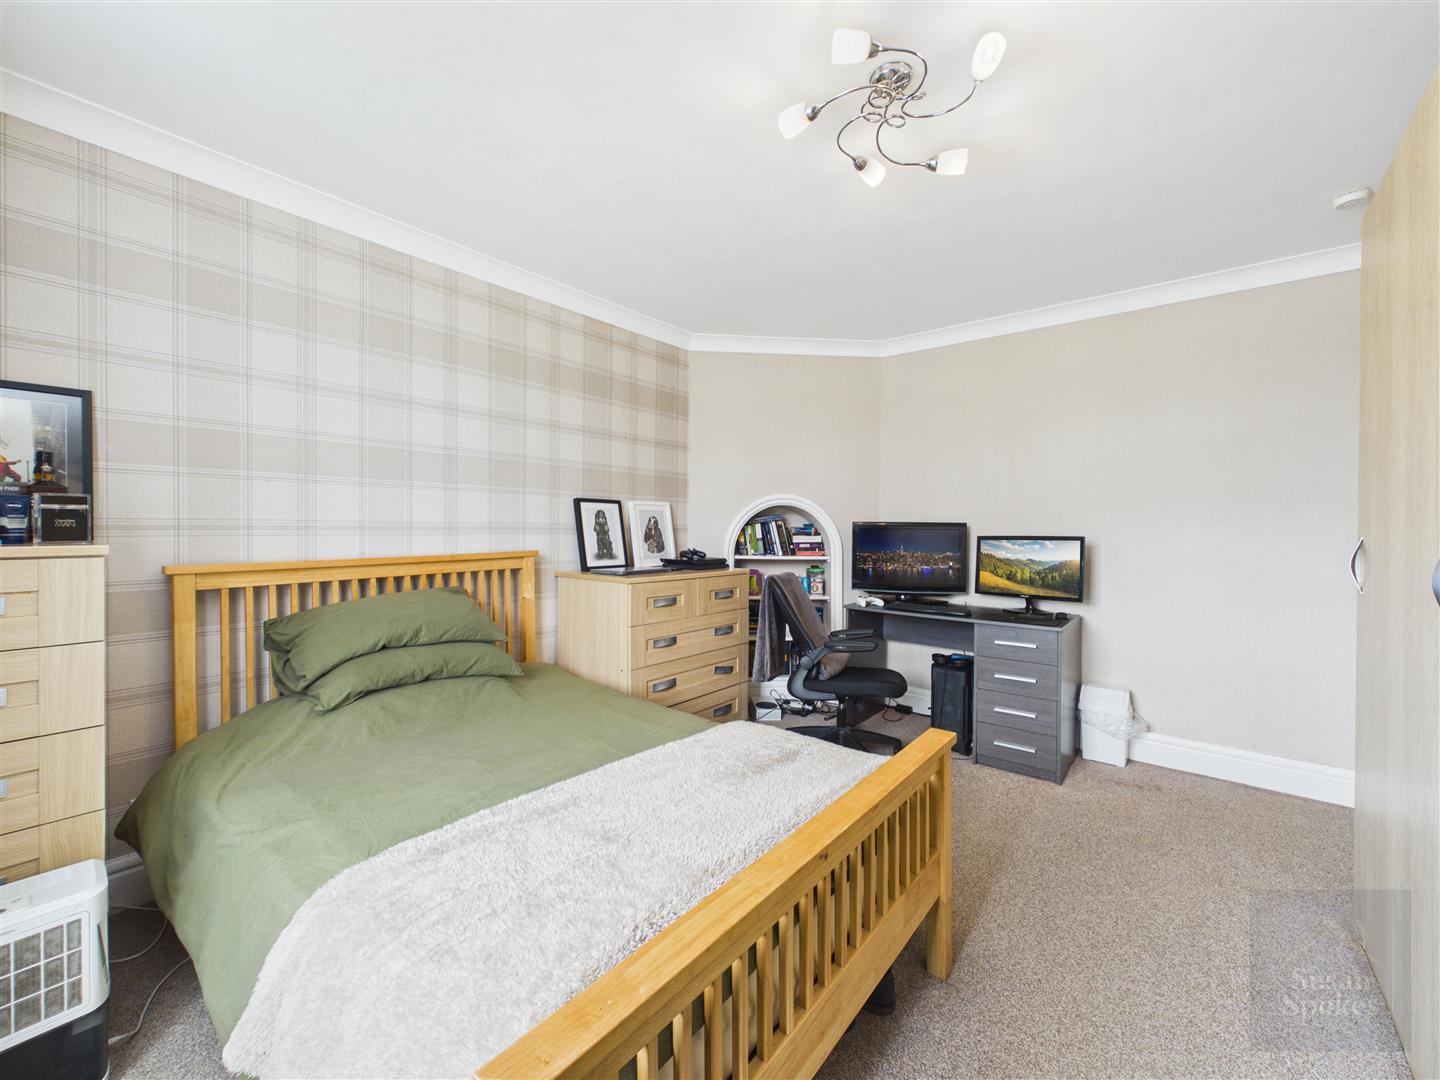
A spacious double bedroom located at the front of the property, featuring neutral décor with an attractive feature wall and carpet flooring. Benefiting from a uPVC double glazed window providing plenty of natural light and a central heating radiator.
Bedroom
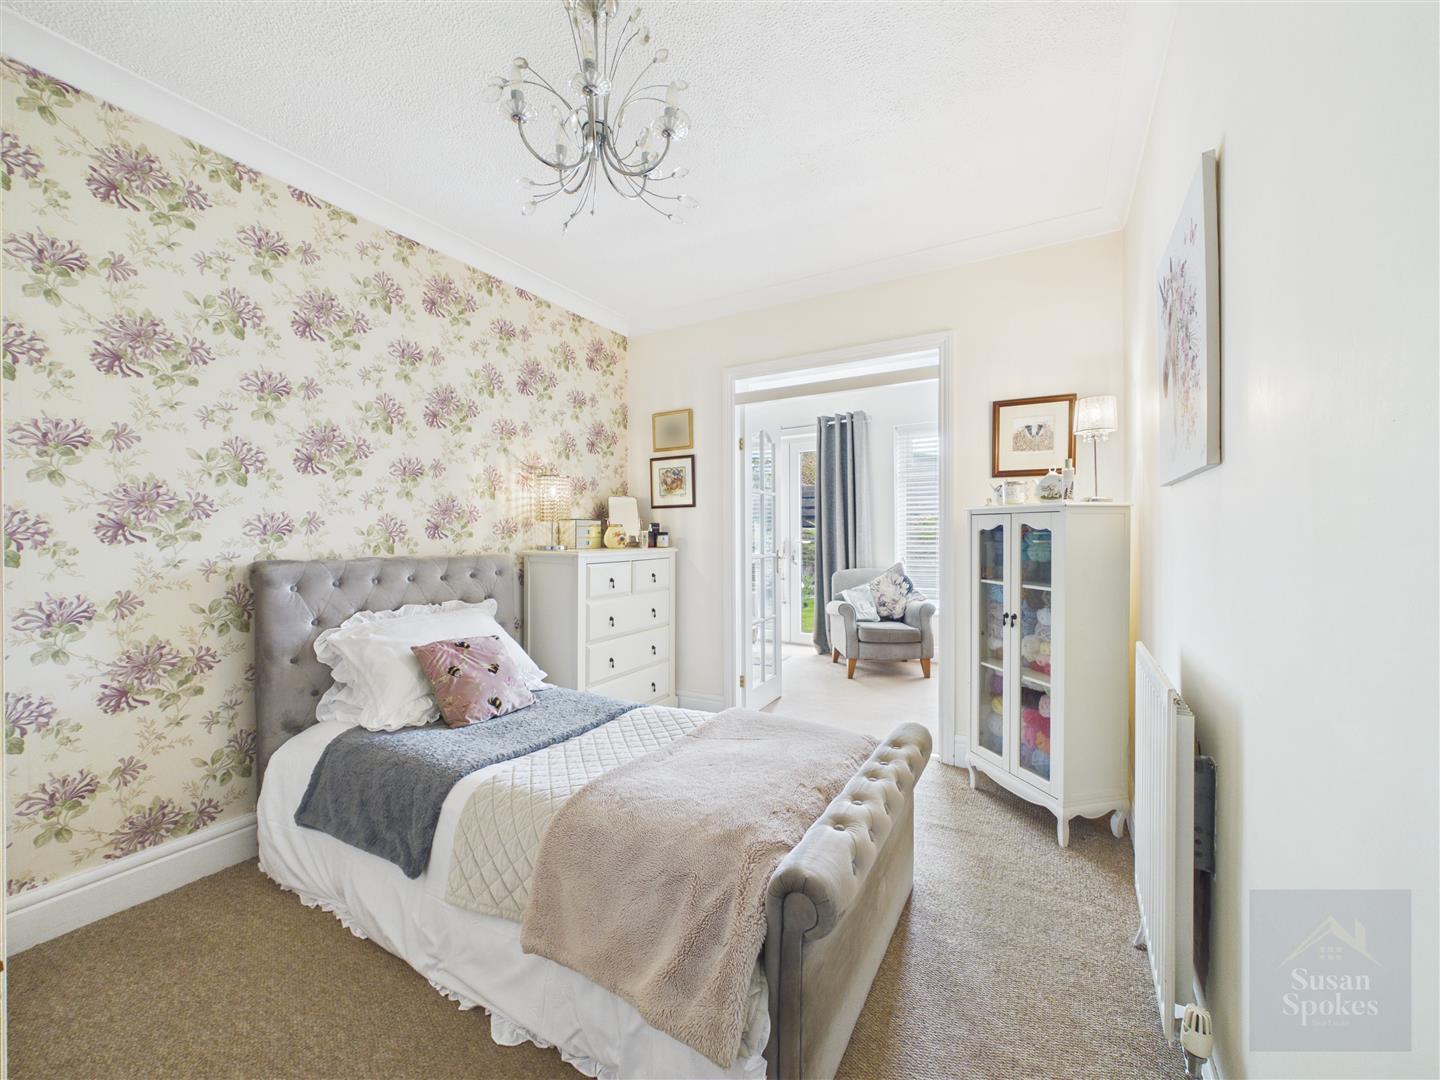
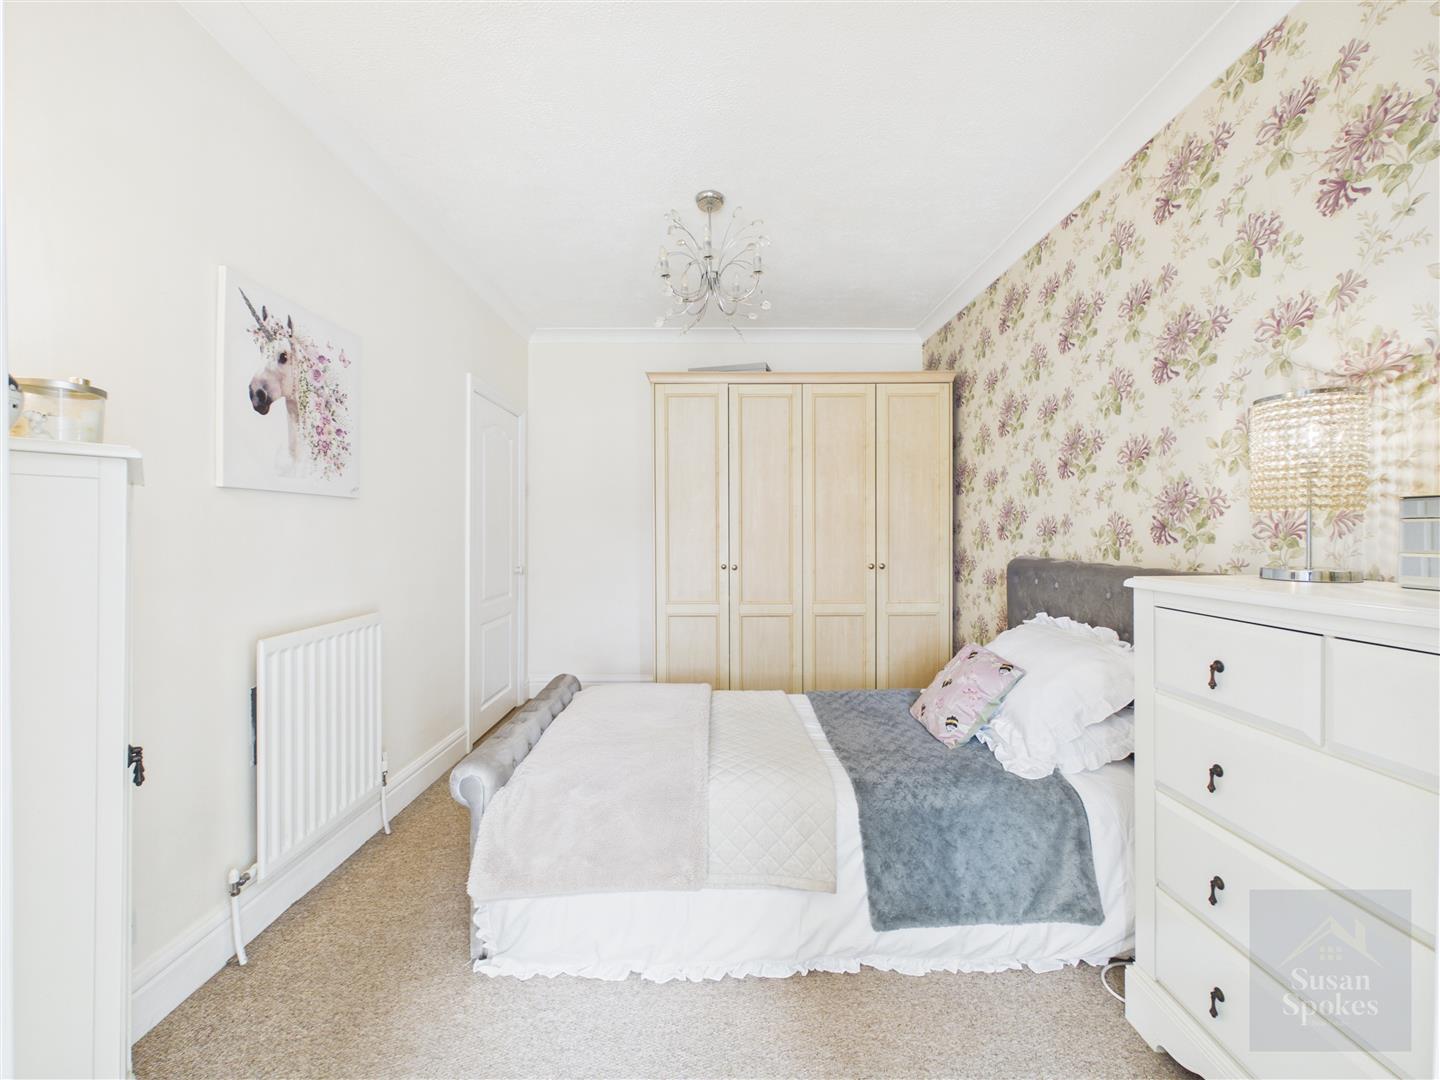
A double bedroom featuring neutral décor with a feature wall and carpet flooring. Benefiting from double doors leading through to the garden room and a central heating radiator.
Garden Room
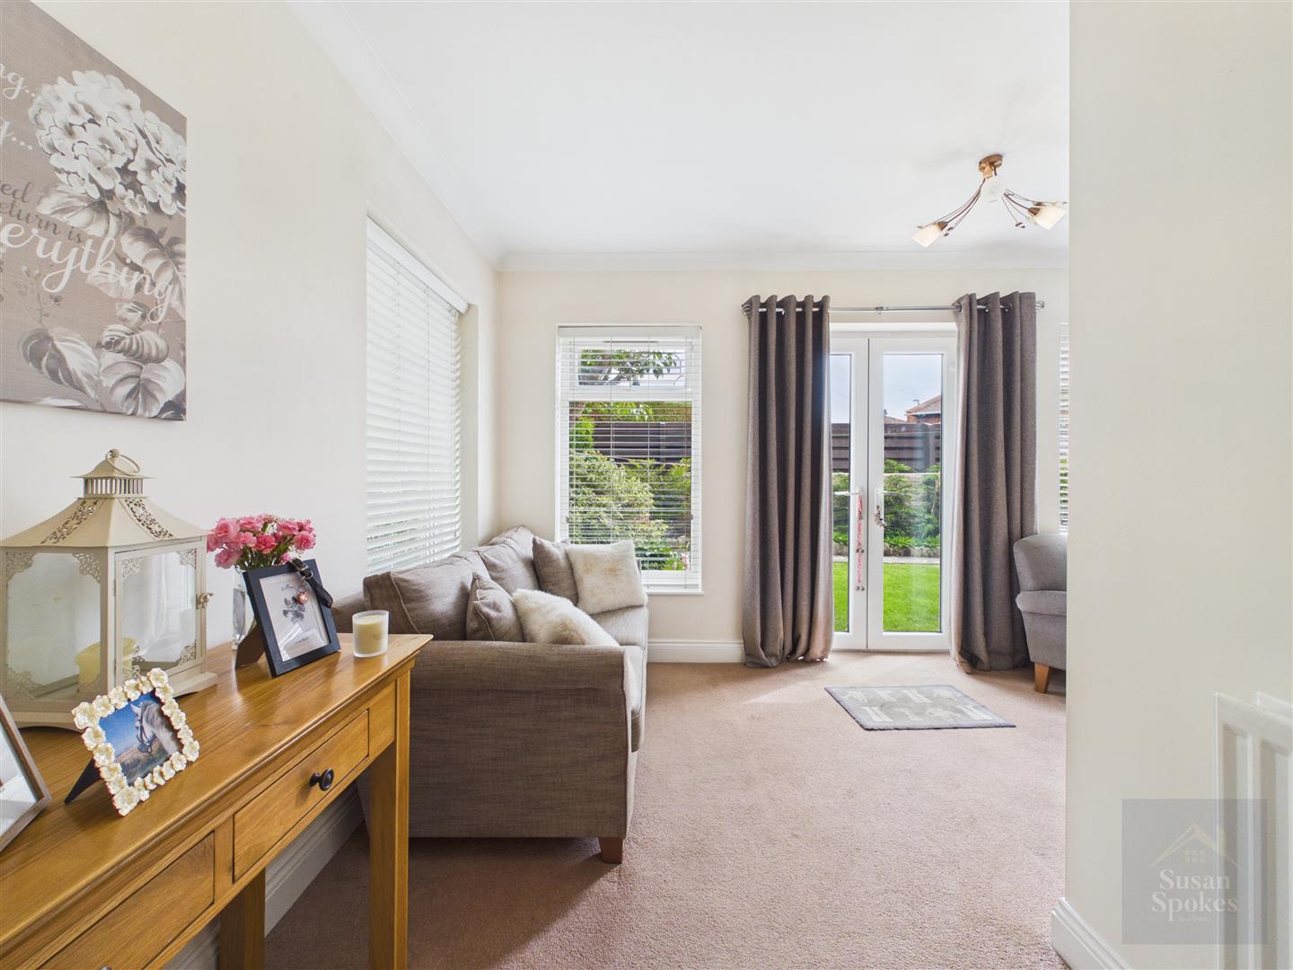
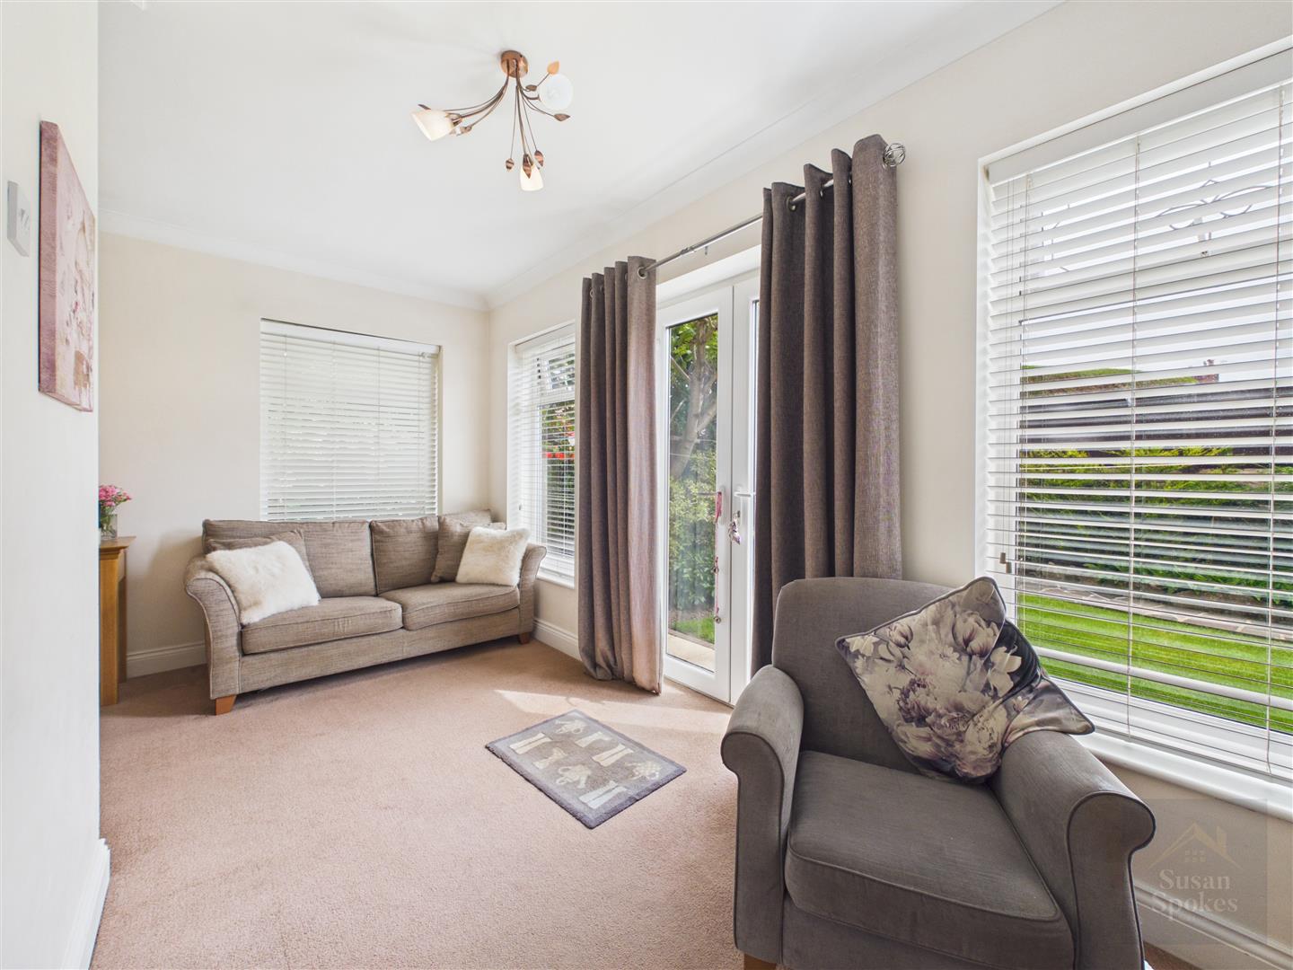
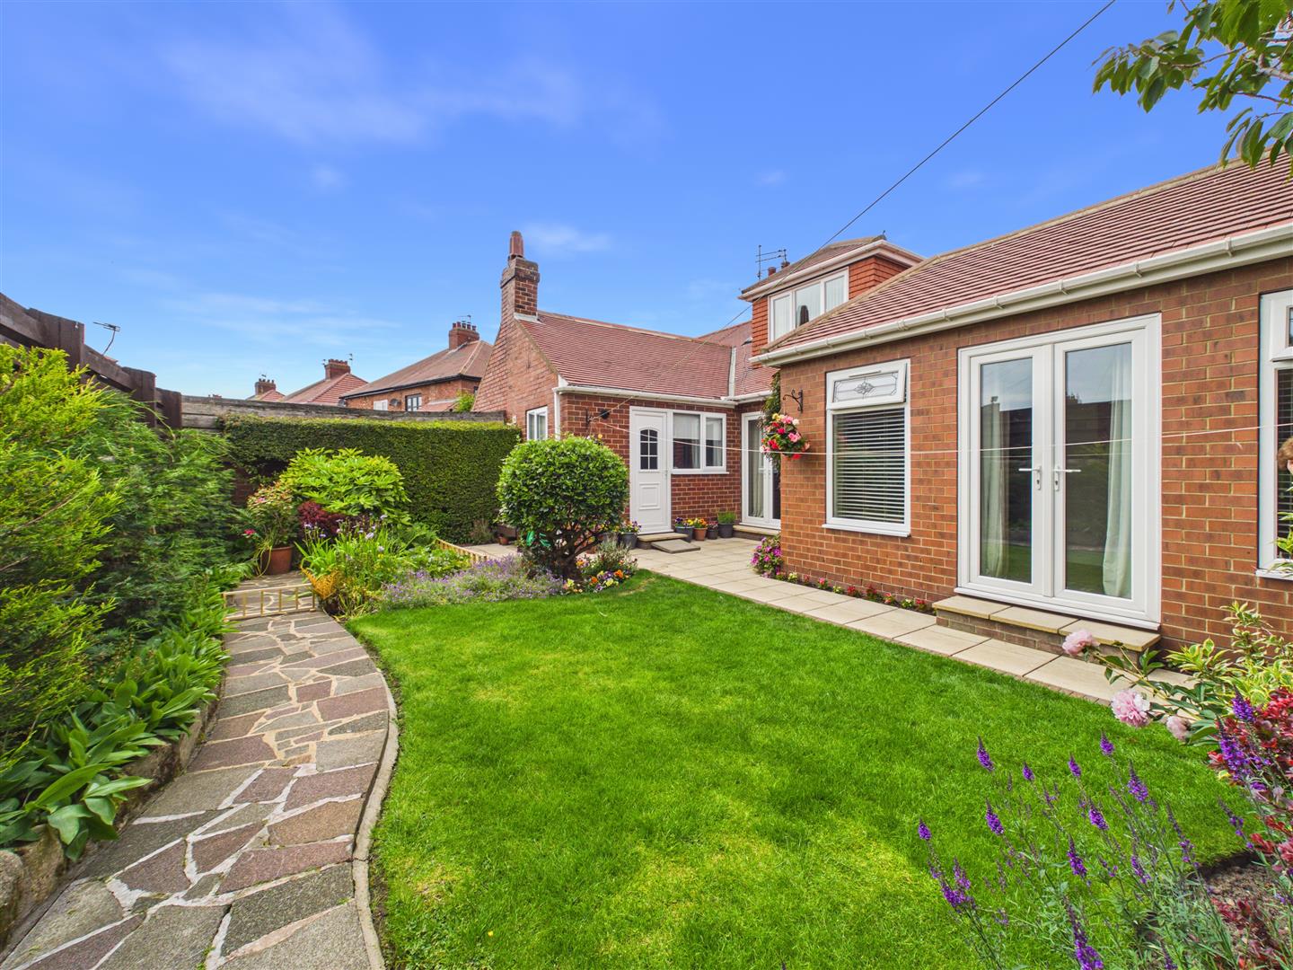
A versatile garden room featuring neutral décor and carpet flooring. Benefiting from uPVC windows to the side and rear, French doors opening onto the patio, and a central heating radiator, creating a bright and comfortable additional living space.
Bathroom
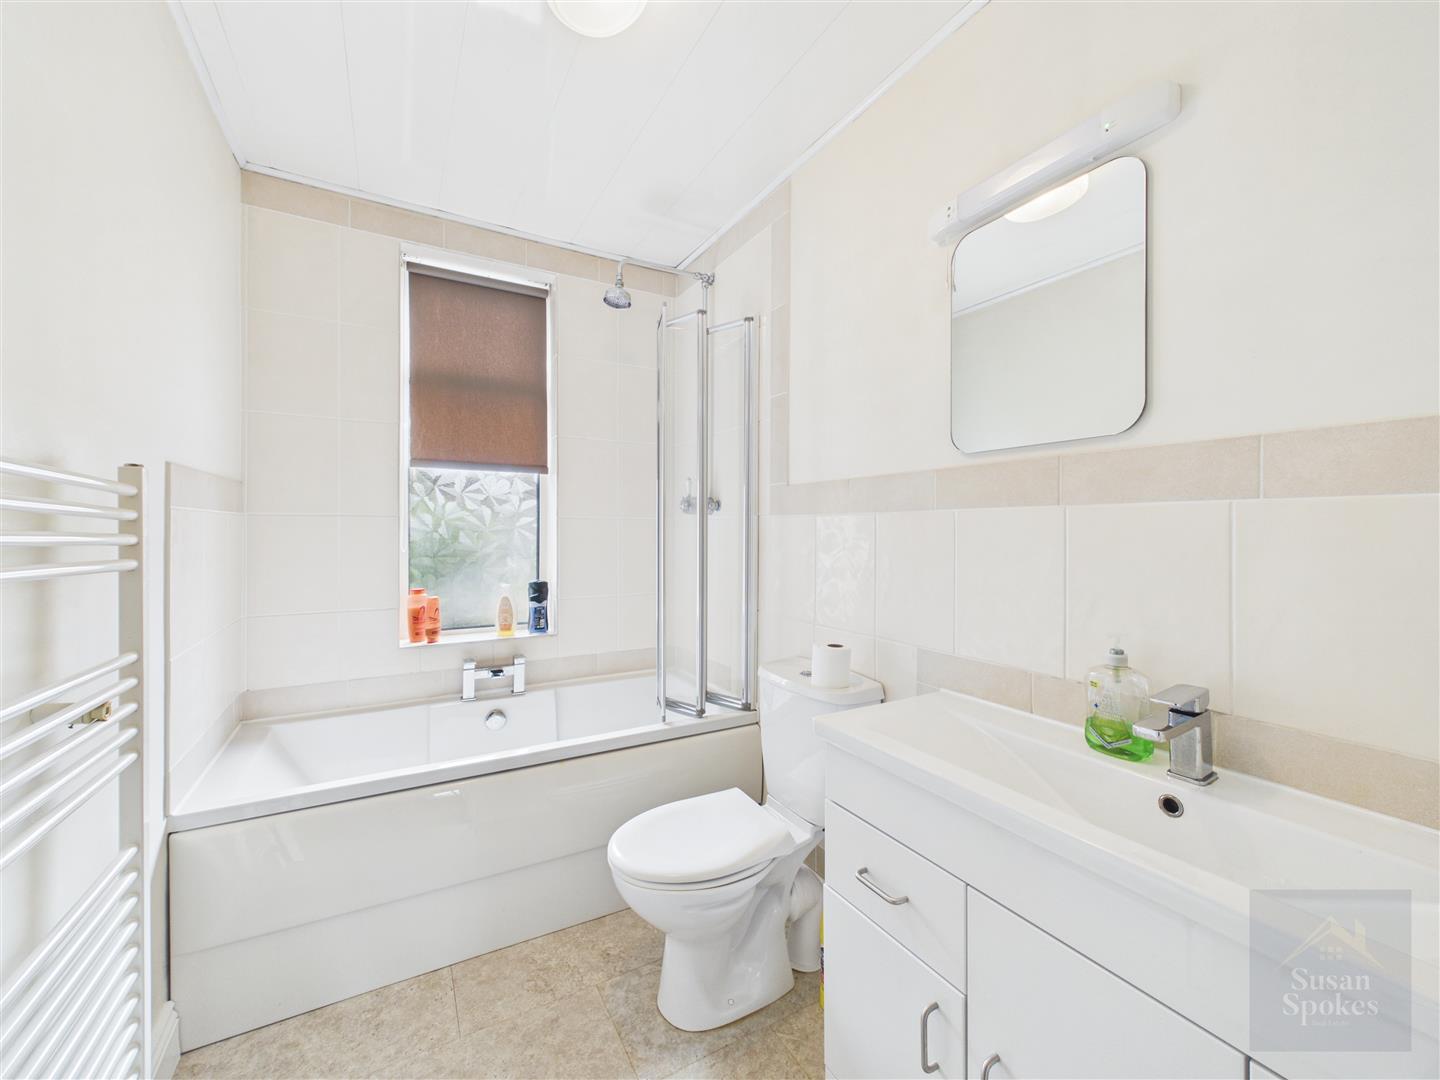
A well-appointed bathroom featuring neutral décor, partially tiled walls and vinyl tile-effect flooring. Comprising a low-level WC, panelled bath with mains-fed shower over, and a vanity unit incorporating a wash hand basin with mixer tap. Further benefits include a double glazed window to the rear and a heated towel radiator.
First Floor Landing
Featuring neutral décor and carpet flooring, the landing benefits from a Velux window providing natural light and a useful storage cupboard.
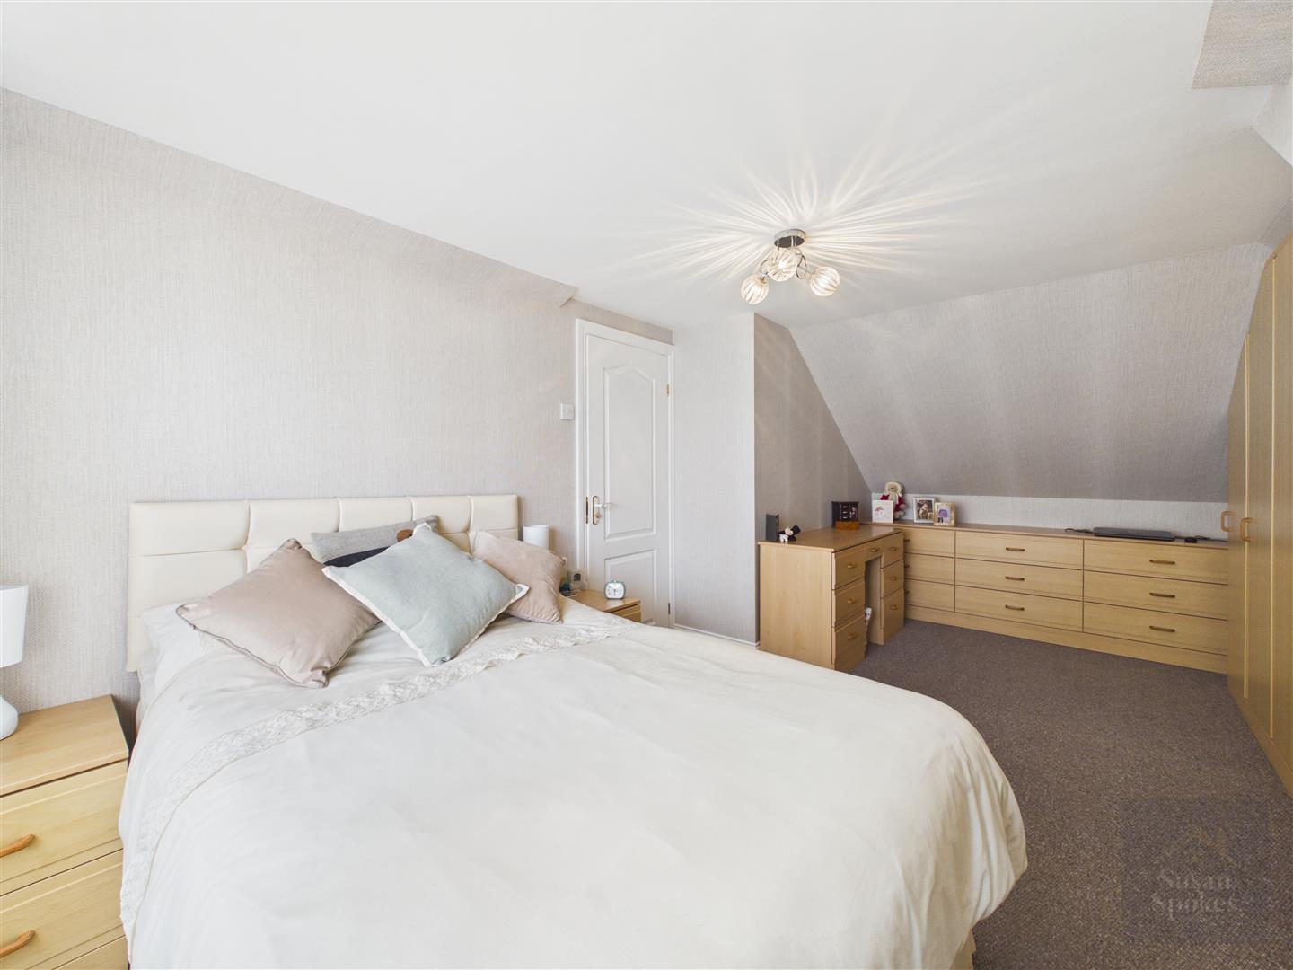
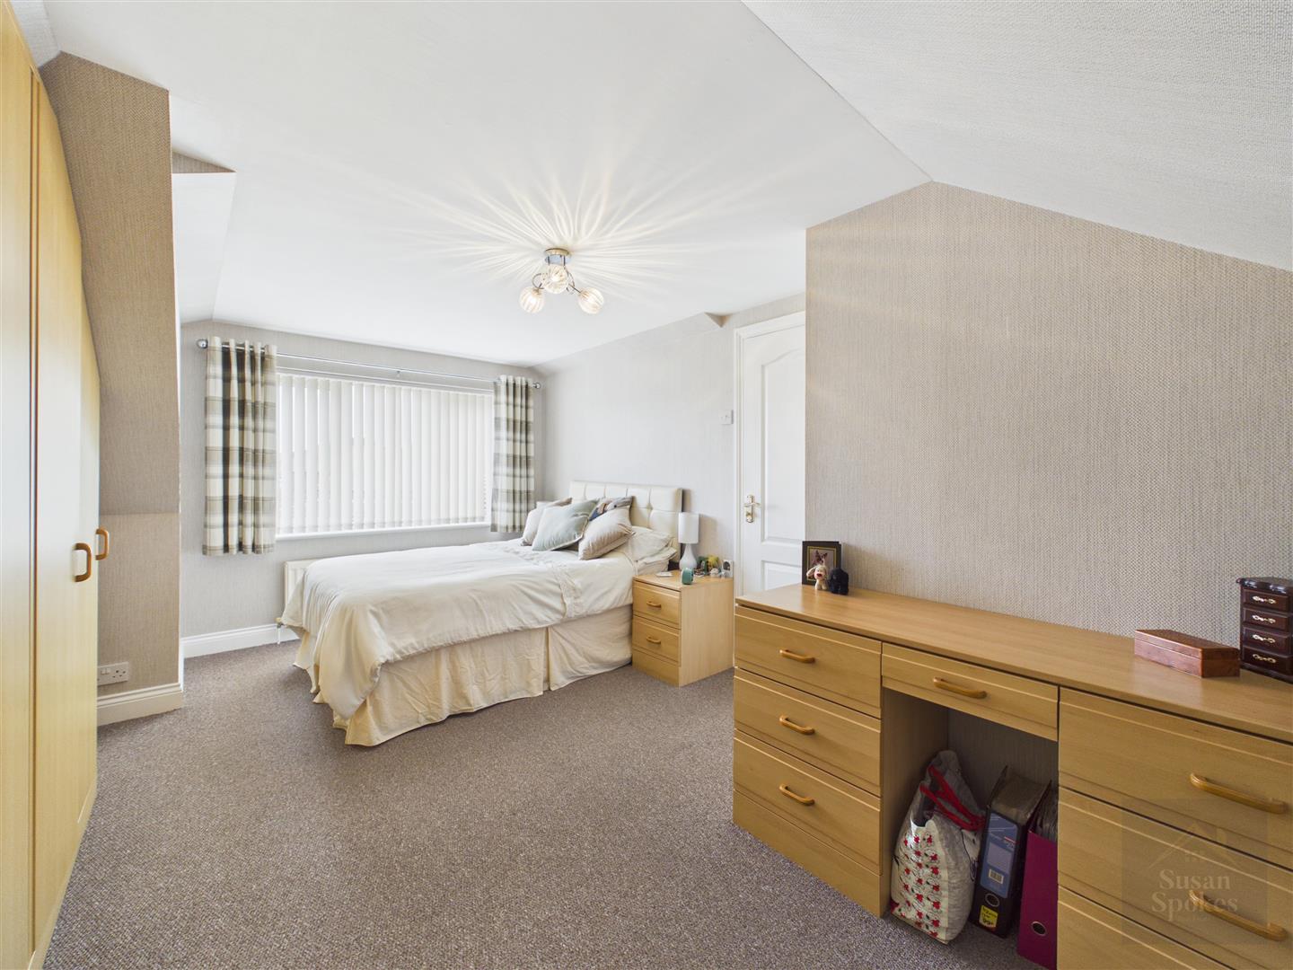
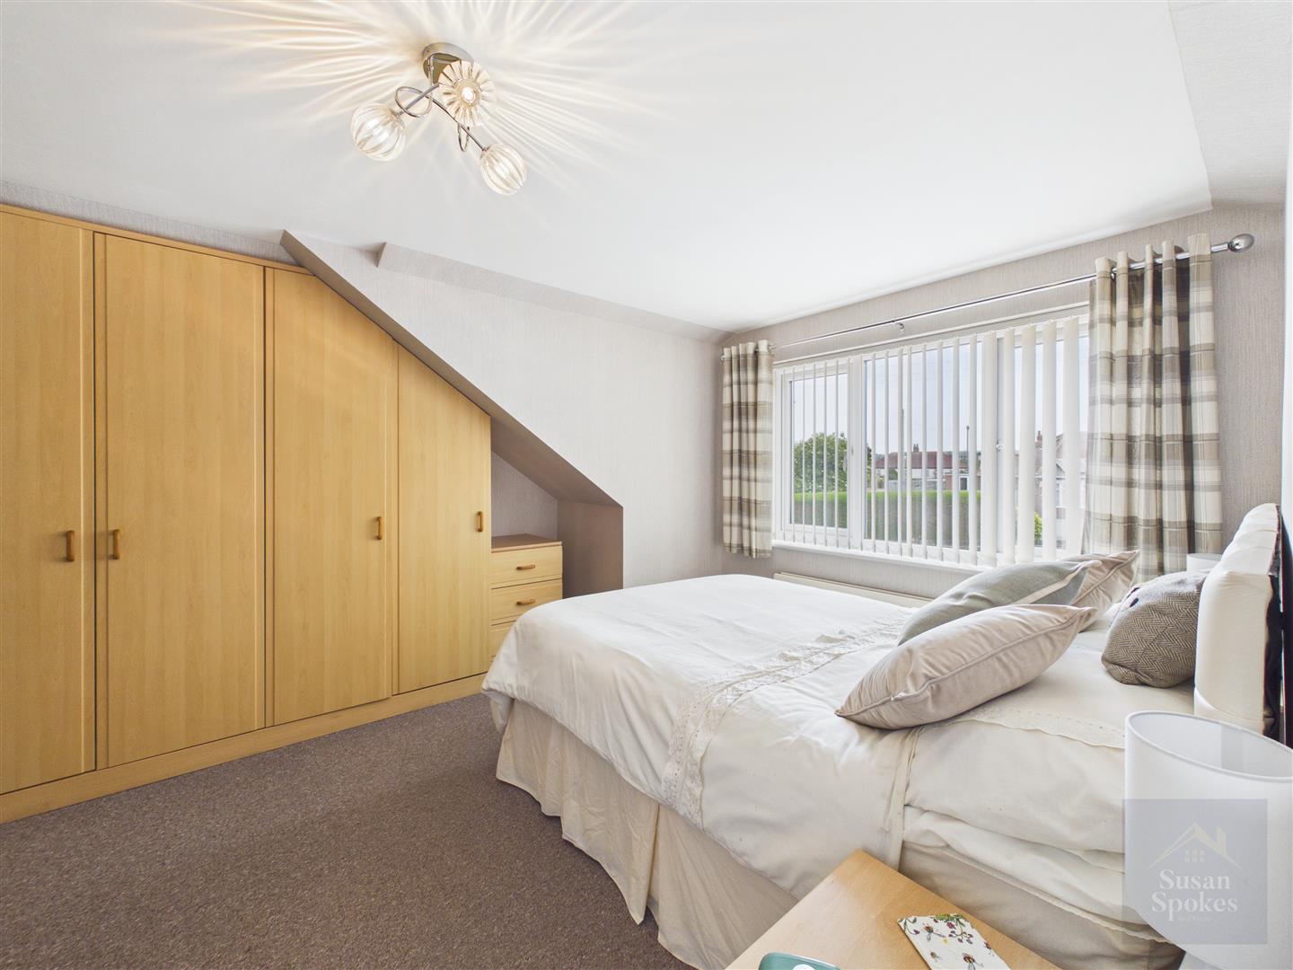
Master Bedroom
A spacious double bedroom located to the rear of the property, featuring neutral décor and carpet flooring. Benefiting from a central heating radiator and a fitted bedroom suite providing useful storage.
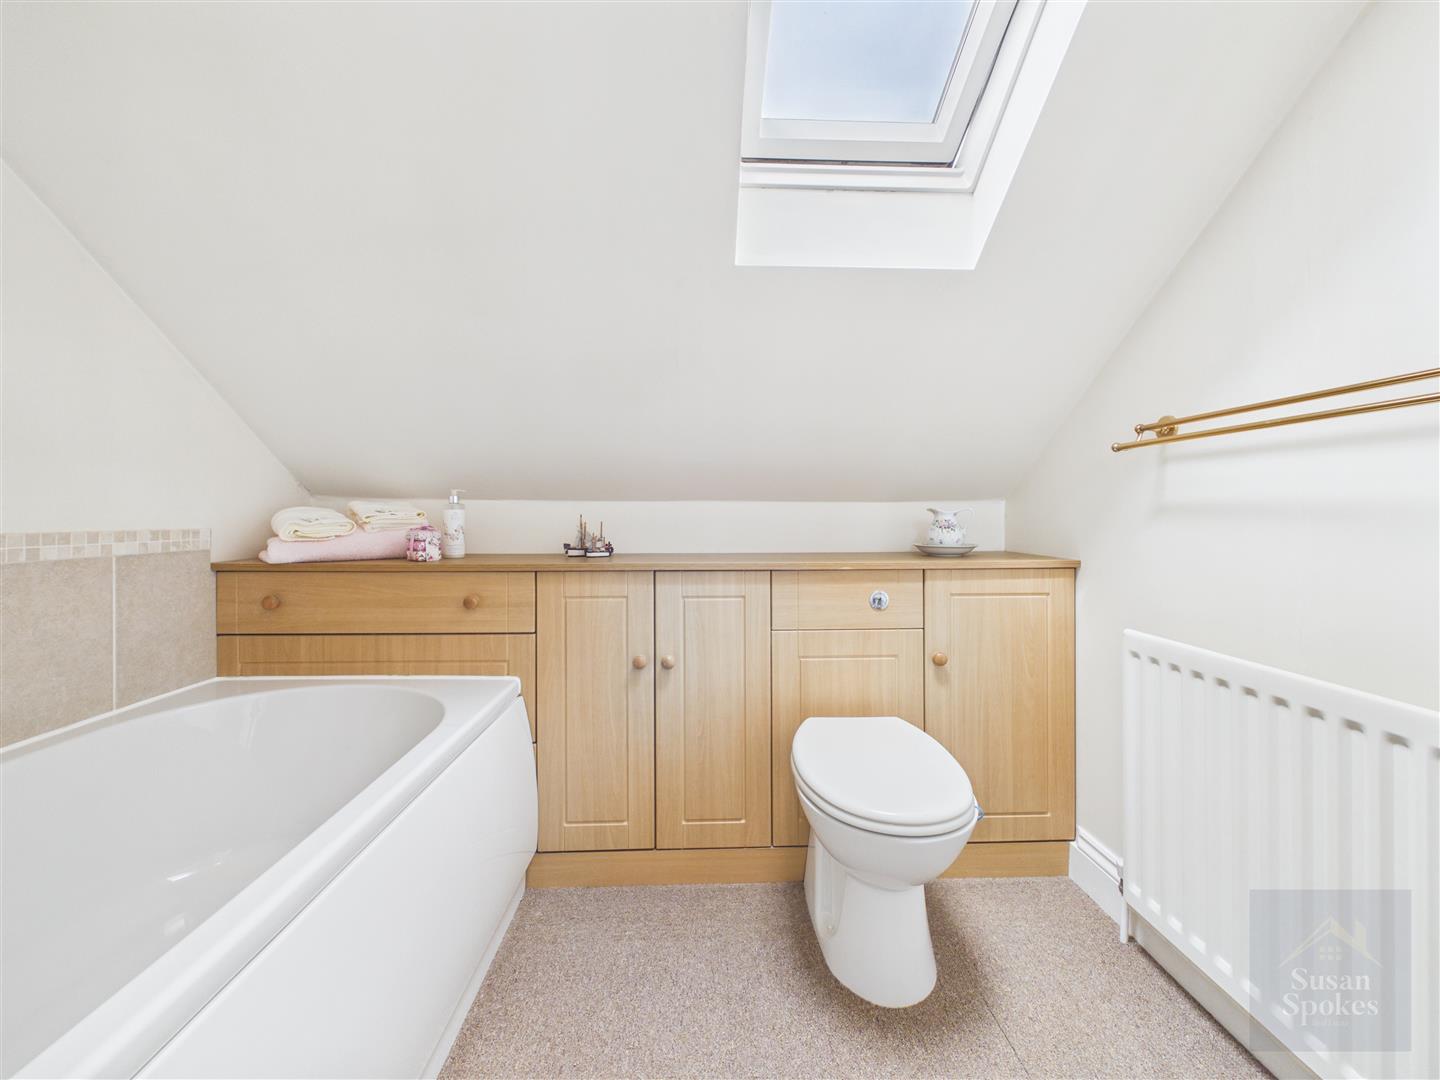
Bathroom
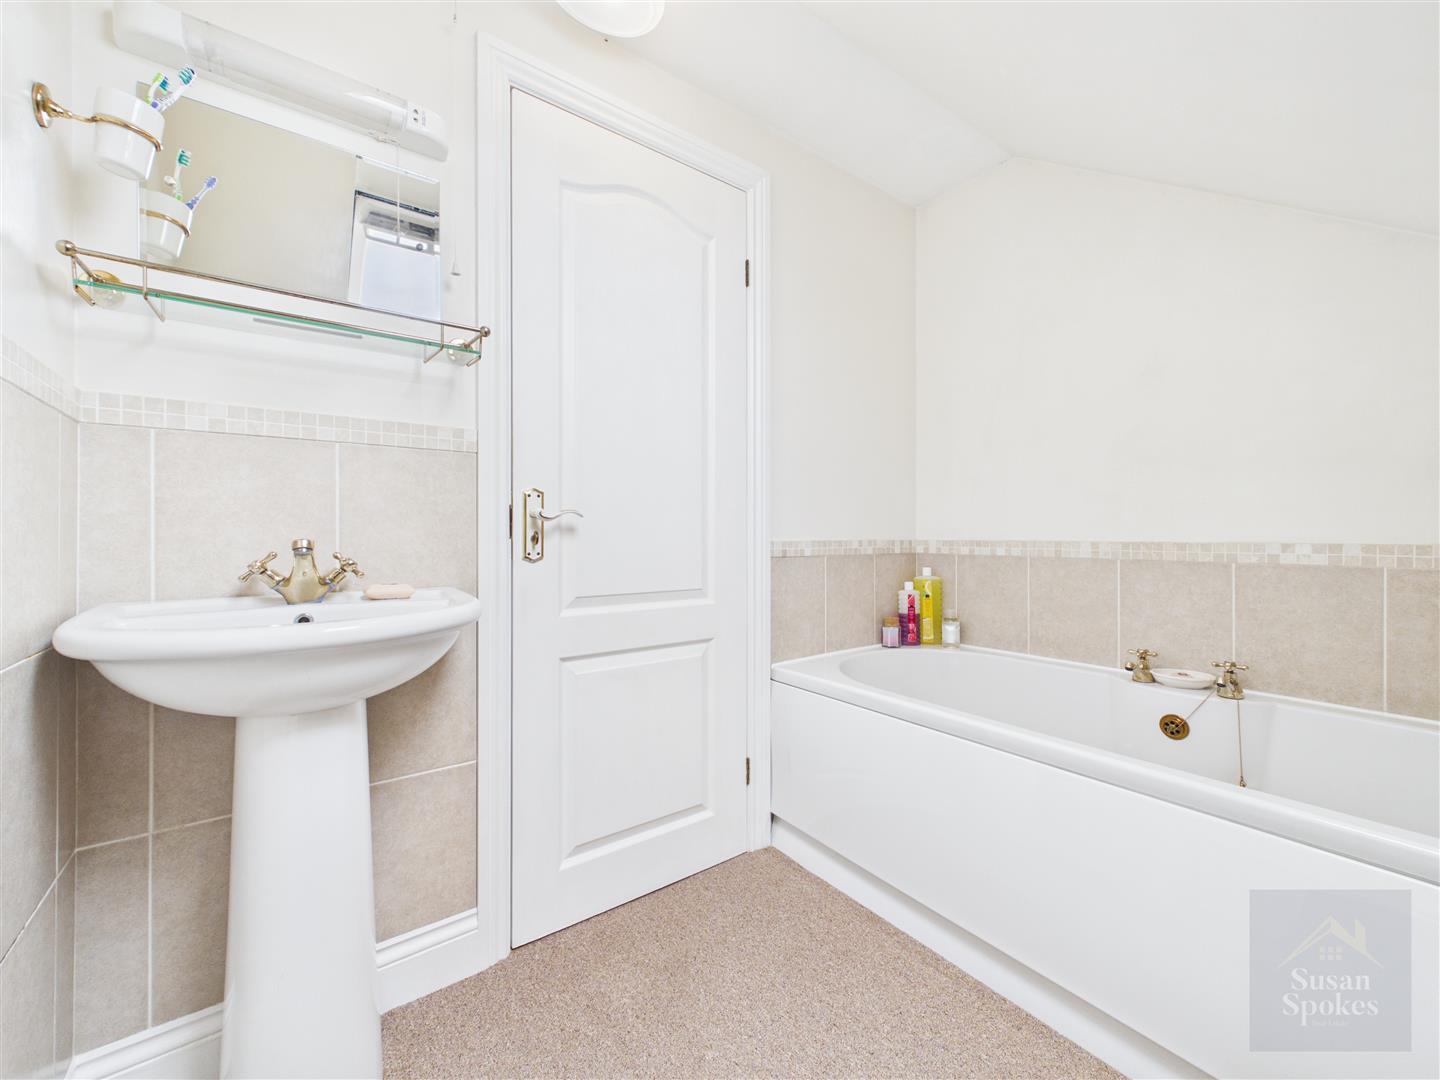
Comprising a low-level WC, panelled bath with central gold-effect taps, and a pedestal wash hand basin with gold-effect mixer tap. Featuring neutral décor and partially tiled walls. Benefiting from a double glazed Velux window to the front and a central heating radiator.
Detached Garage
Detached garage with a manual up and over door, benefitting from an electricity supply with lighting and power sockets.
External
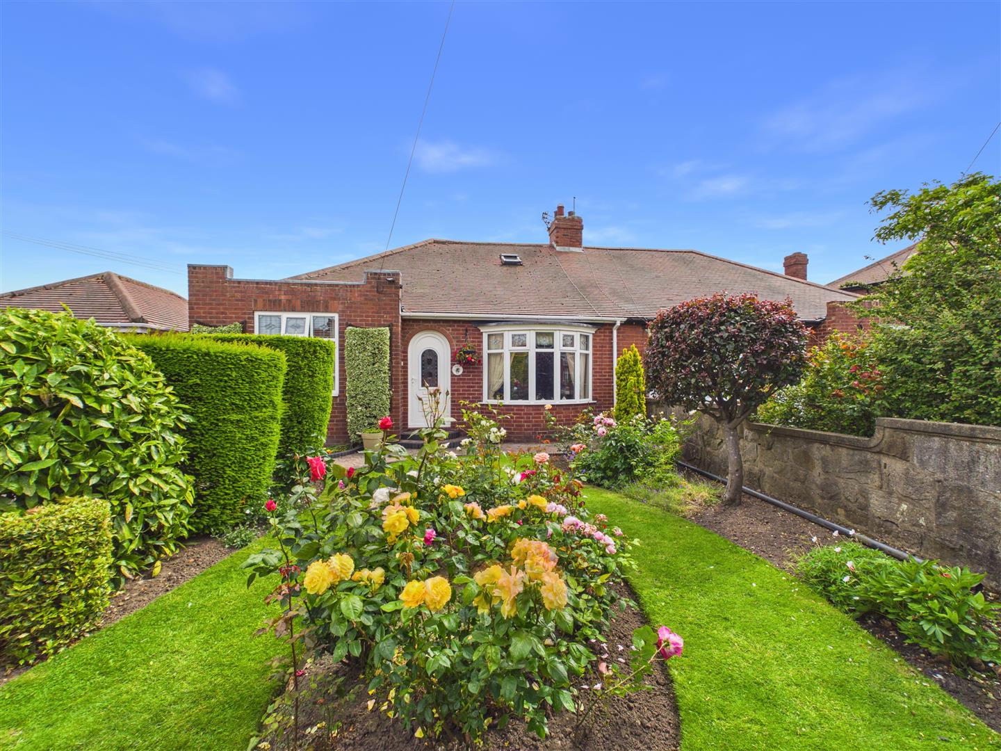
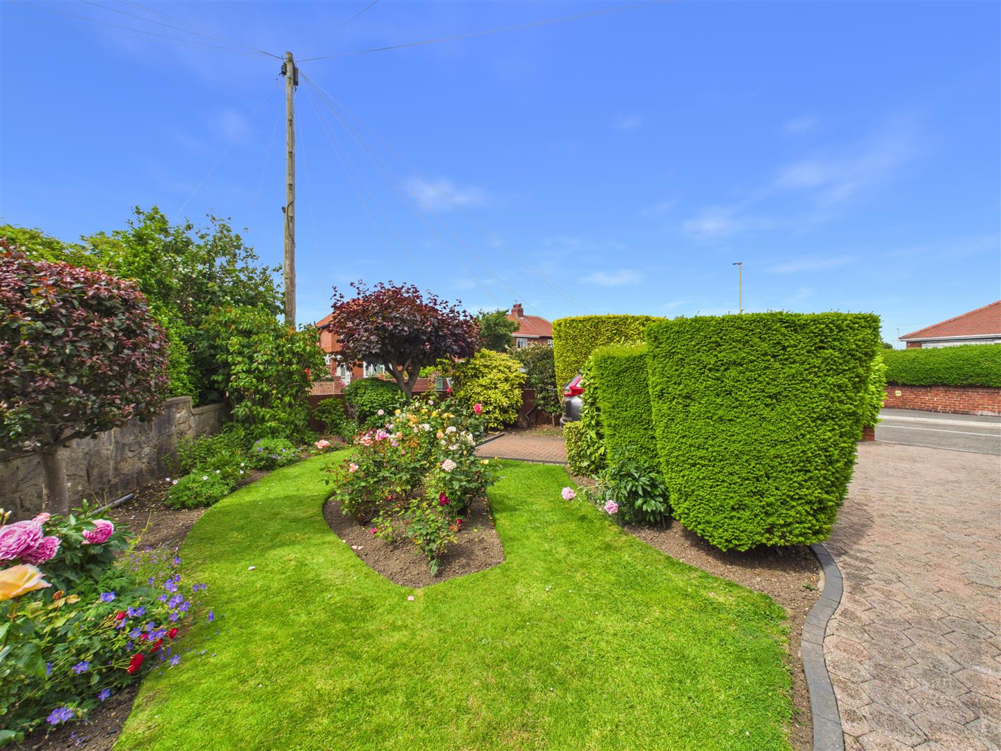
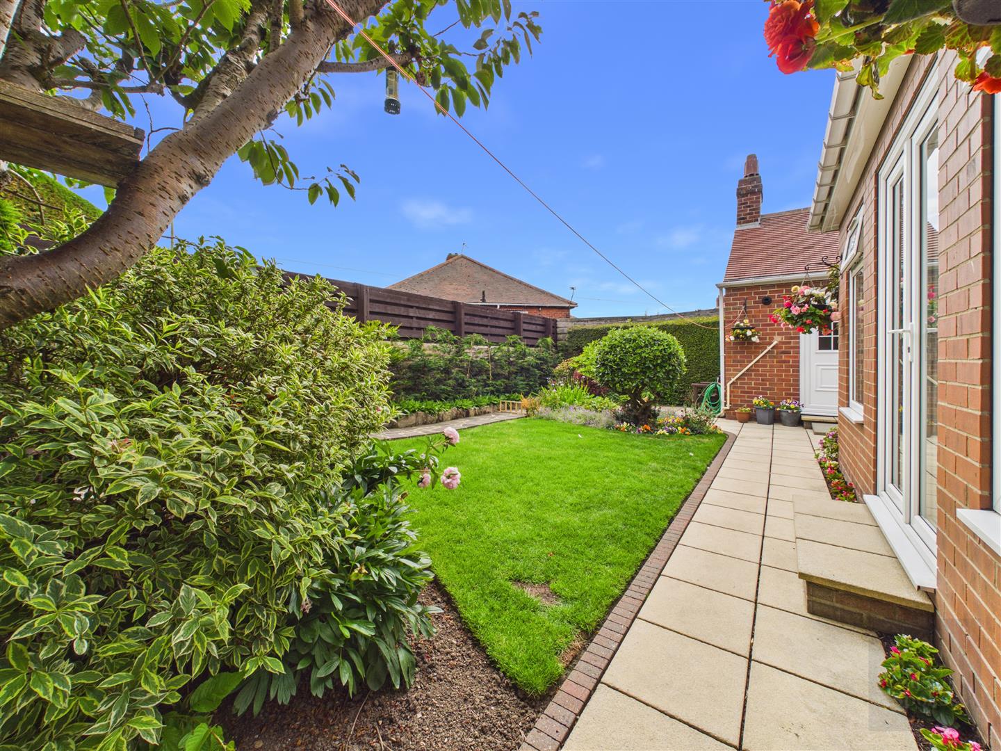
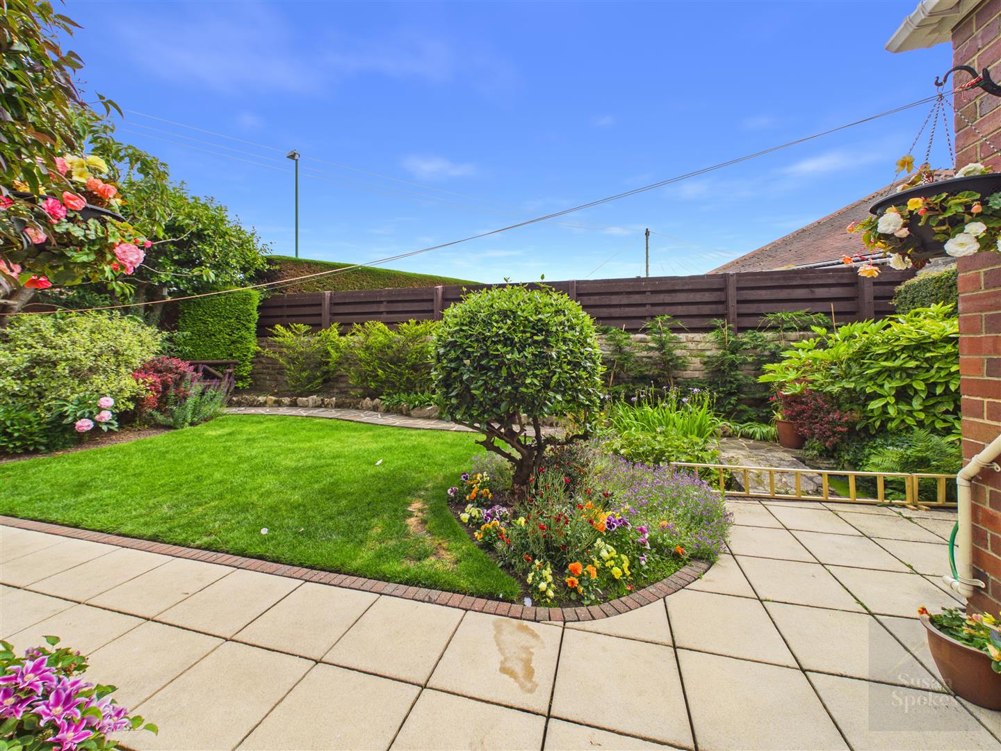
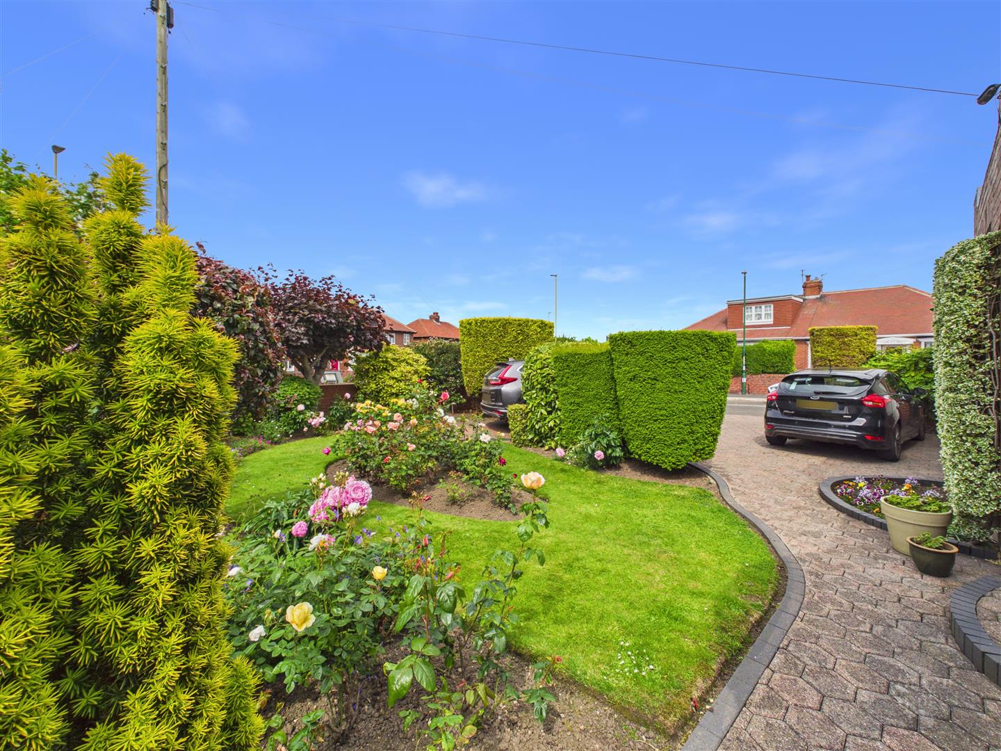
To the rear of the property is a well-kept south-facing garden, mainly laid to lawn with well-stocked borders, shrubs, a water feature and a patio area. There is side access leading to the single garage via a uPVC door. To the front, a large block-paved driveway provides ample off-street parking, along with a well-maintained garden area featuring lawn, plants and shrubs.