Full Description
Entrance Hallway
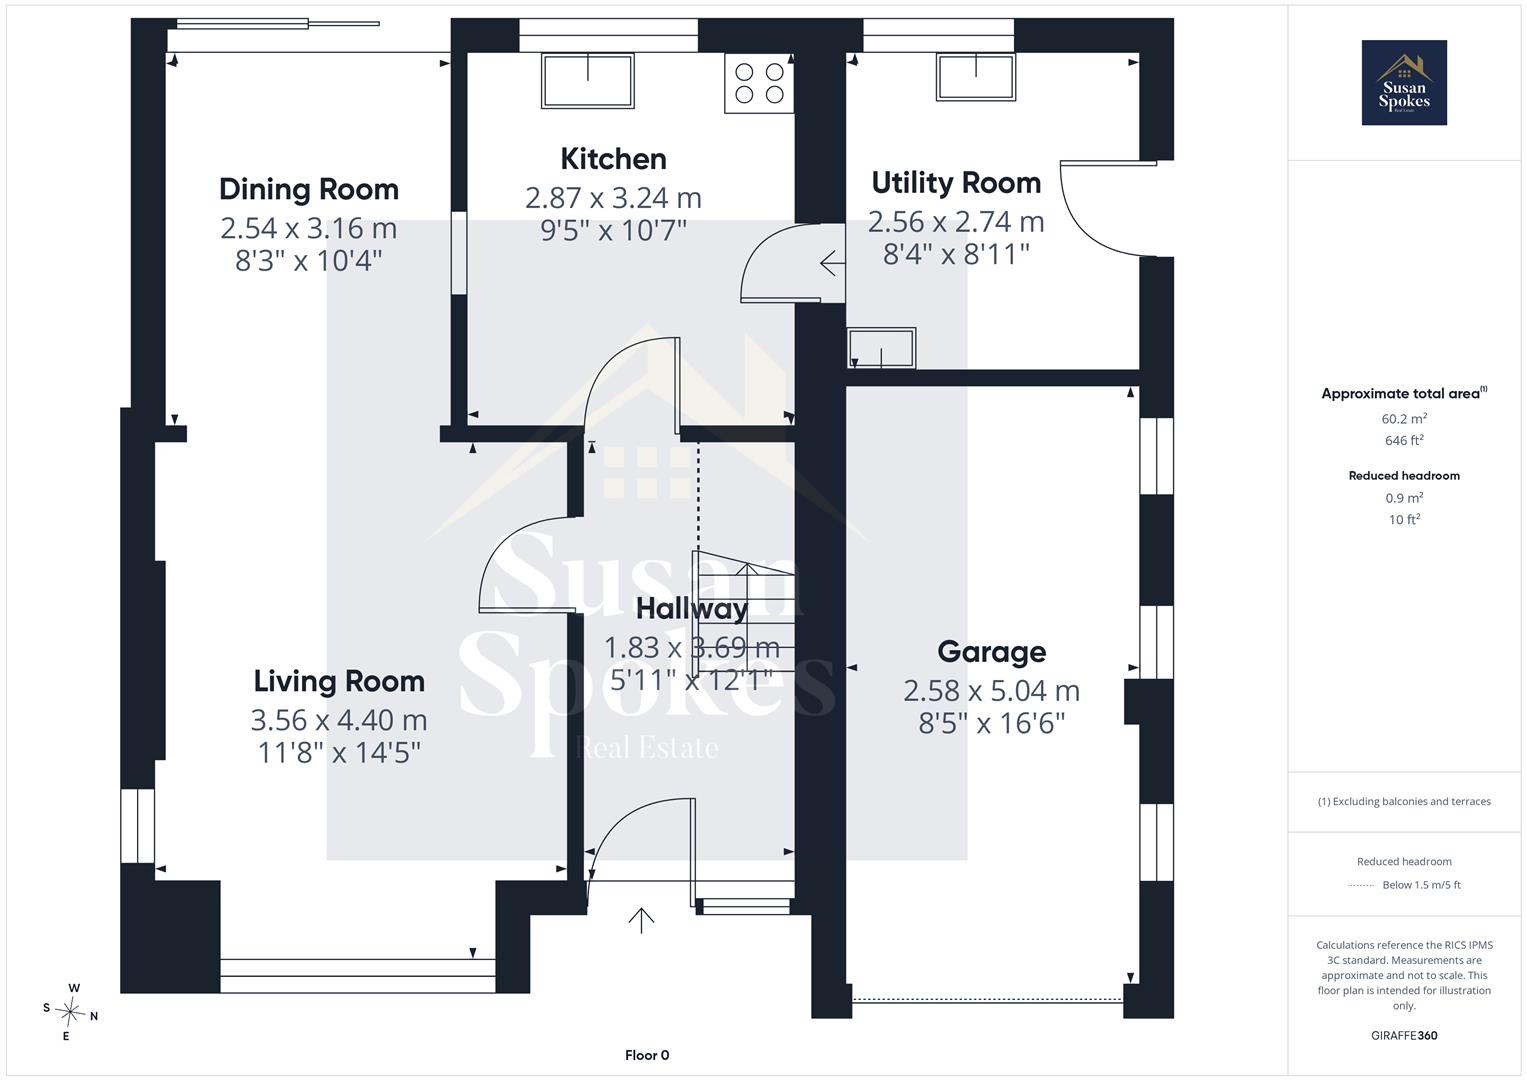
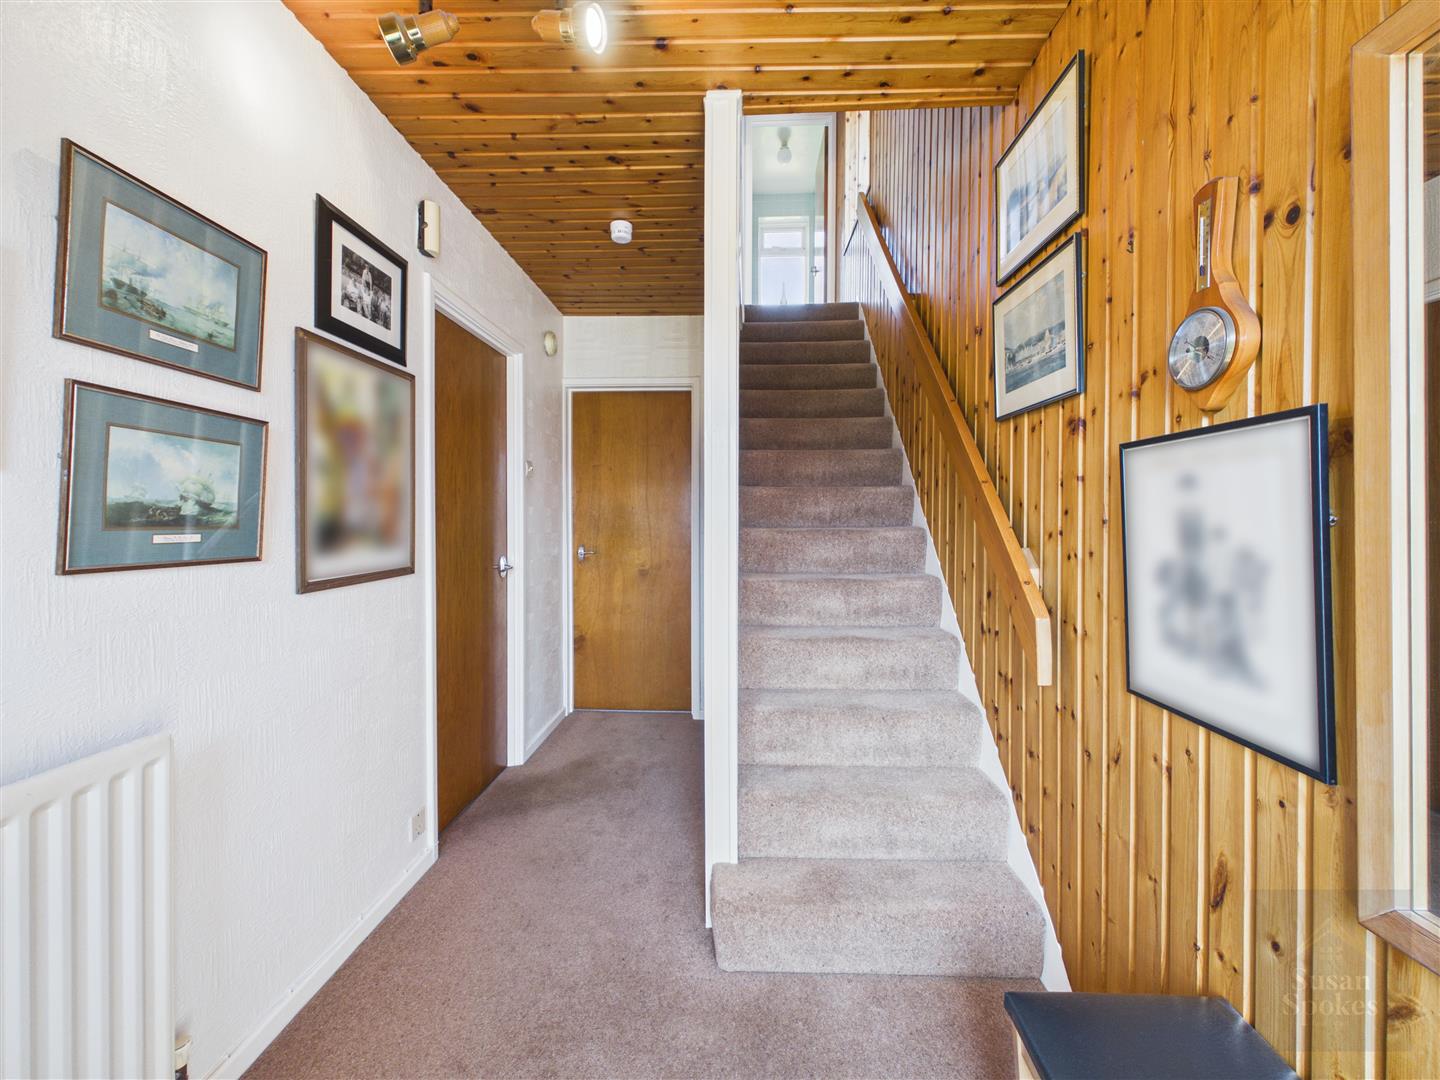
Entered via a UPVC entrance door, the hallway features neutral décor with a wood-panelled wall extending to the first-floor landing. Finished with carpet flooring, the hallway provides access to the open-plan lounge/diner and kitchen.
Lounge
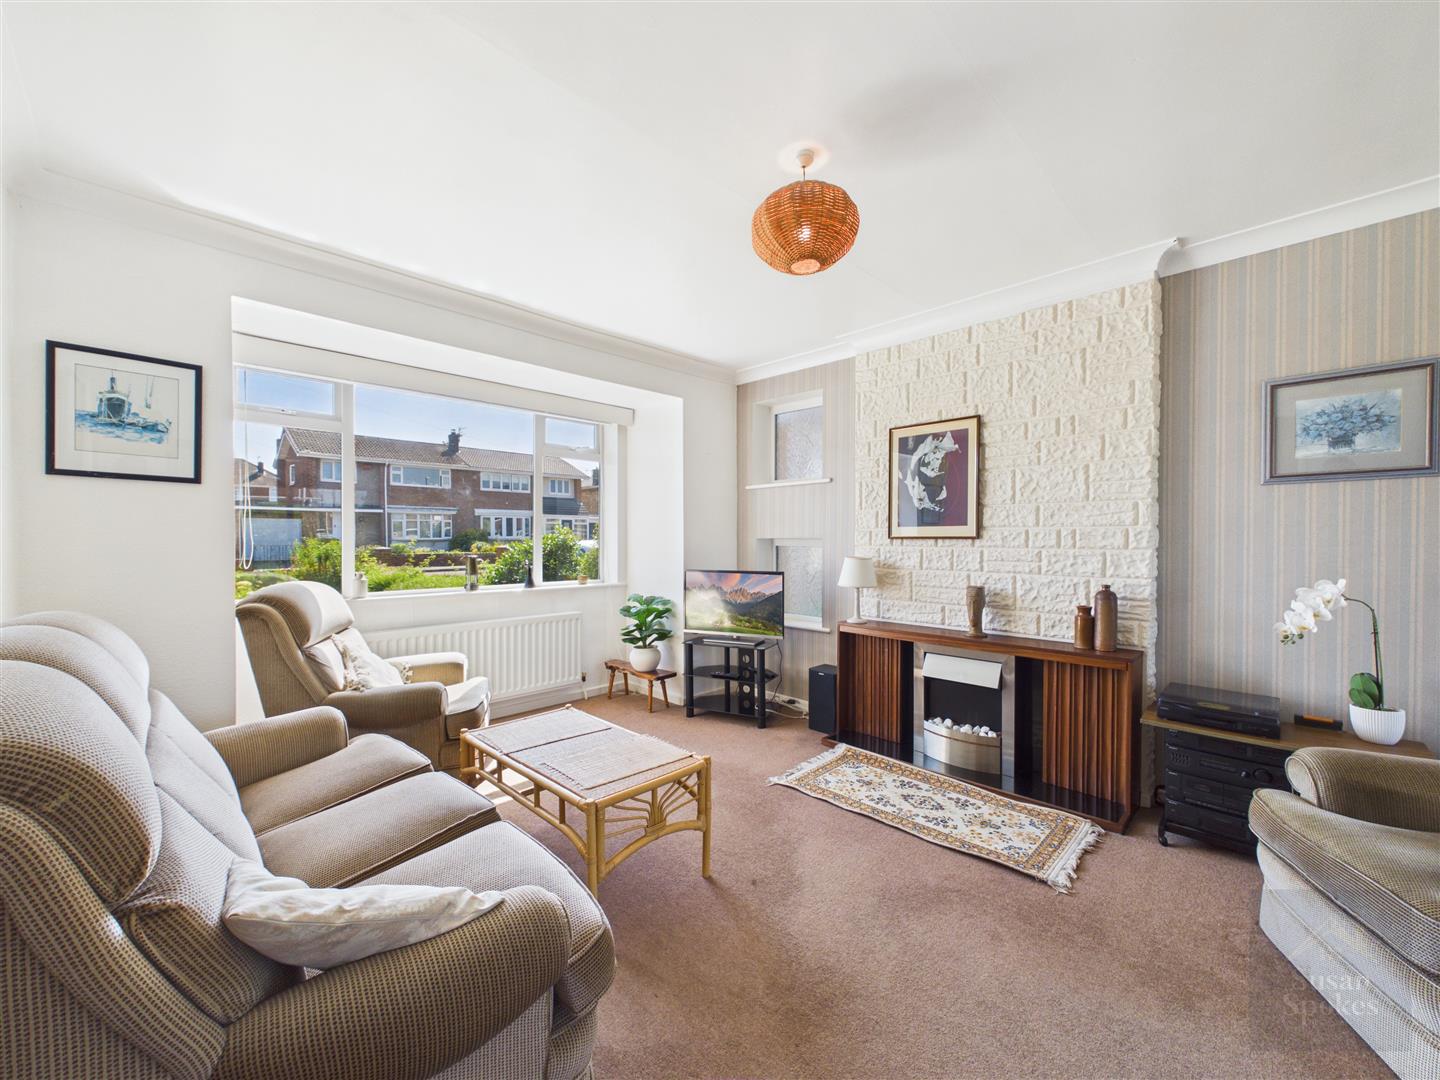
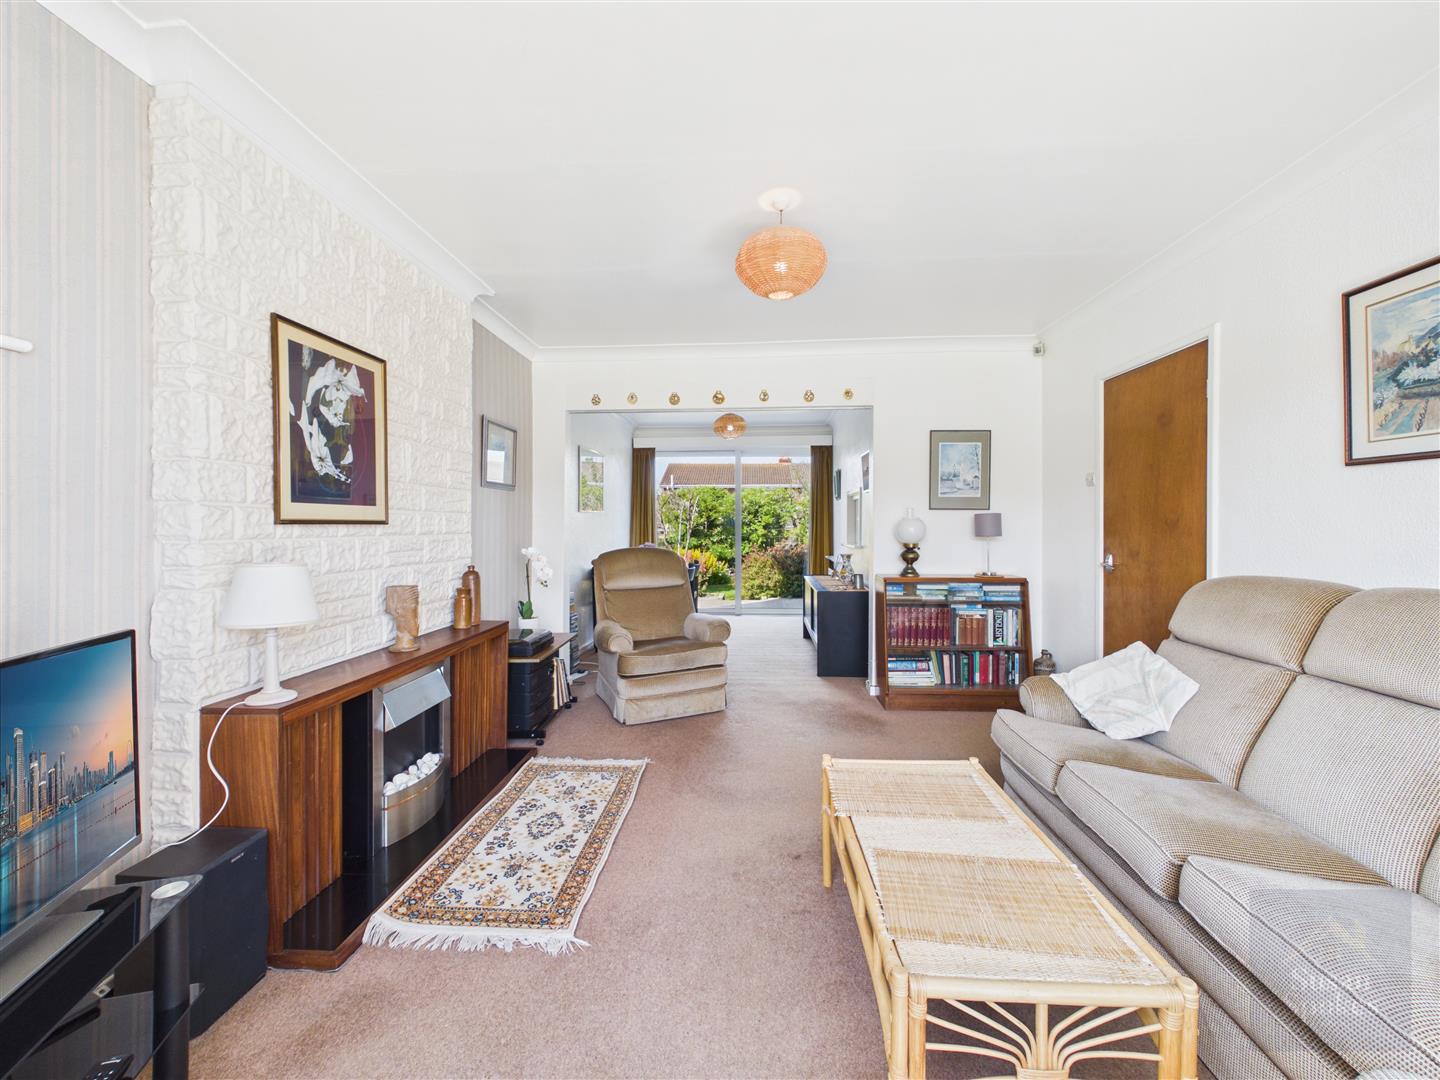
A bright and airy reception room with neutral décor, benefiting from a large UPVC window to the front elevation and two smaller UPVC windows allowing plenty of natural light. Featuring carpet flooring, a radiator and a fireplace with an electric fire, the lounge is open plan to the dining room, creating a spacious and sociable living area.
Dining Room
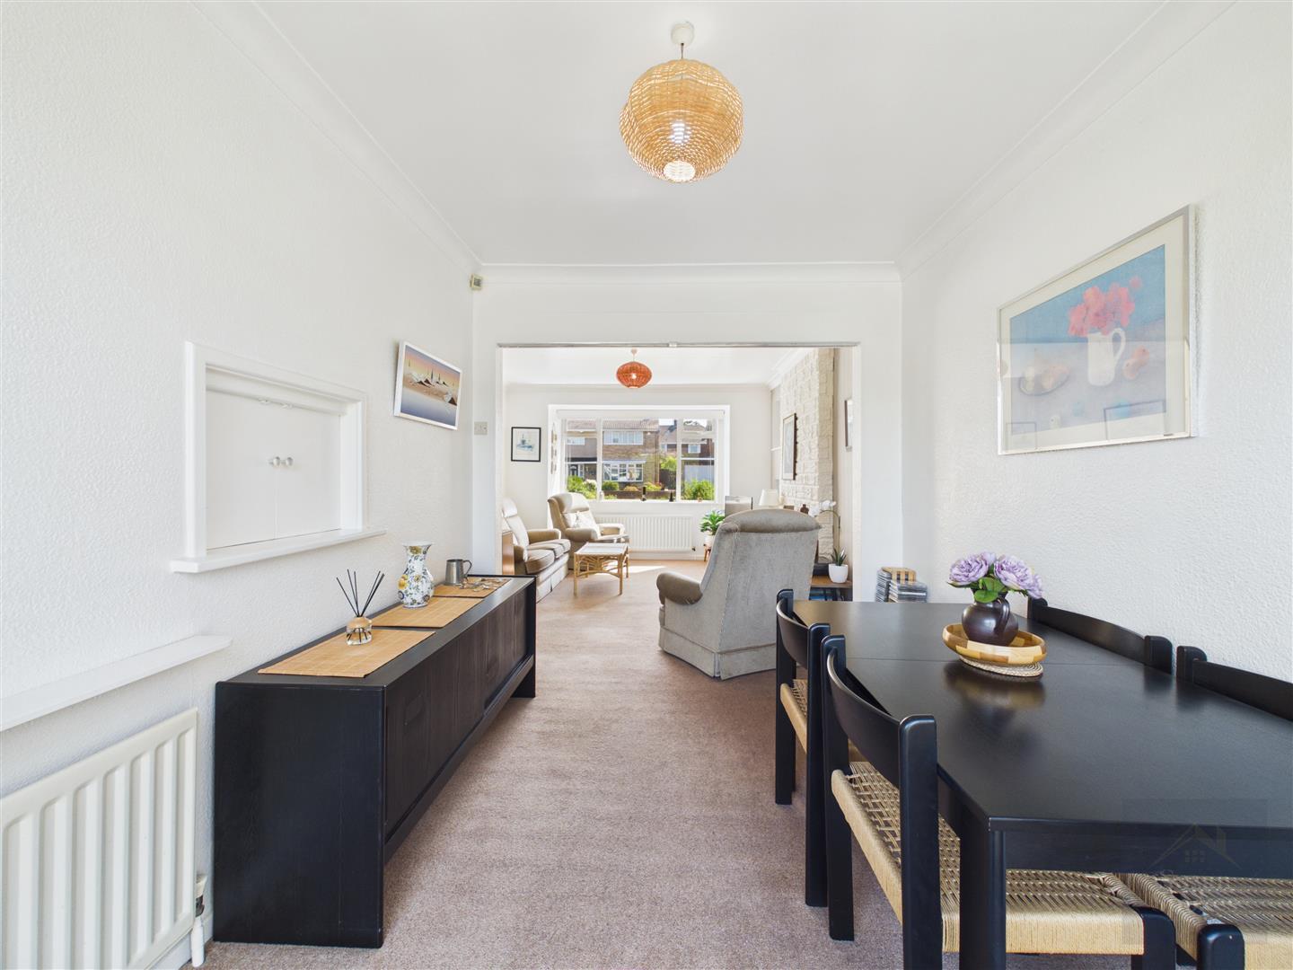
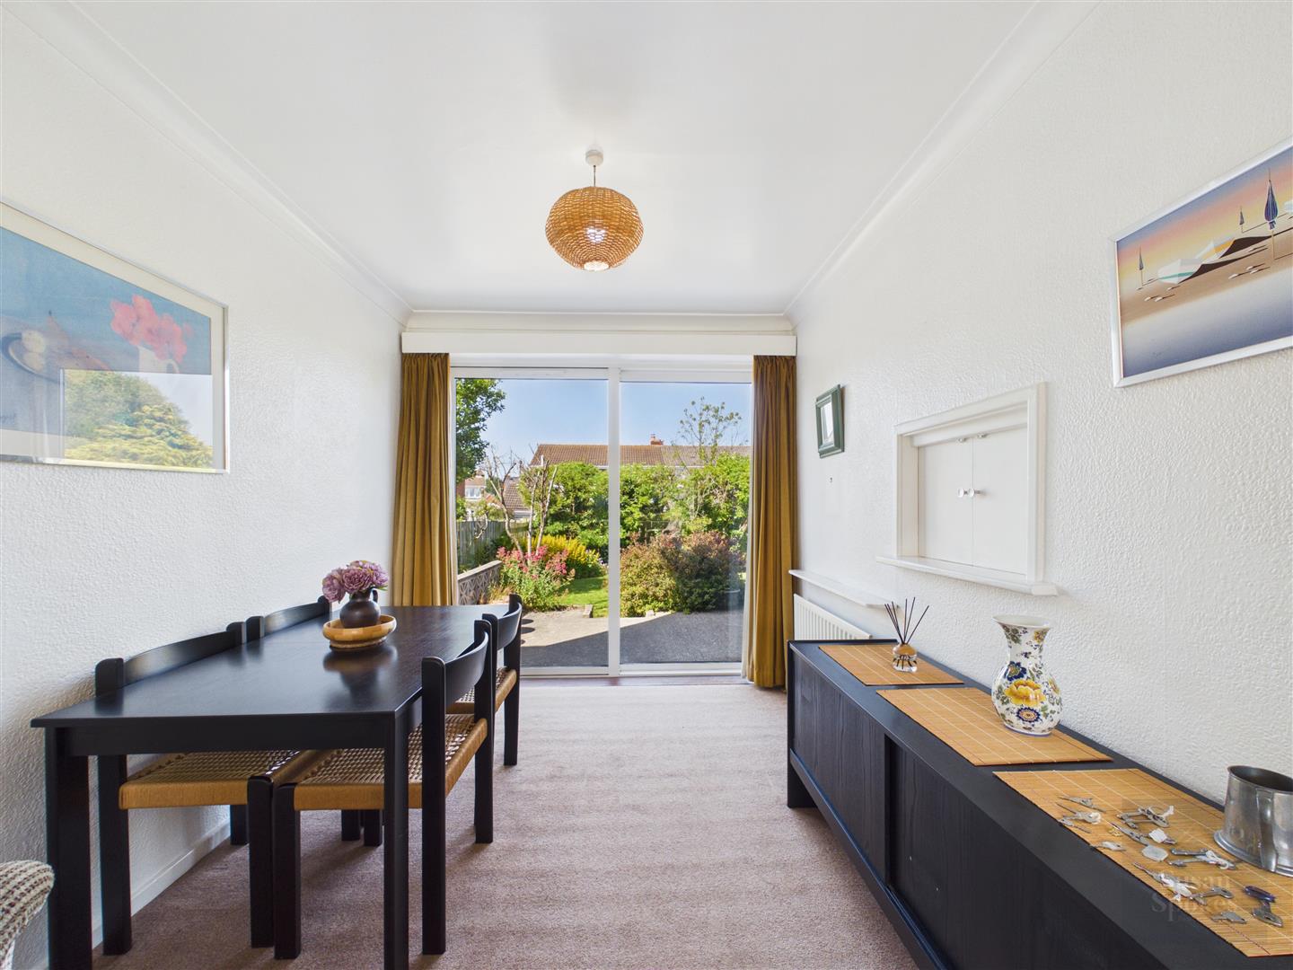
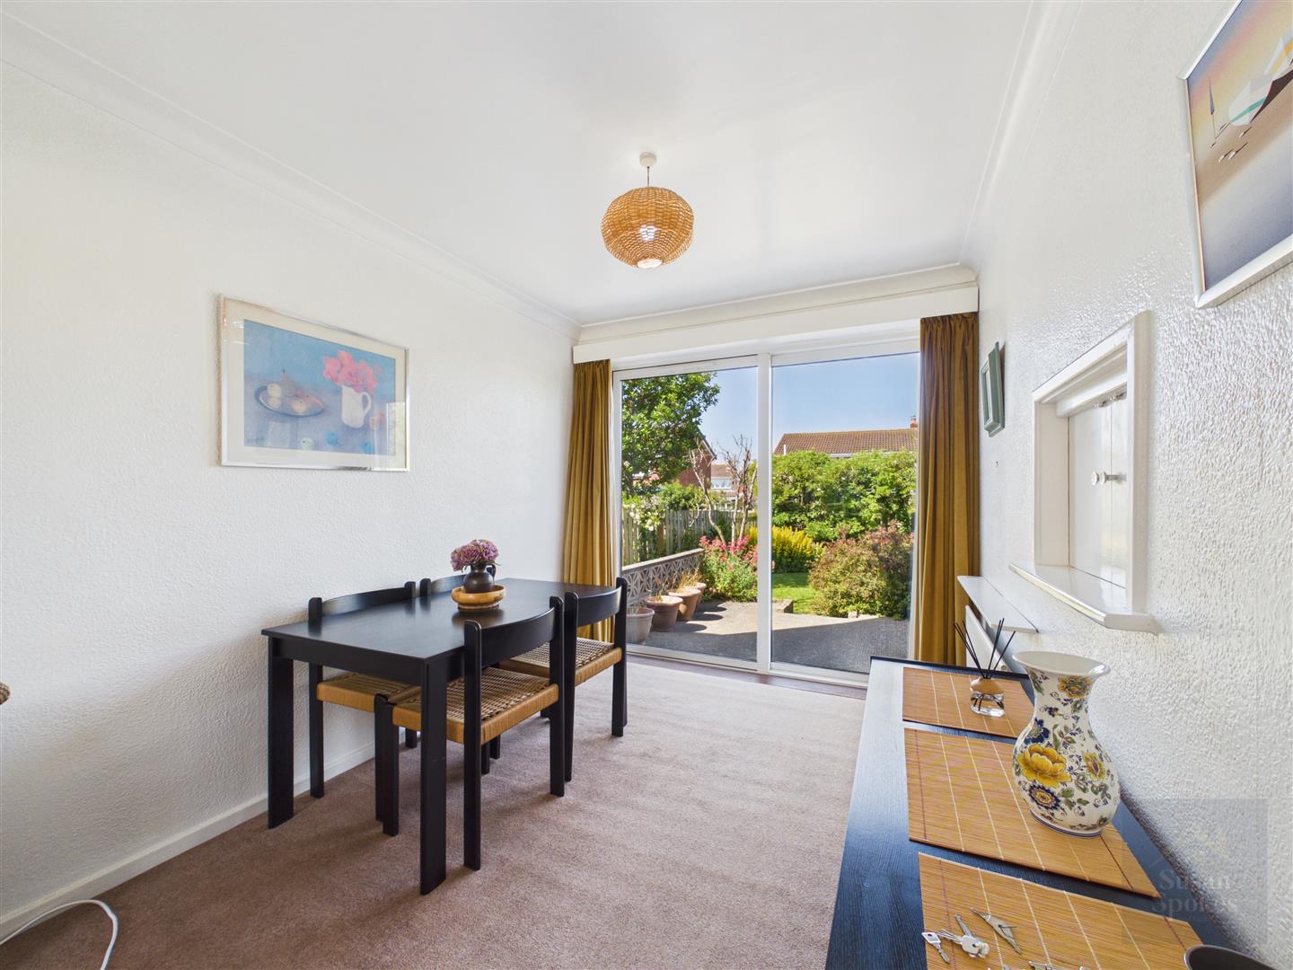
A bright and airy dining space with neutral décor and carpet flooring continuing through from the lounge. A sliding patio door provides direct access to the rear garden while allowing plenty of natural light to flood the room. Complete with a radiator and a convenient serving hatch from the kitchen.
Kitchen
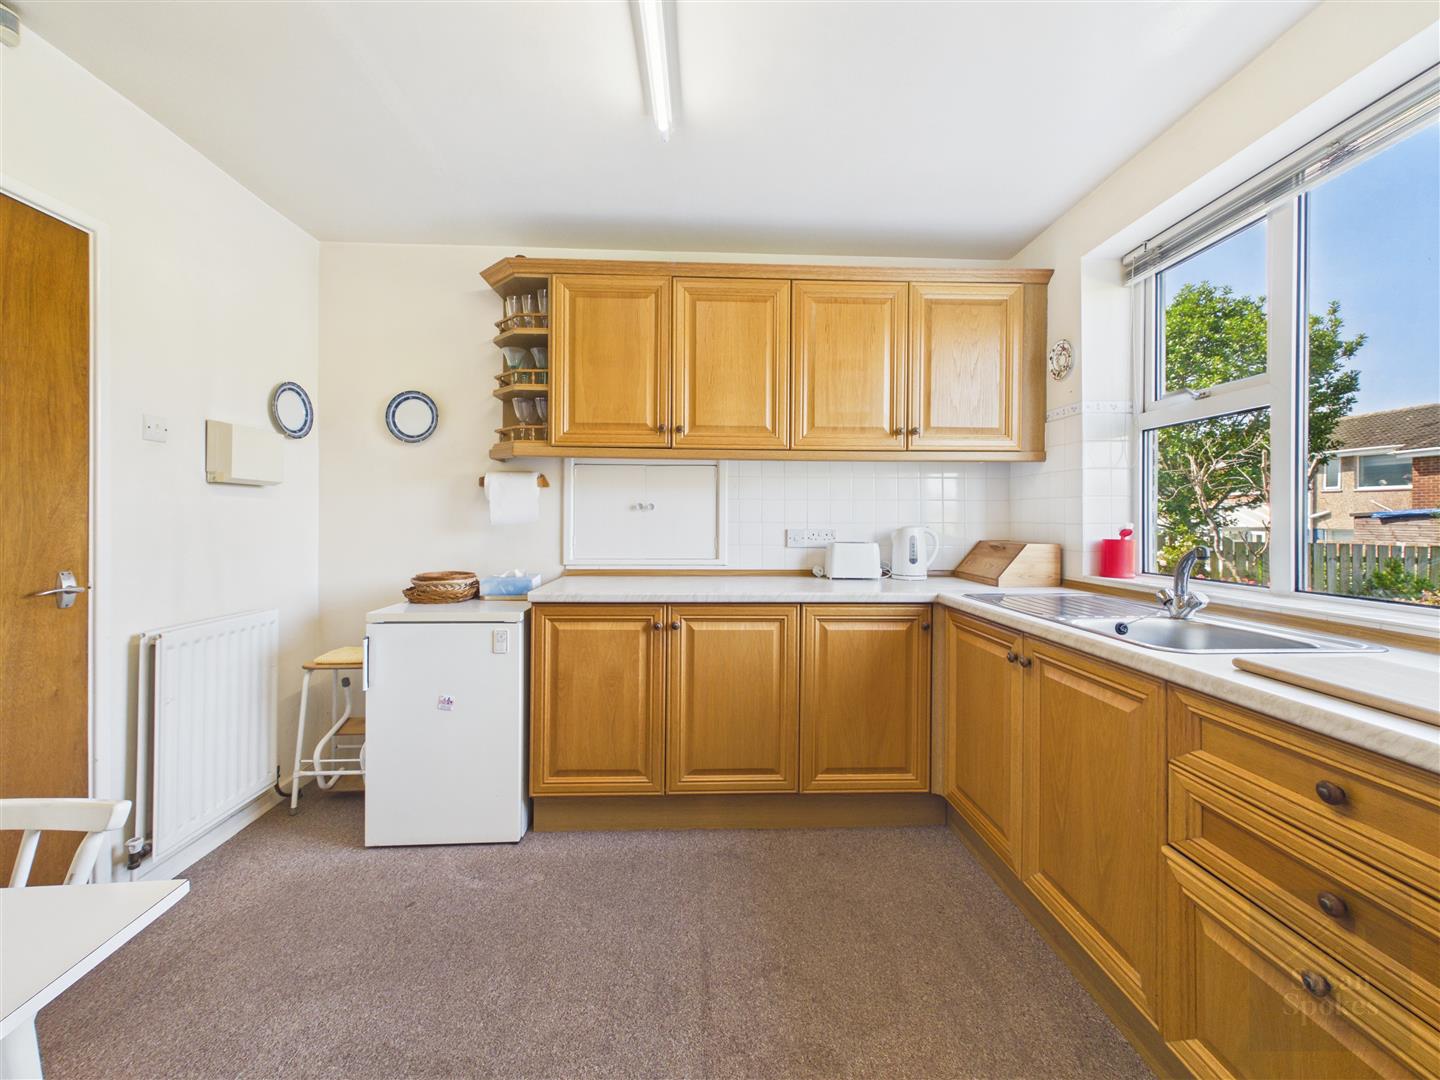
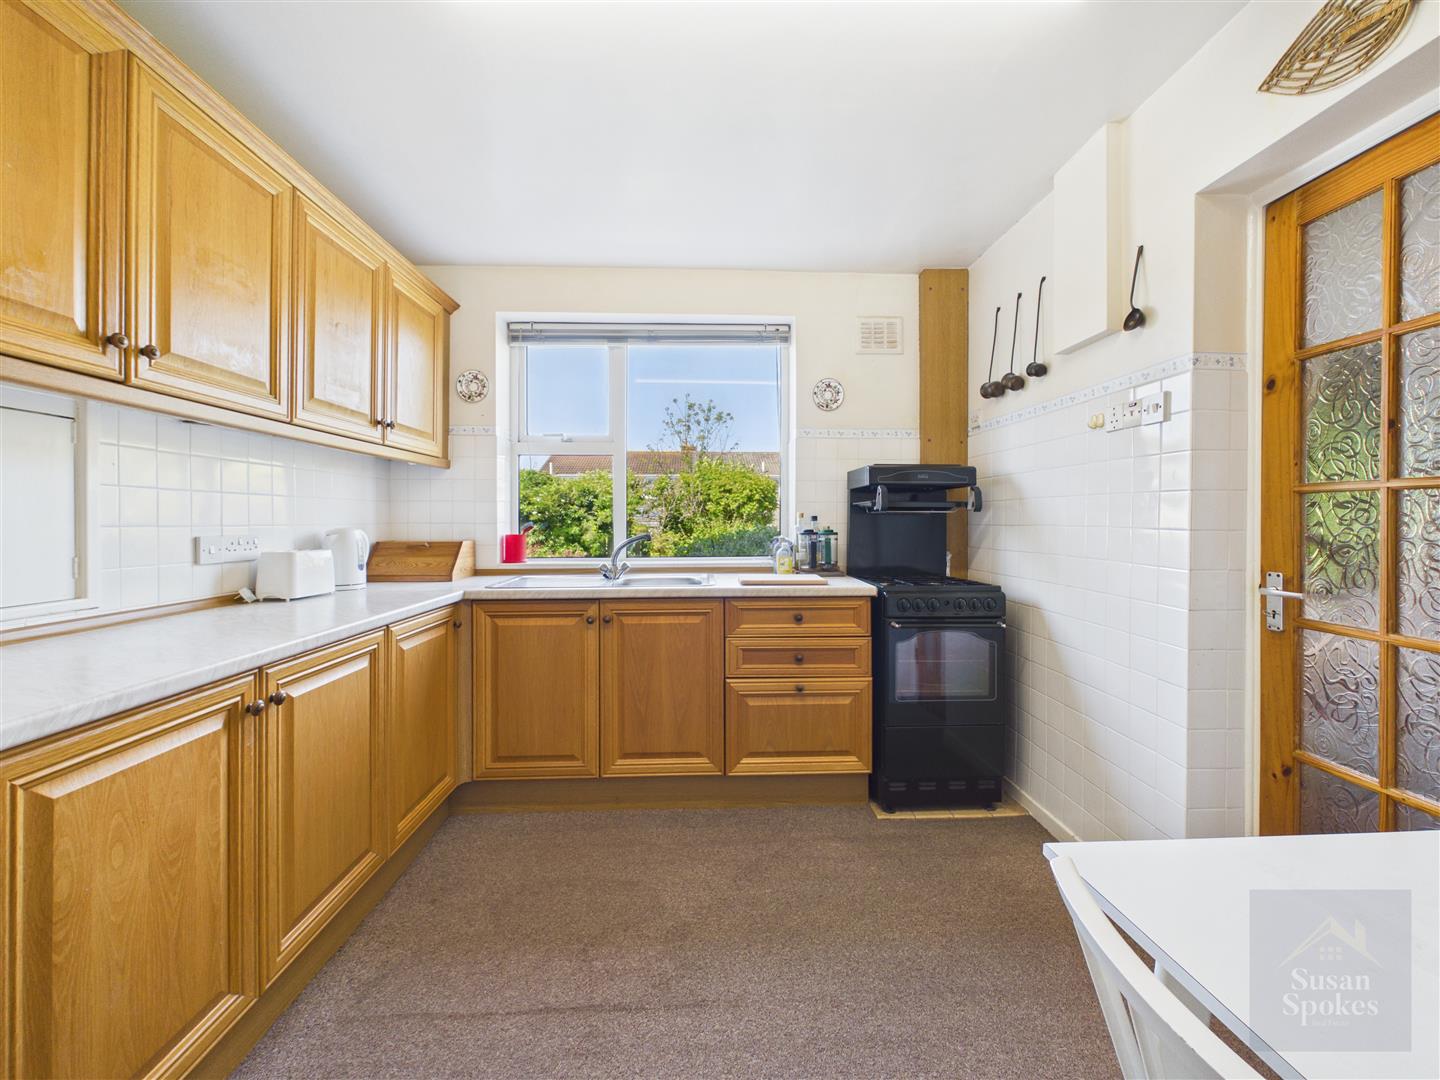
Fitted with a range of wood-effect wall and base units complemented by neutral worktops and a white tiled splashback. The kitchen incorporates a stainless steel sink with mixer tap, provides space for a gas cooker, and benefits from a UPVC window, radiator and carpet flooring. A door leads through to the utility room.
Utility Room
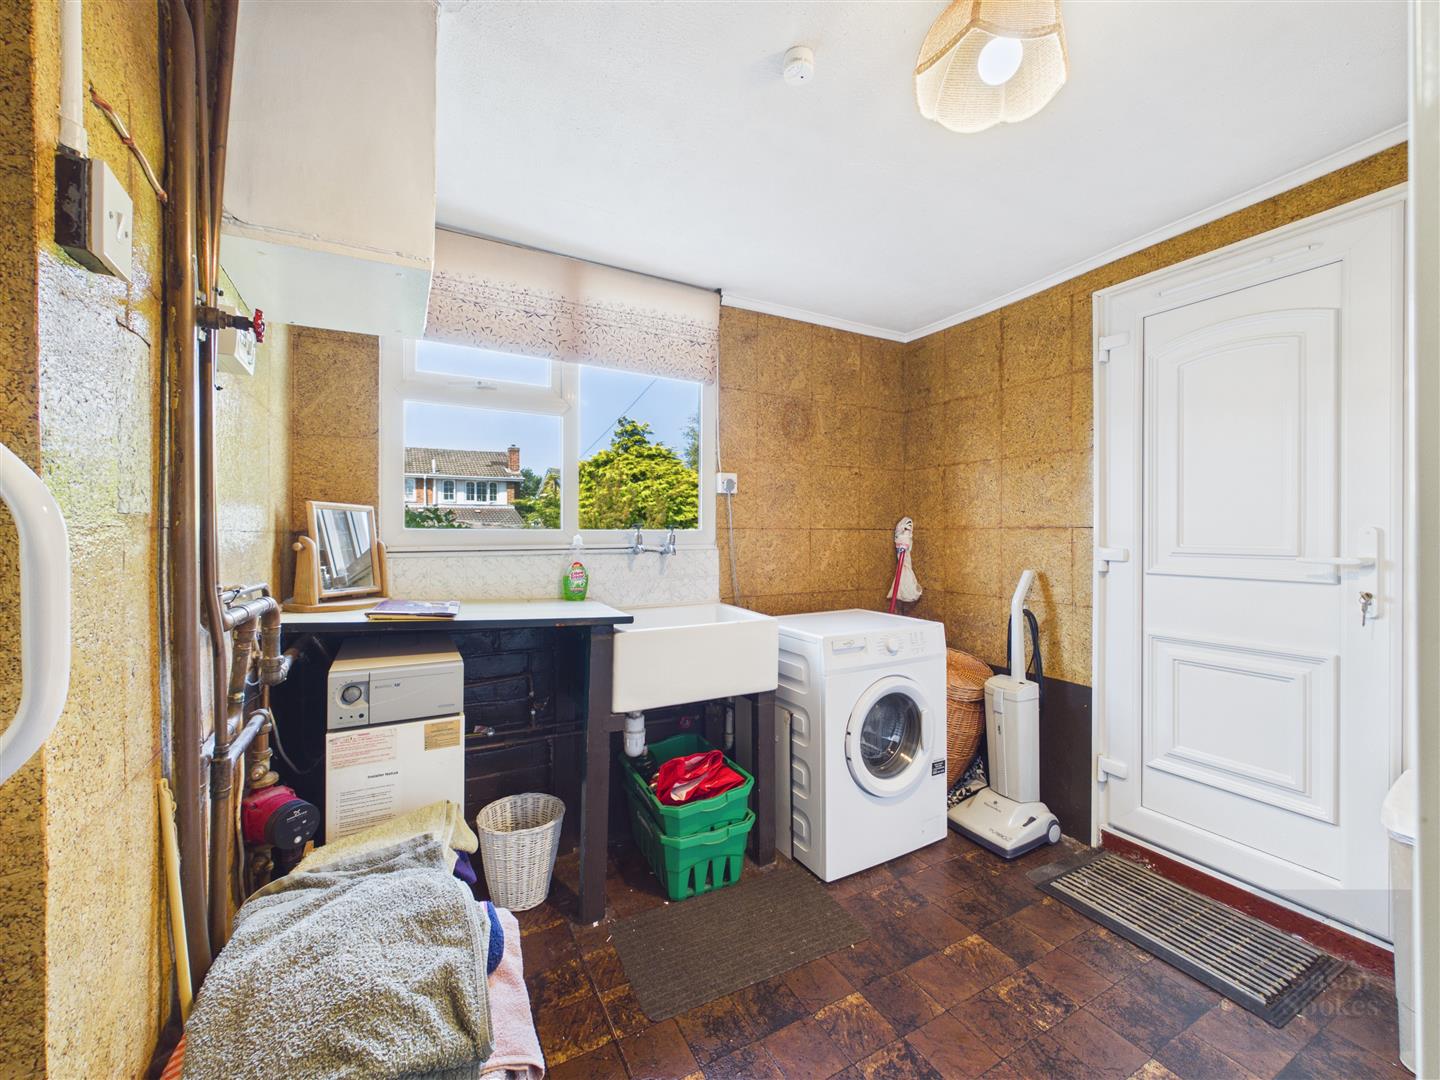
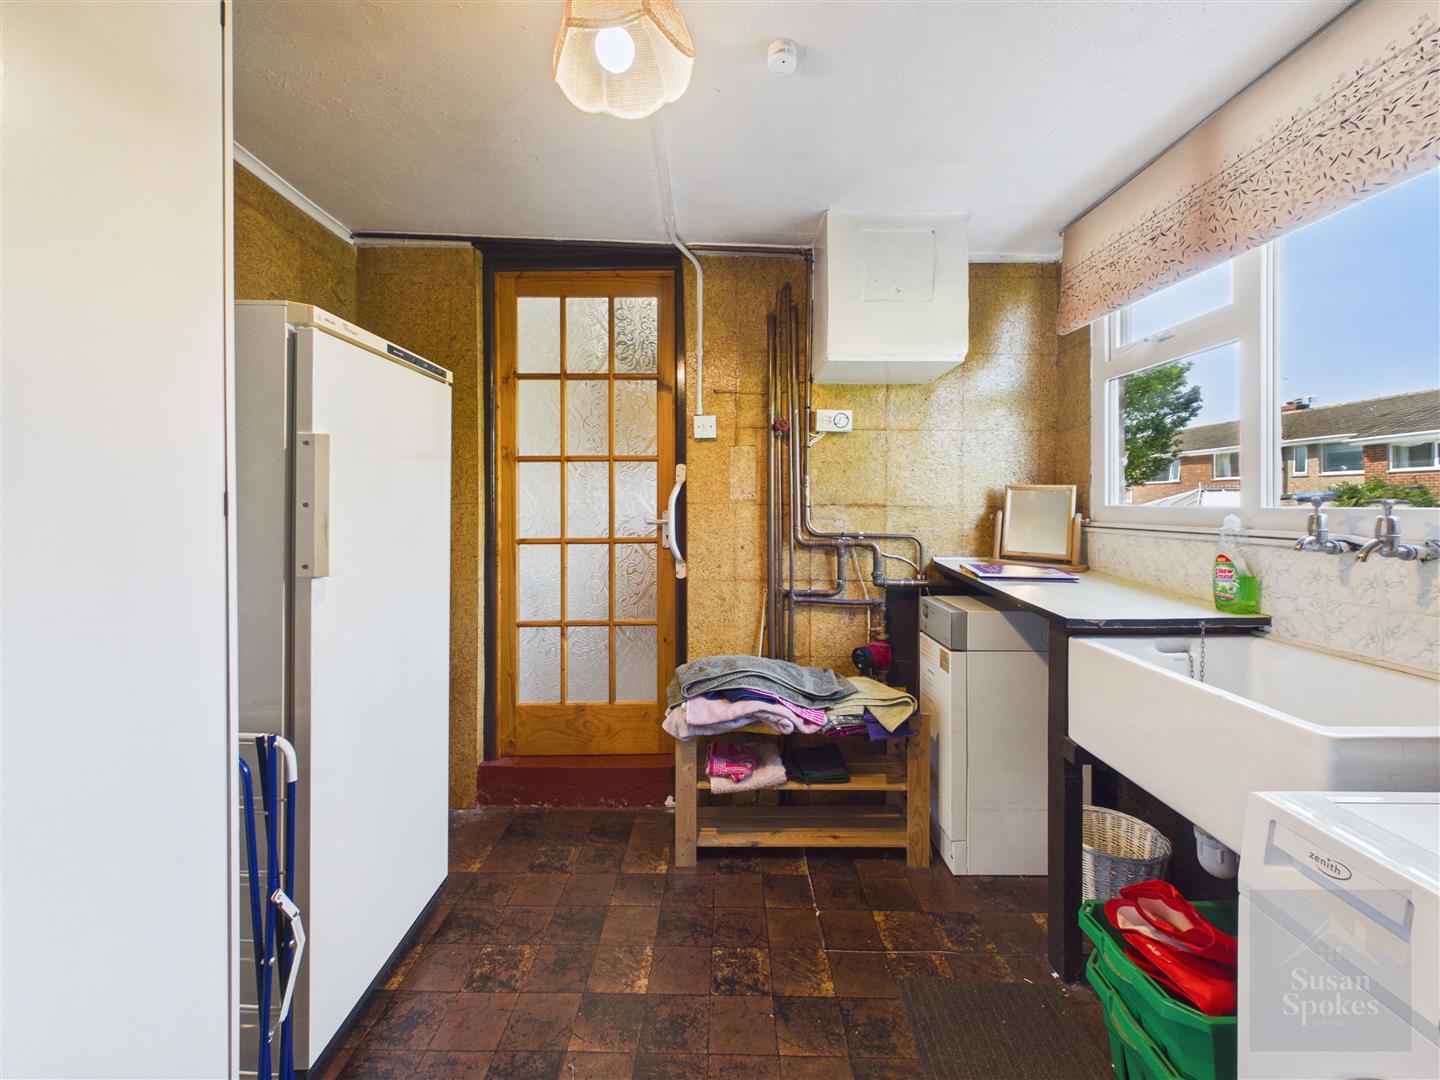
A practical utility space with vinyl tile flooring, fitted storage cupboard, Belfast sink with stainless steel taps, and plumbing for a washing machine. Benefiting from a UPVC window and a UPVC door providing access to the rear garden.
First Floor Landing
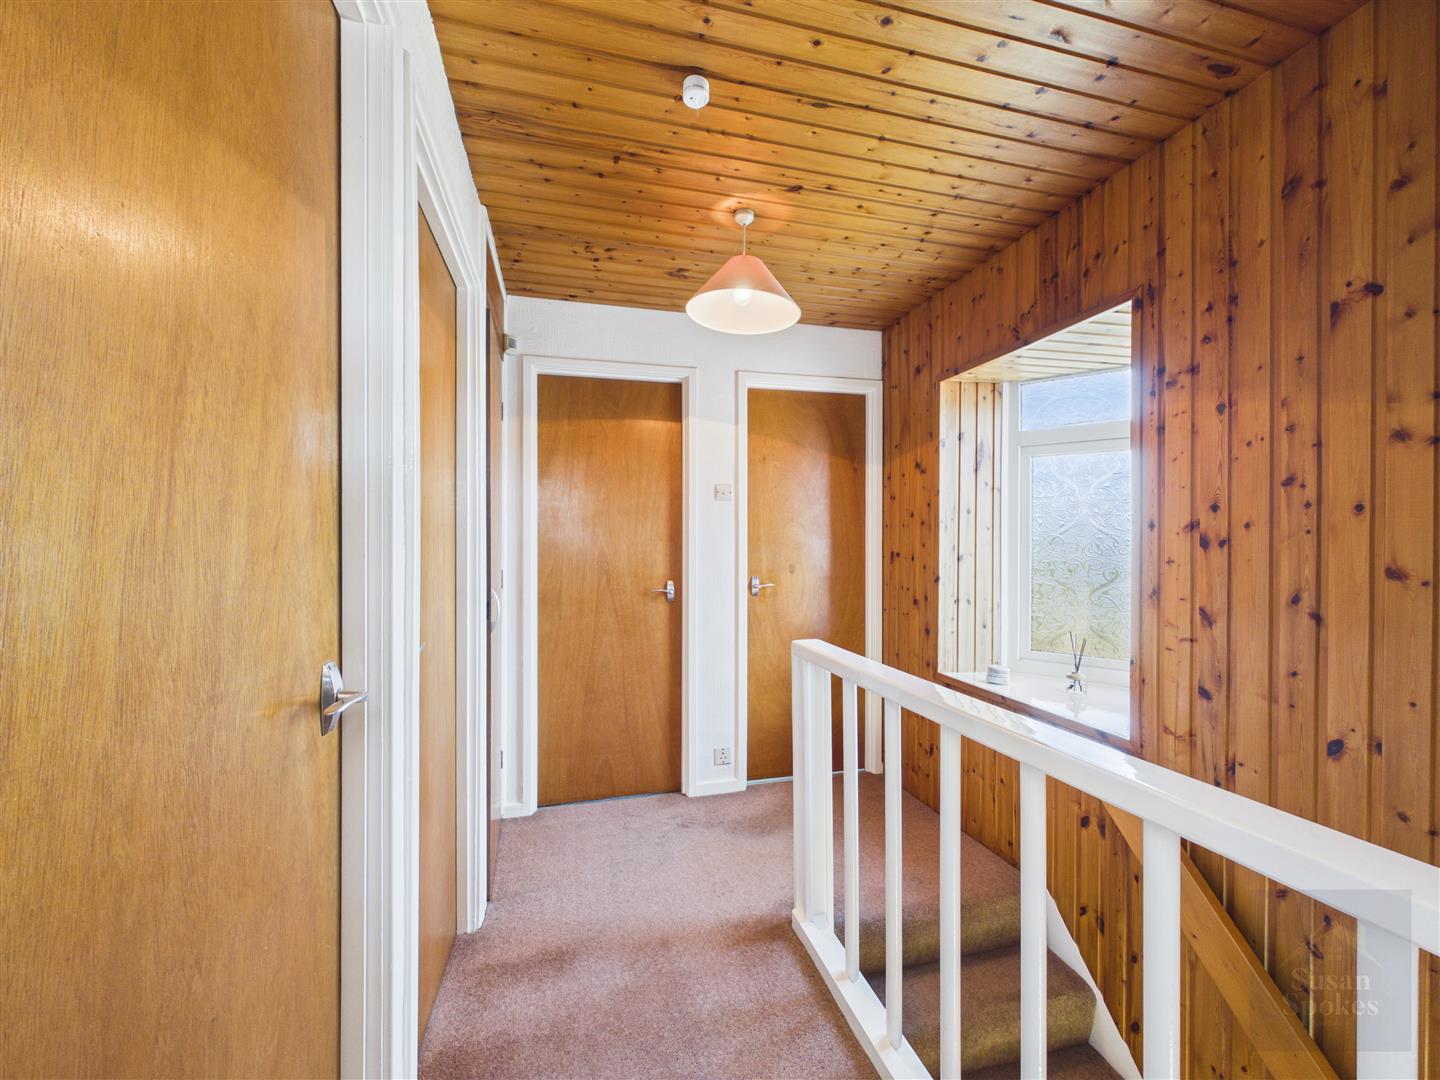
The landing features neutral décor with wood panelling continuing from the hallway, along with a UPVC window providing natural light. Benefiting from a built-in storage cupboard, doors lead to three bedrooms, the separate WC and the family bathroom.
Bedroom
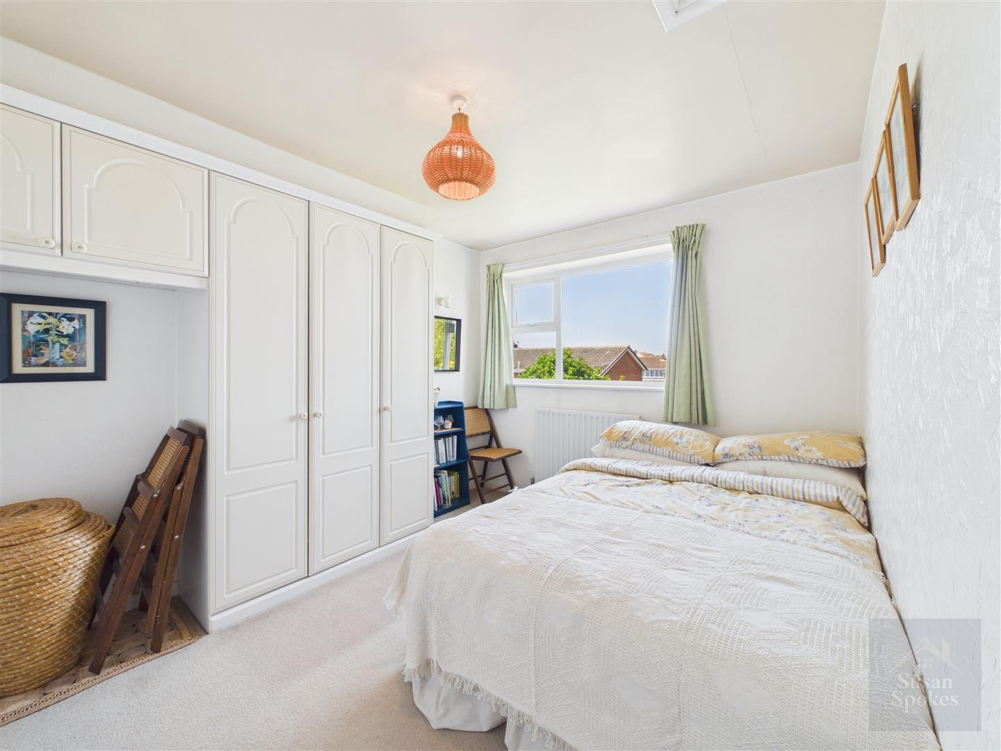
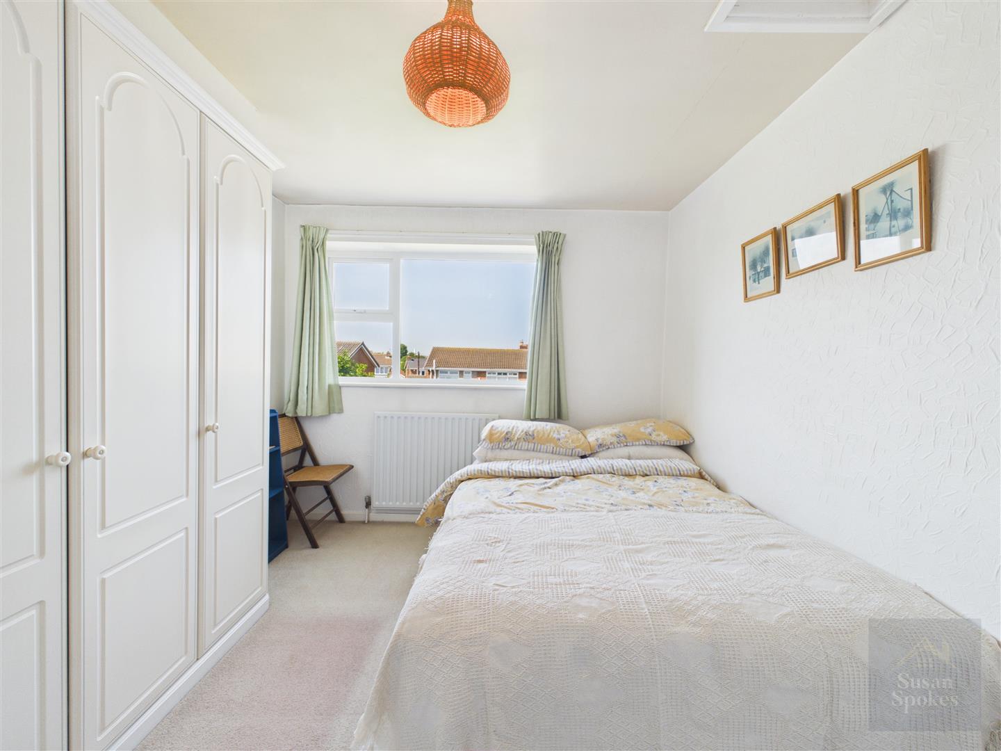
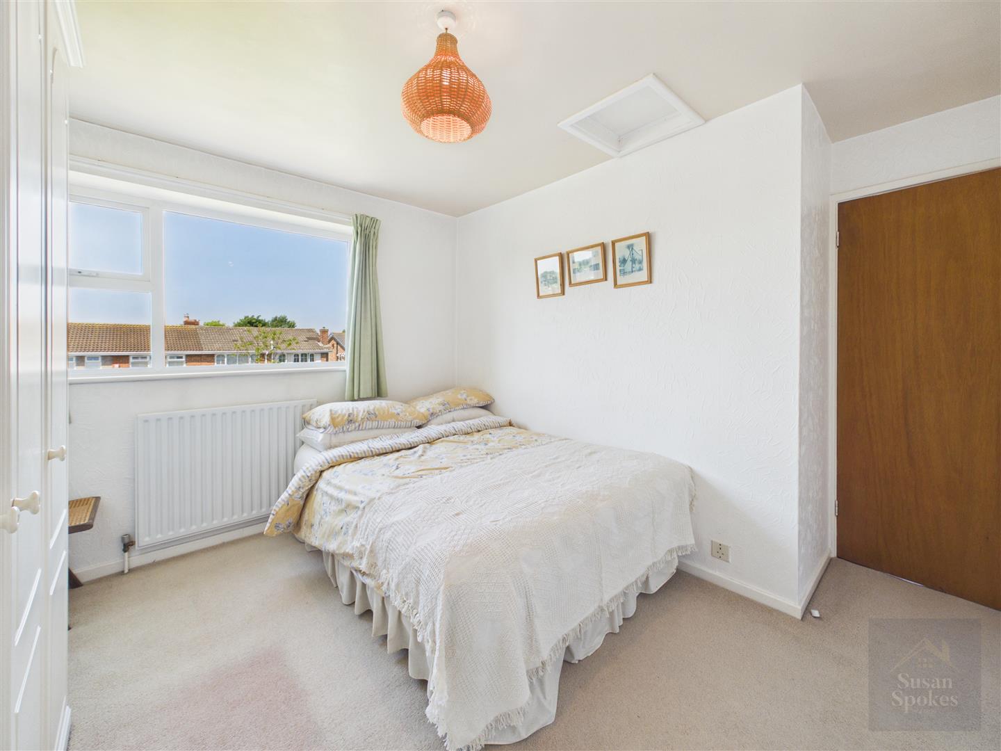
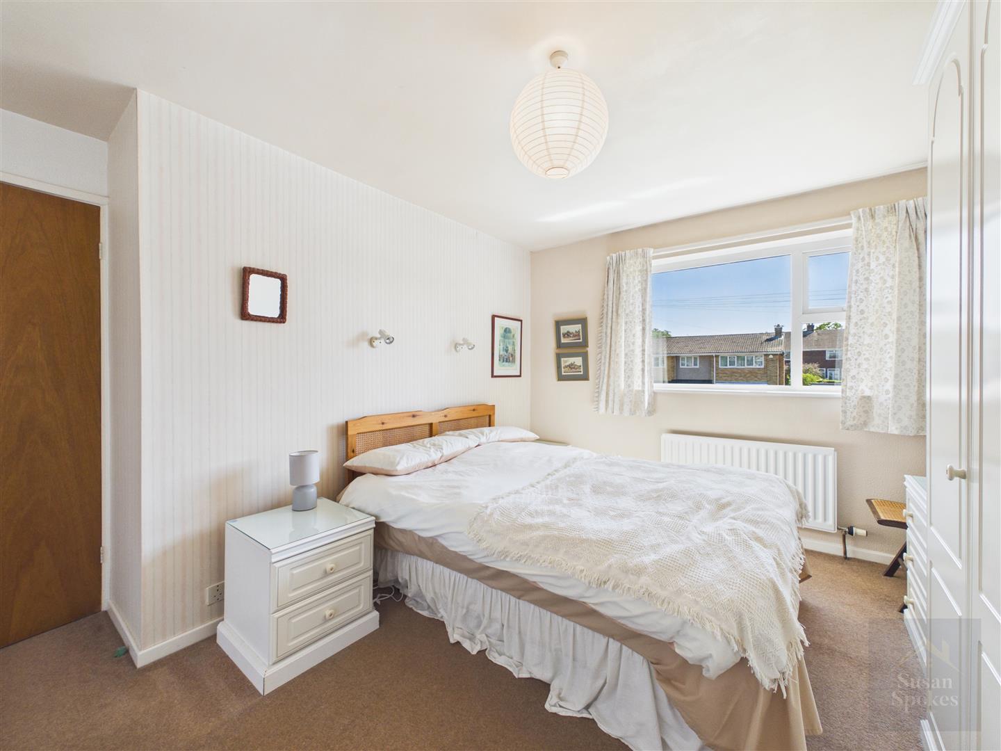
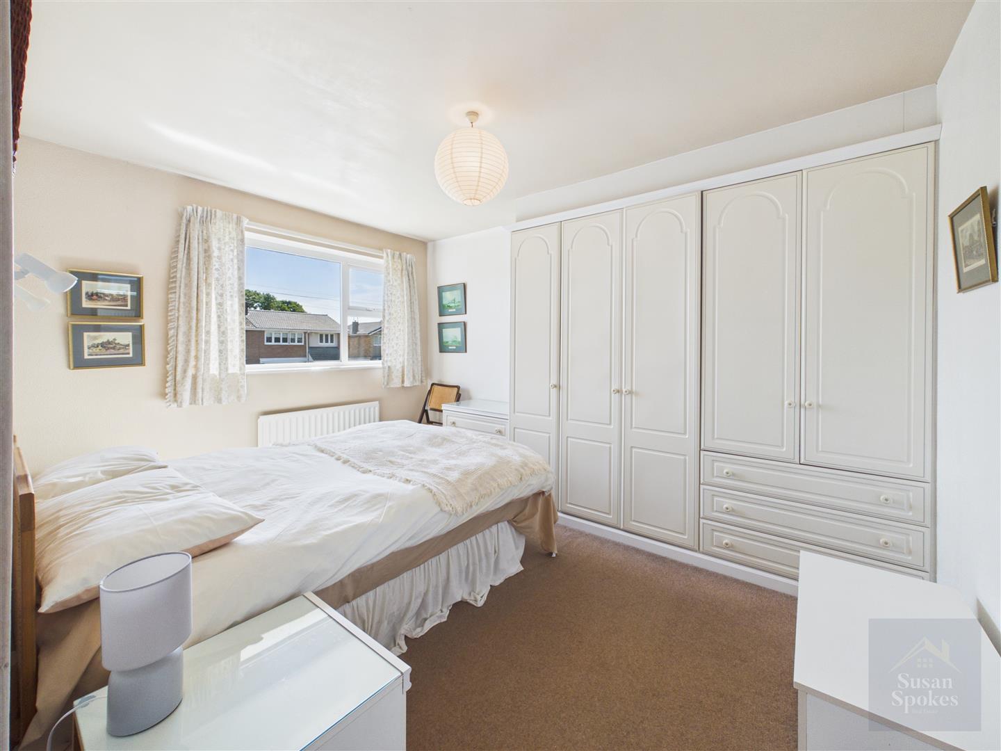
A bright and airy front-facing double bedroom with neutral décor and carpet flooring. Benefiting from fitted wardrobes, a UPVC window and a radiator, this spacious room offers ample storage and plenty of natural light.
Bedroom
A bright and airy rear-facing double bedroom with neutral décor and carpet flooring. Benefiting from fitted wardrobes, a UPVC window and a radiator, this well-proportioned room offers excellent storage and views over the rear garden.
Bedroom
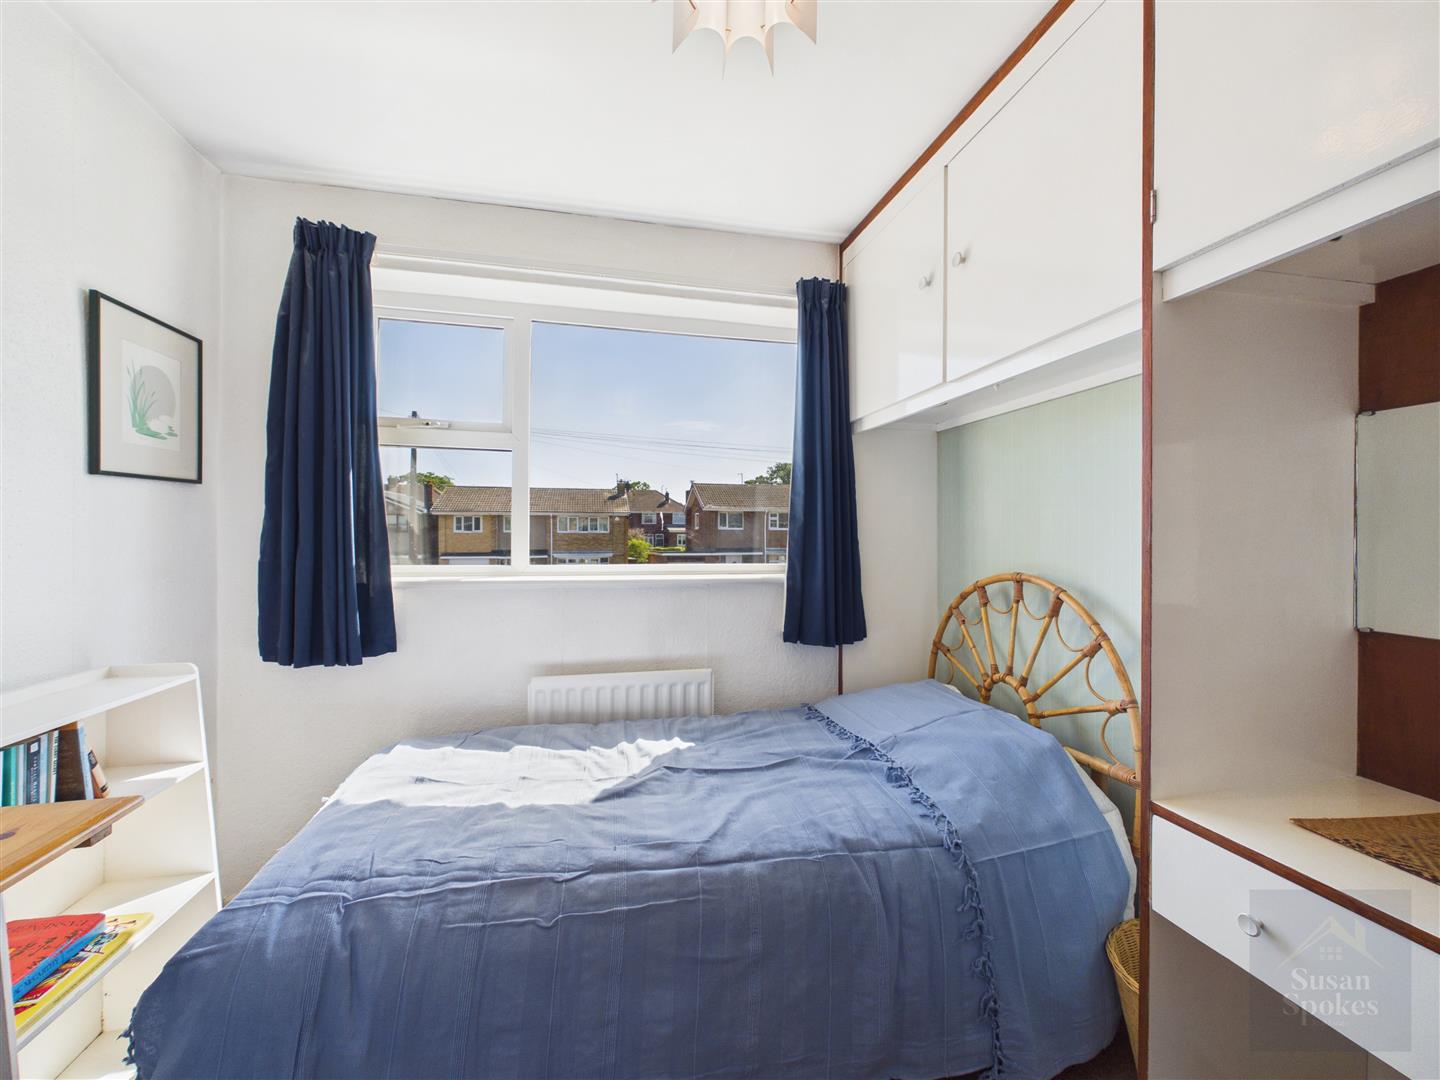
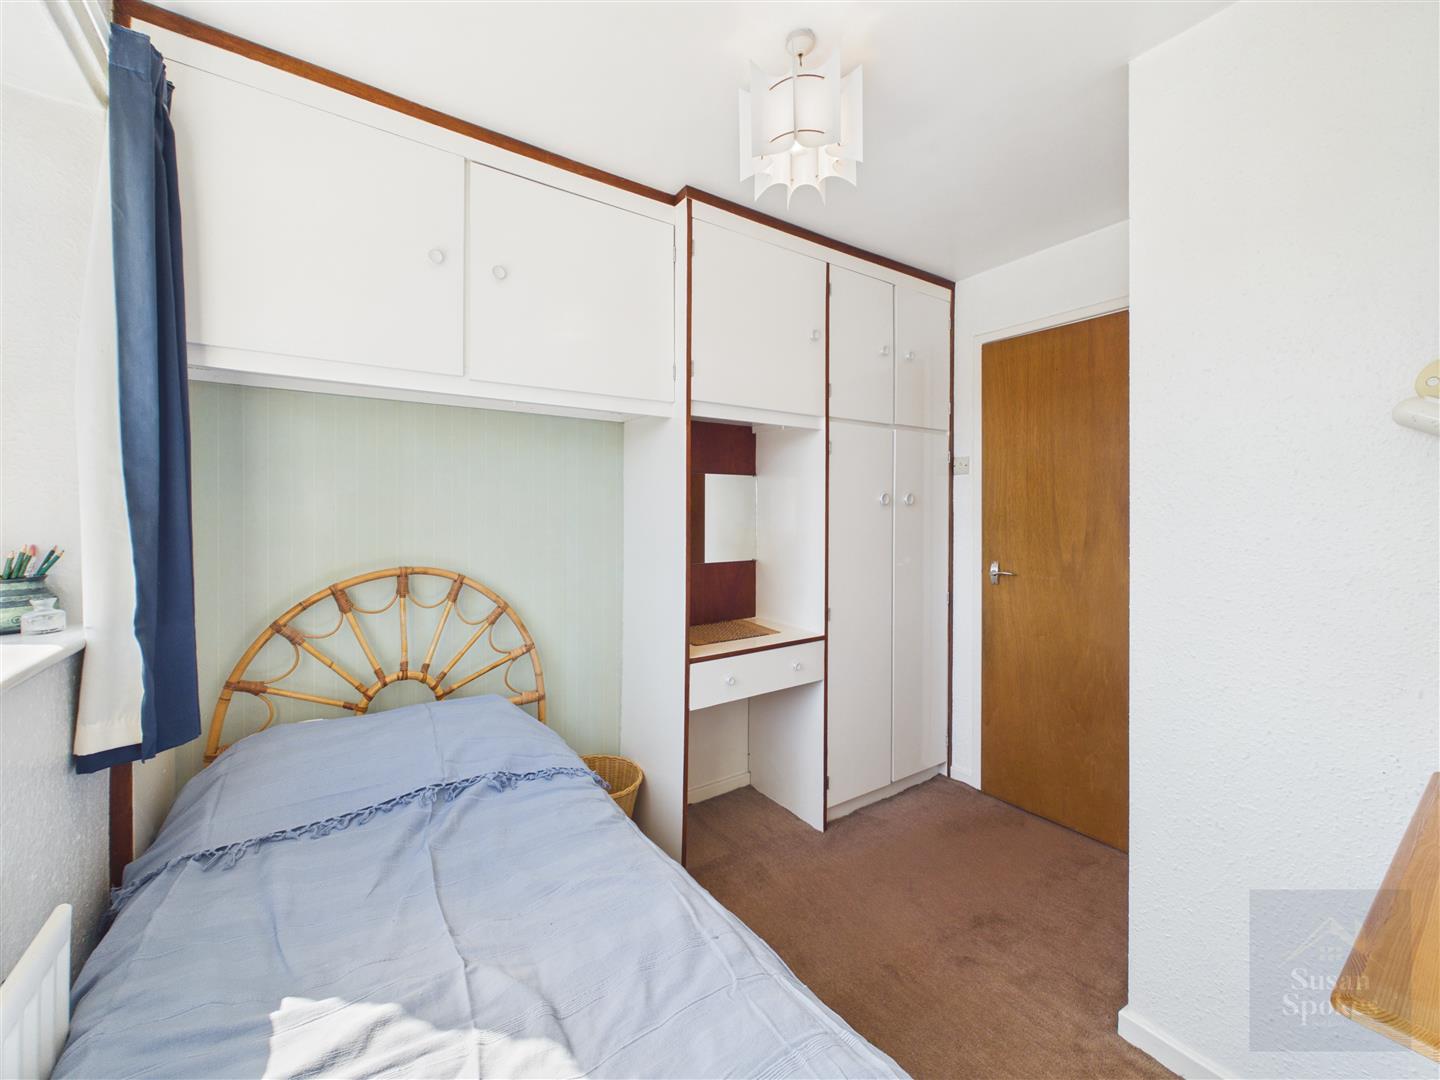
A bright front-facing single bedroom with neutral décor and carpet flooring. Benefiting from fitted wardrobes with over-bed storage, a built-in storage cupboard, a UPVC window and a radiator, this room offers excellent storage and would also make an ideal home office or nursery.
WC
Fitted with a low-level WC, tiled walls and a UPVC window providing natural light and ventilation.
Bathroom
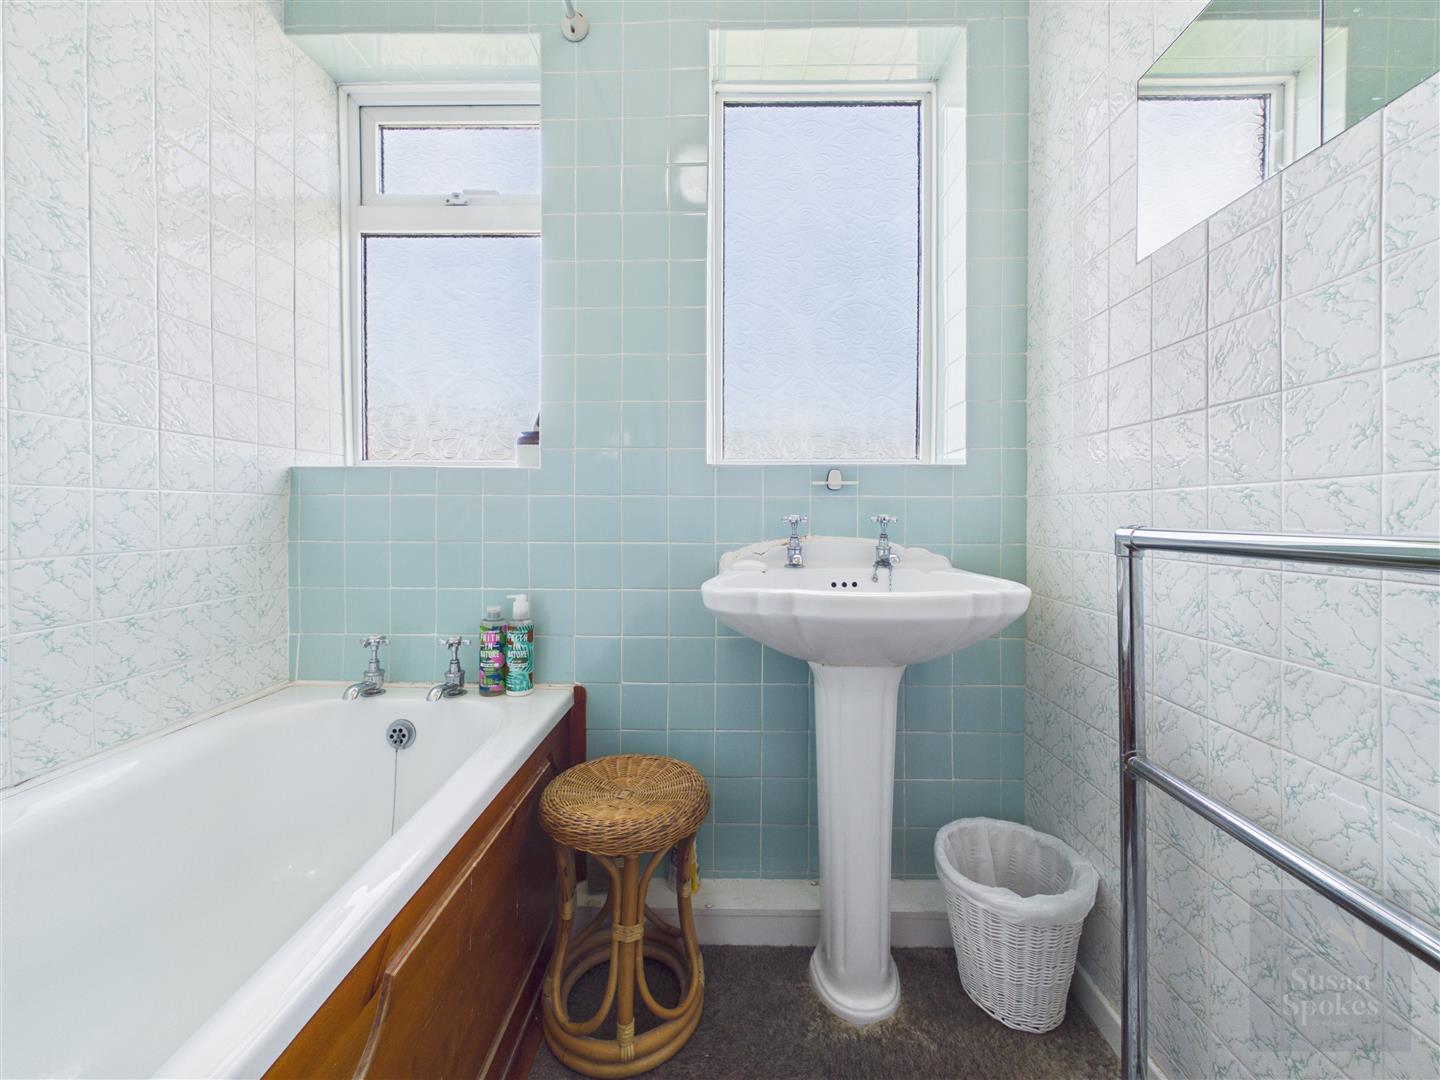
Fitted with a panelled bath with mains powered shower over, pedestal wash hand basin with stainless steel taps, and tiled walls matching those in the separate WC. Benefiting from a heated towel rail, carpet flooring, and two UPVC windows providing natural light and ventilation.
Garage
An attached garage with a manual up-and-over door, benefiting from an electricity supply with lighting and three UPVC windows providing natural light.
External
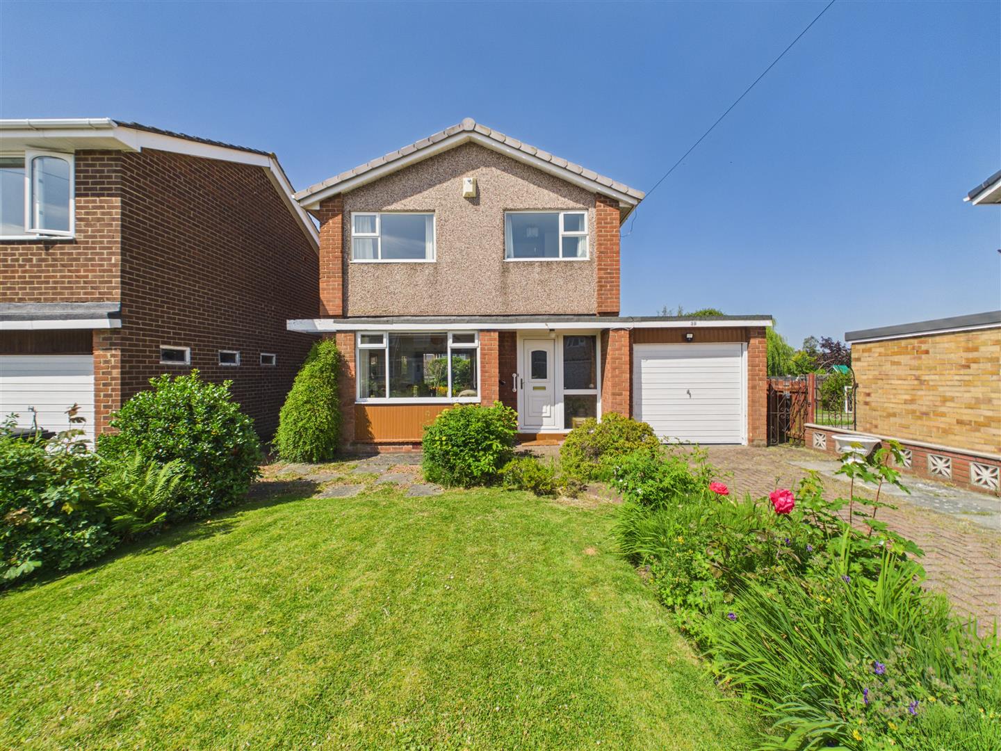
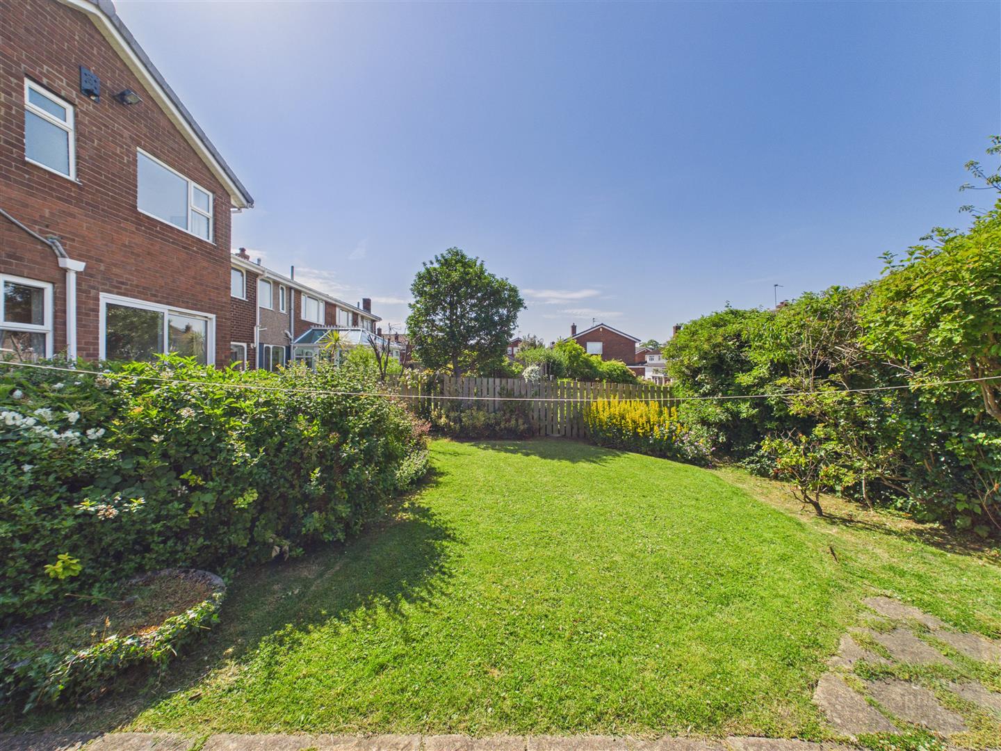
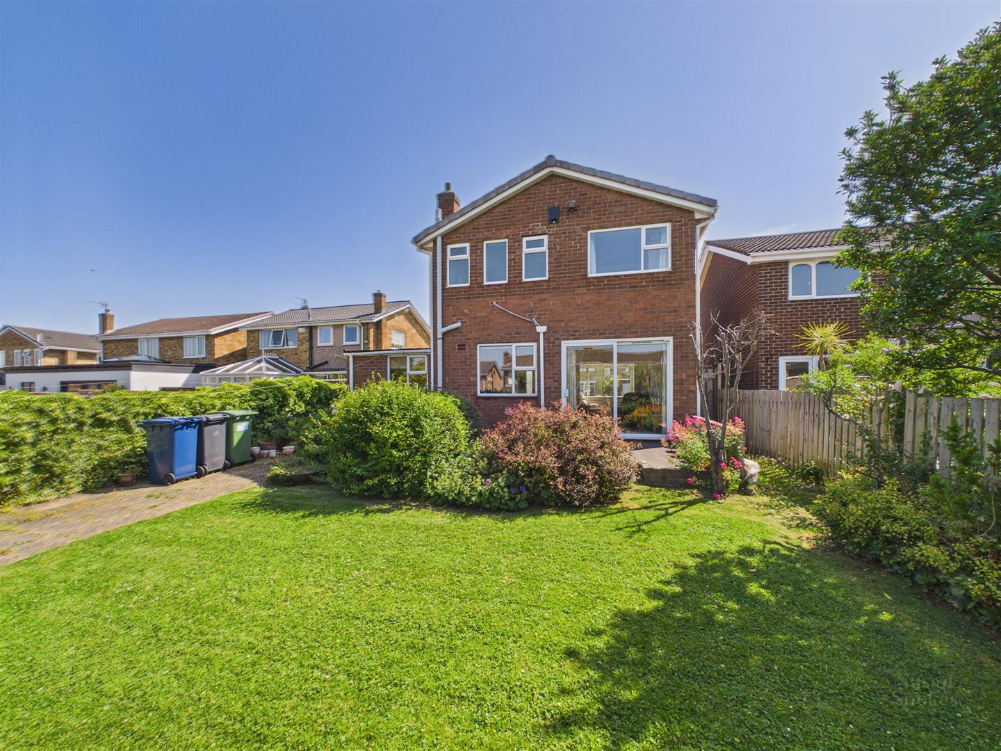
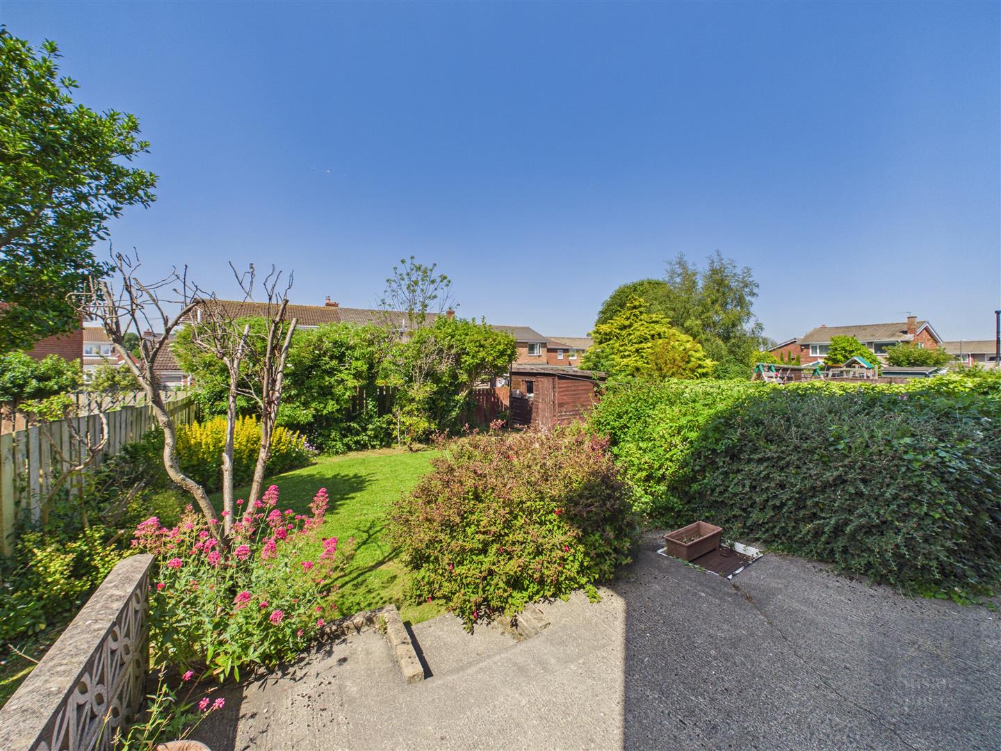
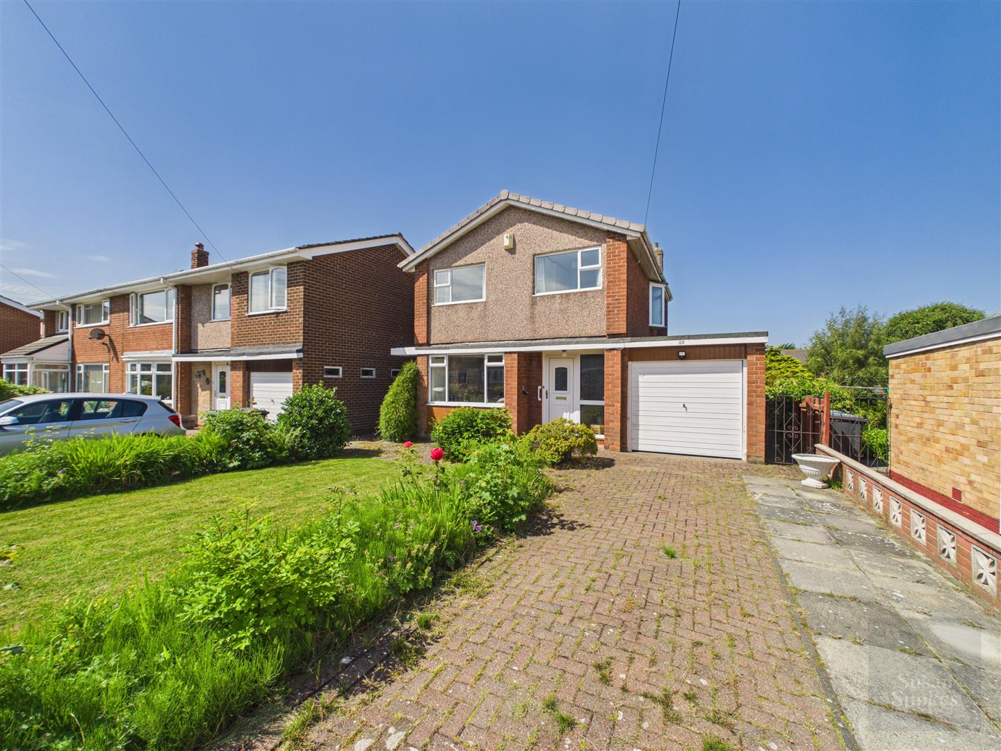
To the rear is a west-facing garden featuring a patio area and a lawn, complemented by mature plants and shrubs. To the front, the property benefits from a block paved driveway and a lawn, bordered by mature plants and shrubs.