Full Description
Entrance Porch
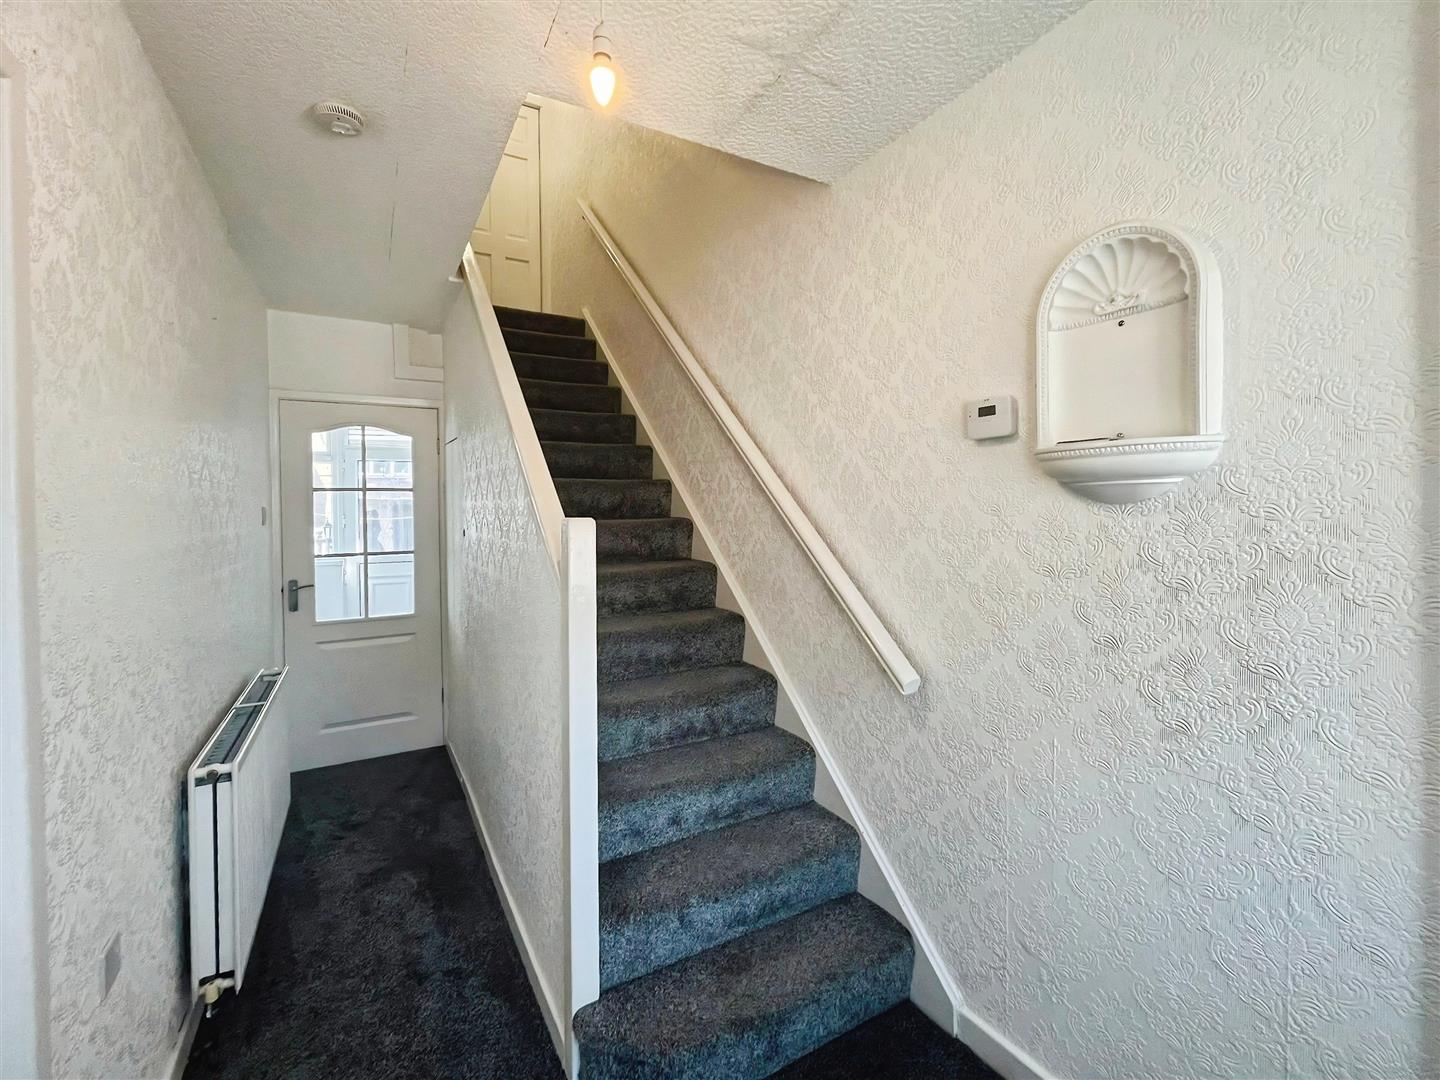
Hallway
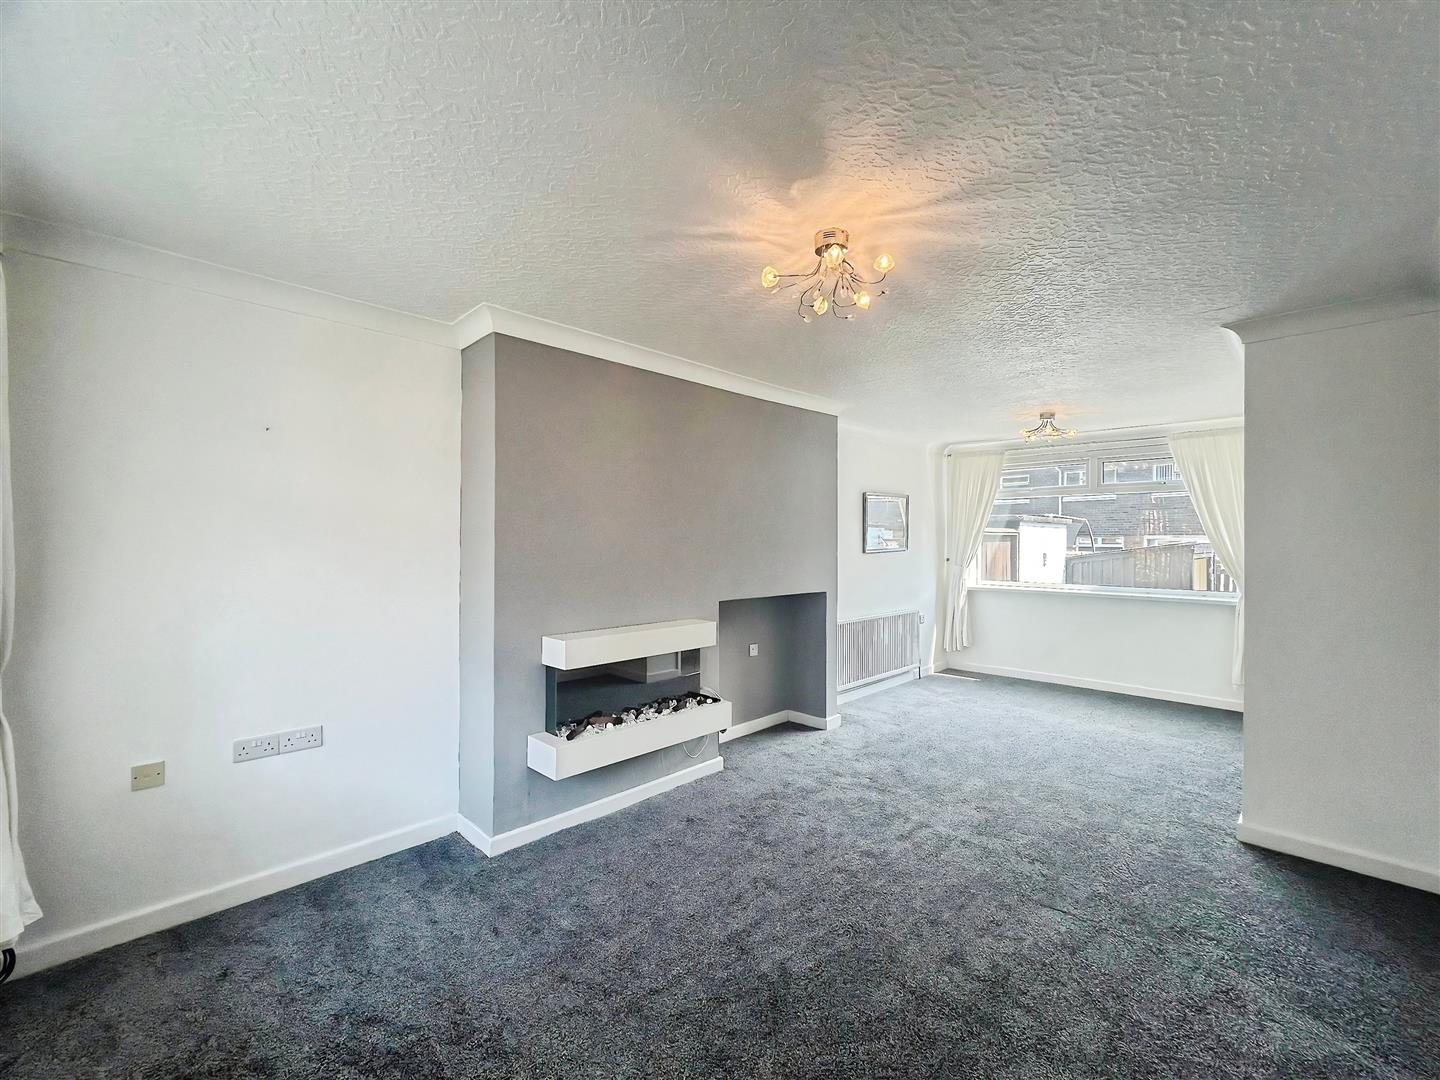
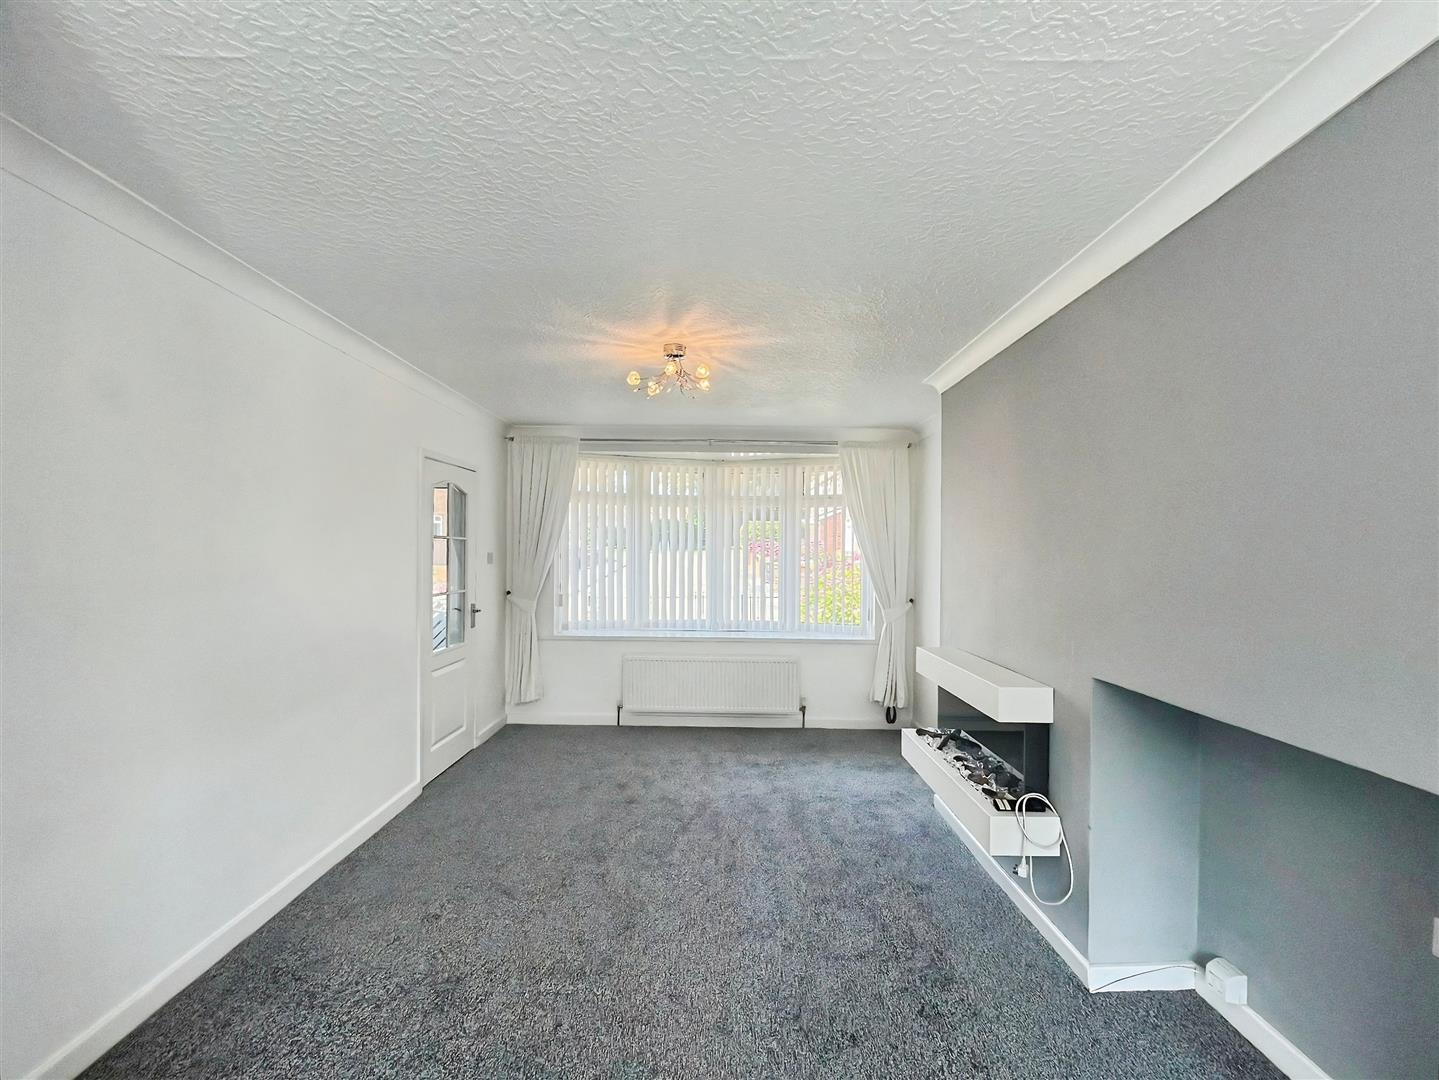
Lounge 4.16 x 3 (13'7" x 9'10")
A well-presented living space featuring a contemporary electric wall-mounted fire, creating a warm and inviting focal point.
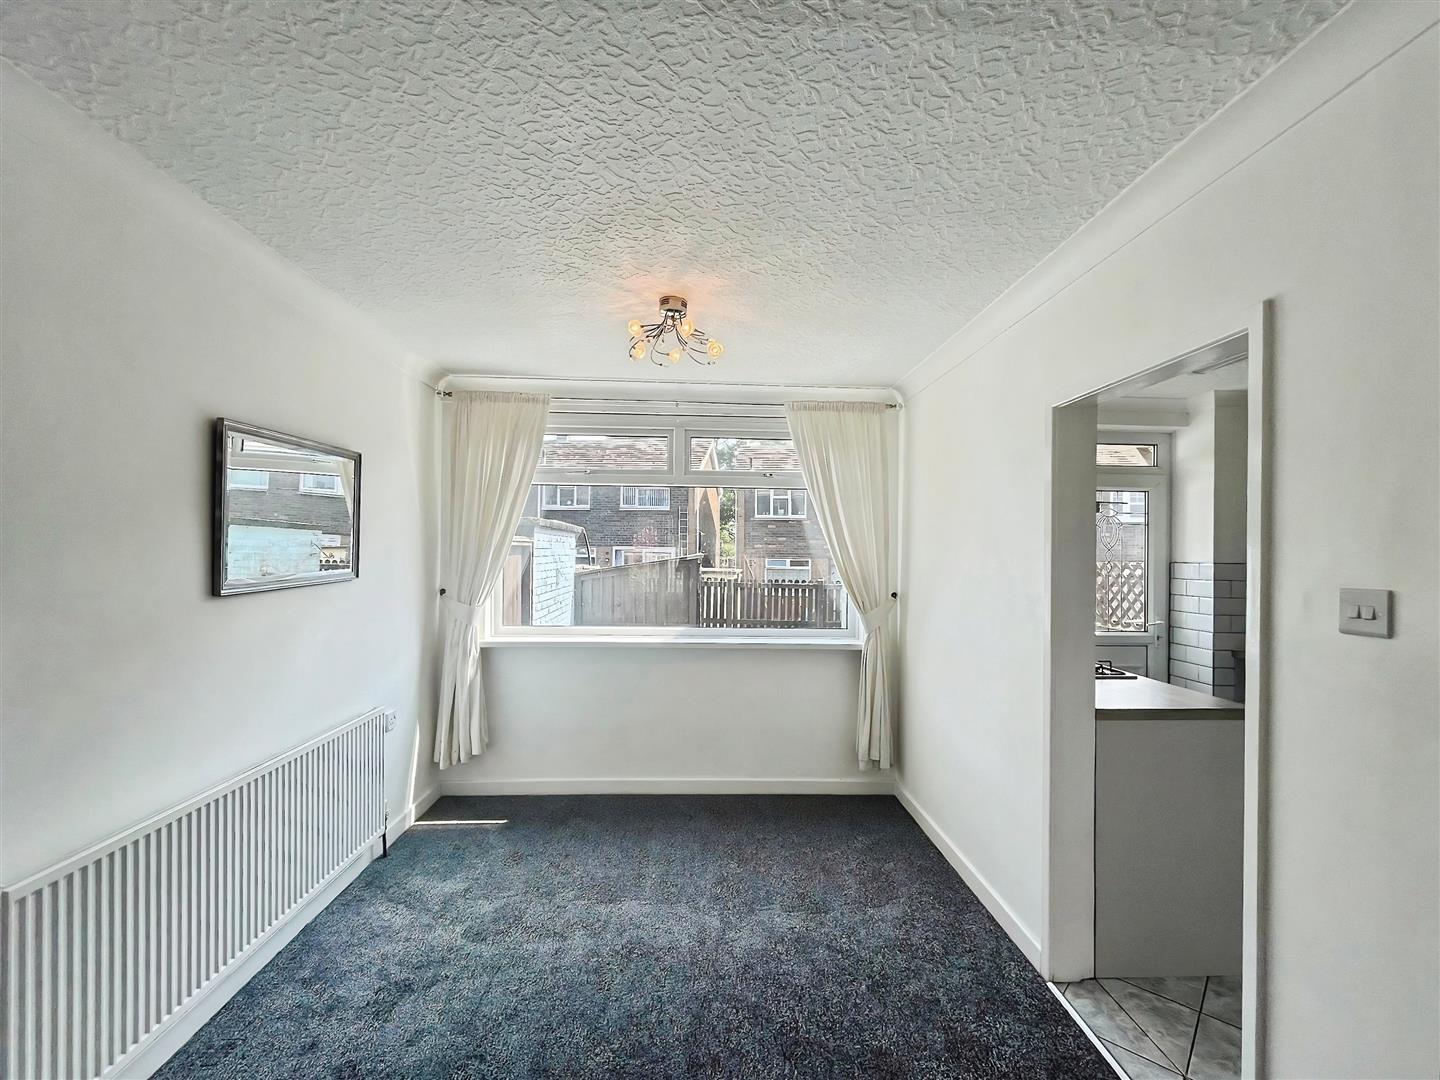
Dining Area 2.66 x 2.75 (8'8" x 9'0")
A neutrally decorated space, seamlessly open plan to the lounge, creating a bright and sociable layout ideal for modern living.
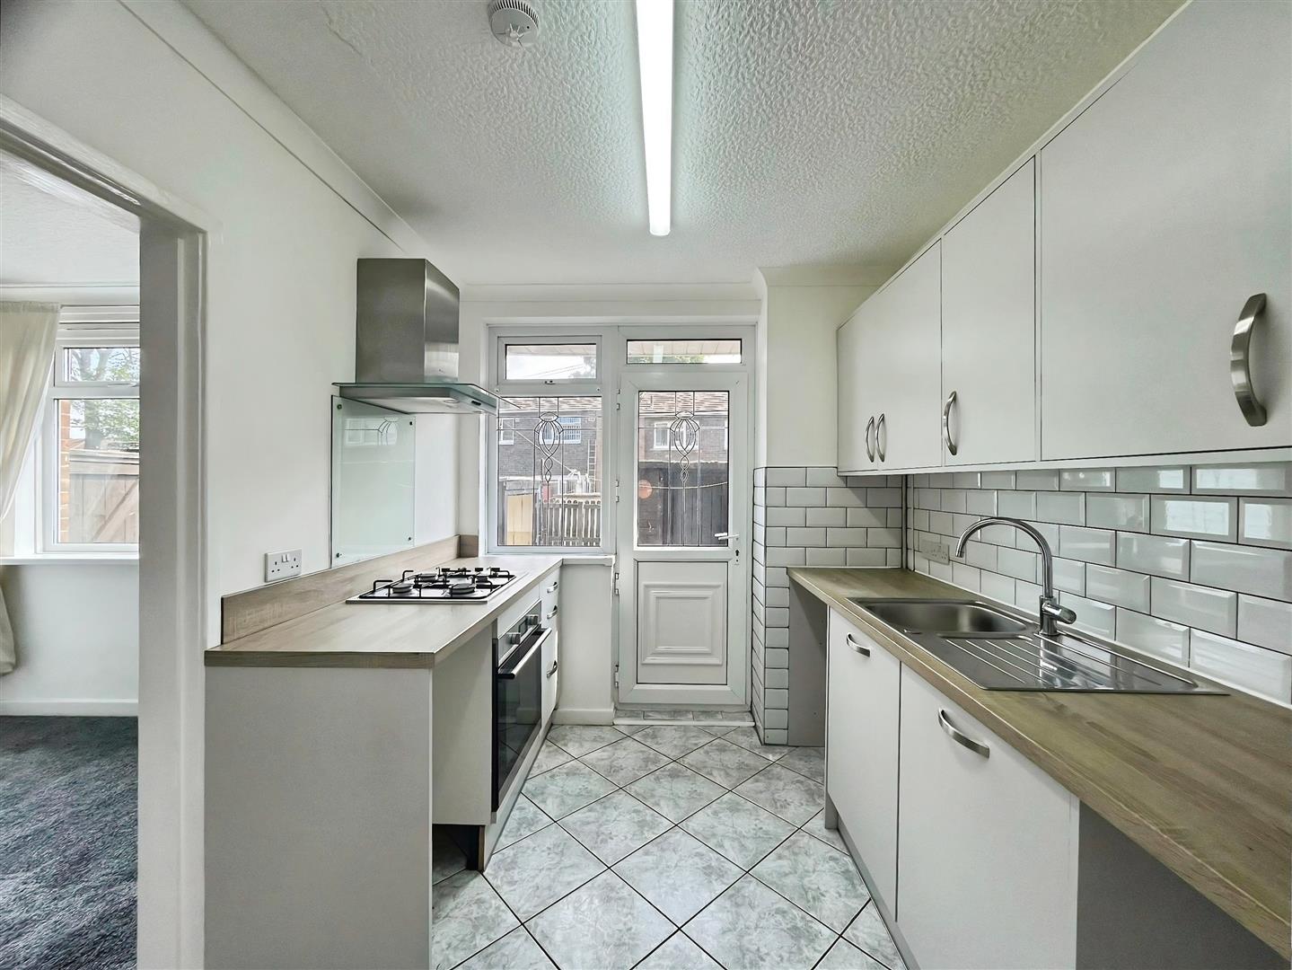
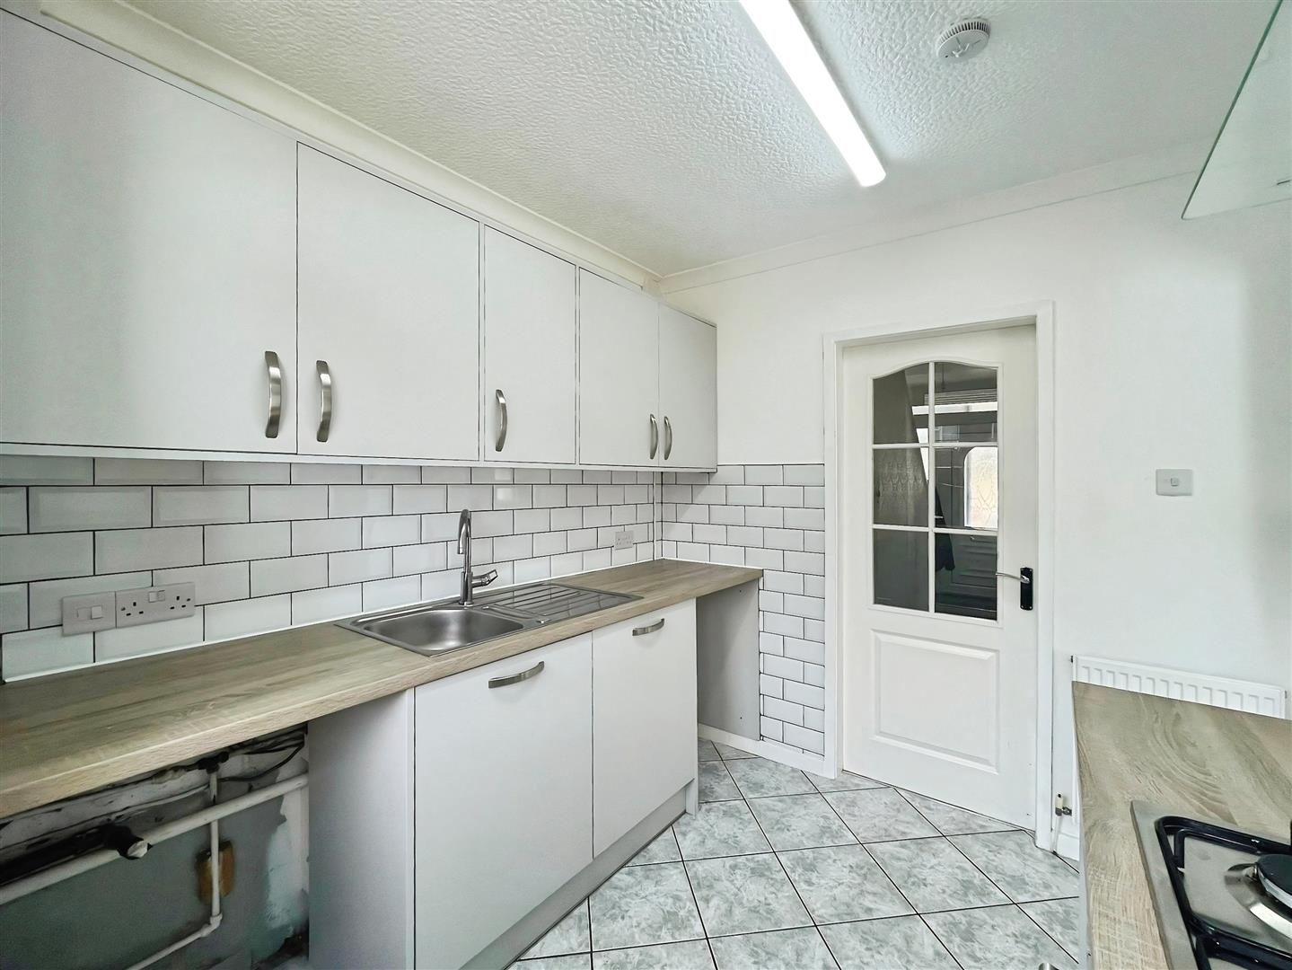
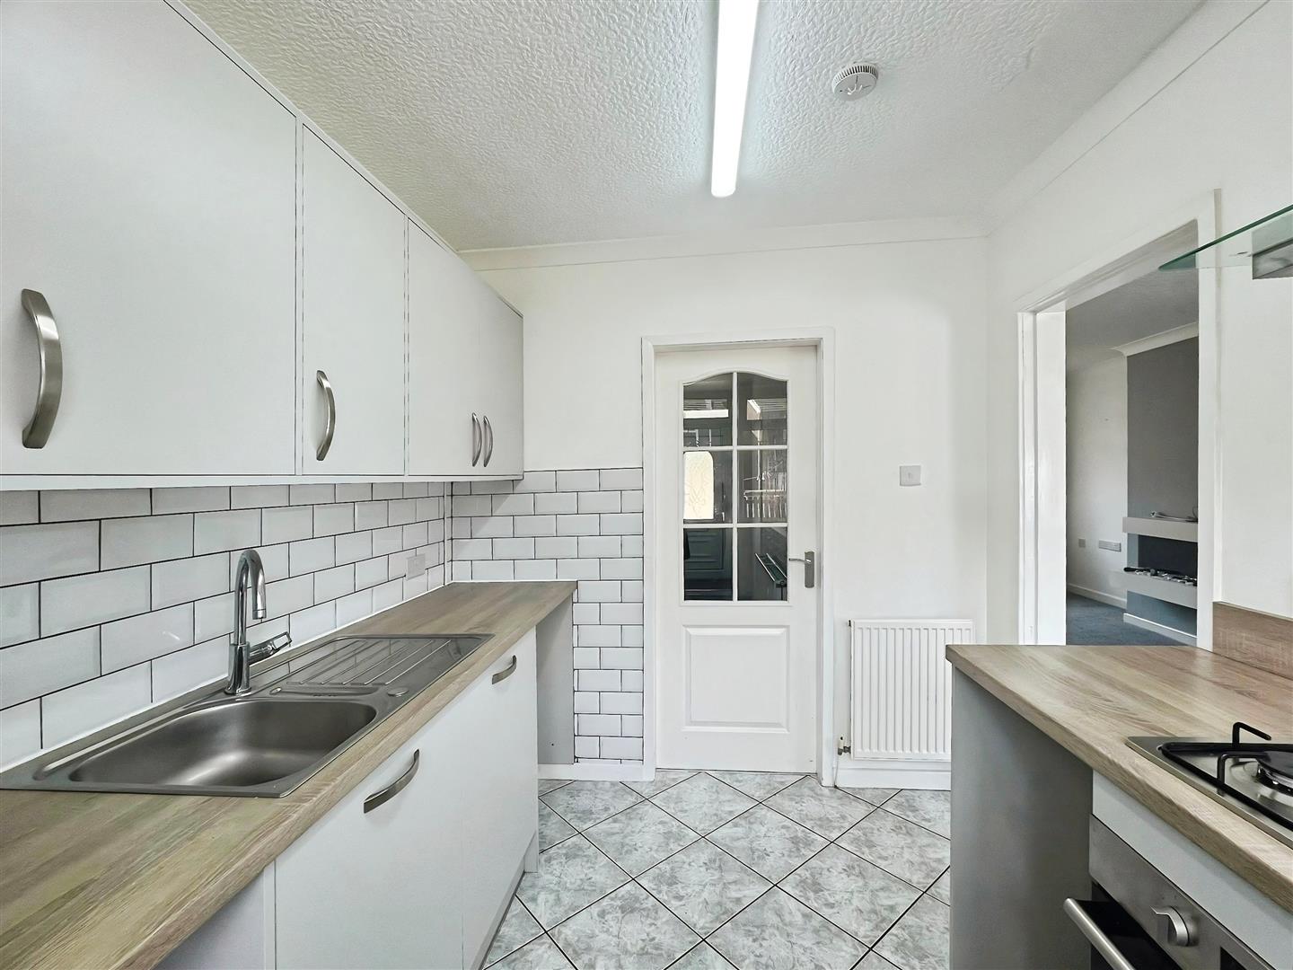
Kitchen 2.5 x 2.38 (8'2" x 7'9")
A well-appointed kitchen comprising a good range of fitted wall and base units with complementary work surfaces. Features include a single drainer stainless steel sink with mixer tap, built-in electric oven, gas hob, and stainless steel extractor hood. The space is finished with tiled splashbacks and tiled flooring, and benefits from a radiator for added comfort.
First Floor
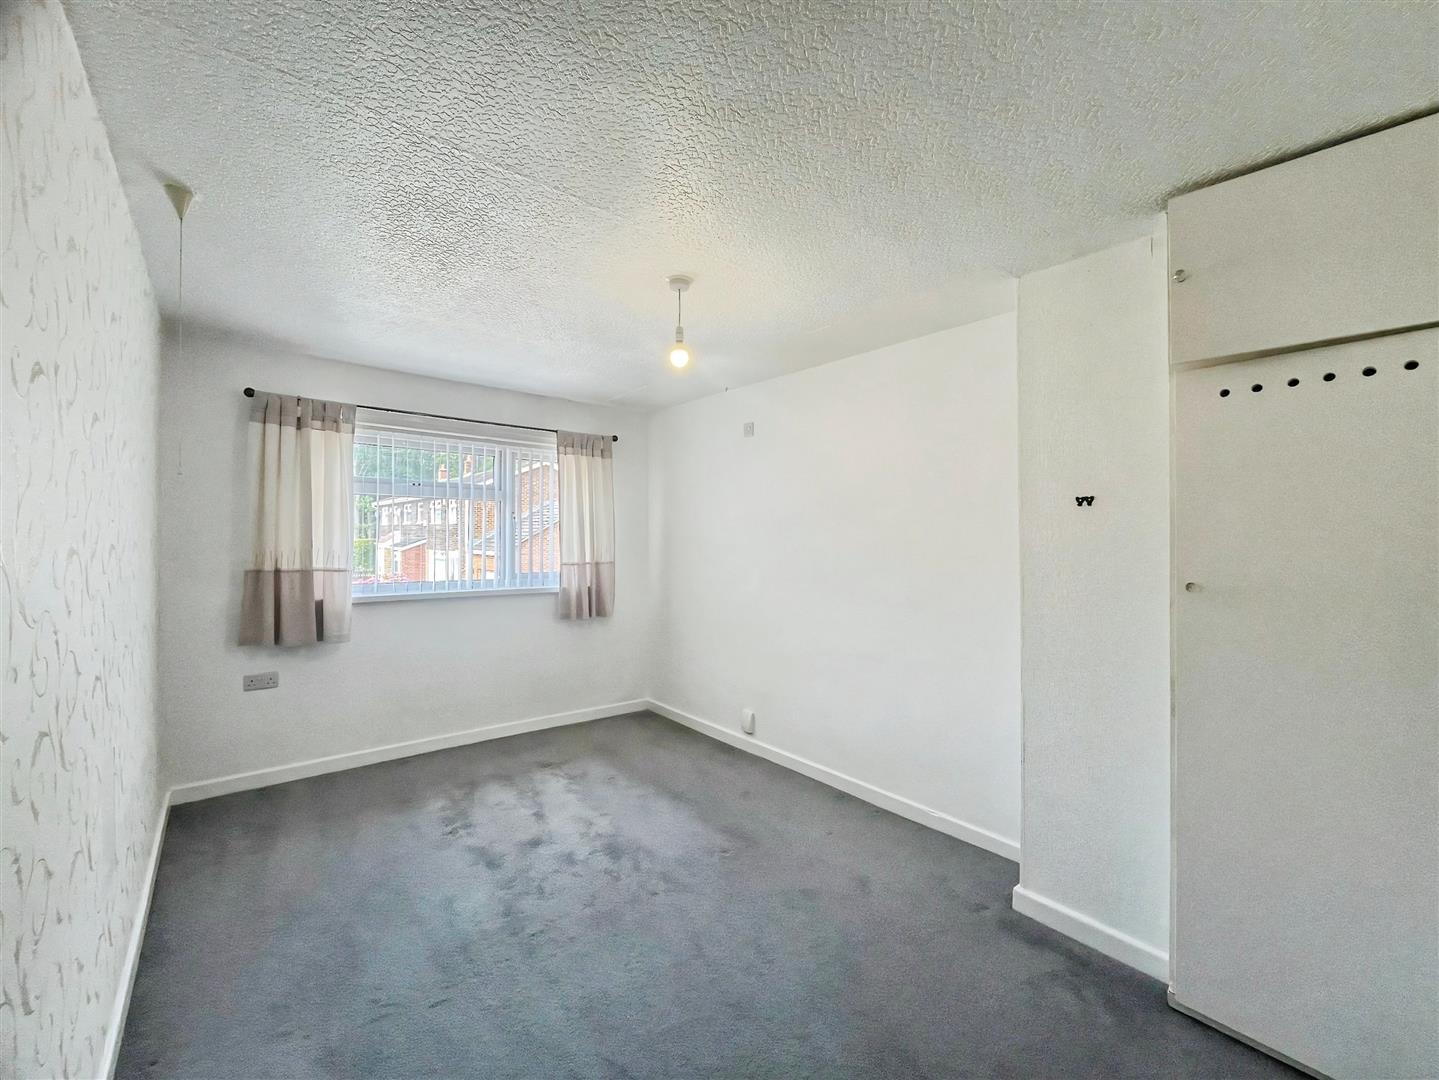
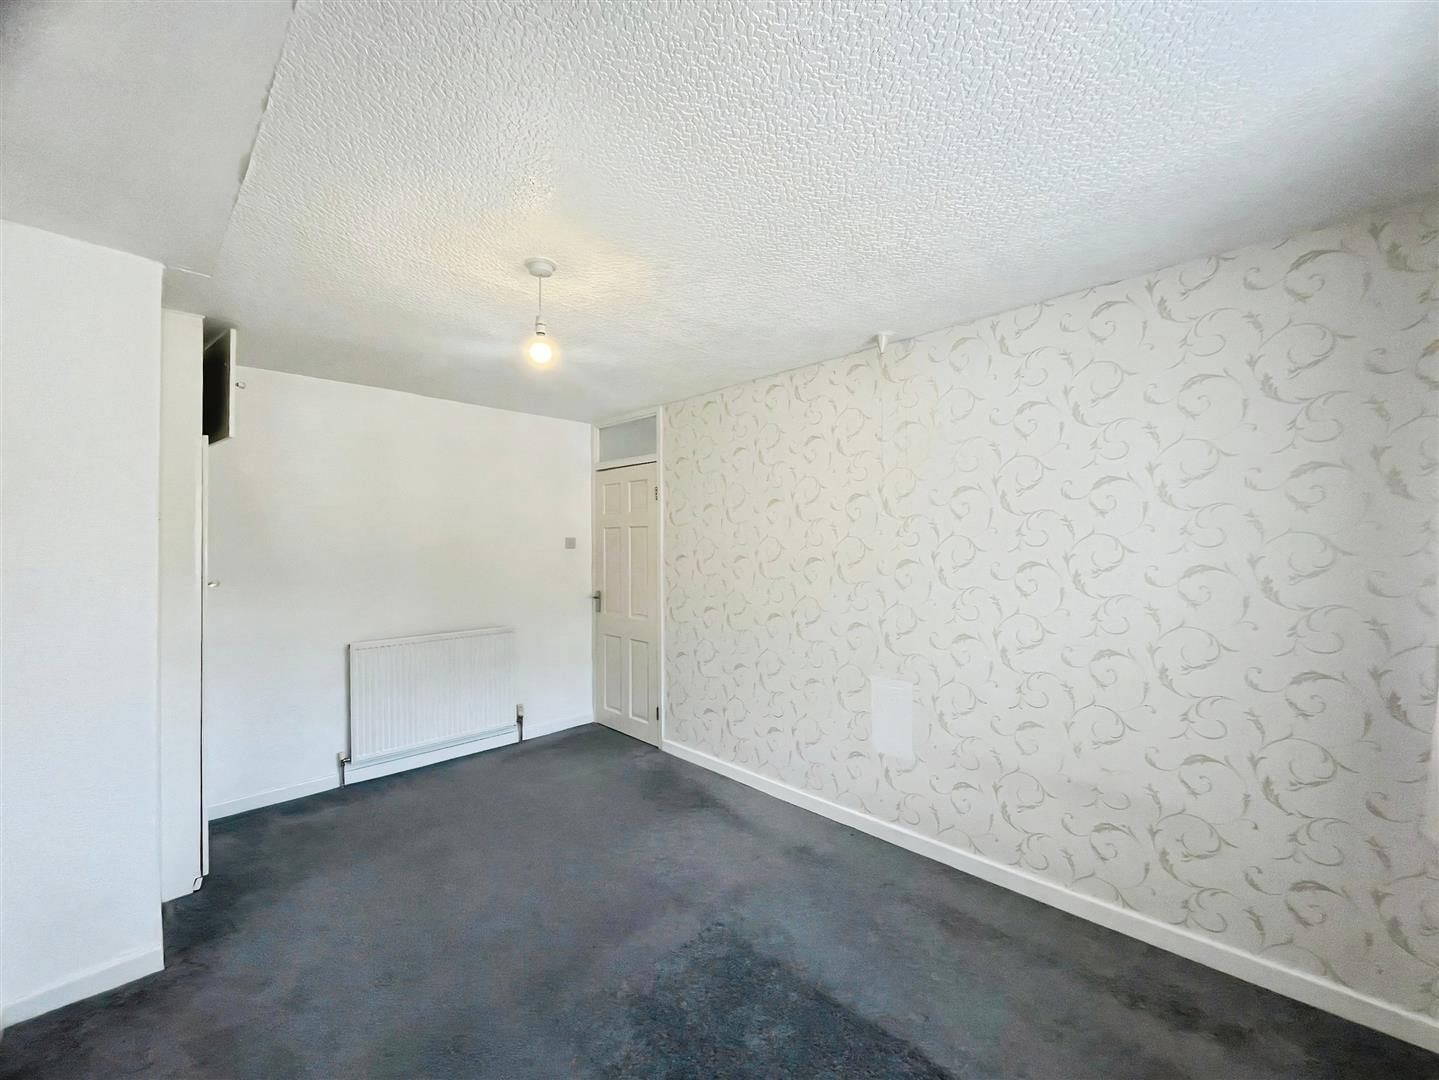
Bedroom 4.31 x 2.85 (14'1" x 9'4")
A neutrally decorated double bedroom with a built-in storage cupboard
Bedroom 2.65 x 2.85 (8'8" x 9'4")
A modern, neutrally decorated bedroom offering a clean and contemporary finish, providing a bright and versatile space.
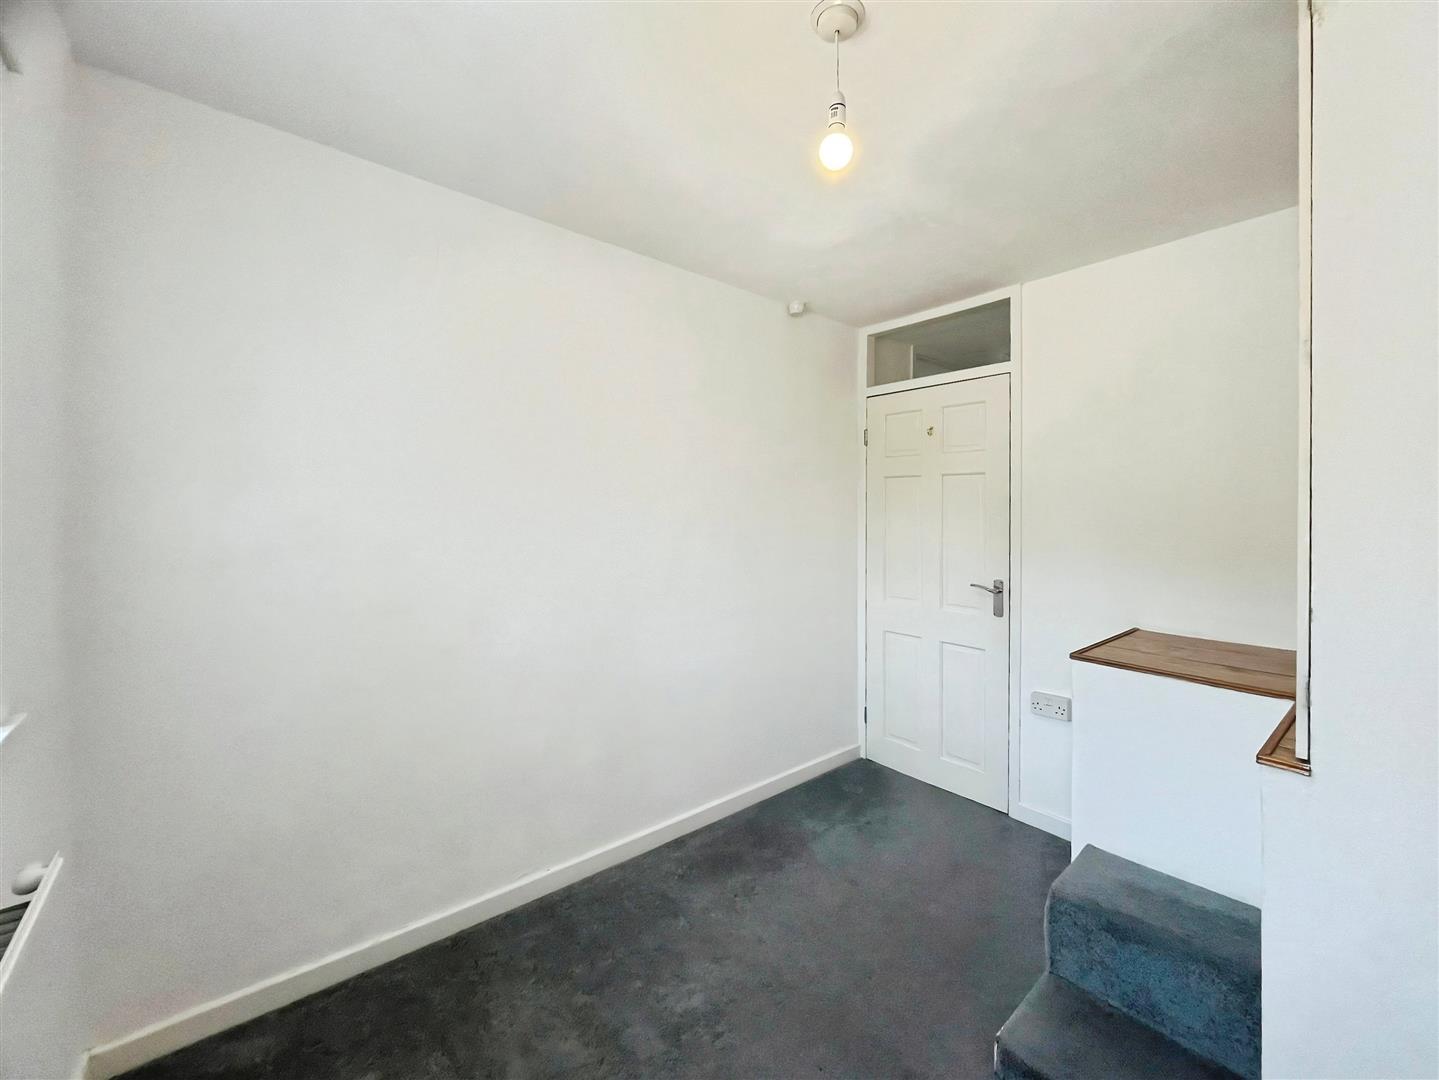
Bedroom 2.94 x 2.34 (9'7" x 7'8")
A neutrally decorated bedroom featuring a built-in storage solution, offering a practical and well-presented space with a clean, versatile finish.
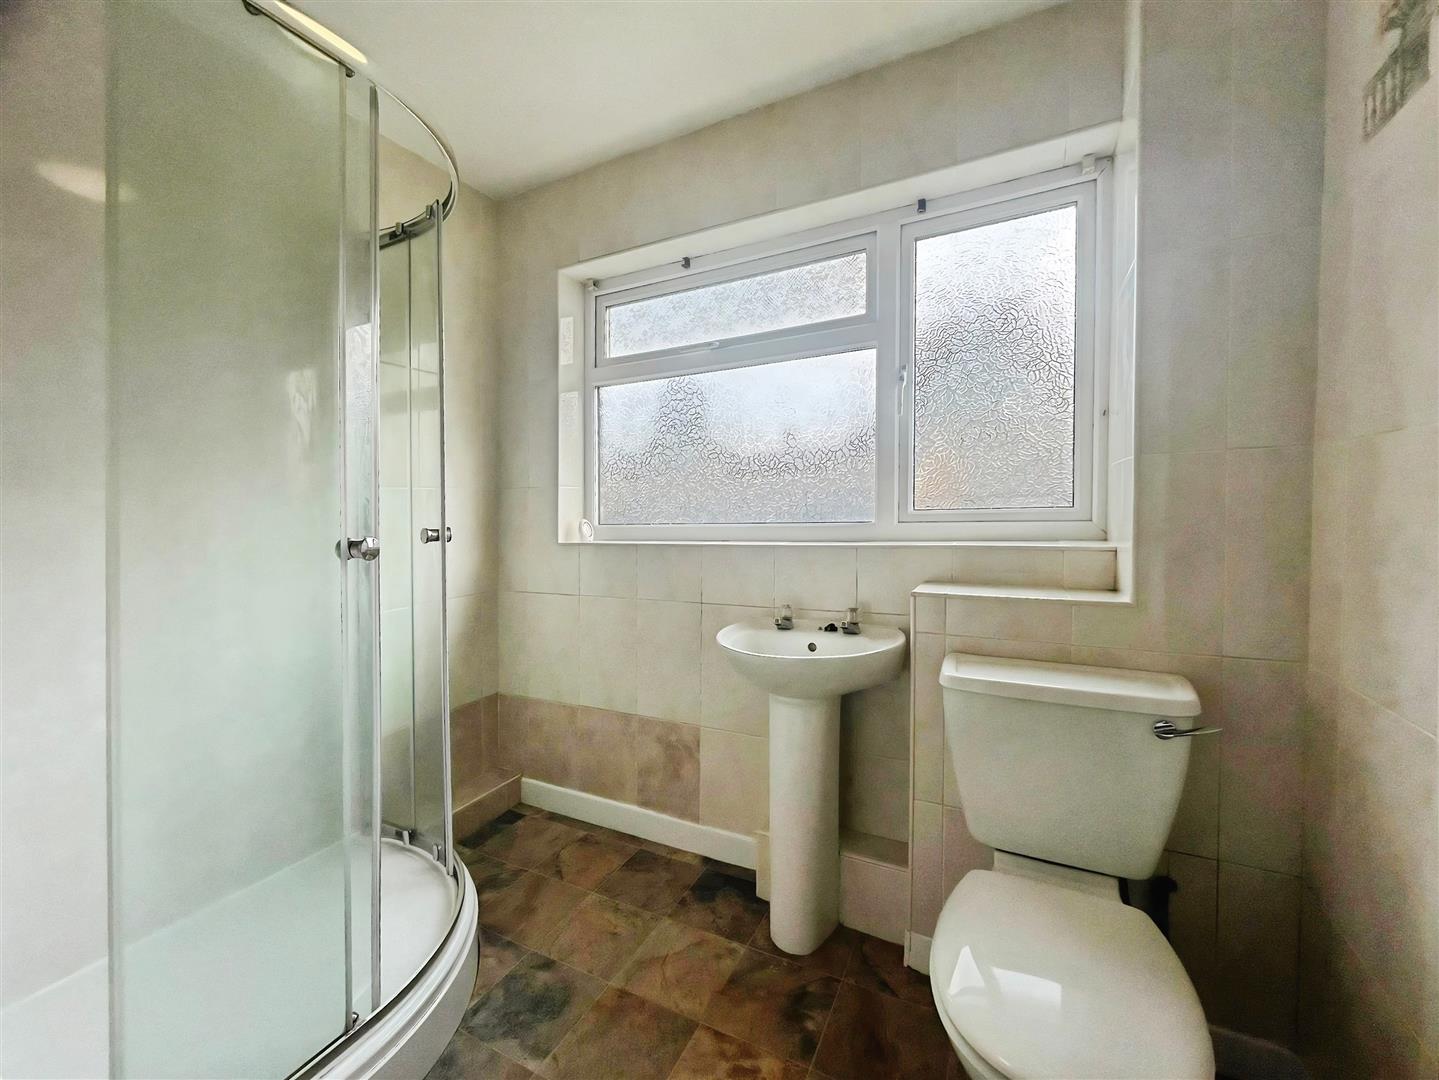
Shower Room
A modern white suite comprising a separate tiled shower enclosure with Redring electric shower, pedestal wash hand basin, and low level WC. The room benefits from fully tiled walls, a chrome heated towel rail, and a radiator, providing a clean and practical finish.
External
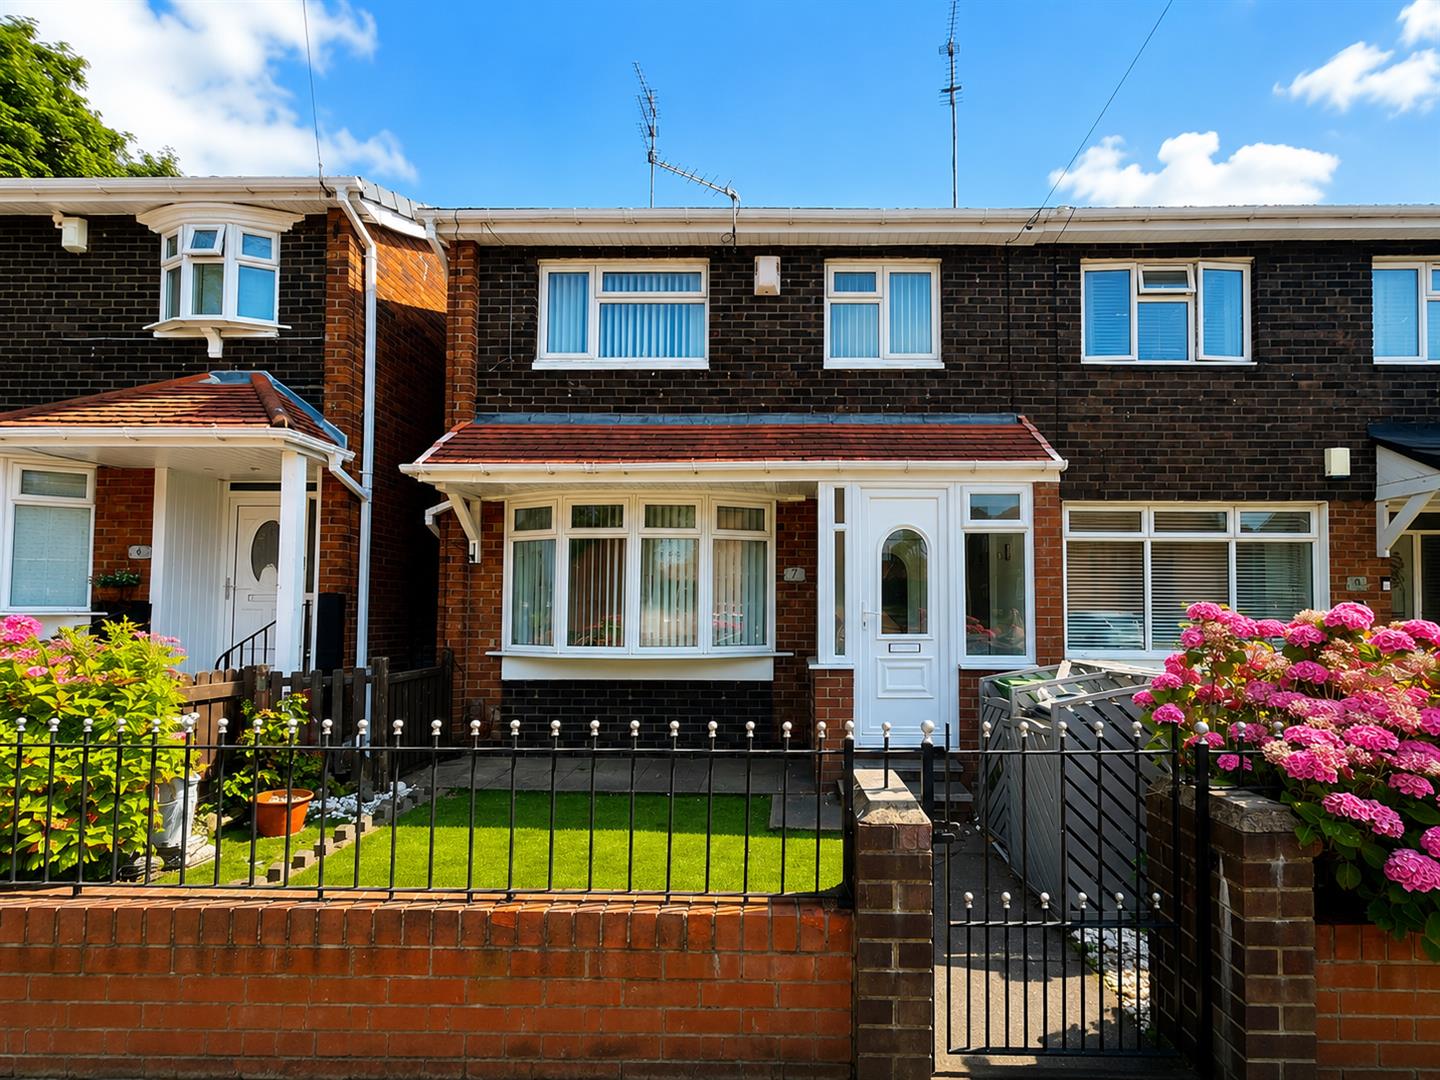
The property benefits from a small front forecourt with artificial grass, providing a neat and low-maintenance approach. To the rear is a mostly paved garden featuring an outhouse, an open storage area, and an outside tap.