Full Description
Entrance Hallway
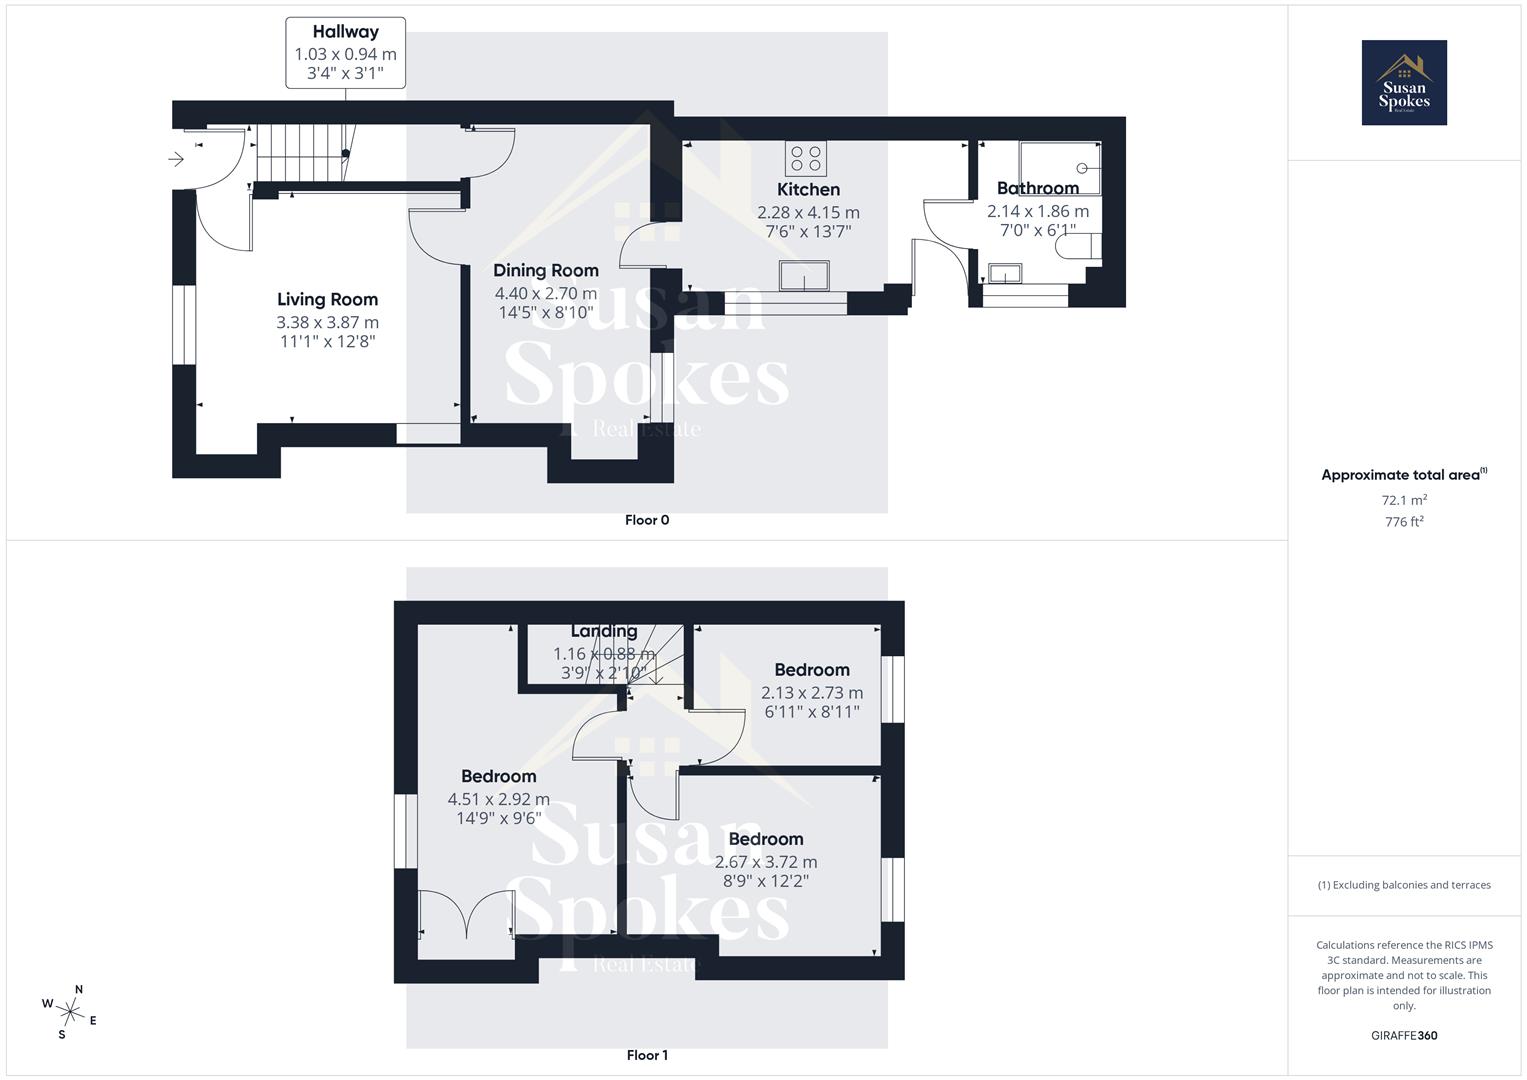
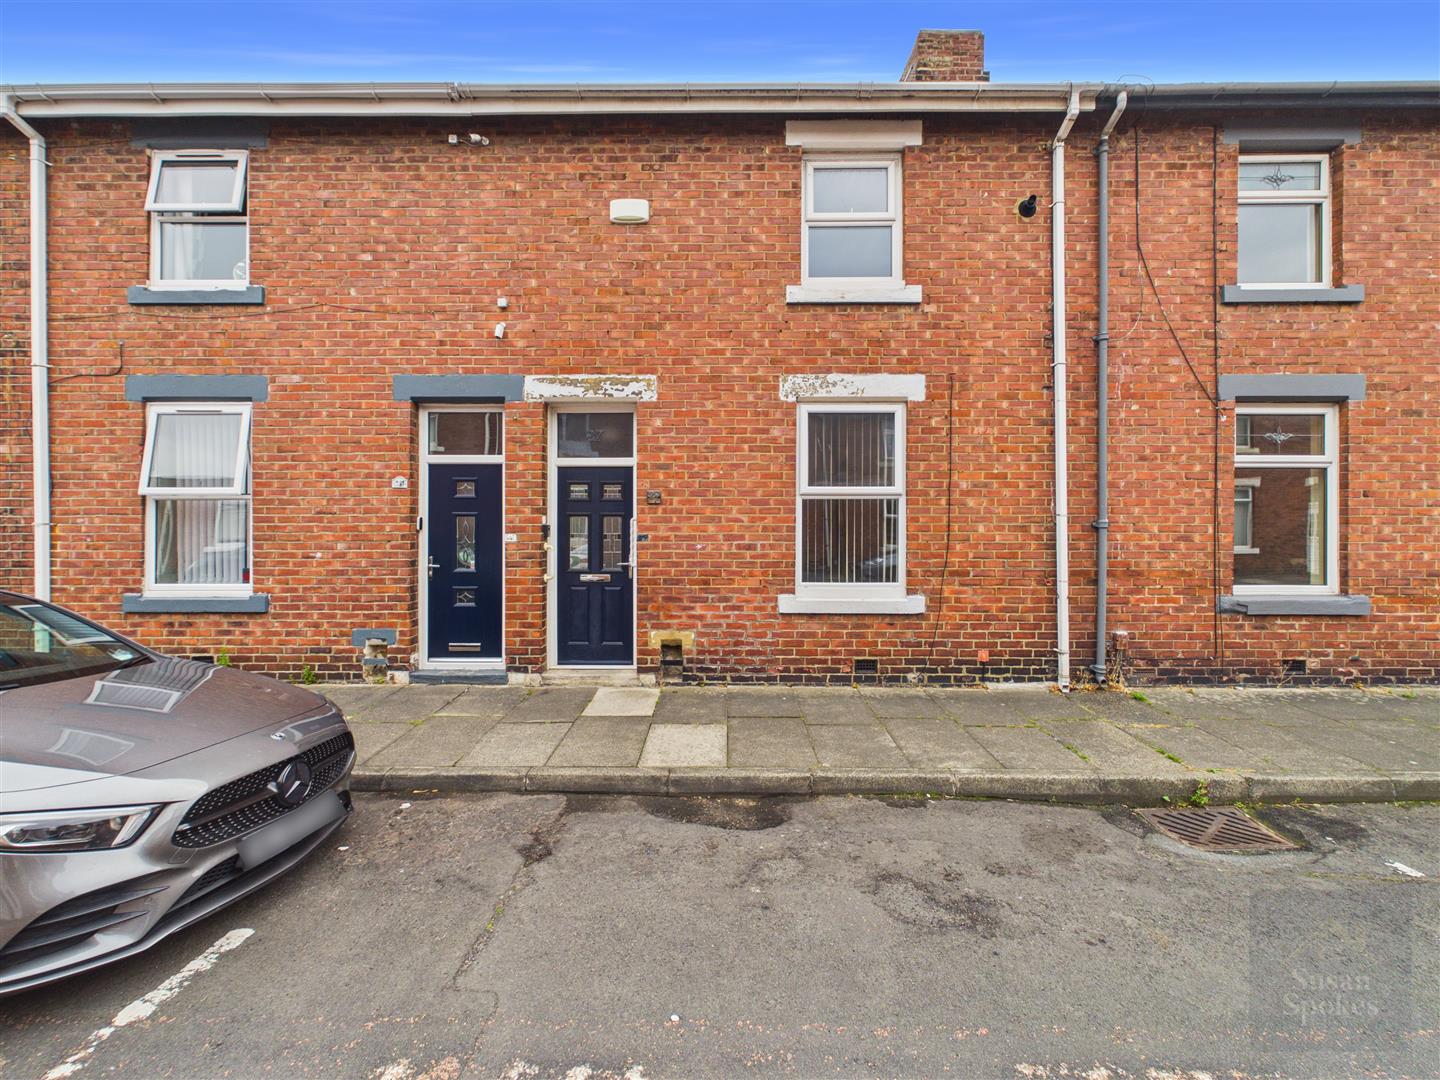
Accessed via a composite front door, the welcoming entrance hallway features neutral décor and fitted carpet, creating a bright and inviting first impression. Stairs rise to the first floor, while an internal door provides access to the lounge.
Lounge
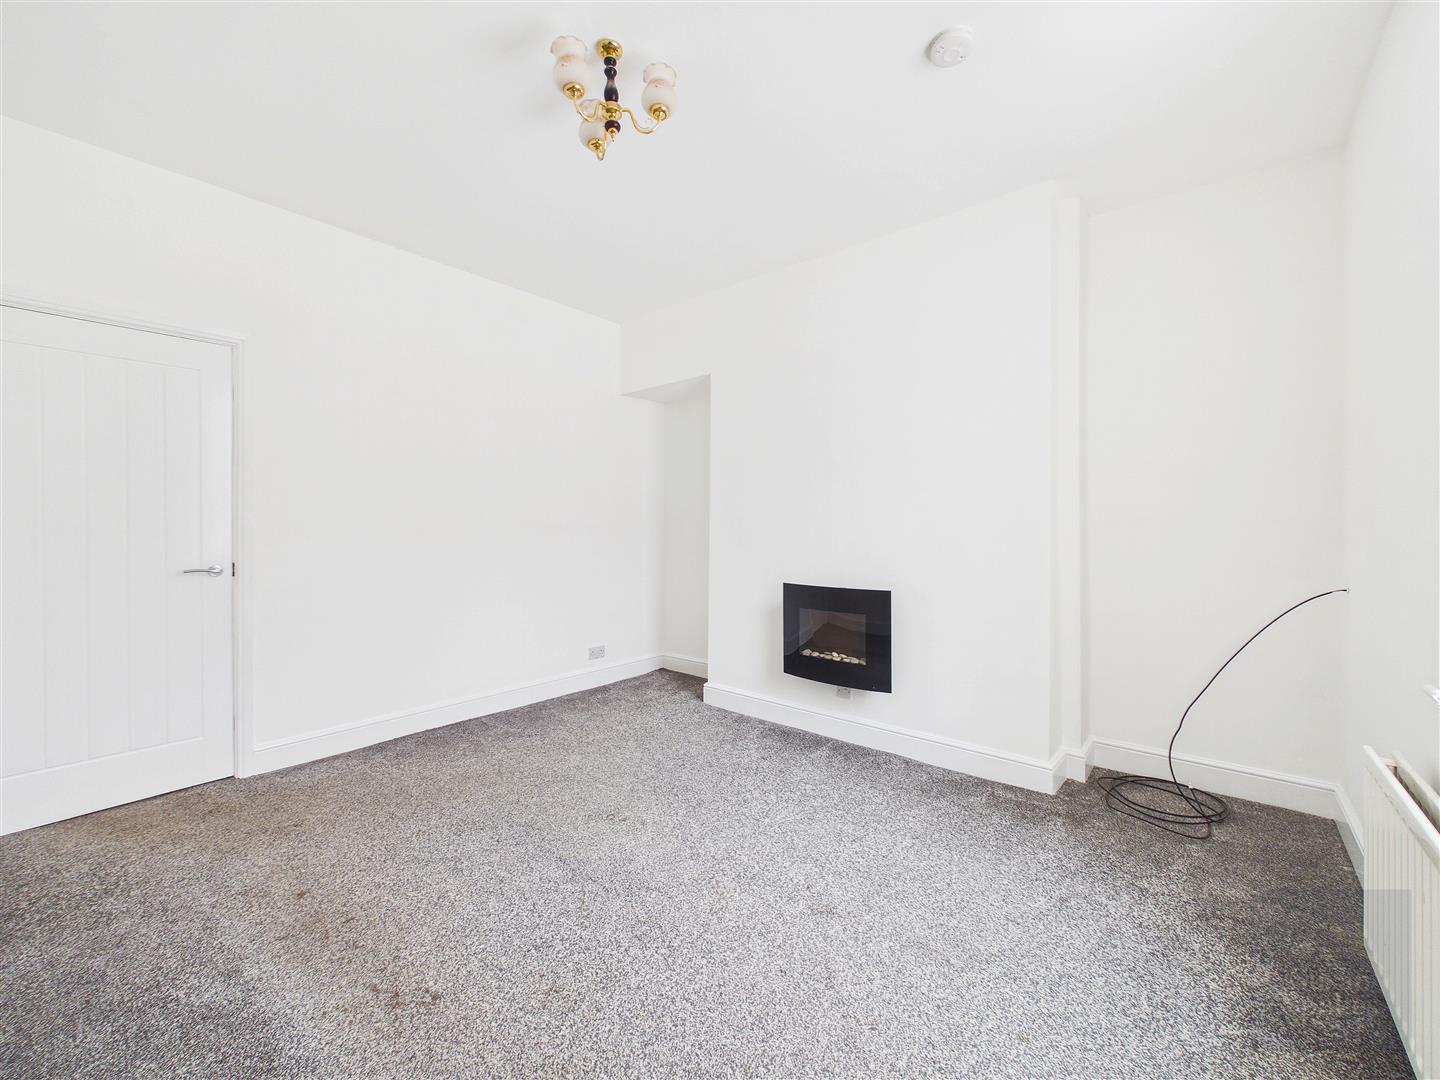
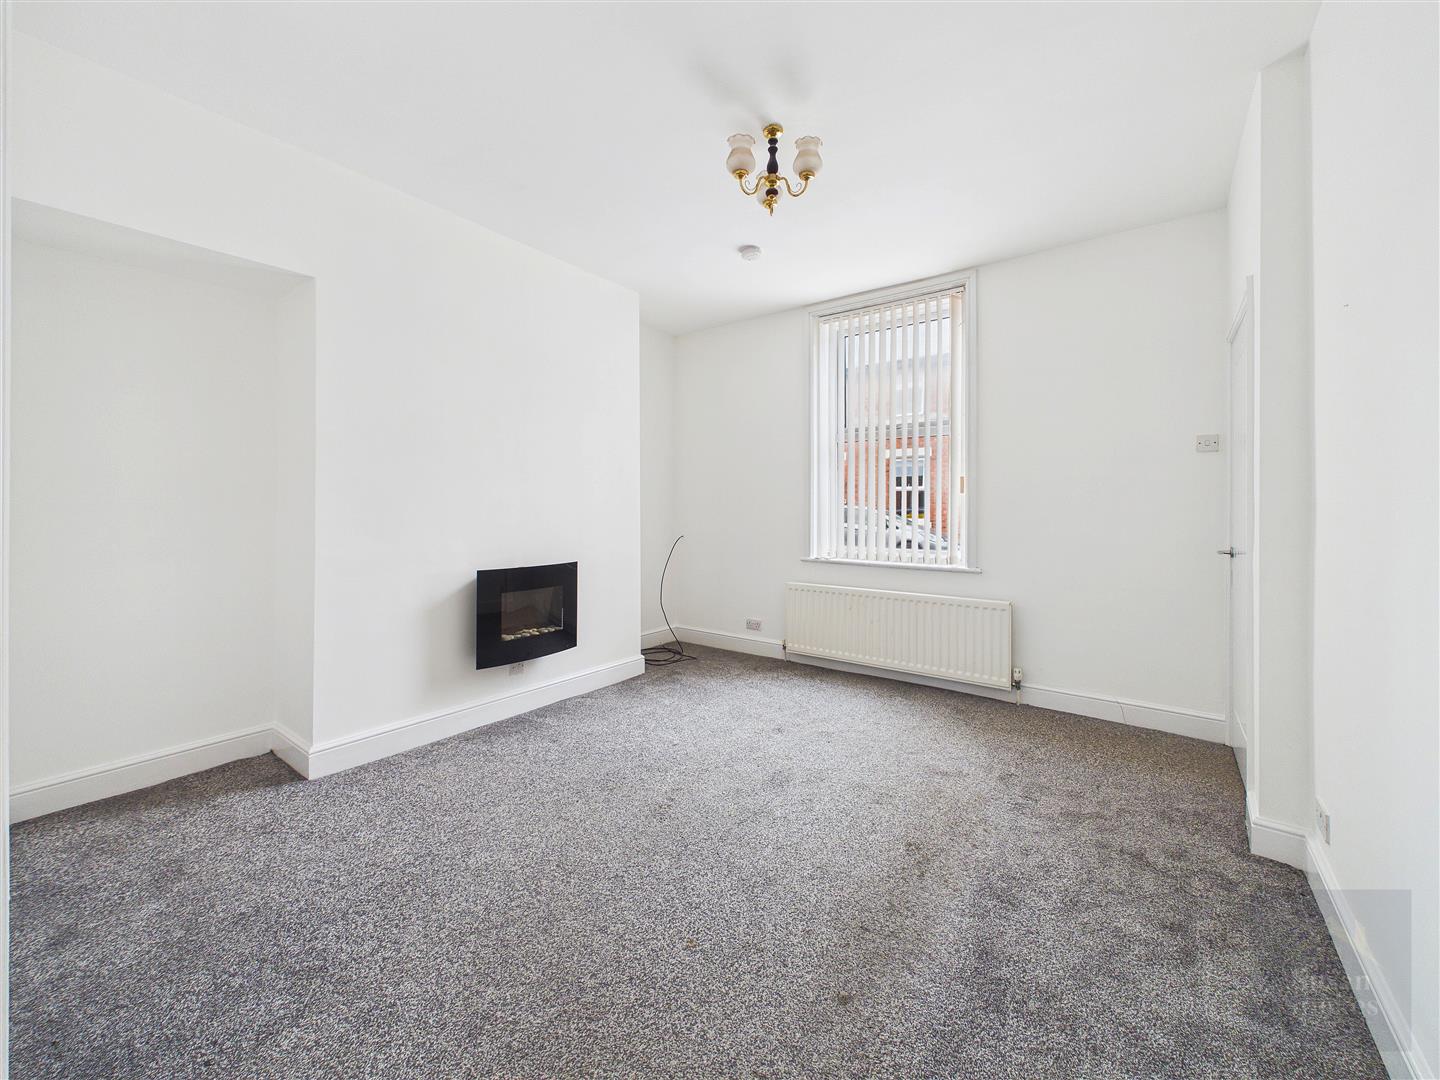
The lounge features neutral décor and fitted carpet, with a wall-mounted electric fire serving as a focal point. A uPVC double-glazed window overlooks the front aspect, with a radiator beneath. A door leads through to the dining room.
Dining Room
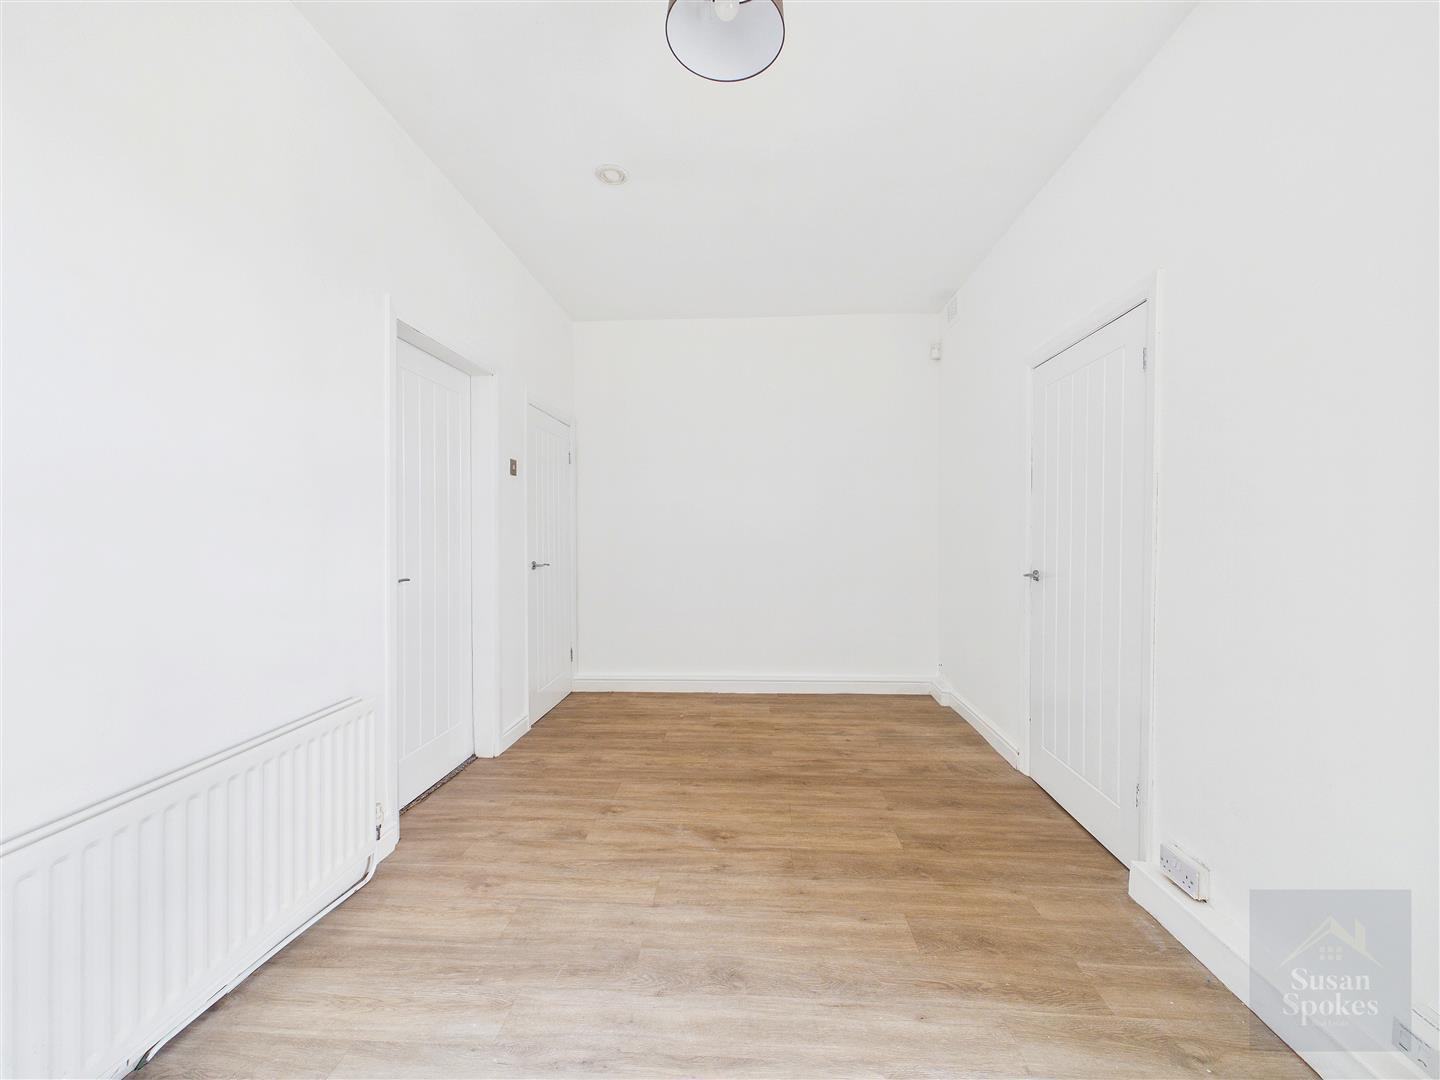
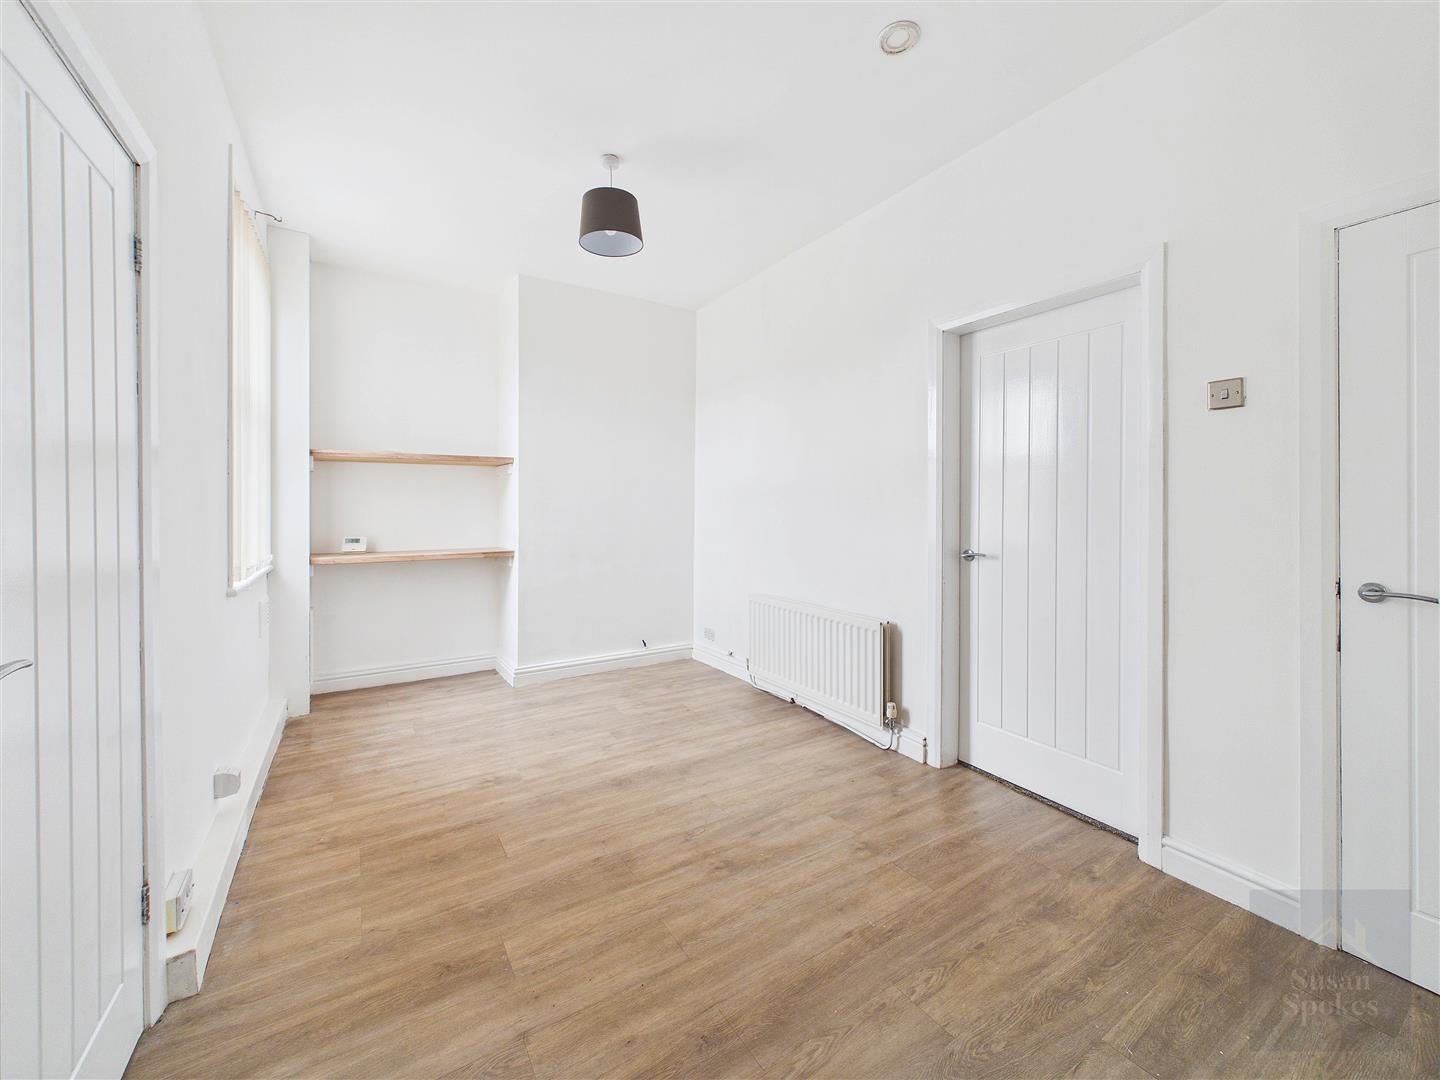

The dining room is finished with neutral décor and grey laminate flooring. A spacious under-stairs storage cupboard provides practical storage, while a uPVC double-glazed window overlooks the rear aspect, with a radiator beneath.
Kitchen
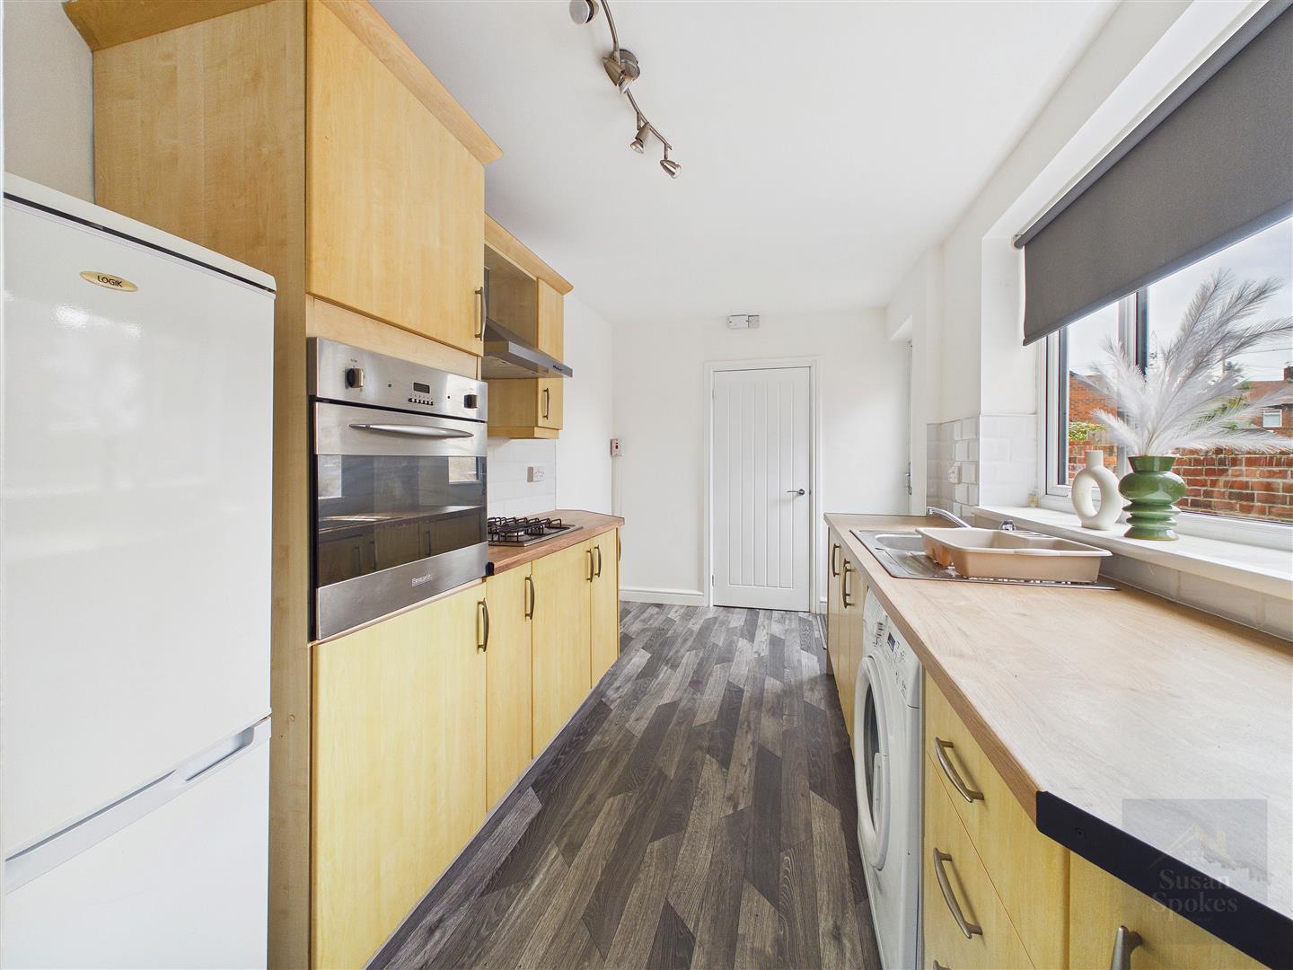
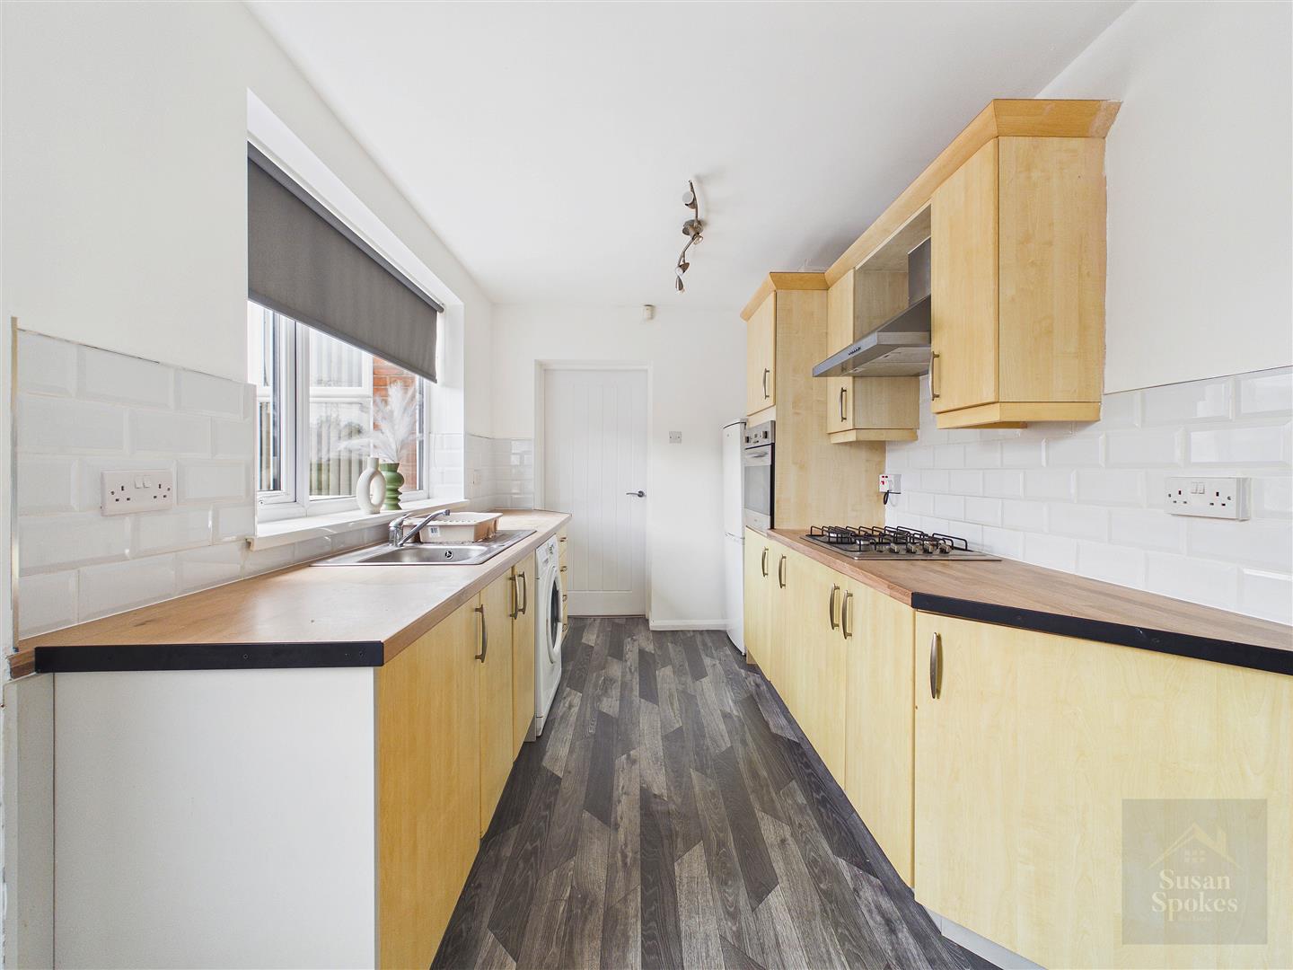
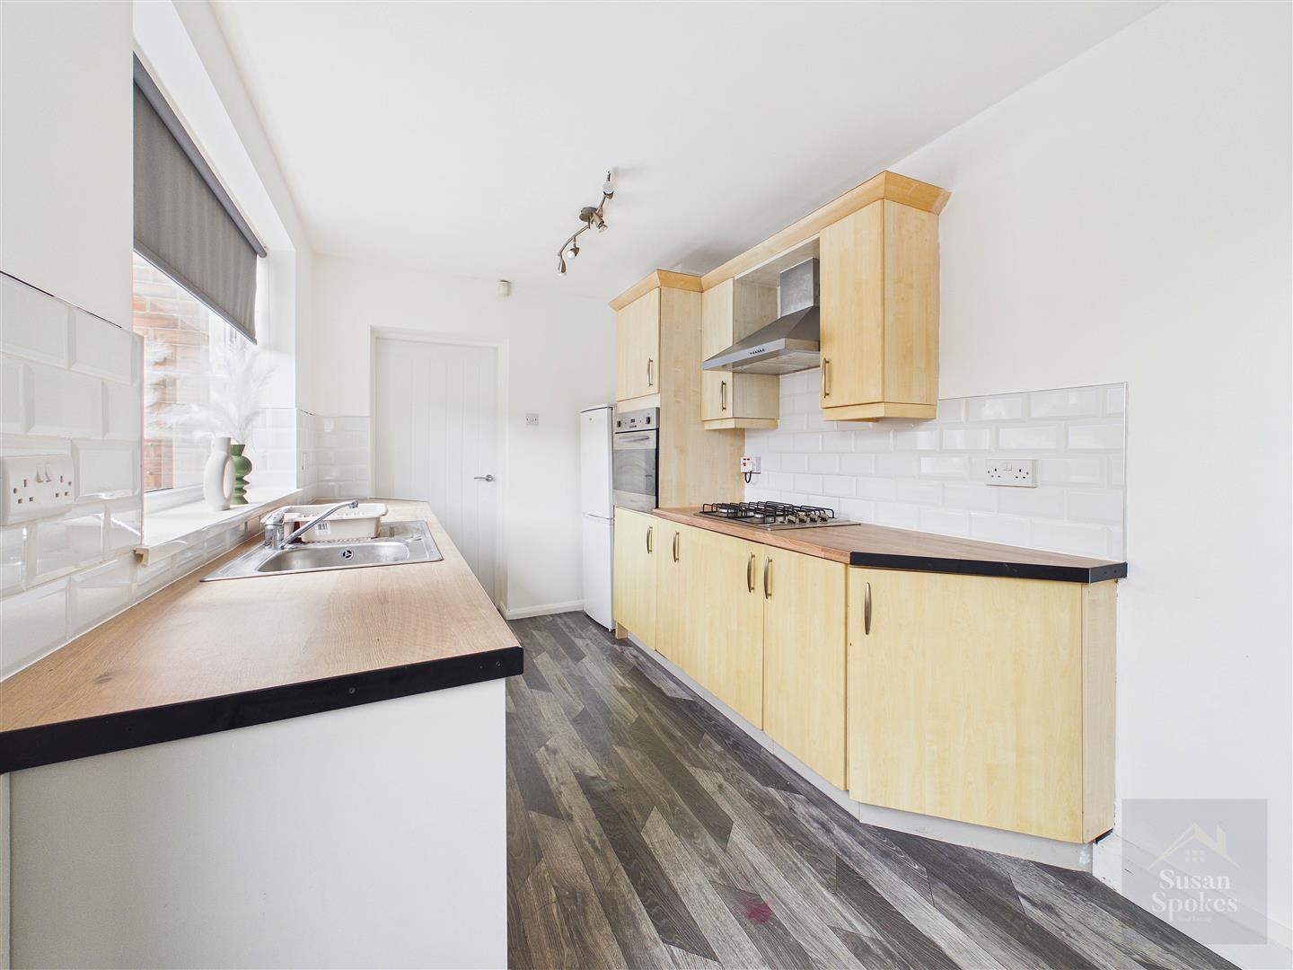
Fitted with a range of beech wood-effect wall and base units complemented by wood-effect worktops and neutral décor, the kitchen also features vinyl flooring and white metro-tiled splashbacks. Integrated appliances include an eye-level electric oven and a gas hob with a stainless steel extractor hood above. There is a stainless steel sink with a mixer tap, plumbing for a washing machine, a uPVC double-glazed window overlooking the rear aspect, and a composite door providing access to the rear yard. A door leads through to the shower room.
Shower Room
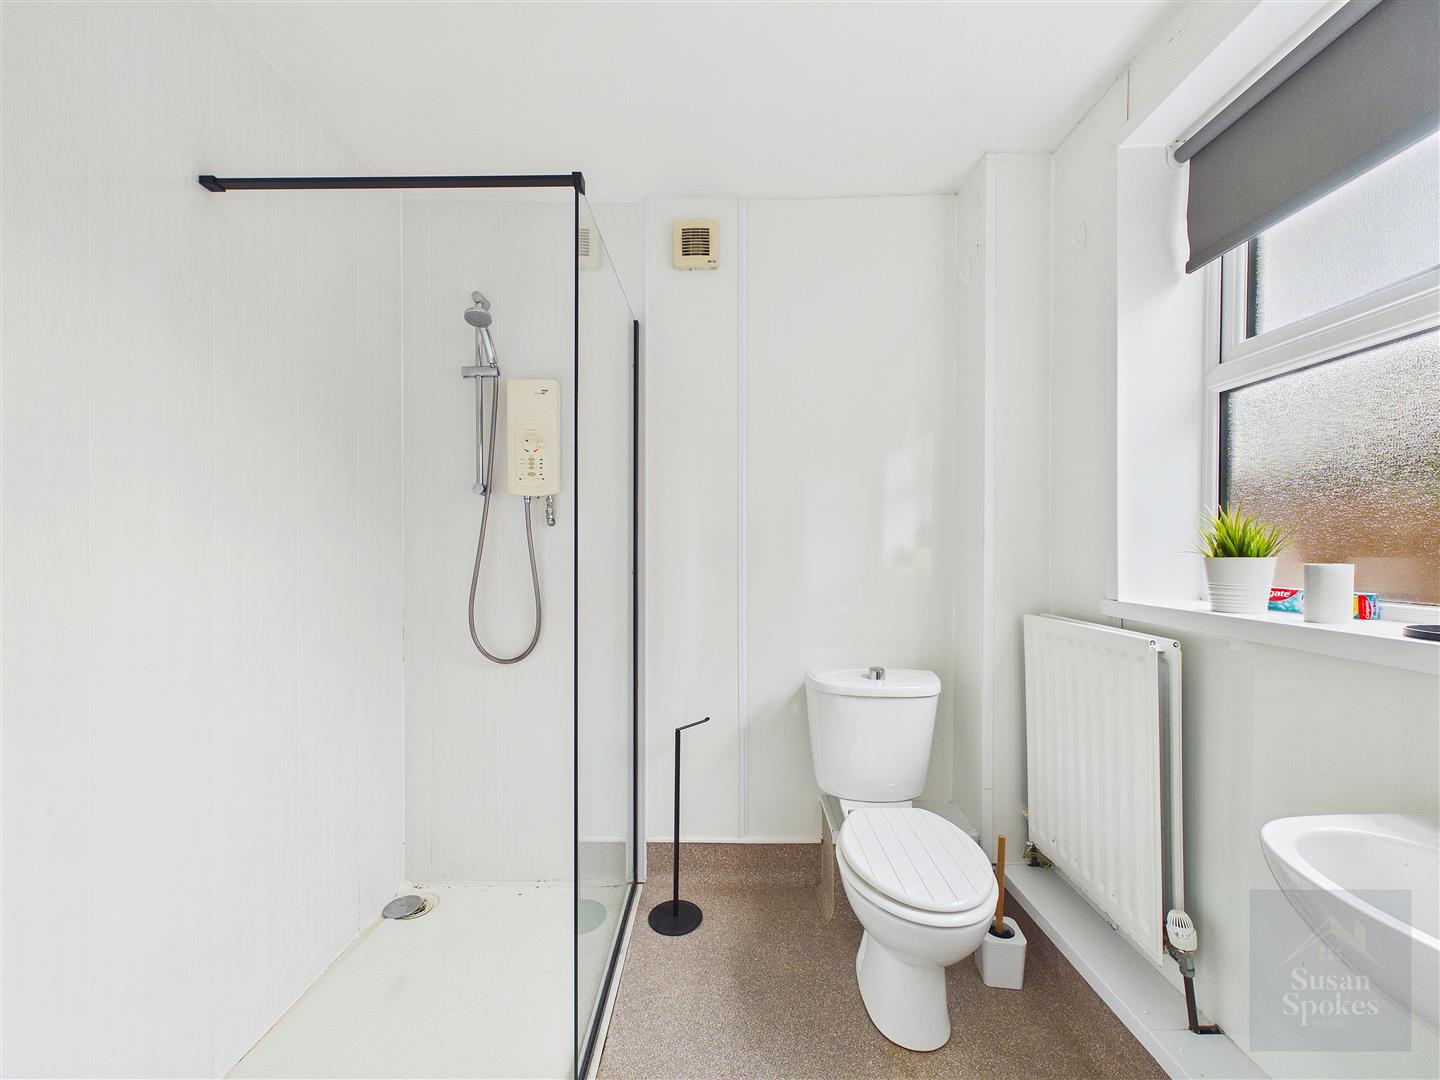
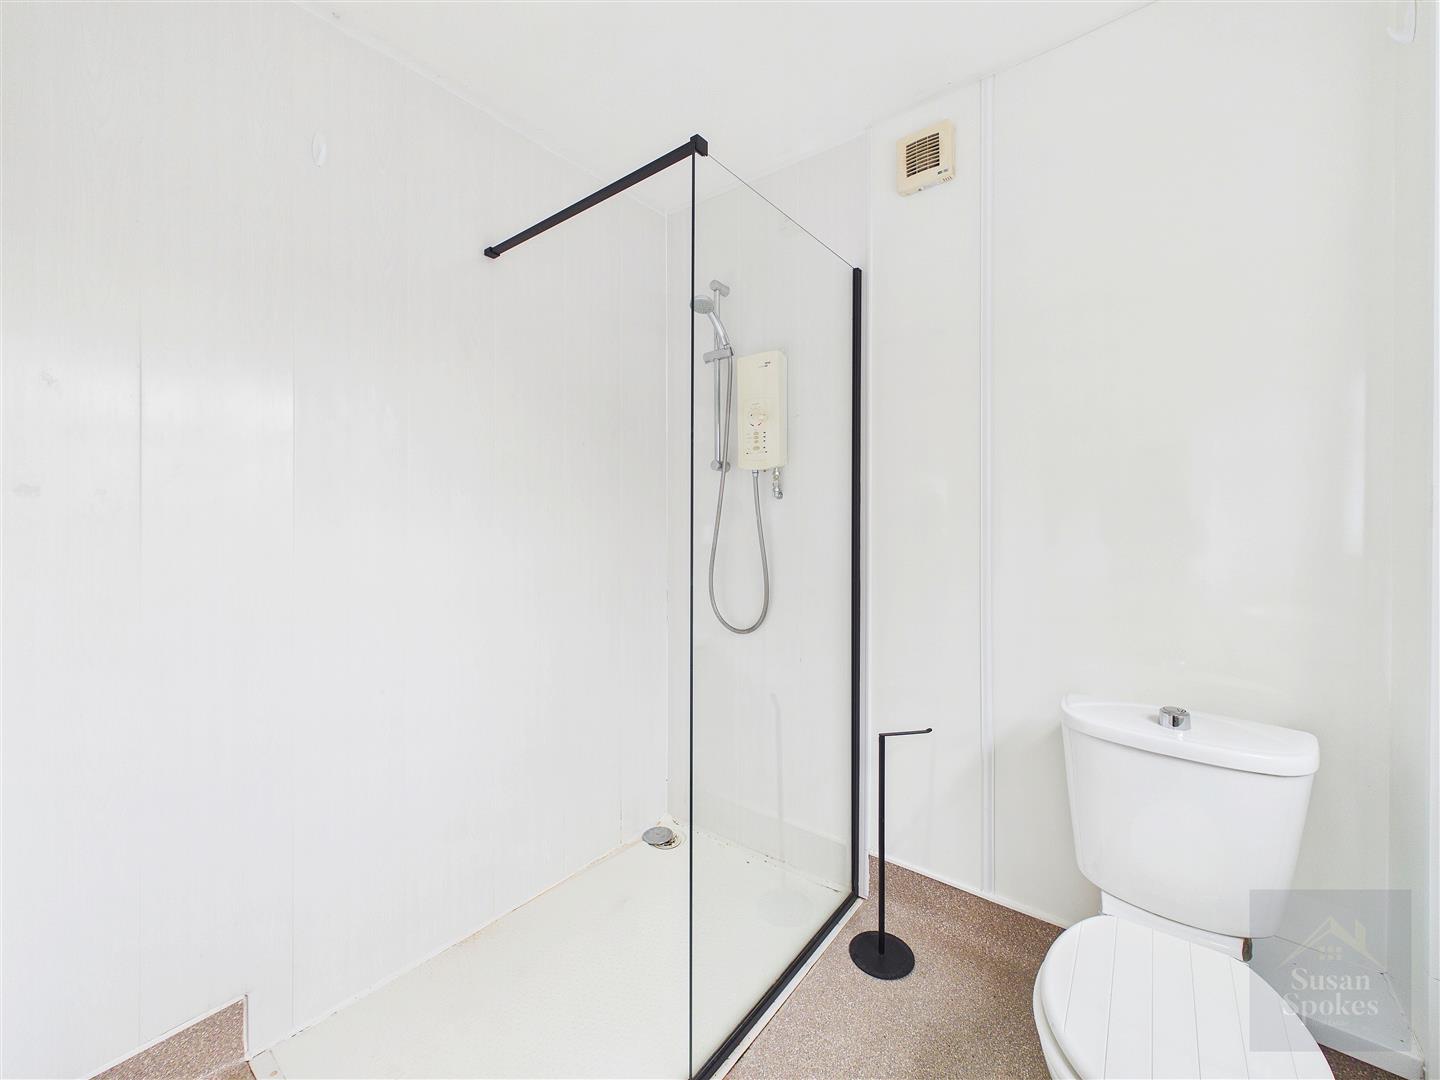
Fitted with a walk-in shower incorporating an electric shower, the shower room also comprises a WC and a wash hand basin with stainless steel taps. Finished with neutral décor and anti-slip vinyl flooring, the room also benefits from a uPVC double-glazed window and a radiator.
First Floor
Bedroom
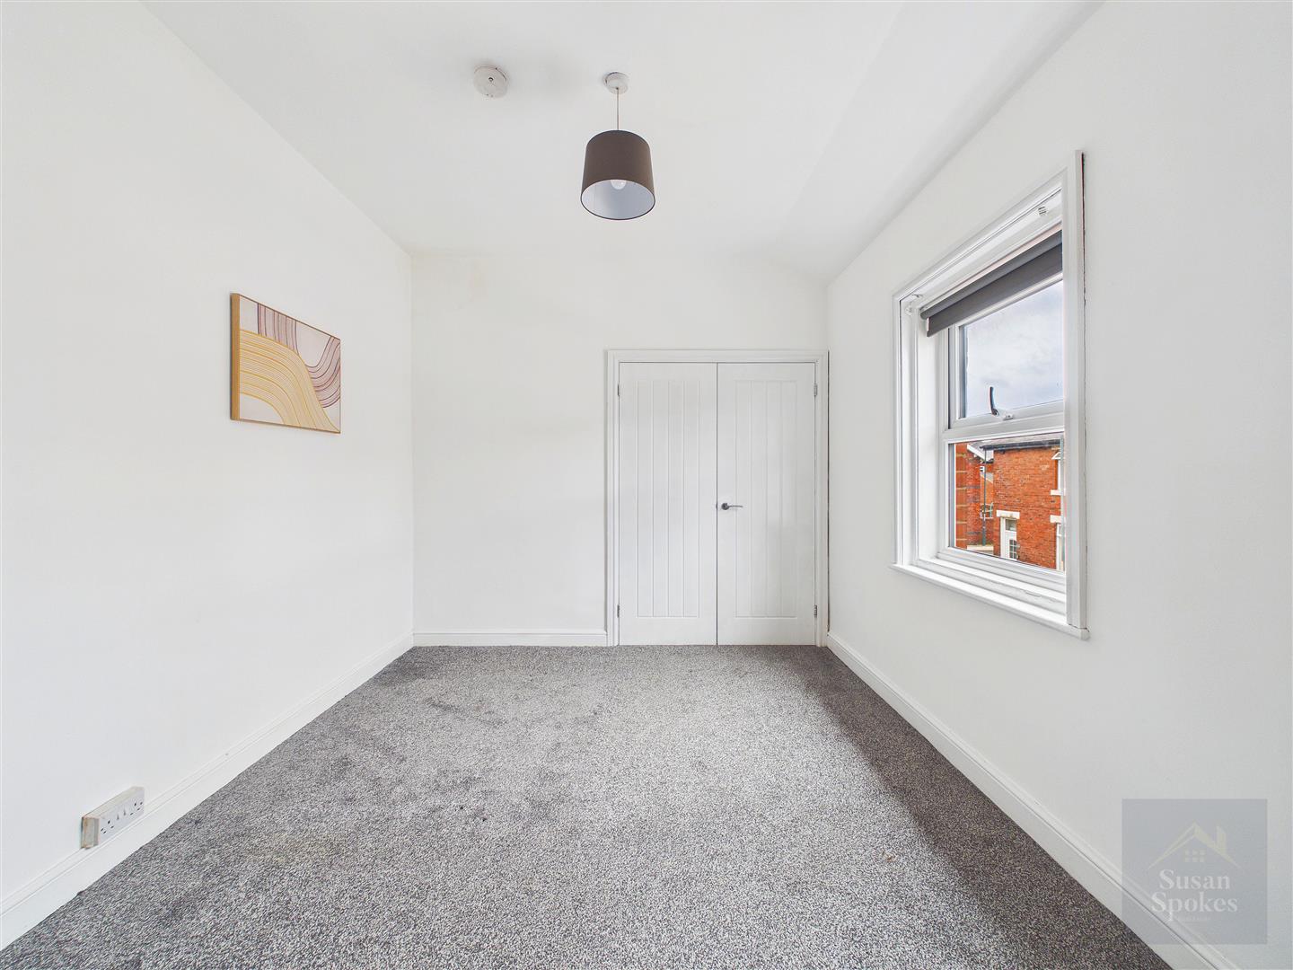
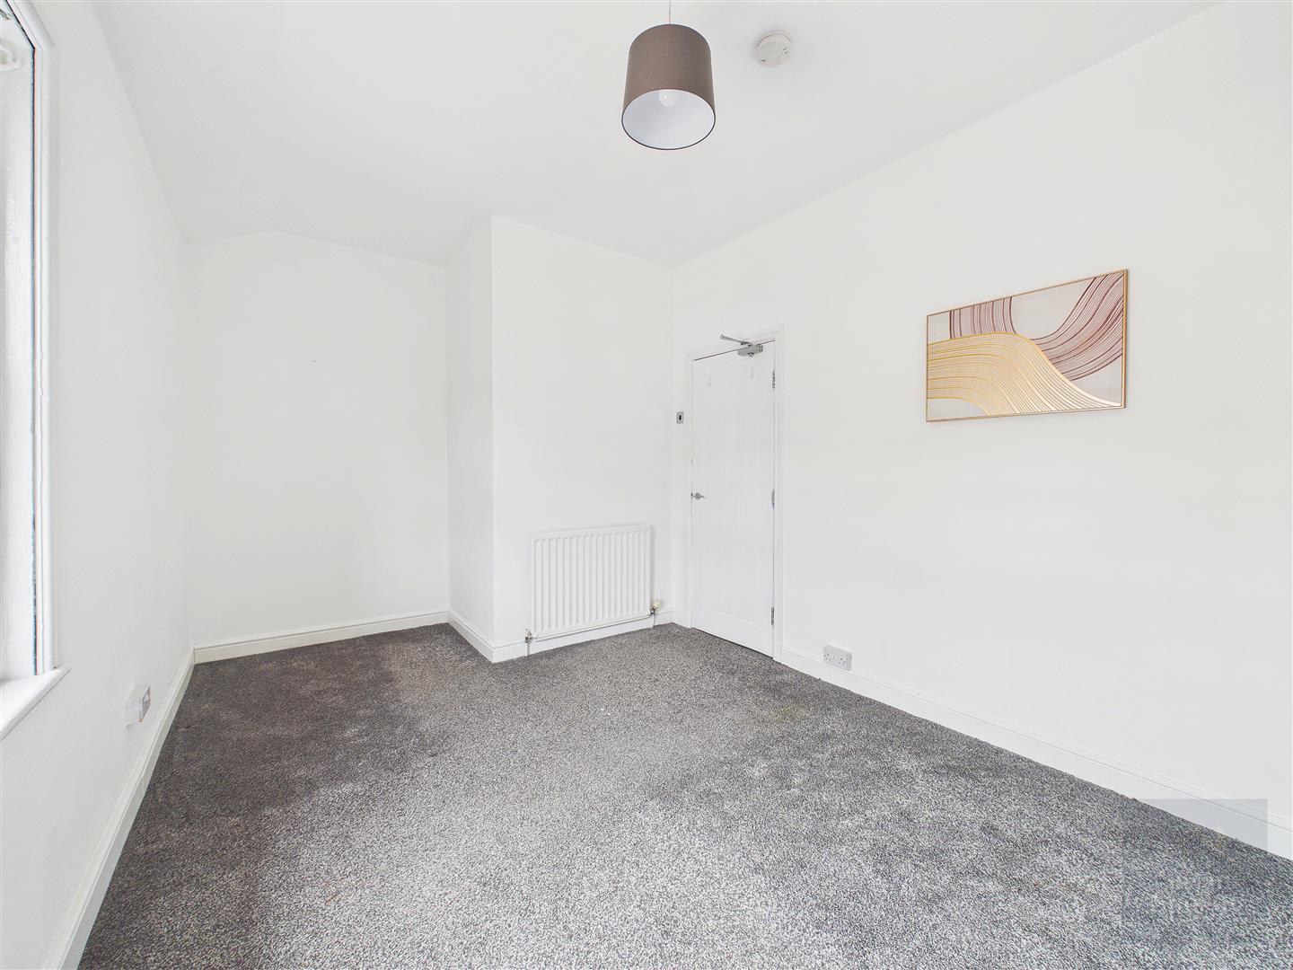
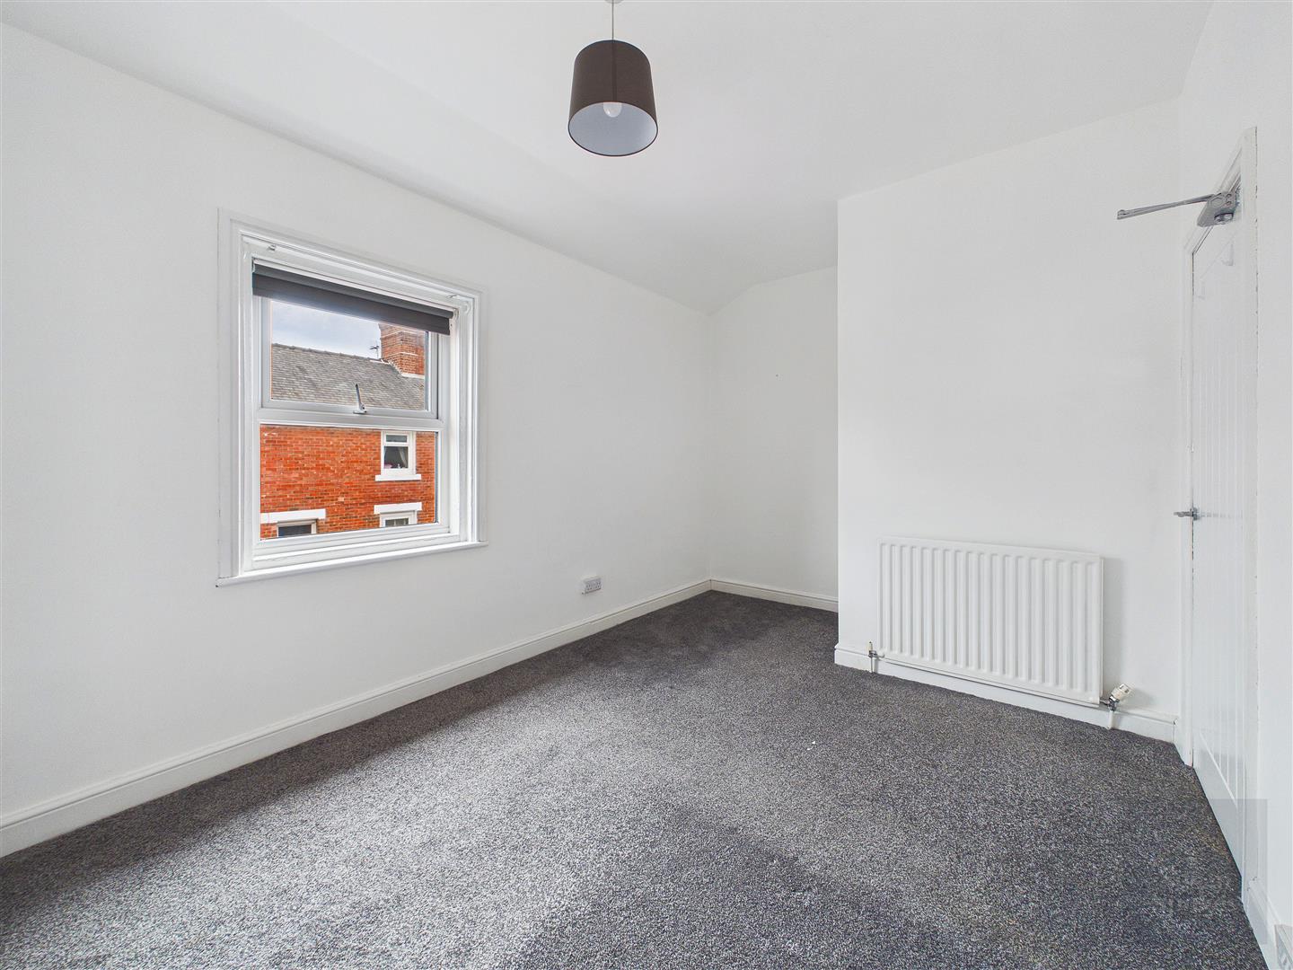
A front aspect double bedroom finished with neutral décor and fitted carpet. The room benefits from a useful storage cupboard housing the boiler, a uPVC double-glazed window and a radiator.
Bedroom
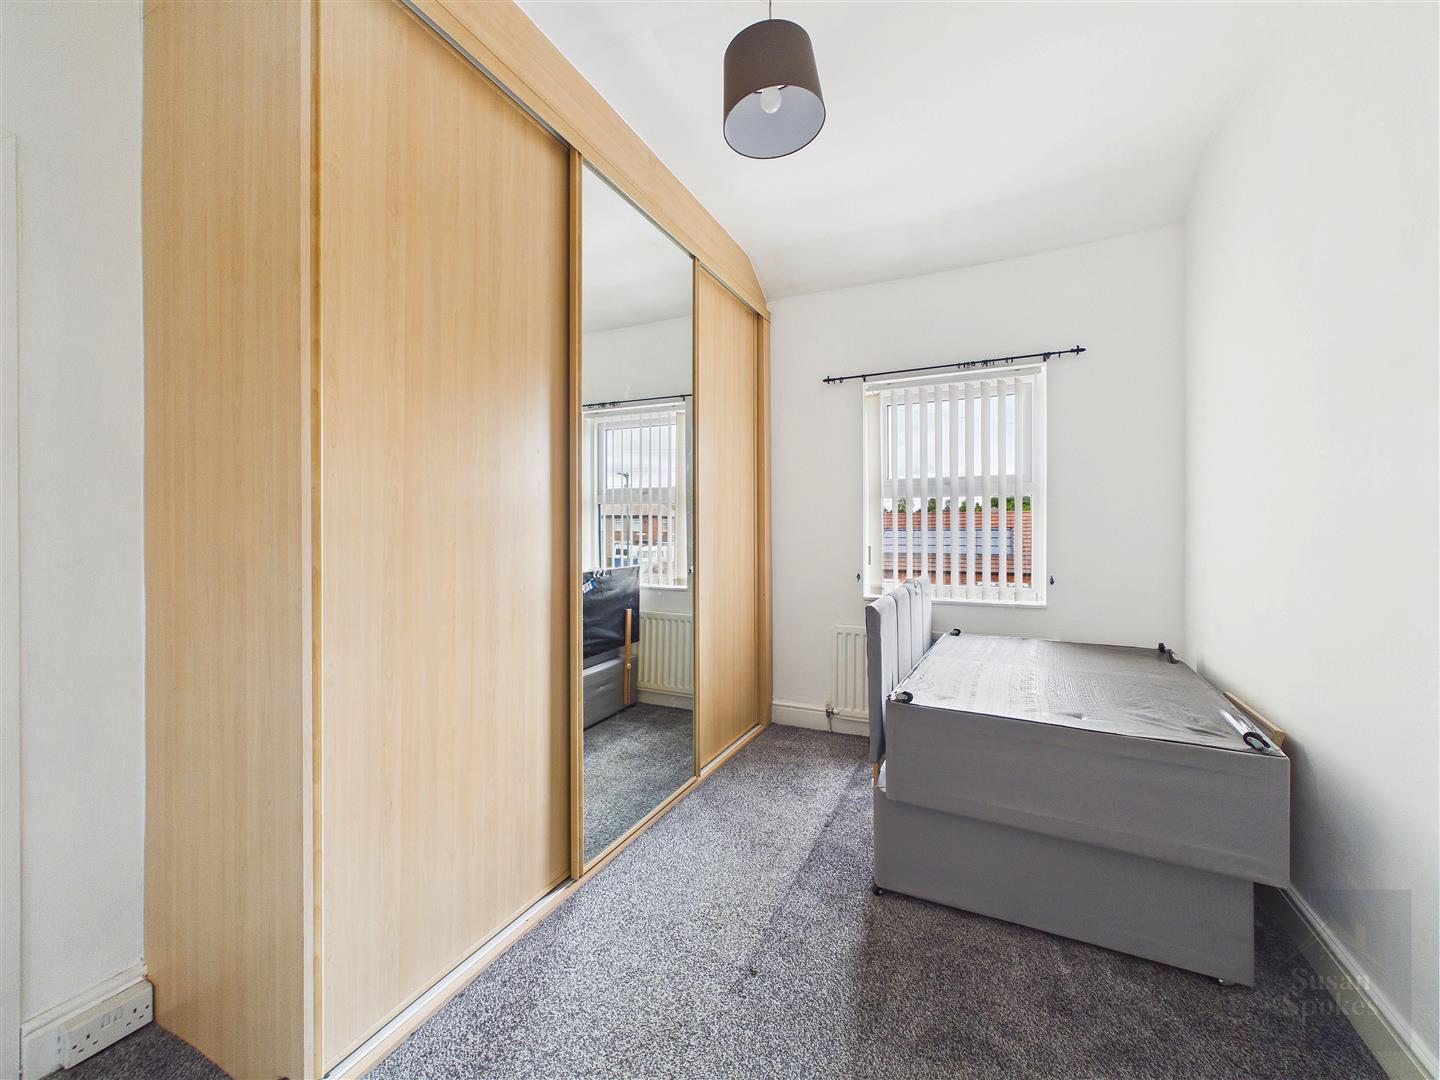
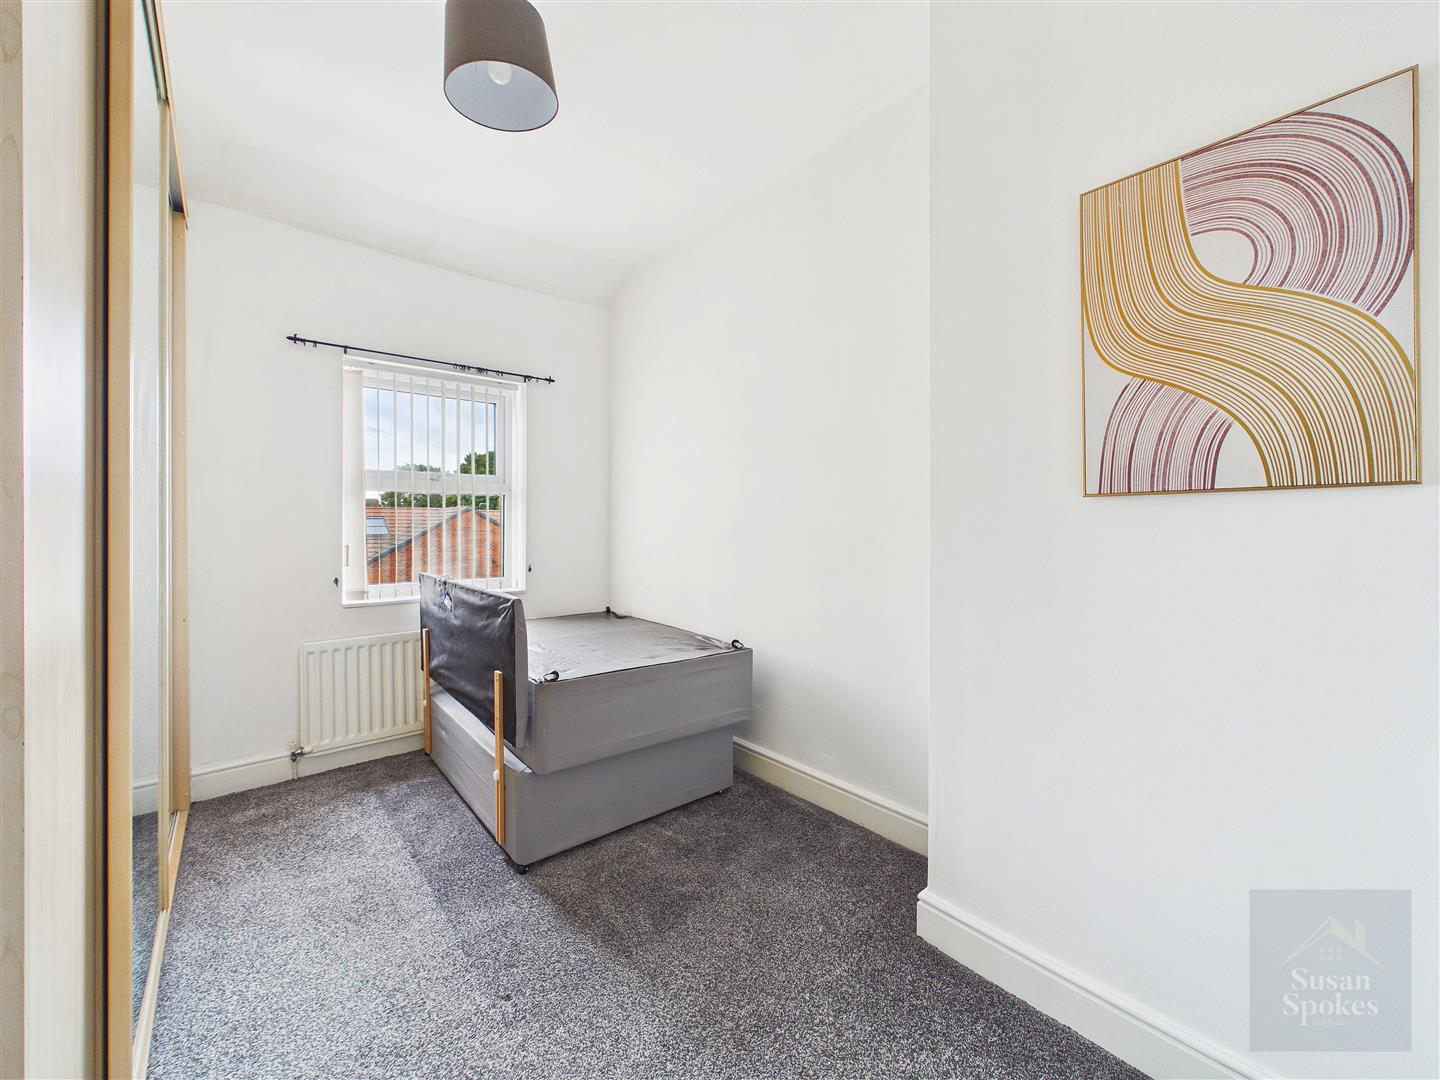
A rear aspect double bedroom finished with neutral décor and fitted carpet. The room benefits from fitted sliding-door wardrobes, a uPVC double-glazed window and a radiator.
Bedroom
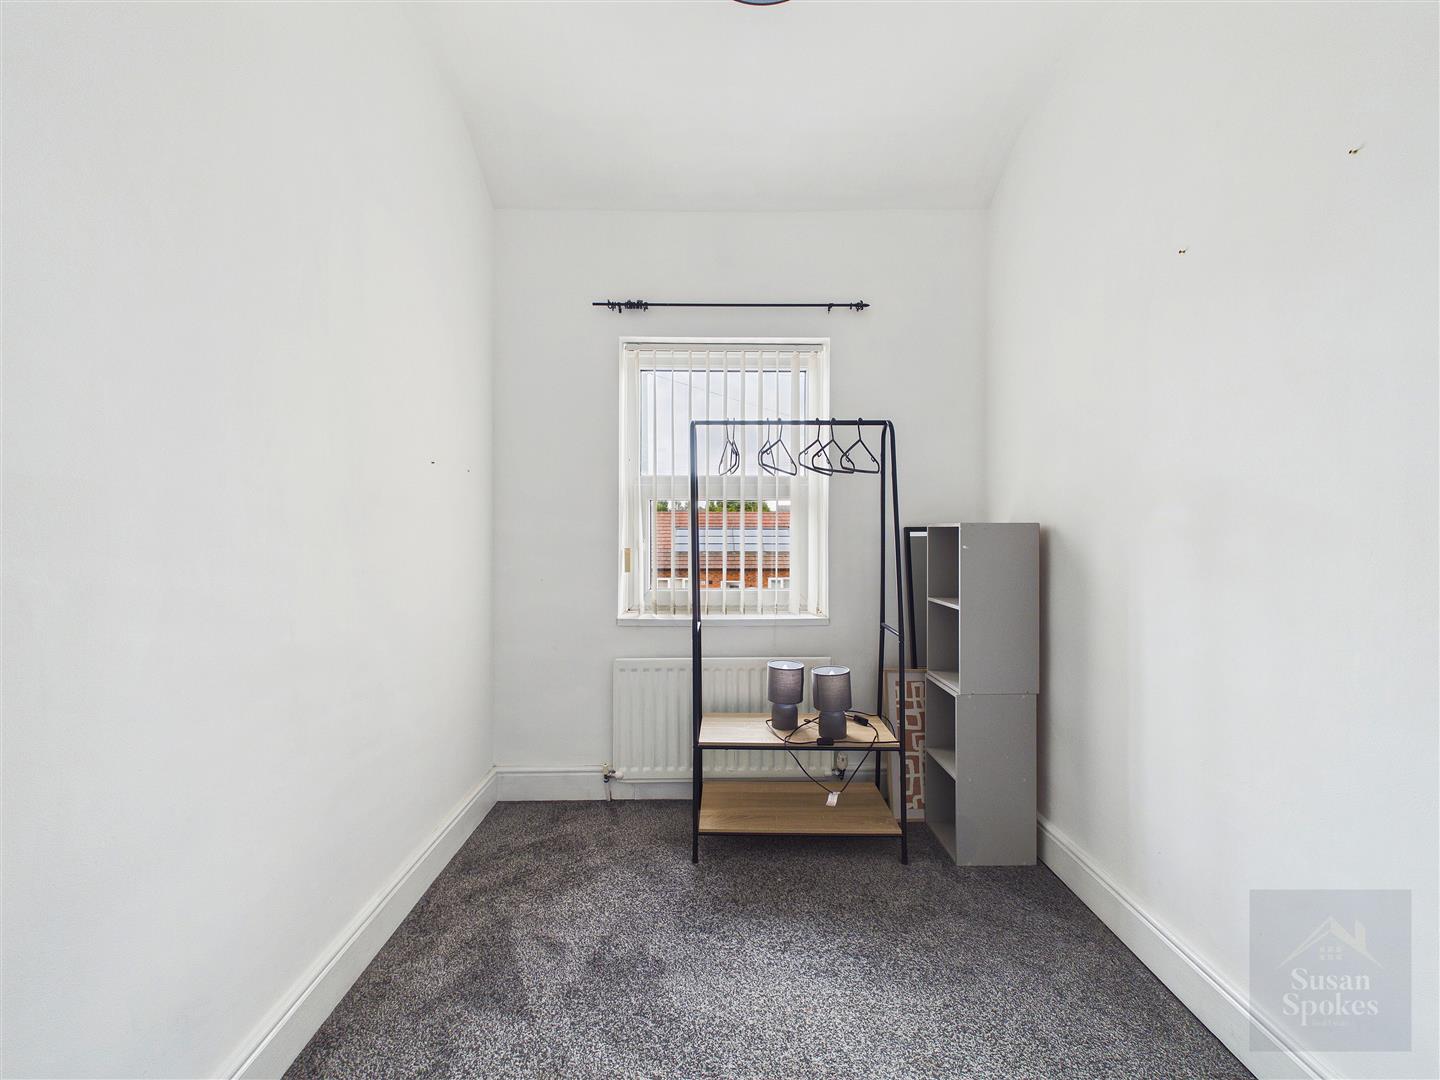
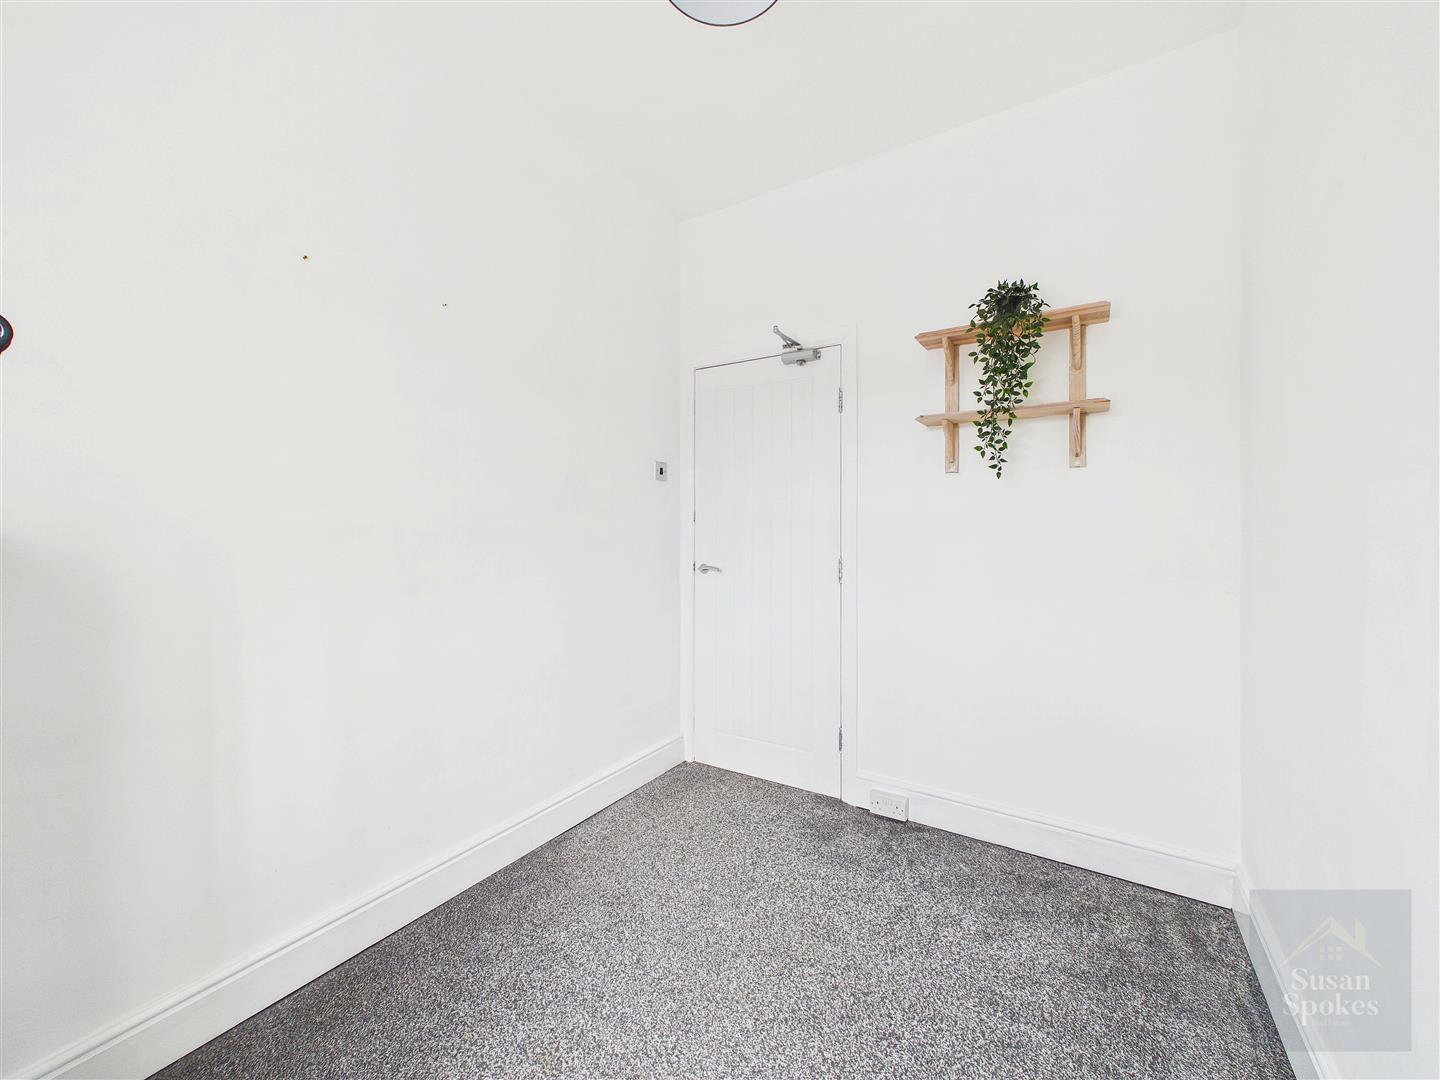
A rear aspect single bedroom finished with neutral décor and fitted carpet. The room benefits from a uPVC double-glazed window and a radiator.
External
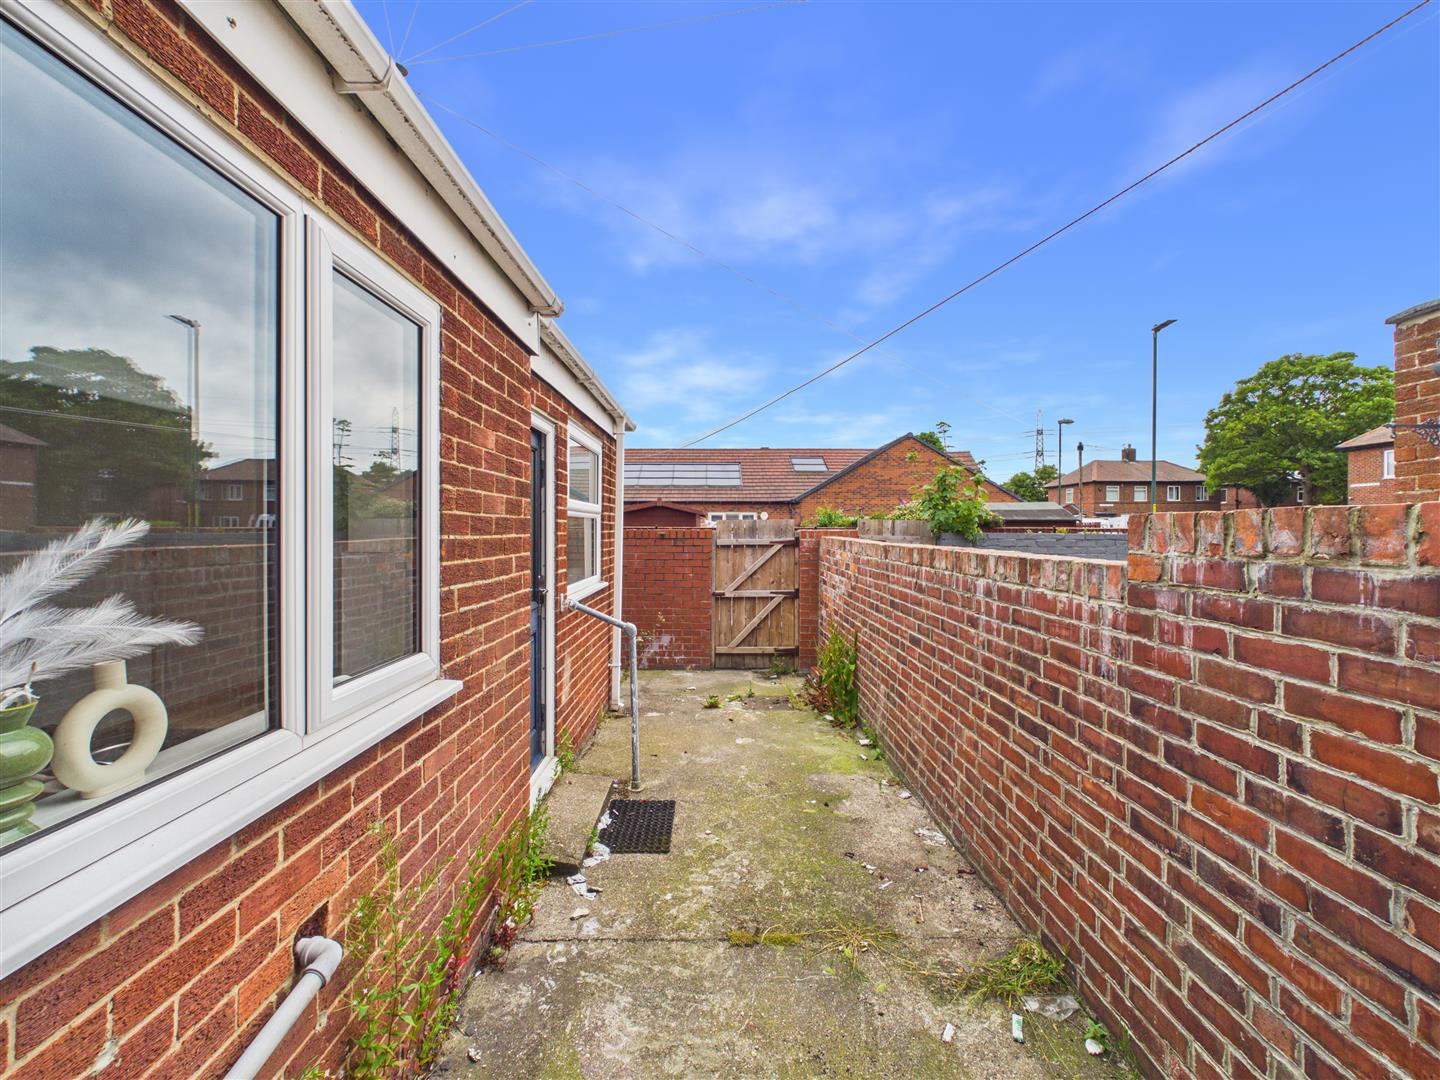
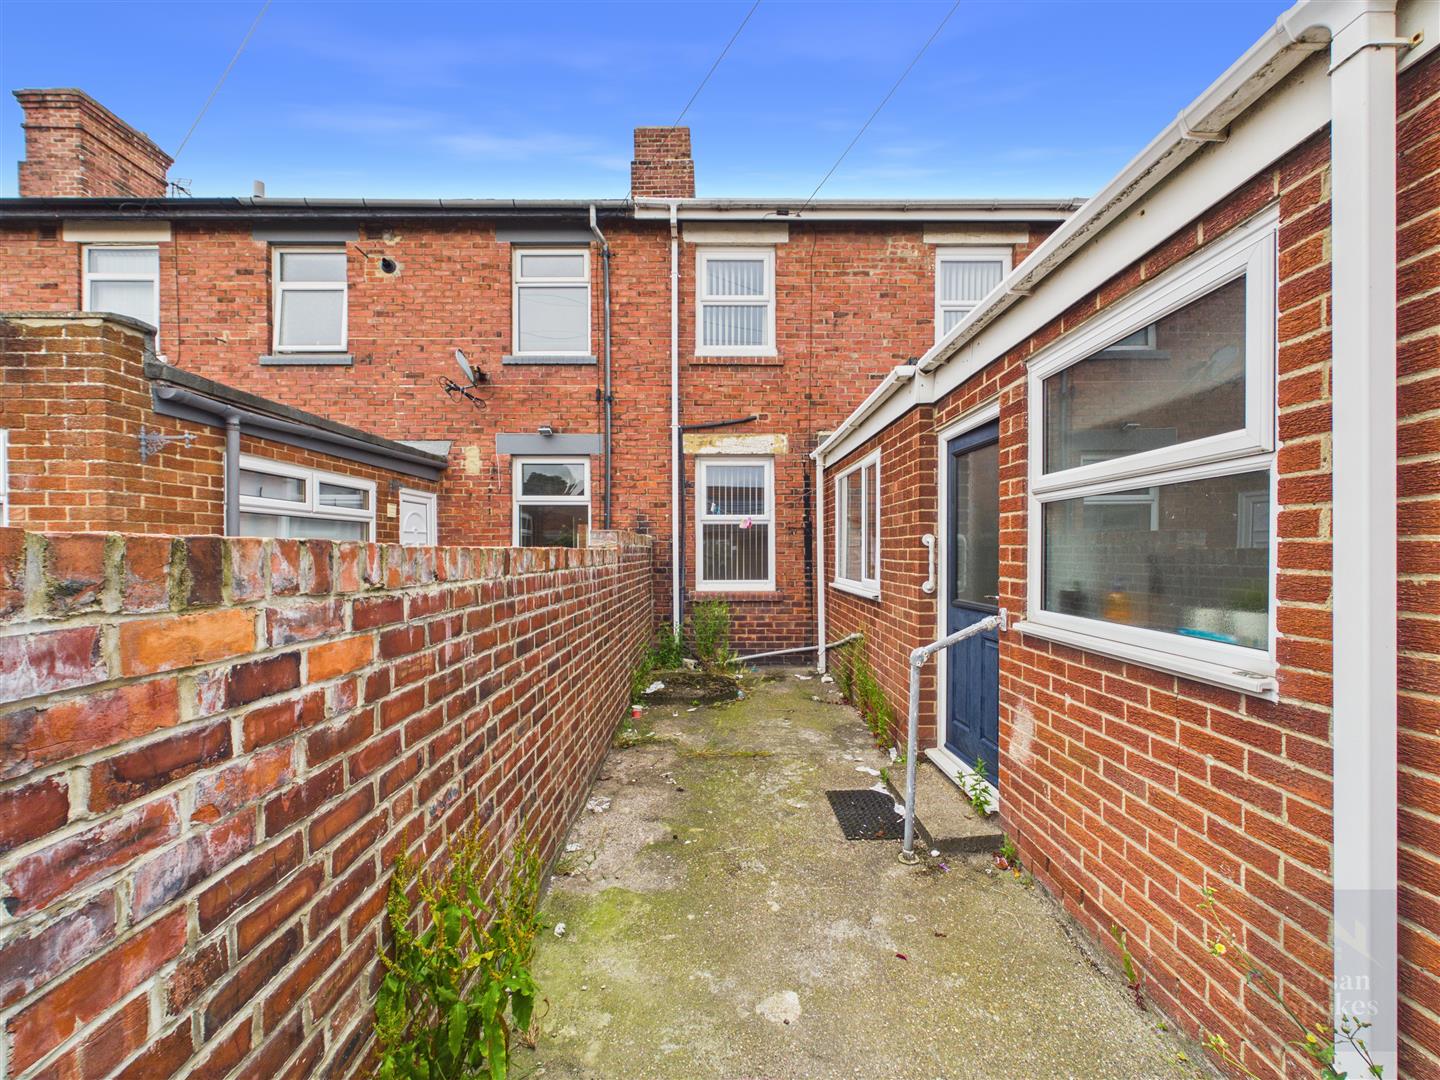
To the rear, the property benefits from a low-maintenance, private yard with gated access.