Full Description
Vestibule
Vestibule with wood flooring.
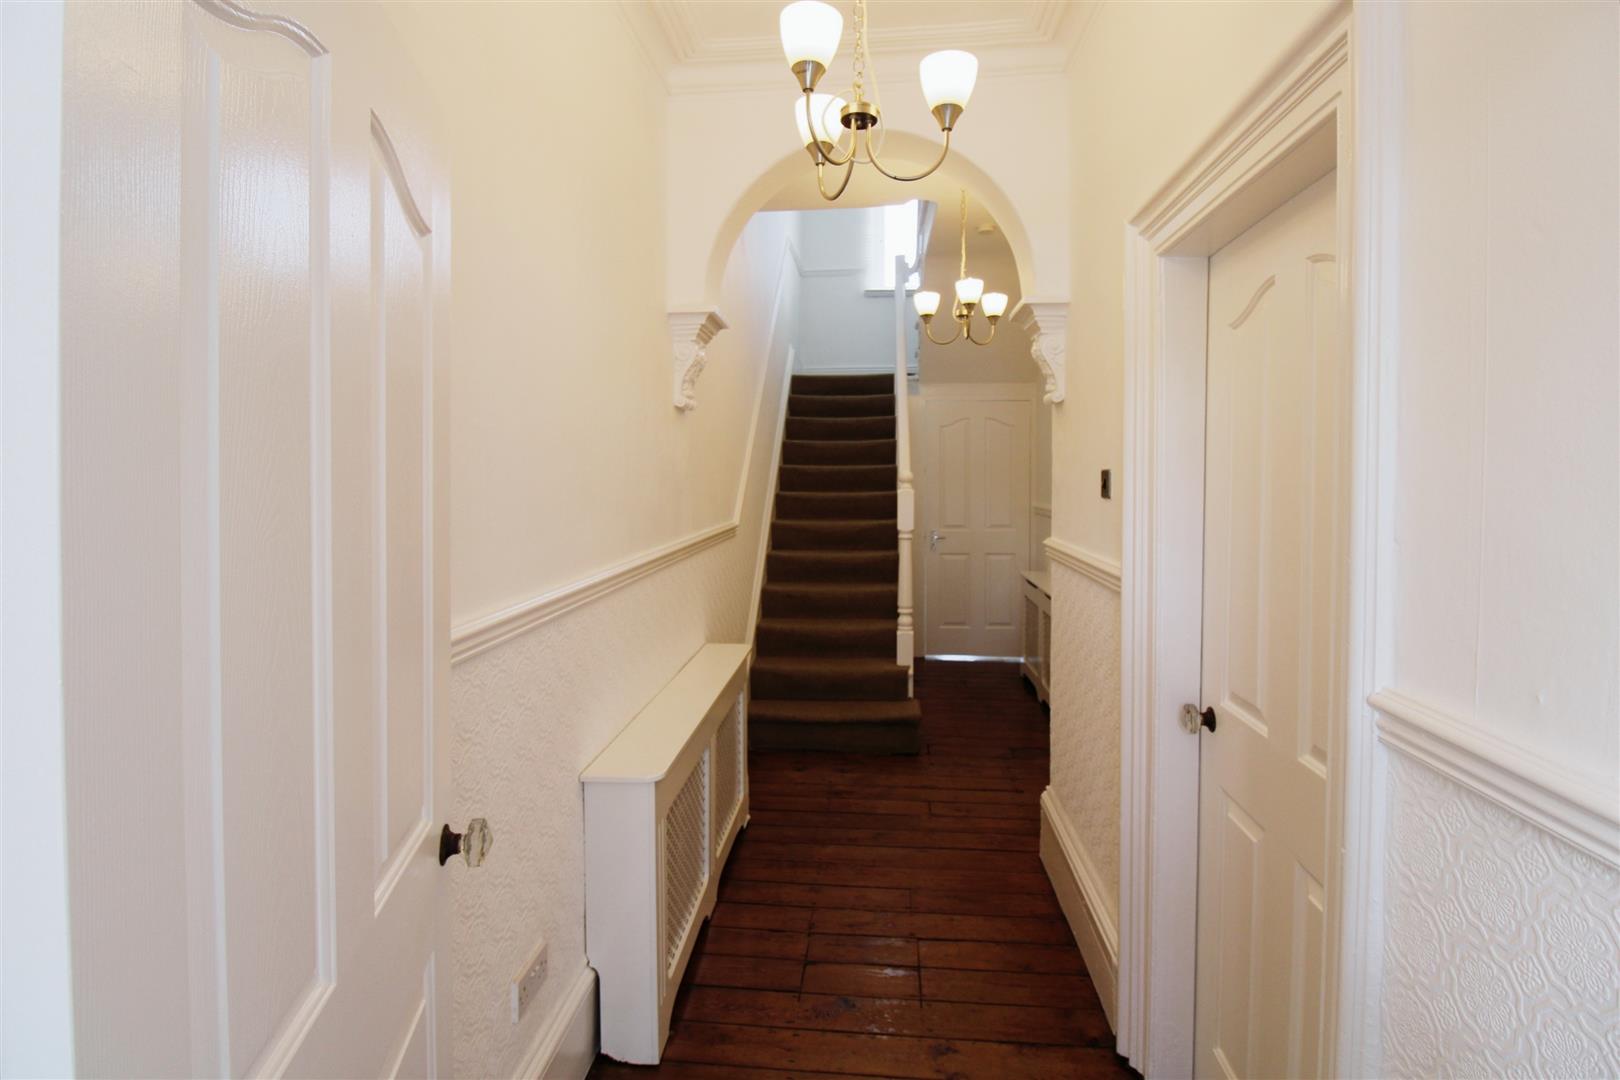
Entrance Hallway
This spacious hallway has retained many period features is very welcoming and has traditional wood flooring.
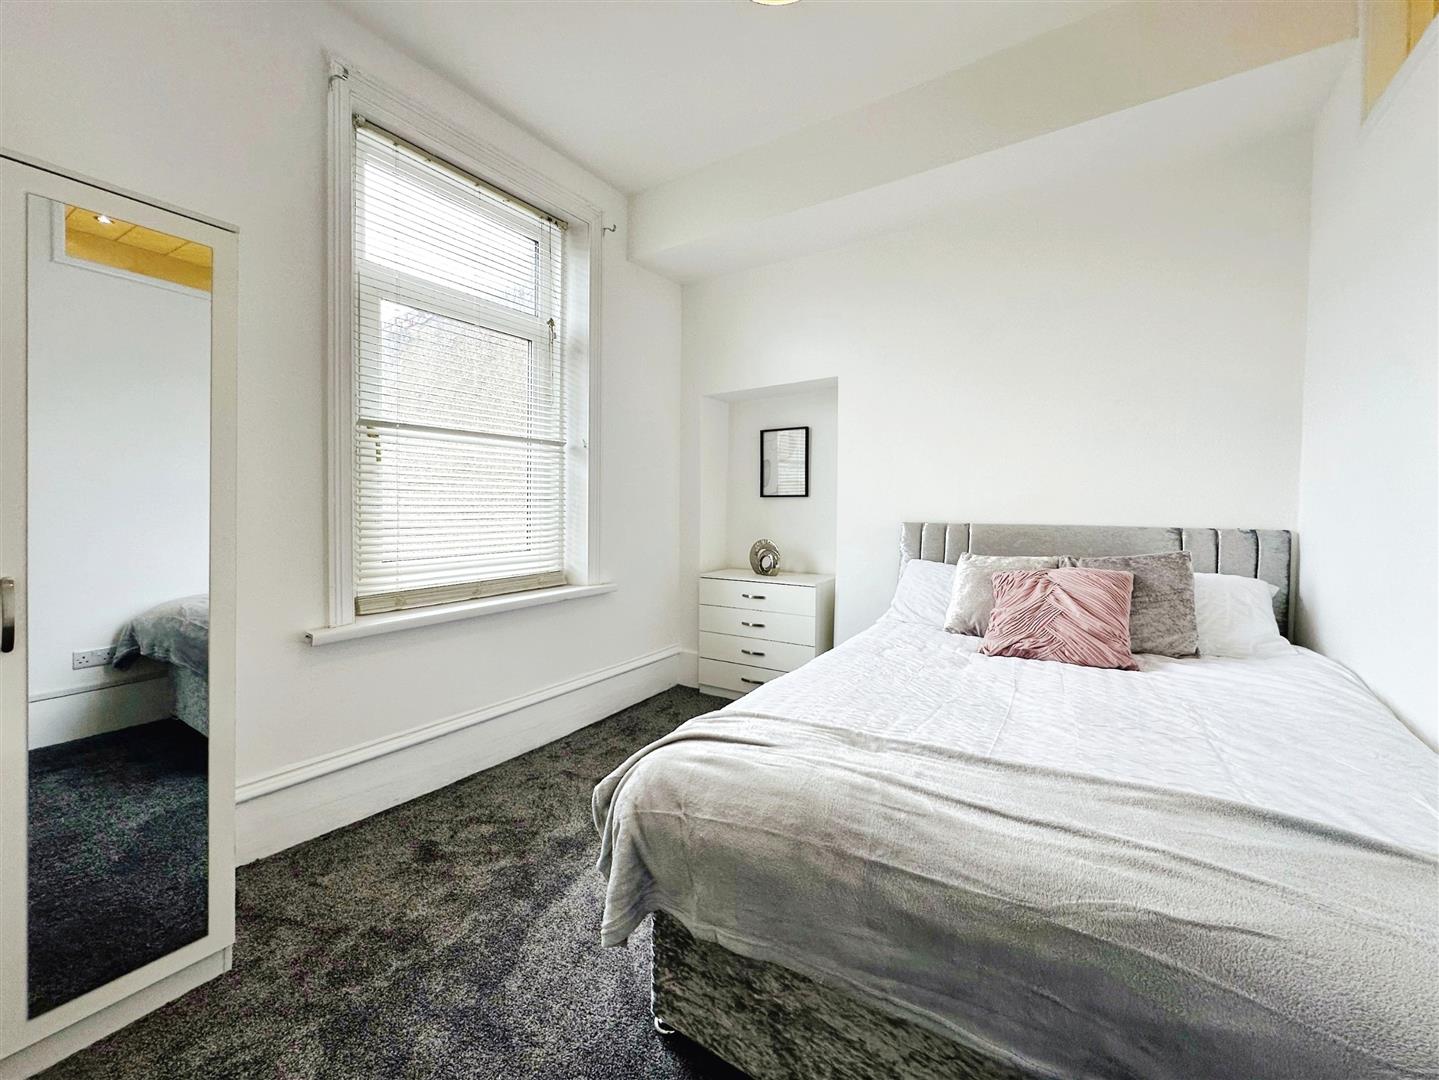
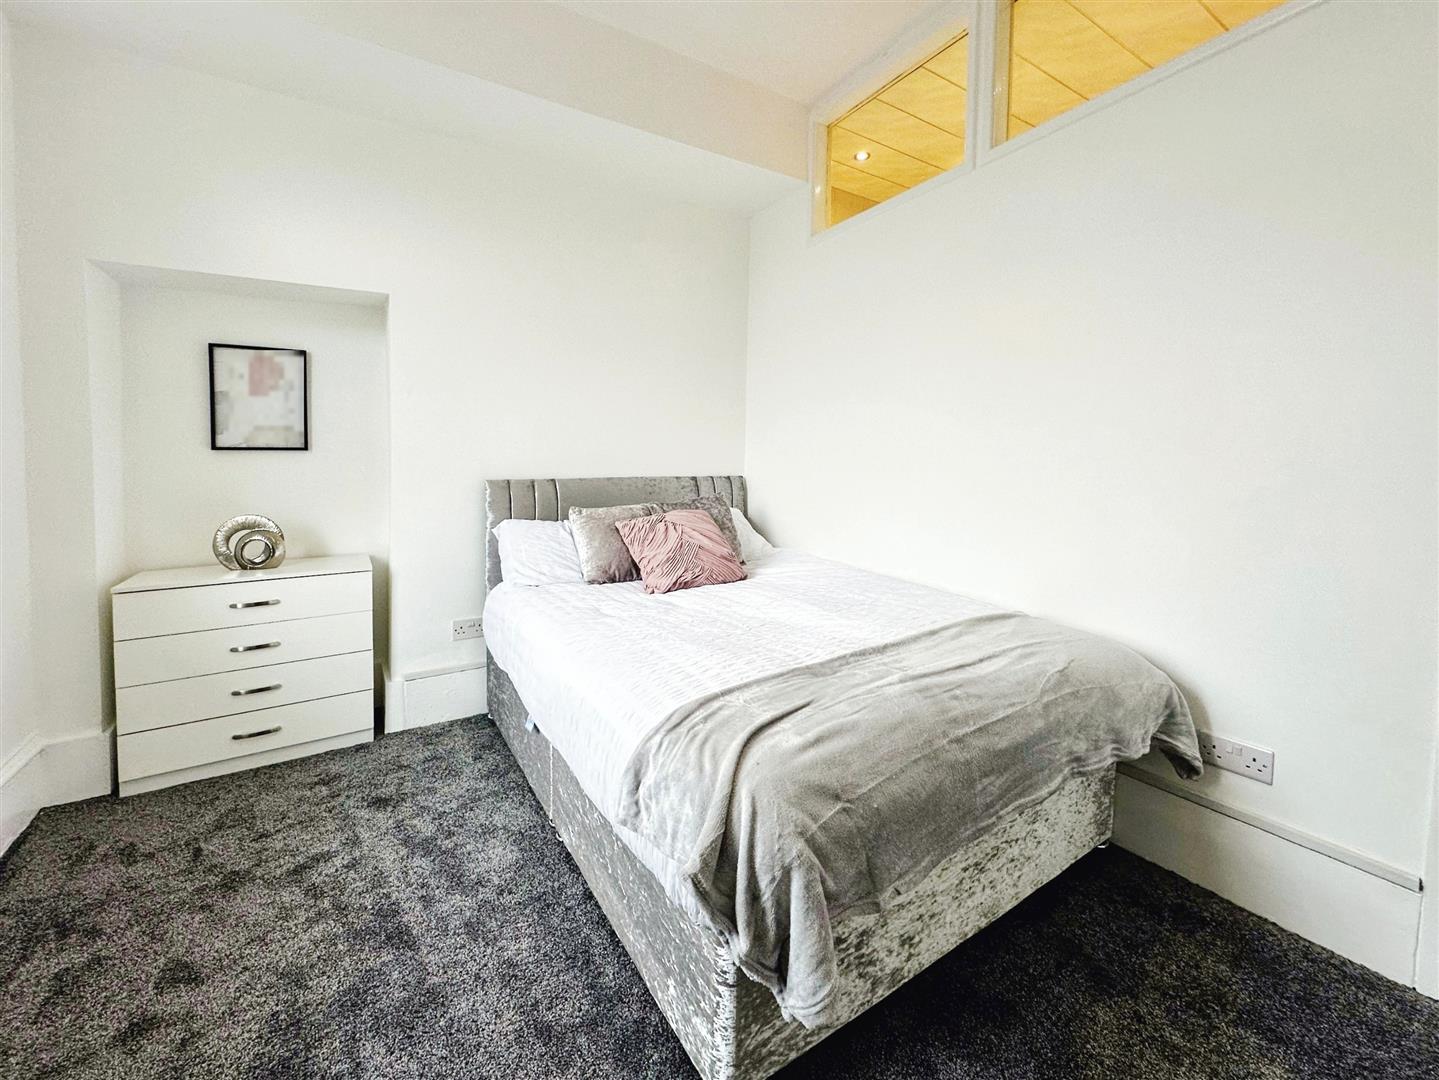
Room 2 2.7 x 3.6 (8'10" x 11'9")
This light and airy double bedroom has its very own bathroom suite complete with shower over the bath. Double bed, wardrobe chest of drawers and side table provided.
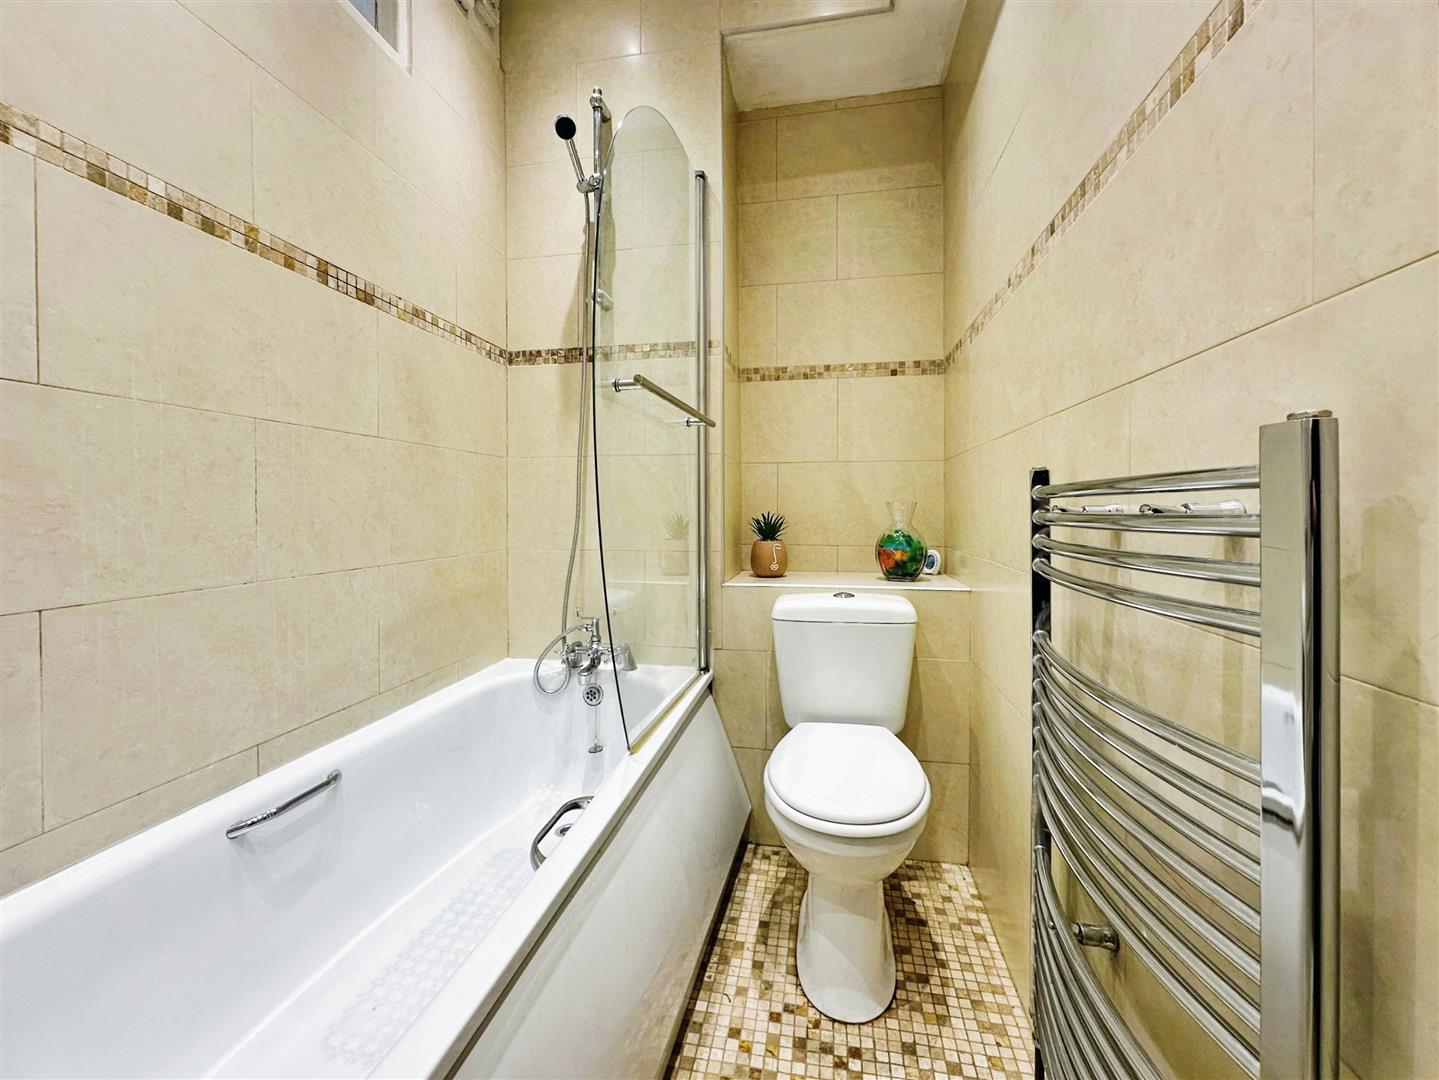
En-Suite Bathroom 1.5 x 2.8 (4'11" x 9'2")
Spacious bathroom comprising of a three piece suite with shower over the bath.
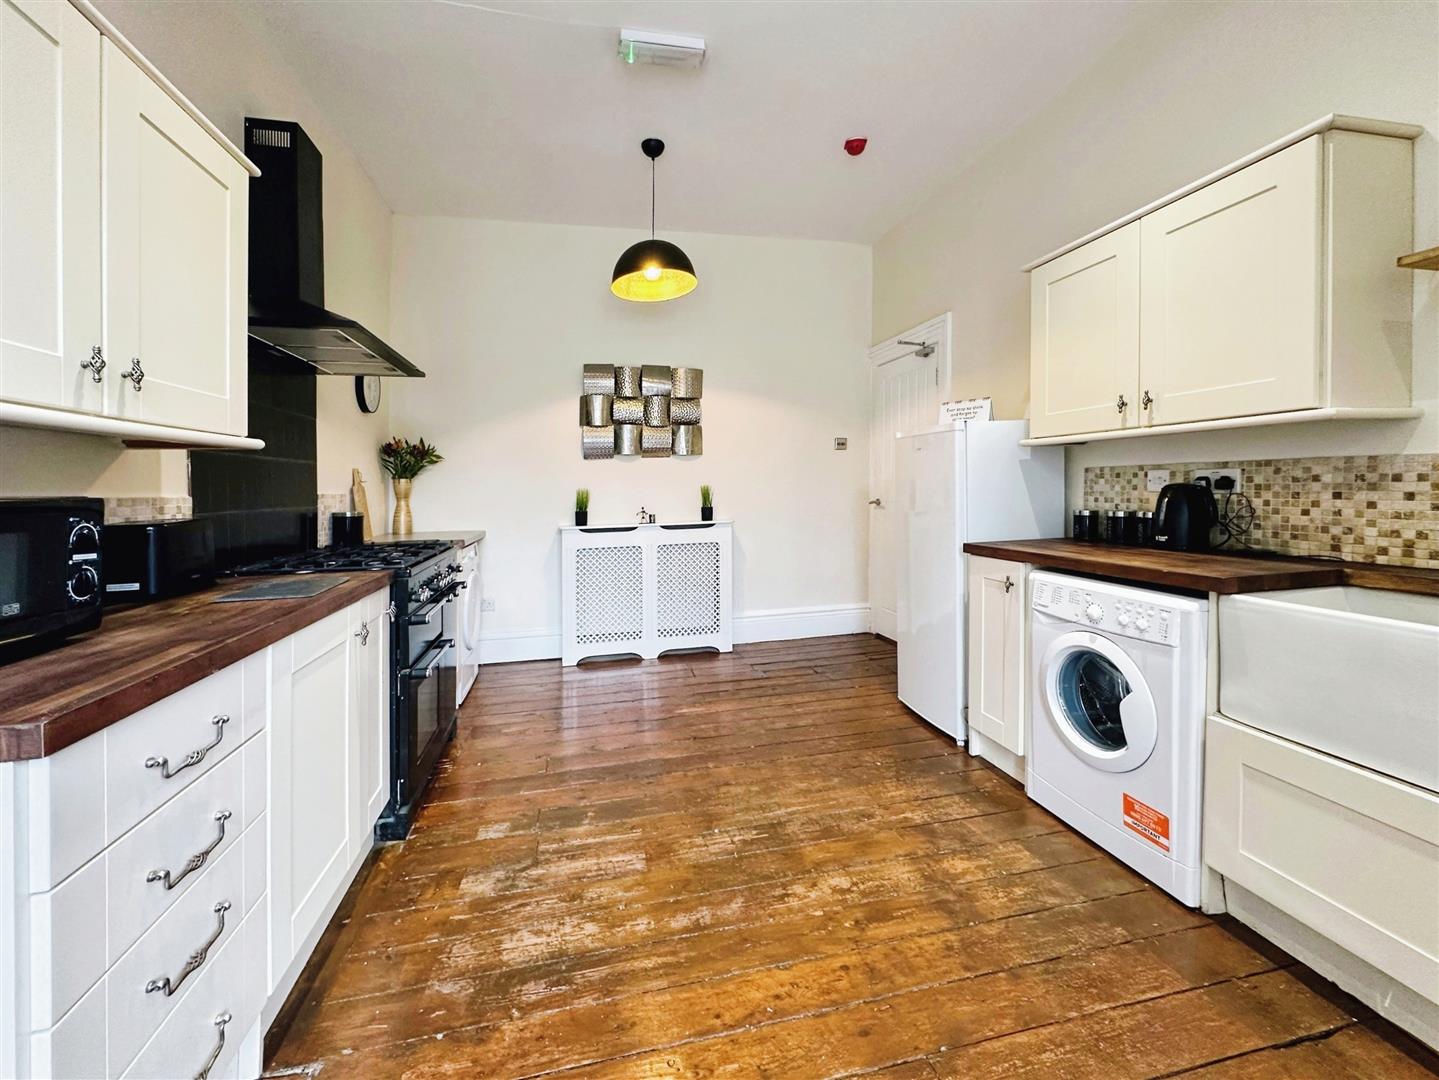
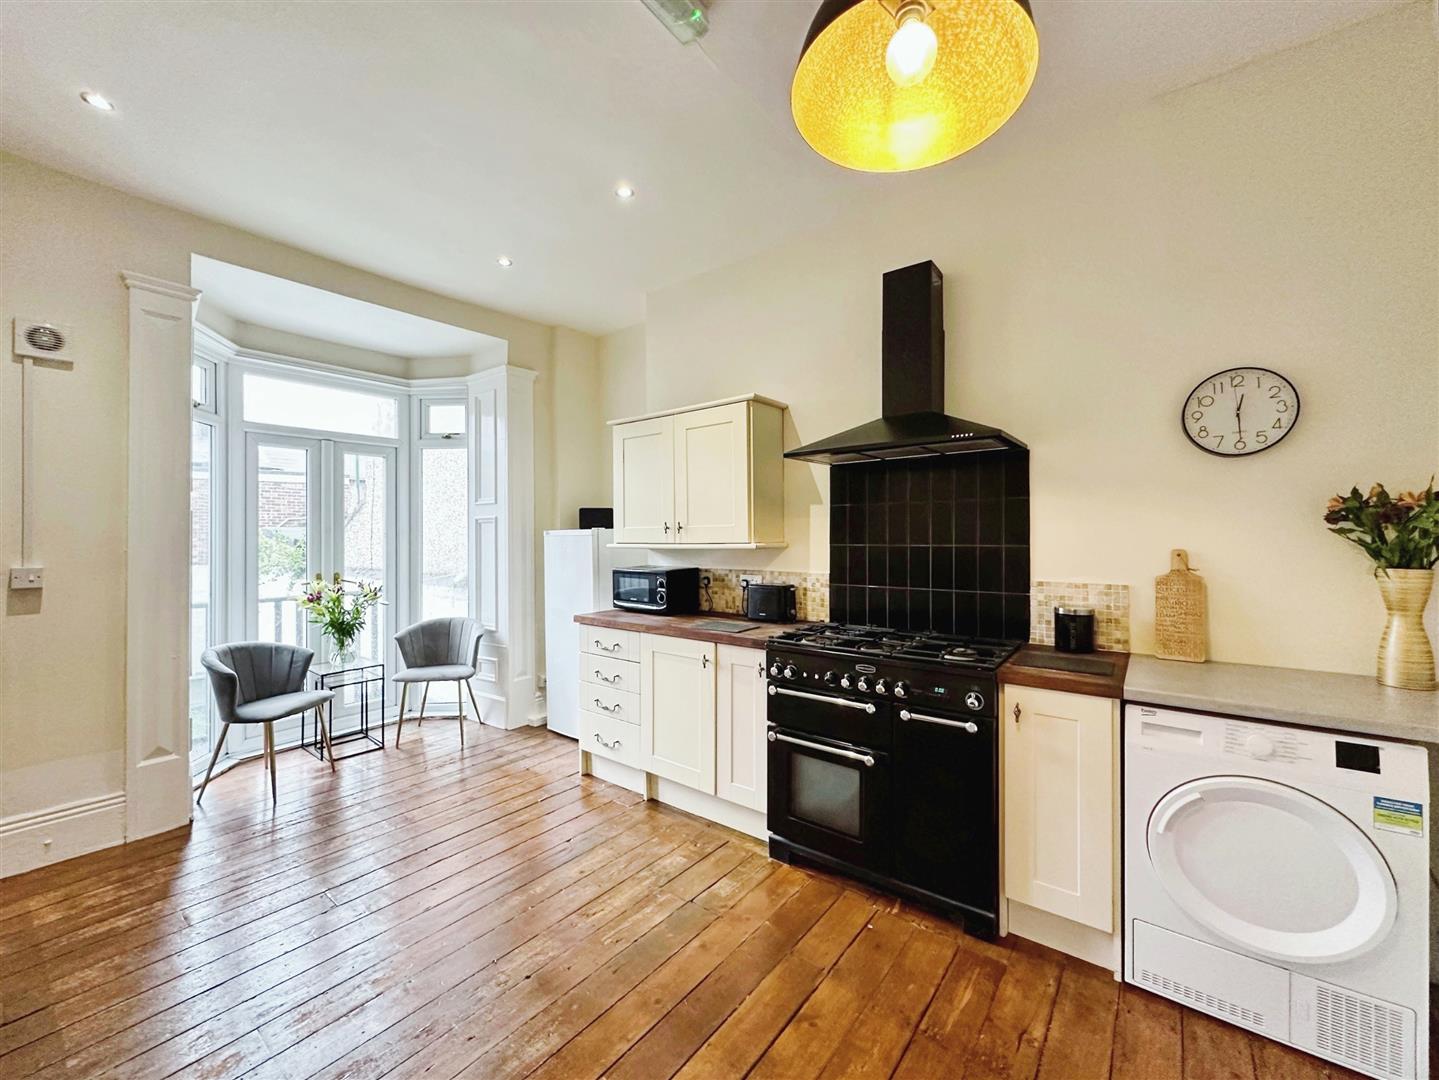
Communal Kitchen/Diner 4.4 x 3.8 (14'5" x 12'5")
The kitchen diner is fitted with a range of cream wall and base units with contrasting real wood worktops. There is a rangemaster stove , Fridge, Freezer, washing machine and condensor dryer

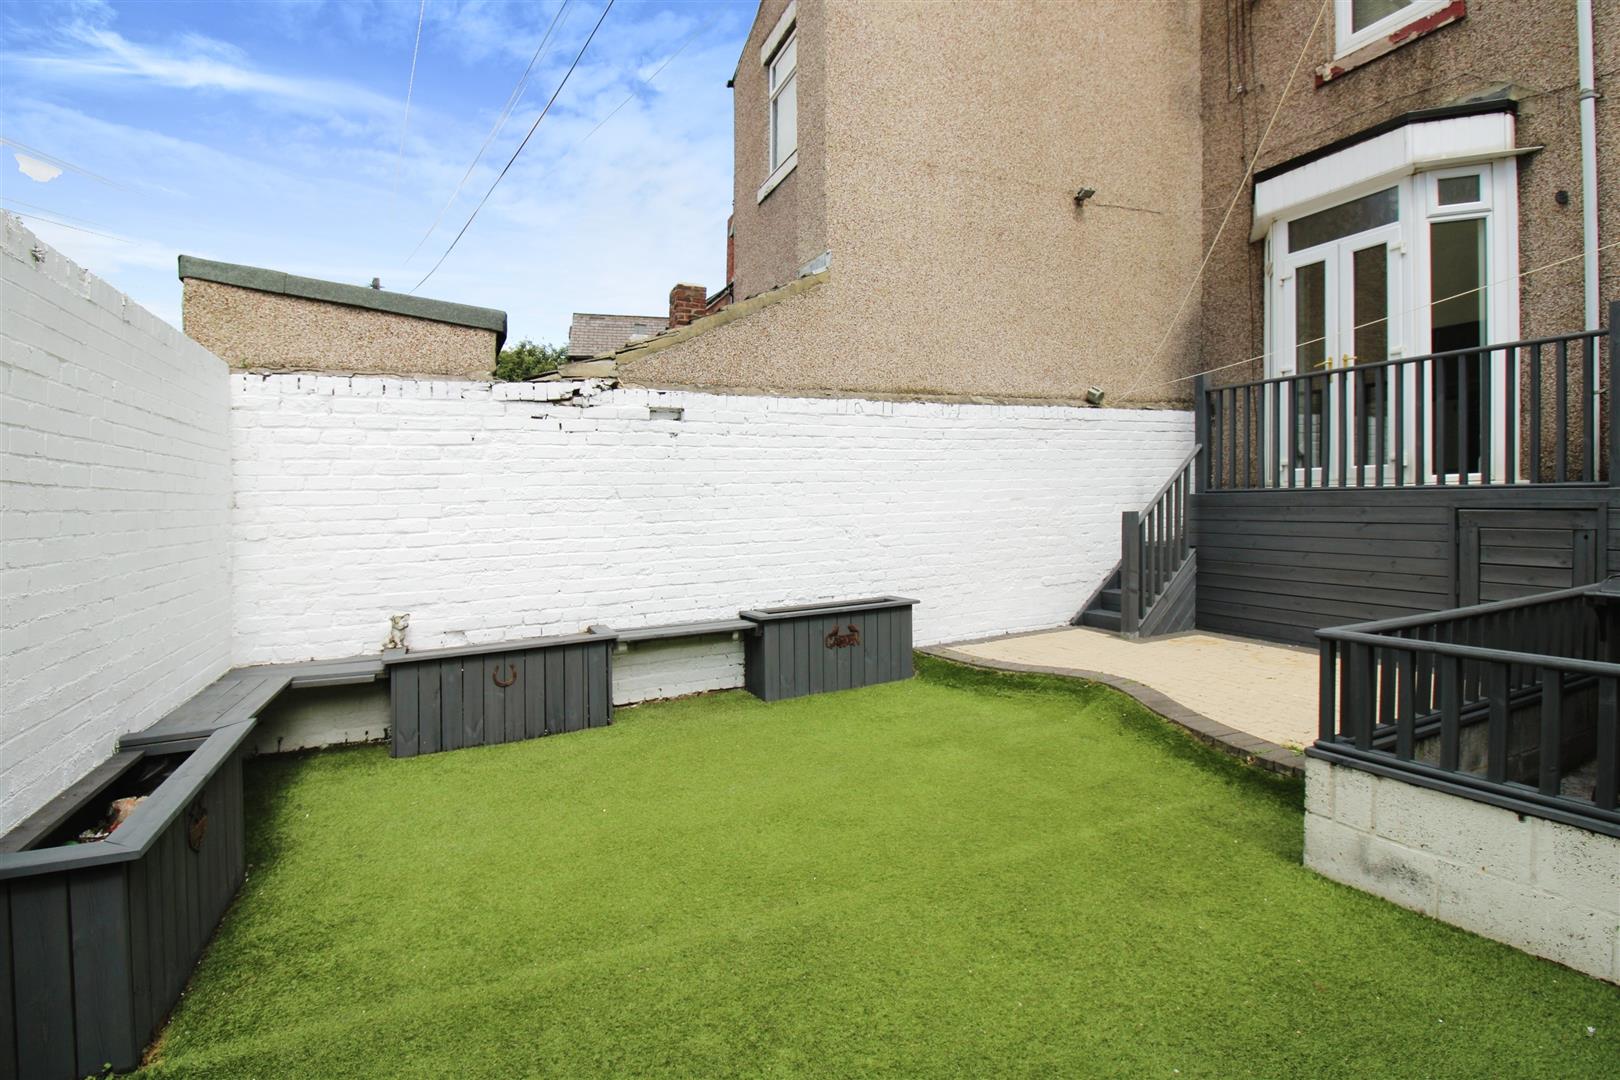
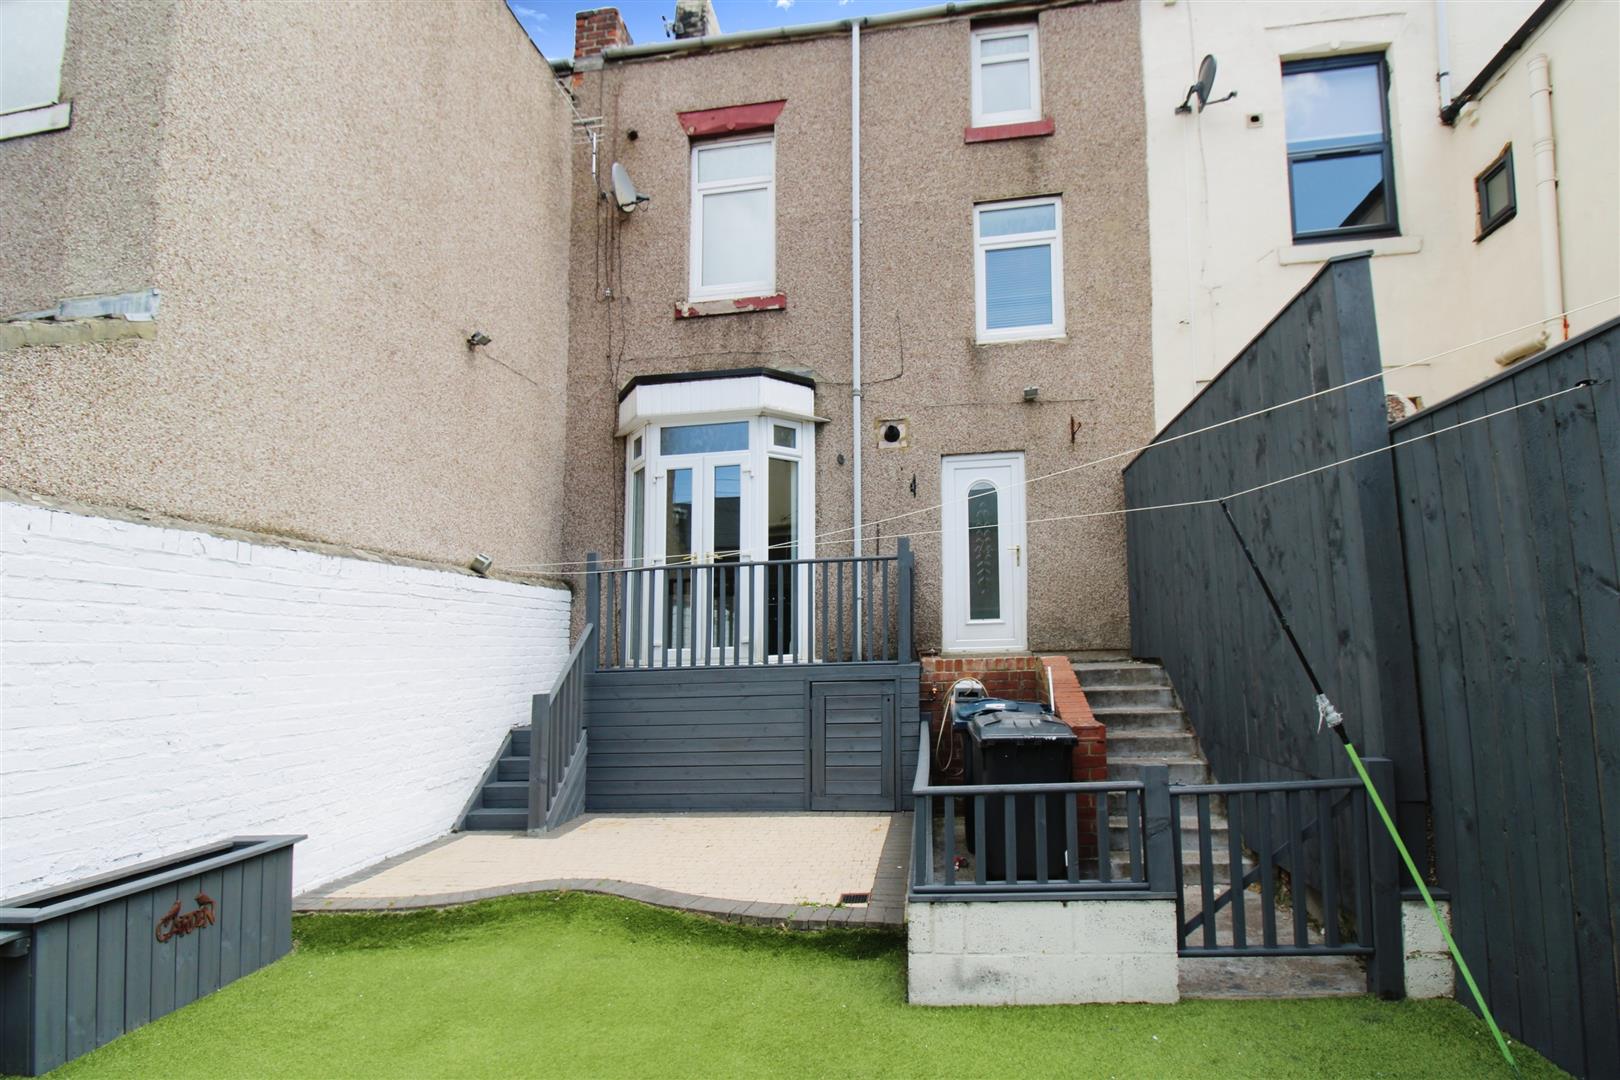
There is a pleasant outlook over the garden and double doors open onto the raised decking terrace.
Rear Hall
Rear hall with access to the garden and to tlounge/diner
Stairs to Lower Level
Leading to communal lounge/diner ( currently being refurbished)
Communal Lounge/Diner 8.23m x 3.66m (27 x 12)
Currently being refurbished into an open plan lounge/diner with TV area
First Floor Landing
Leading to other rooms available
Second Floor Landing
Leading to other rooms available
External
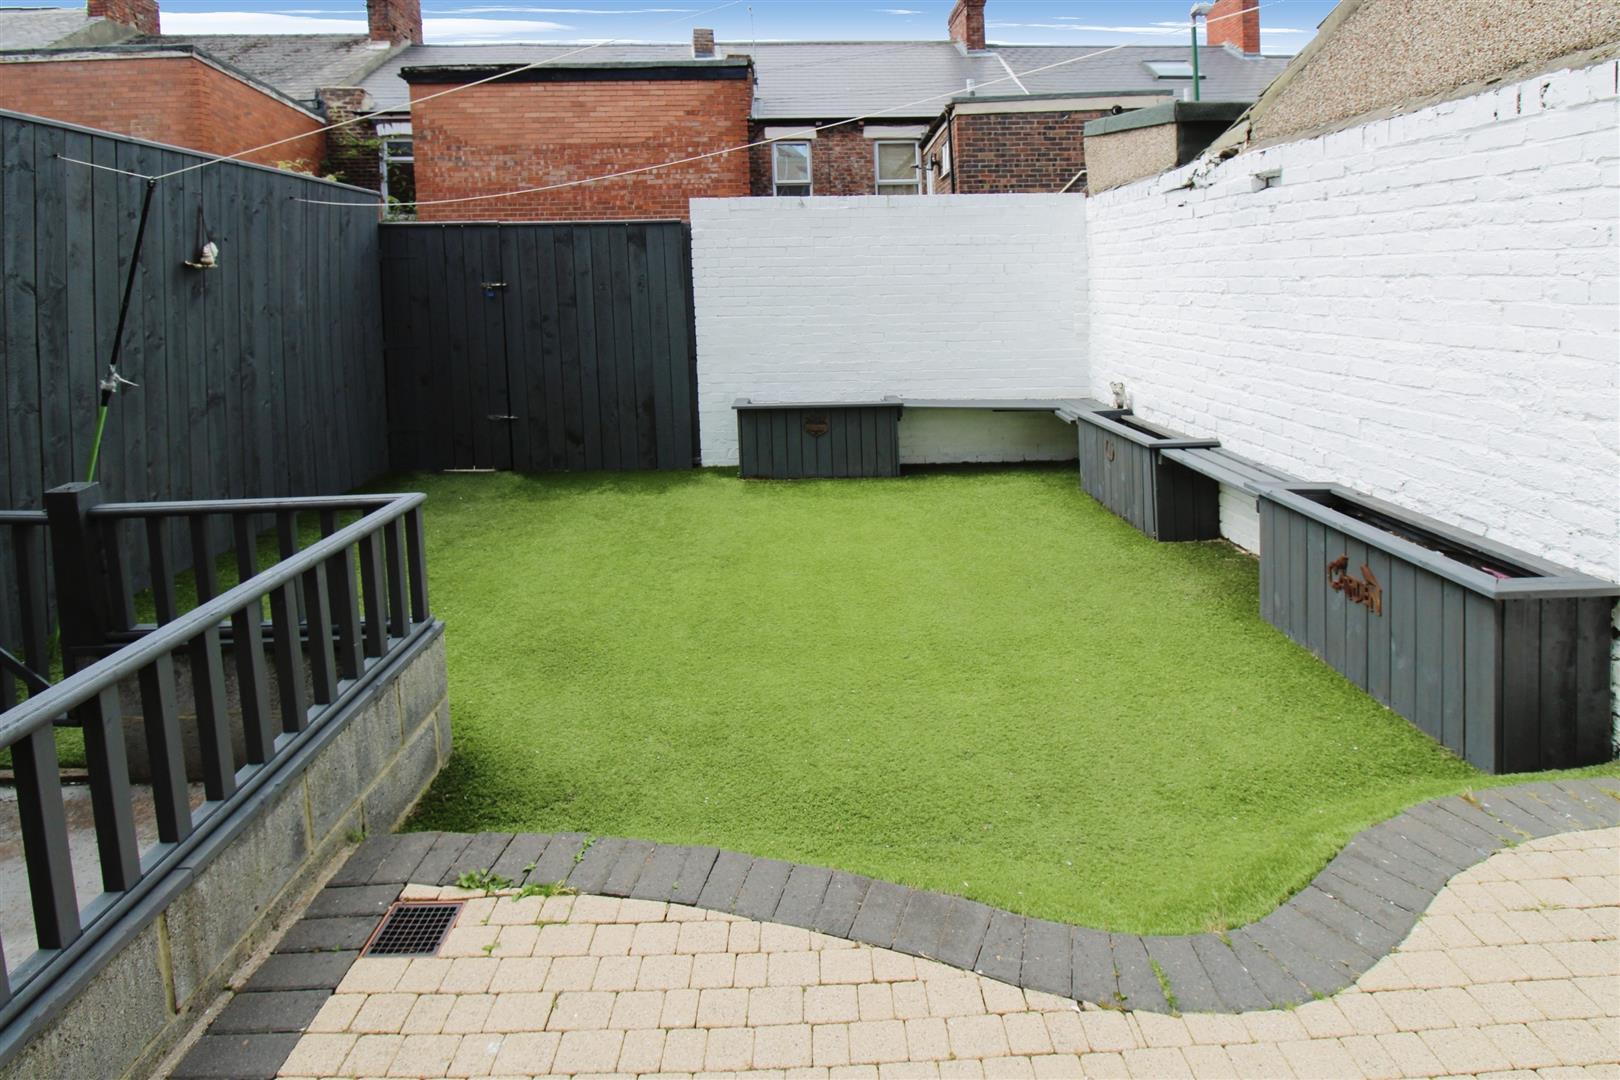
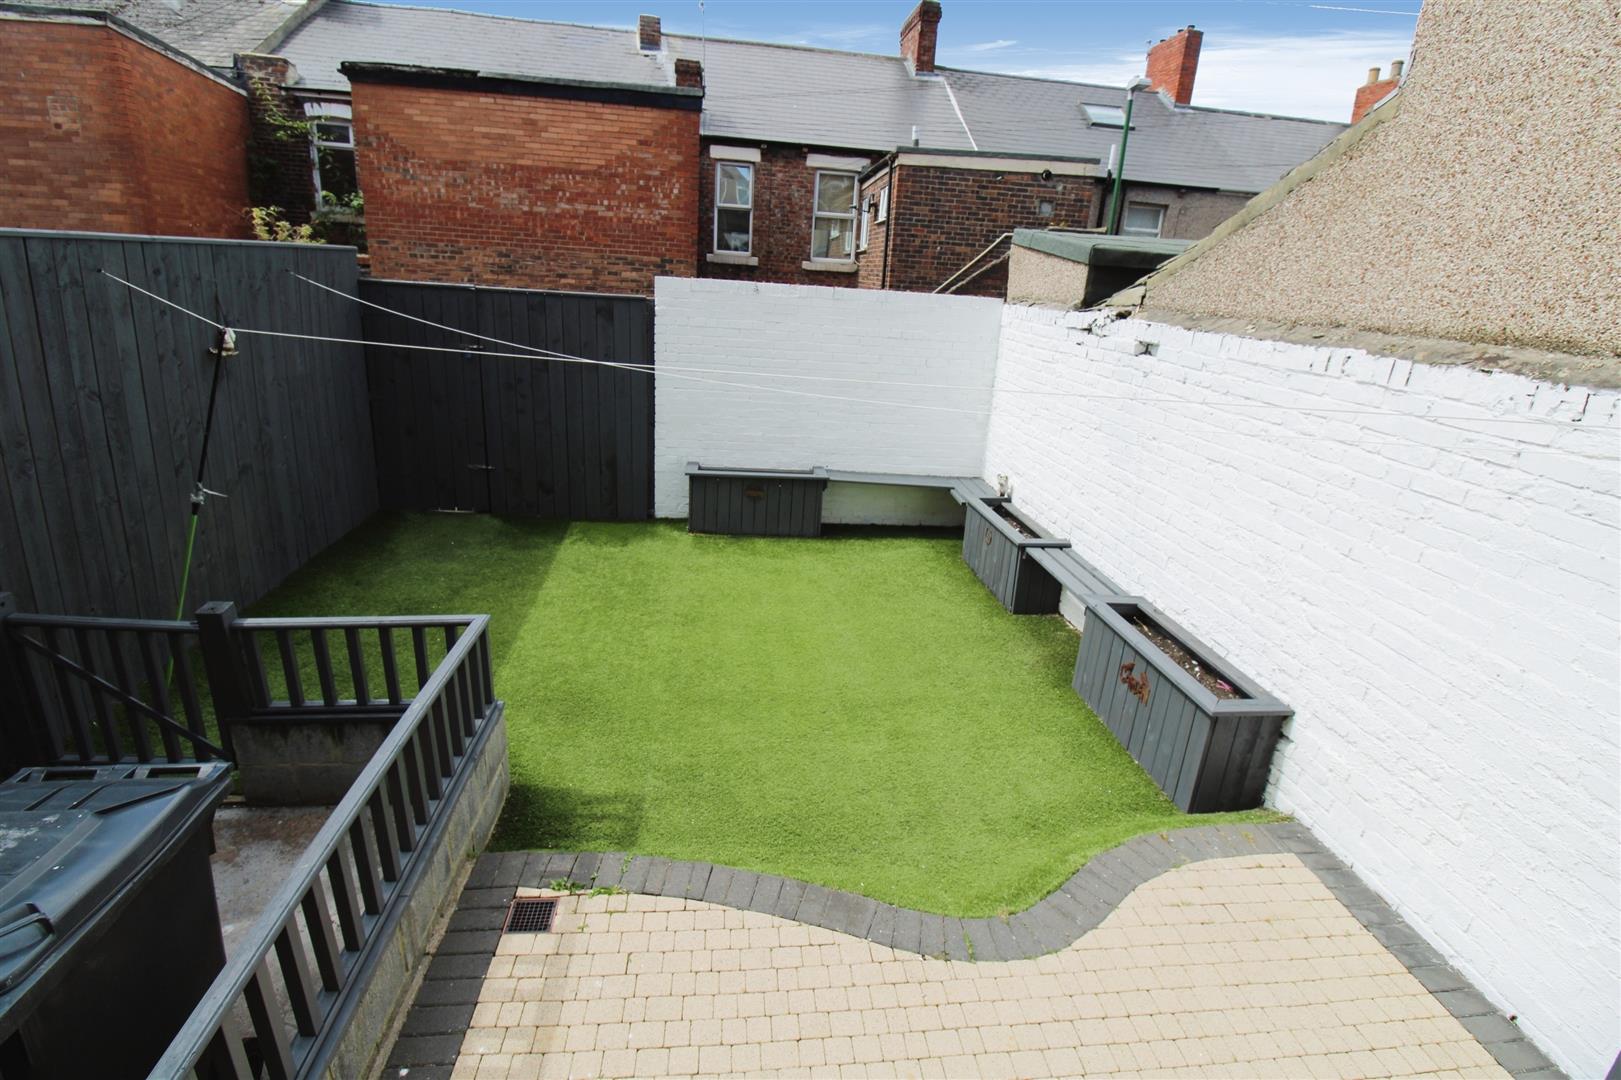
To the front of this wonderful terraced home there is a true to type town garden and to the rear and fabulous west facing low maintenance garden with decked terrace, raised matching wooden planters and seating area. There is also an enclosed bin storage area with outside tap and gates to the rear. All presented immaculately with artificial lawn and paved borders.