Full Description
Hallway
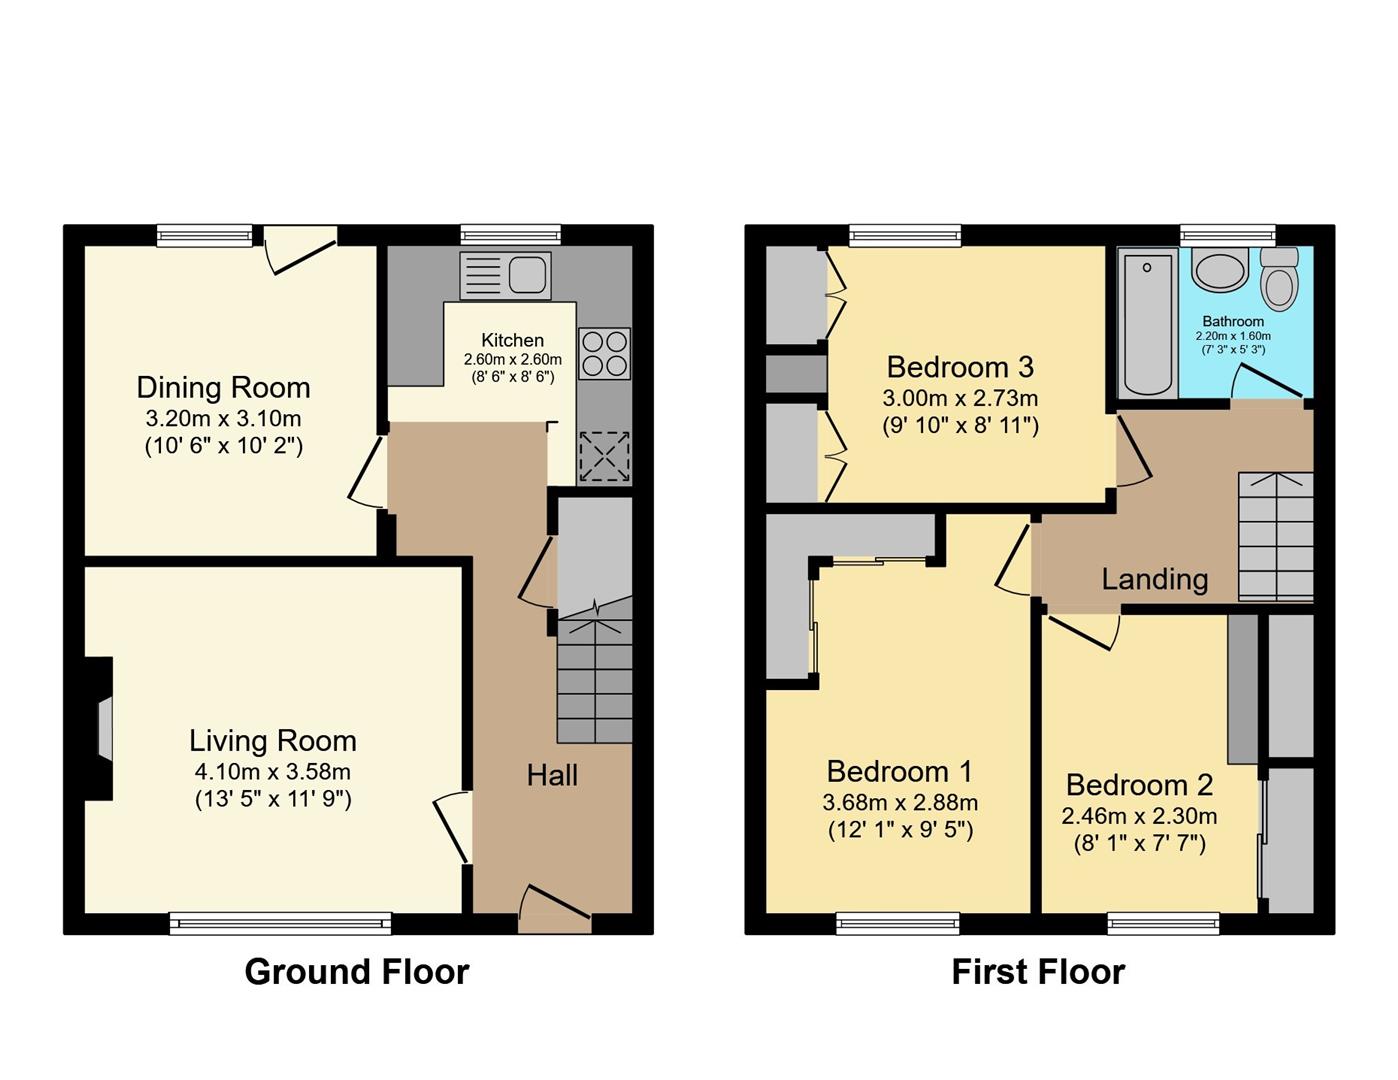
Kitchen 26. x 2.6 (85'3" x 8'6")
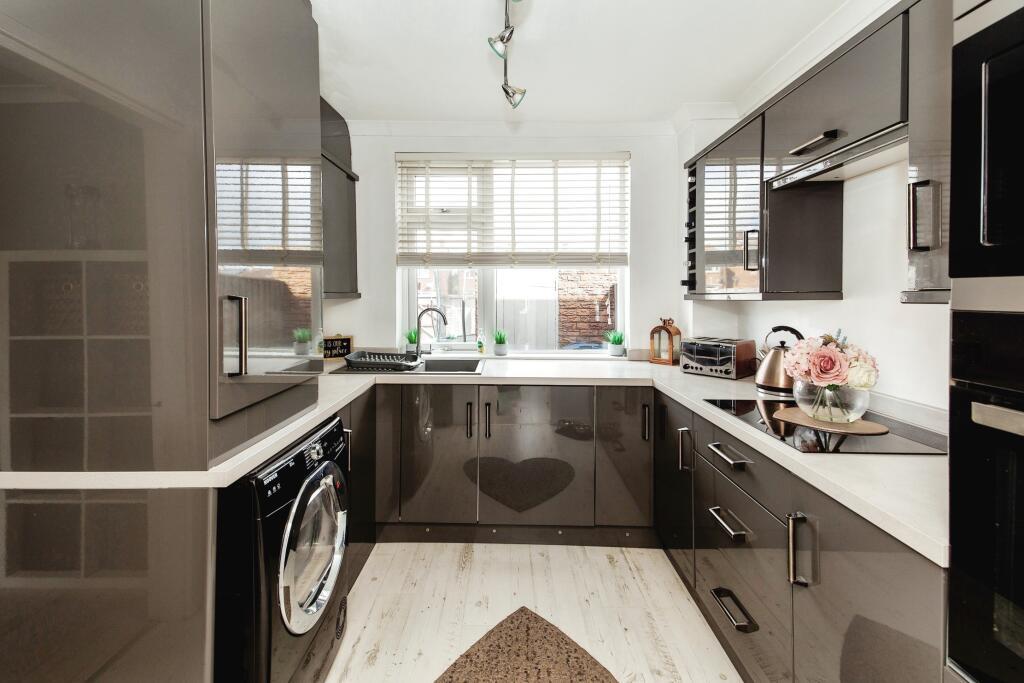
Modern kitchen with a range of wall and base units, electric hob and built in oven
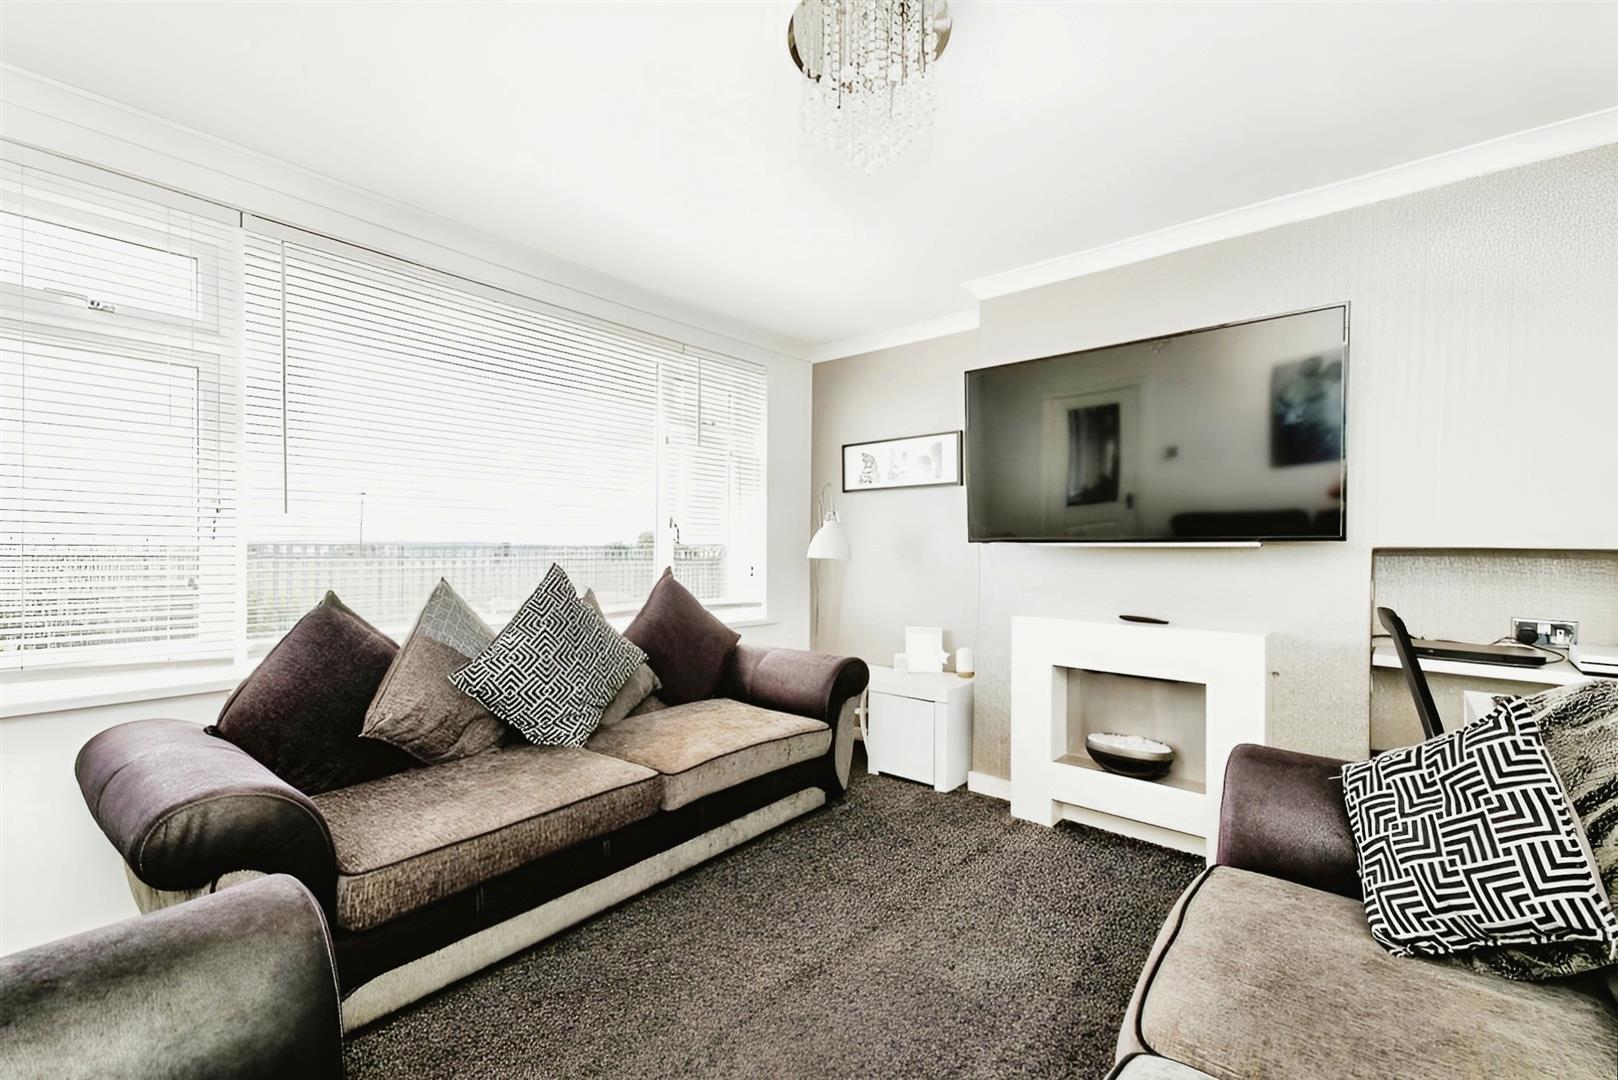
Lounge 4.1 x 3.58 (13'5" x 11'8")
Neutrally decorated lounge with feature fireplace
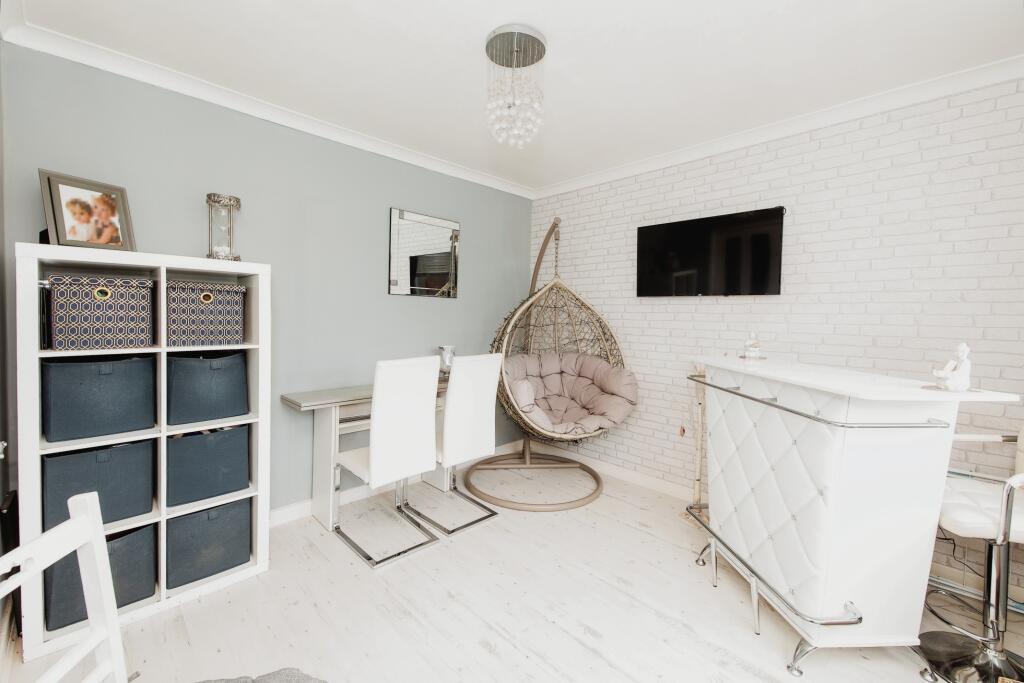
Dining Room 3.2 x 3.1 (10'5" x 10'2")
Modern dining room neutrally decorated with laminate wood effect flooring.
First Floor Landing
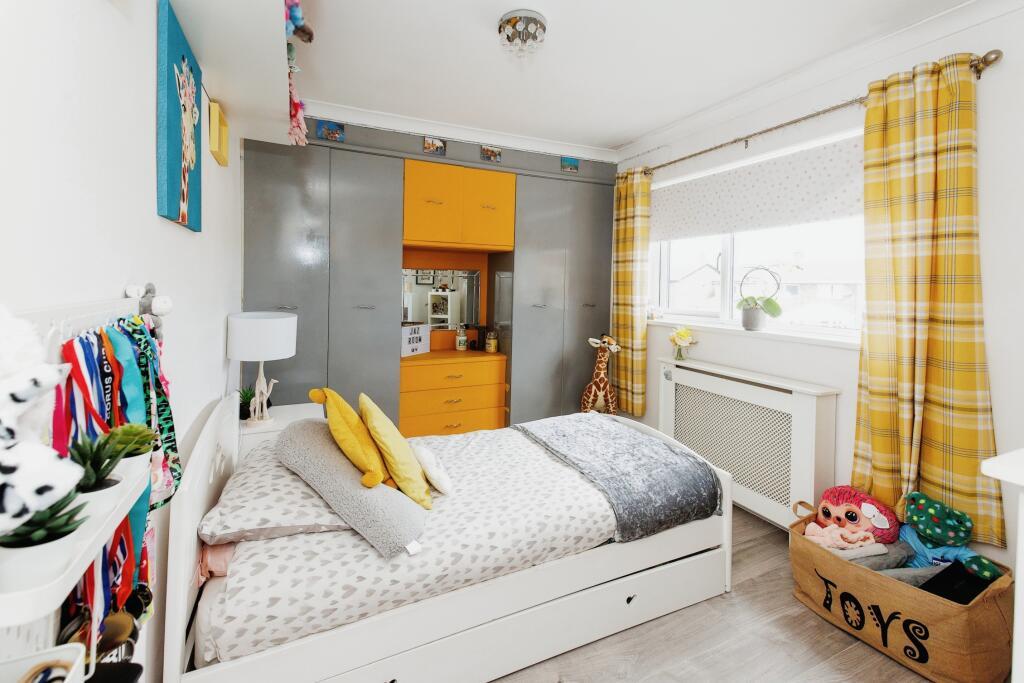
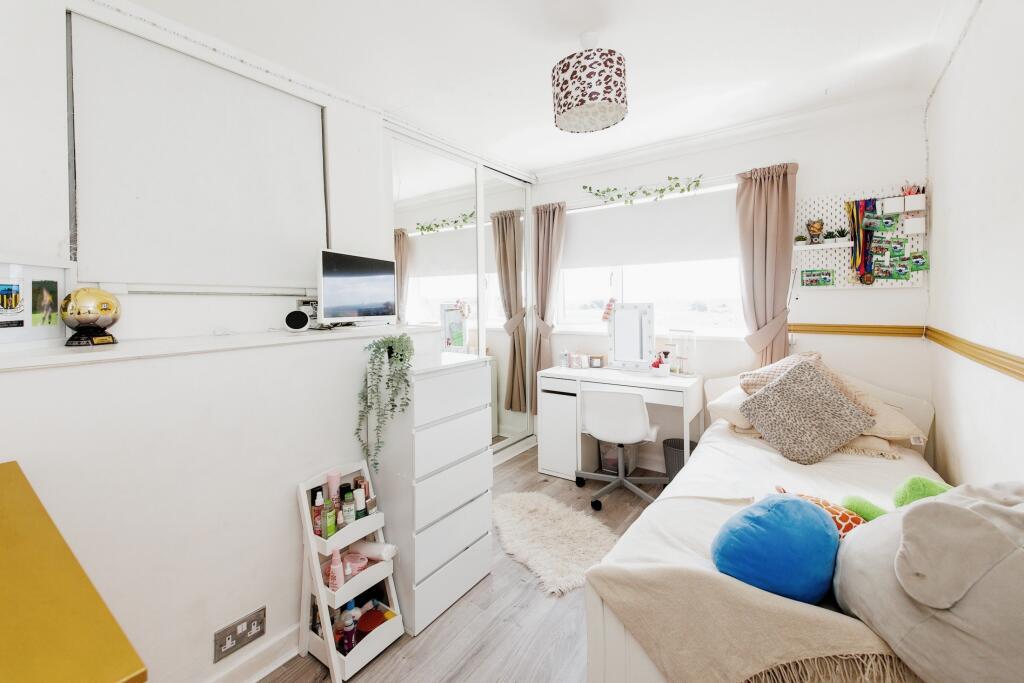
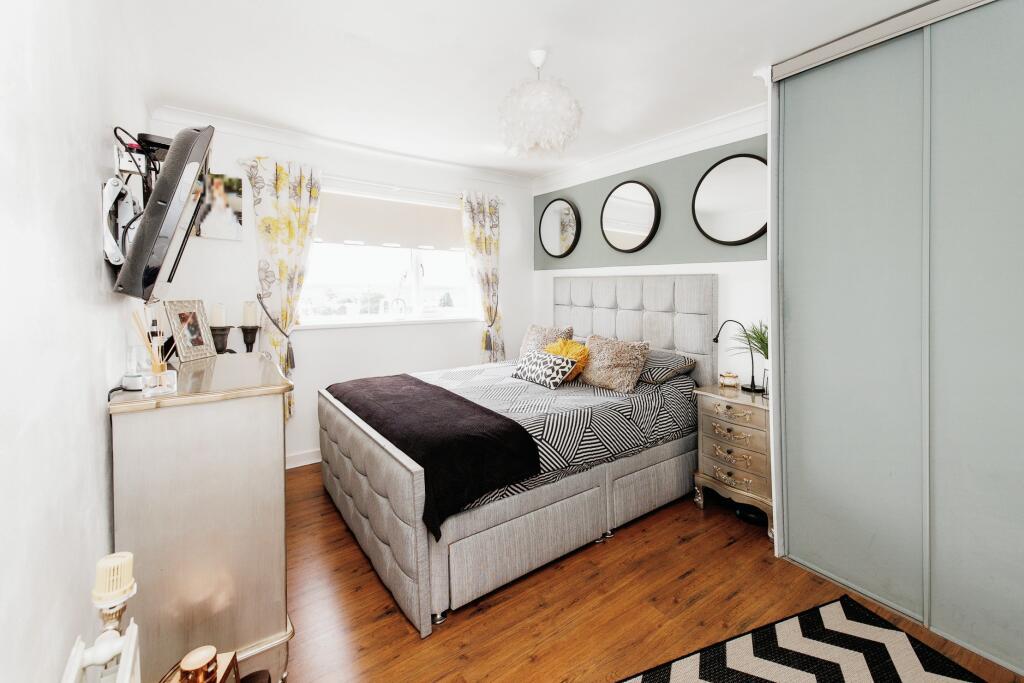
Bedroom One 3.68 x 2.88 (12'0" x 9'5")
Bedroom Two 2.46 x 2.43 (8'0" x 7'11")
Bedroom Three 3 x 2.73 (9'10" x 8'11")
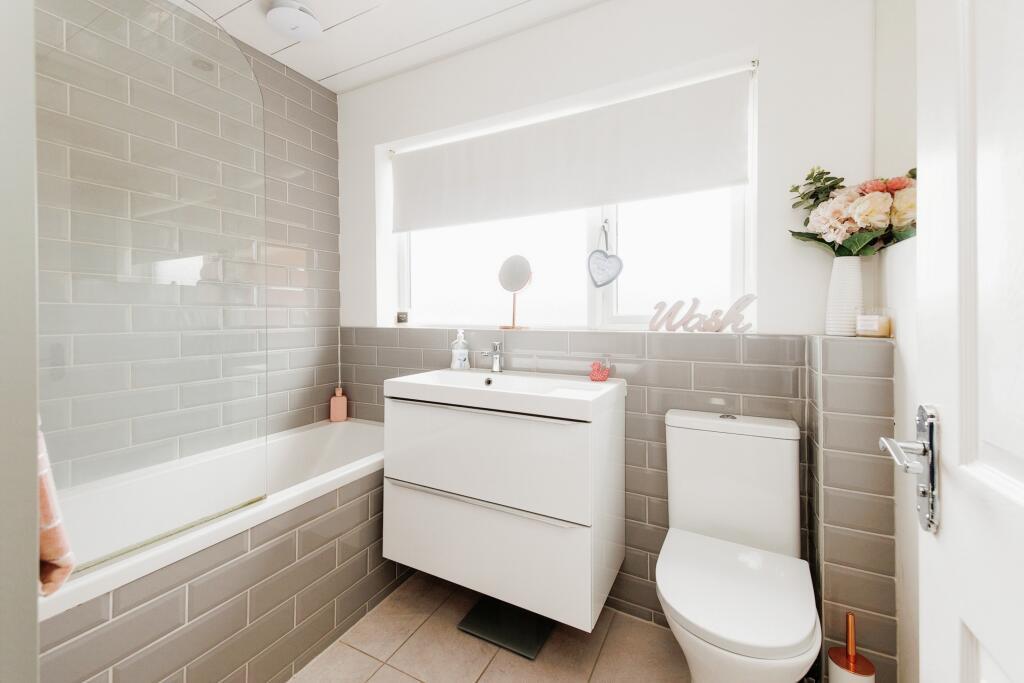
Bathroom
Metro brick style modern bathroom with three piece suite with shower over bath.
External
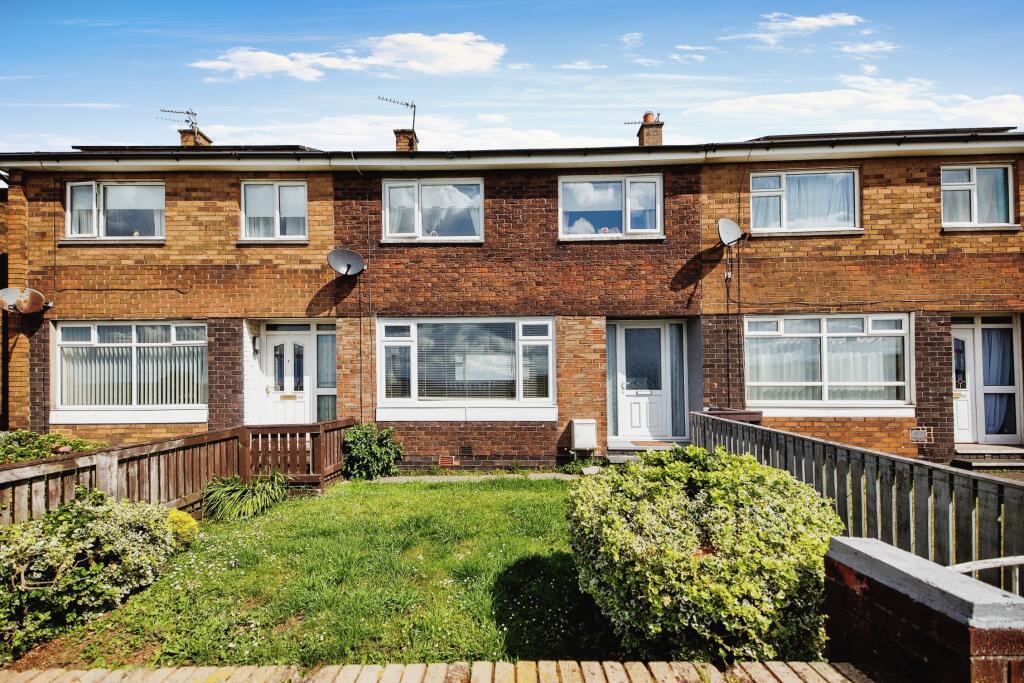
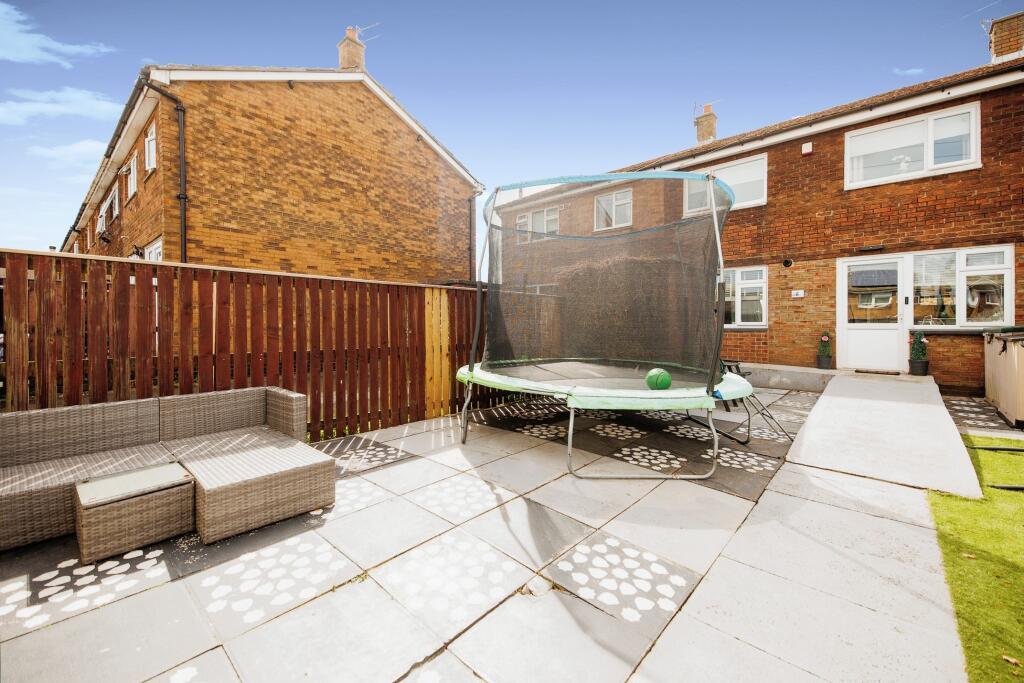
Low maintenance garden to the rear and garden with shrubs and lawn to the front.