Full Description
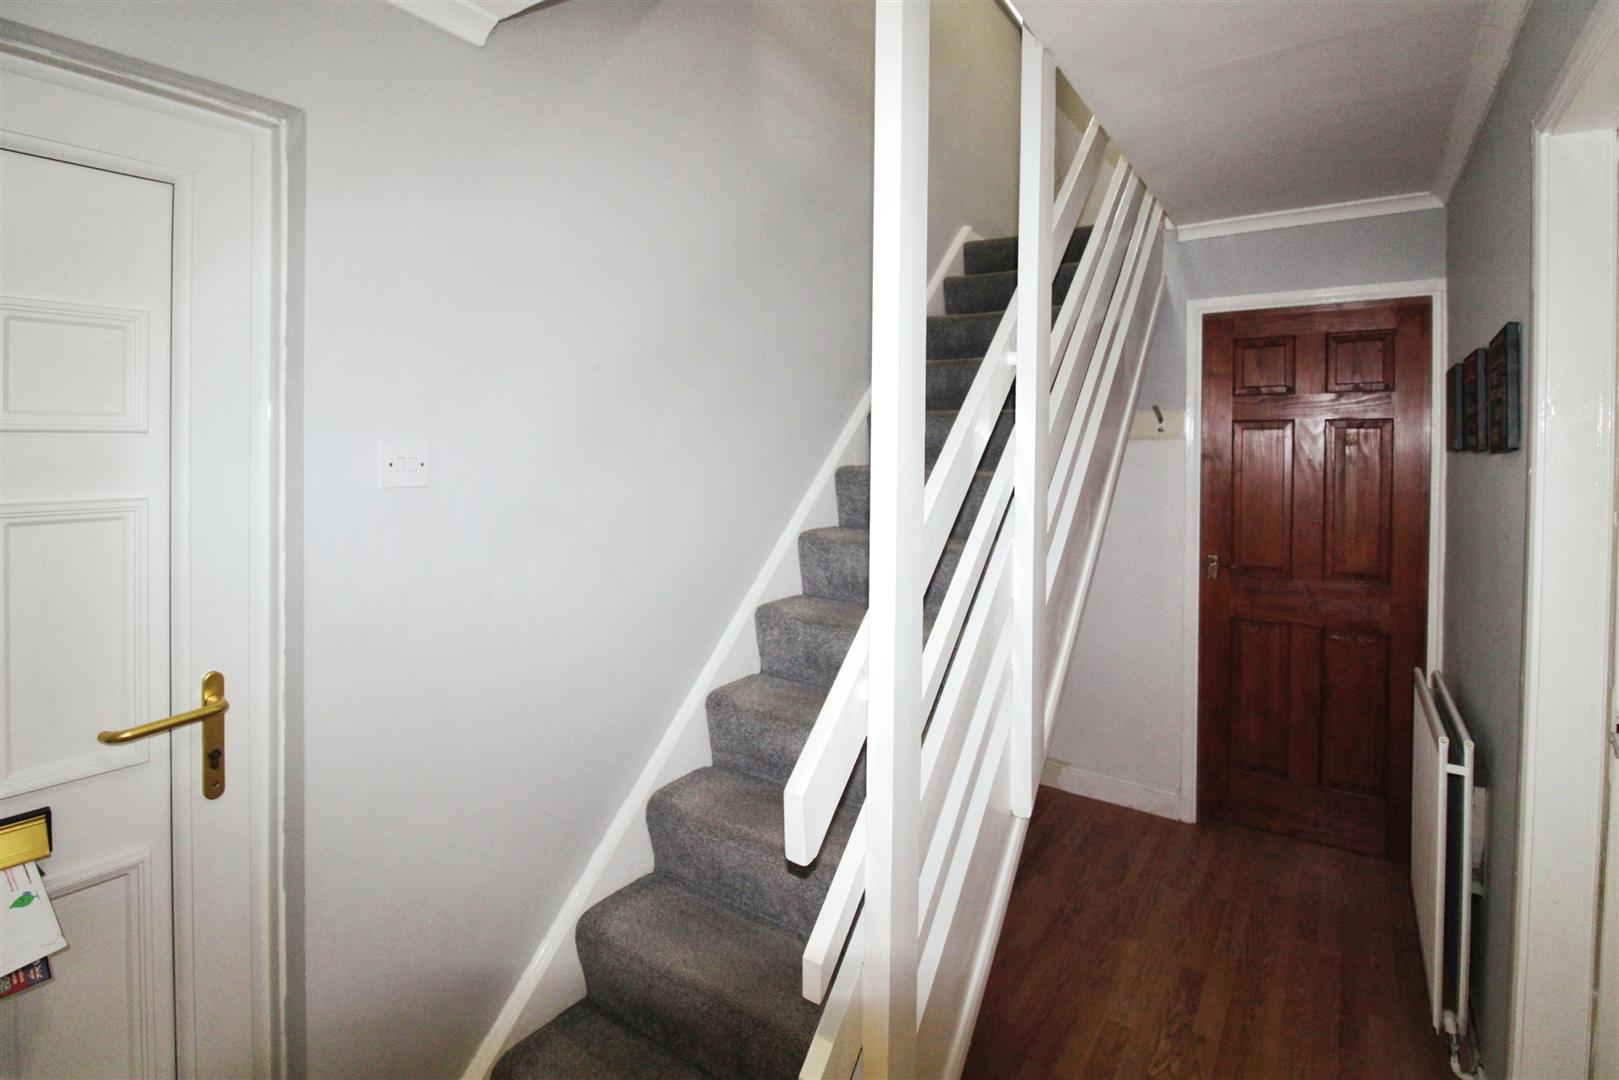
Entrance Hallway
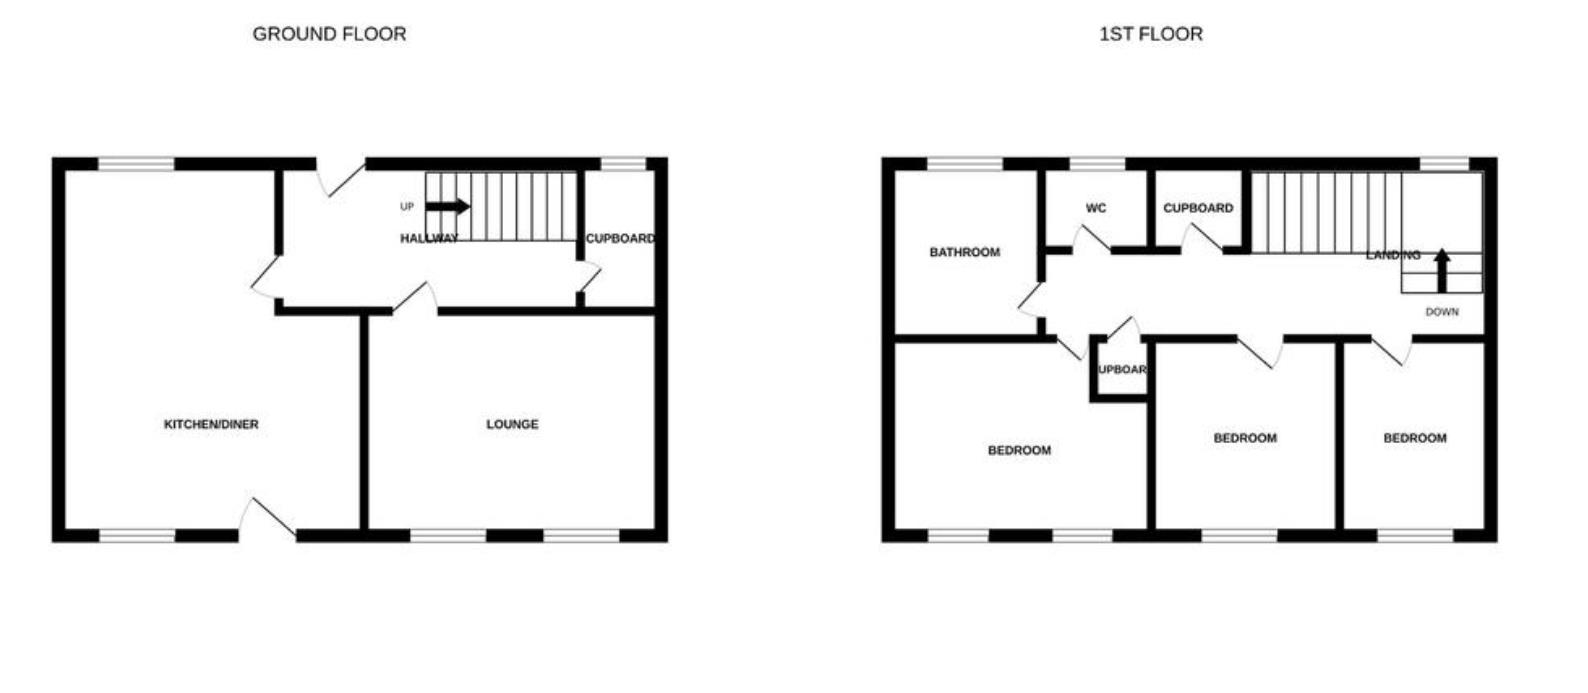
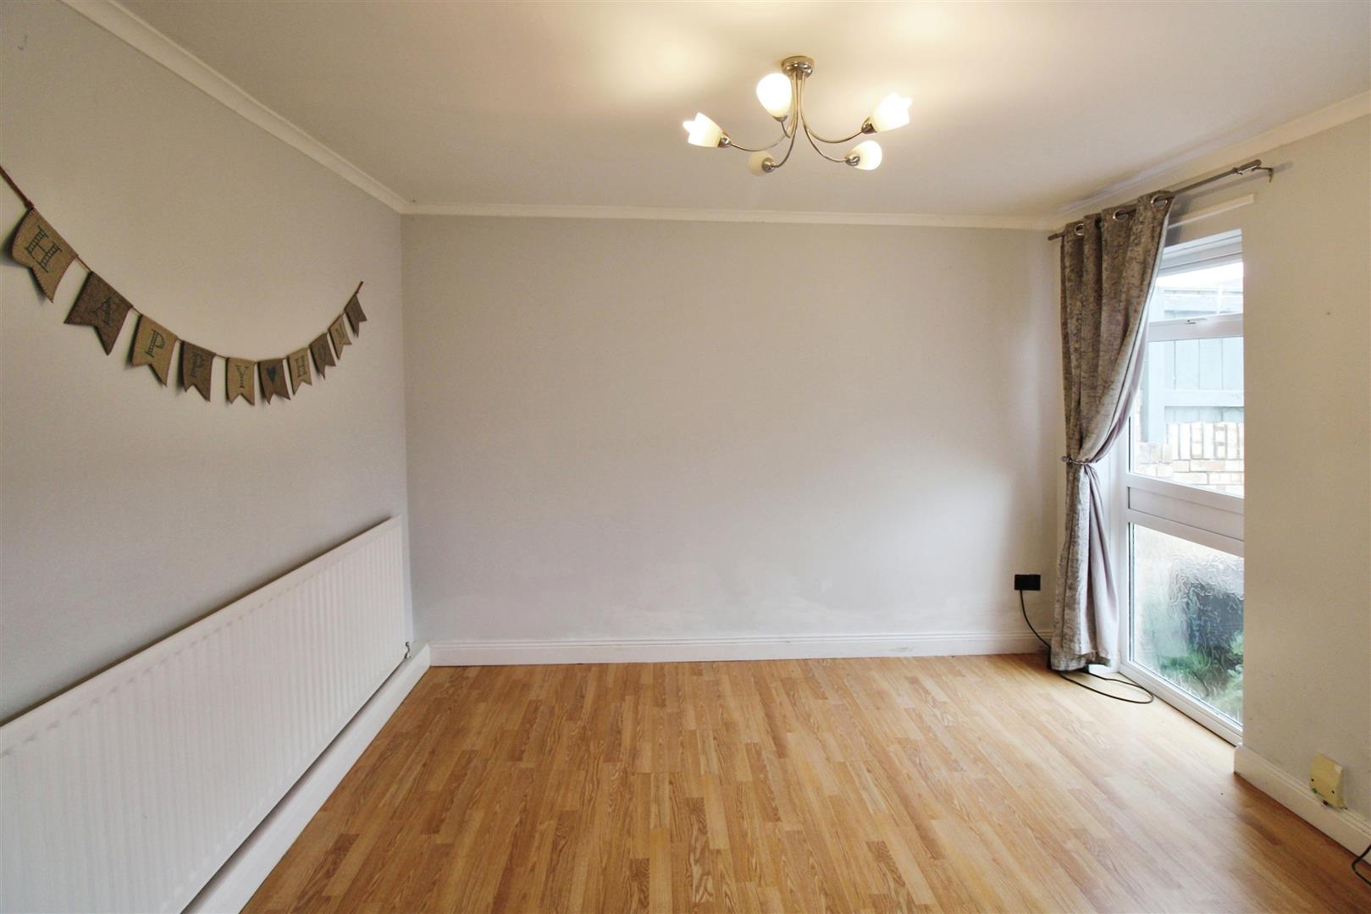
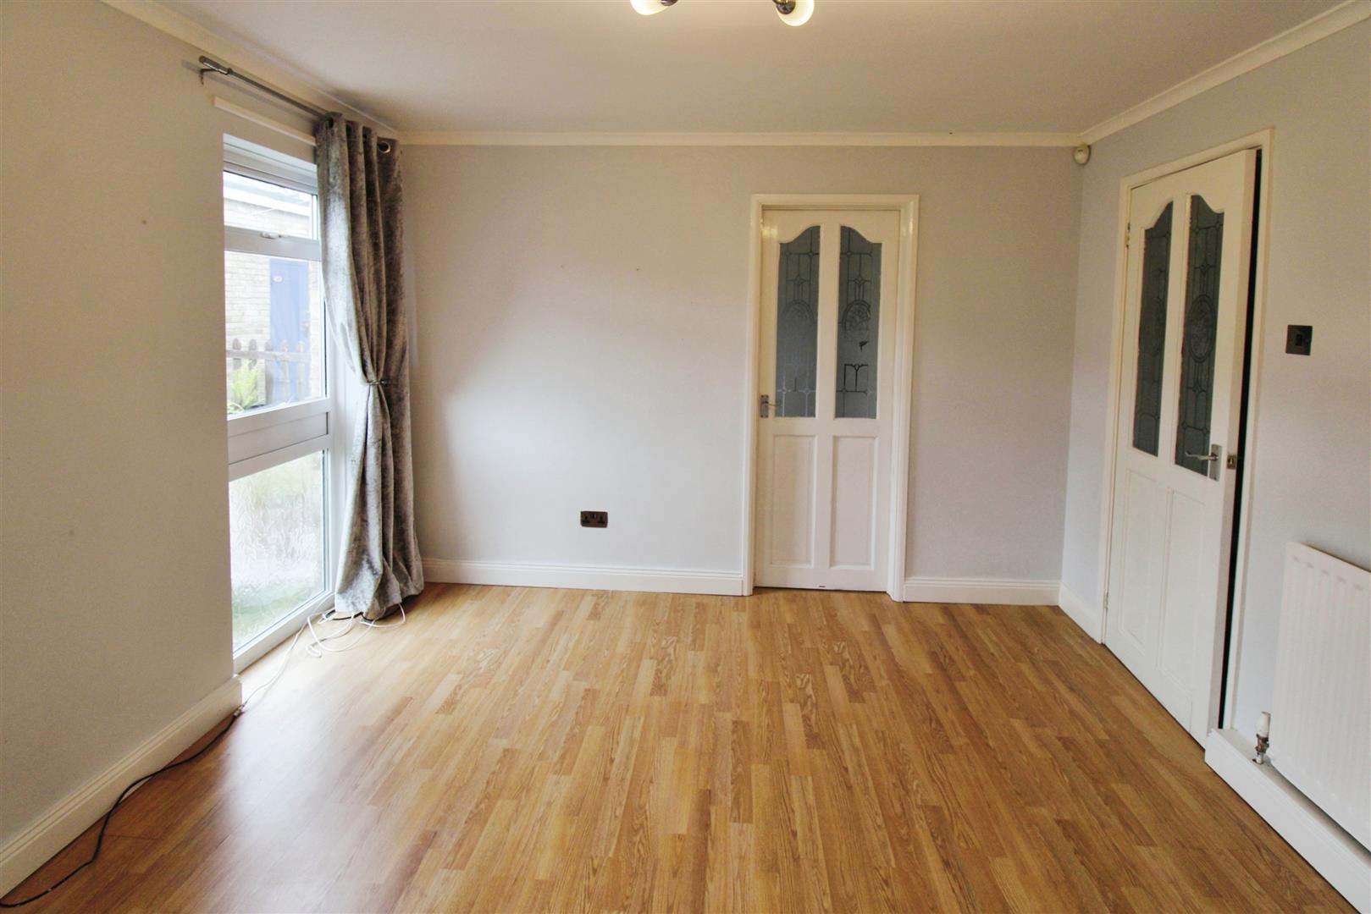
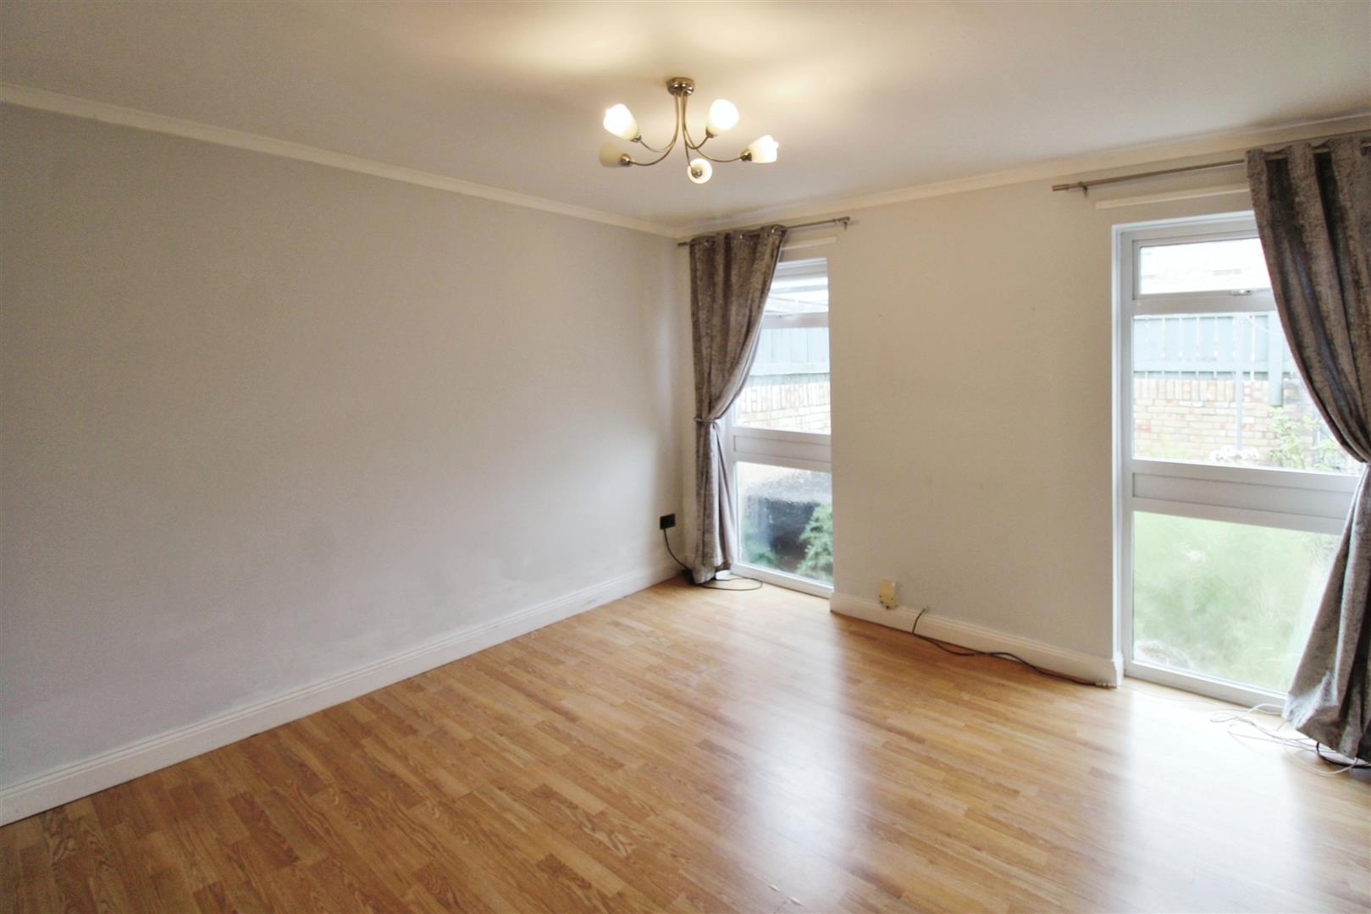
Lounge 3.75 x 3.46 (12'3" x 11'4")
Neutrally decorated lounge
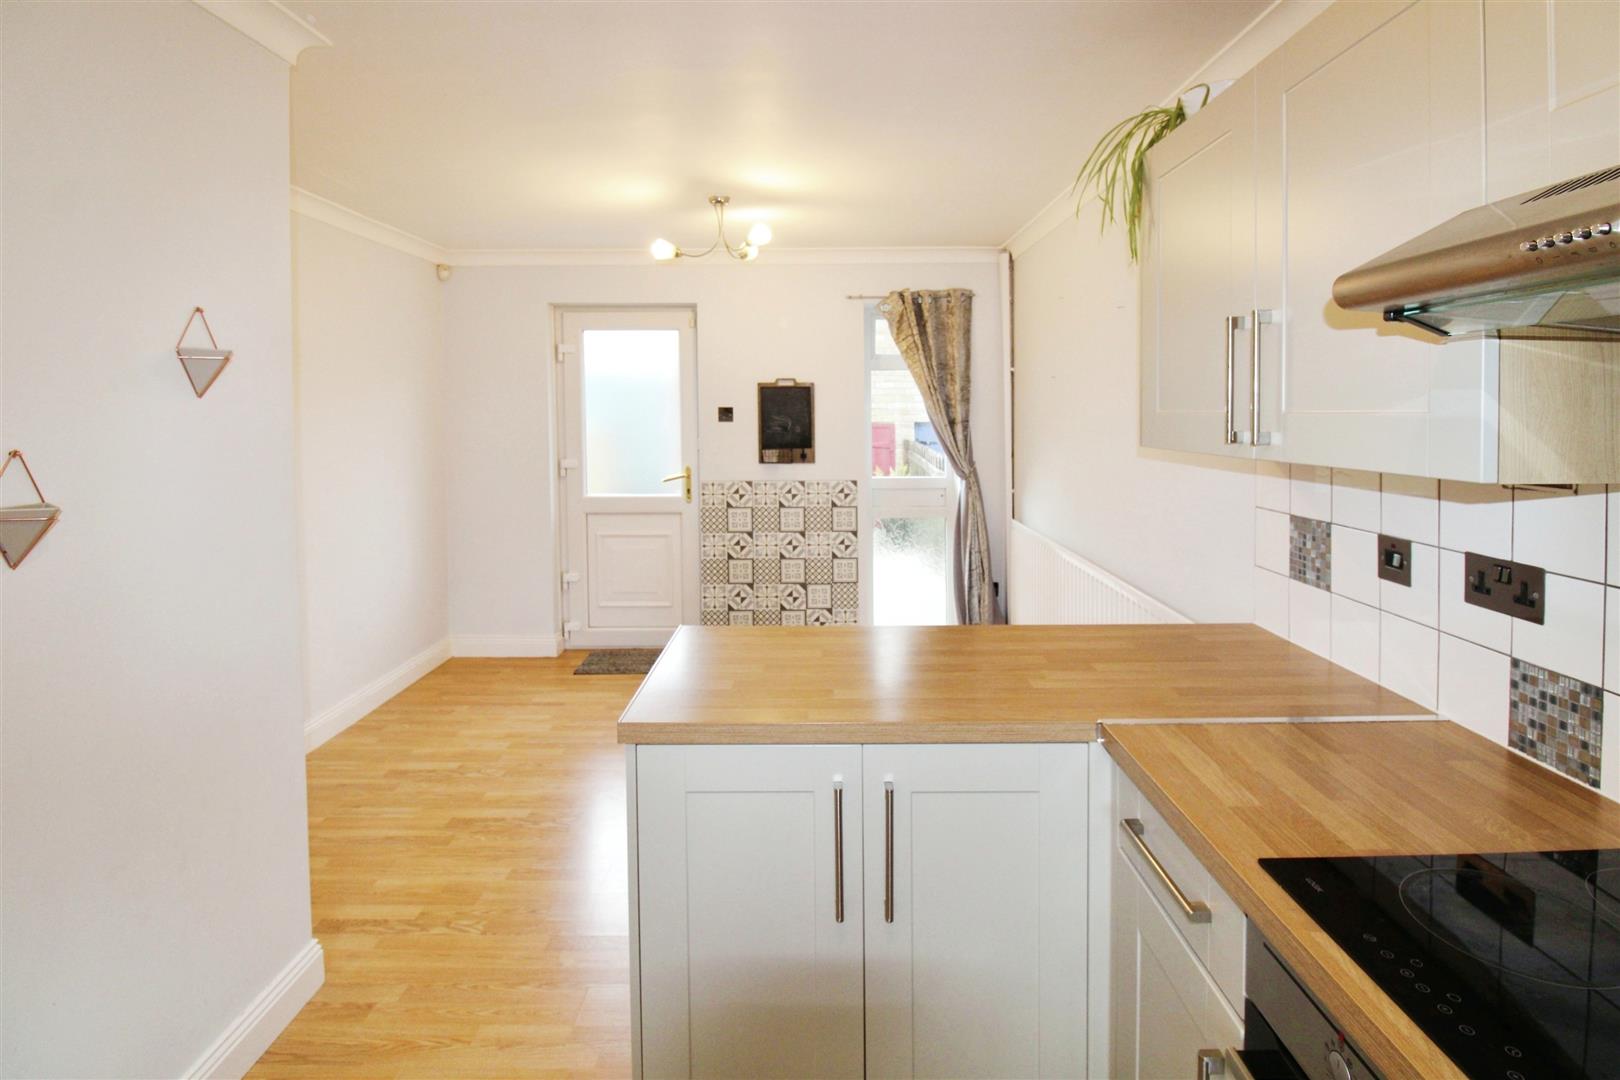
Kitchen/diner 537 x 3.26 (1761'9" x 10'8")
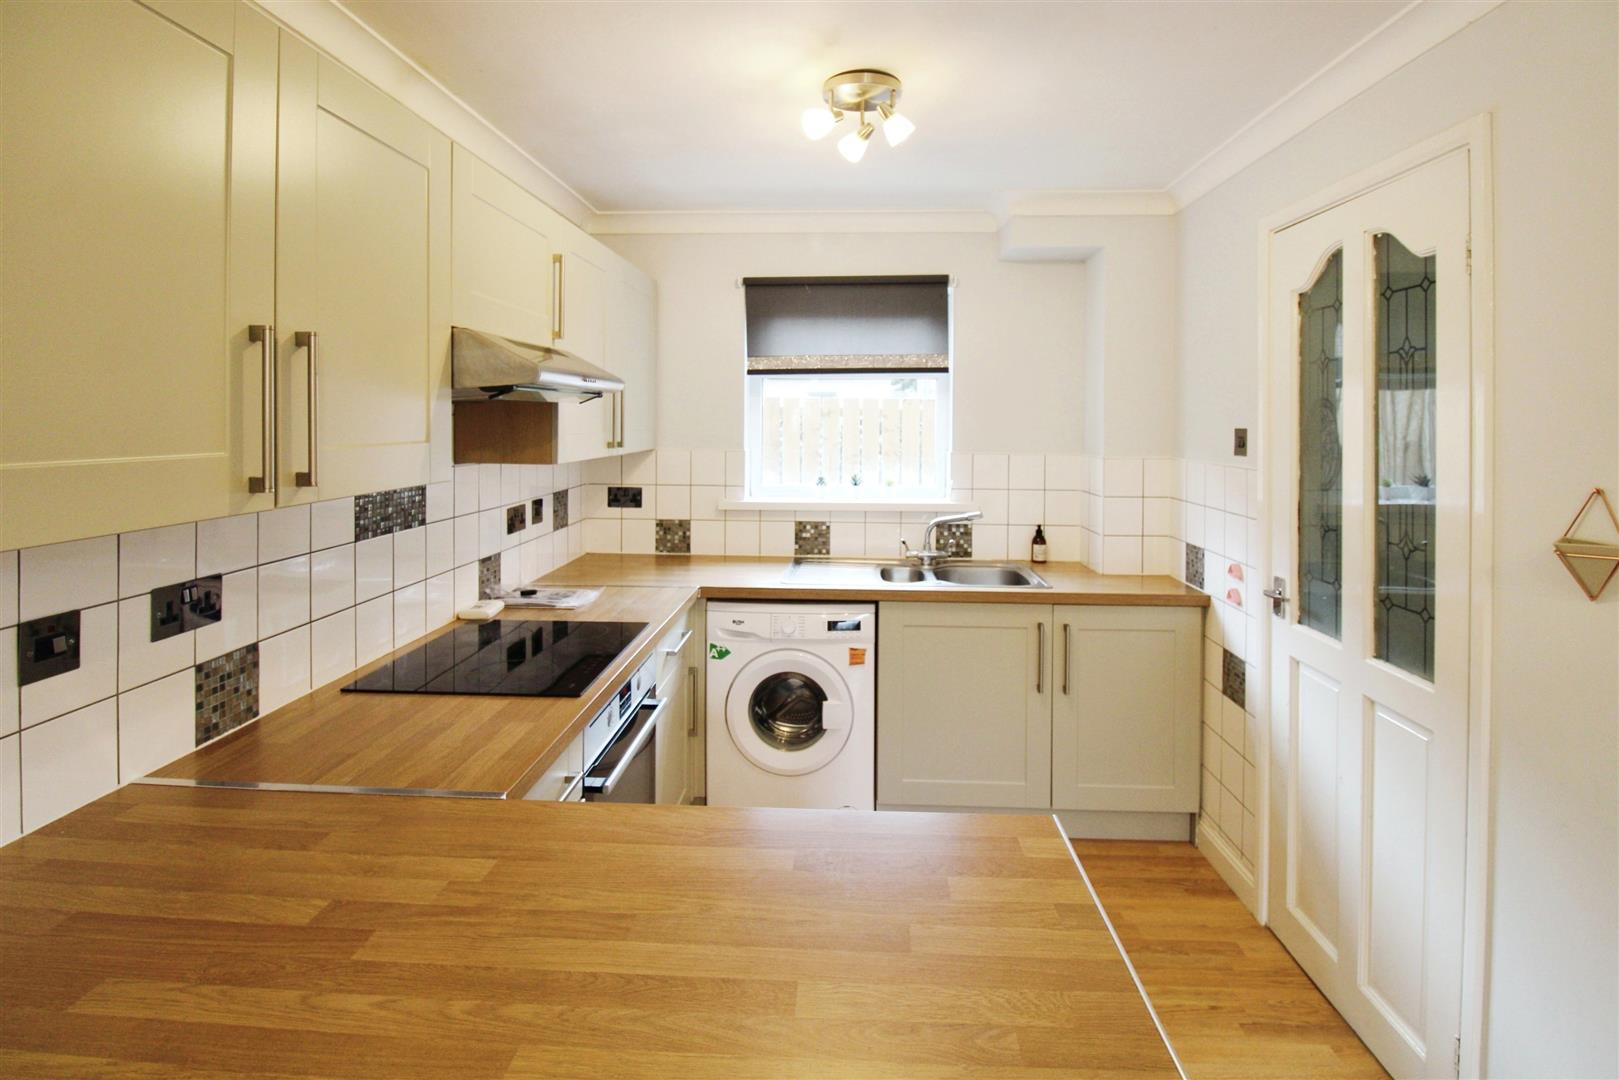
This well-appointed kitchen features a stylish range of wall and floor units complemented by contrasting work surfaces. It includes a modern oven, hob, and extractor hood, as well as a convenient one-and-a-half stainless steel sink with a mixer tap and drainer. The kitchen is fully equipped with a washing machine. The space is finished with elegant coving to the ceiling, tiled walls, and laminate wood flooring. Natural light floods in through two UPVC double-glazed windows, and warmth is provided by a radiator. A door to the rear offers easy access to the outdoor area.
First Floor
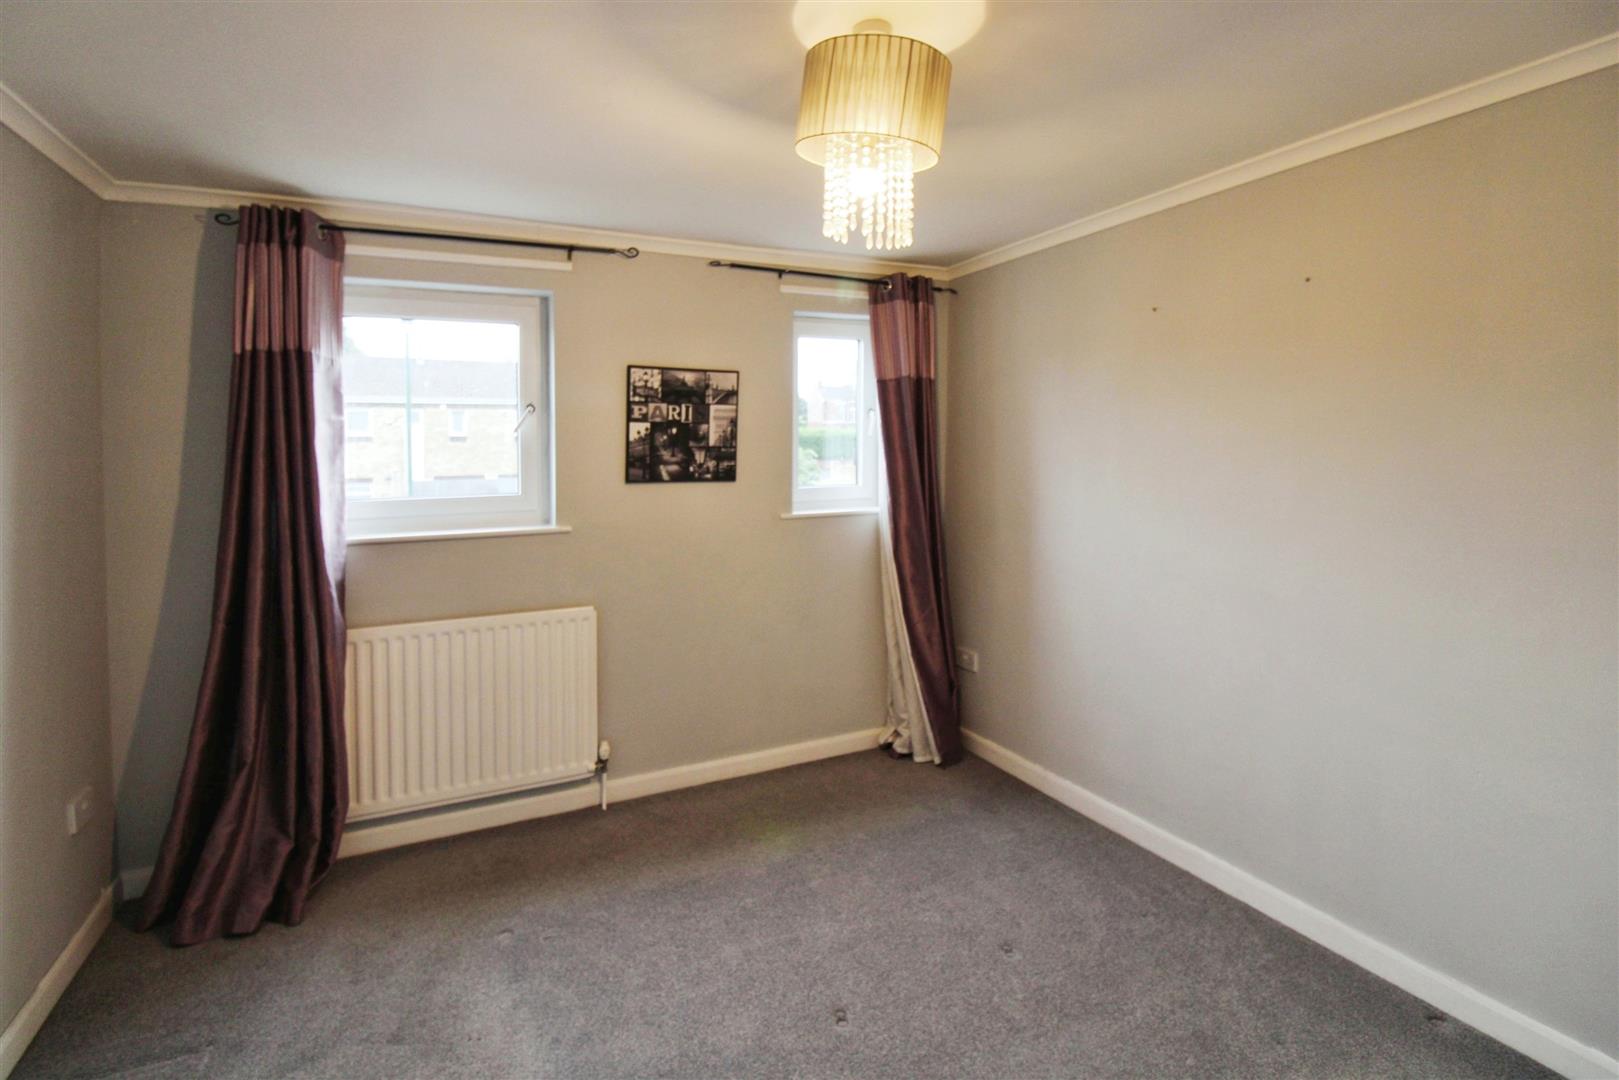
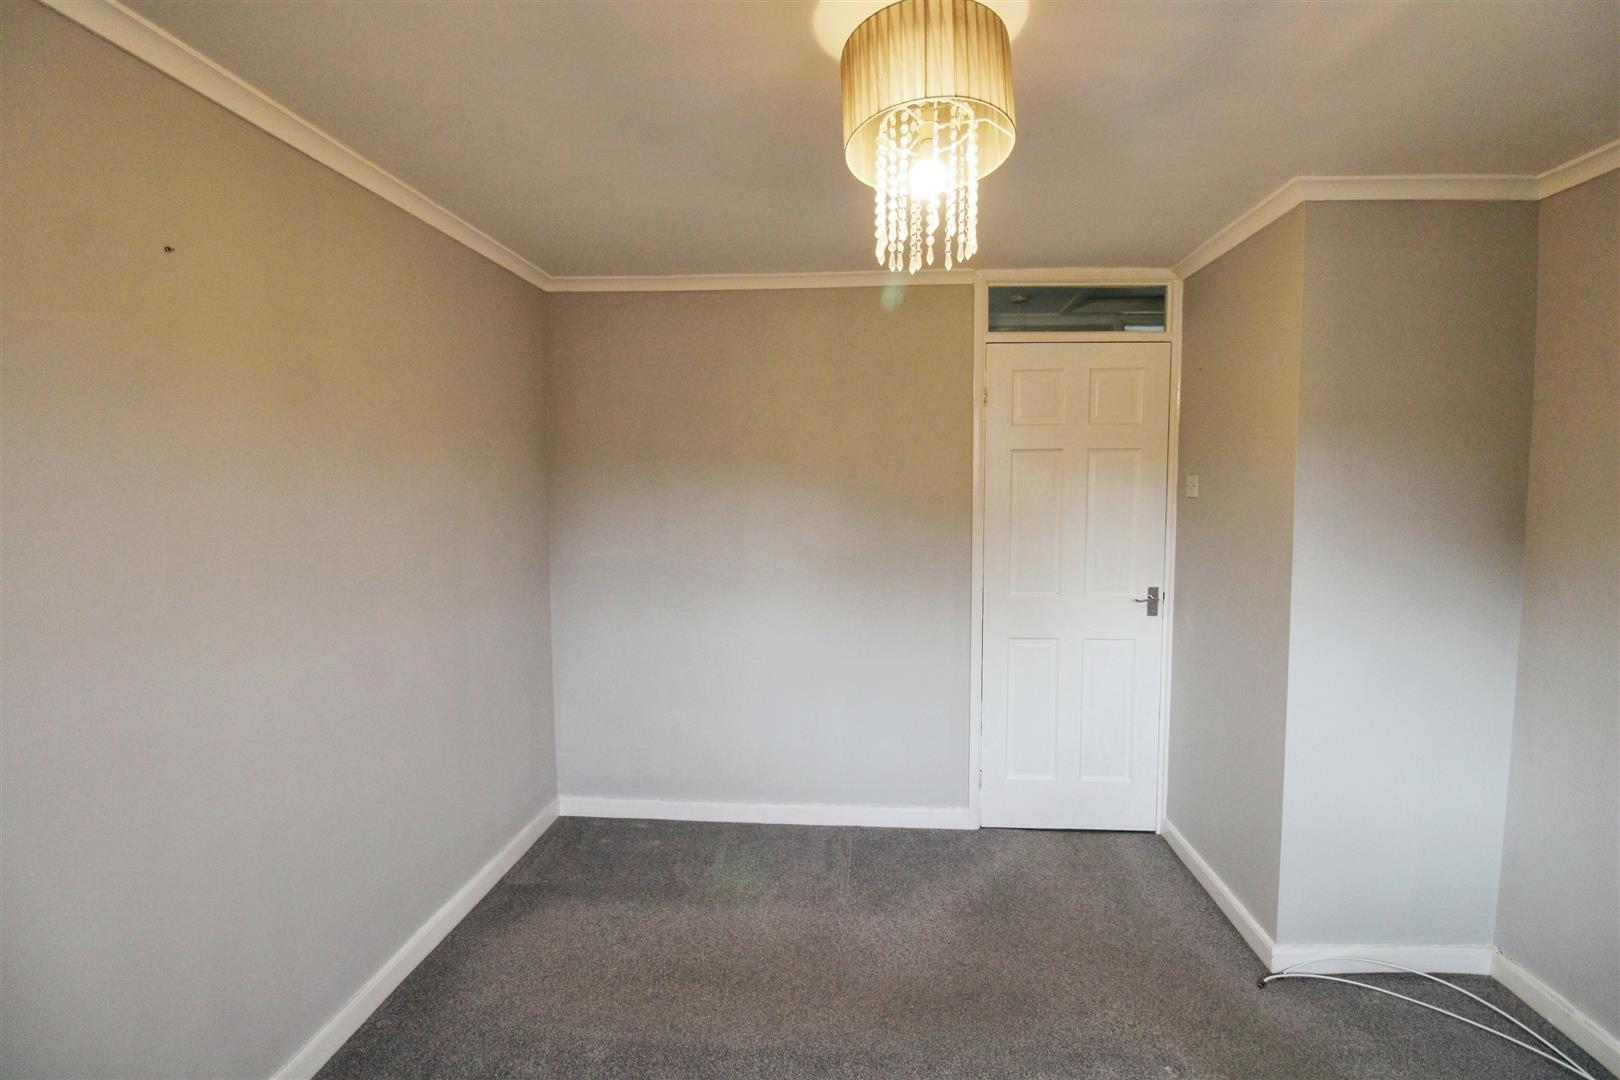
Bedroom One 3.6 x 3.2 (11'9" x 10'5")
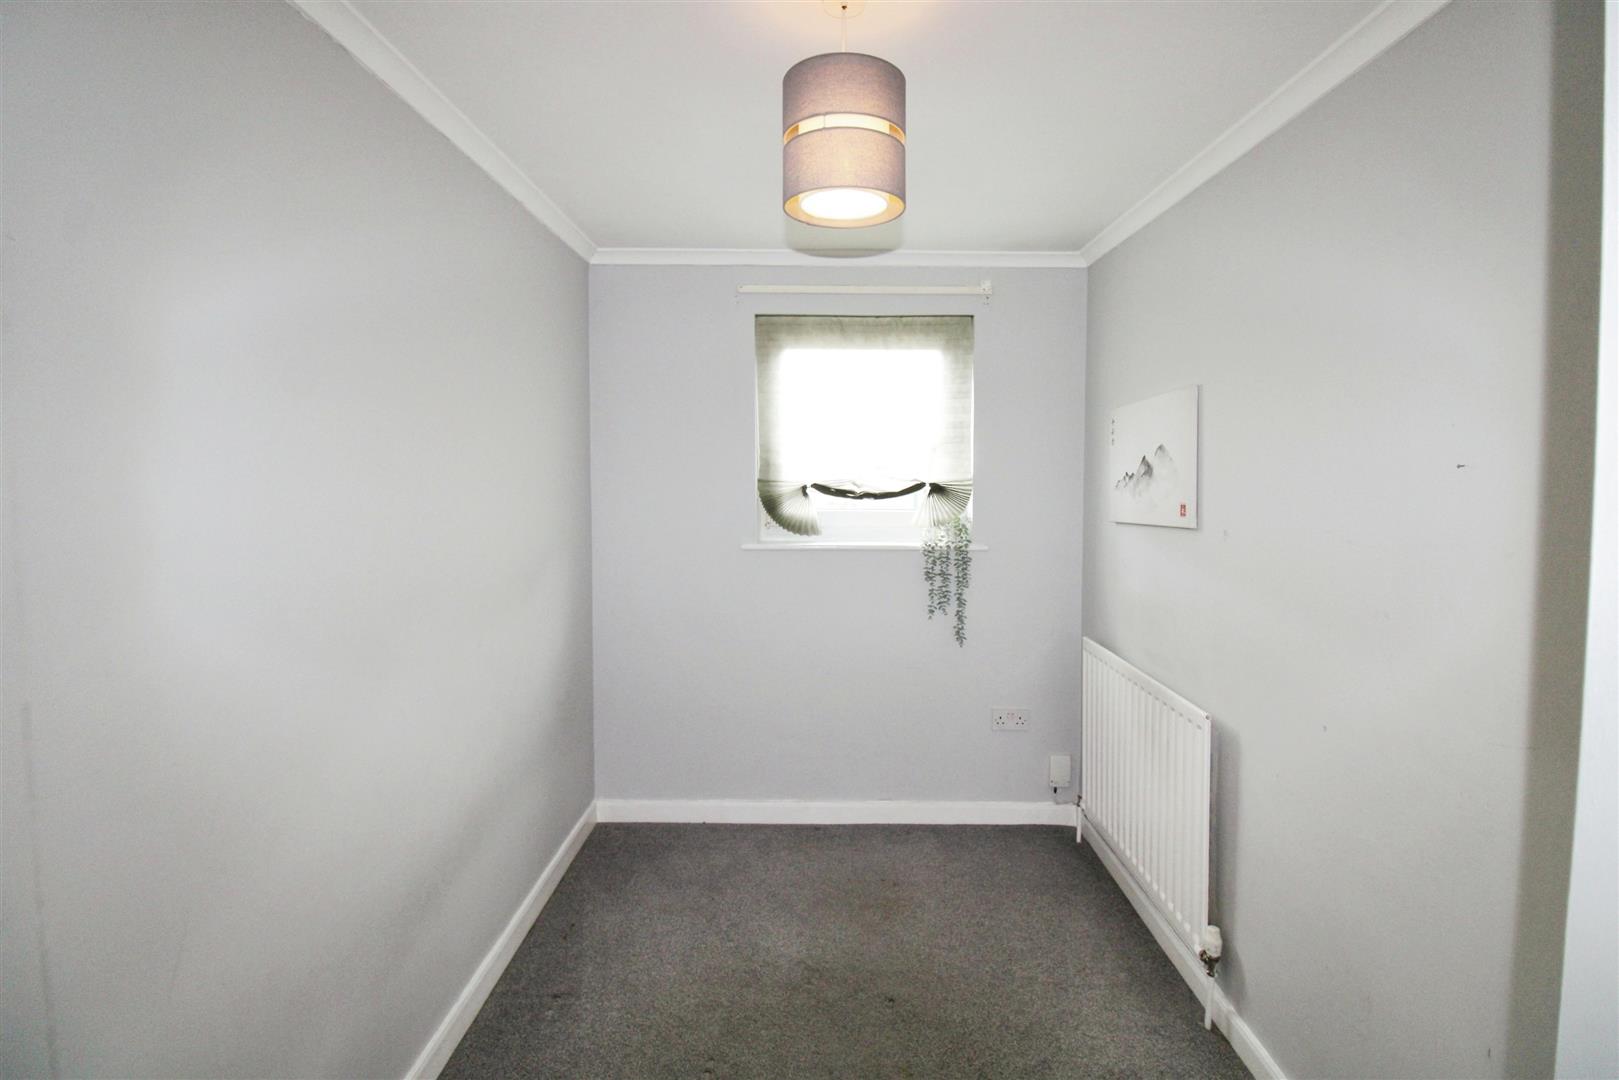
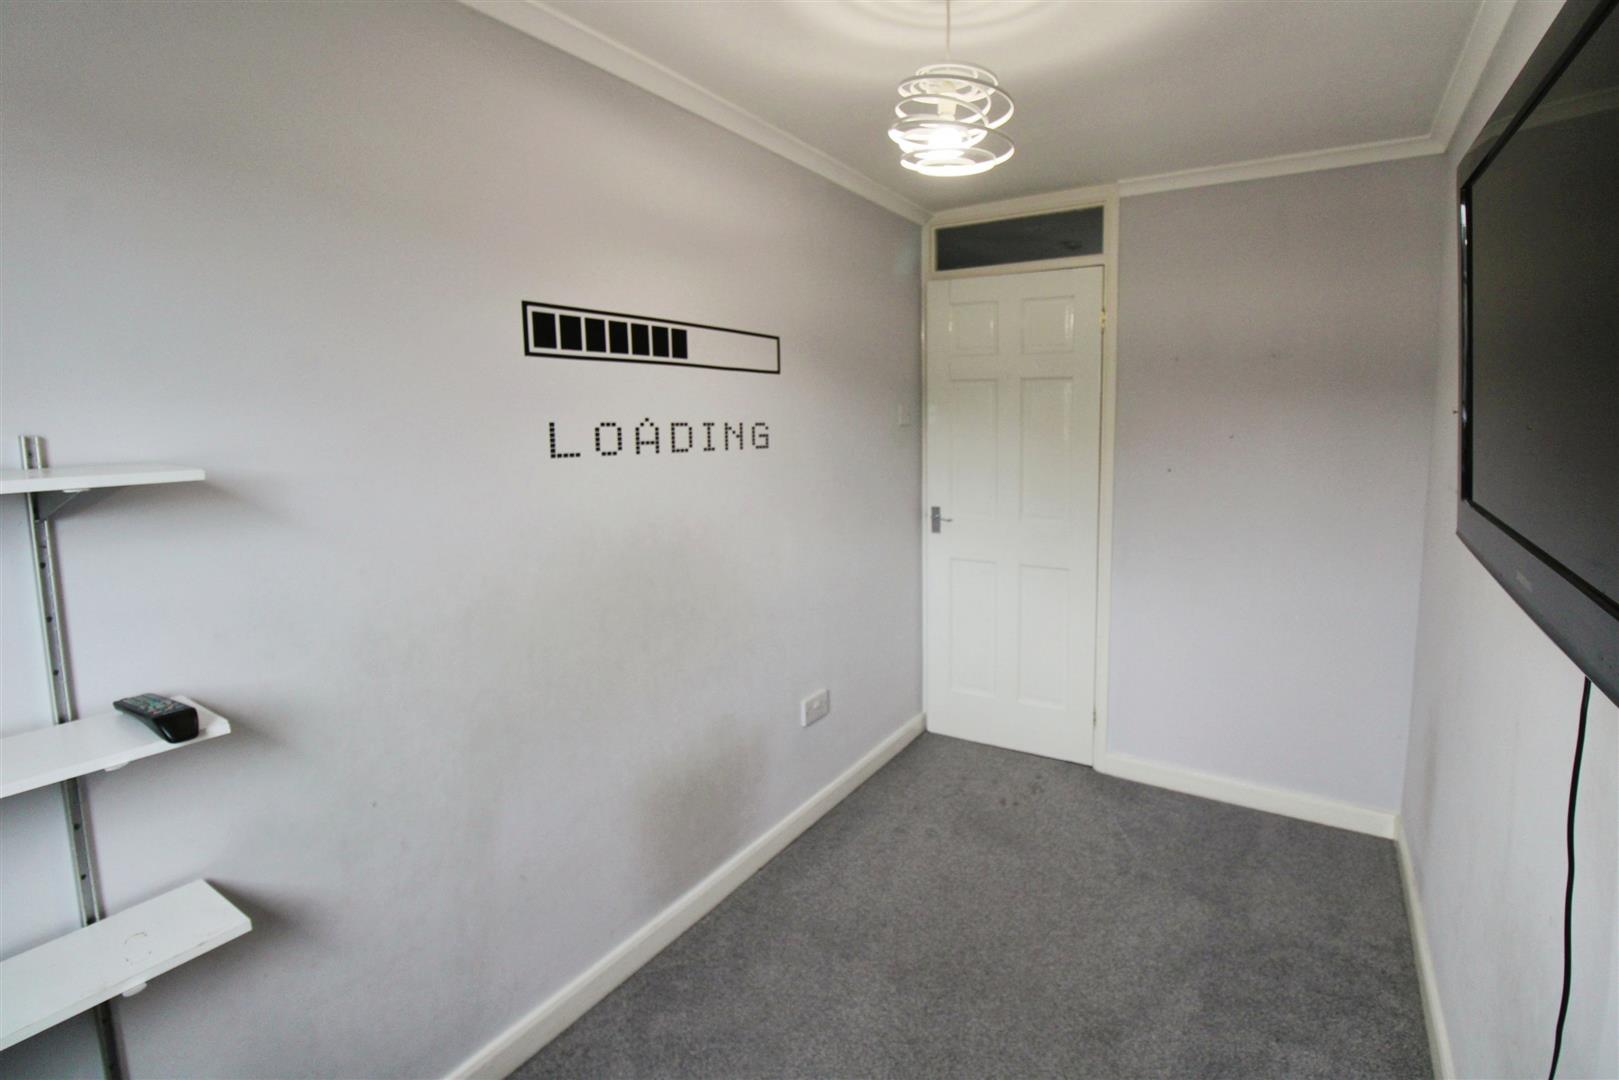
Bedroom Two 3.5 x 2 (11'5" x 6'6")
Bedroom Three 3.5 x 1.8 (11'5" x 5'10")
Bathroom
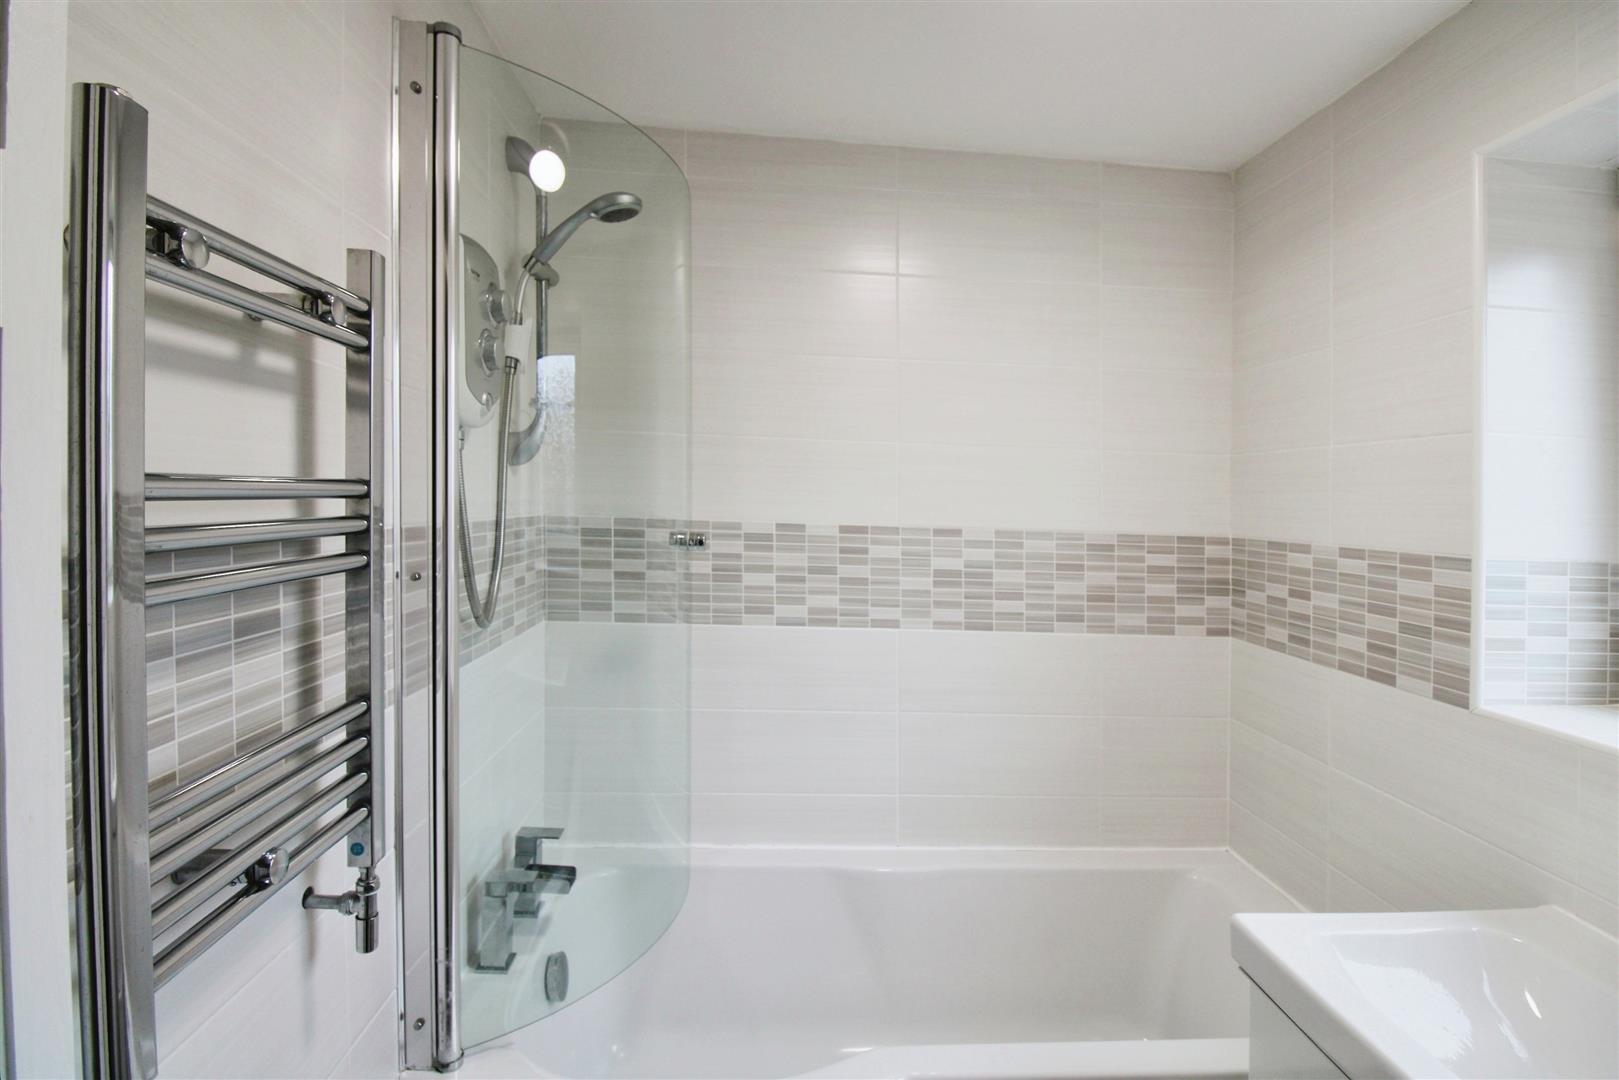
This bathroom boasts a sleek white two-piece suite, featuring a contemporary vanity wash basin and a panelled bath complete with an overhead electric shower. The space is beautifully finished with fully tiled walls and a matching tiled floor, adding both style and practicality. A heated towel rail ensures warmth and comfort, while a UPVC double-glazed window allows for natural light and ventilation.
WC
External
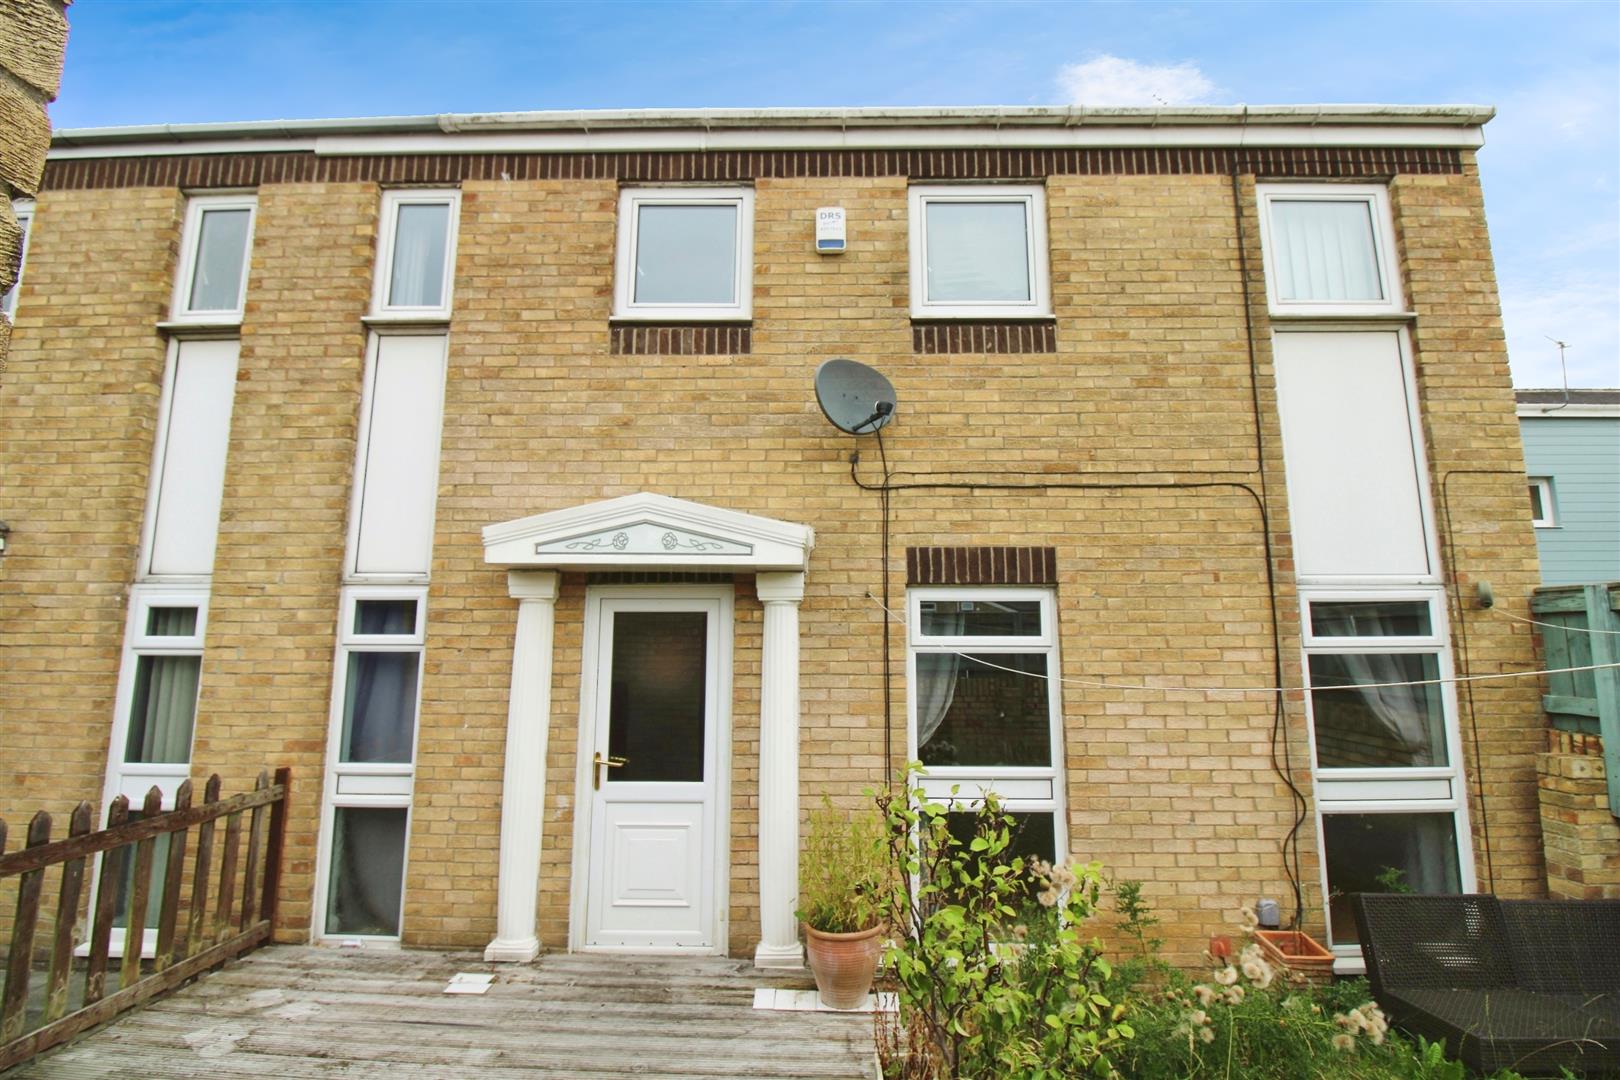
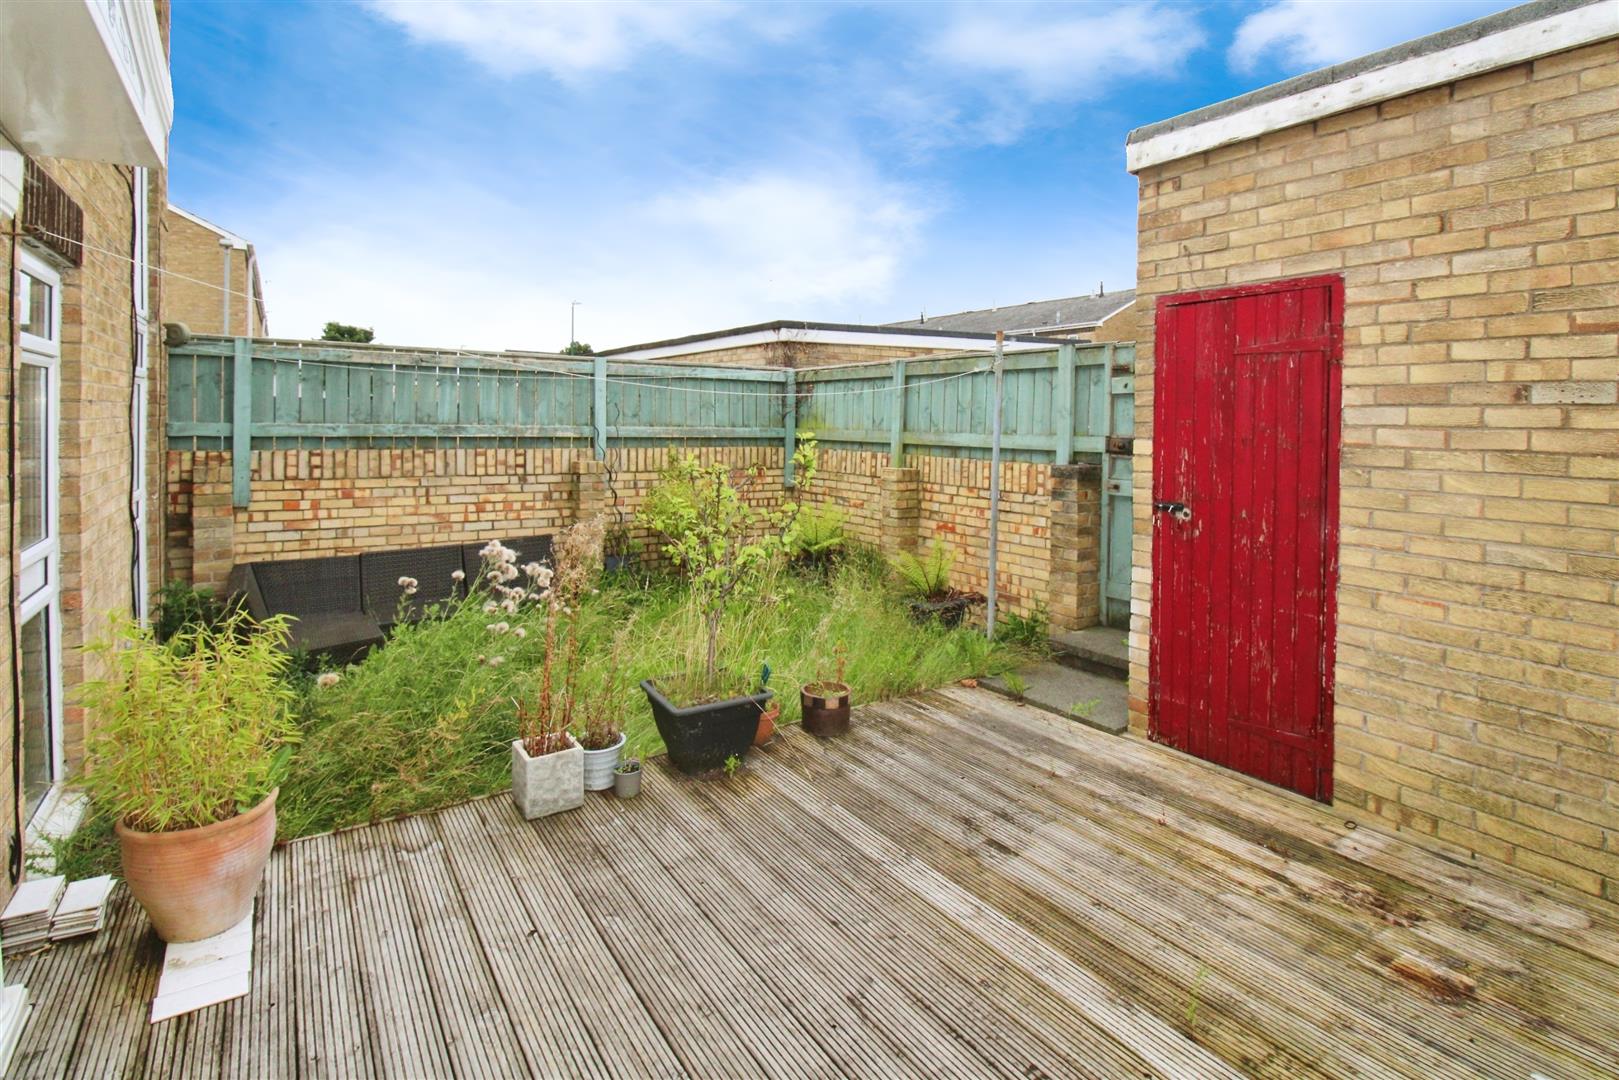
To the rear of the property there is an enclosed garden with decking and a garage.