Full Description
Entrance Hallway
The entrance Hall has stairs to first floor, radiator, storage under the stairs
Lounge 3.73 x 4.17 (12'2" x 13'8")
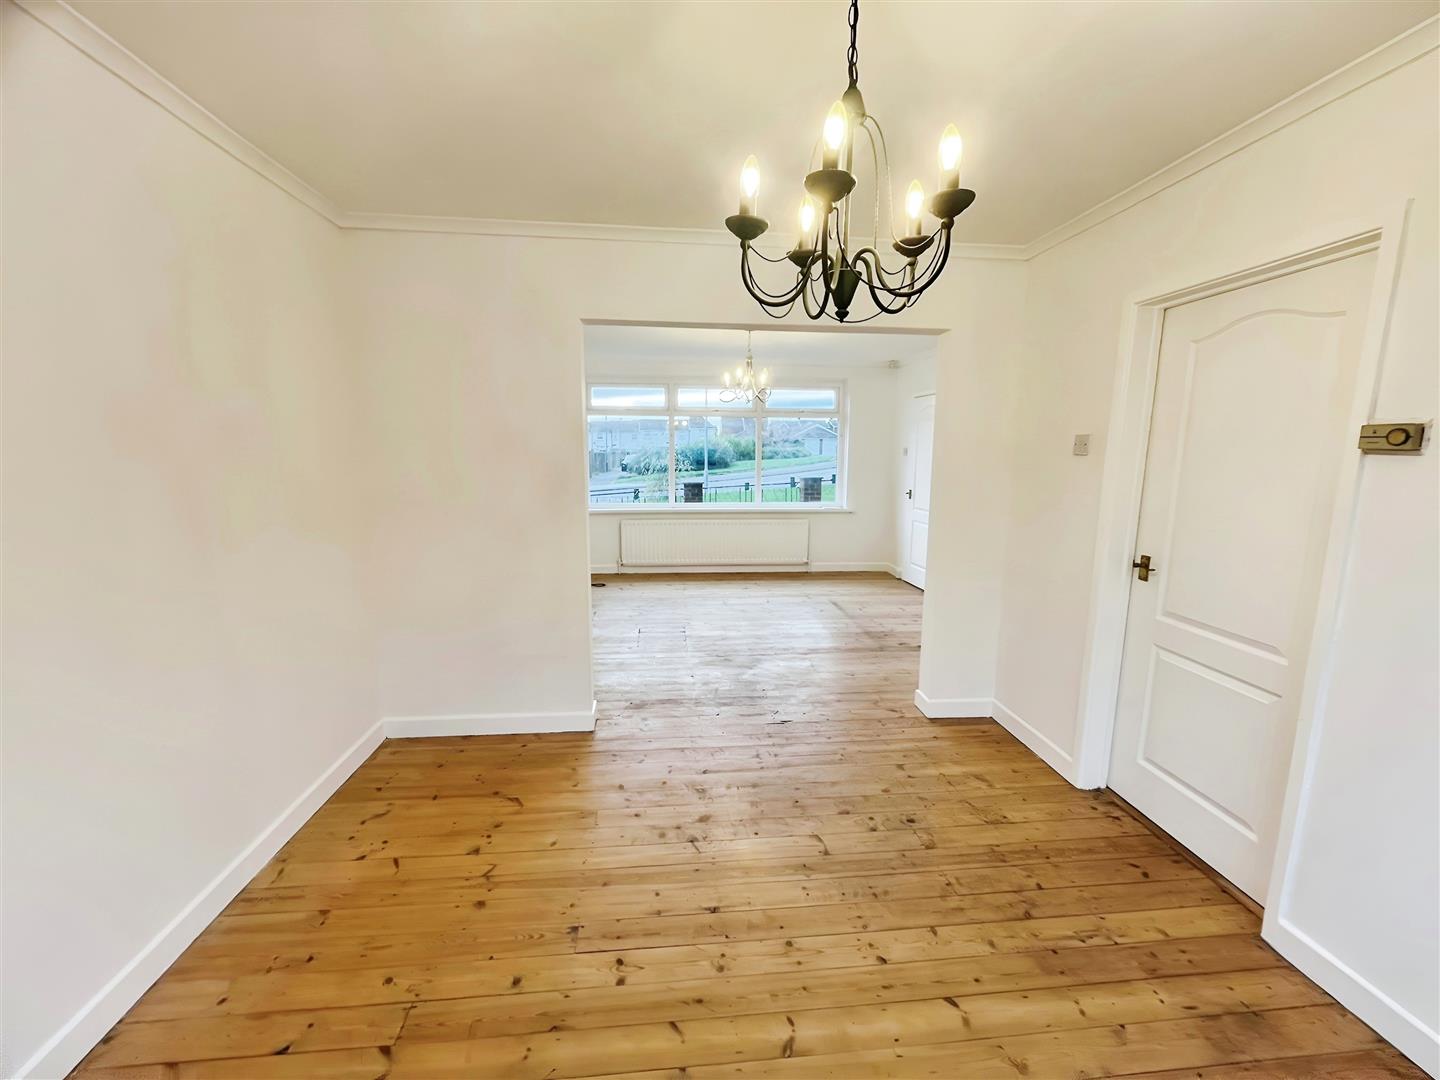
Neutrally decorated lounge leading through into dining room
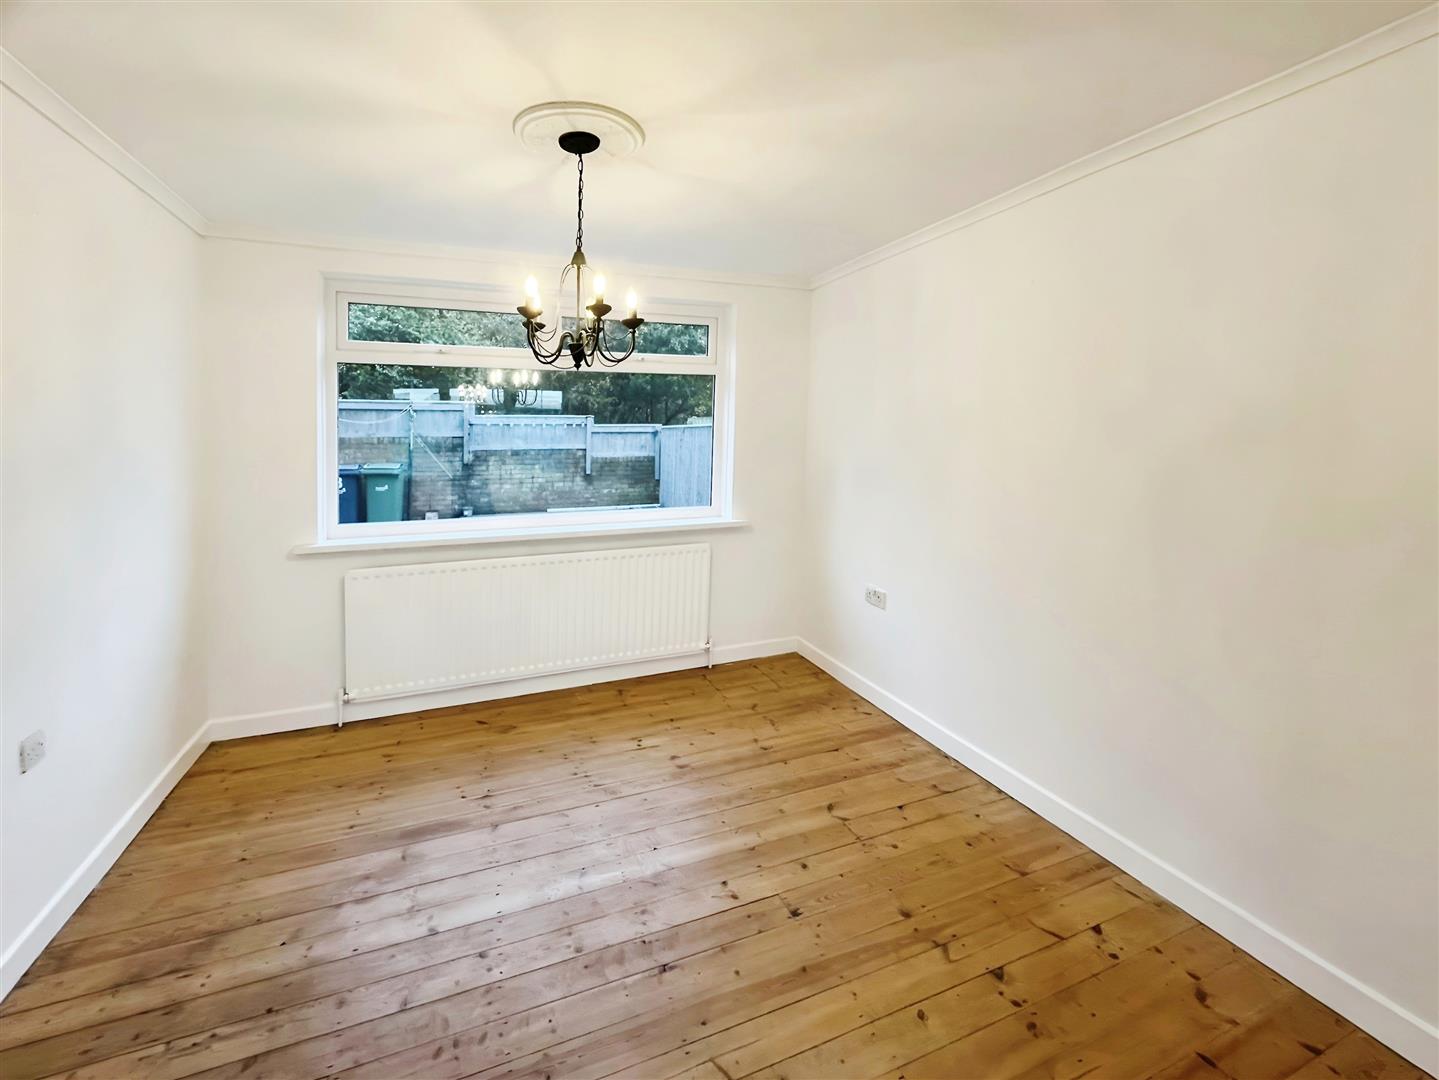
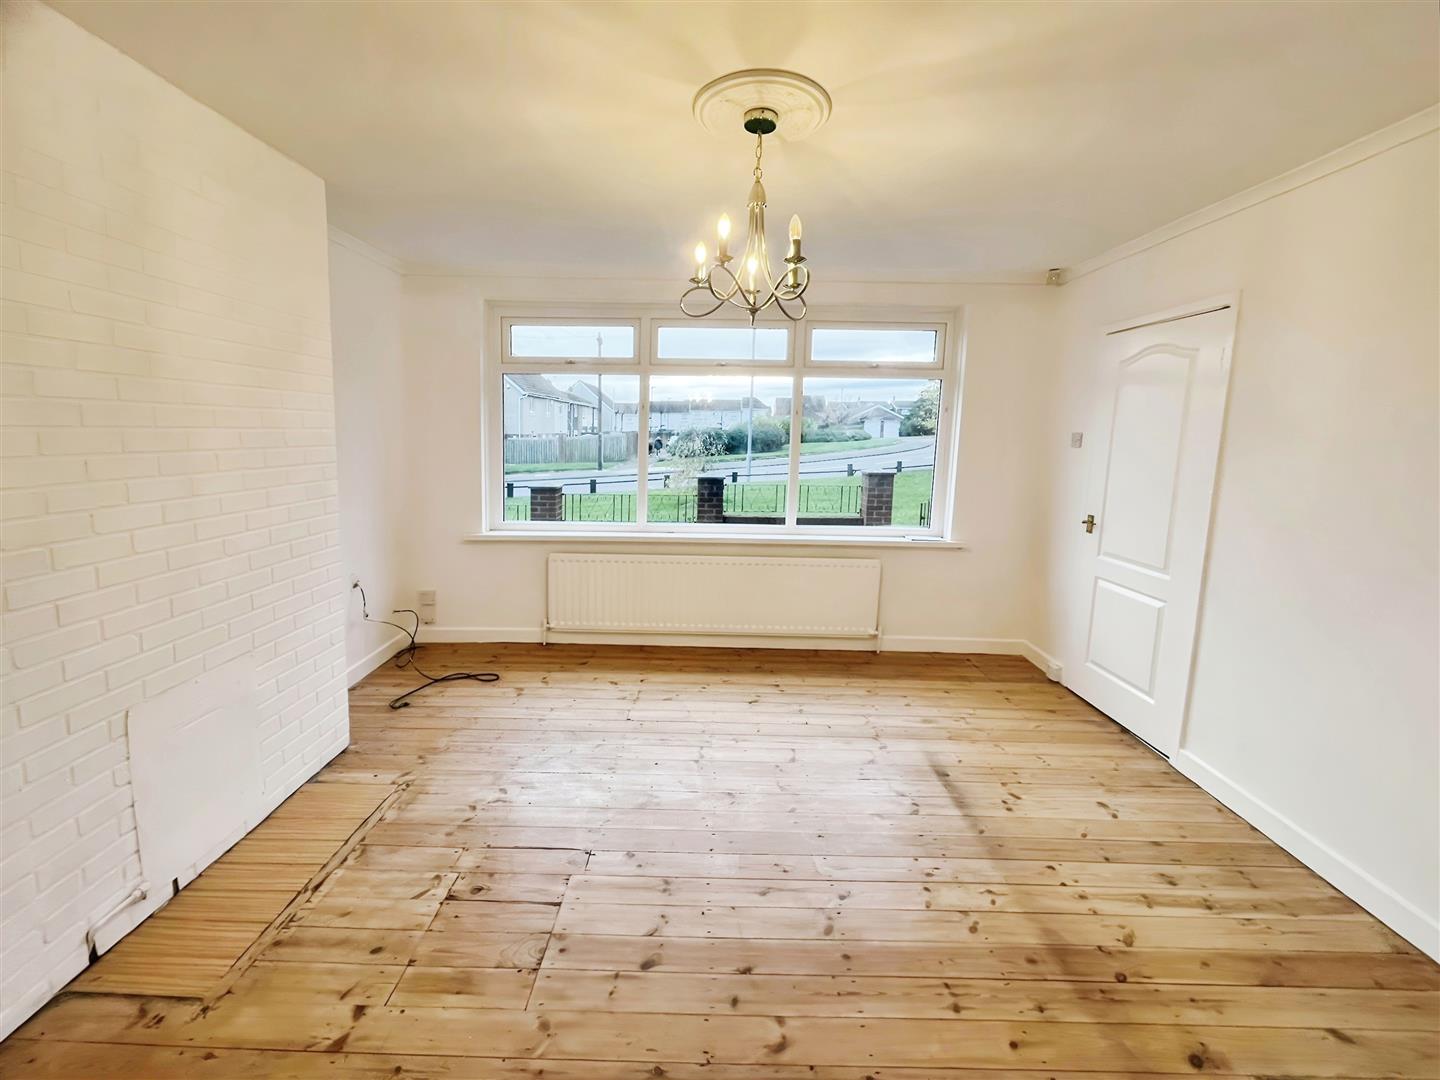
Dining Room 3.26 x 3.25 (10'8" x 10'7")
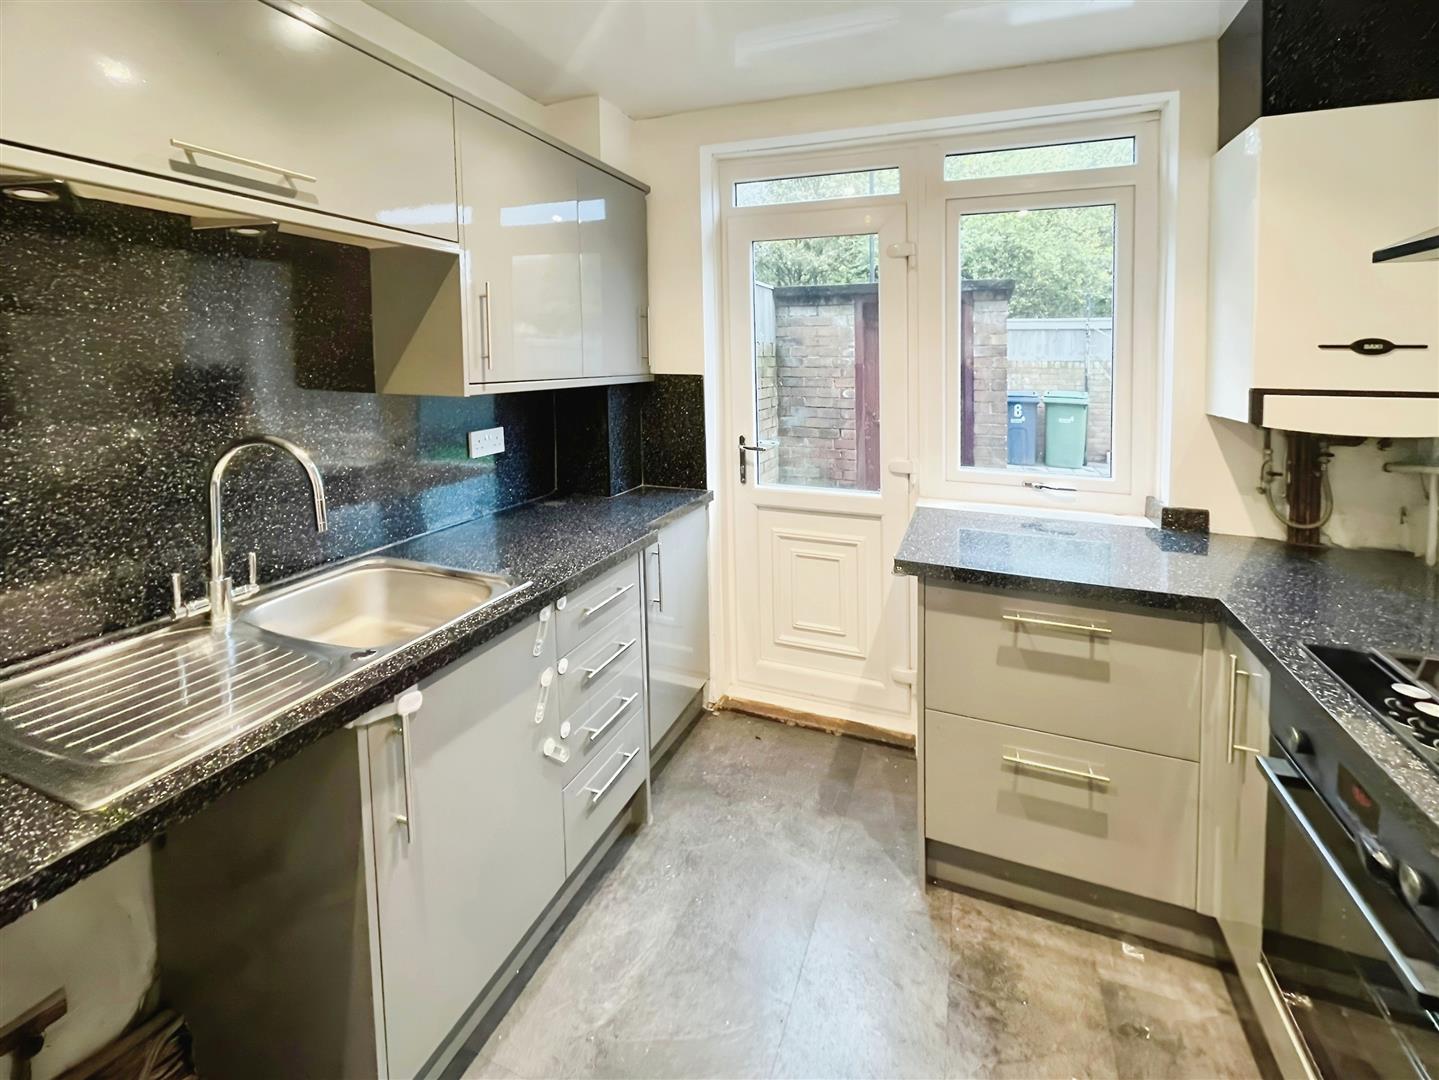
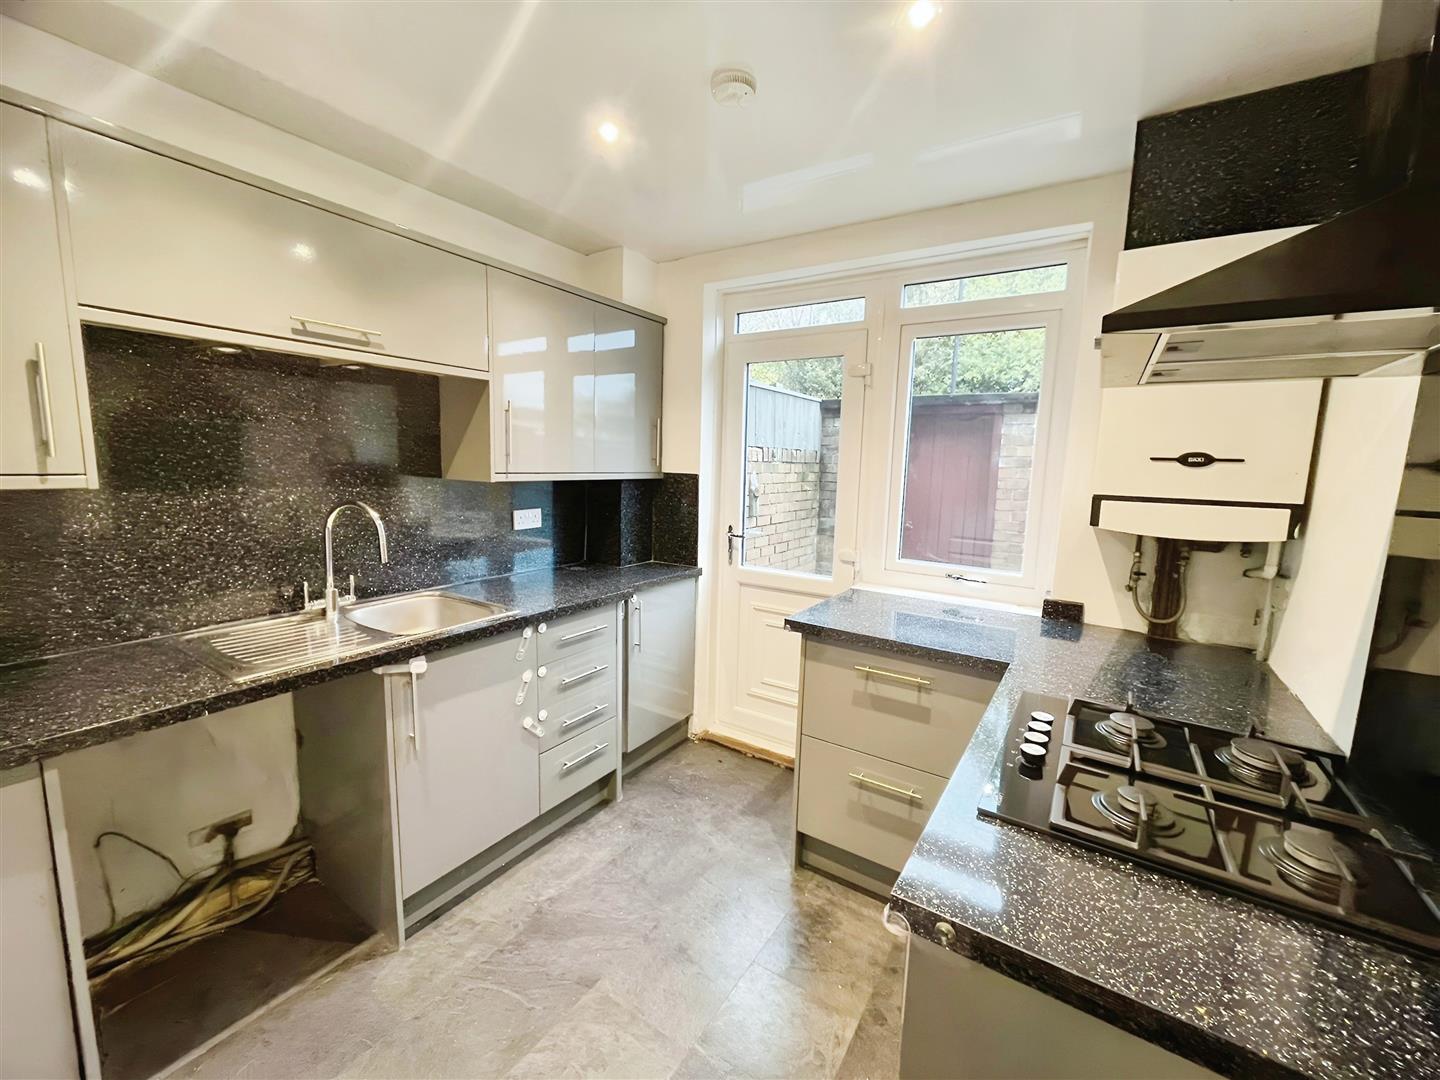
Kitchen 2.61 x 2.74 (8'6" x 8'11")
The kitchen is well-equipped with a variety of floor and wall units, providing ample storage space. It includes a designated area for a fridge/freezer, an integrated oven with a gas hob and overhead extractor, and plumbing for a washing machine. The stainless steel sink and drainer come with a sleek mixer tap, and the room is illuminated by recessed spot lighting. A wall-mounted gas boiler is conveniently located, while a double-glazed window and rear door offer natural light and easy access to the outdoor area.
First Floor

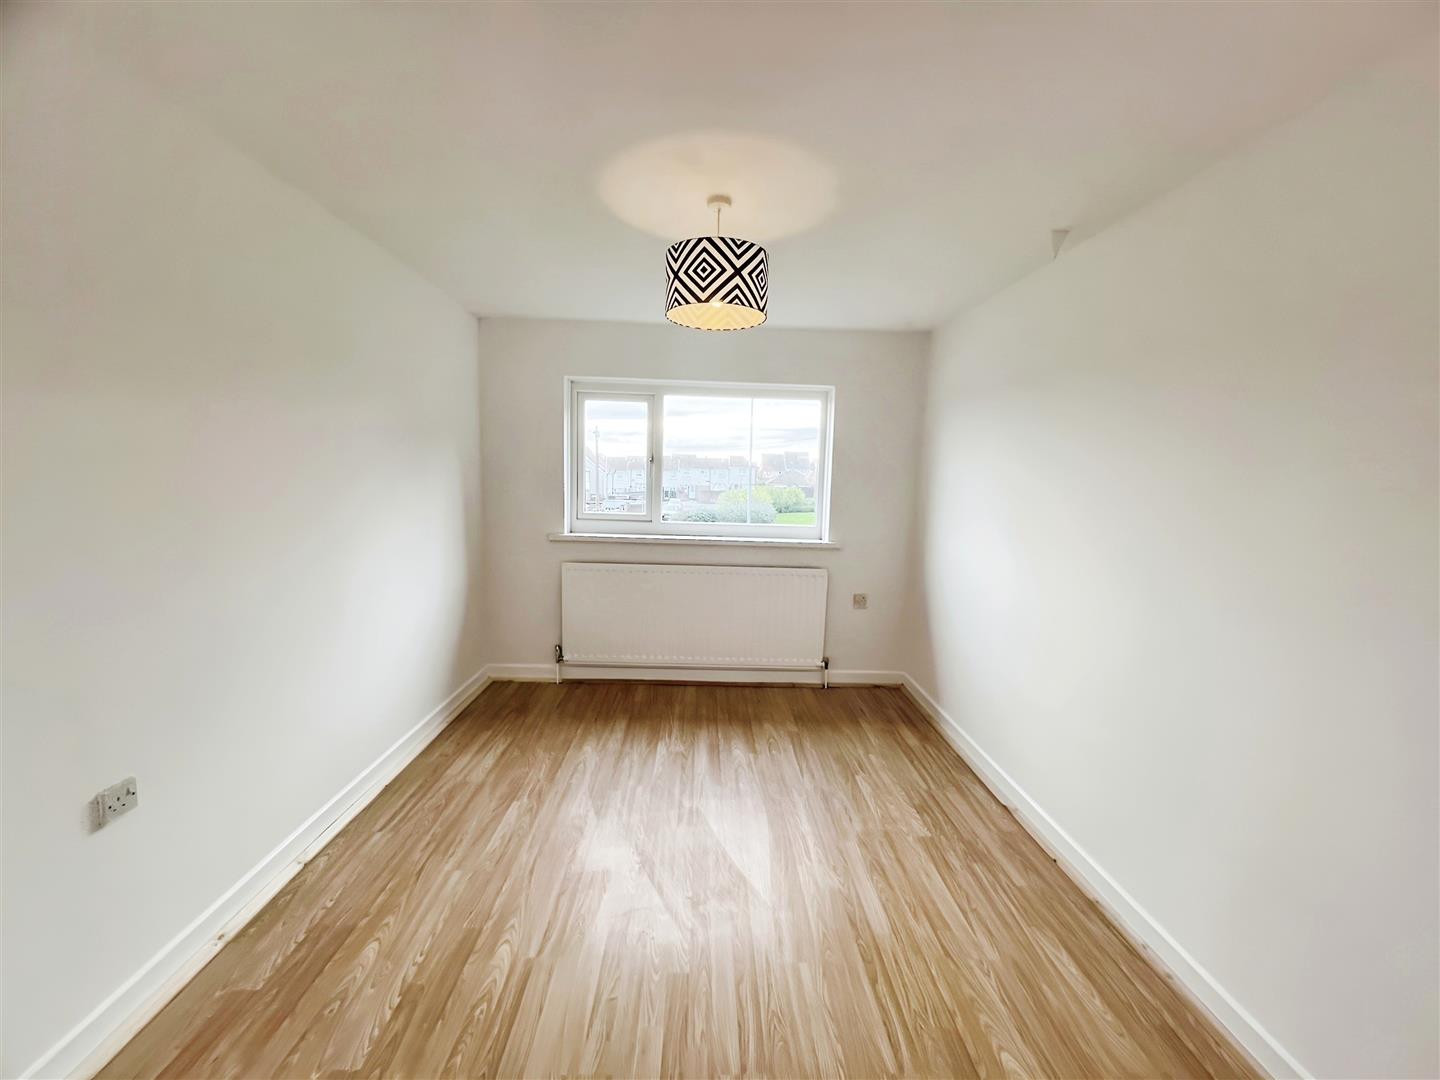
Bedroom 3 x 4.31 (9'10" x 14'1")
Bedroom 2.7 x 3.6 (8'10" x 11'9")
Bedroom 3.32 x 3 (10'10" x 9'10")
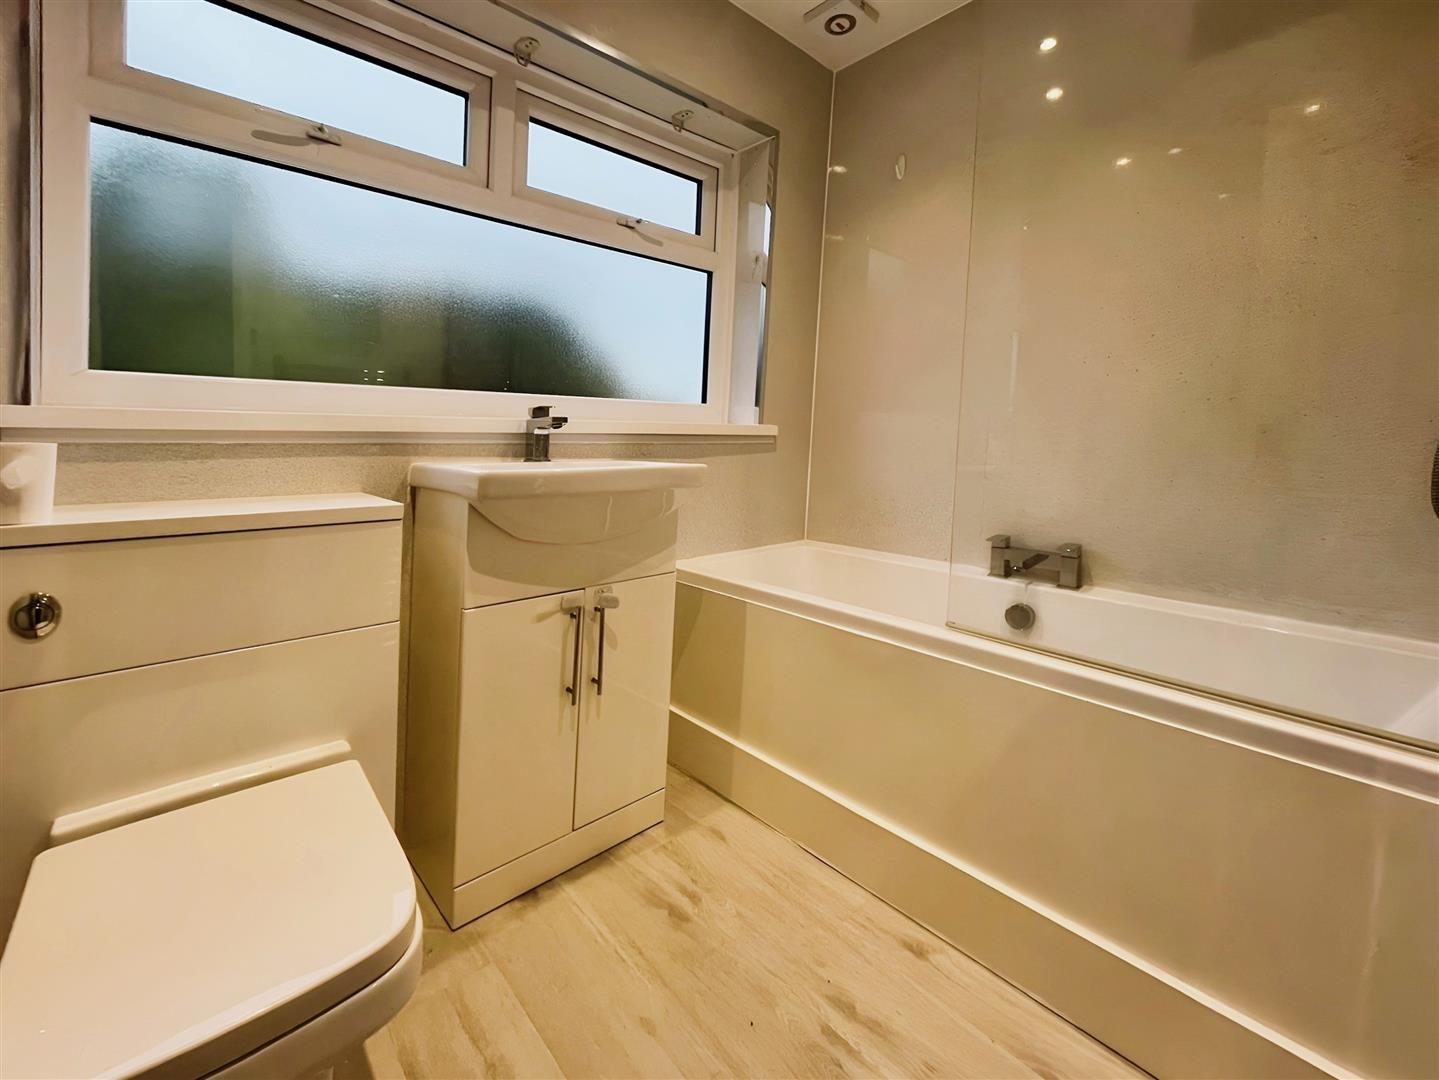
Bathroom
Modern suite comprising low level WC, wash hand basin on vanity unit, bath with mixer tap and shower over, chrome towel radiator, double glazed window, recess spot lighting
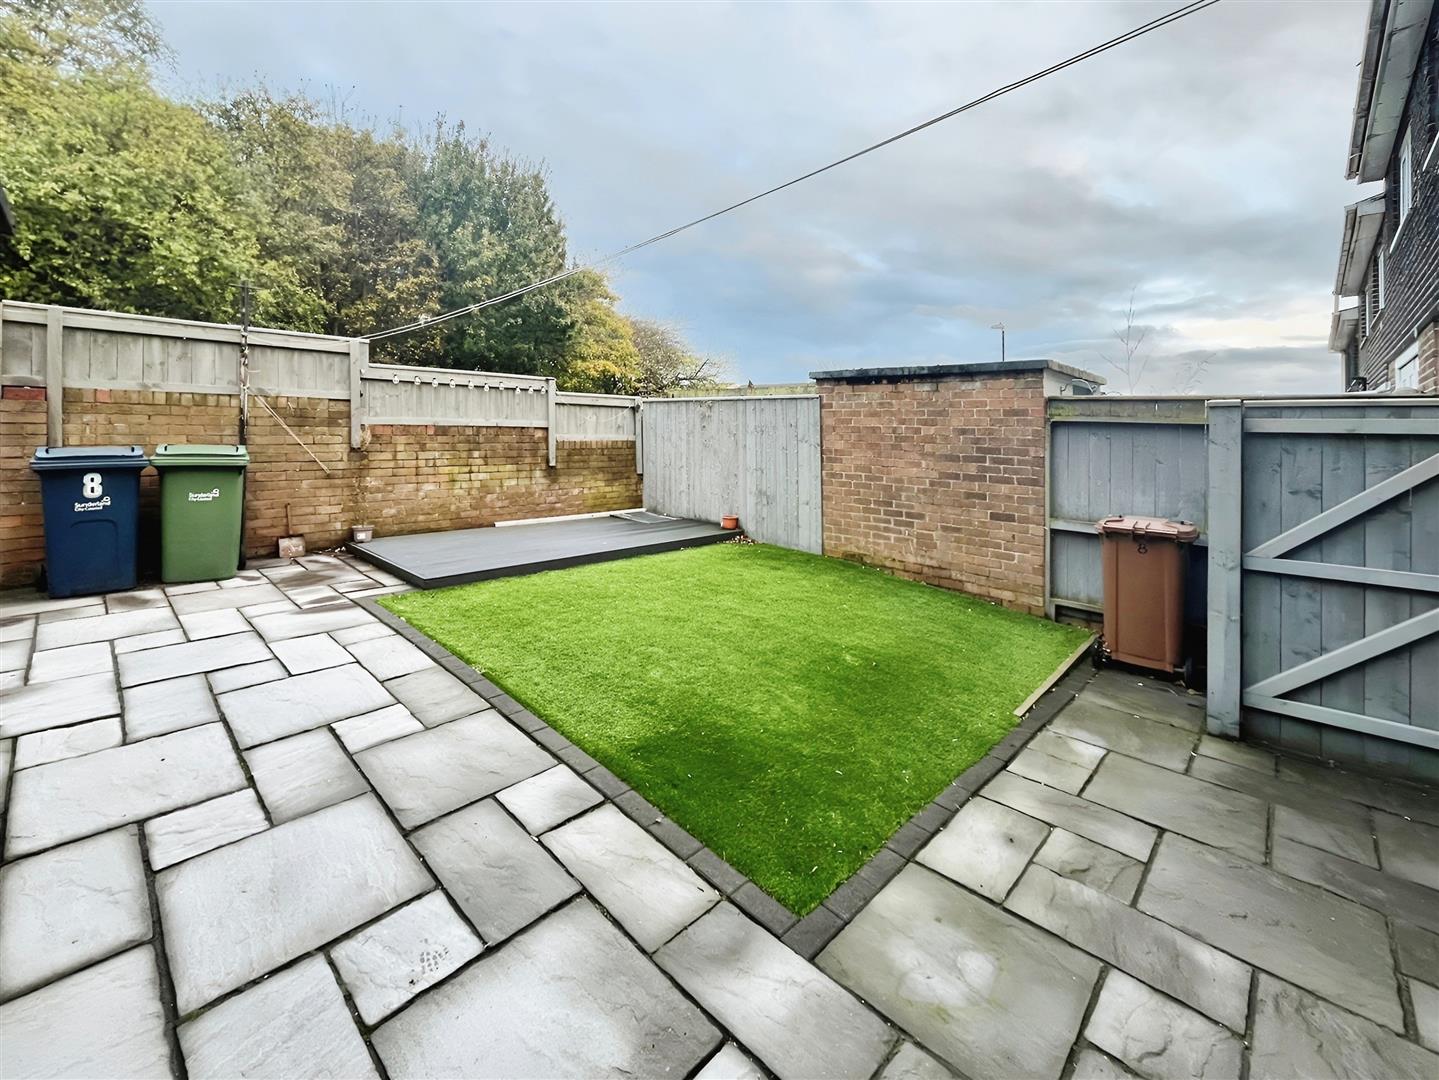
External
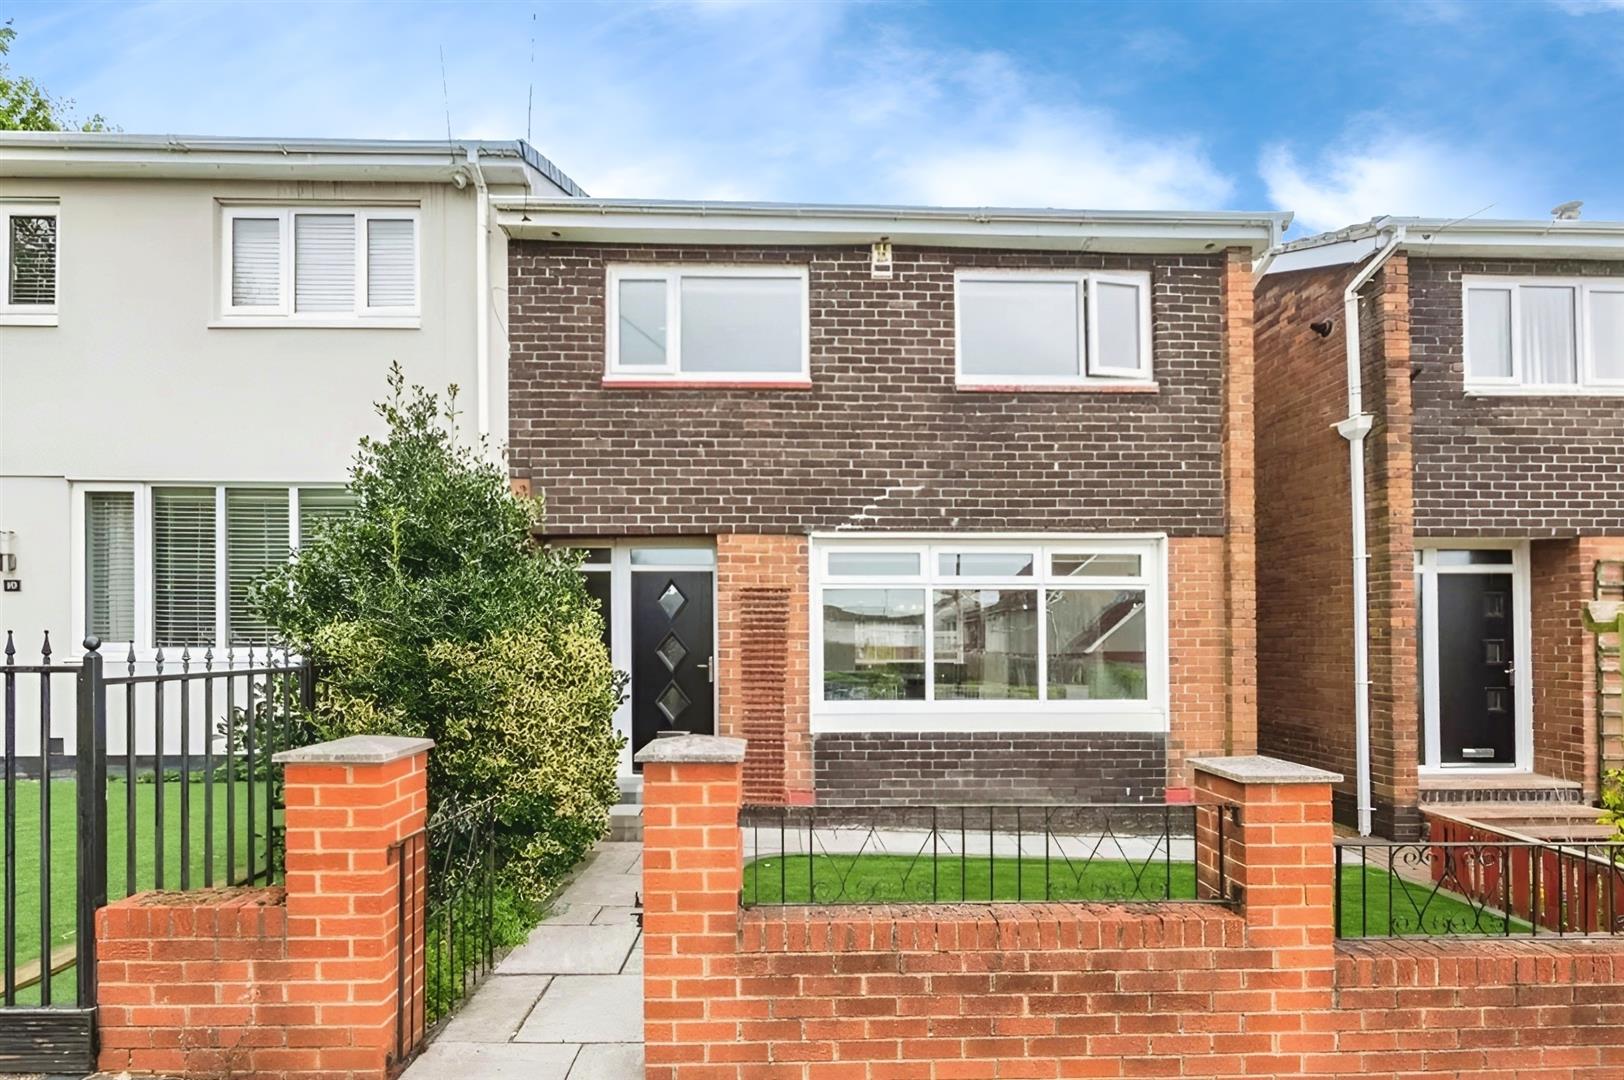
Externally, the property features a front garden with an artificial lawn and steps leading up to the house. The rear garden is thoughtfully designed, including a spacious patio area, artificial lawn, and a versatile decking space—ideal for outdoor gatherings. Additionally, there is a convenient side gate and a brick storage shed for added practicality.