Full Description
Entrance Hall
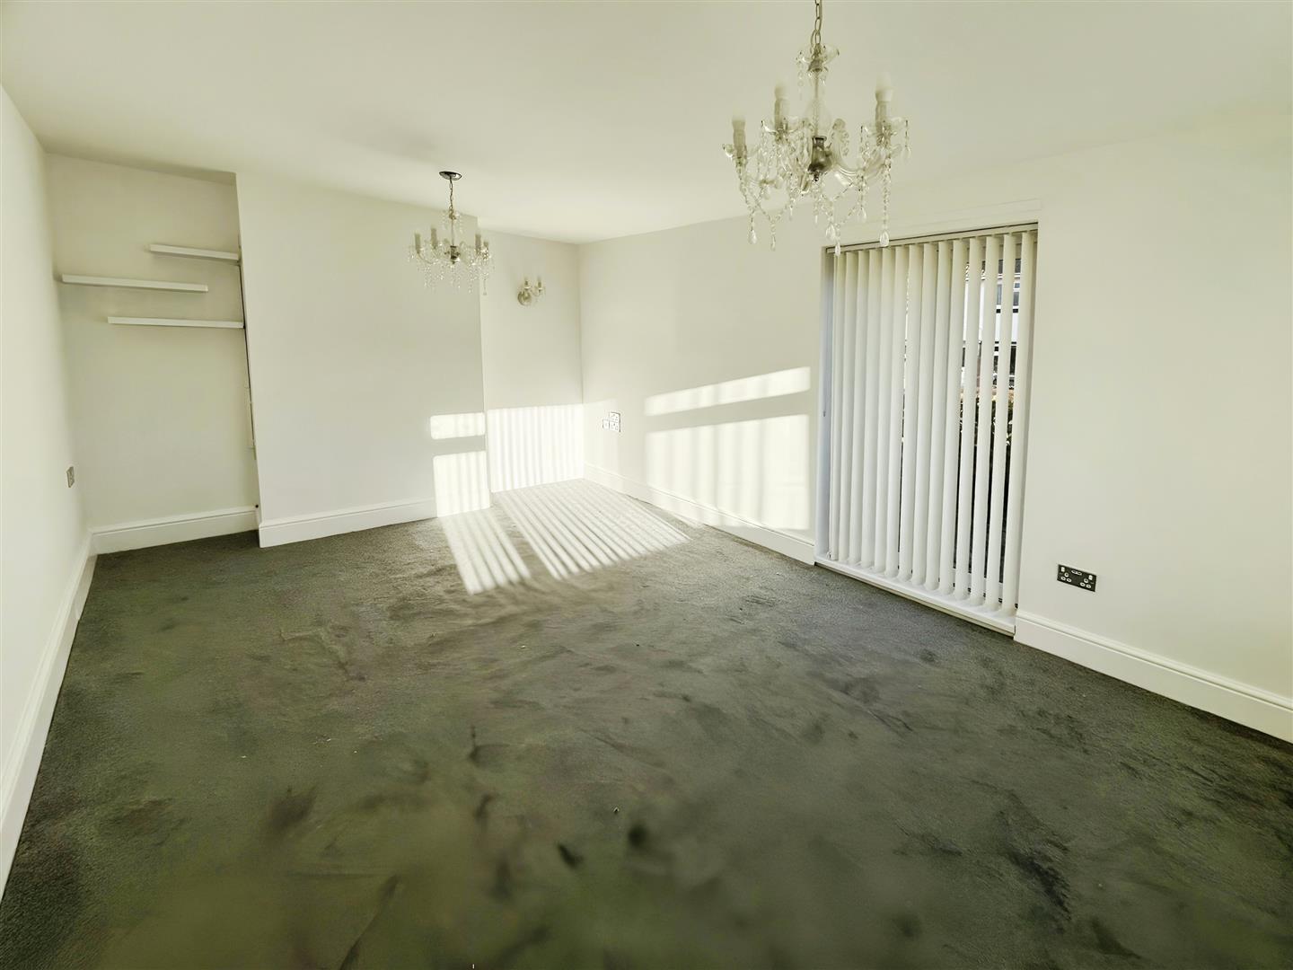
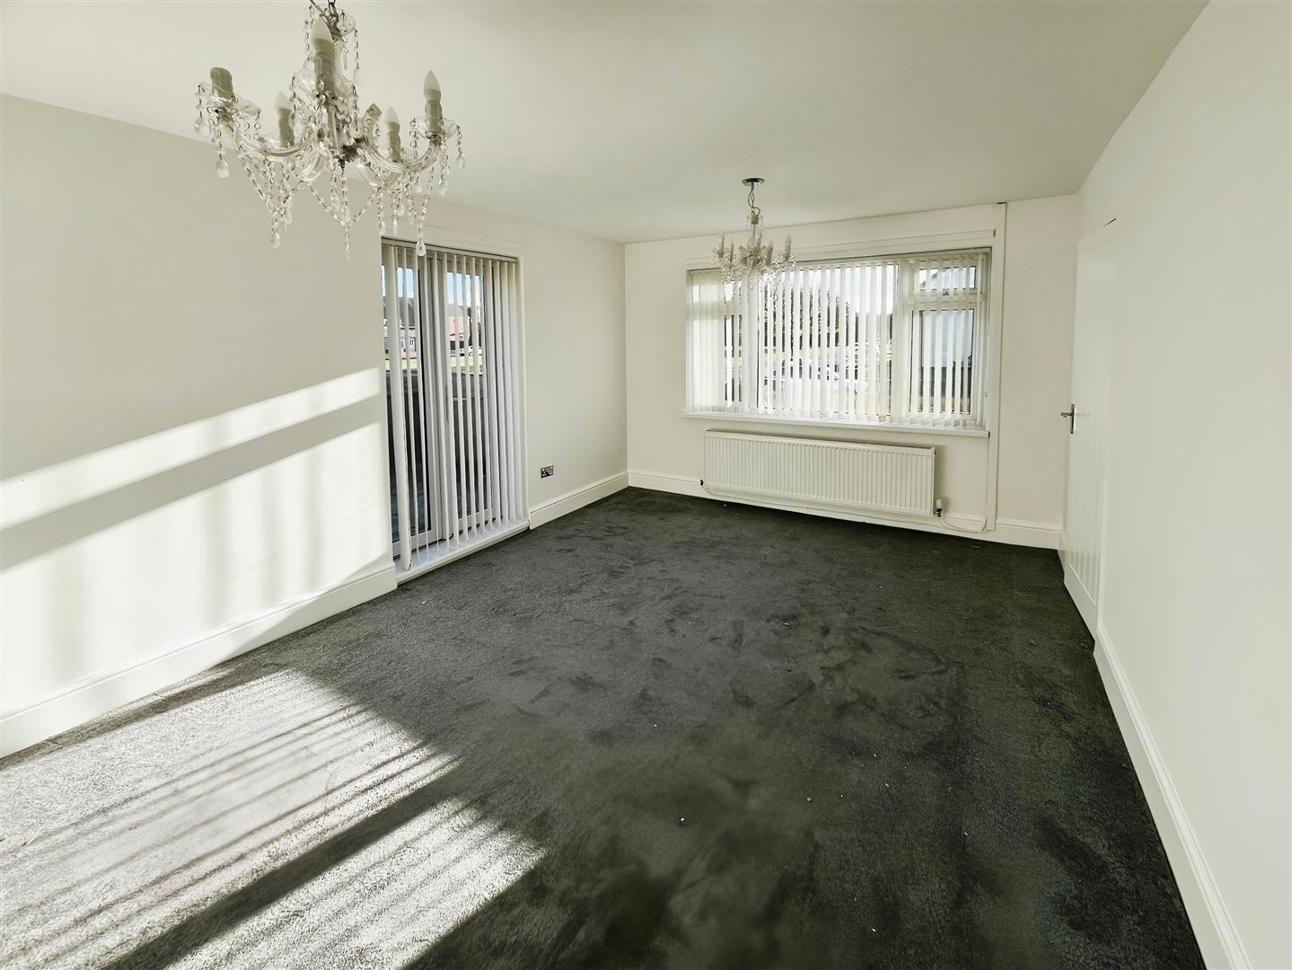
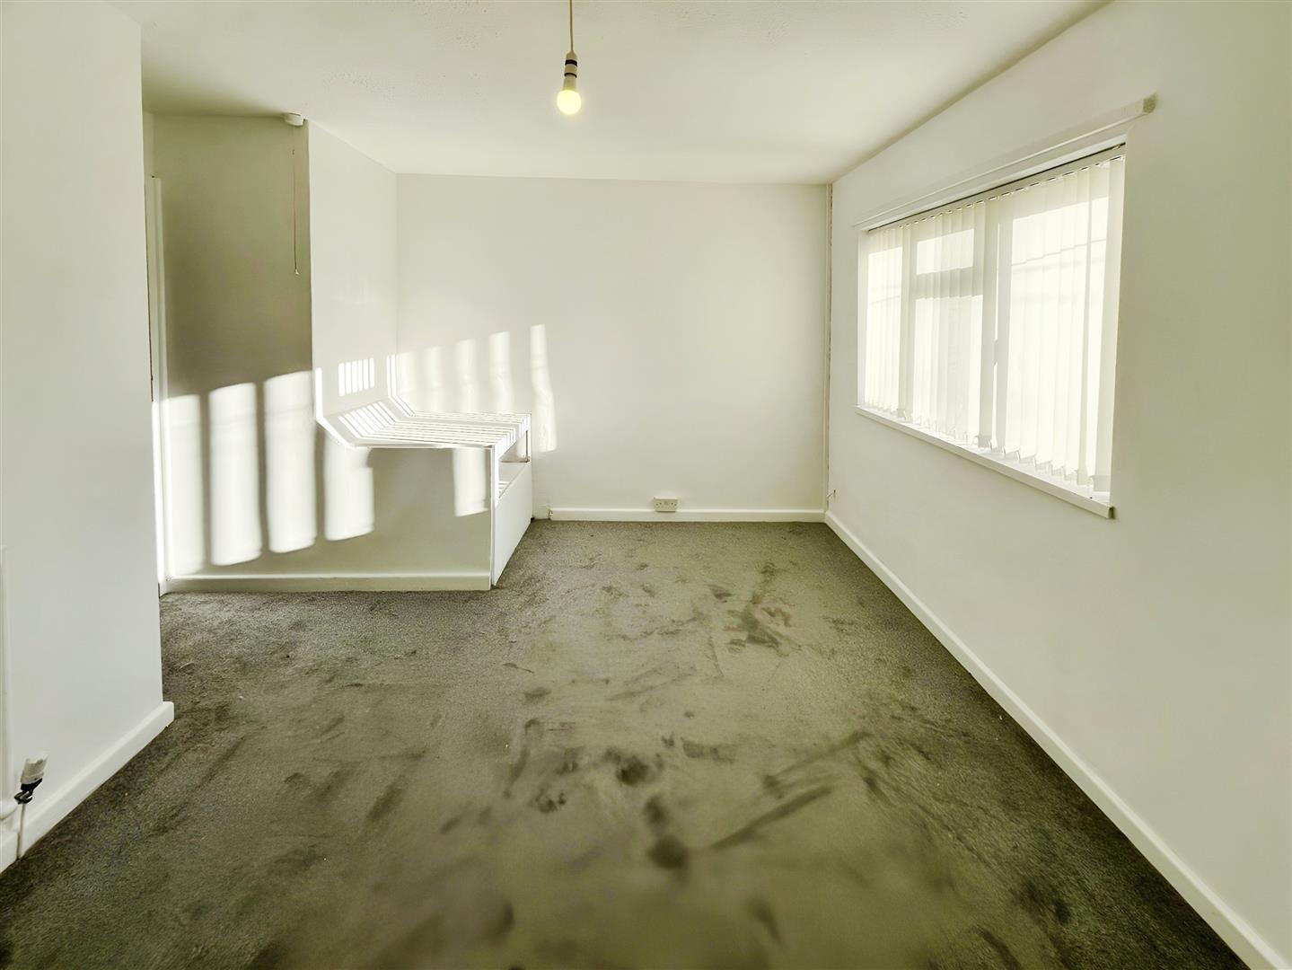
Lounge 3.44 x 5.22 (11'3" x 17'1")
Neutrally decorated lounge with wall mounted electric fire.
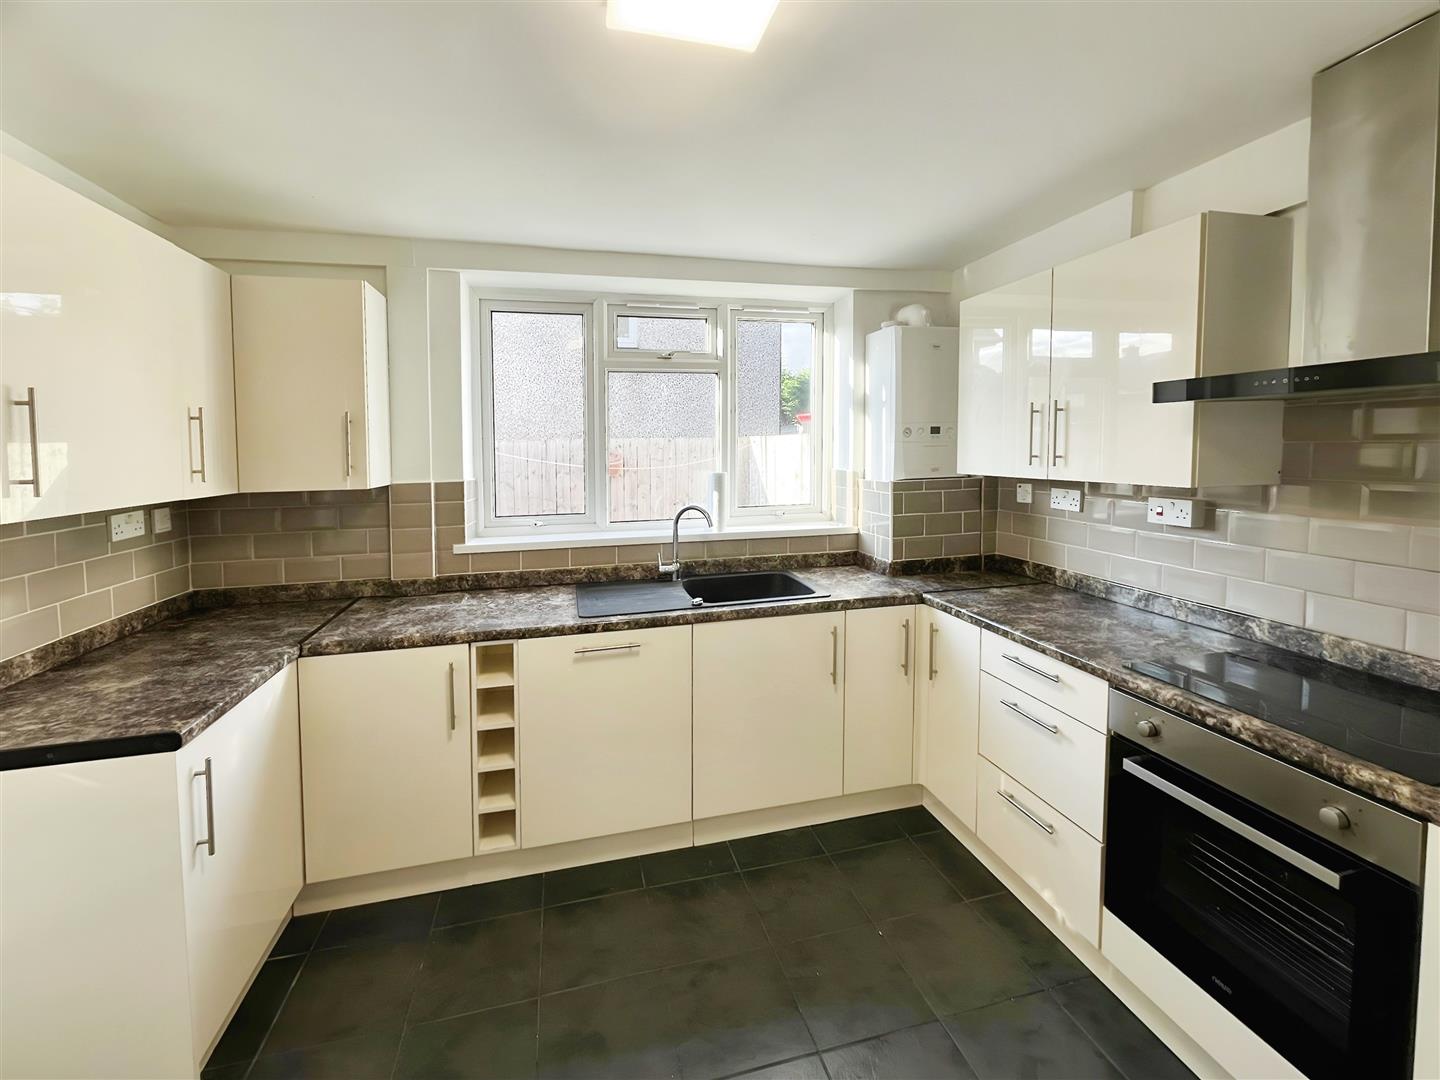
Kitchen/Diner 3.34 x3.04 (10'11" x9'11")
This modern kitchen is designed with functionality and style in mind, featuring a range of sleek wall and base units that provide ample storage. The contrasting work surfaces not only add a contemporary touch but also offer plenty of workspace for meal preparation.
The kitchen is equipped with an electric hob and an integrated electric oven, complete with an extractor hood overhead for efficient ventilation. There is also a designated space for a fridge-freezer, ensuring the layout is practical and convenient for everyday use.
Utility 2.12 x 1.67 (6'11" x 5'5")
With tiled flooring and plumbing for the washing machine. A range of units and access to the rear.
First Floor Landing
Bedroom One 4.05 x 2.77 (13'3" x 9'1")
Double bedroom with laminate wood effect flooring and feature wall.
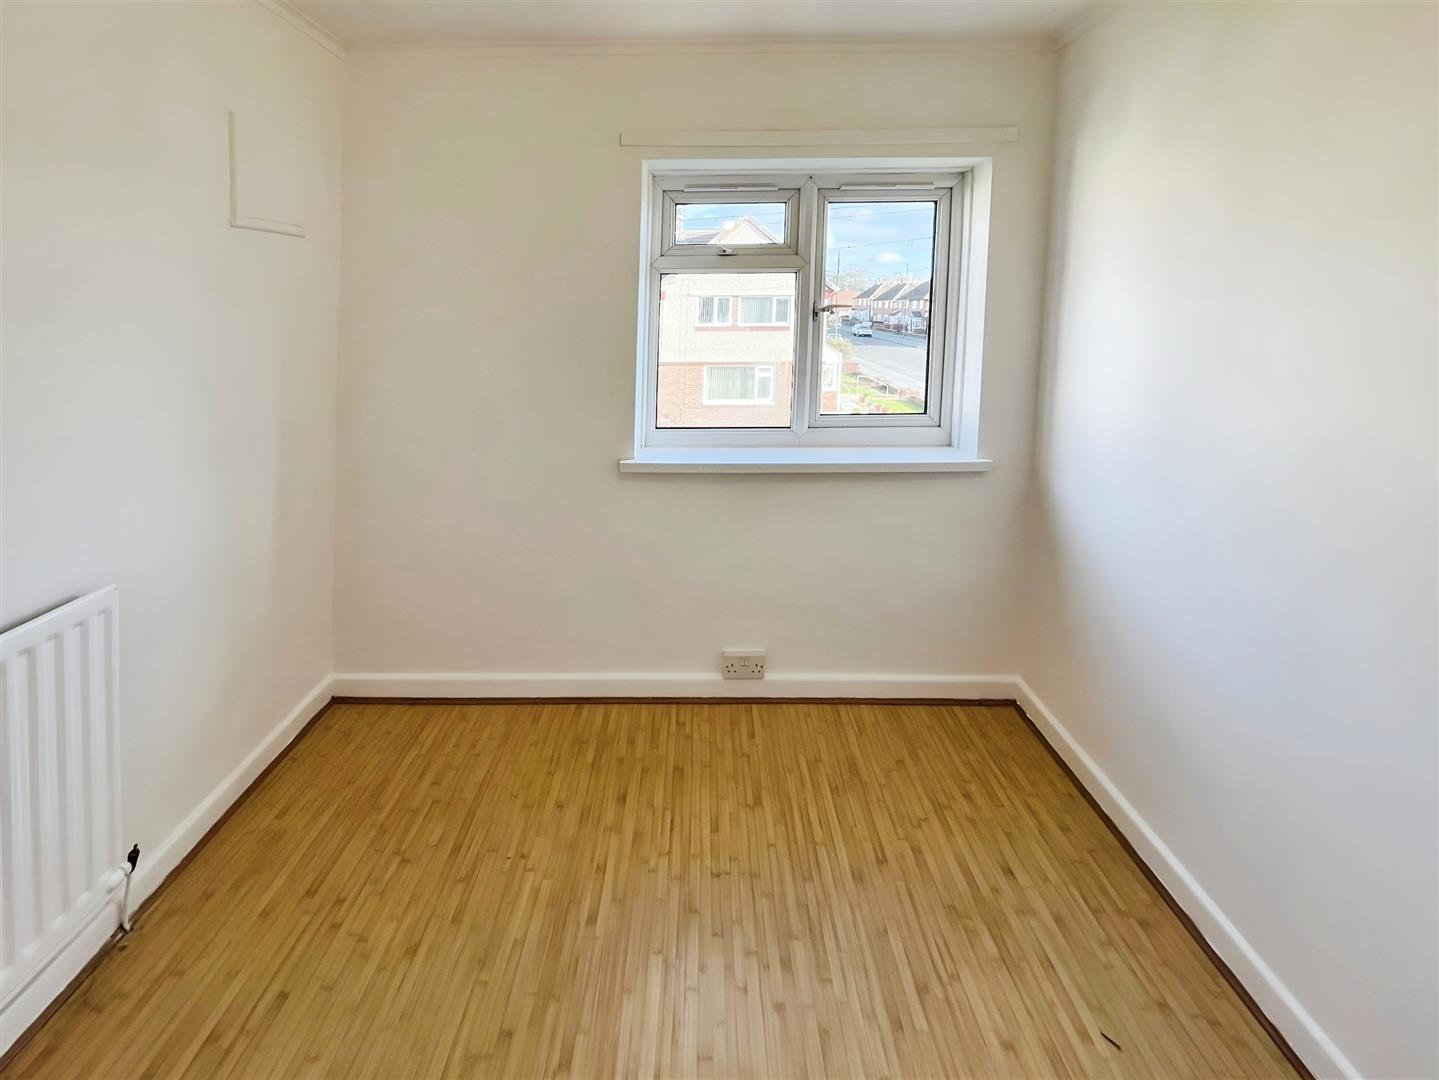
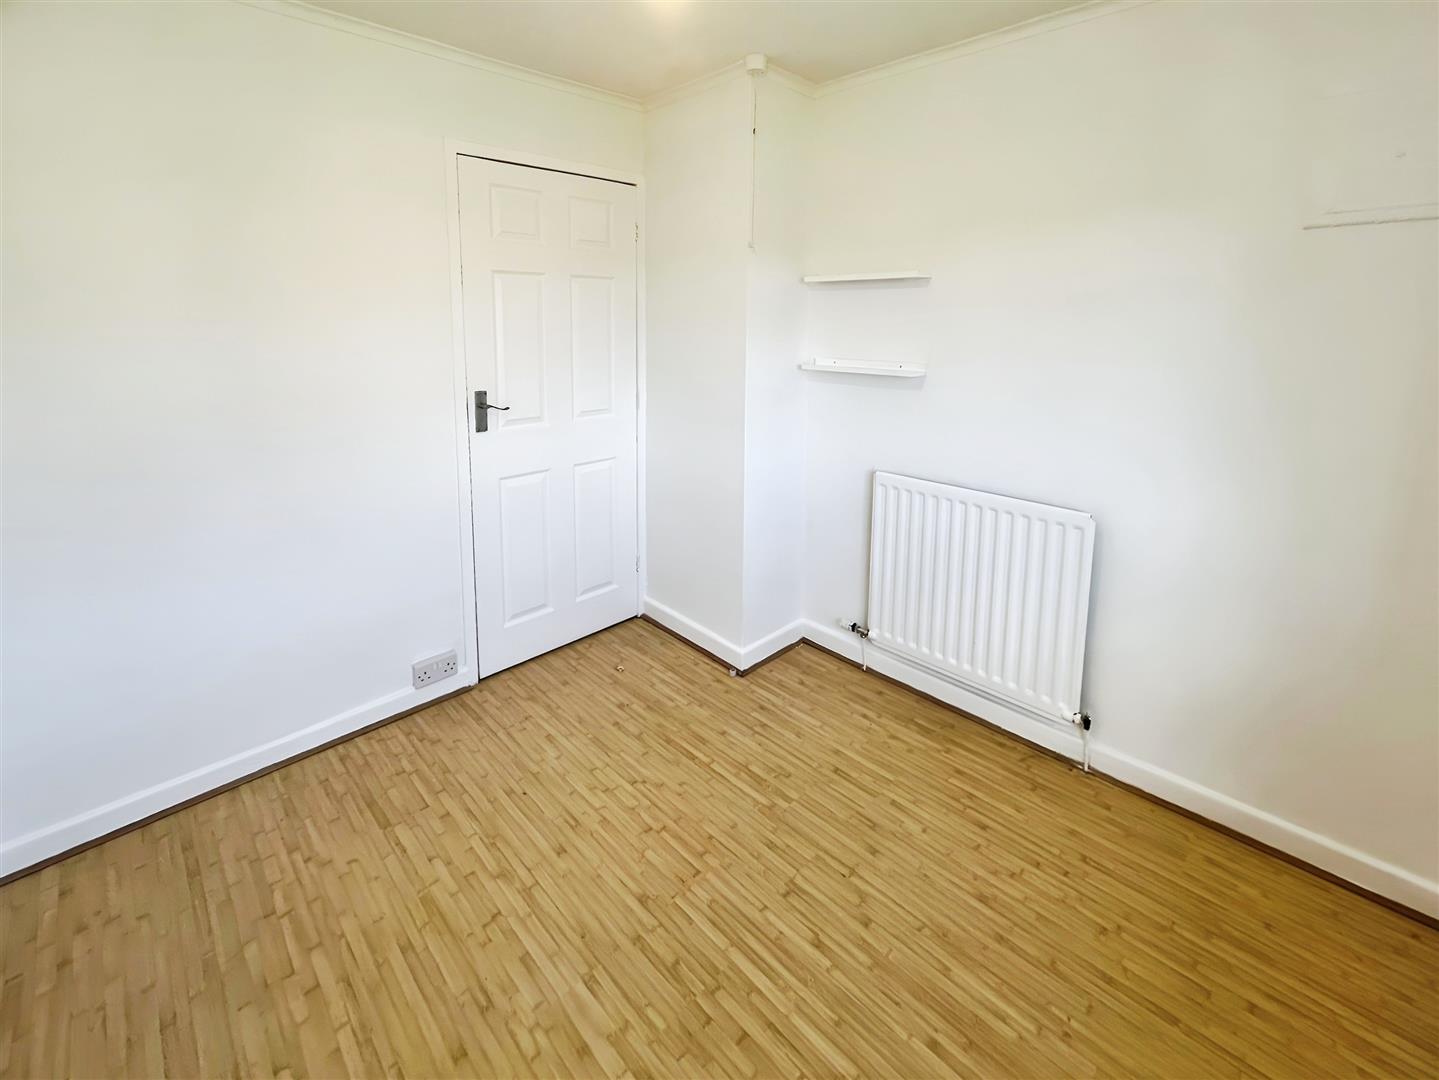
Bedroom Two 3.47 x 2.73 (11'4" x 8'11")
Double bedroom with laminate wood effect flooring
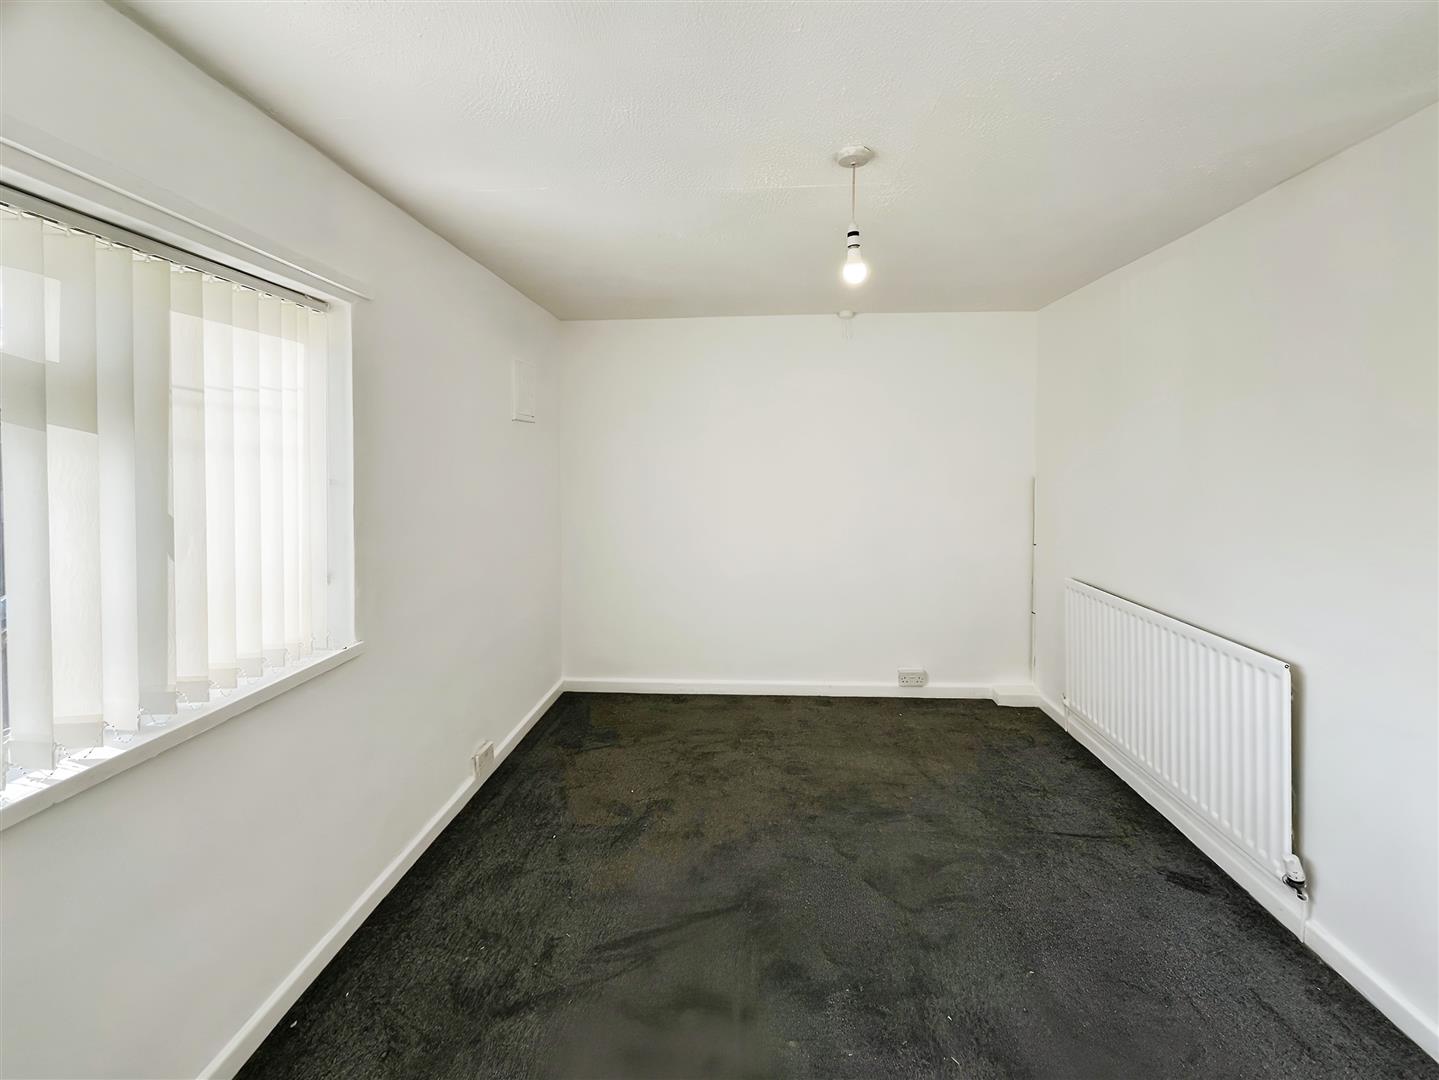
Bedroom Three 2.61 x 2.31 (8'6" x 7'6")
Single bedroom with carpet flooring. Ideal childs bedroom or office.
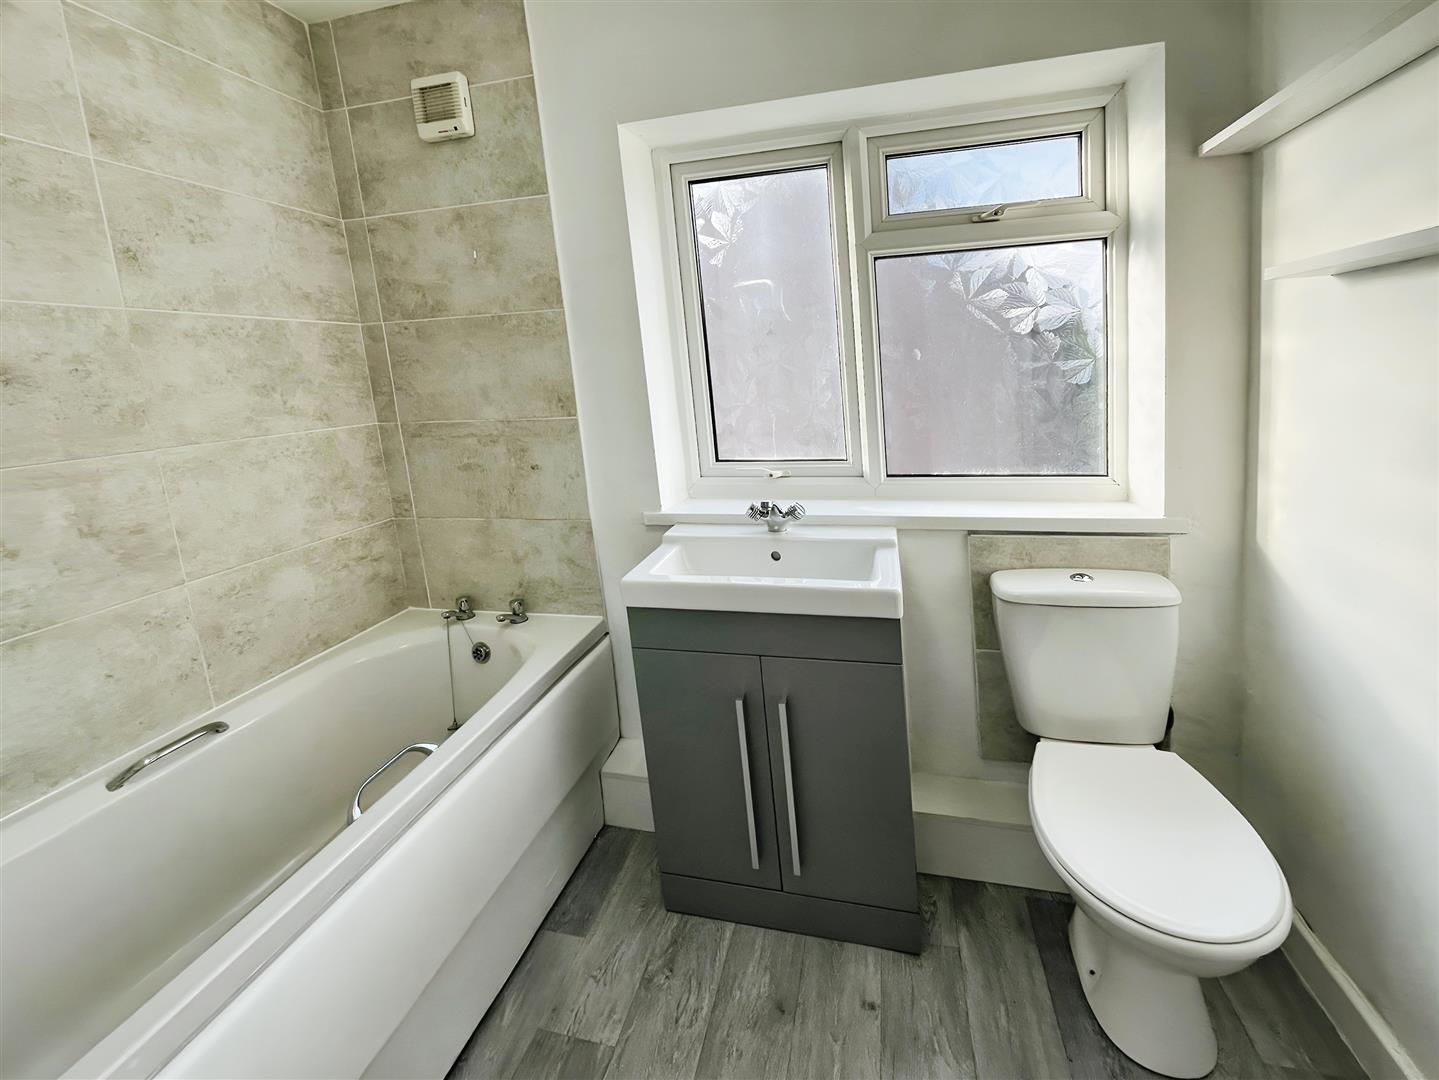
Bathroom
Part tiled bathroom with modern three piece suite comprising panel bath with shower over, low level wc and vanity wash hand basin
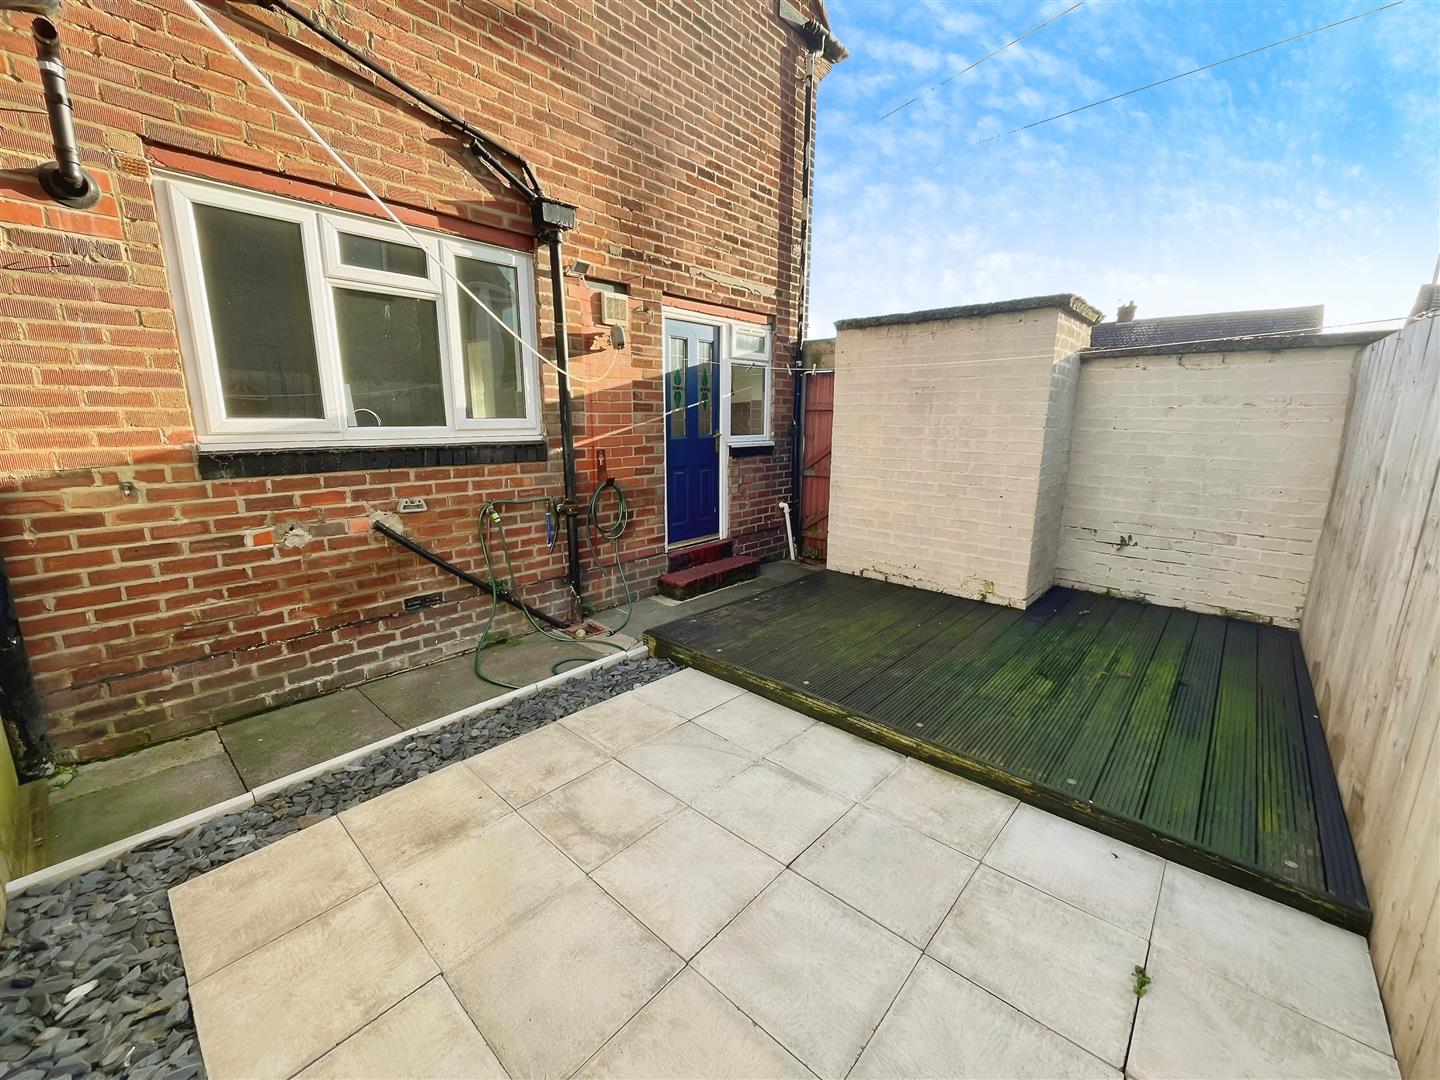
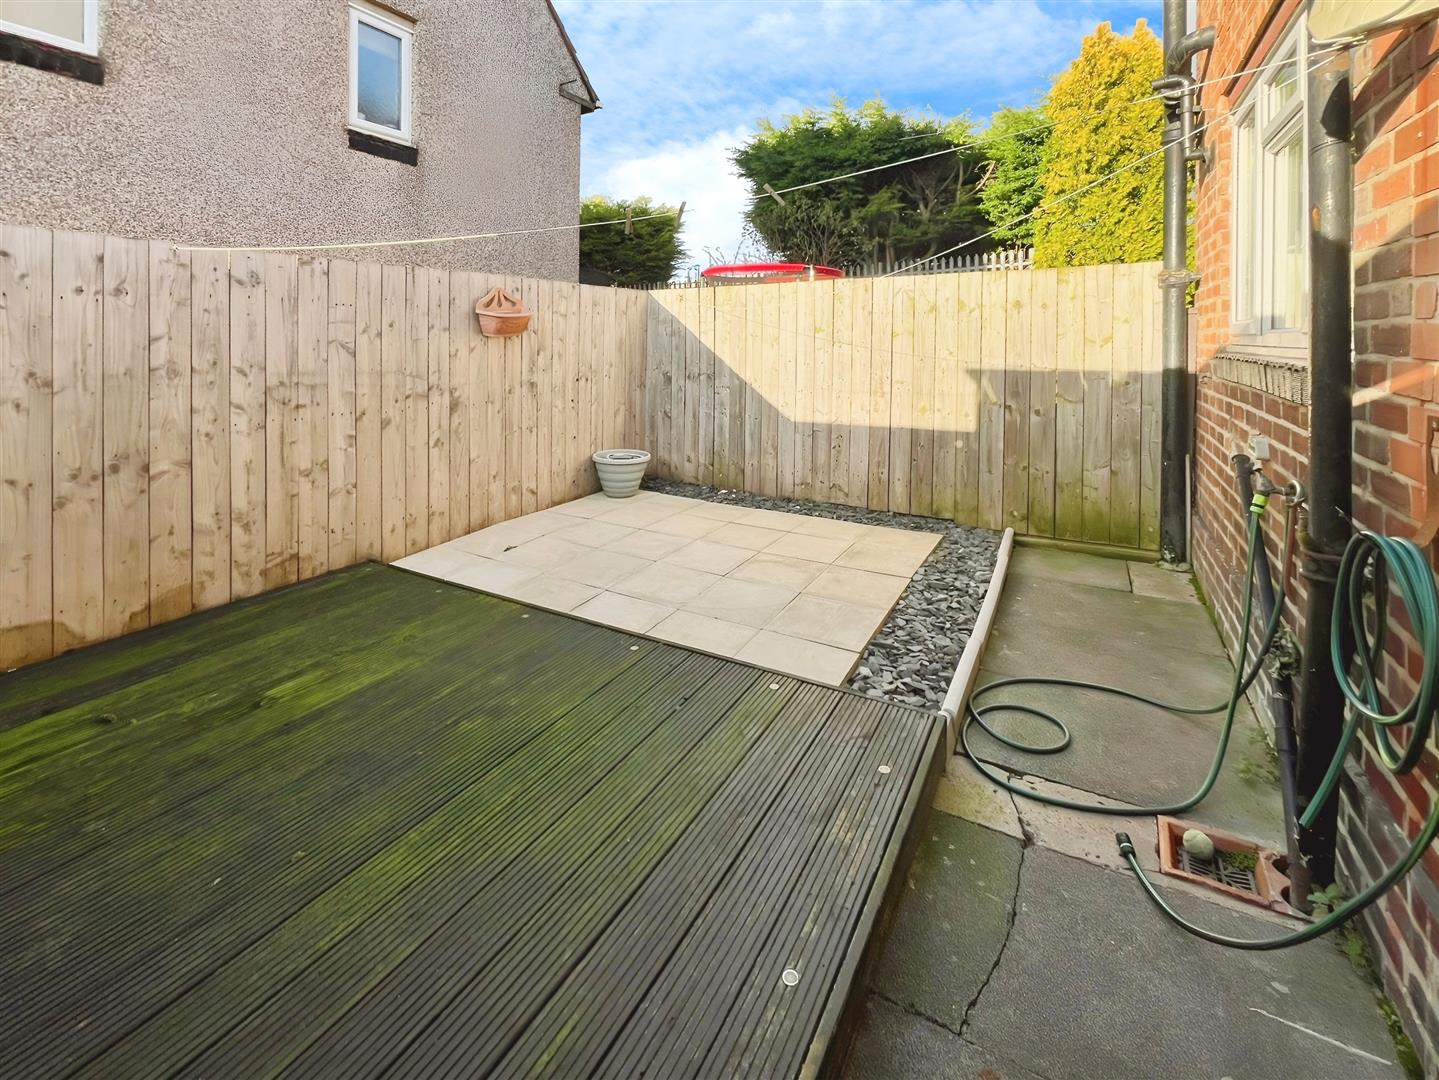
External
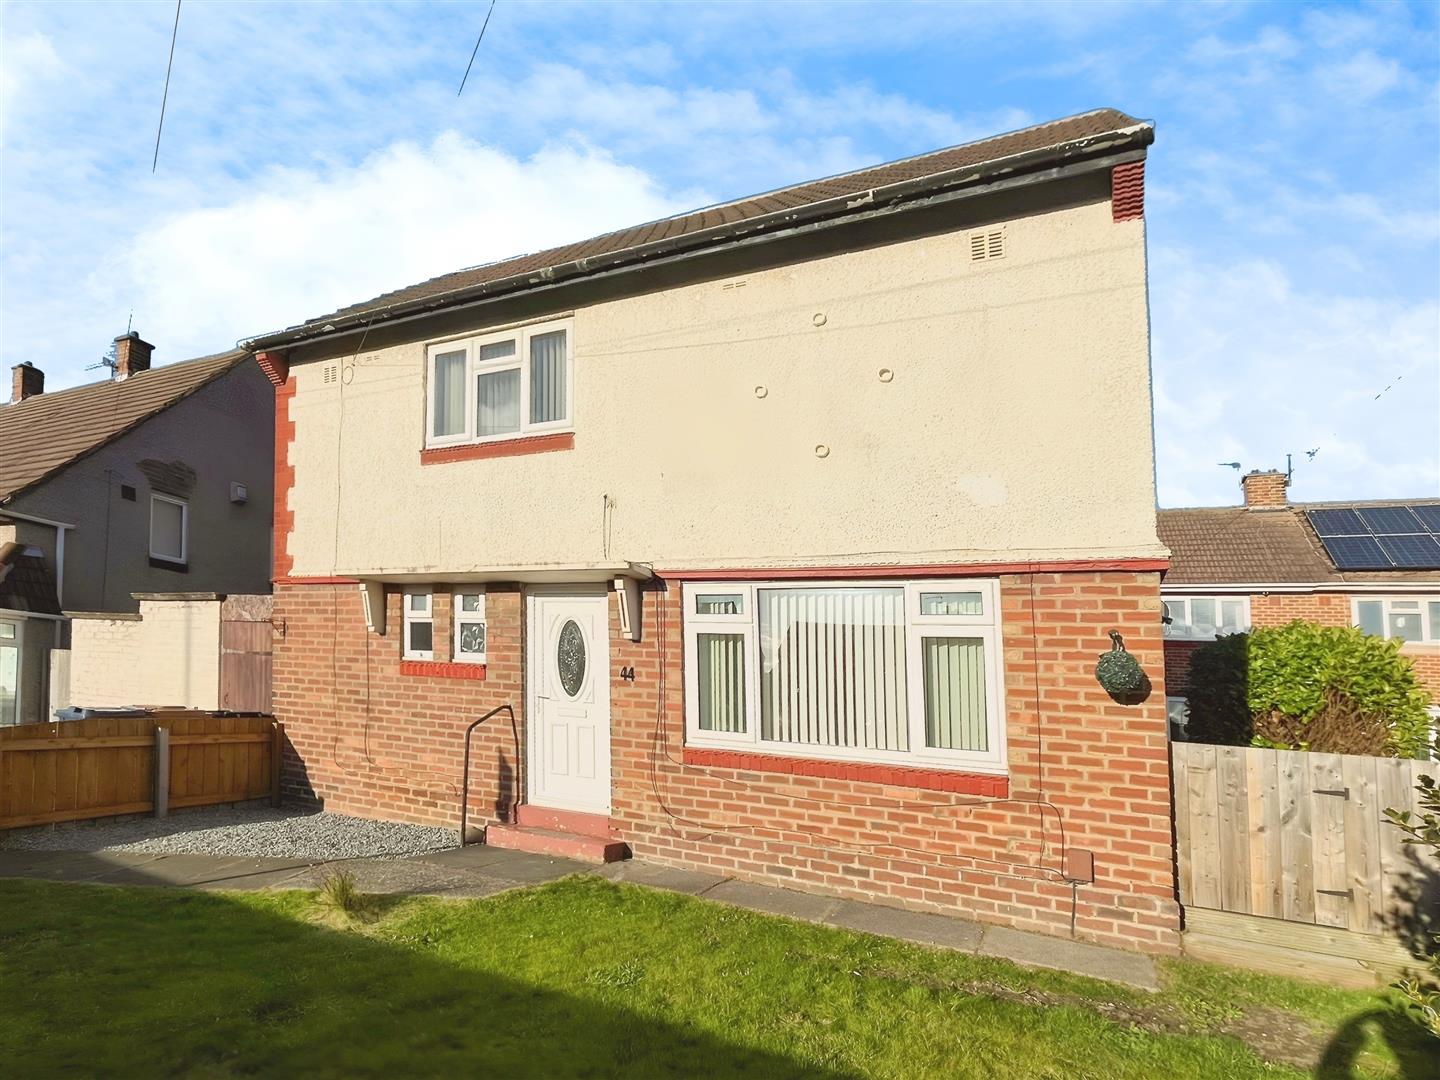
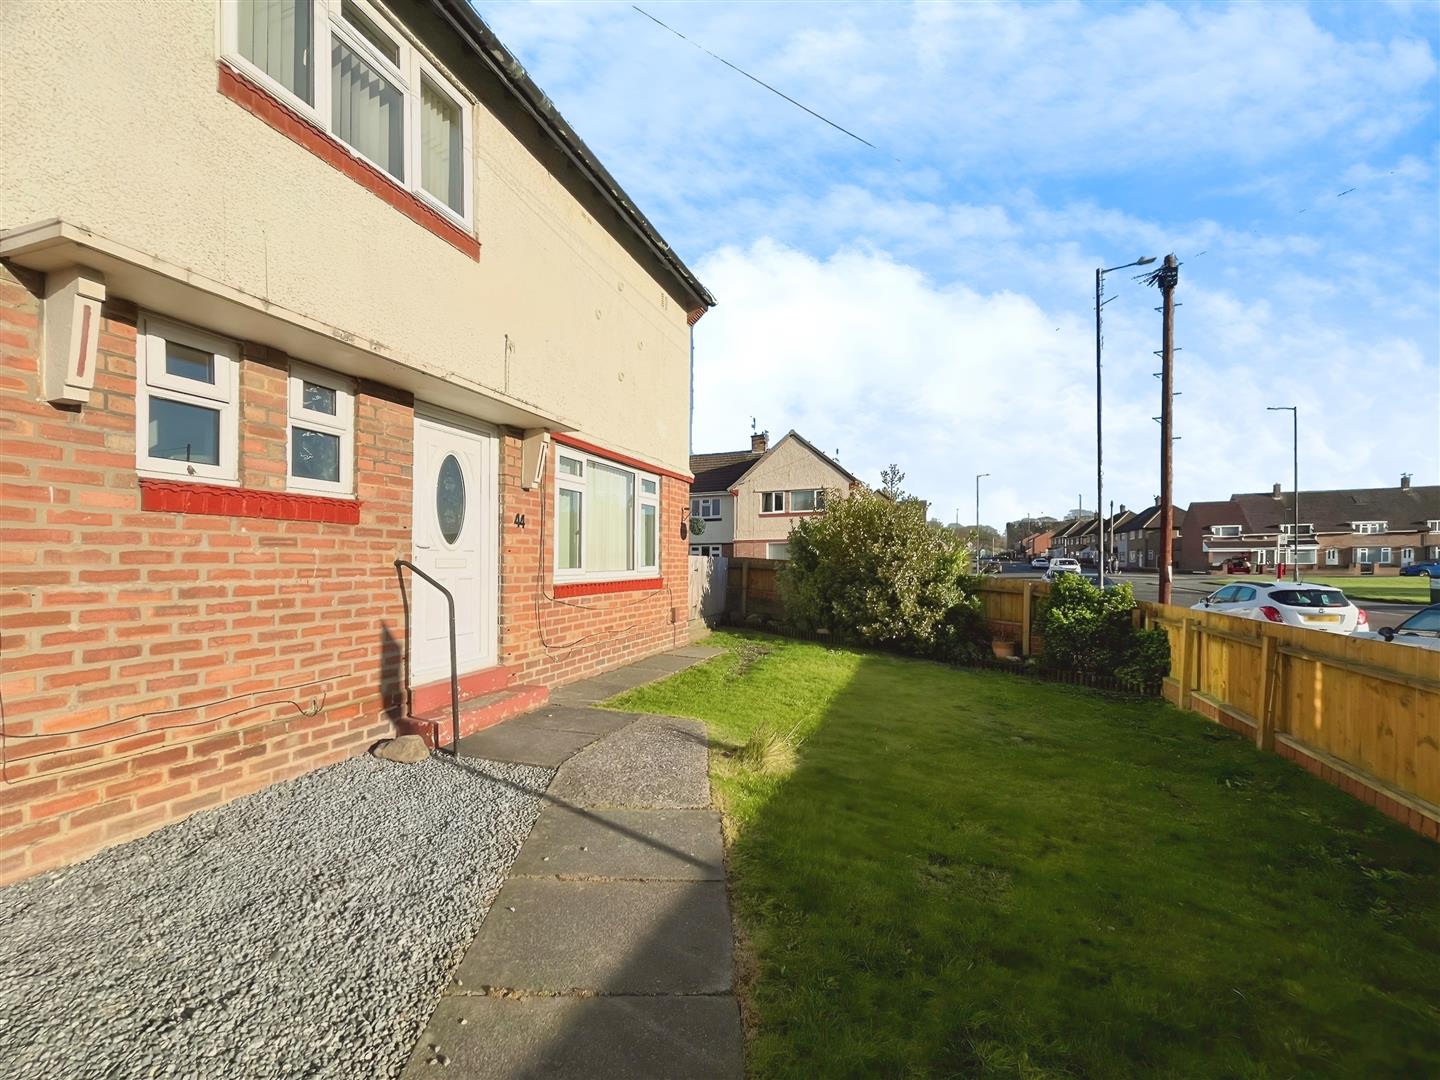
Situated on a corner plot with fence front garden and access to the rear low maintenance garden with decking.