Full Description
Entrance Porch
Hallway
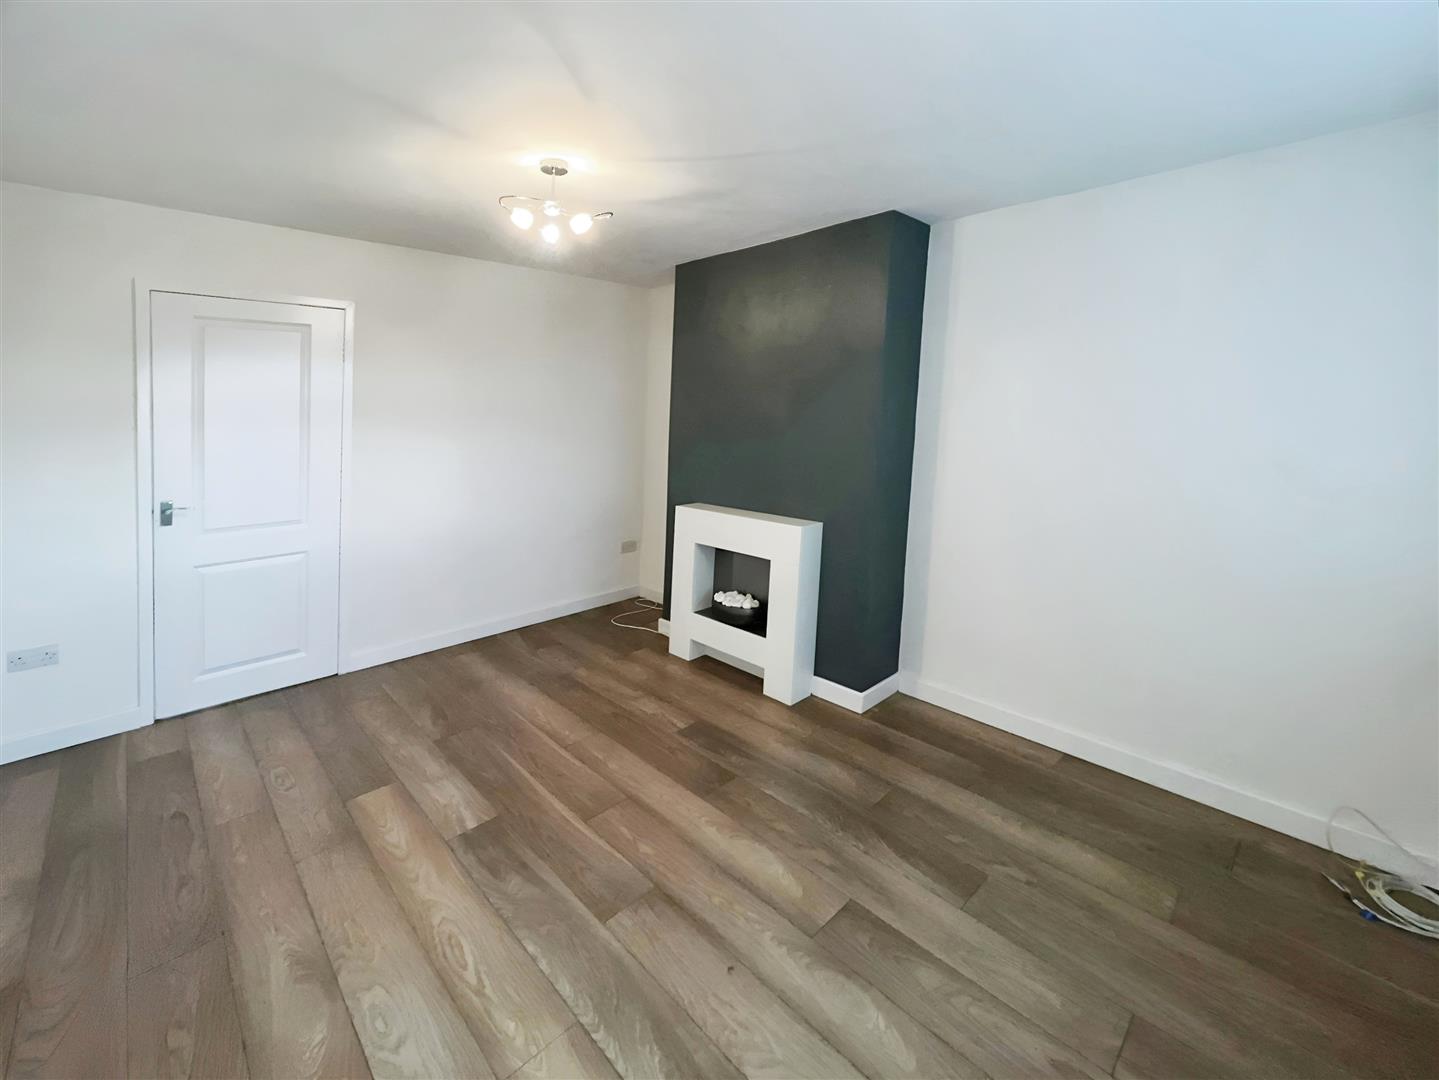
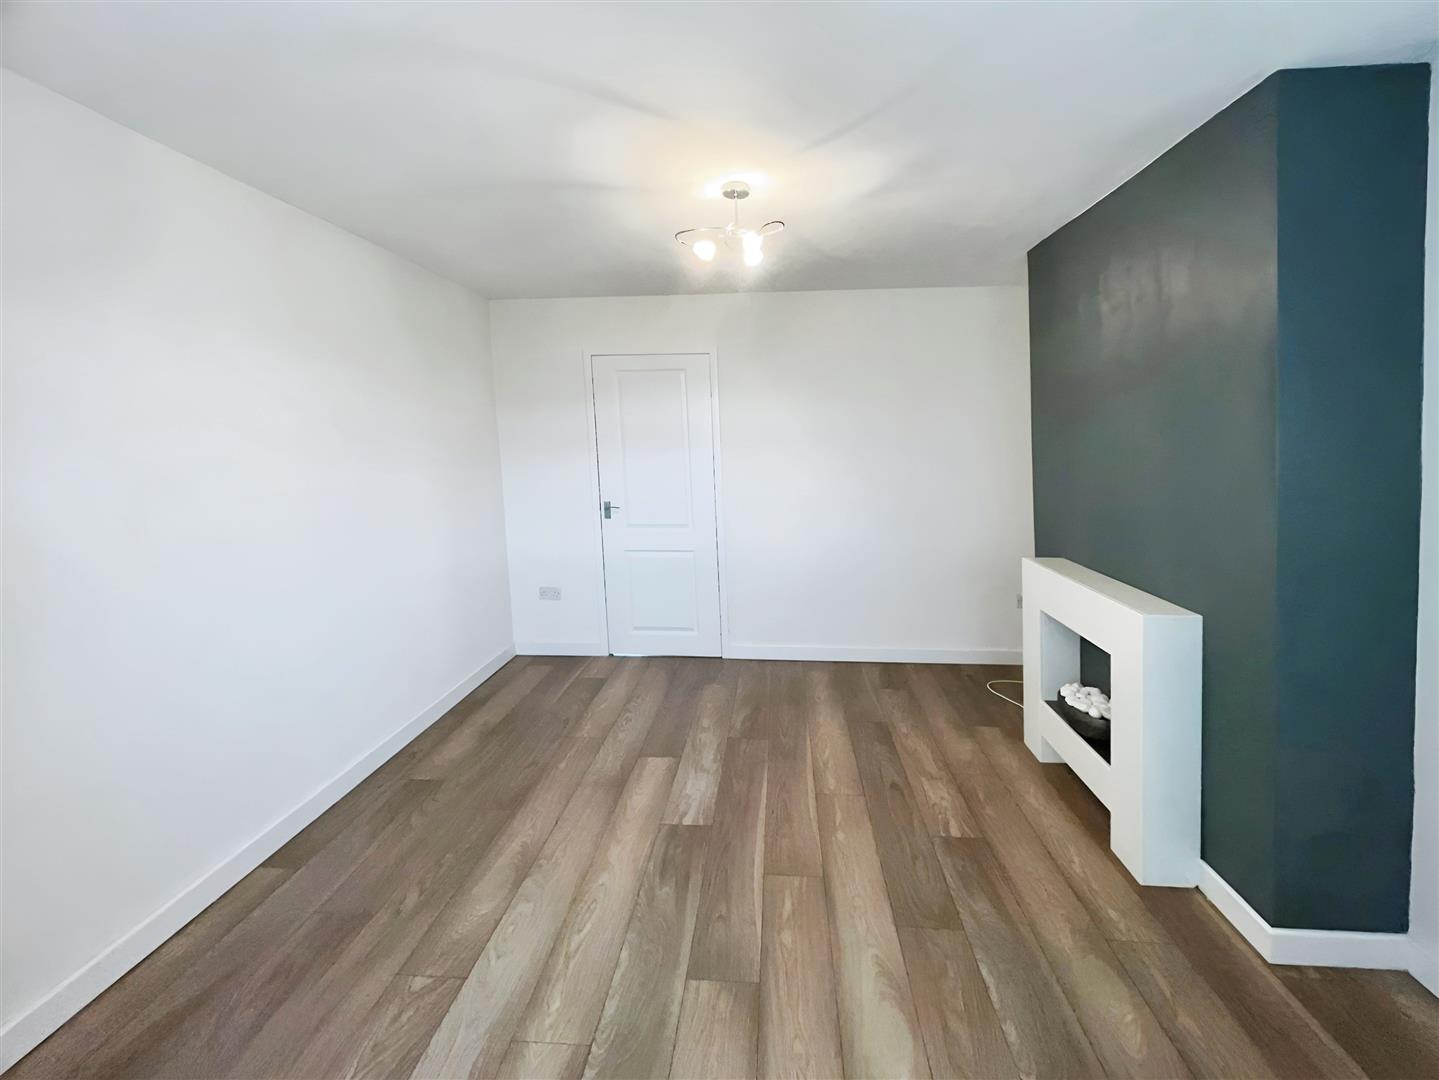
Lounge 4 x 3.45 (13'1" x 11'3")
A UPVC double-glazed oriel bay window at the front offers breathtaking views of Penshaw Monument. The room features a stylish fireplace, a radiator for comfort, and durable laminate flooring, combining functionality with elegance.
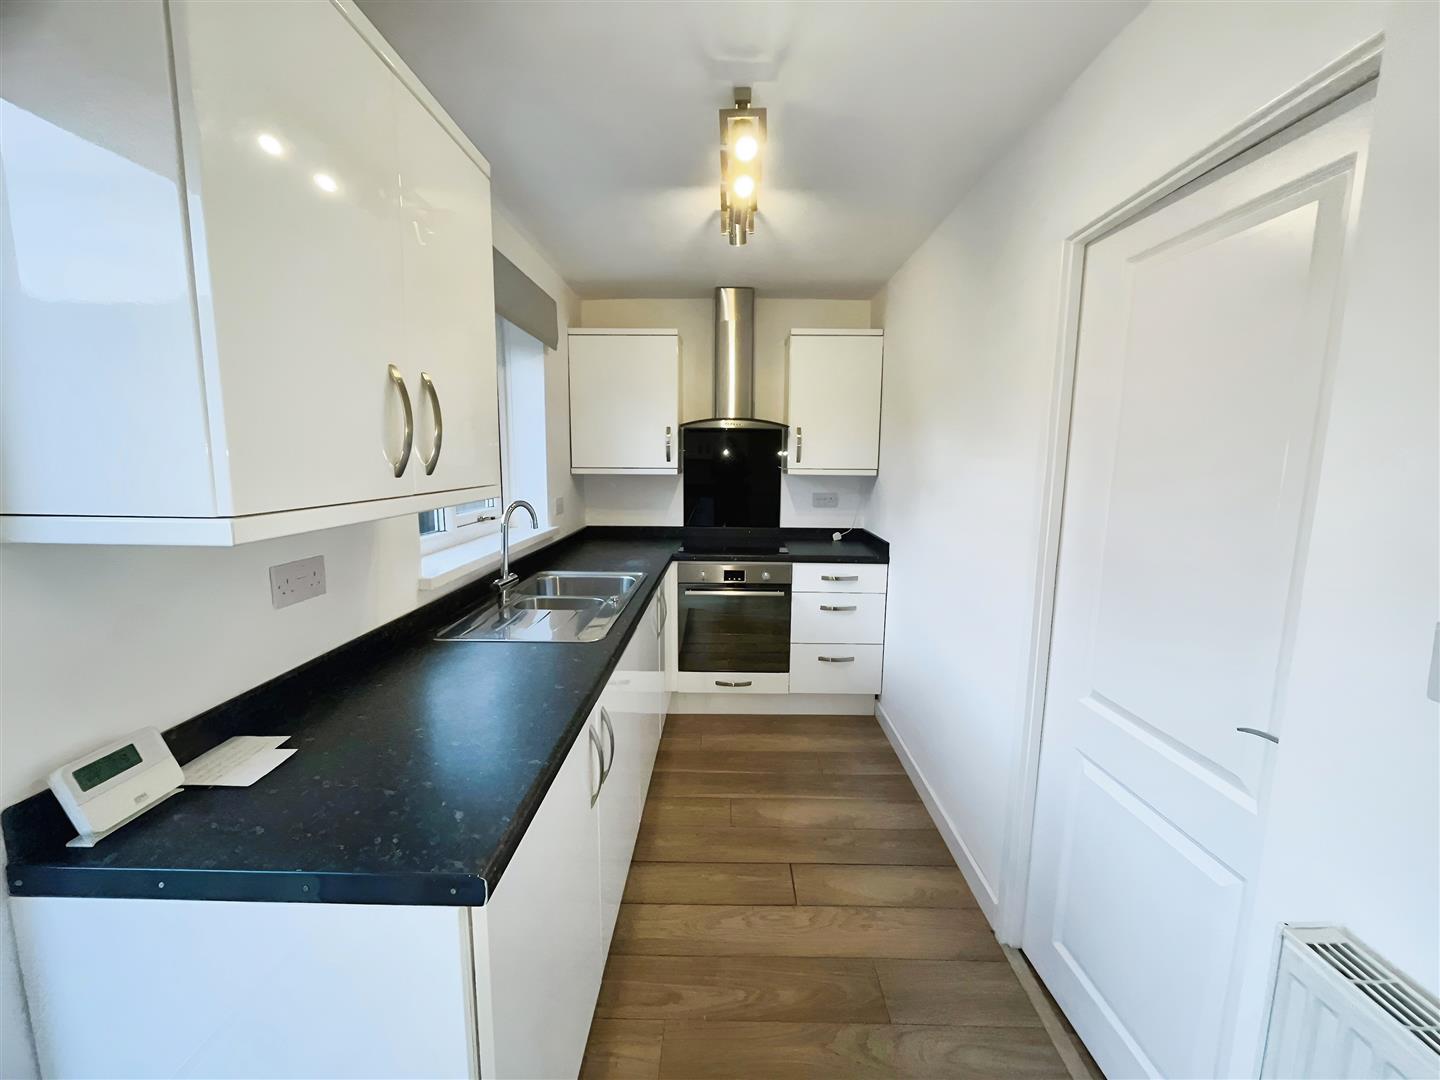
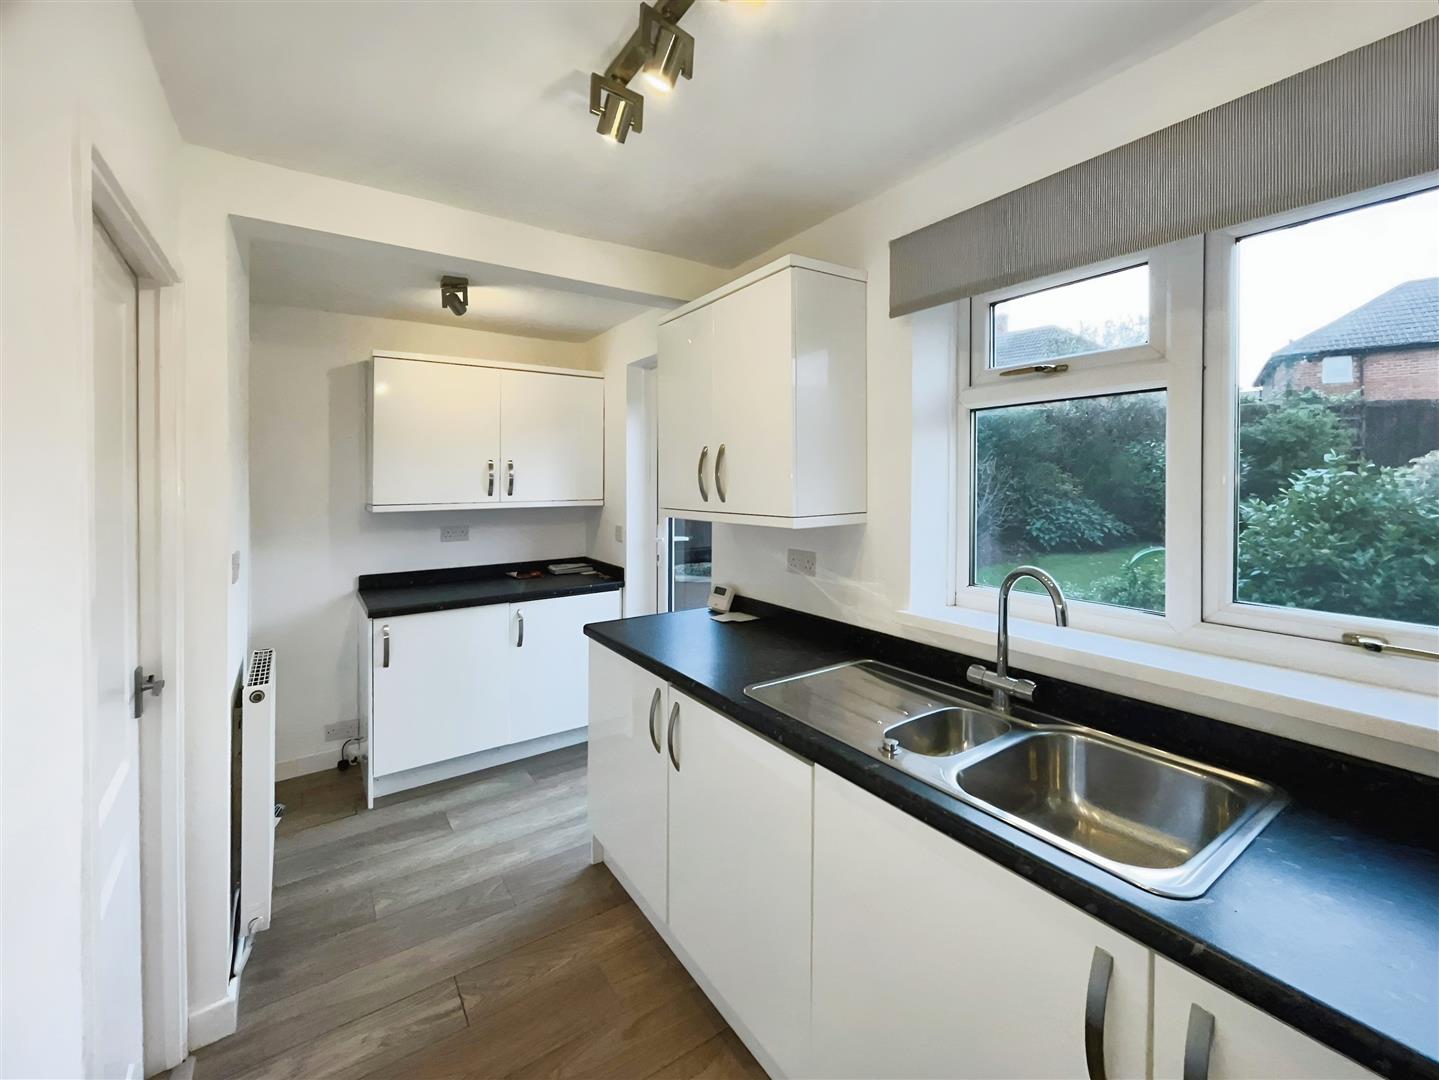
Kitchen 1.65 x 4.45 (5'4" x 14'7")
The kitchen is fitted with a range of wall and floor cupboards, complemented by work surfaces with an integrated sink unit. Appliances include an electric halogen hob with extractor hood, an electric oven, an integrated fridge and freezer, and an integrated washer/dryer. Additional features include an understairs storage cupboard with fitted shelving, laminate flooring, and a single radiator. A UPVC double-glazed window and rear door provide natural light and lead out to the well-maintained rear gardens.
First Floor Landing
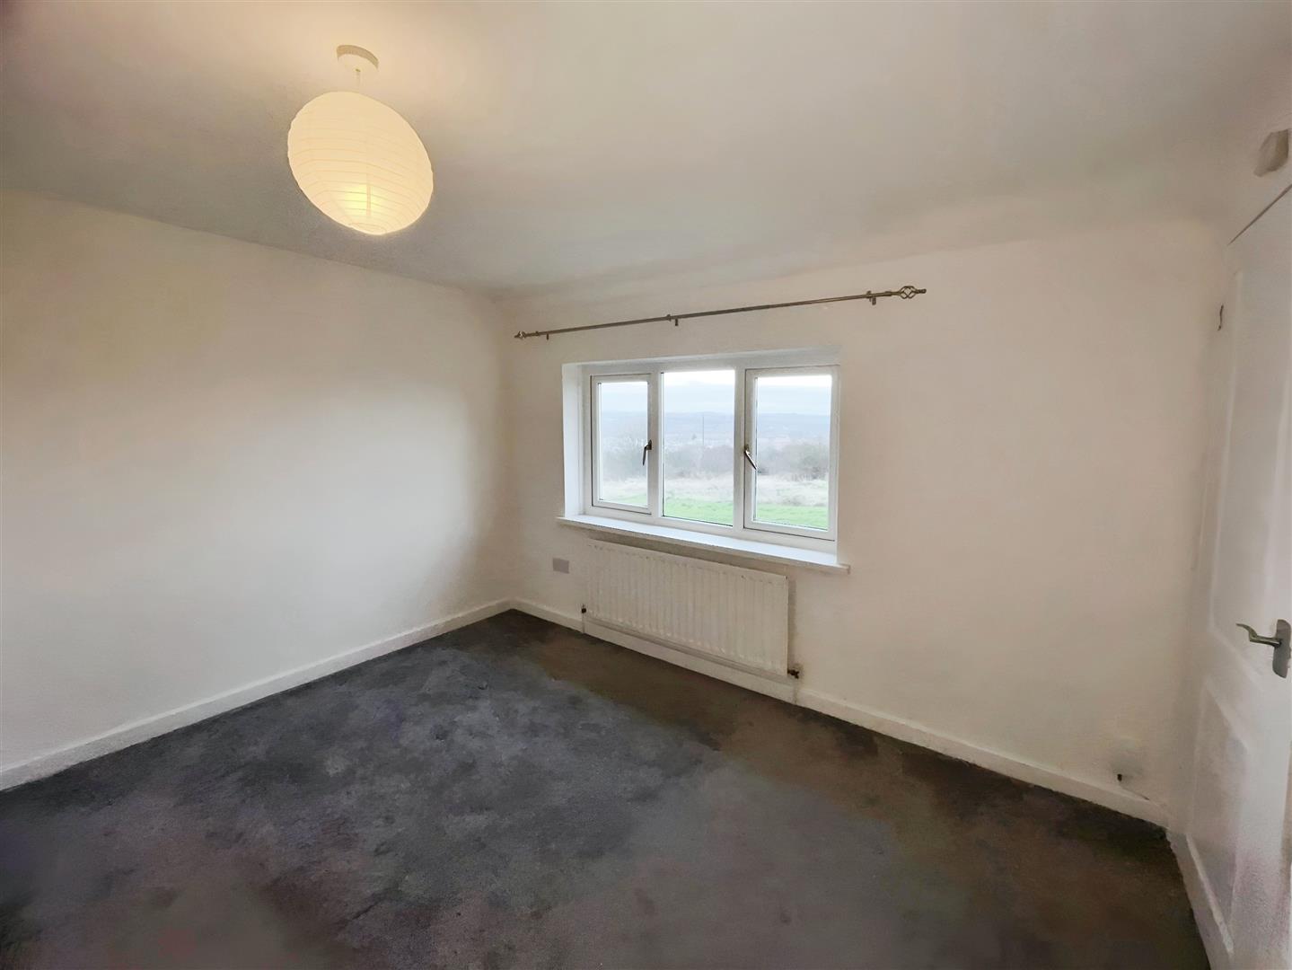
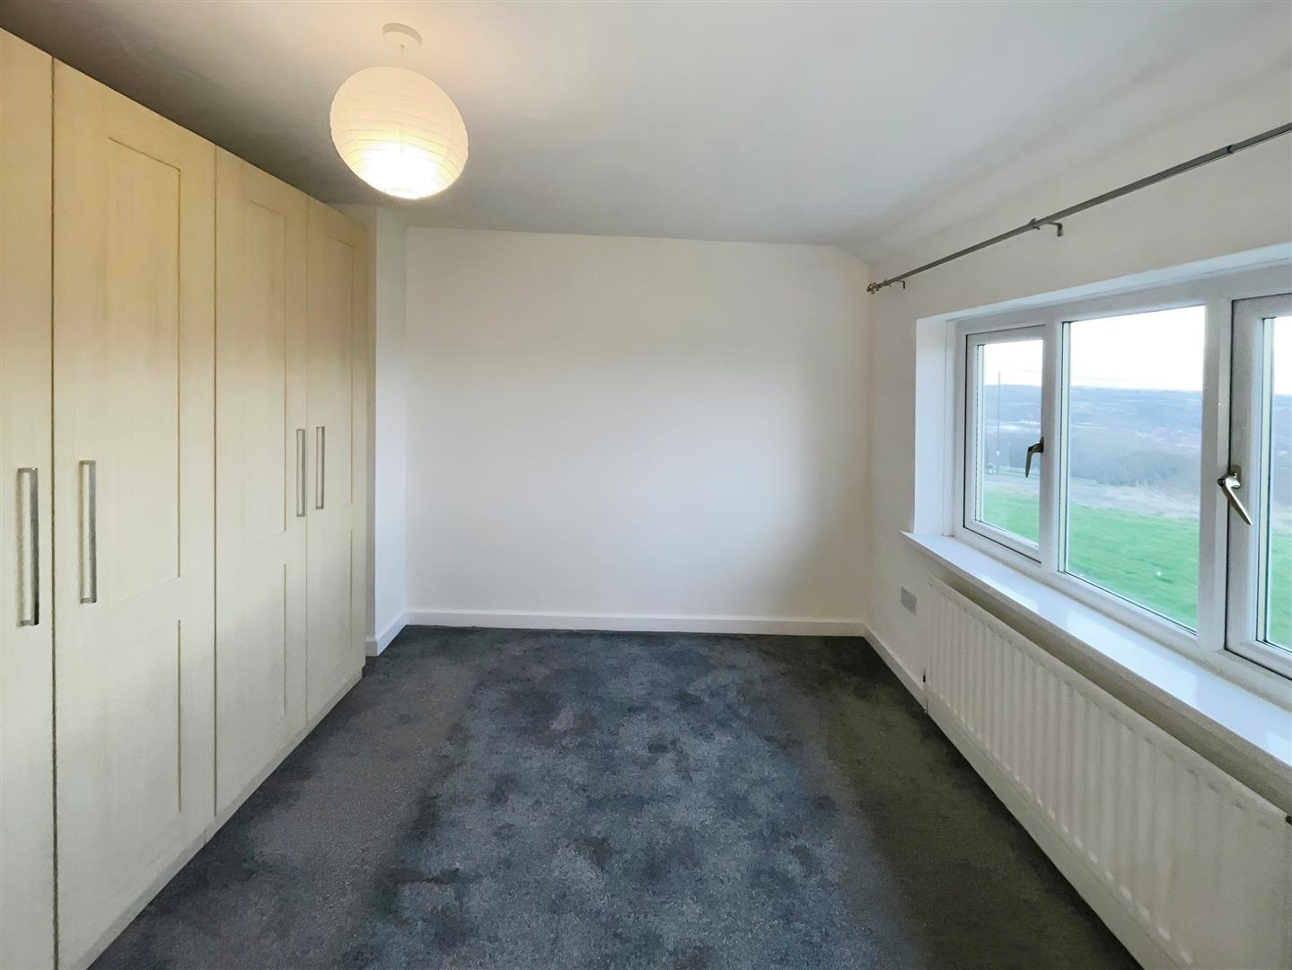
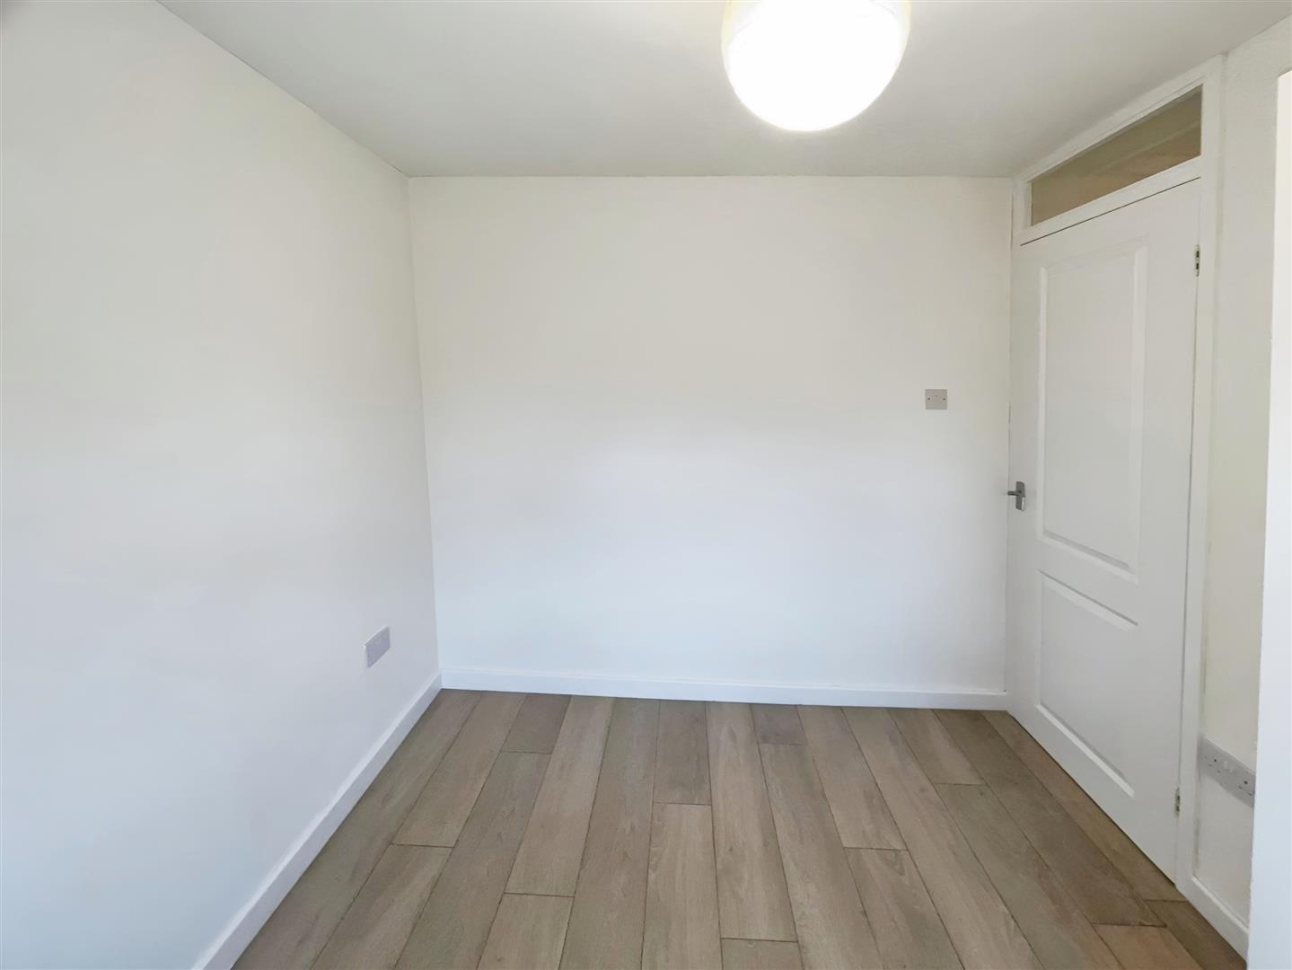
Bedroom 3.2 x 3.5 (10'5" x 11'5")
Bedroom 2.45 x 2.6 (8'0" x 8'6")
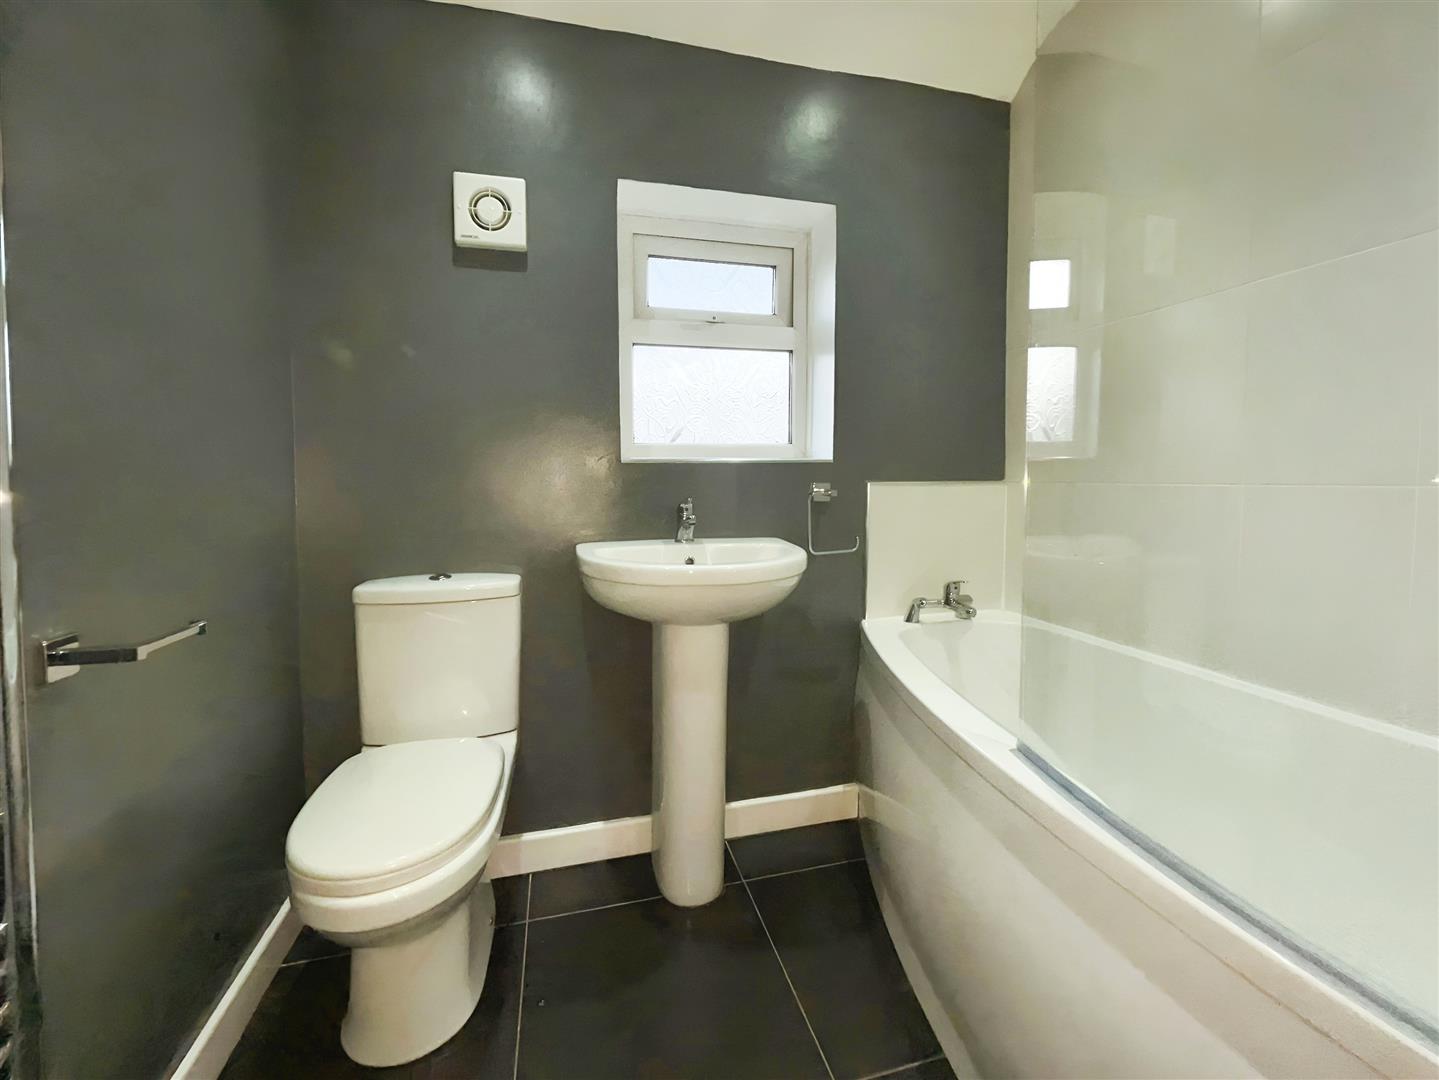
Bathroom
Low level washbasin and bath with overhead shower and screen - modern white suite, heated towel rail, halogen downlights, tiled floor and extractor fan. Free standing cabinet.
External
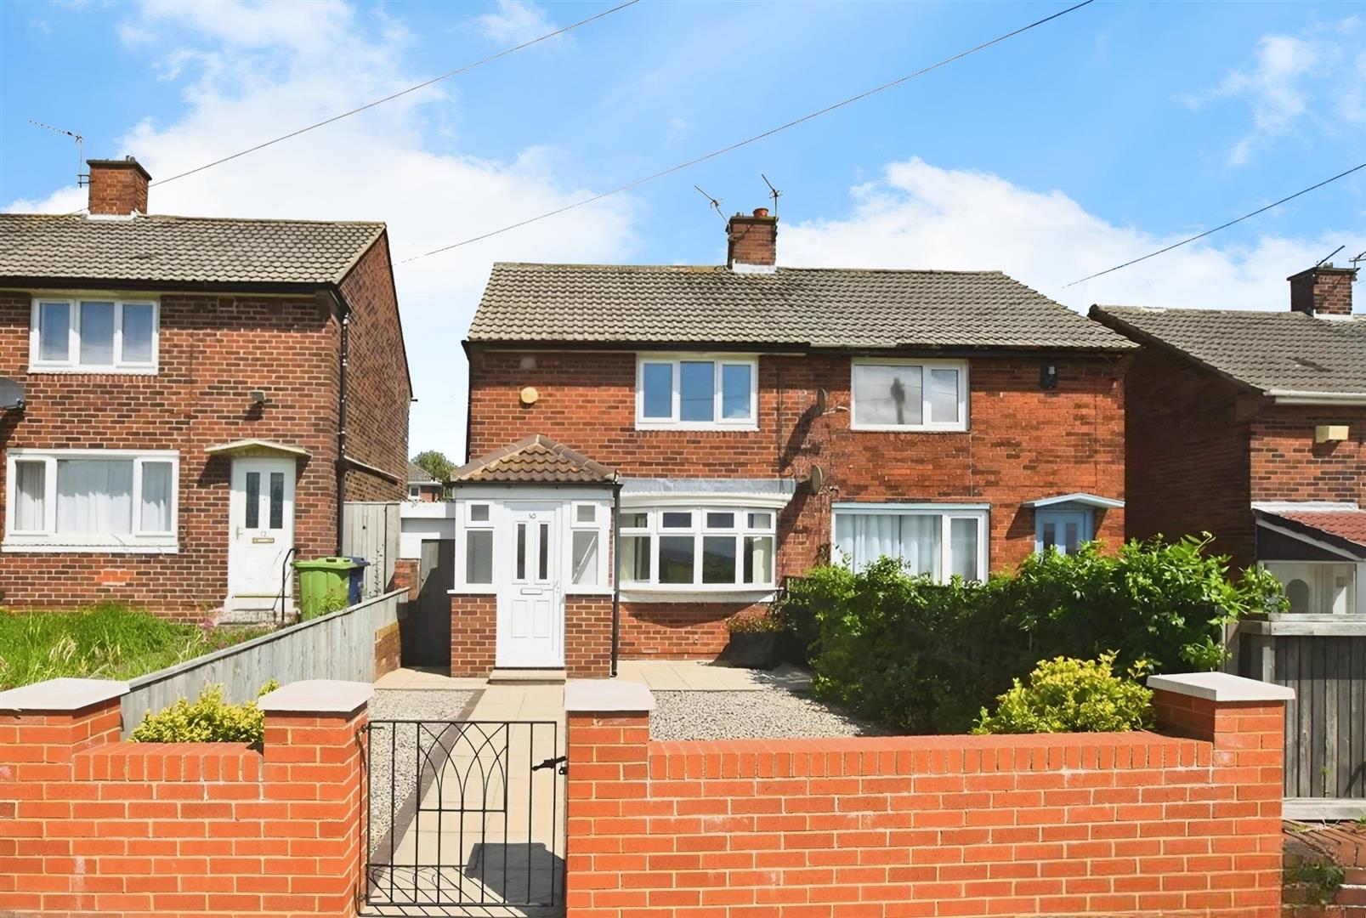
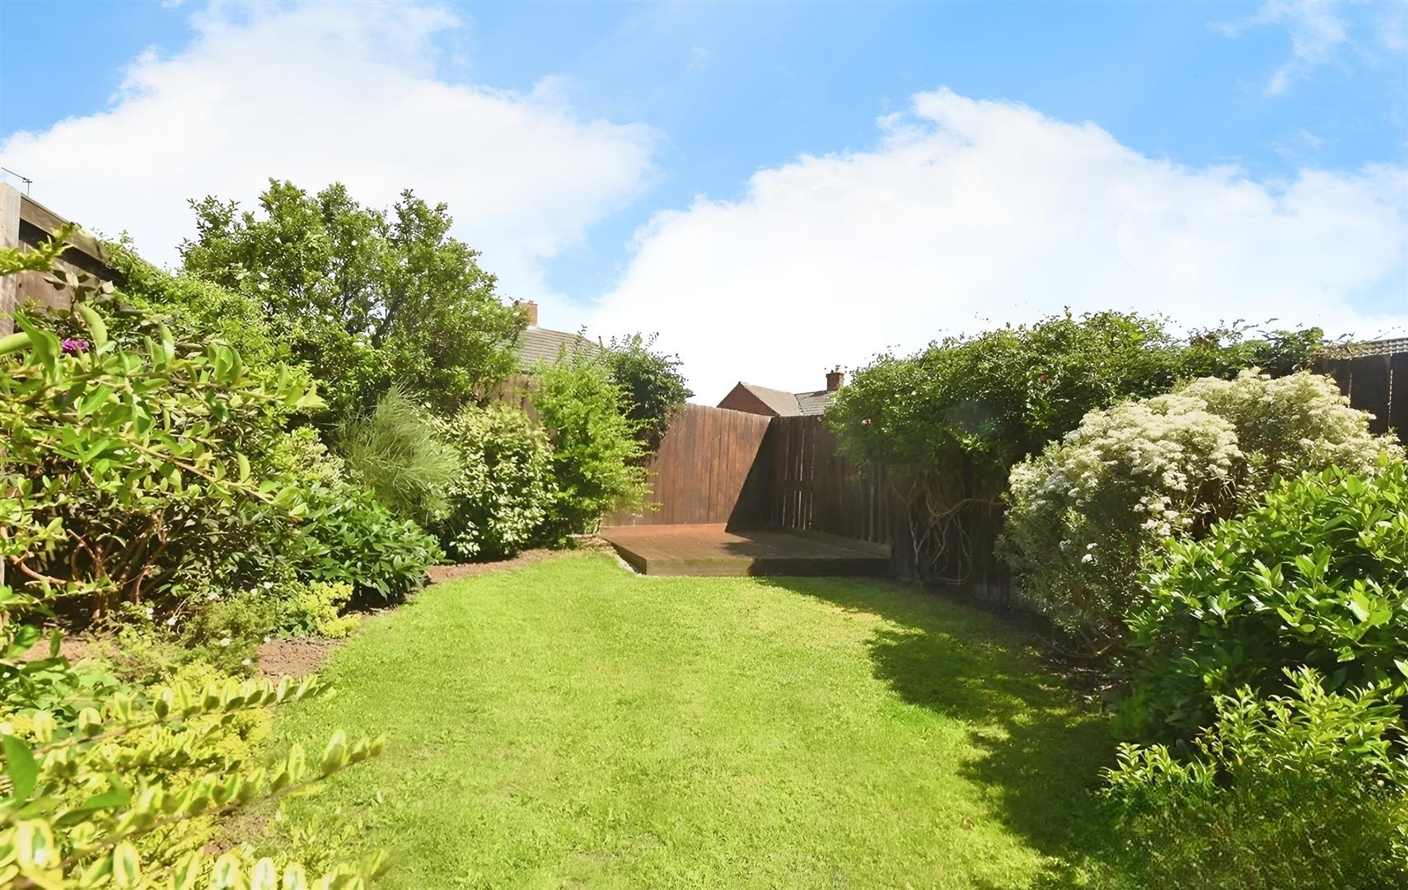
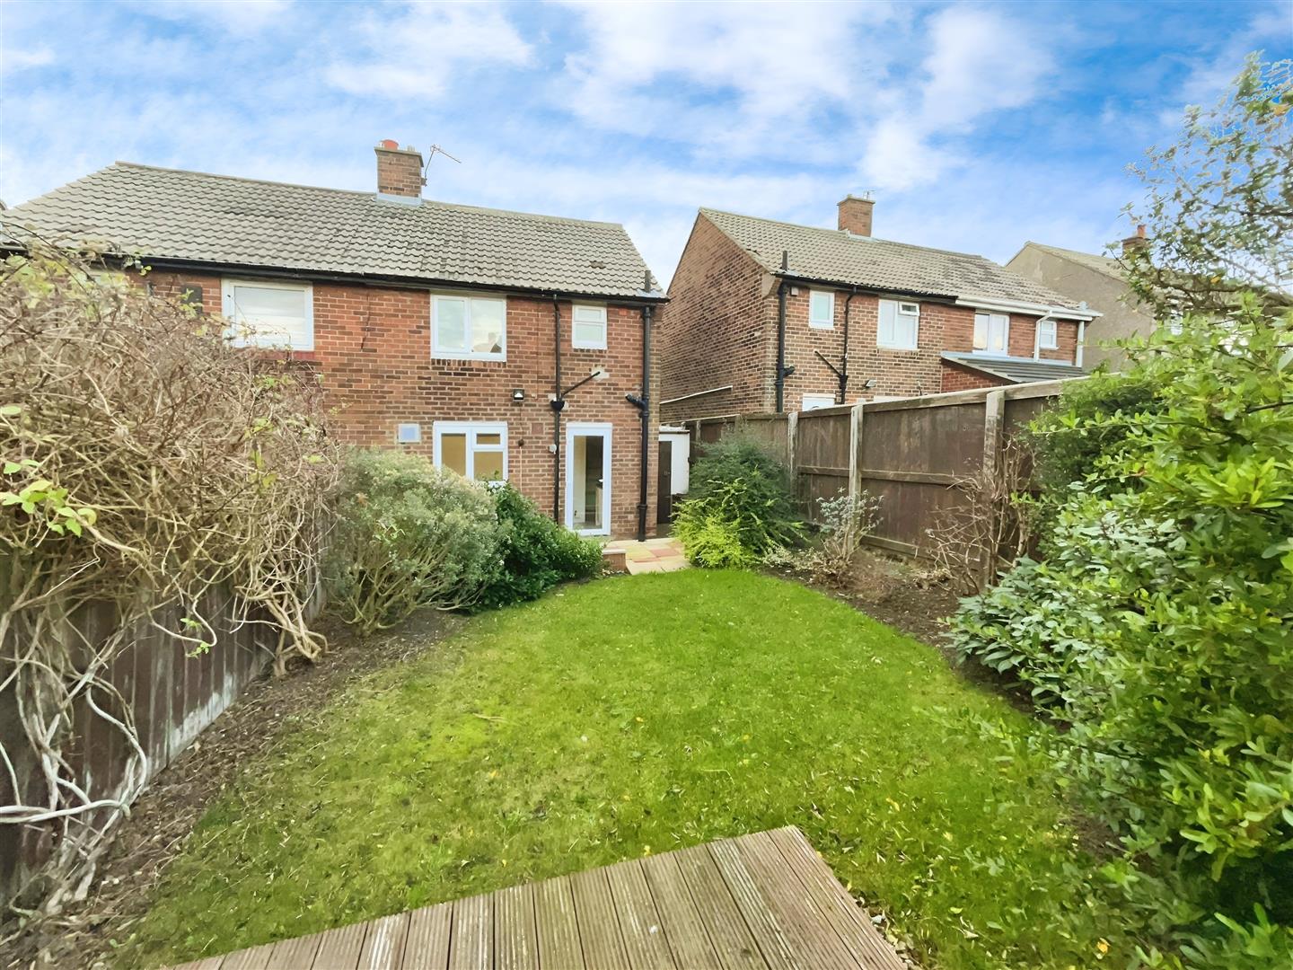
Attractive gardens to the front beautiful gardens to rear with patio are attractive lawns, established borders and a raised timber decked seating area.