
Full Description
Entrance
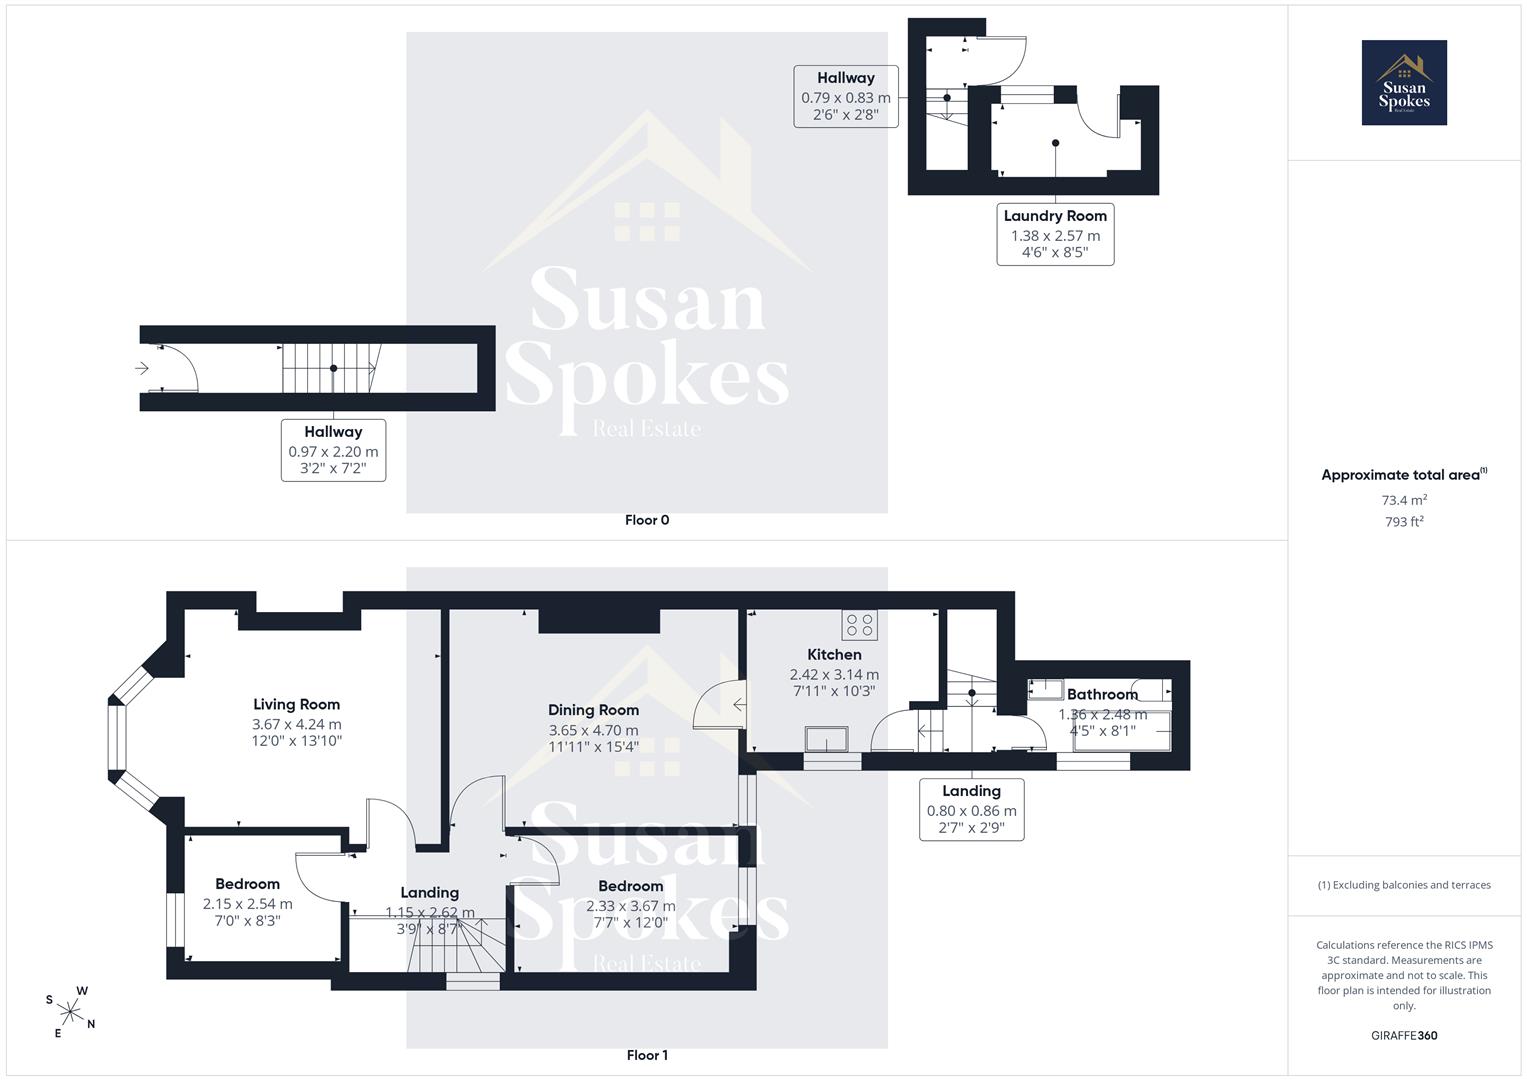
A welcoming entrance hall, beautifully presented in elegant beige and white tones, creating a light and refined introduction to the home.
First Floor
Living Room
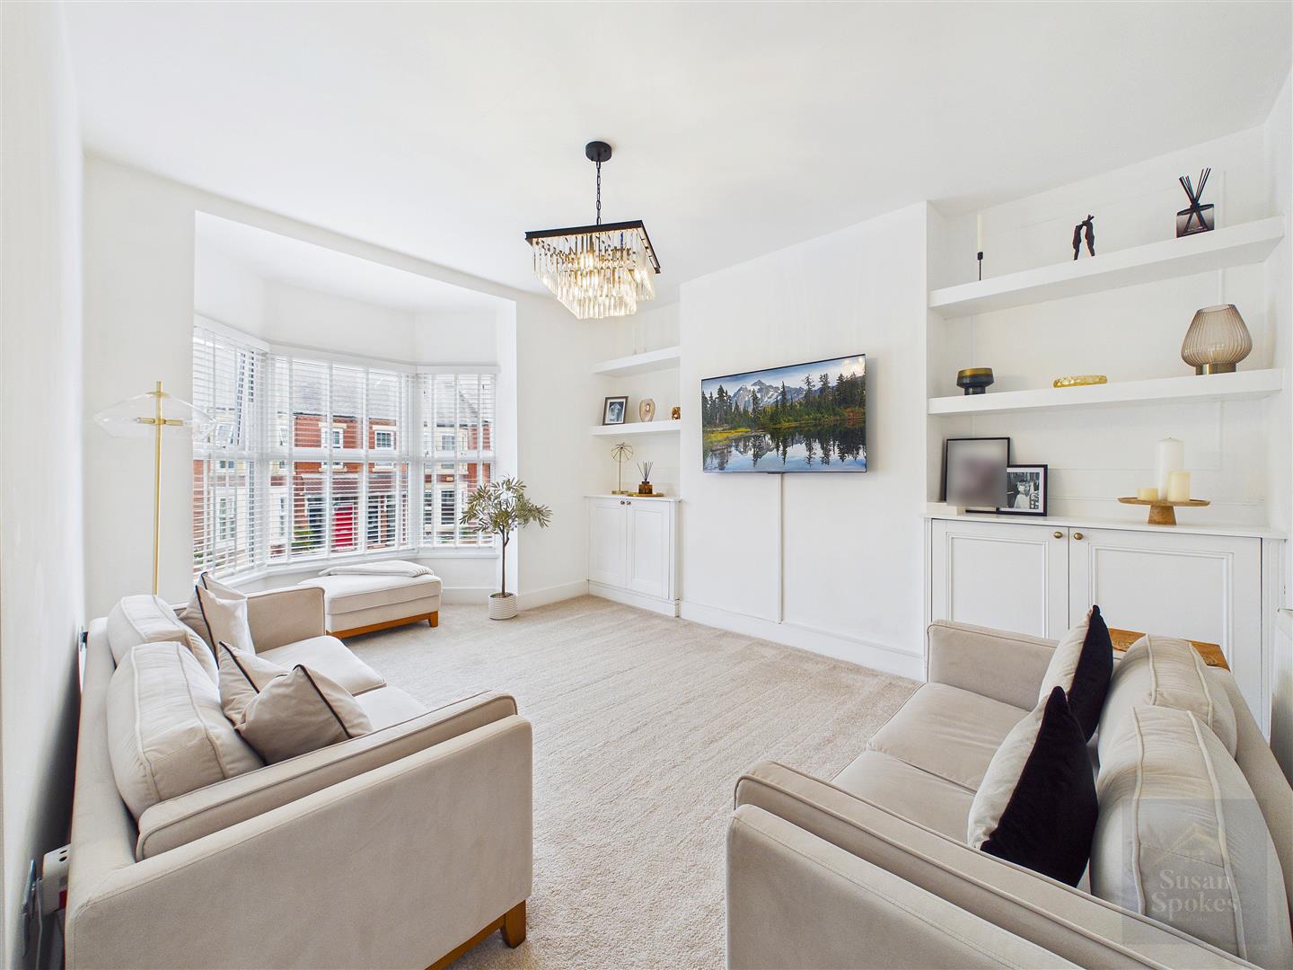
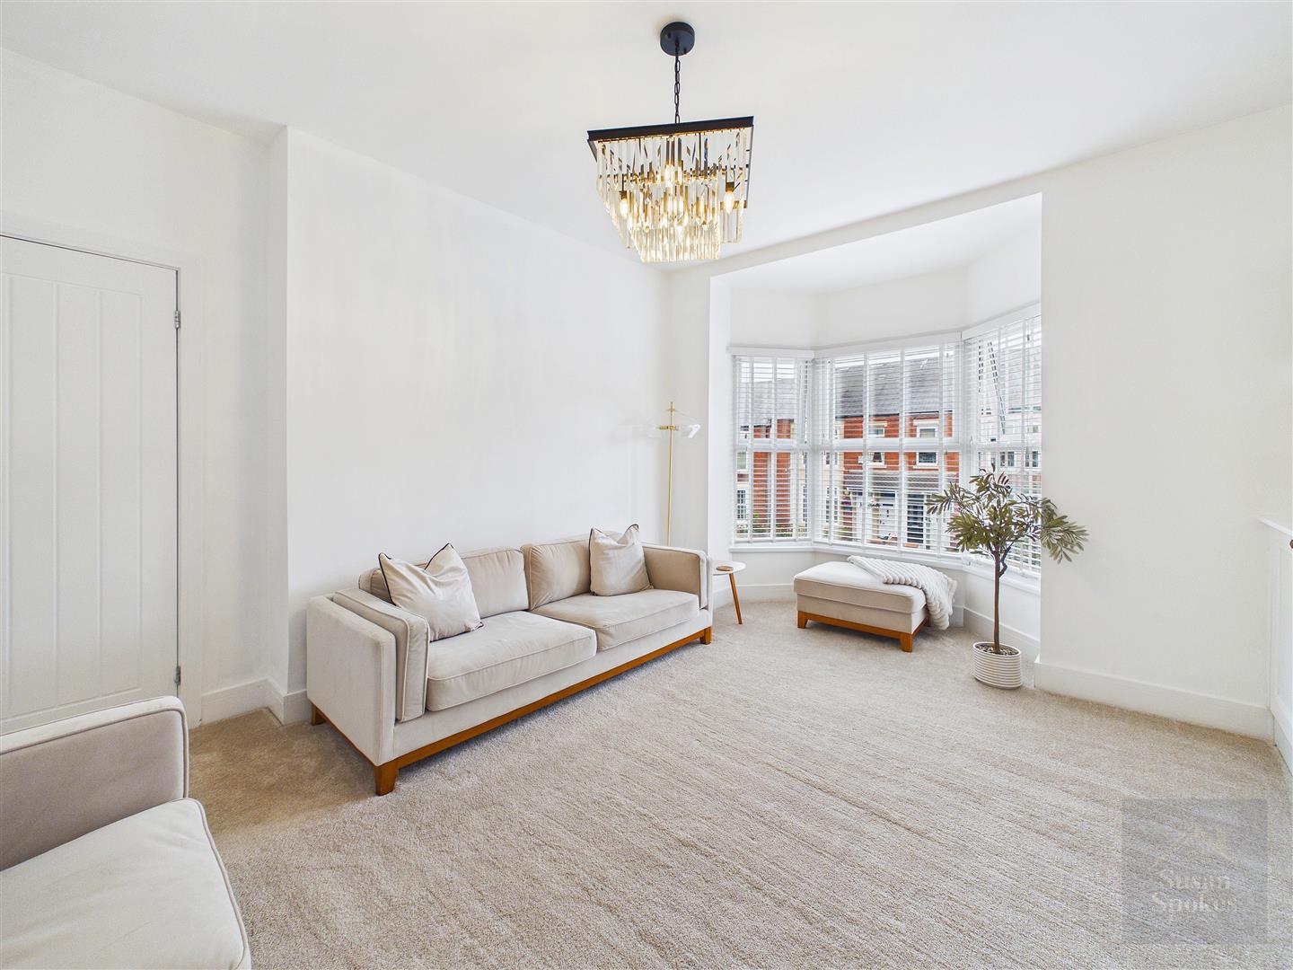
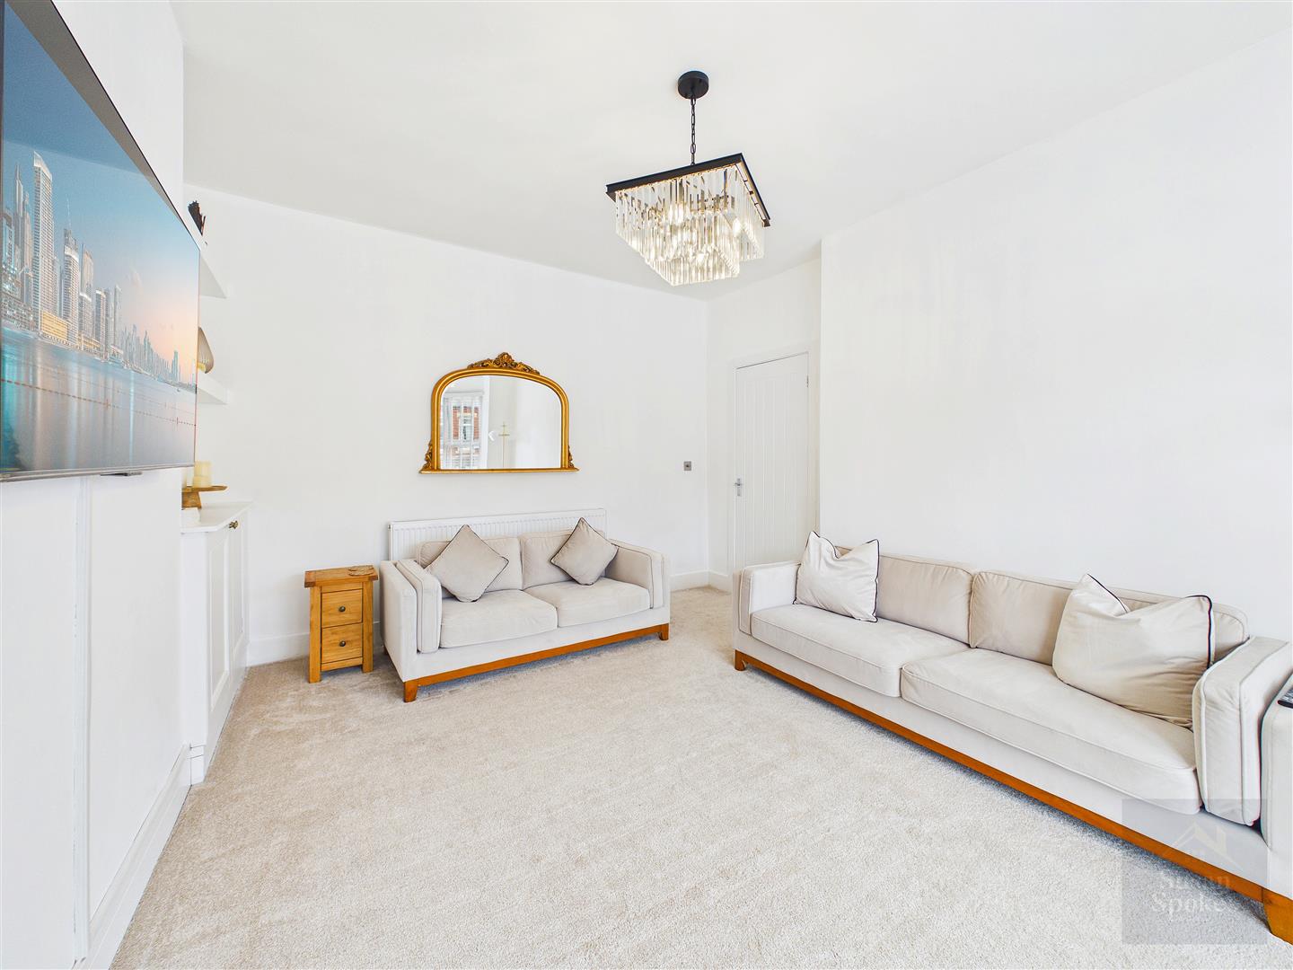
A beautifully presented living room, elegantly finished in soft neutral tones. A charming bay window fills the space with natural light, while bespoke shelving and fitted storage within the alcoves provide a stylish and practical finishing touch.
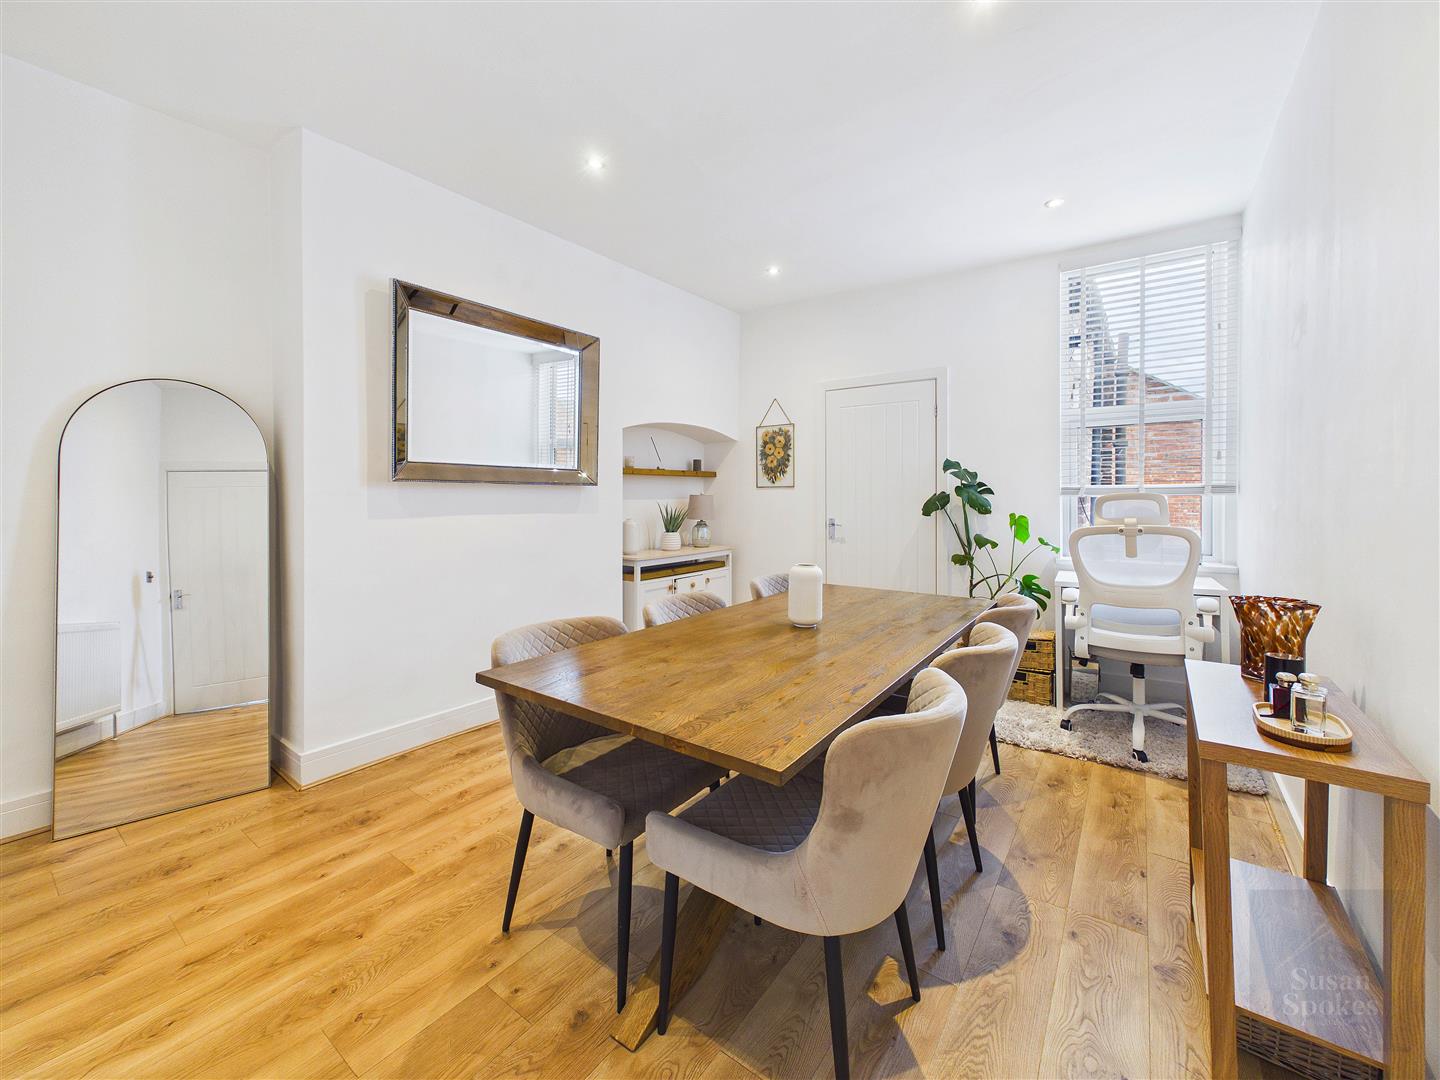
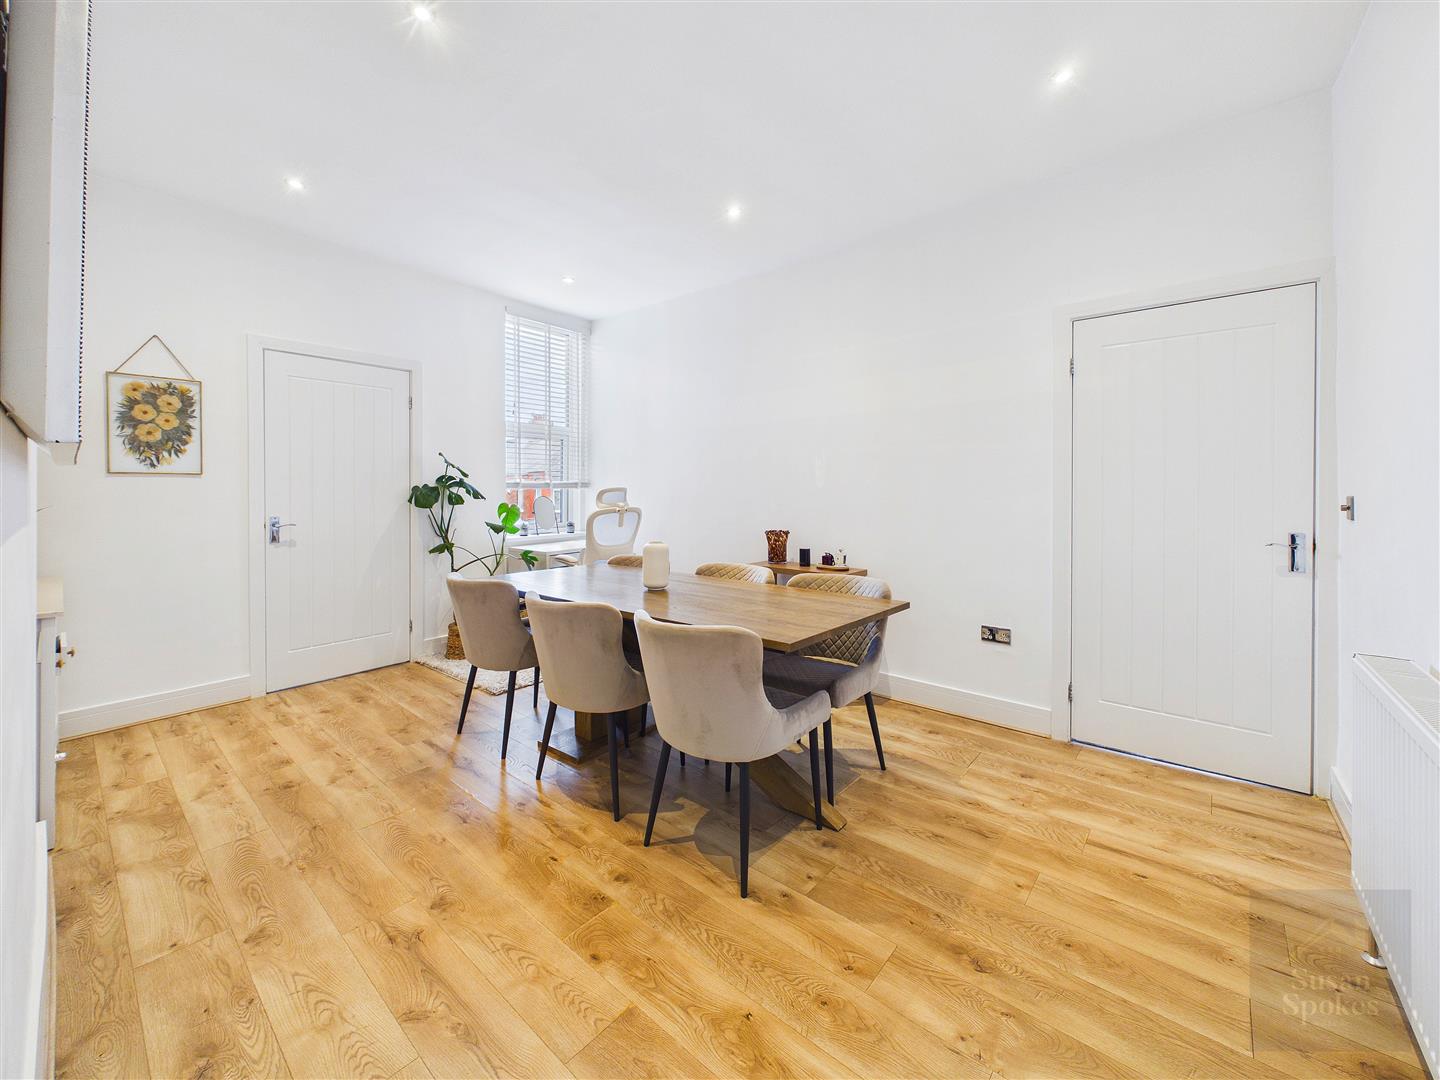
Dining Room
A well-proportioned dining room, tastefully decorated in neutral tones and complemented by oak-effect laminate flooring. Offering ample space for dining furniture, the room also provides convenient access to the kitchen.
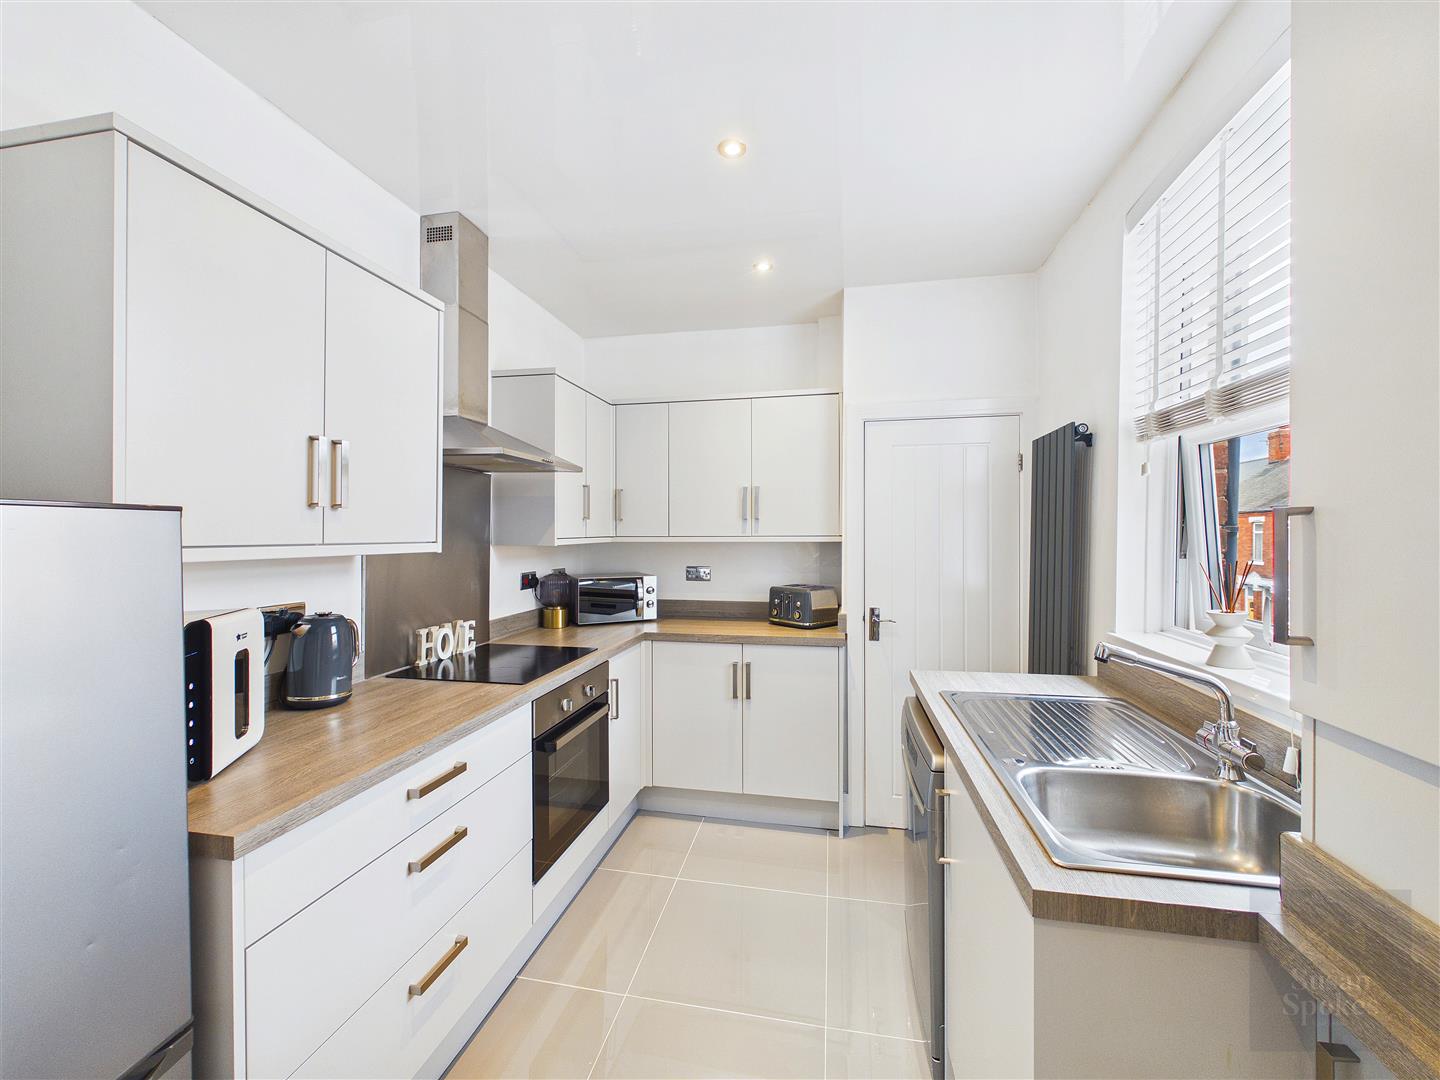
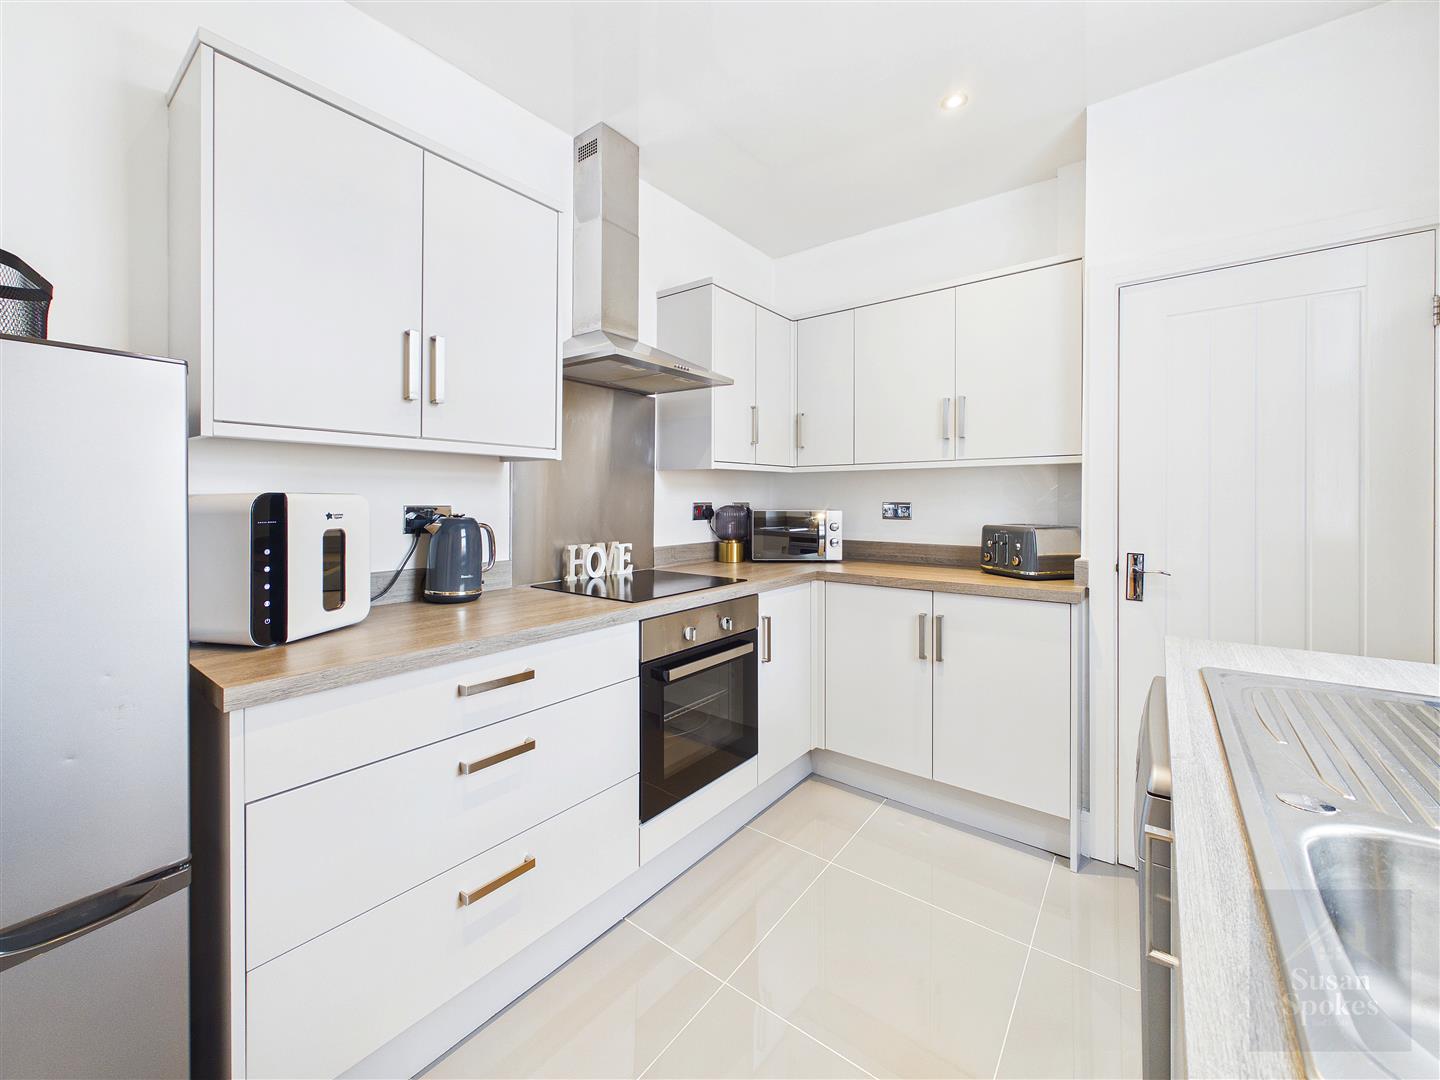
Kitchen
A stylish modern kitchen fitted with sleek white gloss units and contrasting work surfaces. Features include an electric hob with extractor above, an integrated oven, a stainless-steel sink with mixer tap and a contemporary flat-panel radiator. There is also plumbing for a dishwasher and space for a fridge-freezer.
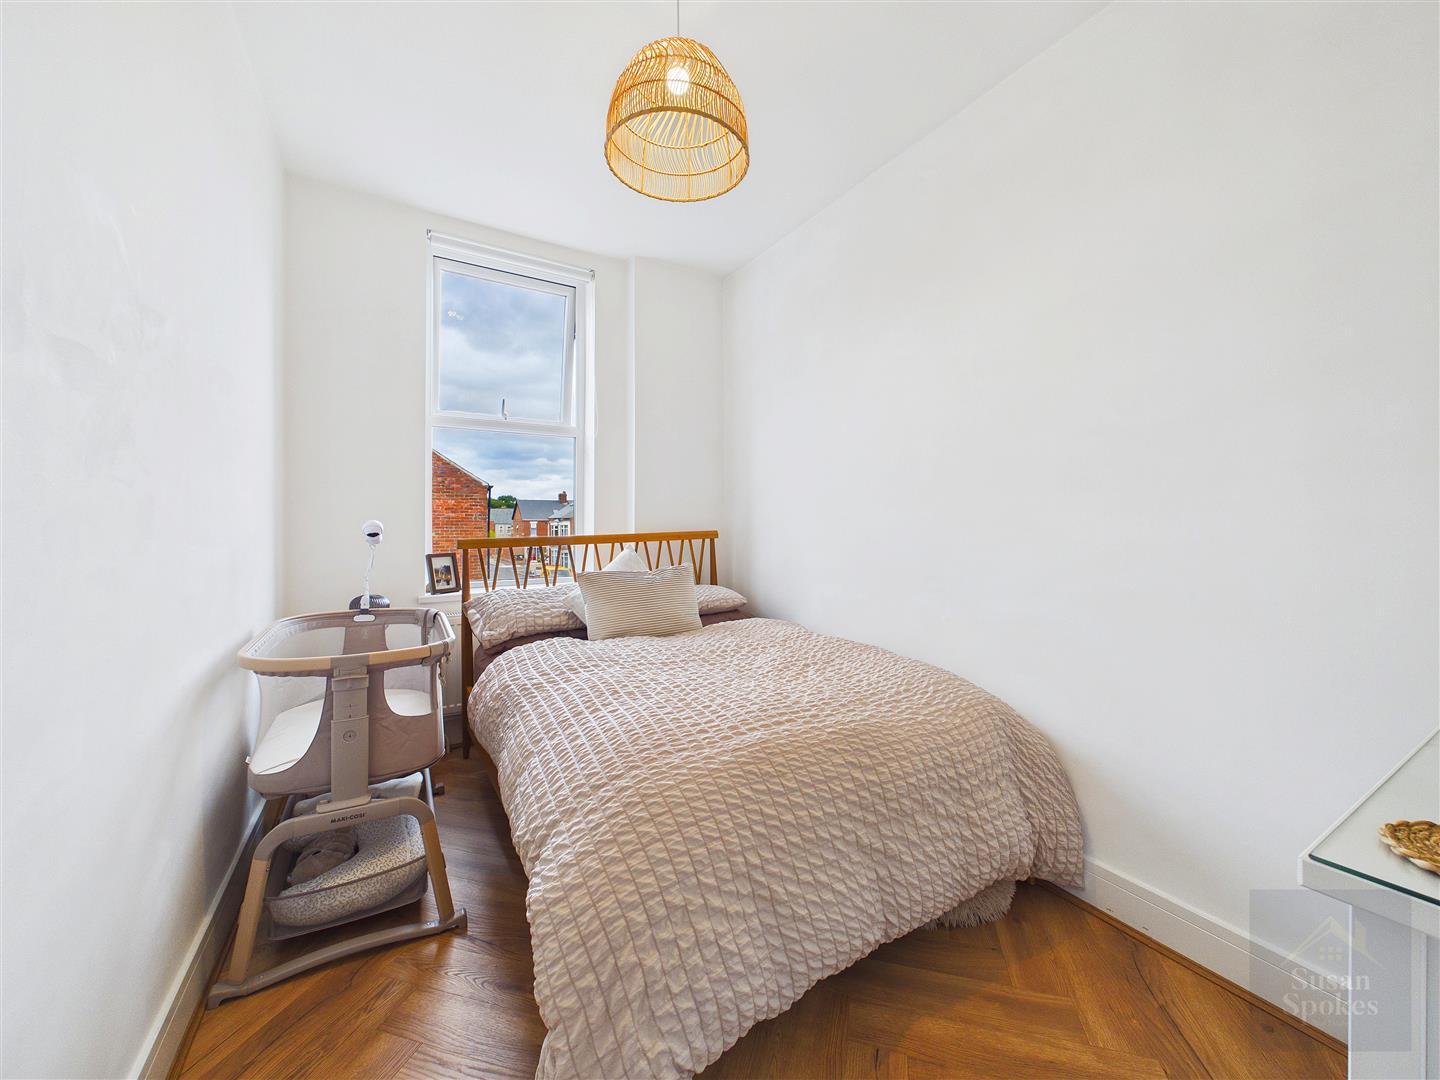
Bedroom
A beautifully presented double bedroom, tastefully decorated in soft neutral tones and complemented by elegant herringbone-style flooring.
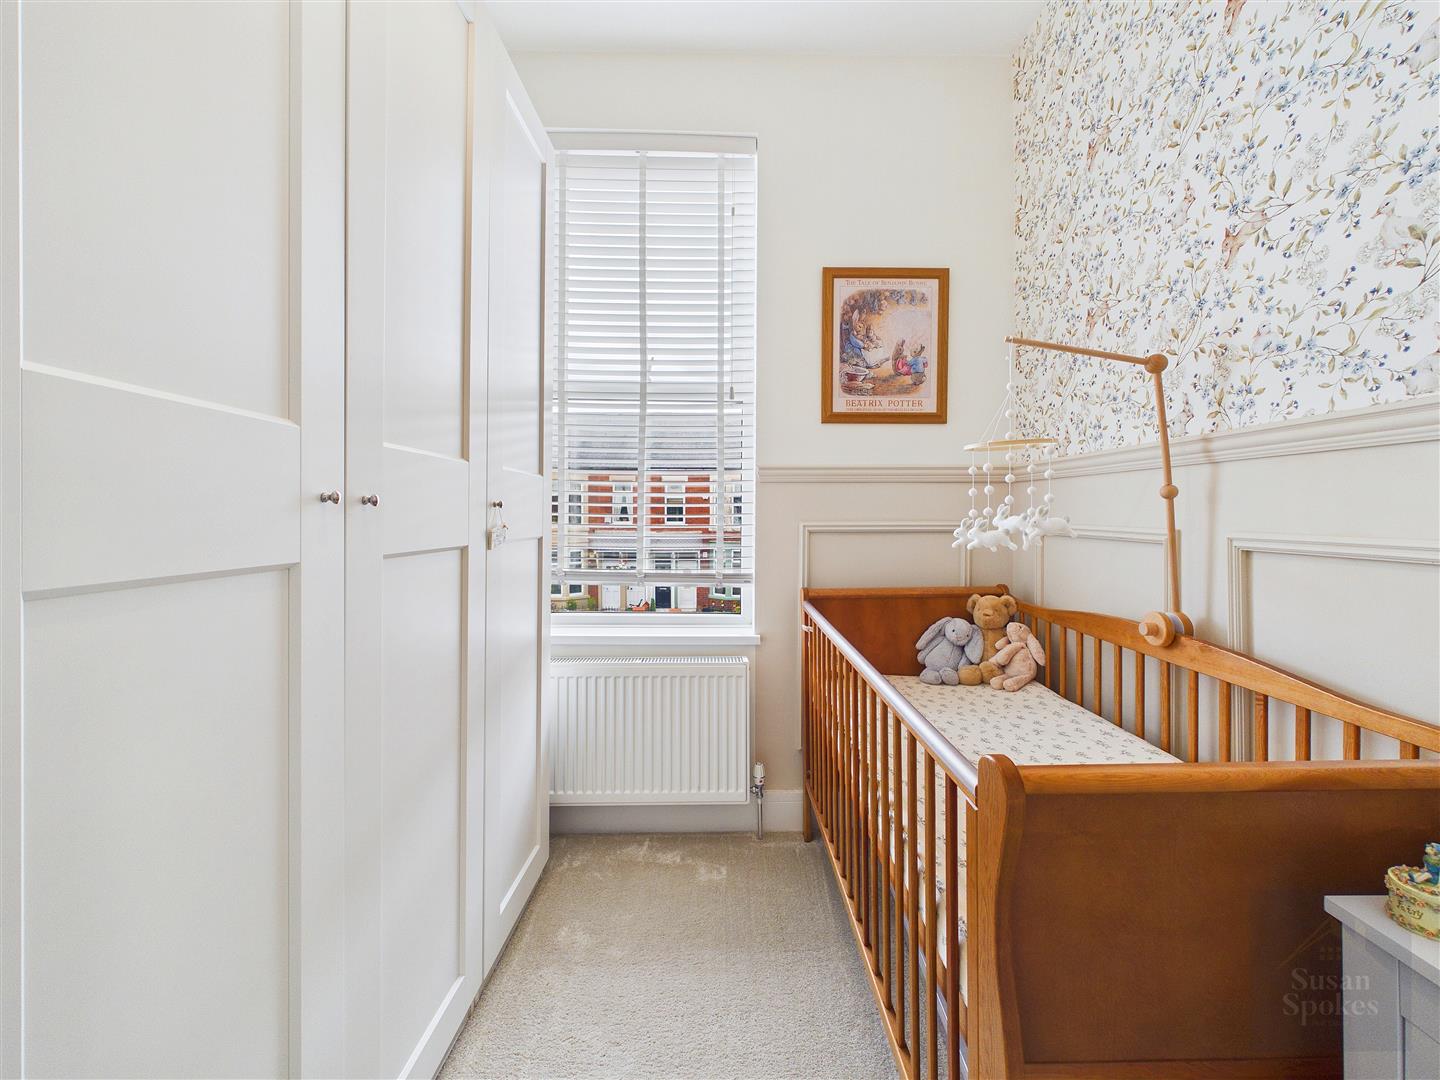
Bedroom
Bedroom: A well-proportioned bedroom, tastefully decorated in neutral tones and enhanced by stylish part-panelled walls. The room offers ample space for a range of bedroom furnishings.
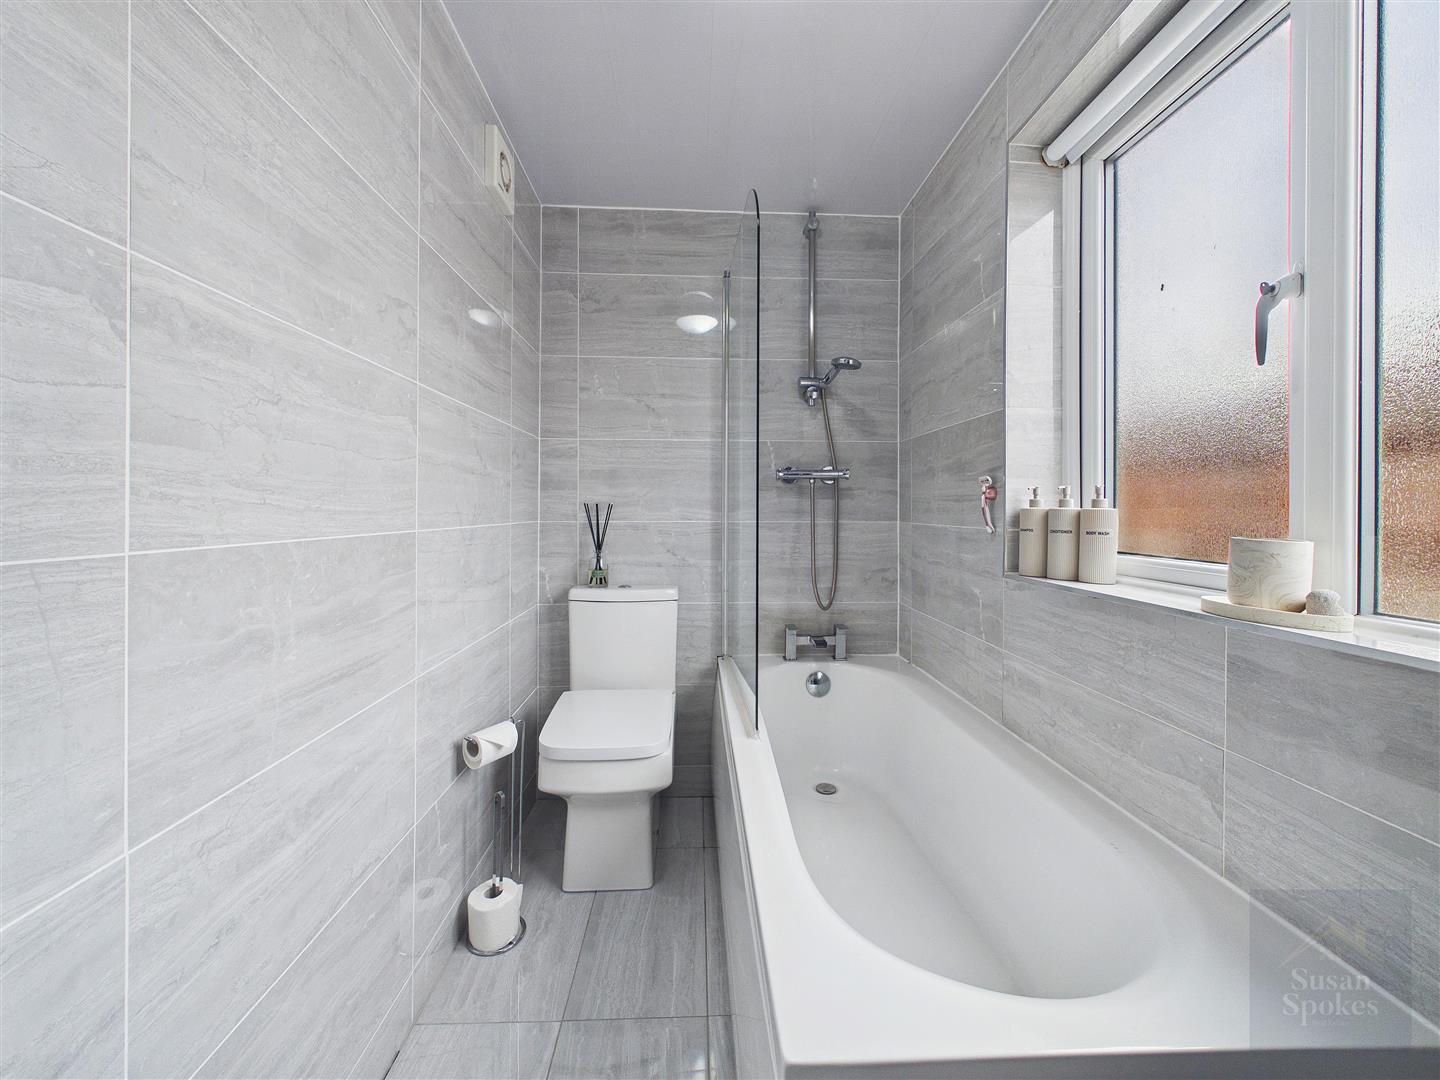
Bathroom
A stylish modern bathroom, beautifully finished with contemporary tiling and fitted with a crisp white three-piece suite, including a panelled bath with shower over.
Rear Hall
Laundry Room
A practical and conveniently positioned laundry room, offering plumbing for a washing machine and ample space for additional appliances.
External
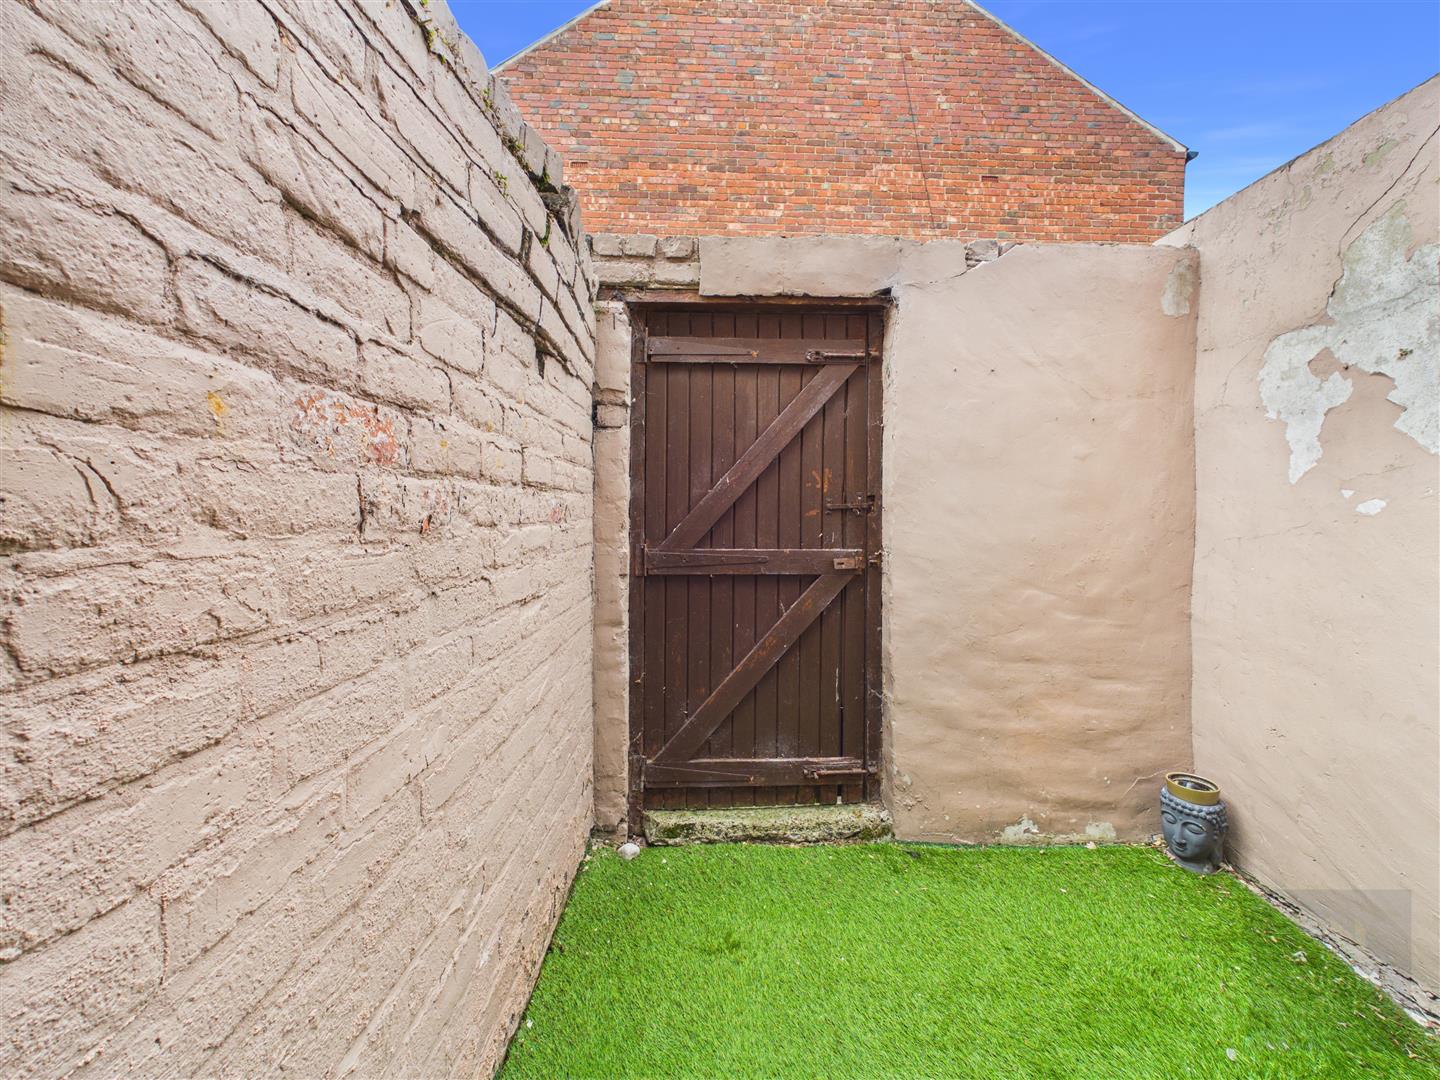
The property benefits from a private rear courtyard, providing a pleasant and low-maintenance outdoor space.