




Full Description
Entrance Hallway
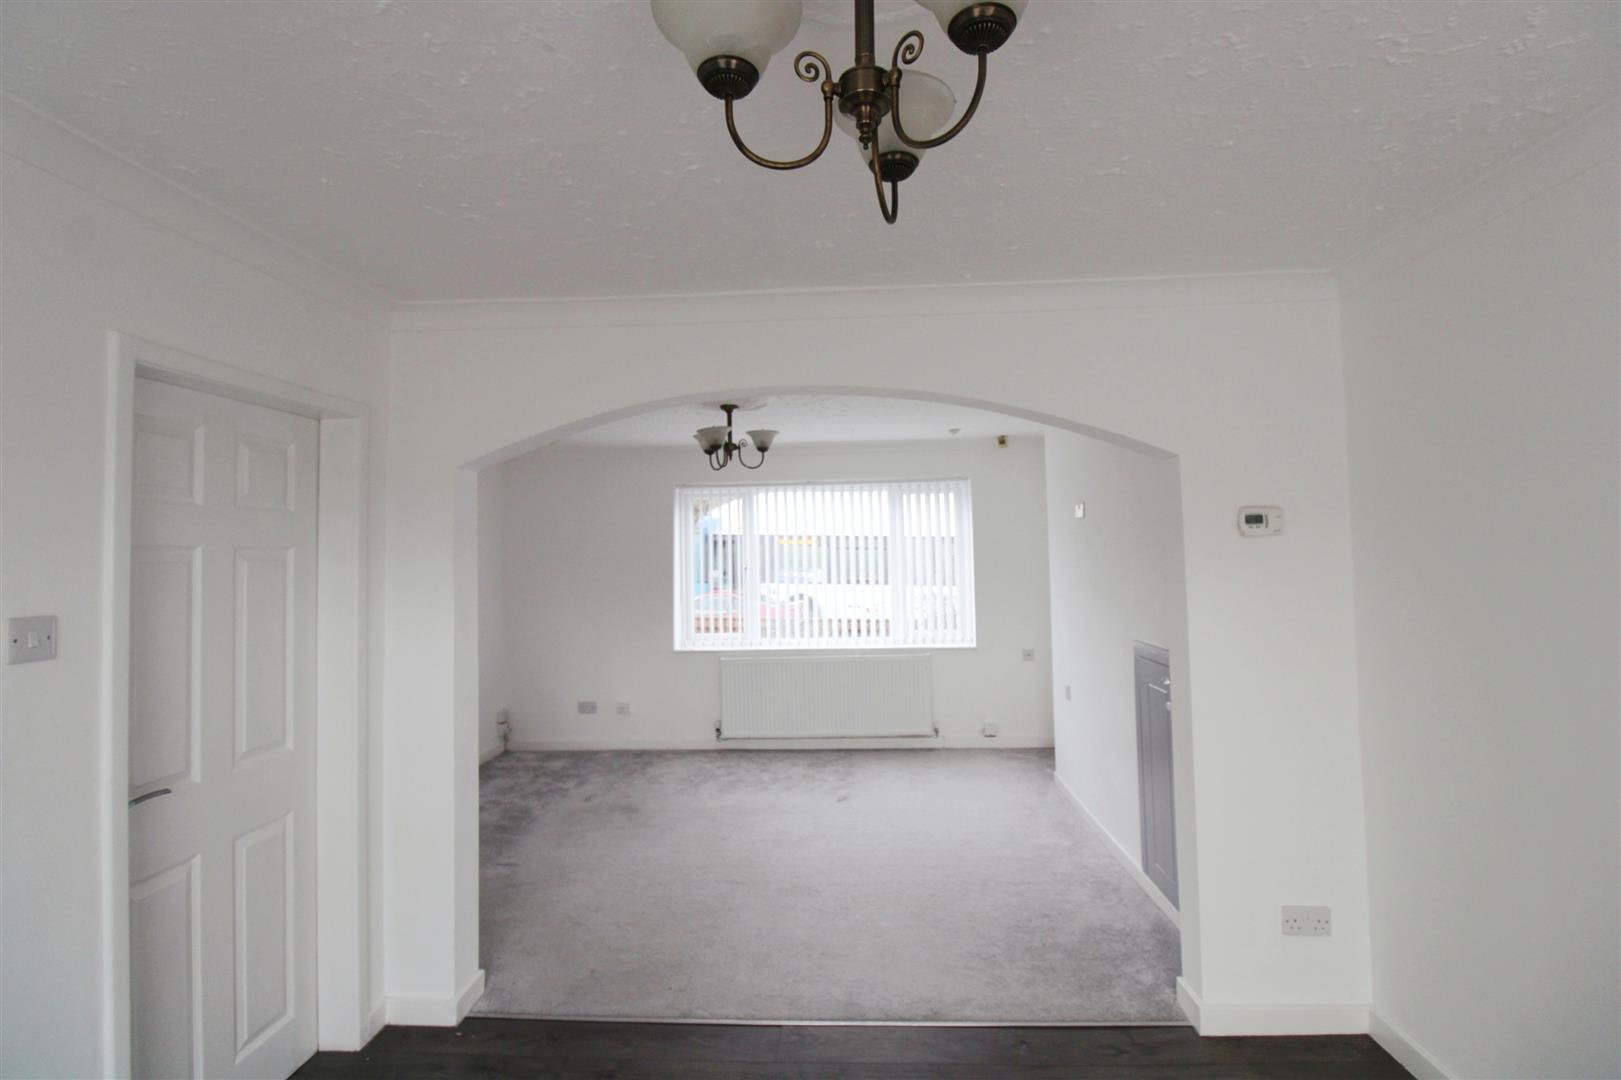
Lounge 4 x 3.2 (13'1" x 10'5")
Recently redecorated lounge in neutral tones with grey carpets.
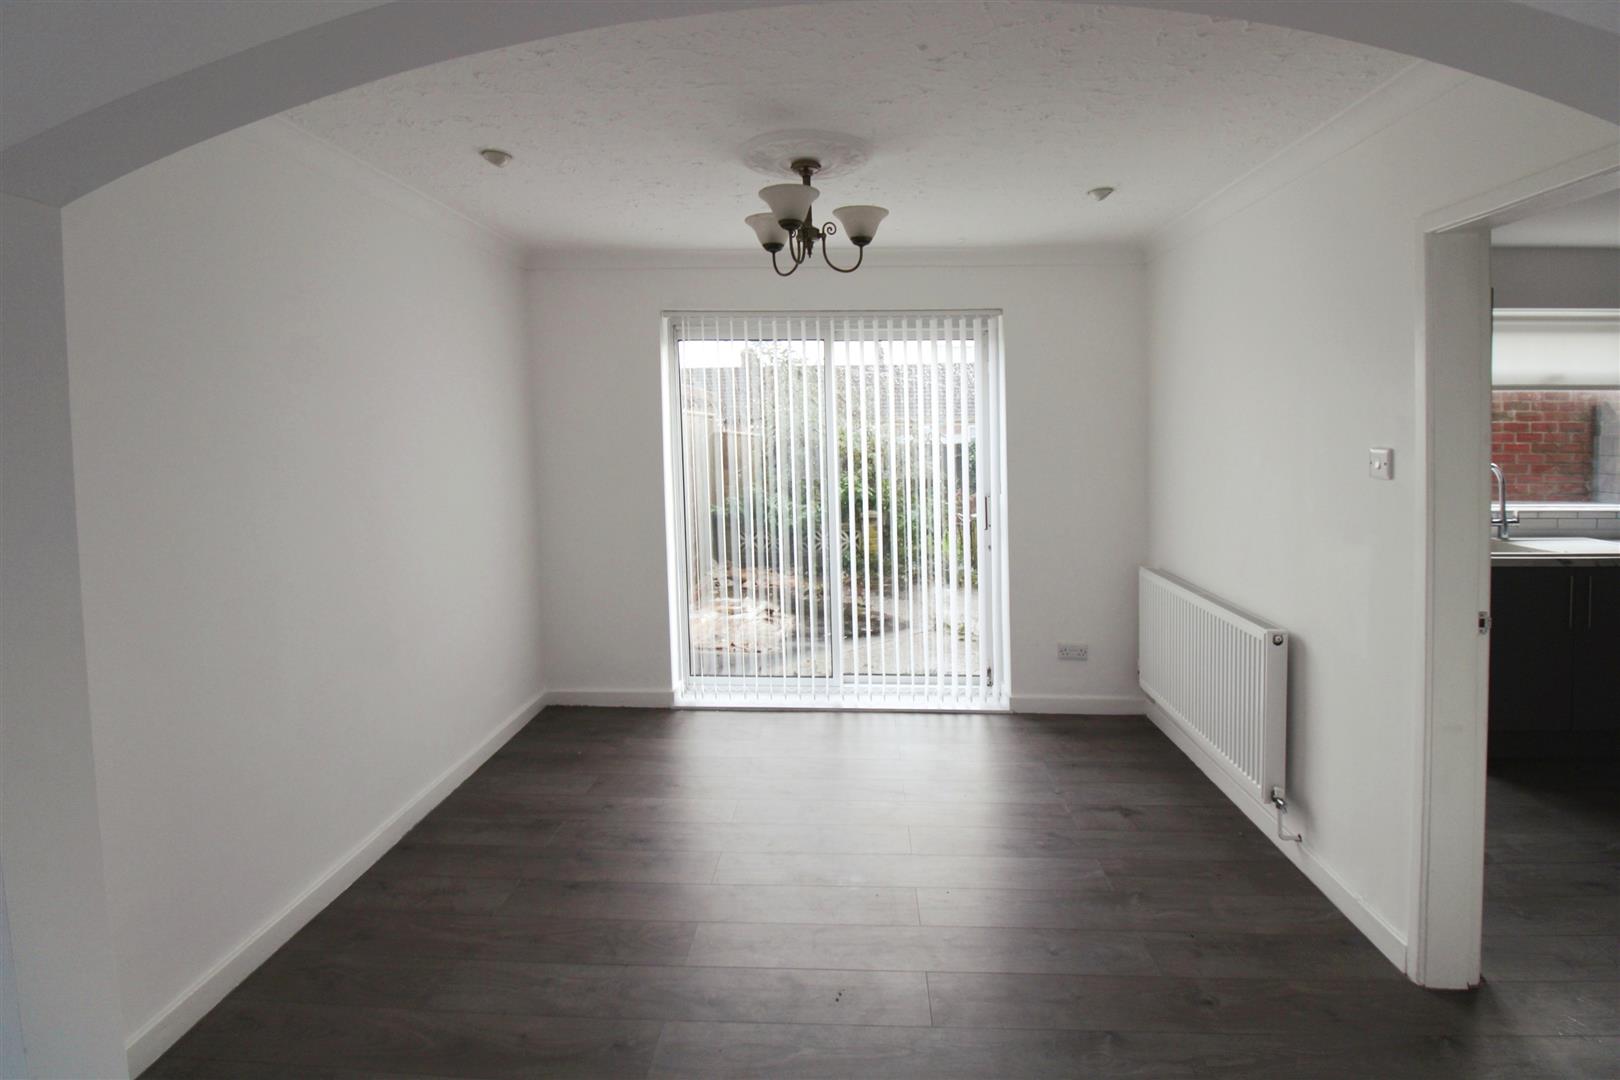
Dining Area 2.9x 3.2 (9'6"x 10'5")
Neutrally decorated dining room with sliding doors to the garden.
Kitchen 3 x 2.9 (9'10" x 9'6")
Modern grey kitchen with electric hob and integrated oven.
First Floor Landing
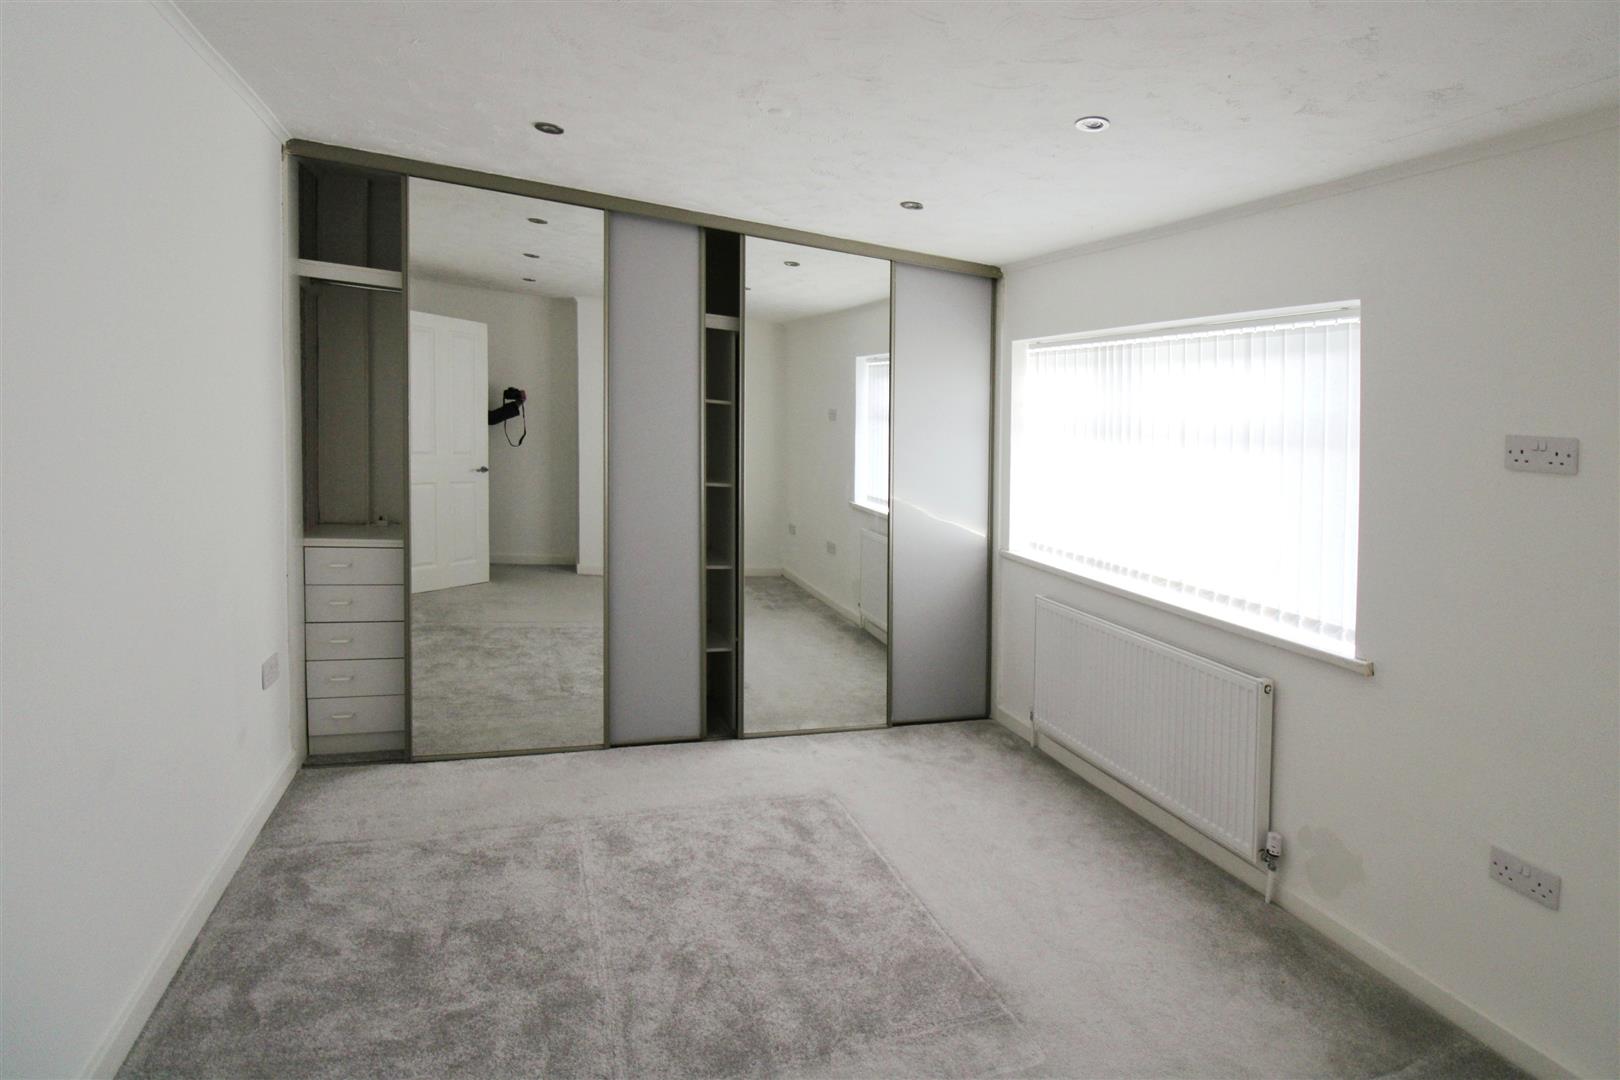
Bedroom One 3 x 3.5 (9'10" x 11'5")
Neutrally decorated bedroom with grey carpets.
Bedroom Two 3.2 x 3 (10'5" x 9'10")
Neutrally decorated bedroom with grey carpets.
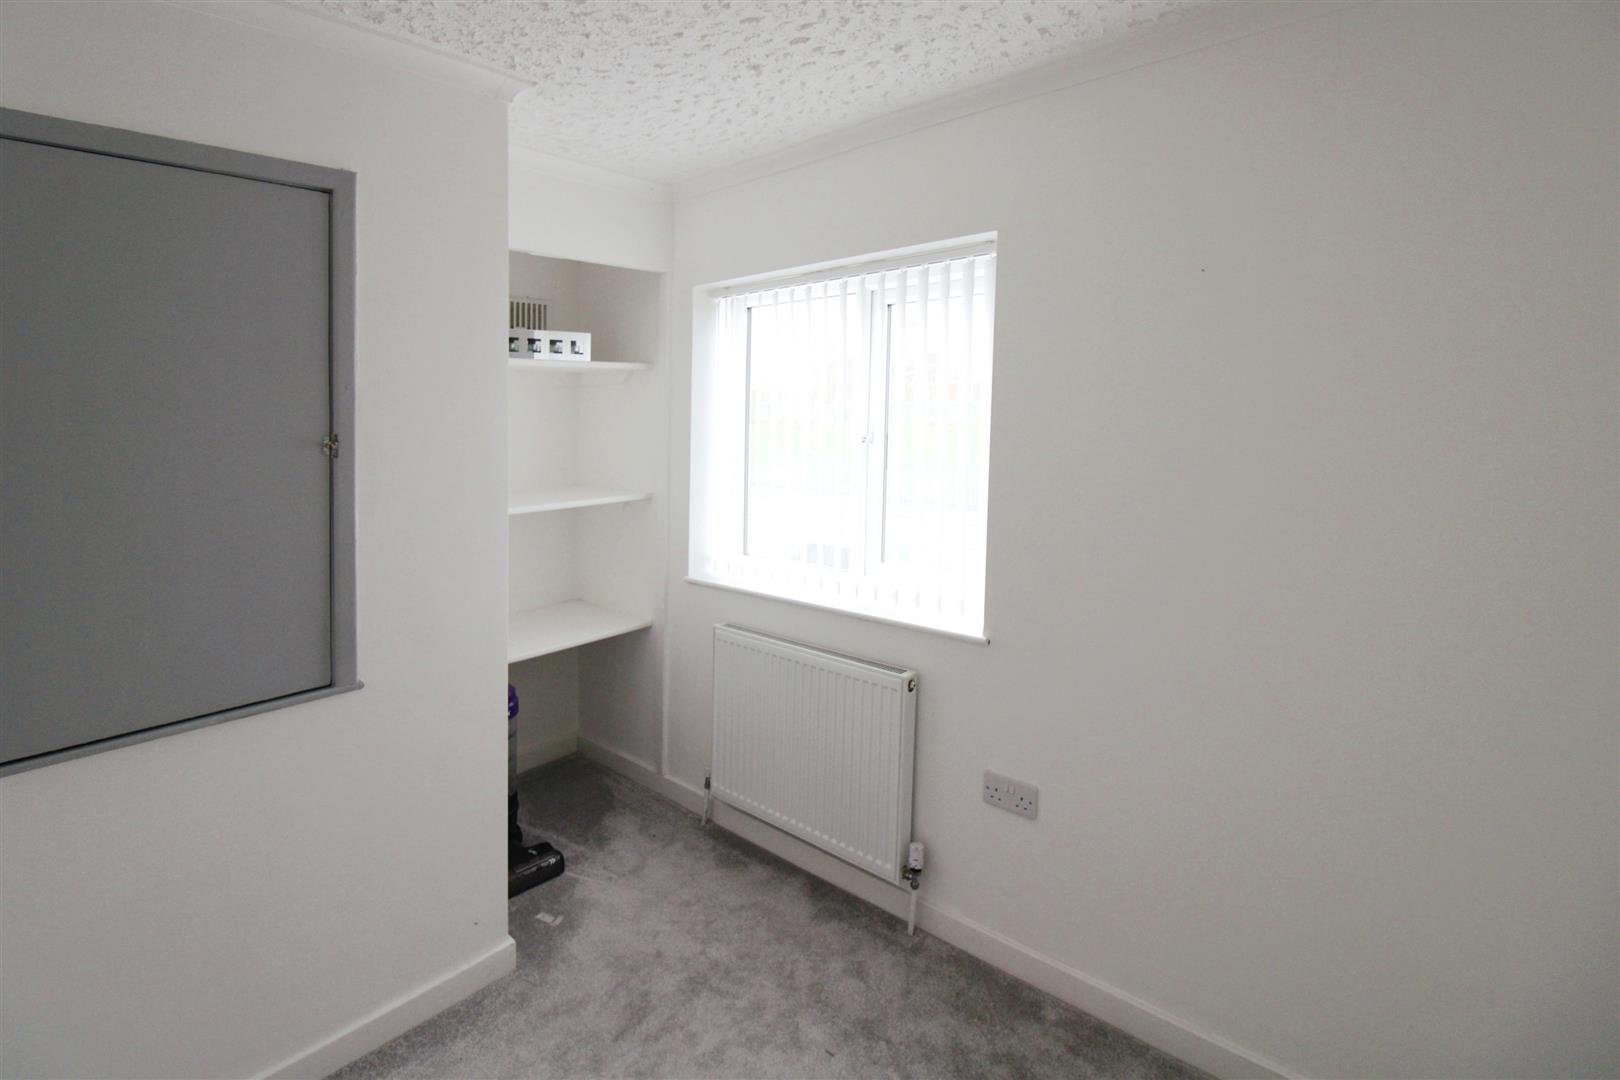
Bedroom Three 2.2 x 2.2 (7'2" x 7'2")
Neutrally decorated bedroom with grey carpets.
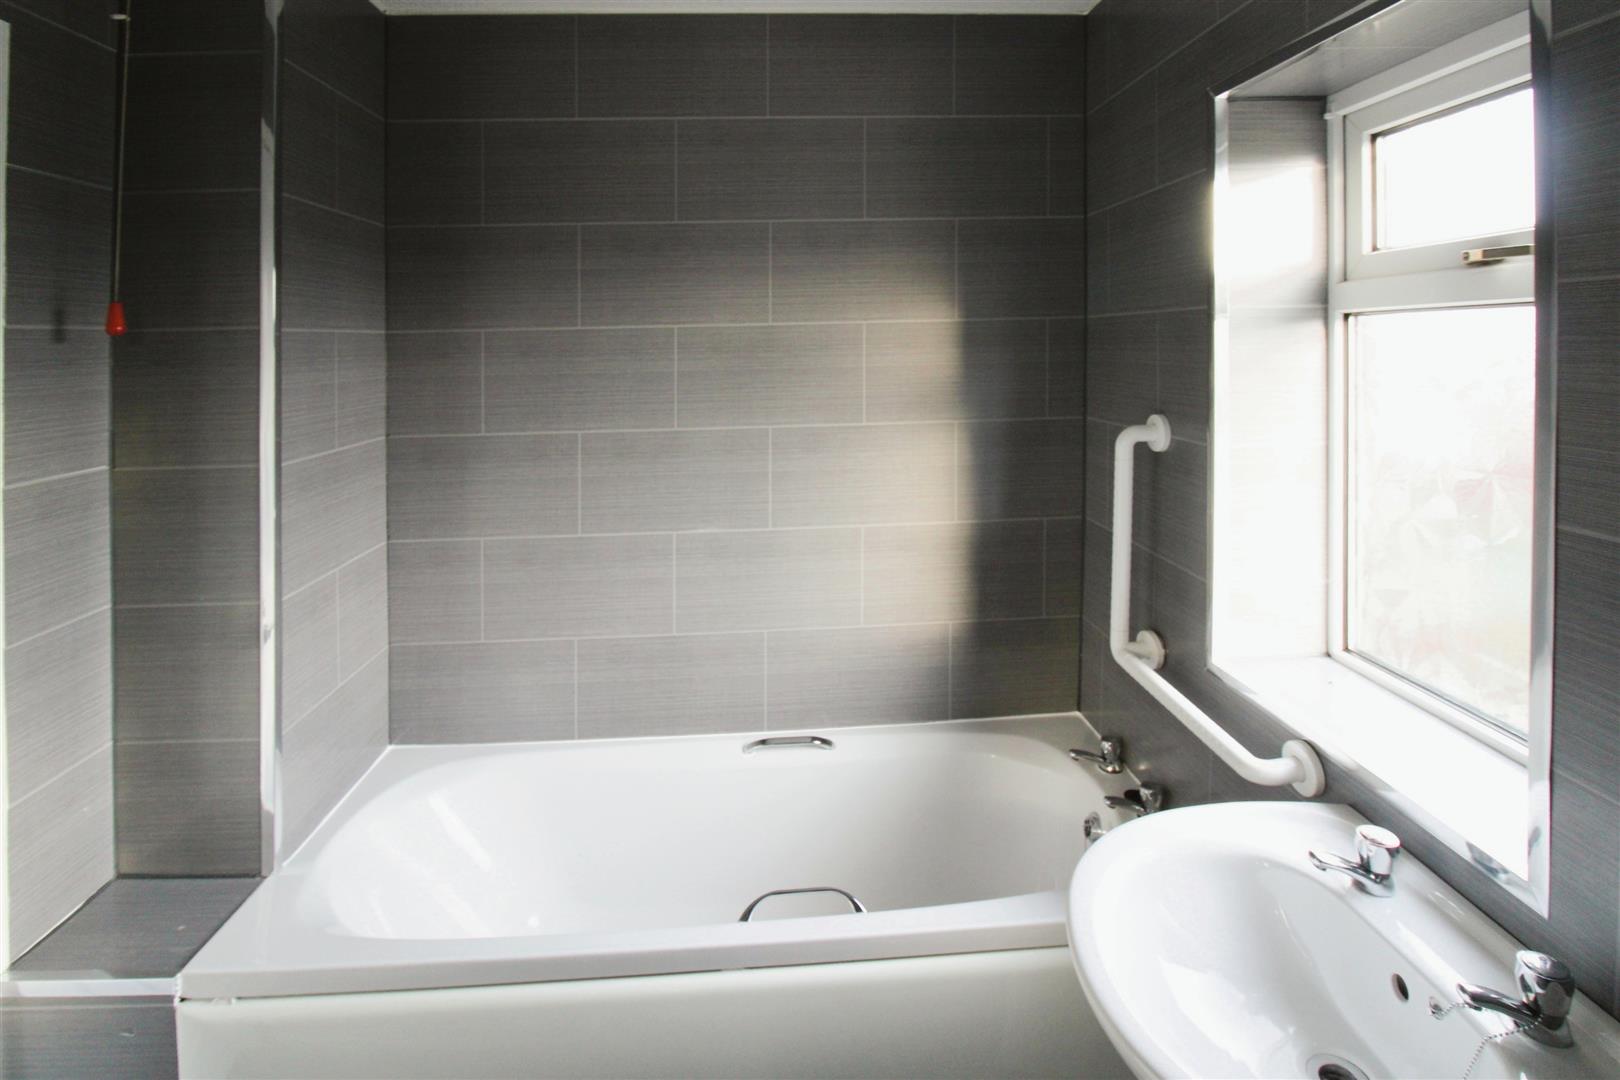
Bathroom
Modern suite comprising of a low level WC, pedestal washbasin, panel bath and step in shower cubicle with electric shower
External
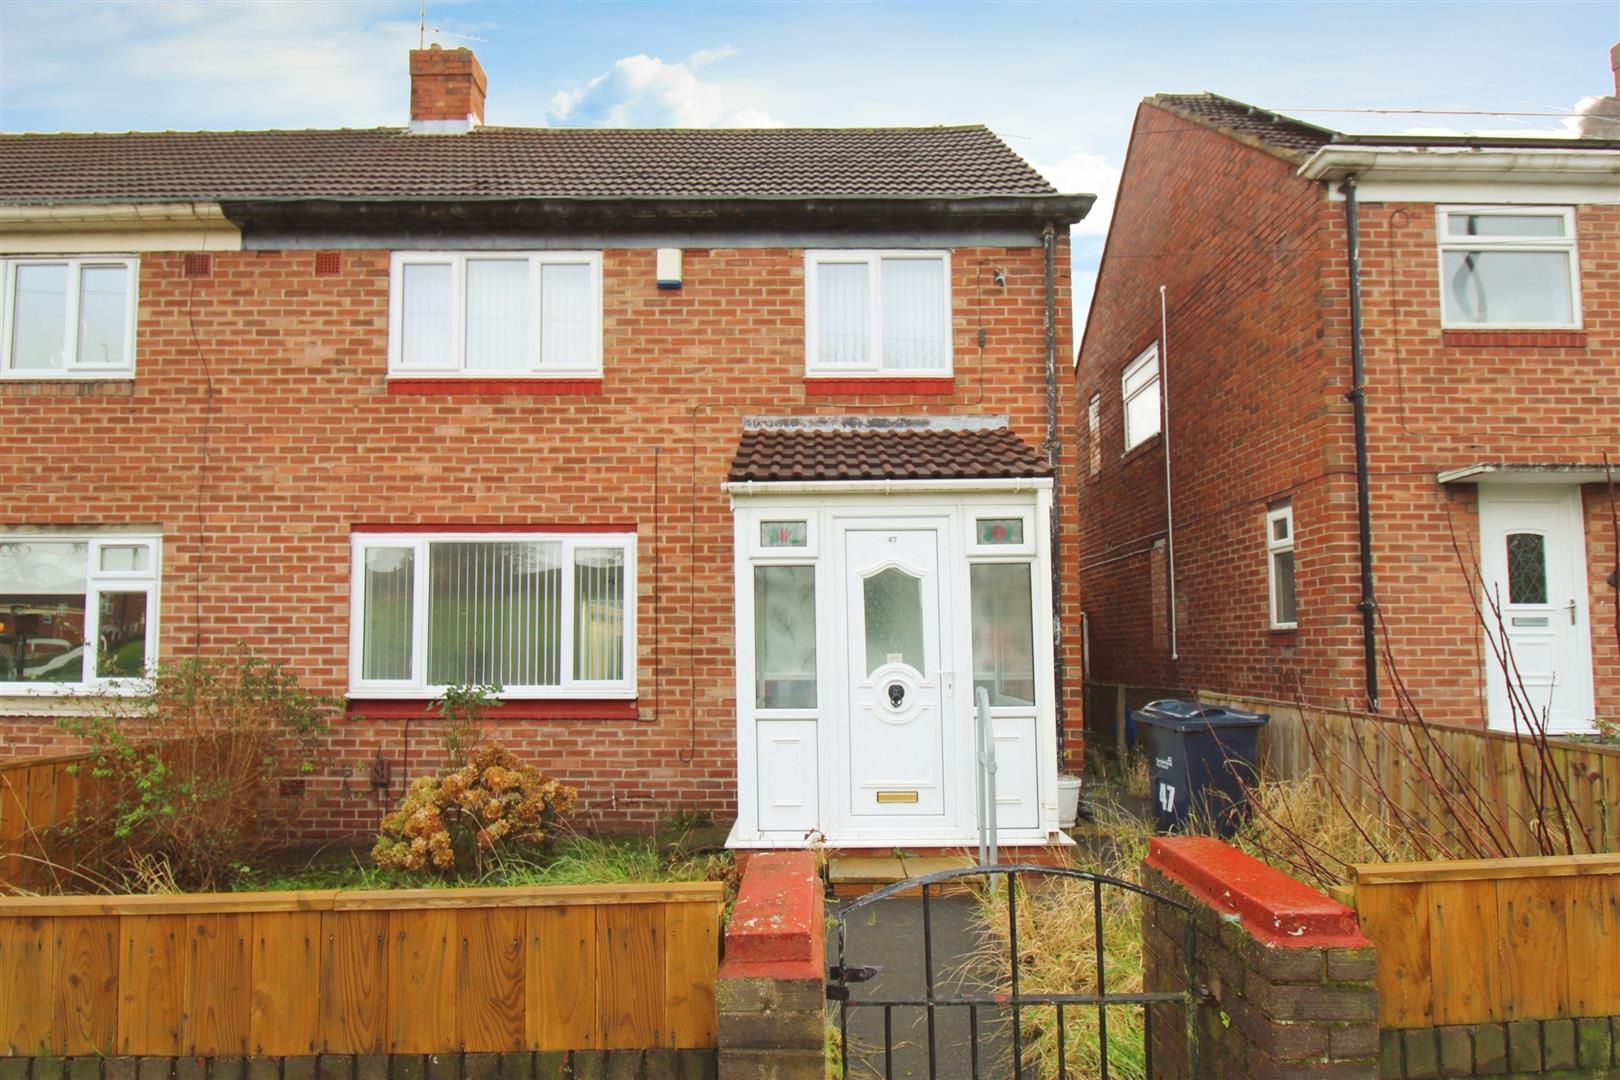
To the front on the property there is garden with mature shrubs, side gated access to the rear garden which is enclosed with a patio area and storage shed plus mature garden laid to lawn.