Full Description
Hallway
Access via double glazed entrance door . Door to lounge and staircase to first floor.
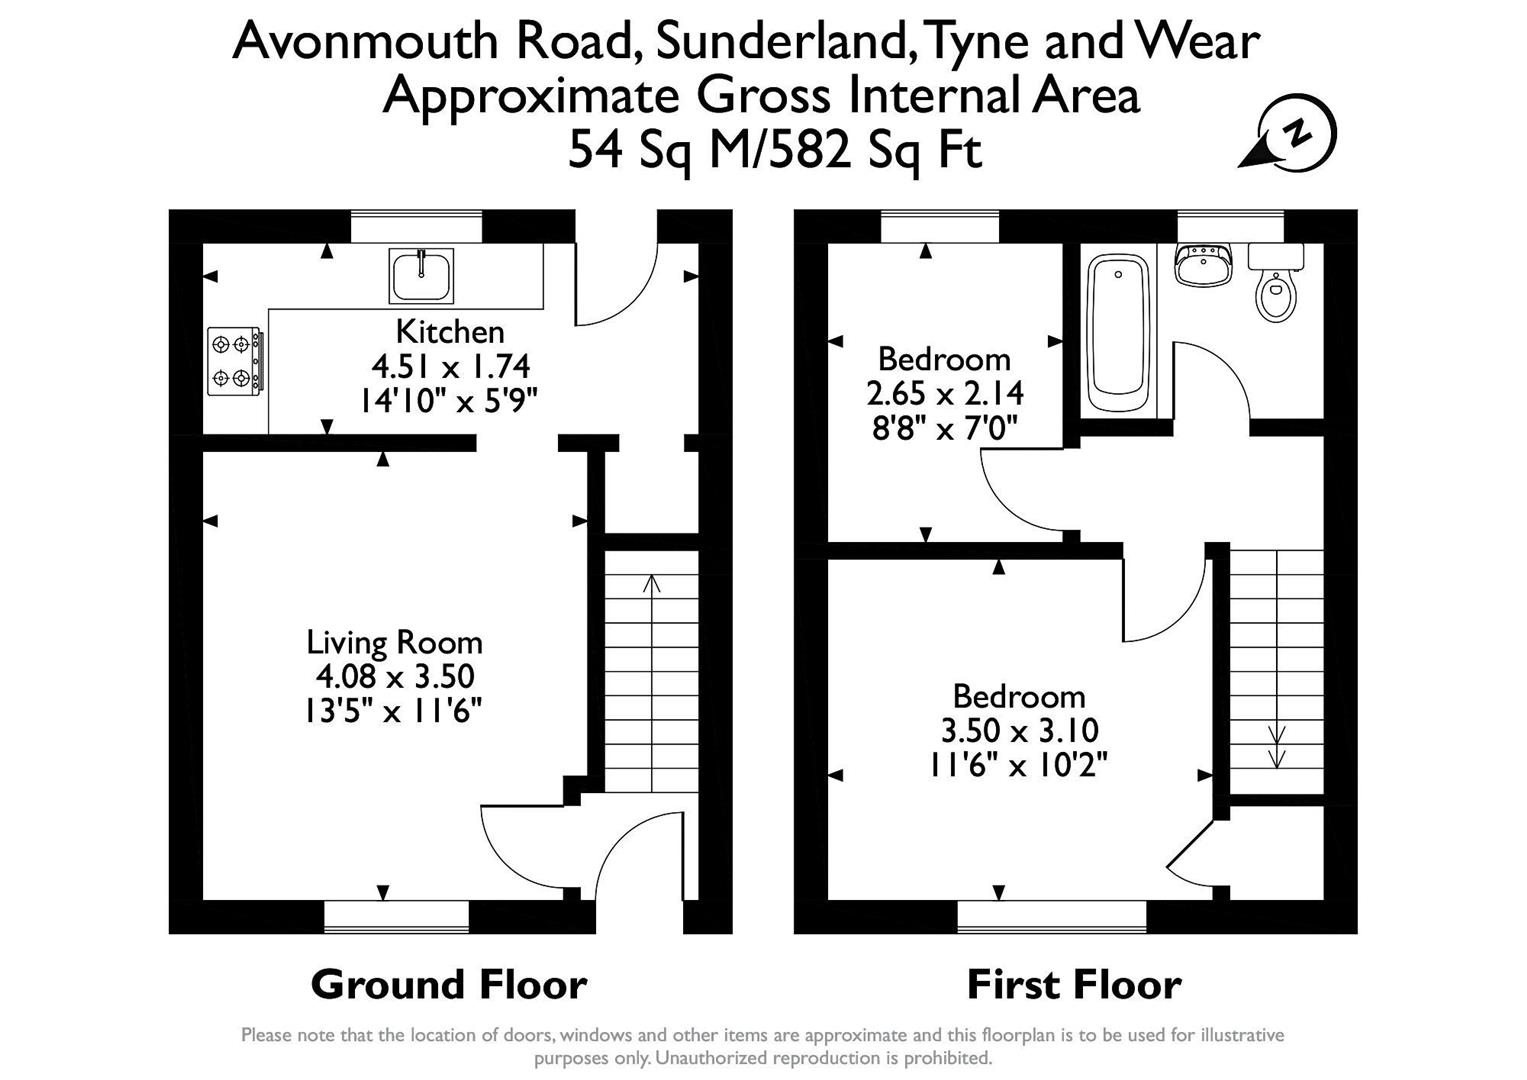
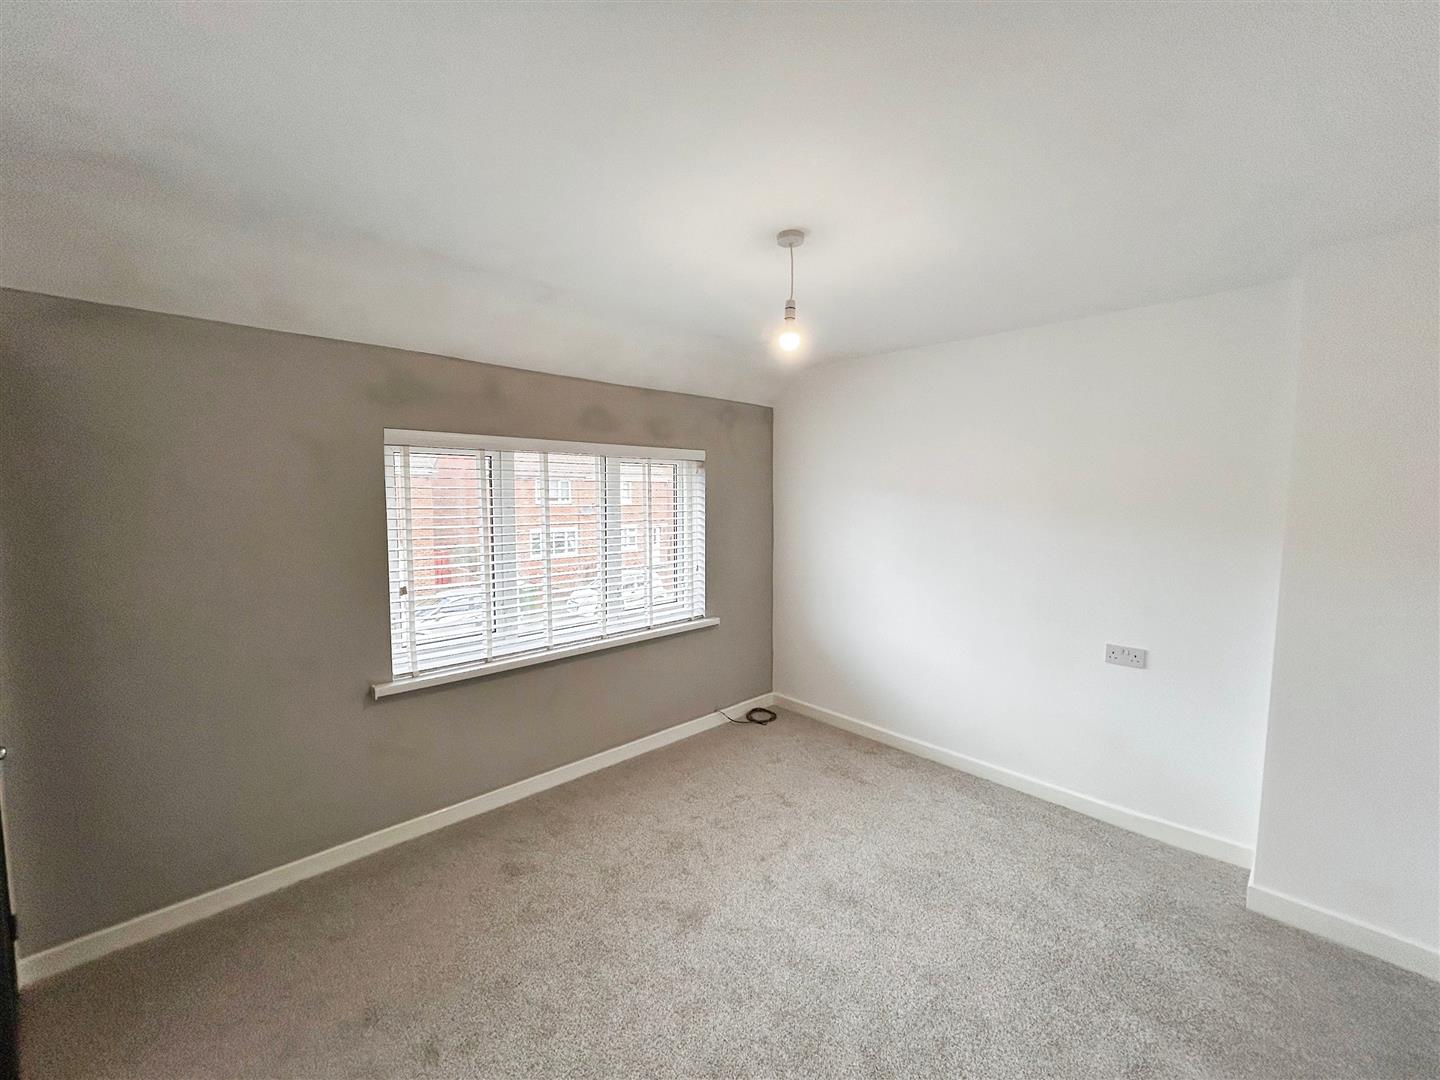
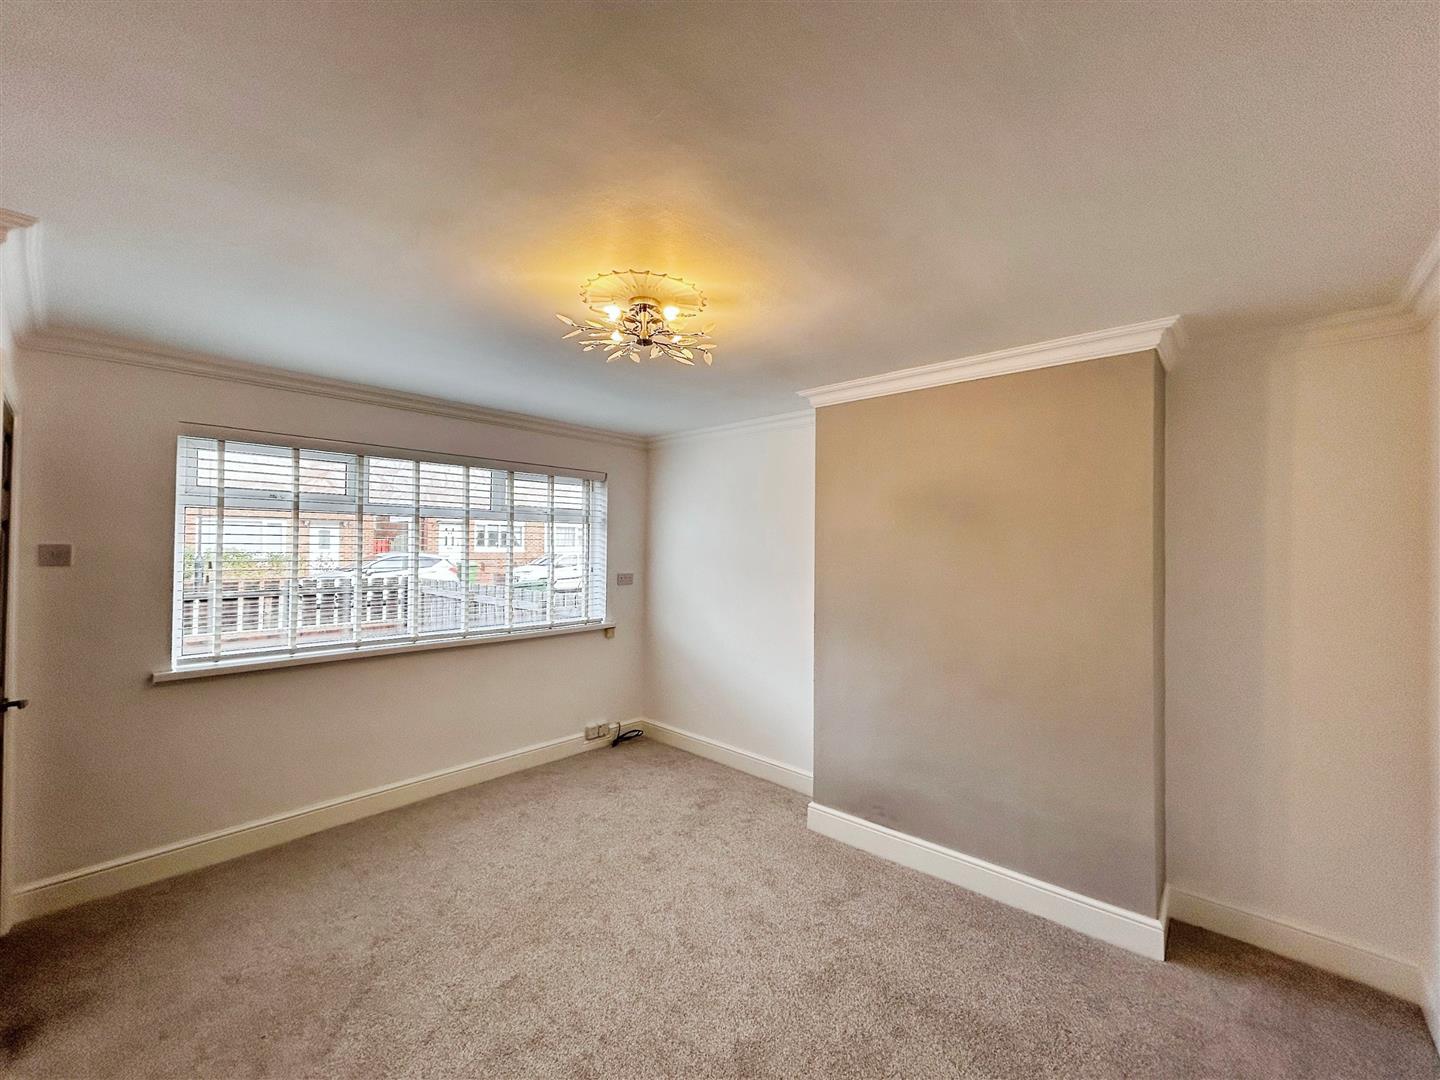
Lounge 4 x 4.47 (13'1" x 14'7")
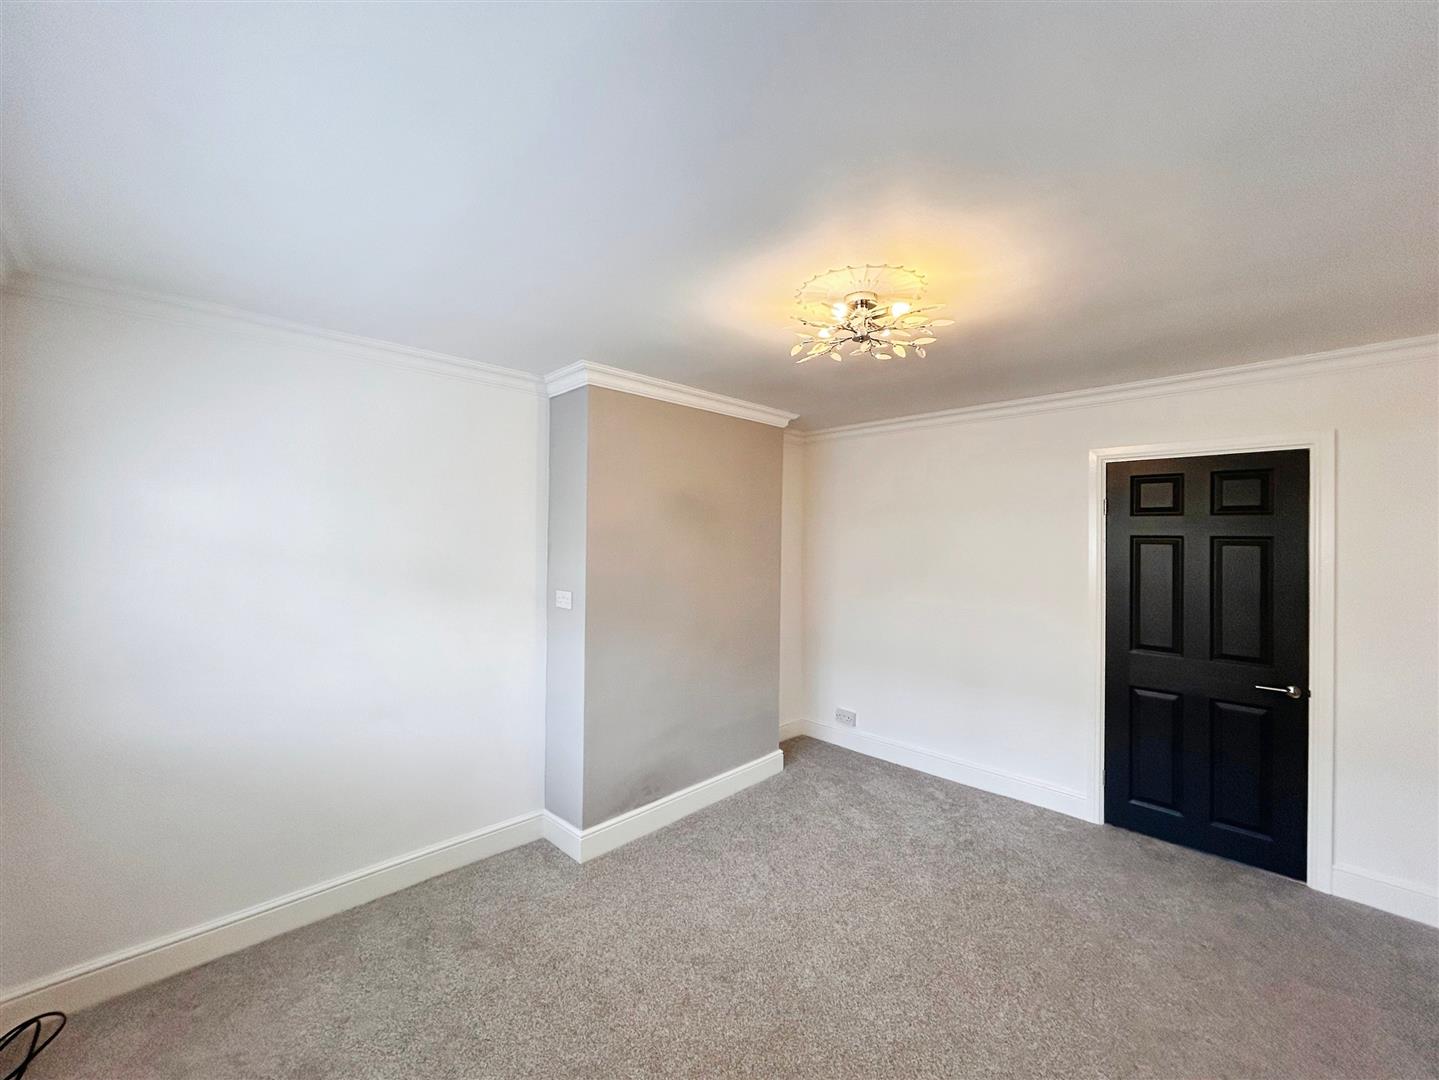
Modern lounge with neutral decor.
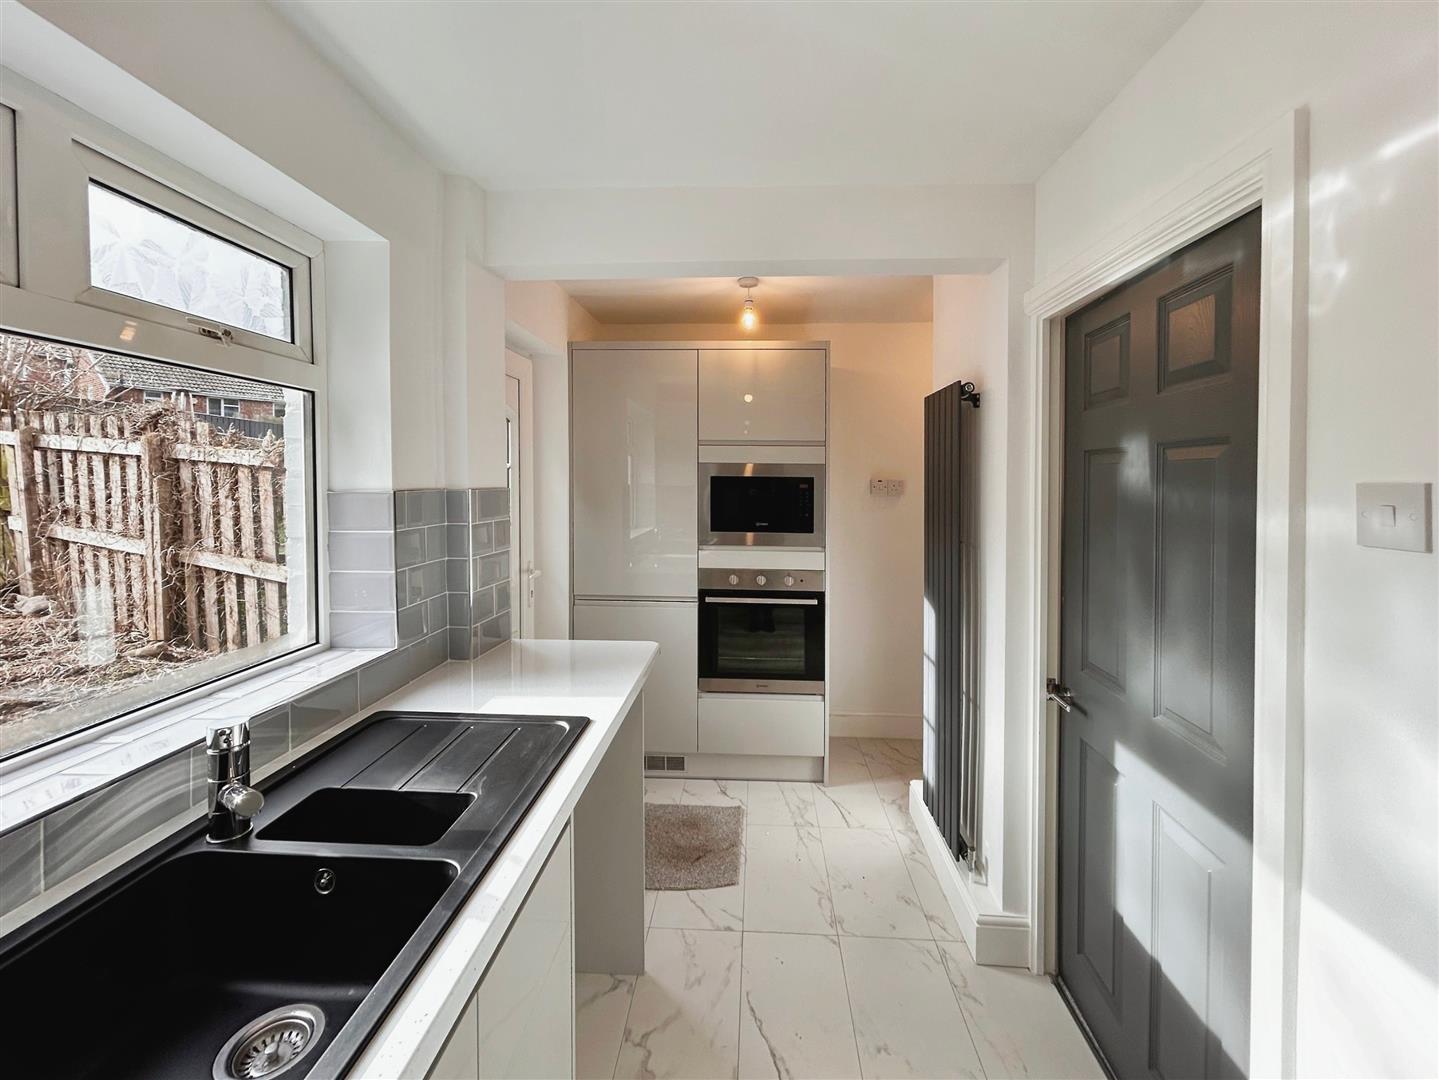
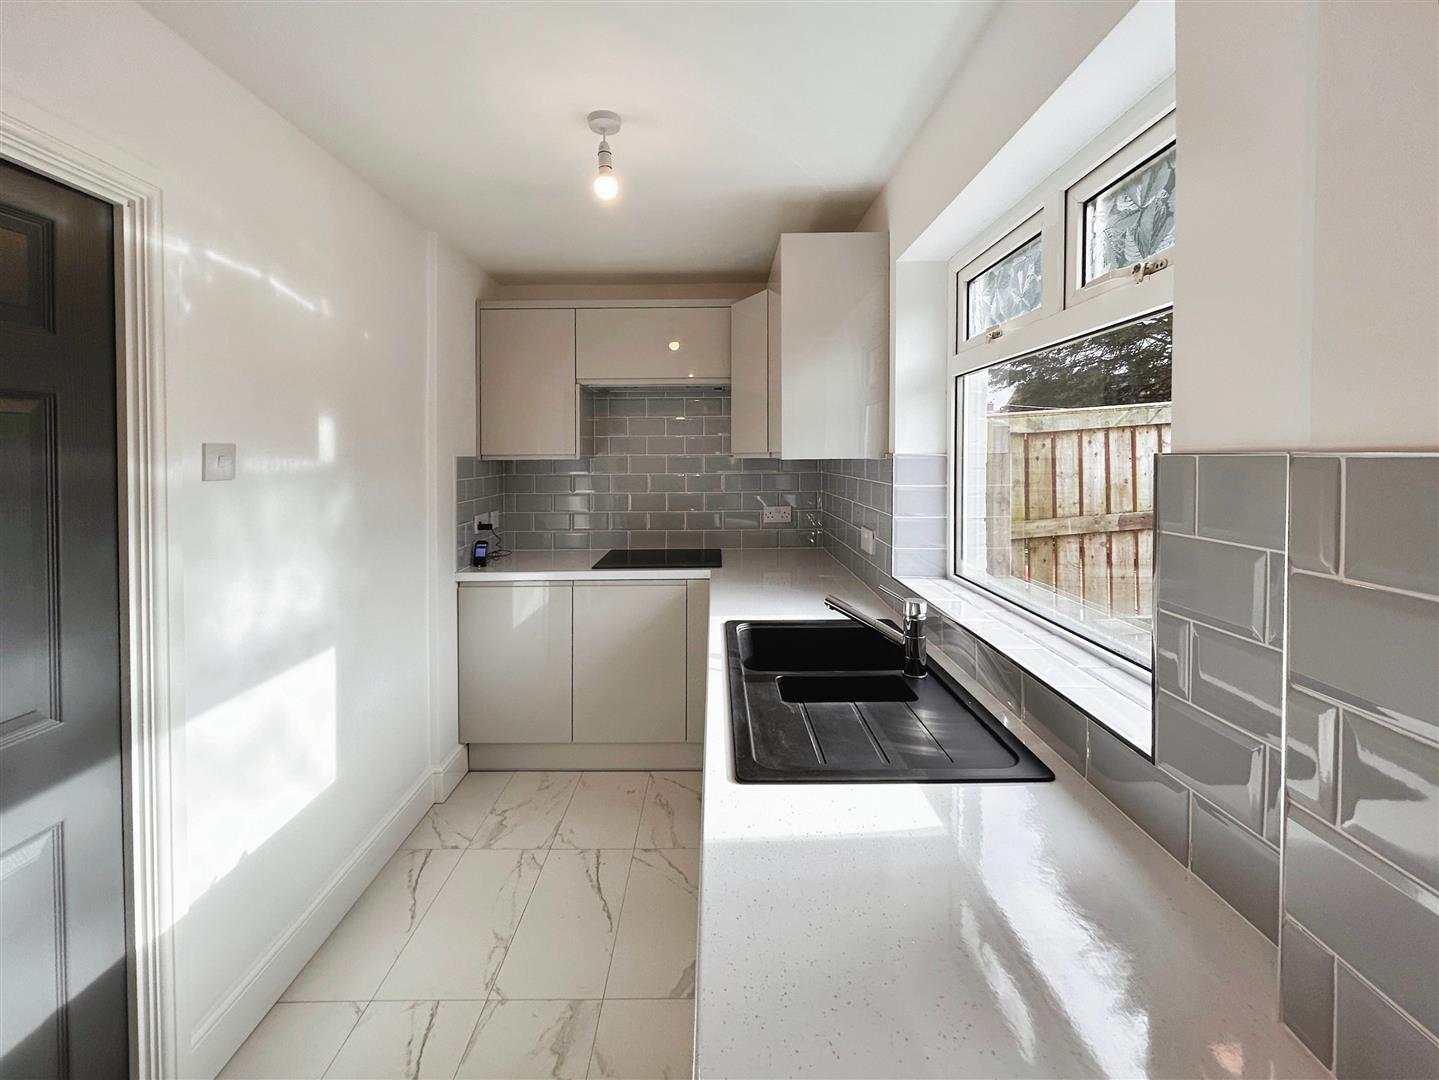
Kitchen 4.42 x 1.74 (14'6" x 5'8")
The kitchen is beautifully fitted with a stylish range of contemporary wall and base units, complemented by sleek work surfaces. It features a 1.5 bowl sink with a drainer and a selection of integrated appliances, including an electric oven, electric hob, microwave, fridge, and freezer. There is also dedicated space for a washing machine. A double-glazed window at the rear allows natural light to fill the space, while a double-glazed door provides access to the rear garden. Additionally, a tall feature radiator enhances the room's modern aesthetic, and the central heating boiler is neatly concealed within a matching kitchen unit for a seamless finish.
First Floor Landing
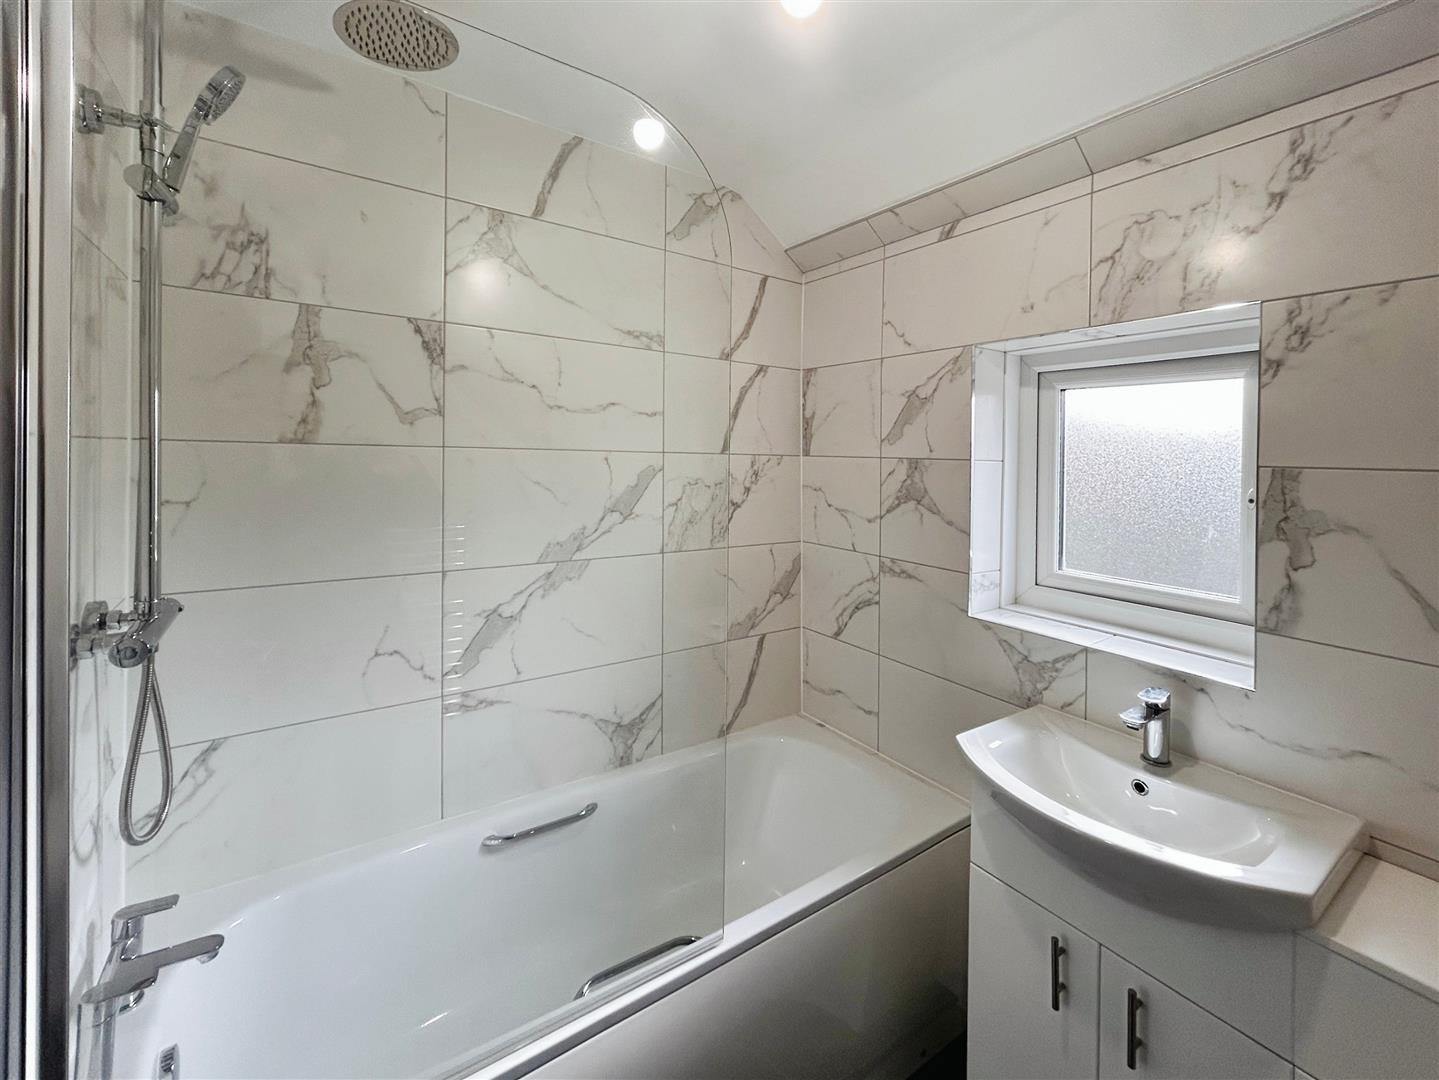
A stylish contemporary suite featuring a low-level WC with a concealed cistern, a washbasin set into a sleek vanity unit, and a panel bath with a mains-powered shower overhead. The space is enhanced by
Bedroom
Neutrally decorated bedroom with closet
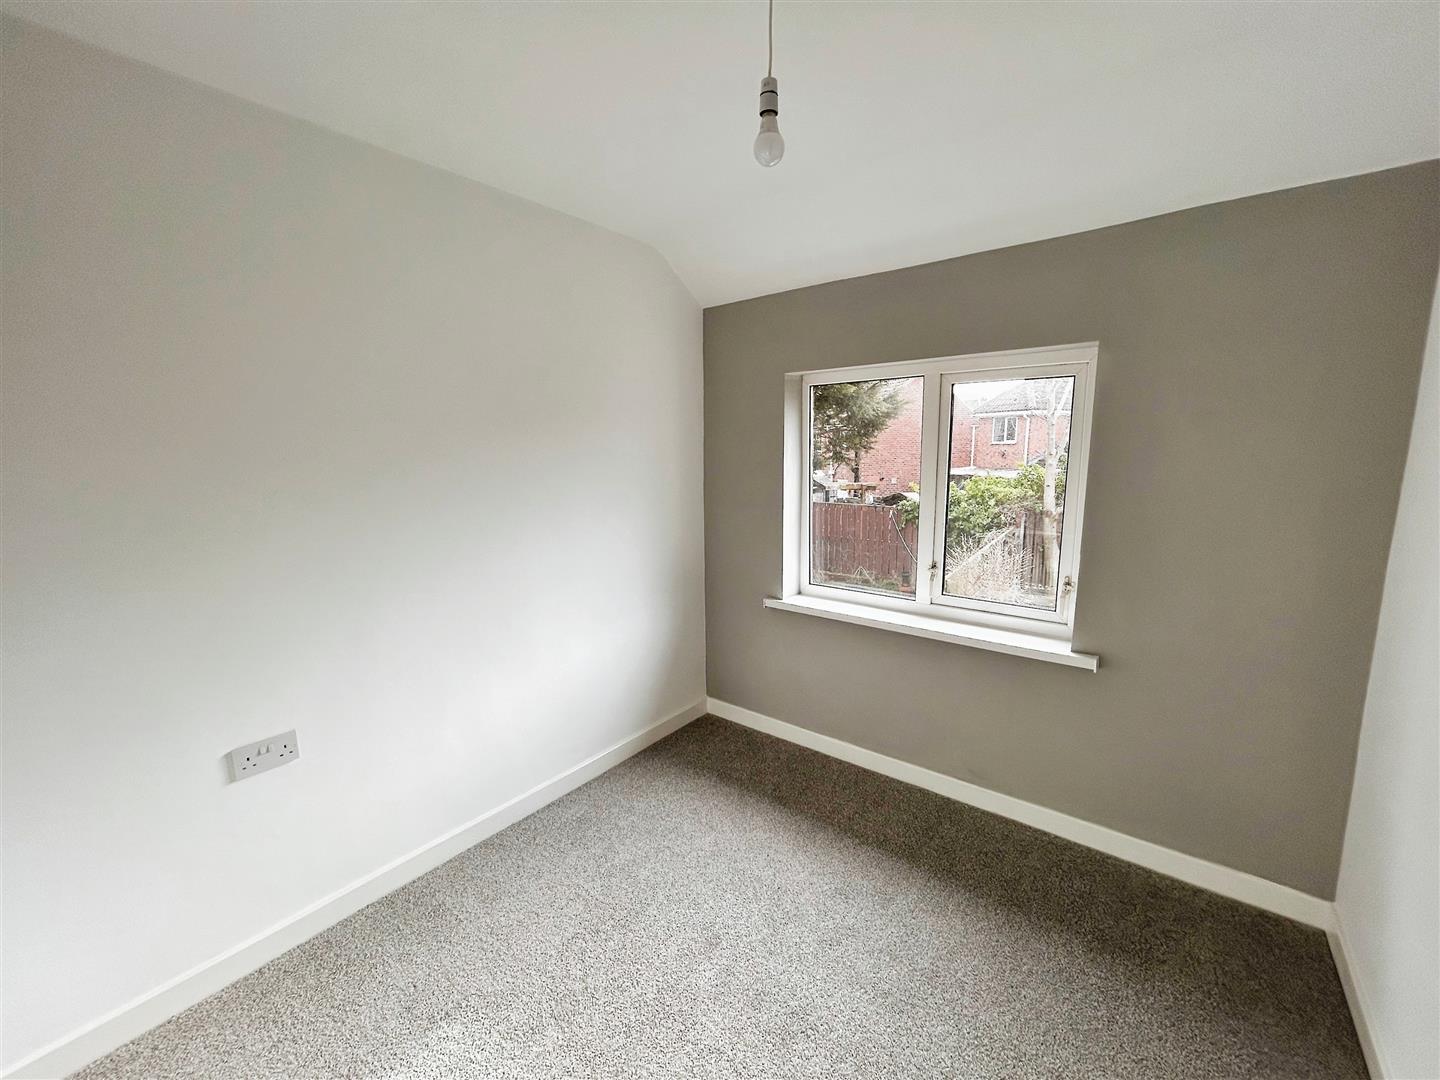
Bedroom
Neutrally decorated bedroom with rear aspect
Bathroom
Modern bathroom with attractive tiled walls and flooring, a chrome ladder-style radiator, and a double-glazed window. Modern suite with shower over the bath, vanity wash hand basin and wc.
External
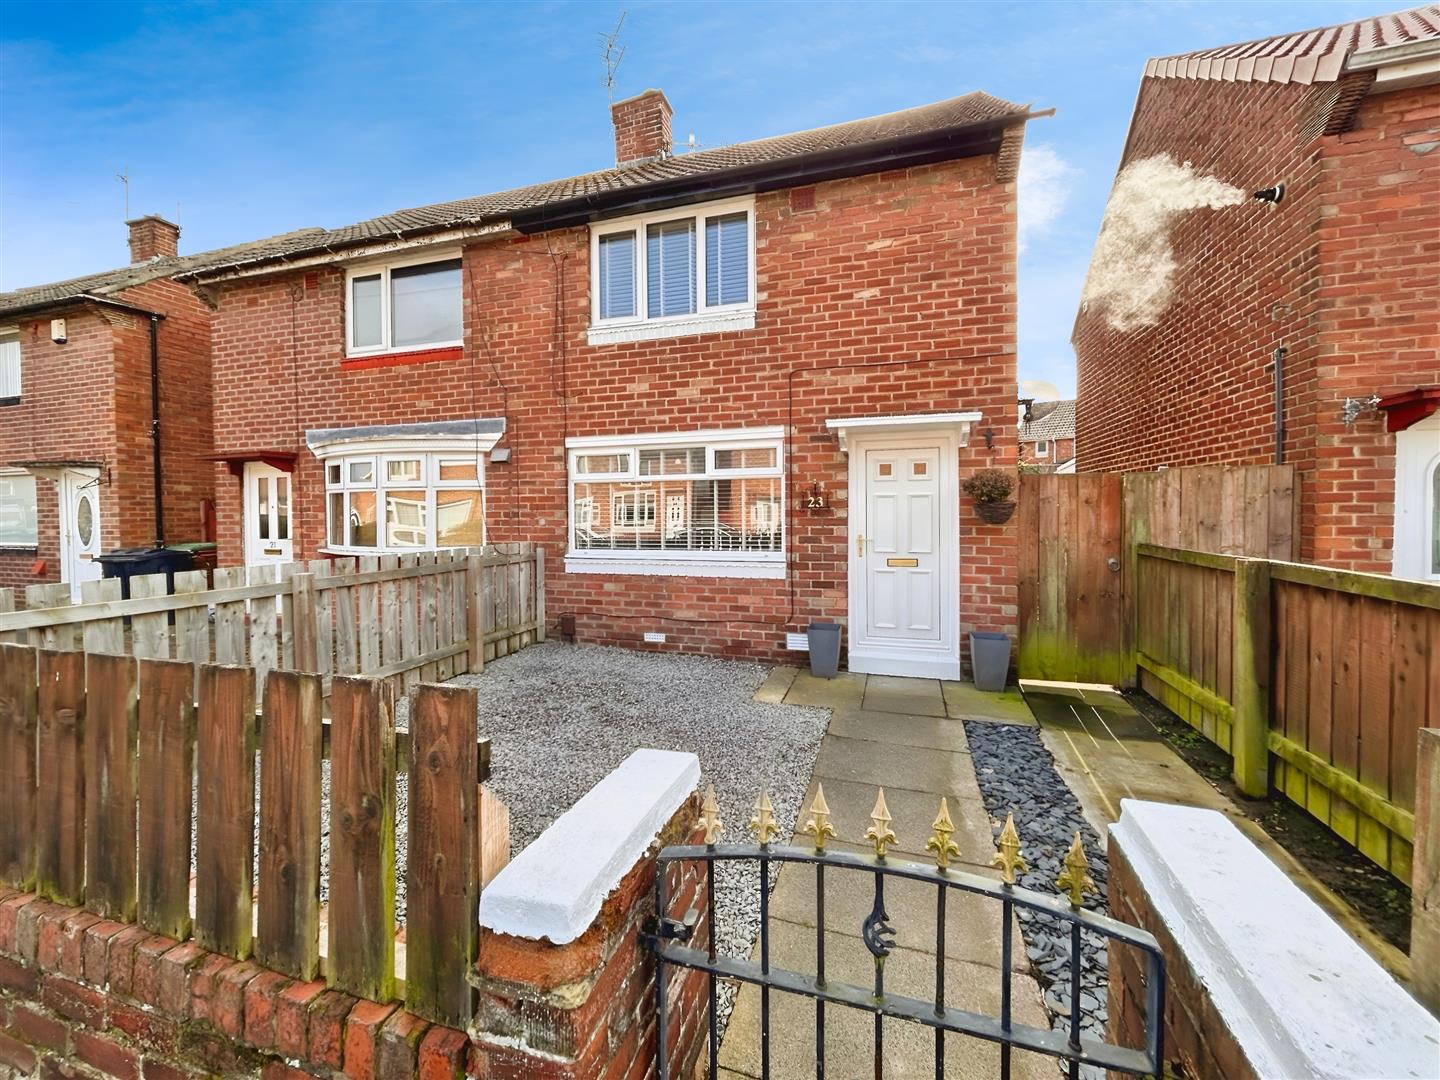
Gardens to the front and rear.