Full Description
Entrance Hallway

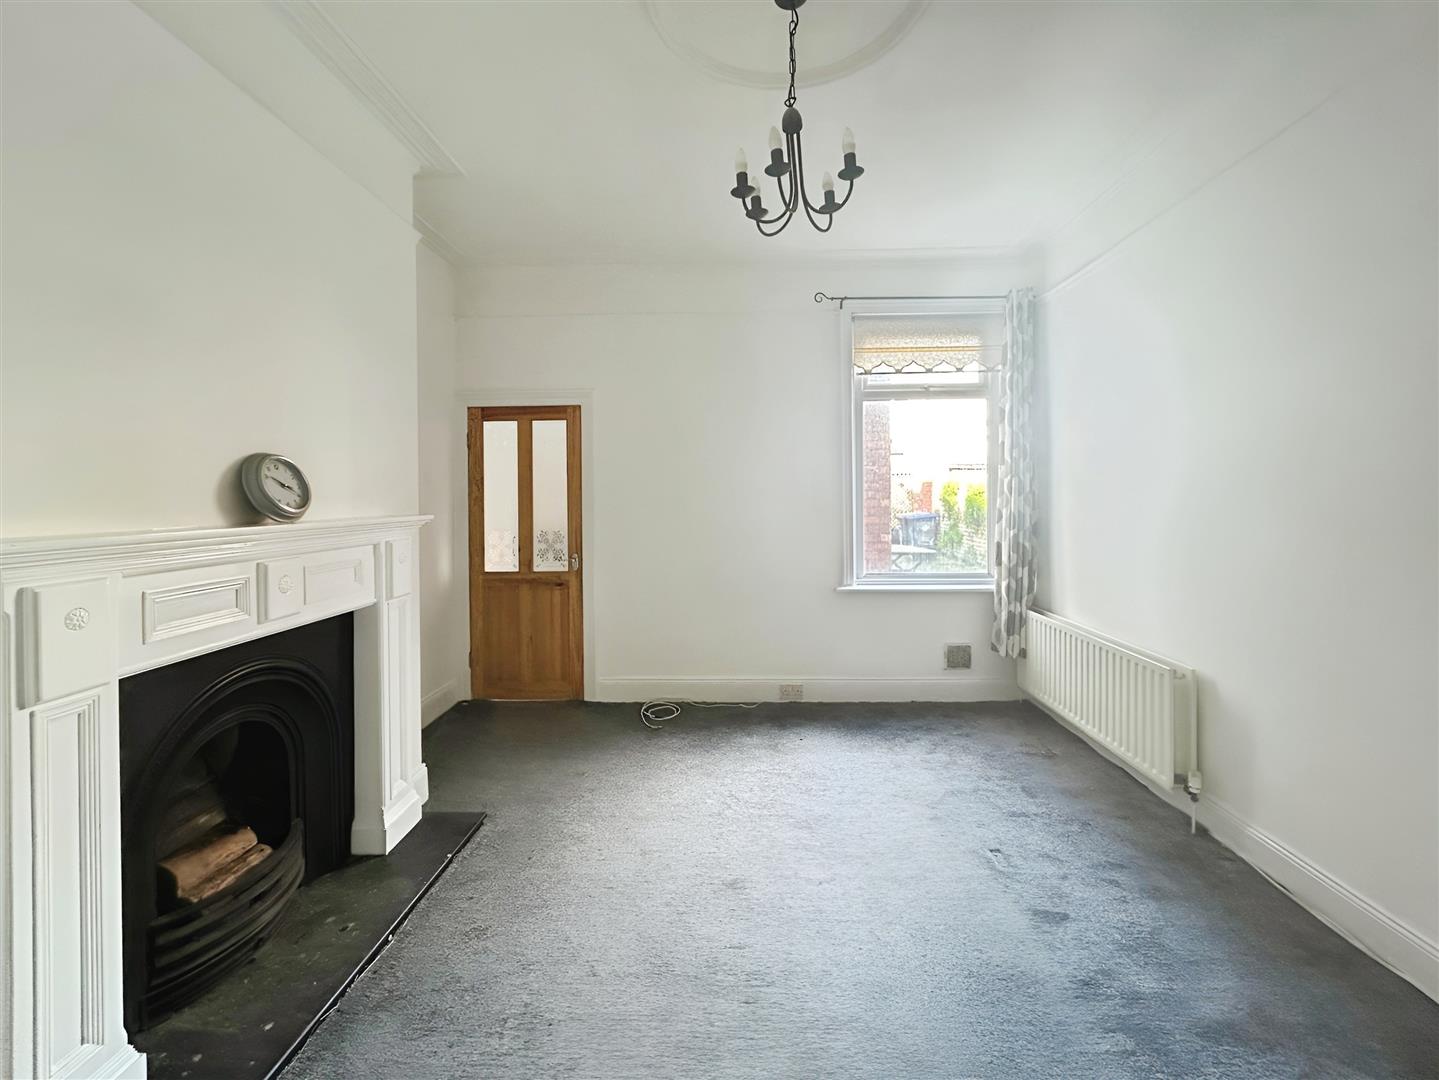
Lounge 4.30 - 3.78 (14'1" - 12'4")
This living room features freshly painted white walls, a grey carpet, a cupboard for storage, and a welcoming fireplace, creating a warm and simple space.
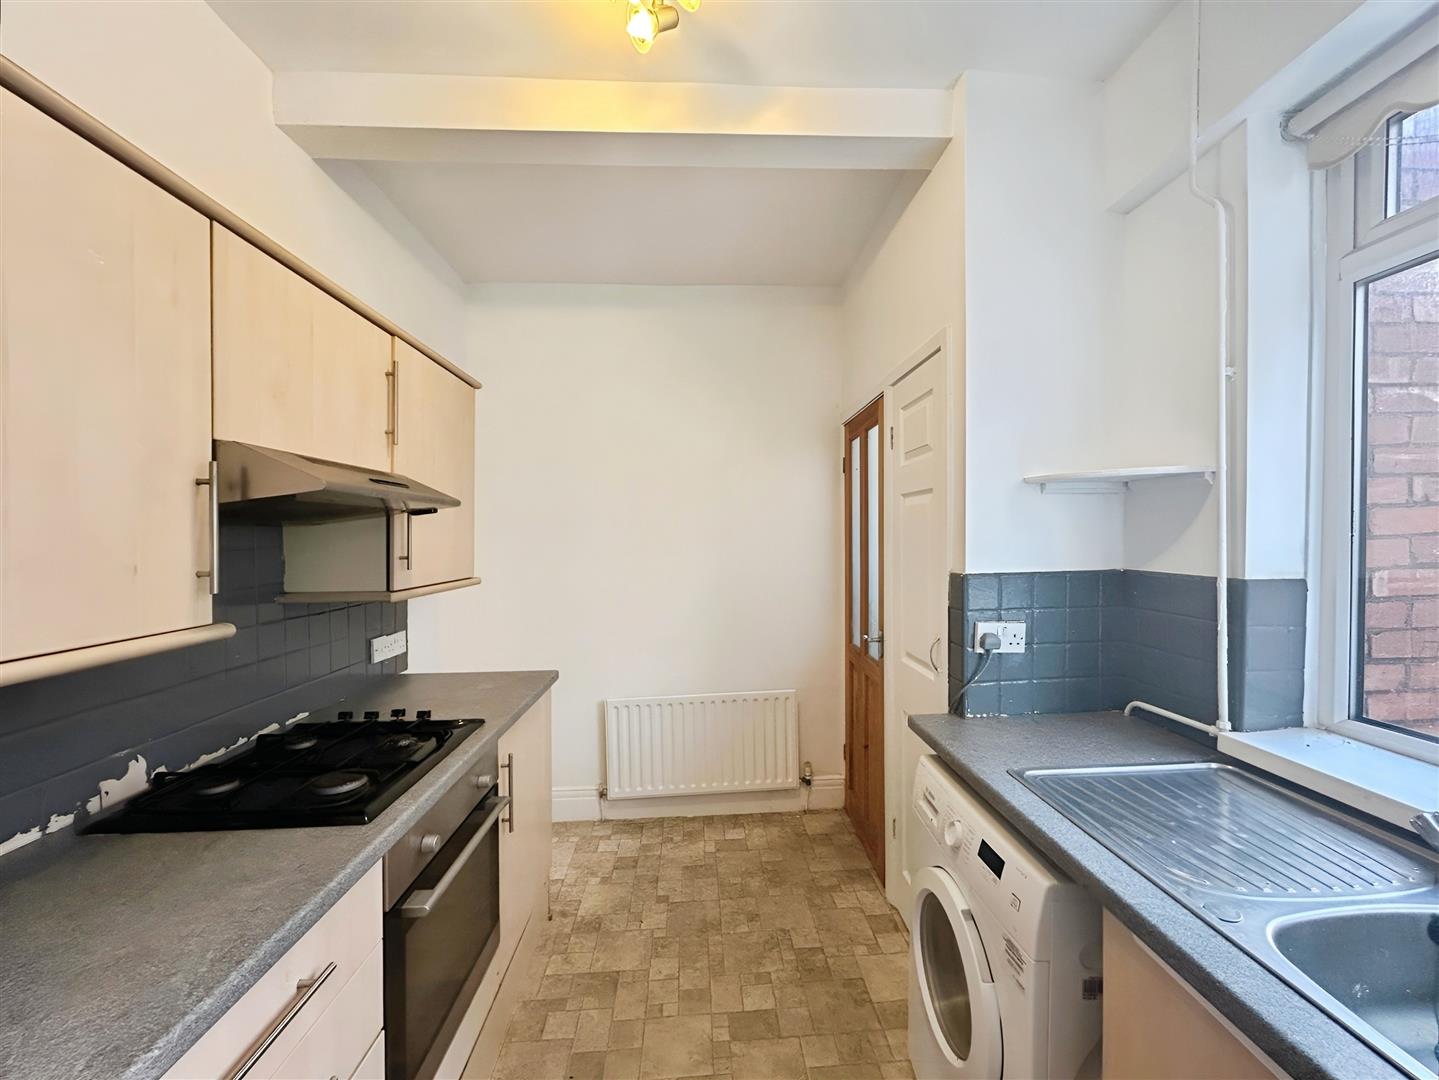
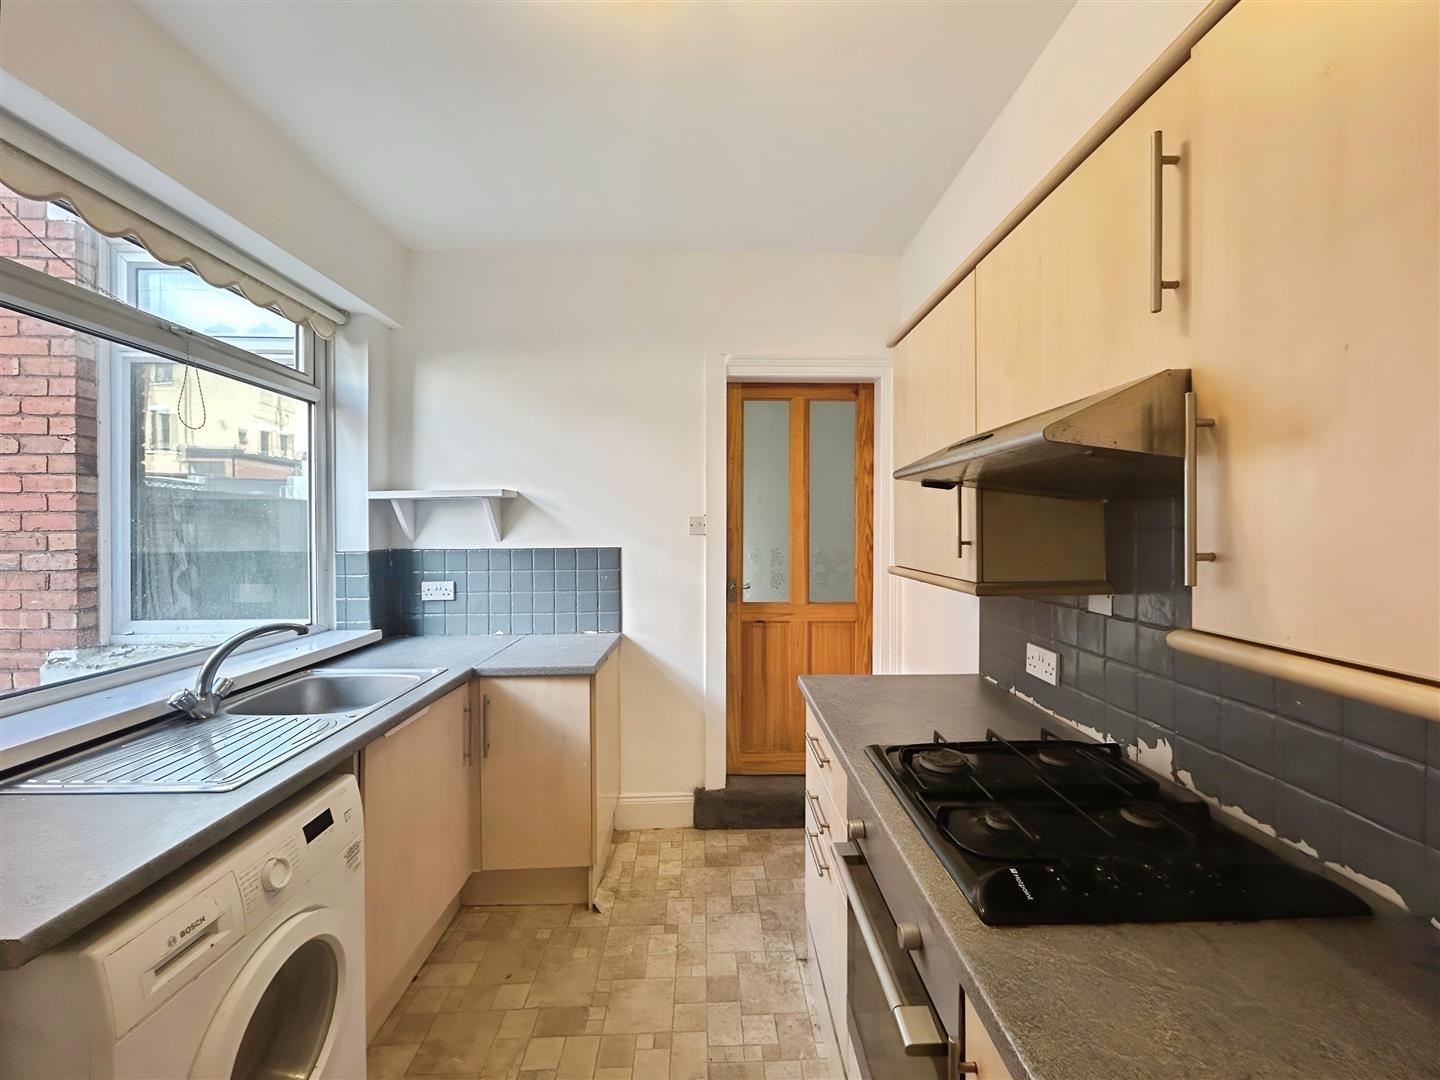
Kitchen 3.4 - 2.4 (11'1" - 7'10" )
The kitchen includes cream tile-effect lino flooring, white painted walls, wooden units, grey speckled worktops, a sink with a mixer tap, and is plumbed for a washing machine.
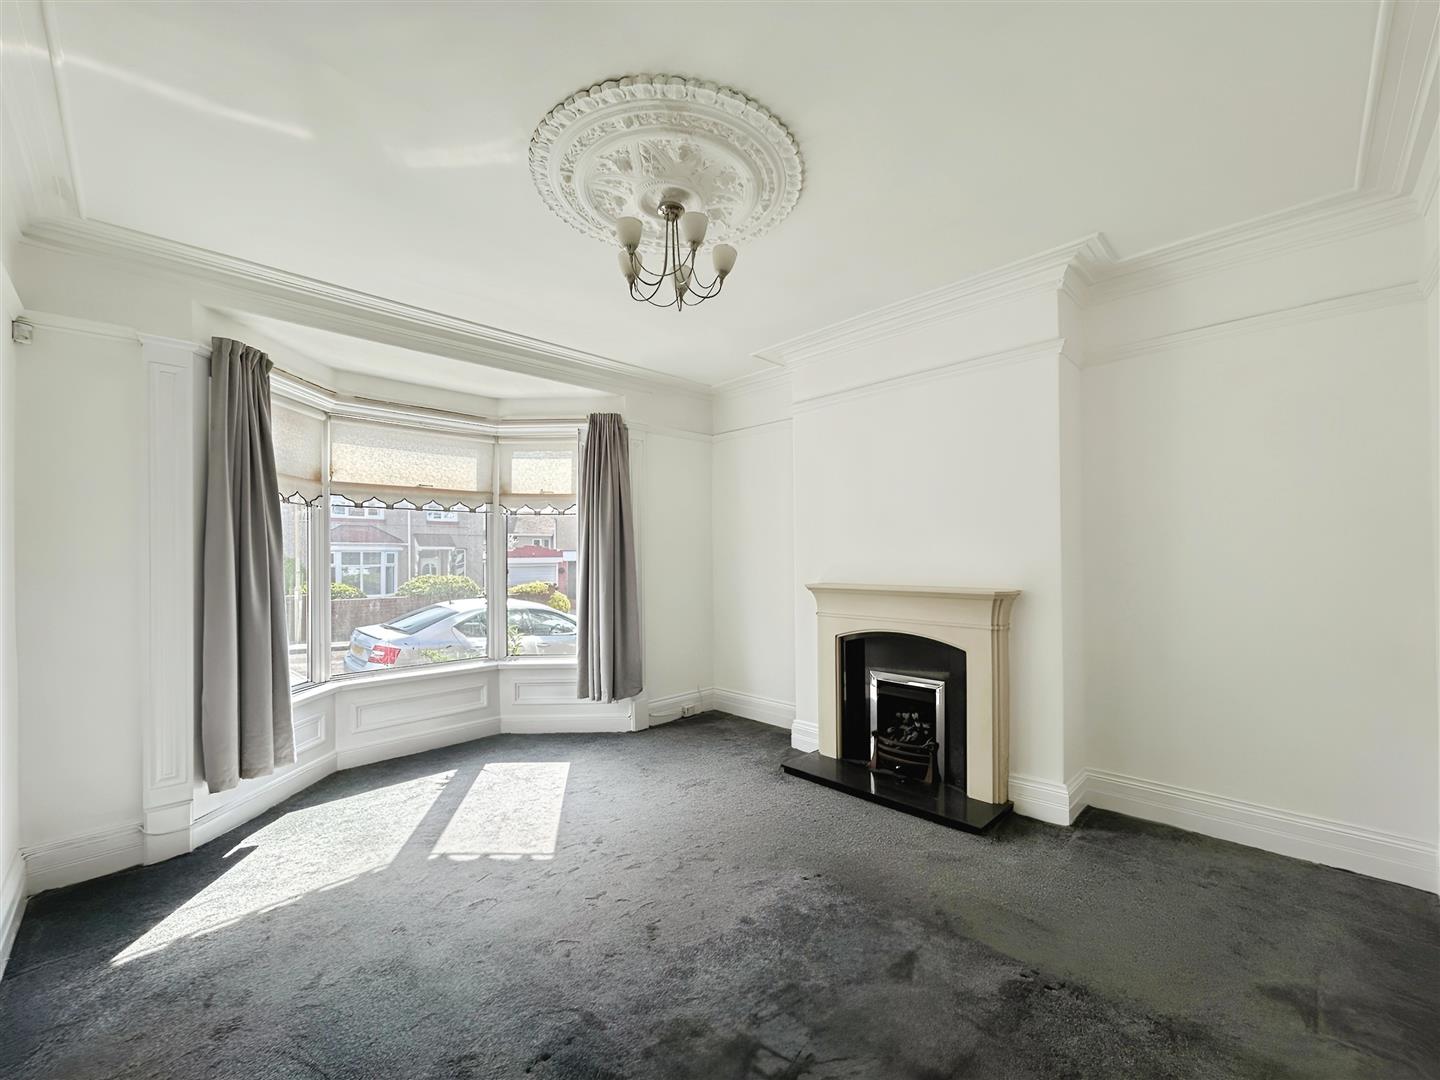
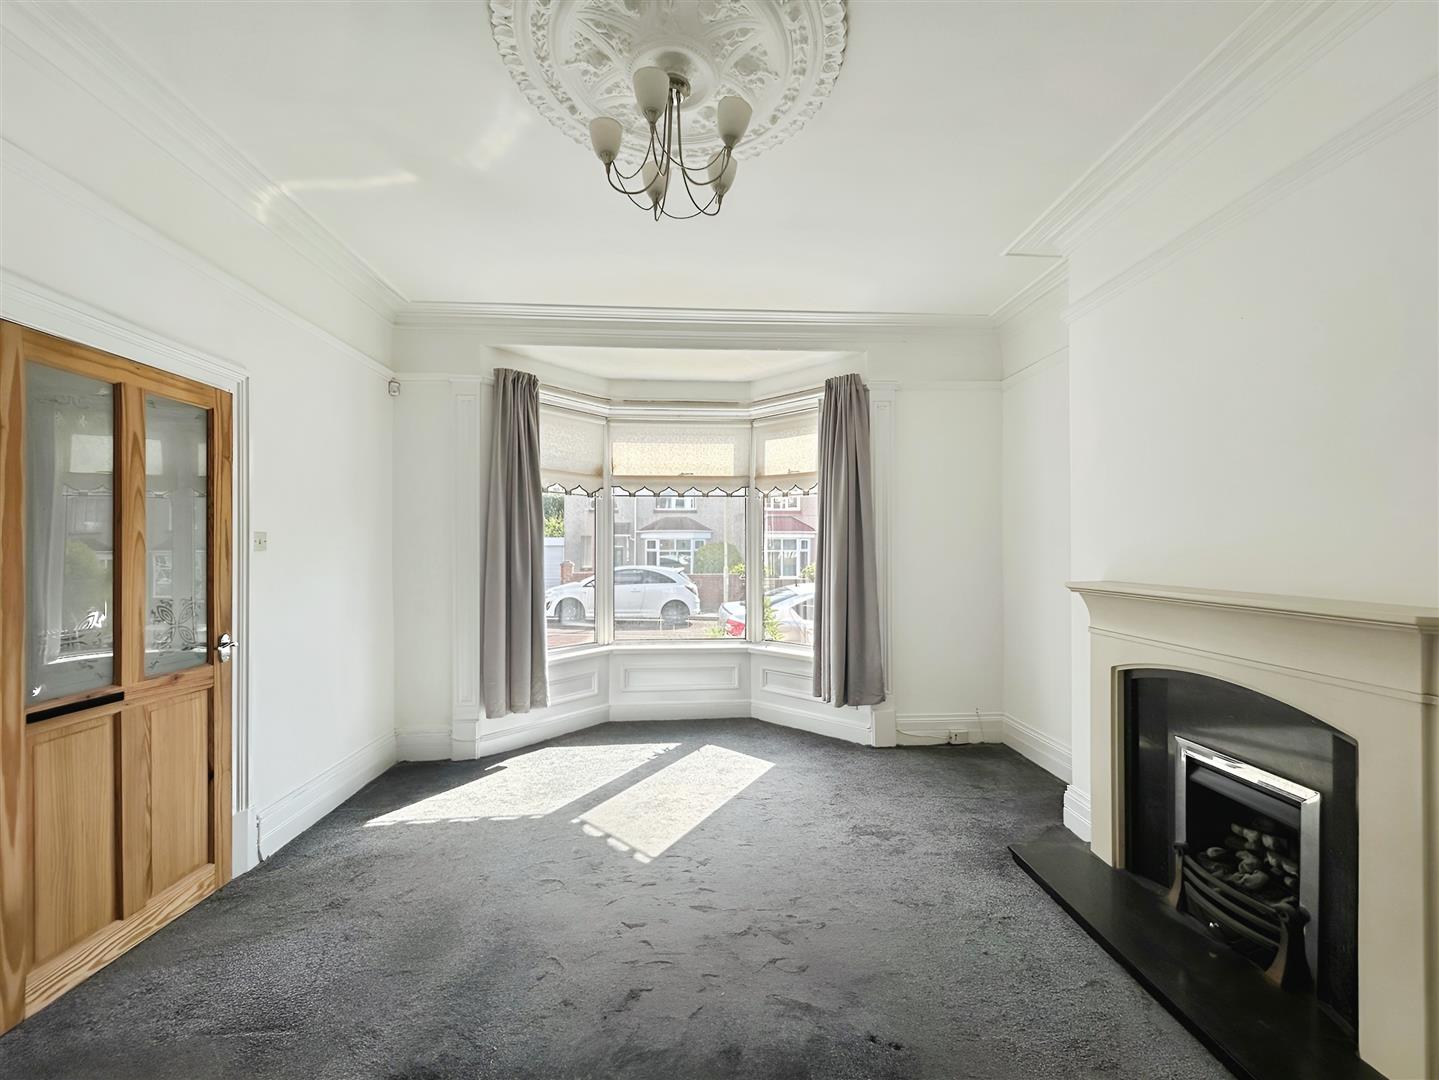
Bedroom One 4.14 - 4.33 (13'6" - 14'2" )
This good-sized main bedroom features grey carpets, freshly painted walls, a charming fireplace, and a bay window, creating a bright and cosy space.
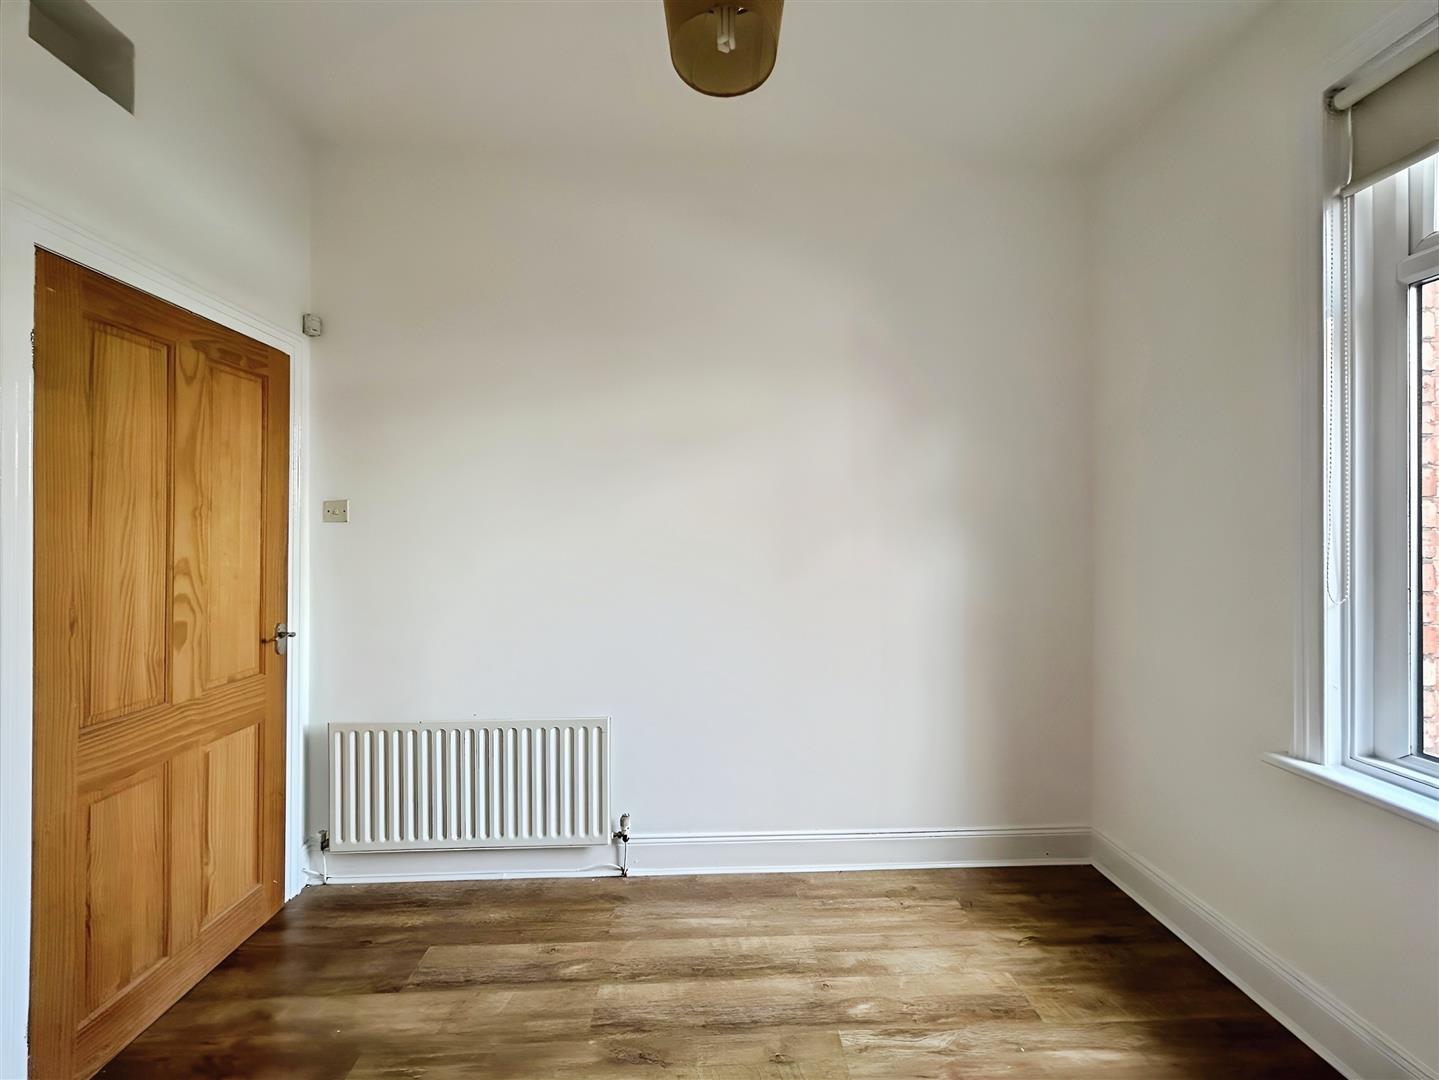
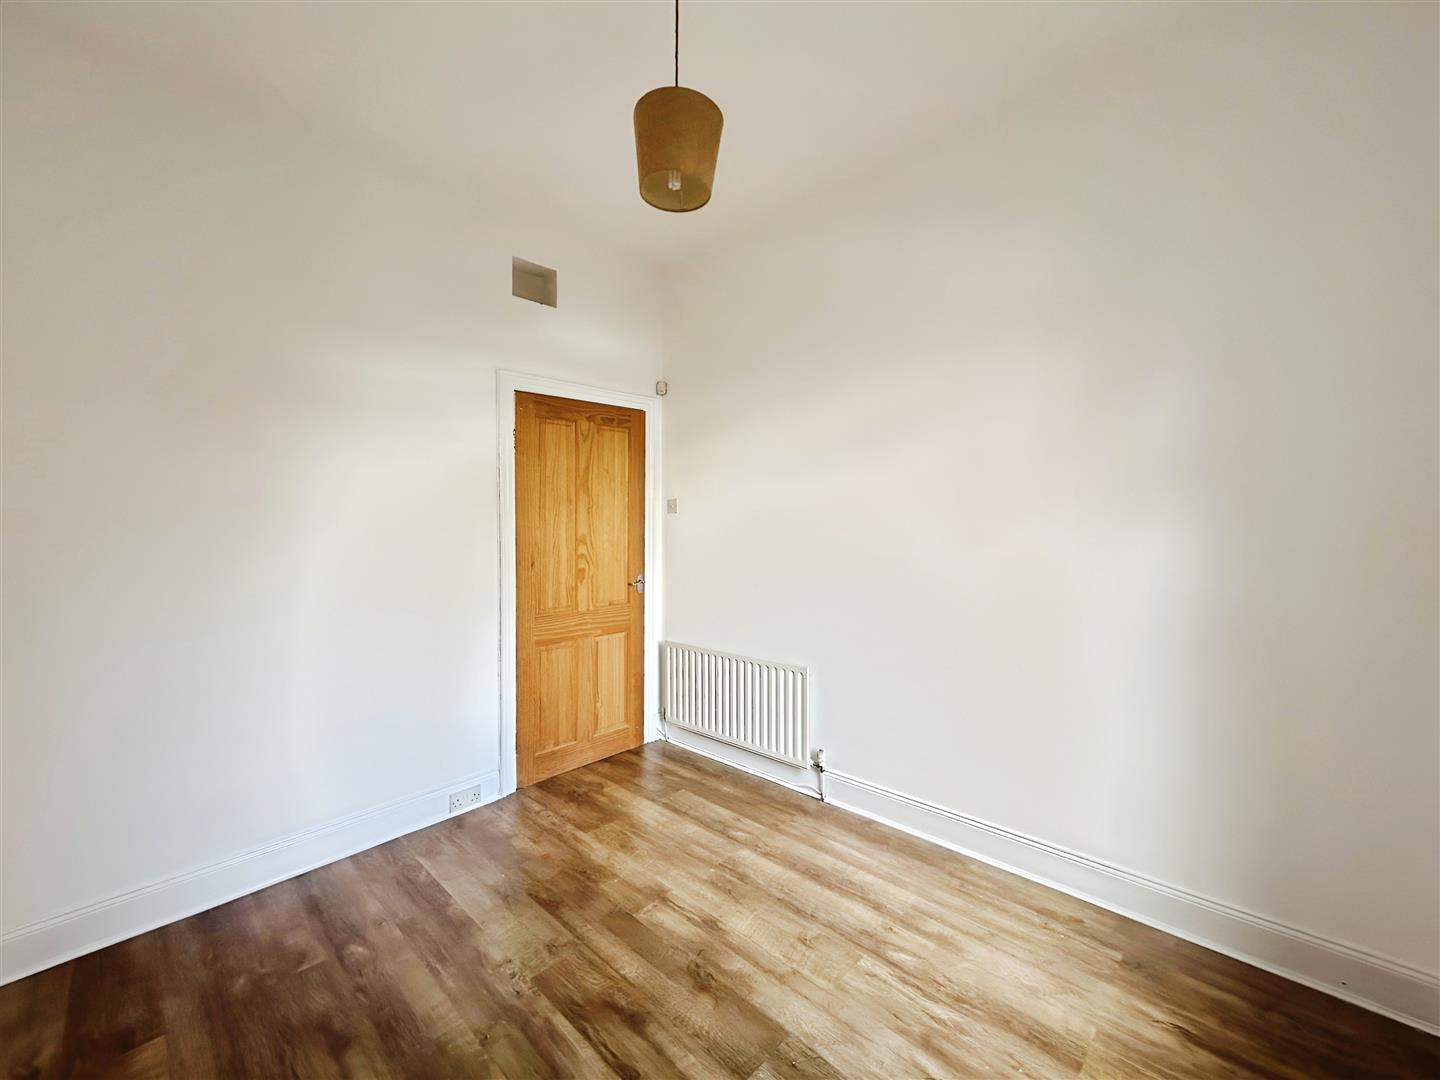
Bedroom Two 3.19 - 2.68 (10'5" - 8'9" )
The second bedroom has white painted walls and wooden flooring, offering a clean and bright space.
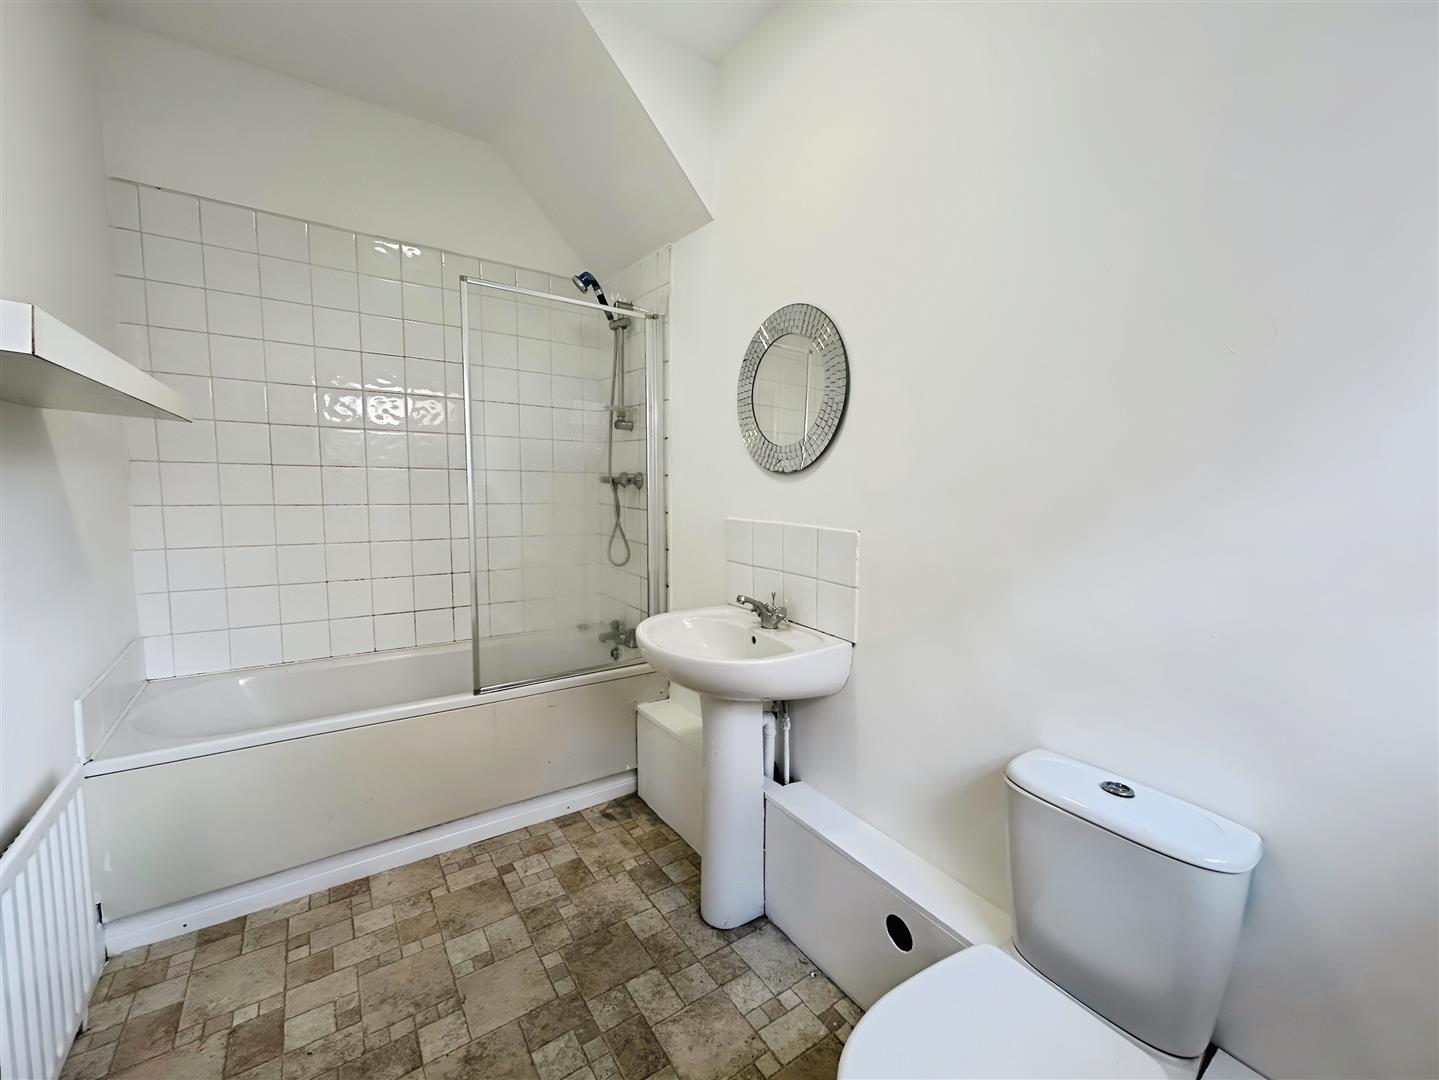
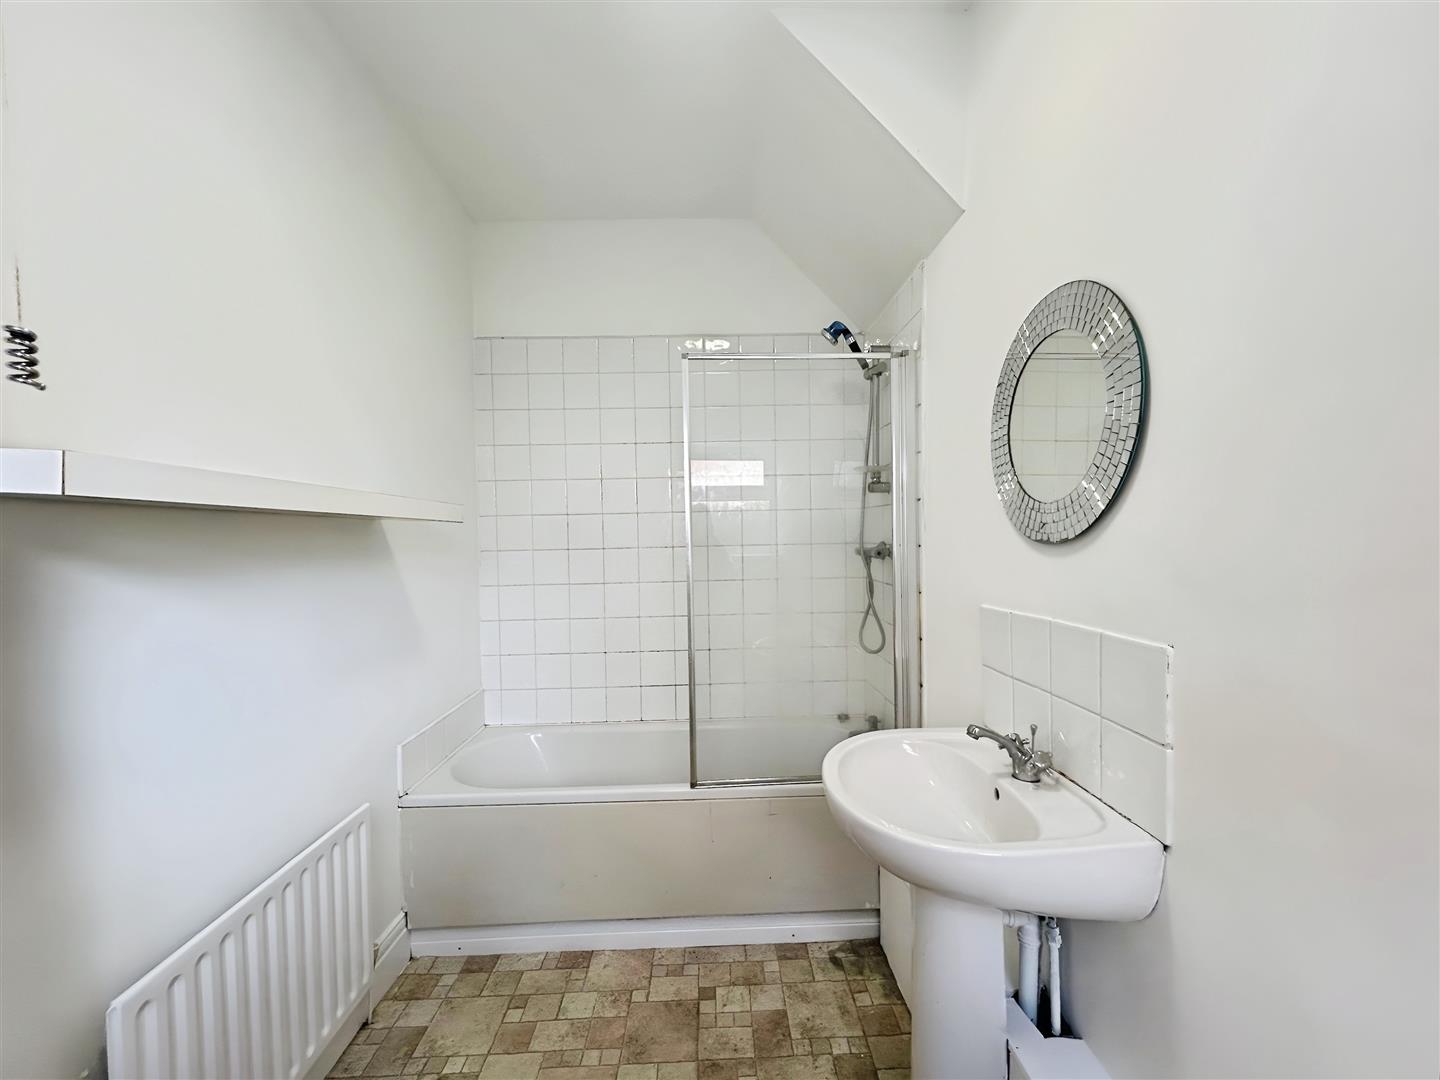
Bathroom 1.69 - 3.1 (5'6" - 10'2" )
Features cream tile-effect lino flooring, white walls, a bath with a fitted shower over, a W/C, and a wash hand basin.
External
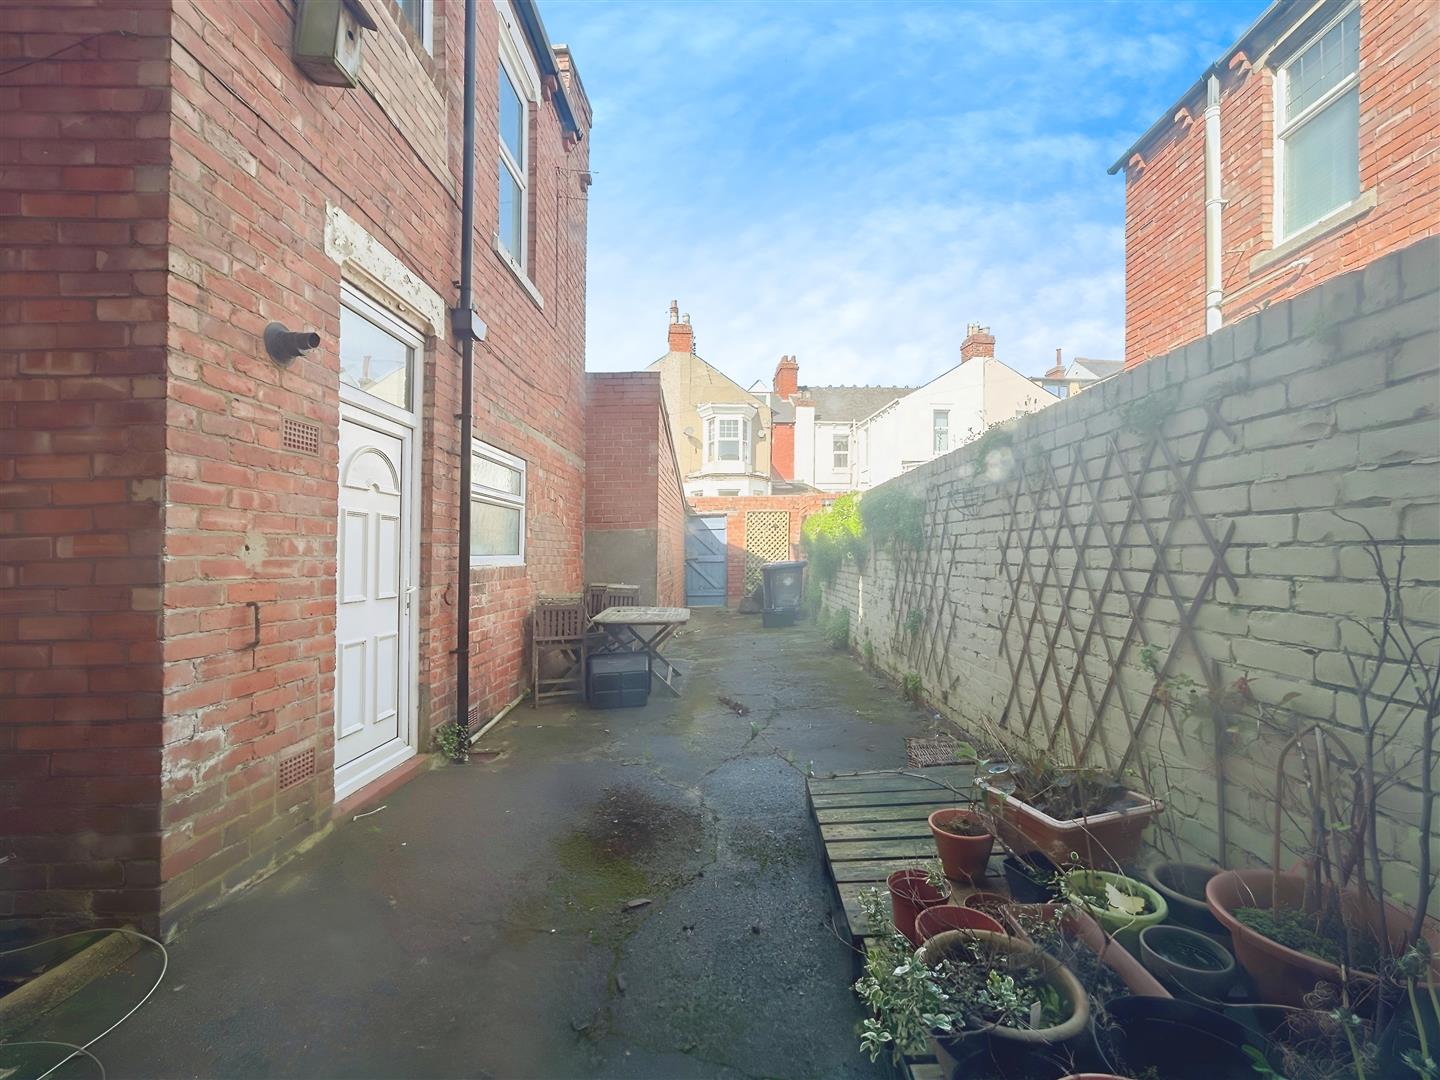
Private rear yard.