Full Description
Lounge
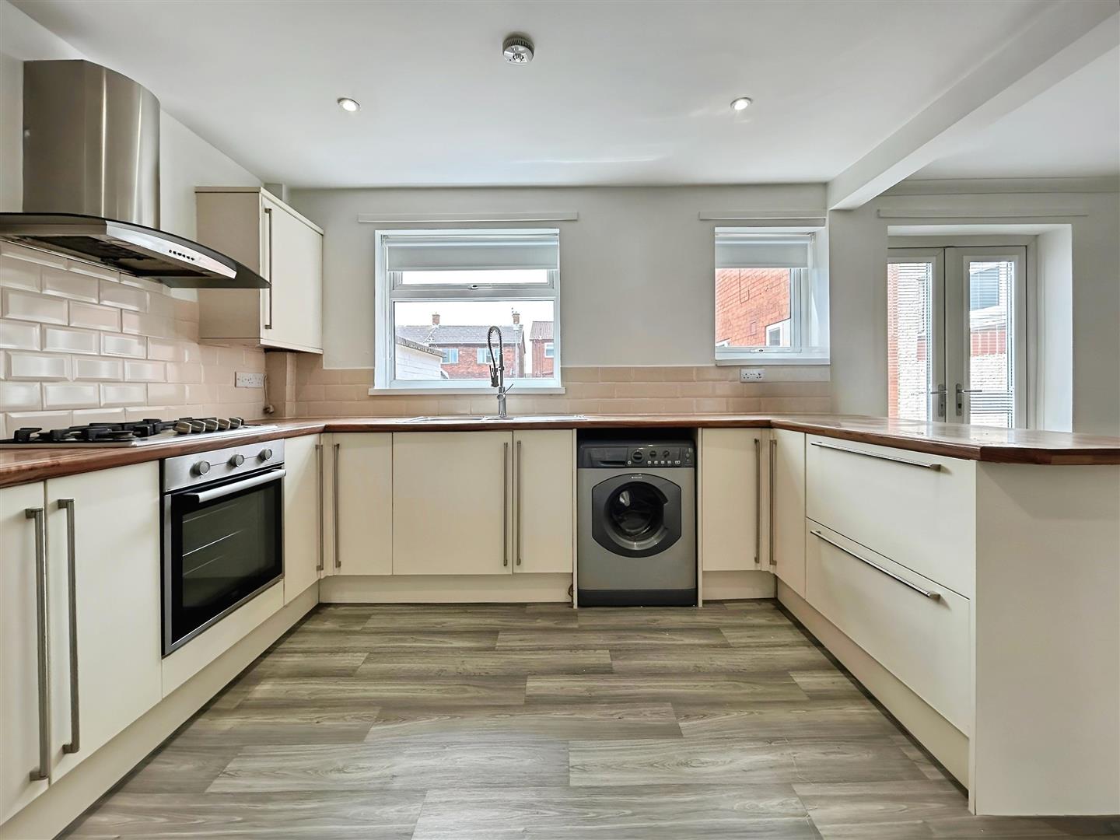
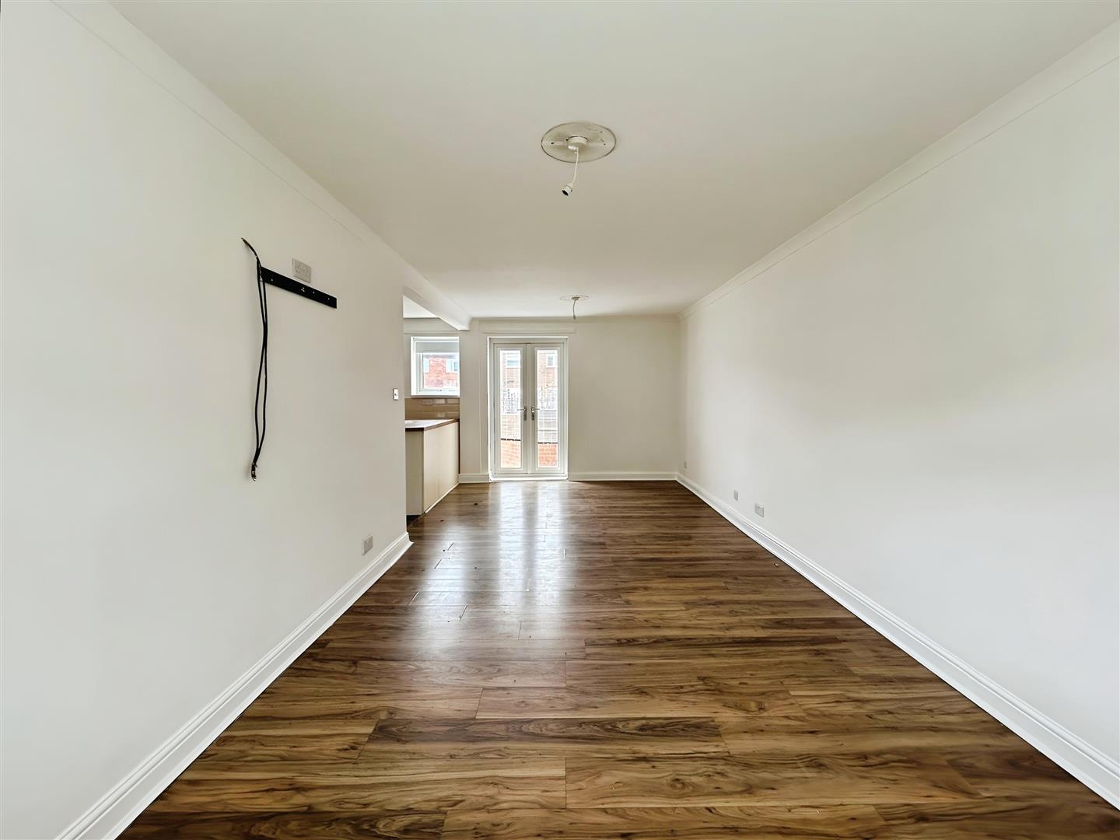
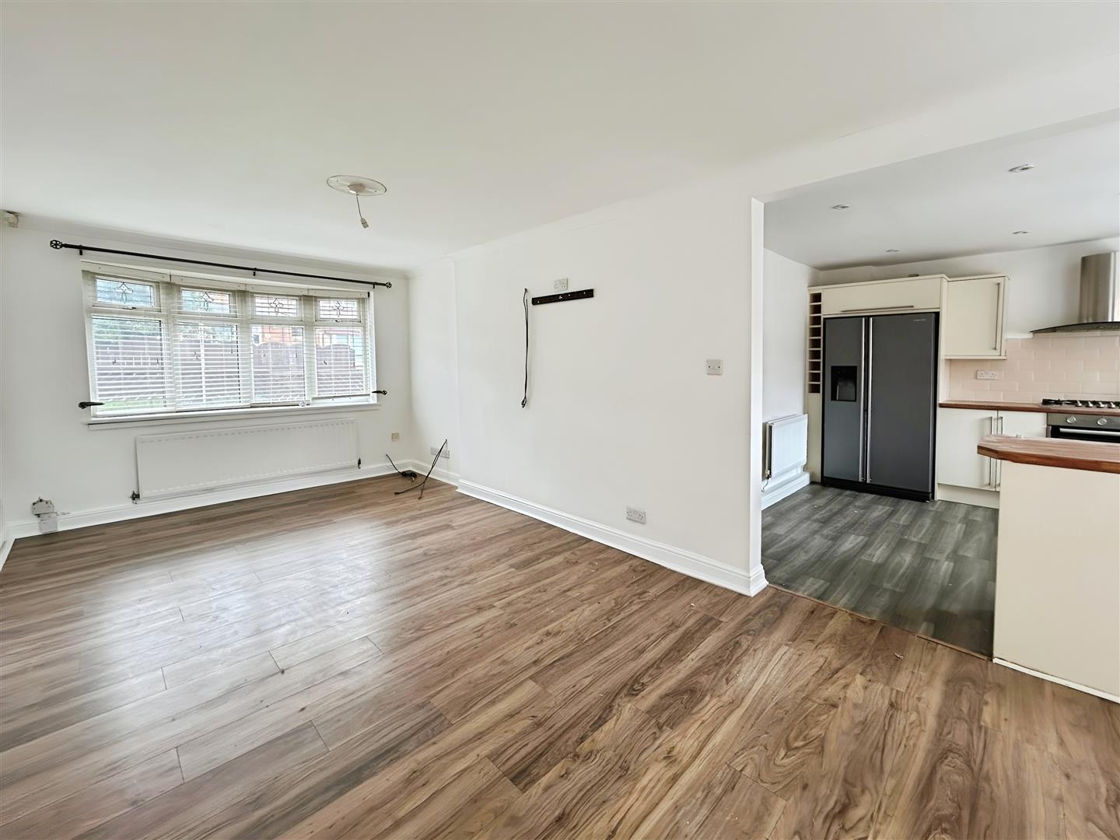
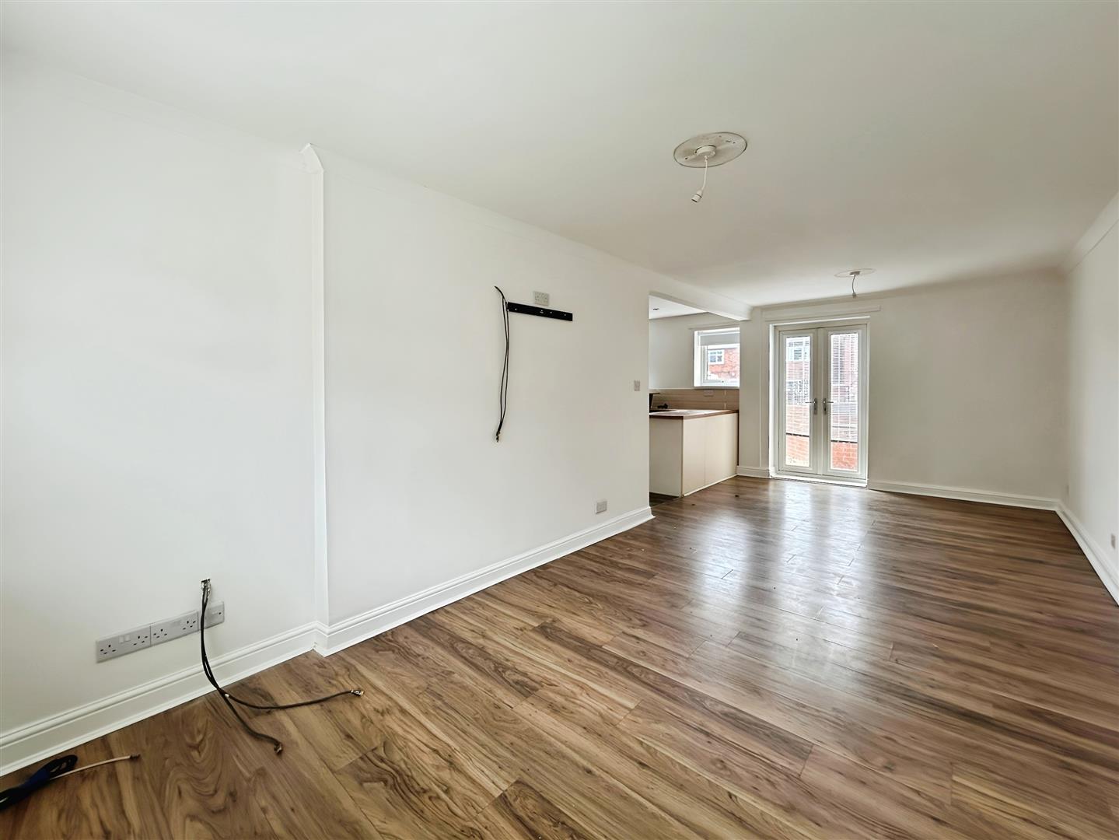
The living room is open plan with the kitchen, creating a spacious and versatile layout. It features freshly painted white walls, wood-style flooring, and patio doors that lead out to the rear garden, allowing plenty of natural light.
Kitchen
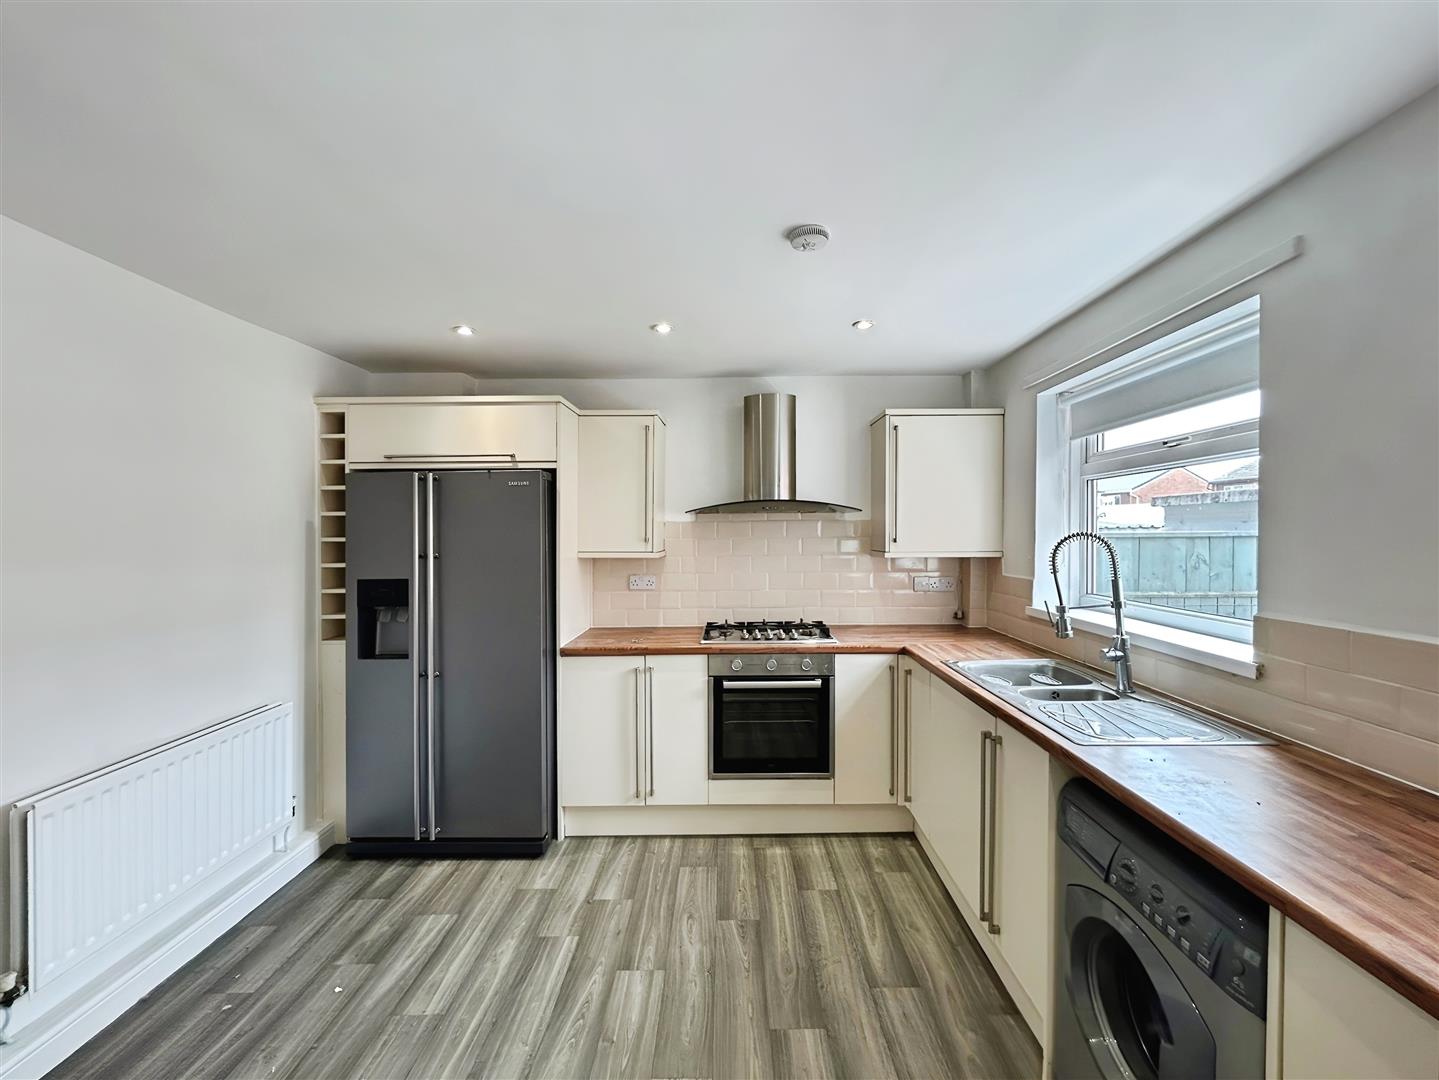
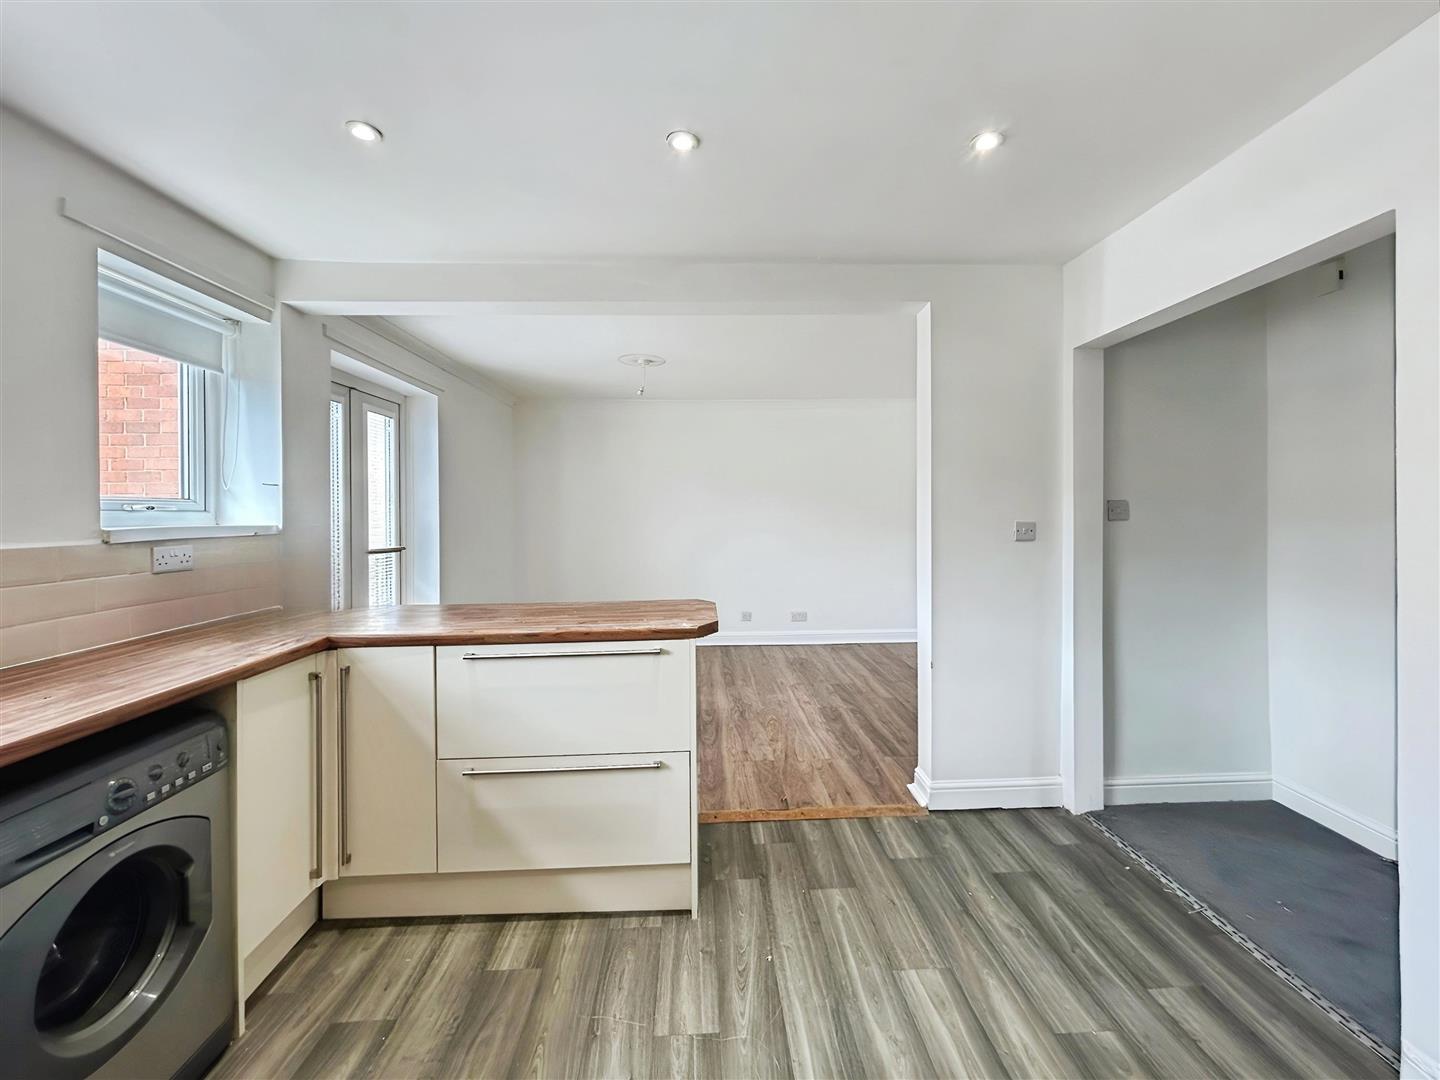
The kitchen is open plan with the living room and features a modern design with white units and wooden worktops. It has brand new grey wood-effect flooring, offering a fresh and stylish finish.
First Floor Landing
Bedroom
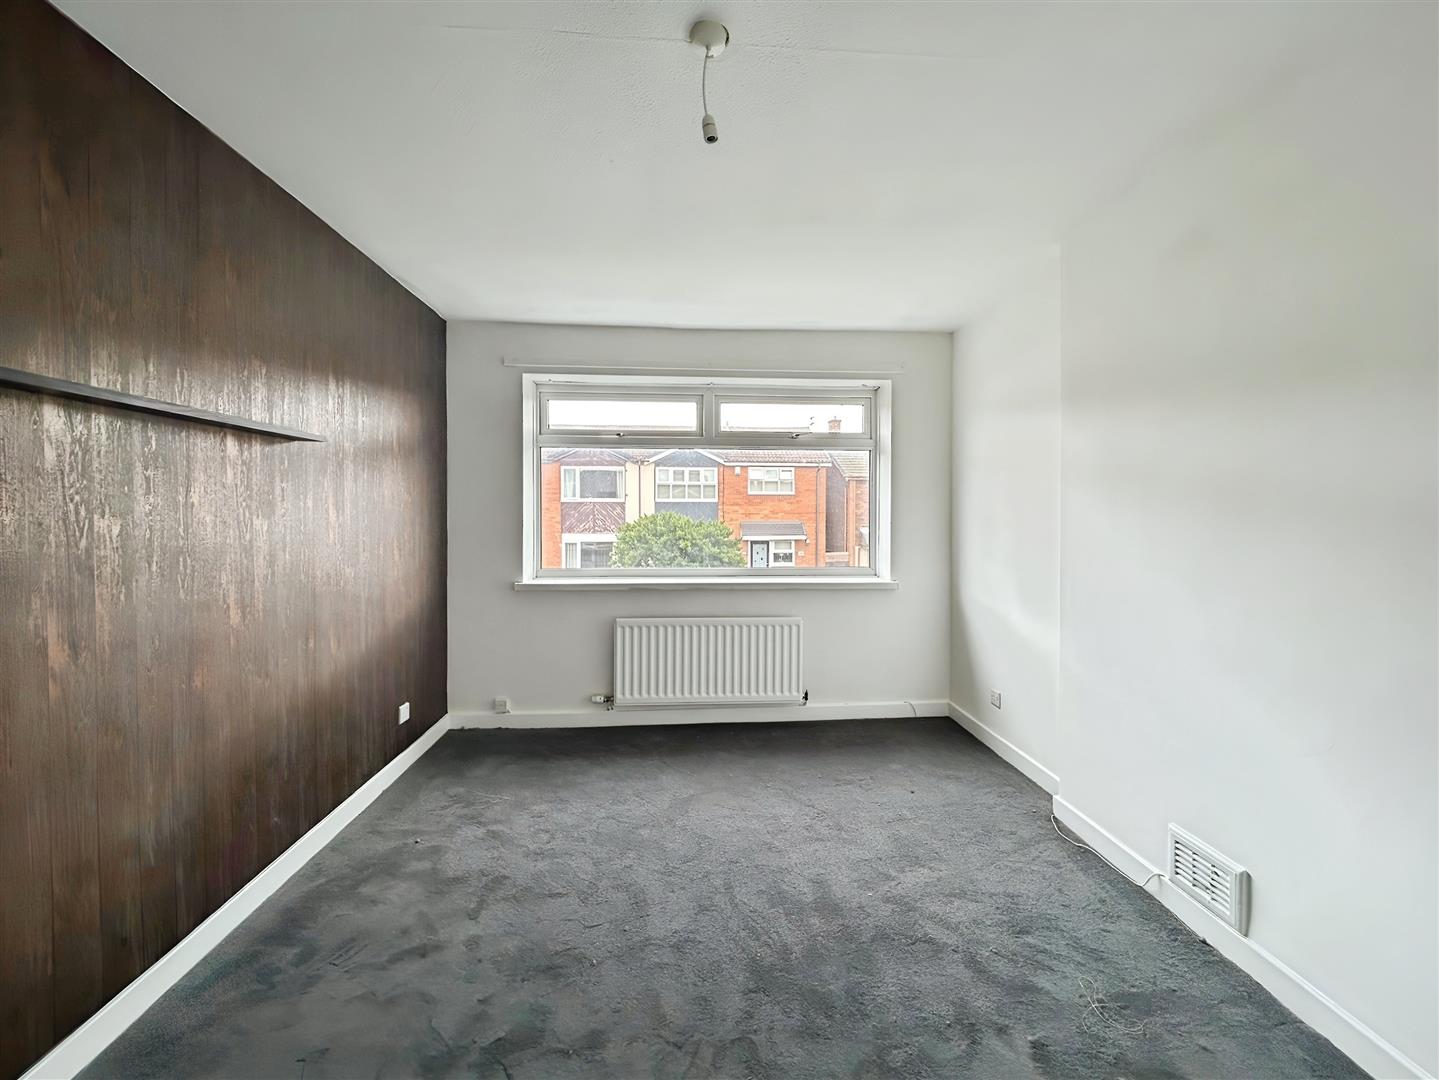
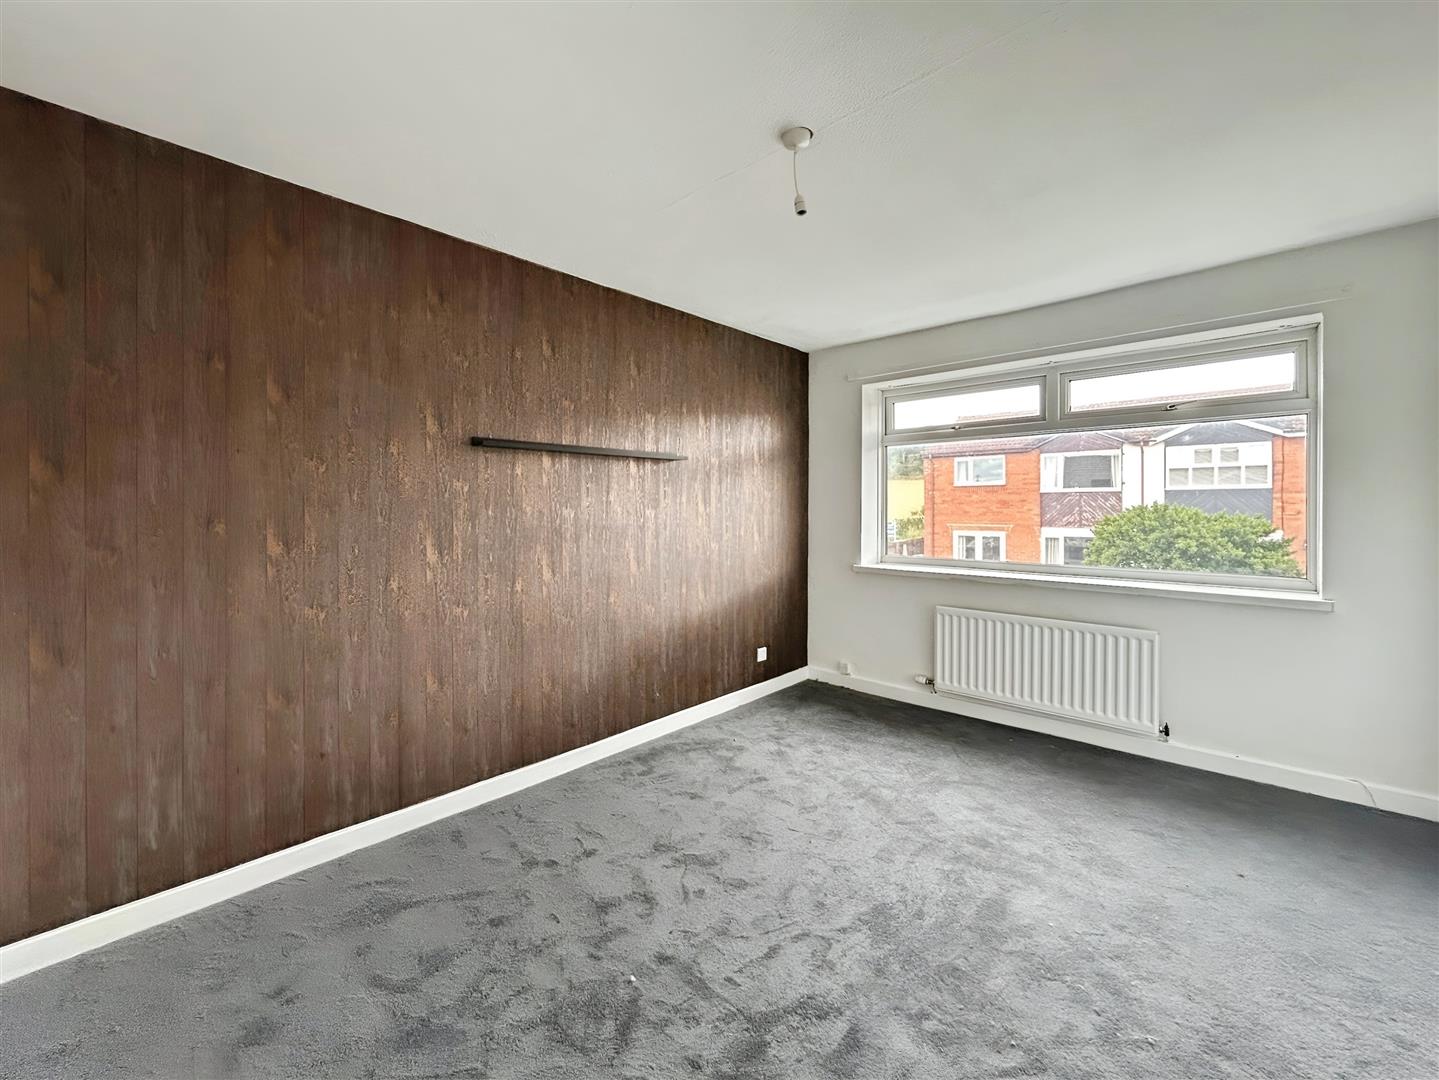
The primary bedroom is a great-sized space, featuring brand new grey carpet, freshly painted white walls, and a stylish feature wallpapered wall, creating a clean and modern feel.
Bedroom
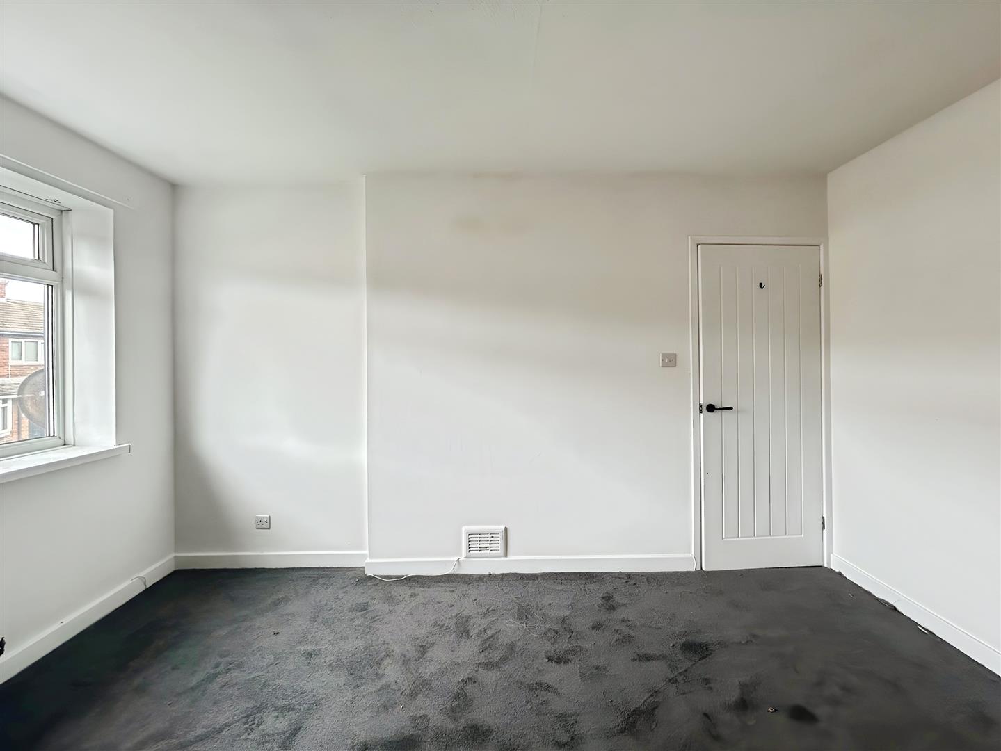
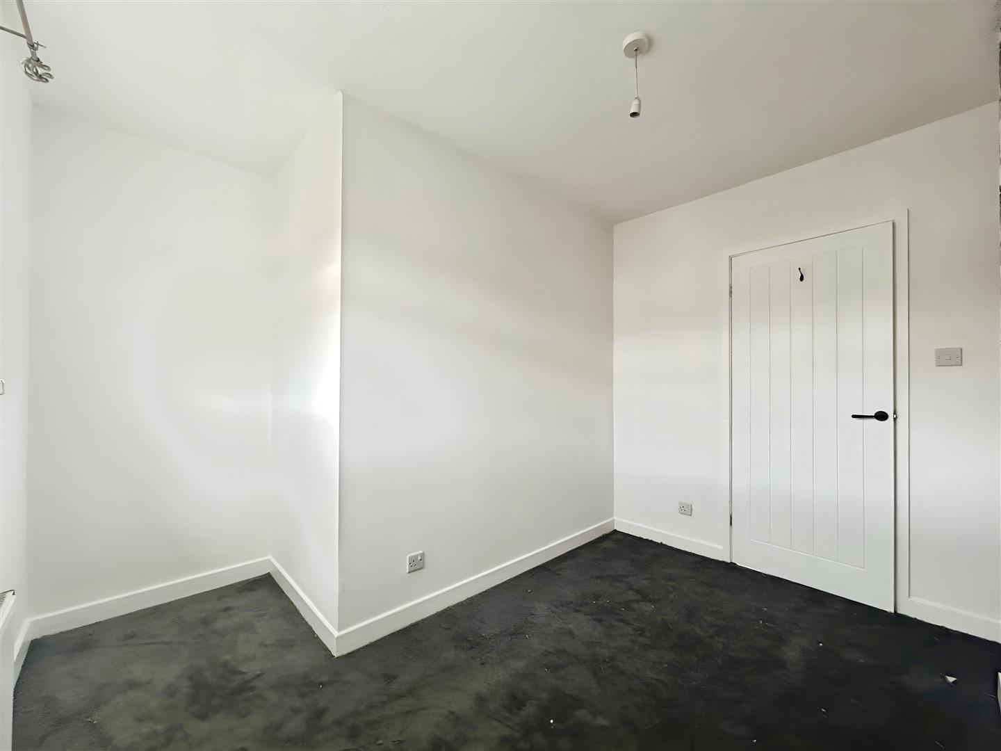
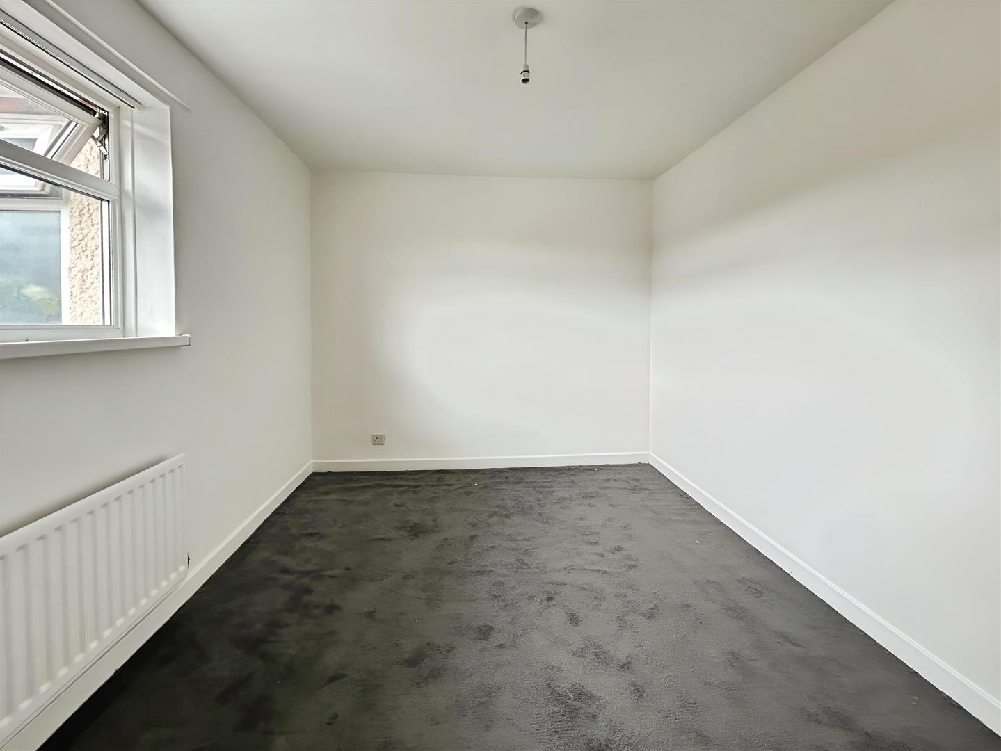
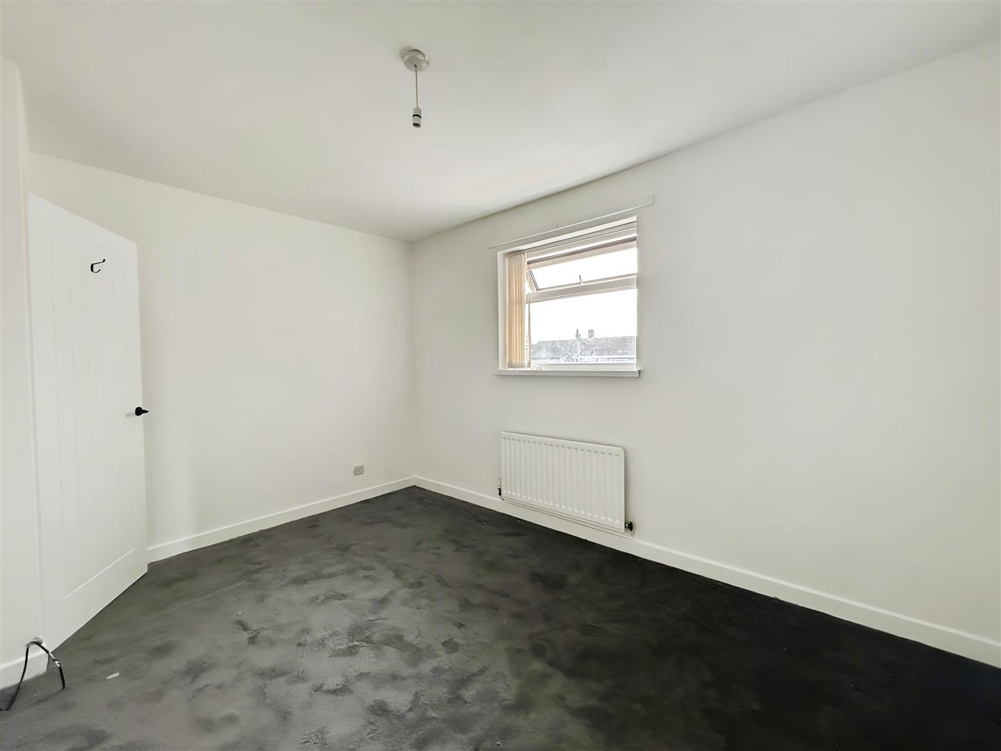
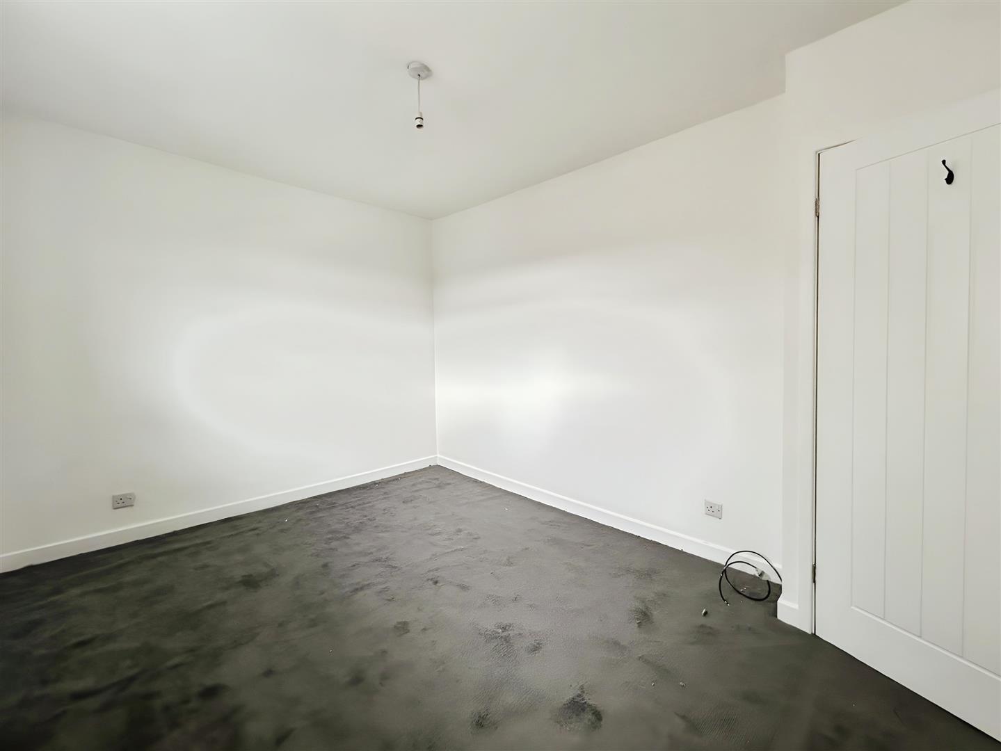
Bedroom two is a well-proportioned room with brand new grey carpet and freshly painted white walls, offering a bright and neutral space ready to make your own.
Bedroom
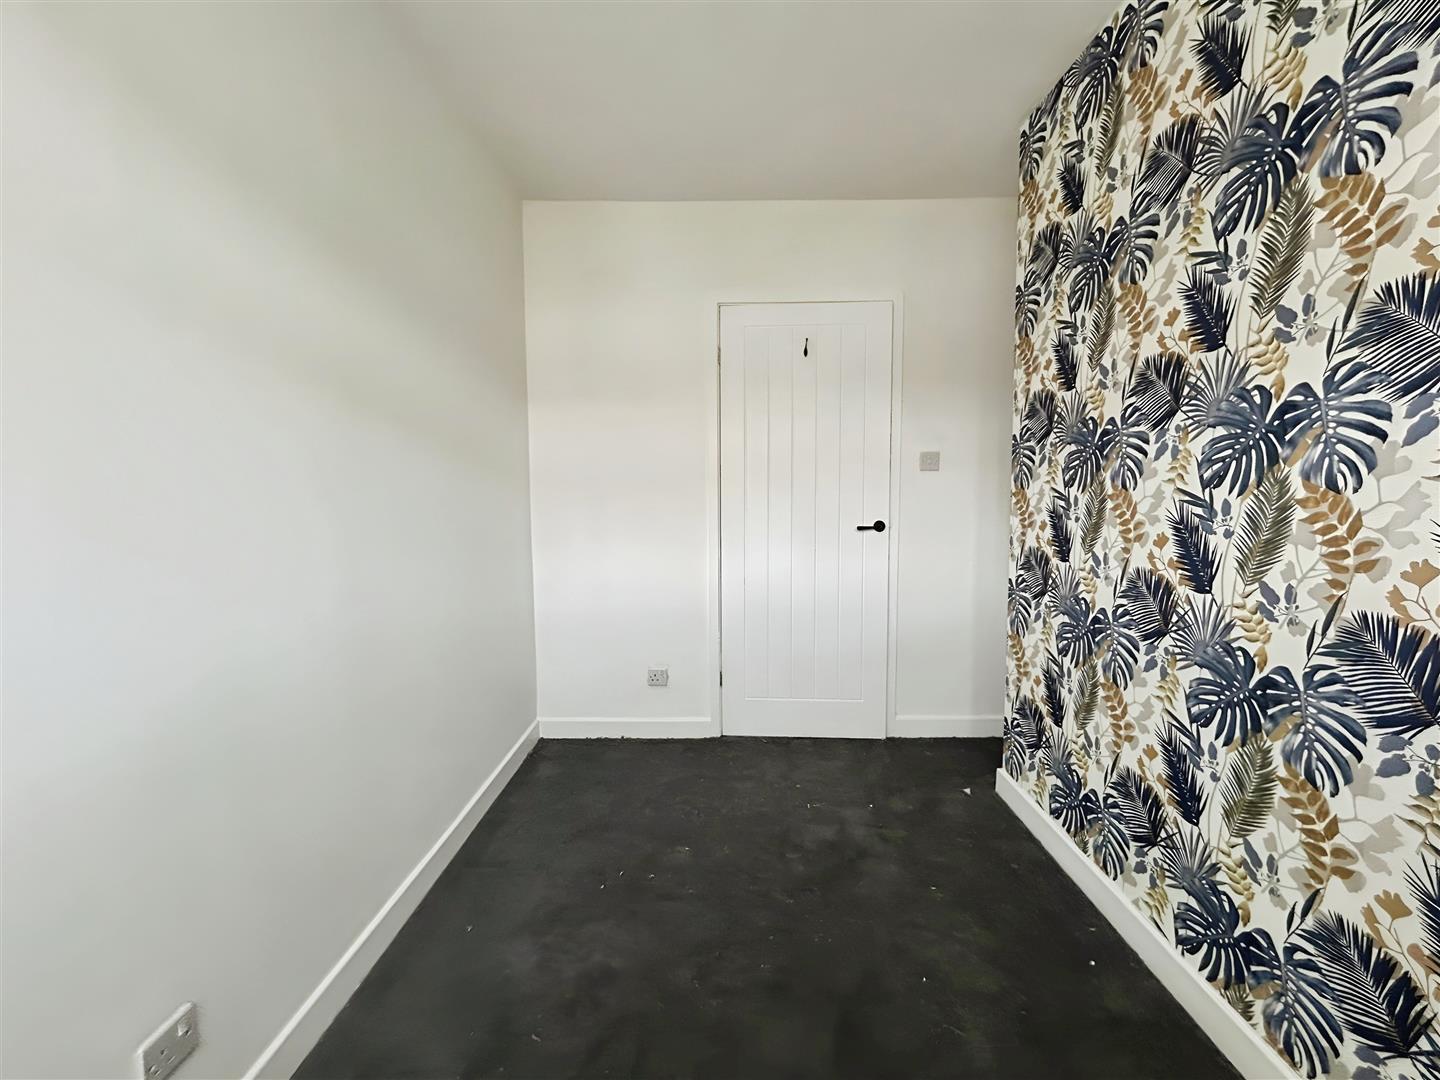
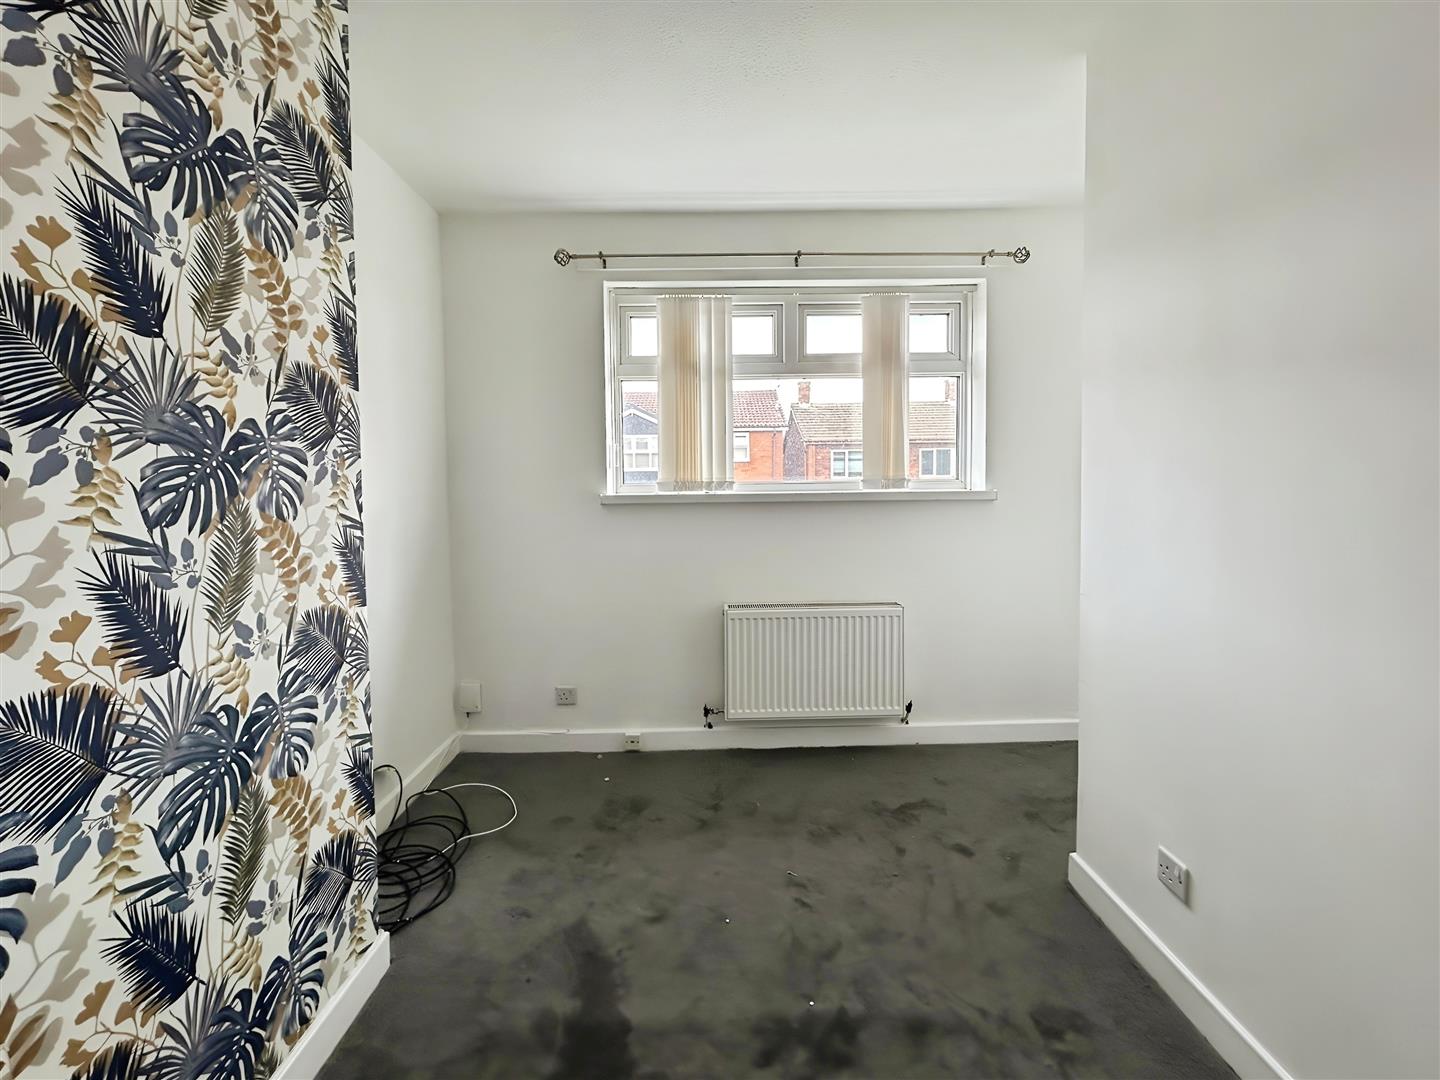
Bedroom three is a good-sized room featuring brand new grey carpet, freshly painted white walls, and a feature wallpapered wall, offering a clean and contemporary finish.
Bathroom
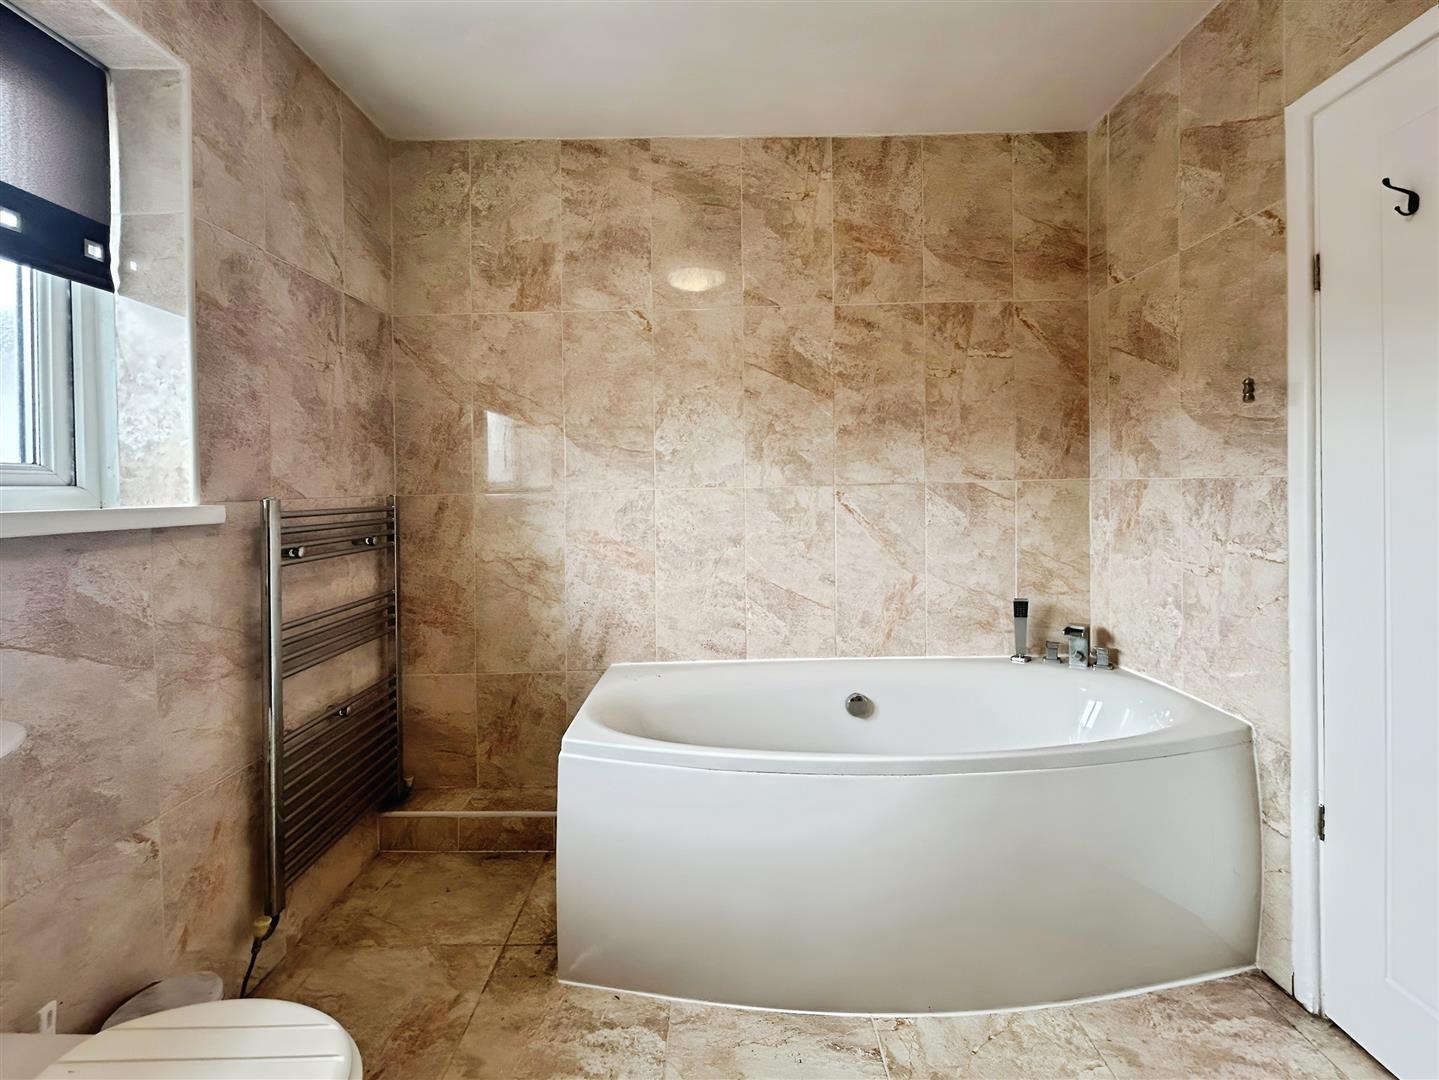
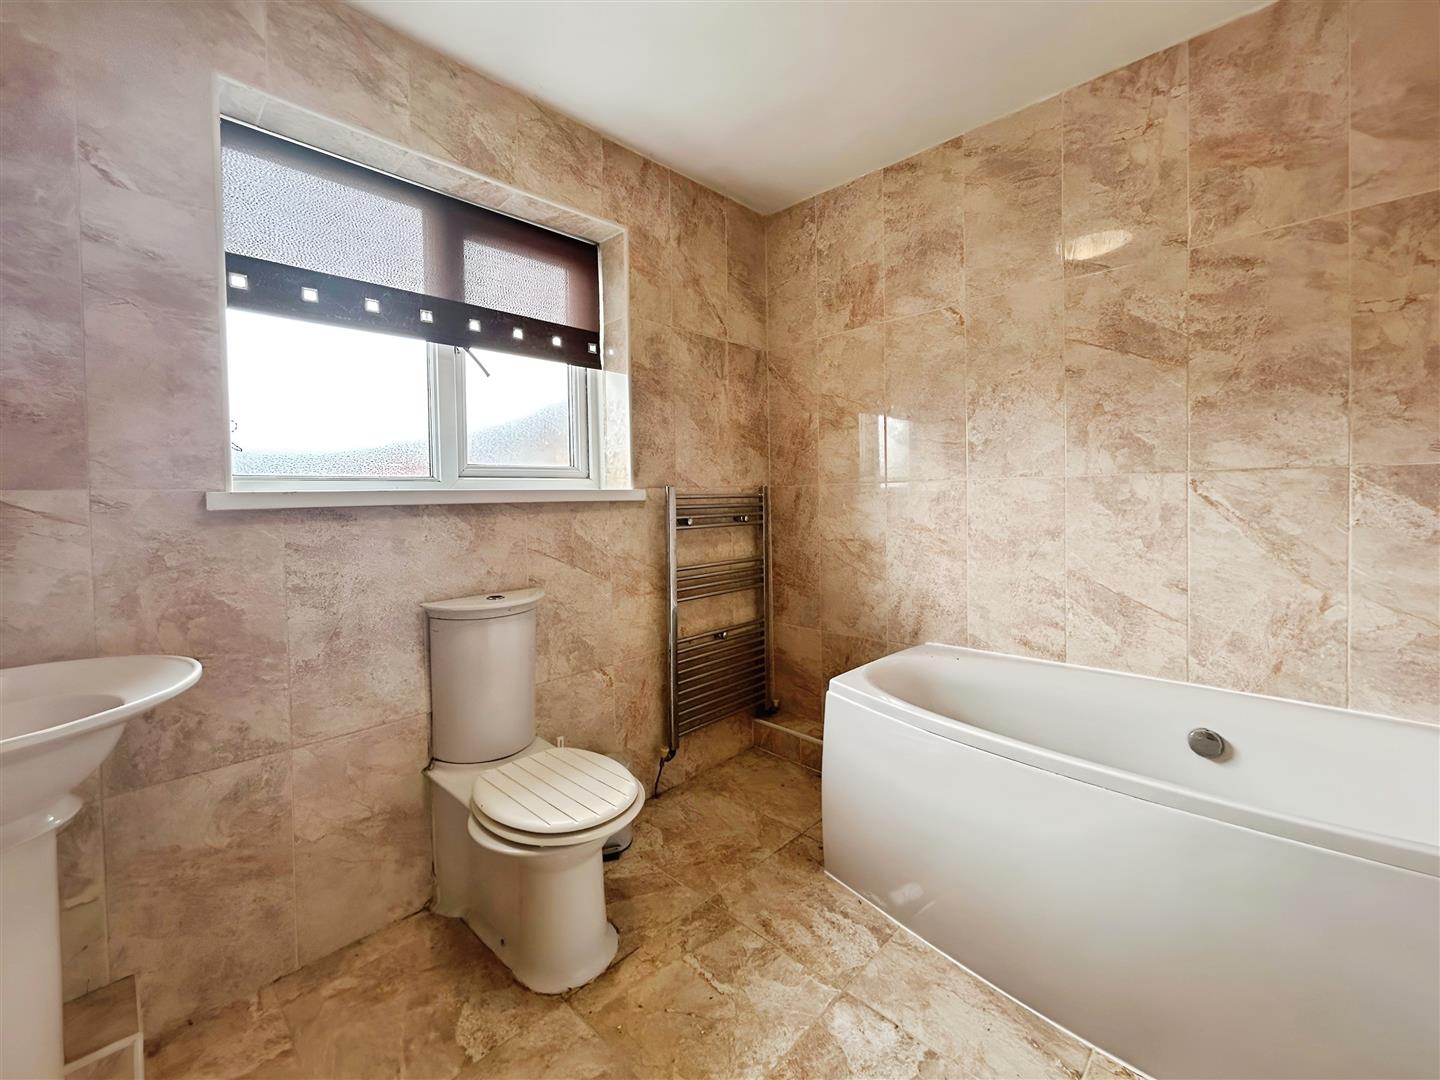
The family bathroom features cream-coloured marble-style walls and flooring, giving it a sleek, modern look. It includes a white bath with shower over, a matching WC, and a wash hand basin.
External
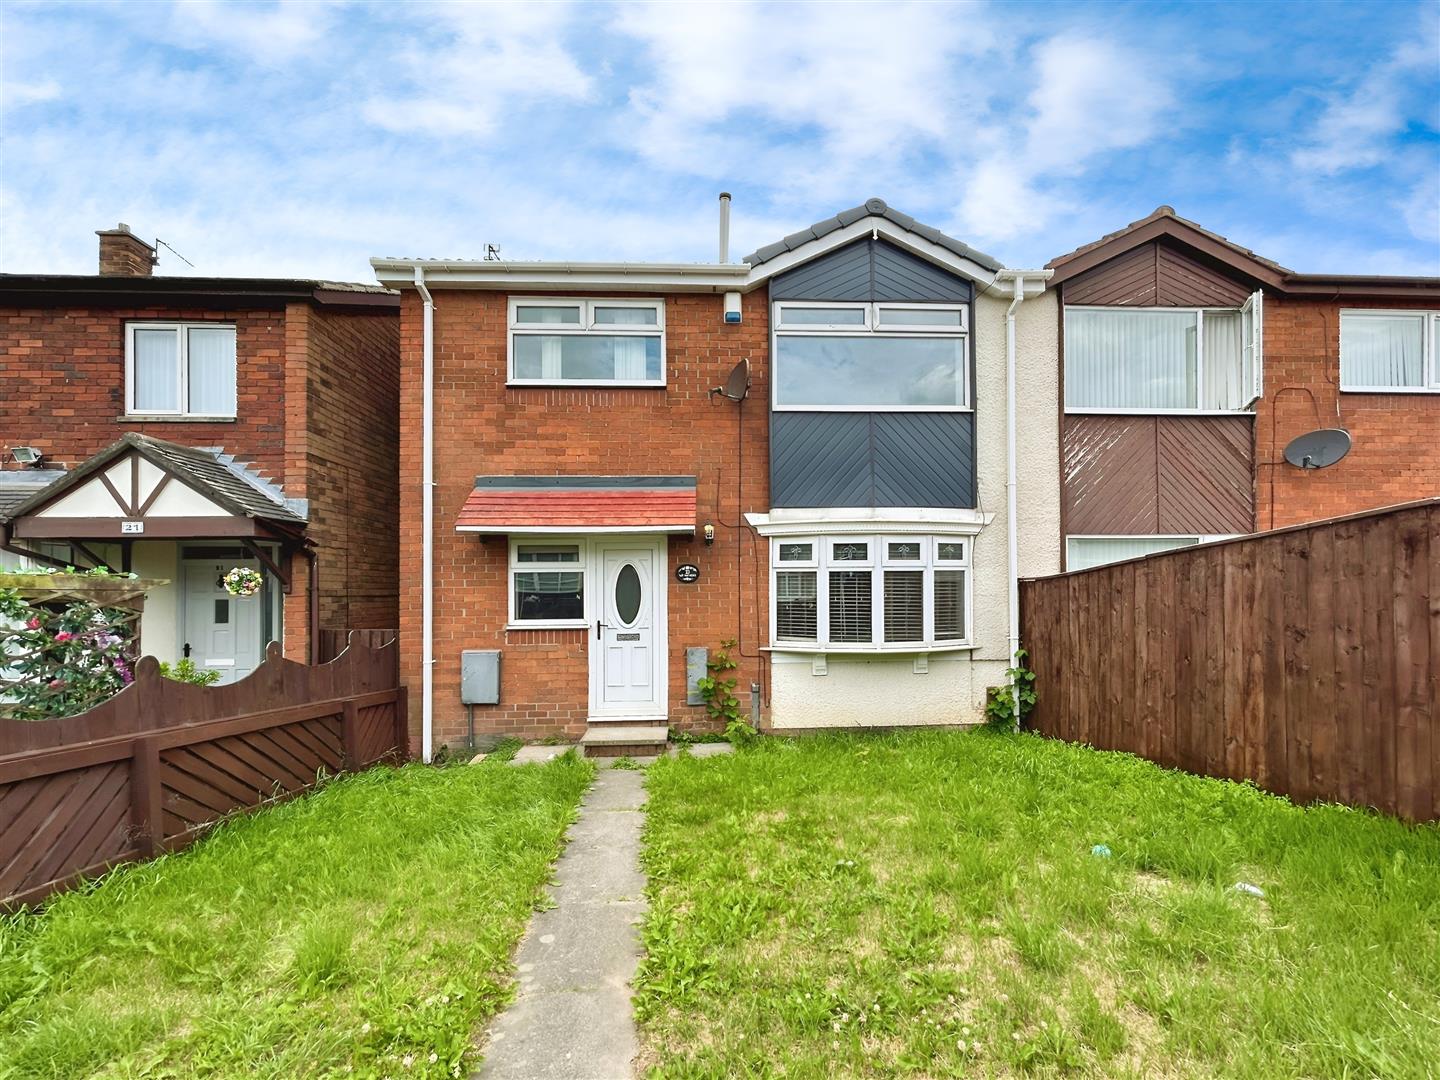
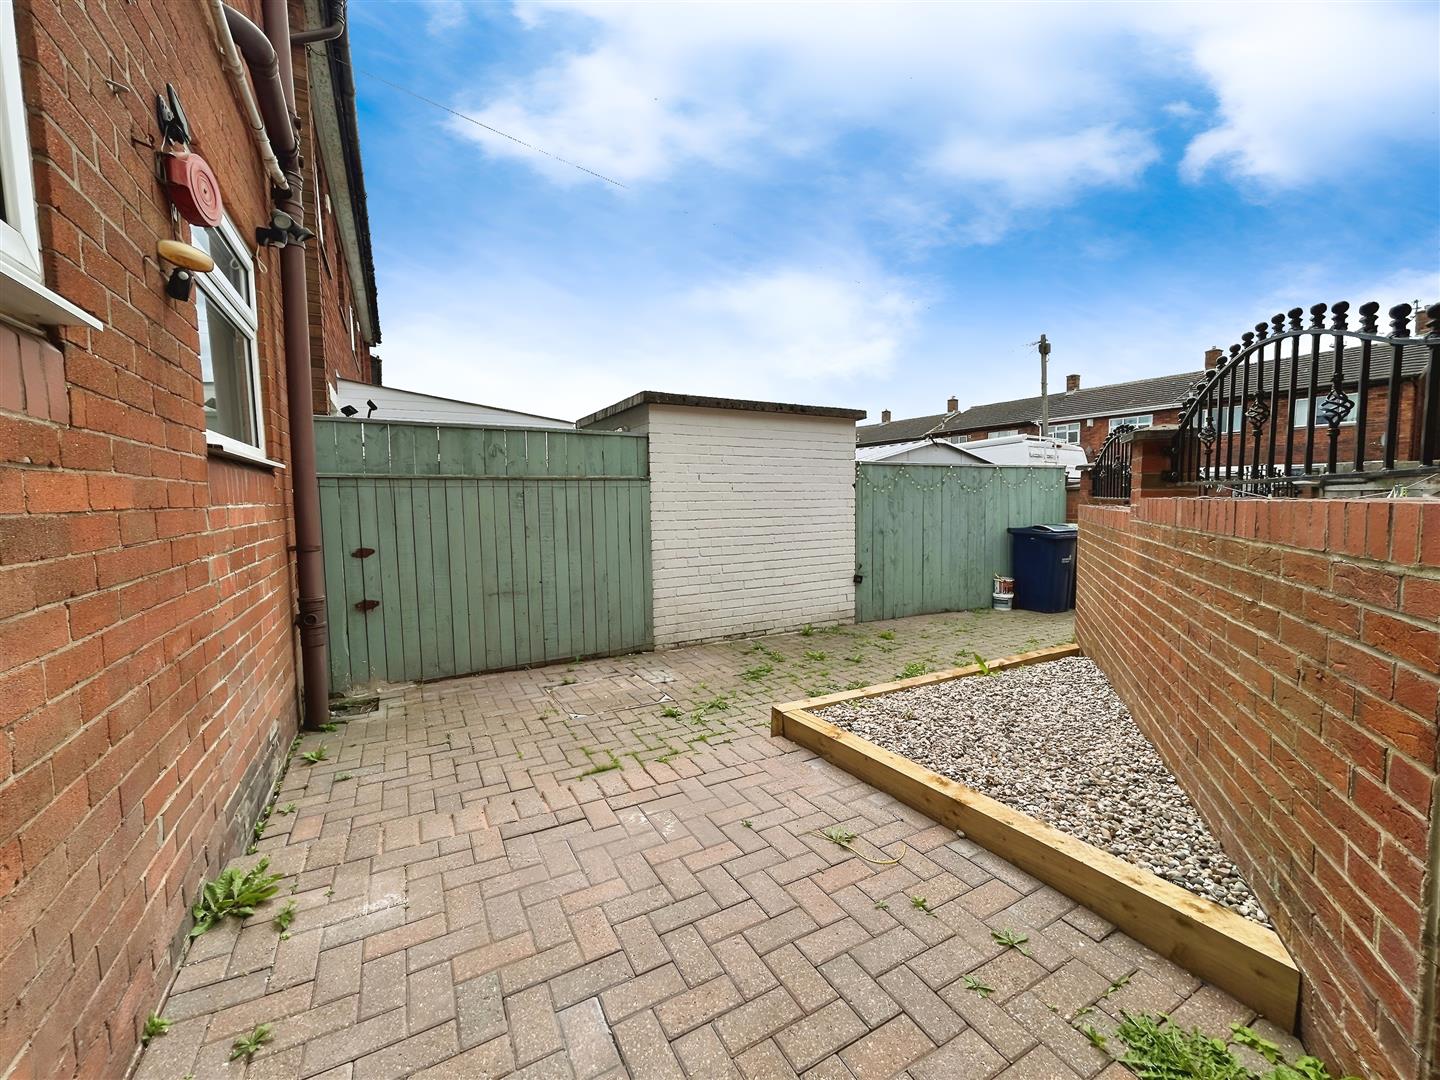
To the front of the property is a grassed garden, while the rear features a low-maintenance paved yard.