Full Description
Entrance Hall
Stairs to first floor landing
Lounge 4 x 4.3 (13'1" x 14'1")
Neutrally decorated with white walls and grey carpets
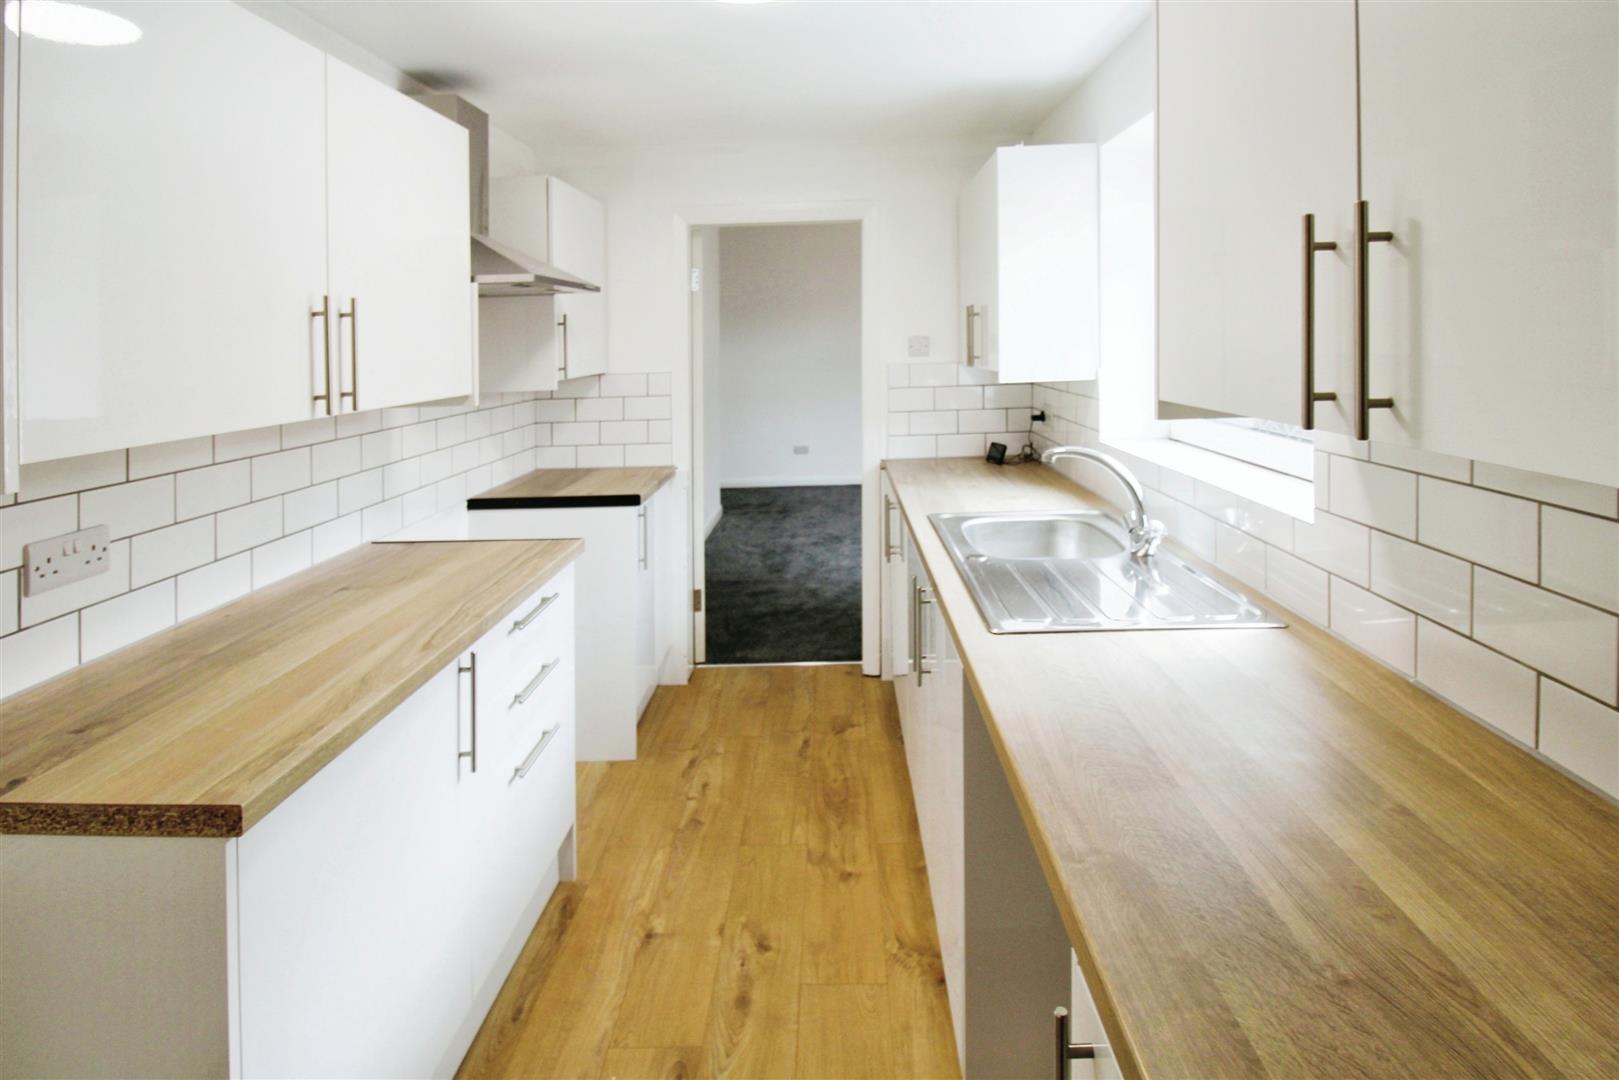
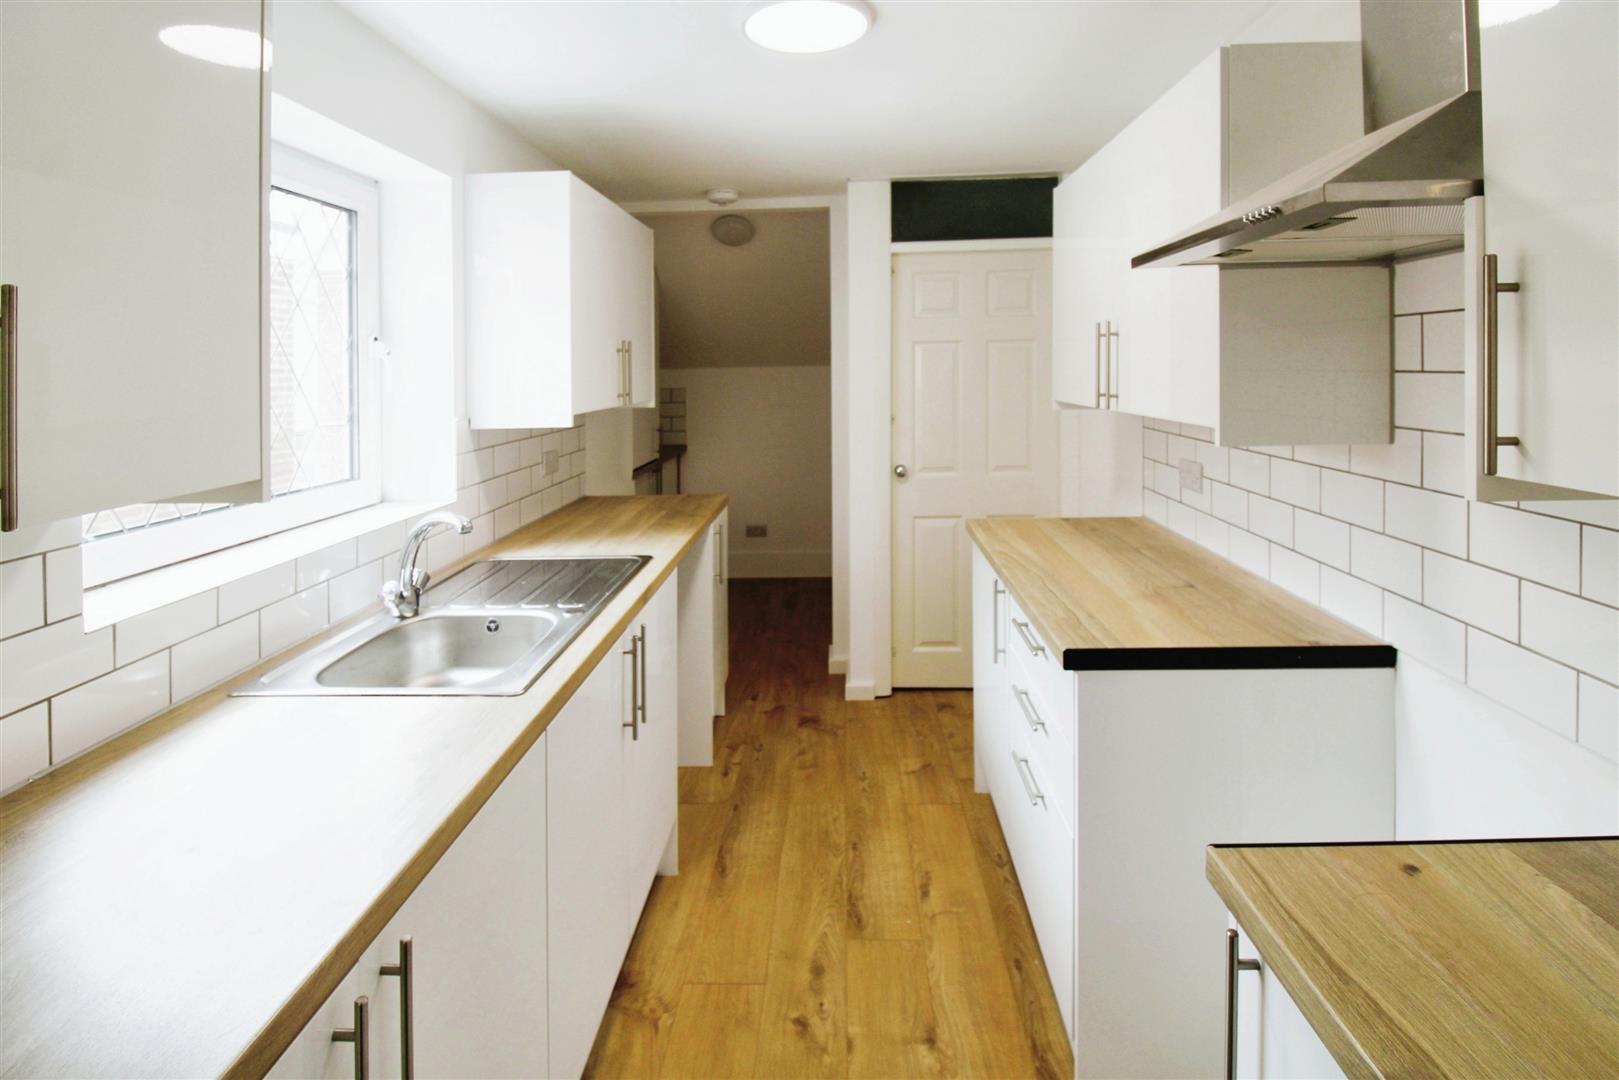
Kitchen 5.3 x 3.2 (17'4" x 10'5")
Newly fitted kitchen with a range of white wall and base units, contrasting wood effect worktop .
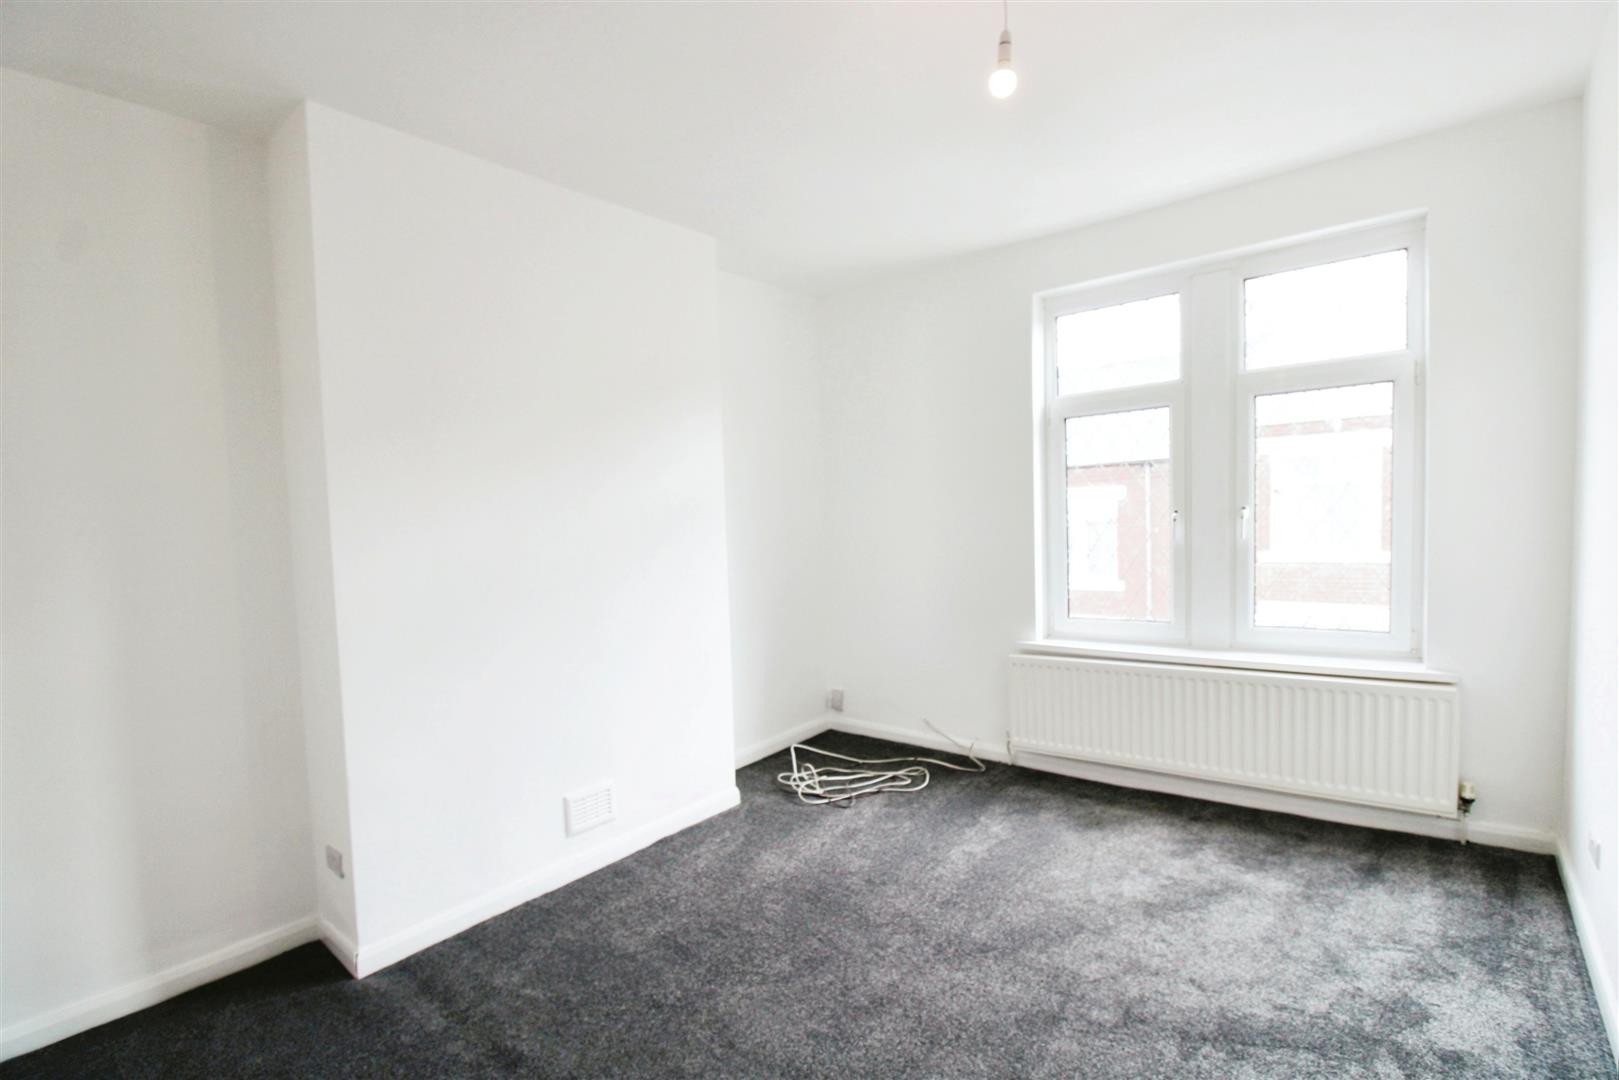
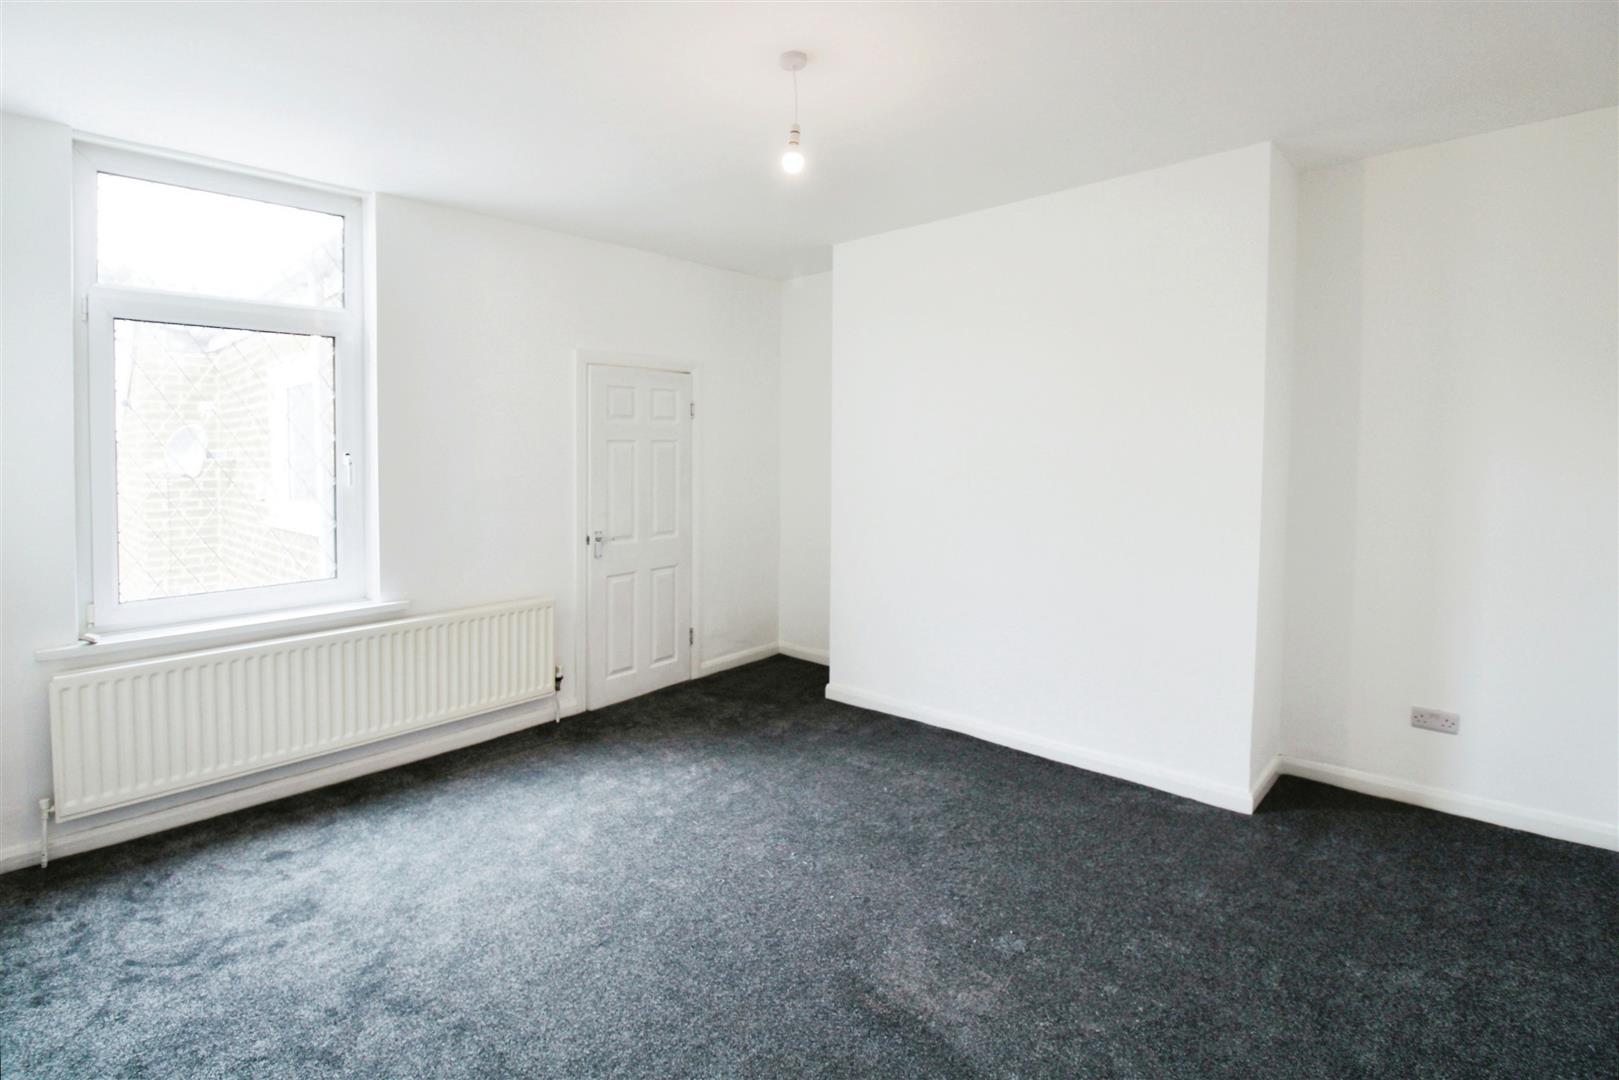
Bedroom Two 4.2 x 4.3 (13'9" x 14'1")
Neutrally decorated double bedroom with white walls and grey carpets
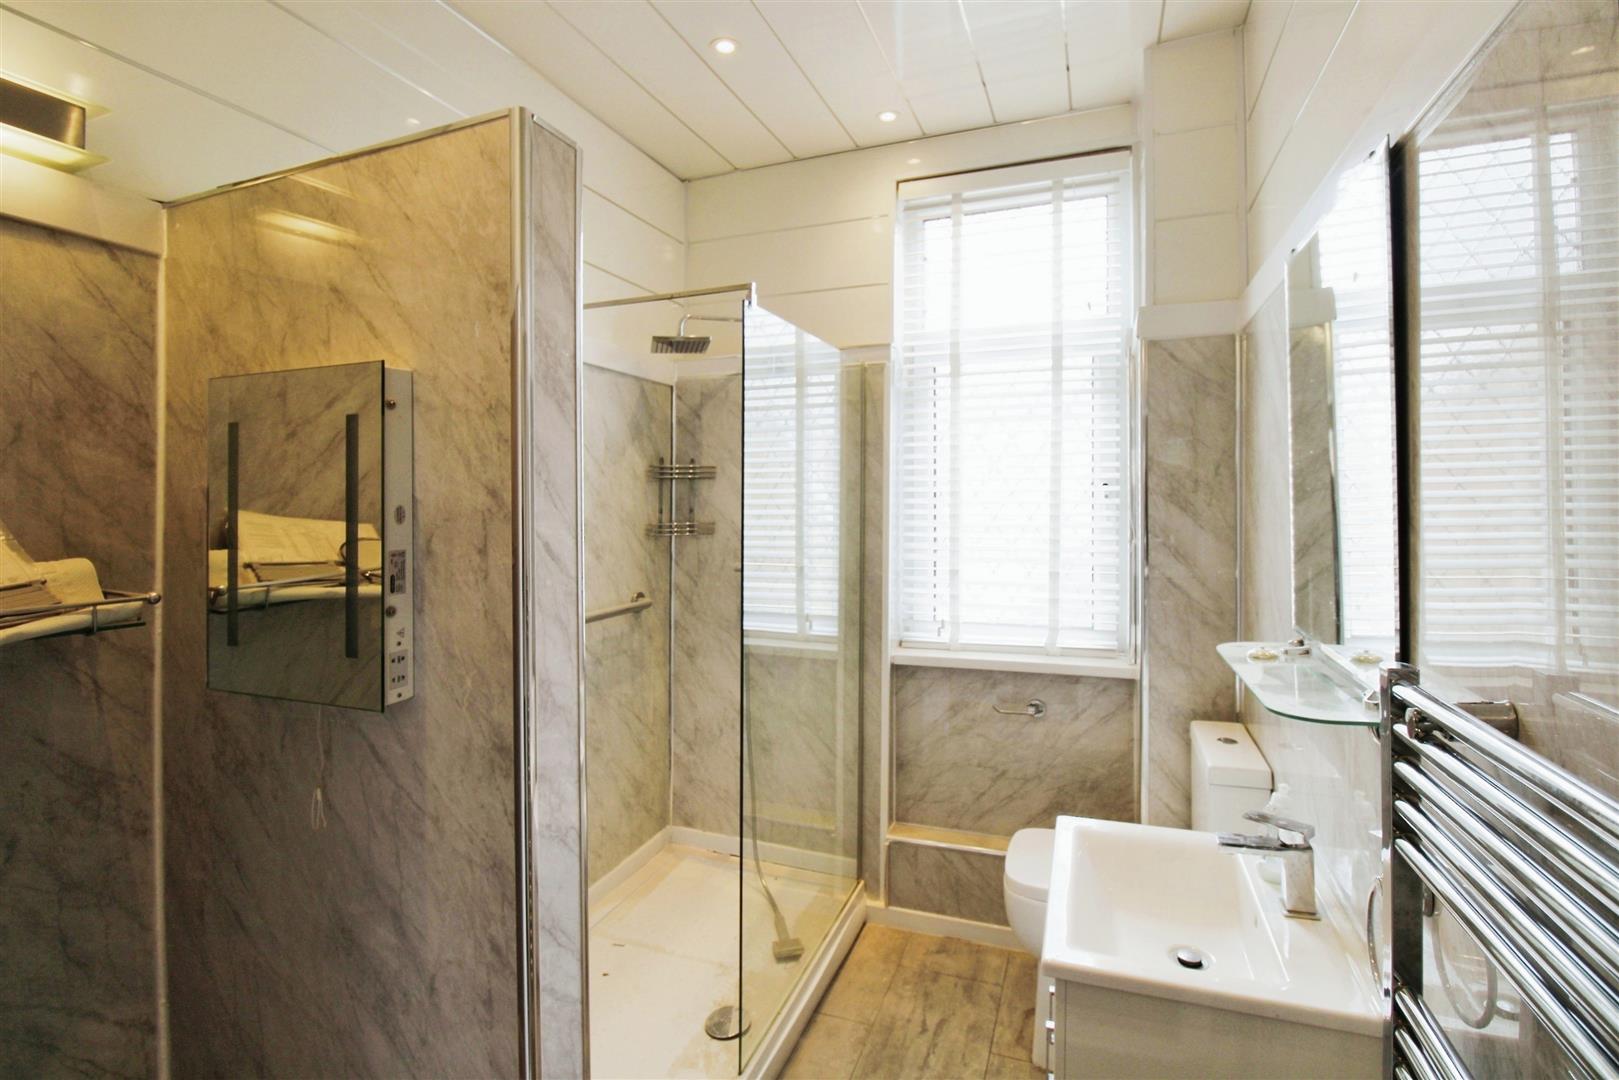
Bathroom 1.9 x 2.6 (6'2" x 8'6")
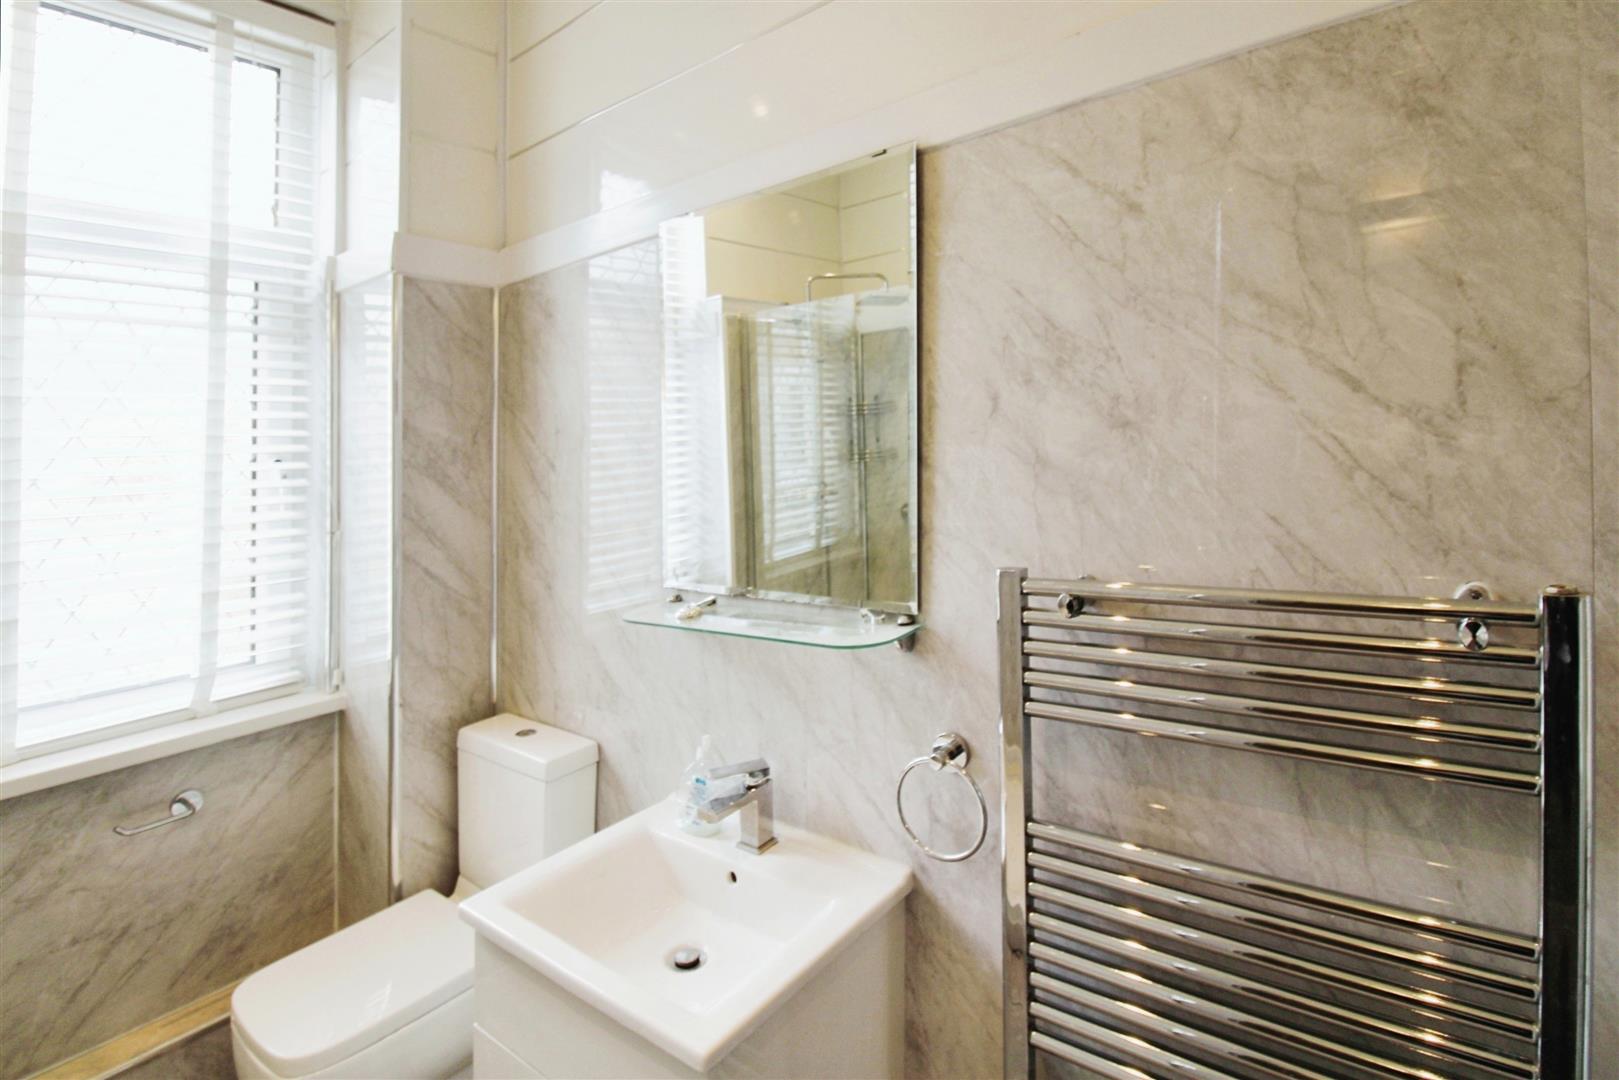
Modern tiled bathroom with walk in double shower cubicle, vanity wash hand basin and low level wc. Vanity mirror and dressing area.
Study Area
Neutrally decorated with white walls and grey carpets
Stairs to Second Floor
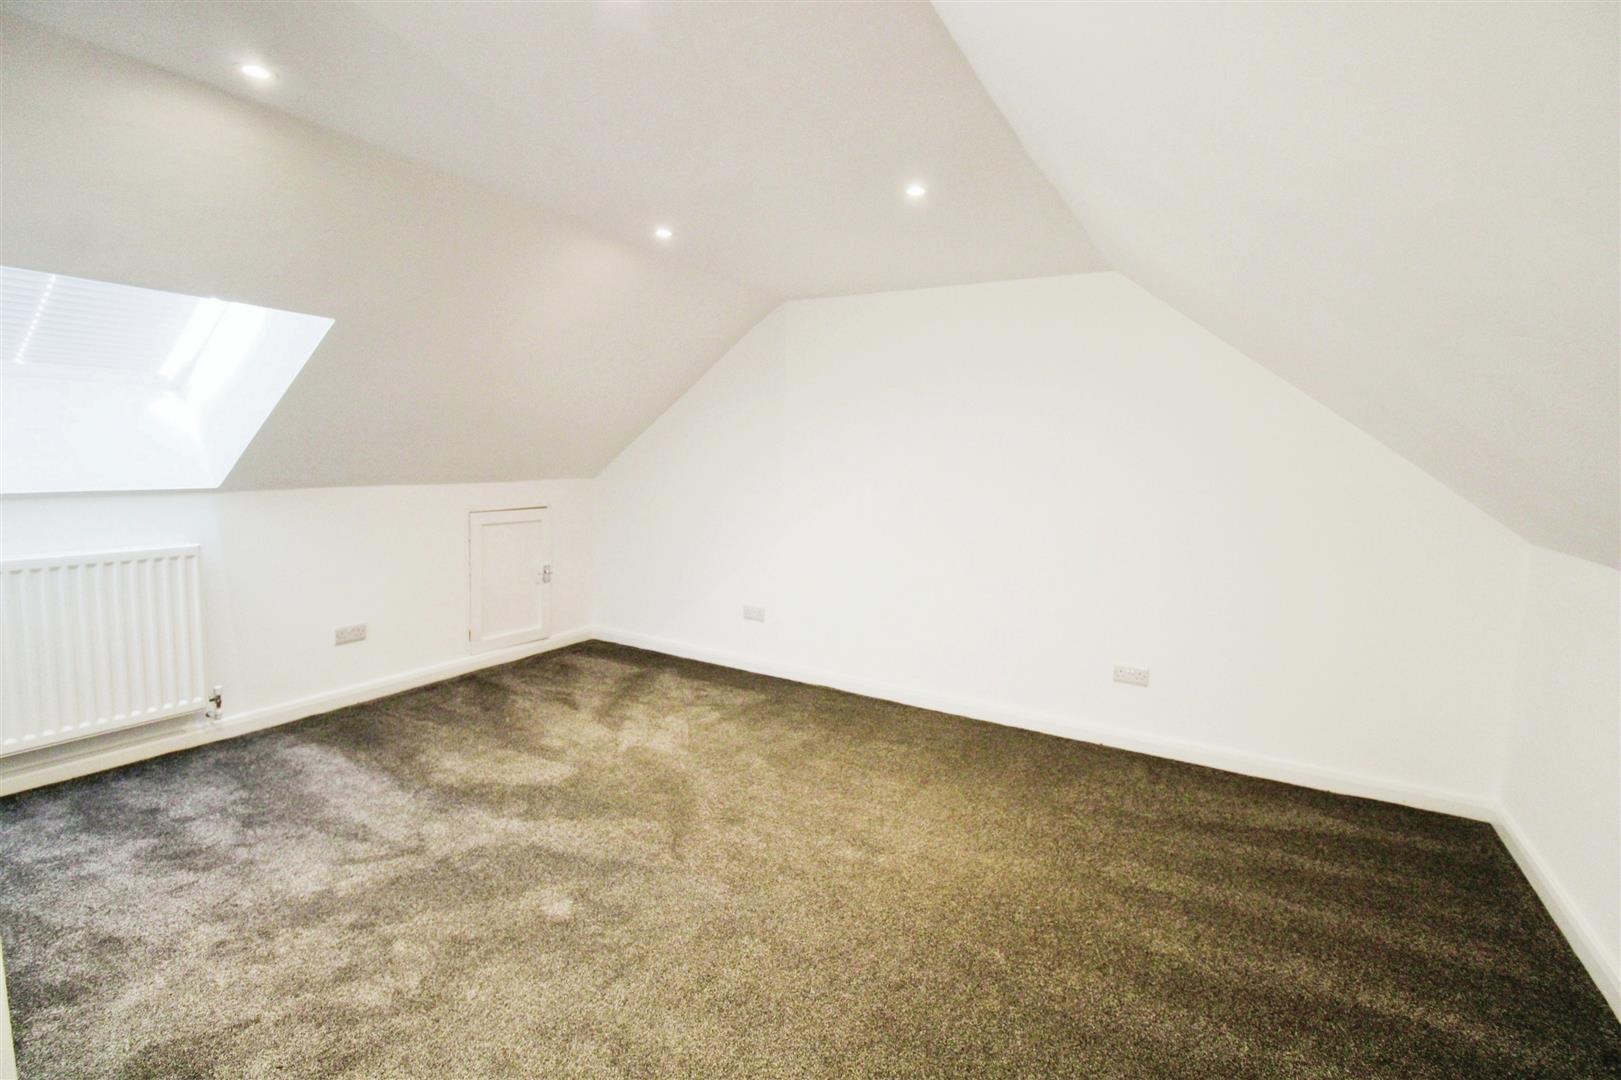
Master Bedroom 3.7 x 4.6 (12'1" x 15'1")
Neutrally decorated double bedroom with white walls and grey carpets
En-Suite Bathroom
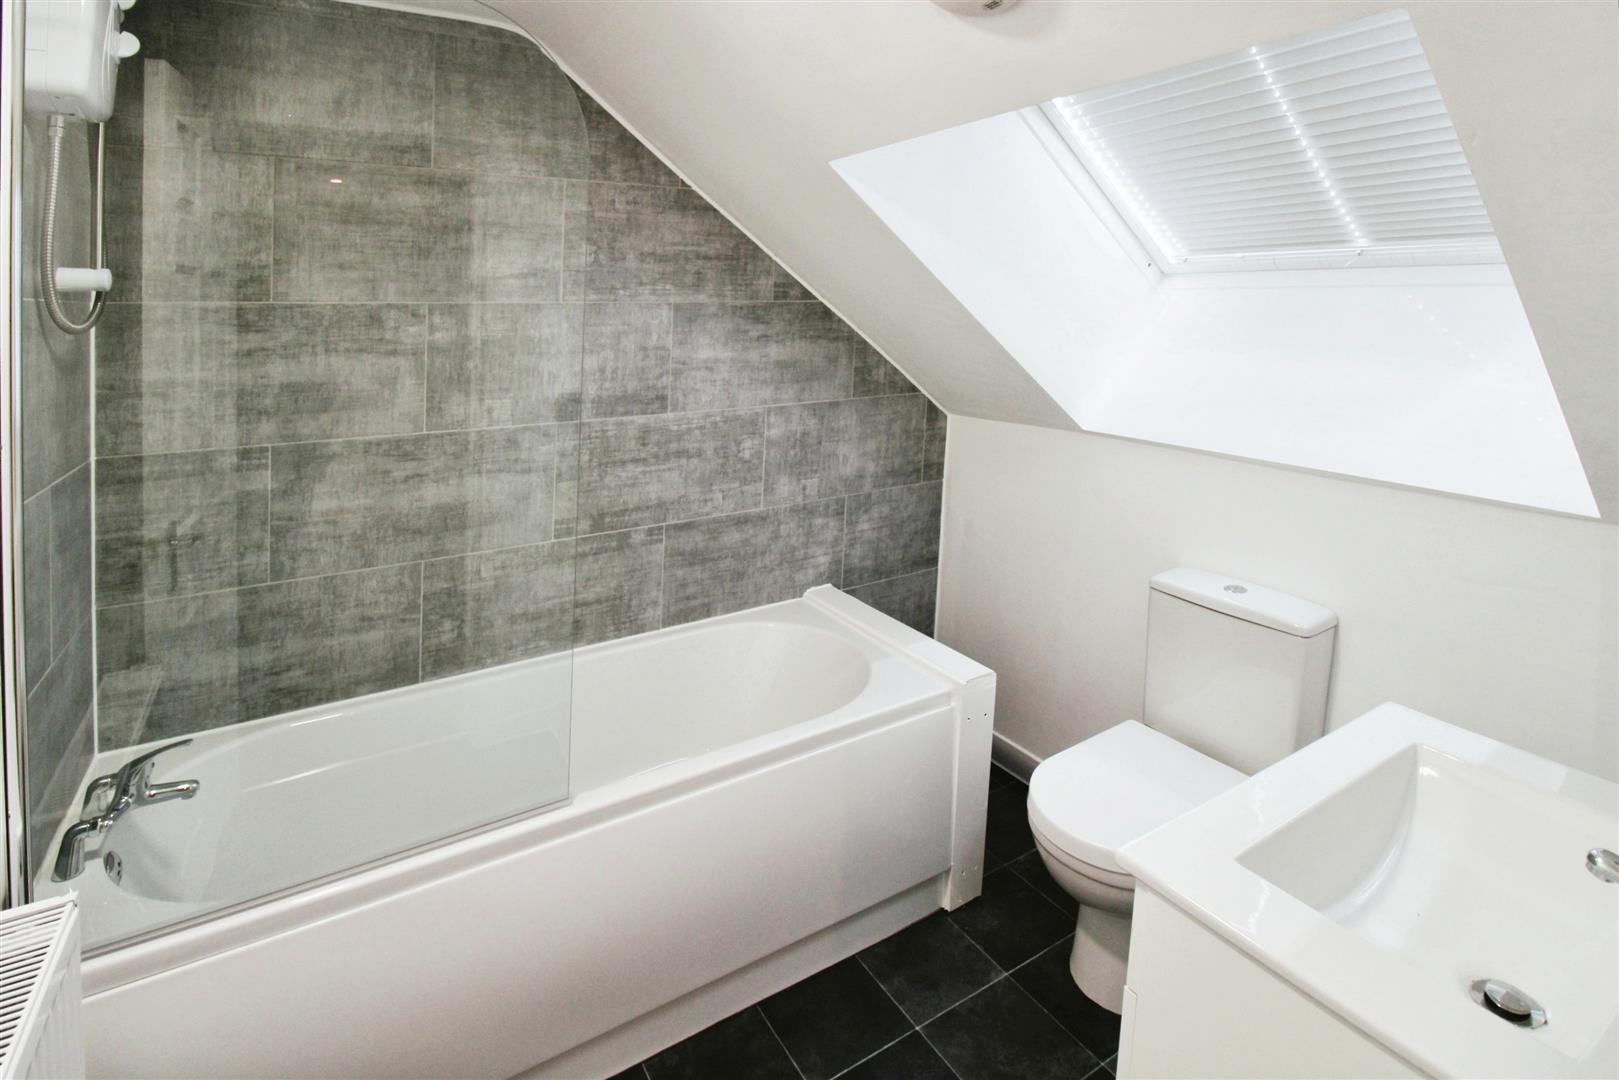
New bathroom comprising of a white panel bath, wash hand basin and low level wc.
External
Private yard to the rear.