
Full Description
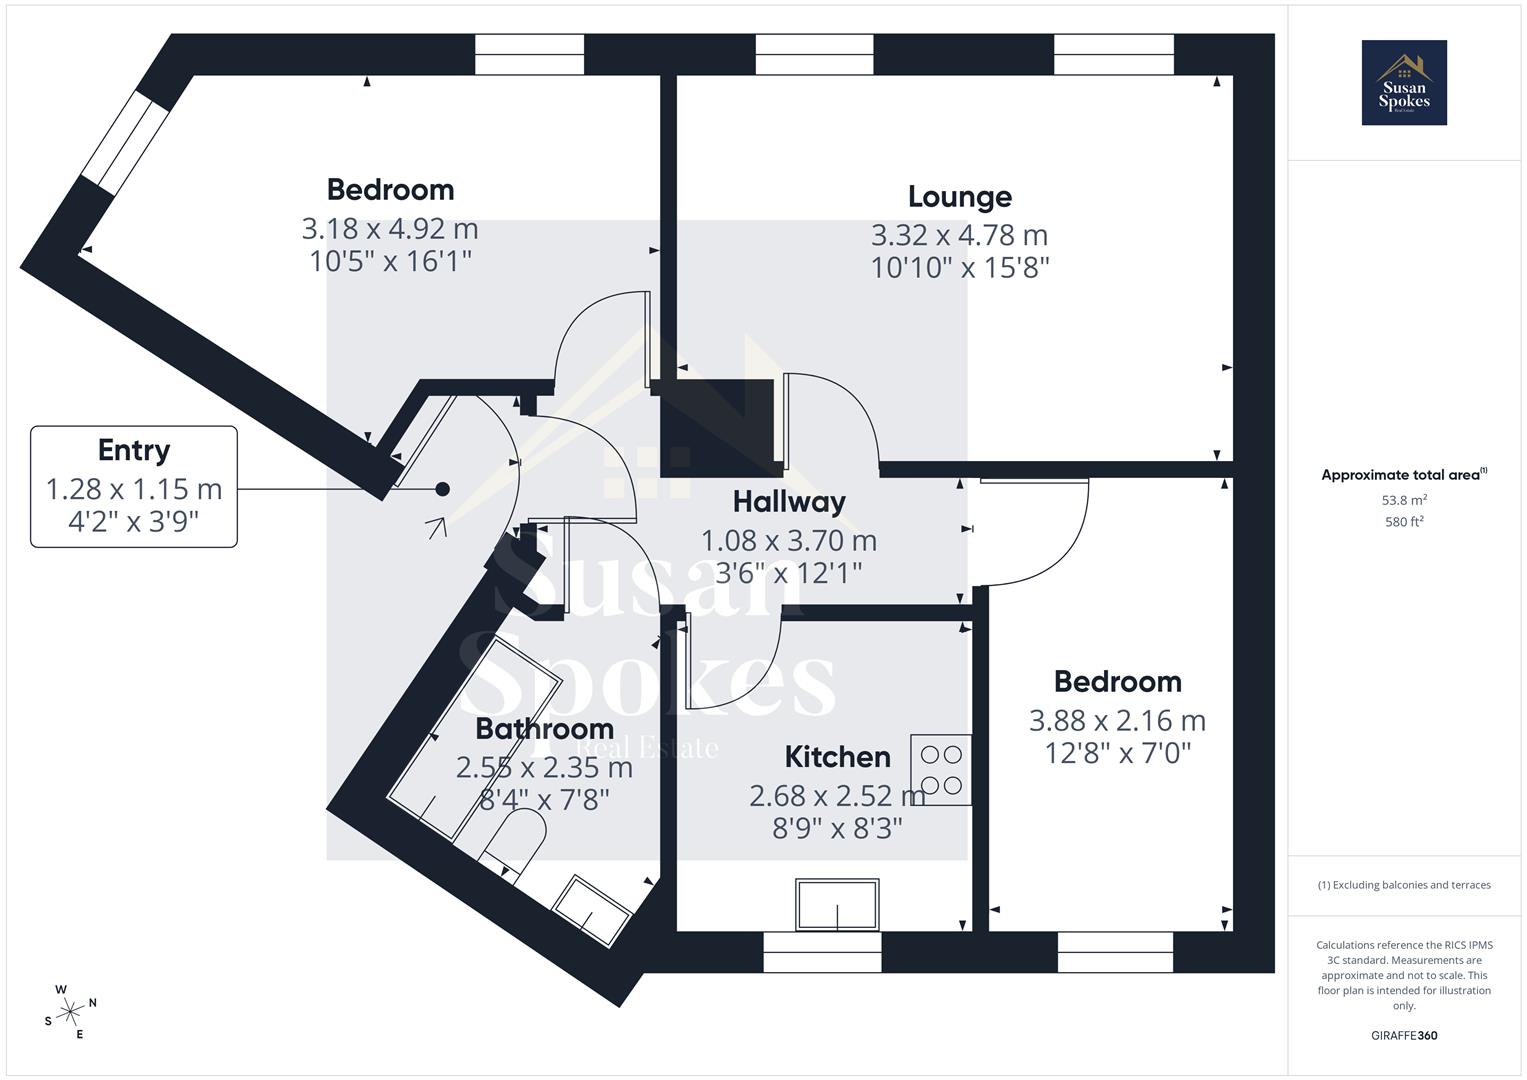
Vestibule 1.28 x 1.15 (4'2" x 3'9")
The property is entered via a communal entrance into a well-presented, neutrally decorated vestibule, complete with wood-effect laminate flooring and wooden fire safety entrance door.
Hallway 1.08 x 3.70 (3'6" x 12'1")
Leading from the vestibule, the hallway is tastefully presented with neutral décor and wood-effect laminate flooring. The space offers a practical storage cupboard, radiator, and entry phone system system, while providing seamless access to all principal rooms including the lounge, kitchen, two bedrooms, and the bathroom.
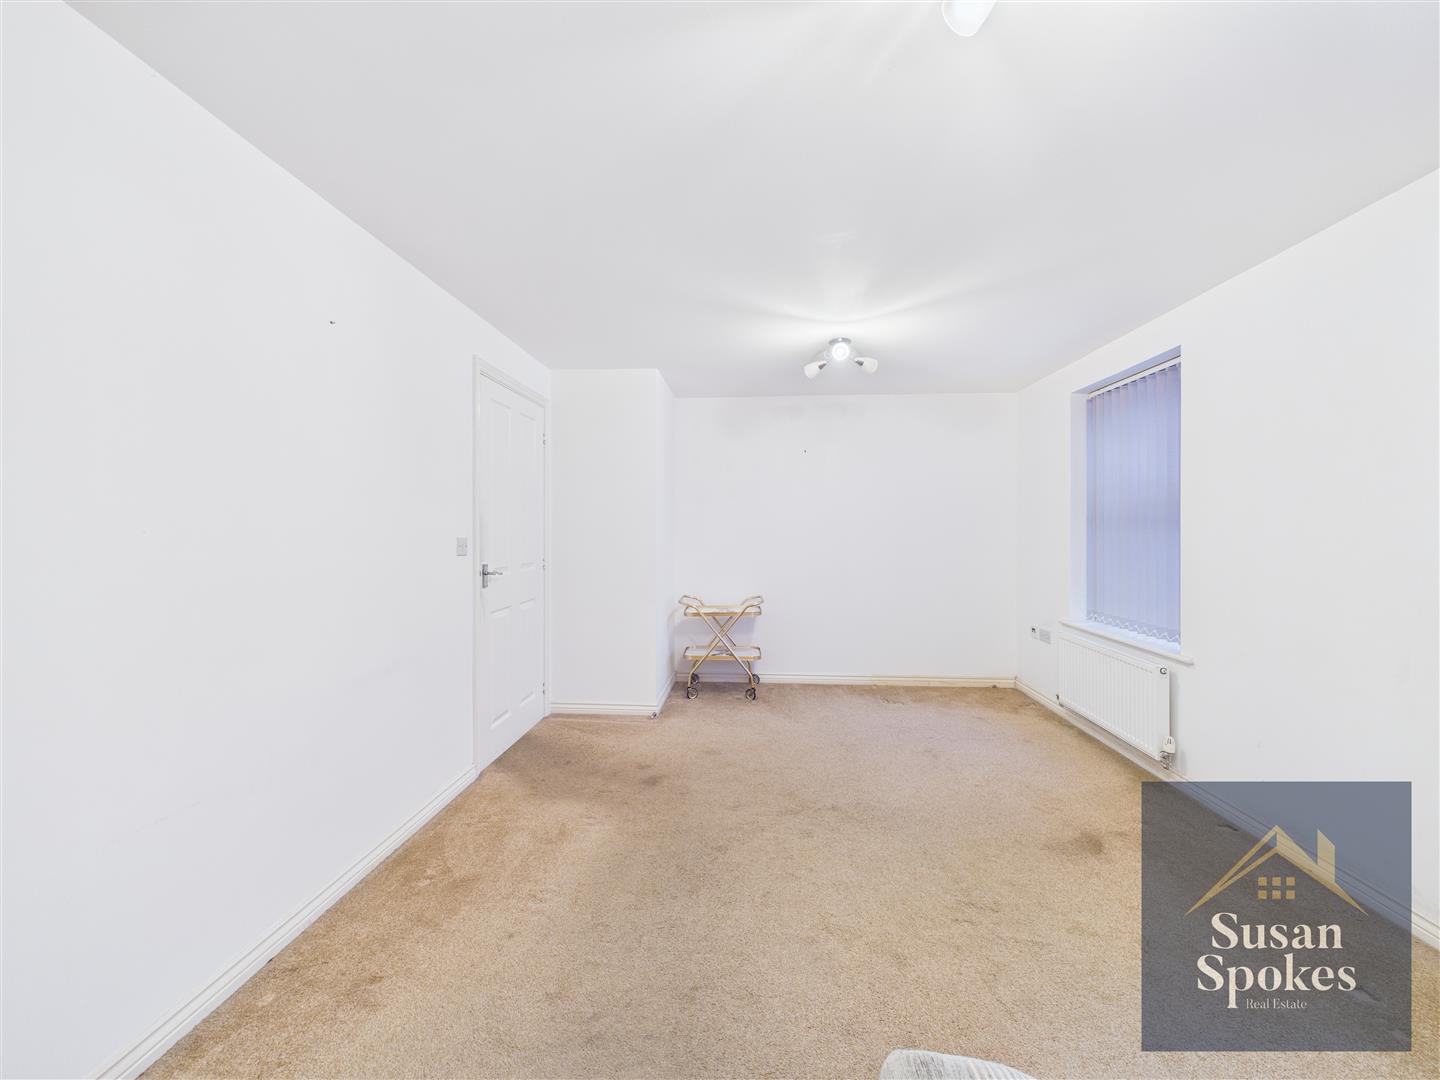
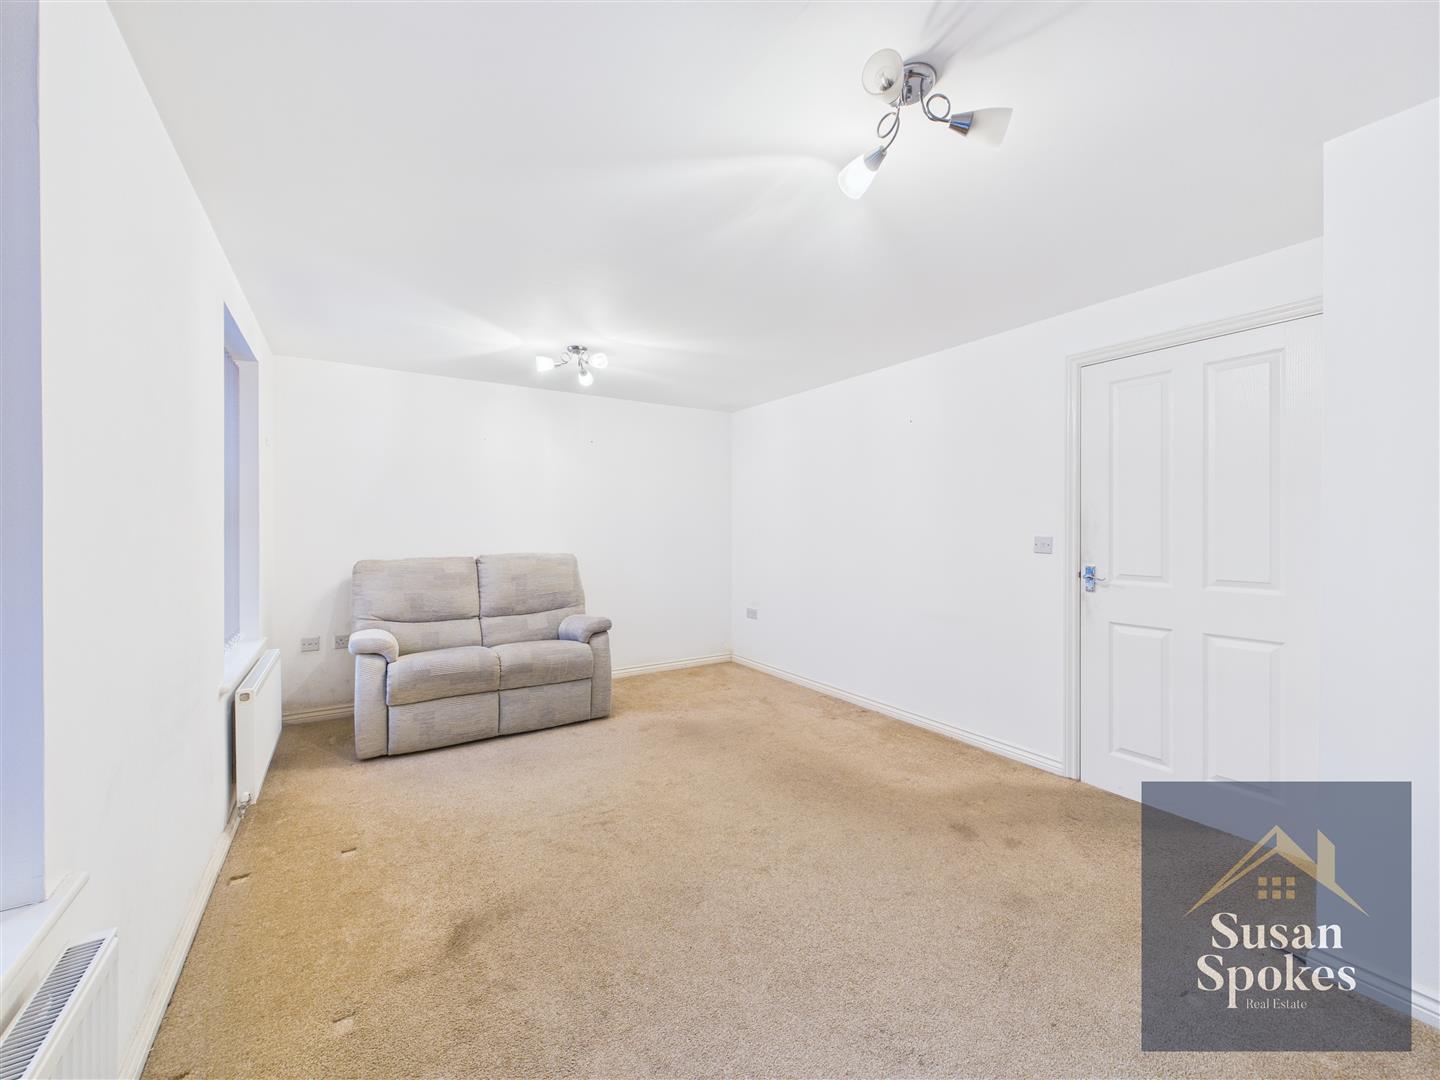
Lounge 3.32 x 4.78 (10'10" x 15'8")
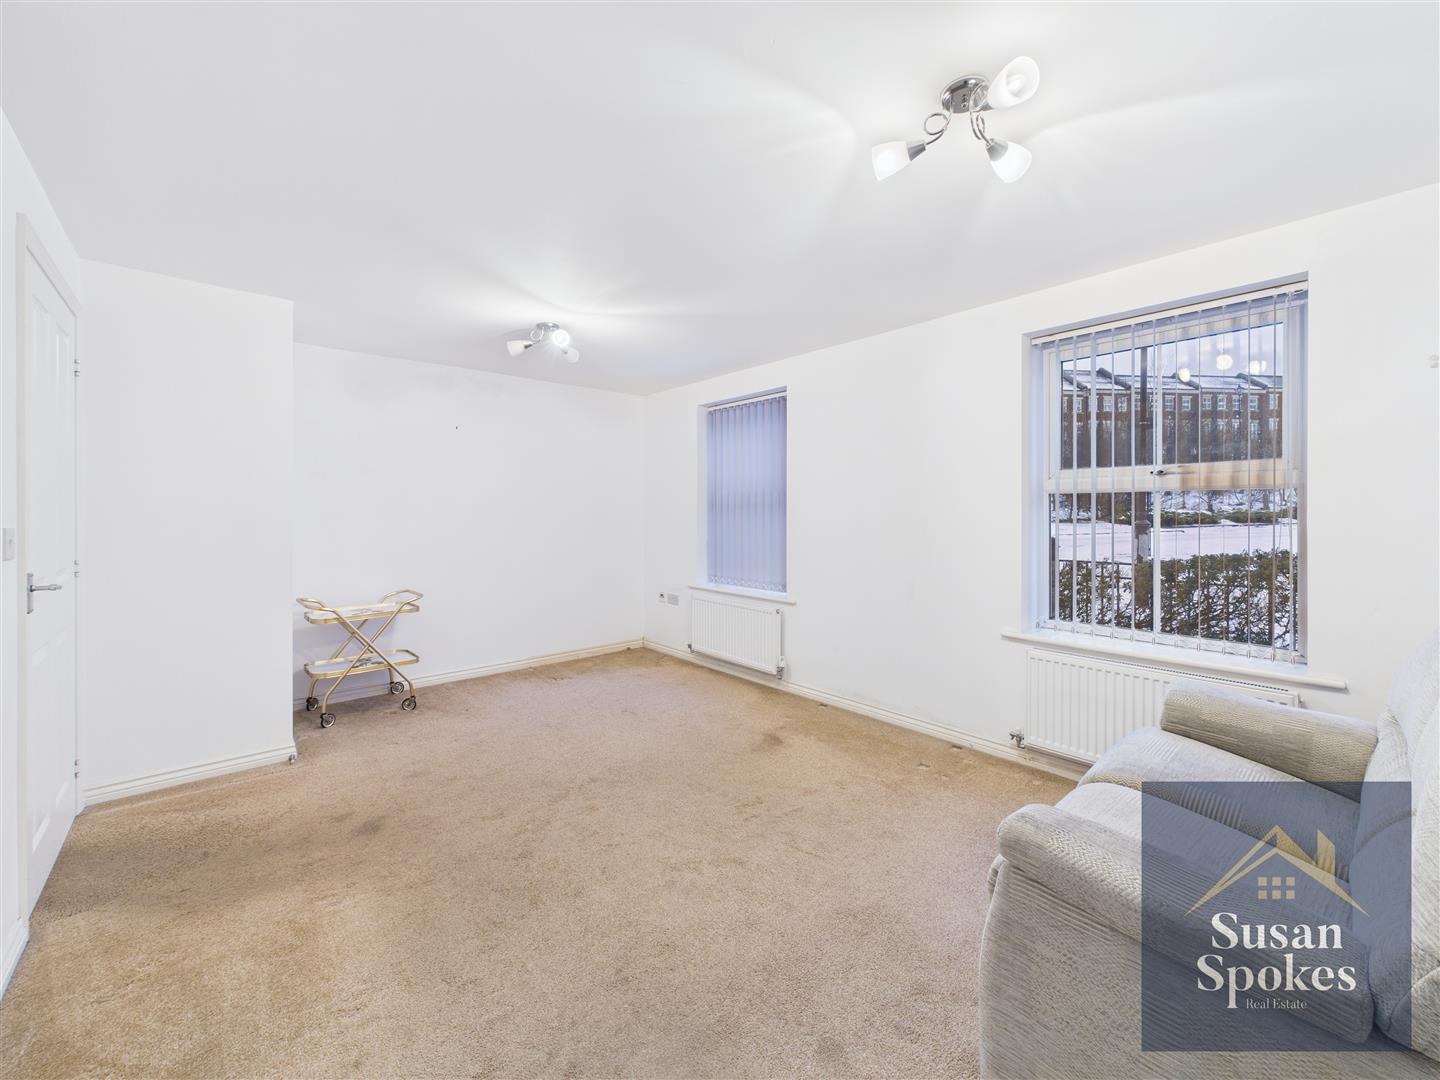
Thoughtfully presented in neutral décor with carpet flooring, creating a comfortable and welcoming space. Two UPVC double-glazed windows provide ample natural light, and two radiators ensure a cosy atmosphere, making it an ideal room for relaxing.
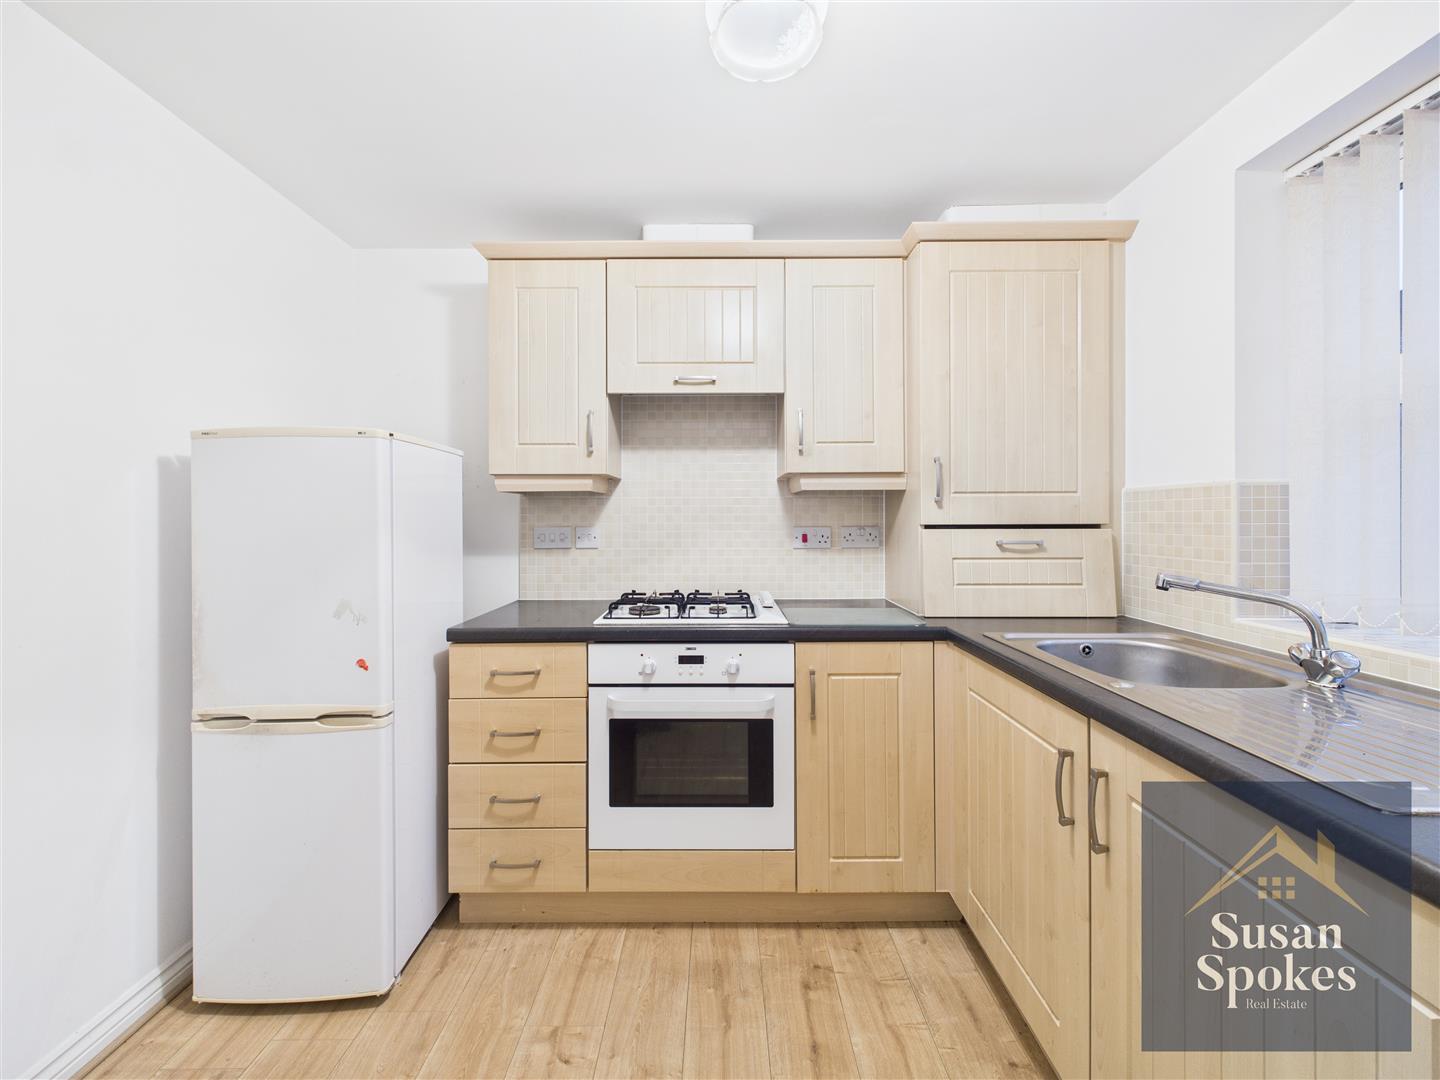
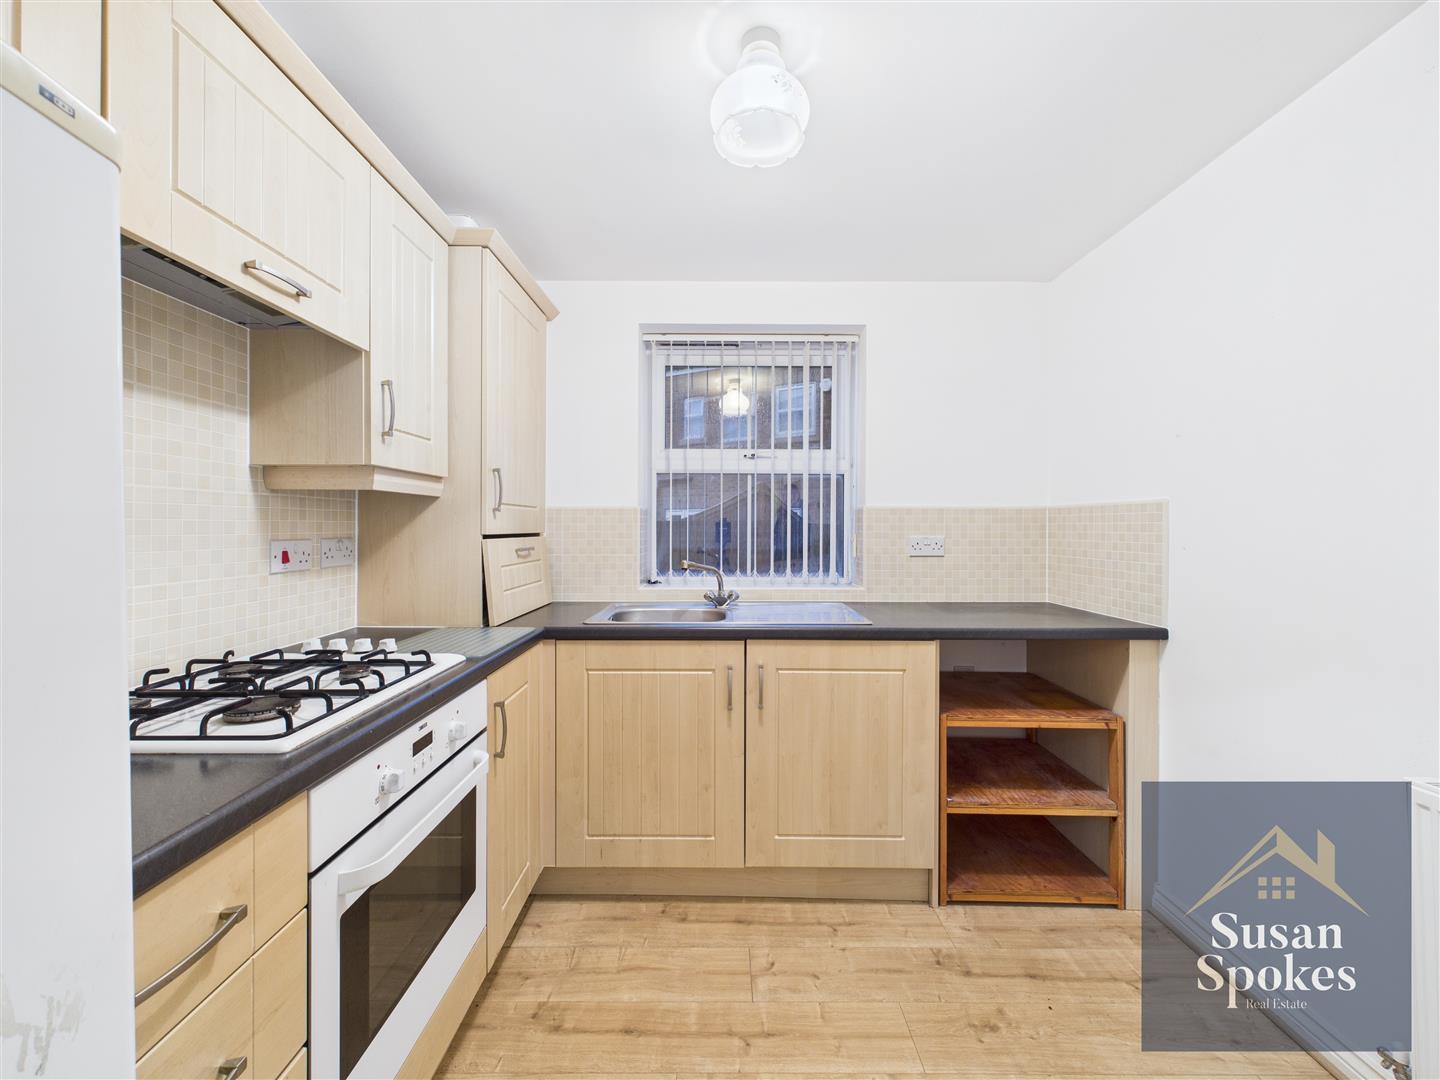
Kitchen 2.68 x 2.52 (8'9" x 8'3")
Stylishly fitted with wood-effect Shaker-style wall and base units, complemented by contrasting black worktops and a neutral tiled splashback. A stainless steel sink with mixer tap sits beneath a UPVC double-glazed window, while integrated appliances include a washing machine, electric oven, gas hob, and cooker hood. Finished with neutral décor and wood-effect laminate flooring, the space is both practical and contemporary, with a radiator providing additional comfort.
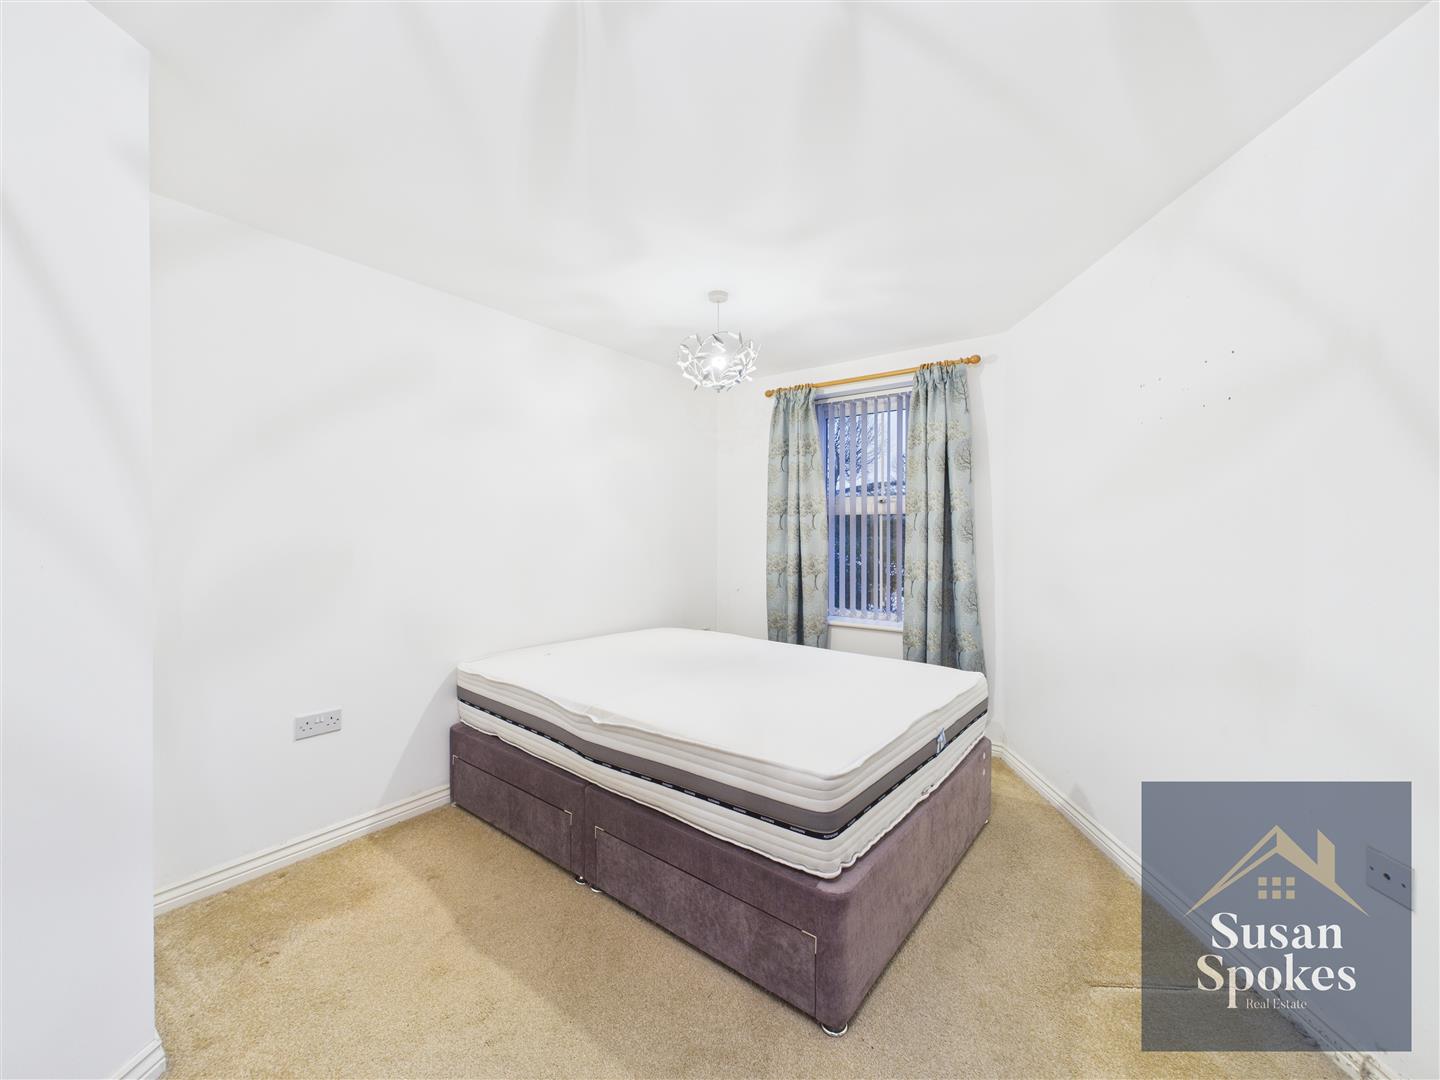
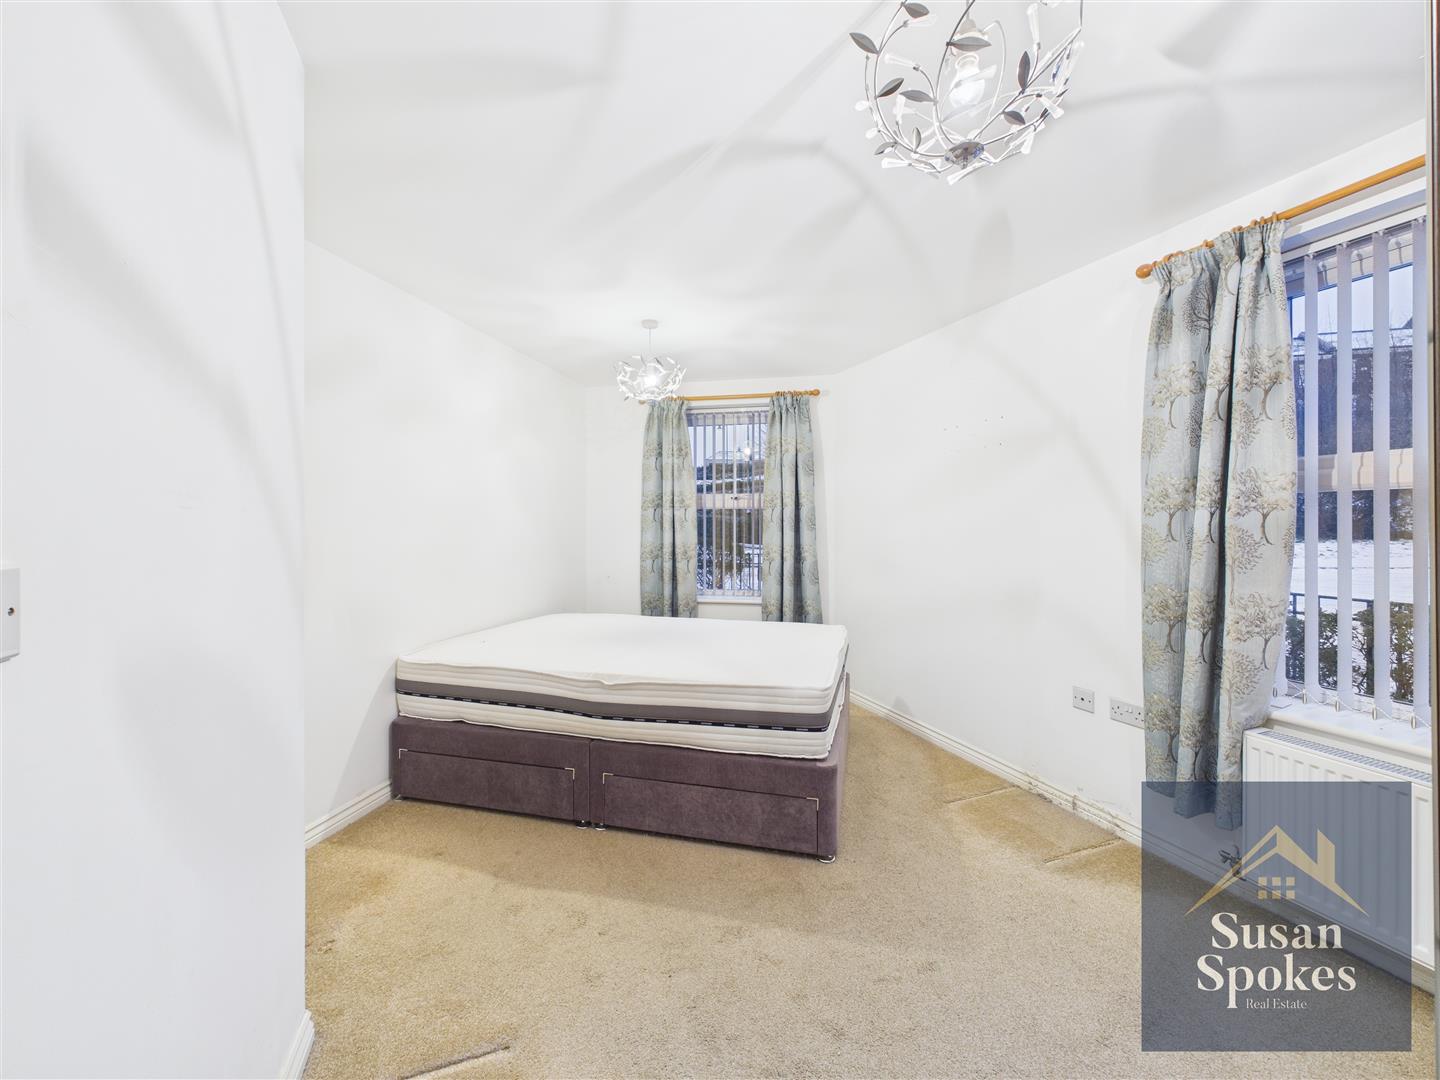
Bedroom 3.18 x 4.92 (10'5" x 16'1")
A front-aspect double room, thoughtfully presented in neutral décor with carpet flooring. Two UPVC double-glazed windows fill the space with natural light, while a radiator ensures a warm and comfortable environment
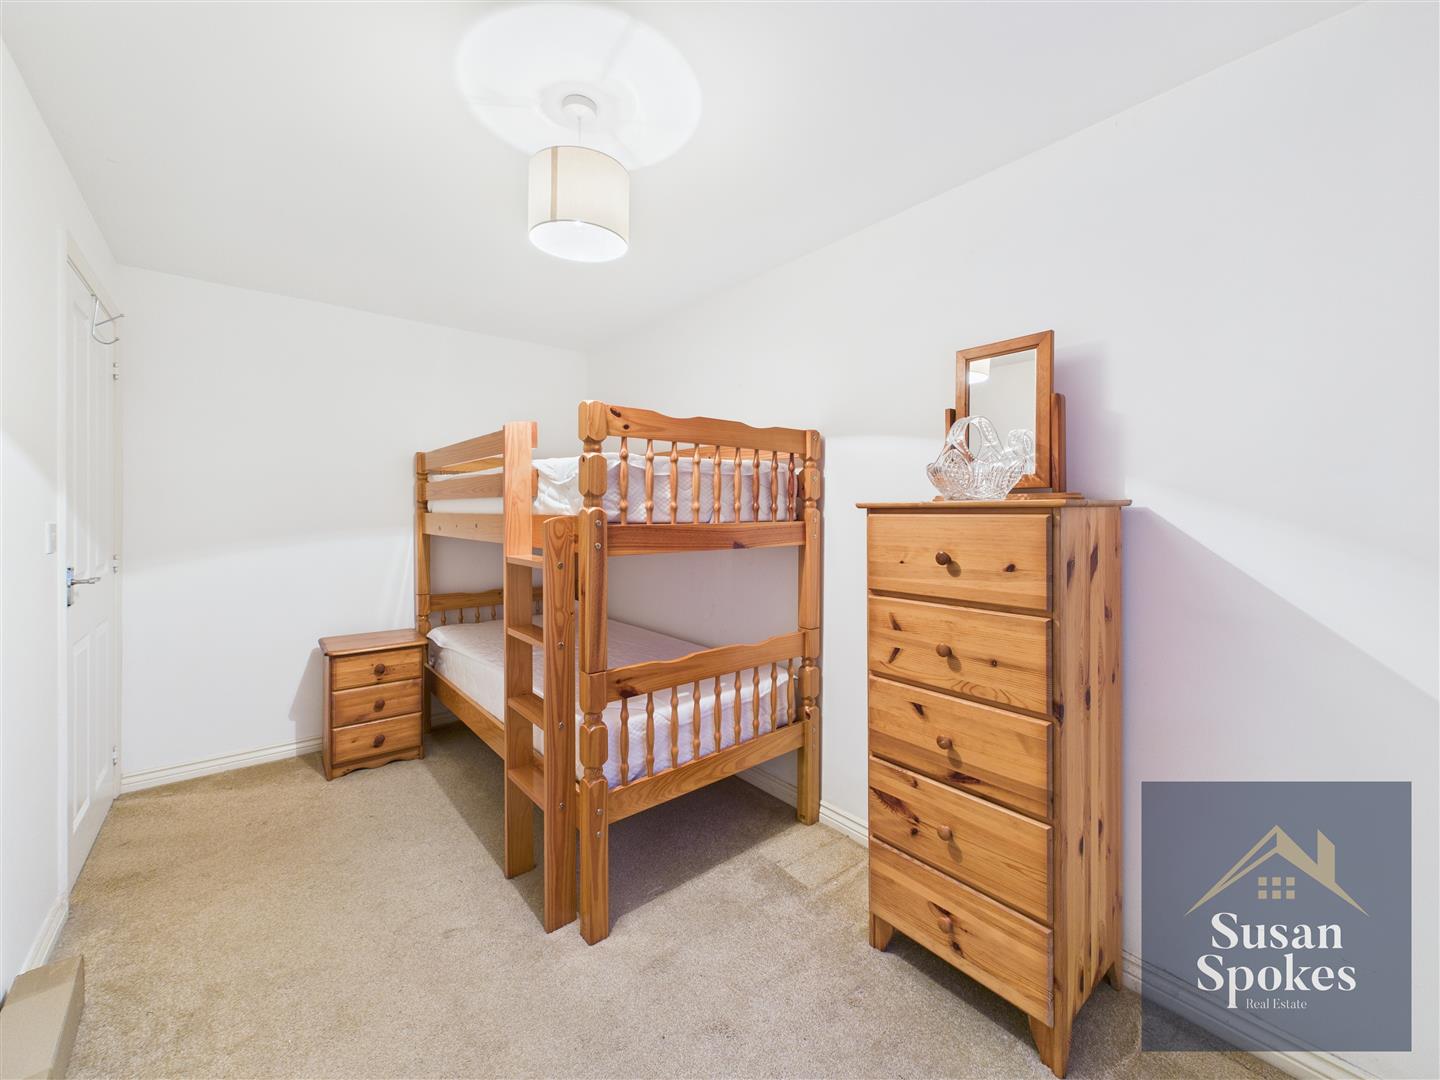
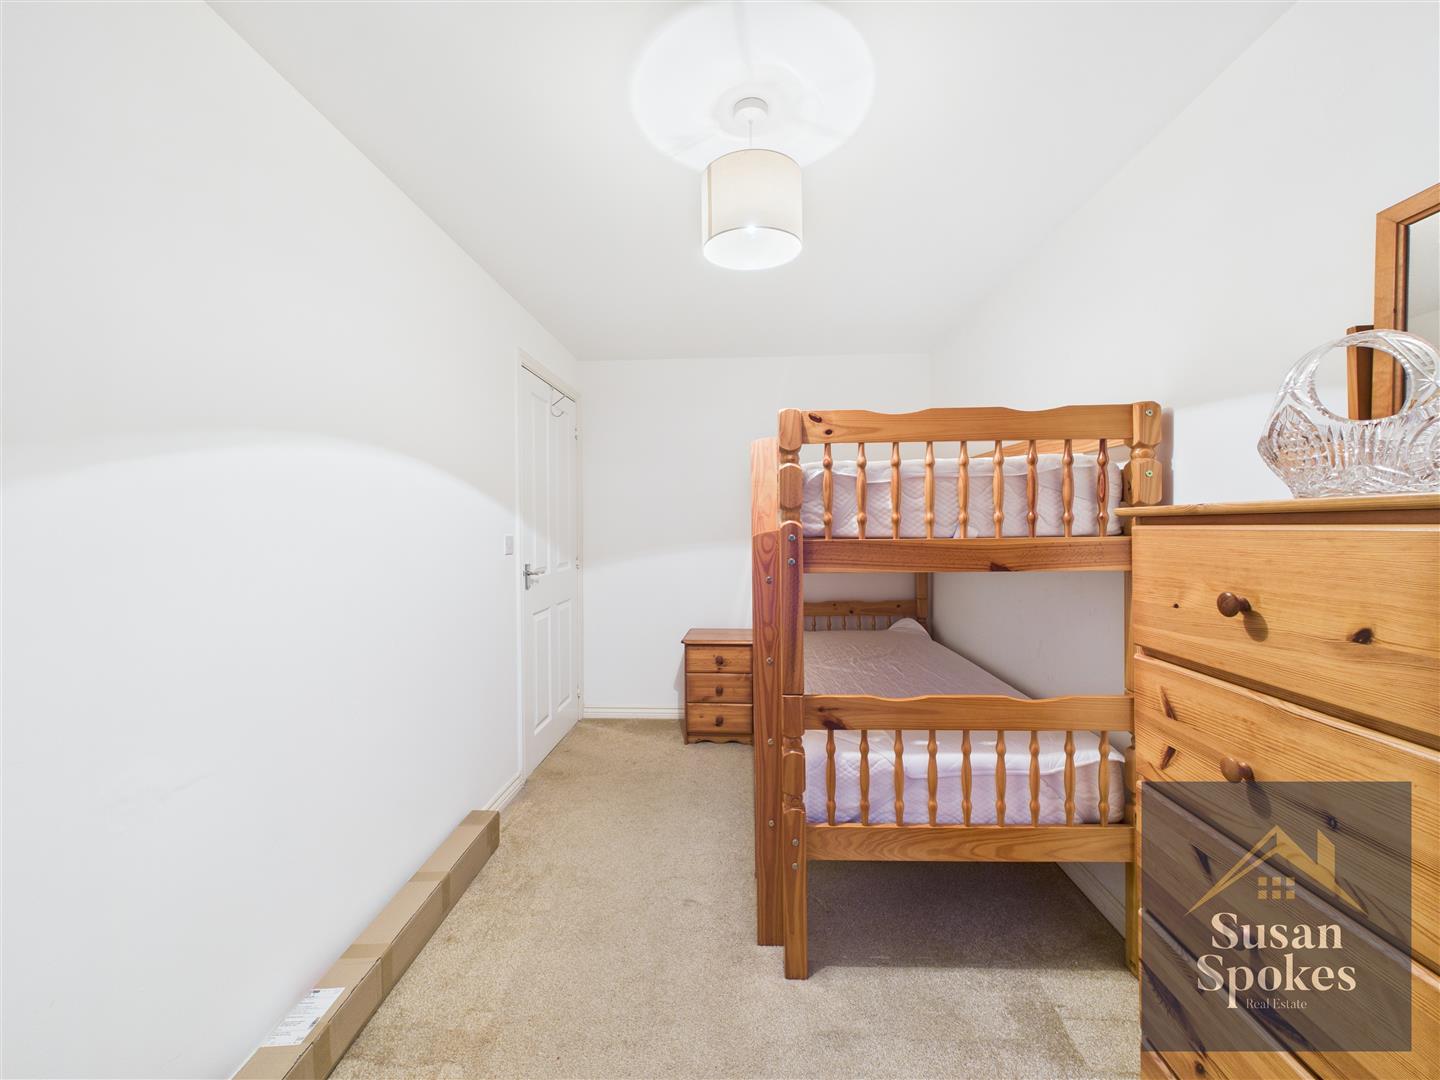
Bedroom 3.88 x 2.16 (12'8" x 7'1")
A rear-aspect small double room, presented in neutral décor with carpet flooring. A UPVC double-glazed window allows natural light to fill the space, and a radiator provides warmth and comfort.
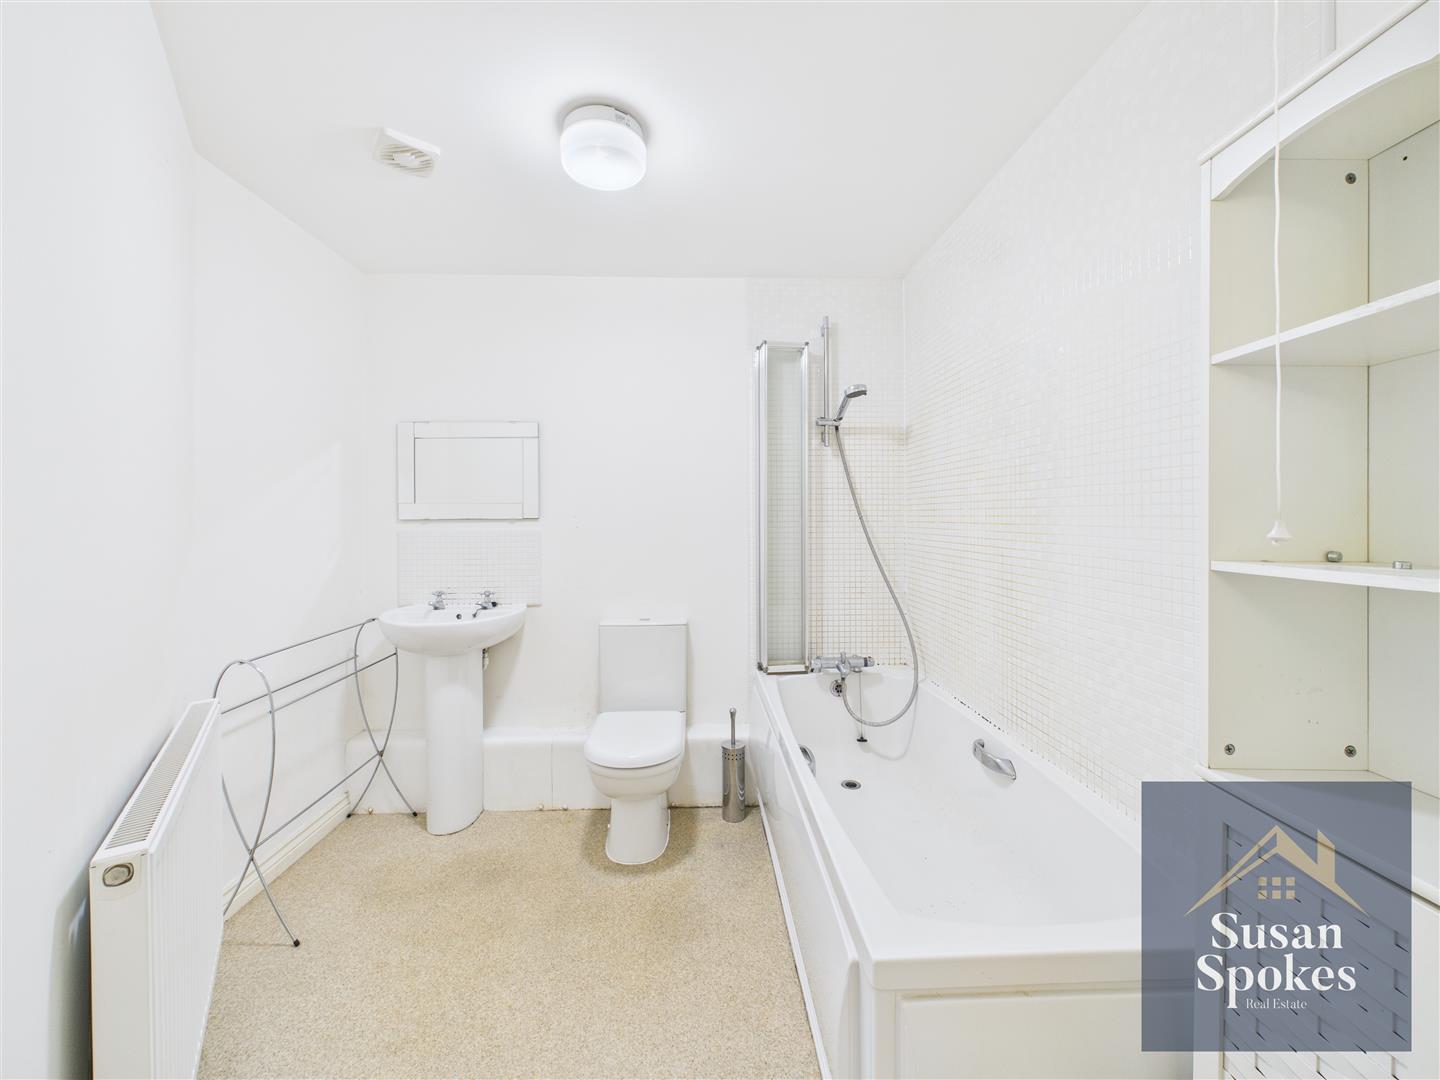
Bathroom 2.55 x 2.35 (8'4" x 7'8")
A spacious room finished in neutral décor, featuring mosaic-effect style tiling around the splash areas and neutral, anti-slip waterproof flooring. The three-piece suite comprises a pedestal sink, WC, and single-ended bath with a mains-powered shower over. A radiator and extractor fan complete the space, combining style with practical comfort
External
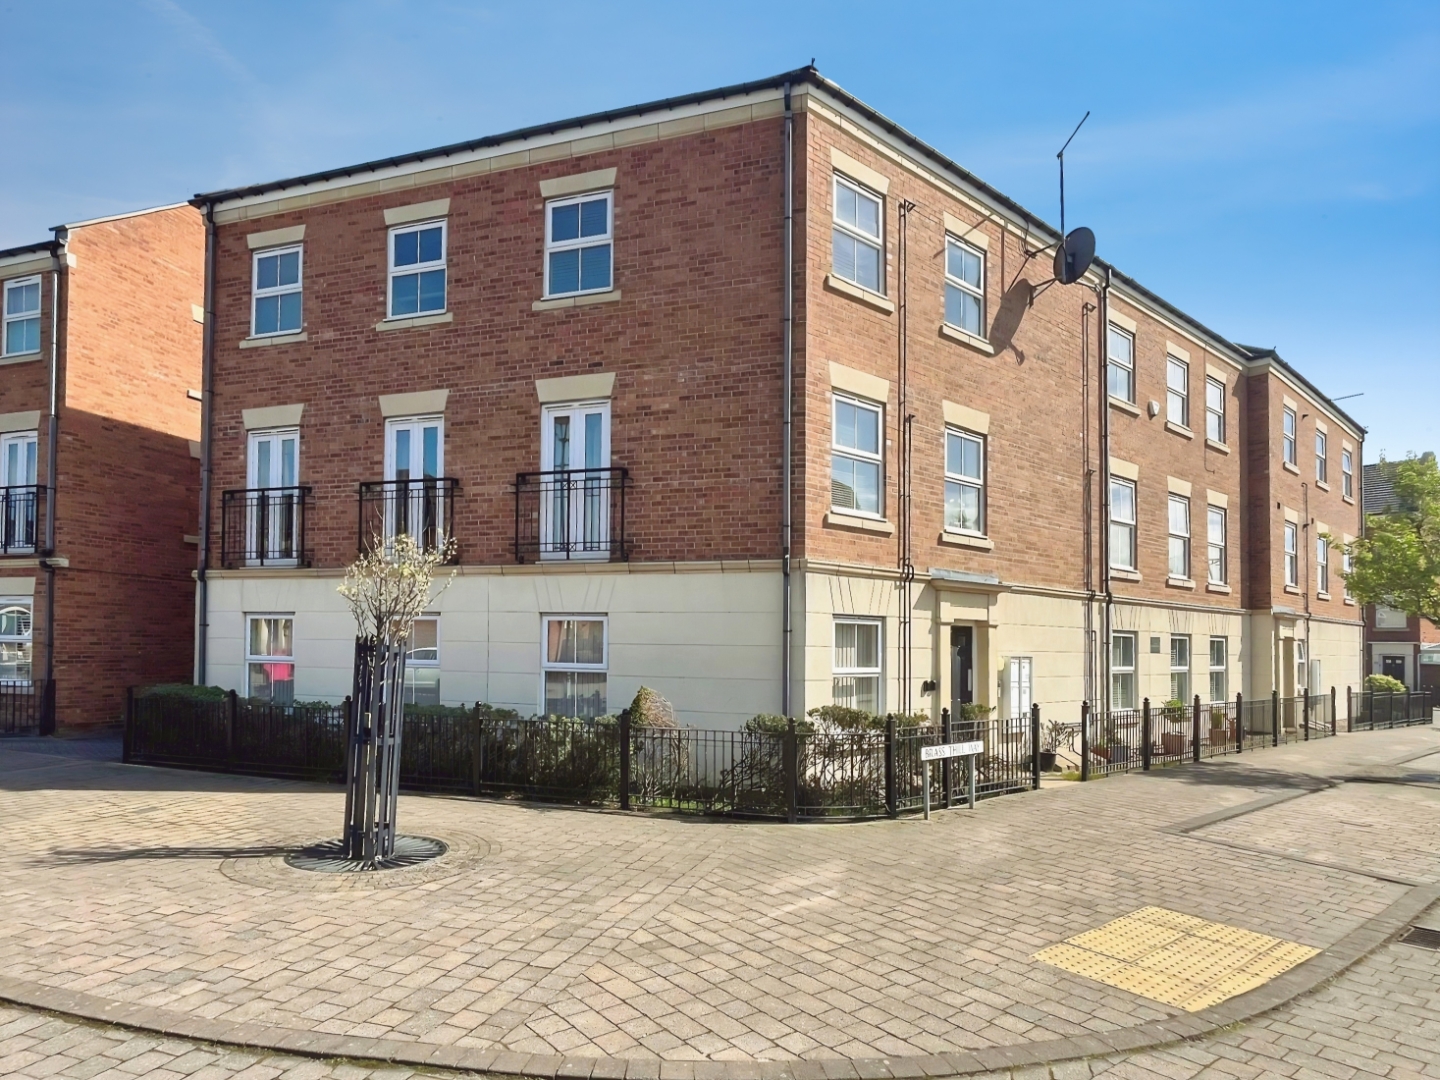
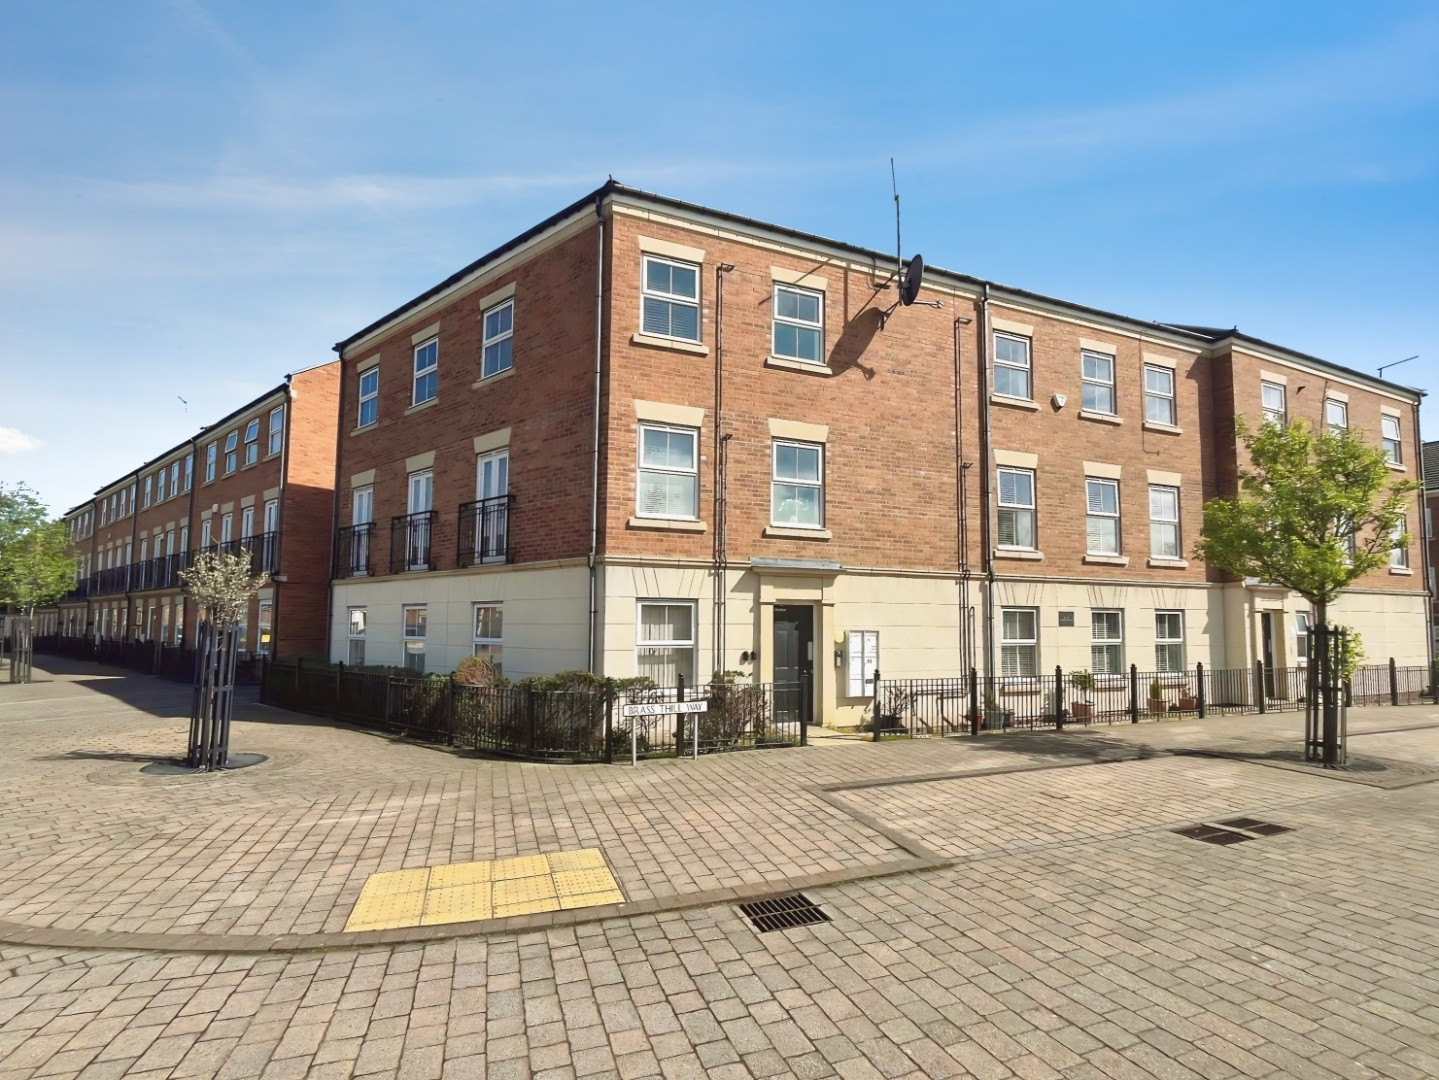
Externally, the property enjoys the convenience of an allocated parking space within a private car park, providing hassle-free parking