Full Description
Entrance Hall
Cloakroom
Ground floor wc and wash hand basin.
Kitchen/Diner
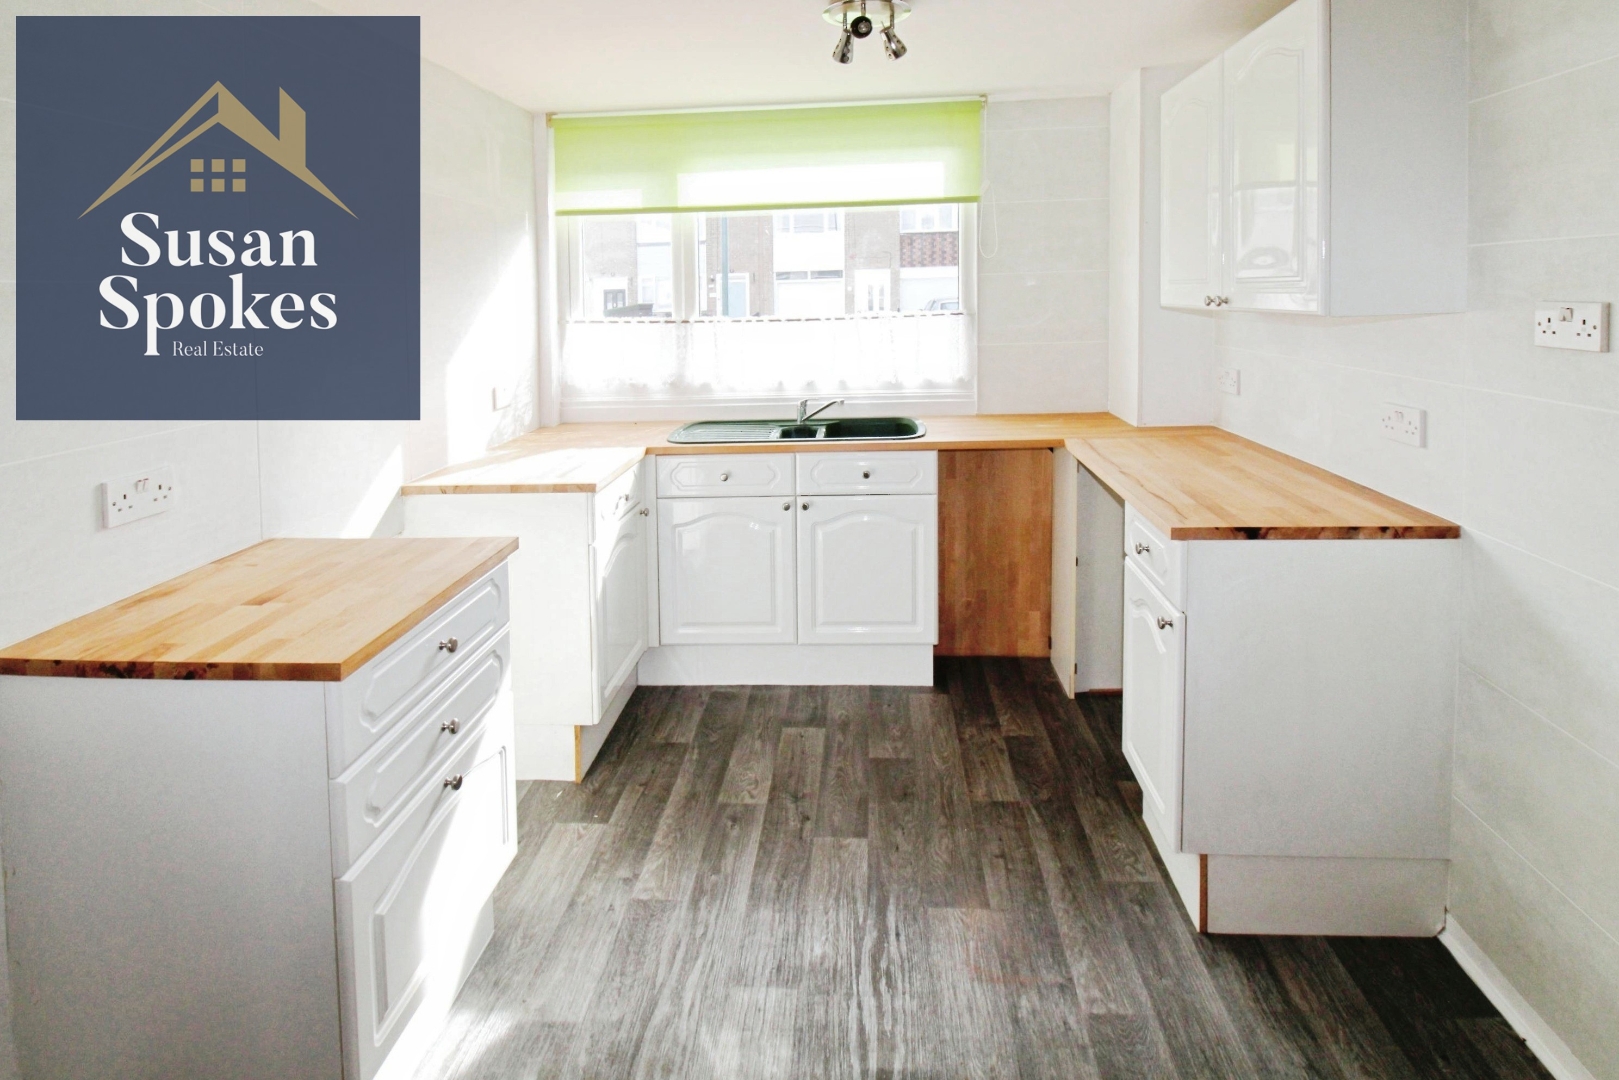
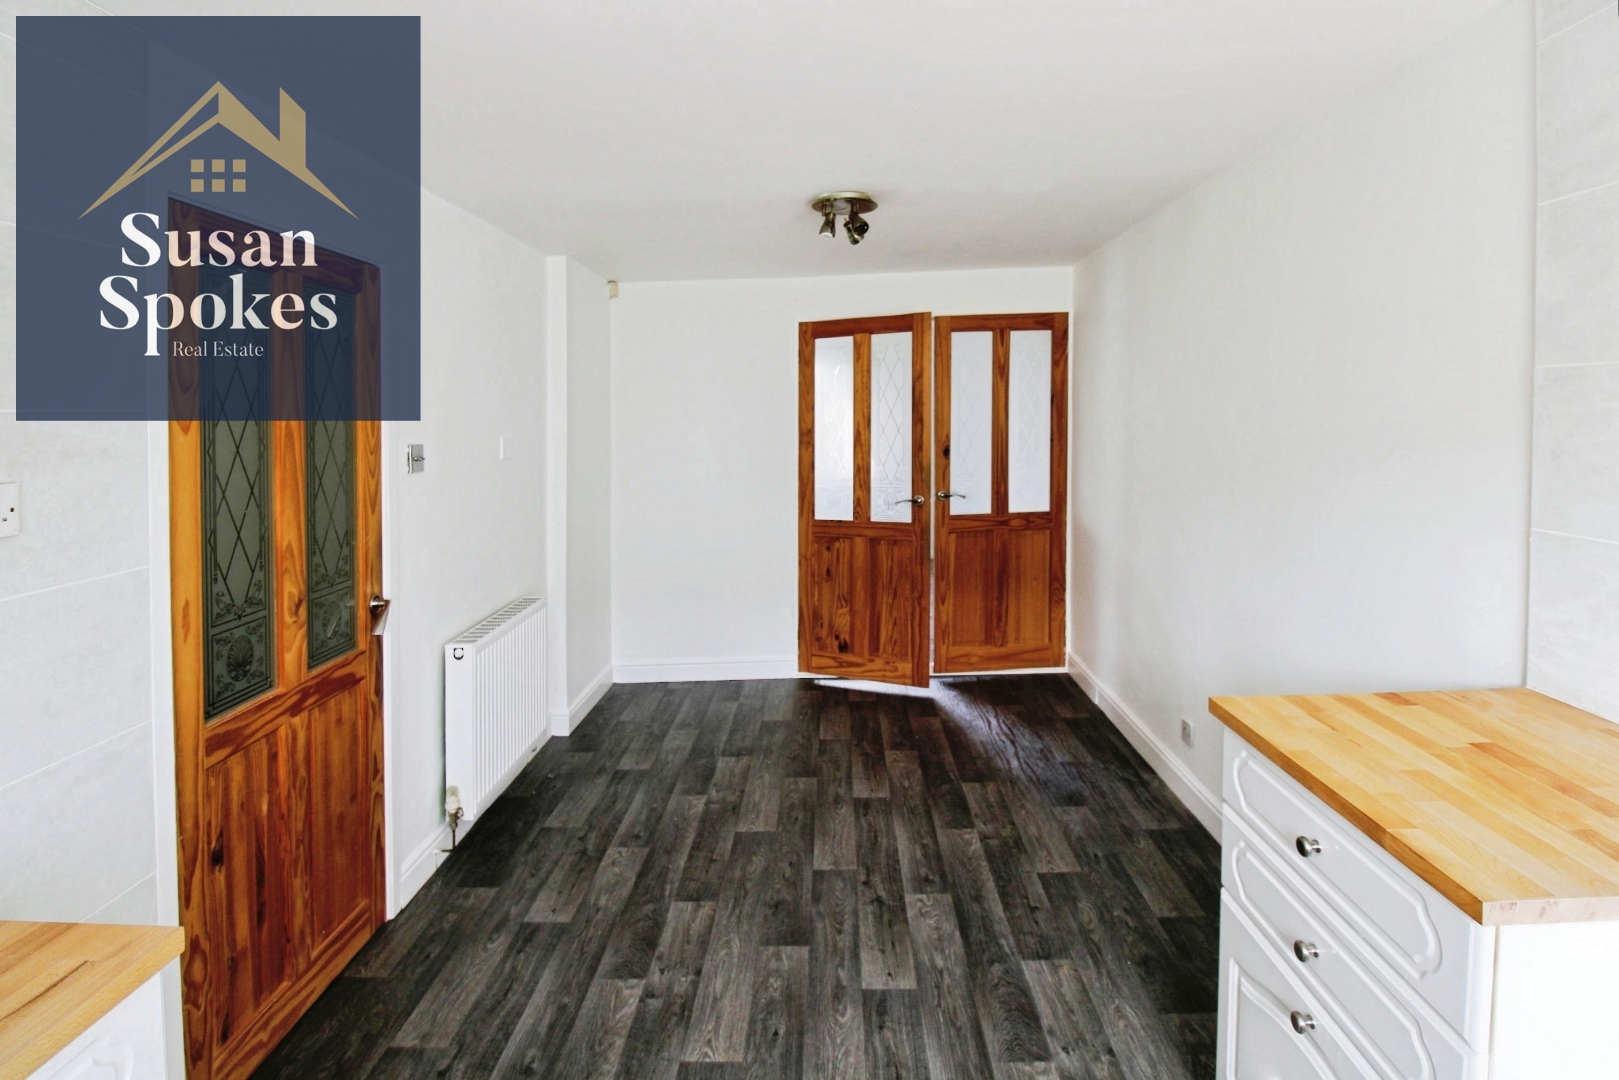
The kitchen/diner has ample room for a dining table and consists of grey flooring white fitted kitchen units with chrome fitments and real wood work tops. Plumbing for washing machine and space for a fridge/freezer. Double doors to the lounge.
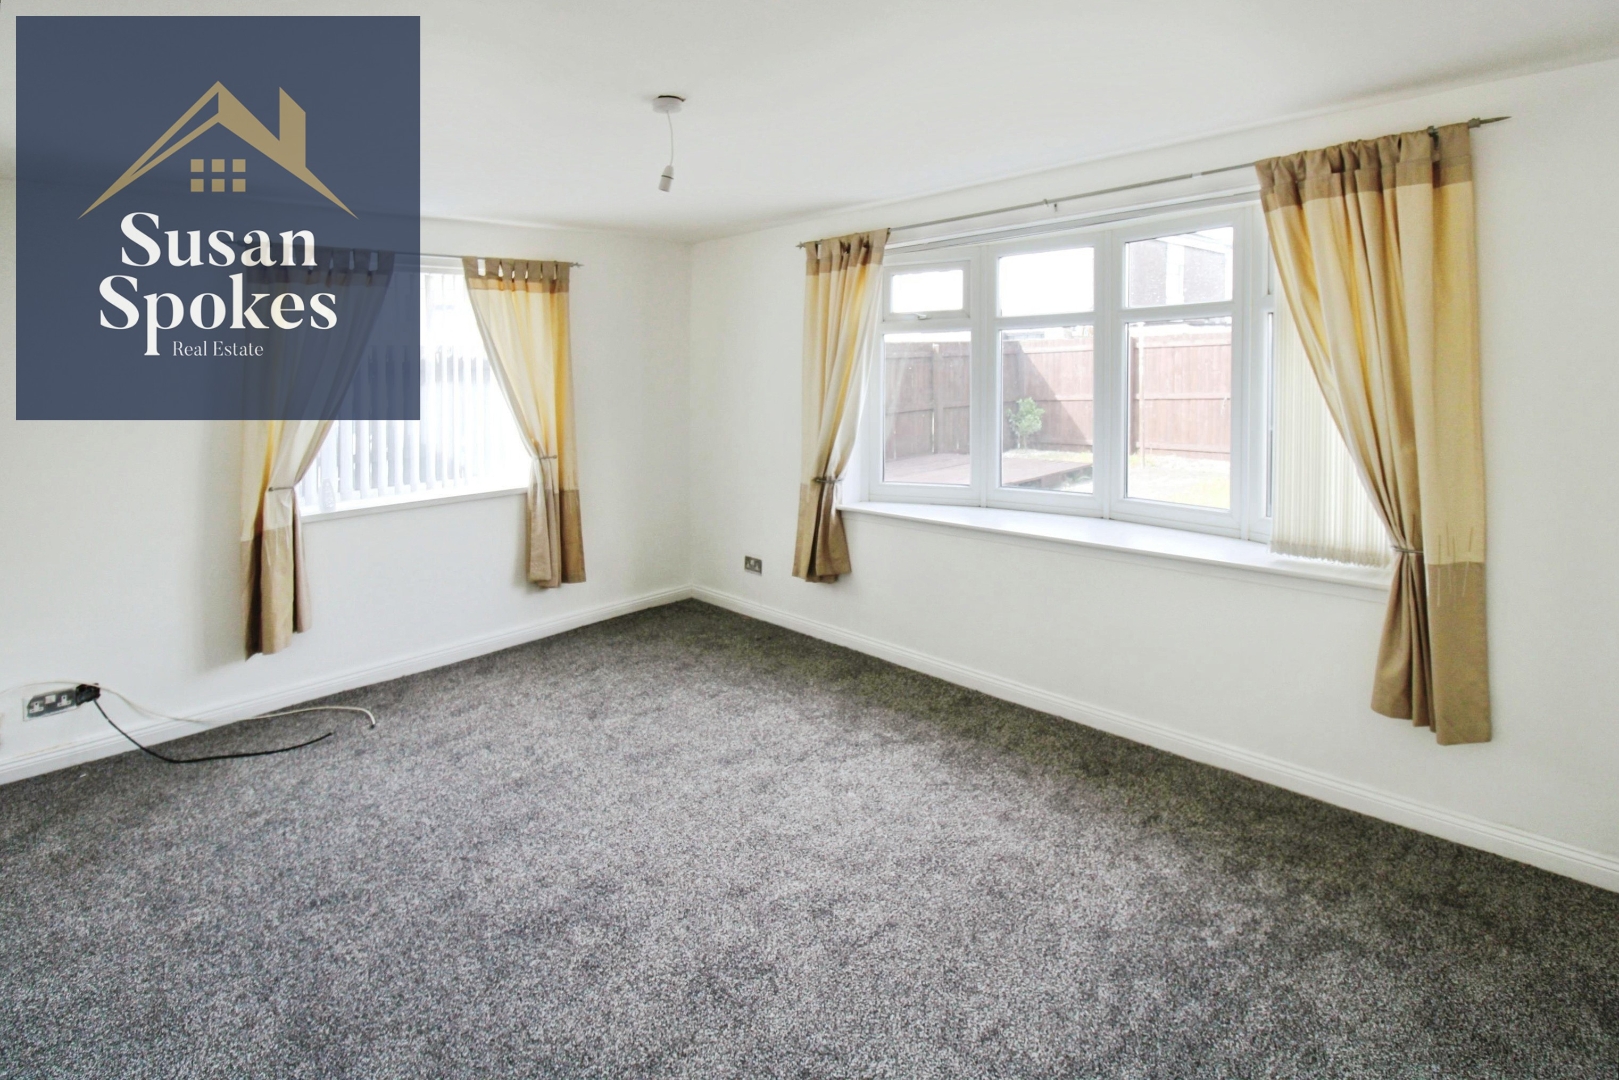
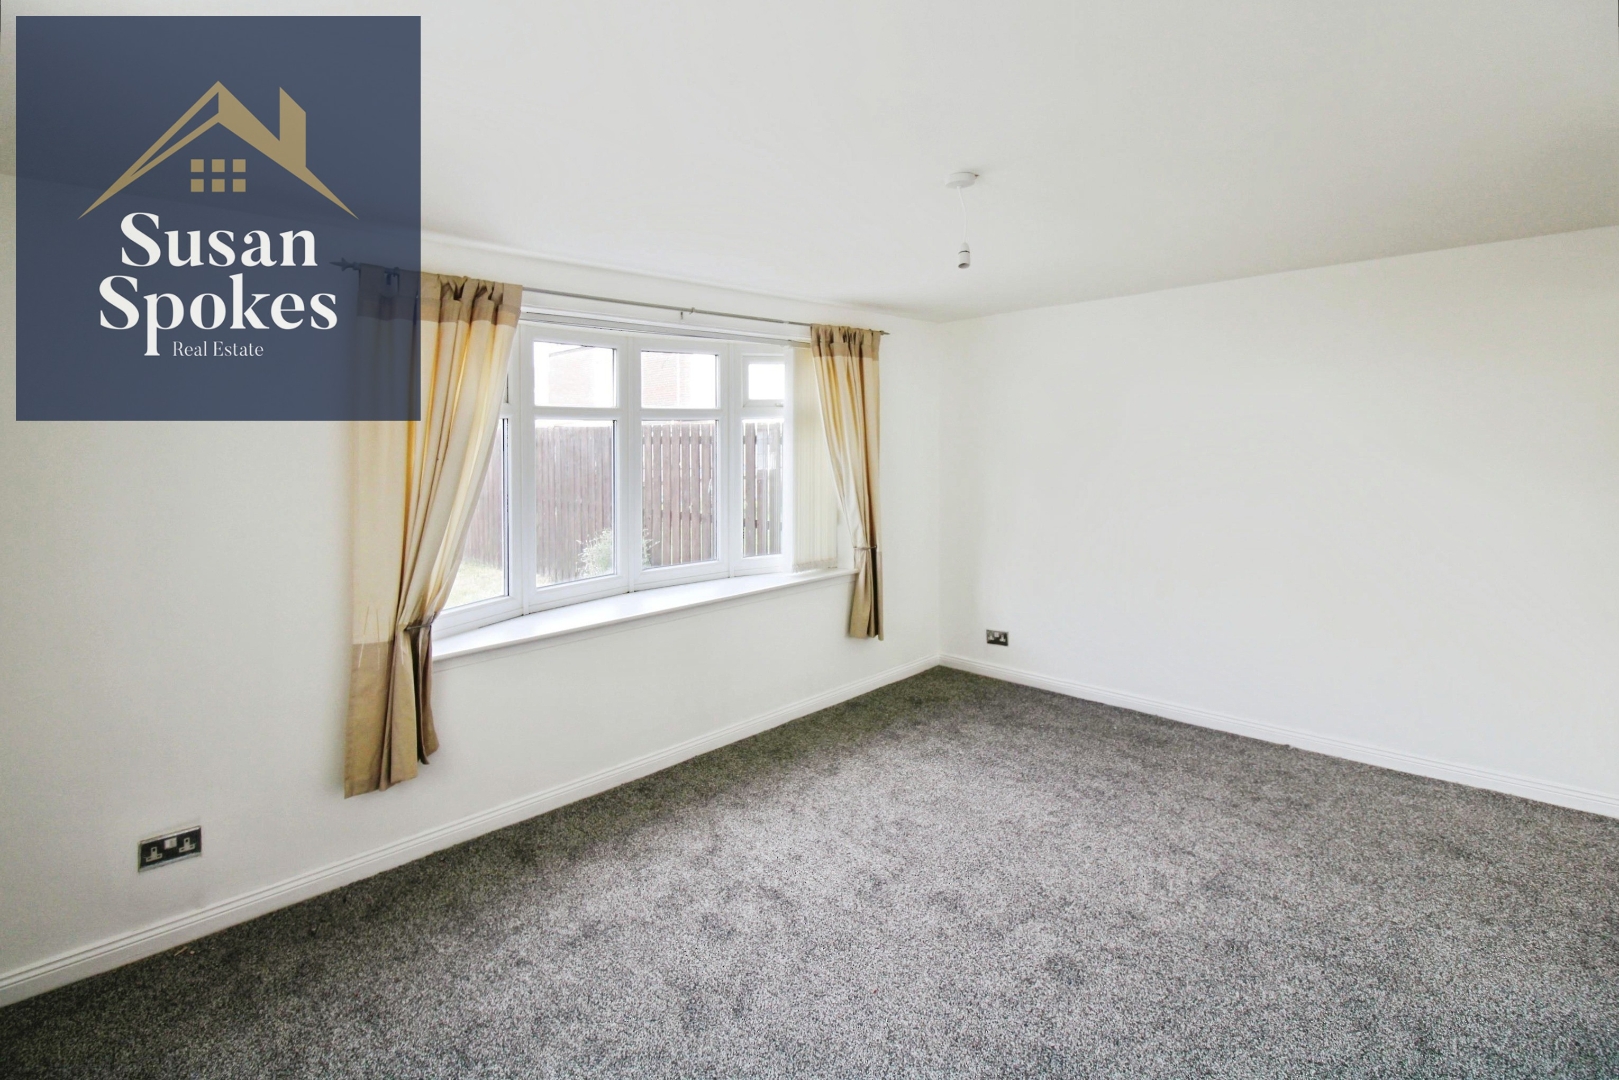
Lounge
Neutrally decorated with bow window giving a lovely outlook over the garden.
First Floor Landing
Bedroom One
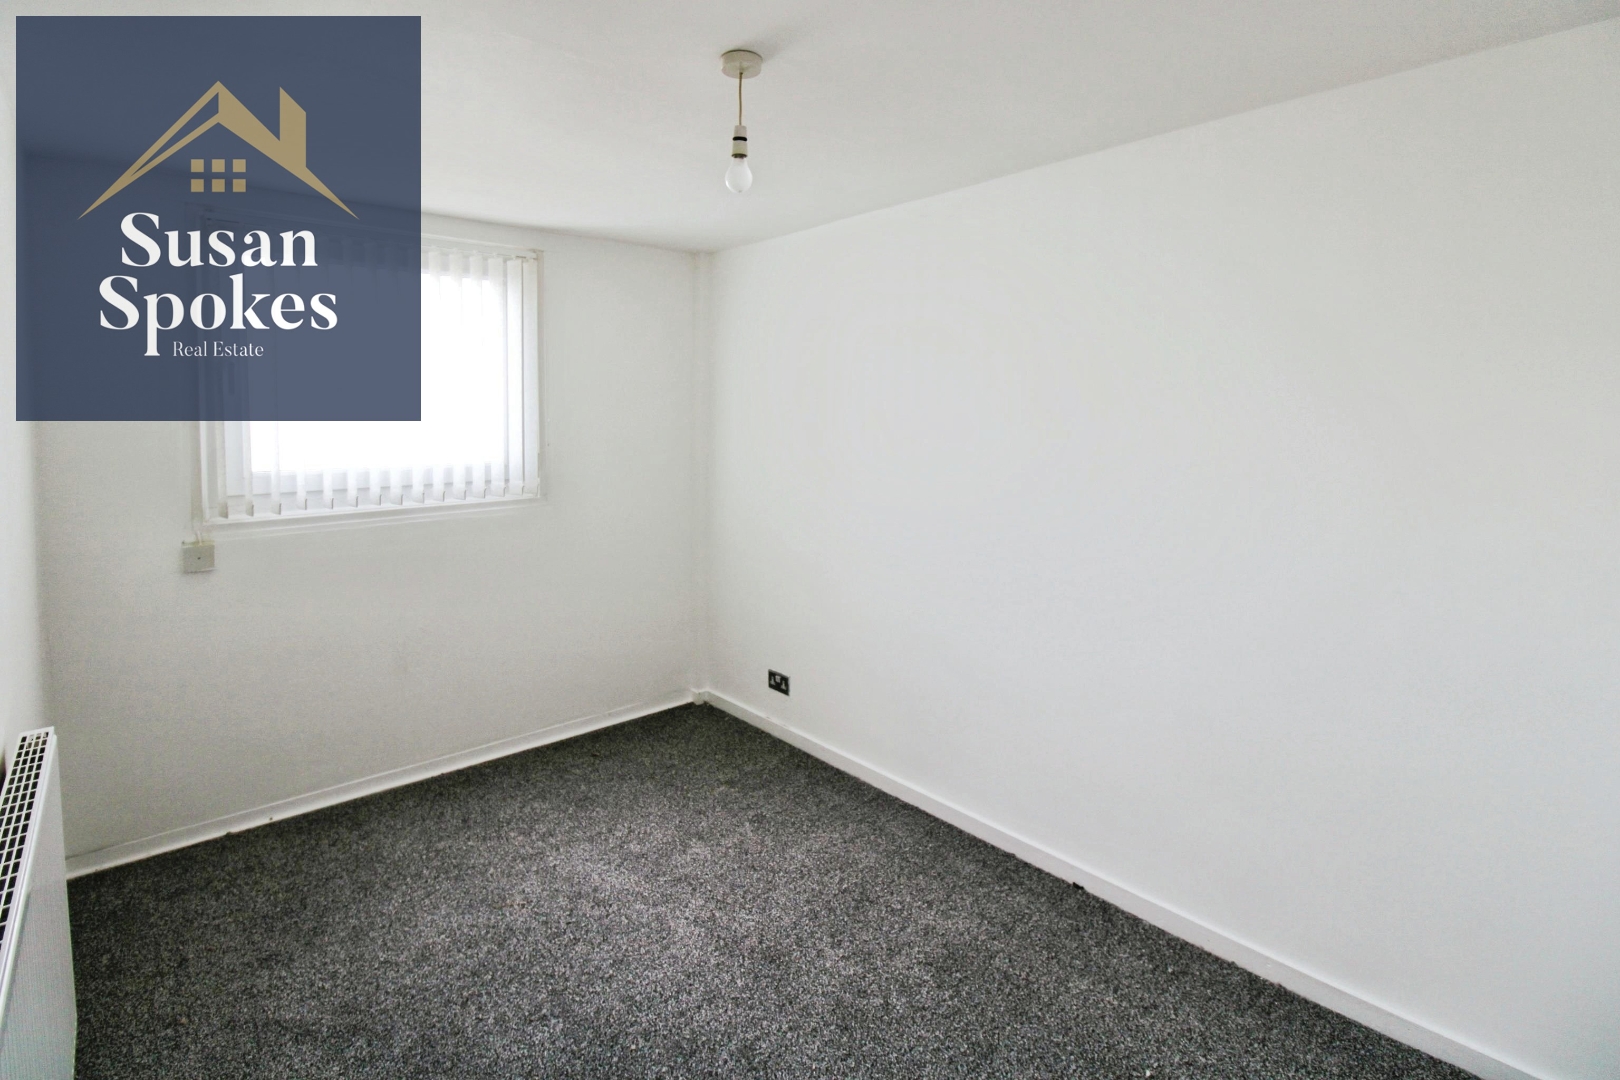
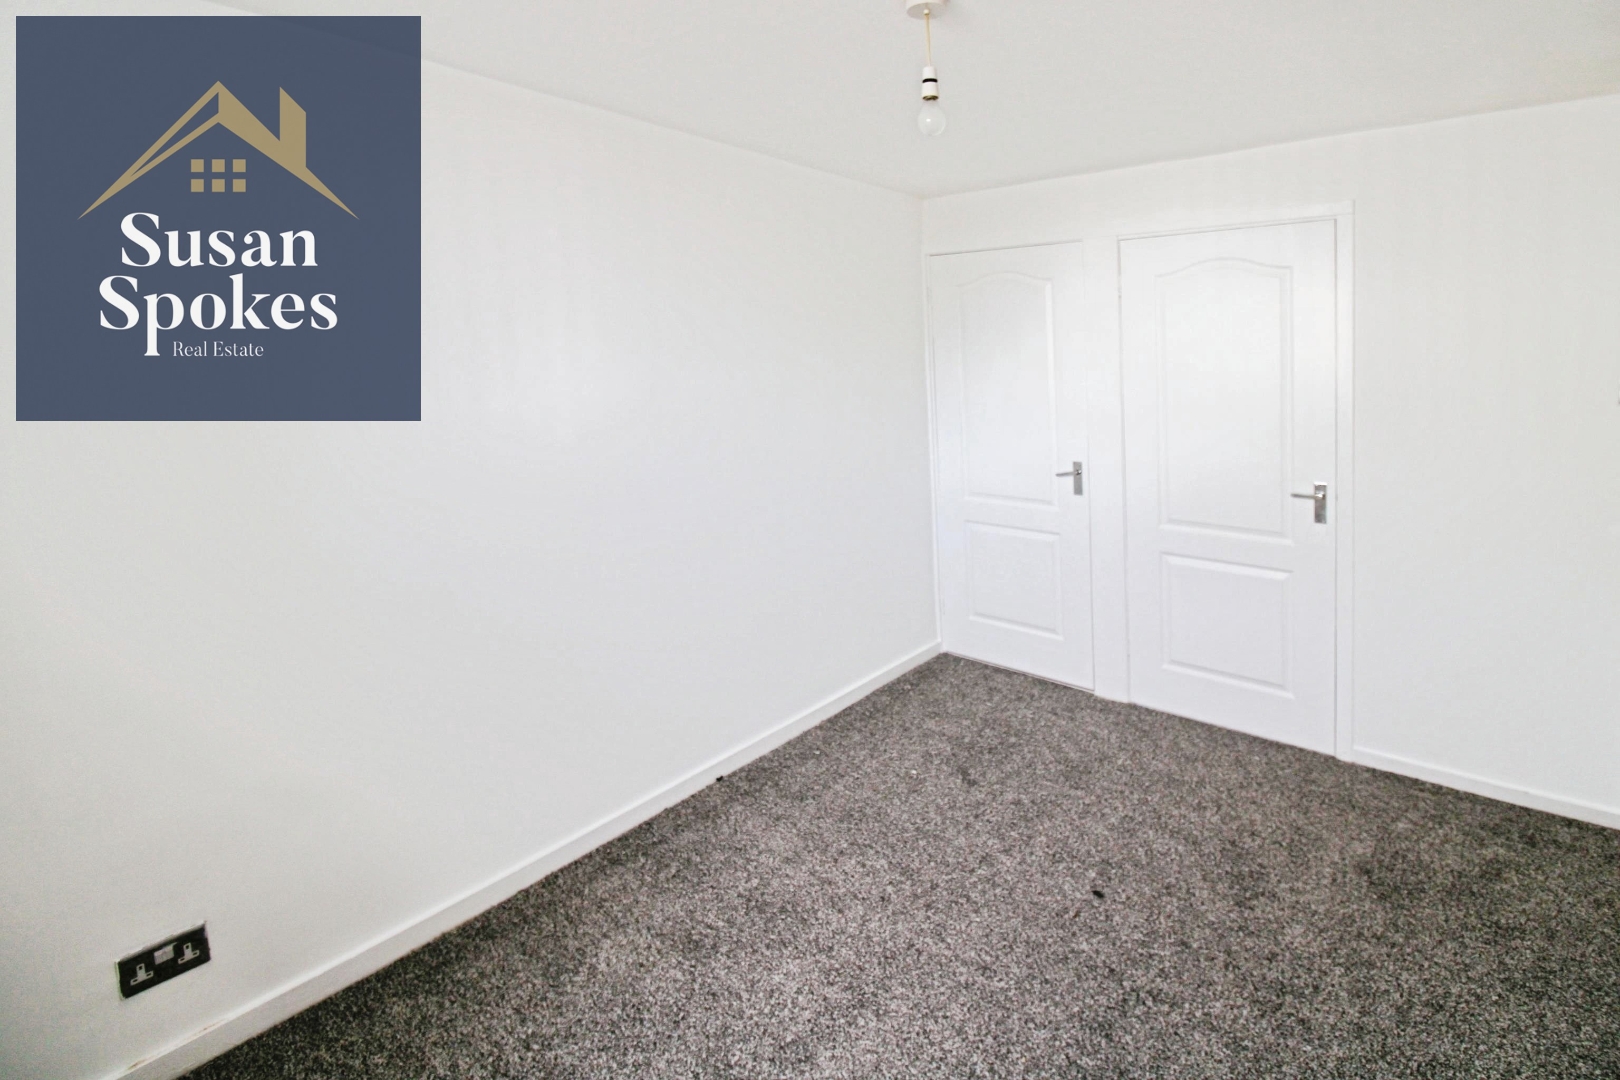
Double bedroom with neutral walls and grey carpet.
Bedroom Two
Double bedroom with neutral walls and grey carpet.
Bedroom Three
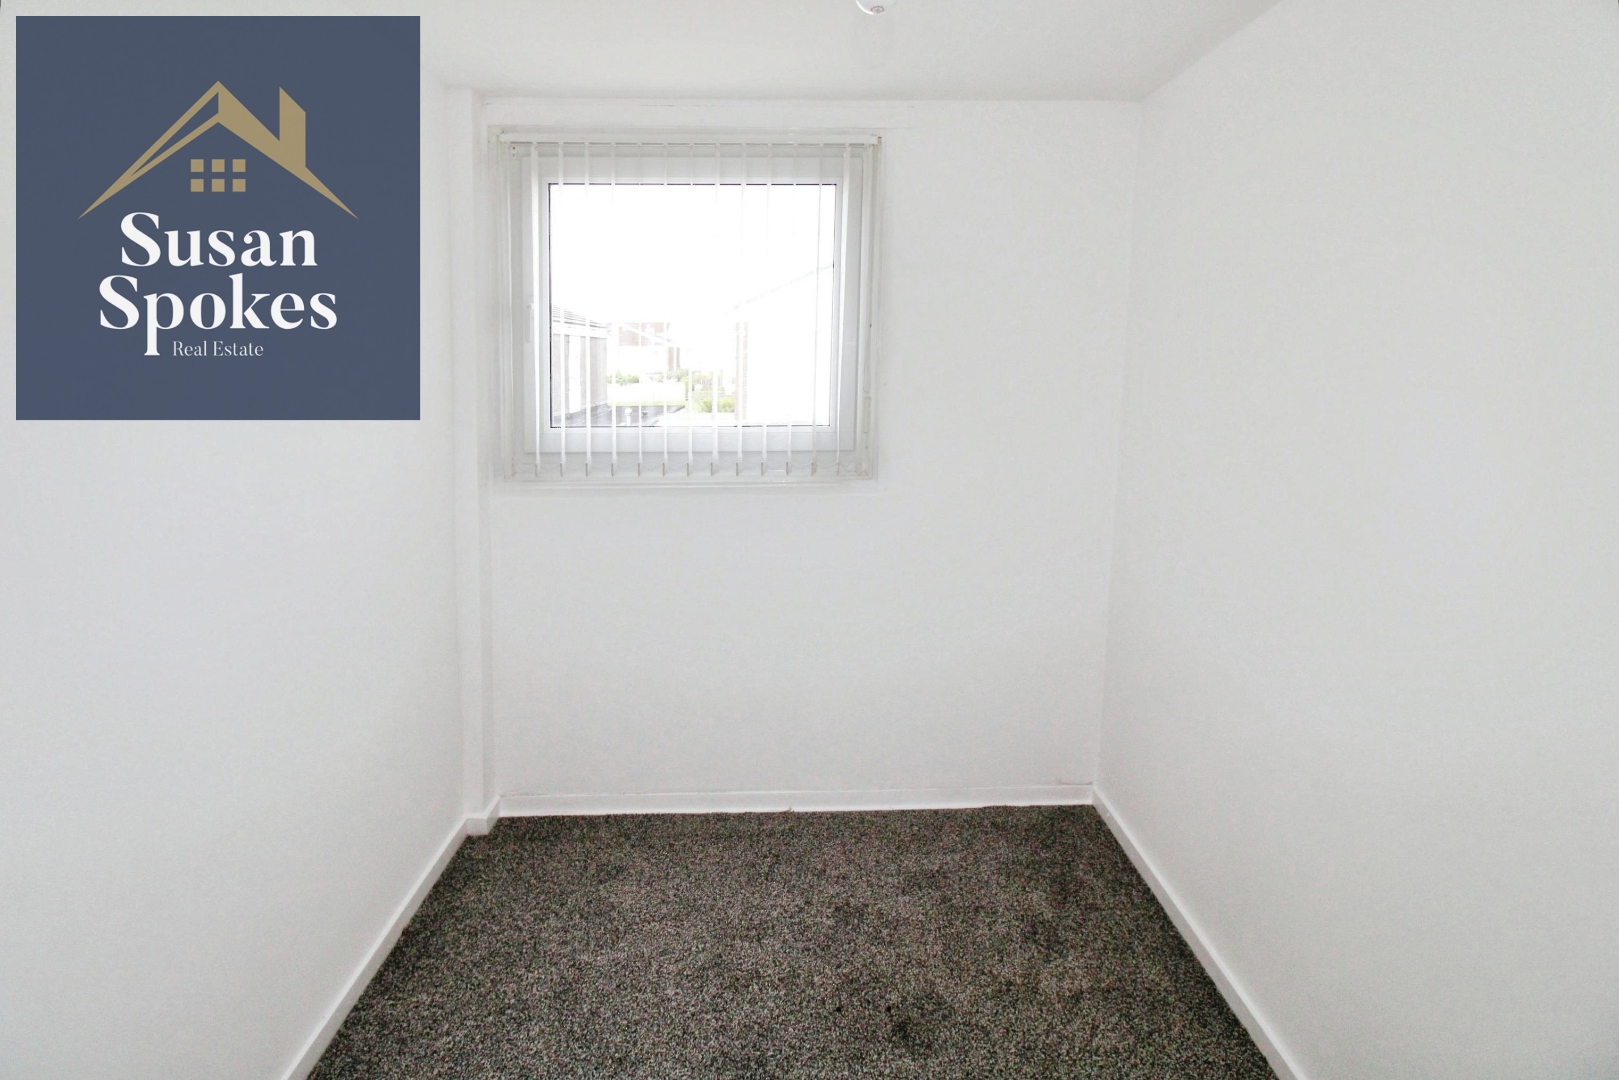
Neutrally decorated bedroom with white walls and grey flooring.
Bathroom
The bathroom comprises of a three piece suite with shower over the bath. The Landlord has agreed to renovate the bathroom for a long term tenant.
Garage
Roller shutter door, water tap and storage cupboard. You can also access the garden from the garage.
External
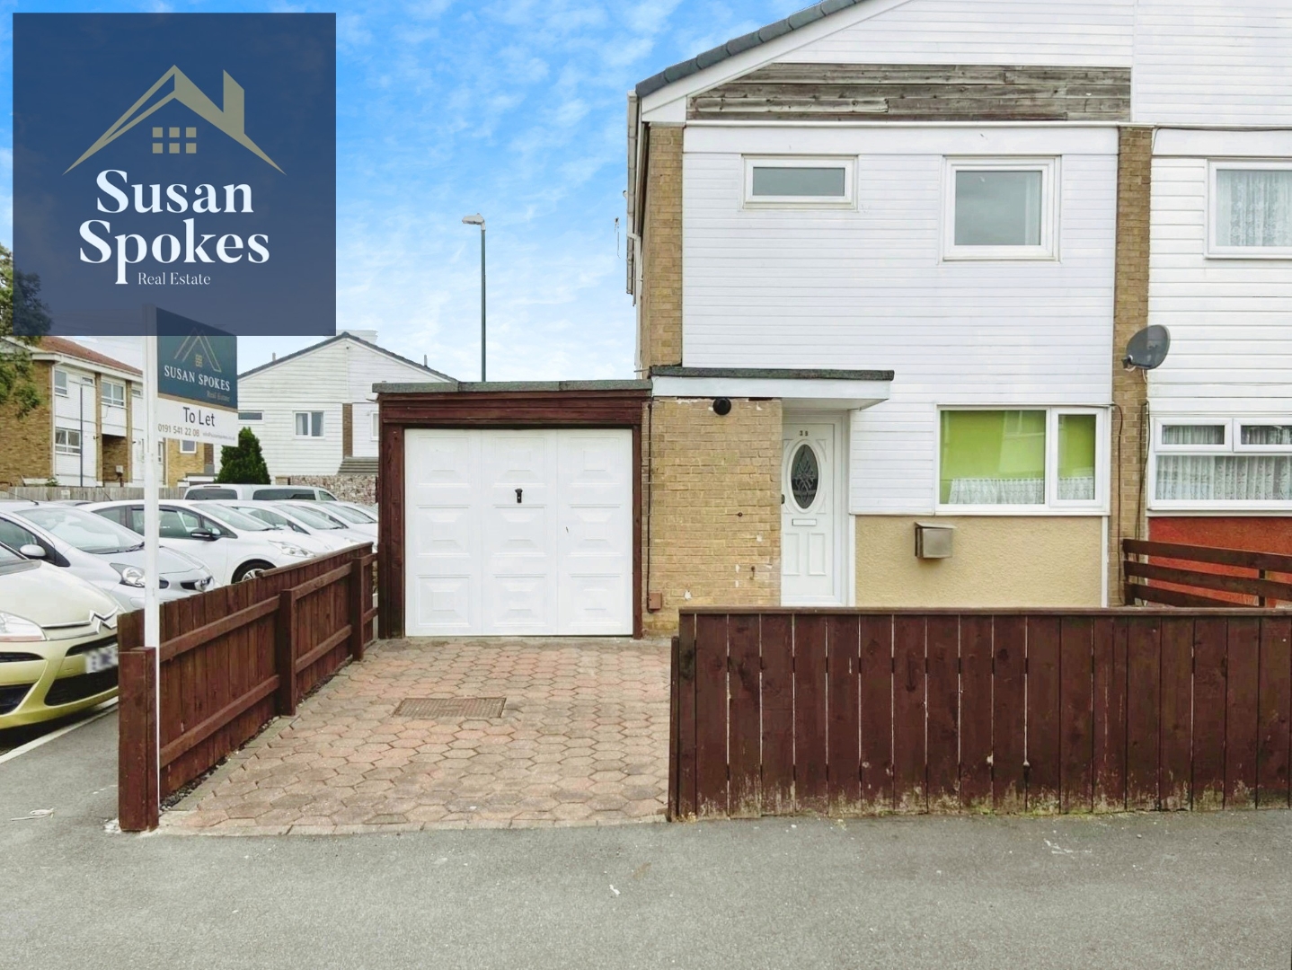
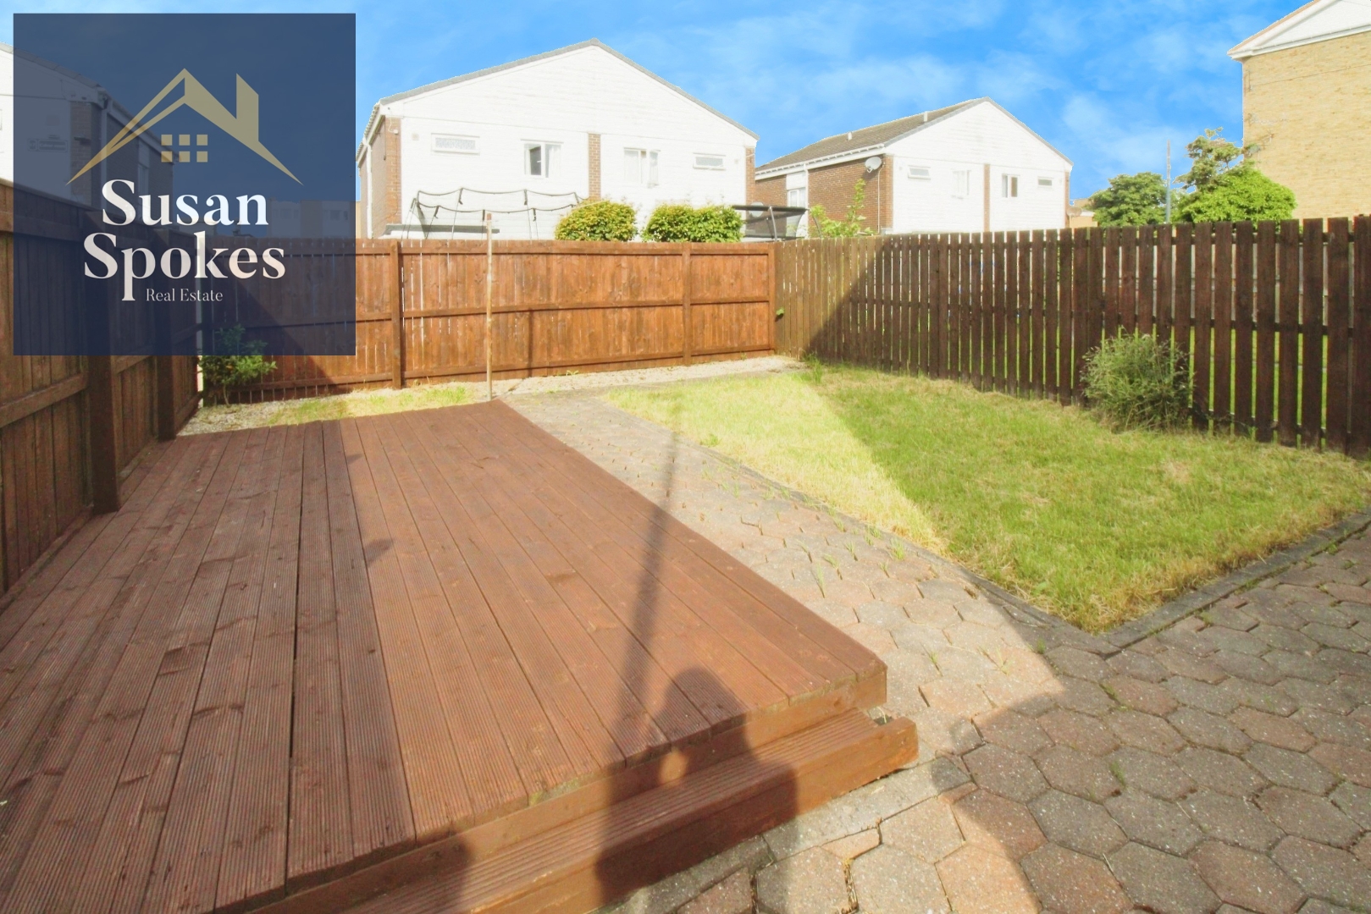
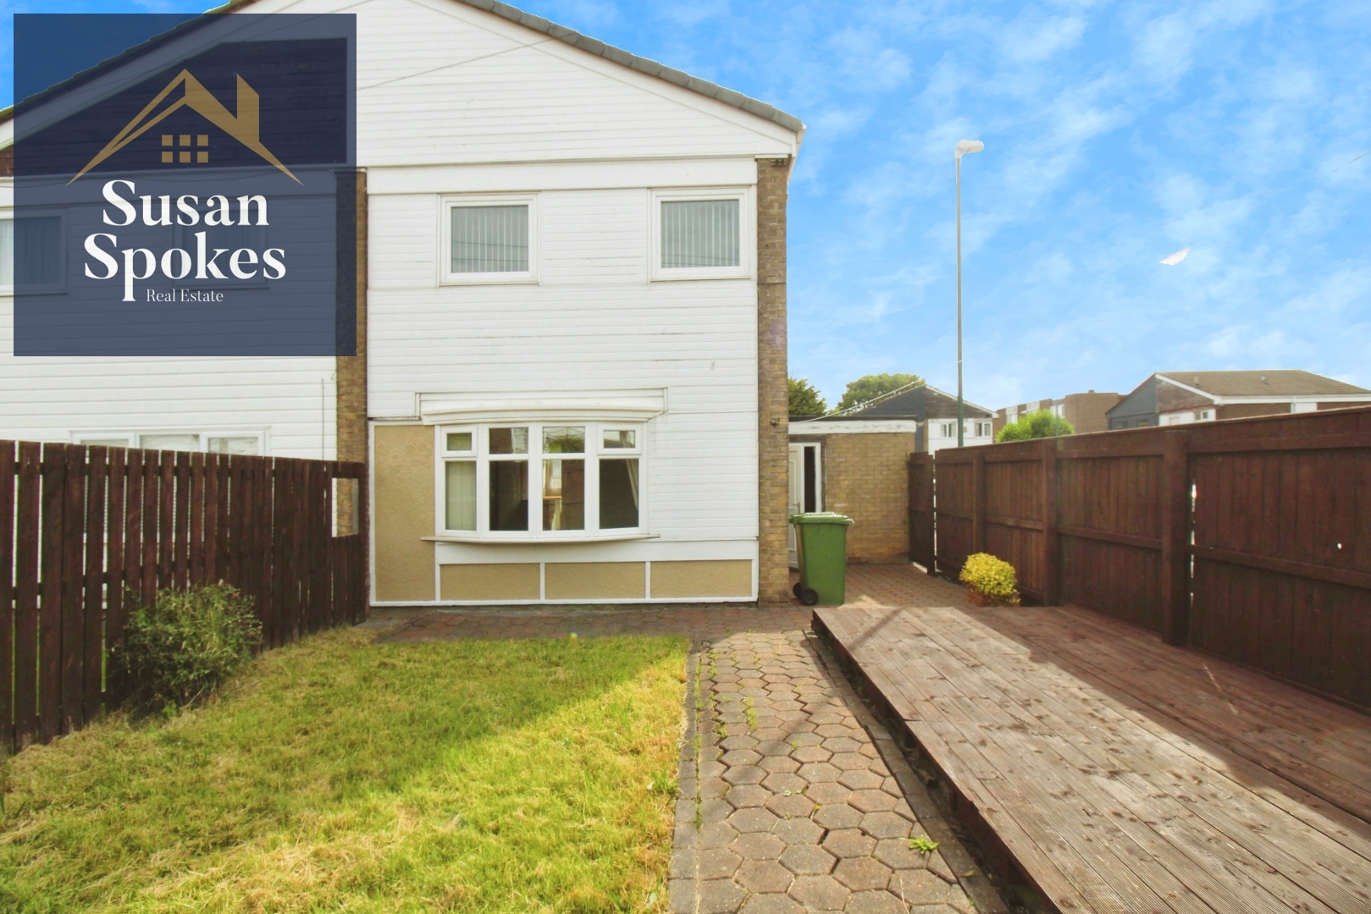
To the front of the property there is a driveway for off street parking and to the rear an enclosed garden with decked patio.