Full Description
Porch
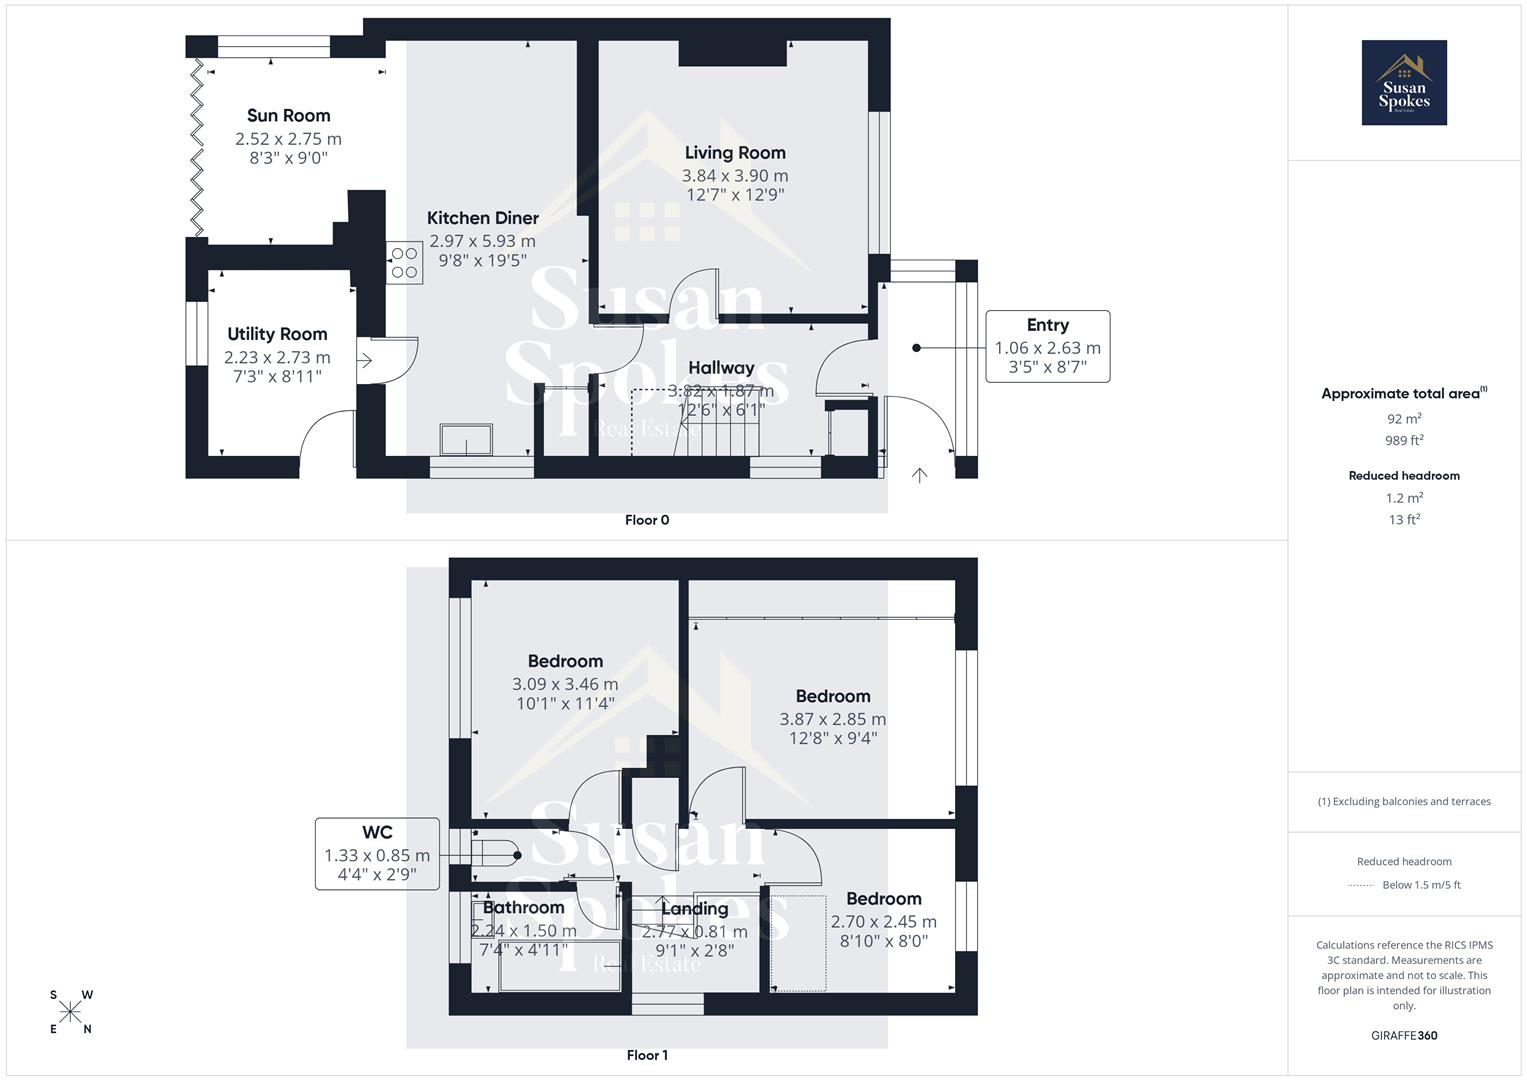
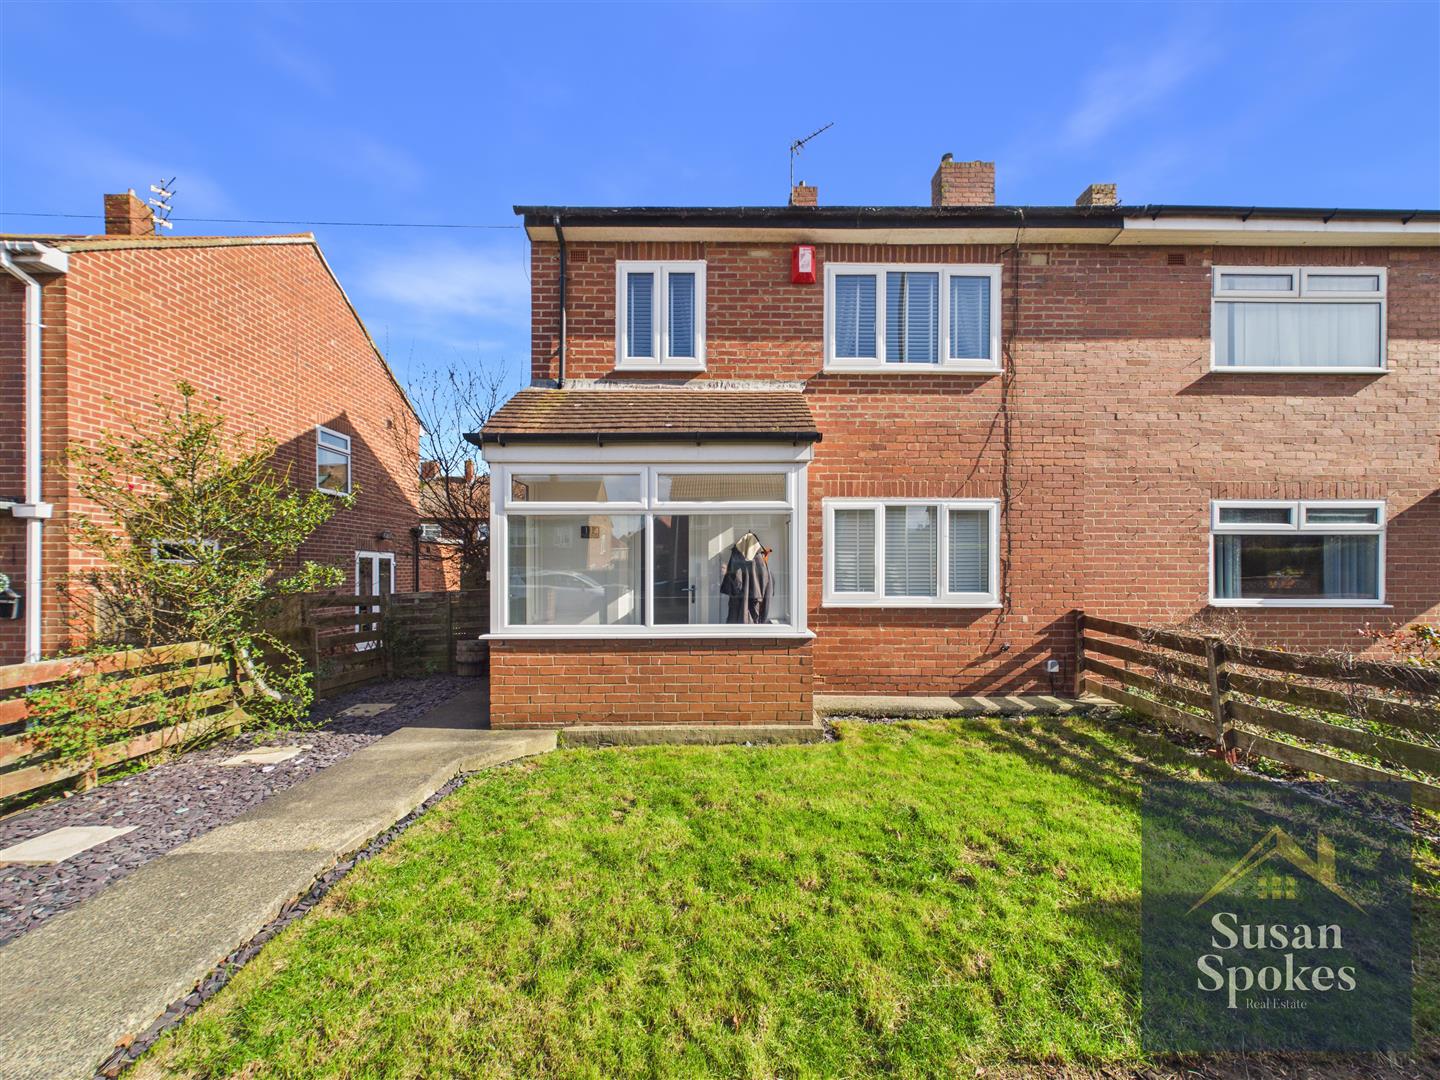
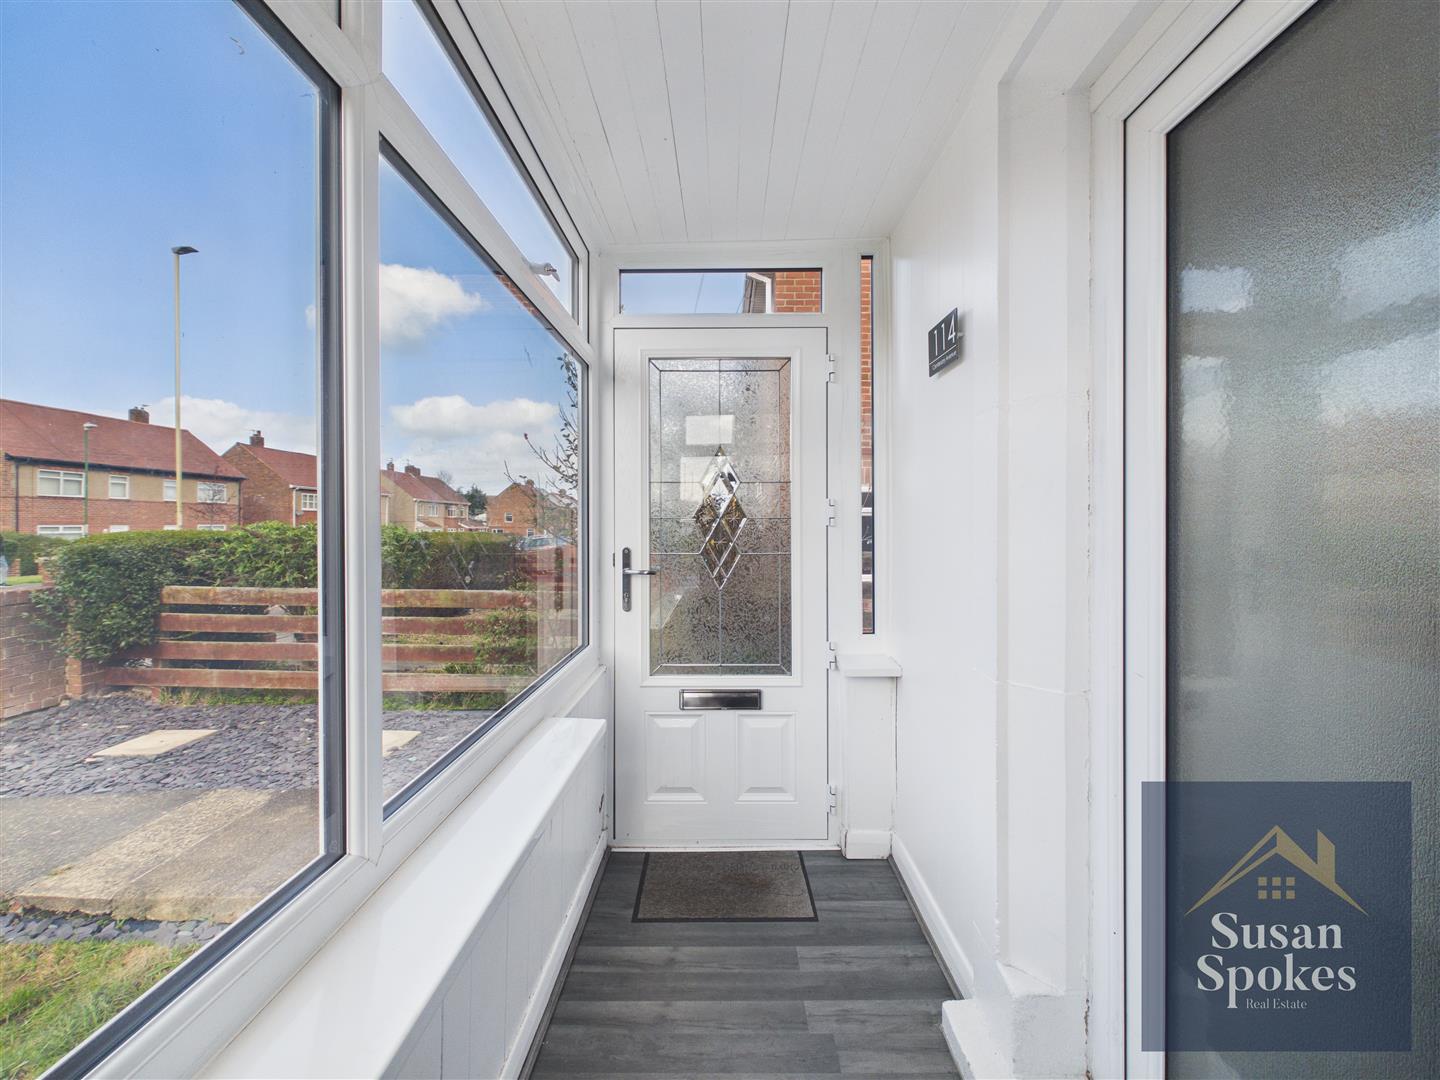
Accessed via a modern composite entrance door, the porch is finished in a neutral décor and features grey wood-effect laminate flooring. A glazed uPVC internal door provides access through to the main hallway.
Hallway
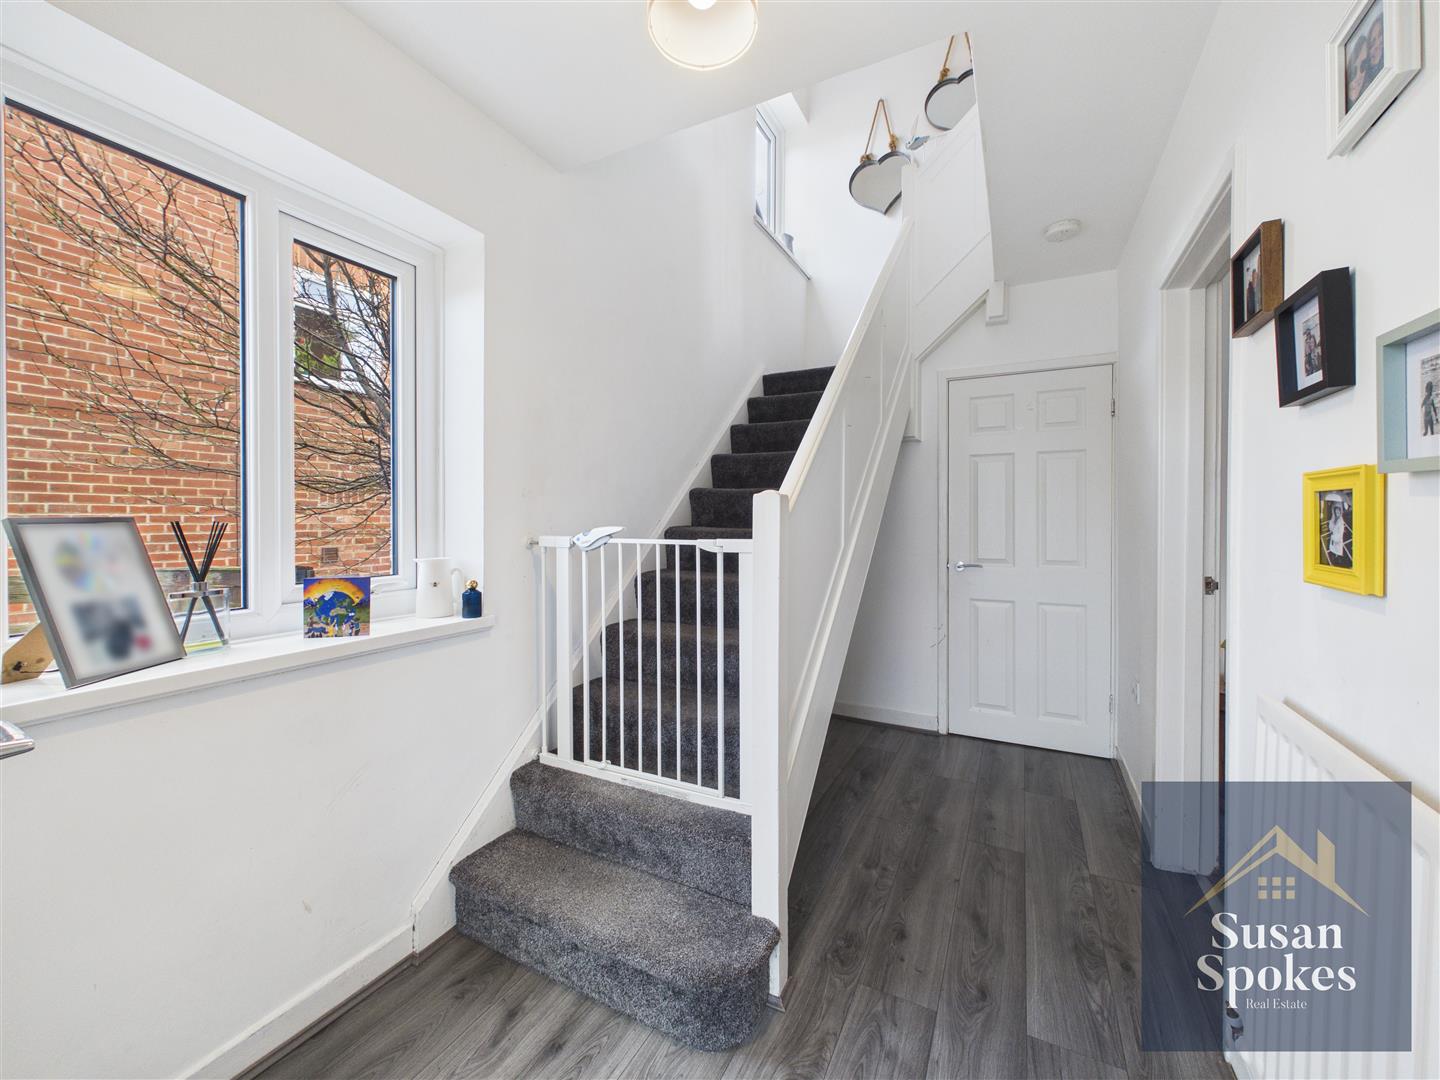
Presented in neutral décor, the hallway features grey wood-effect laminate flooring and benefits from a built-in storage cupboard. A uPVC window allows for natural light, while a radiator provides warmth. Doors lead through to the lounge and kitchen diner.
Lounge
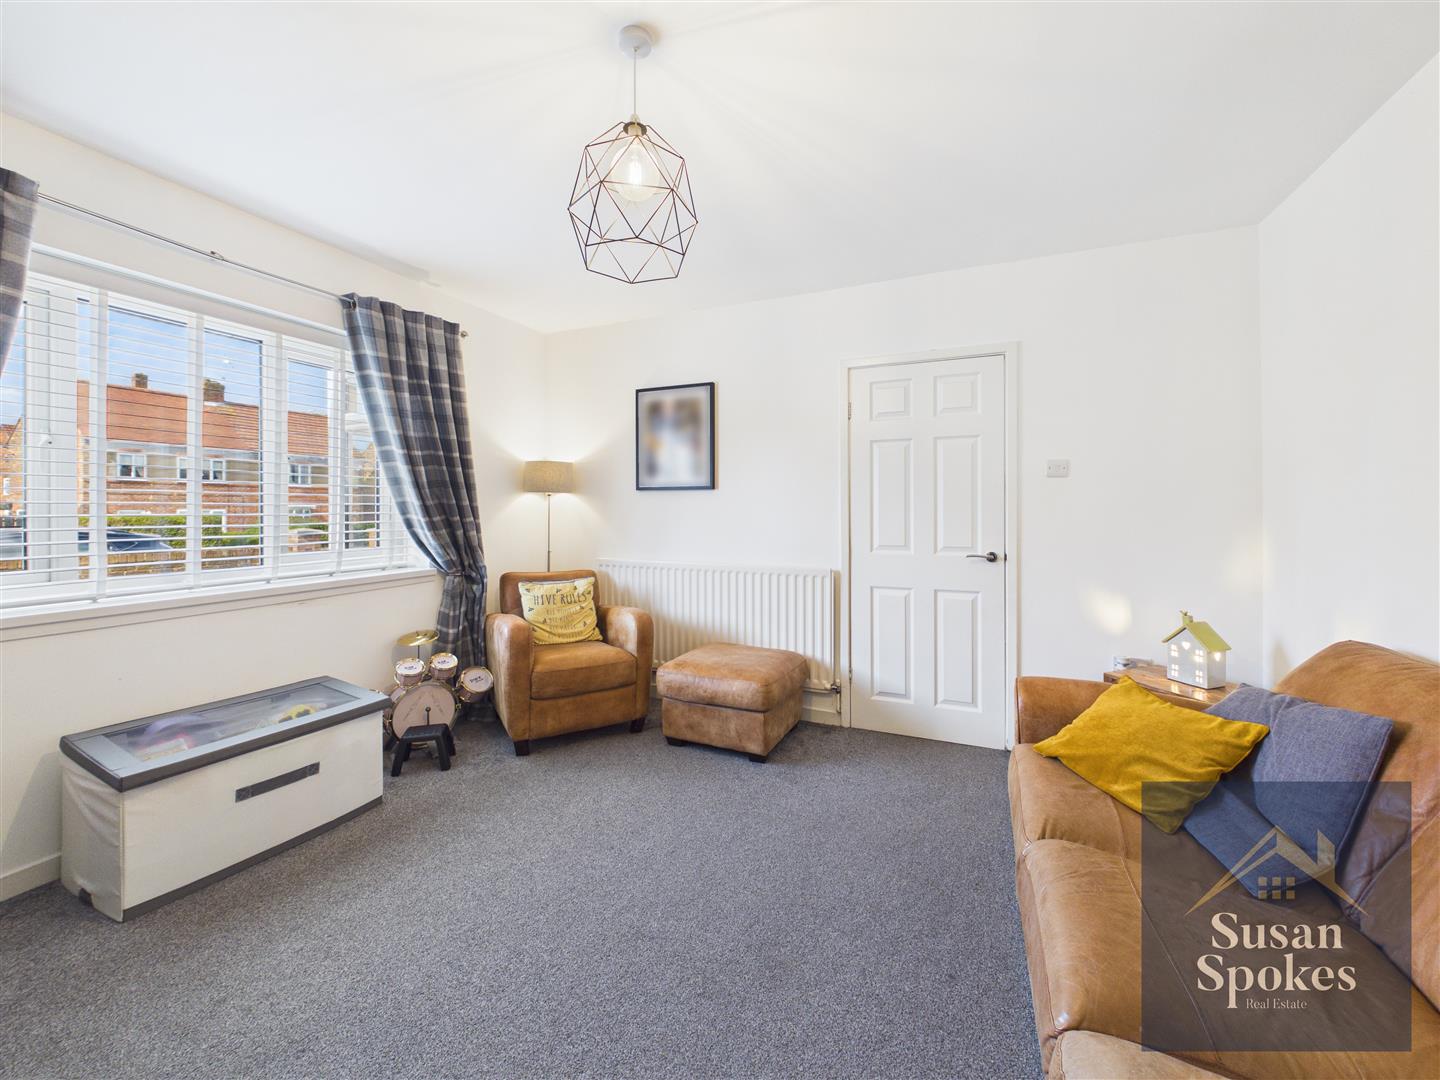
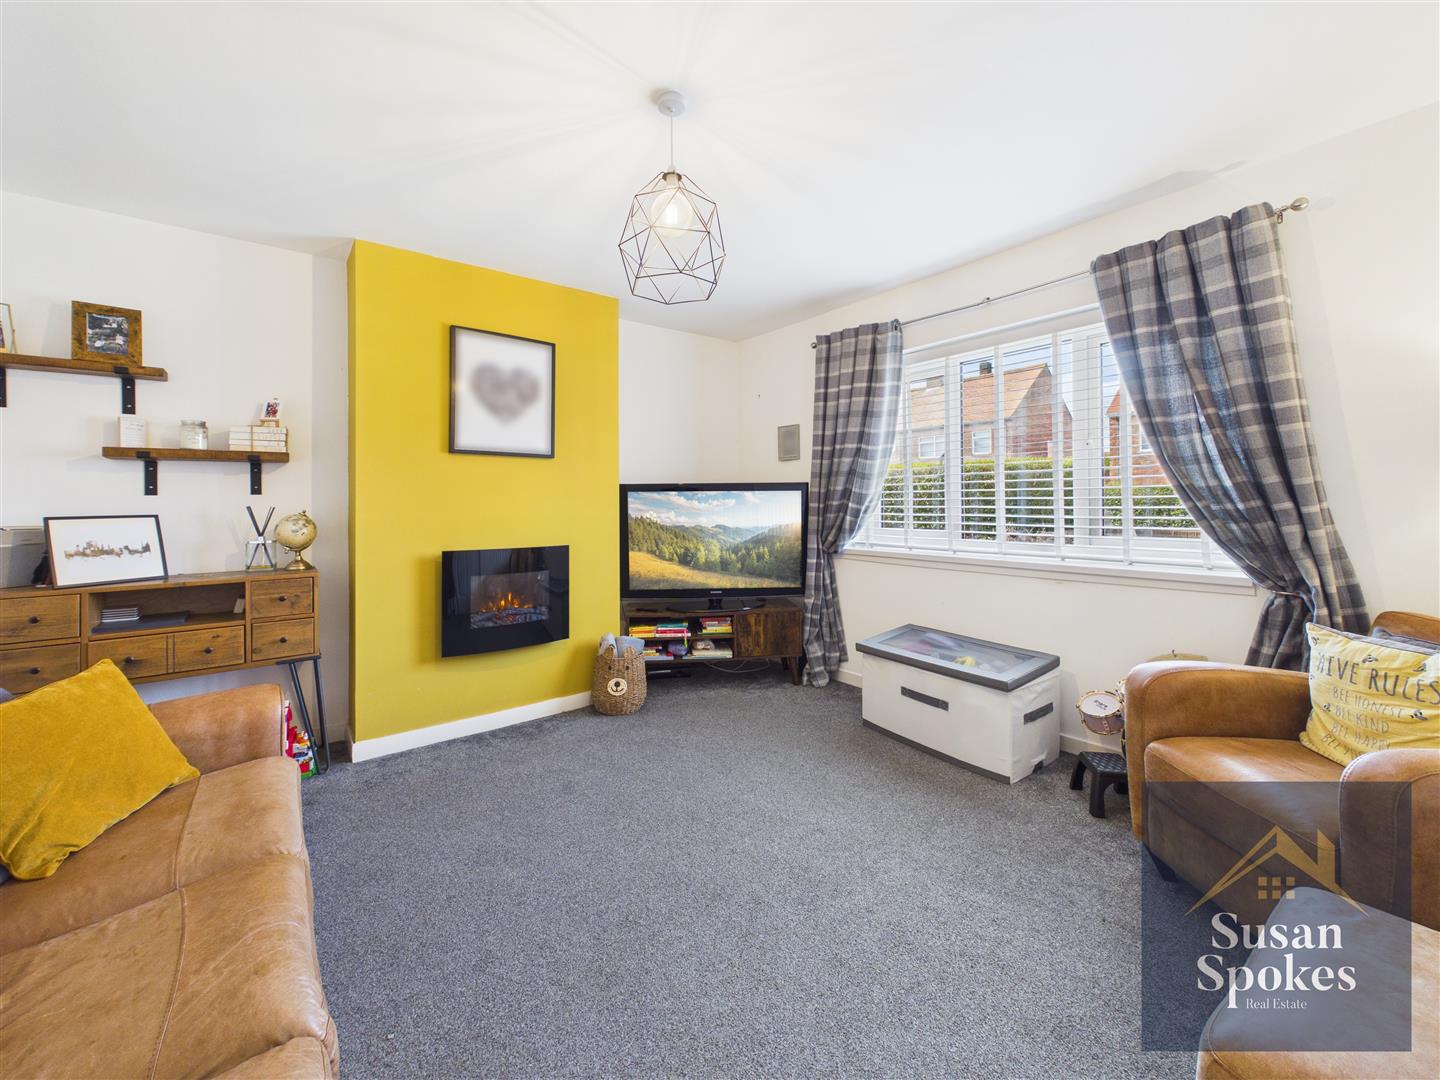
A well-presented reception room featuring neutral décor with a stylish feature wall and carpet flooring. A large uPVC window allows for plenty of natural light, with a radiator in place.
Kitchen Diner
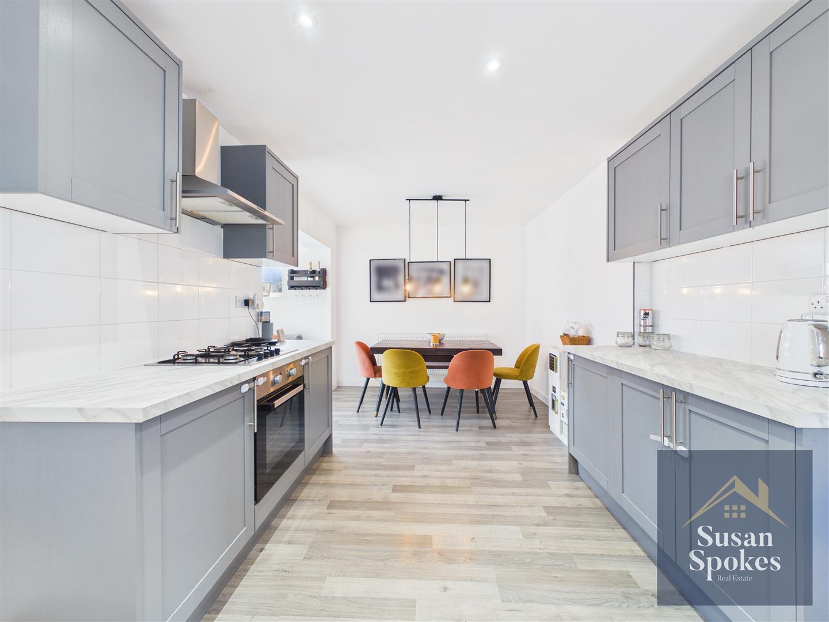
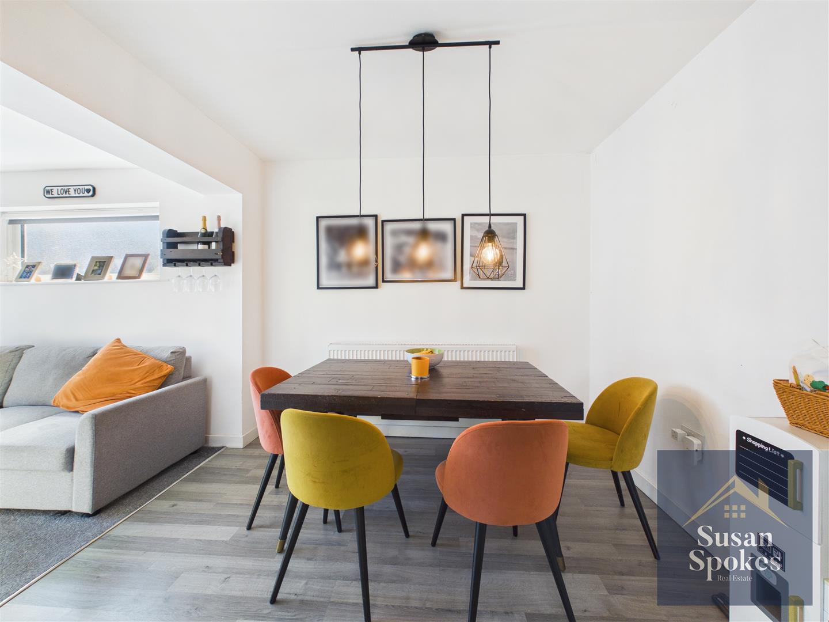
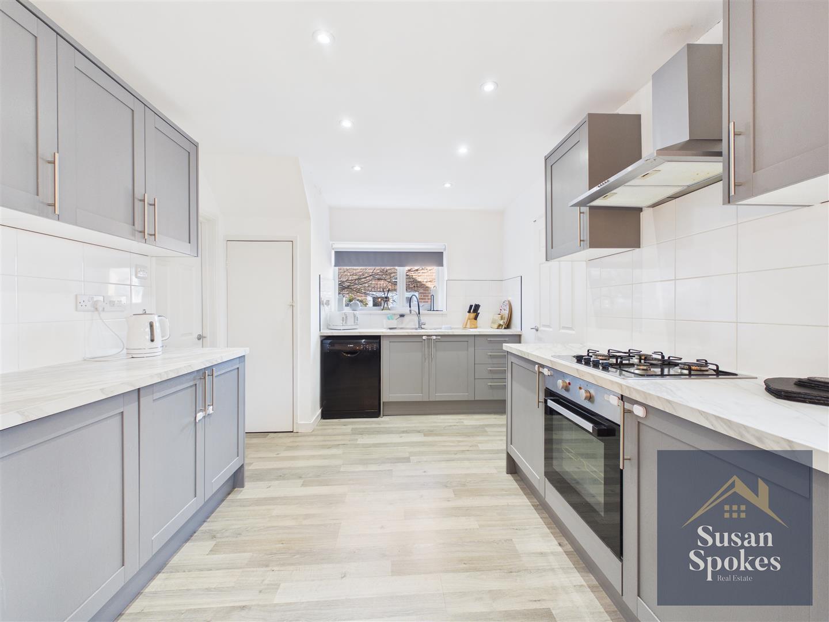
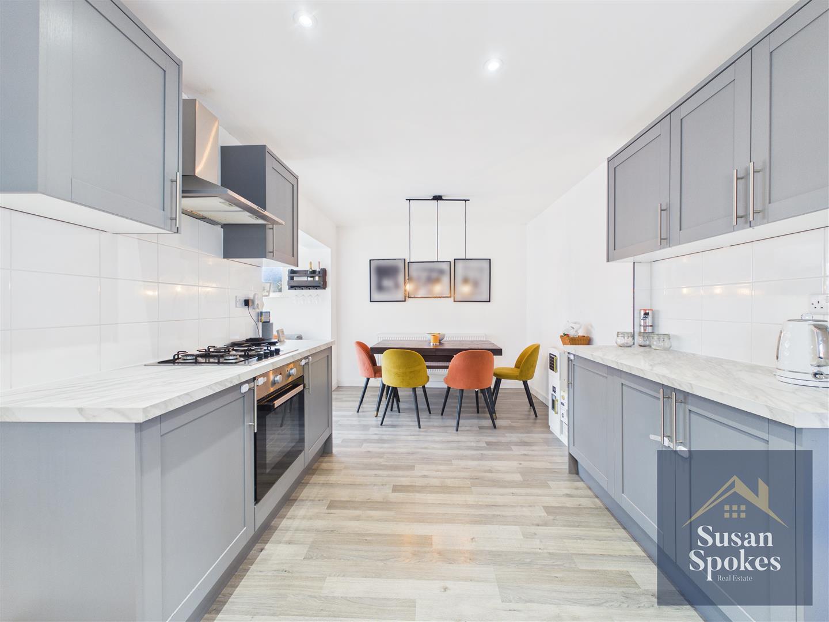
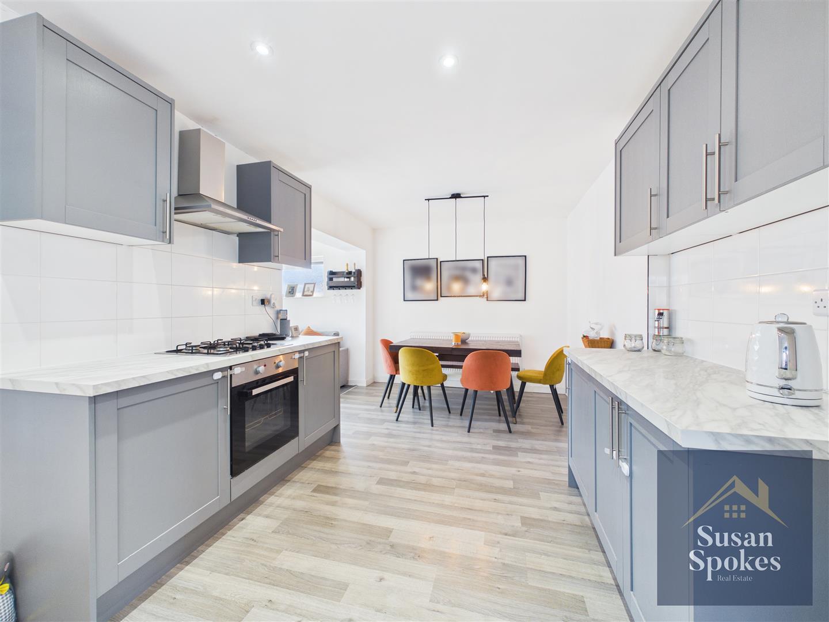
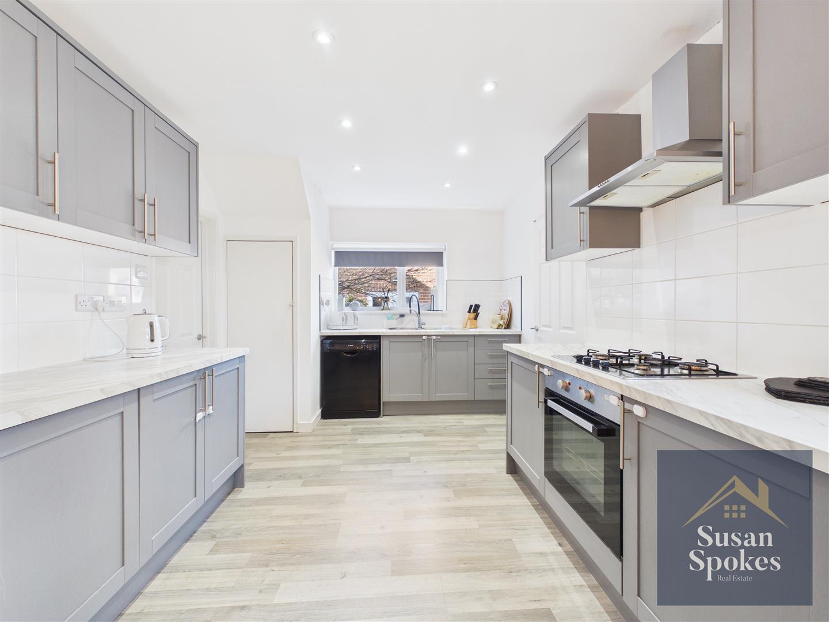
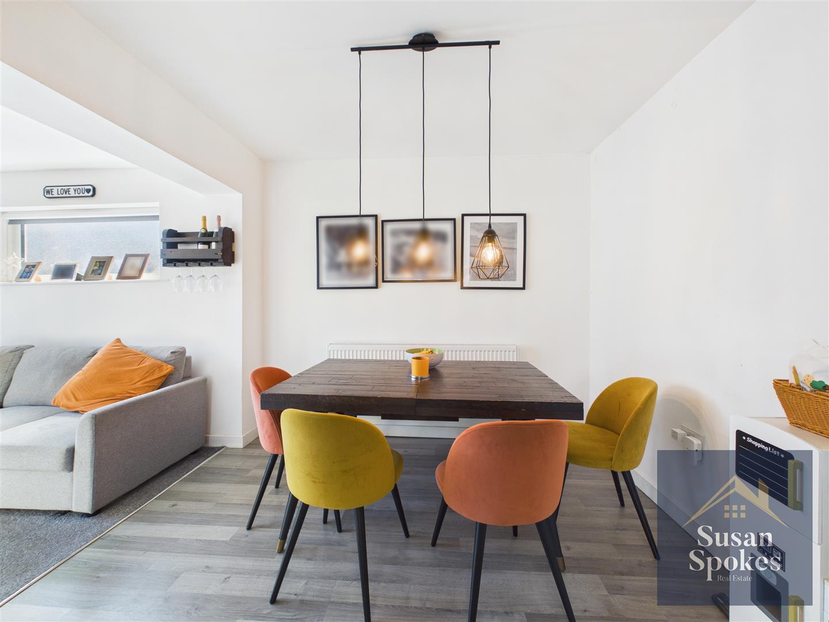
An open-plan space leading into the sun room, finished in neutral décor with grey laminate flooring. The kitchen features modern shaker-style wall and base units with marble-effect roll-top worktops, integrated under-counter fridge, electric oven, gas hob with stainless steel extractor fan, and a stainless steel sink with mixer tap. Plumbing is provided for a dishwasher, and a built-in storage cupboard adds practicality. The room benefits from recessed spotlights, a radiator, and provides access to both the open-plan sun room and utility room
Sun Room
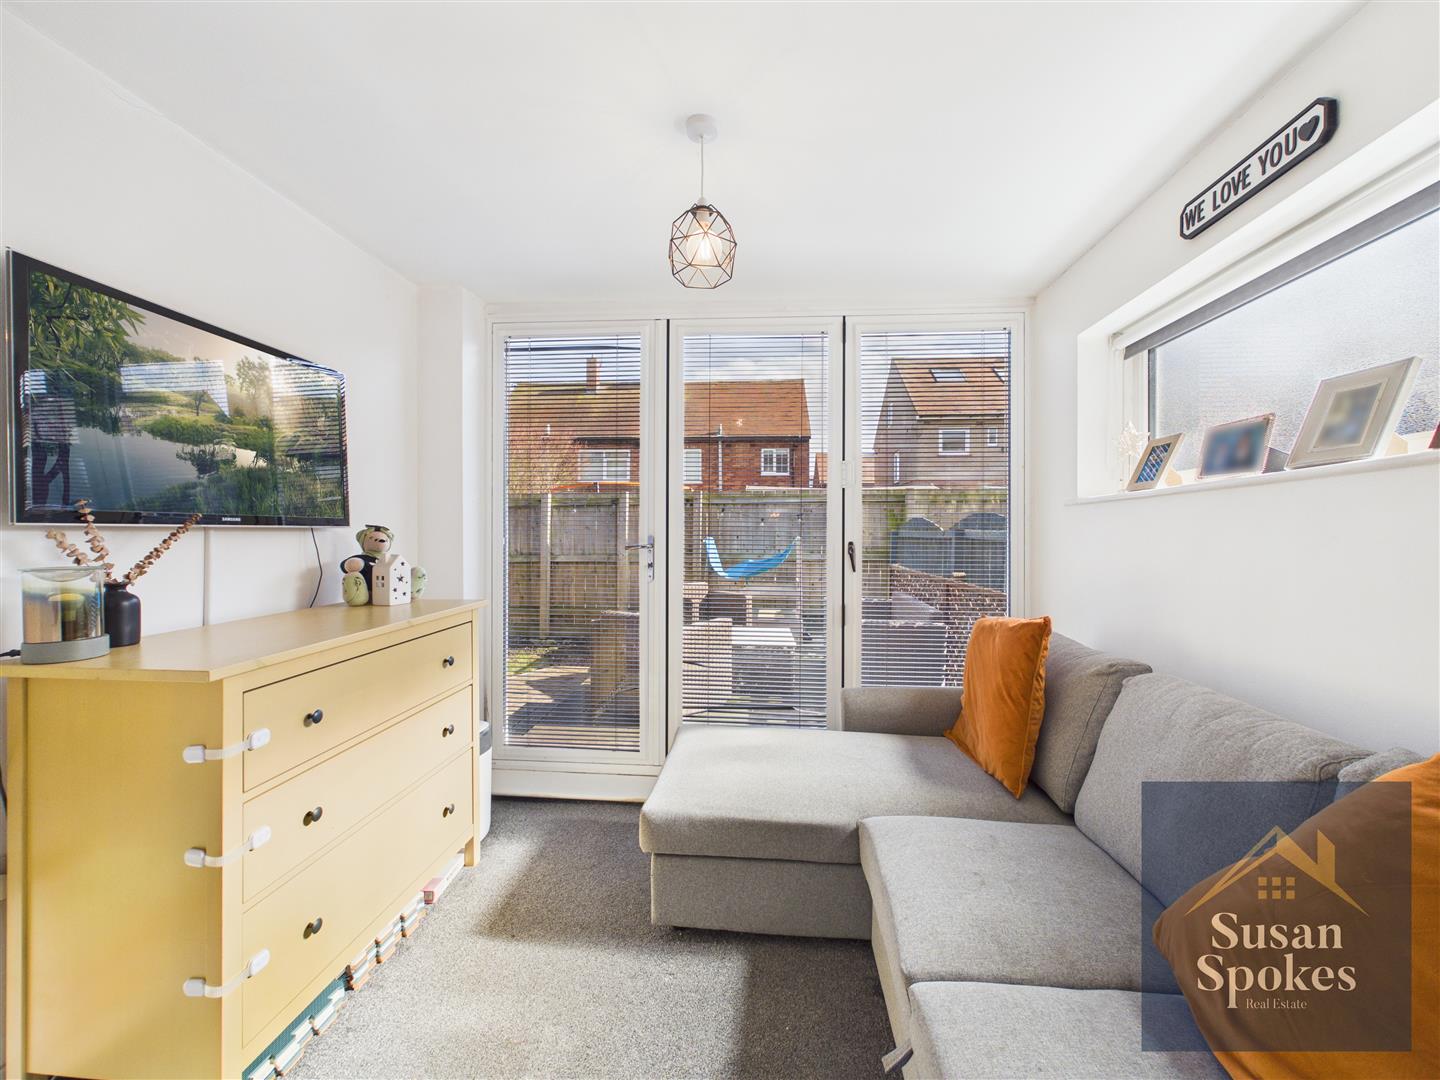
A bright, contemporary space with double glazed bi-fold doors opening onto the patio, finished in neutral tones with grey laminate flooring.
Utility Room
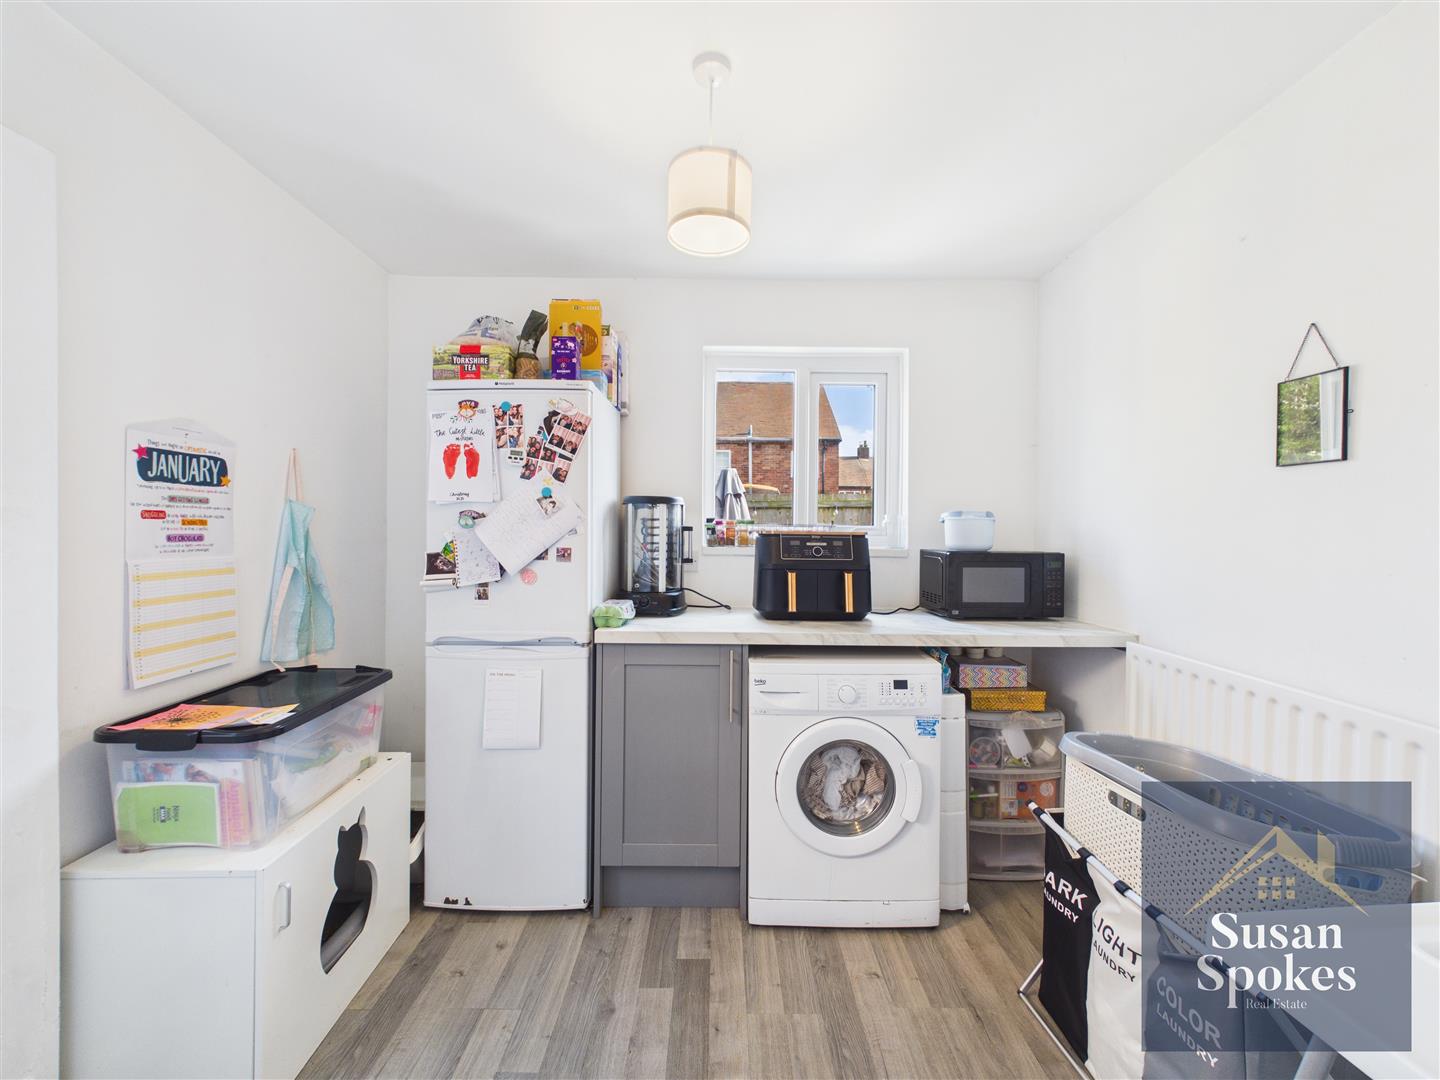
A practical and well-presented space featuring neutral décor and grey laminate flooring. Fitted with shaker-style units and a marble-effect roll-top worktop, with plumbing for a washing machine and space for a fridge freezer. A uPVC window provides natural light, with a radiator and a barn-style door giving access to the side.
First Floor Landing
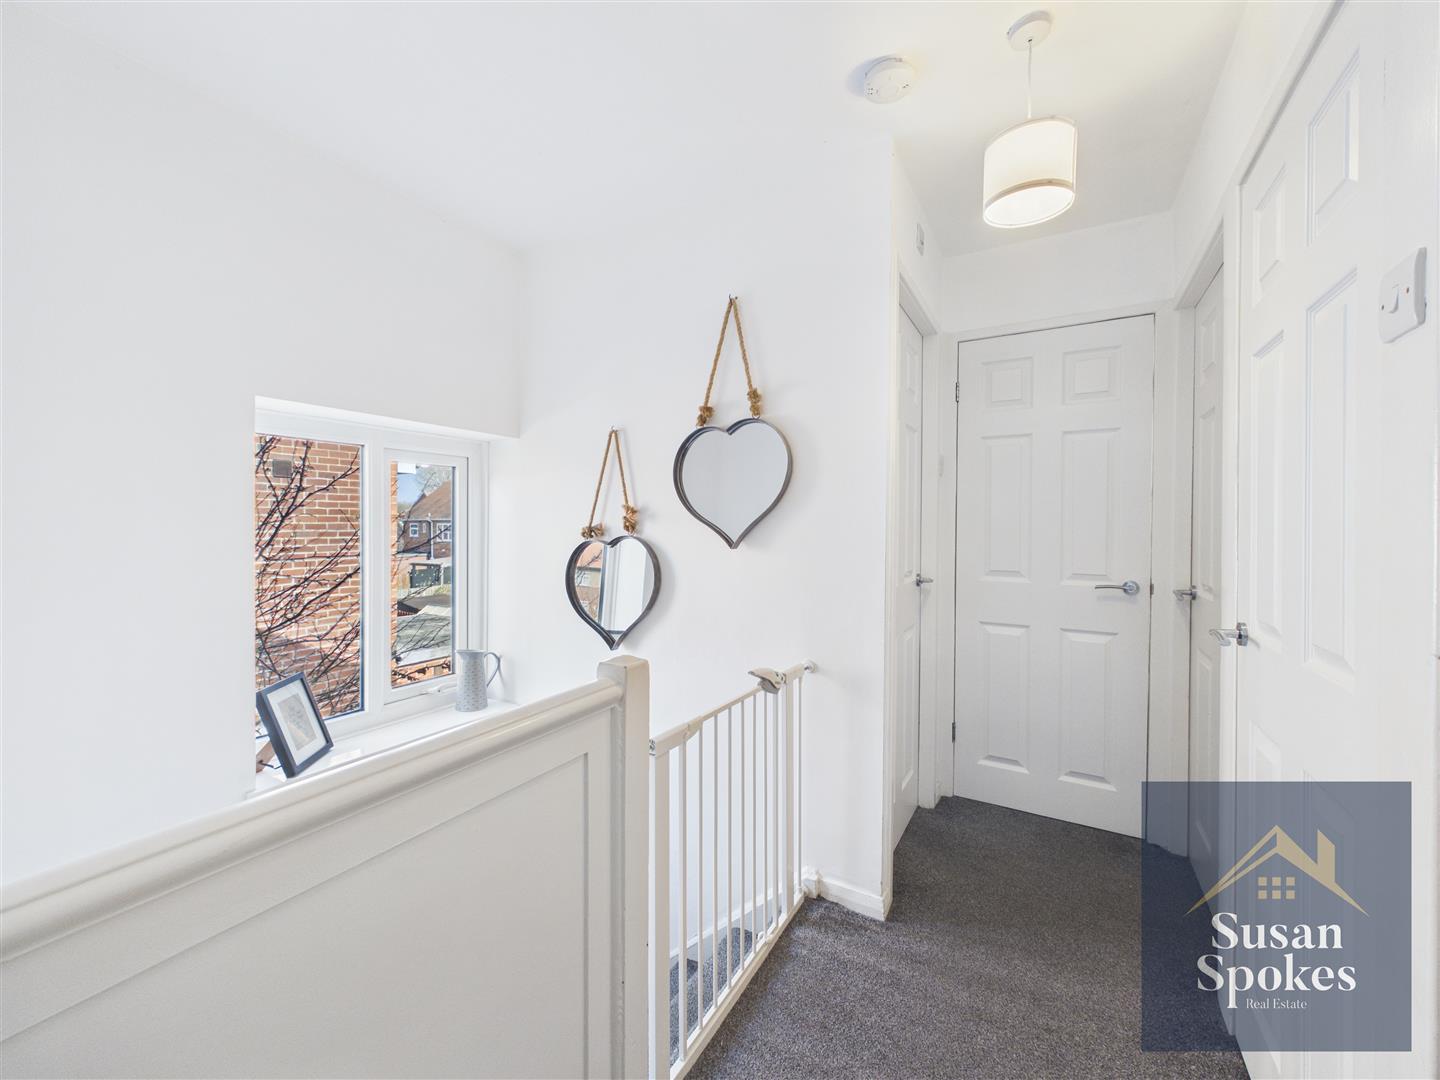
Finished in neutral décor with grey carpet flooring, the landing benefits from a uPVC window providing natural light. A loft hatch with drop-down ladder gives access to a partially boarded loft. Doors lead to three bedrooms, the bathroom and a separate WC
Bedroom
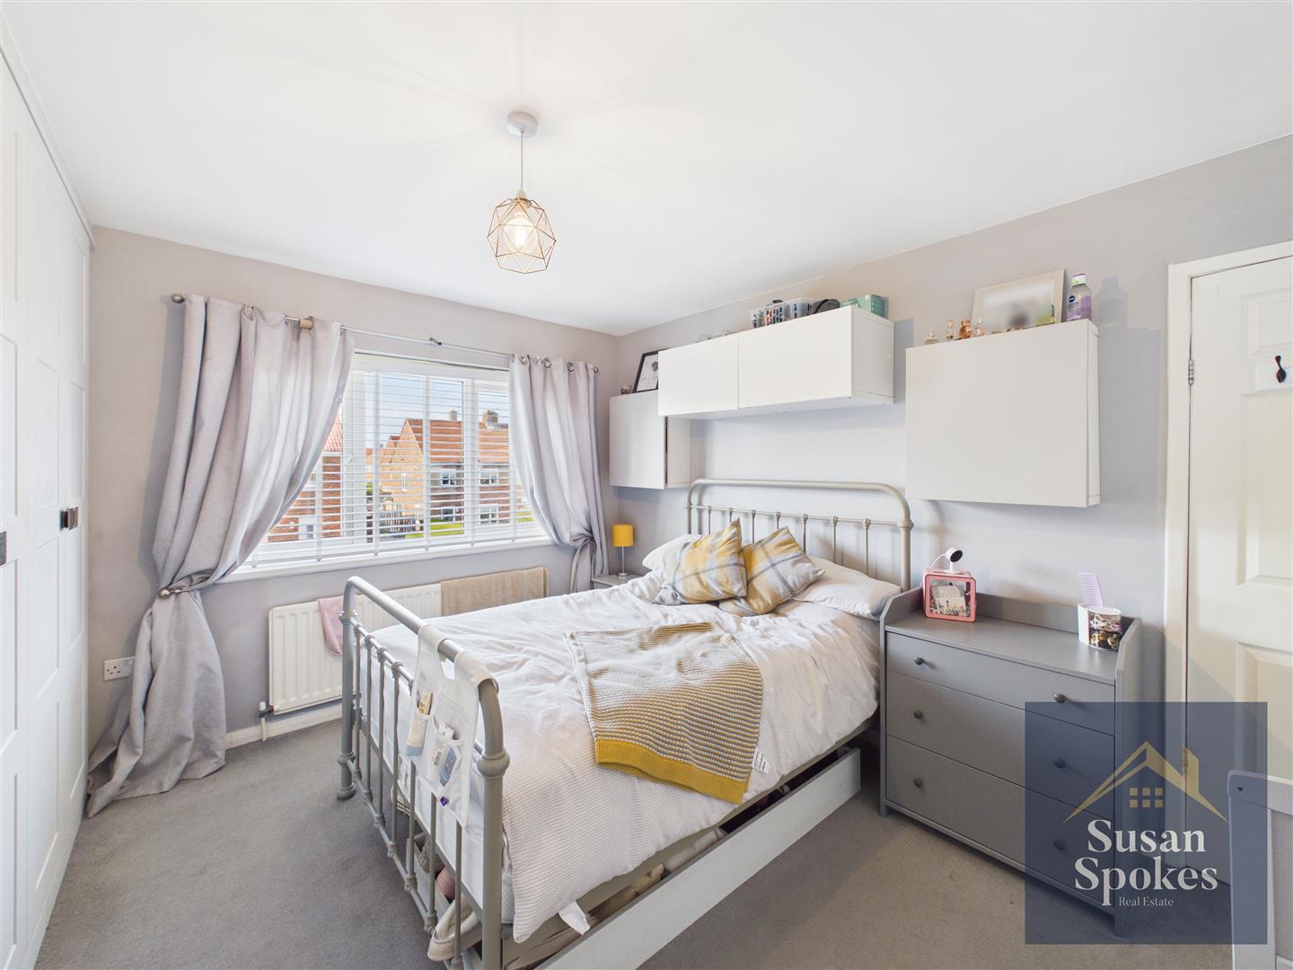
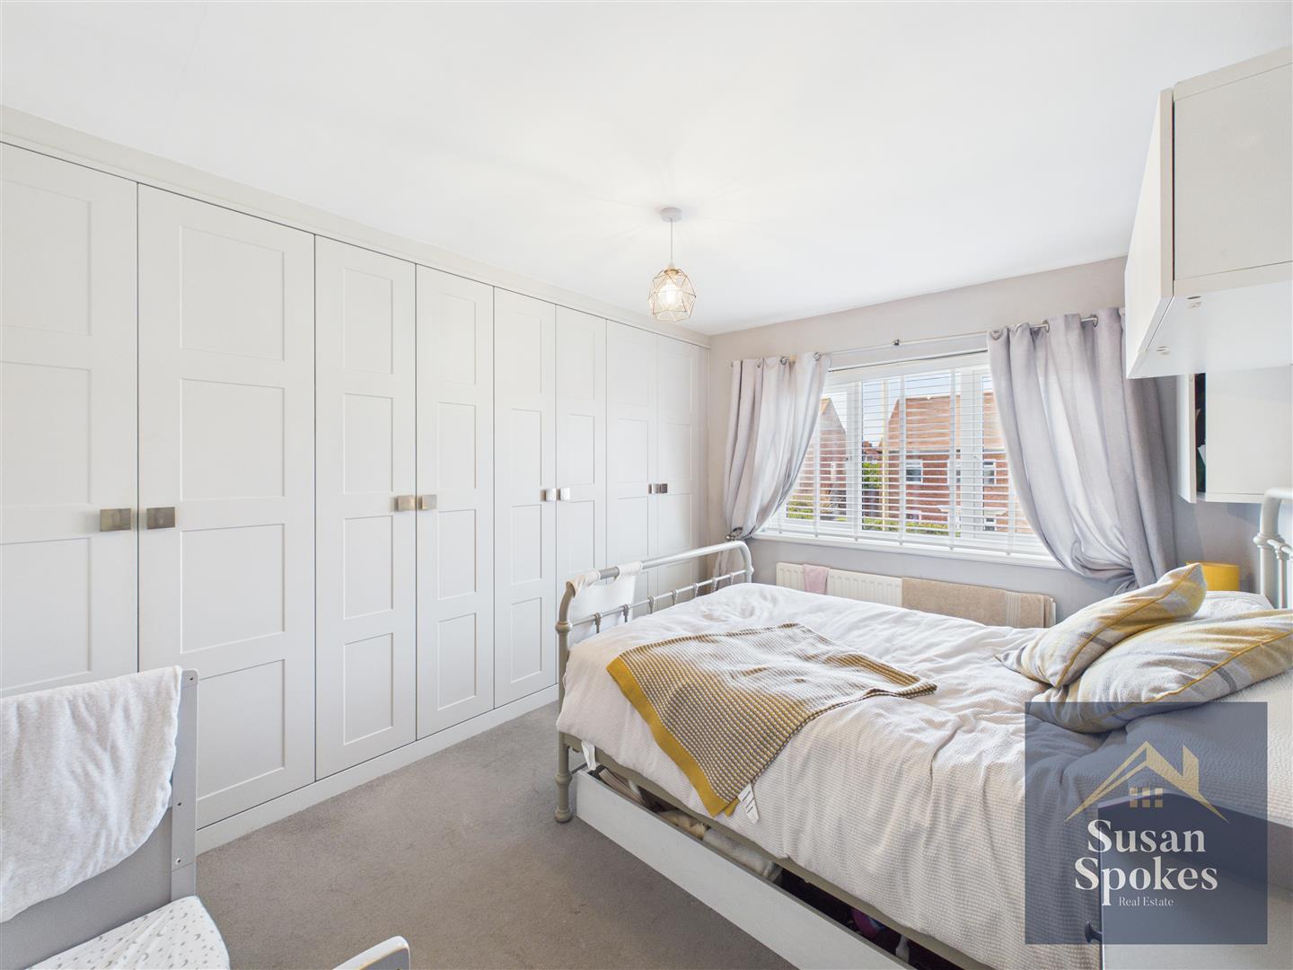
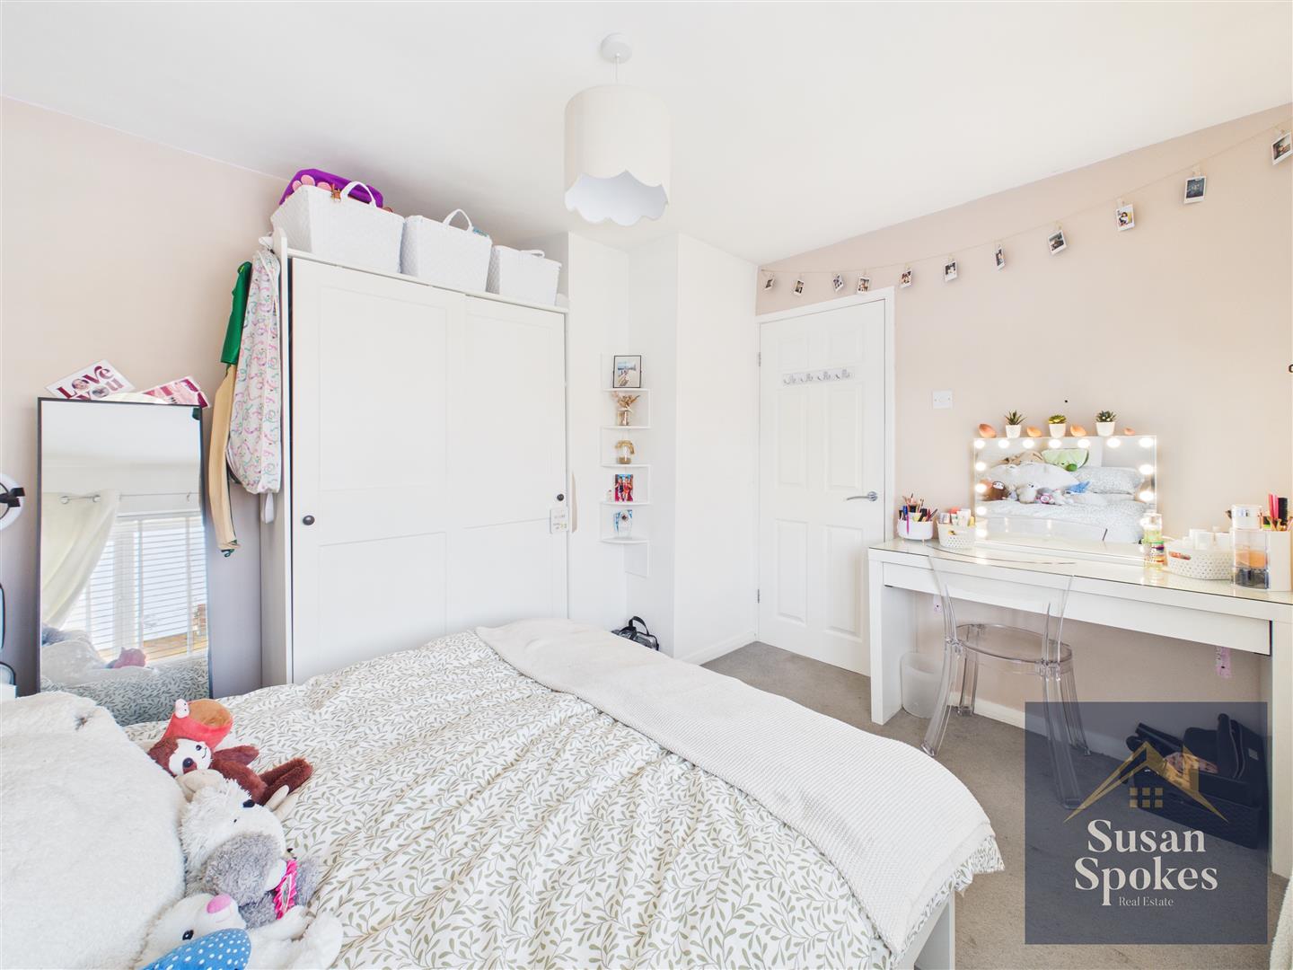
A spacious front-aspect double room, finished in neutral décor with grey carpet flooring. The room benefits from fitted wardrobes, a uPVC window allowing natural light, and a radiator for added comfort.
Bedroom
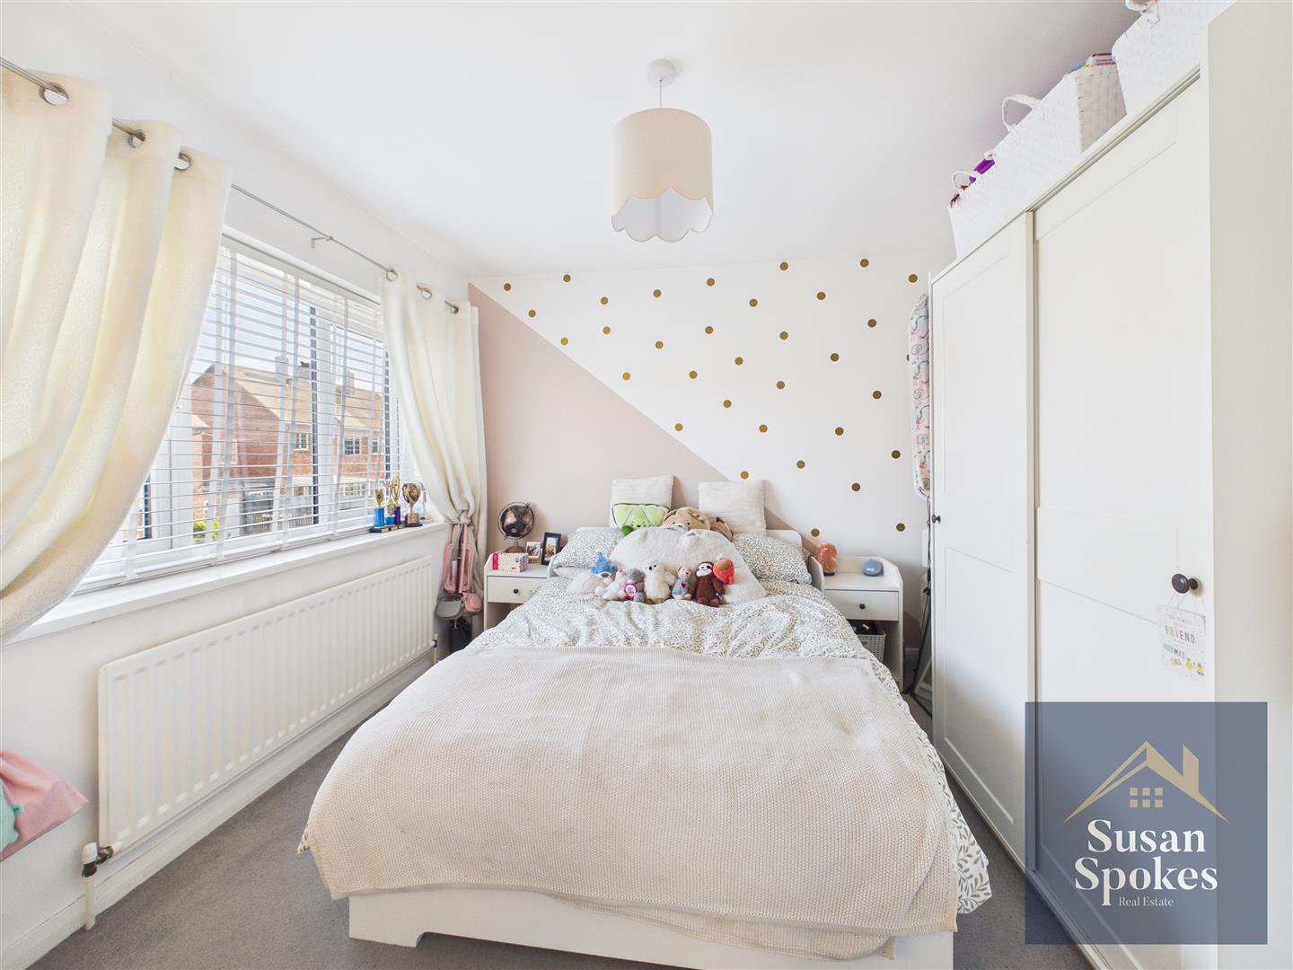
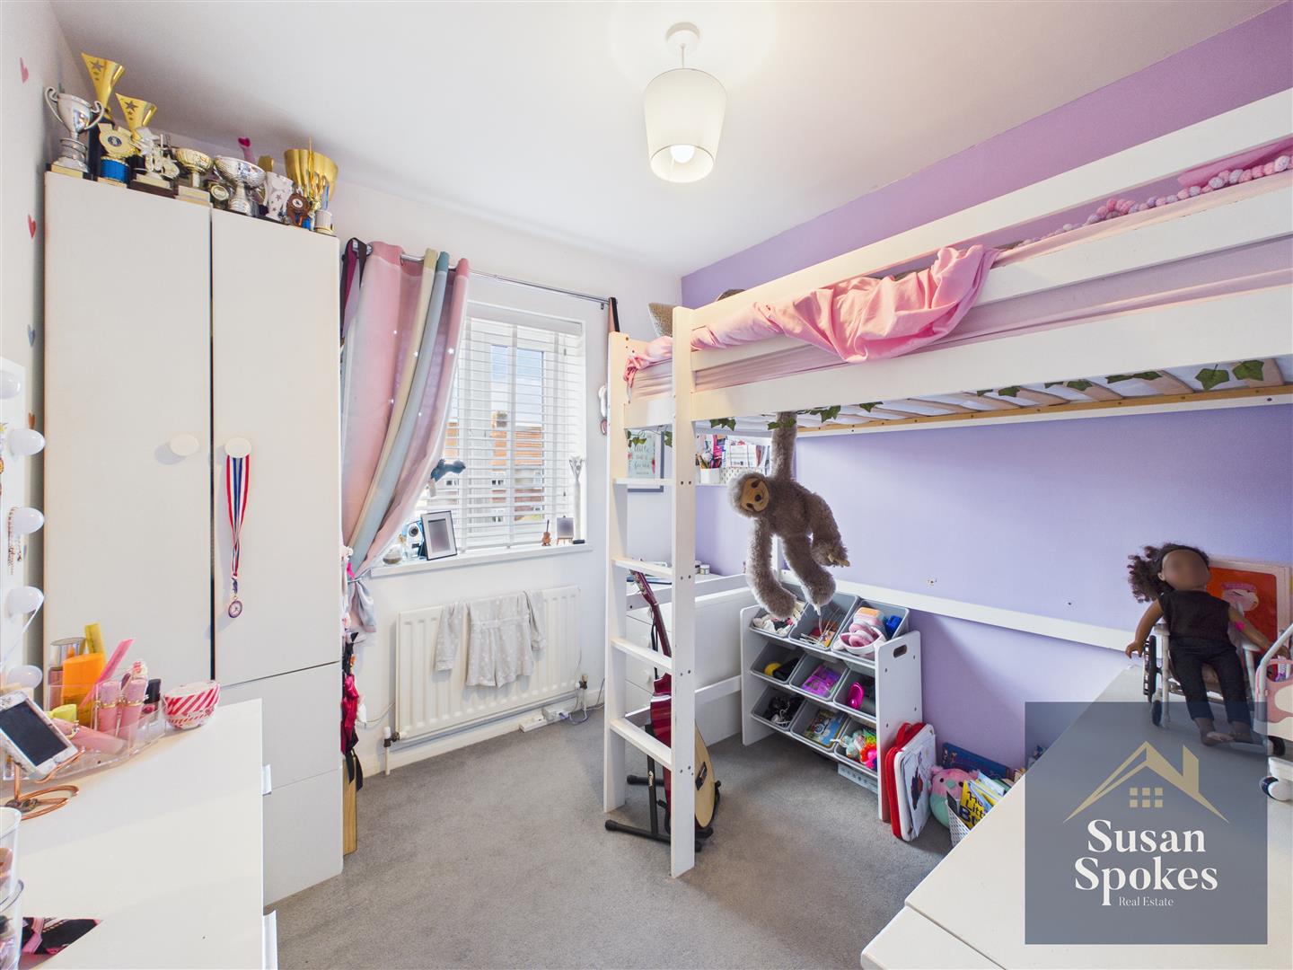
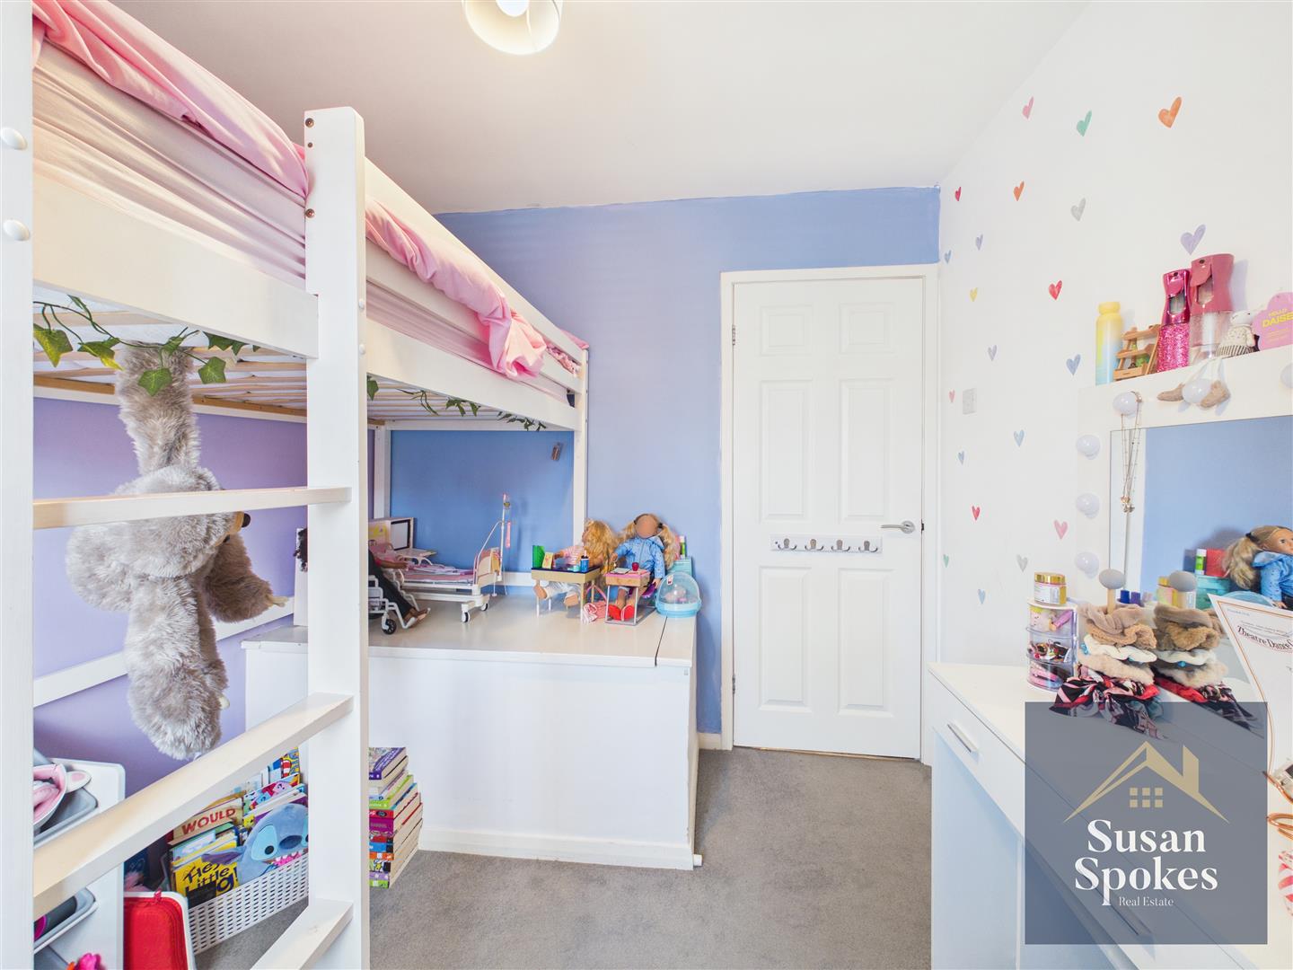
A rear-aspect double room featuring neutral décor with feature walls, grey carpet flooring, a uPVC window allowing natural light, and a radiator for extra warmth.
Bedroom
A front-aspect single room with grey carpet flooring, a uPVC window allowing natural light, and a radiator for a comfortable feel.
Bathroom
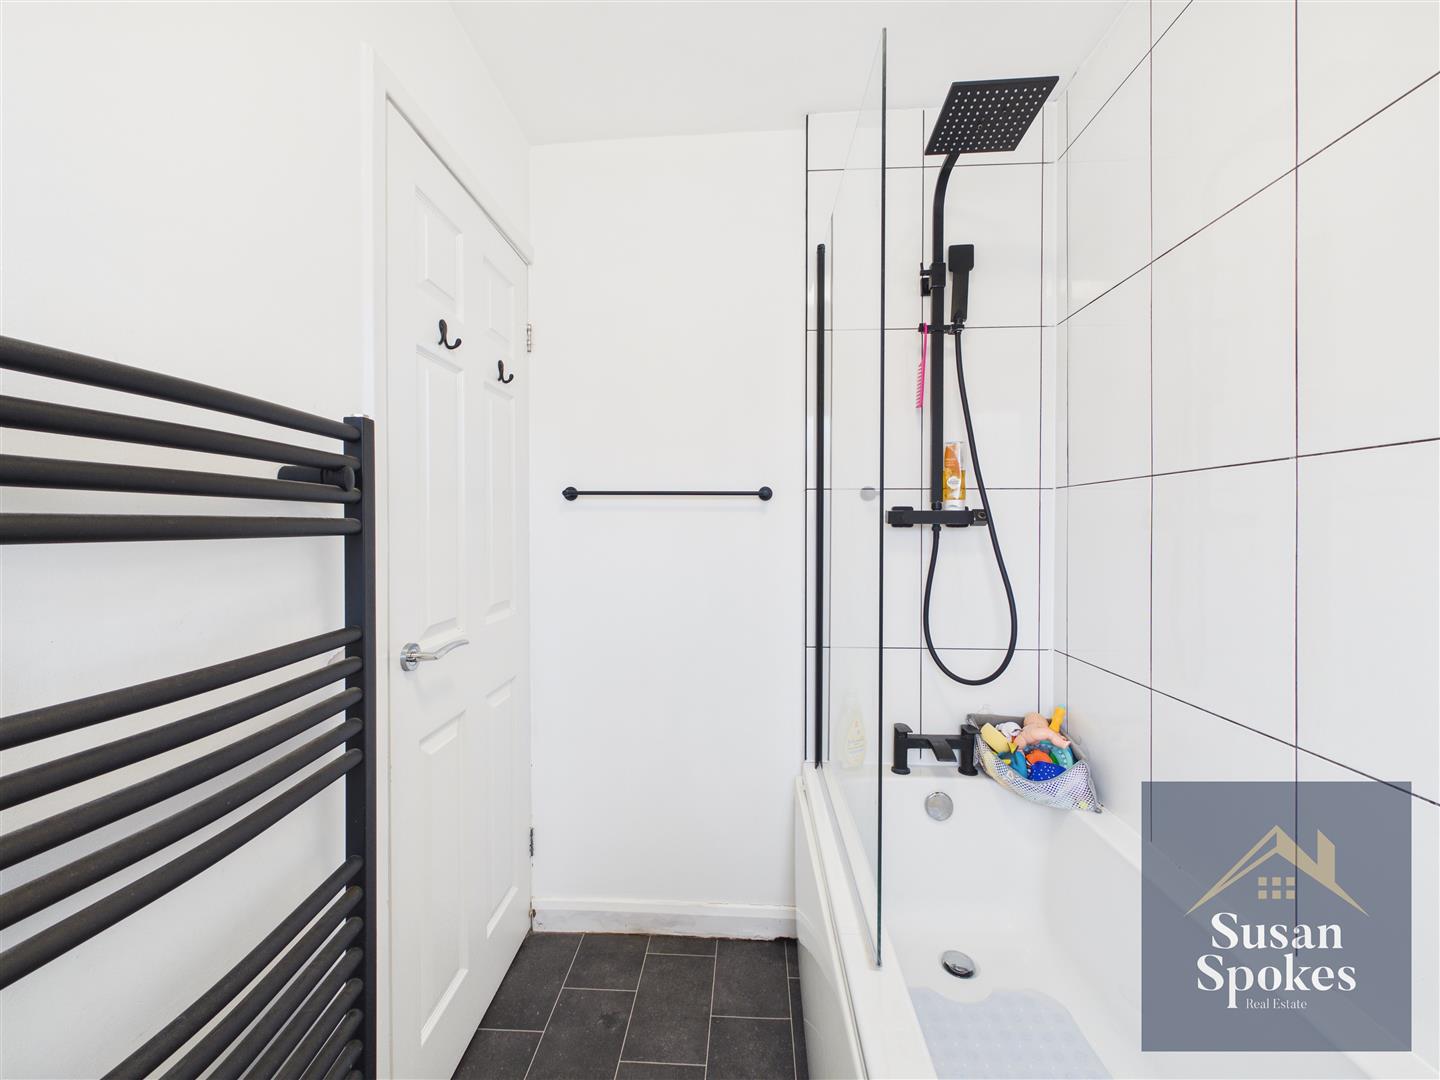
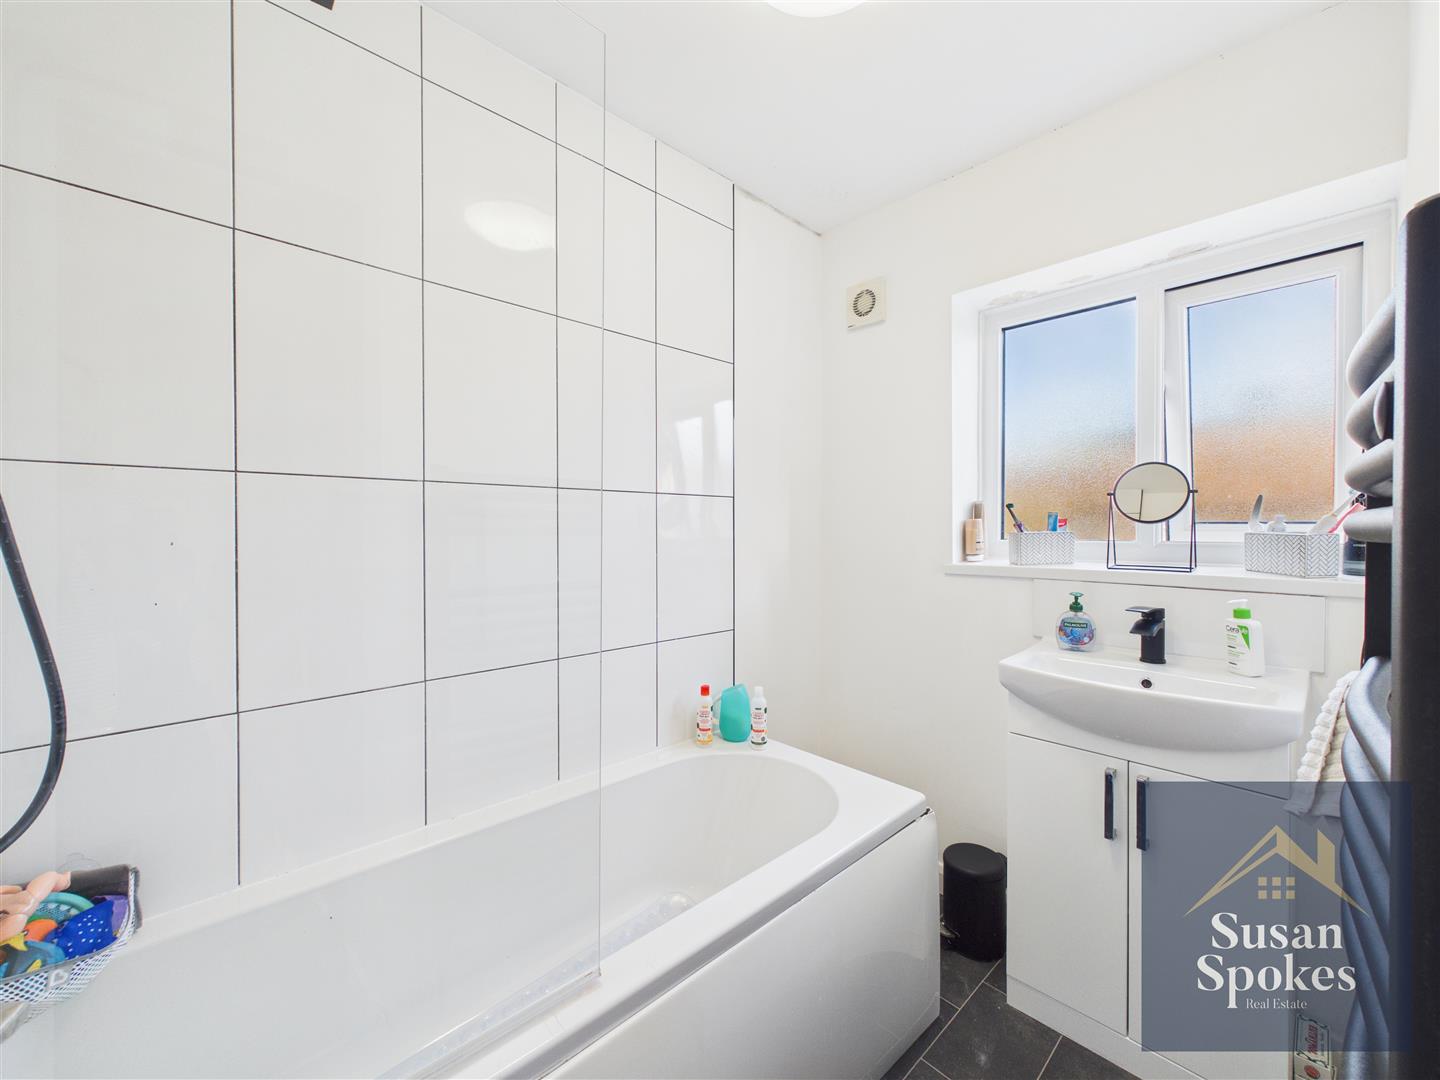
Neutrally decorated with partially tiled walls and tile-effect vinyl flooring, this bathroom features a vanity unit with hand basin and matt black mixer tap, a panelled bath with matt black mixer tap and mains-powered shower over with glazed shower screen, and a matching matt black heated towel radiator. A uPVC window floods the room with natural light.
WC
Neutrally decorated with partially tiled walls and tile-effect vinyl flooring, featuring a WC and a uPVC window that adds natural light.
External
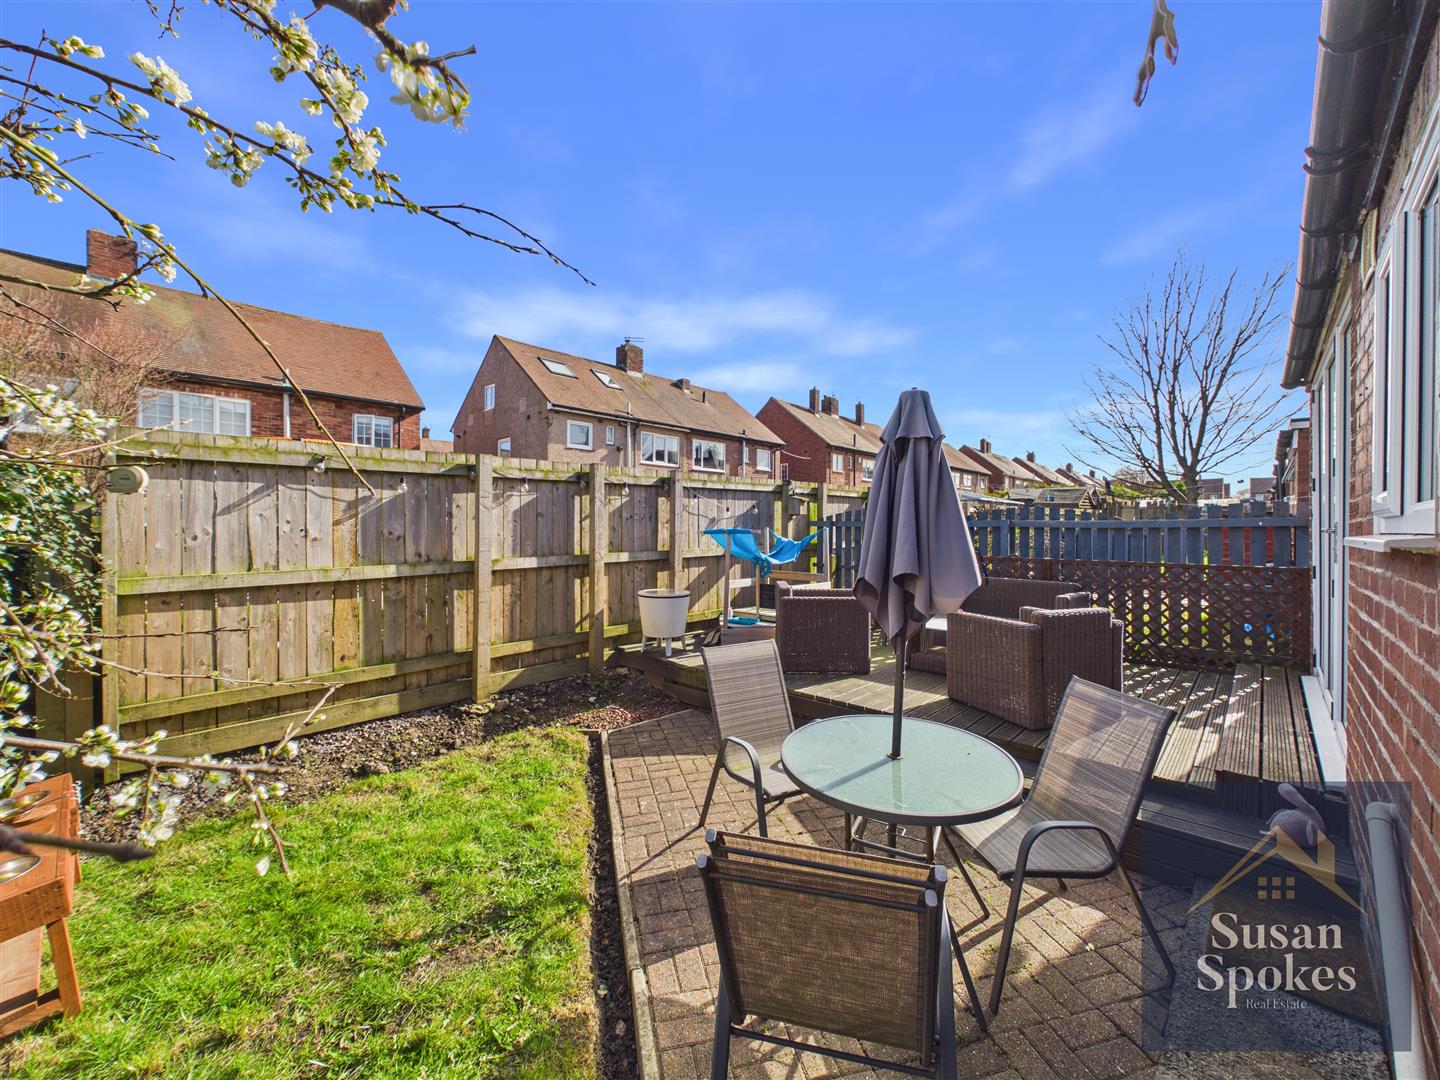
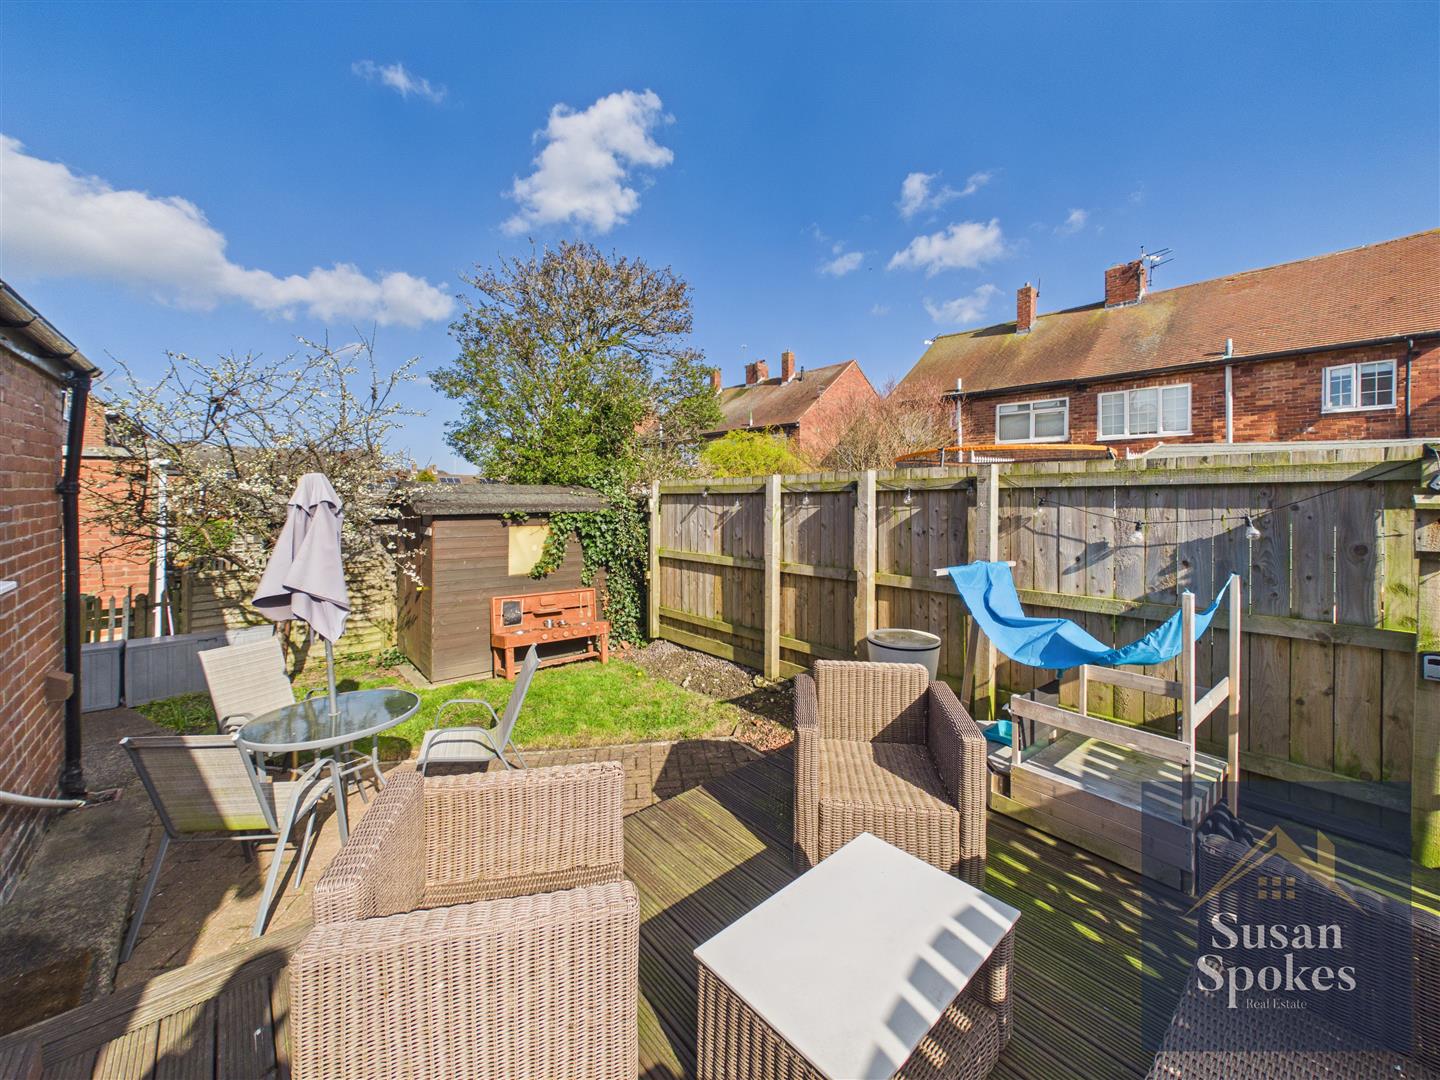
An enclosed garden lies to the rear, featuring a decked patio area and a block-paved footpath, while gardens are also positioned to the front of the property.