Full Description
Entrance Hall
UPVC door.
Lounge
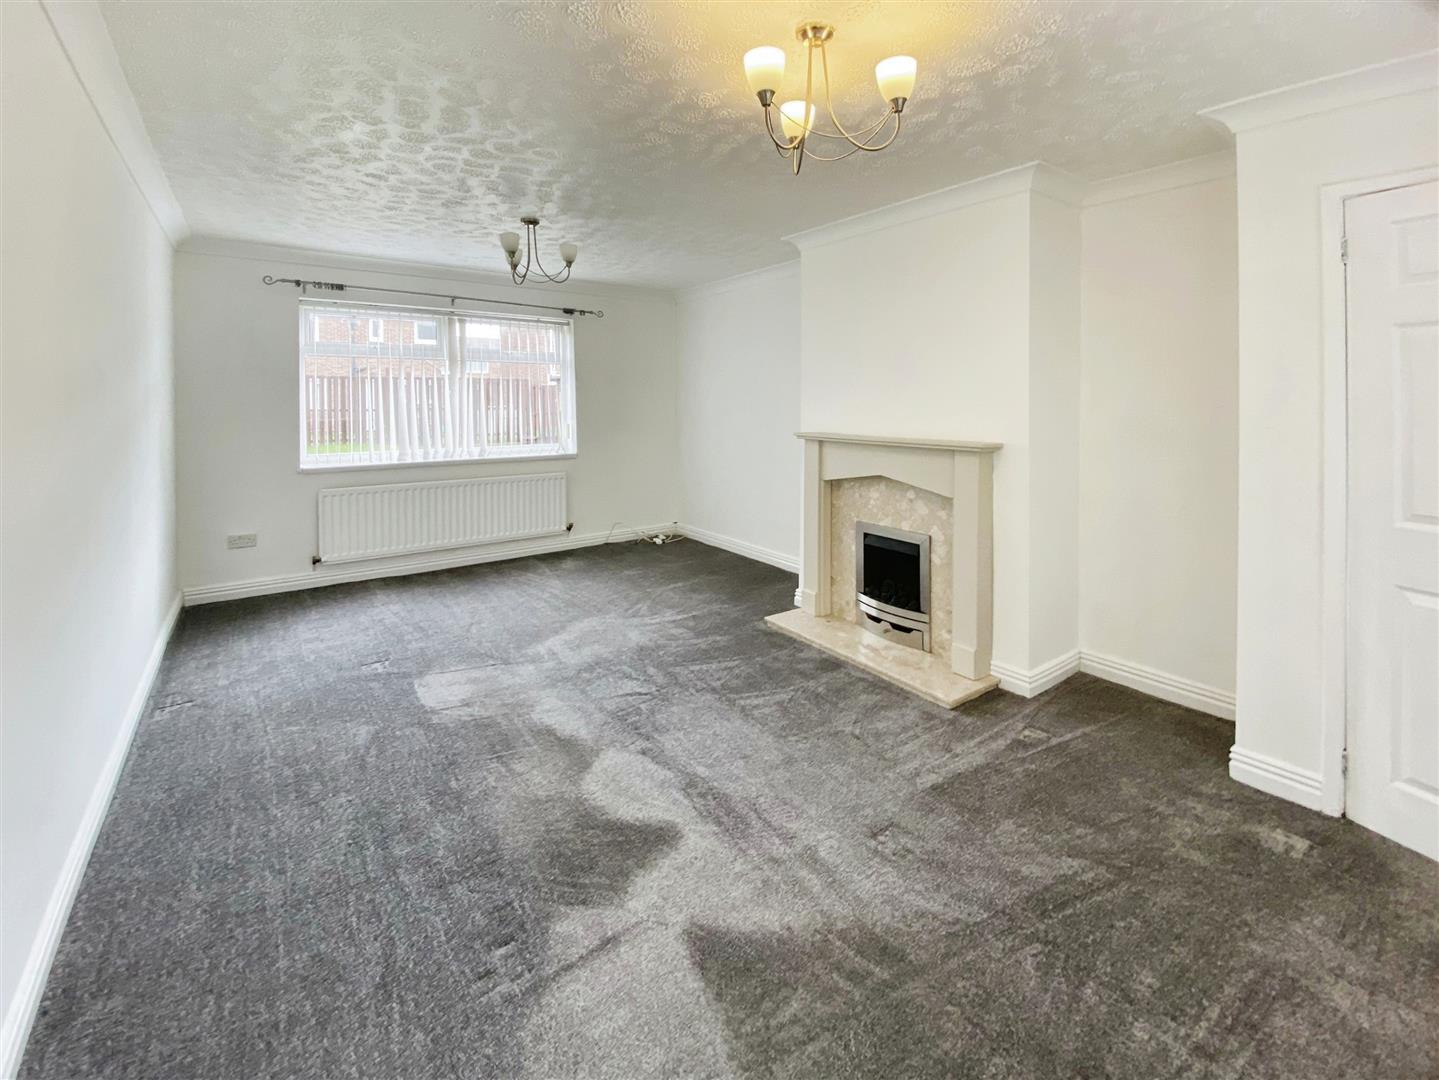
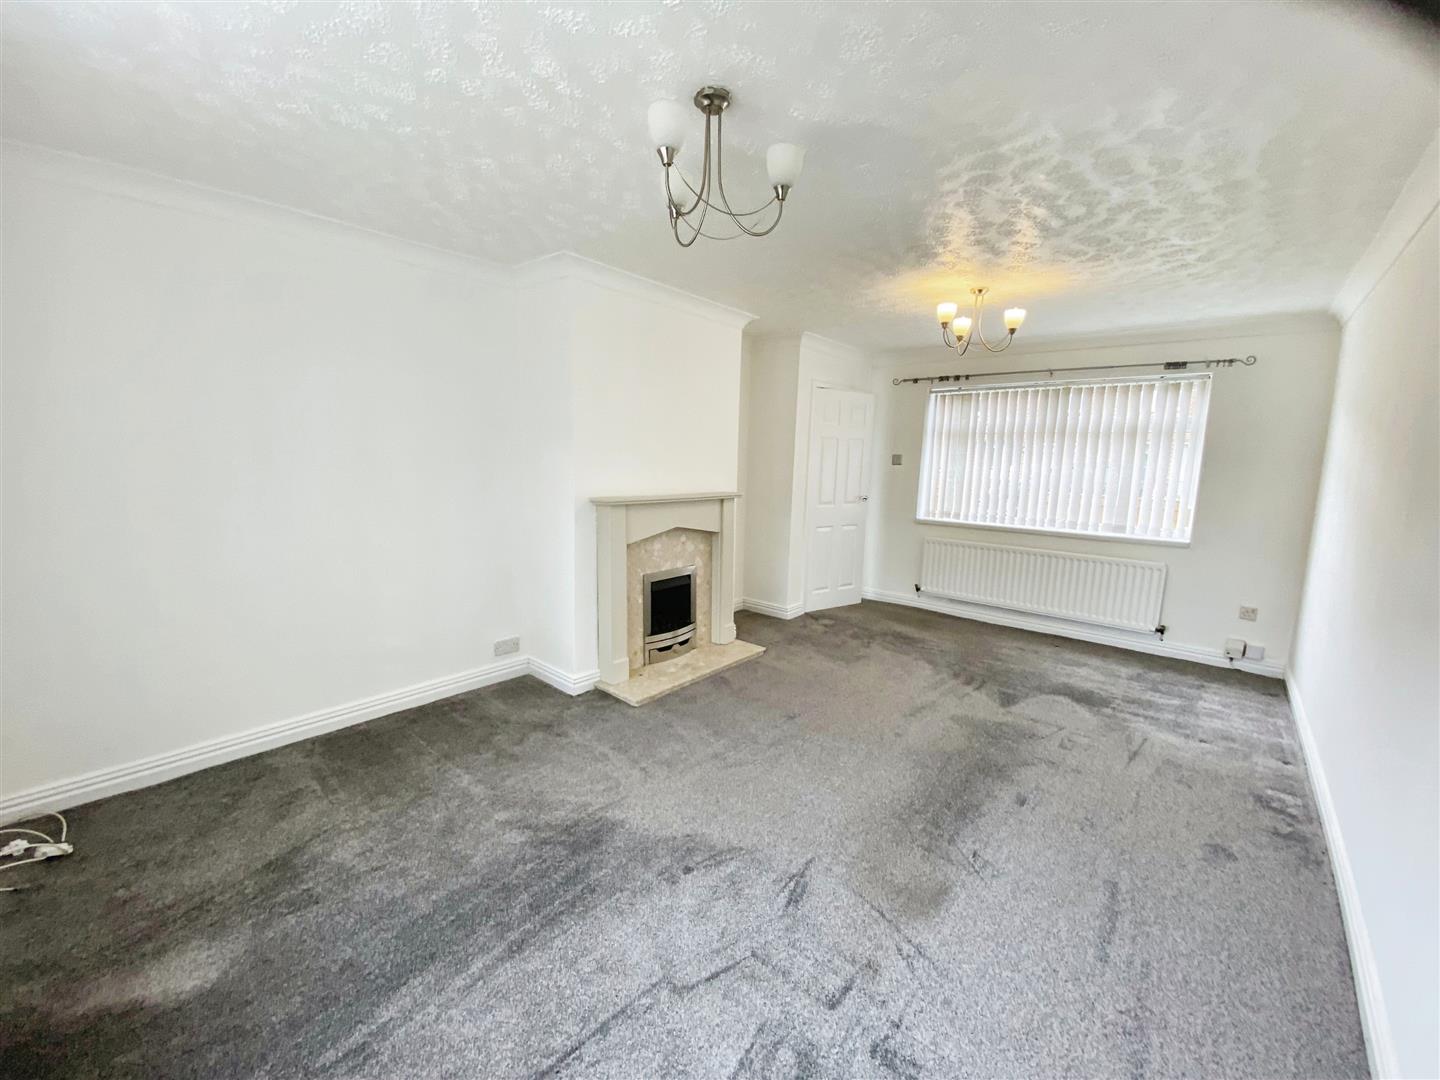
Neutrally decorated lounge with feature fireplace.
Kitchen/Diner
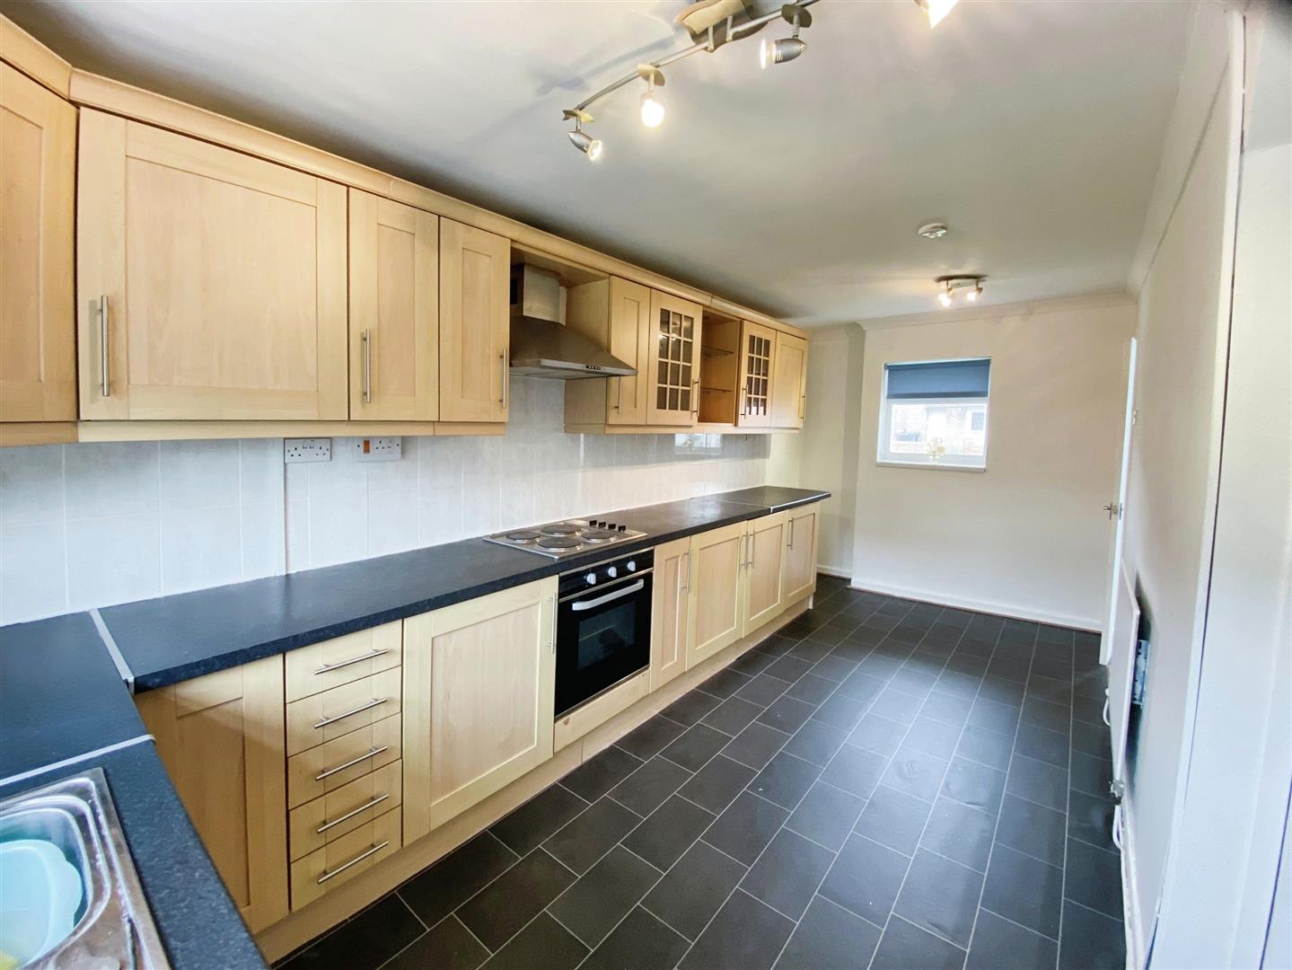
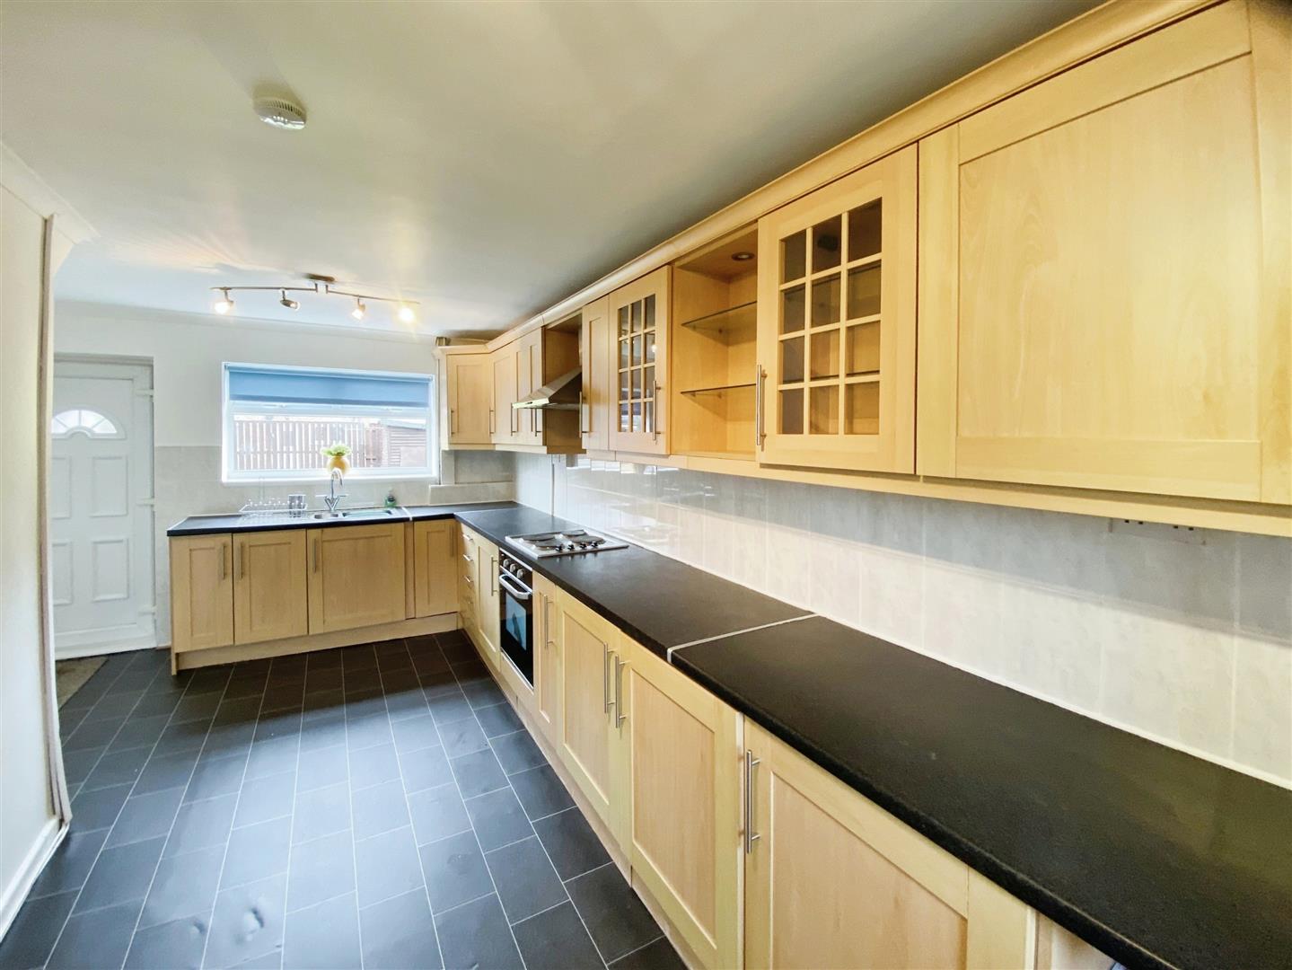
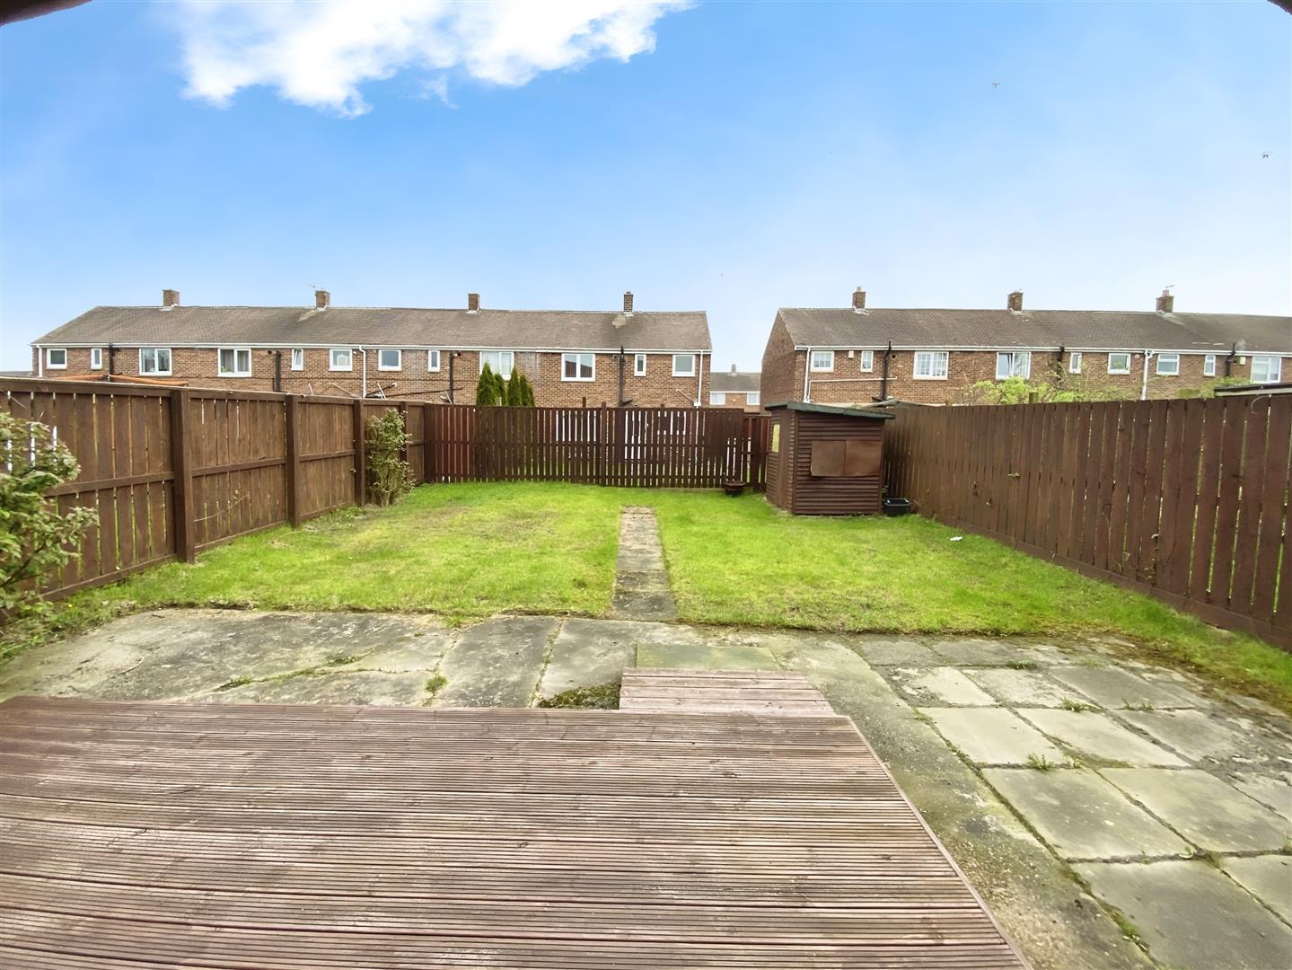
The kitchen /diner has ample room for a table and consists of wall and base units with contrasting work surfaces. Storage shed and access to the garden
First Floor Landing
Bedroom One
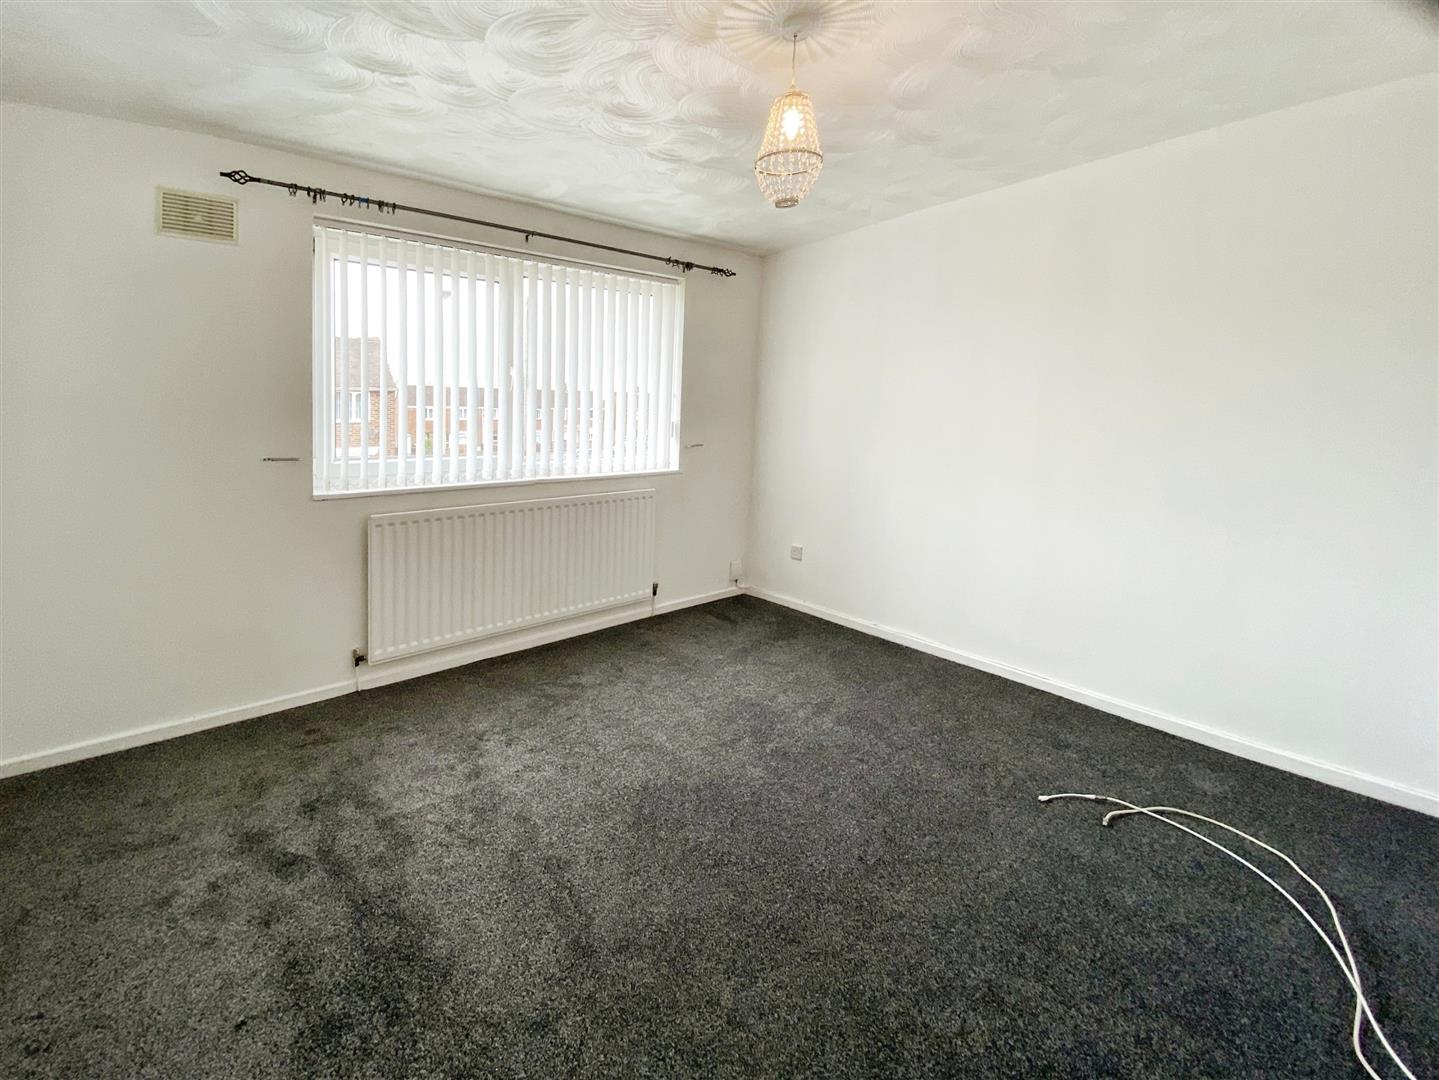
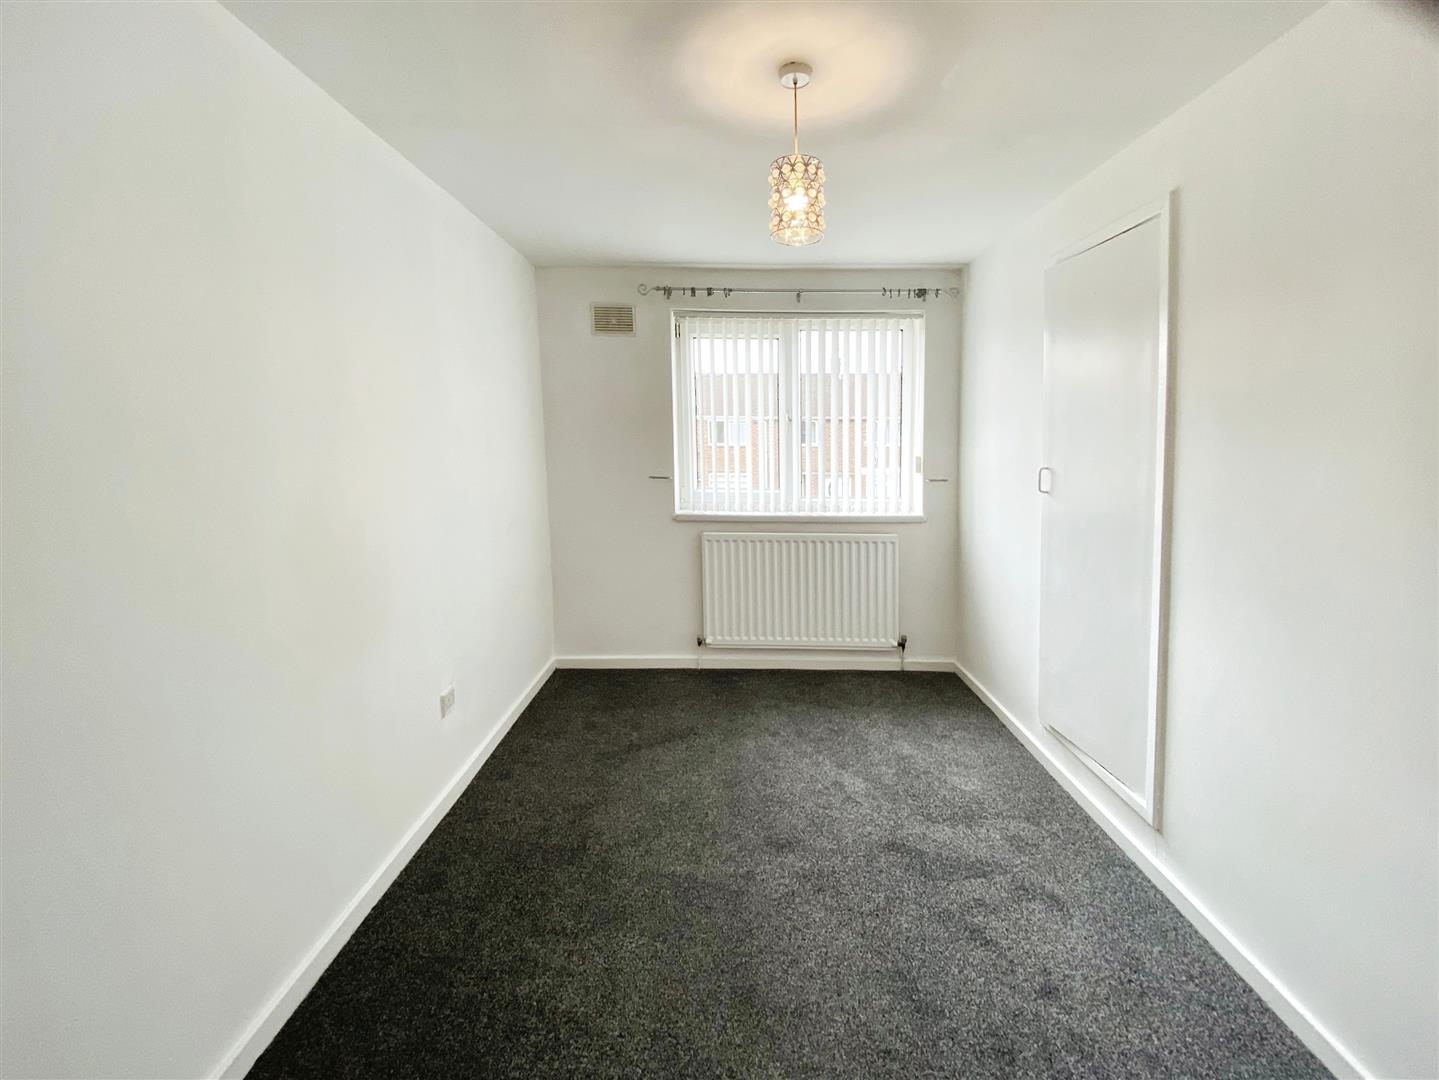
Neutrally decorated double room with storage closet.
Bedroom Two
Neutrally decorated double room with storage closet.
Bedroom Three
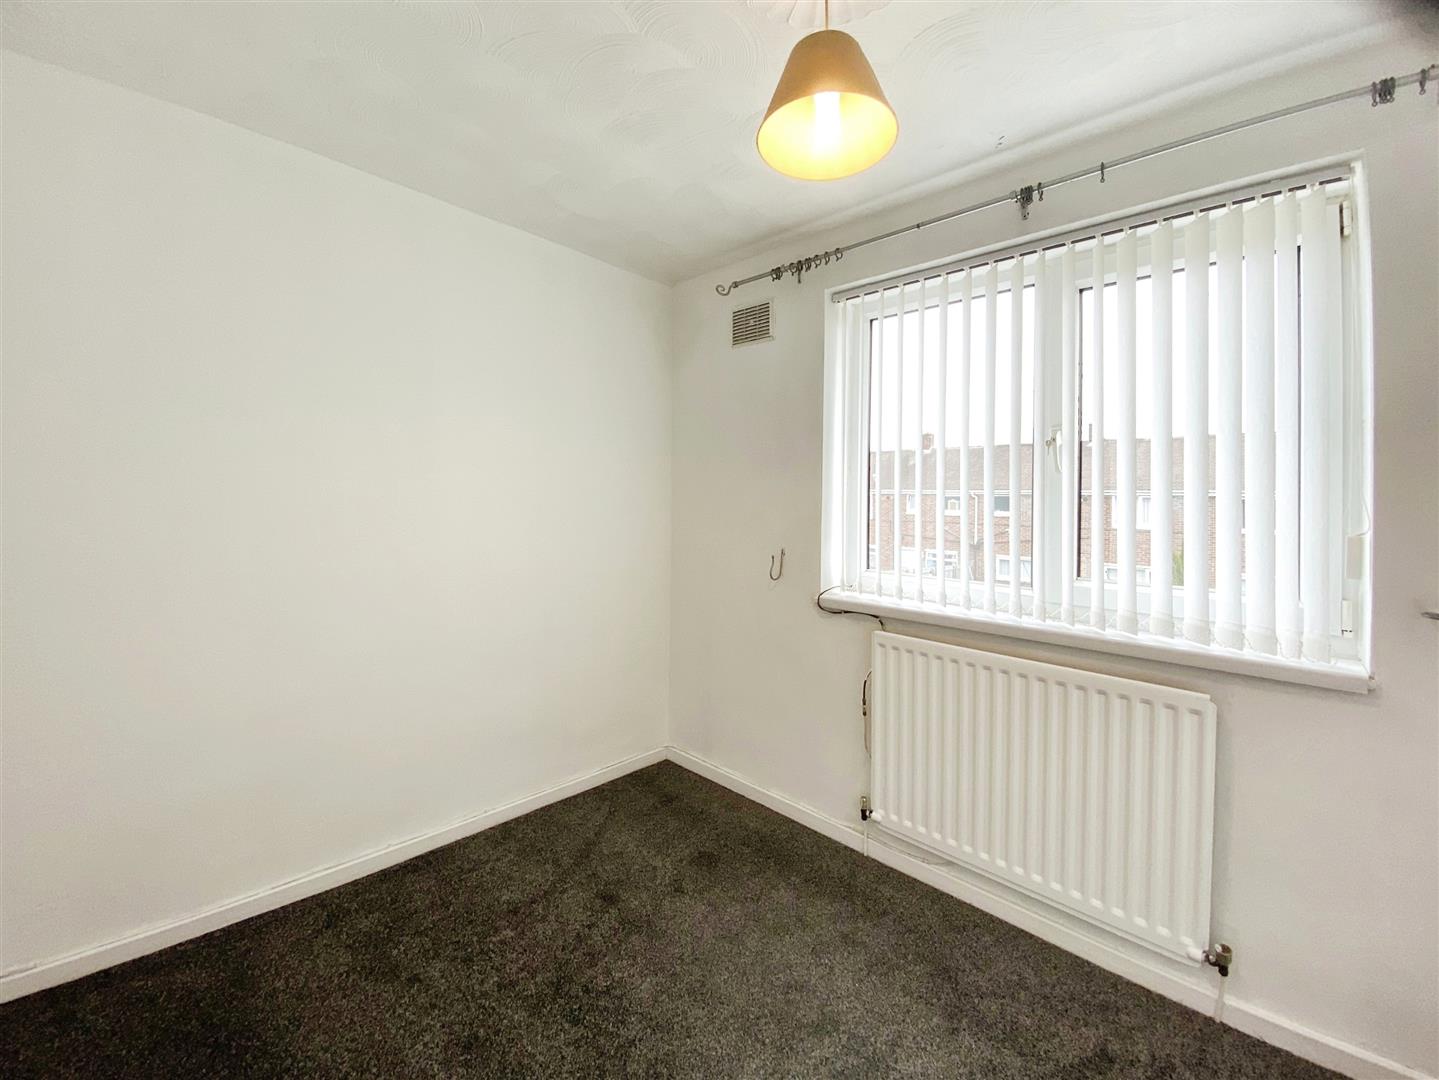
Neutrally decorated bedroom
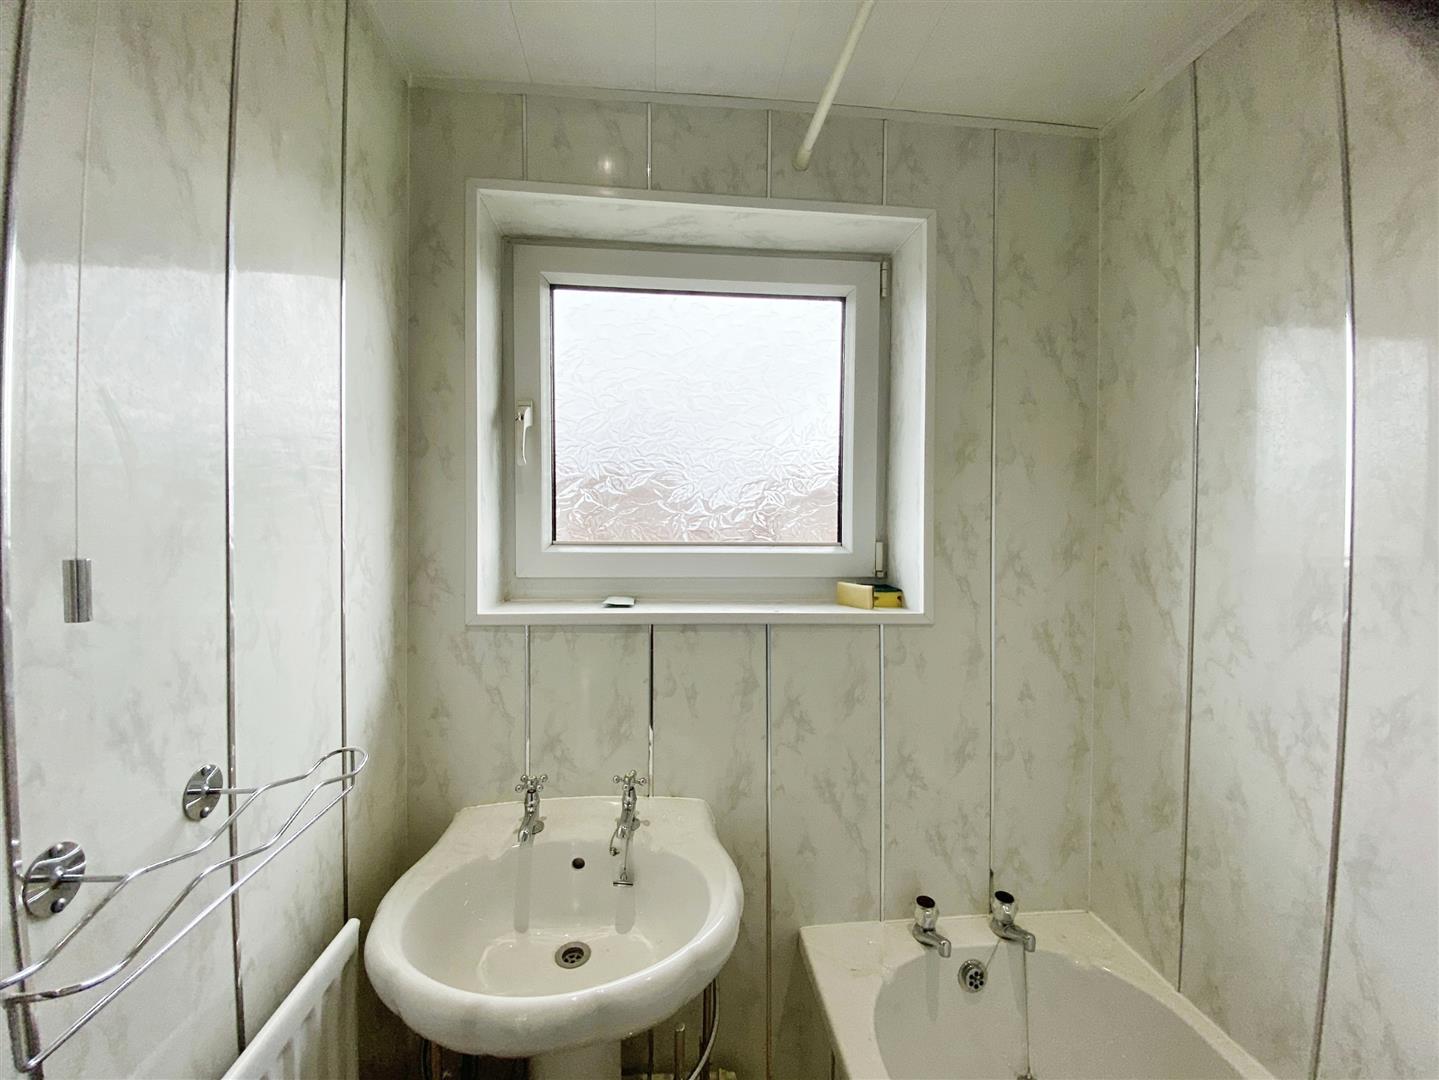
Bathroom
Two piece suite with shower over the bath
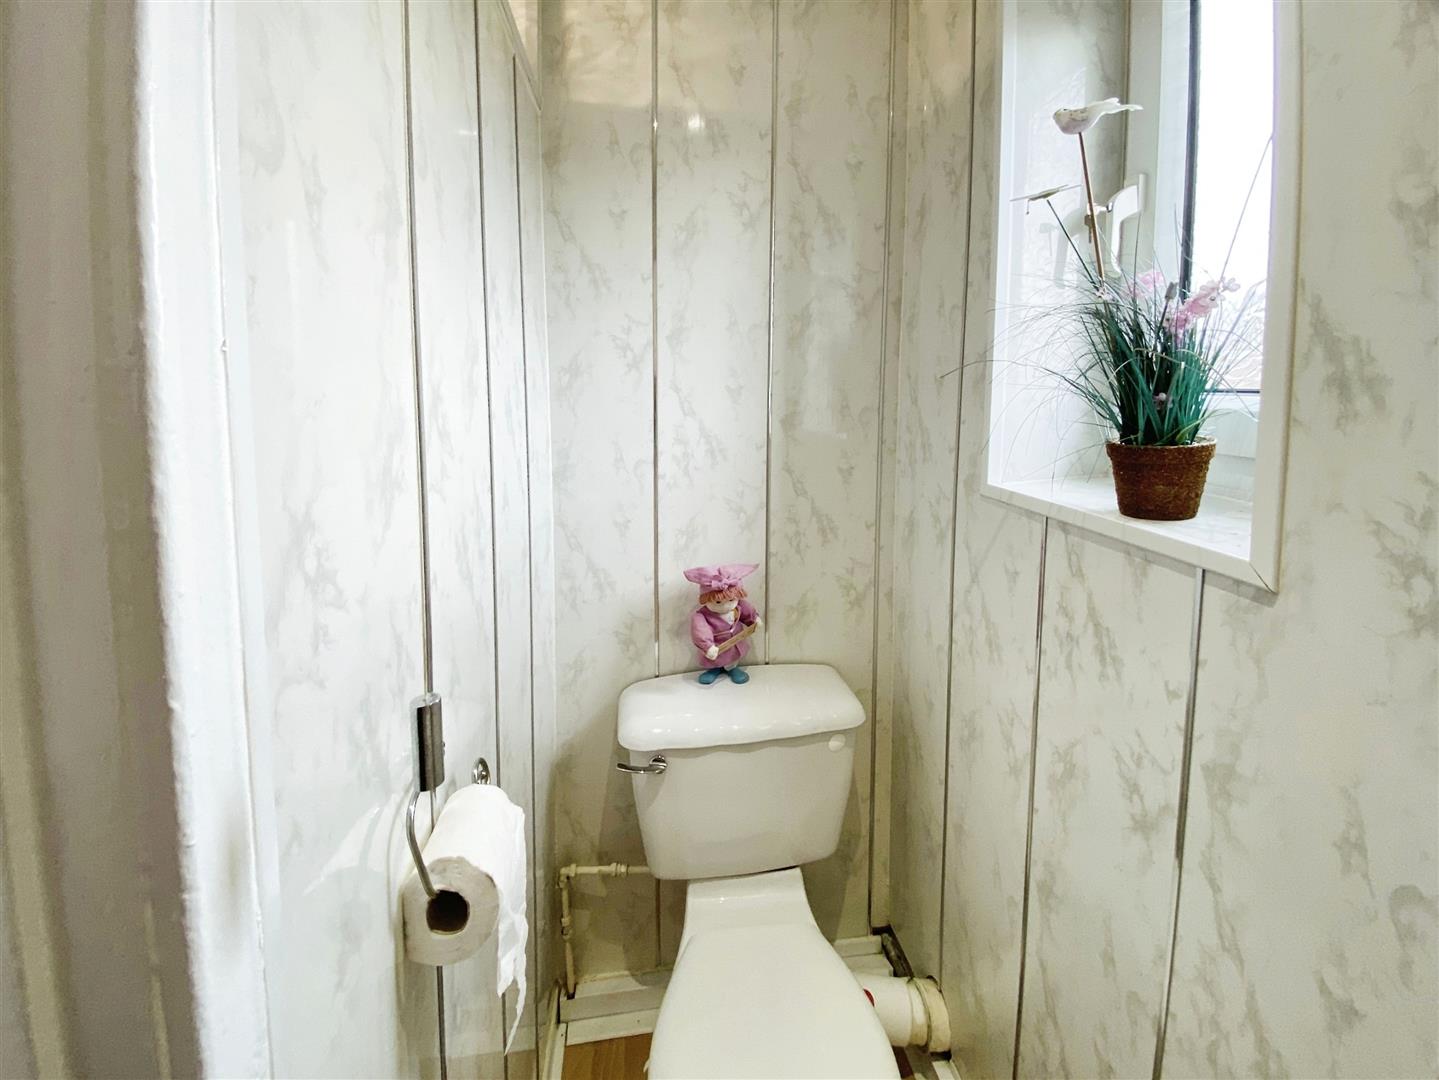
WC
Separate wc
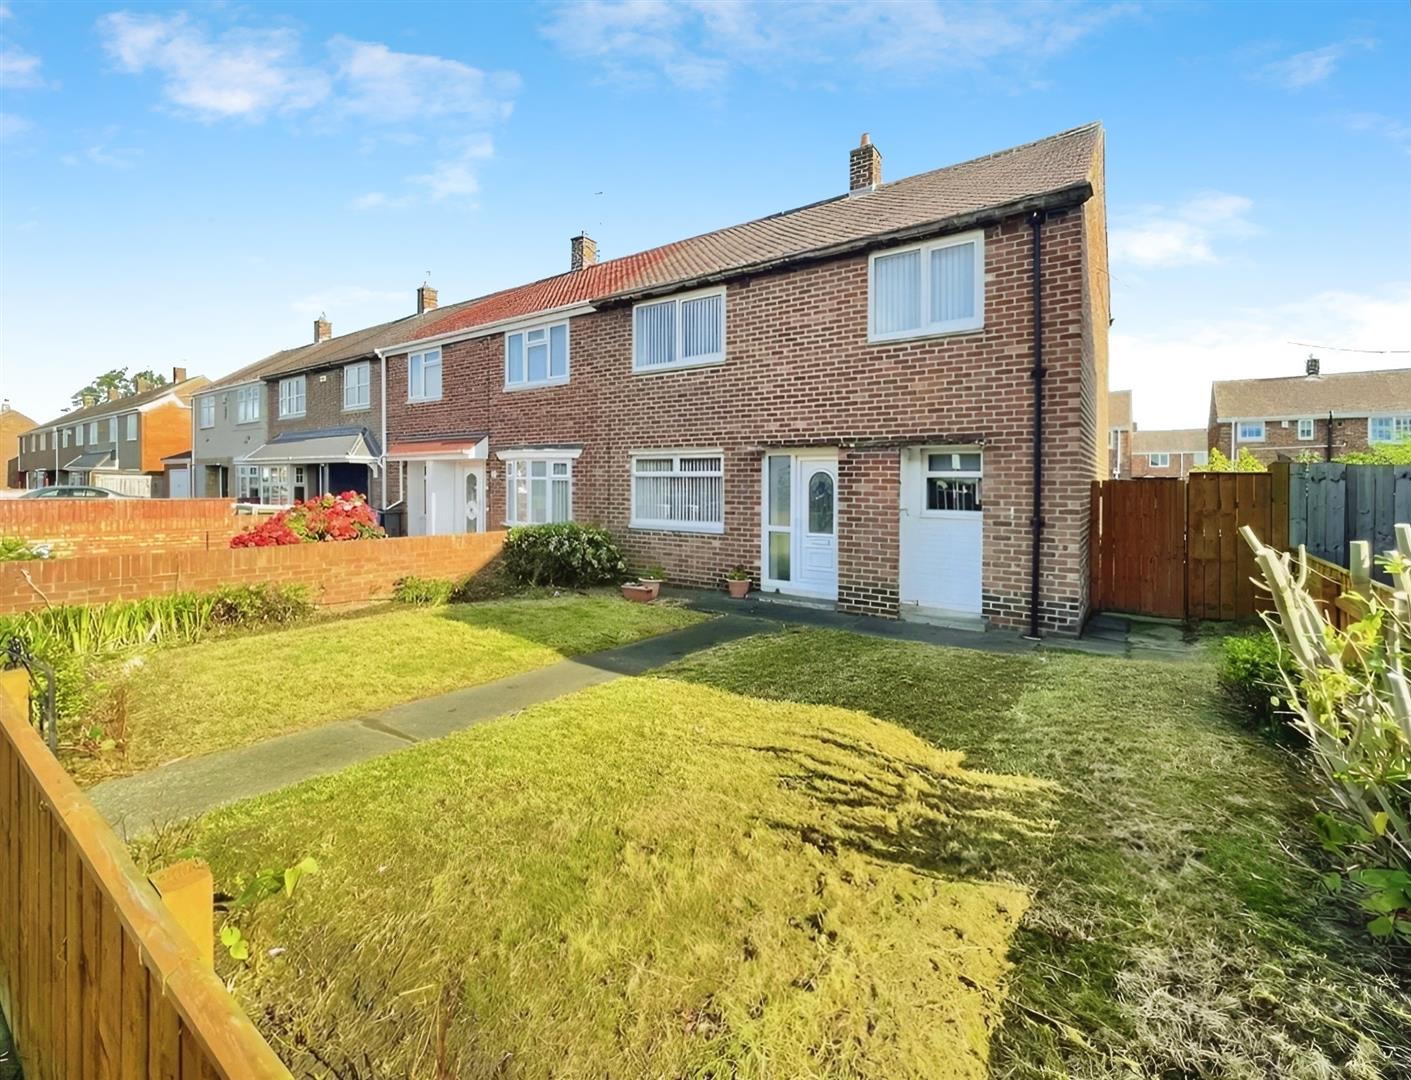
External
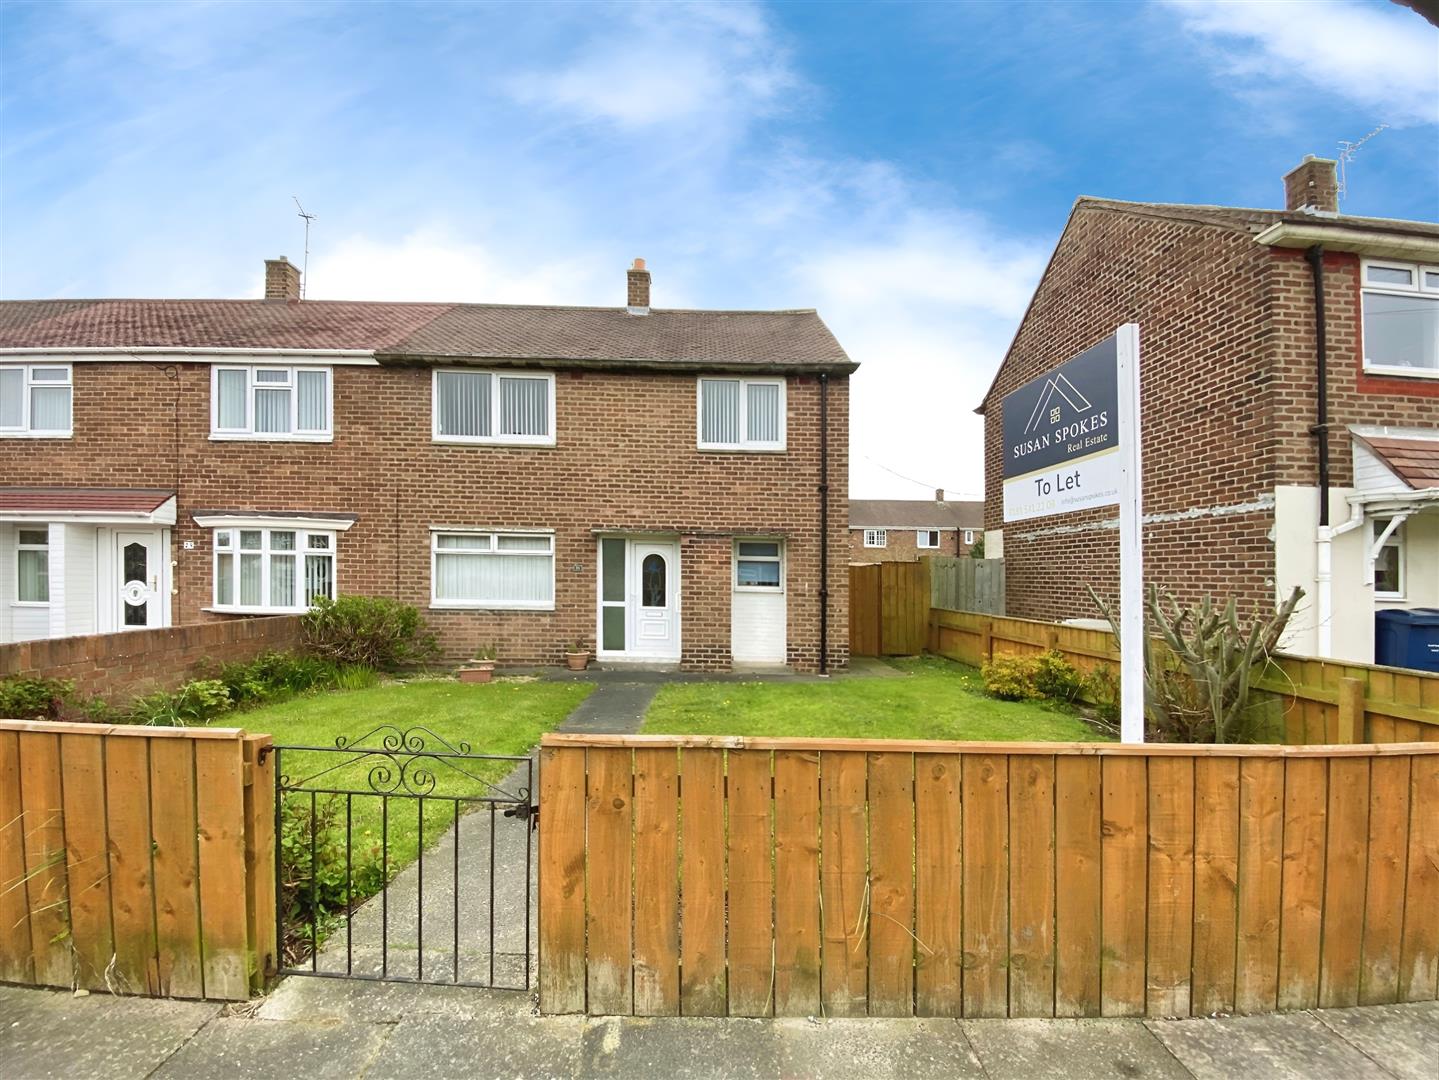
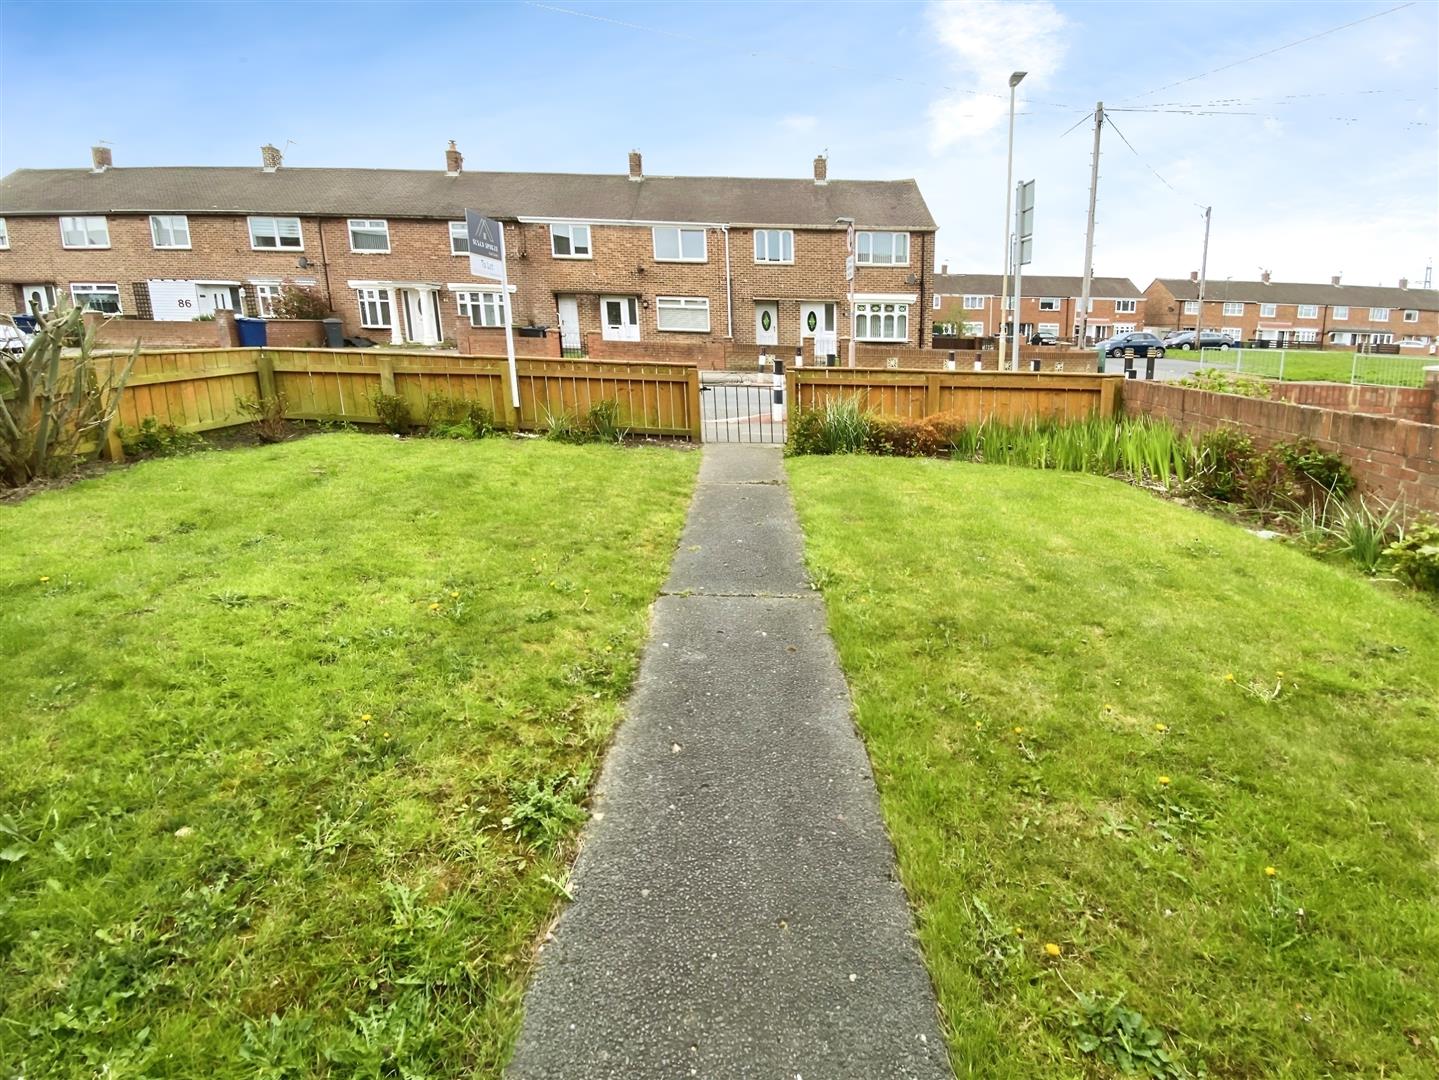
To the front of the property there is a generous size garden with mature shrubs and lawn and to the side gated access to the rear garden. The rear garden is of a good size too with decked patio and wooden garden storage shed.