
Full Description
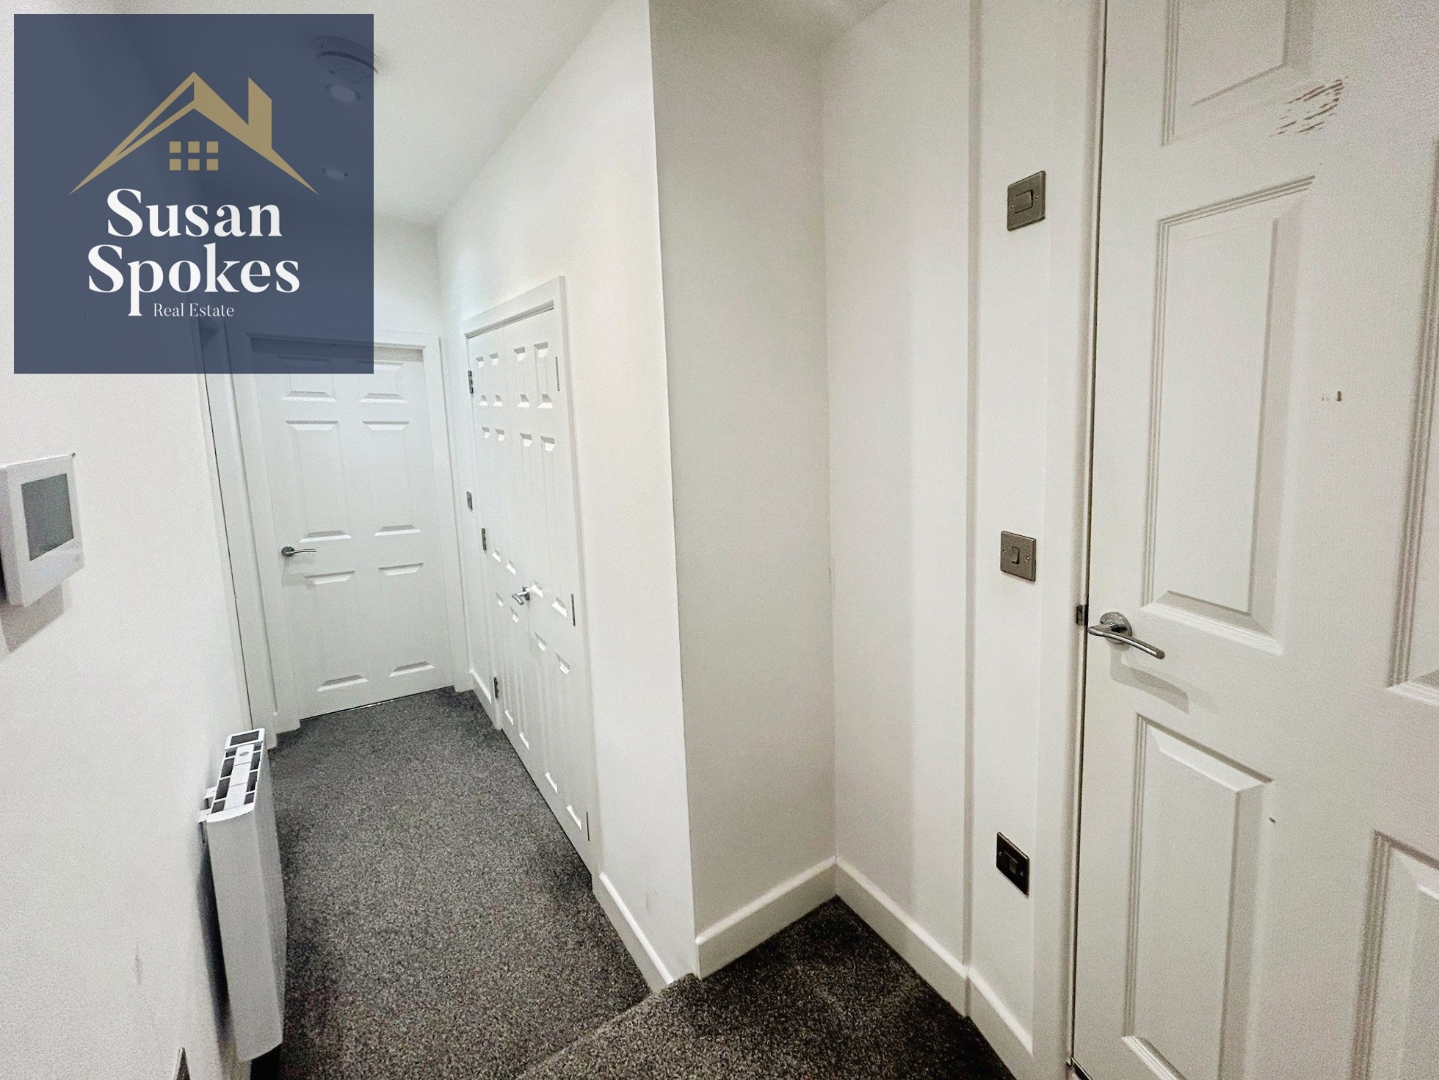
Hallway
A bright and welcoming entrance hall featuring crisp white walls and grey carpet, creating a clean and modern first impression. The hallway provides access to the contemporary bathroom, double bedroom and the spacious open-plan living area. Additional features include a secure intercom entry system for added peace of mind.
Living/Kitchen
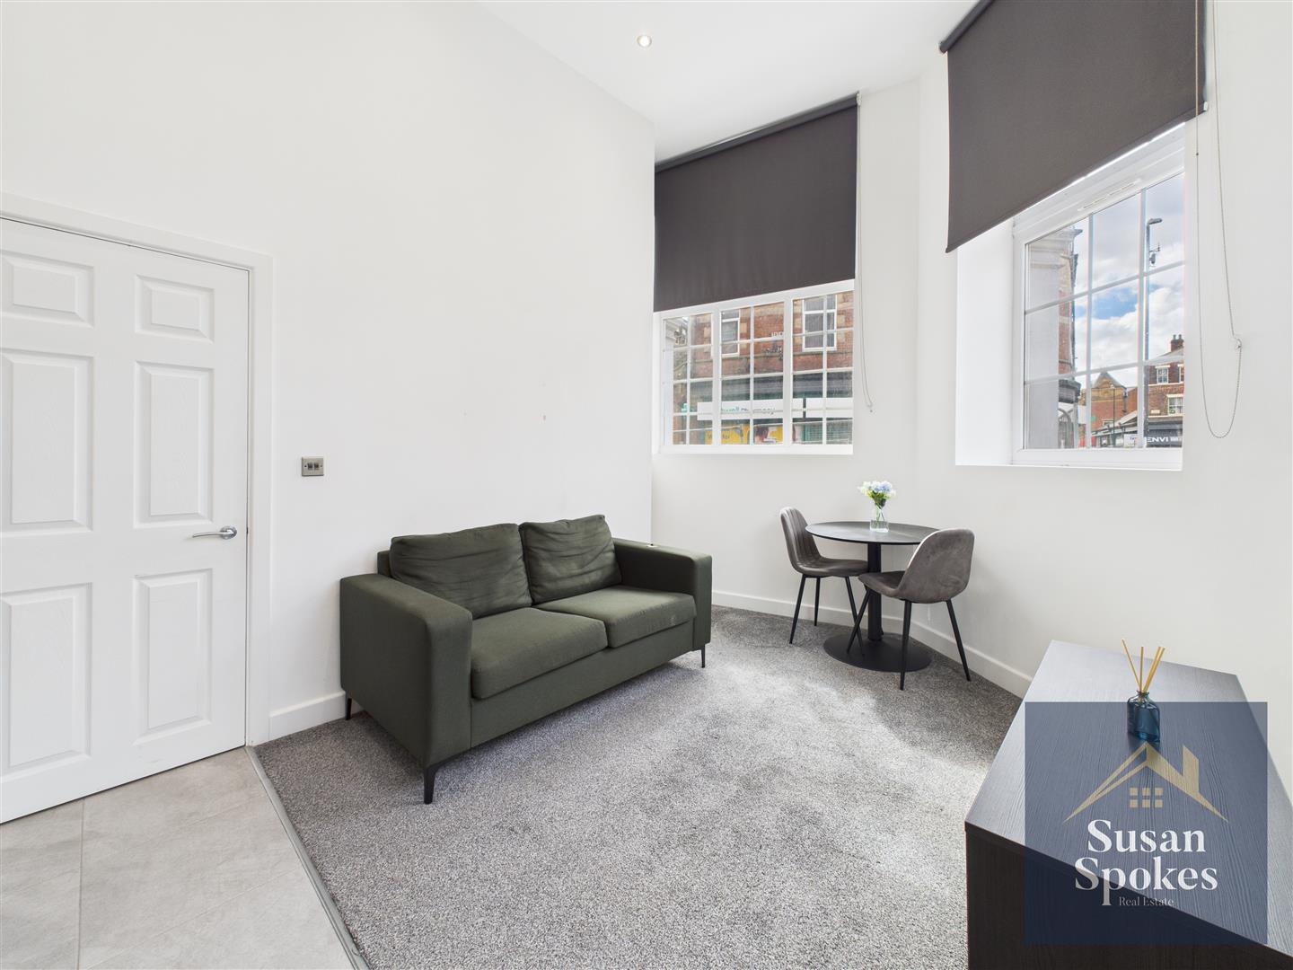
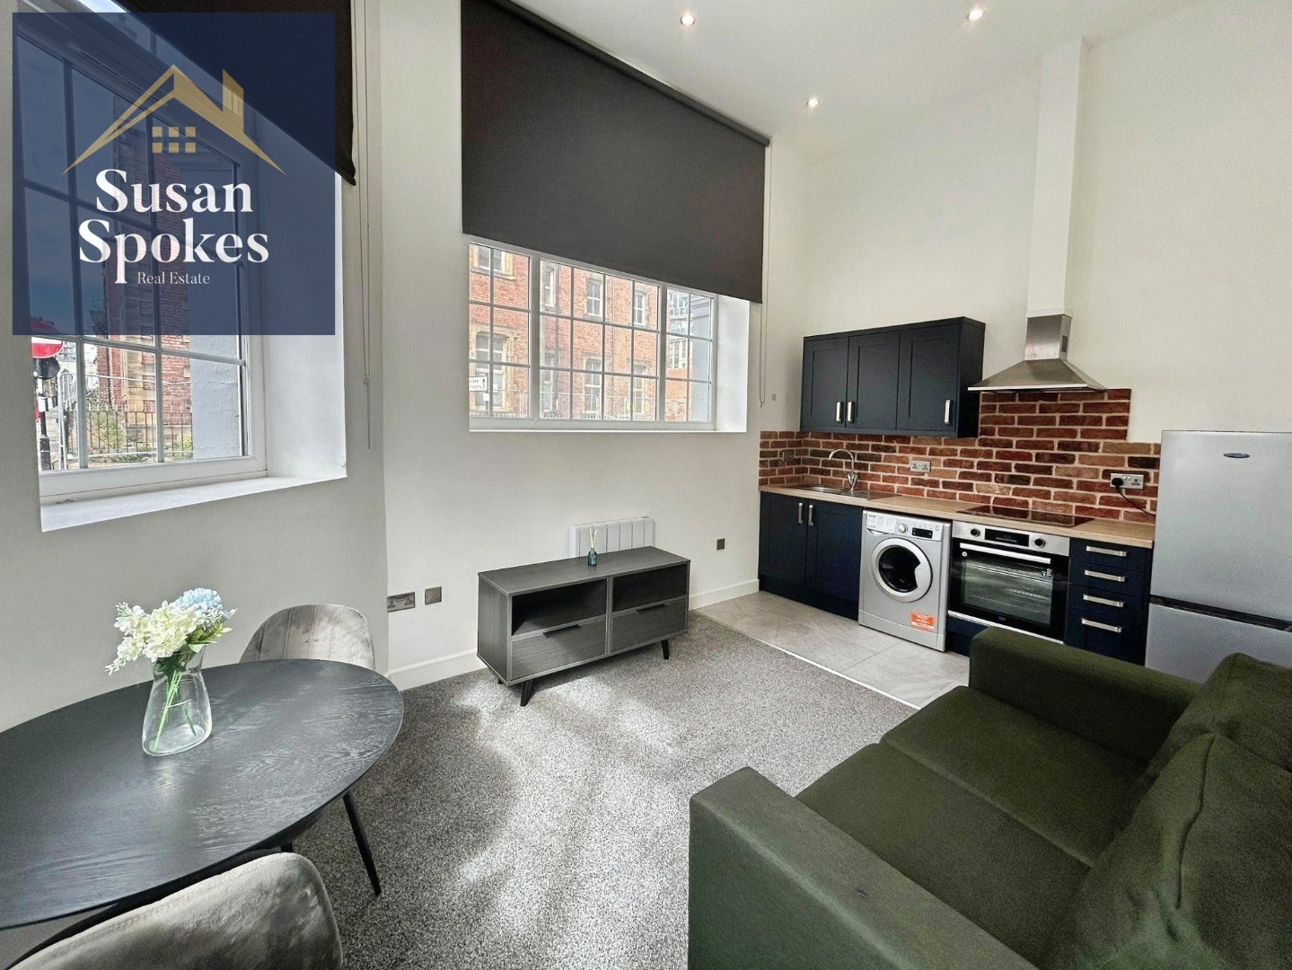

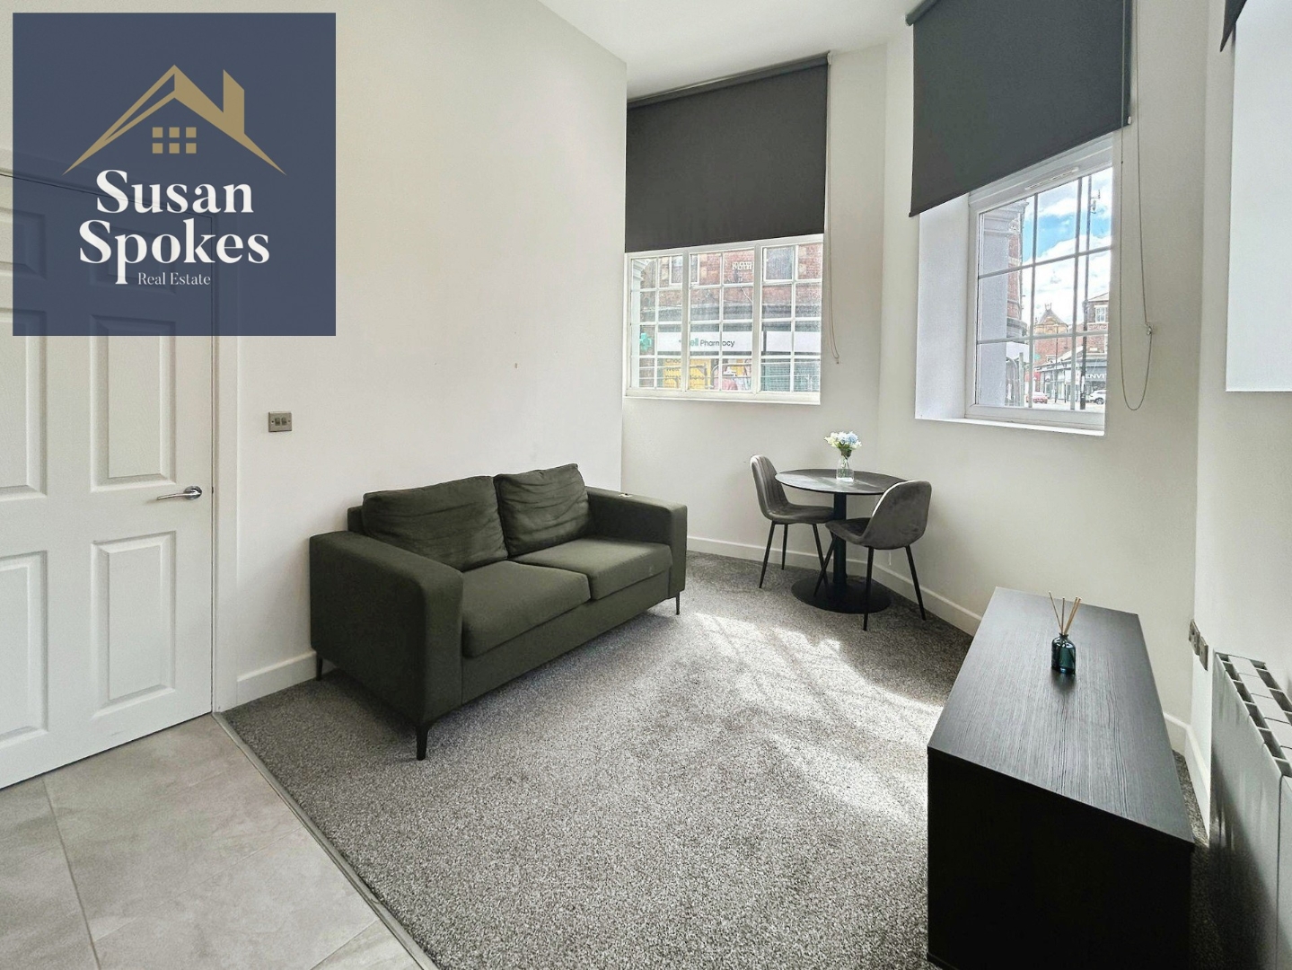
The open-plan living and kitchen area is a cosy, well-designed space with a clean, modern finish. White-painted walls and a combination of grey carpet in the living area and grey lino flooring in the kitchen create a smart contrast while keeping the space practical and comfortable. The kitchen features navy units with warm wooden worktops and a textured slip brick splashback, giving it a stylish, contemporary feel. It comes fully furnished with essential appliances for convenience. The room benefits from three large windows, allowing plenty of natural light to brighten the space throughout the day, enhancing its warm and welcoming atmosphere.
Bedroom
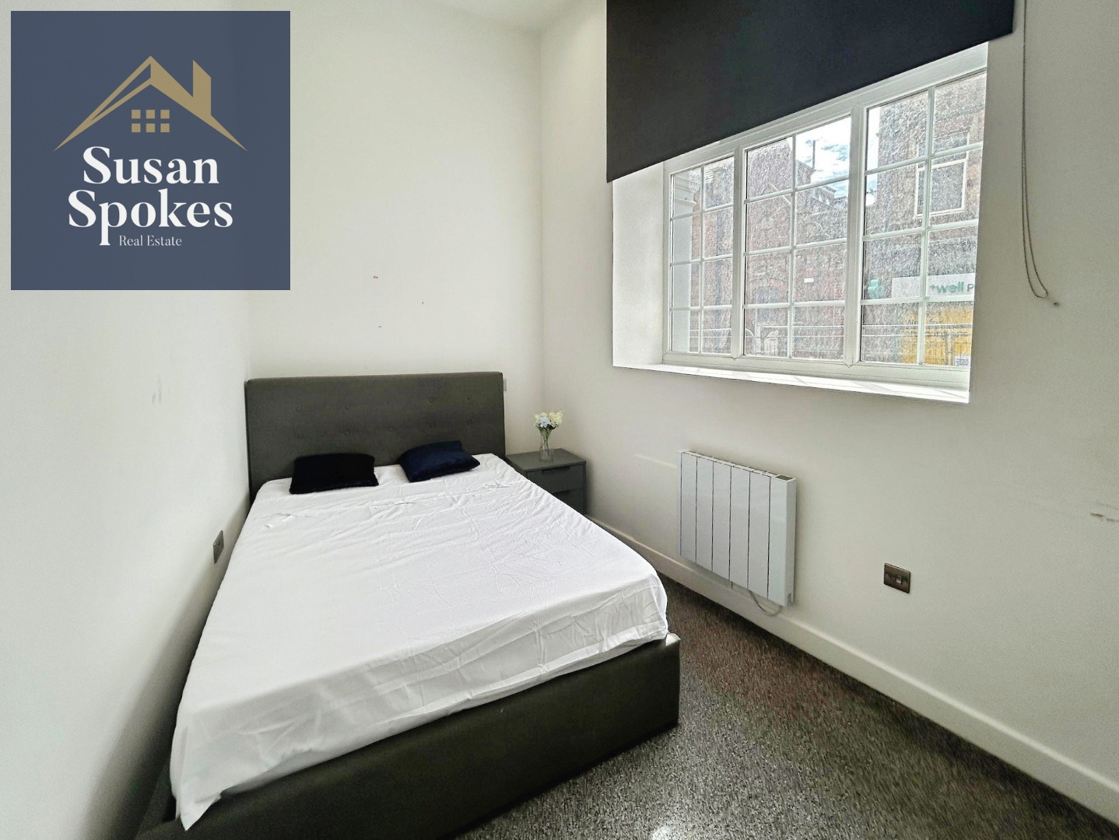
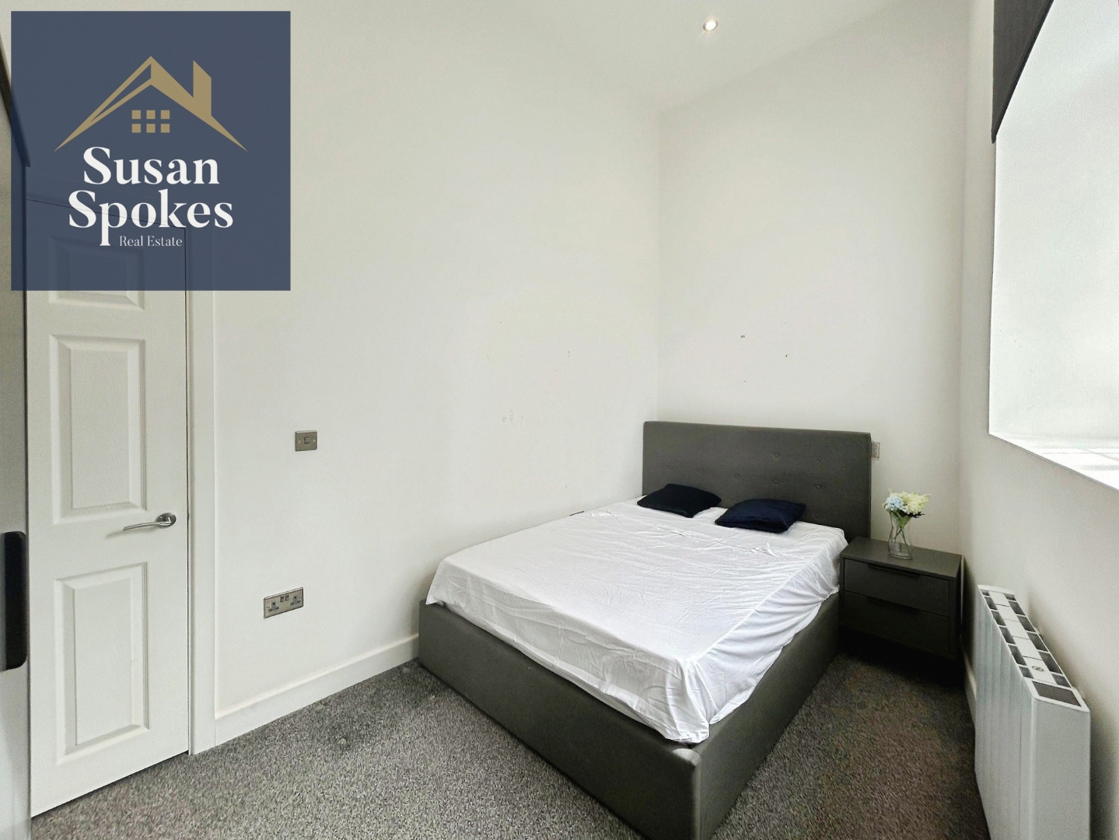
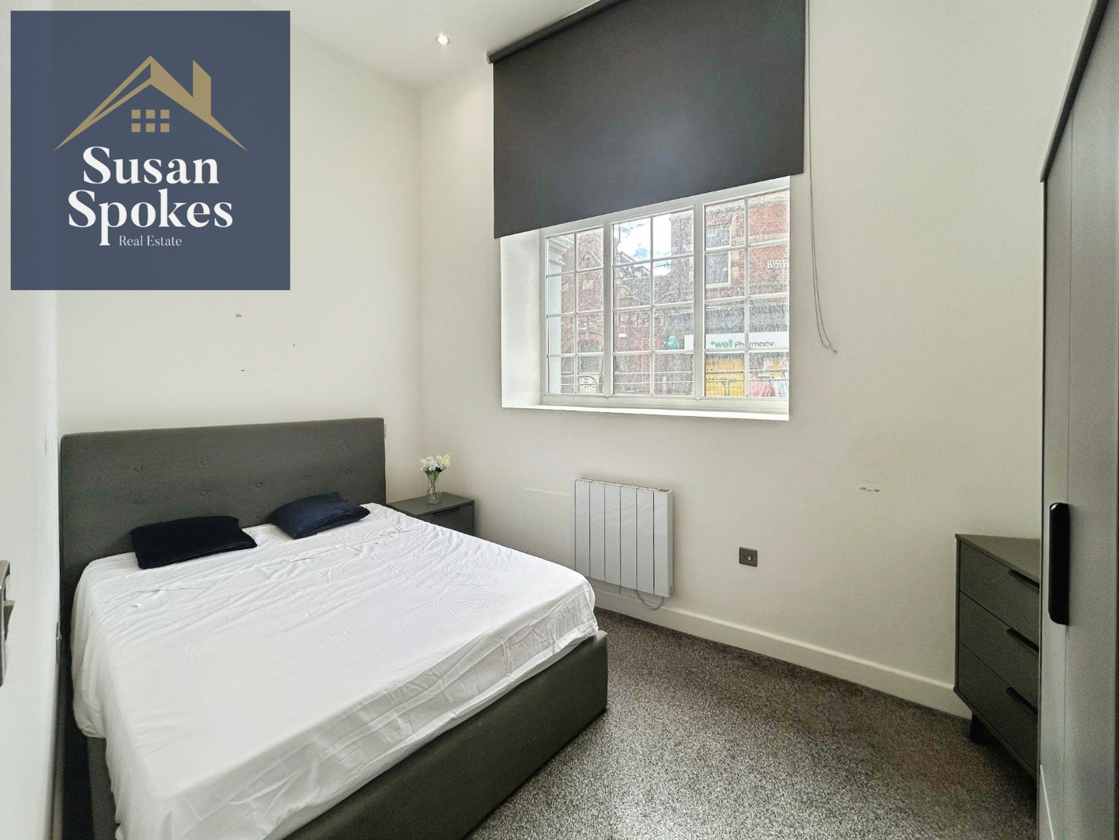
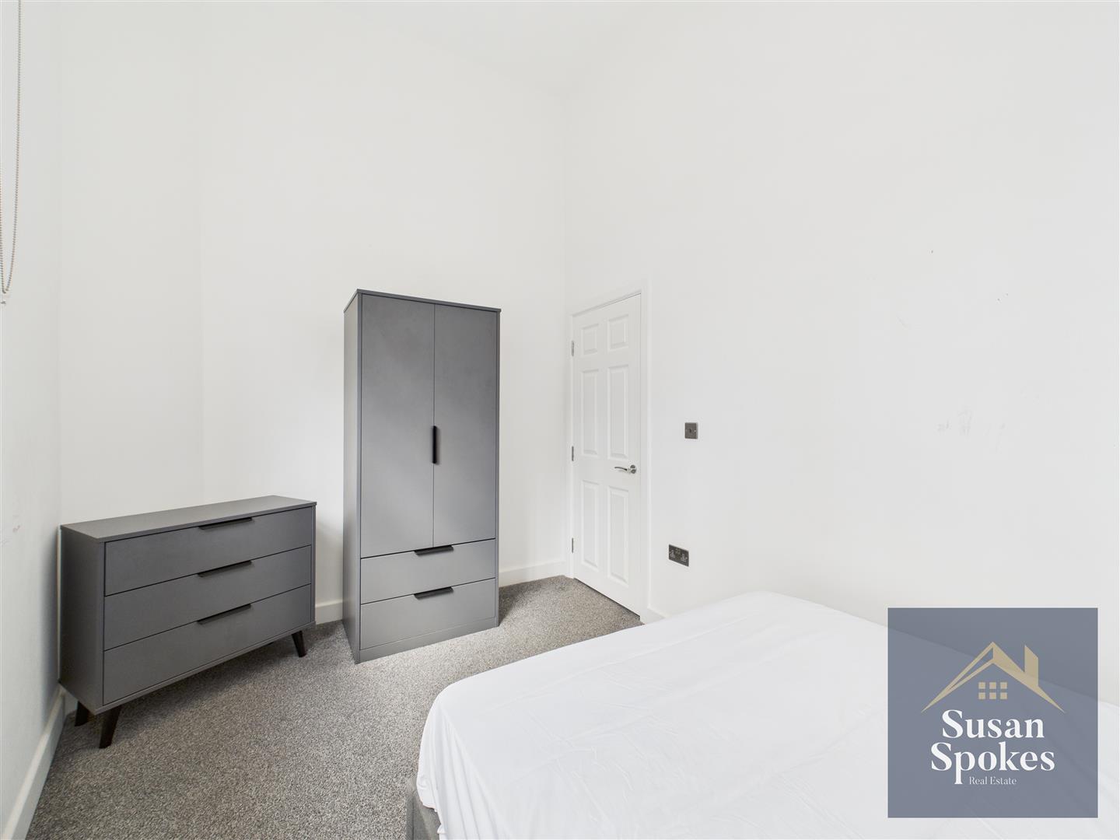
The bedroom is a calm and comfortable space, decorated in a neutral style with white walls and grey carpet. It offers all the essentials for everyday living, including a double bed, wardrobe, chest of drawers, and bedside tables. A large window brings in plenty of natural light, giving the room a bright and airy feel throughout the day.
Shower Room
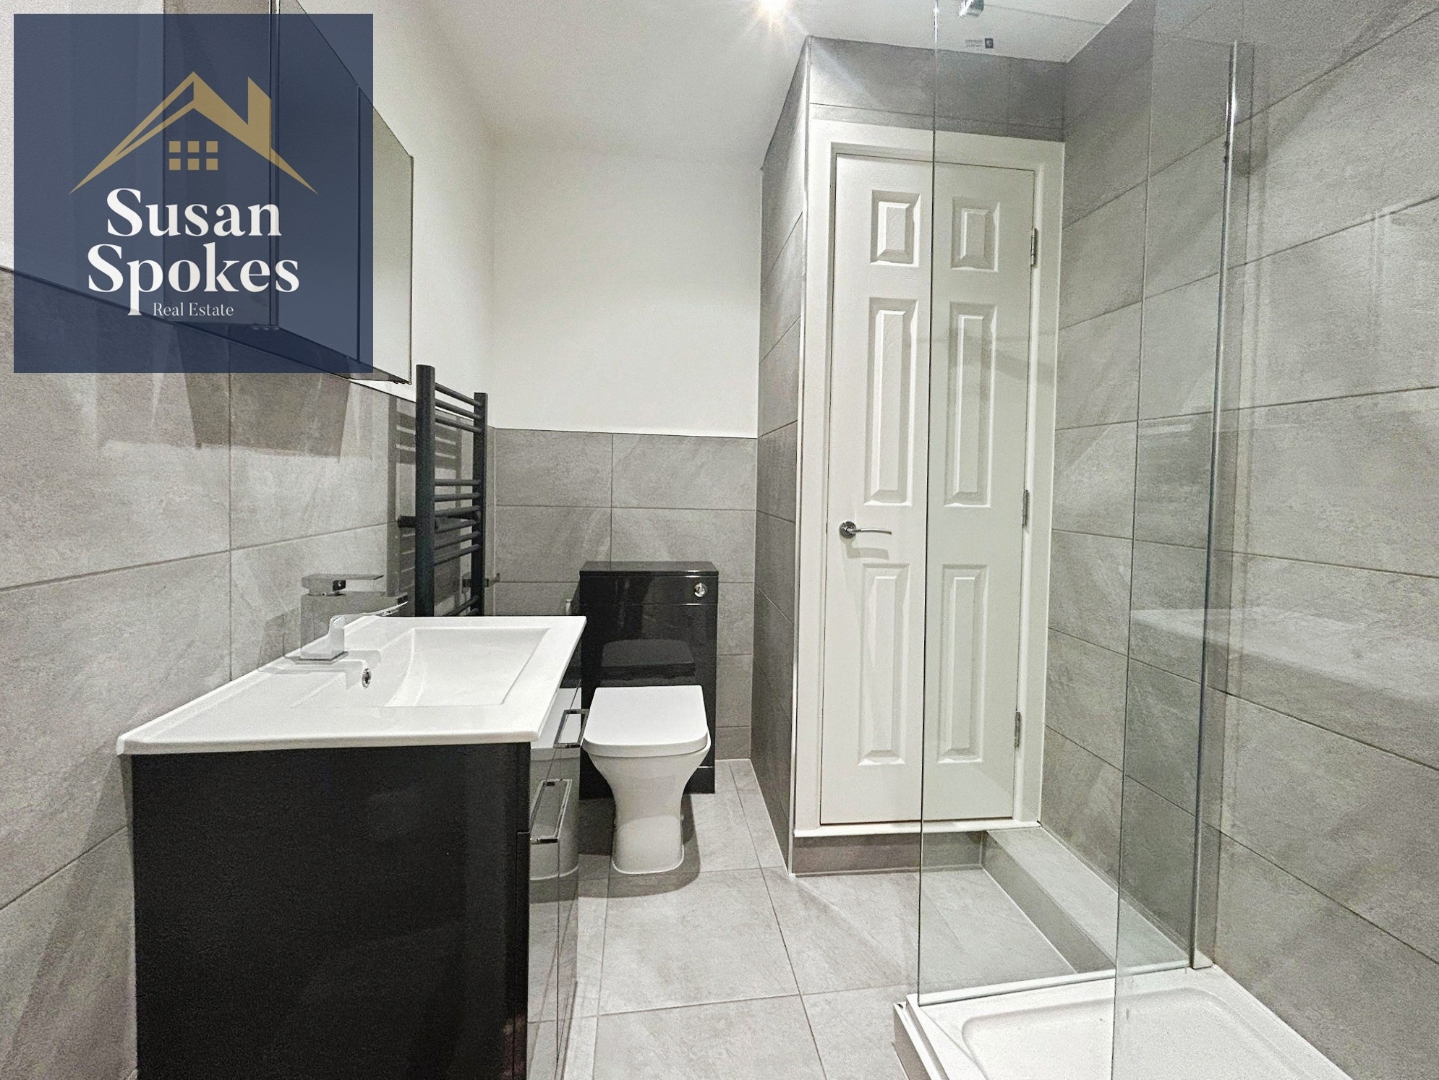
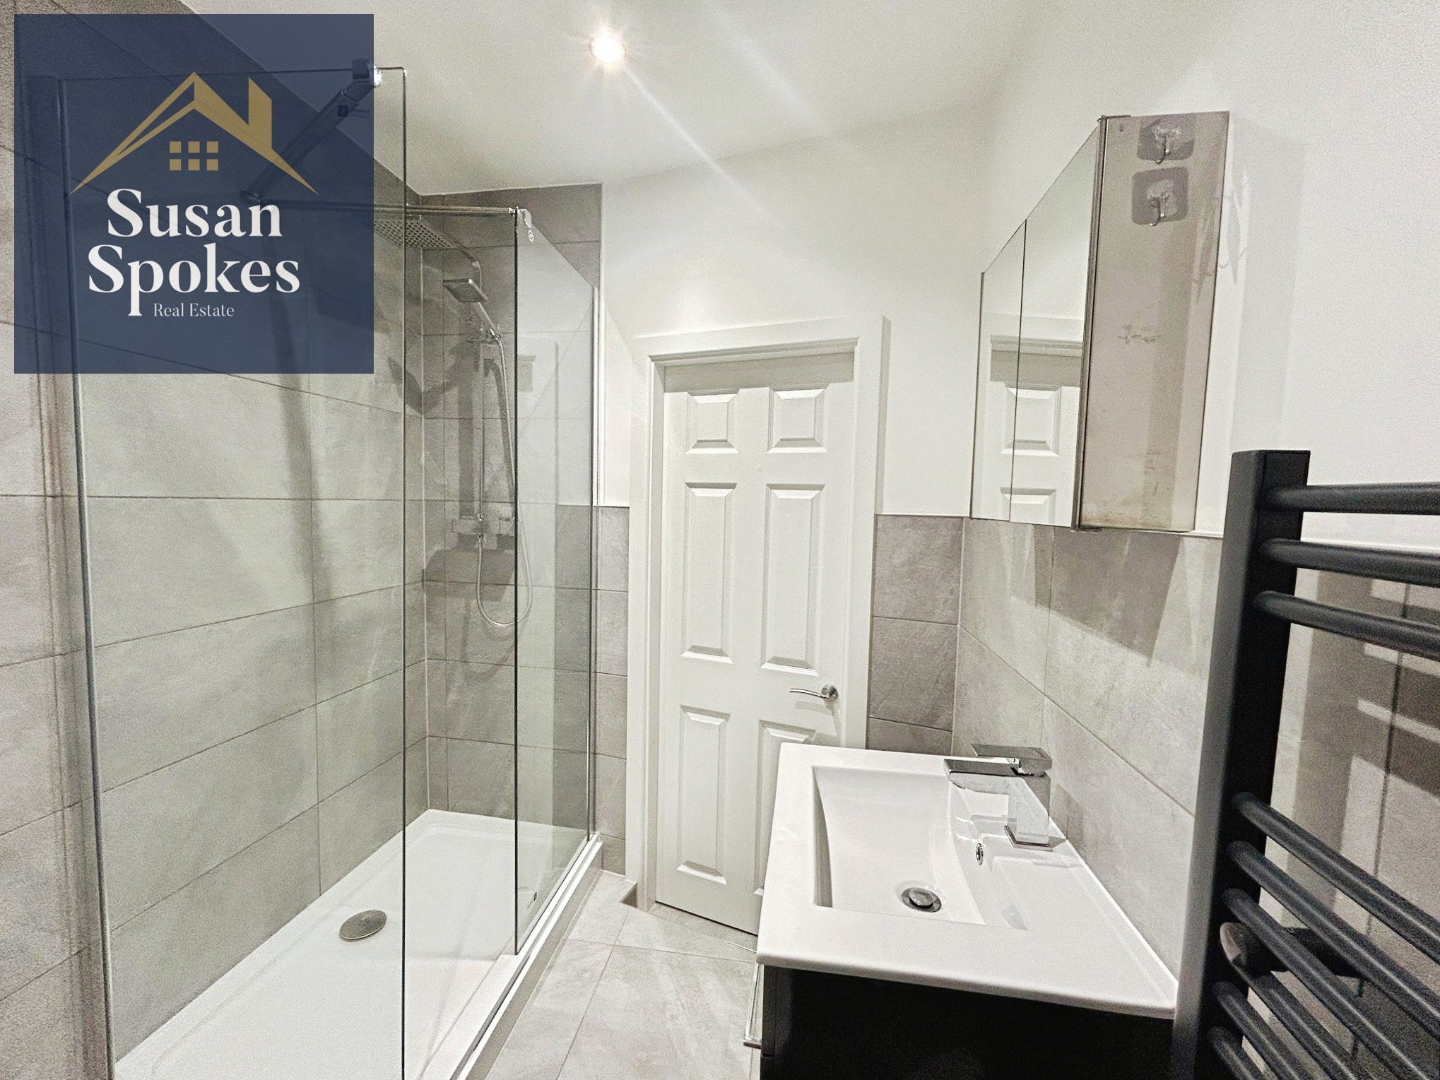
The bathroom is finished to a high standard with a sleek, modern design. It features stylish grey tiling on both the walls and floor, creating a smart and cohesive look. A rainfall shower is housed within a contemporary glass shower cubicle, offering a spa-like experience. The space also includes a built-in grey vanity unit with integrated basin and WC, providing a streamlined finish and practical storage. A heated towel rail adds both comfort and convenience.
External
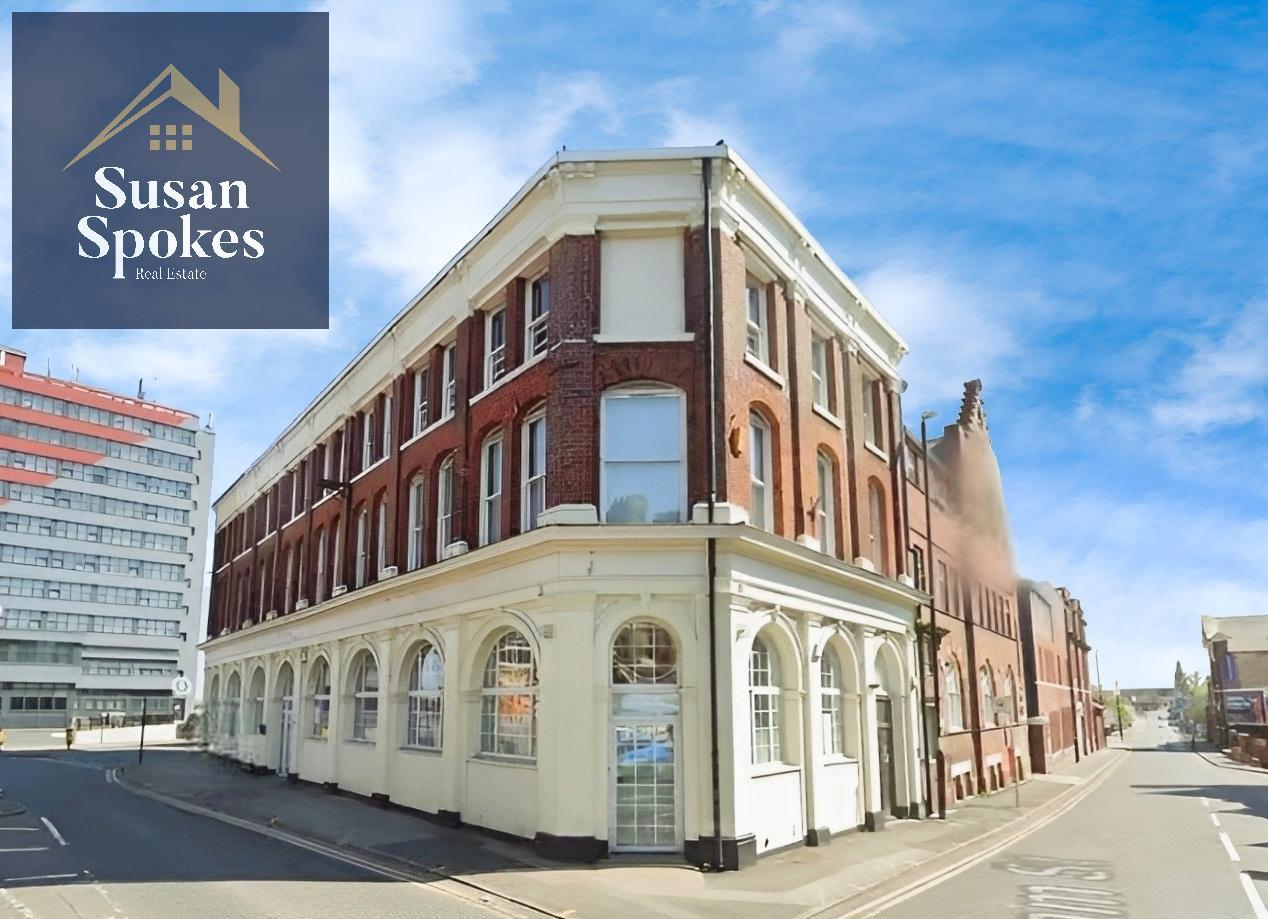
Shared communal space