Full Description
Entrance Hallway
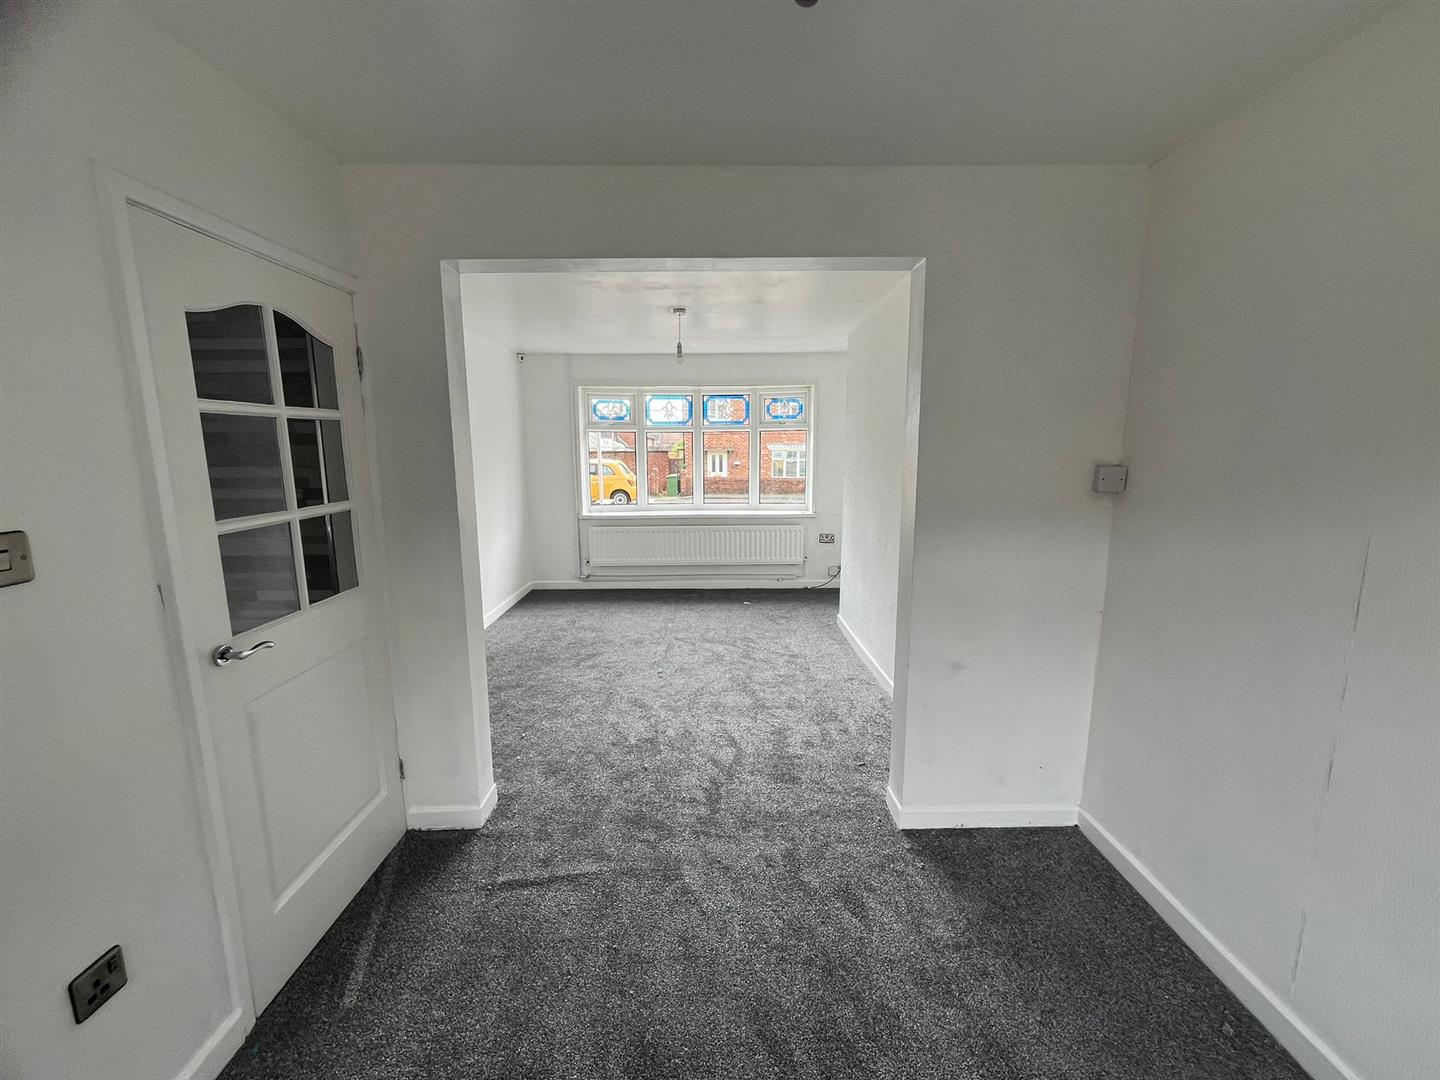
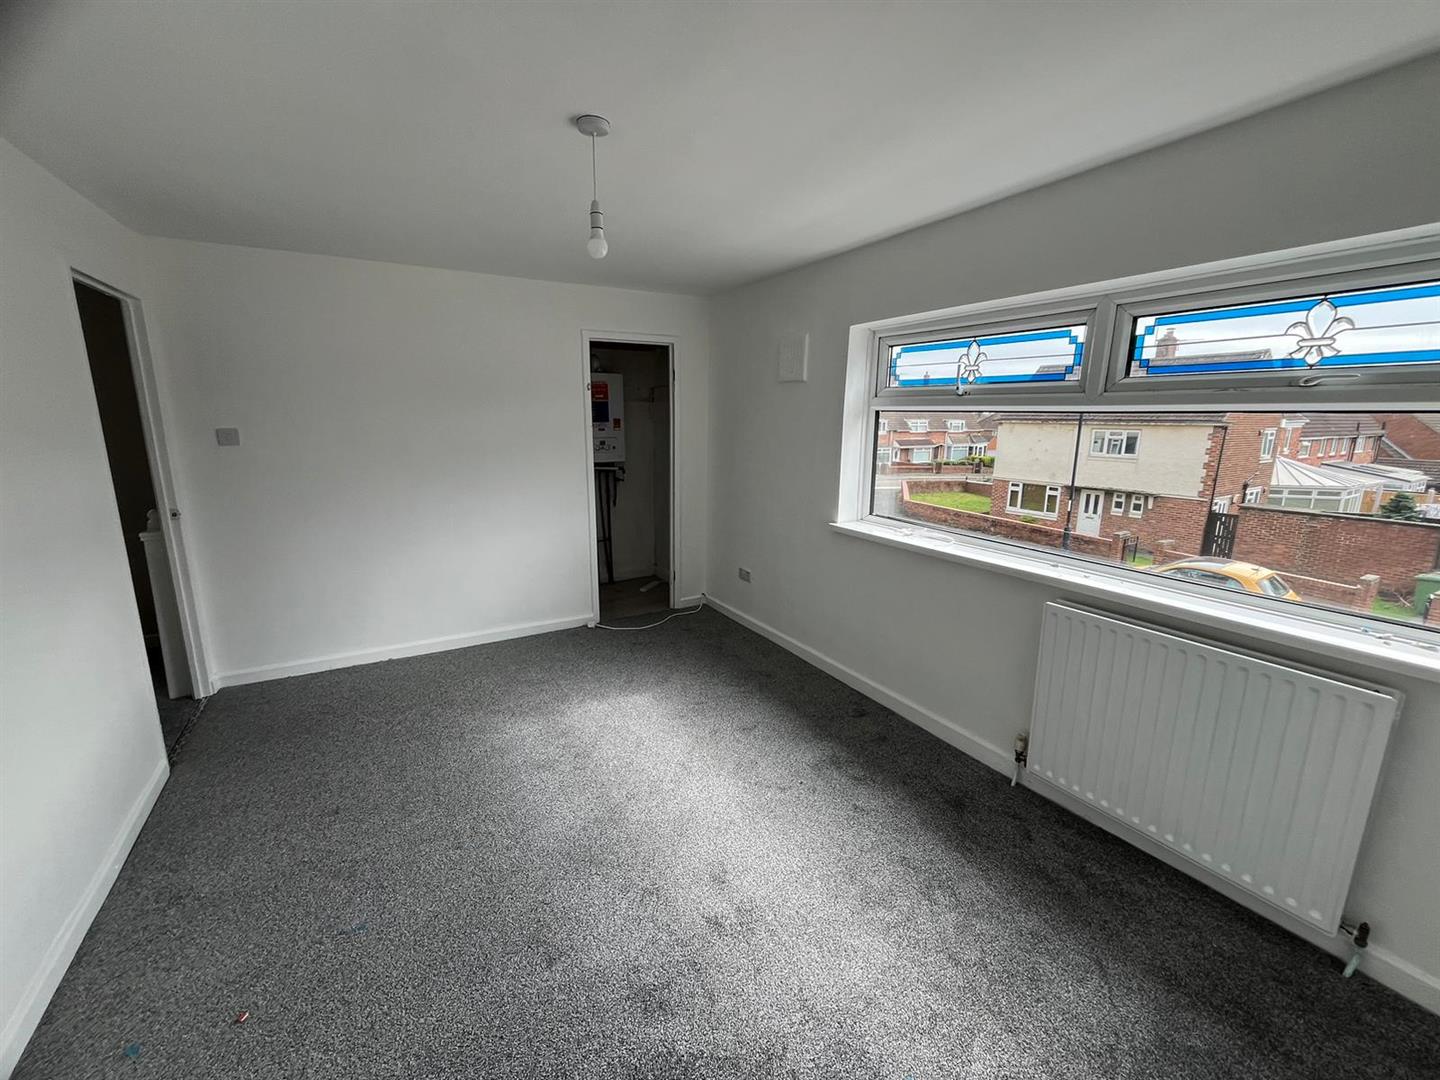
Lounge 3.87 x 3.38 (12'8" x 11'1")
Neutrally decorated with new carpets.
Dining Room 2.57 x 2.41 (8'5" x 7'10")
Neutrally decorated with new carpets.
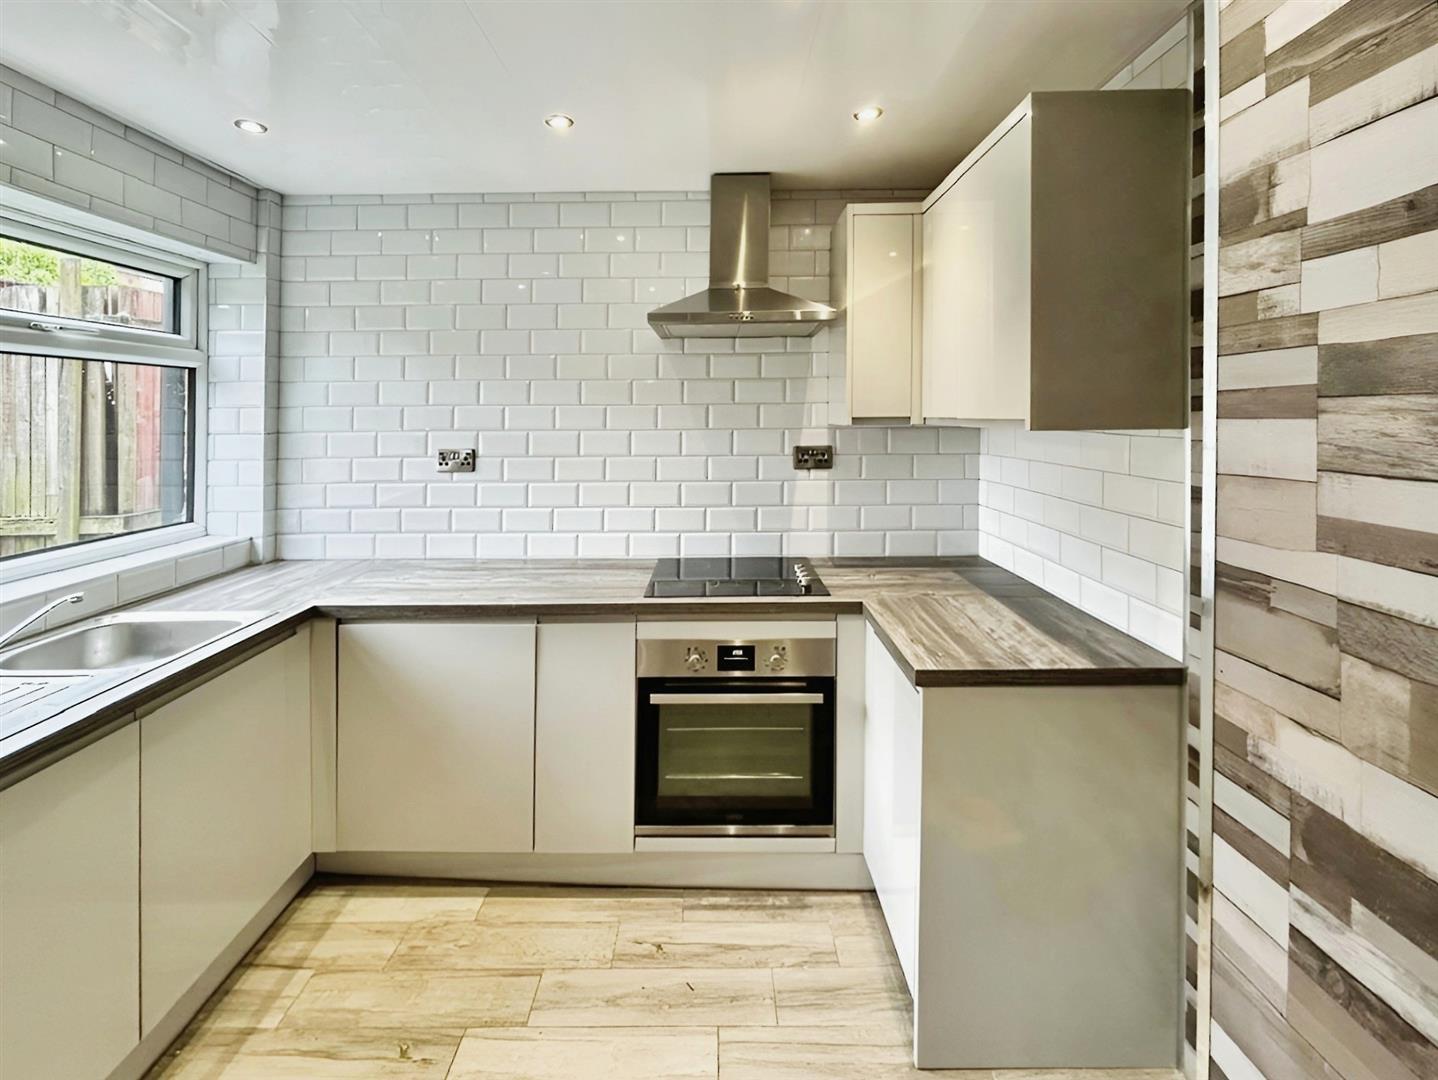
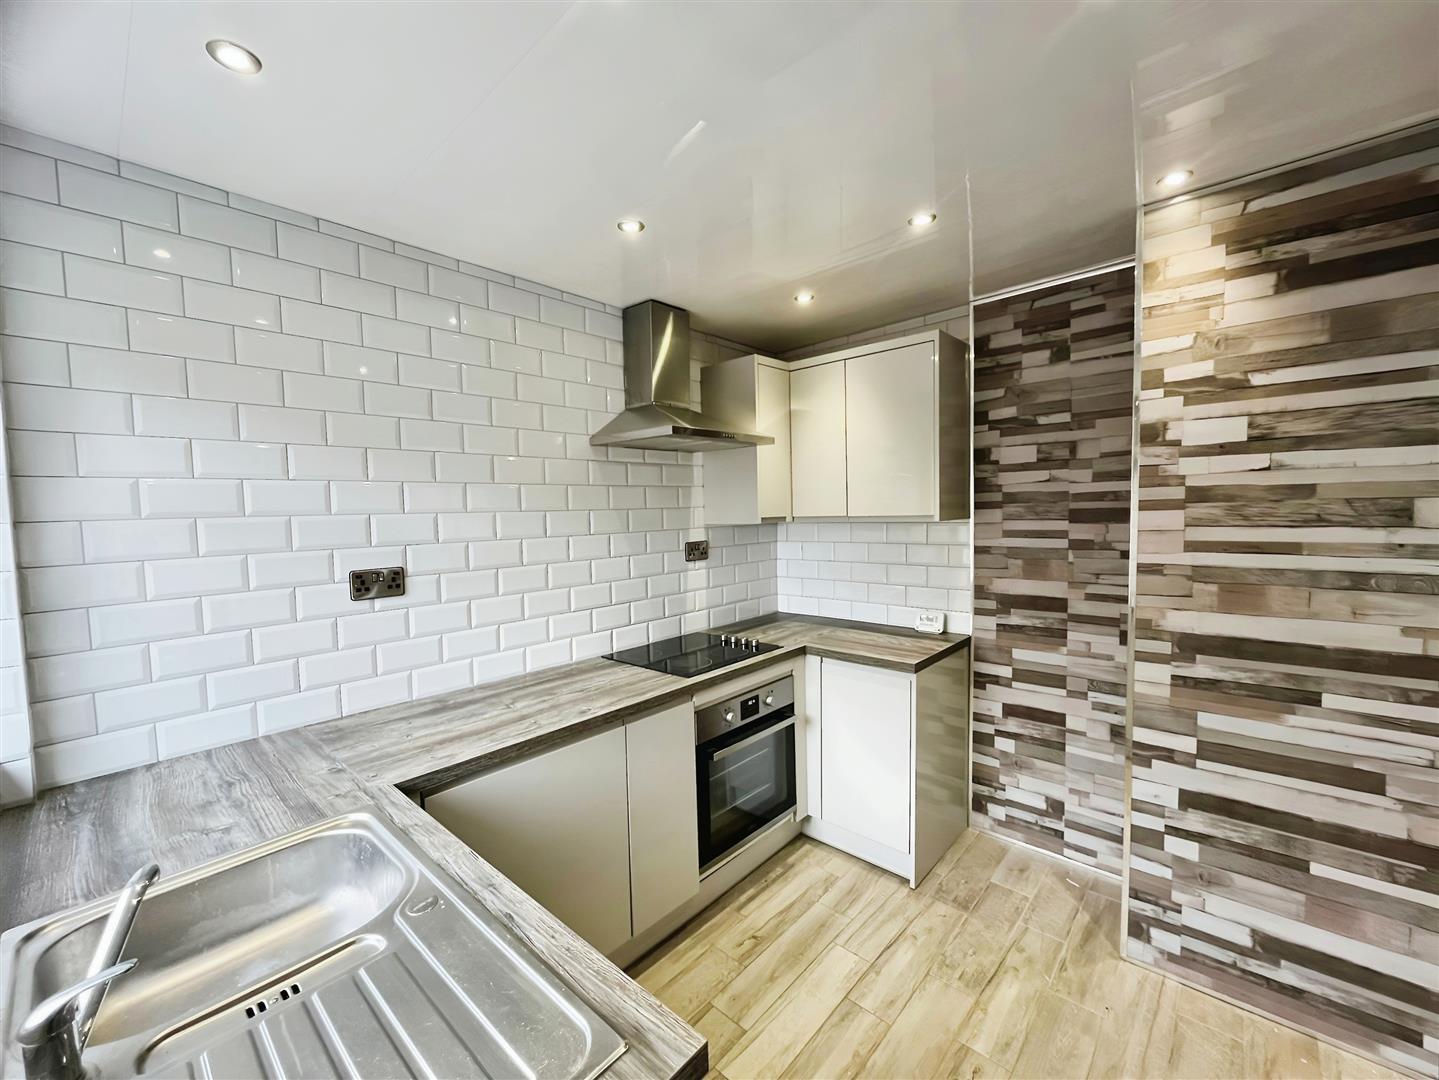
Kitchen 2.57 x 2.4 (8'5" x 7'10")
Modern kitchen with electric hob and integrated oven.
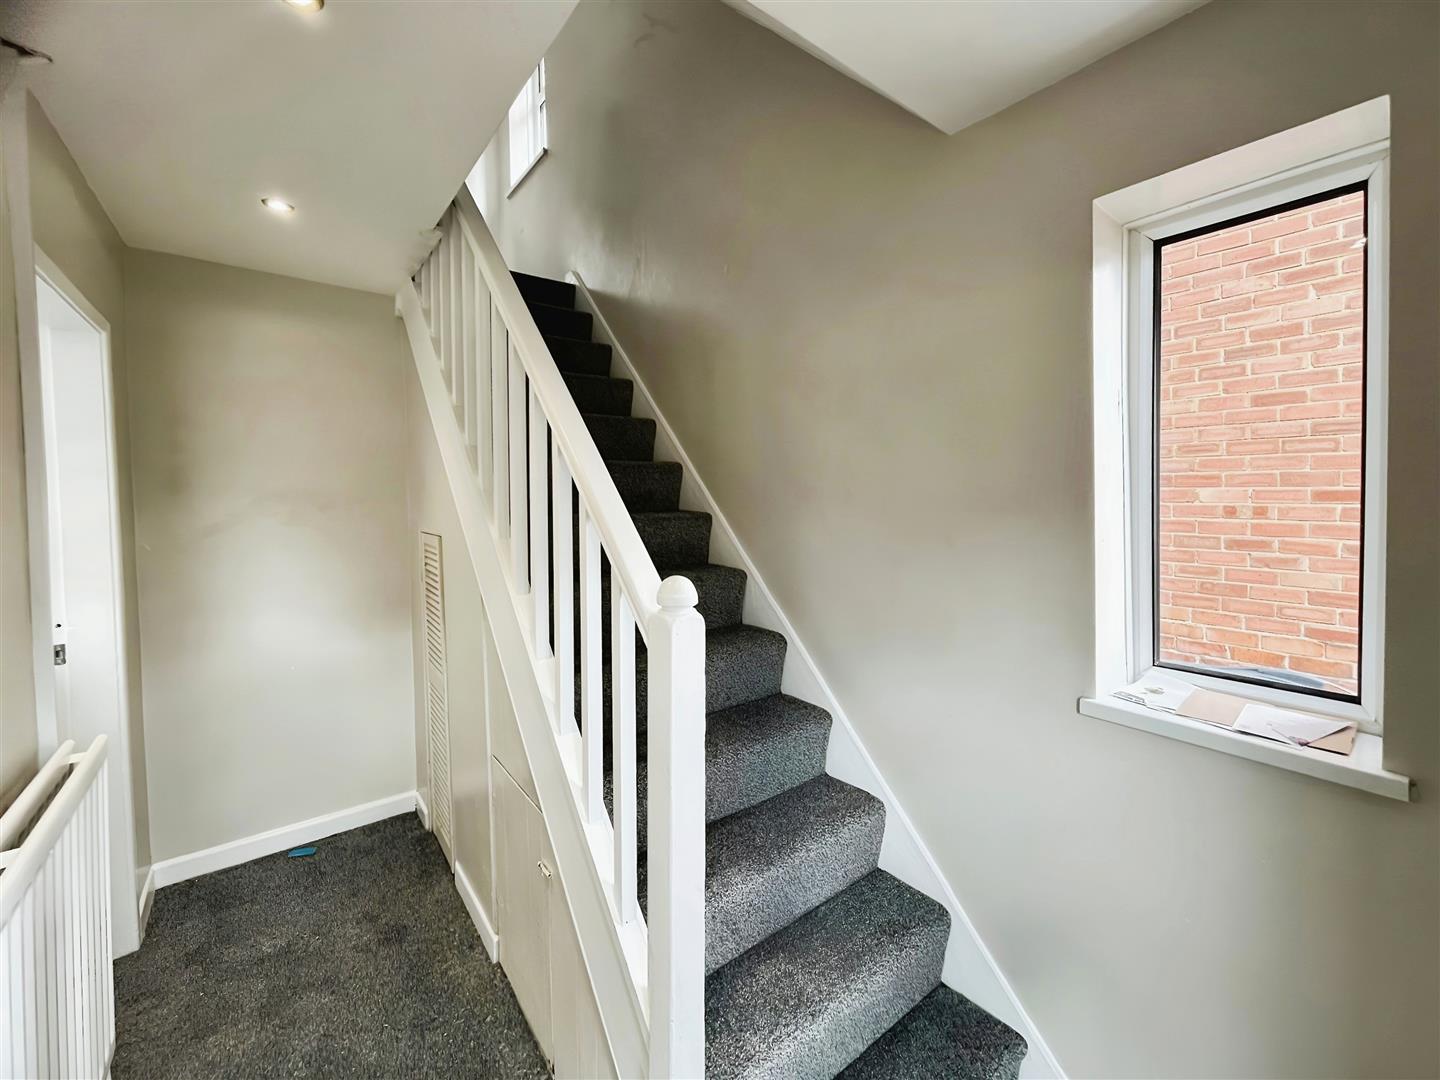
First Floor Landing
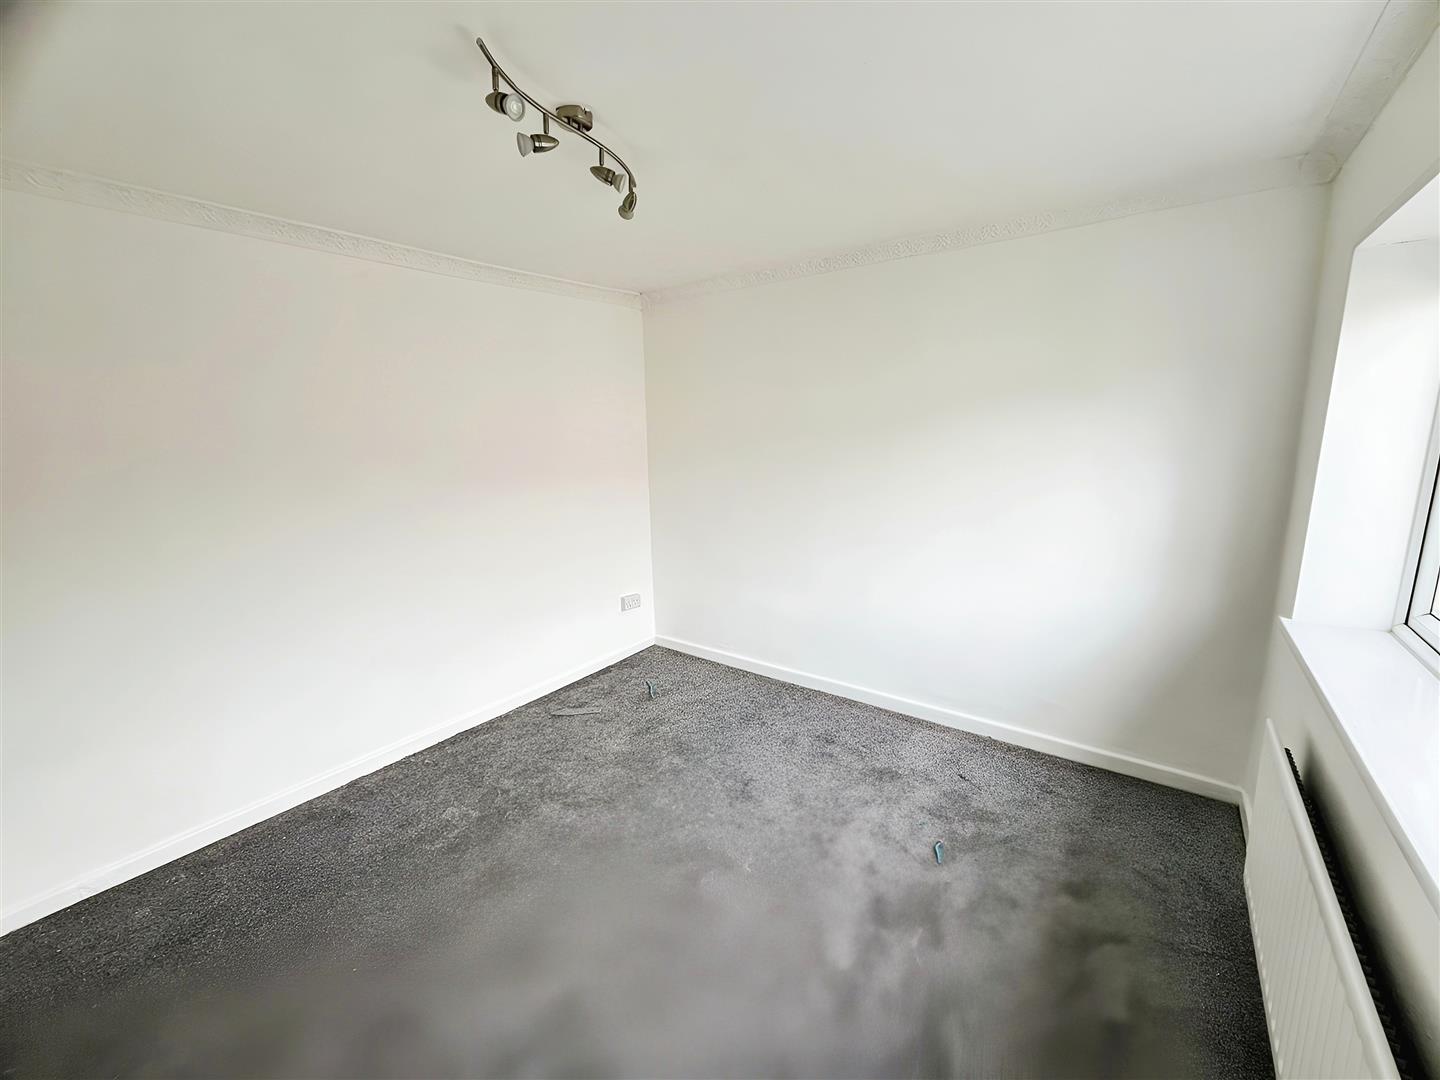
Bedroom One 4.35 x 3.07 (14'3" x 10'0")
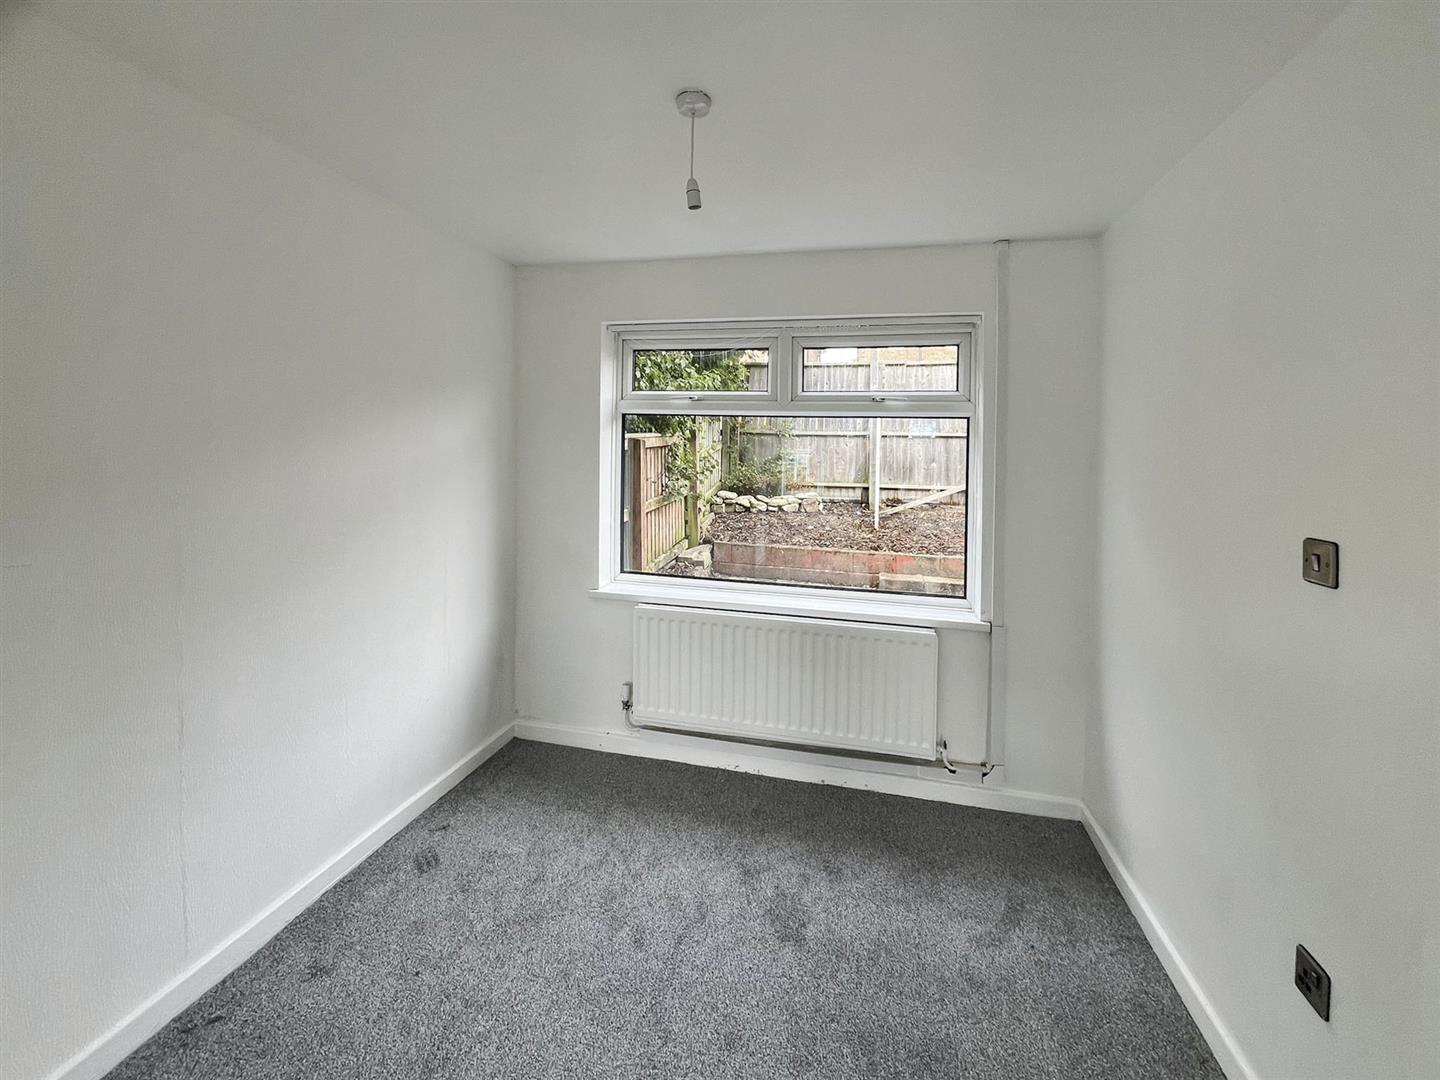
Bedroom Two 3.1 x 3.3 (10'2" x 10'9")
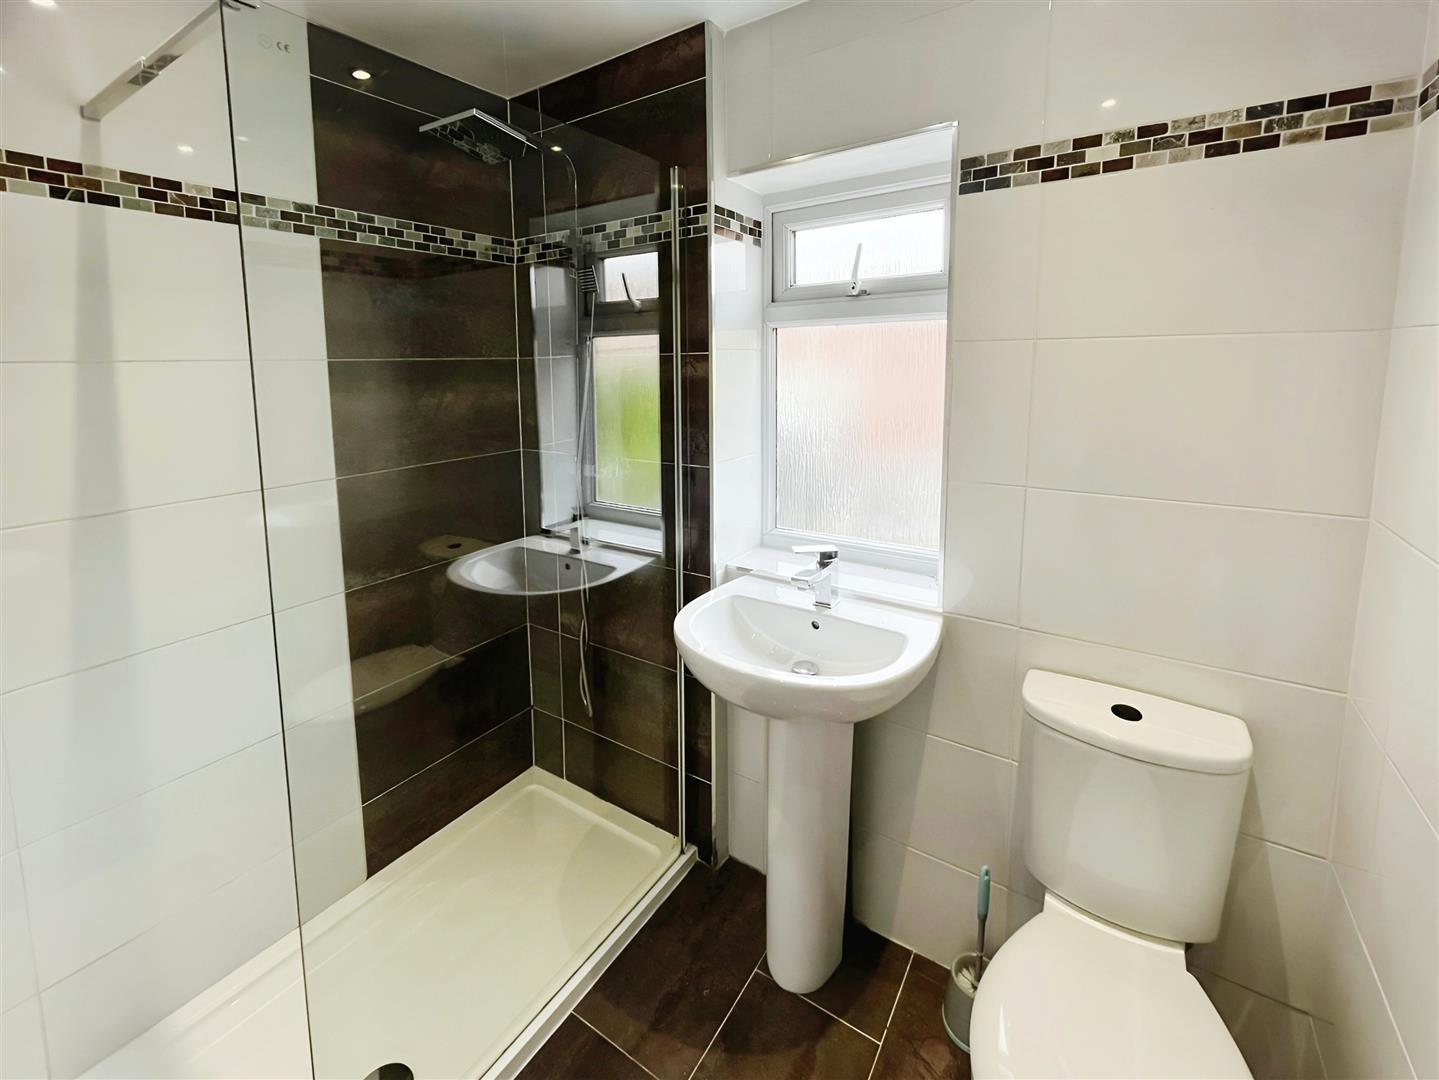
Shower Room
Walk in shower, low level toilet, wash basin, double glazed window, chrome radiator, tiled walls and floor.
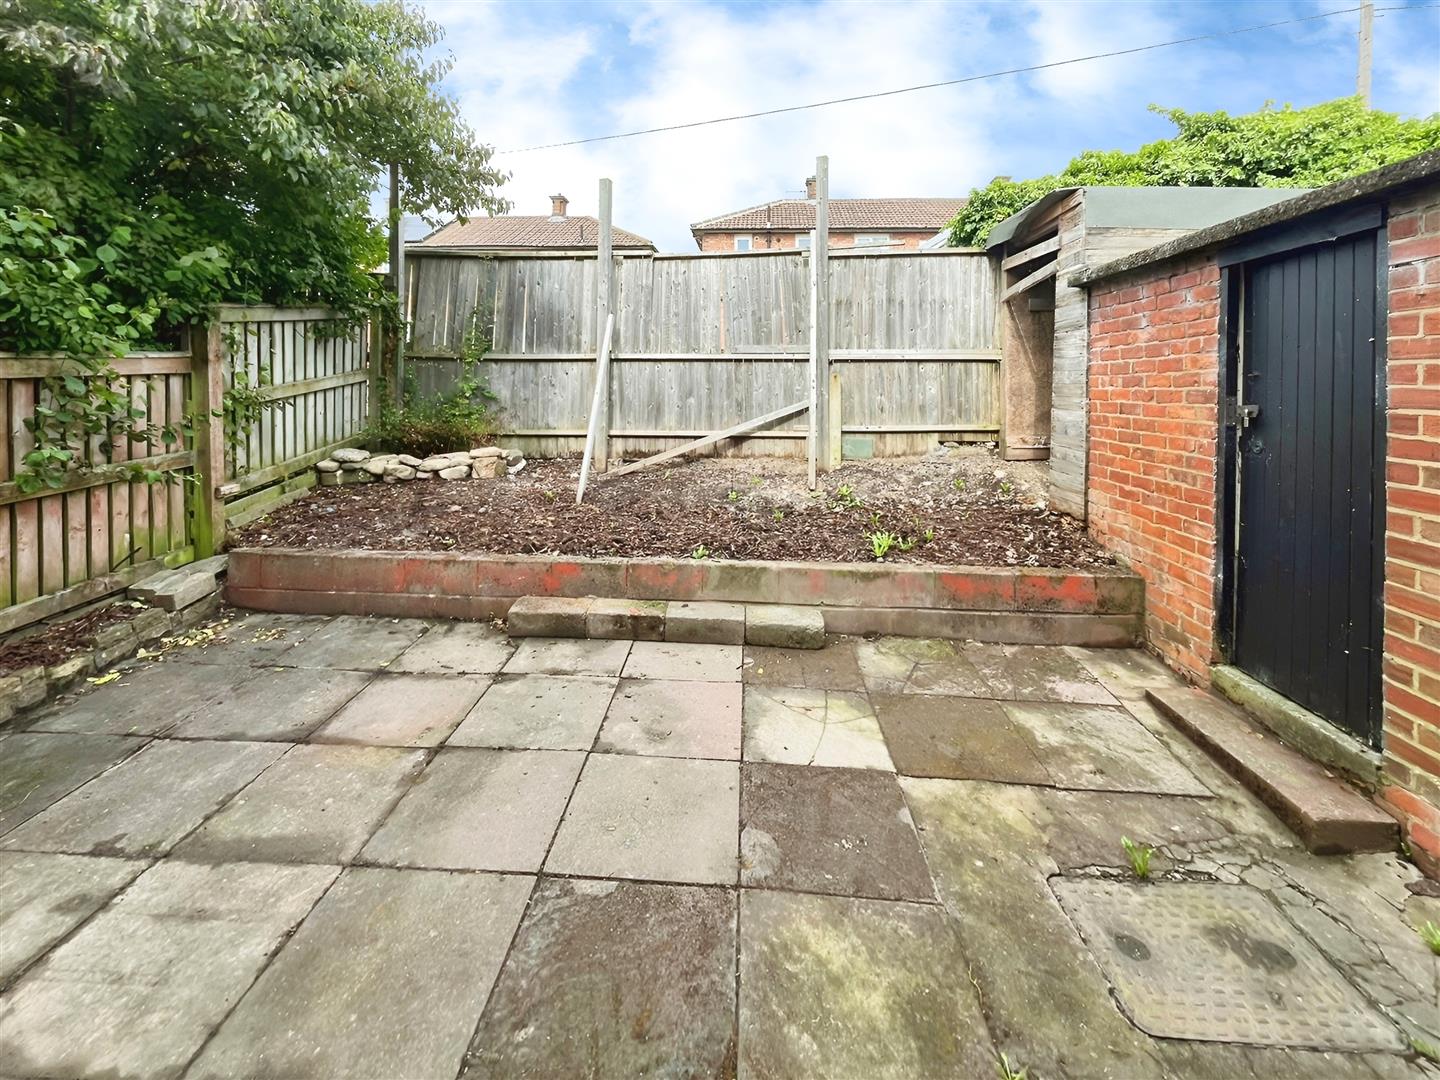
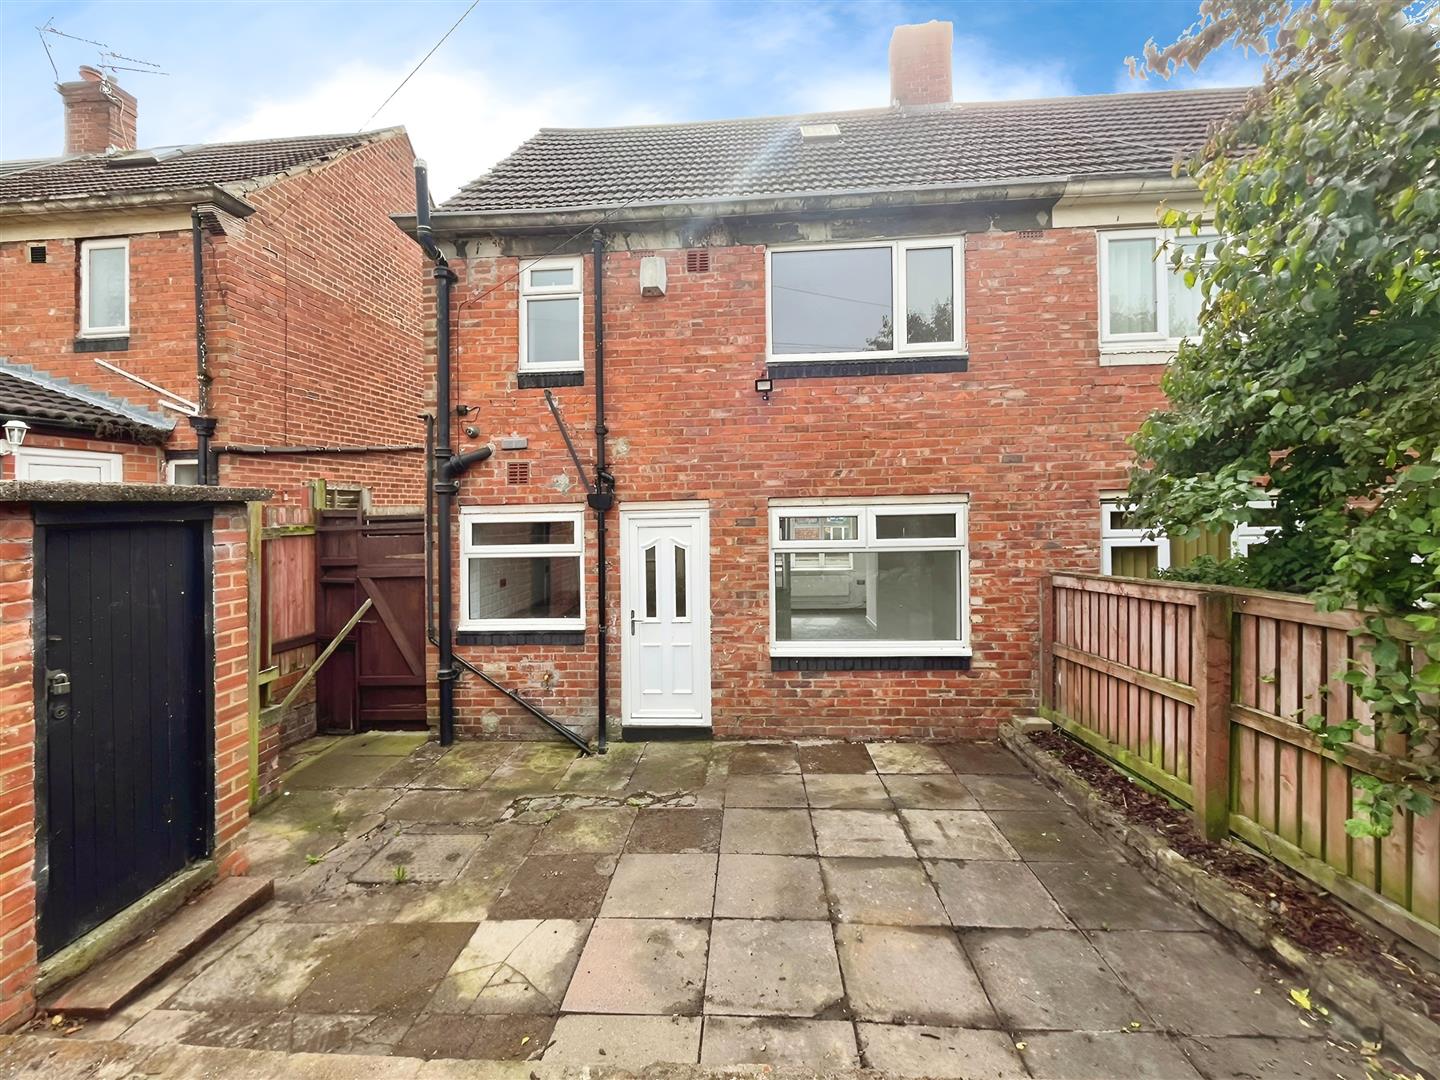
External