
Full Description
Porch
UPVC front door, white walls and grey tiled flooring
Entrance Hall
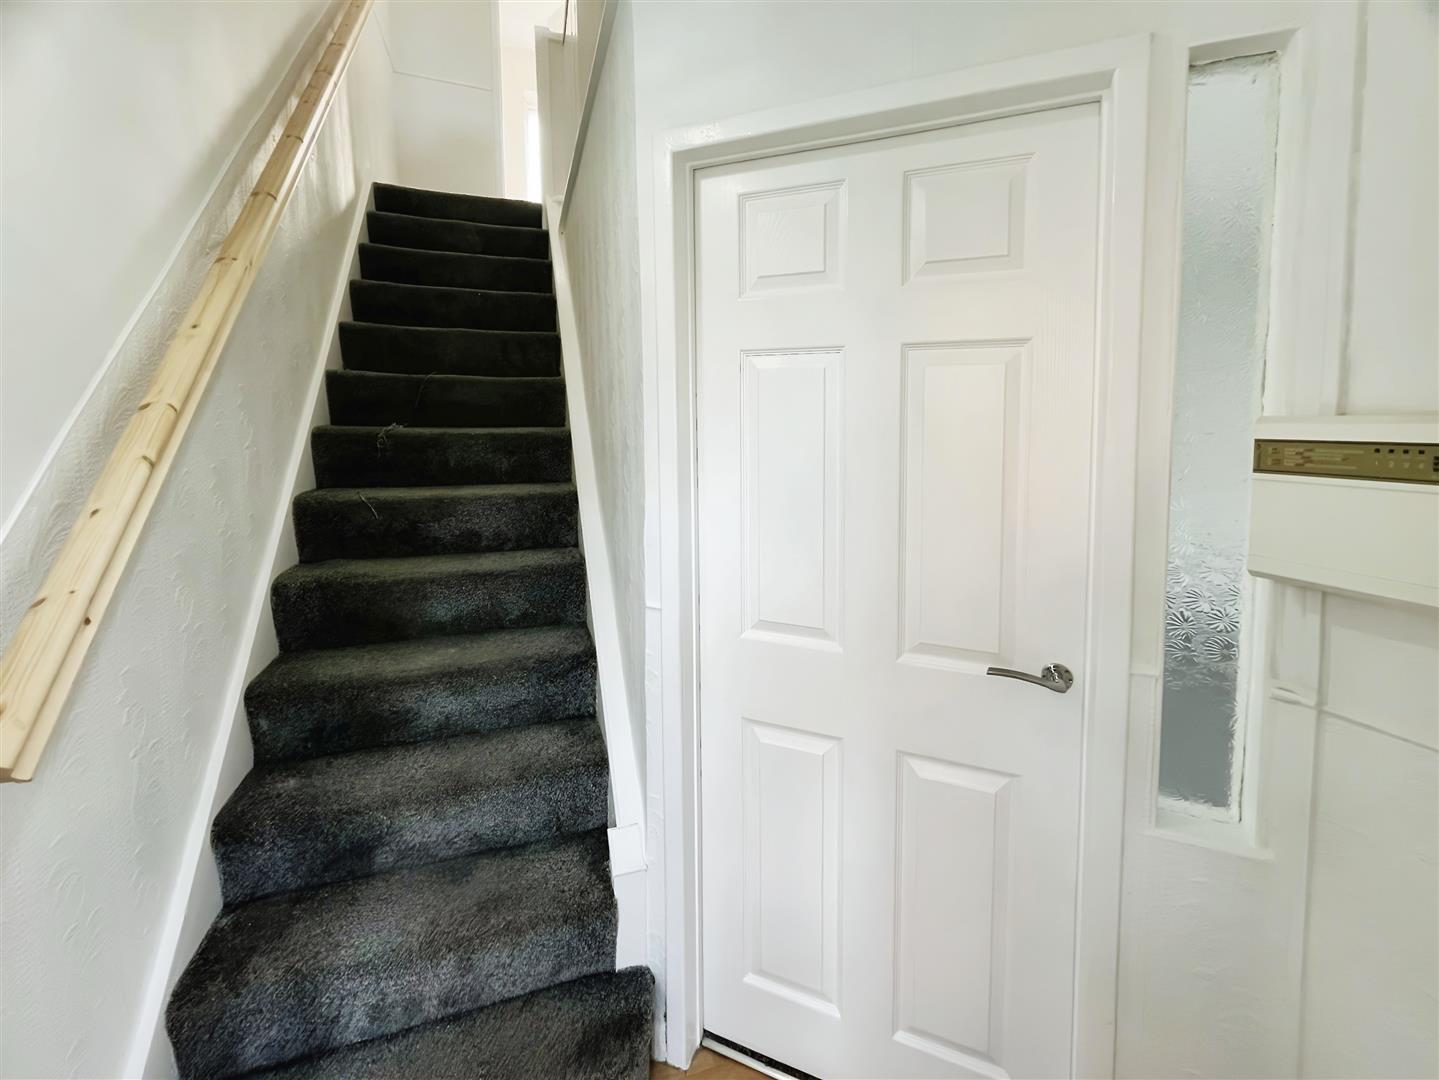
Neutrally decorated hallway.
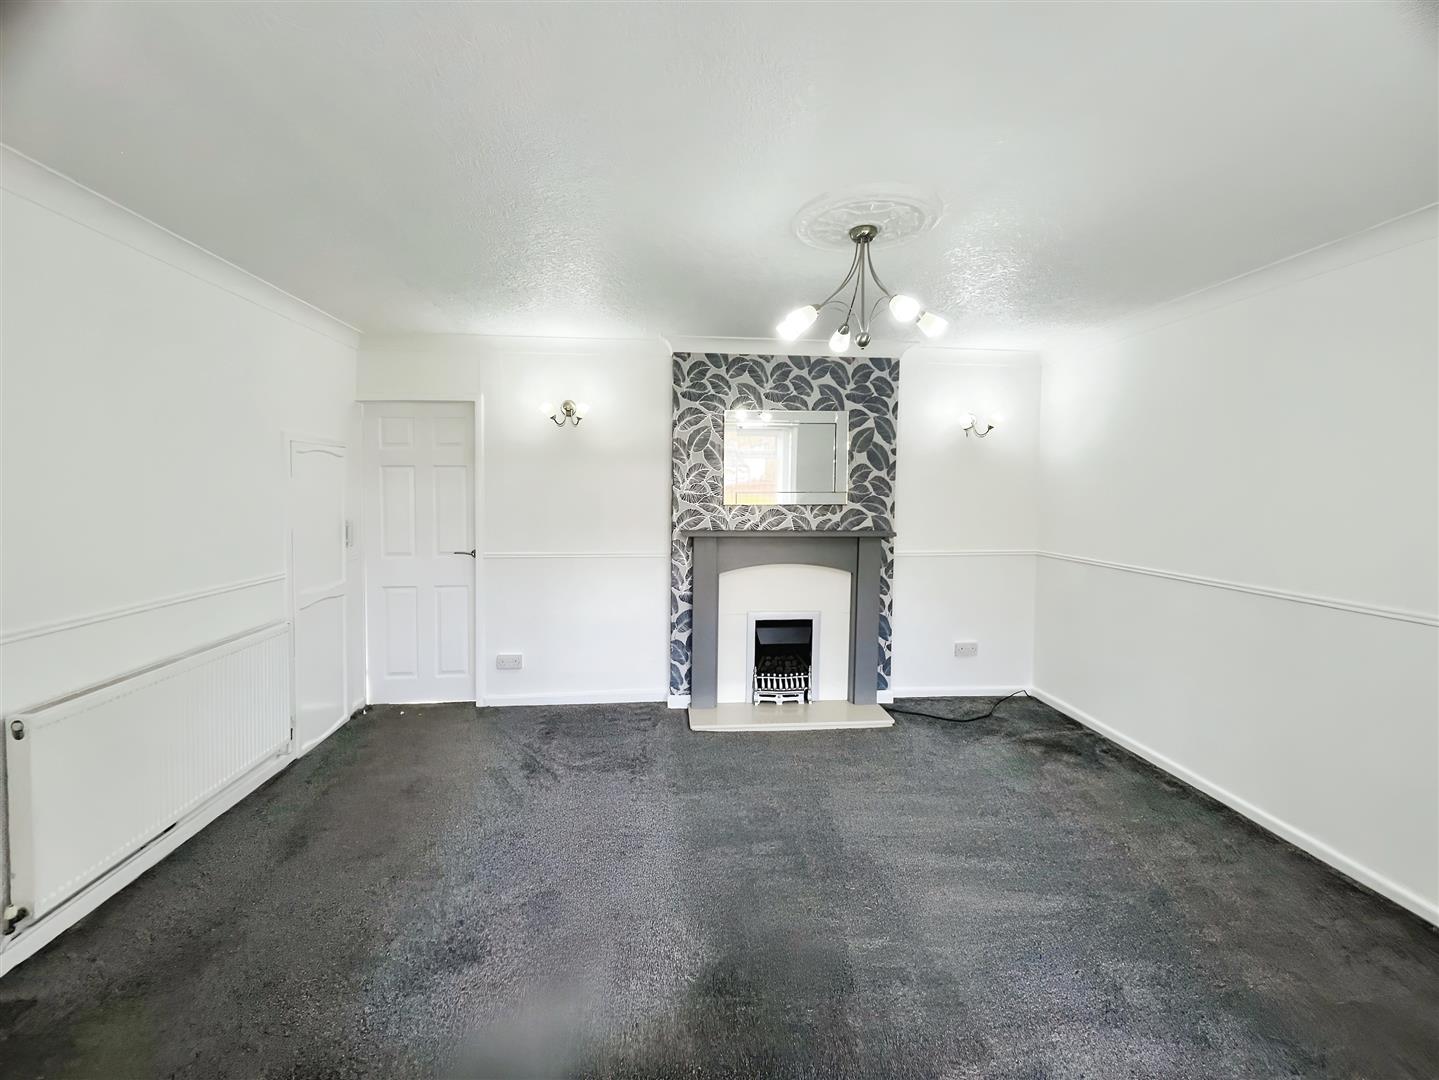
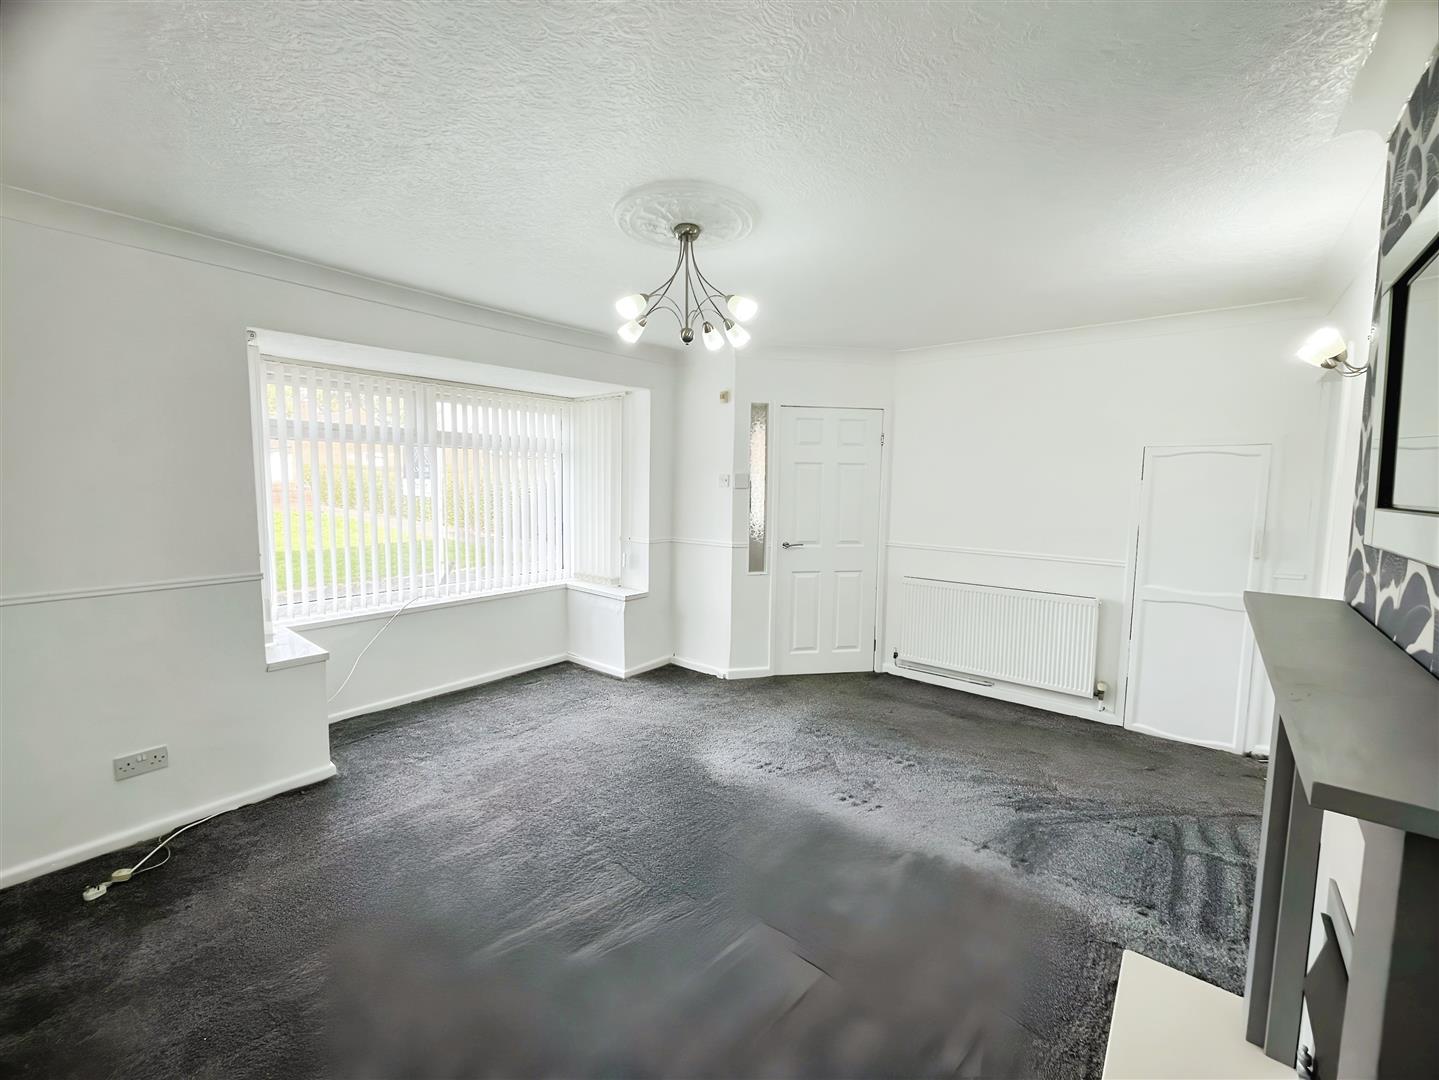
Lounge 4.5 x 4.25 (14'9" x 13'11")
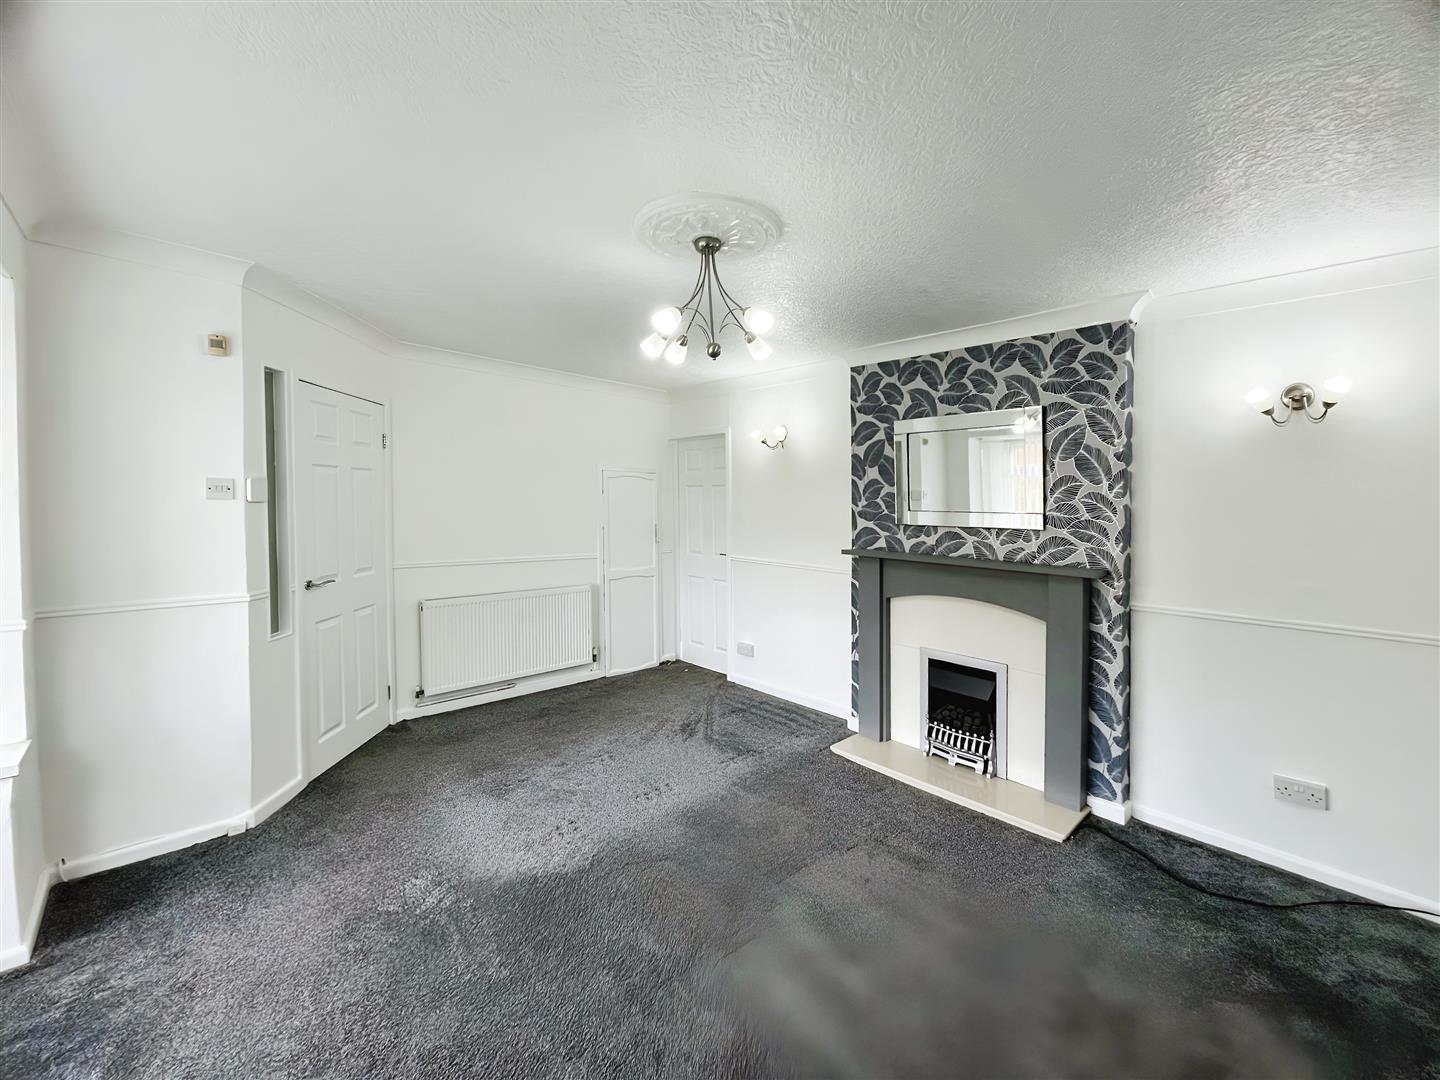
A neutrally styled lounge featuring a prominent fireplace and an accent chimney breast wall, complemented by a bay window.
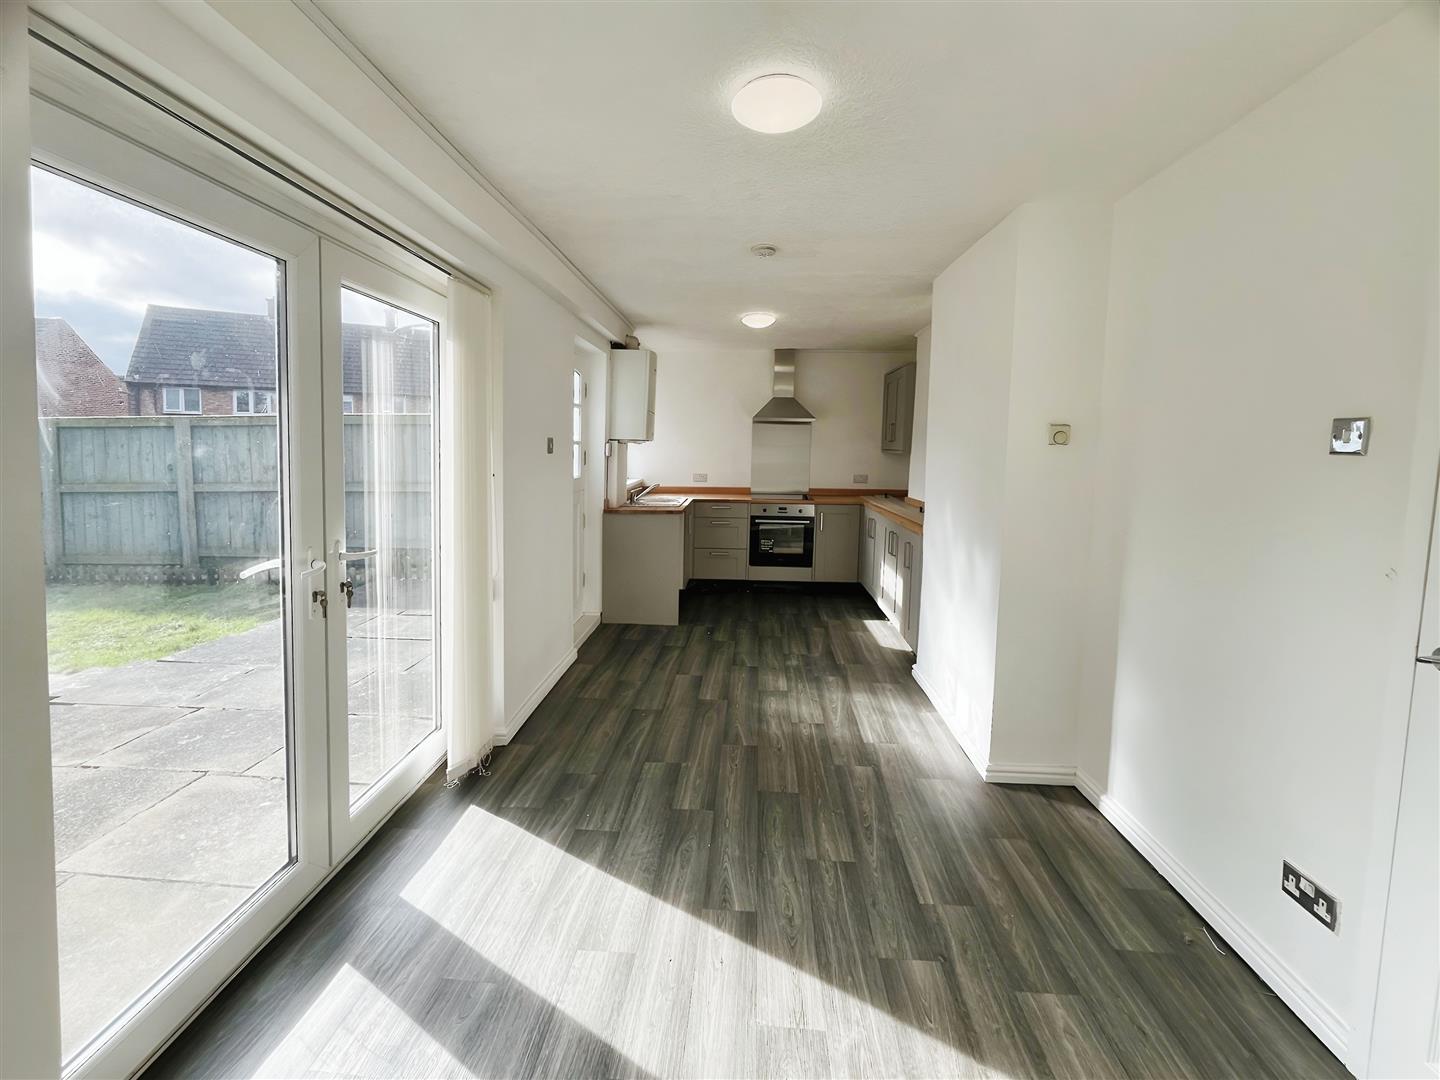
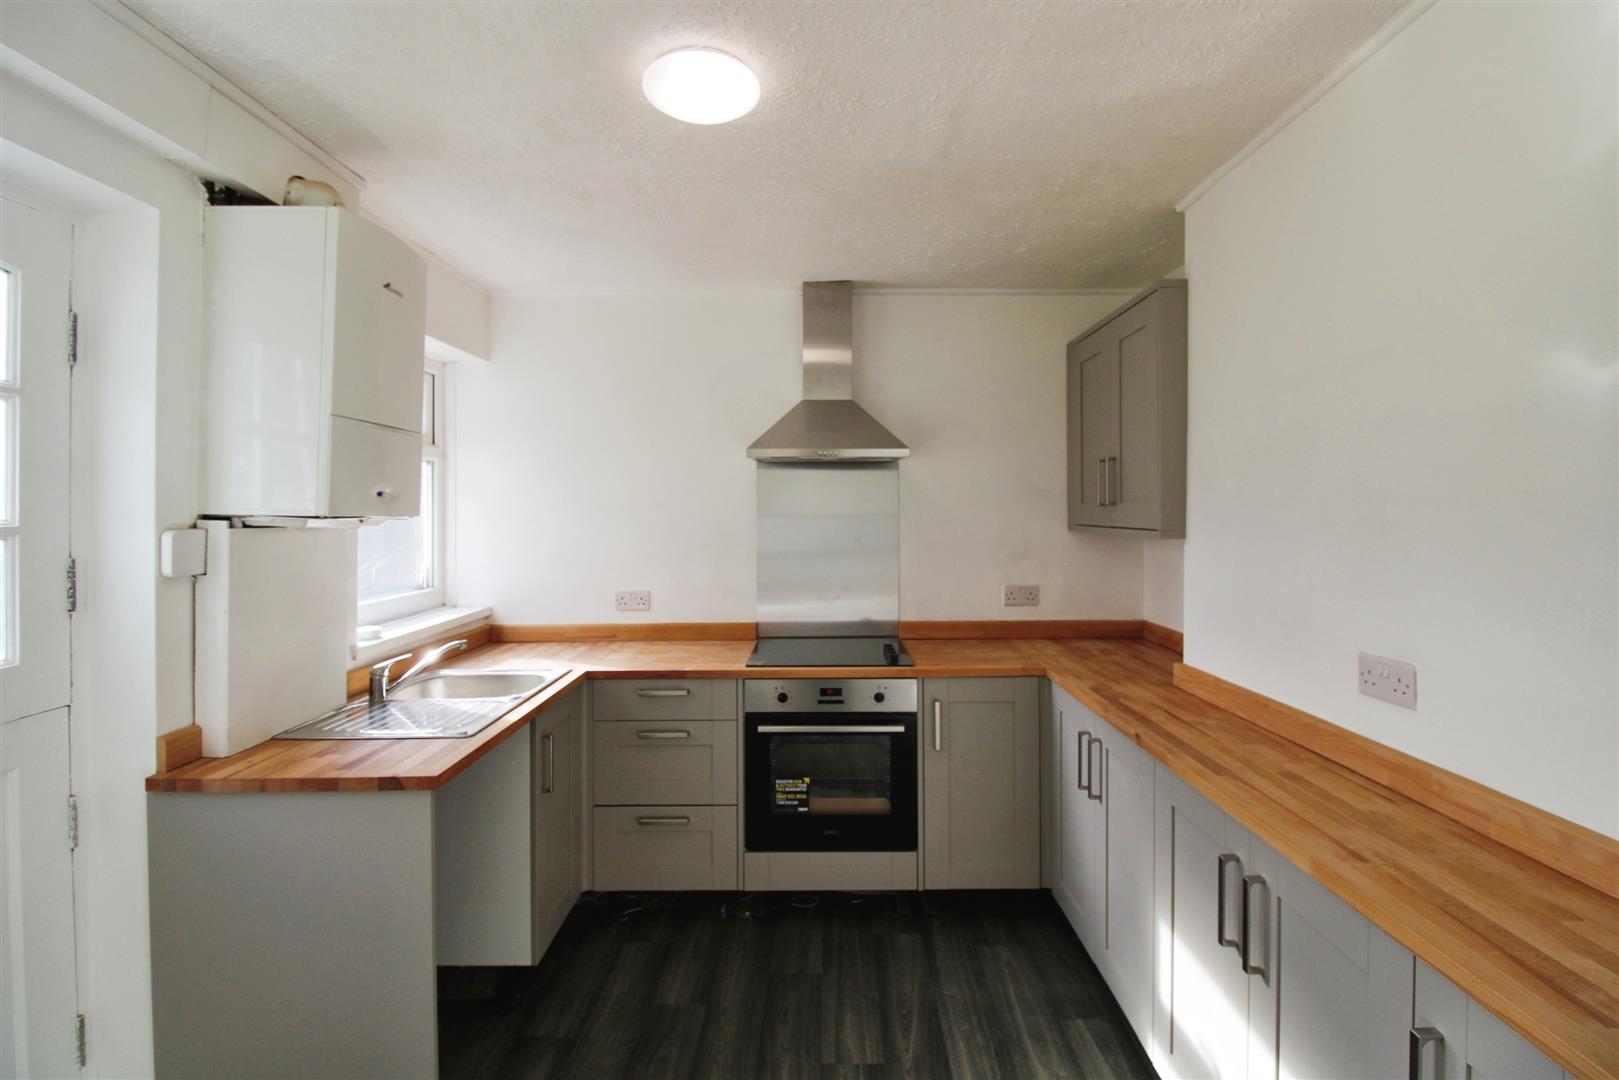
Kitchen/Diner 6.6 x 2.75 (21'7" x 9'0")
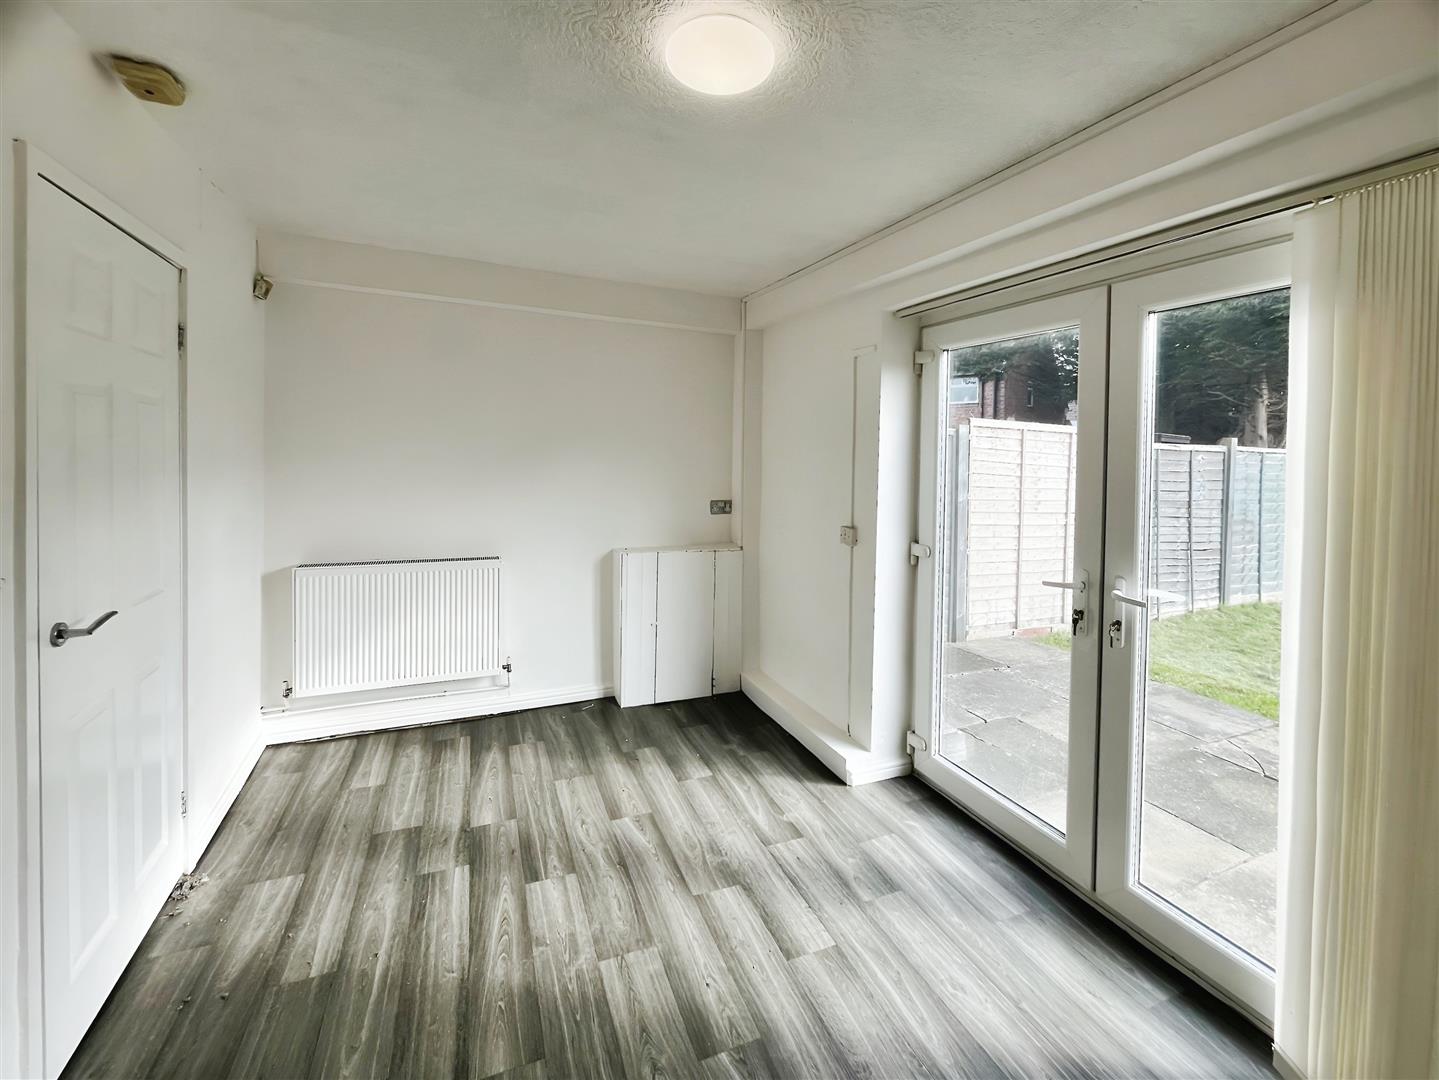
A spacious, neutrally decorated kitchen/diner with double doors leading to the garden. Featuring newly fitted shaker-style kitchen units in a stone grey finish, complemented by wooden worktops. Equipped with a gas hob, electric oven, and stainless steel splashback. Includes plumbing for a washing machine and ample space for a fridge/freezer.
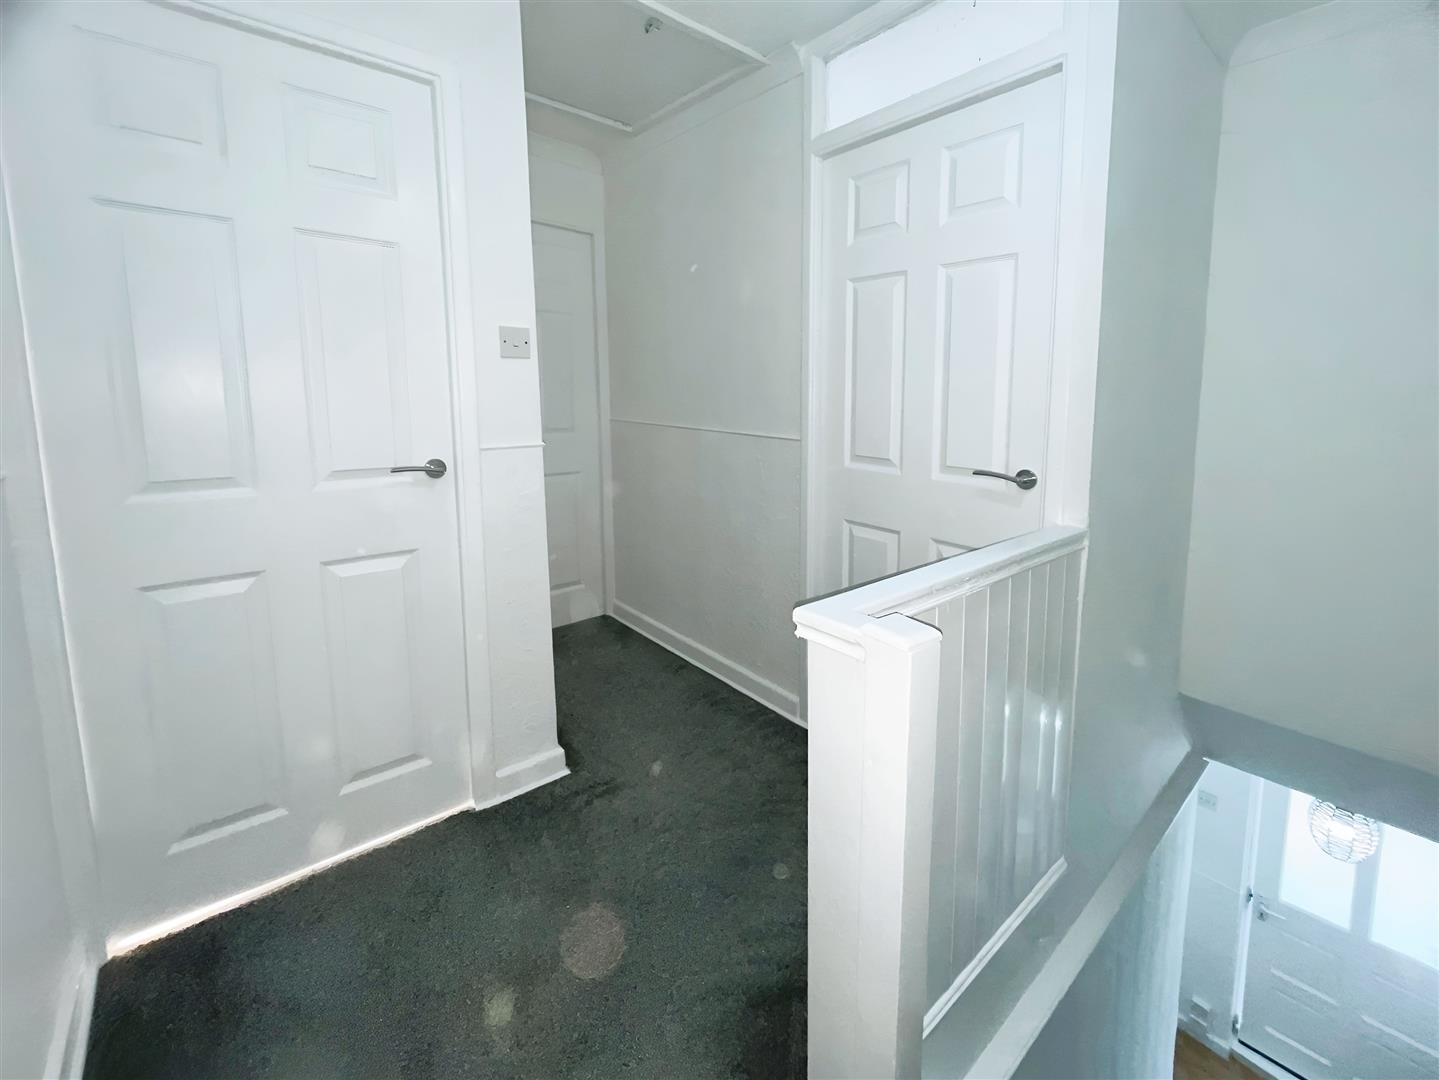
First Floor
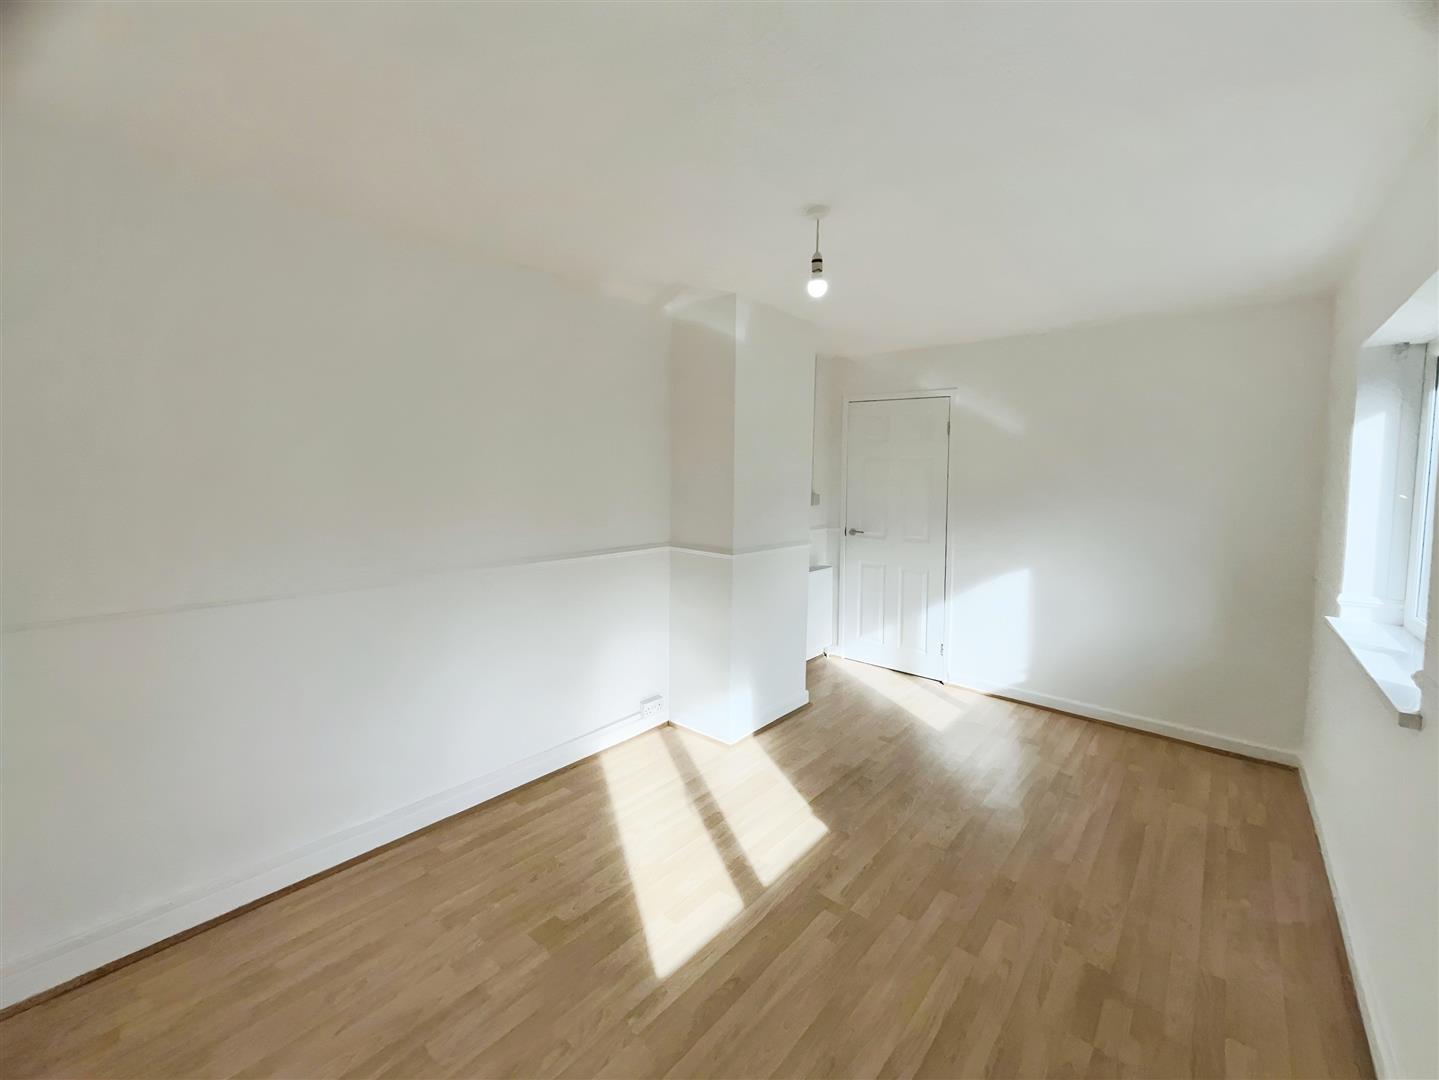
Bedroom 4.45 x 2.75 (14'7" x 9'0")
Neutrally decorated bedroom with laminate wood effect flooring.
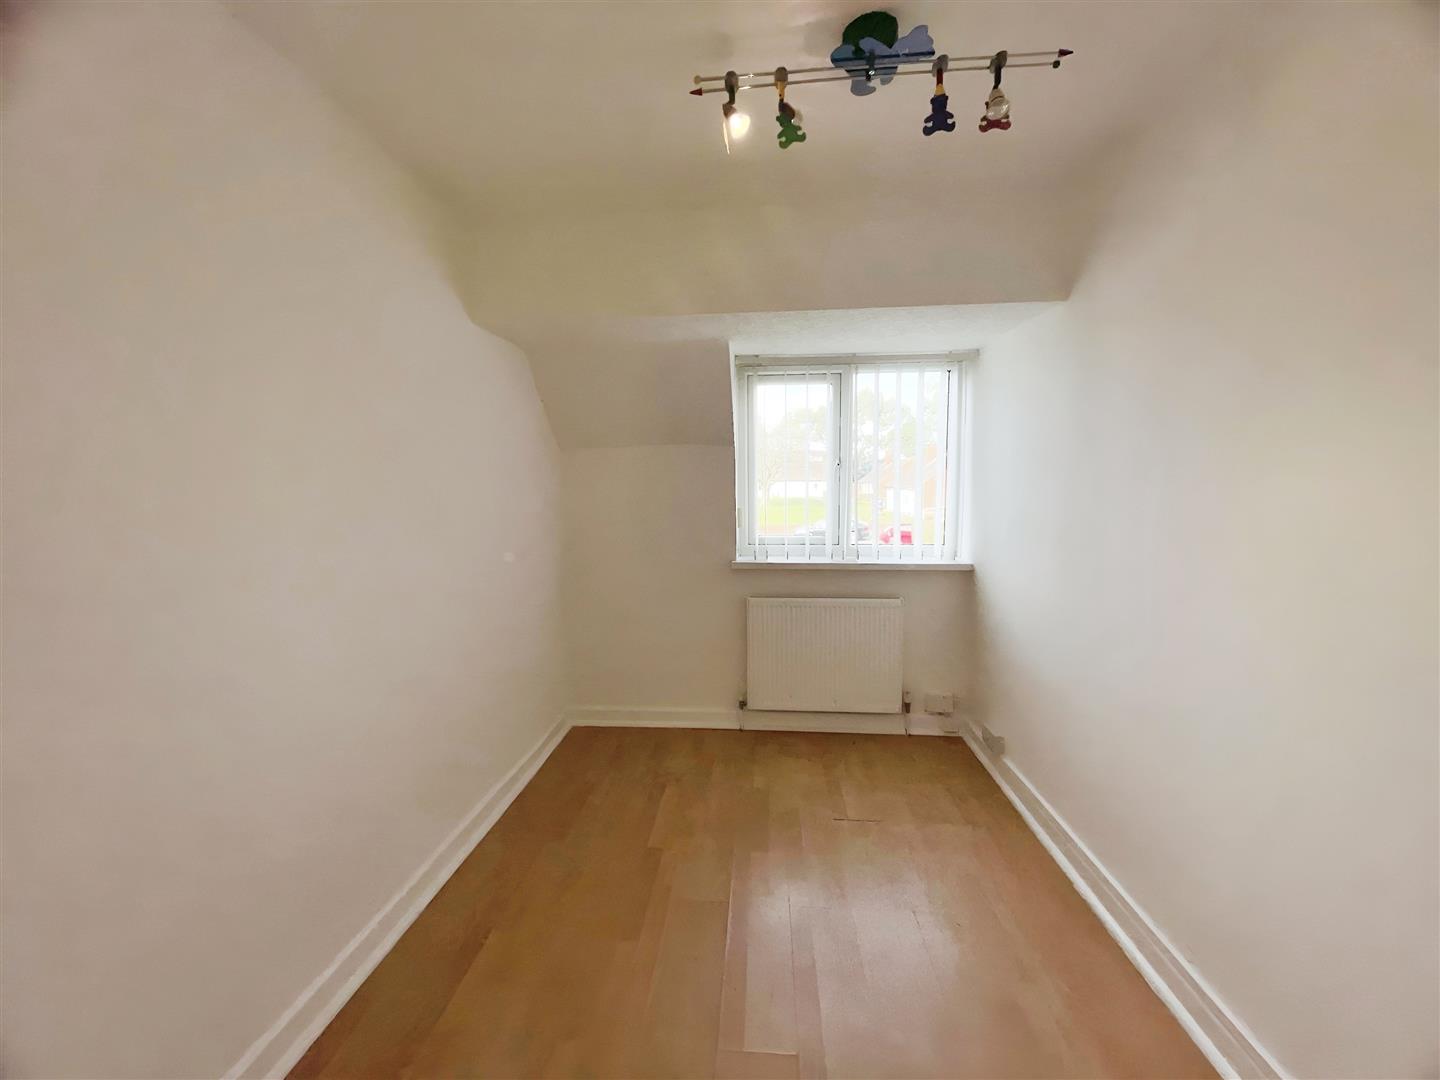
Bedroom 3.45 x 2.2 (11'3" x 7'2")
Neutrally decorated bedroom with laminate wood effect flooring.
Bedroom 2.55 x 3.2 (8'4" x 10'5")
Neutrally decorated bedroom with laminate wood effect flooring.
Bathroom
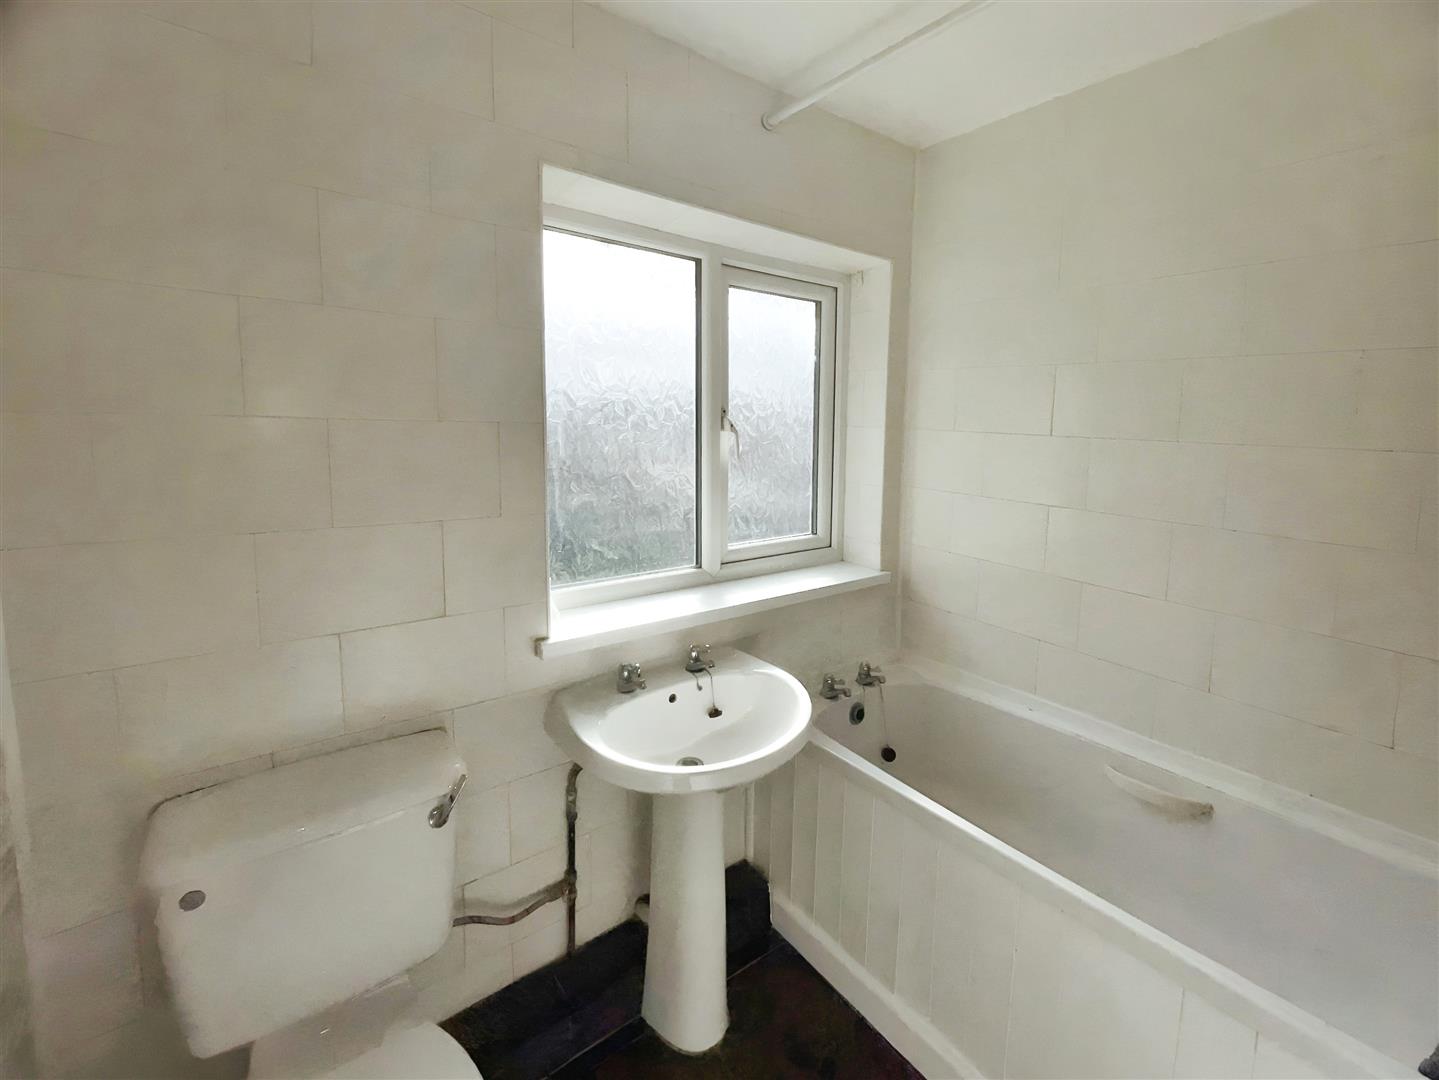
Three piece bathroom suite with shower over the bath.
Detached Garage
External
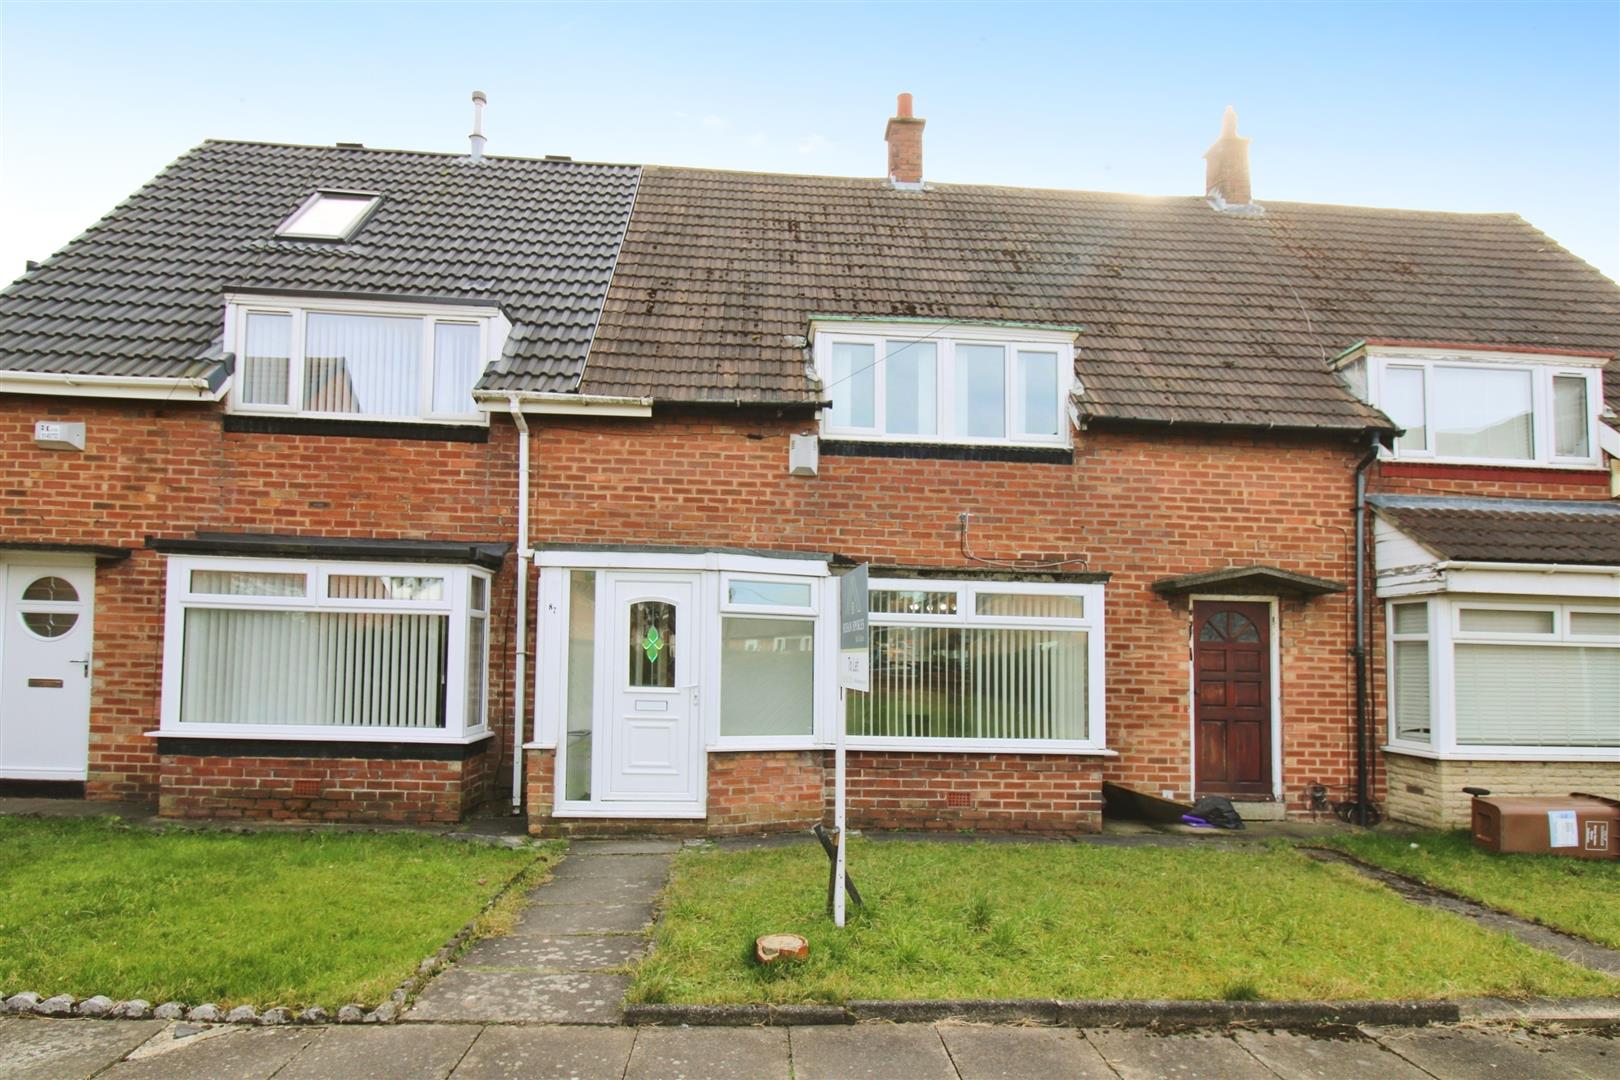
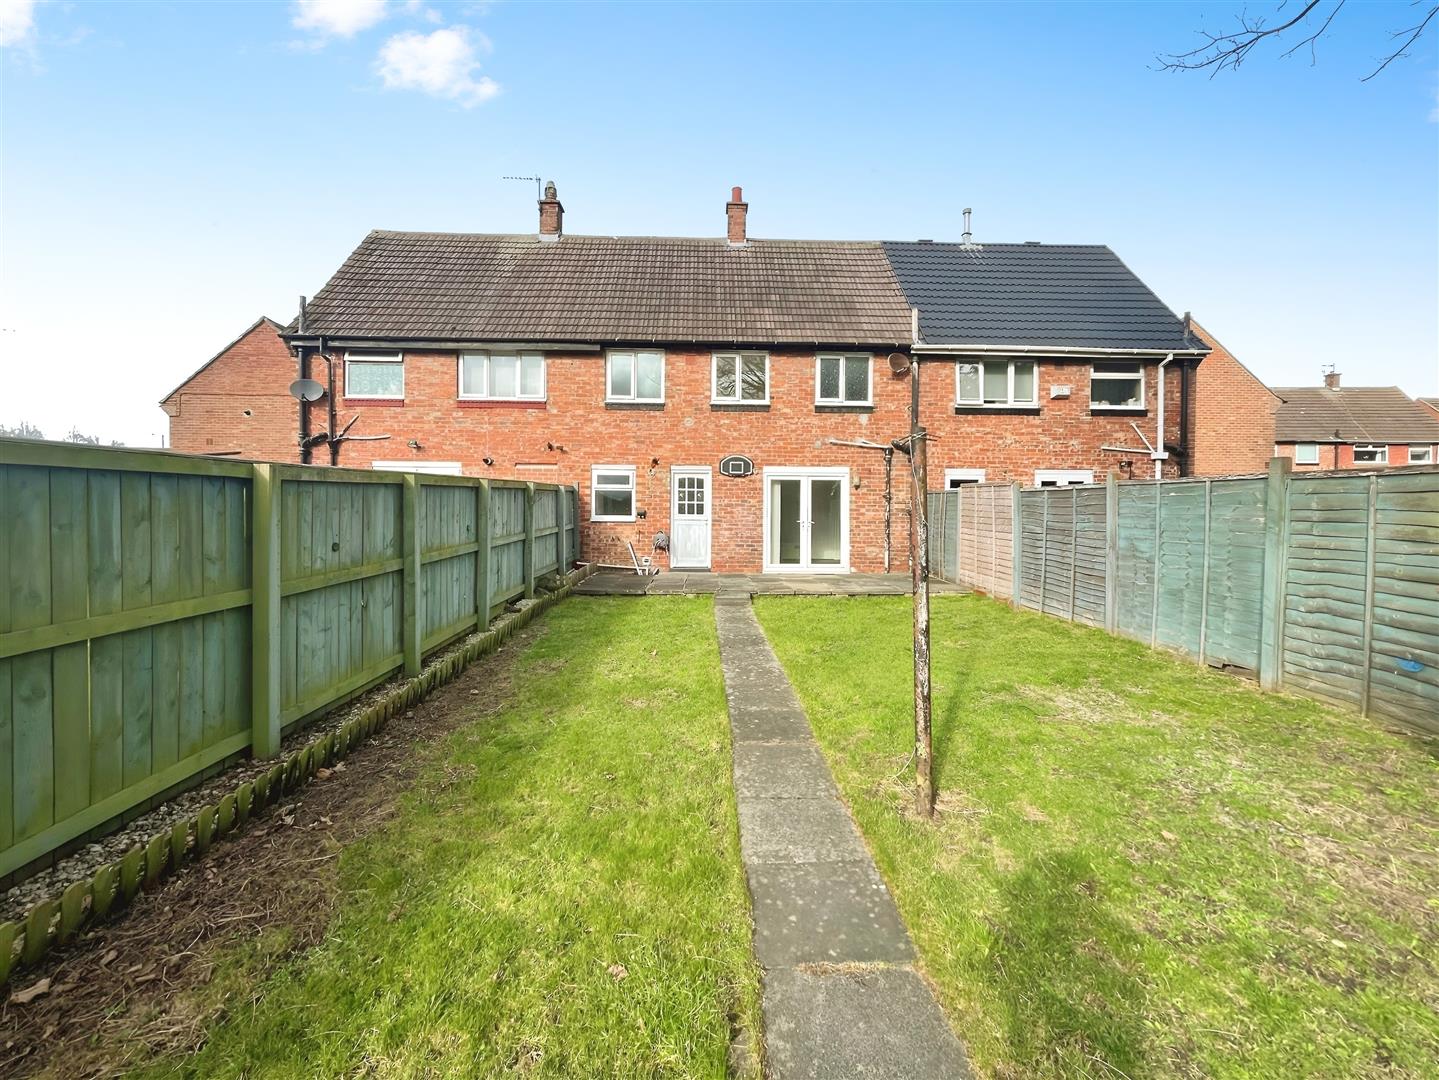
Small lawn to the front and generous rear garden