Full Description
Porch
Living Room
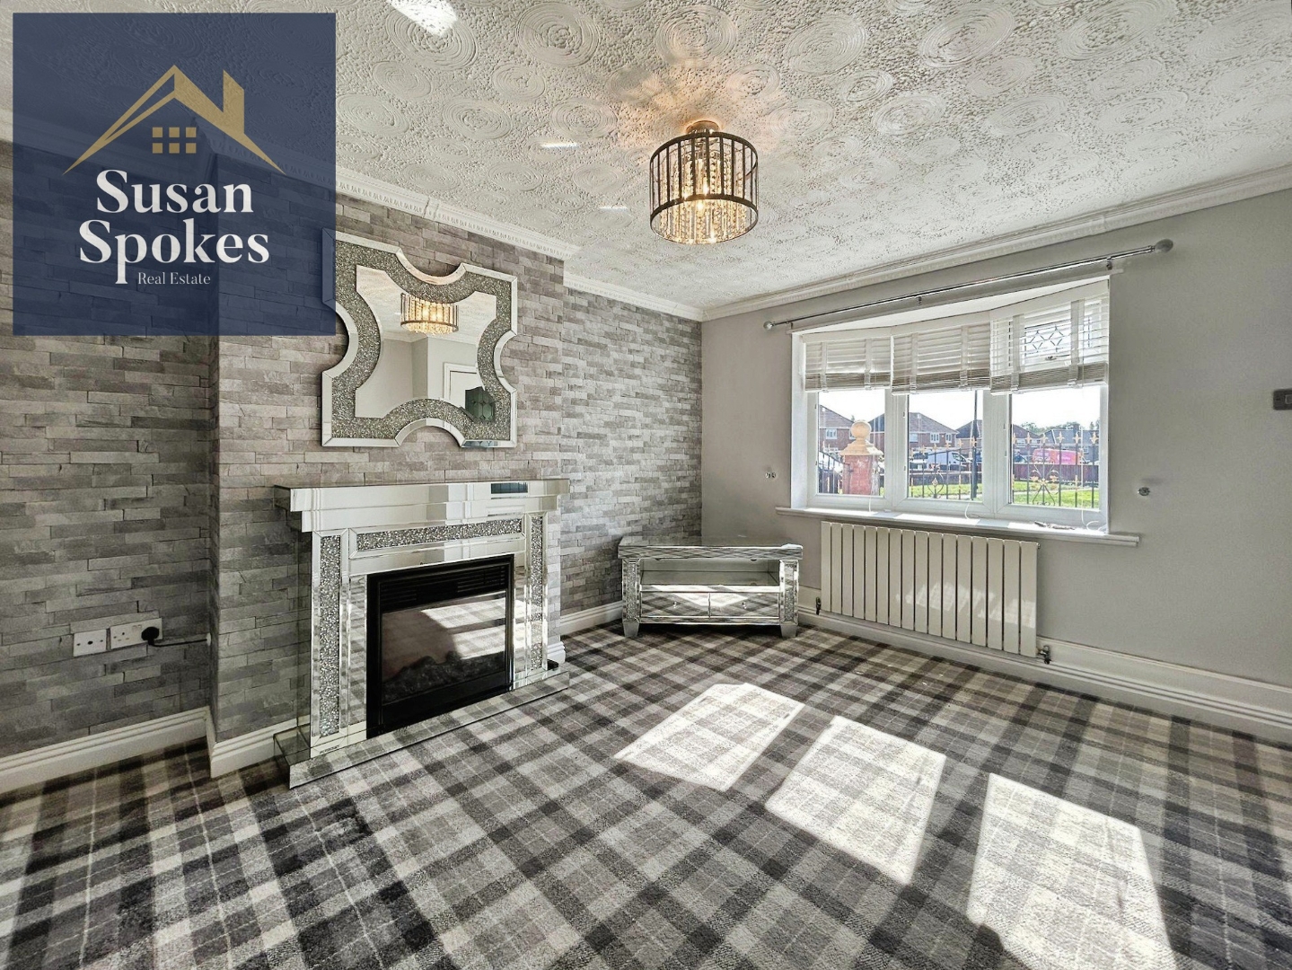
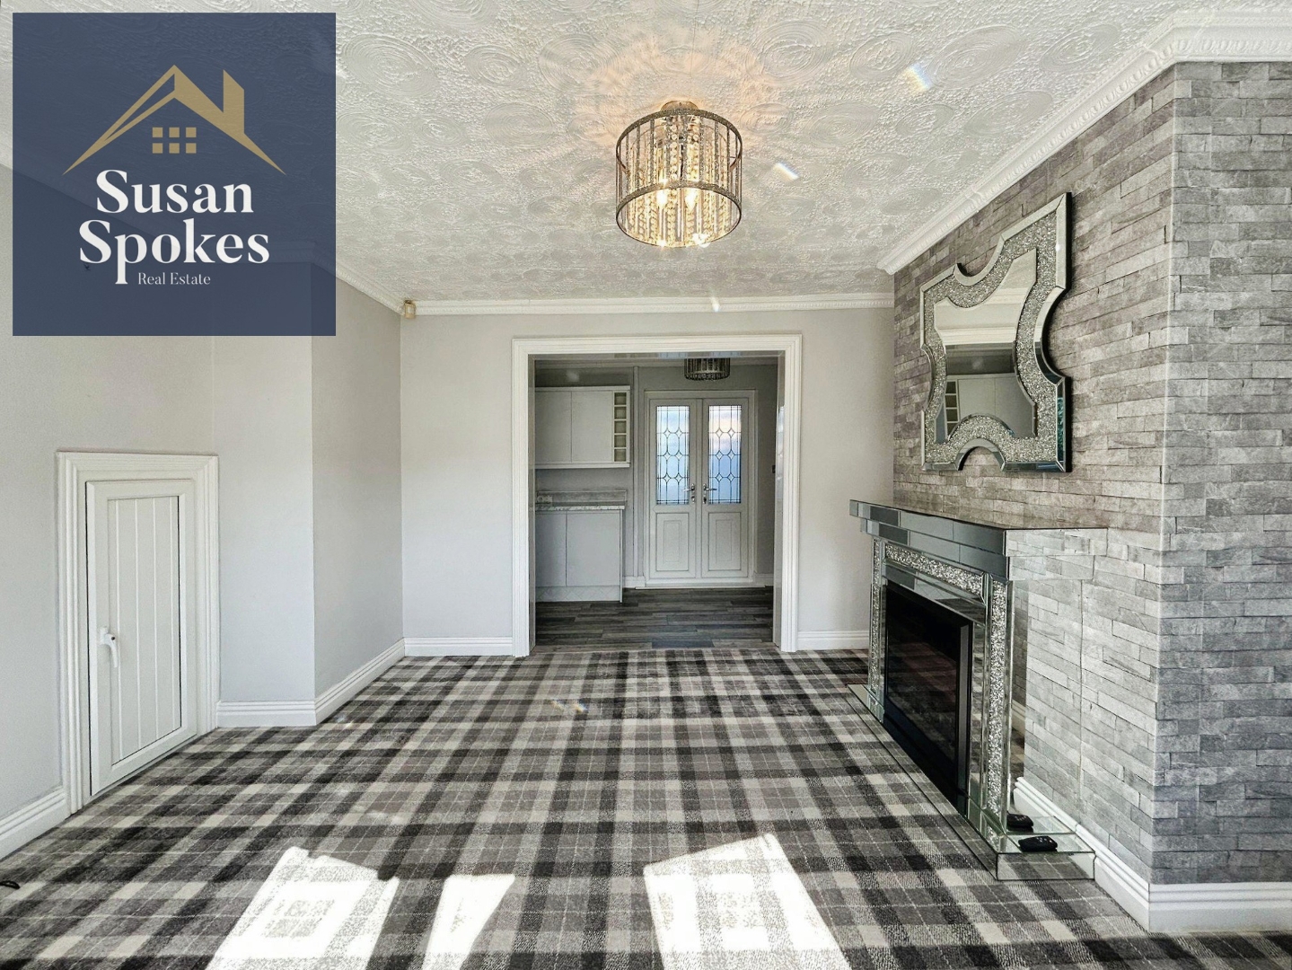
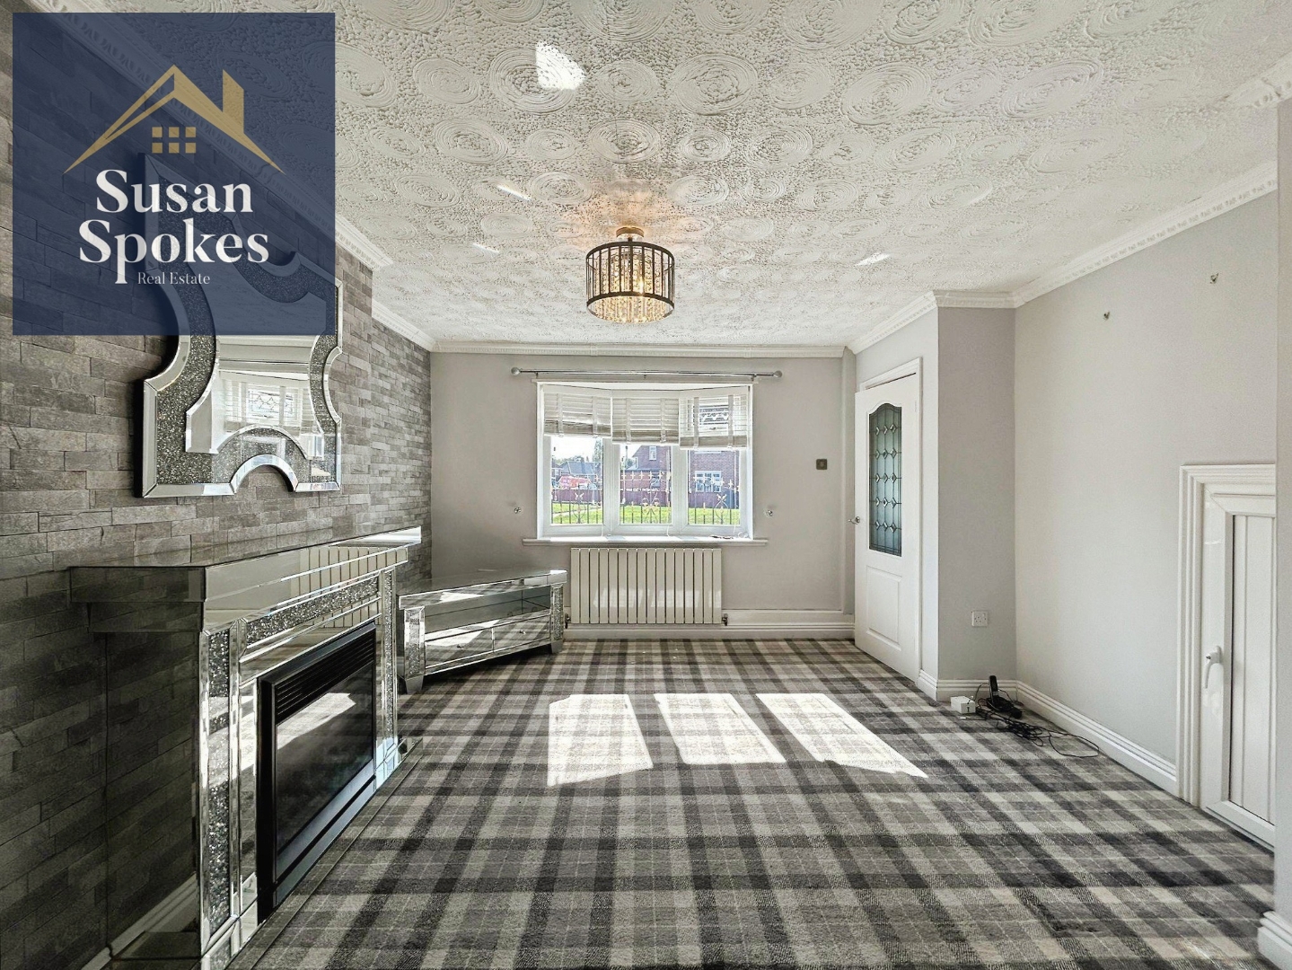
The living room is tastefully decorated in modern grey tones, creating a stylish and welcoming atmosphere. A feature fireplace provides a cosy focal point, while the room itself is generously sized, offering plenty of space for relaxing or entertaining. The layout is open plan into the kitchen, enhancing the sense of space and flow throughout the ground floor.
Kitchen
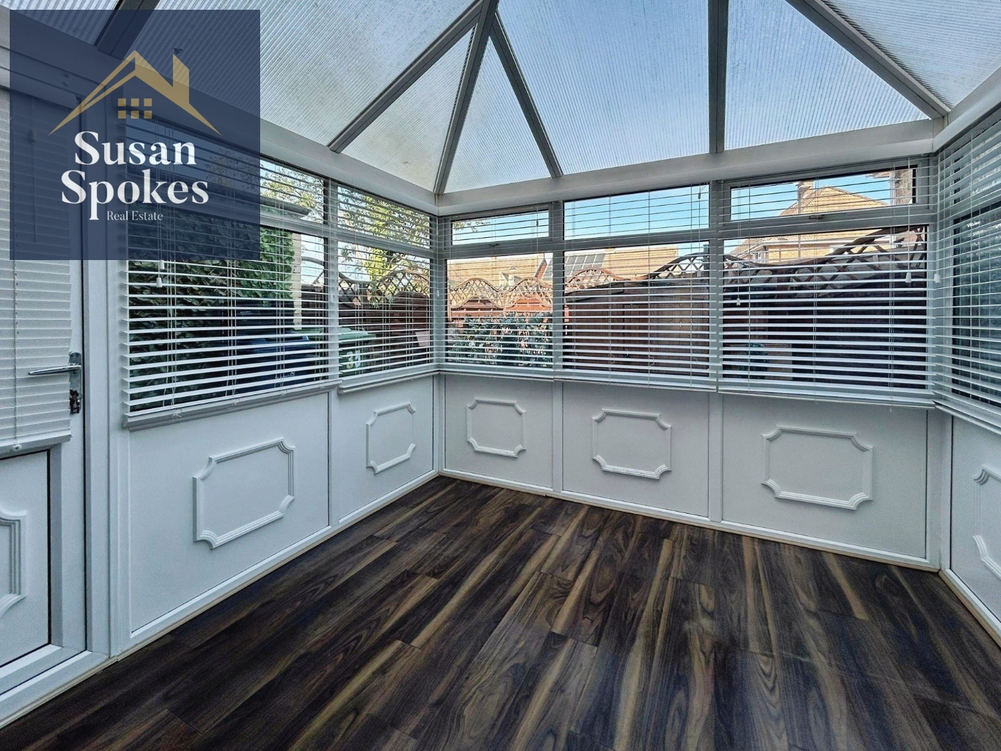
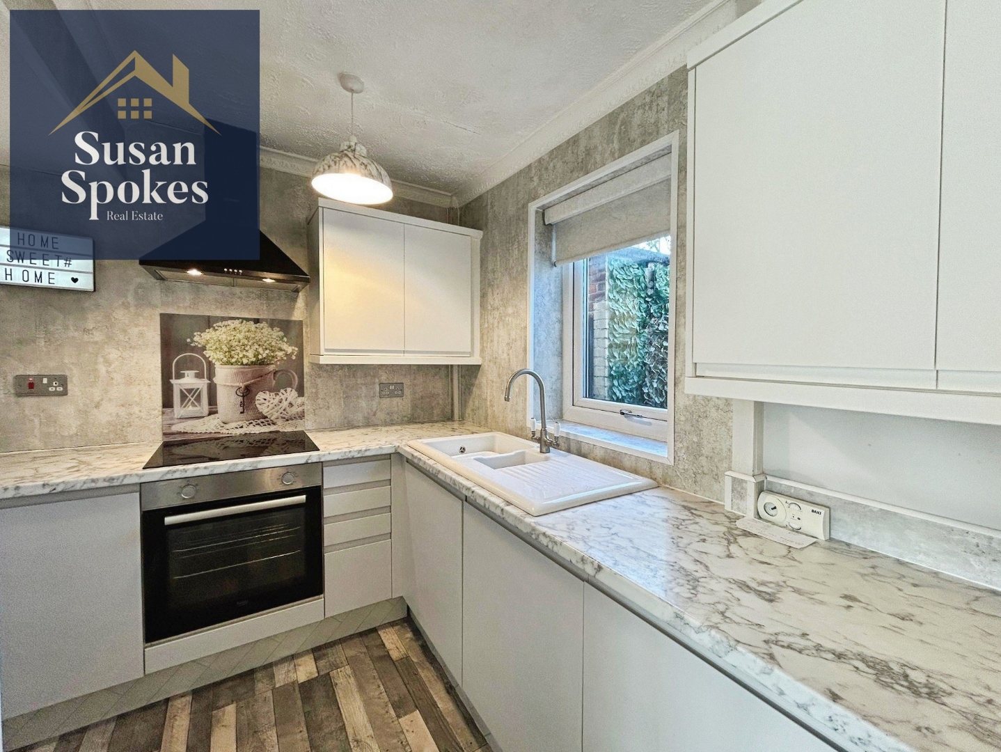
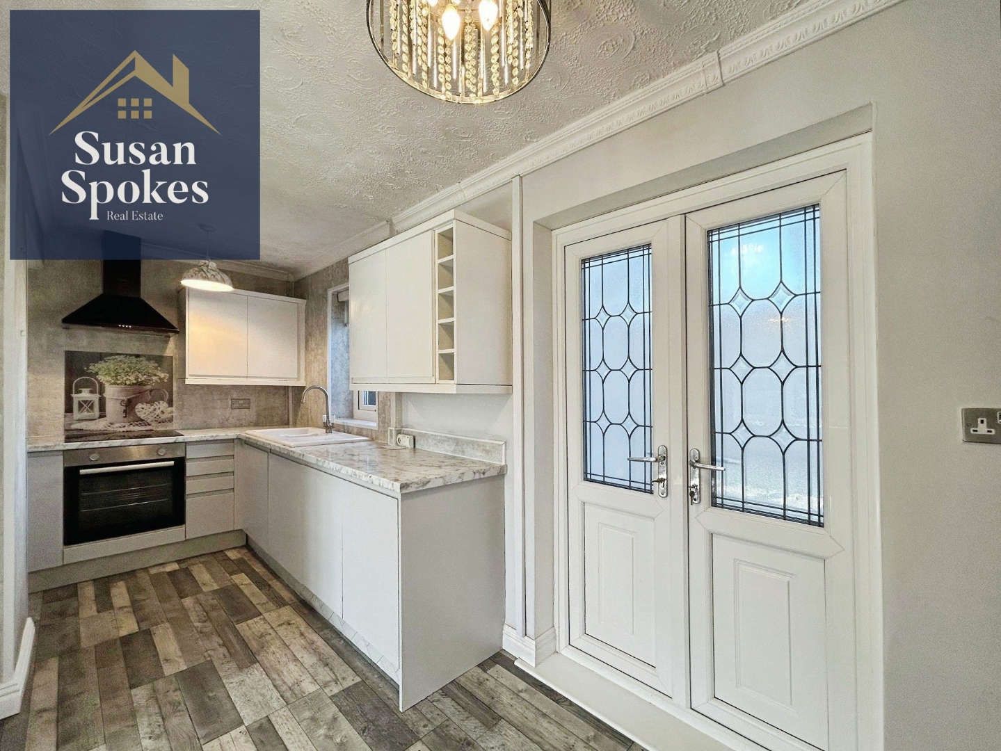
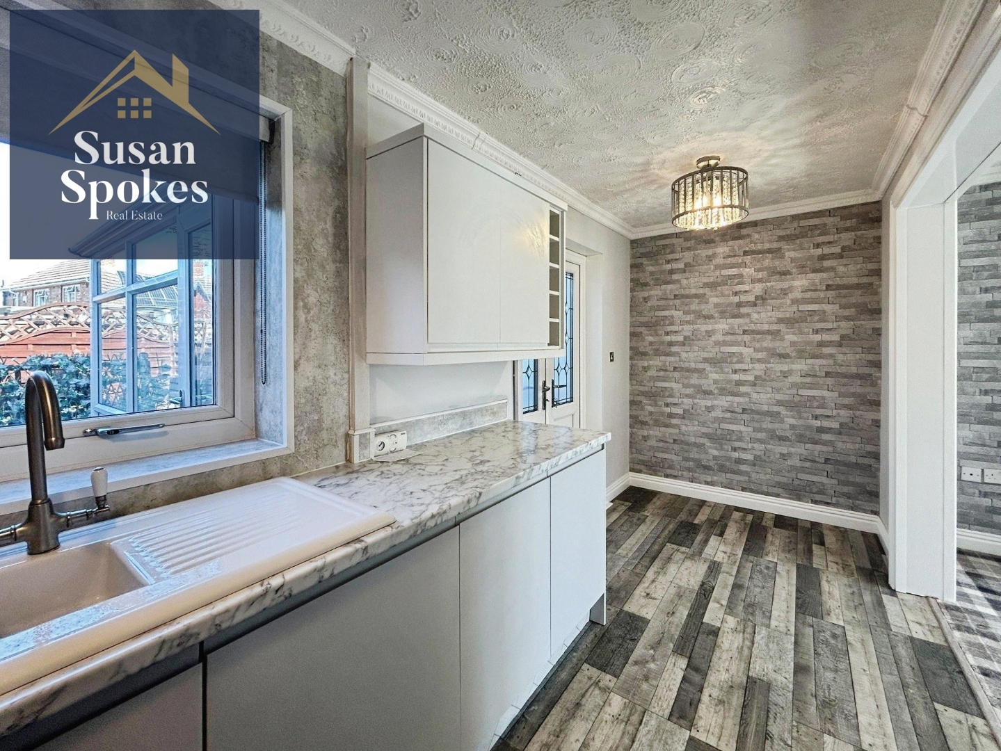
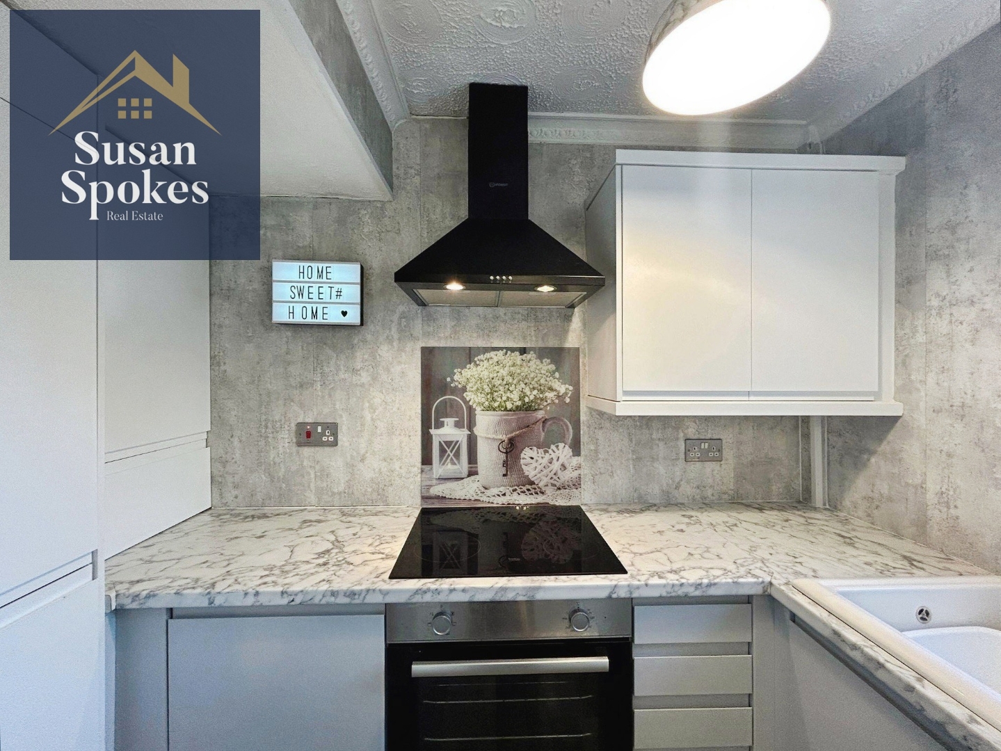
The kitchen flows seamlessly from the living room, continuing the open-plan layout and providing easy access to the conservatory at the rear. It features a modern design with stylish marble-effect worktops and integrated appliances, offering both functionality and a clean, contemporary look.
Conservatory
First Floor Landing
Bedroom
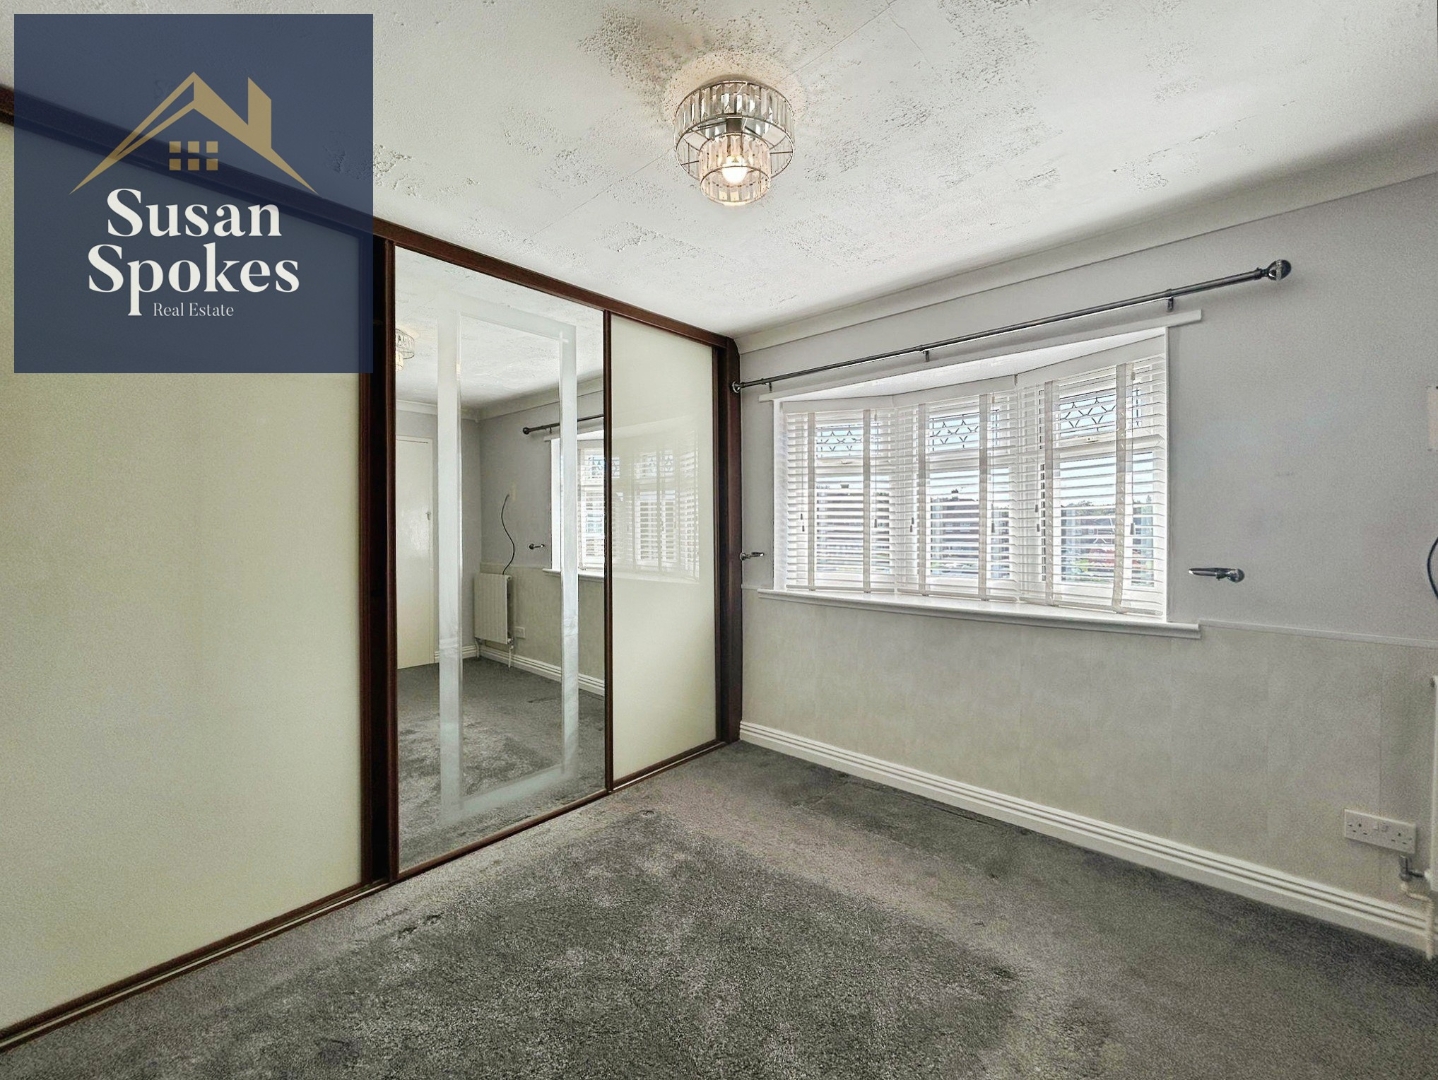
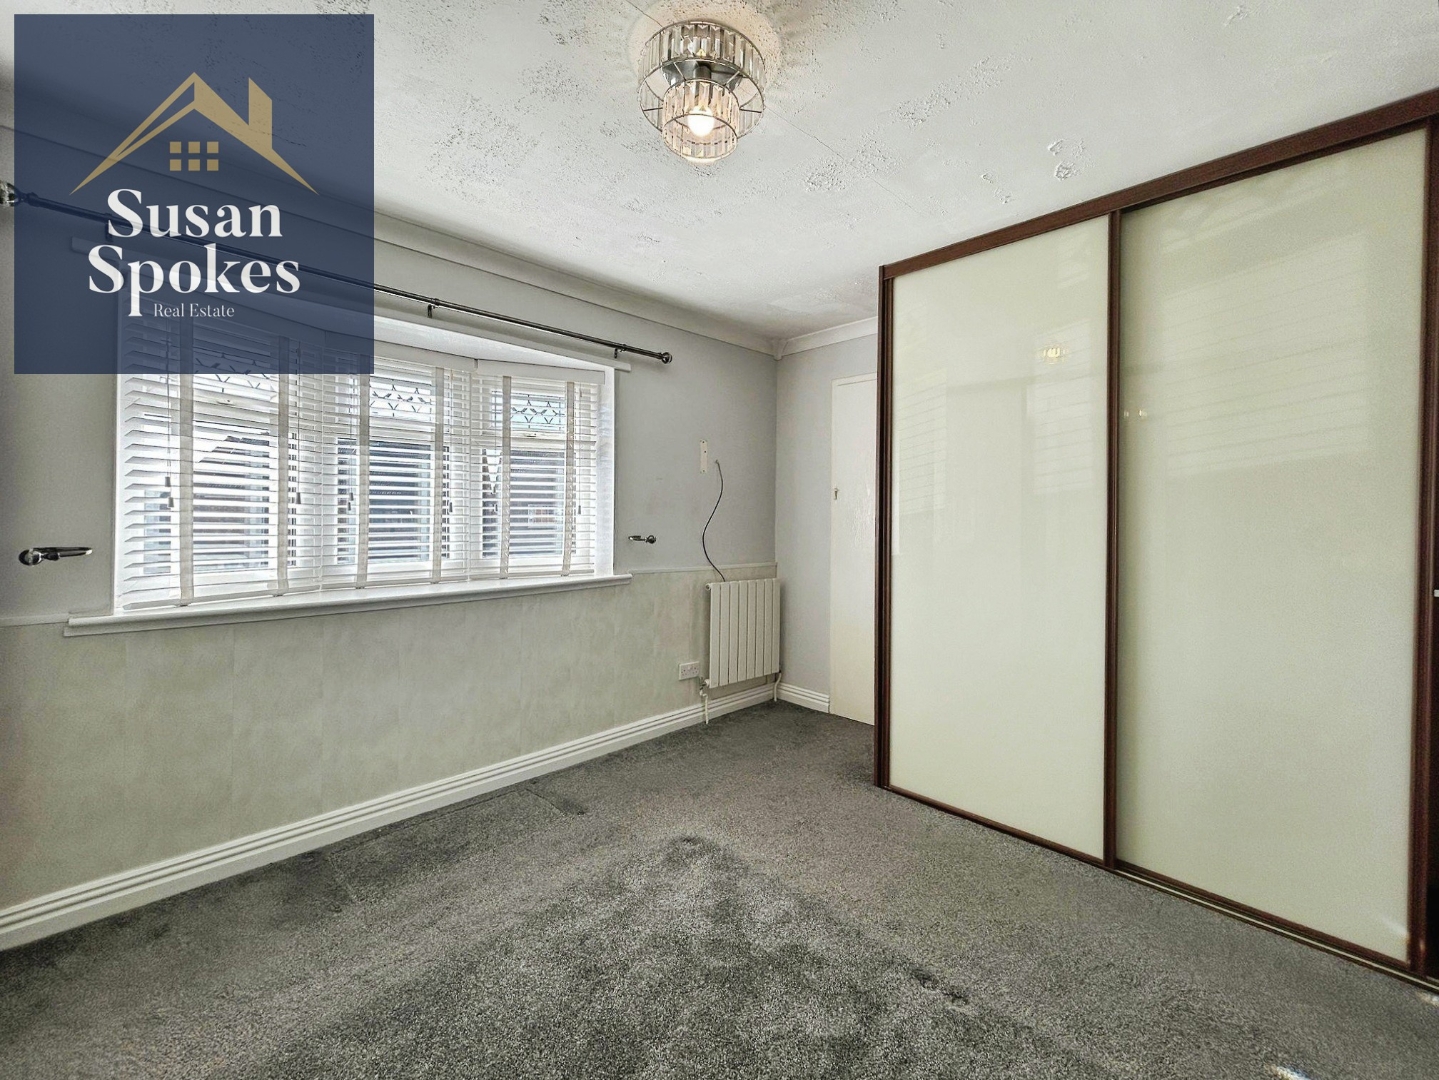
The main bedroom is a good-sized, carpeted room offering a comfortable and relaxing space. It benefits from fitted wardrobes and additional cupboard space, providing ample storage while keeping the room feeling spacious and uncluttered.
Bedroom
The second bedroom is a well-proportioned, carpeted room, ideal for use as a guest bedroom, child’s room, or home office. It offers plenty of space for freestanding furniture, making it a versatile and functional space.
Bathroom
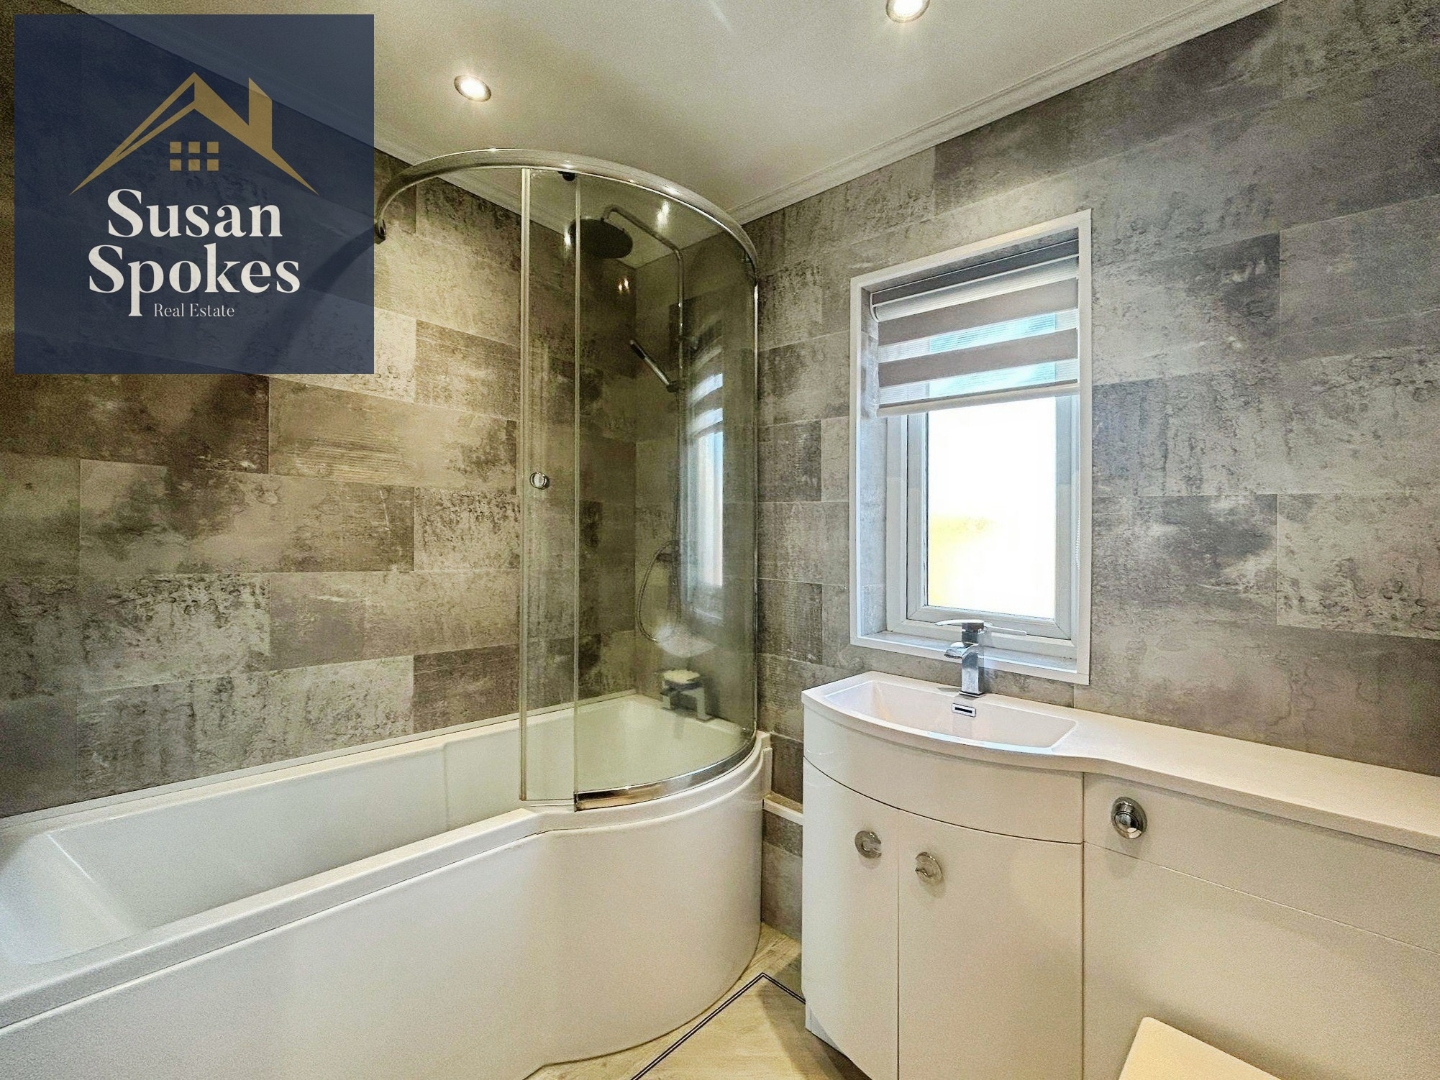
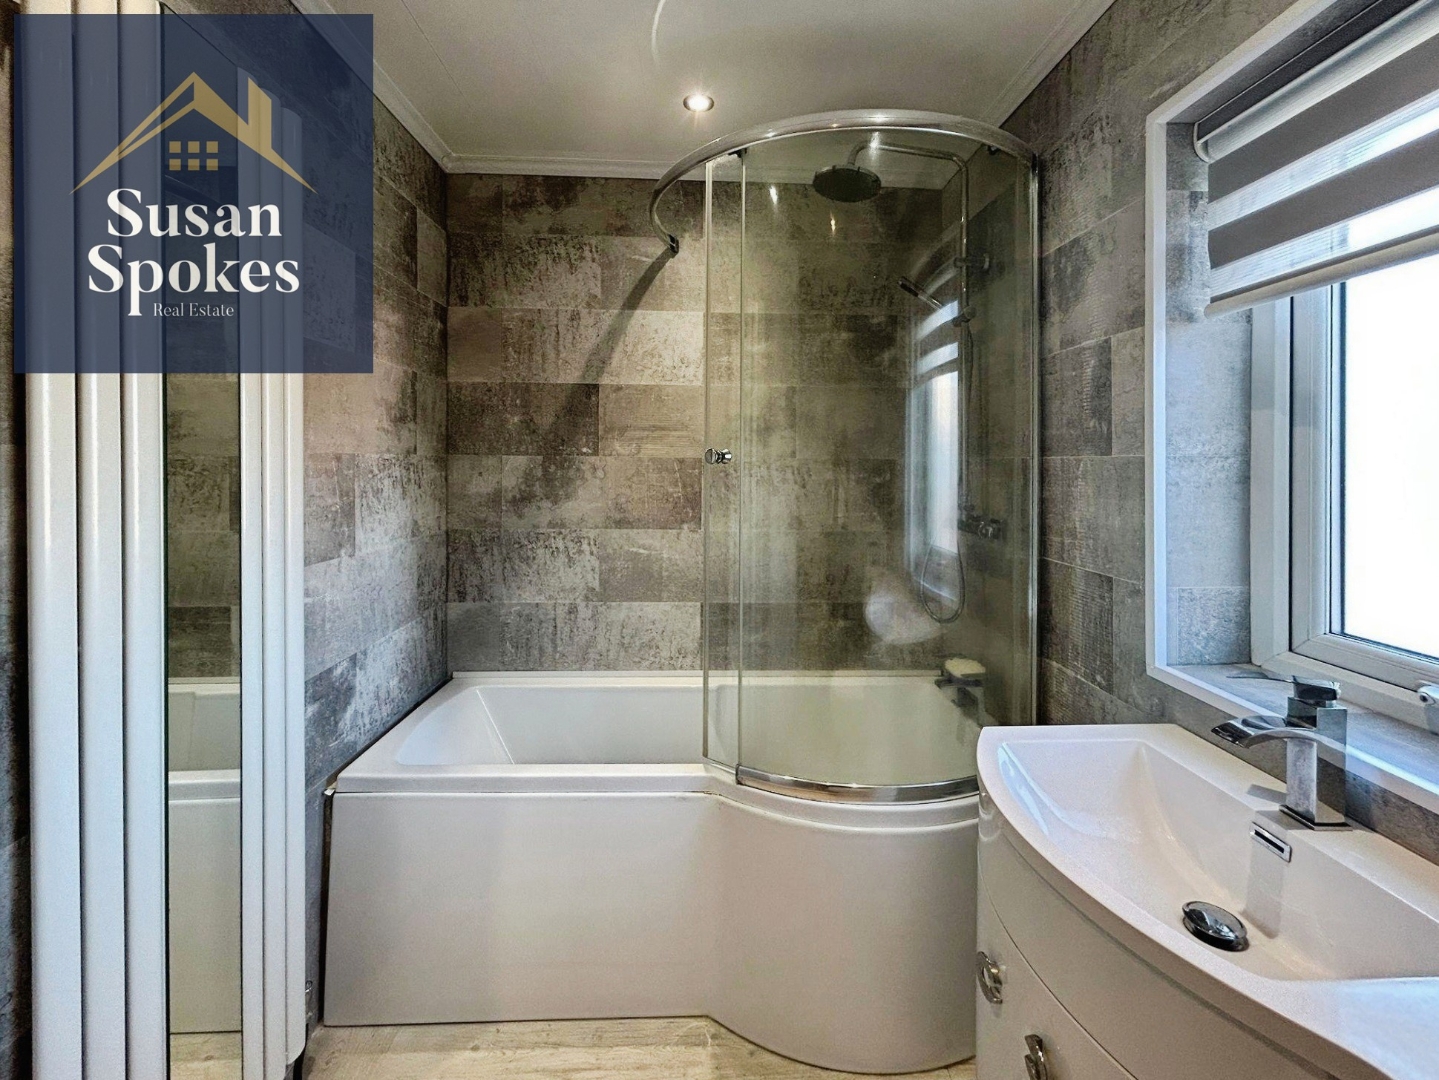
The bathroom is a modern and well-finished space, featuring a sleek built-in WC and wash hand basin for a clean, streamlined look. It also includes a stylish P-shaped bath with shower over, offering both practicality and comfort.
Exterior
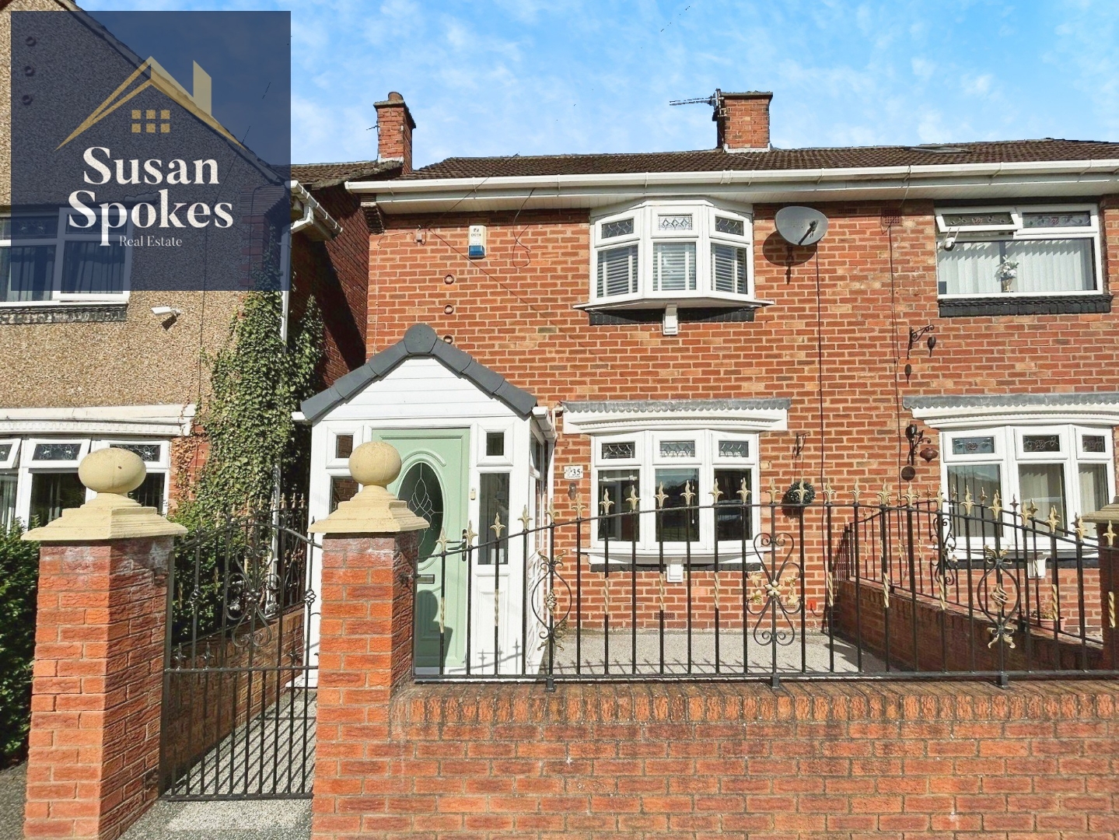
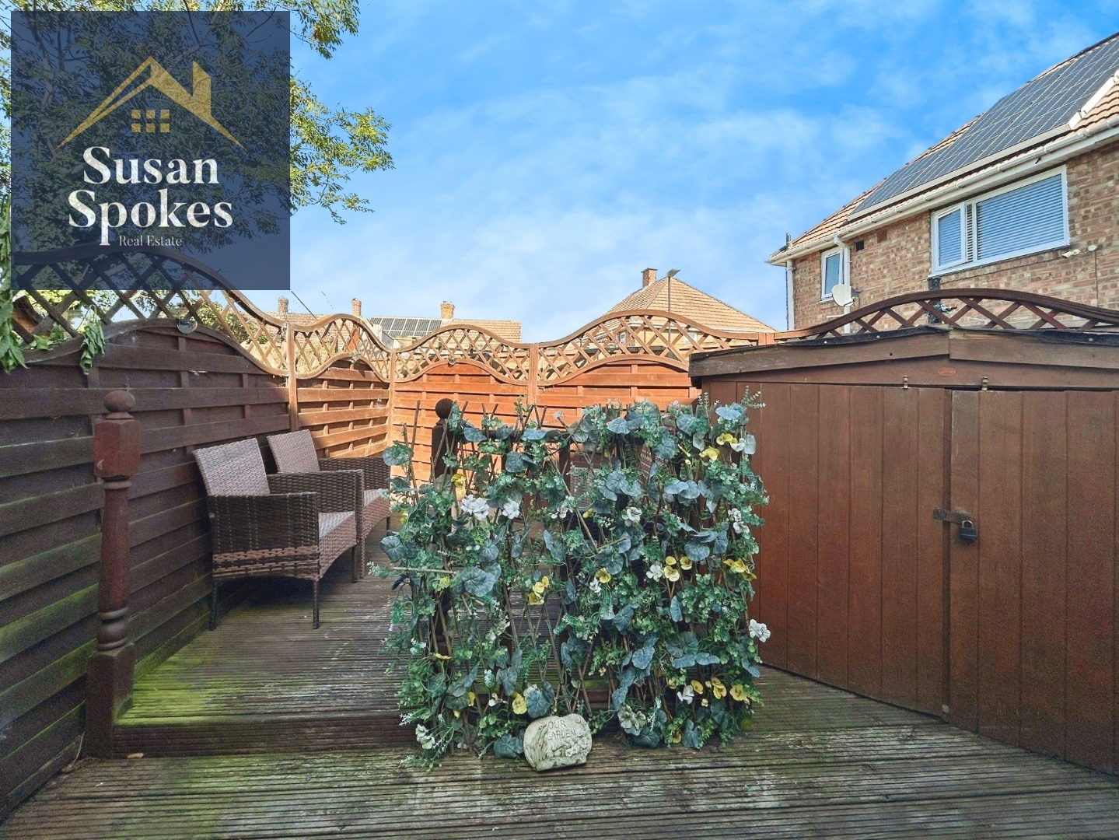
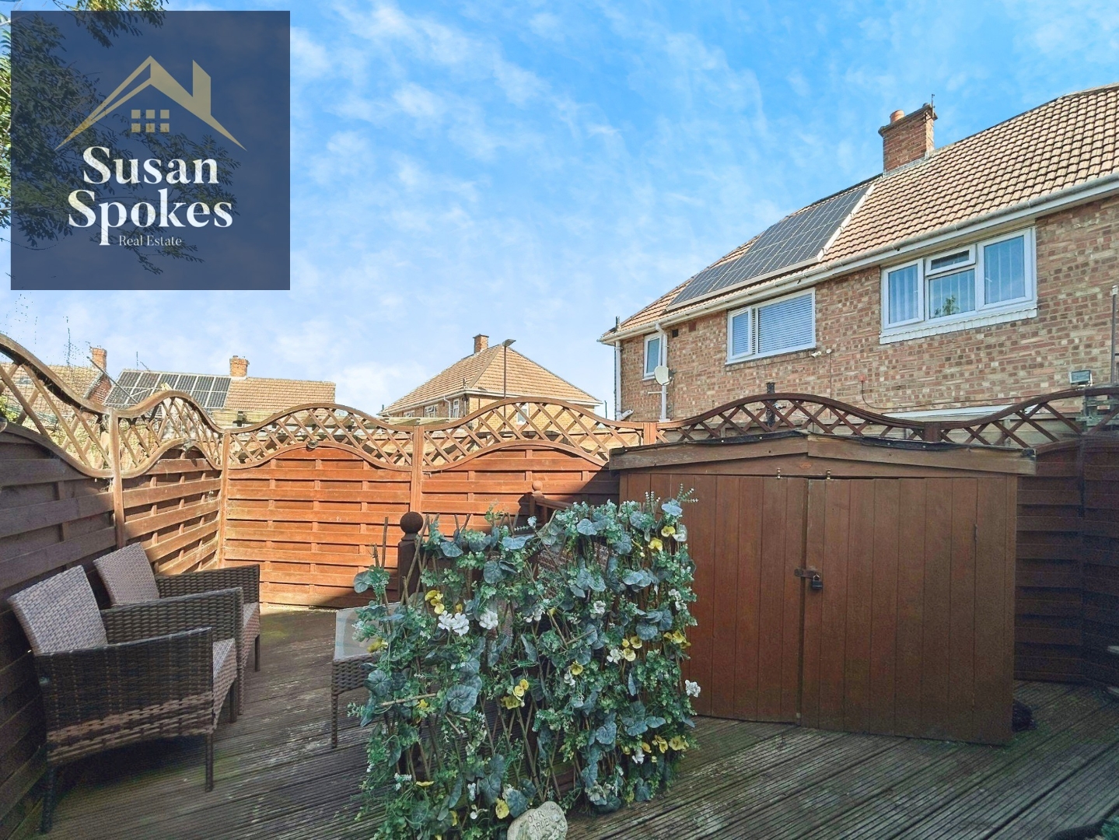
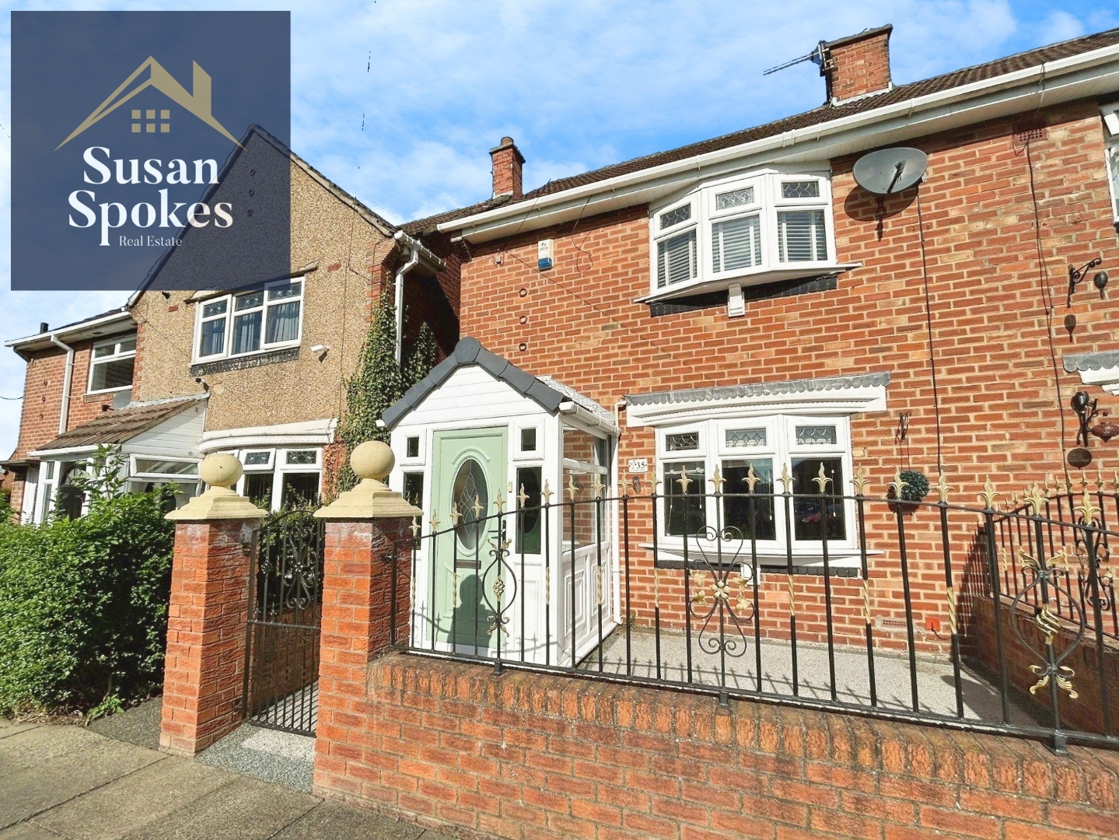
The property features a low-maintenance exterior, with a fully decked rear garden that provides a private and practical outdoor space—perfect for relaxing or entertaining. To the front, the area is neatly paved, offering a clean and tidy entrance to the home.