Dean Road, South Shields

£850 pcm

At A Glance

  • 3
  • 1
  • 2

Key Features

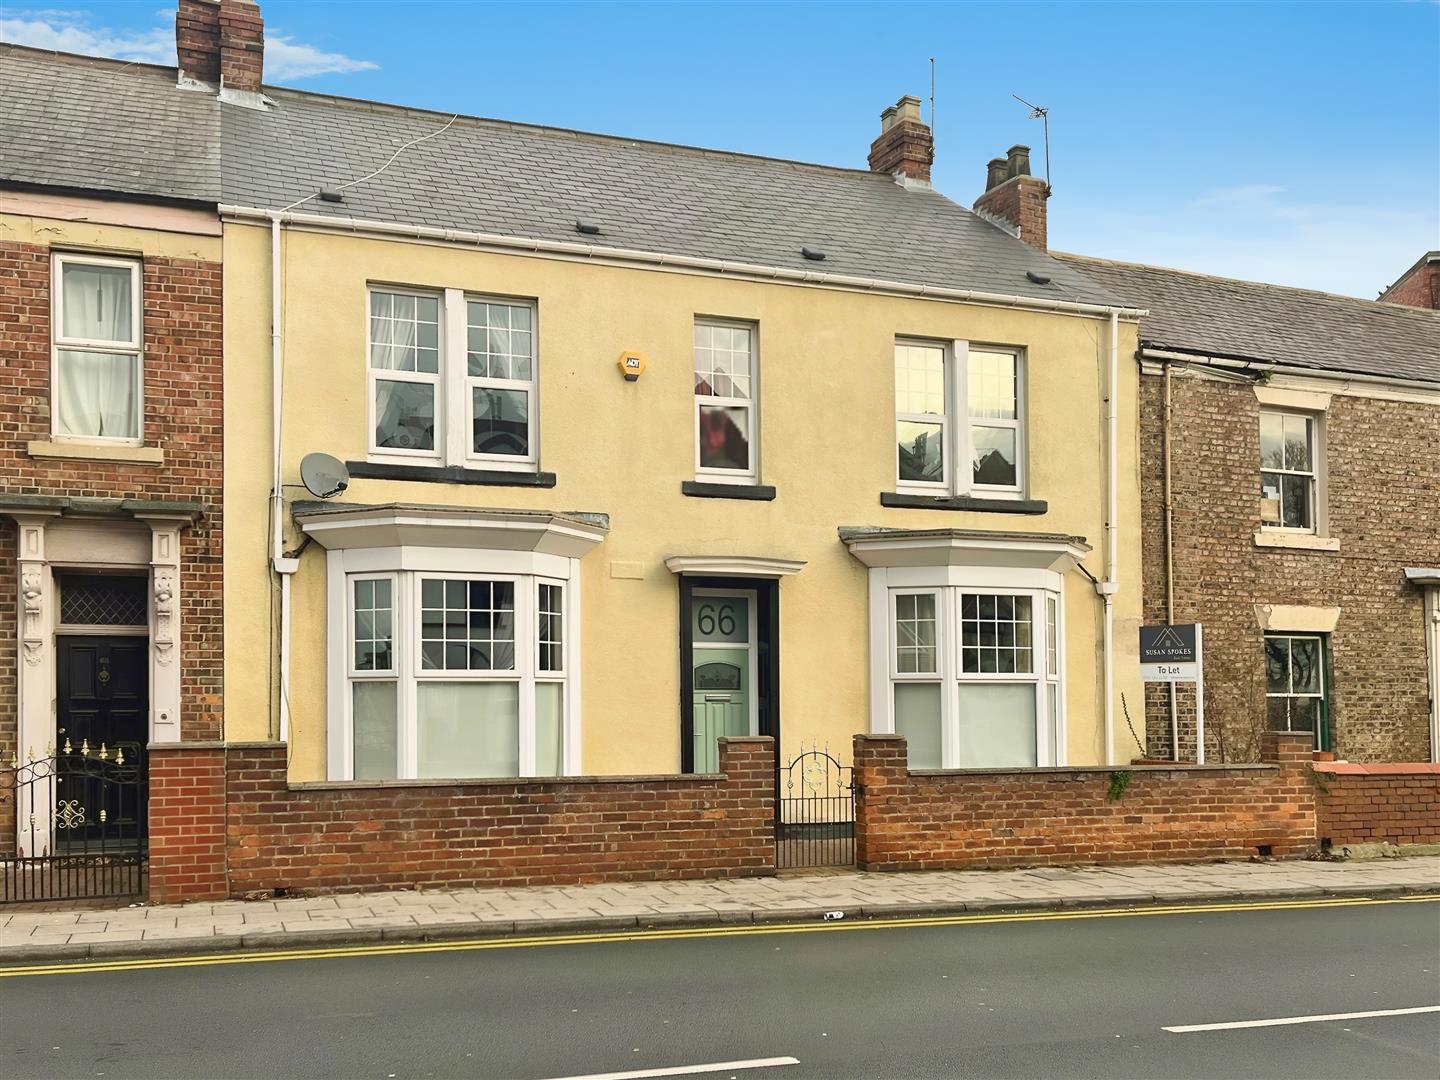
  • MID TERRACED PERIOD PROPERTY
  • TWO RECEPTION ROOMS
  • THREE BEDROOMS
  • LOVELY LOCATION
  • CLOSE TO WESTOE VILLAGE
  • IDEAL FOR TRANSPORT LINKS
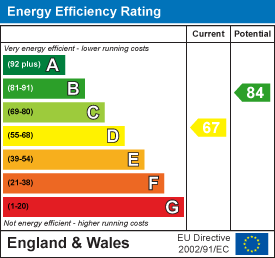
  • EPC GRADE D
  • COUNCIL TAX BAND B
Make Enquiry

Property Summary

This charming and spacious period-style home offers the perfect blend of character and practicality, ideal for those seeking a rental property with room to grow. Boasting two generously sized reception rooms, the home provides ample space for both relaxing and entertaining. The well-appointed kitchen offers plenty of storage and workspace, catering to your culinary needs with ease.

Upstairs, you will find three bedrooms. The property also features a stylish four-piece bathroom, designed to bring comfort and convenience to everyday living.

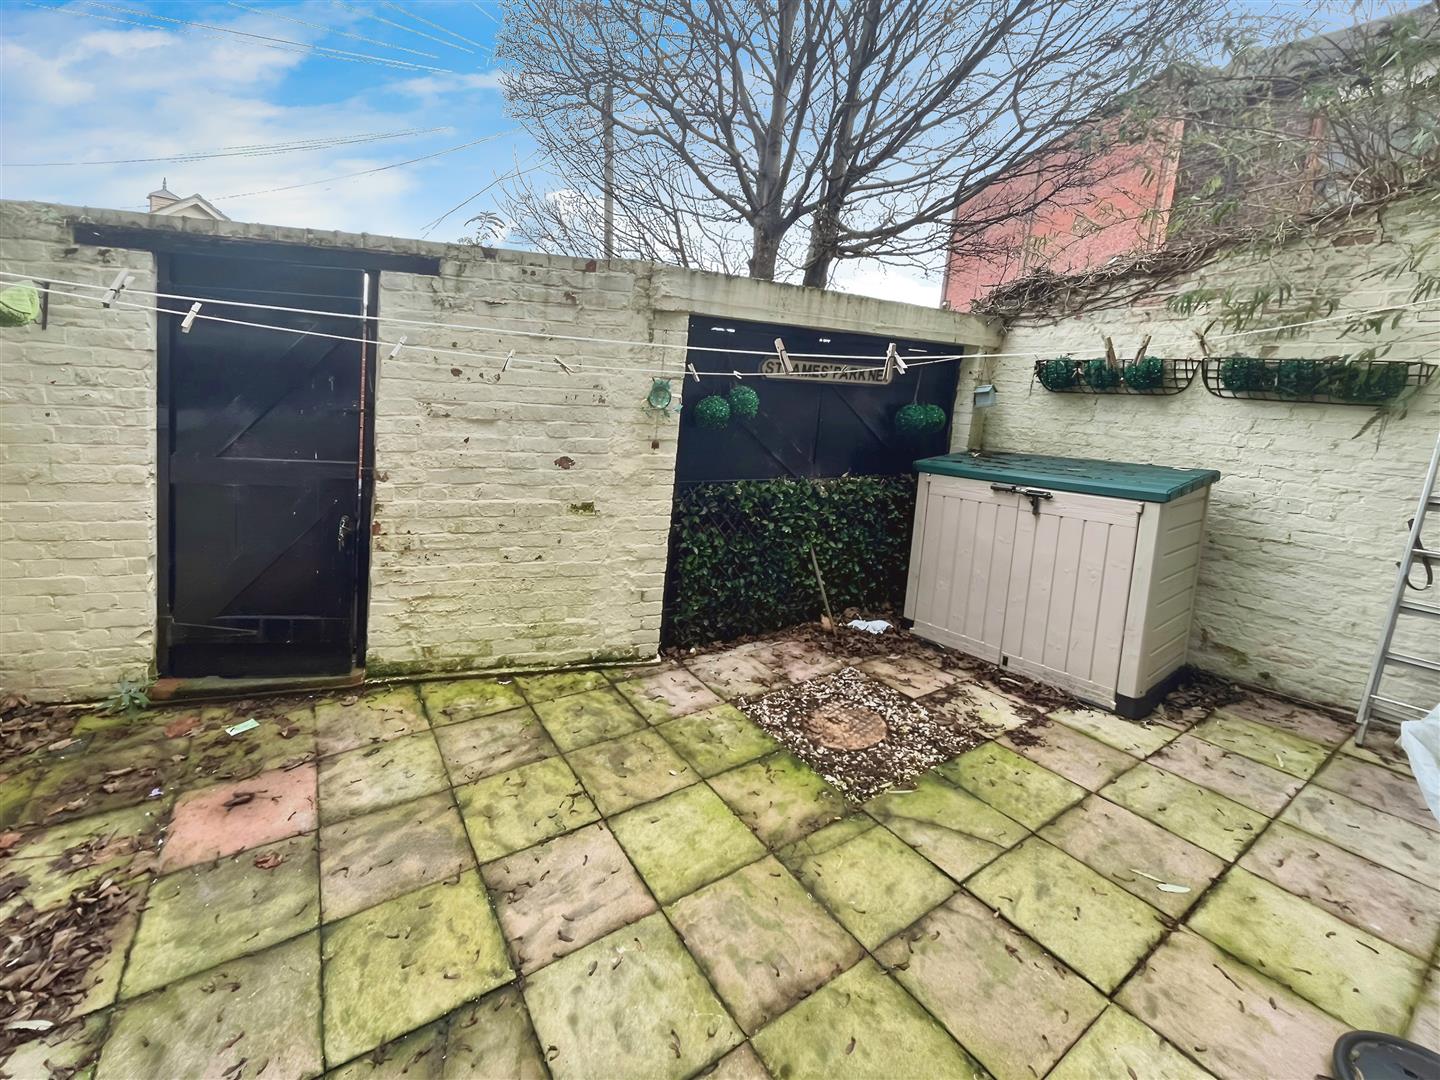
To the rear, a private yard offers a delightful outdoor space, perfect for relaxing or enjoying a little fresh air.

Located within walking distance of the picturesque Westoe Village, this home is perfectly positioned close to local amenities, schools, and transport links.

With its generous proportions and period charm, this home is ready to welcome you. Arrange your viewing today and take the next step towards making it yours!

Full Description

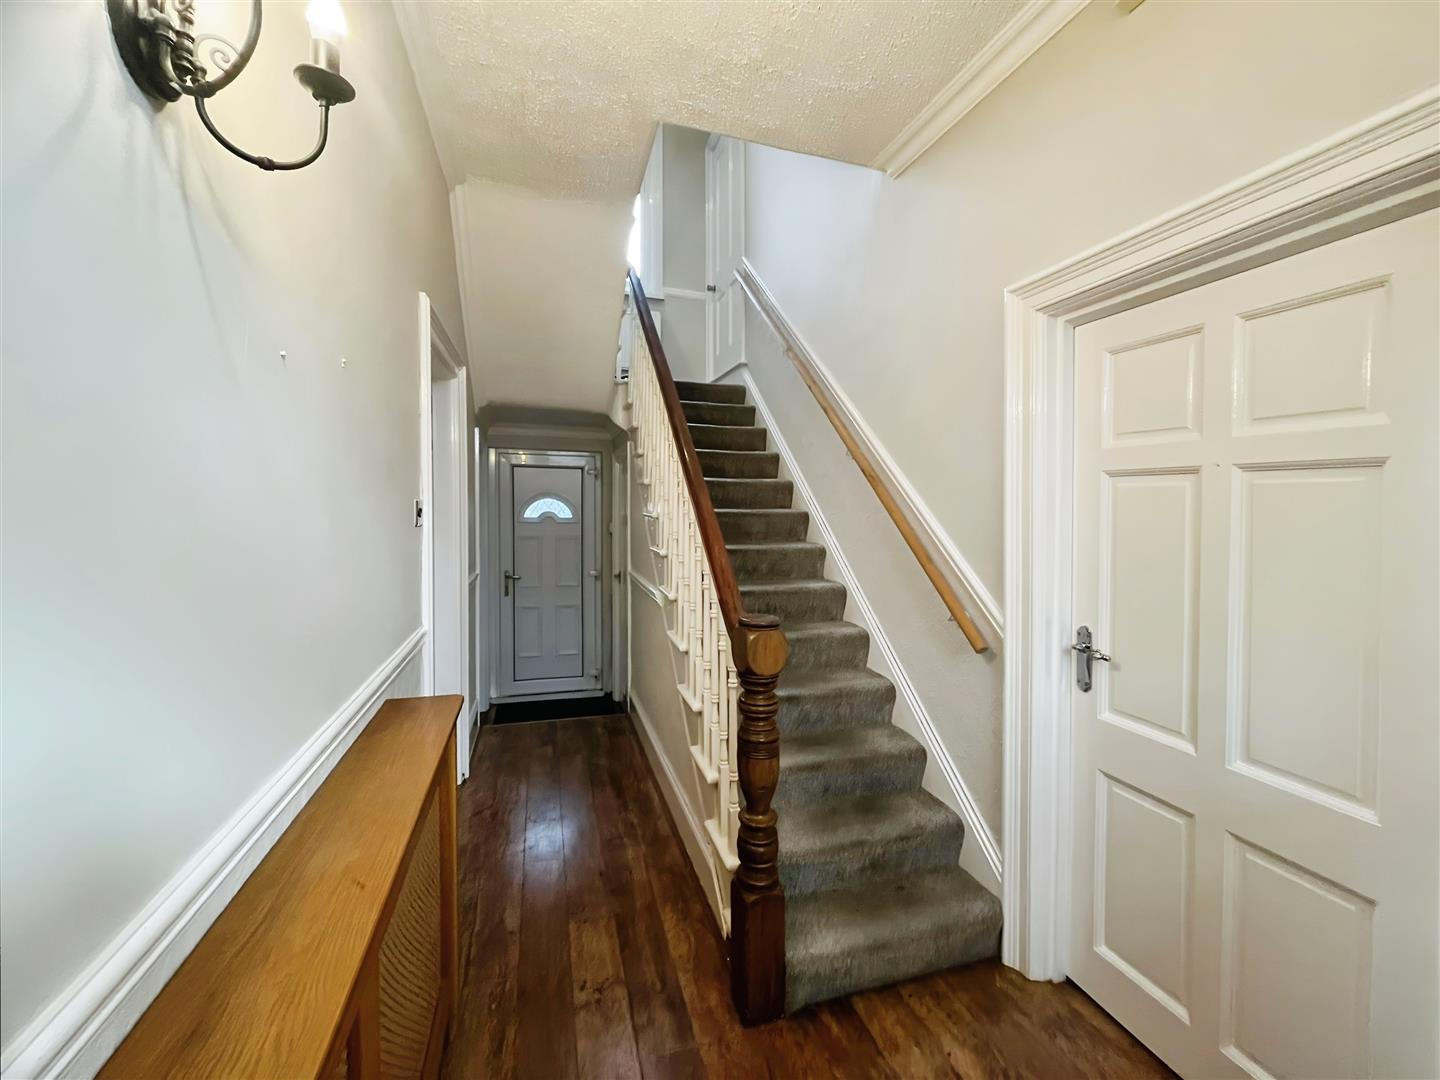
Entrance Hallway

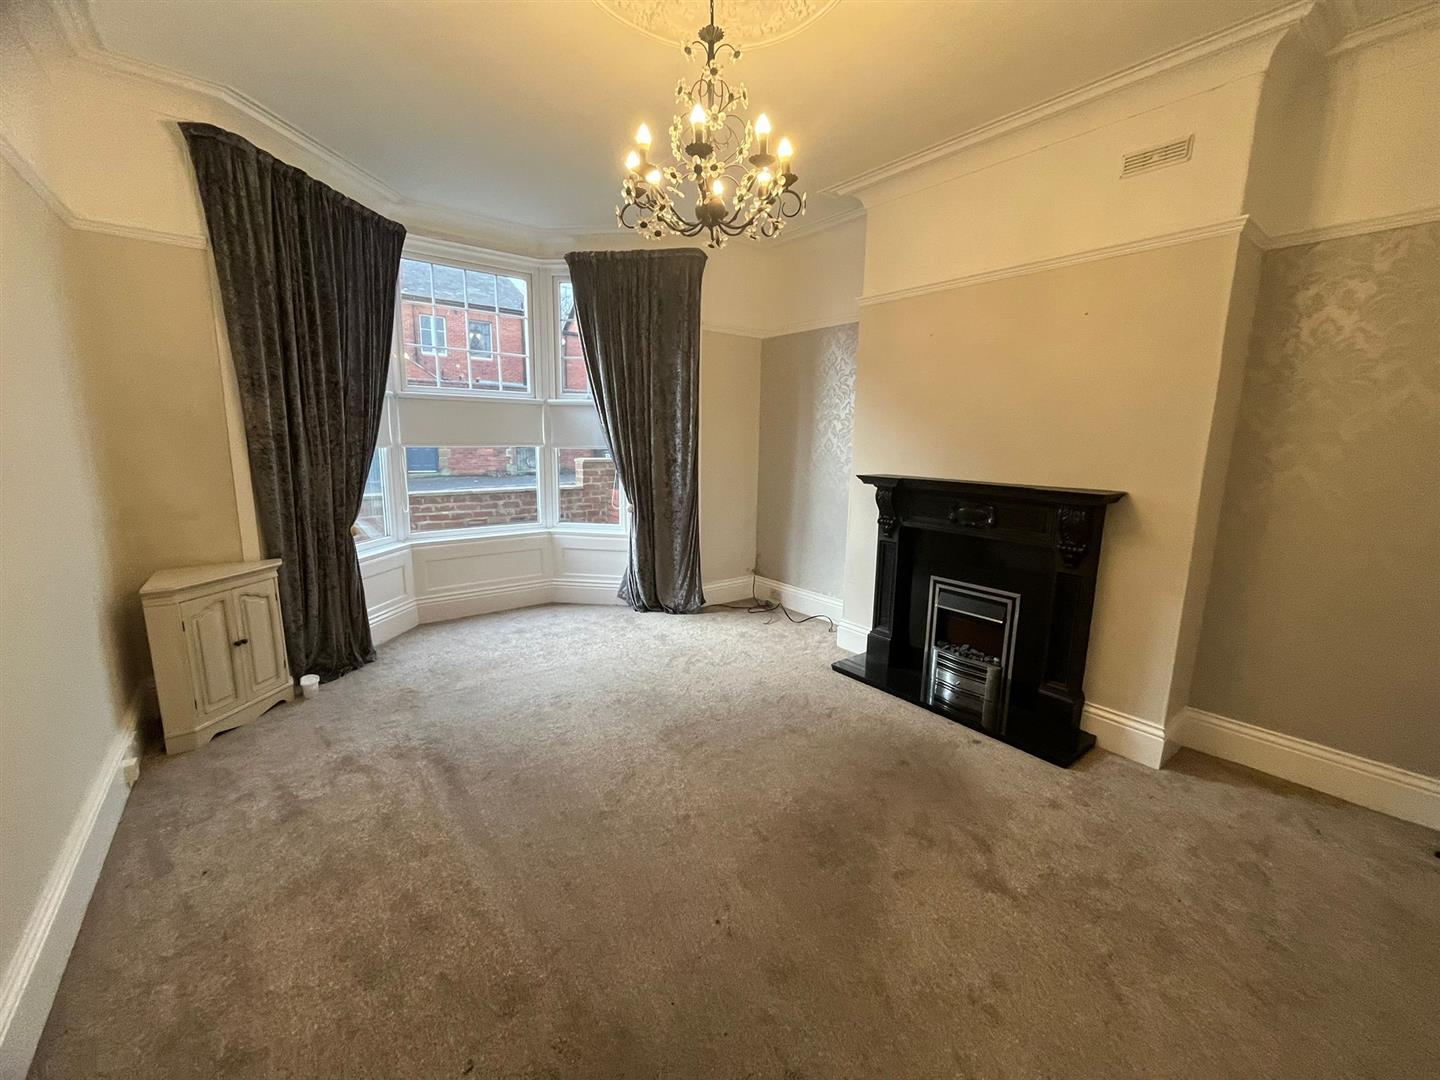
Lounge 5.35 x 4 (17'6" x 13'1")
Wonderful neutrally decorated lounge with bay window and feature fireplace.

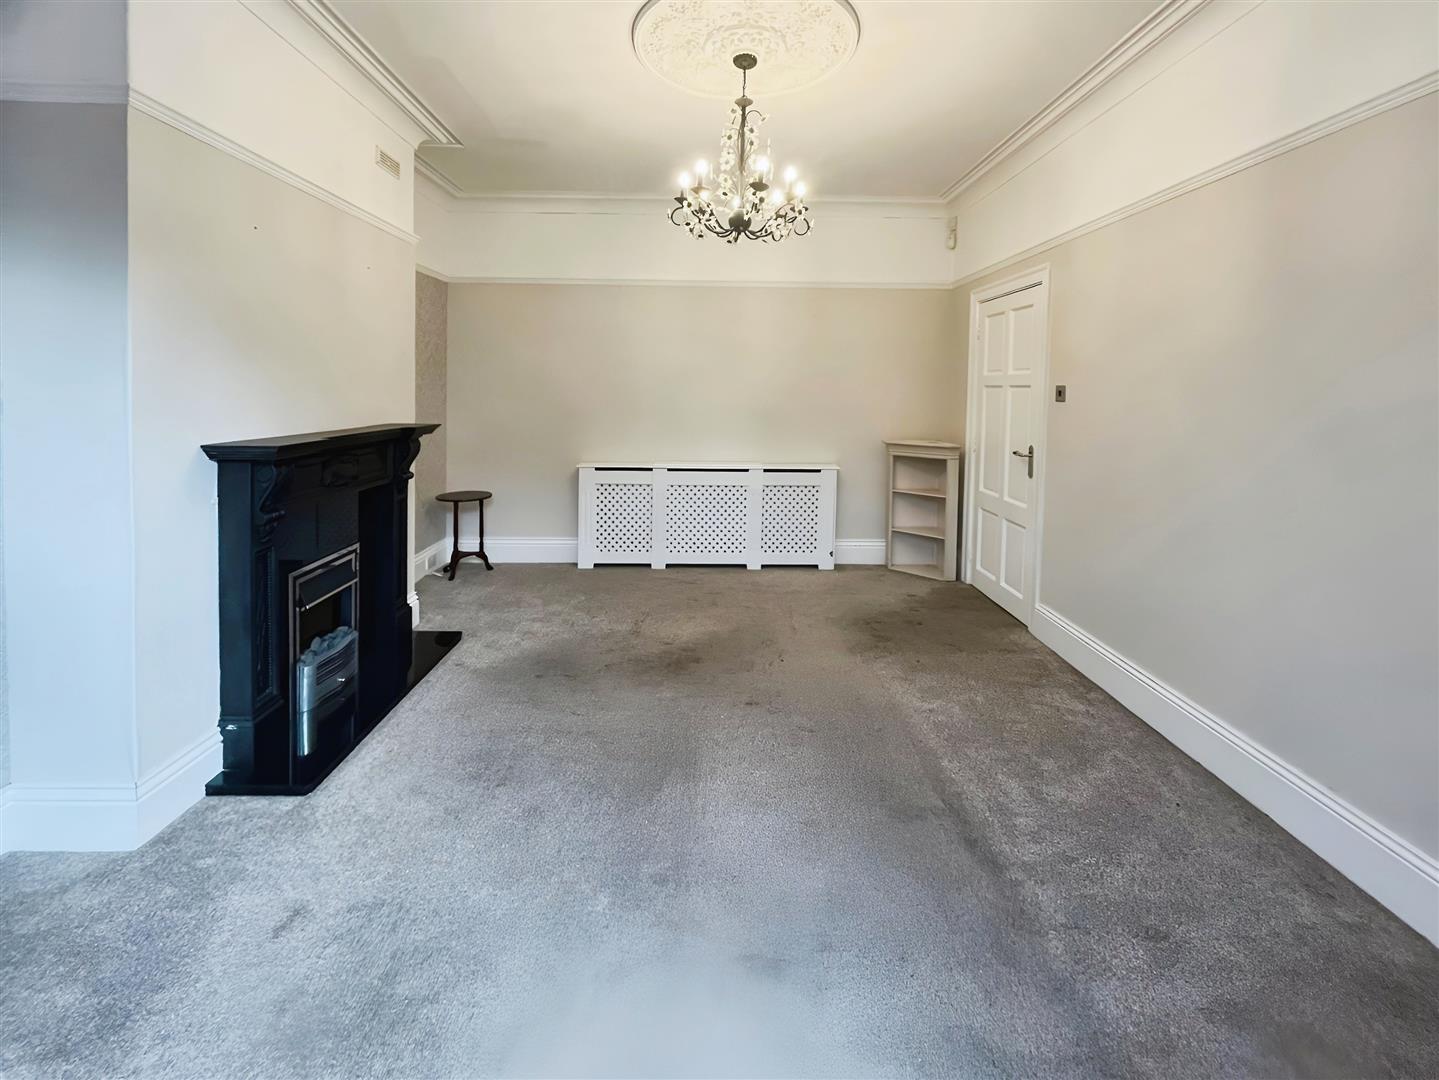
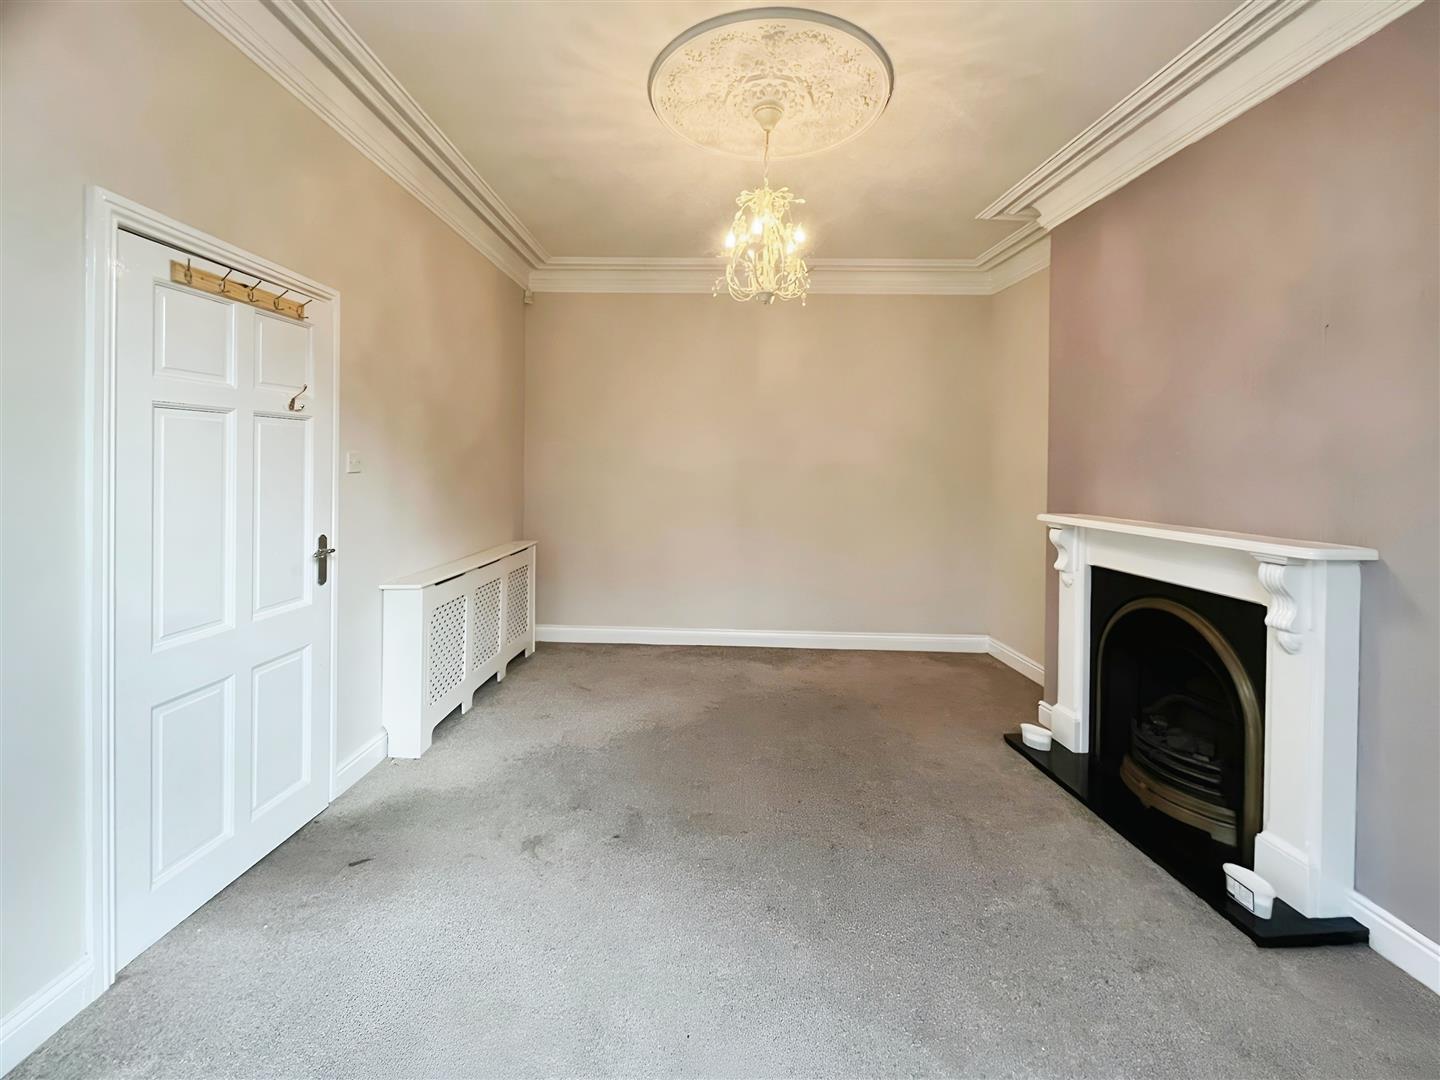
Dining Room 5.3 x 3.75 (17'4" x 12'3")
Fantastic dining room with bay window and period features, neutral decor and feature fireplace.

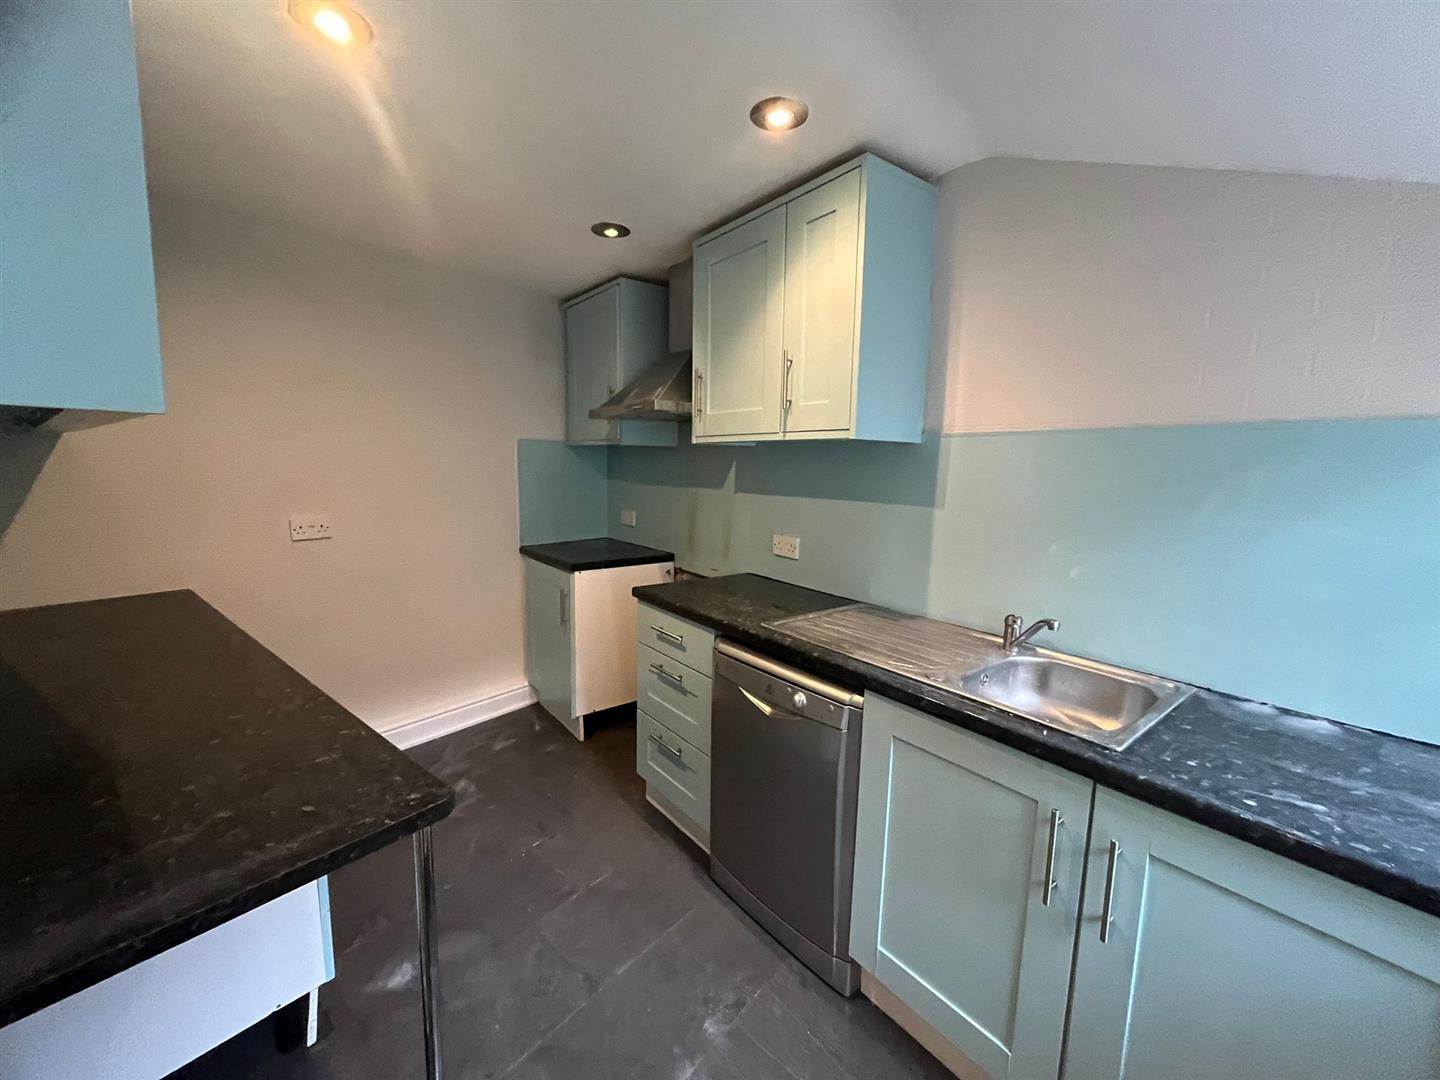
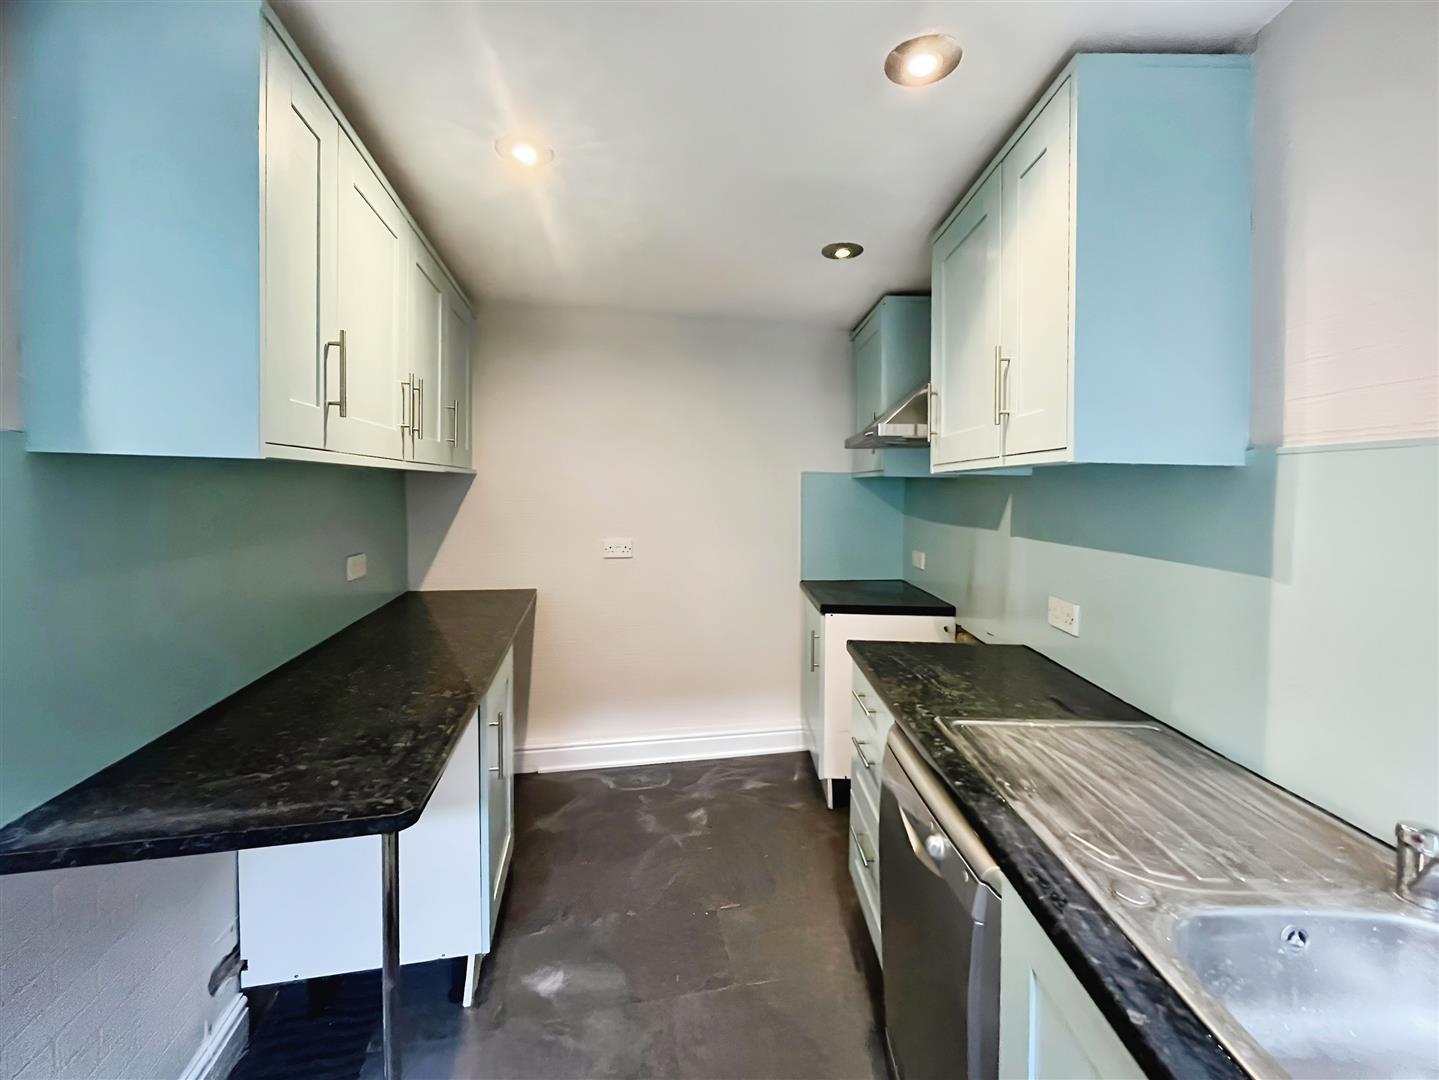
Kitchen 3.5 x 2.5 (11'5" x 8'2")
The kitchen boasts a range of shaker units that are complemented by a contrasting work surface. This is an integrated dishwasher and plumbing for washing machine. Space for your cooker and a stainless steel extractor over.

First Floor

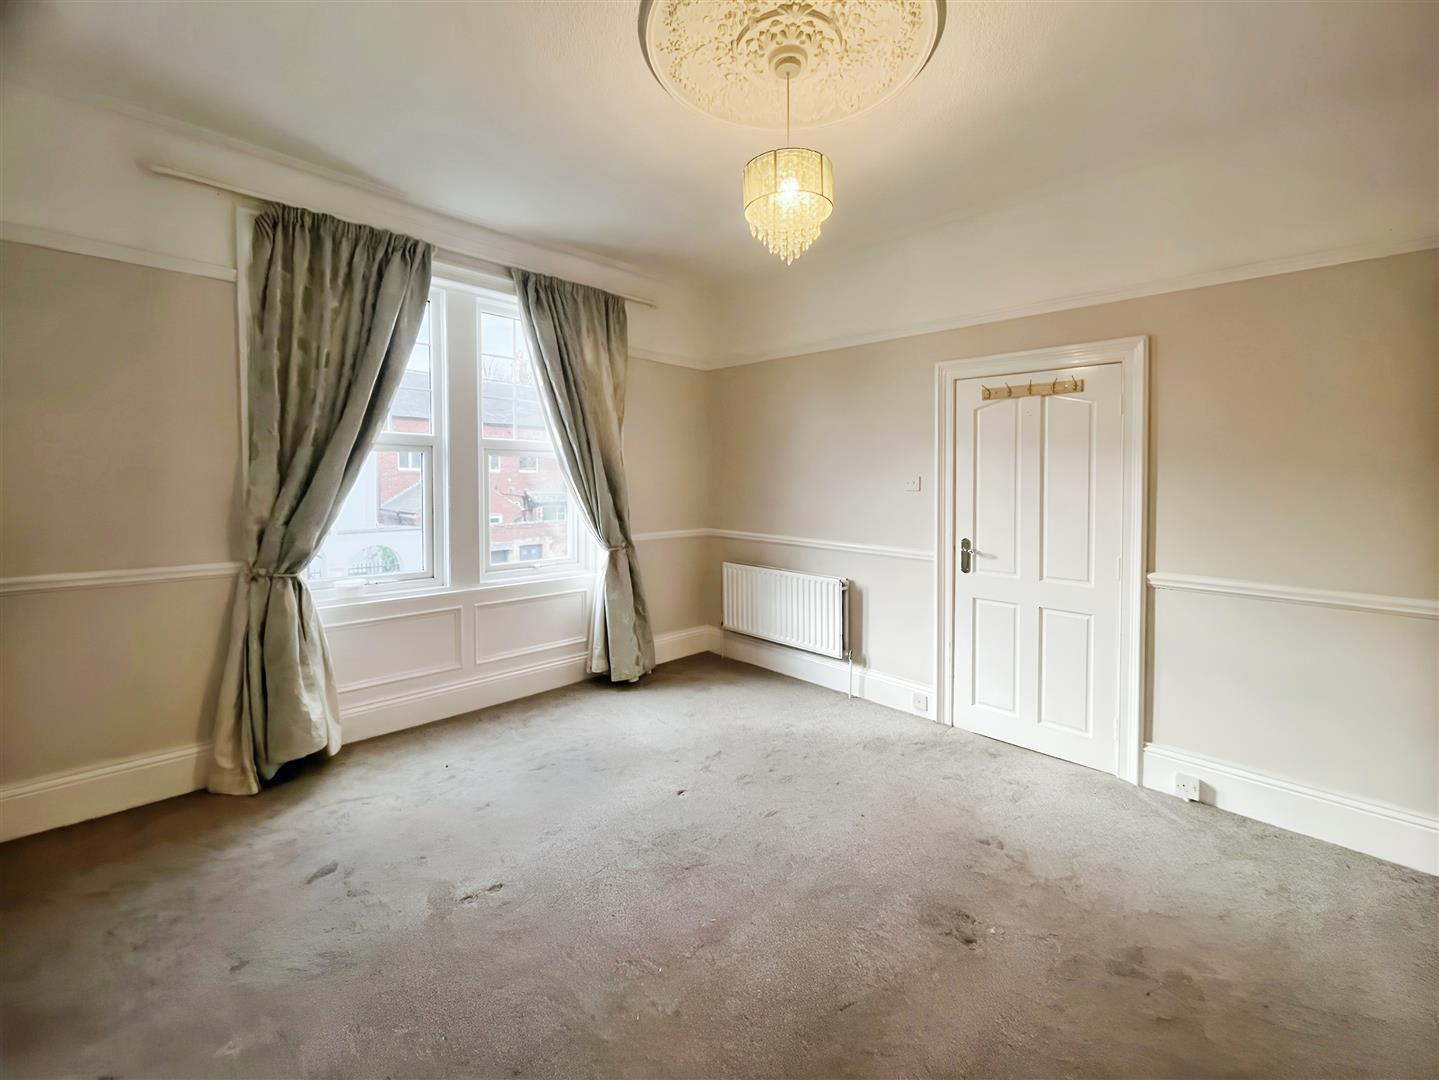
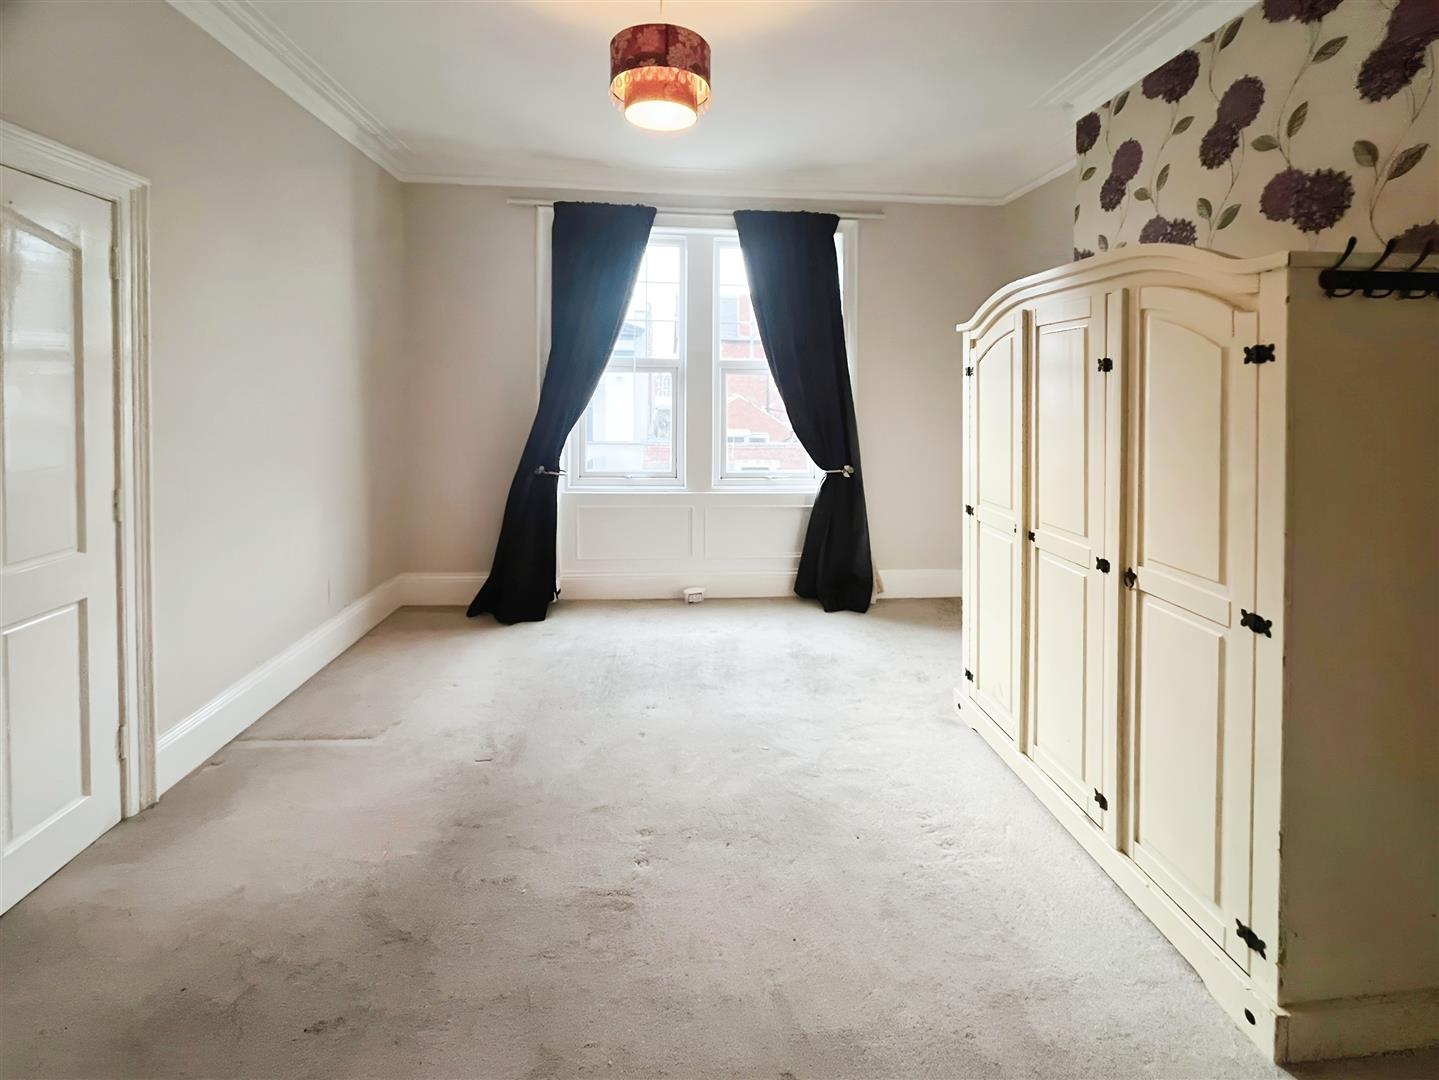
Bedroom 4.2x 4.6 (13'9"x 15'1")
Neutrally decorated bedroom.

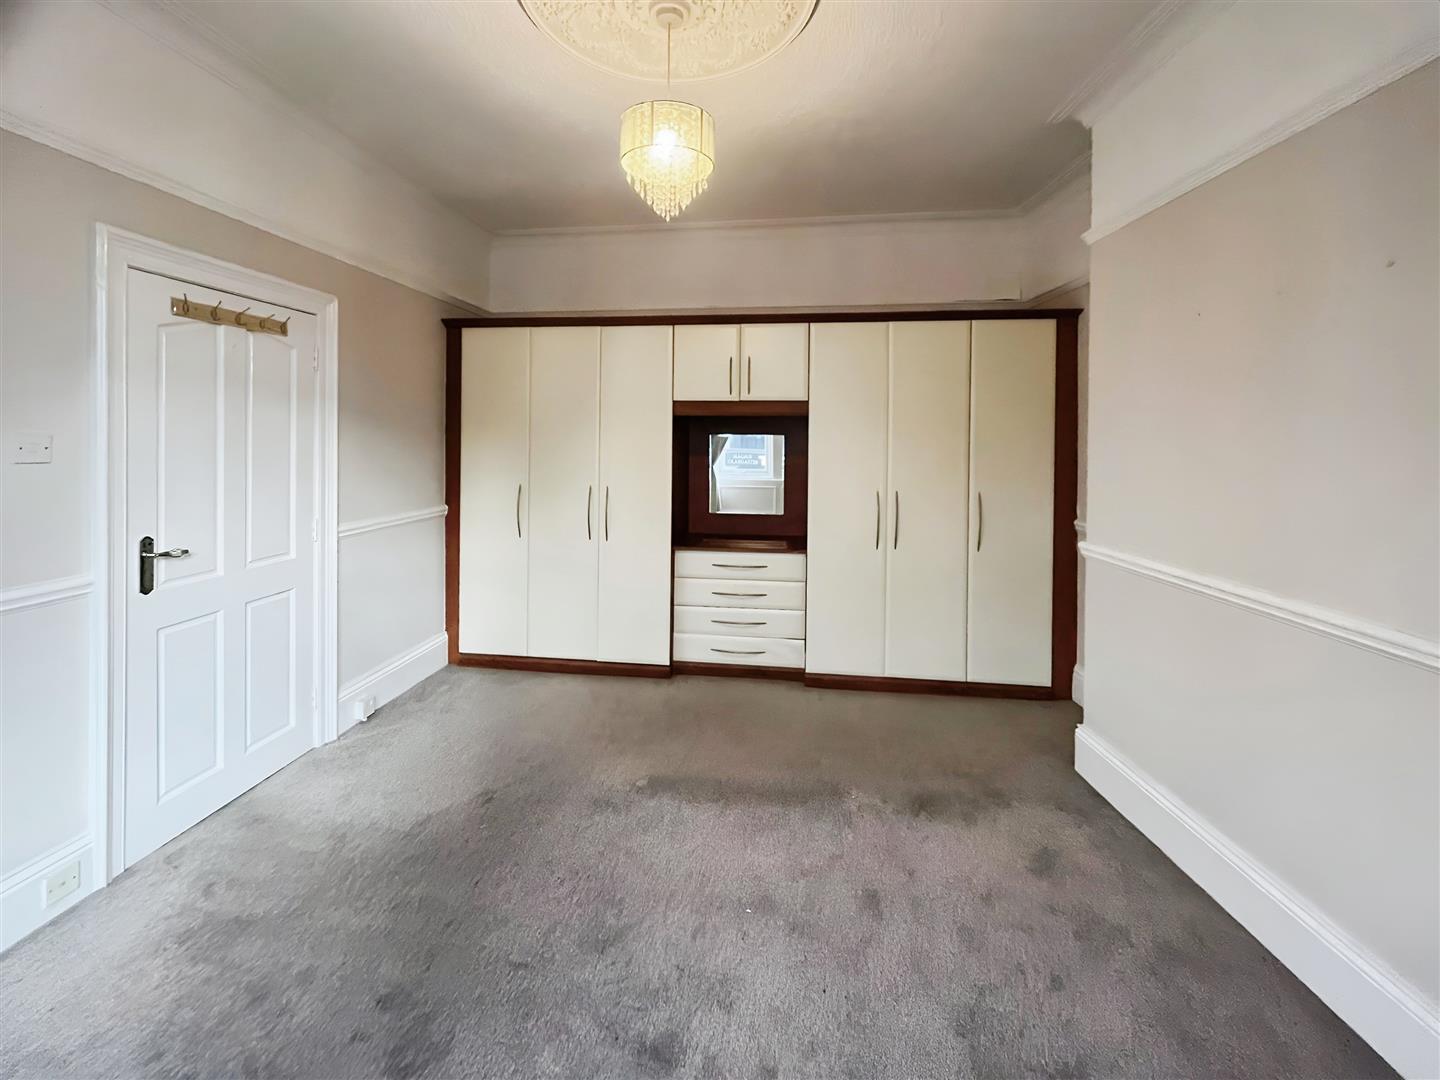
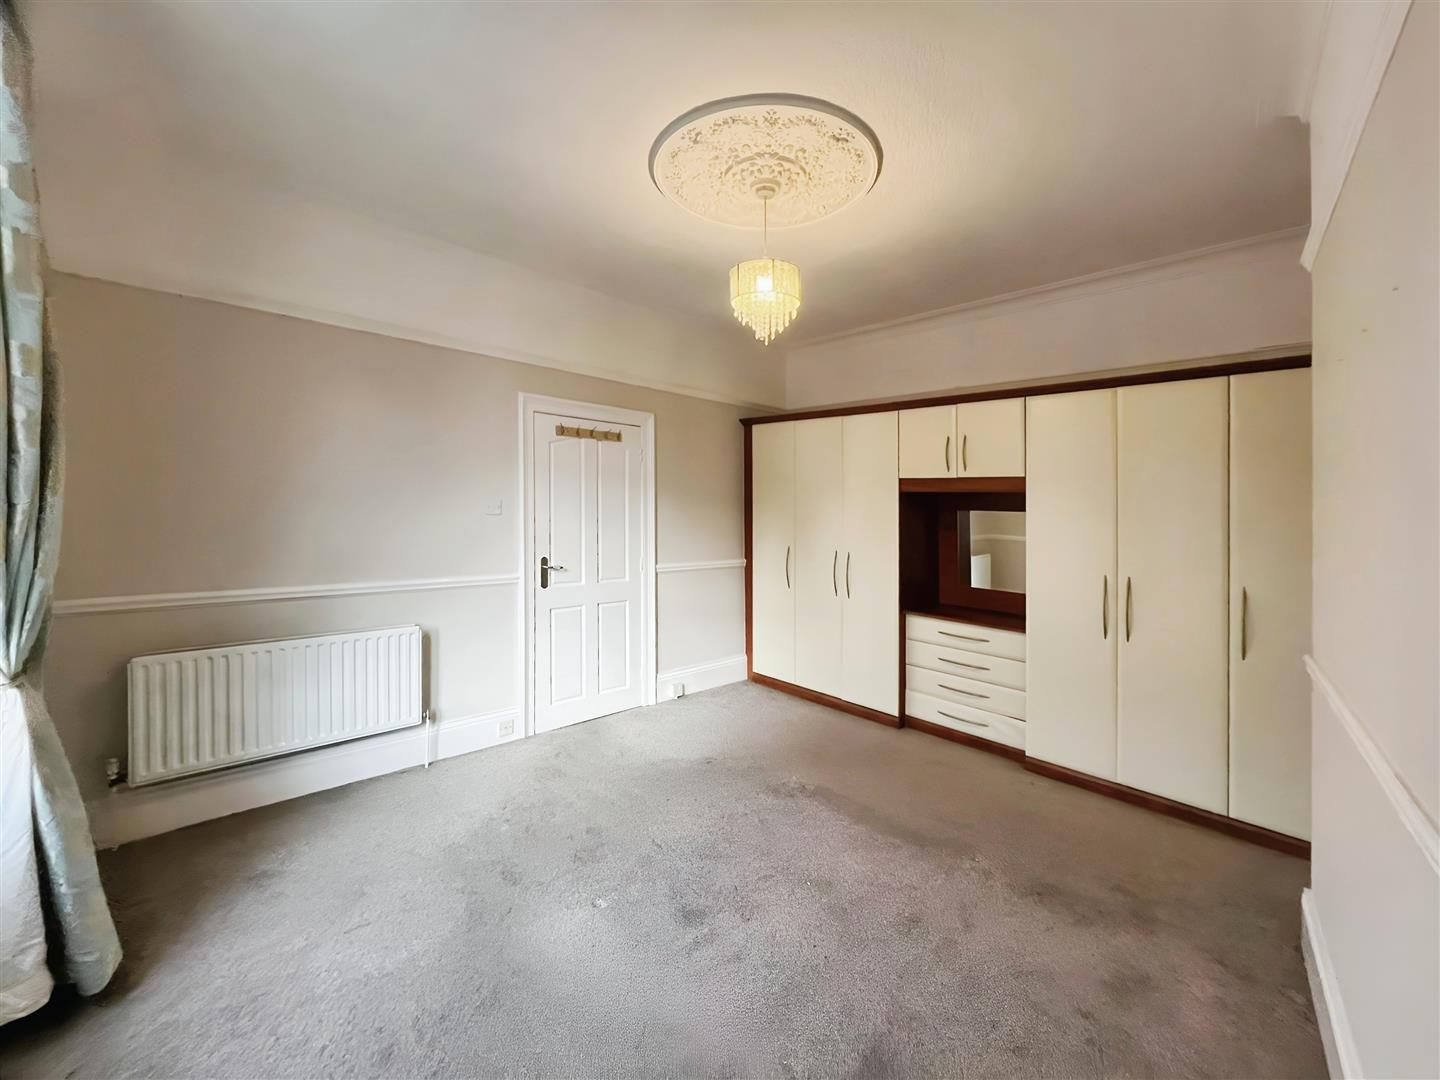
Bedroom 4.2x 4.6 (13'9"x 15'1")
generous size bedroom with neutral decoration and fitted wardrobes.

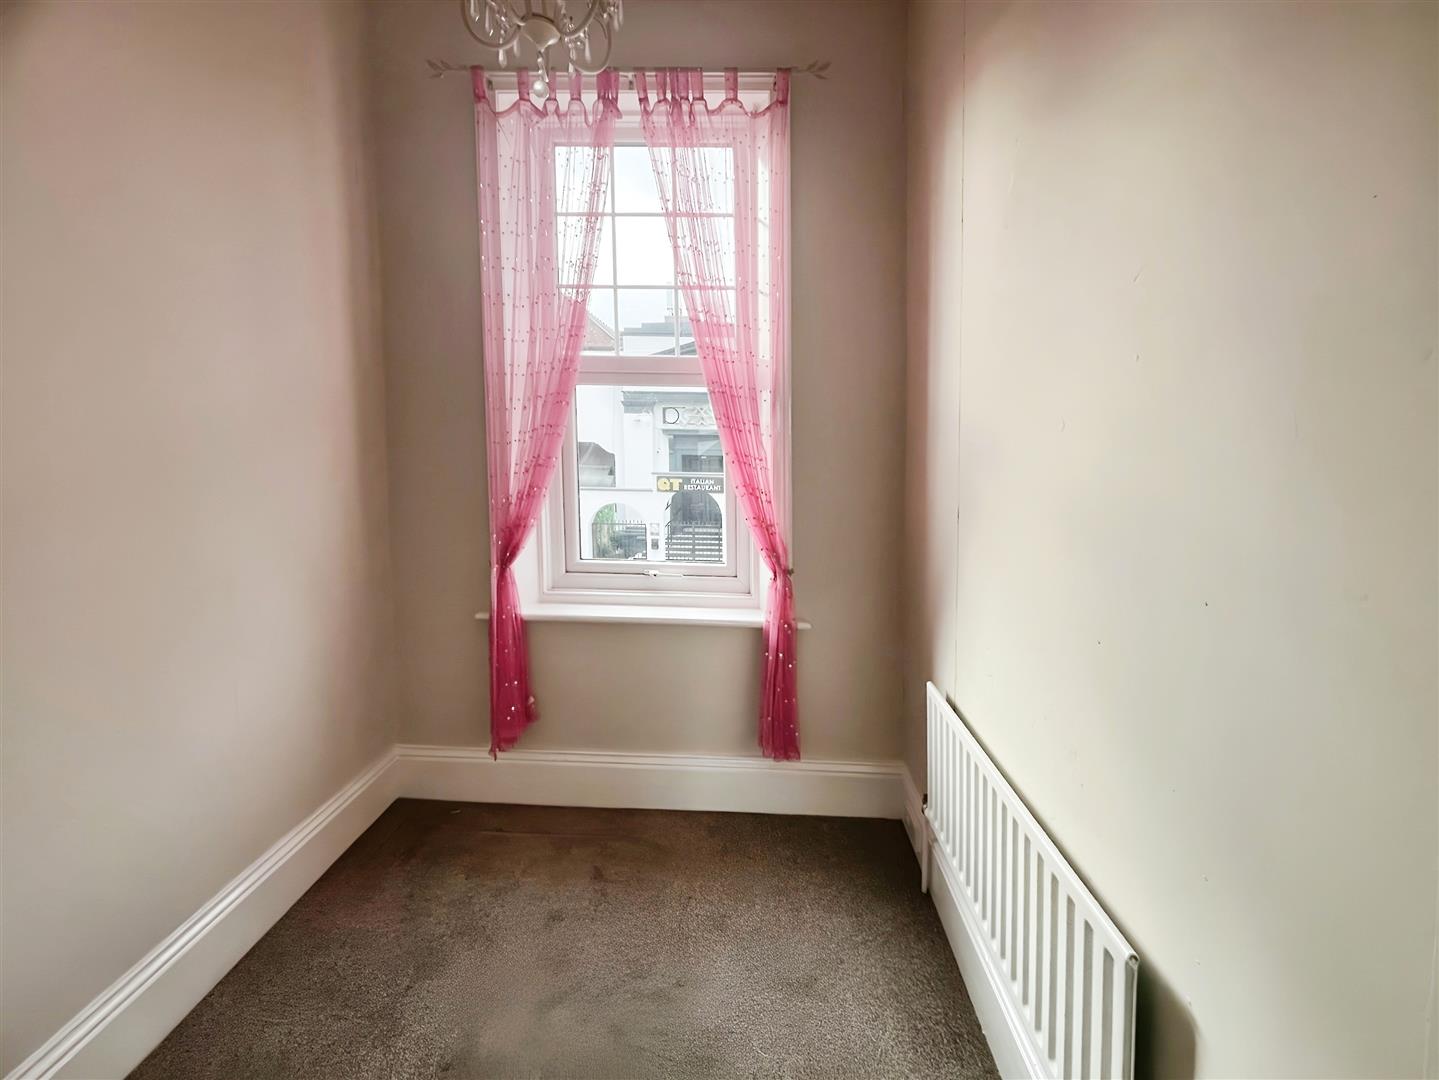
Bedroom 1.85 x 1.9 (6'0" x 6'2")

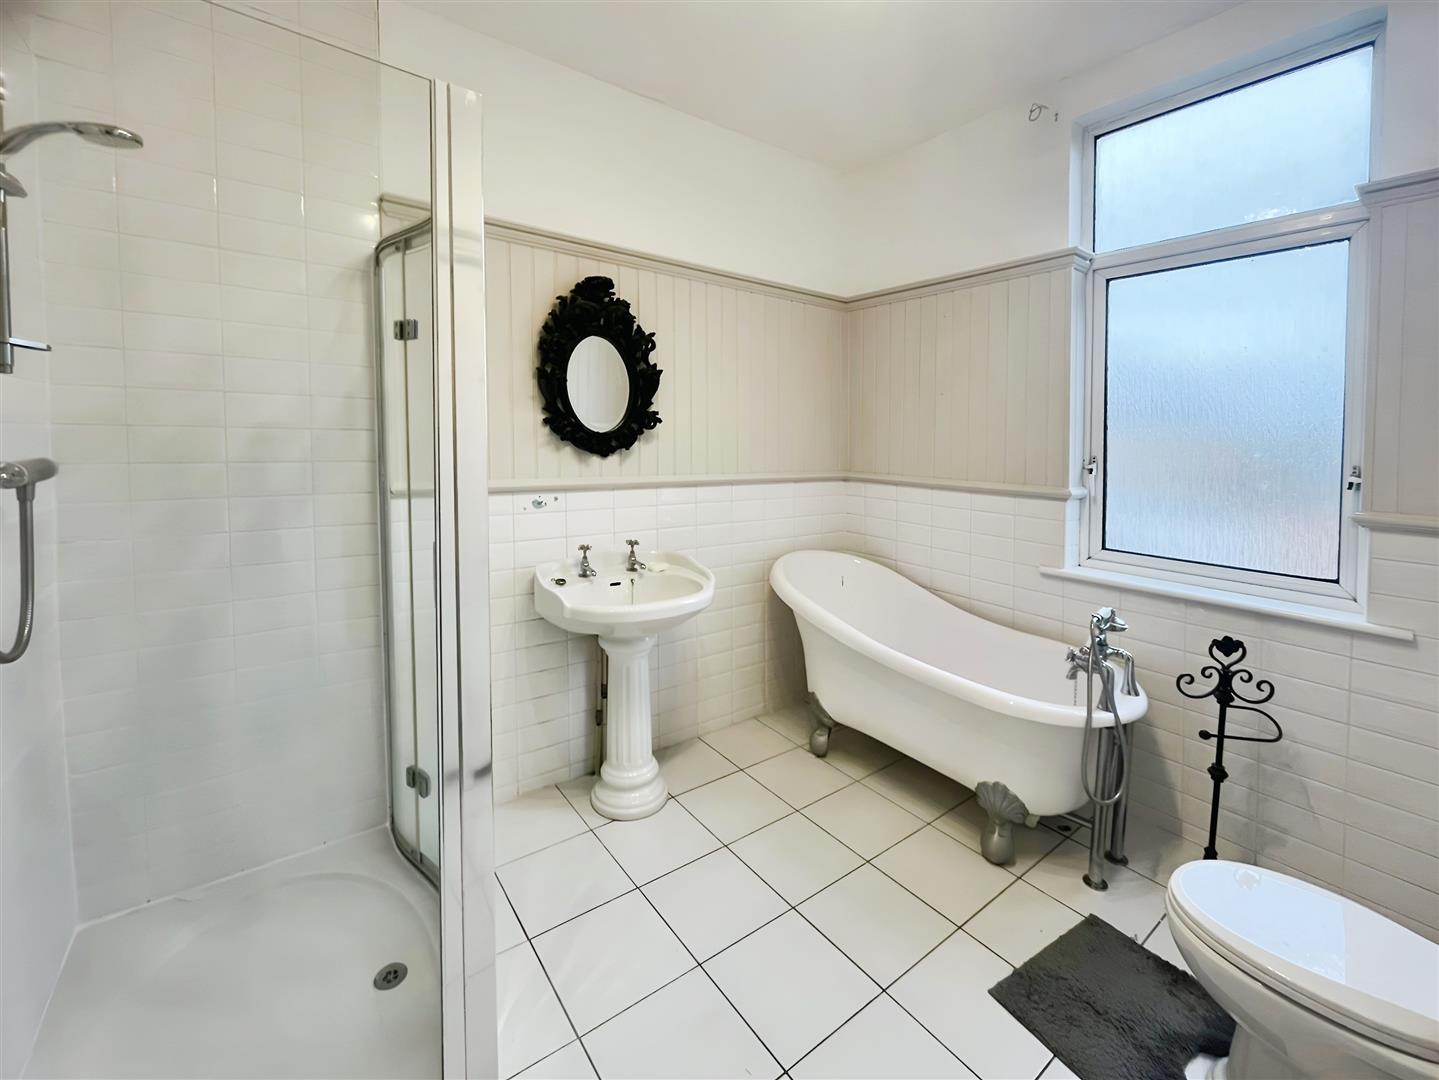
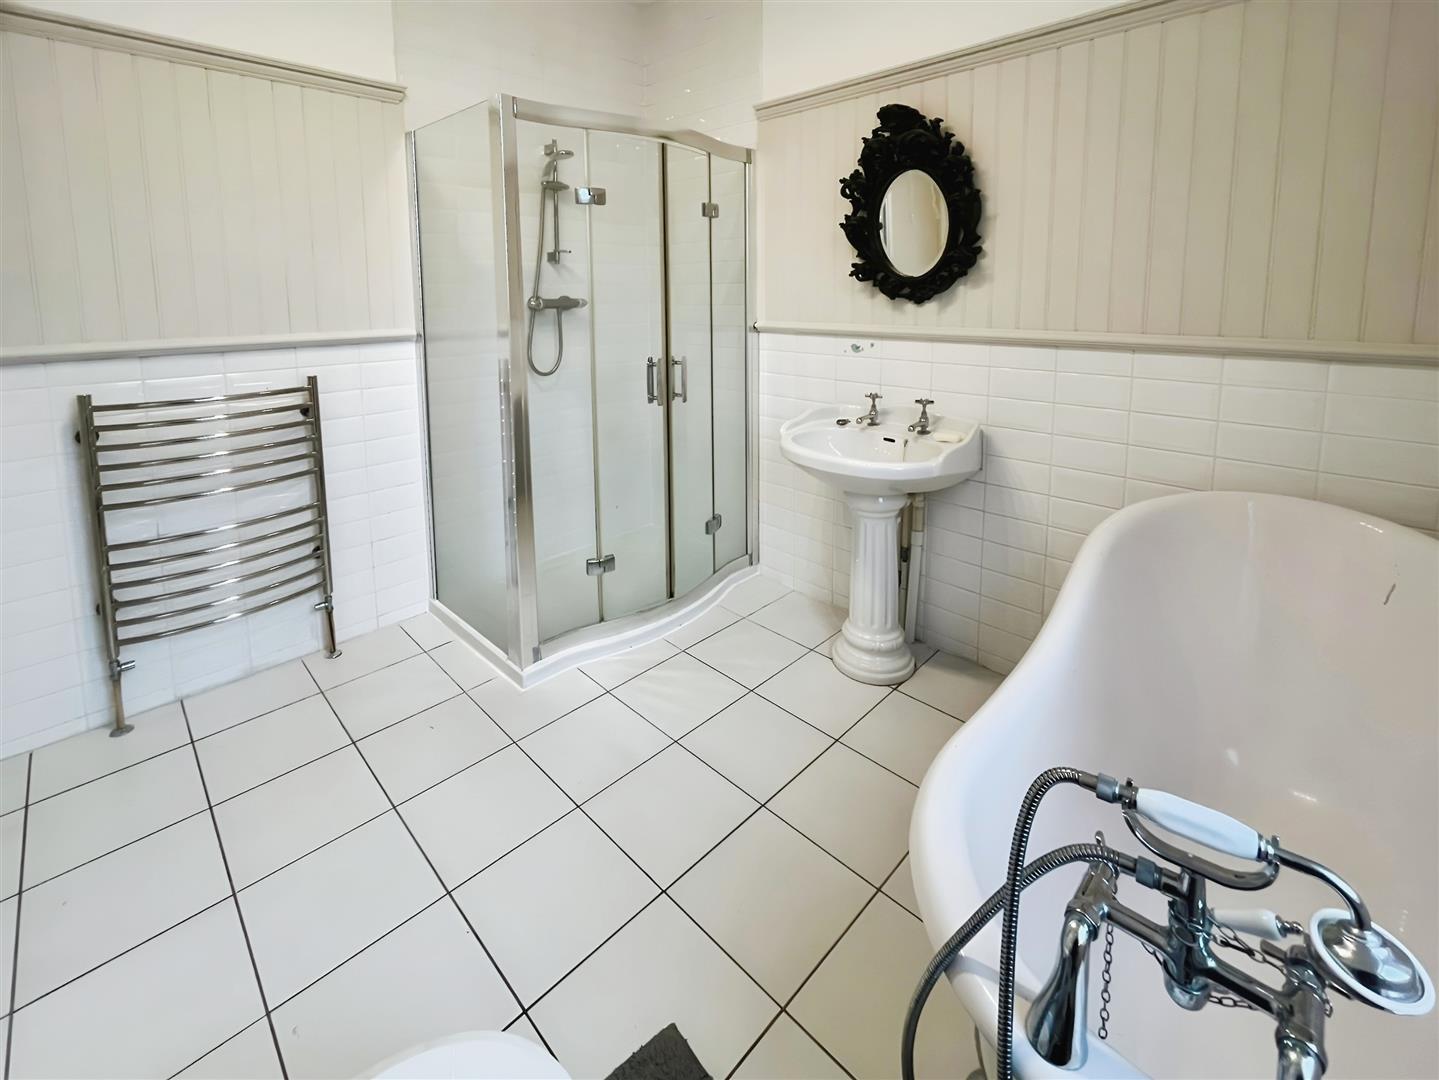
Bathroom 2.95 x 2.5 (9'8" x 8'2")
This spacious bathroom boasts a four piece suite all in keeping with the traditional style of the property. Comprises , free standing bath, walk in shower cubicle, wash hand basin and wc.

WC
Separate Wc

External
Lovely private yard to the rear.
Floorplans

Location

EPC