Full Description
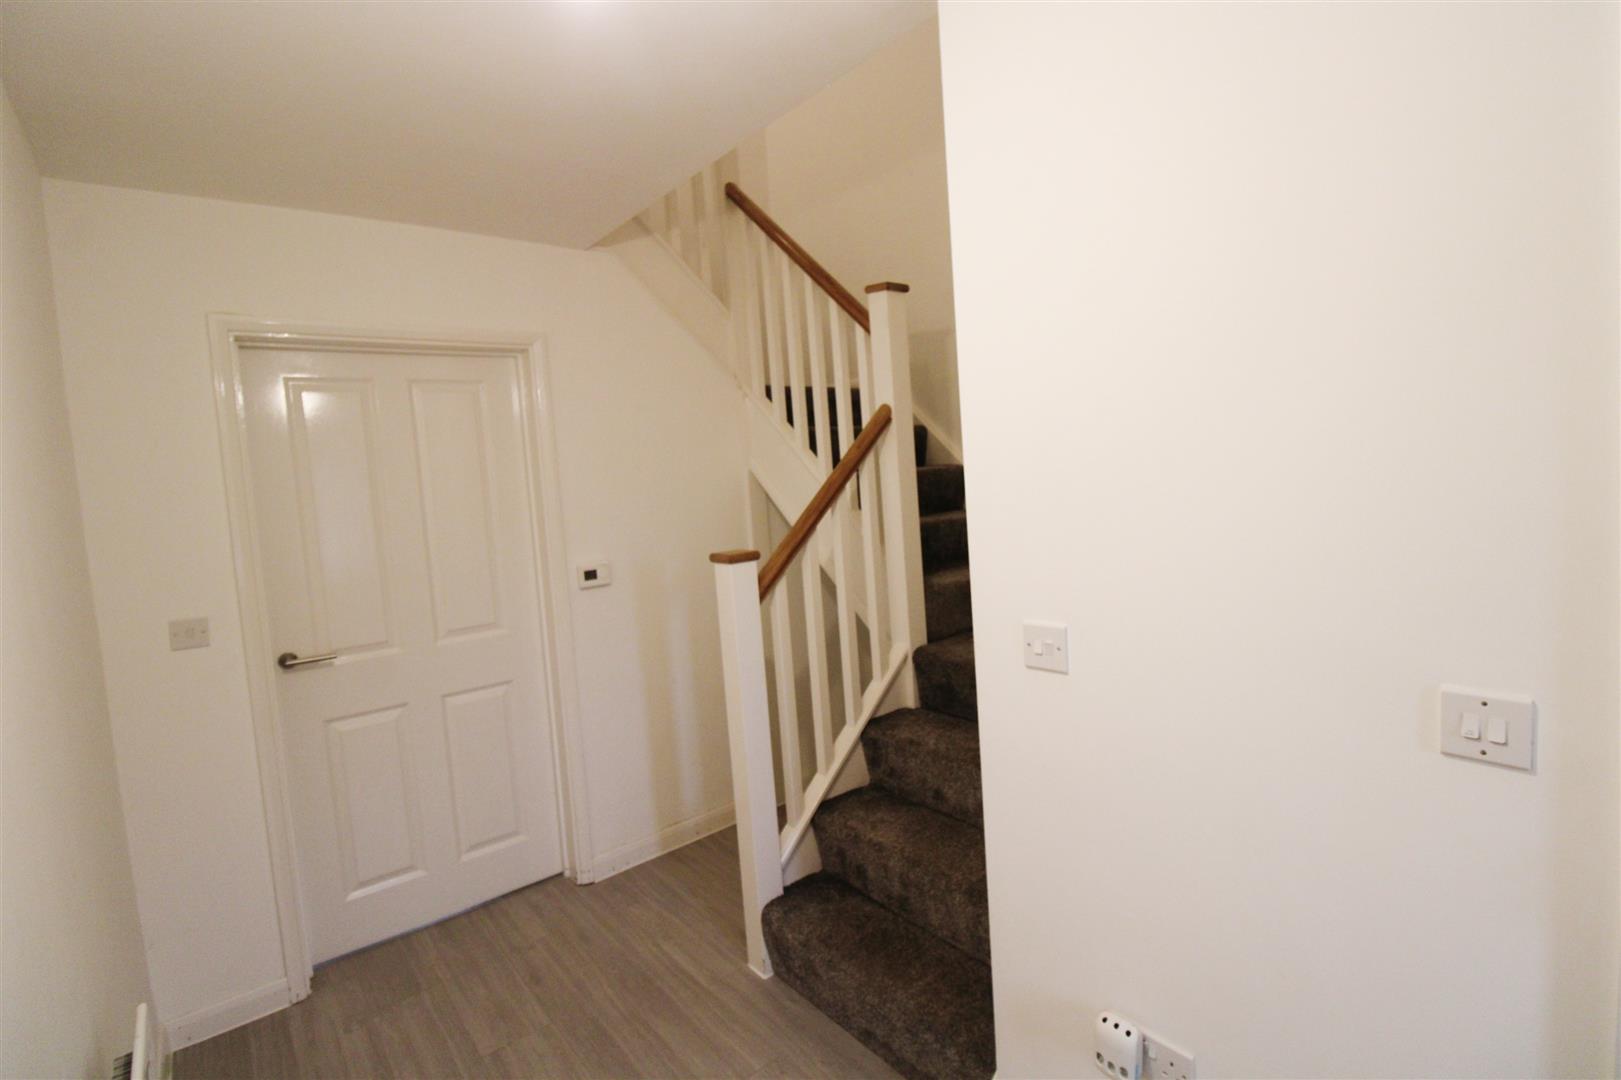
Entrance Hallway
Ground Floor WC
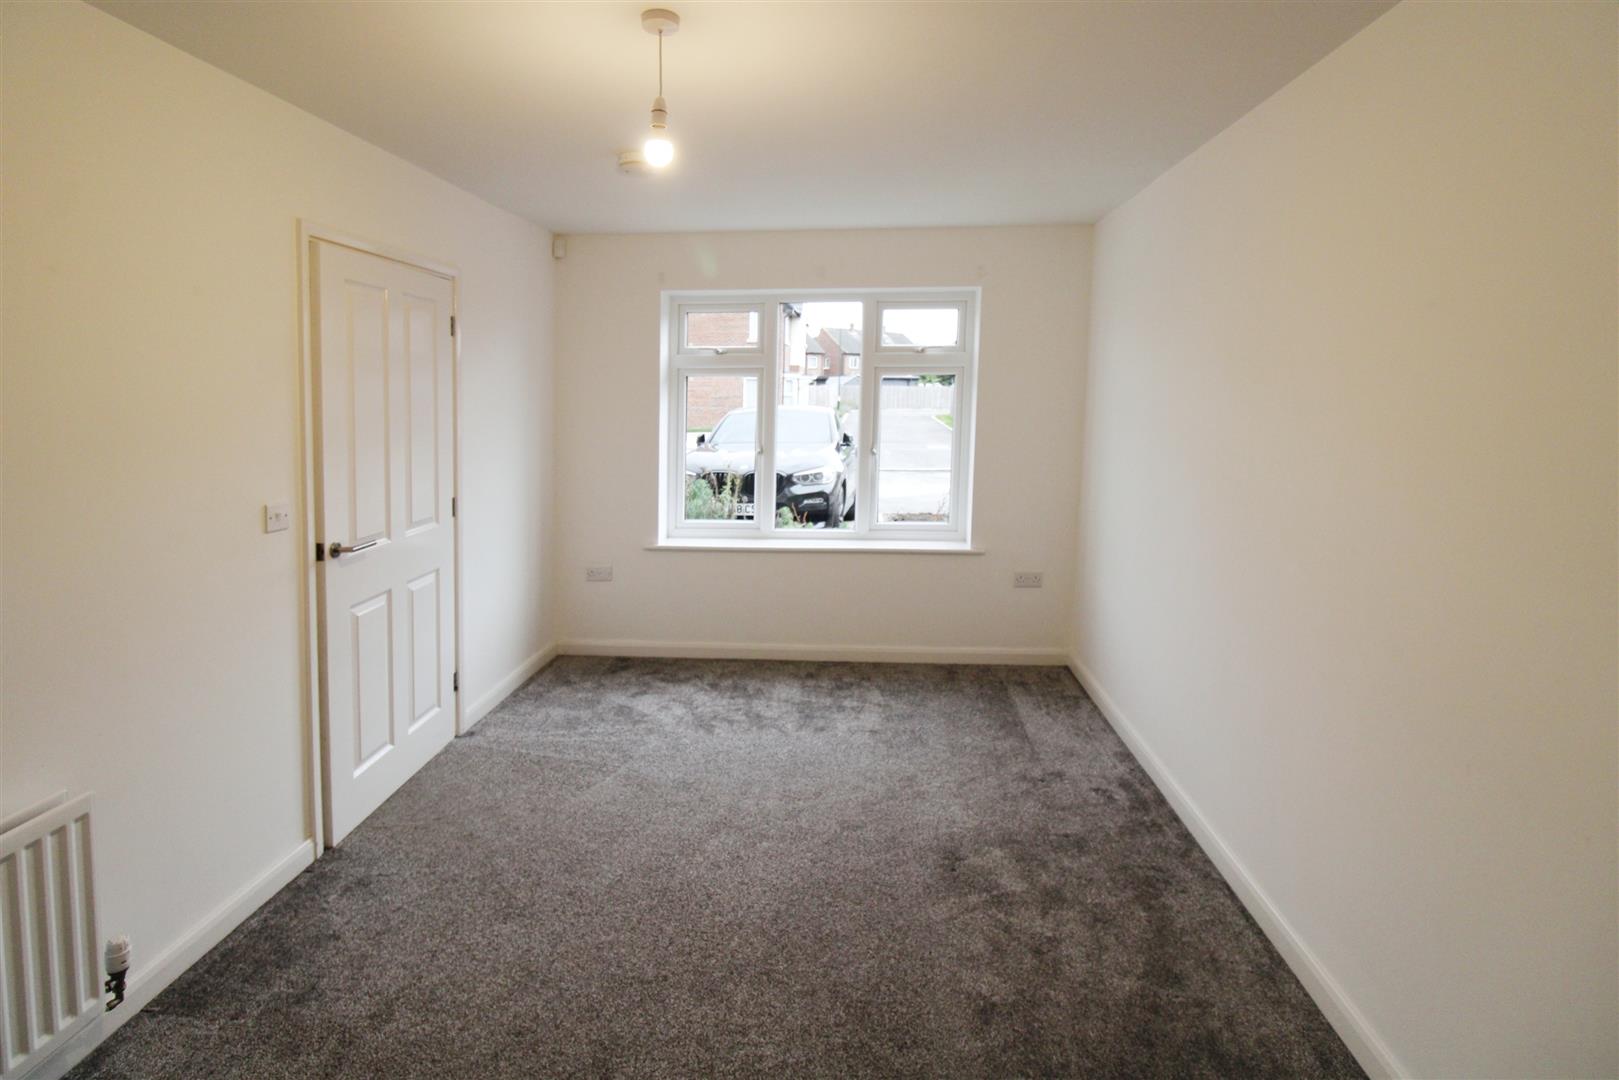
Lounge 4.6 x 3 (15'1" x 9'10")
Neutrally decorated lounge with white skimmed walls and grey carpet
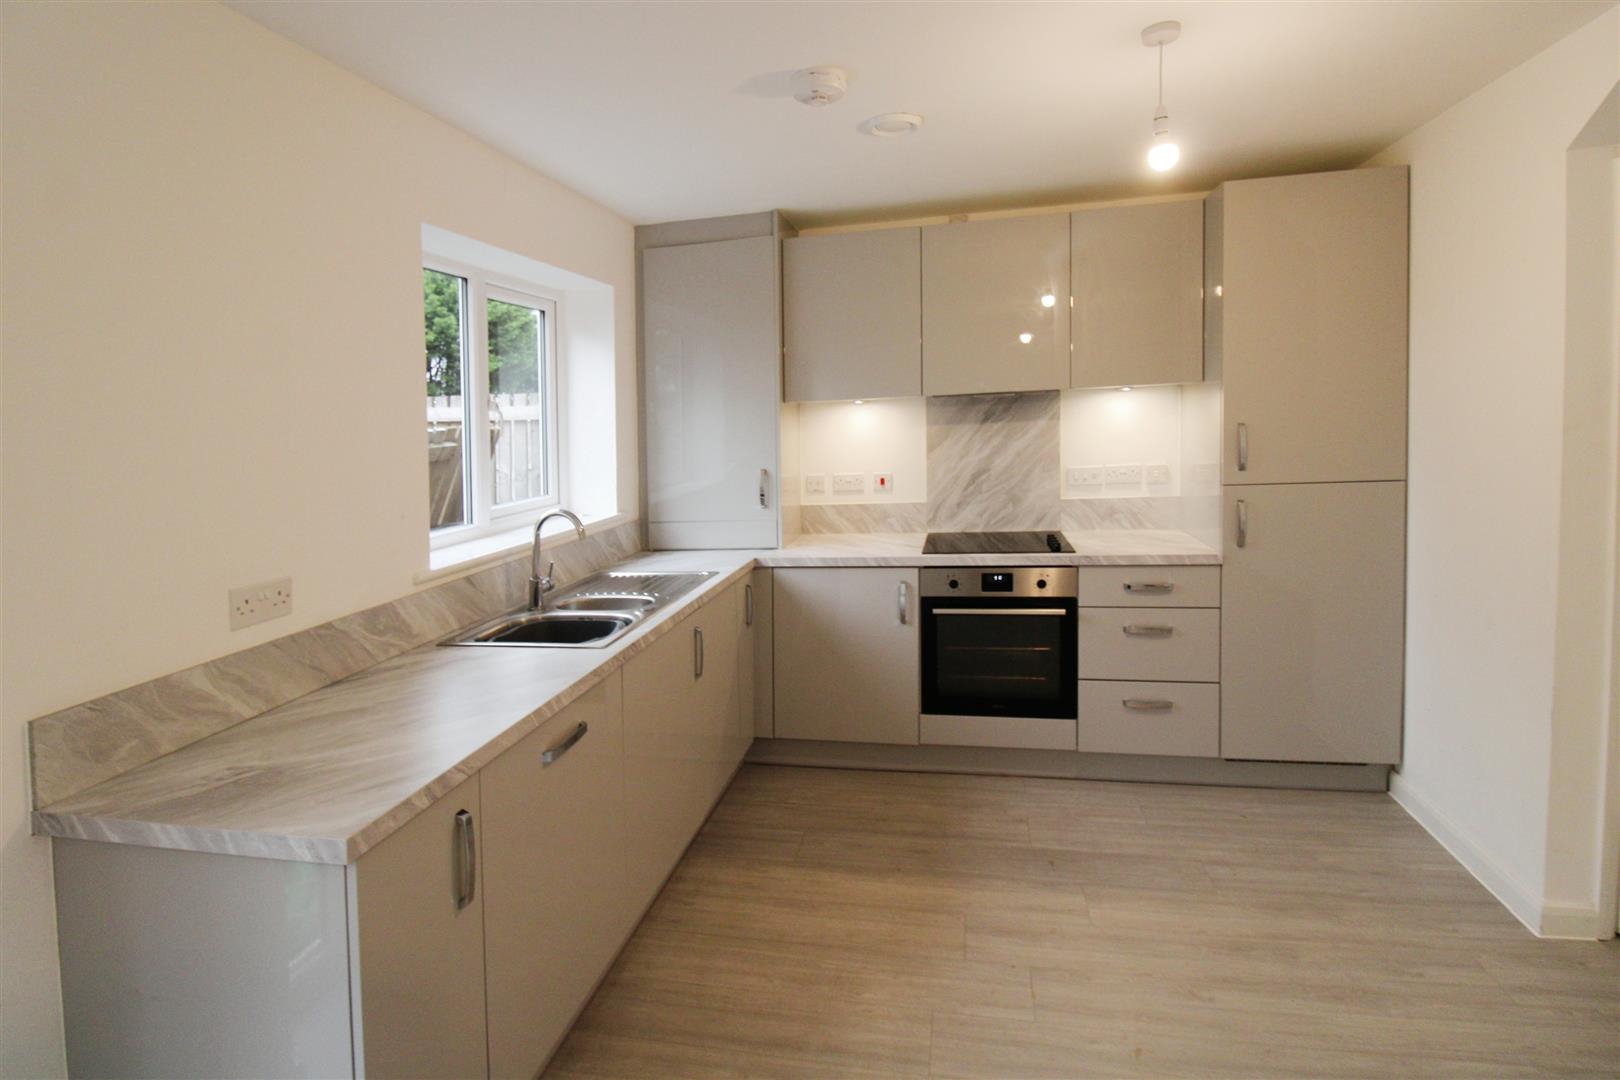
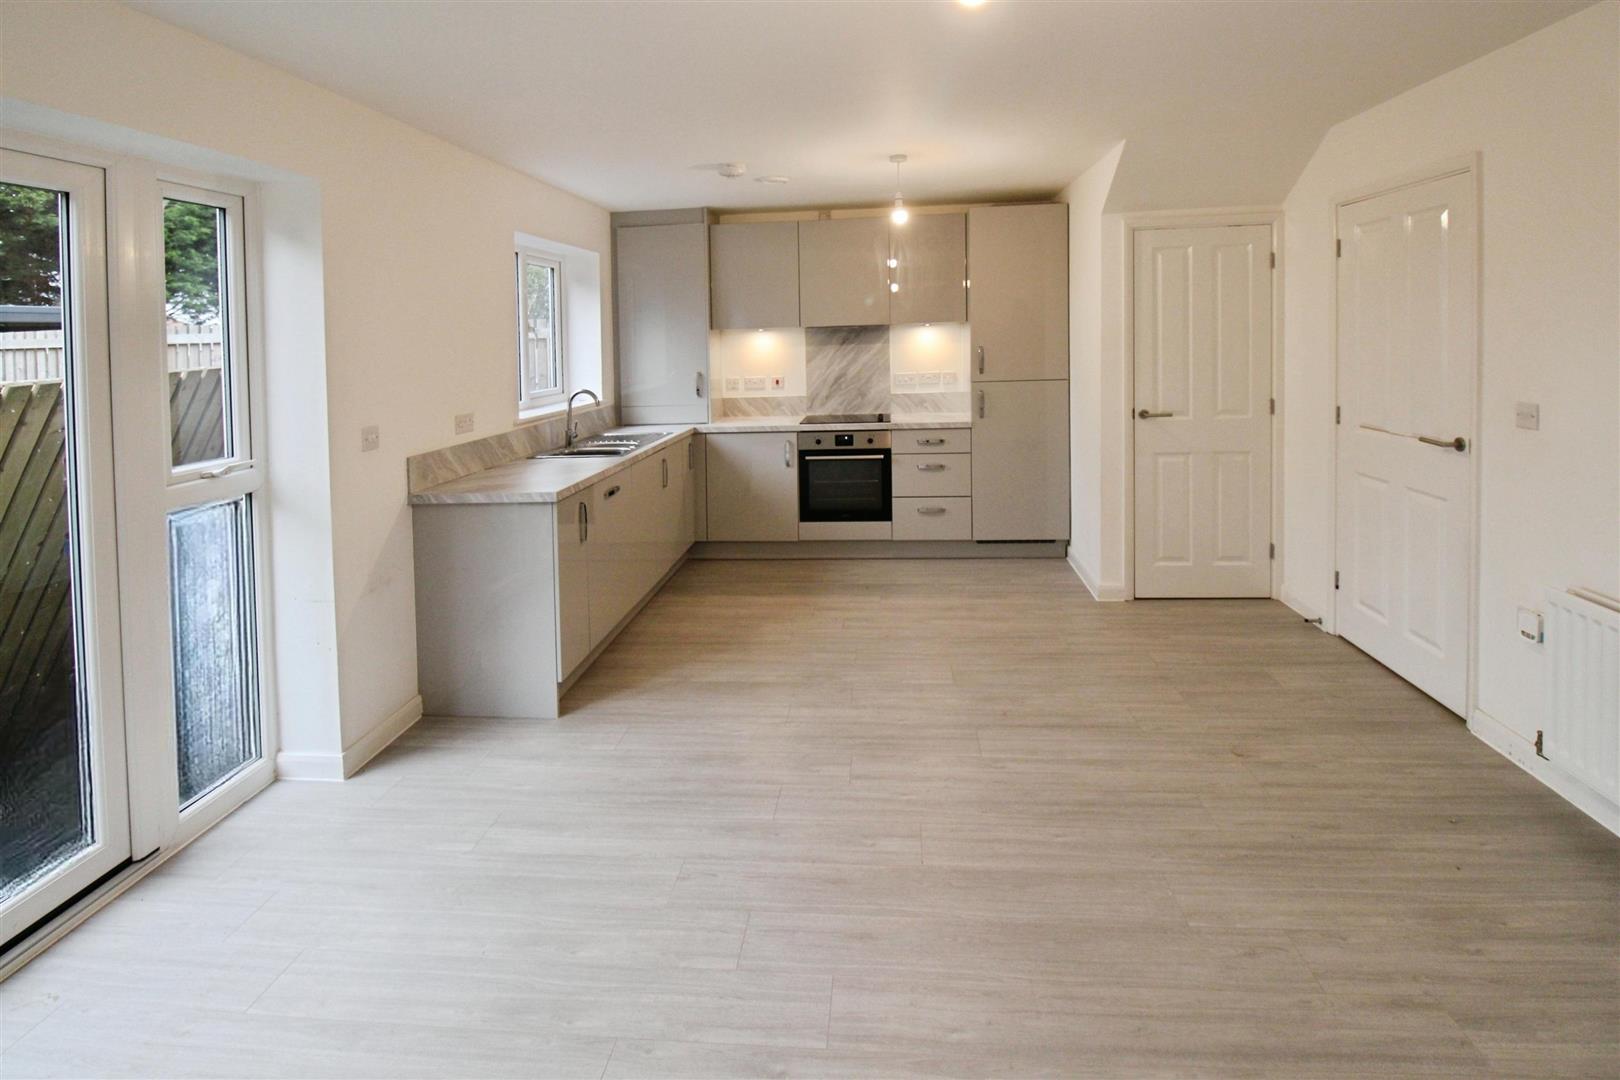
Kitchen/Diner 6 x 4 (19'8" x 13'1")
The kitchen/diner commands a fantastic space in this lovely home. Having grey gloss units and contrasting work surfaces there are many integrated appliances, electric hob and integrated oven, fridge/freezer, dishwasher and washing machine.
There is ample room for a dining table and chairs and a handy storage closet.
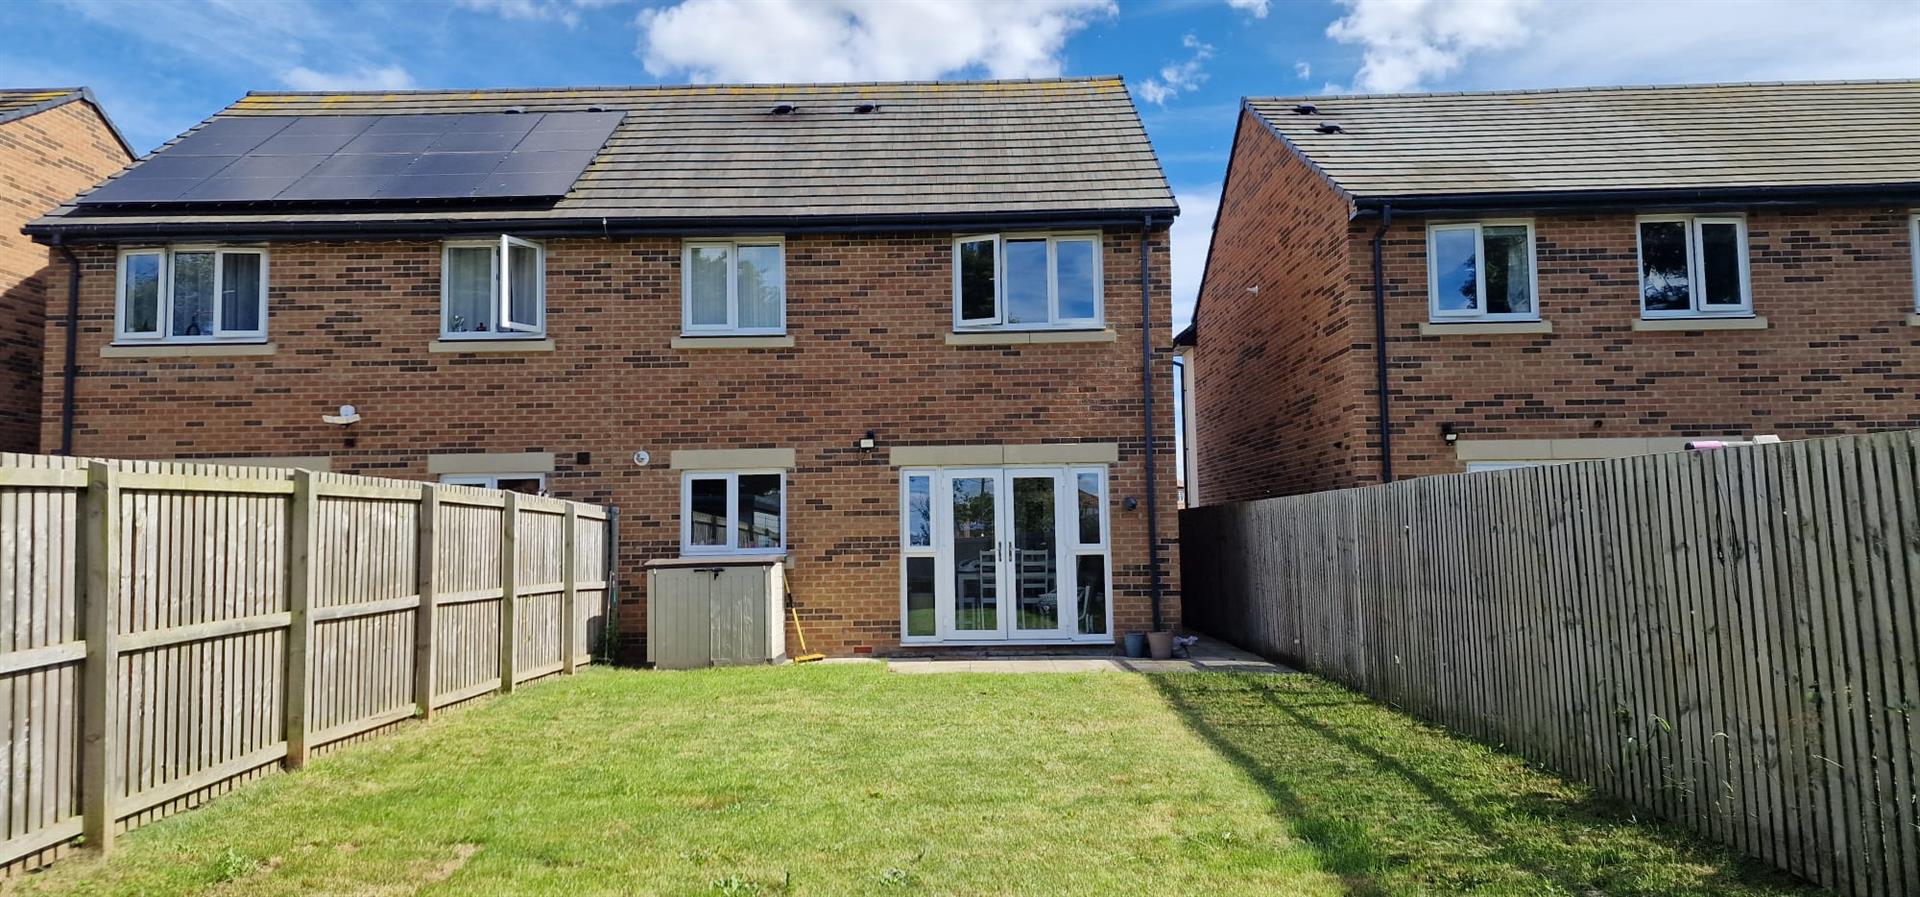
Double doors to the garden which is currently being landscaped with a new lawn.
First Floor Landing
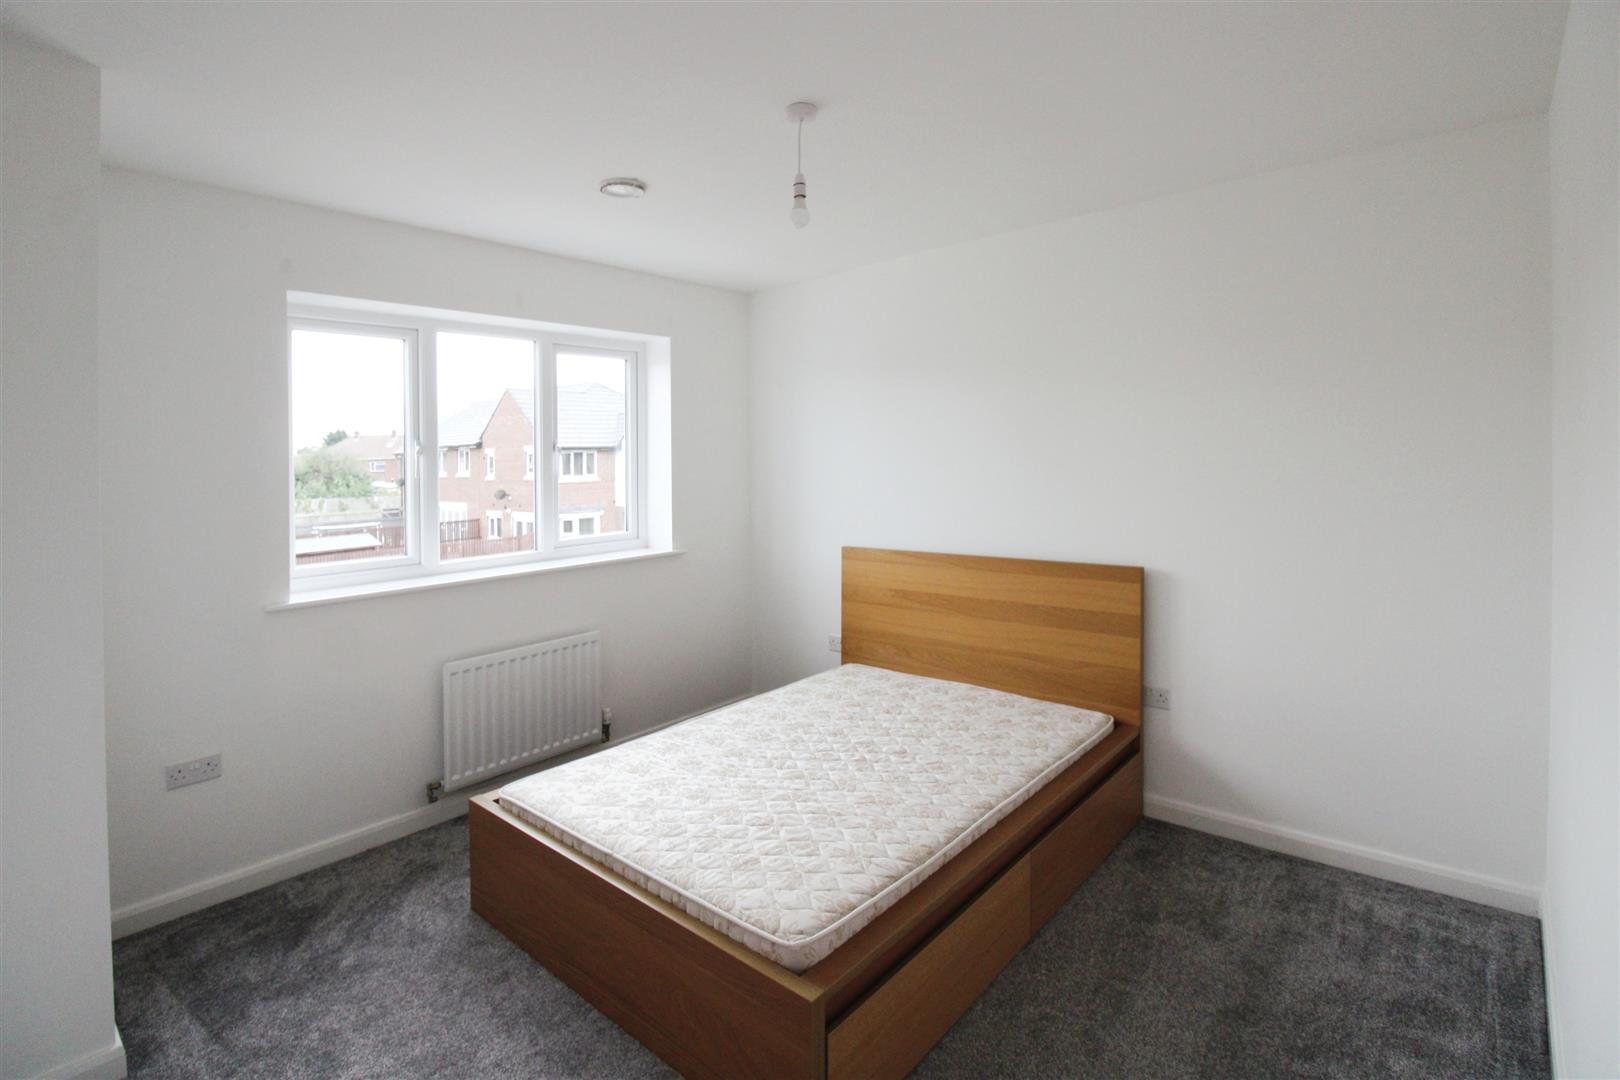
Master Bedroom 3.1 x 4 (10'2" x 13'1")
Neutrally decorated double bedroom with ensuite shower room.
Ensuite
White suite comprising of shower cubicle , low level wc and wash hand basin.
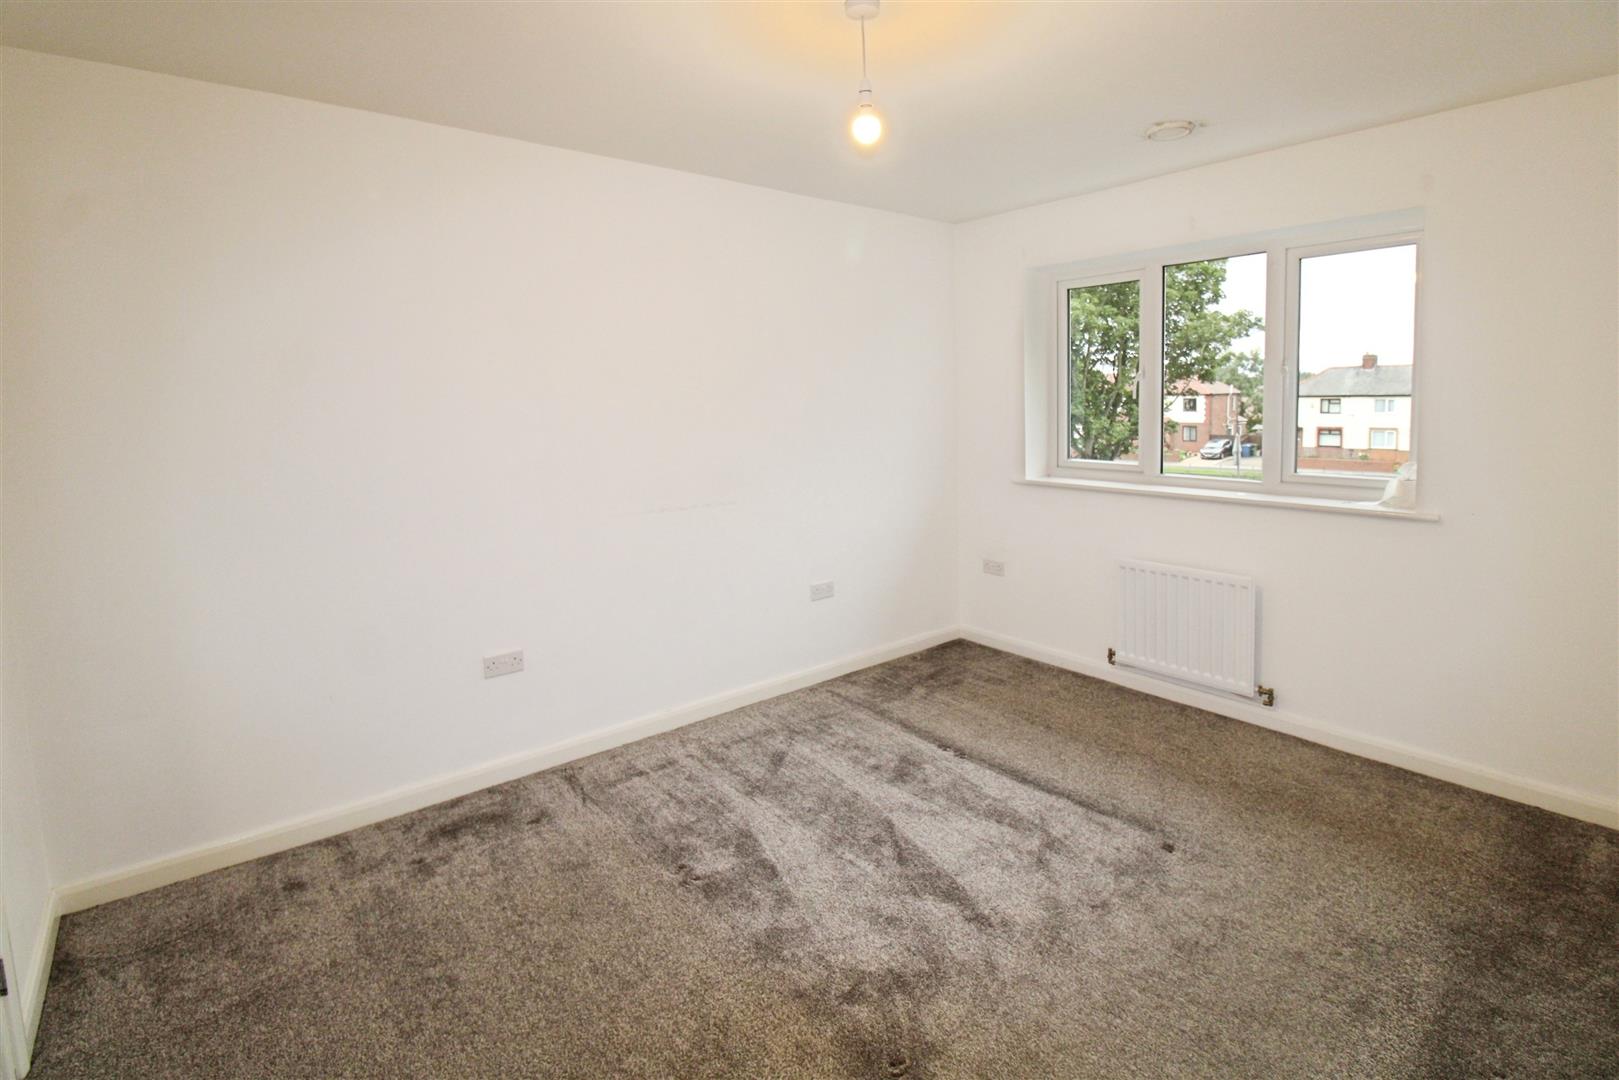
Bedroom Two 3.5 x 3.3 (11'5" x 10'9")
Neutrally decorated double bedroom
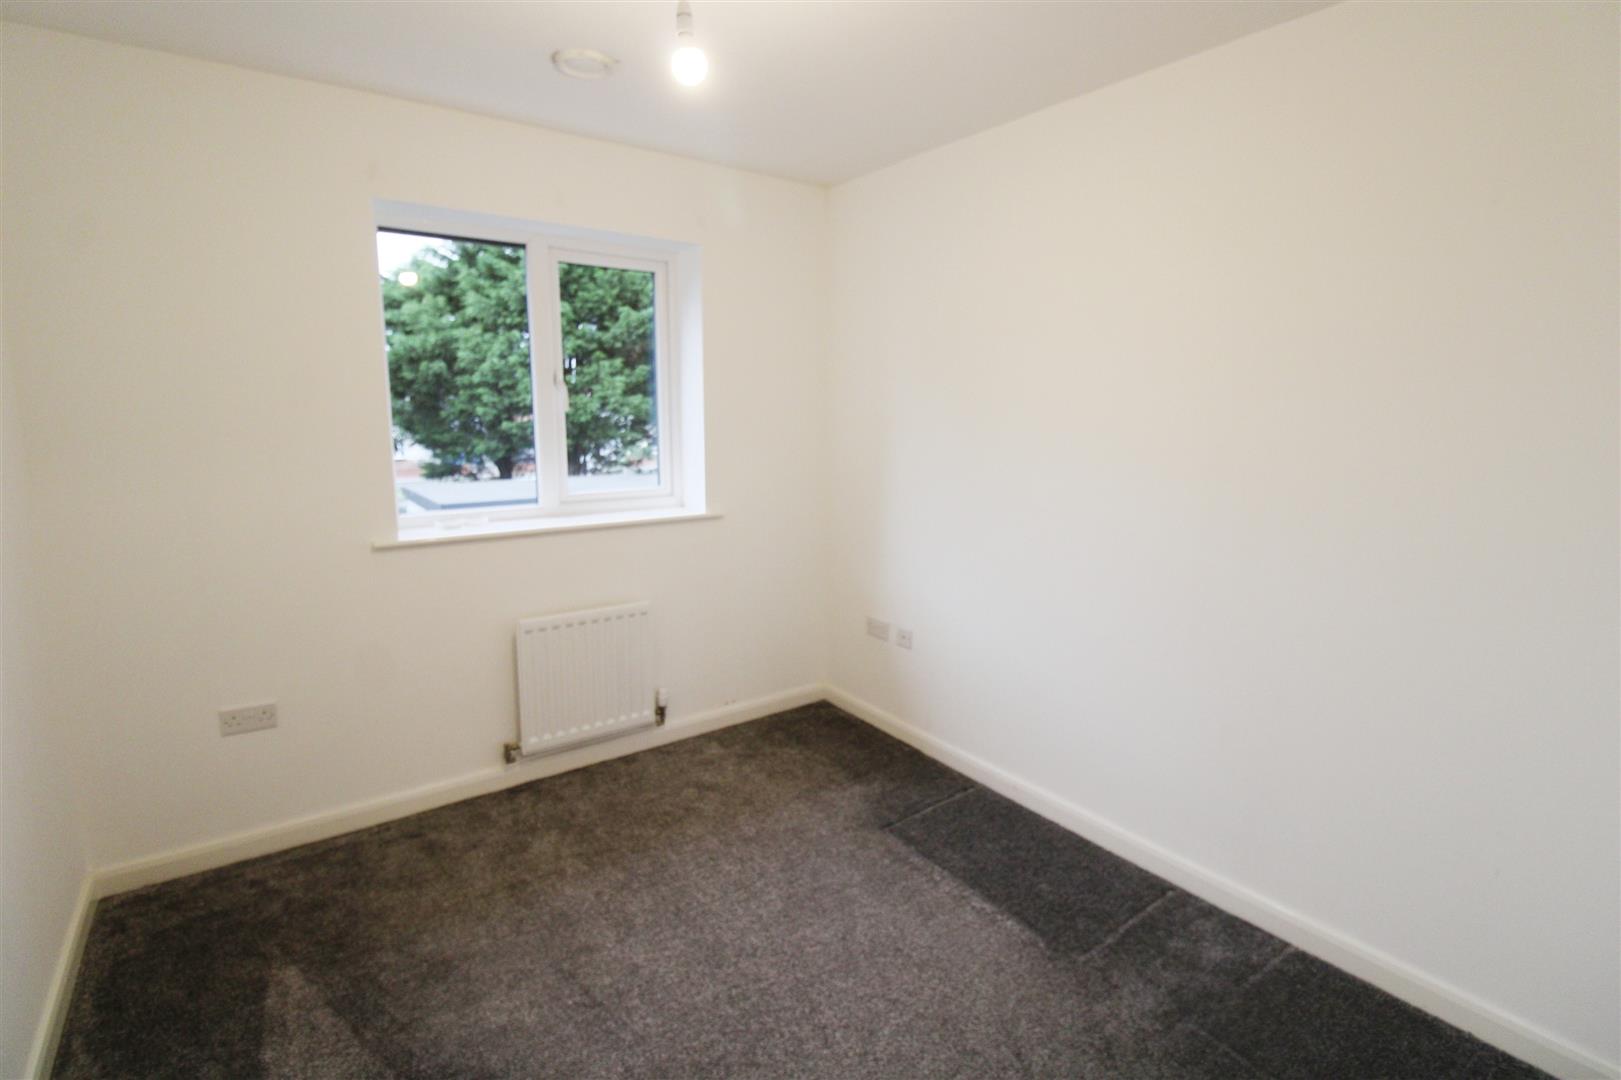
Bedroom Three 2.8 x 2.7 (9'2" x 8'10")
Neutrally decorated bedroom
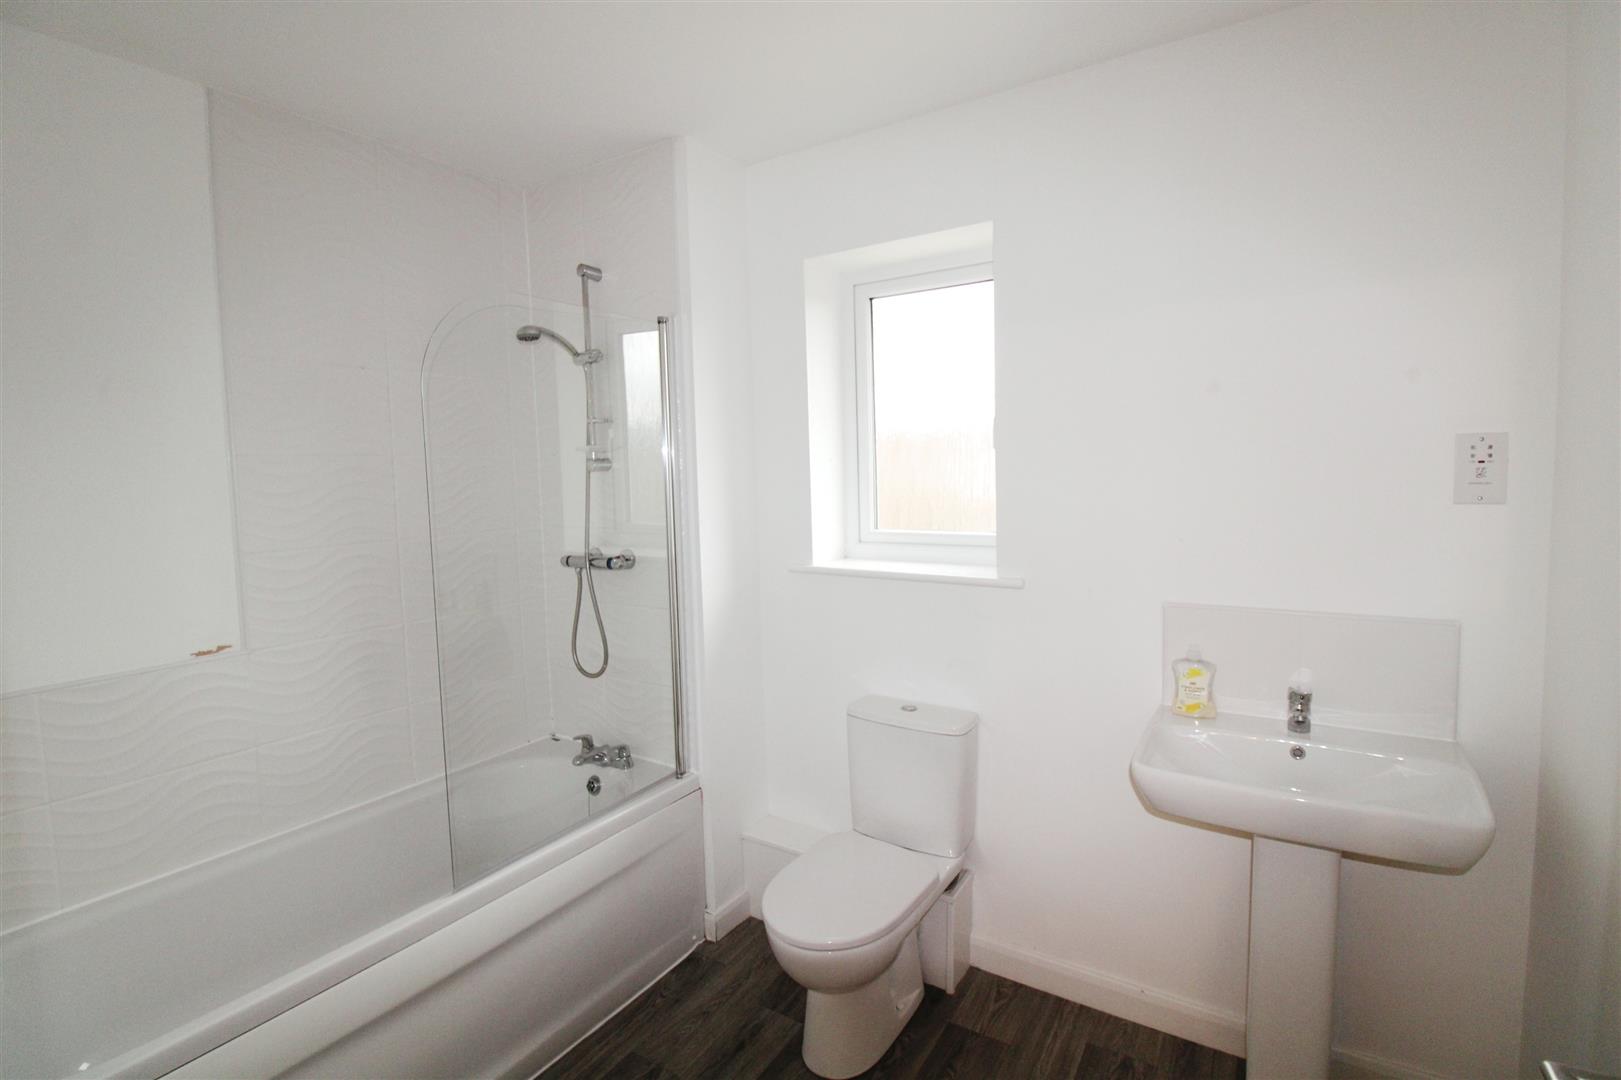
Family Bathroom
White three piece bathroom suite with shower over the bath
External
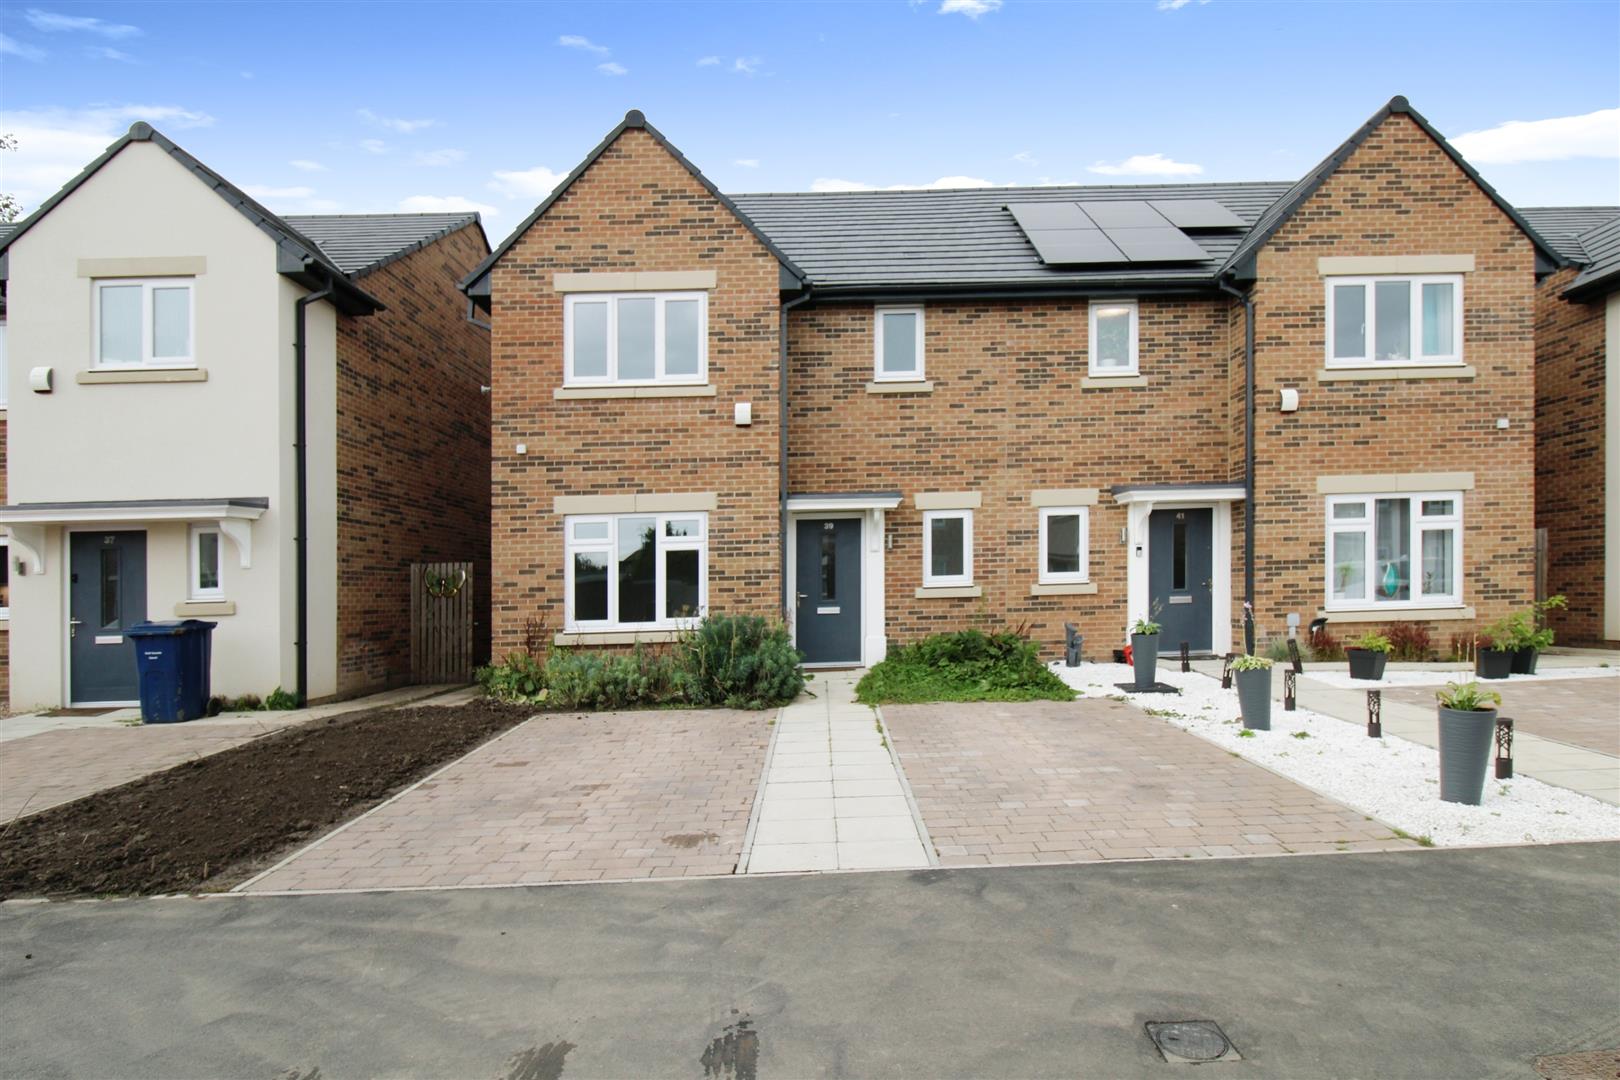
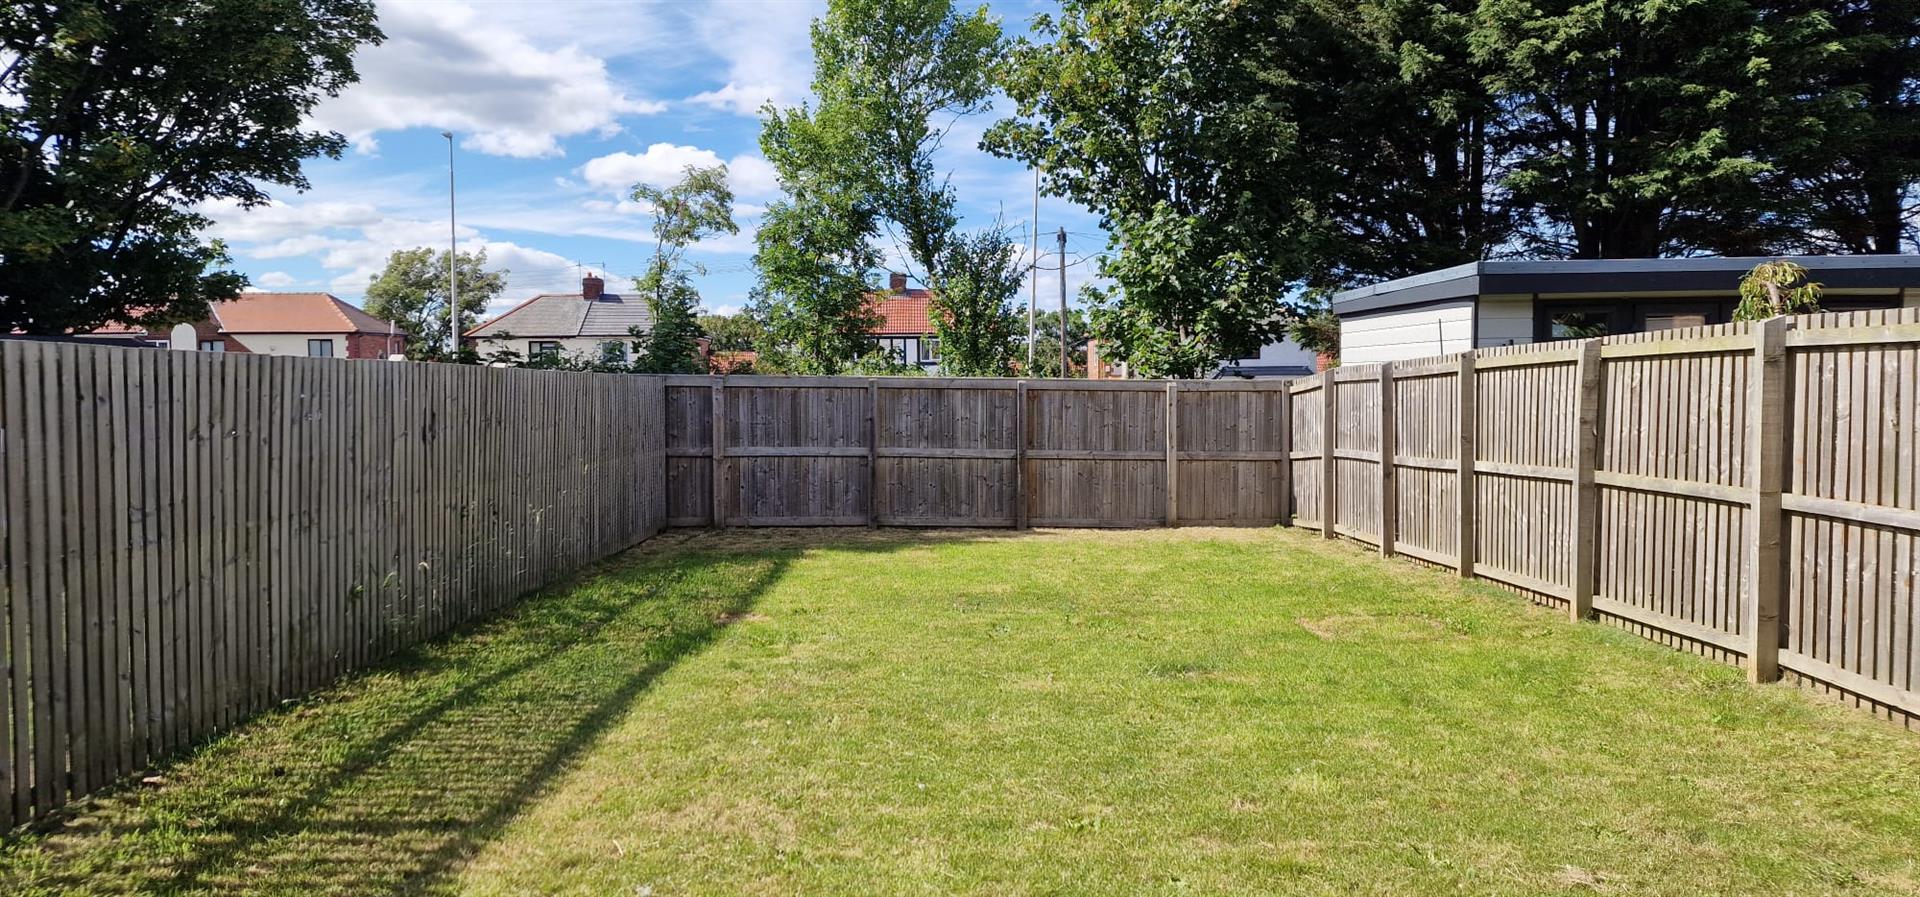
To the front of the property there is a driveway for two cars and to the rear an enclosed garden . Both currently being landscaped with new lawn.