Full Description
Entrance
With UPVC double glazed door leading to the lounge.
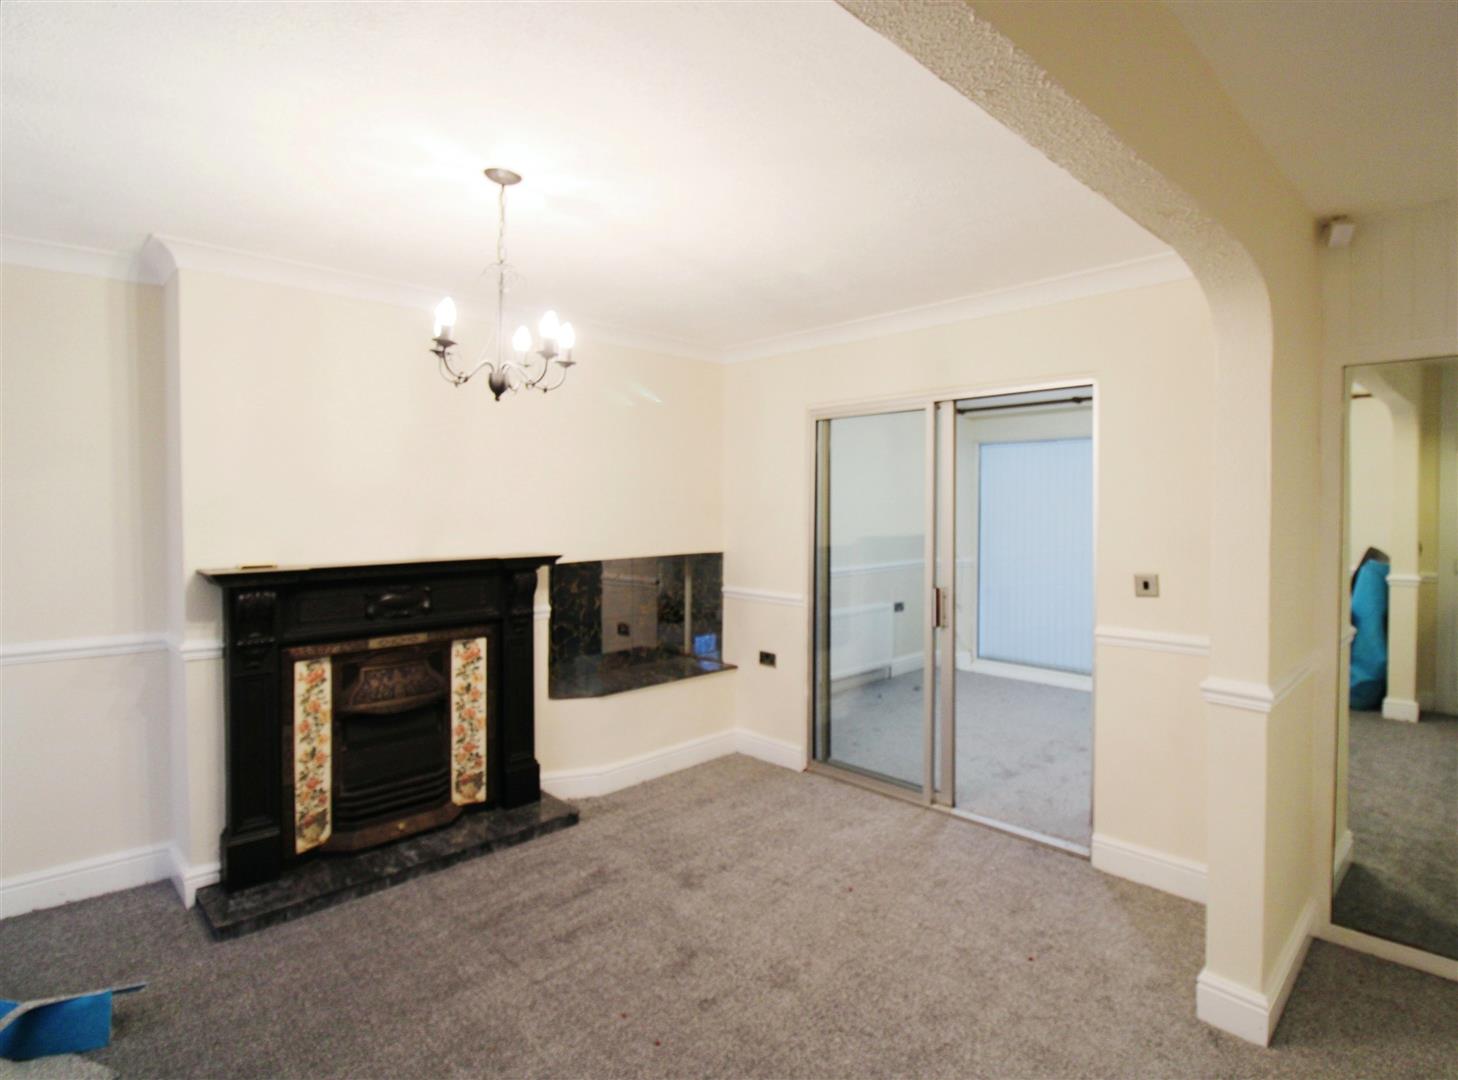
Lounge 4.2 x 3 (13'9" x 9'10")
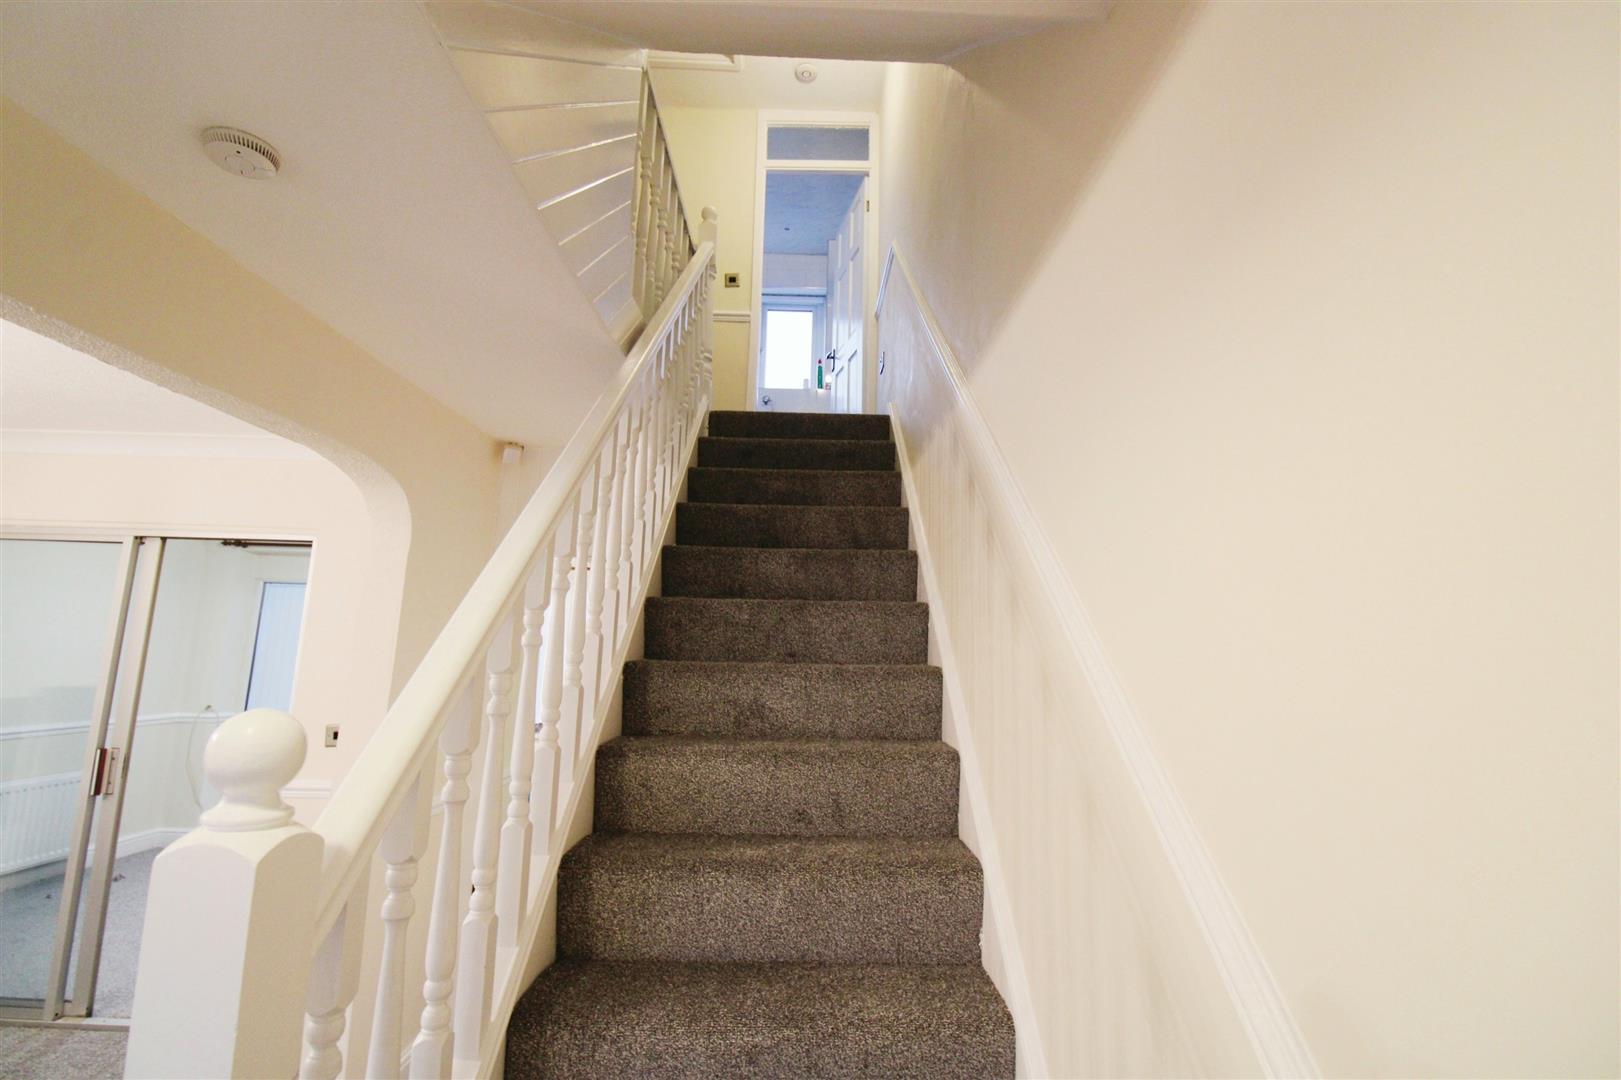
The lounge is neutrally decorated and has a lovely feature fireplace, under stairs storage cupboard and views over fields. There is access to the kitchen/diner and stairs to the first floor.
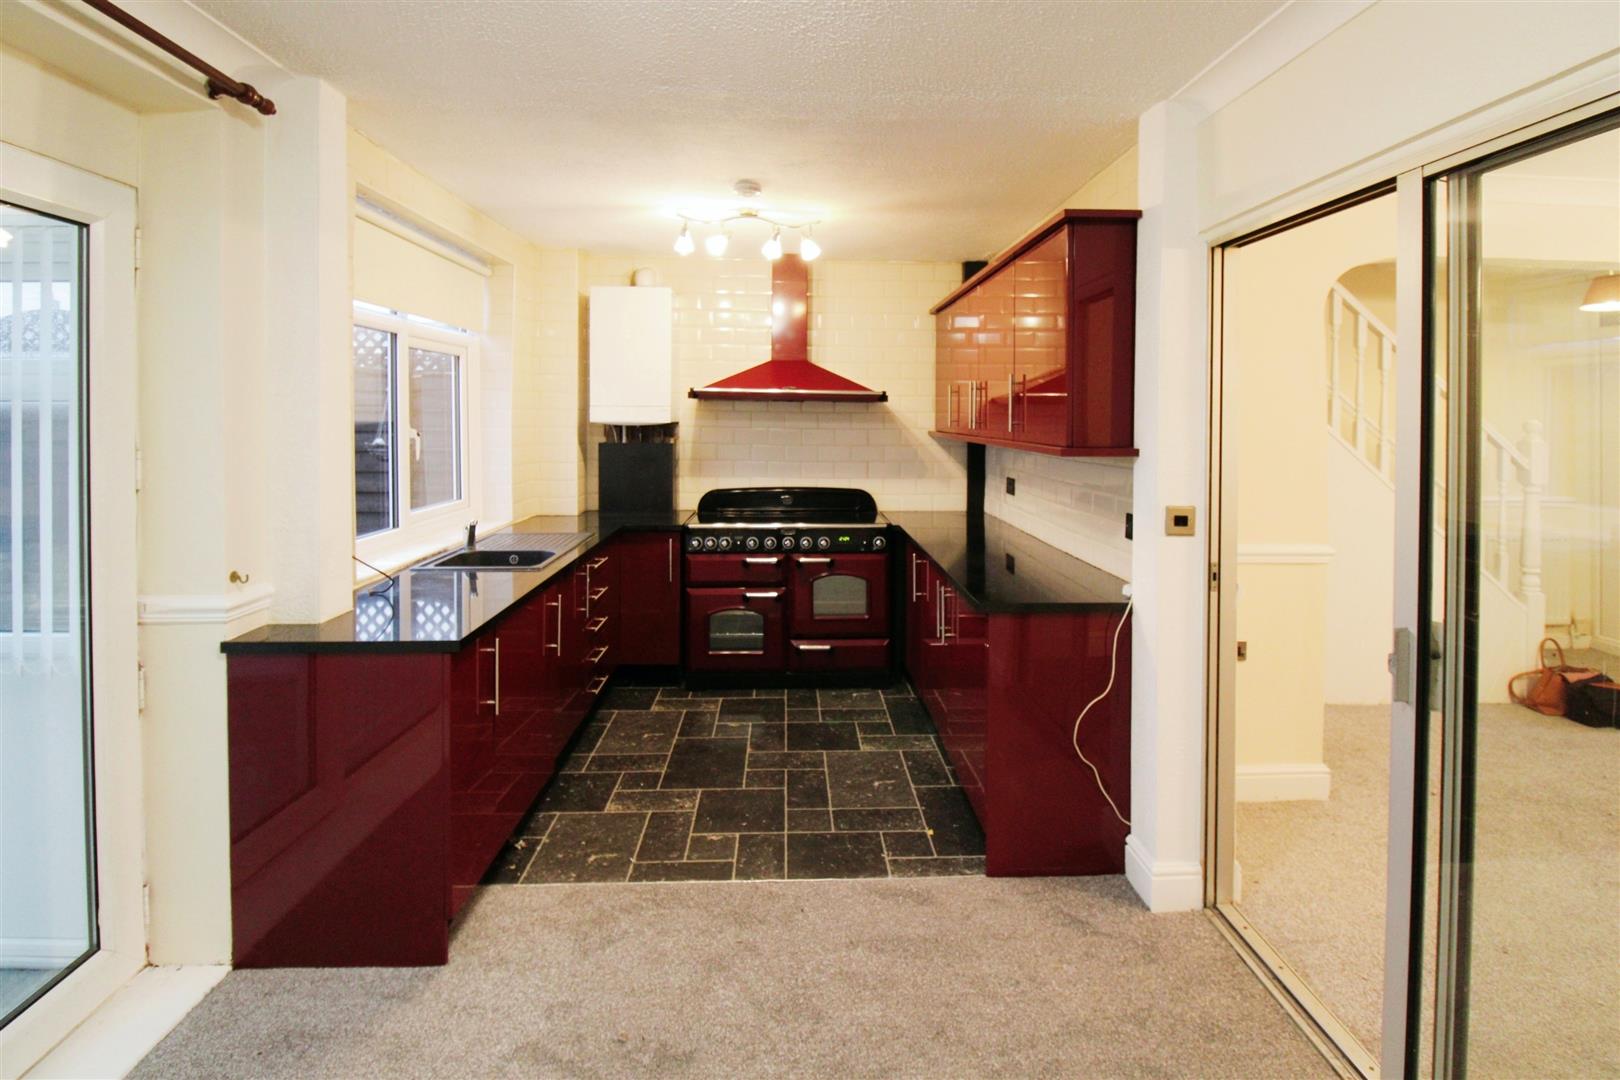
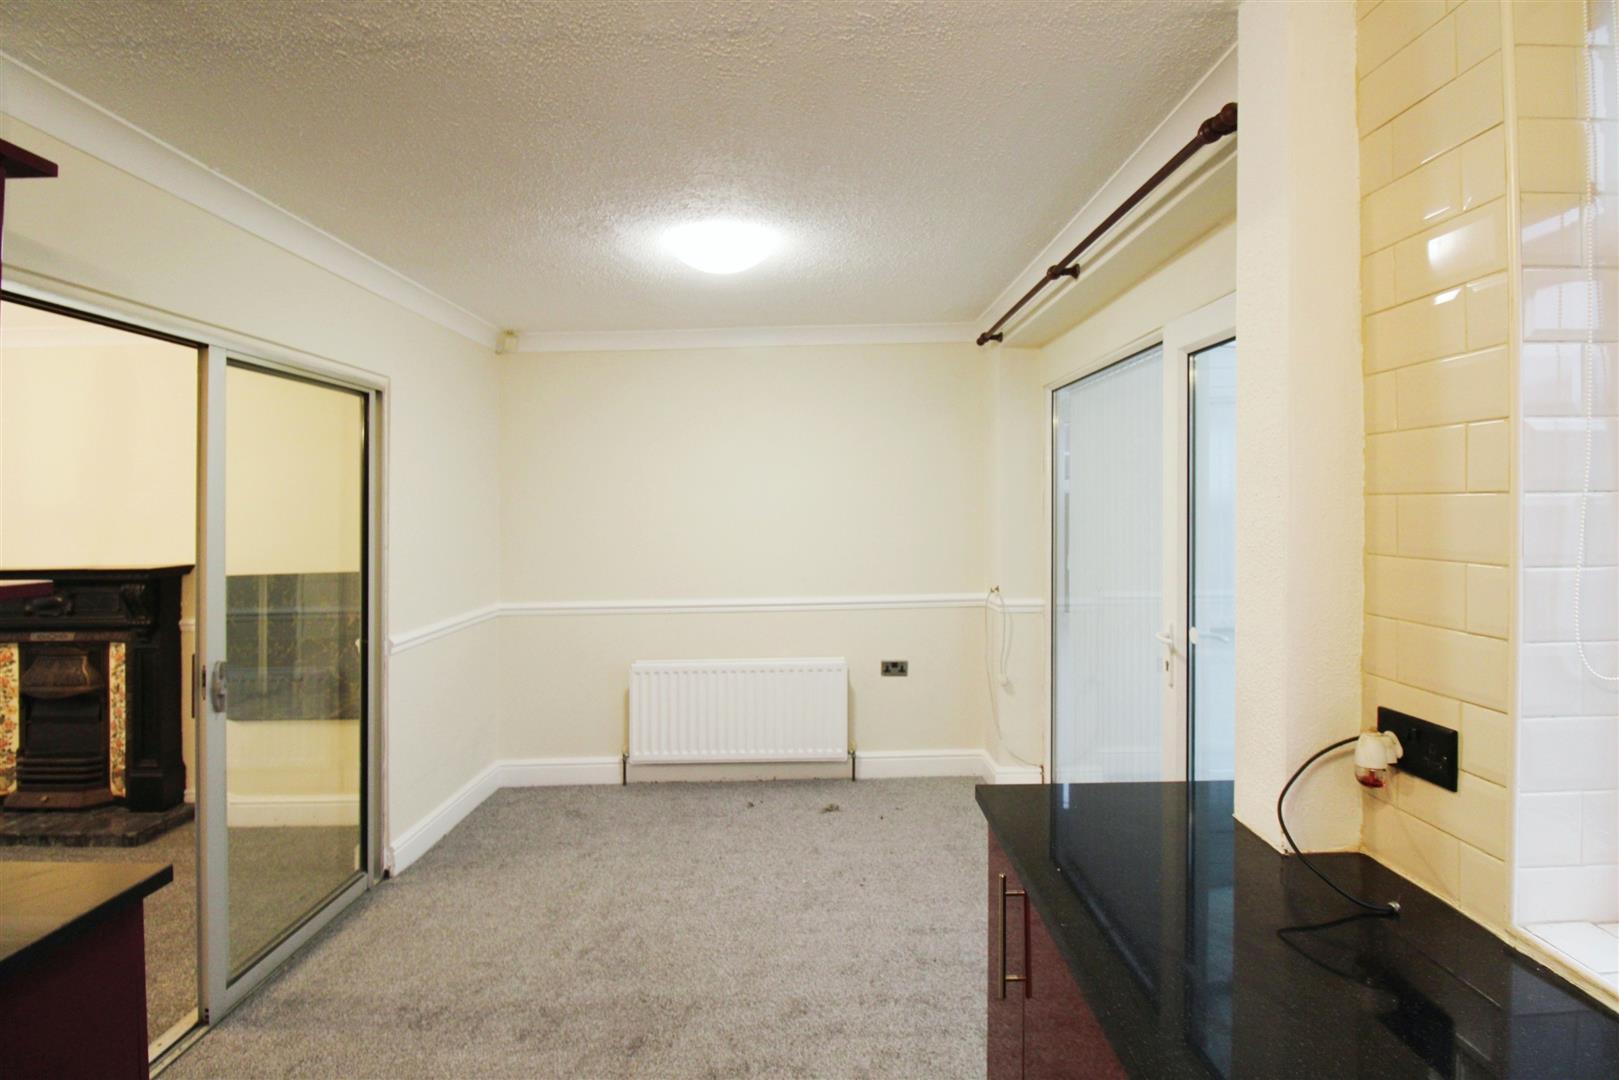
Kitchen/Diner 5.3 x 2.7 (17'4" x 8'10")
The kitchen/diner is fitted with a range of wall and base units and has a metro brick tiled splash back. There is a gas stove with extractor over, integrated washing machine and integrated fridge and freezer.
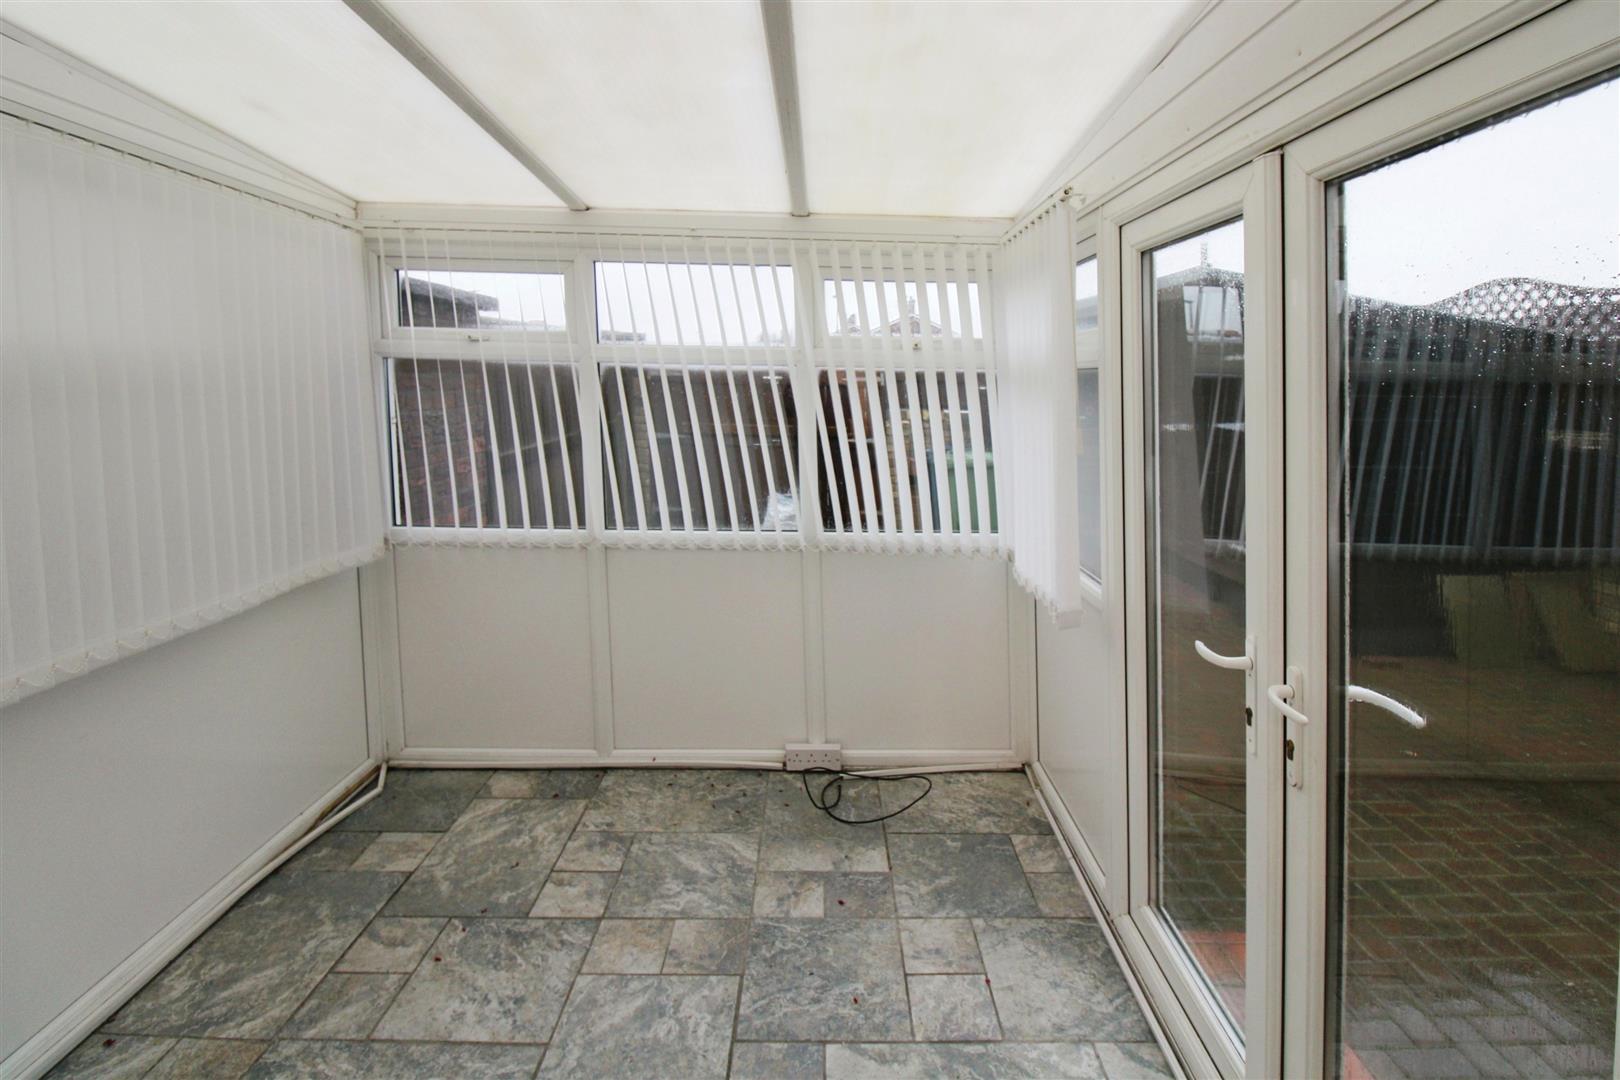
Conservatory 3.3 x 2.6 (10'9" x 8'6")
With UPVC double glazed door leading to outside, tiled floor.
First Floor Landing
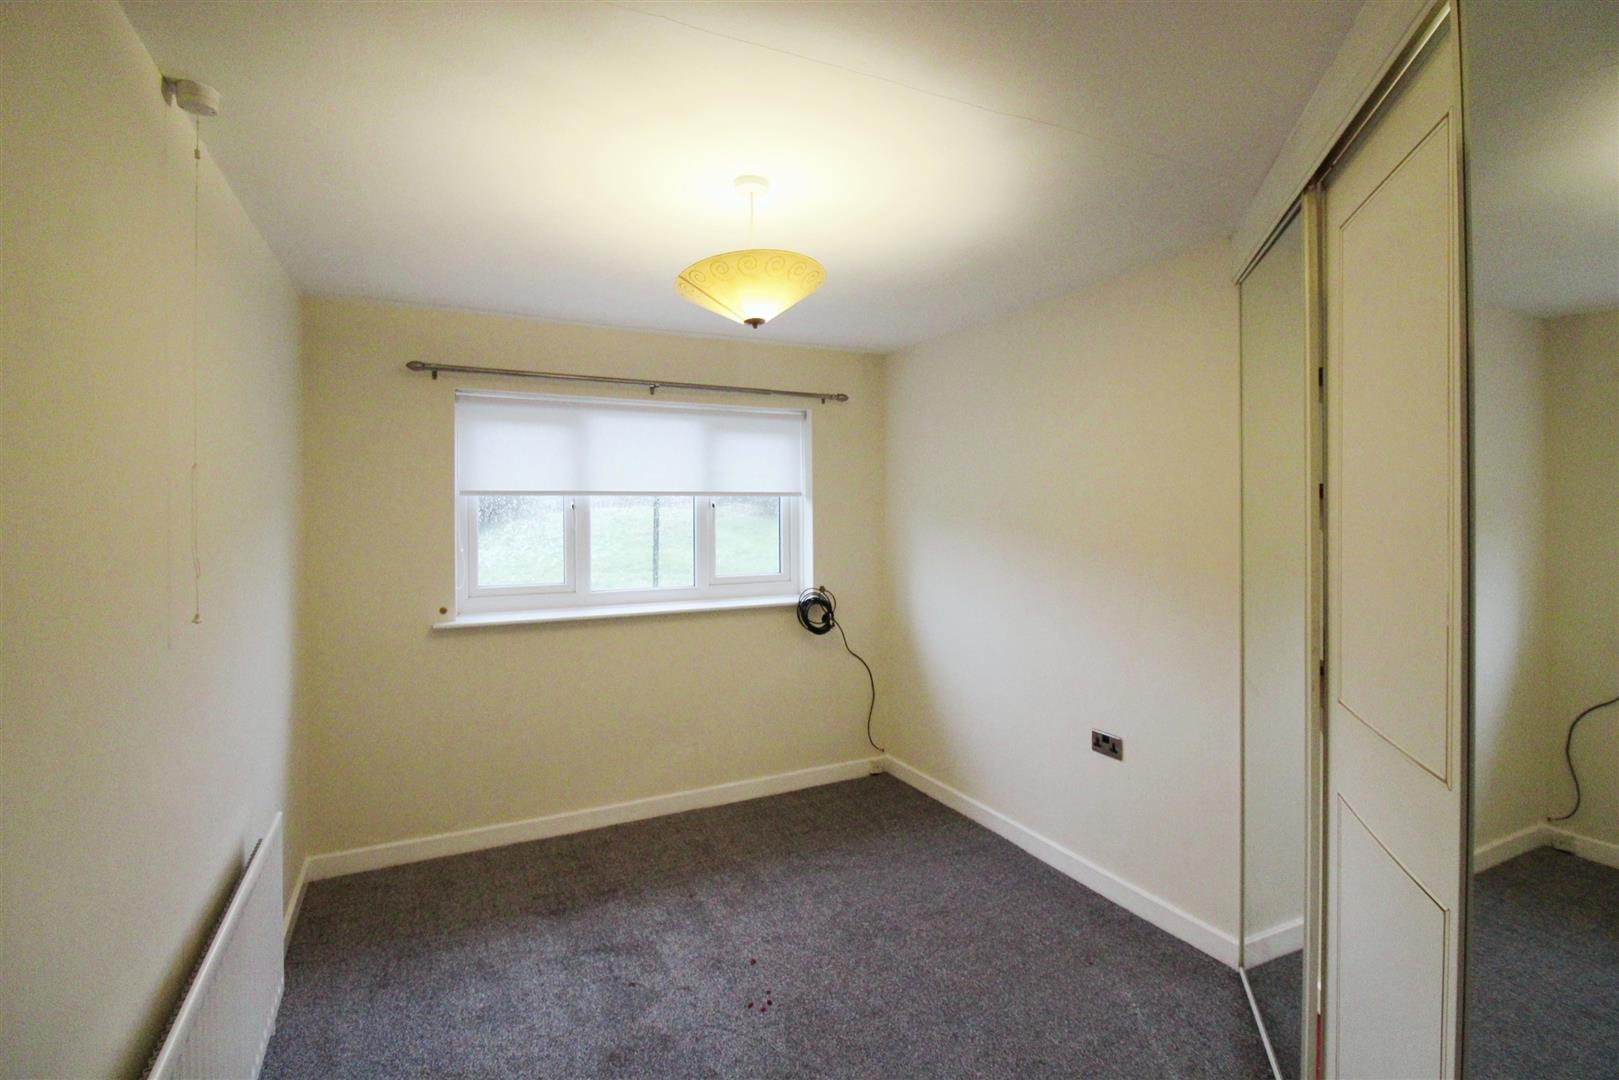
Bedroom One 4.4 x 2.8 (14'5" x 9'2" )
Neutrally decorated bedroom with fitted wardrobes
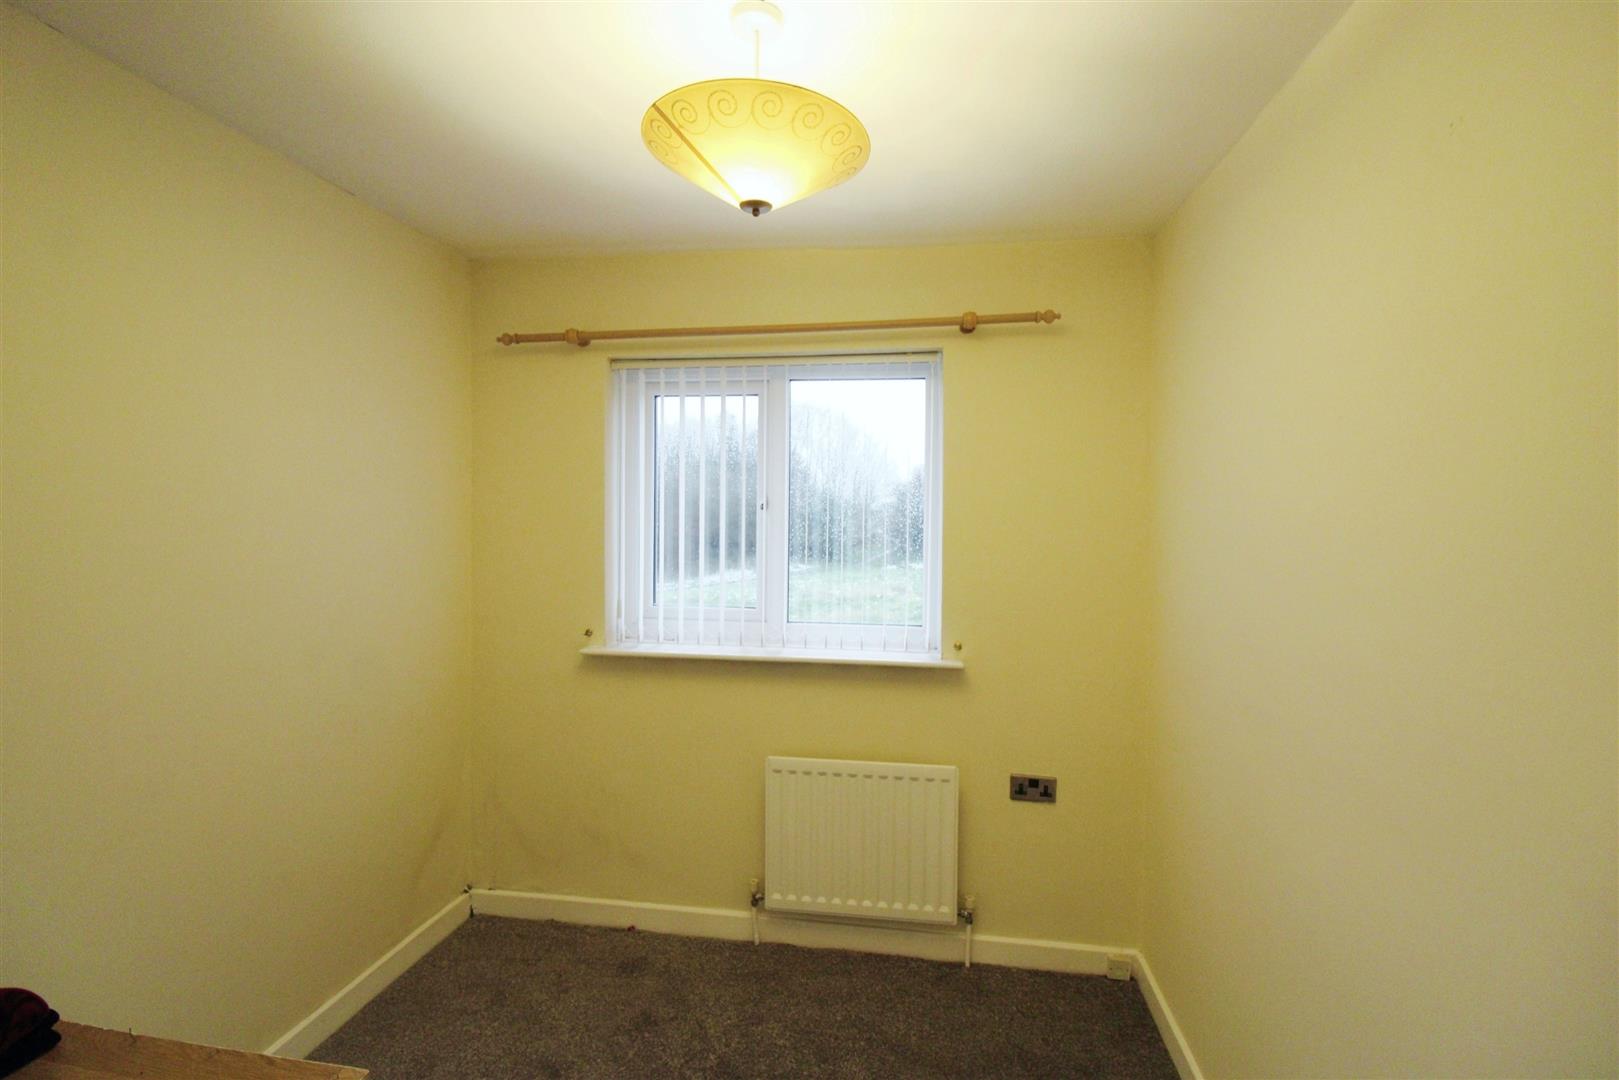
Bedroom Two 2.8 x 2.7 (9'2" x 8'10")
Neutrally decorated bedroom
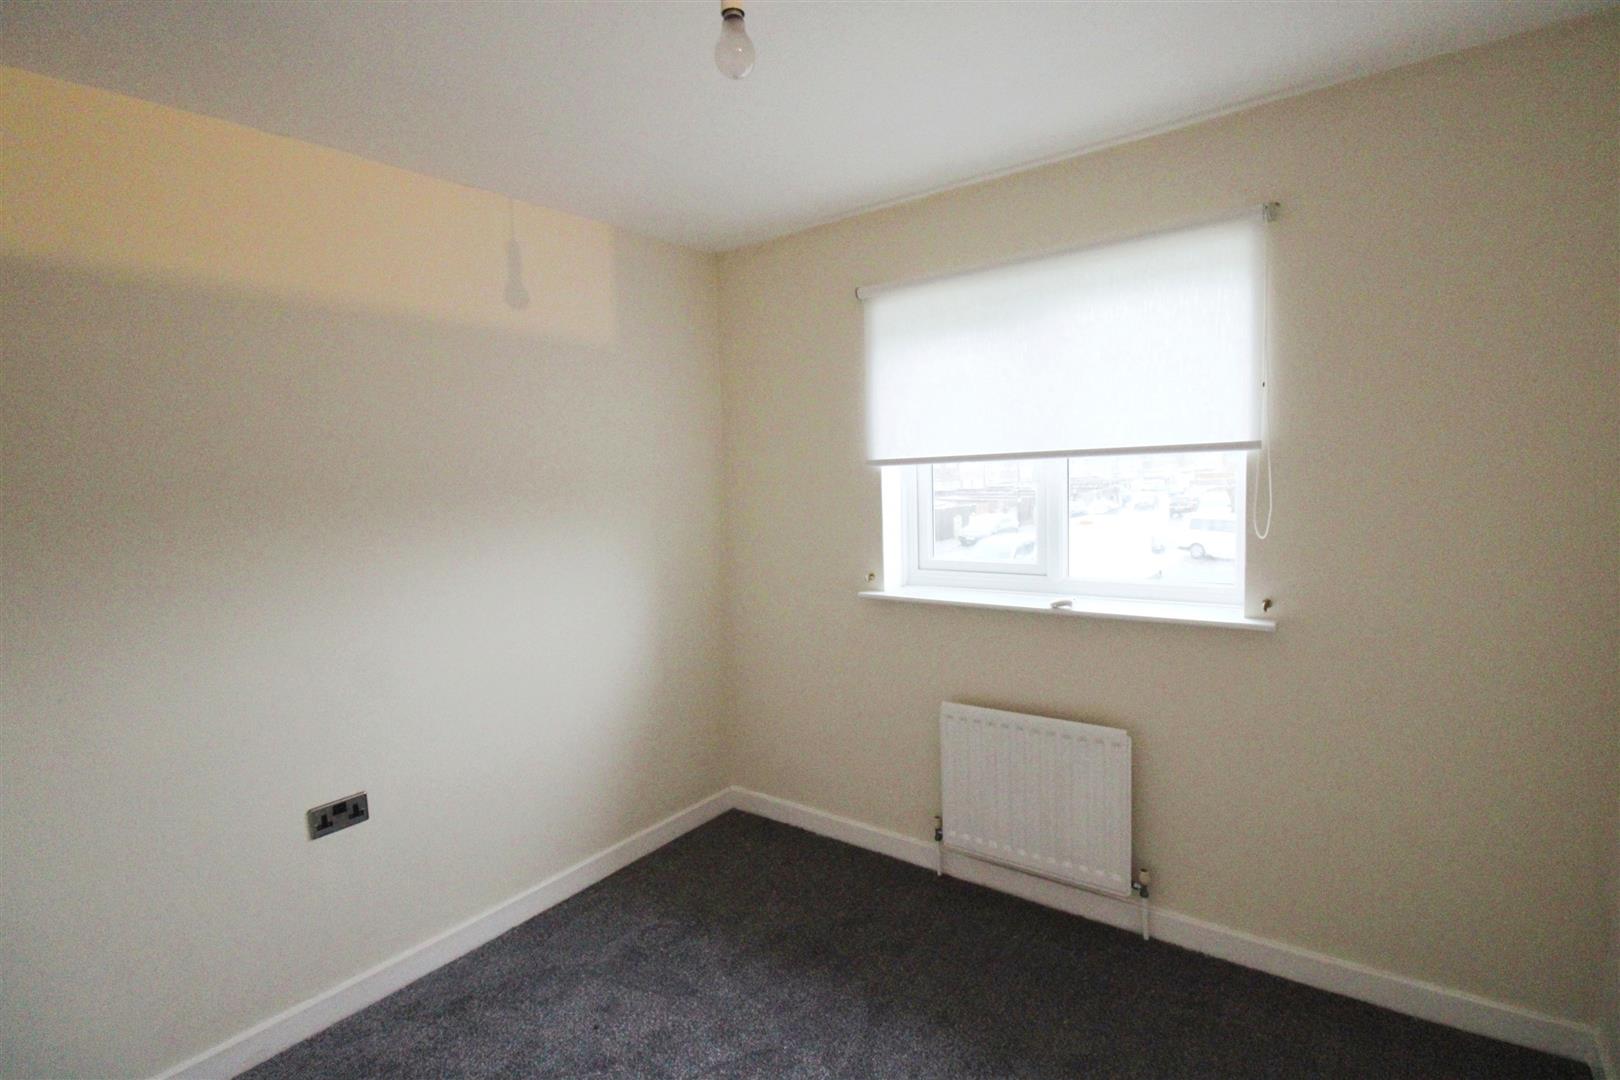
Bedroom Three 3 x 2.3 (9'10" x 7'6")
Neutrally decorated bedroom with built in wardrobe
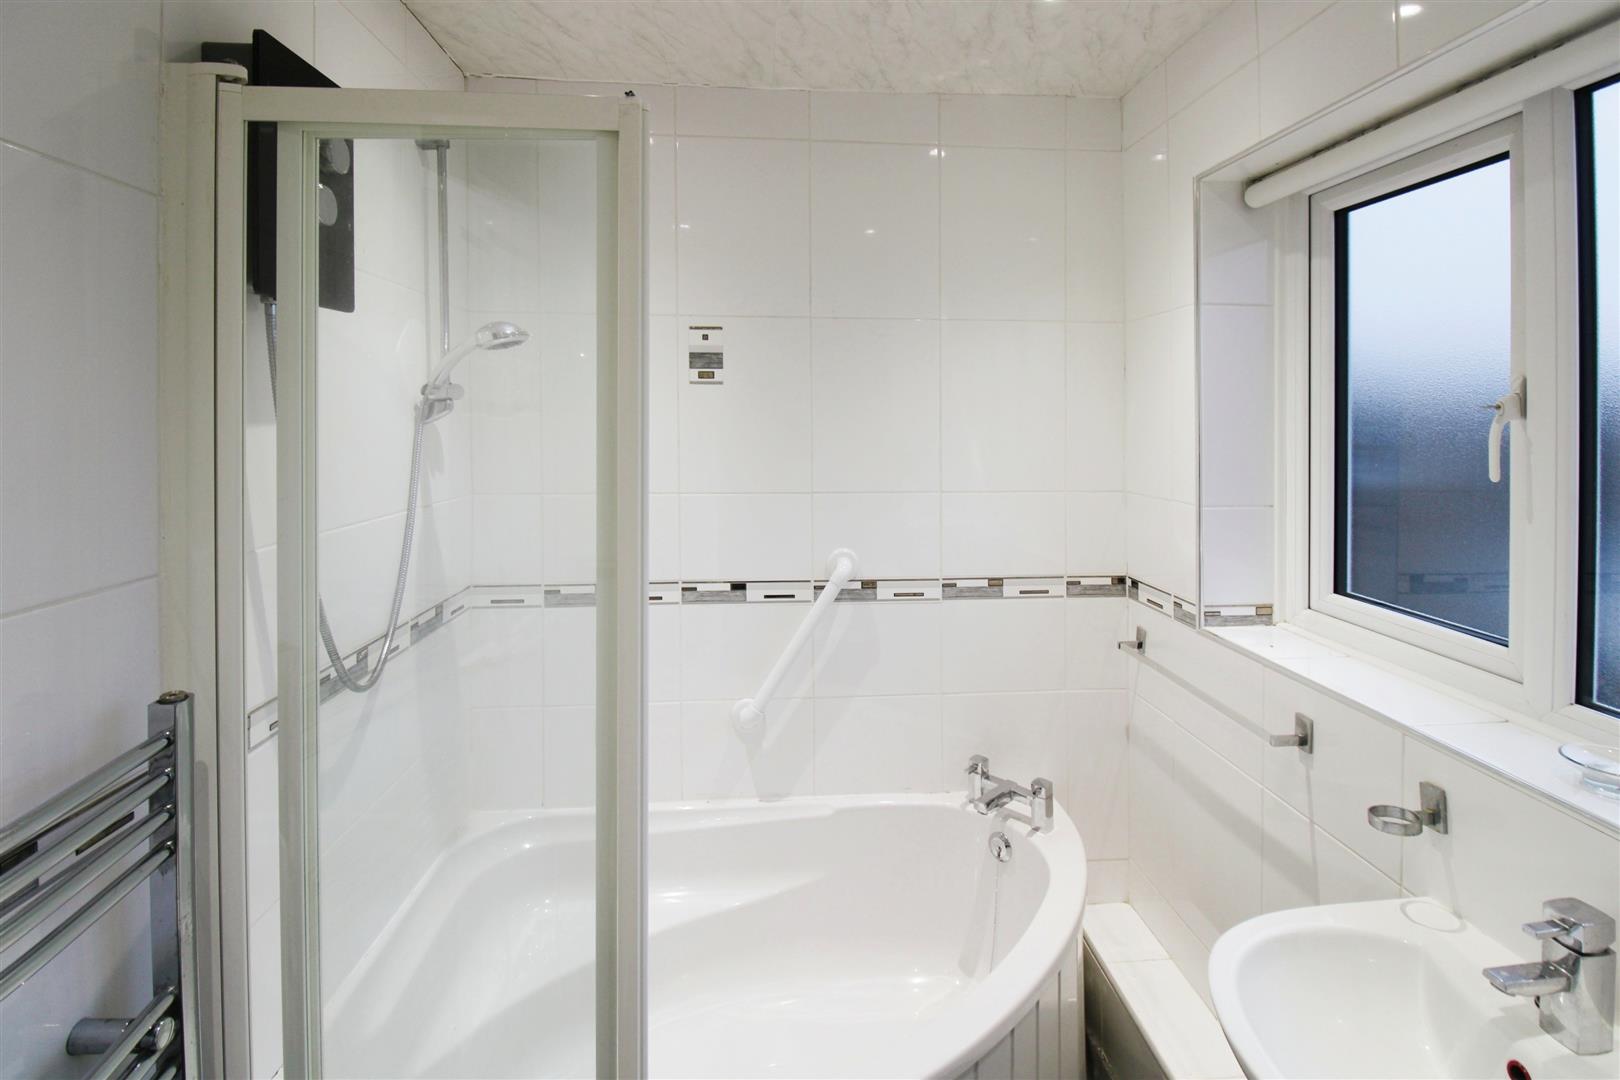
Bathroom
With corner bath, w.c. wash hand basin, UPVC double glazed window to the rear, ladder radiator.
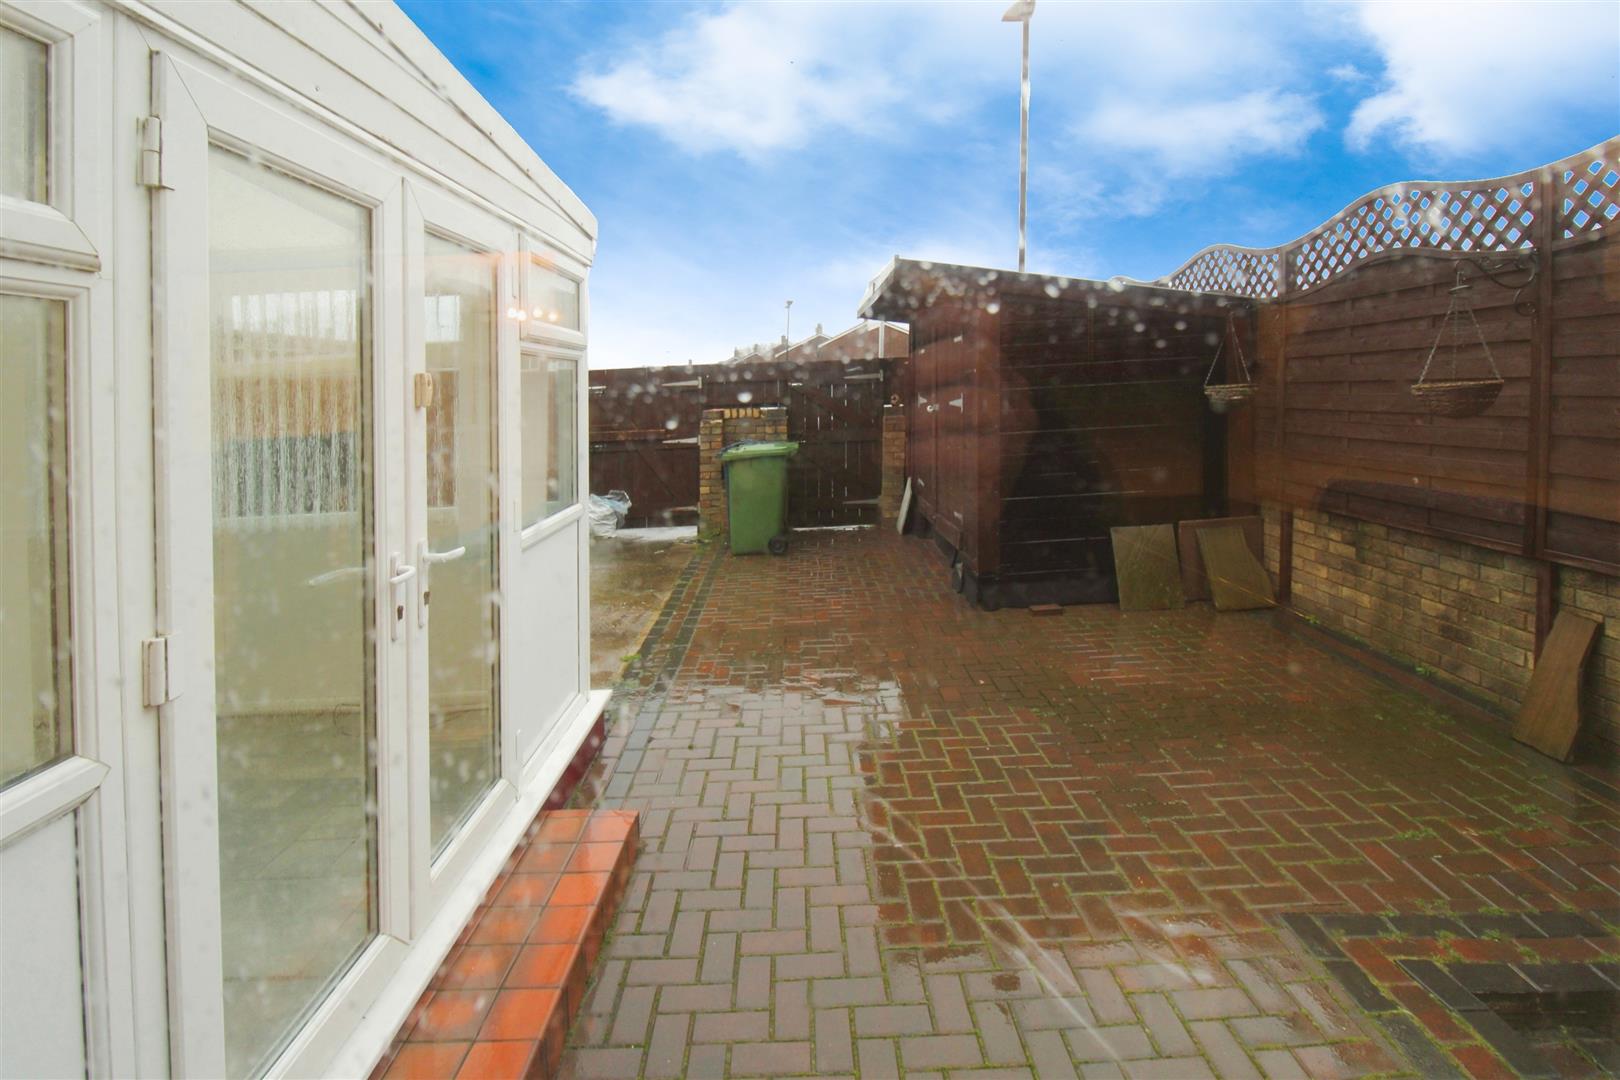
External
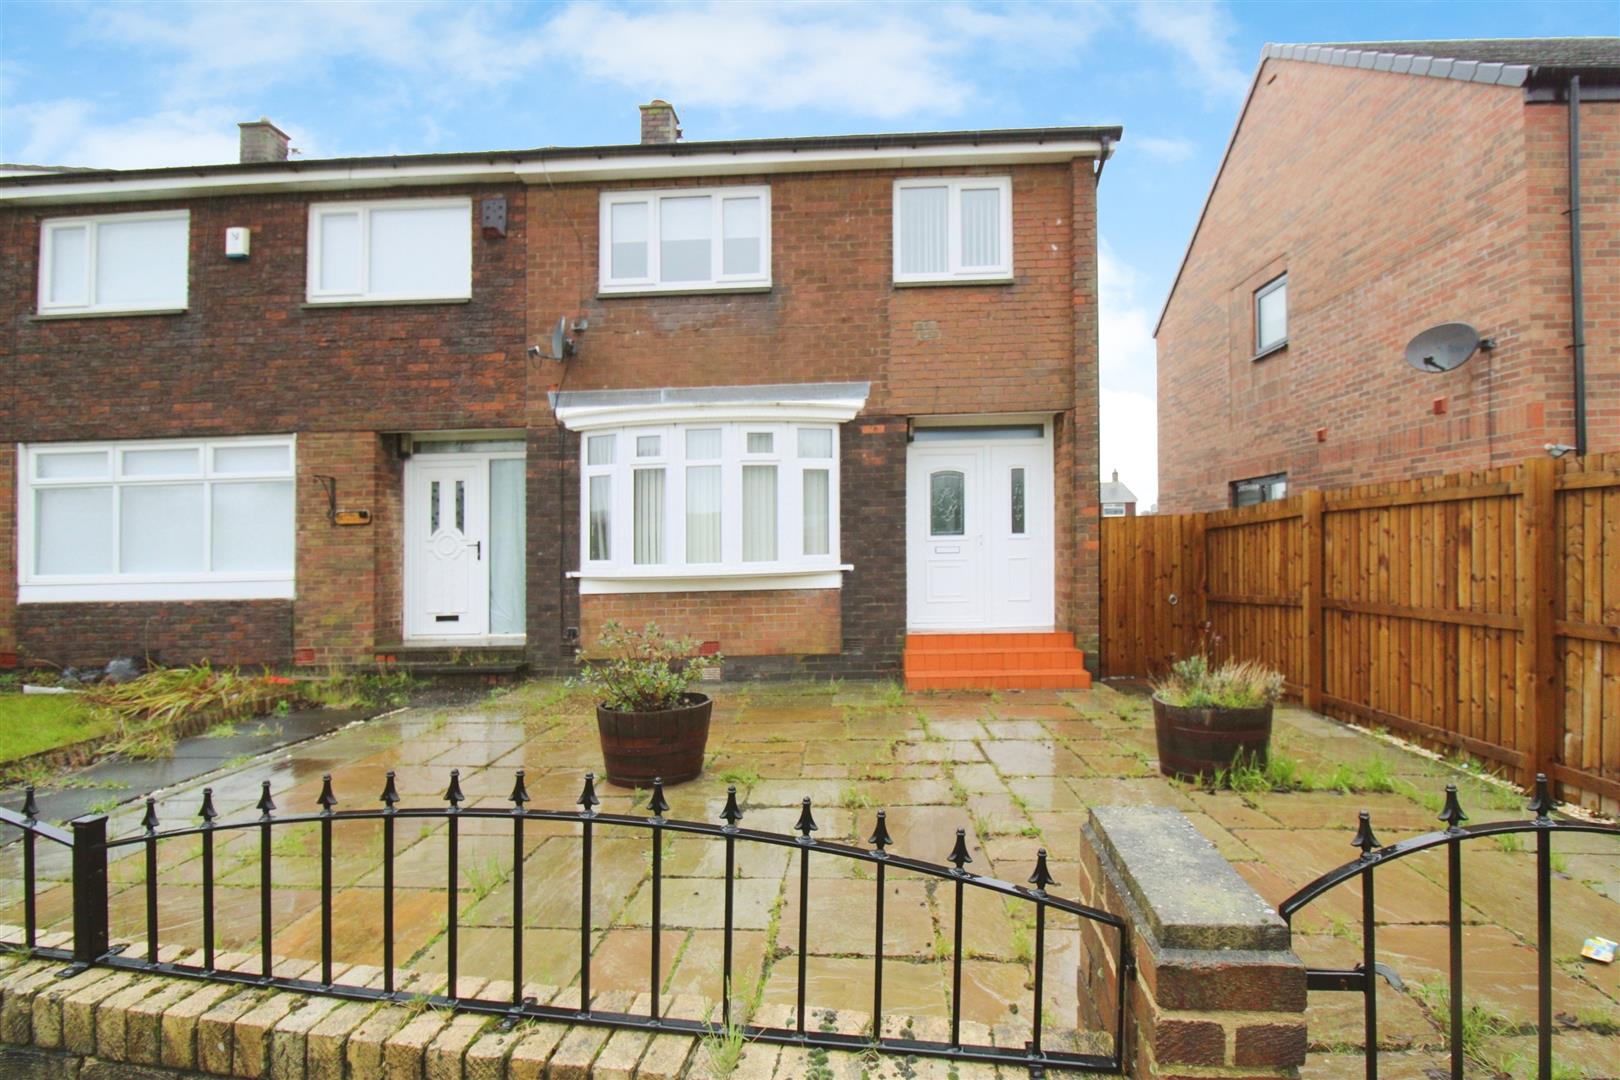
Enclosed low maintenance gardens to the front and rear. Gated driveway to the rear of the property. There is also a handy storage shed.