
Full Description
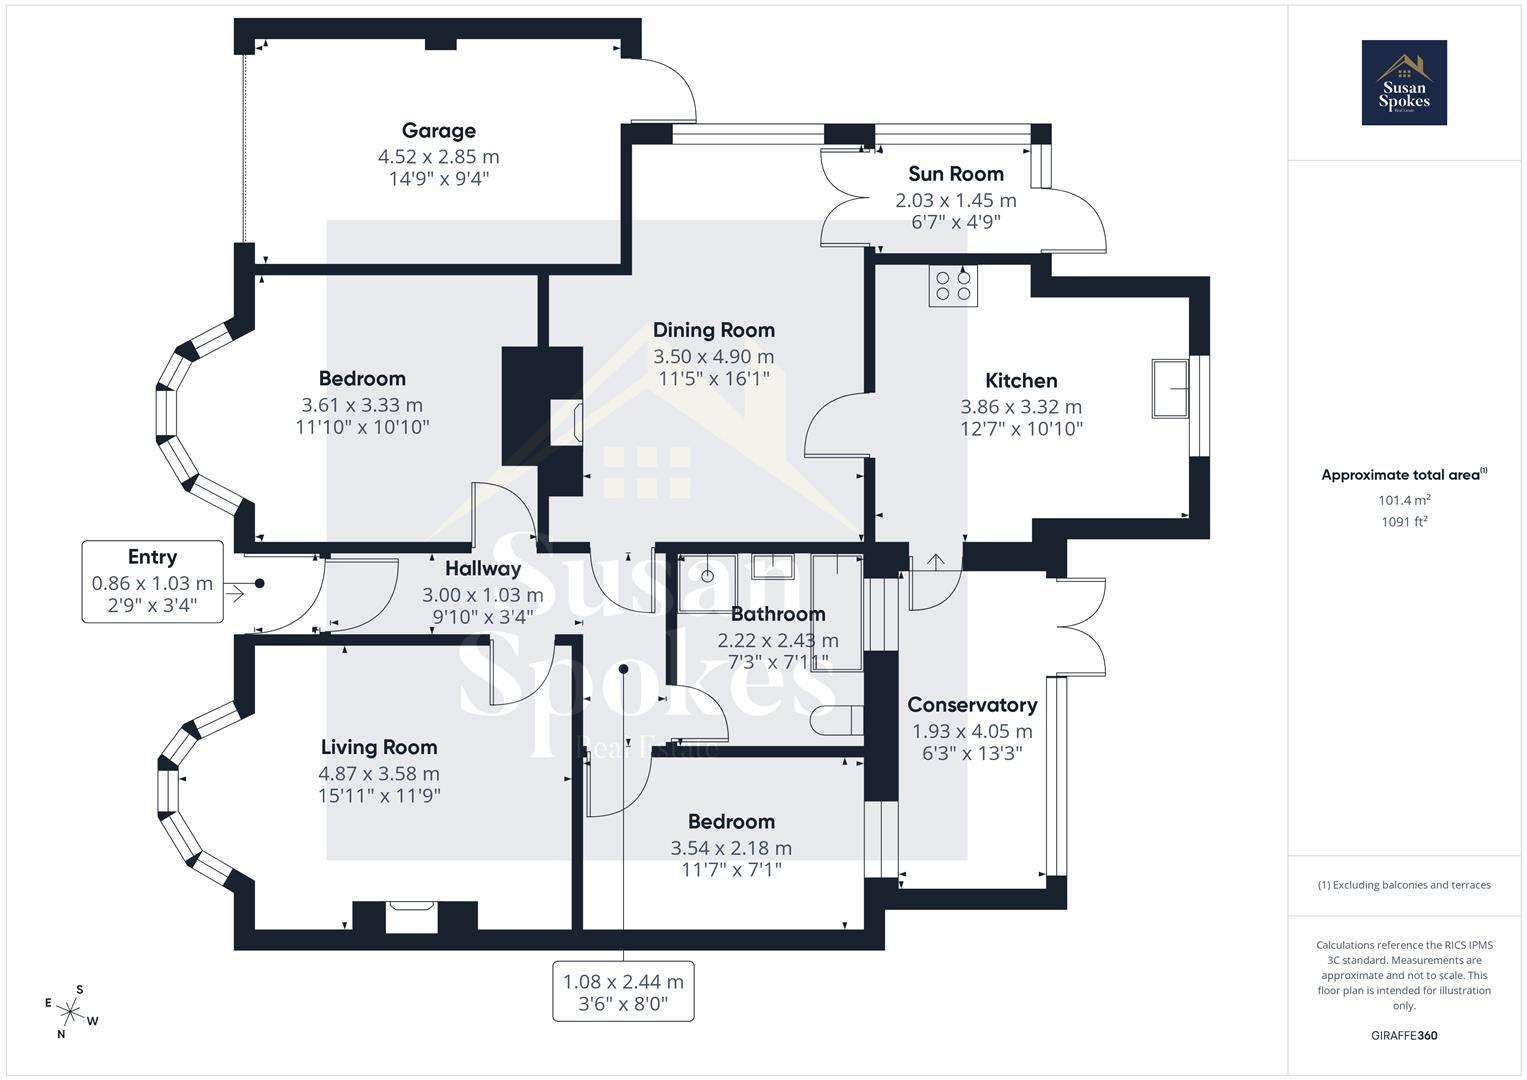
Vestibule
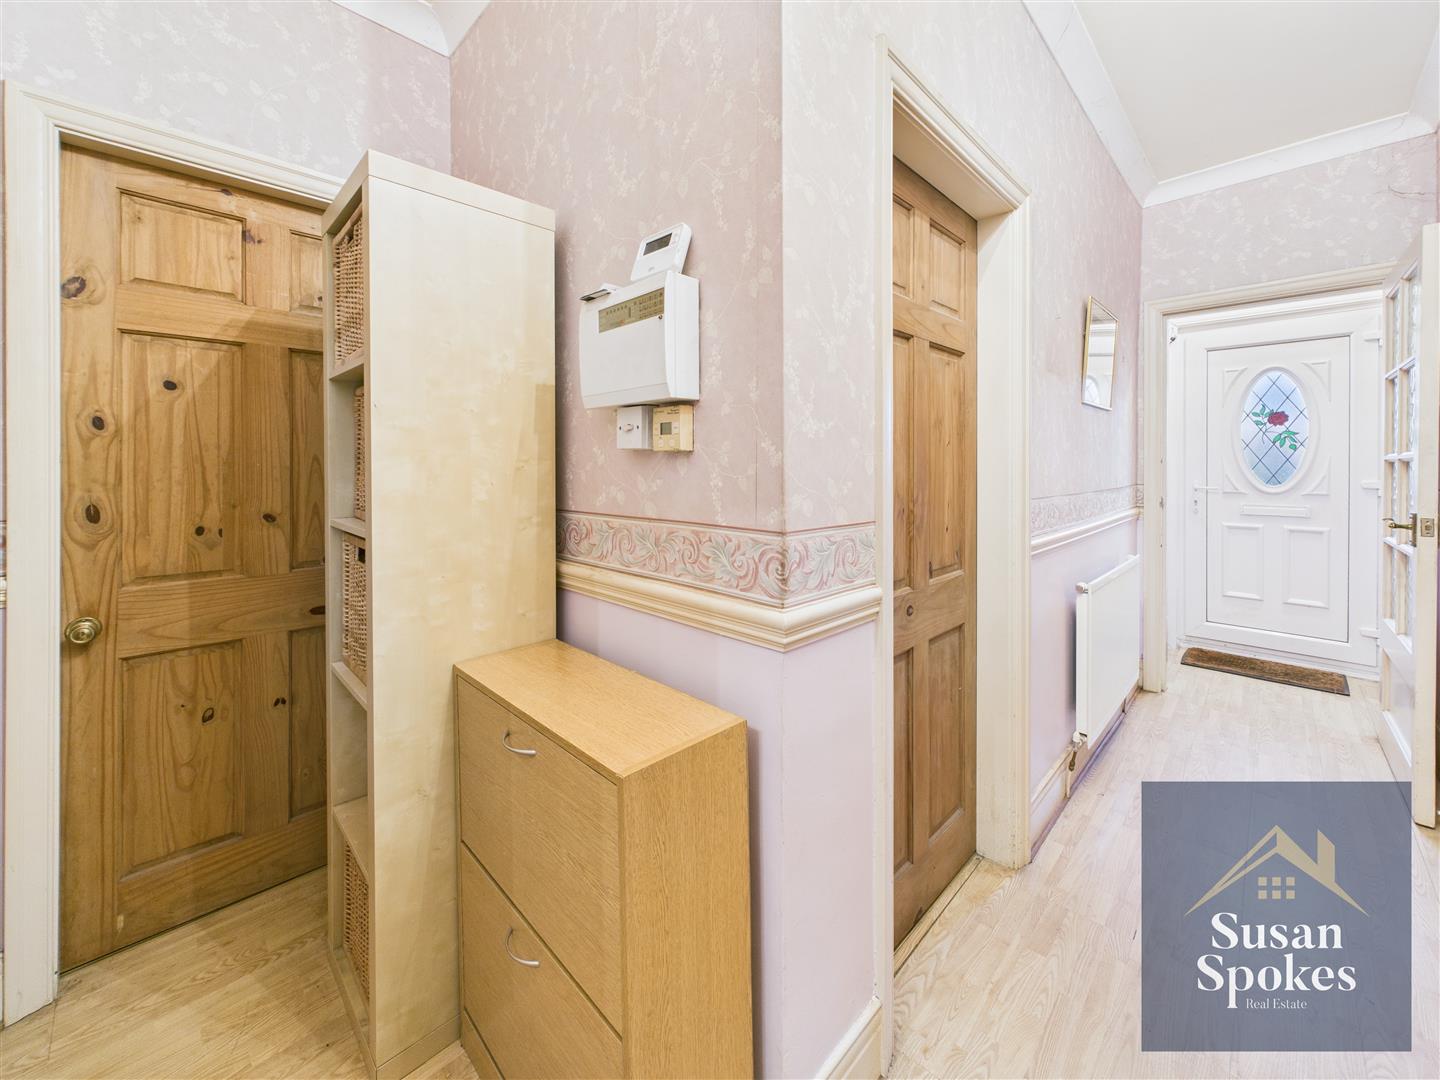
A welcoming entrance space featuring a UPVC-framed double-glazed front door, stylish laminate flooring, and a decorative dado rail, providing a bright and inviting introduction to the home.
Hallway
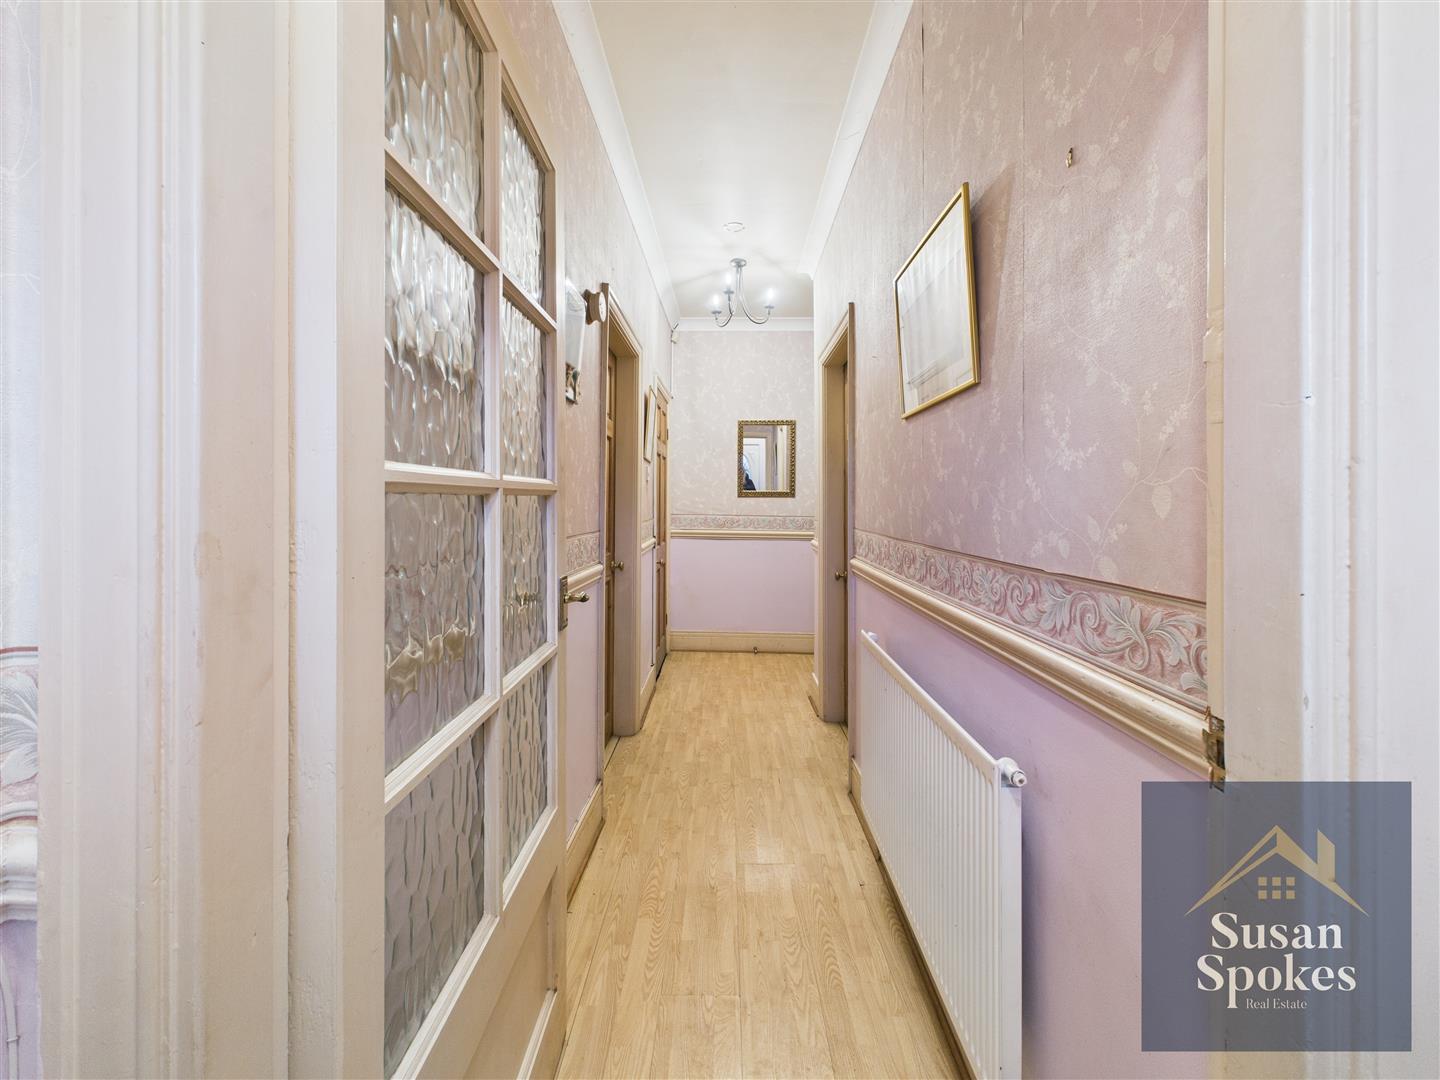
An elegant hallway featuring laminate flooring, a decorative dado rail, corniced ceiling, and a radiator.
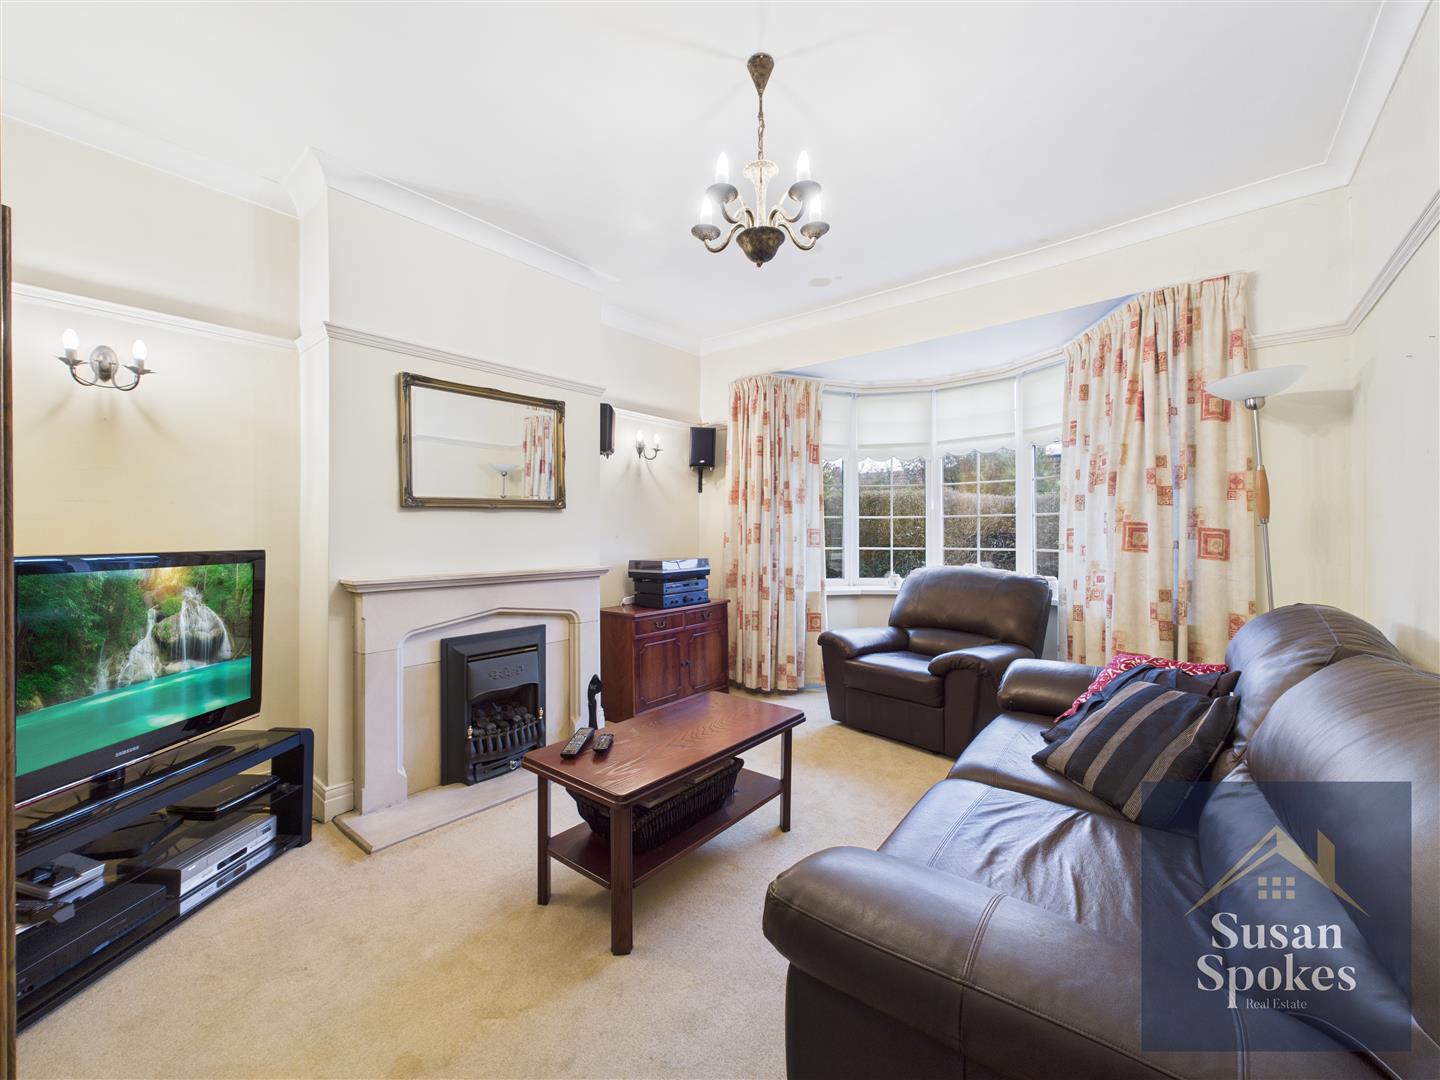
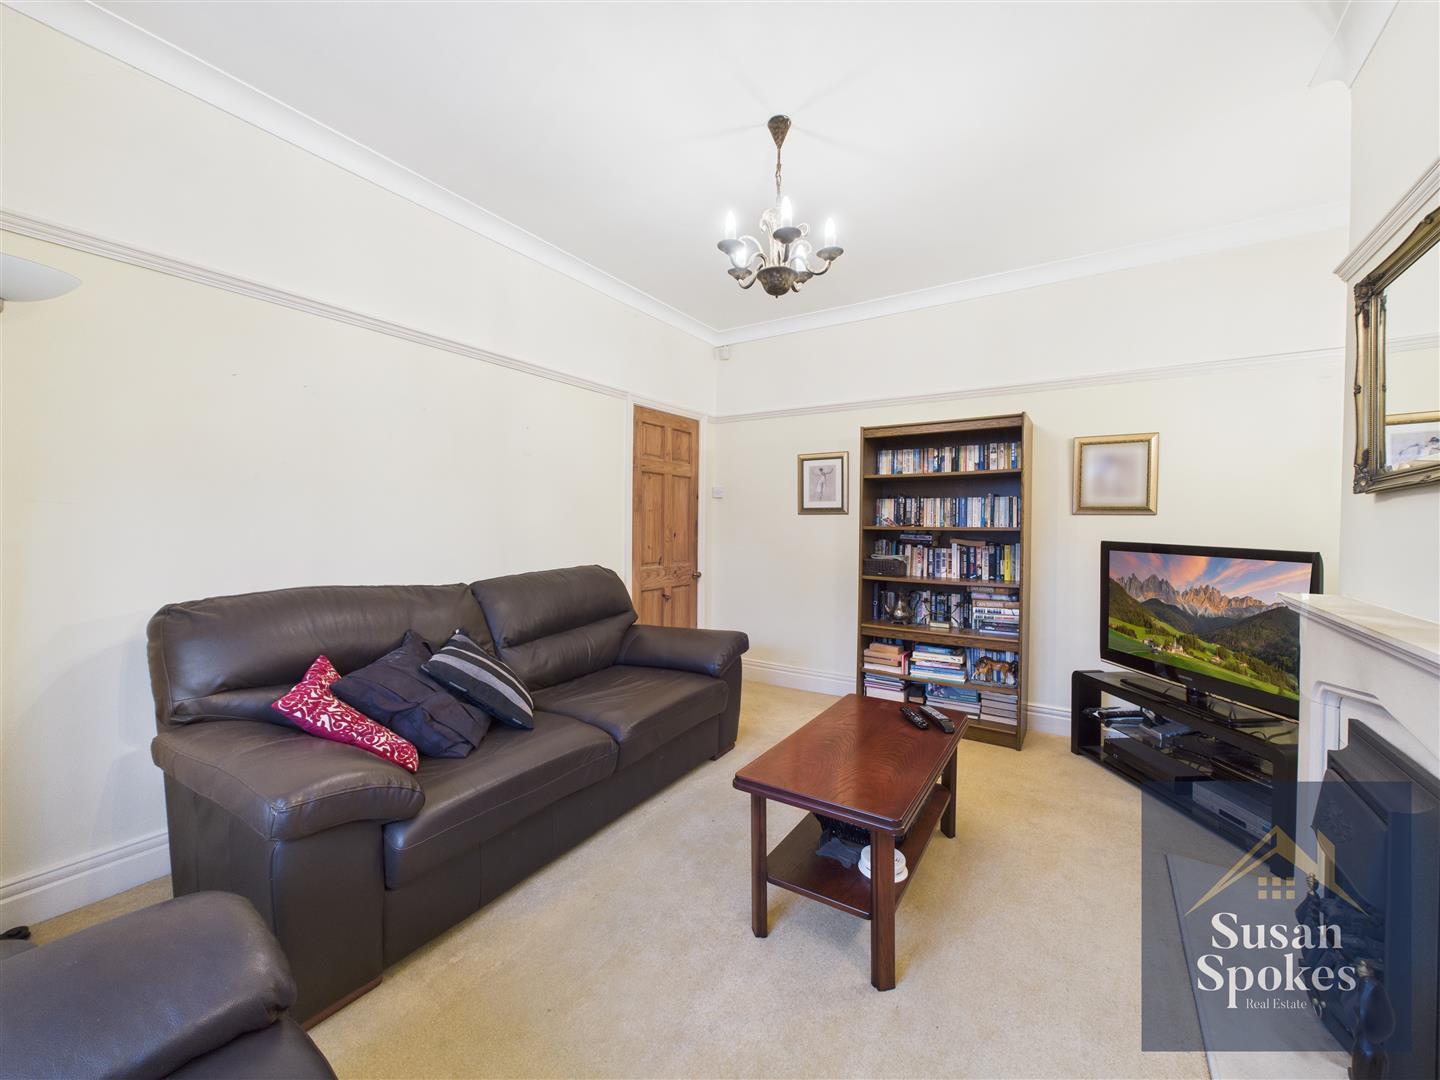
Lounge
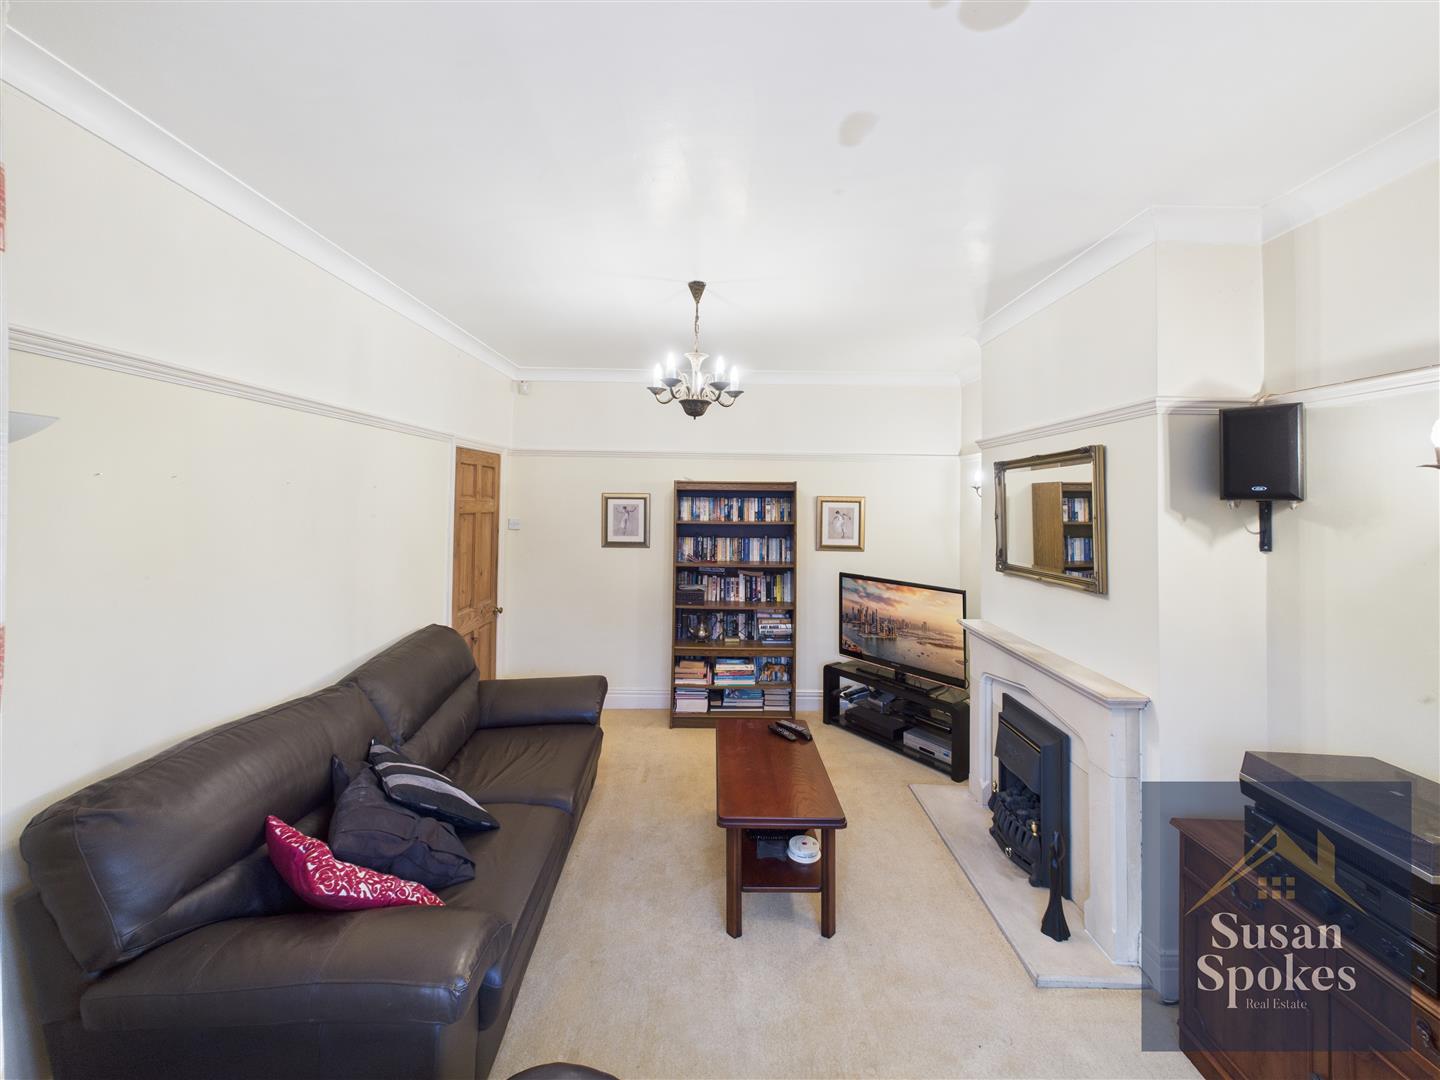
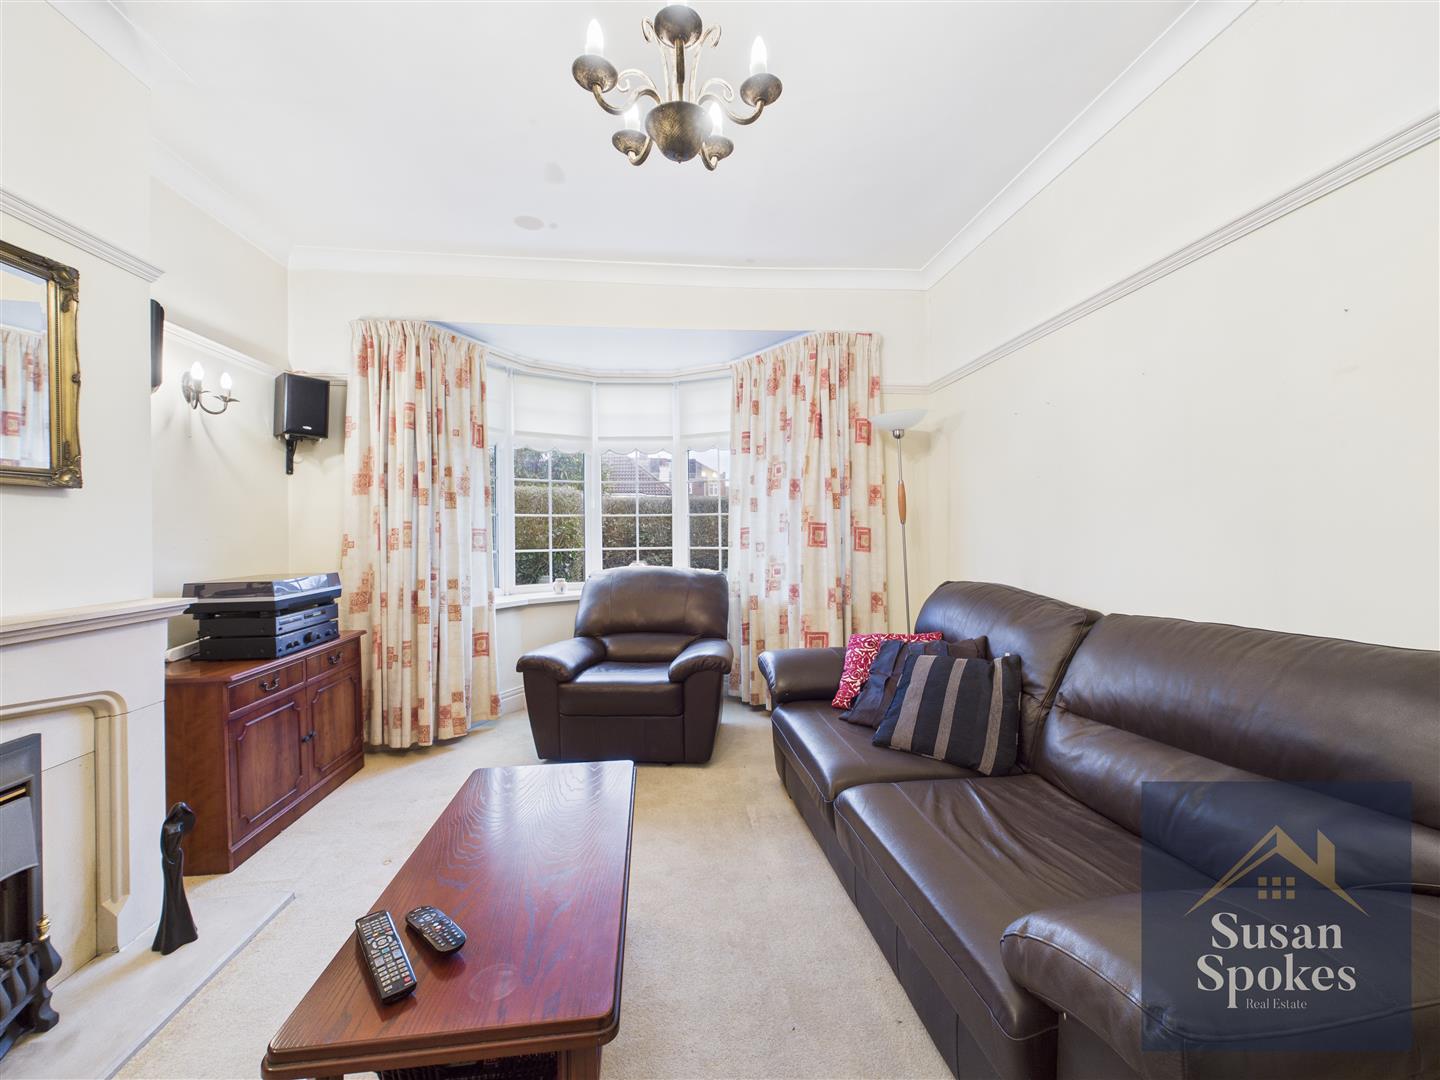
A stylish and inviting lounge featuring a Minster-style fireplace with a living flame gas fire (not tested), a TV aerial point, two fitted wall lights to alcoves, and a corniced ceiling. The bay window floods the room with natural light, creating a bright and welcoming space ideal for relaxing or entertaining.
Kitchen
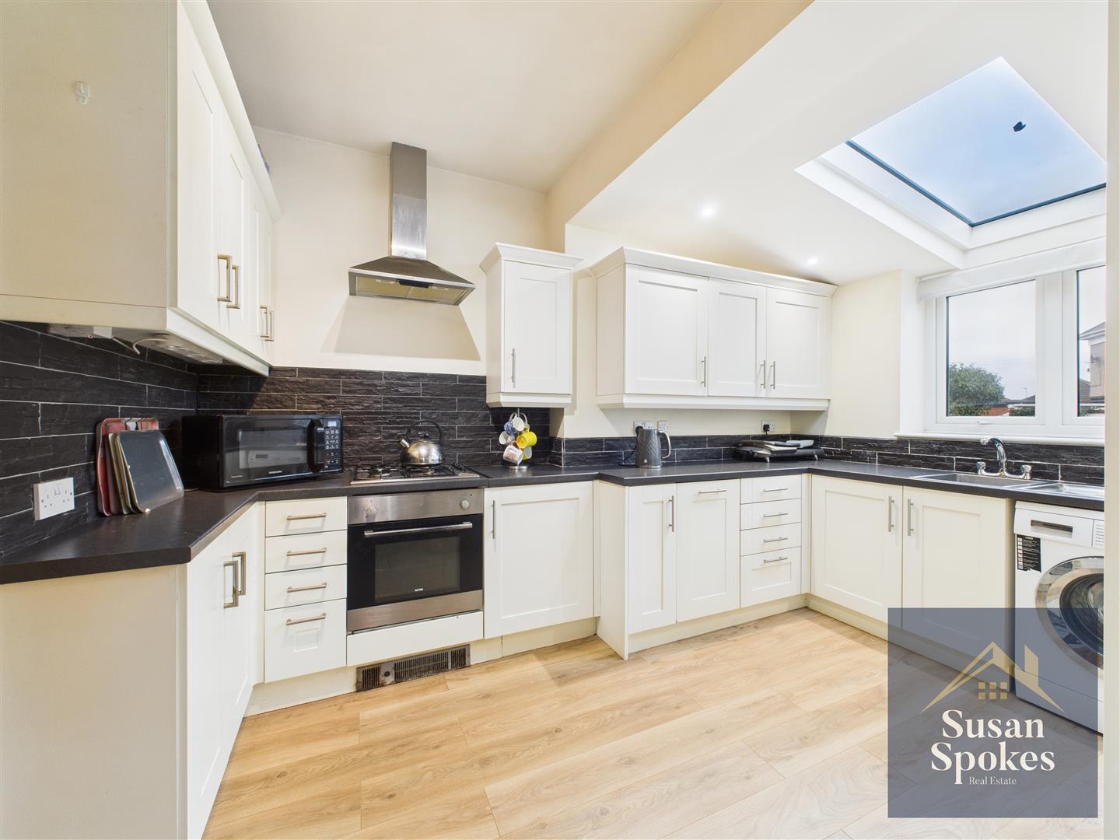
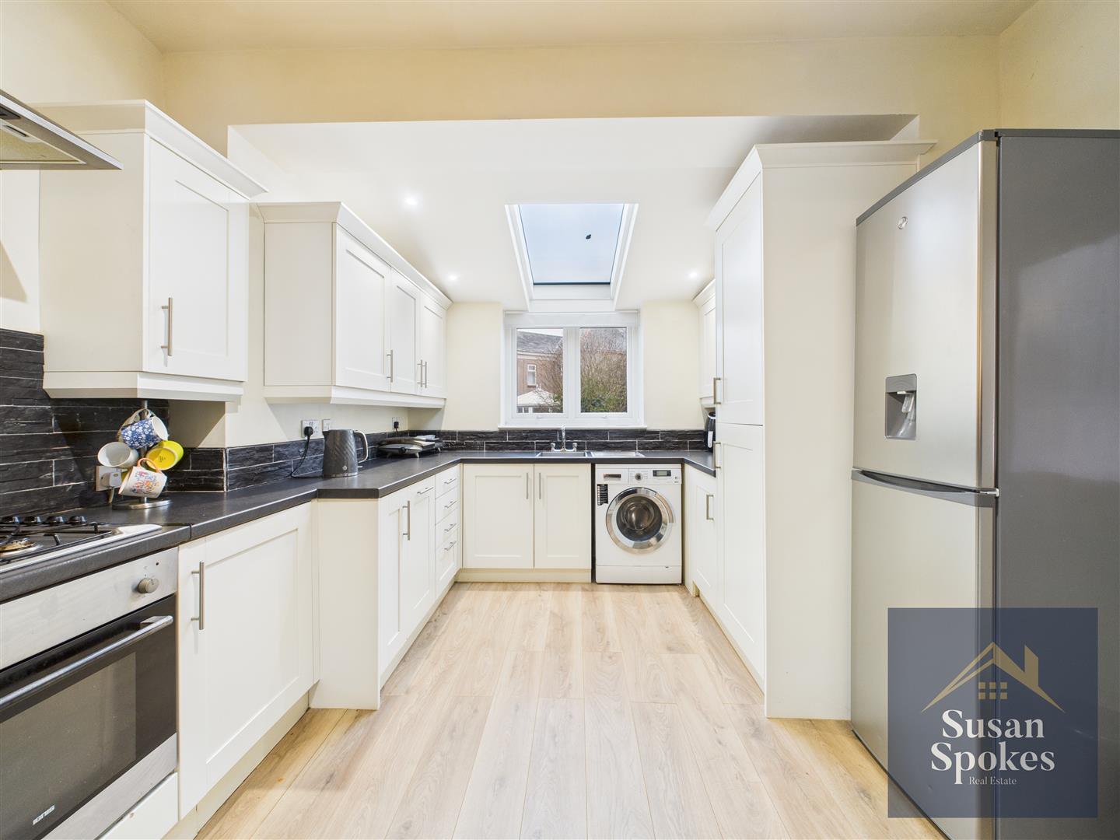
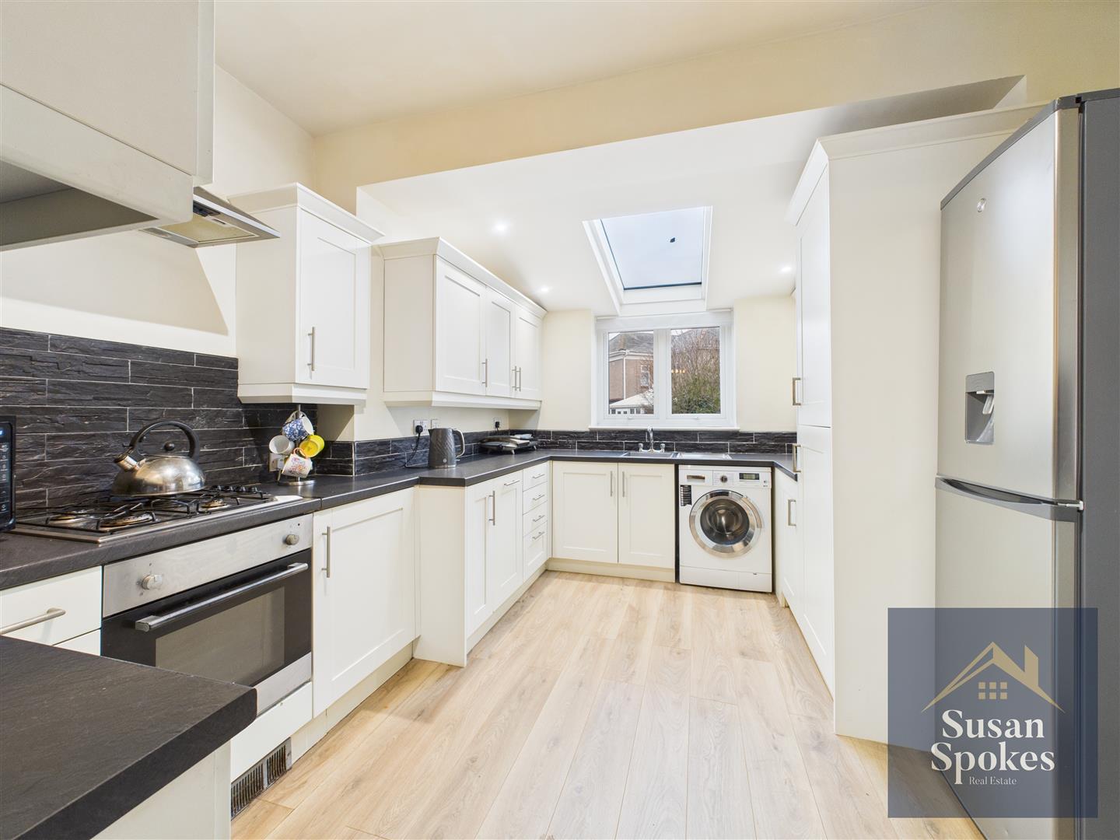
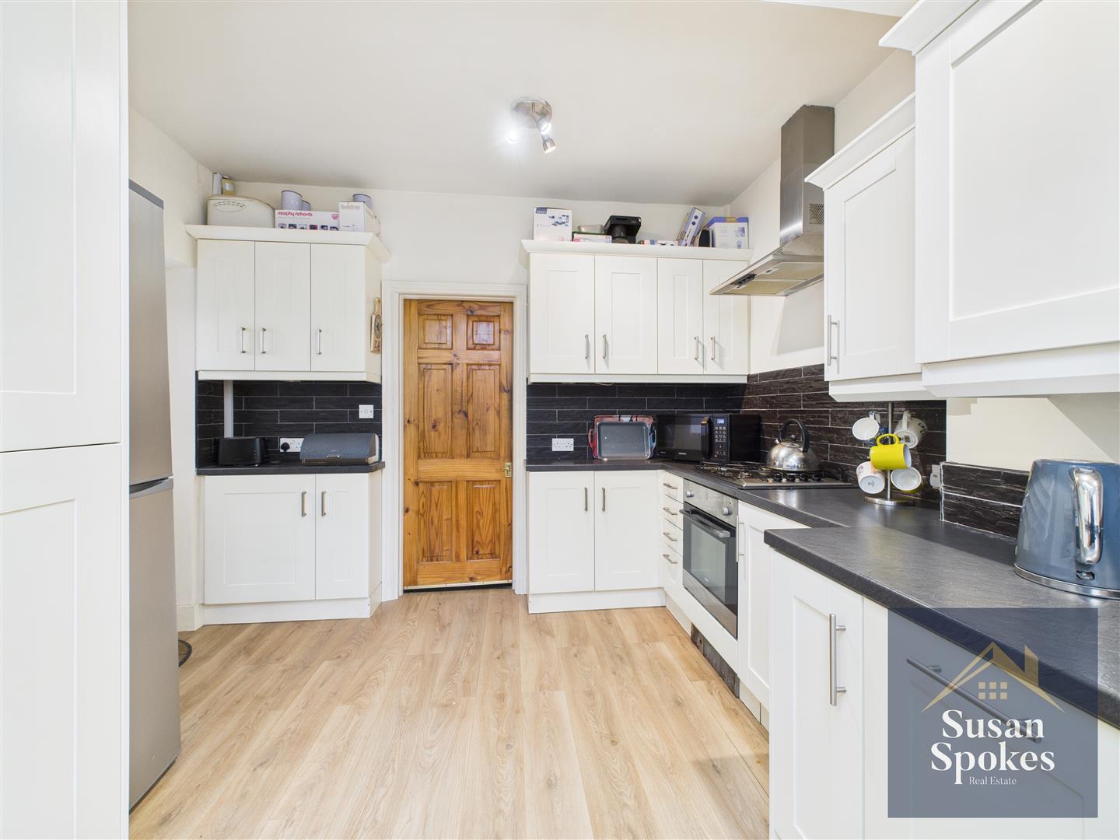
A beautifully appointed kitchen featuring a range of cream wall and floor units with laminated worktops and ceramic tiled surrounds. The space includes a laminated floor, electric oven, gas hob with extractor and overhead light, integrated dishwasher, and space for a fridge. Black splashback tiling adds a contemporary touch, while a door provides convenient access to the rear conservatory, combining practicality with style.
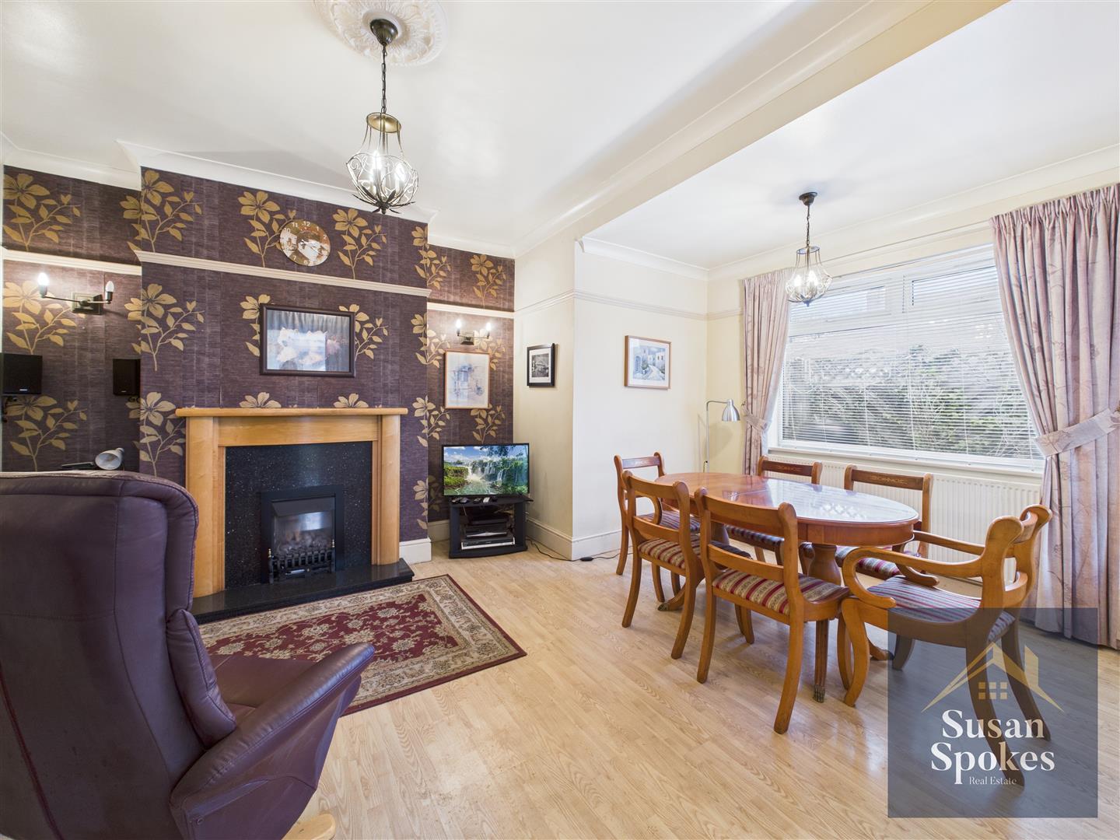
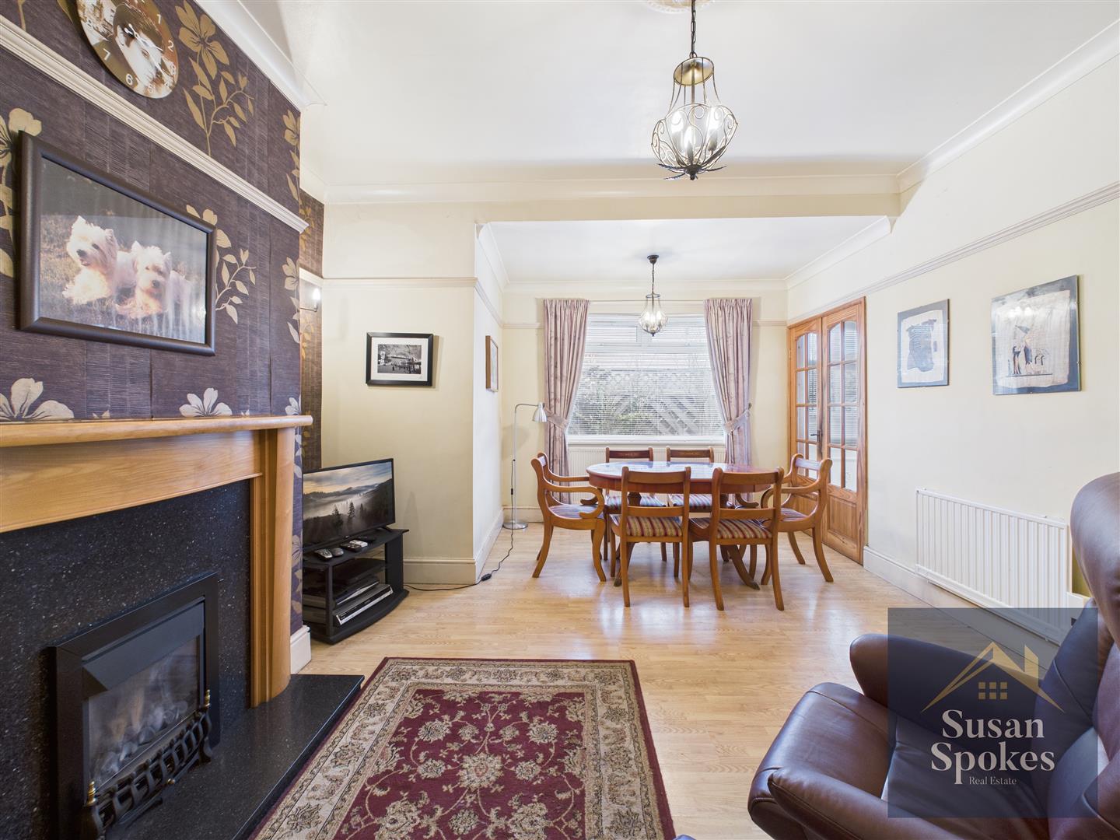
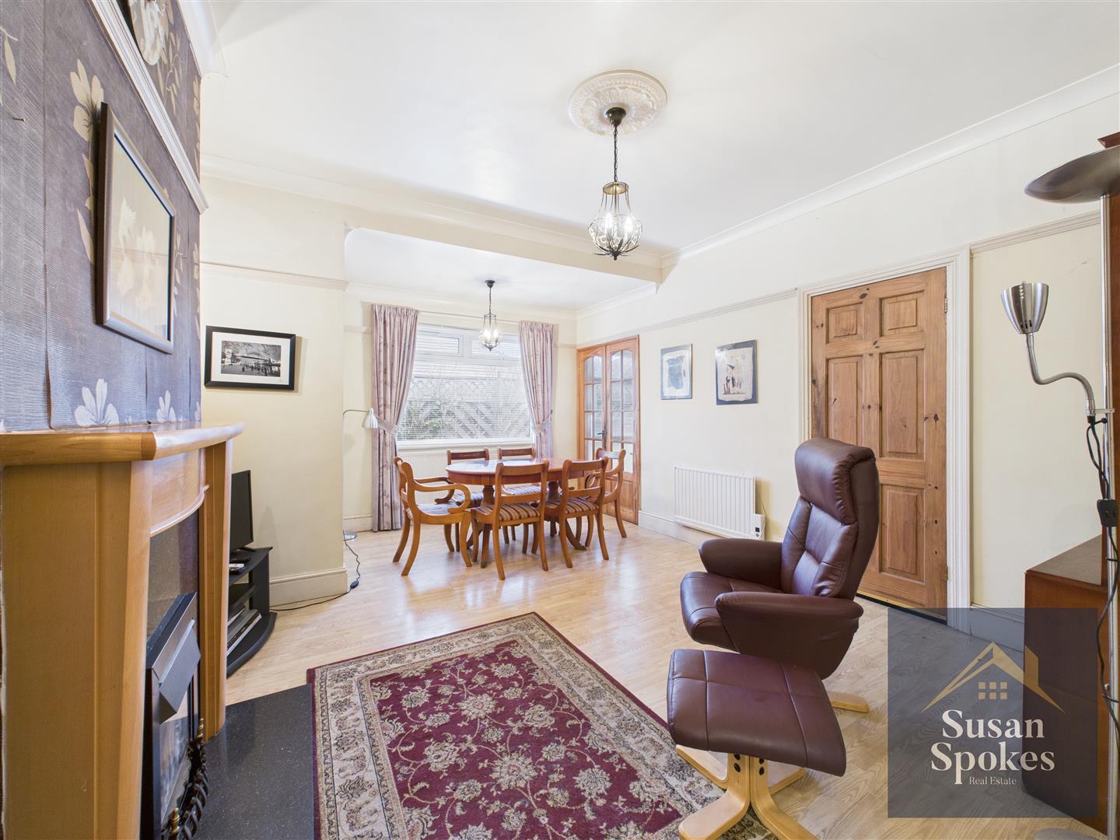
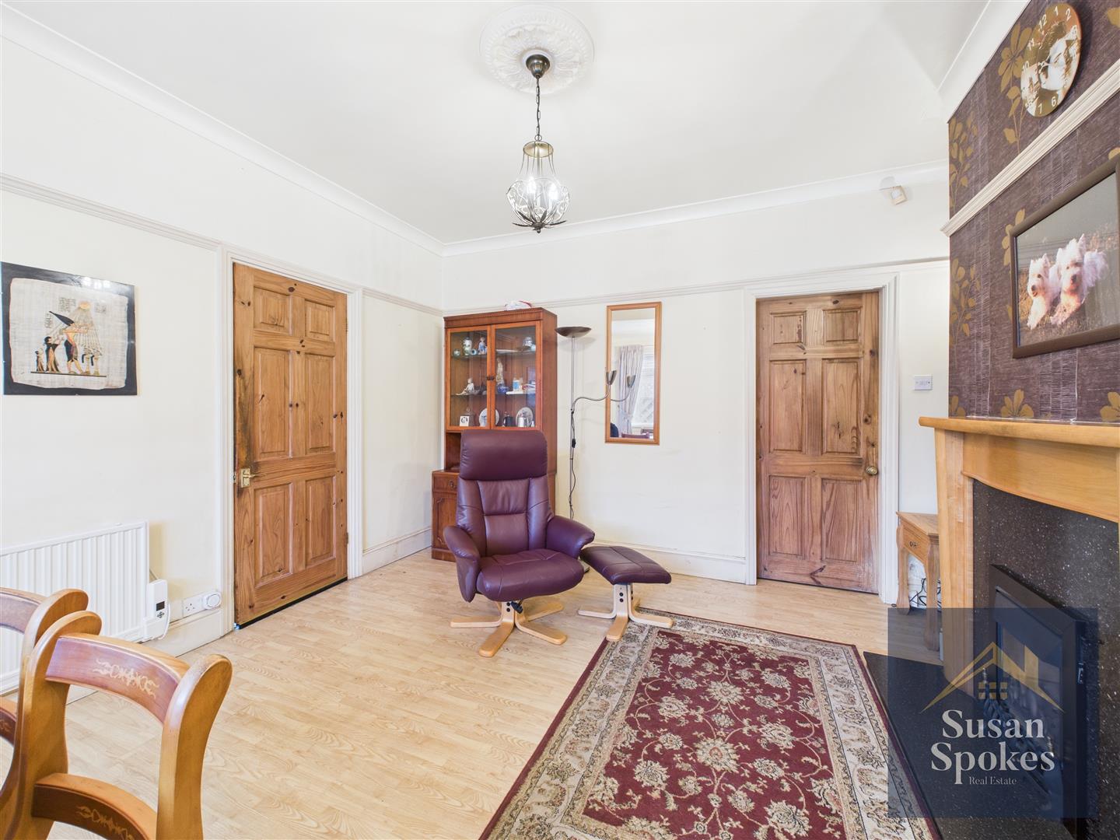
Dining Room
A charming dining room featuring a fireplace with a coal-effect gas fire (not tested), radiator, picture rail, and corniced ceiling. Wood-effect flooring adds a contemporary touch, and doors provide convenient access to the office/side hall and kitchen, creating a versatile and welcoming space for family dining or entertaining.
Conservatory
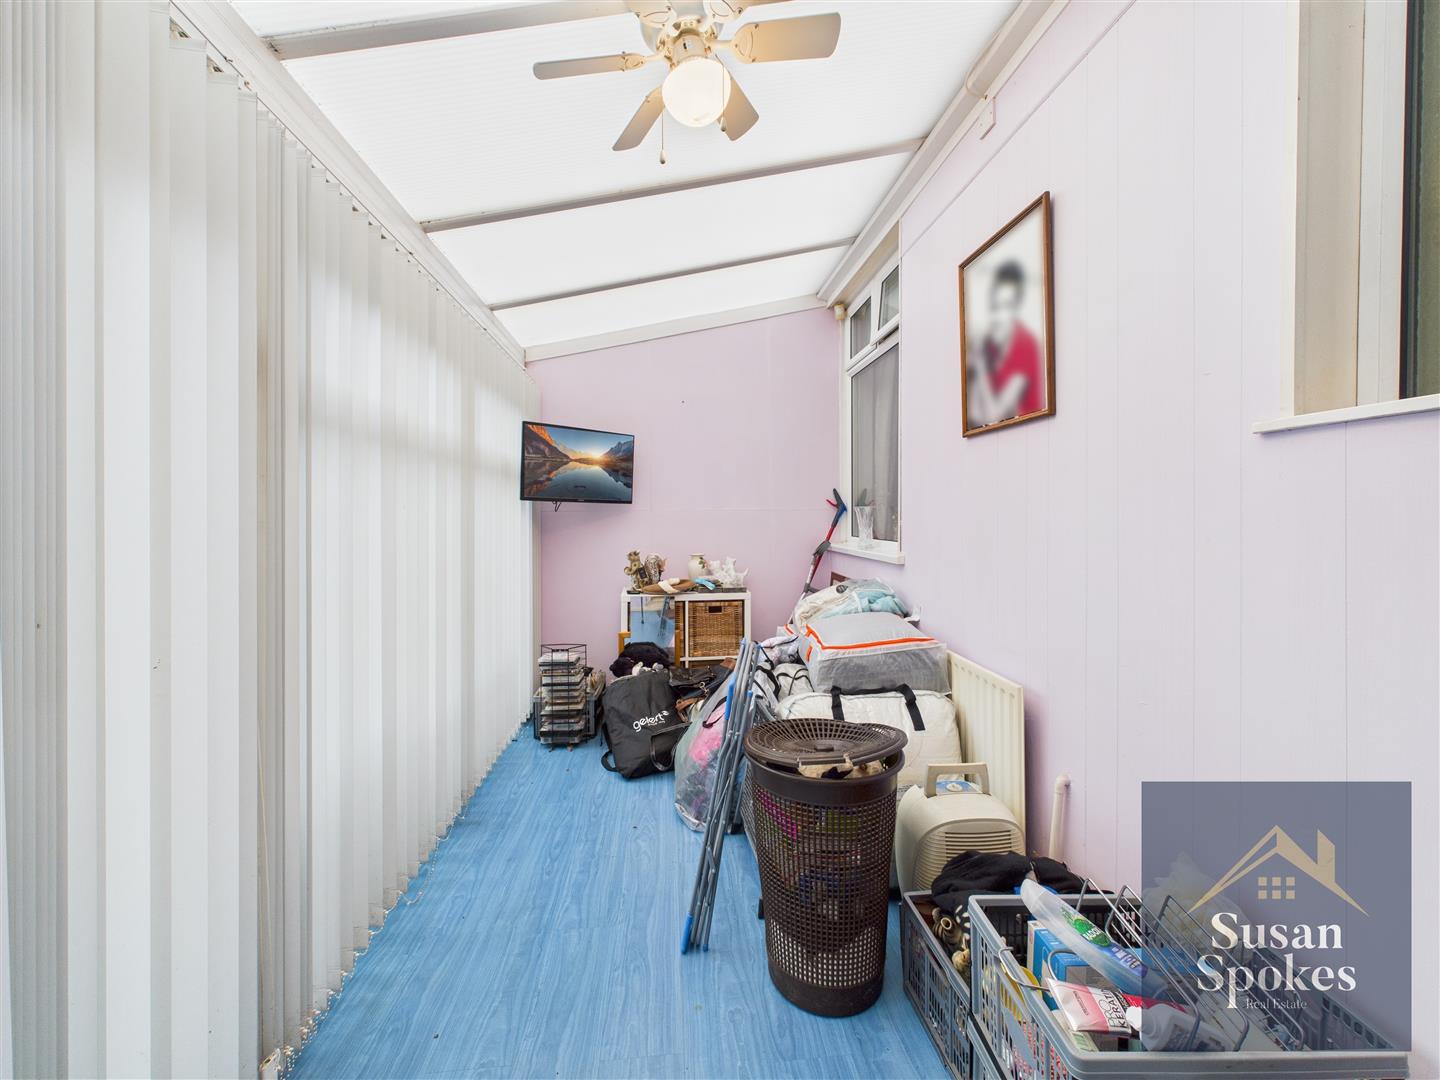
A bright and pleasant space to unwind, featuring a radiator, laminated flooring, and a TV aerial point. French doors open onto the patio and rear garden, creating a seamless connection between indoor and outdoor living.
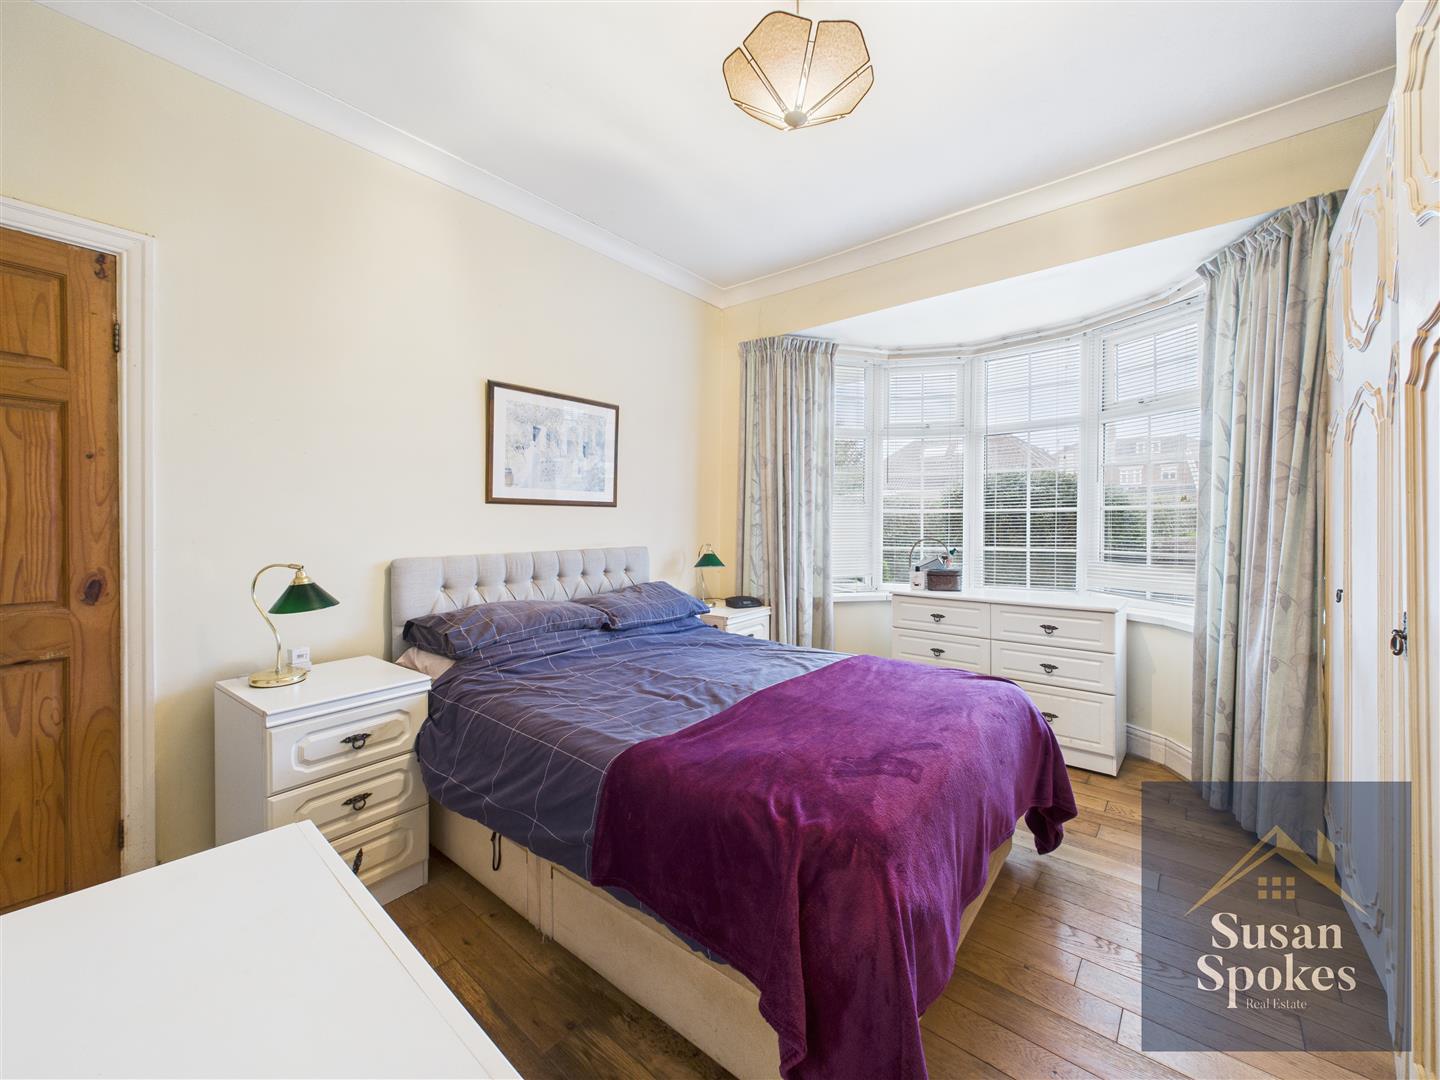
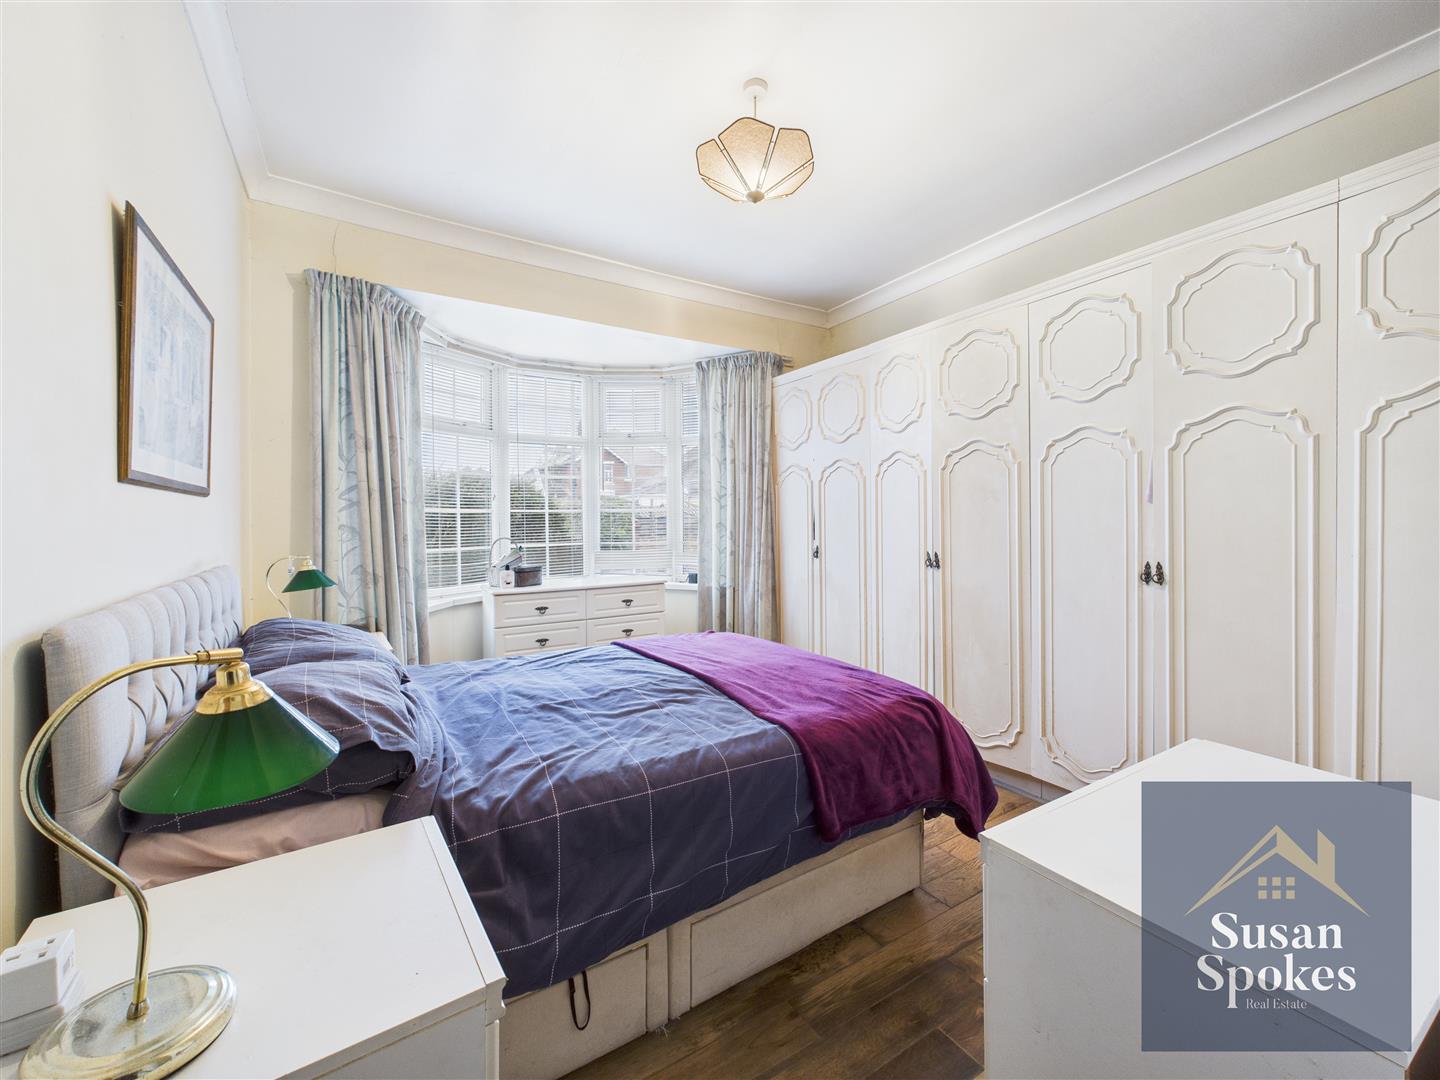
Bedroom
A spacious double bedroom featuring a bay window that floods the room with natural light, complemented by a fitted wardrobe offering practical storage and a stylish finish
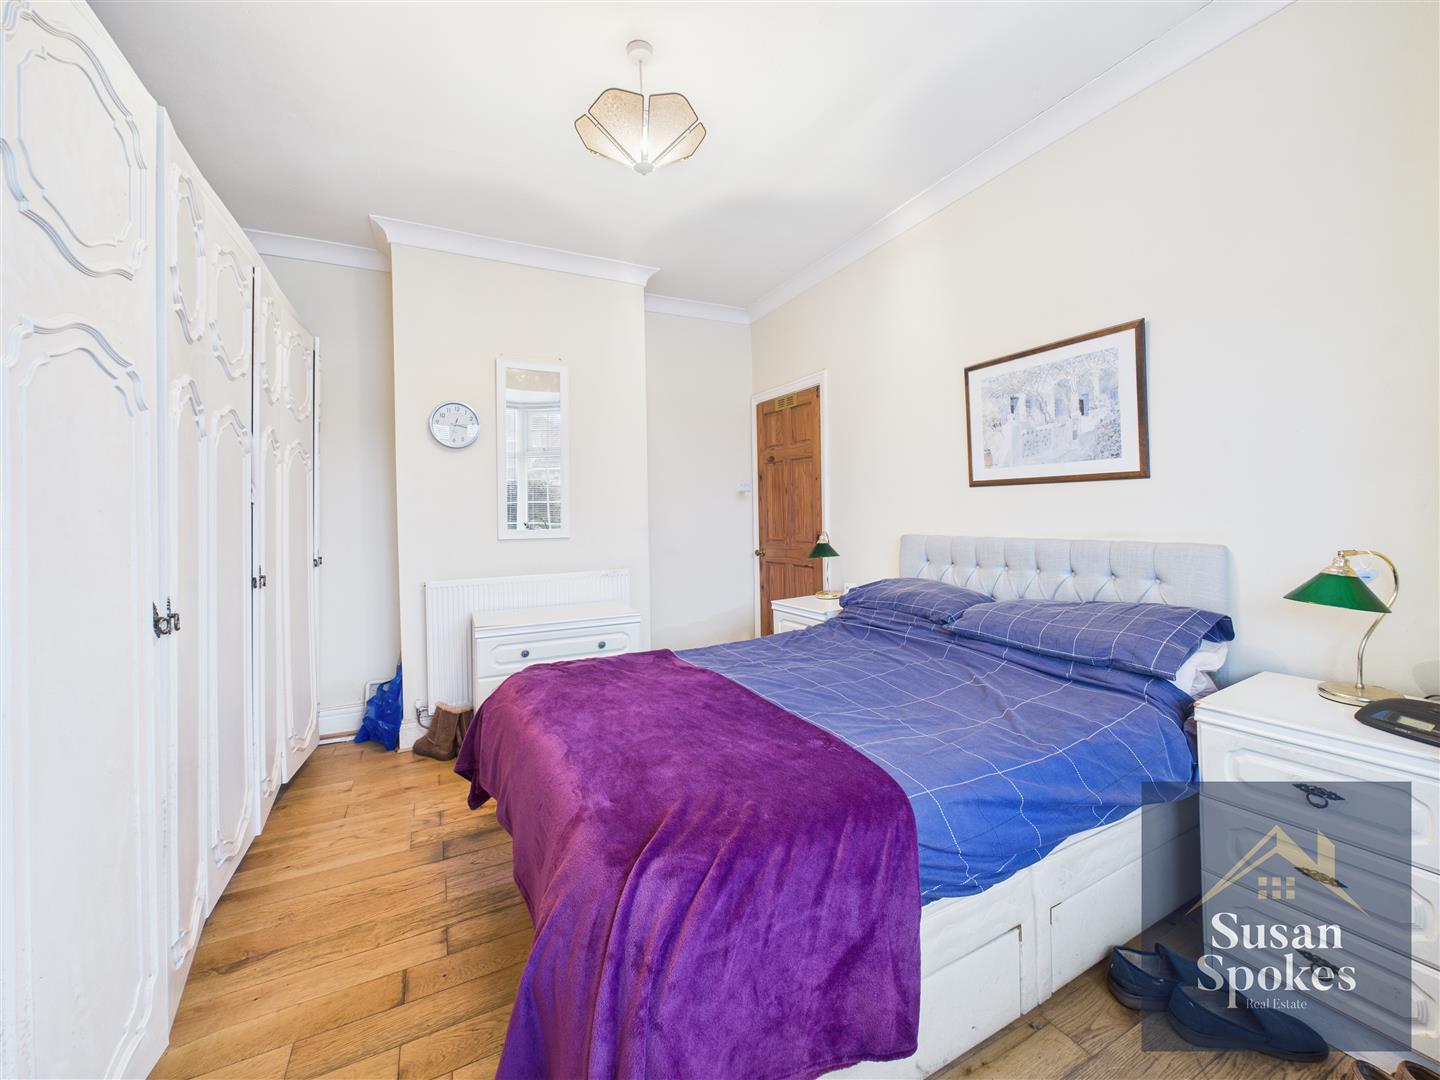
Bedroom
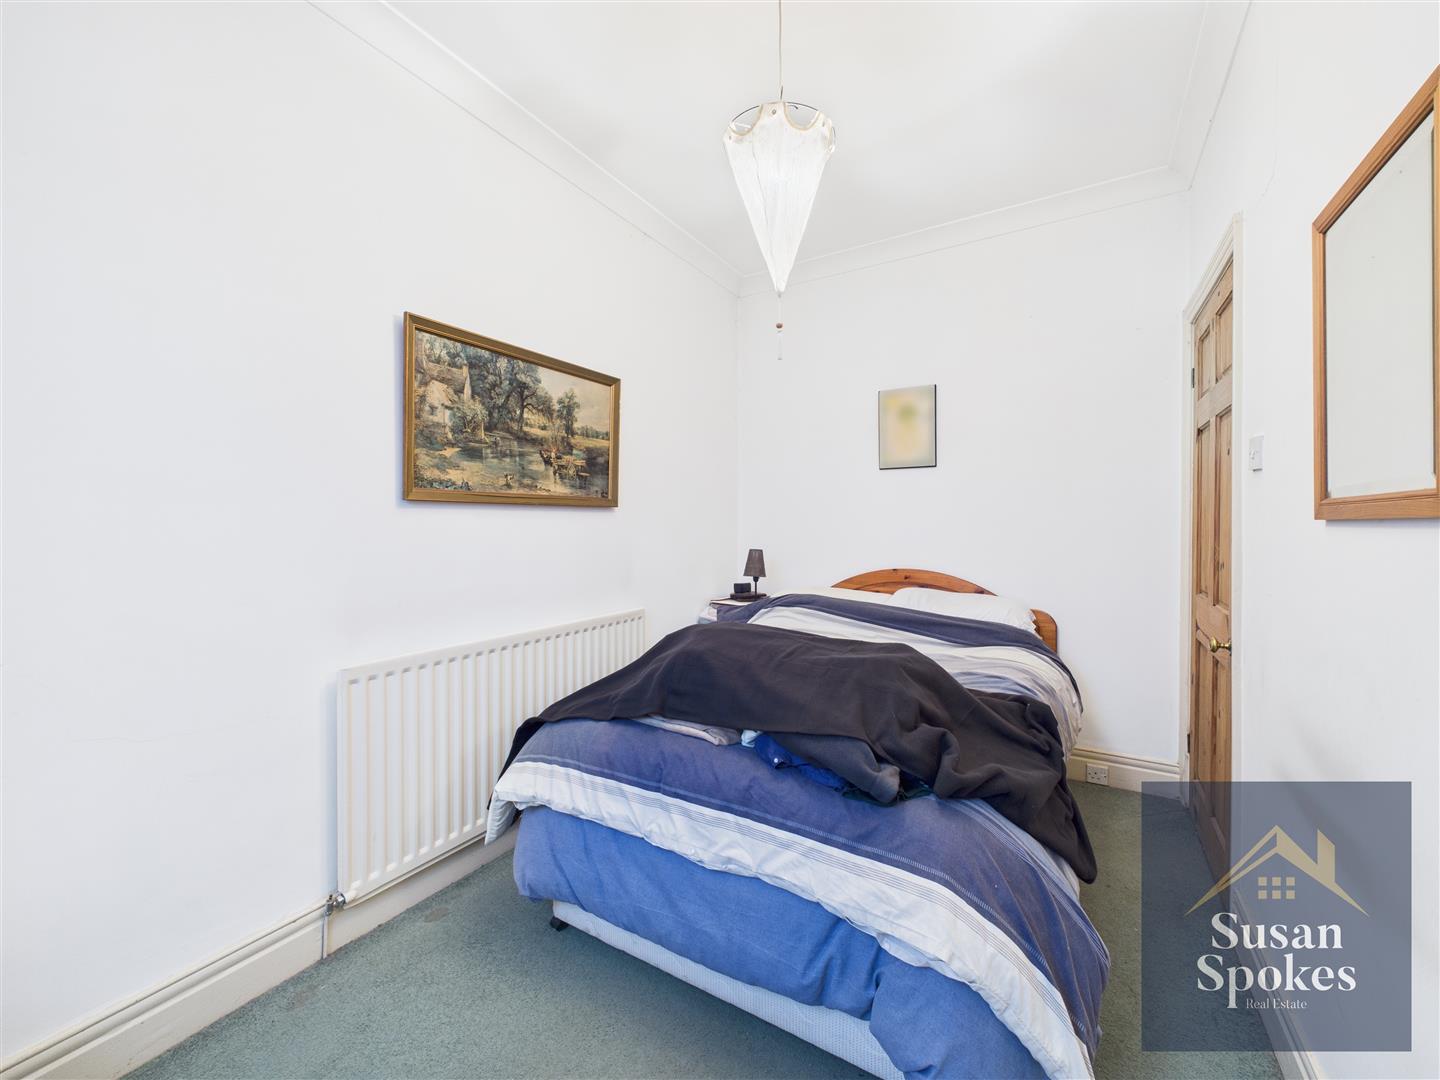
A rear-facing double bedroom, filled with natural light and offering a comfortable and well-proportioned space.
Bathroom
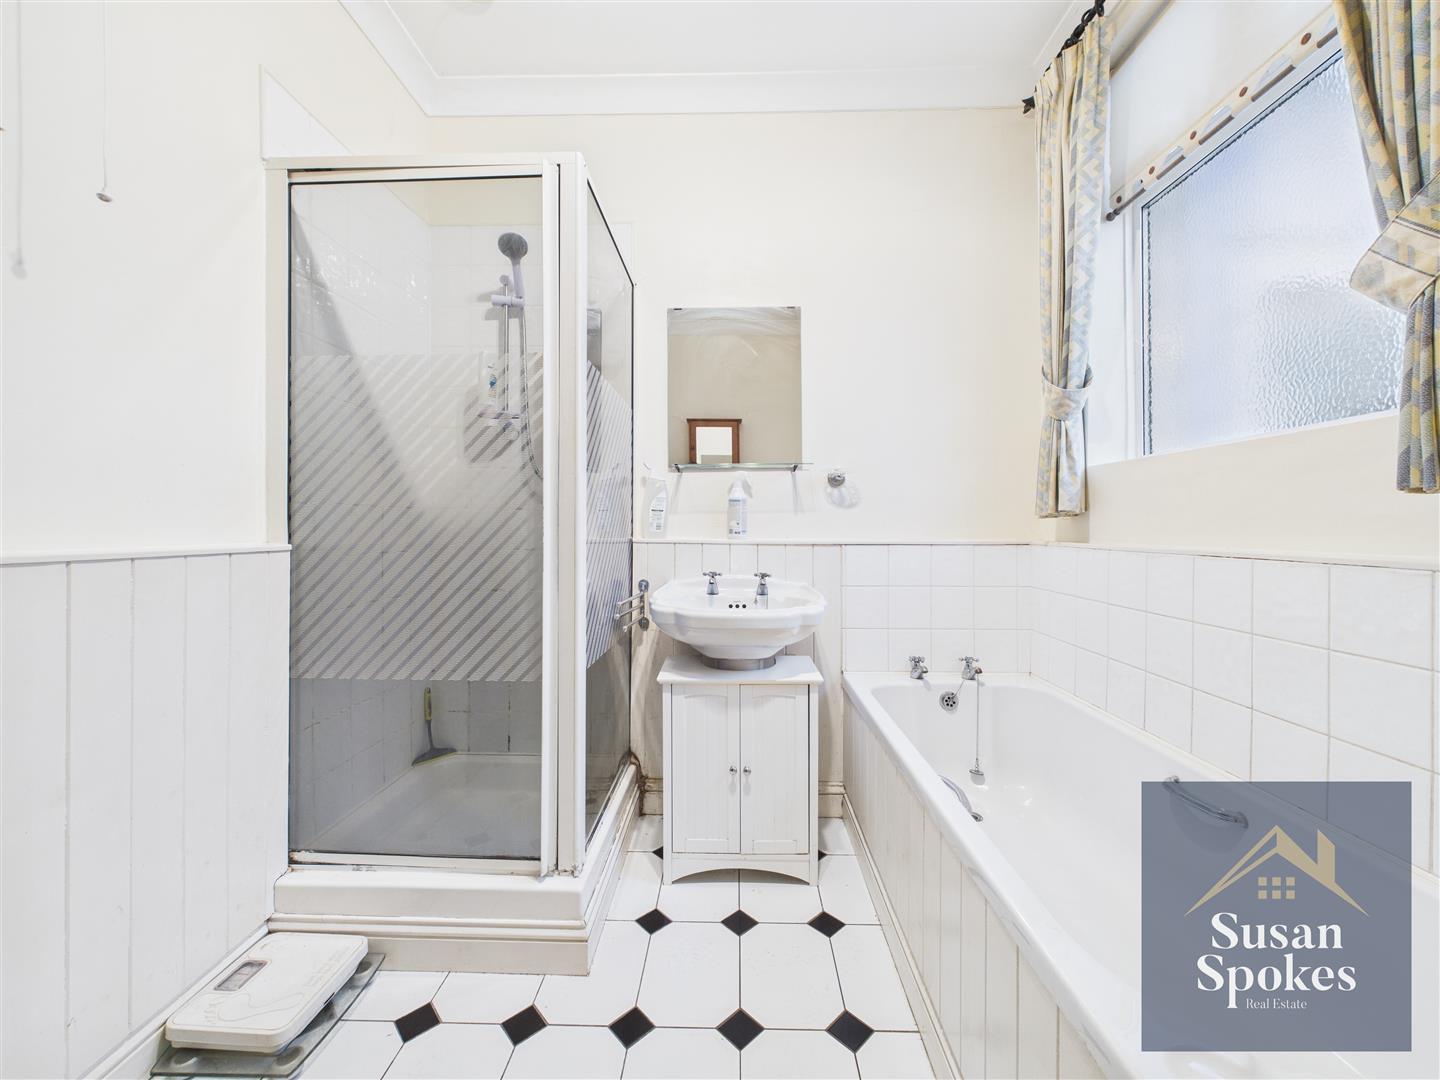
A stylish four-piece bathroom comprising a panelled bath with ceramic tiled surrounds, pedestal washbasin, low-level WC, and an enclosed shower cubicle with electric shower. Finished with a ceramic tiled floor, corniced ceiling, radiator, and extractor fan, the room combines contemporary design with practical functionality.
Sunroom
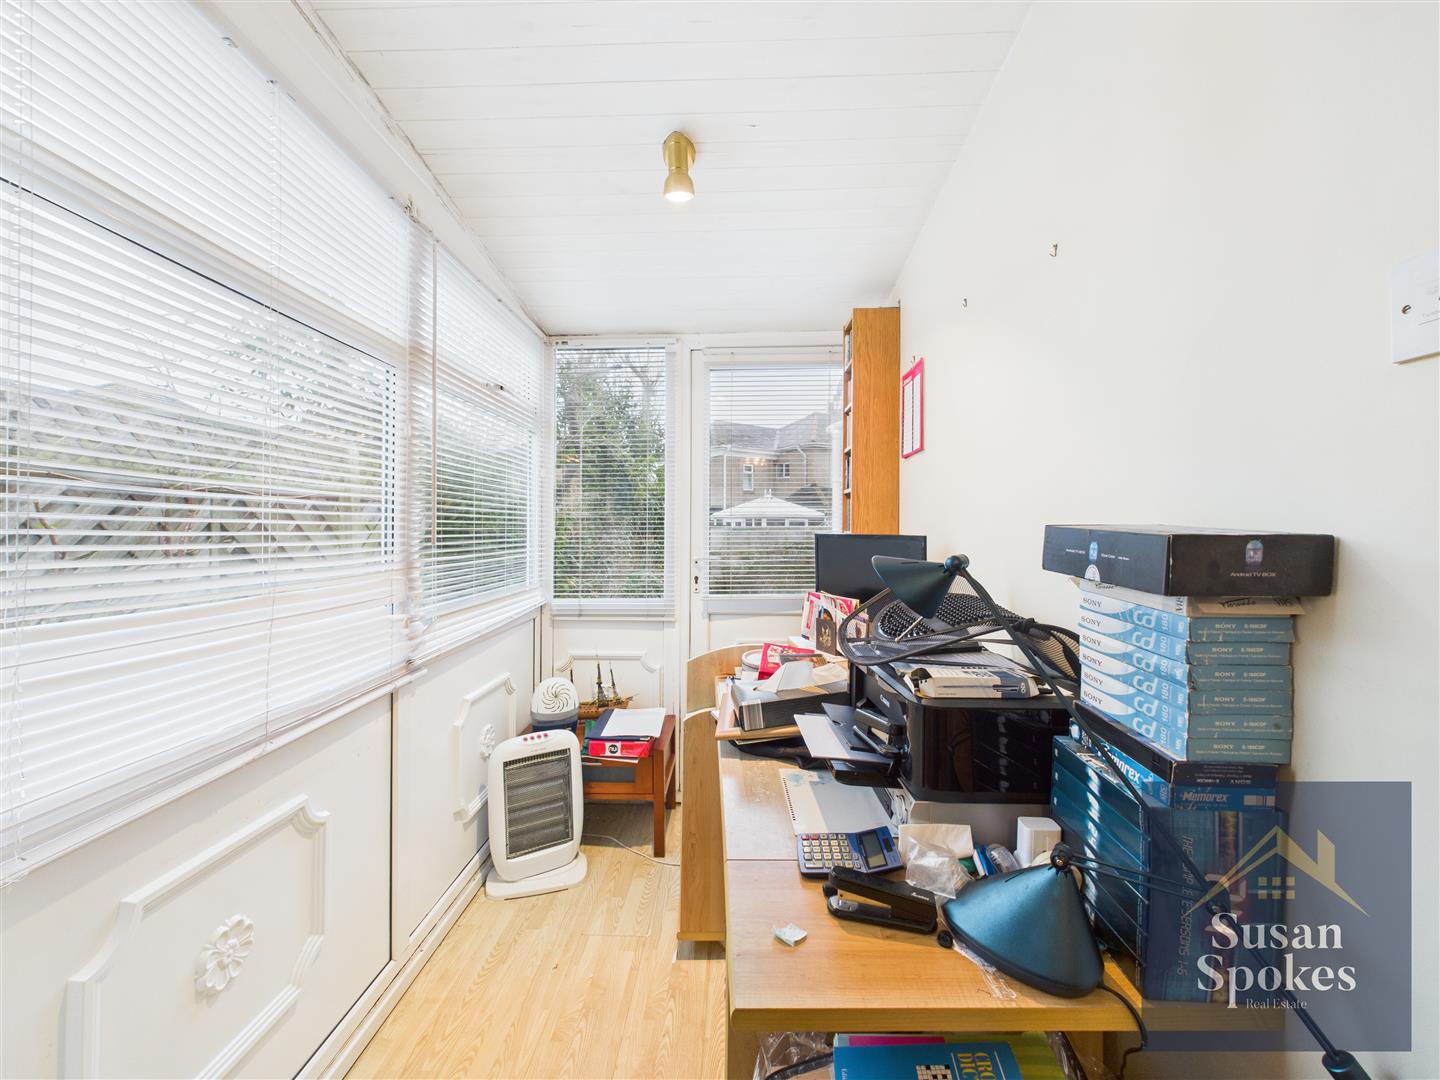
A versatile additional space, fully UPVC-framed and double-glazed, providing a bright and practical area with direct access to the garden, ideal for use as a home office, study, or relaxing retreat.
Garage
A practical garage with an up-and-over door, light and power supply, and a wall-mounted Baxi gas condensing combination boiler serving the central heating and domestic hot water systems. A door provides convenient access to the rear garden, offering versatility for storage, workshop use, or potential conversion.
External
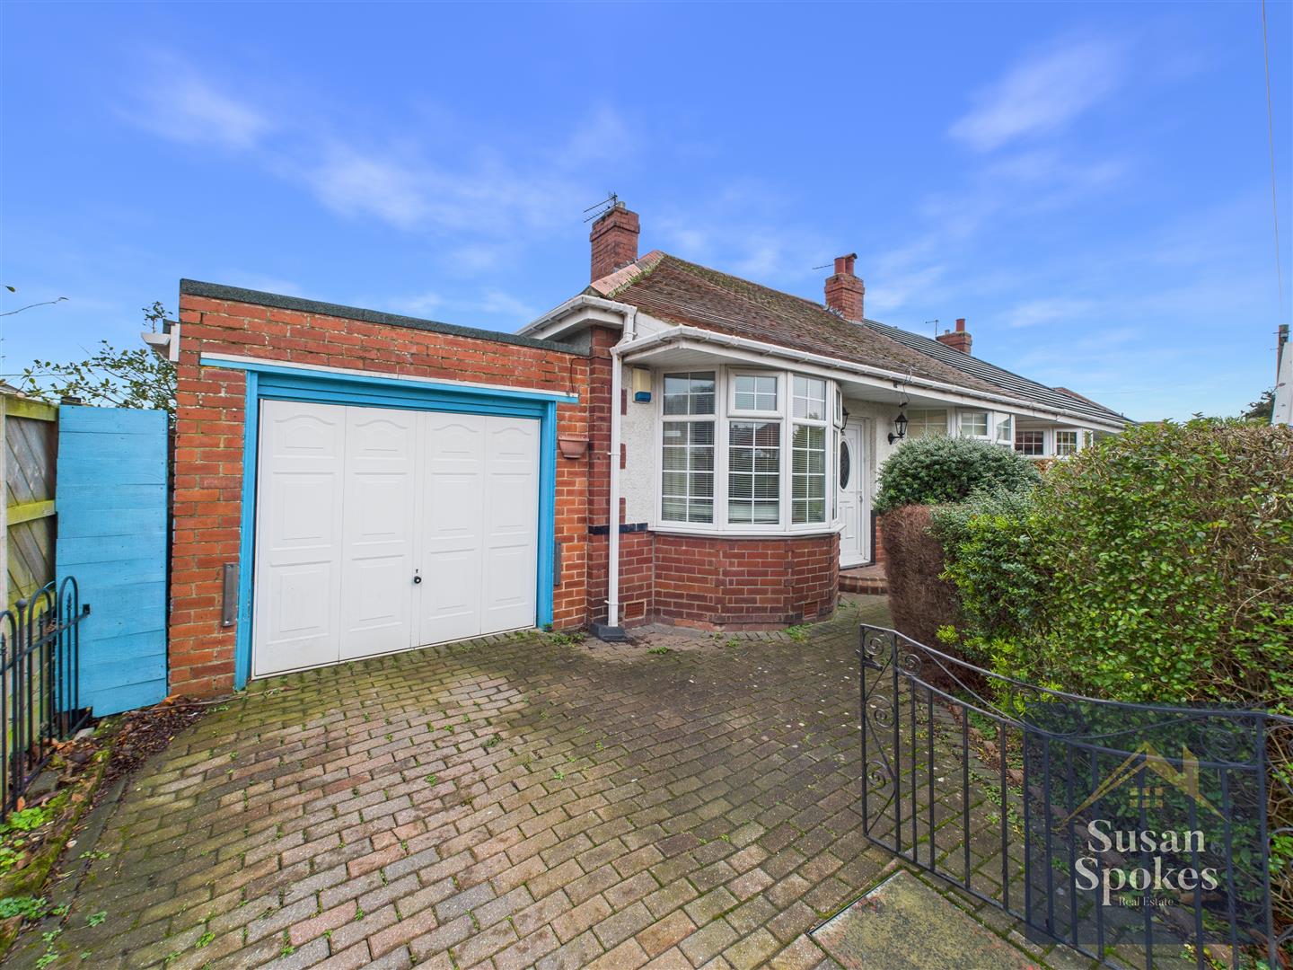
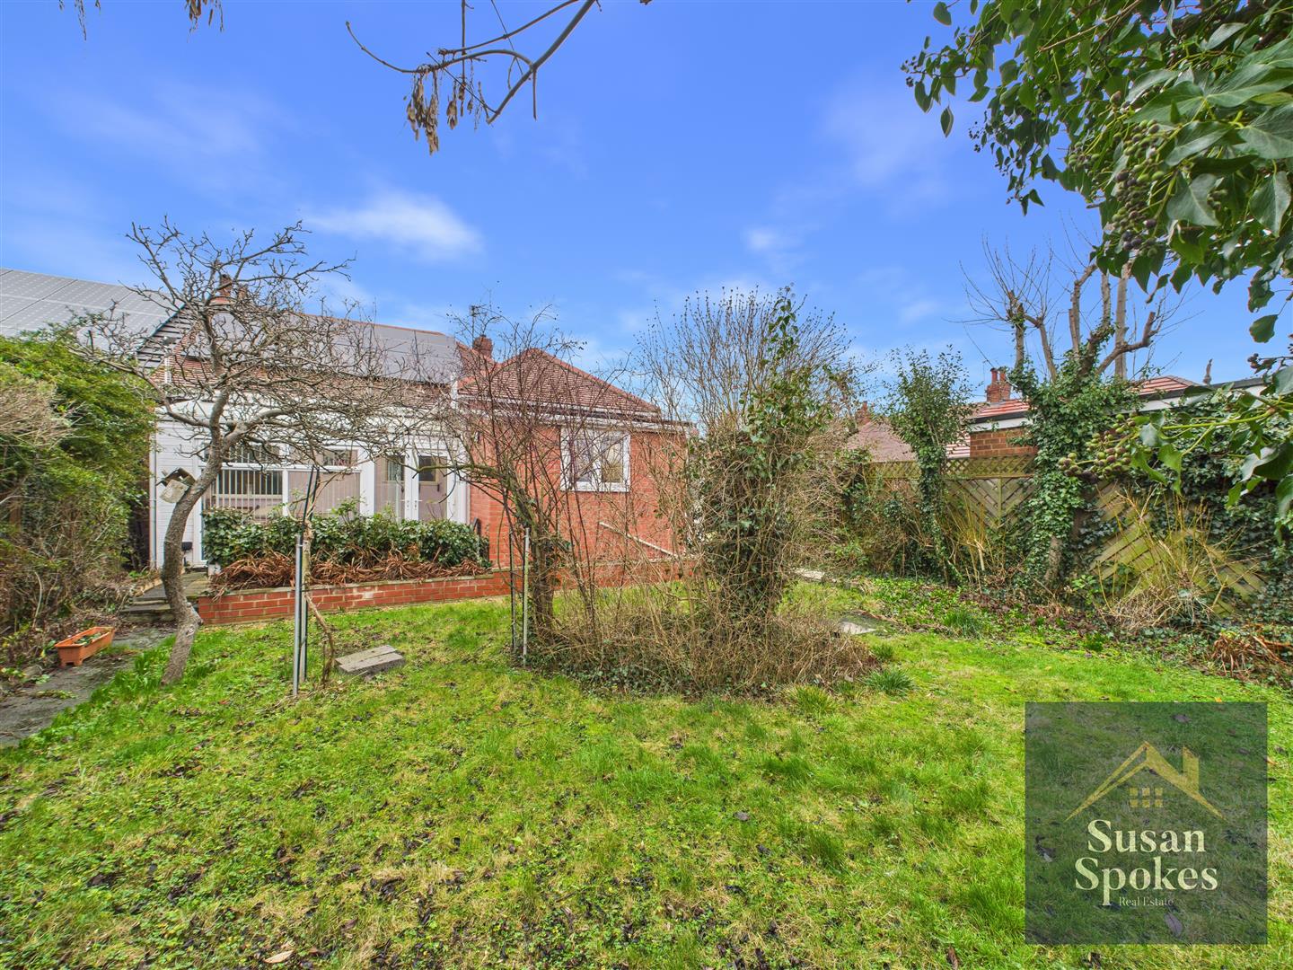
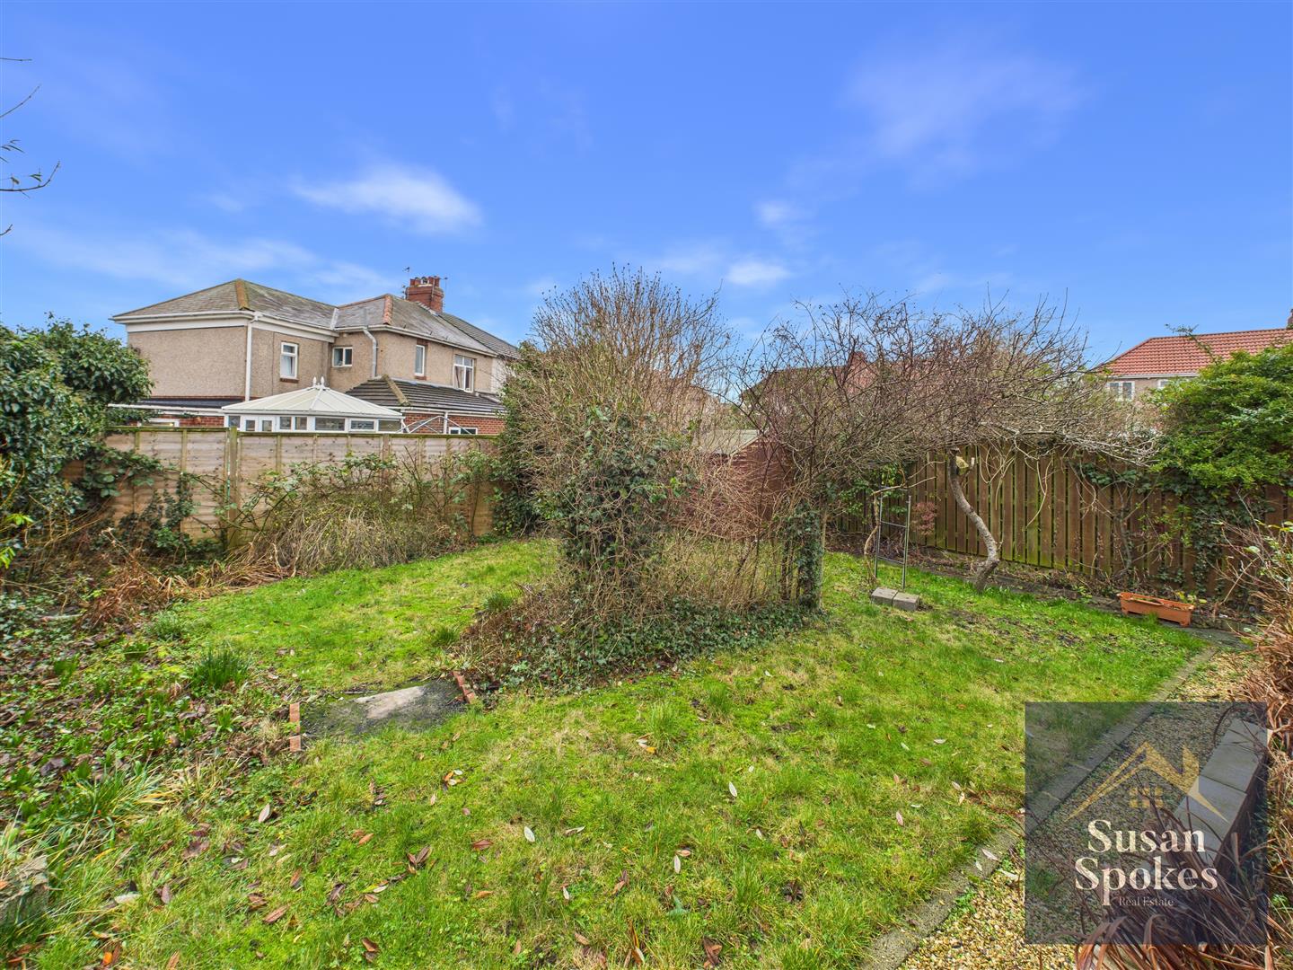
West facing garden with mature shrubs and trees. Driveway to the front.