Galashiels Road, Sunderland

£750 pcm

At A Glance

  • 2
  • 1
  • 1

Key Features

  • Two Bedroom
  • Recently Decorated
  • Good-sized rear garden
  • Spacious living area
  • Two well-proportioned bedrooms
  • Close to highly regarded schools
  • Near Sunderland Royal Hospital
  • Close to local amenities
  • Council Tax Band A
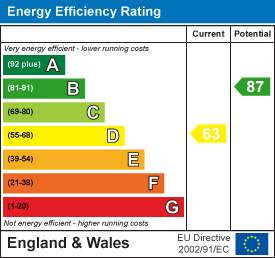
  • EPC Rating D
Make Enquiry

Property Summary

Tucked away in a well-connected neighbourhood, this beautifully updated 2-bedroom semi-detached home on Galashiels Road offers the perfect blend of comfort, style, and convenience. Freshly redecorated throughout in modern white and grey tones, the property has a bright, clean finish—ready for immediate move-in.

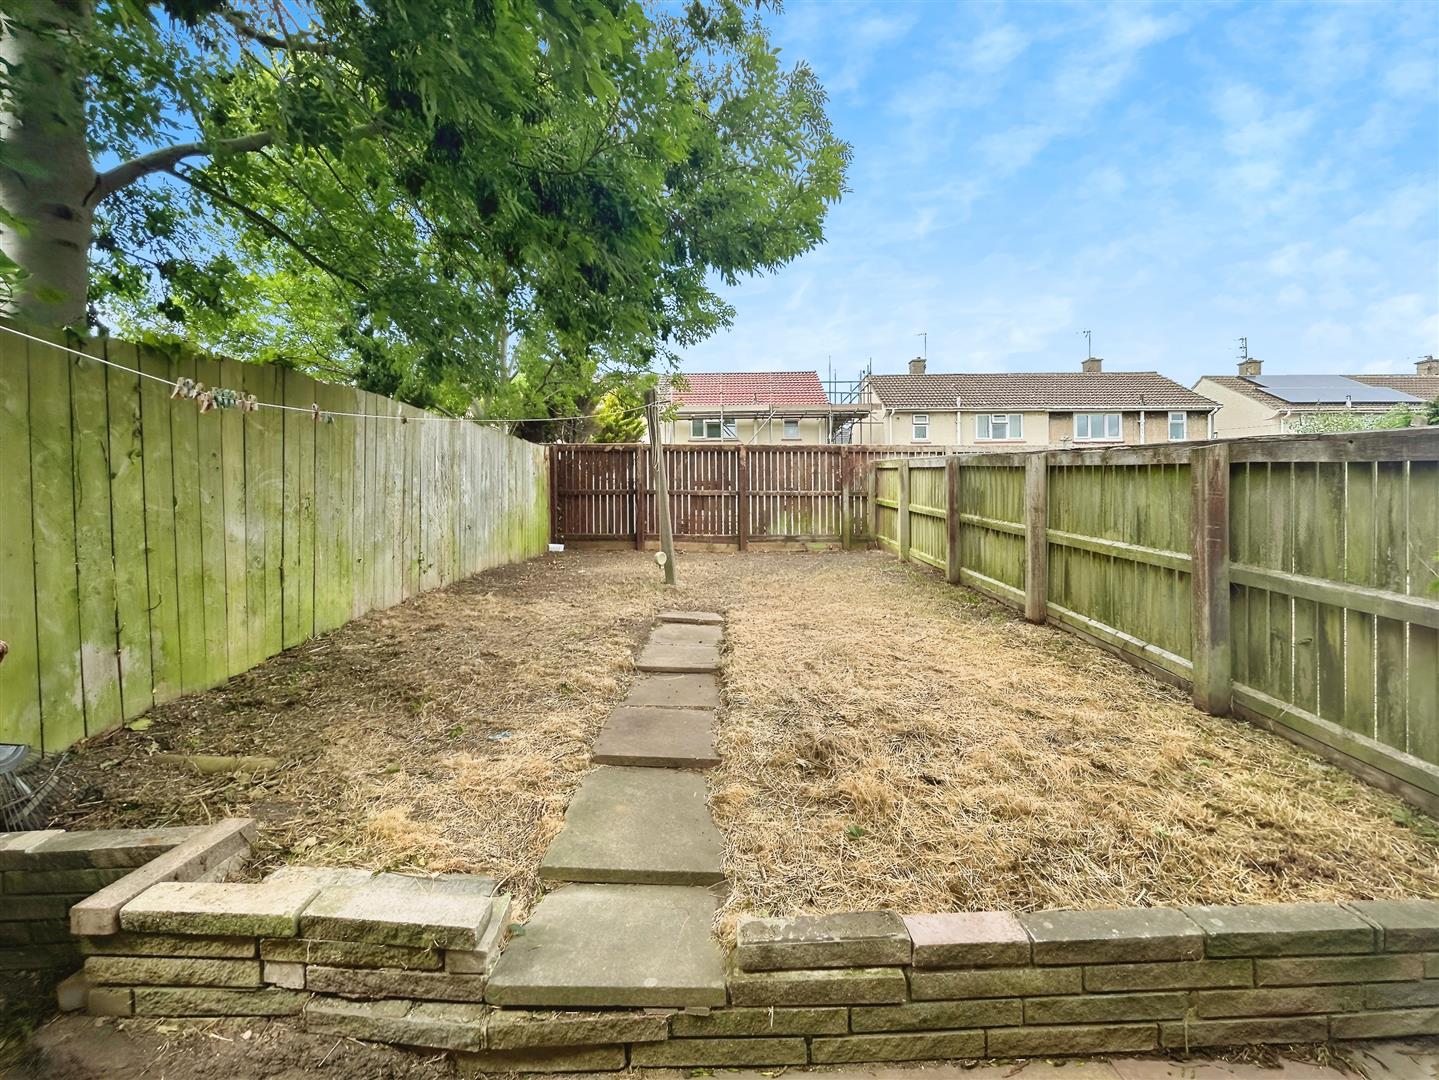
The home features a welcoming living area, a sleek fitted kitchen, two generously sized bedrooms, and a contemporary bathroom. A good-sized rear garden offers a quiet and private outdoor space.

Ideally situated, the property is just a short distance from Sunderland Royal Hospital—ideal for healthcare professionals or those who value easy access to essential services. The area is also home to several well-regarded schools, including Grindon Infant School, St Cuthbert's Catholic Primary School, and Sandhill View Academy, making it a great choice for families.

You'll also find a range of local amenities nearby, including shops, supermarkets, and cafes. Excellent road links to the A19 and Sunderland city centre ensure easy commuting and connectivity across the region.

This well-presented home offers both style and practicality in a fantastic location. Enquire today to arrange a viewing.

Full Description

Enterance

Living Room
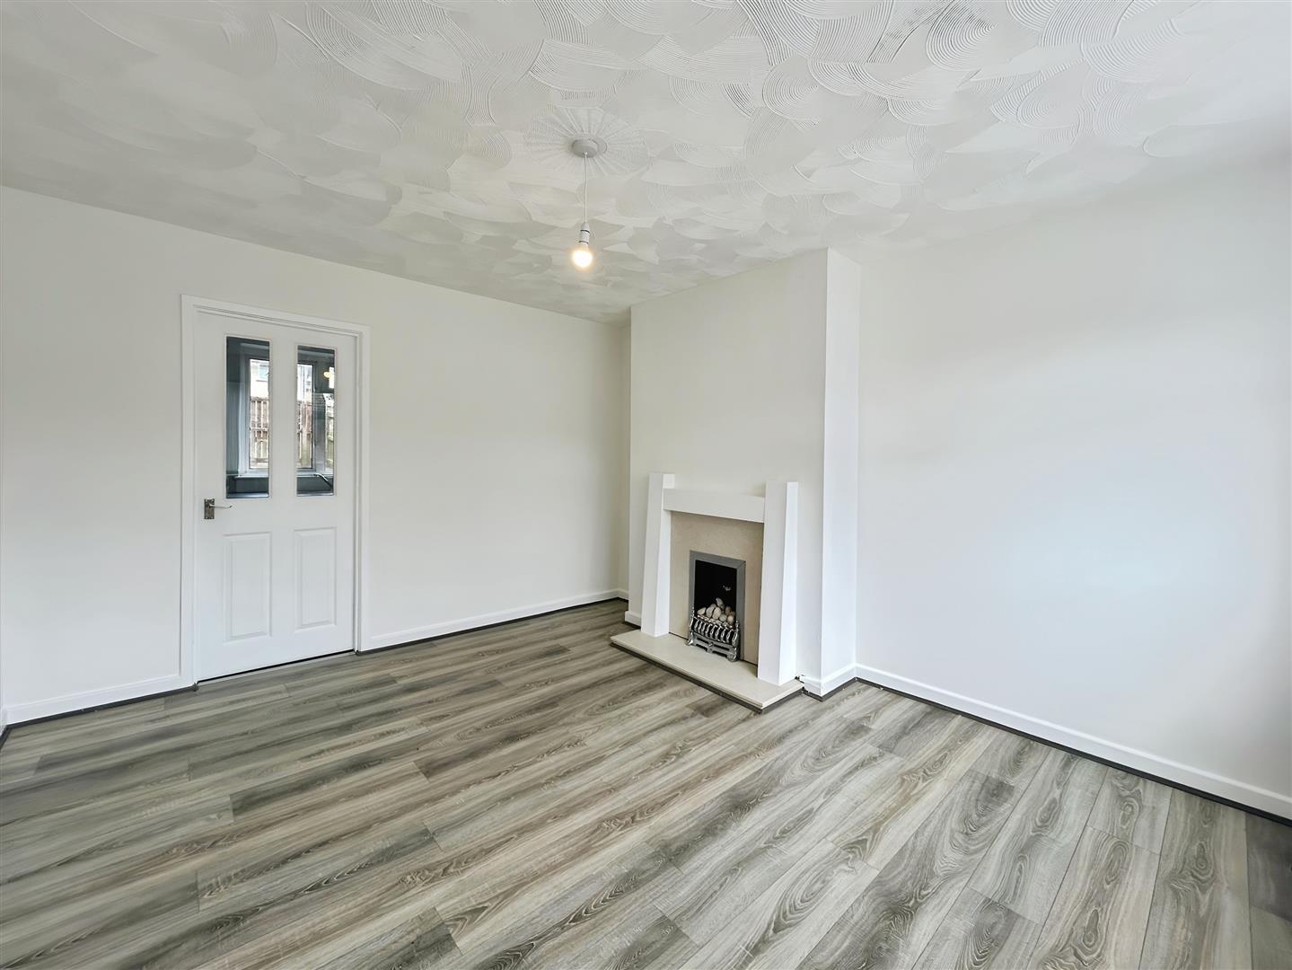
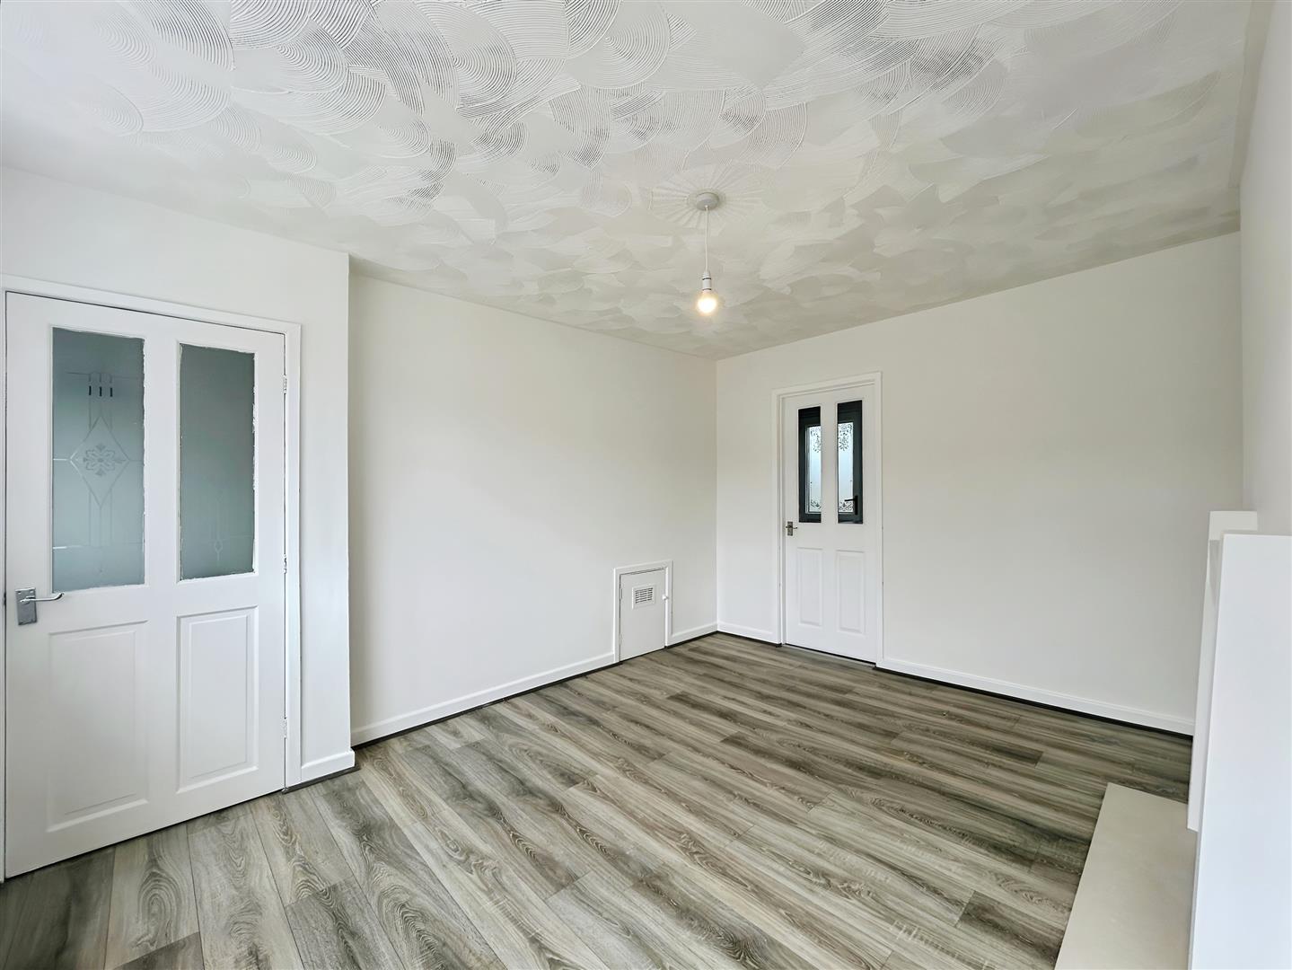
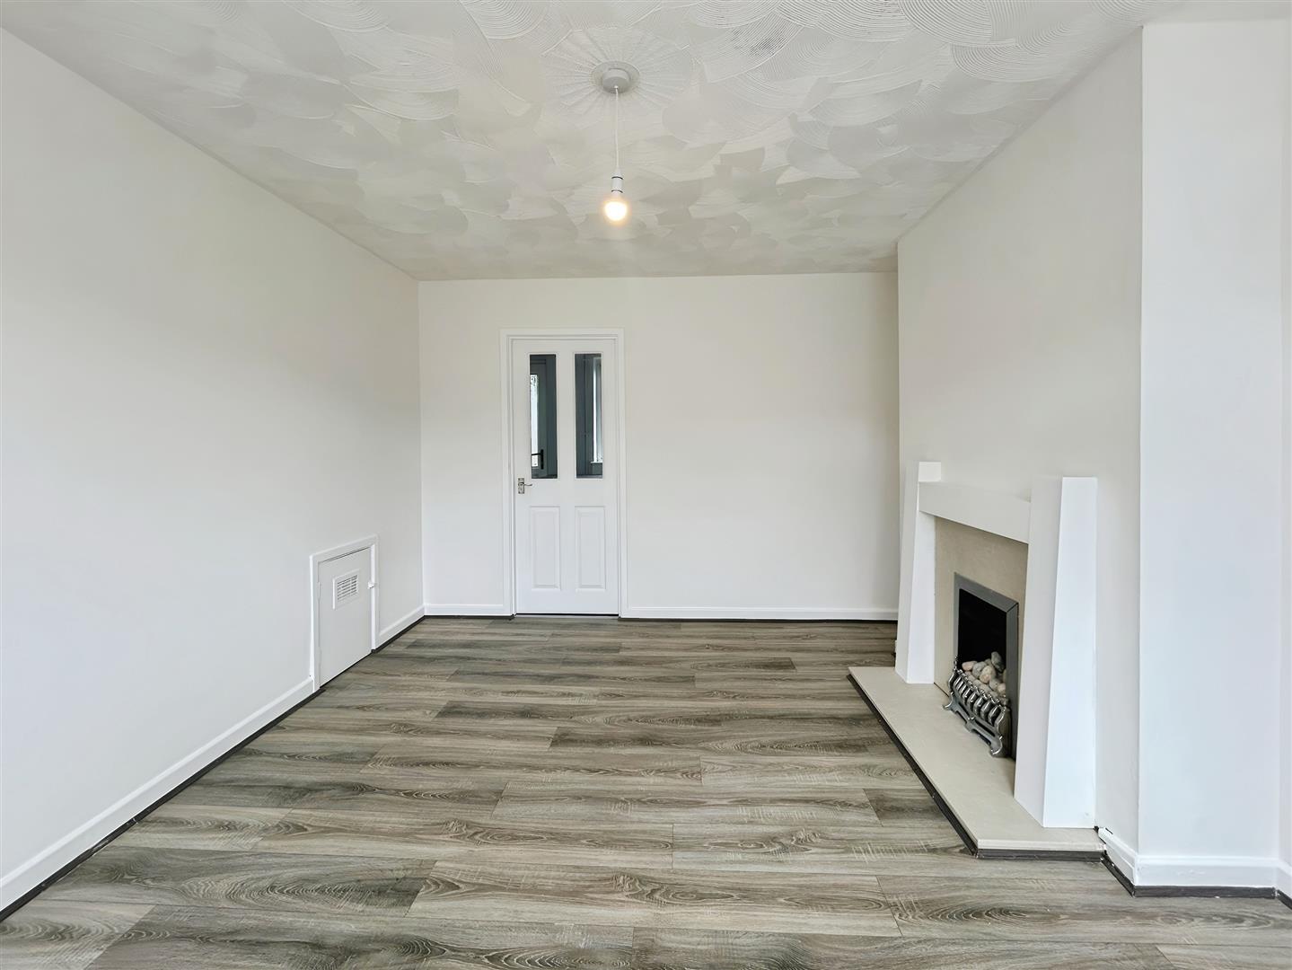
A bright room with fresh white walls, greige wood-effect flooring, and a beige and white fireplace as the focal point.

Kitchen
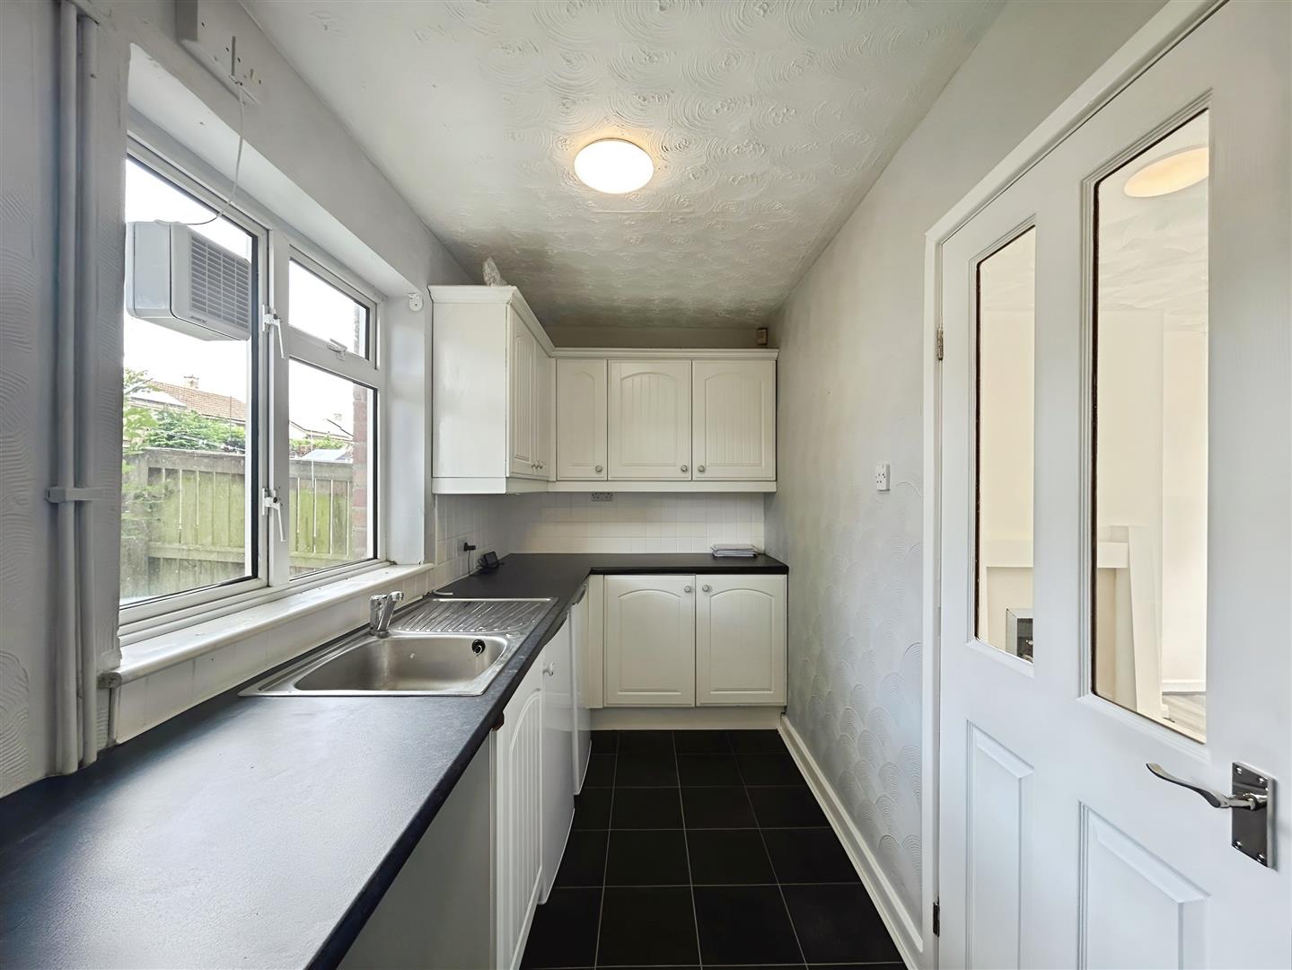
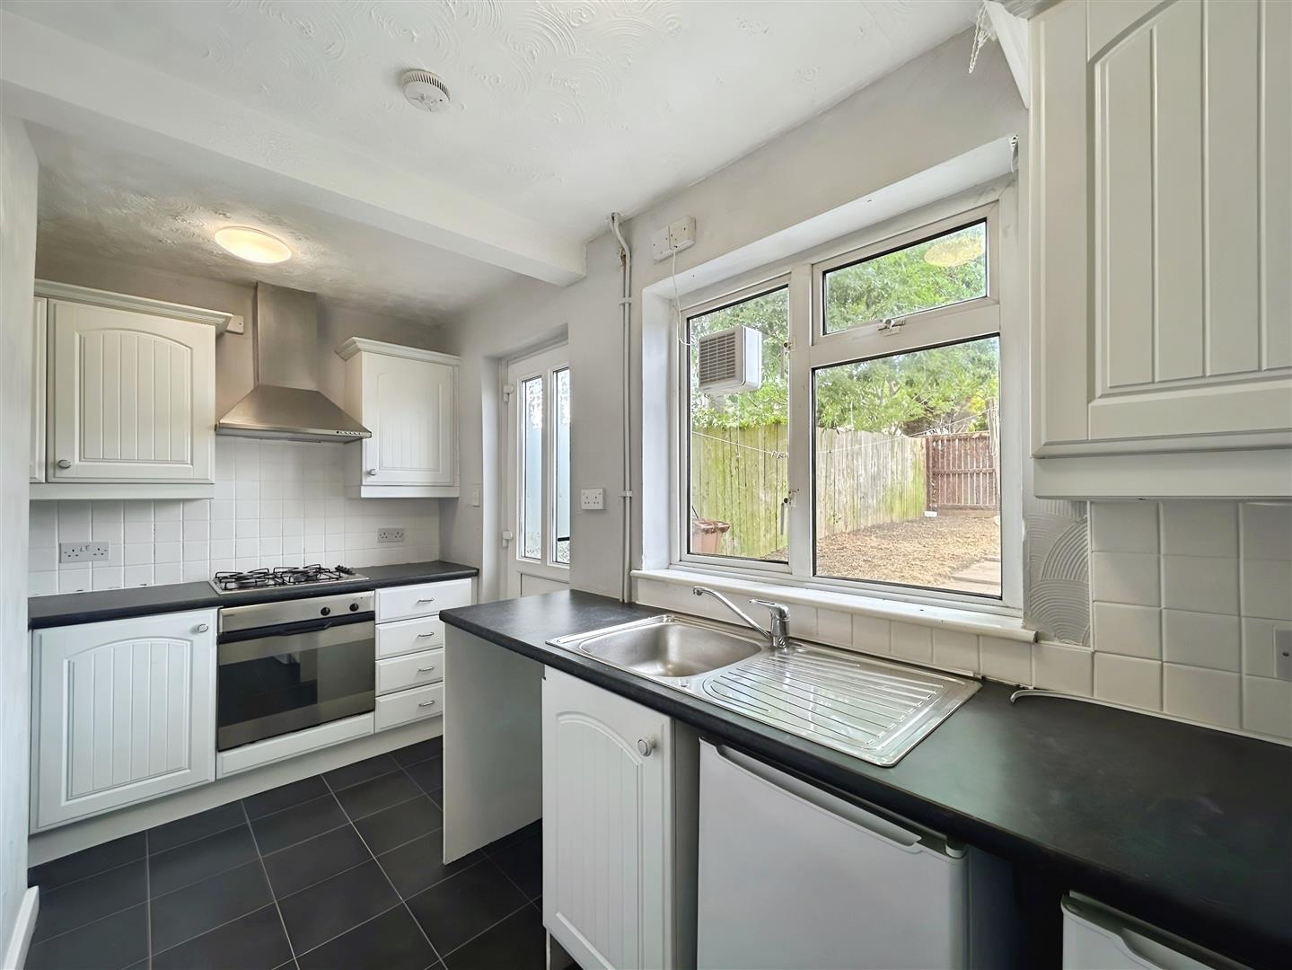
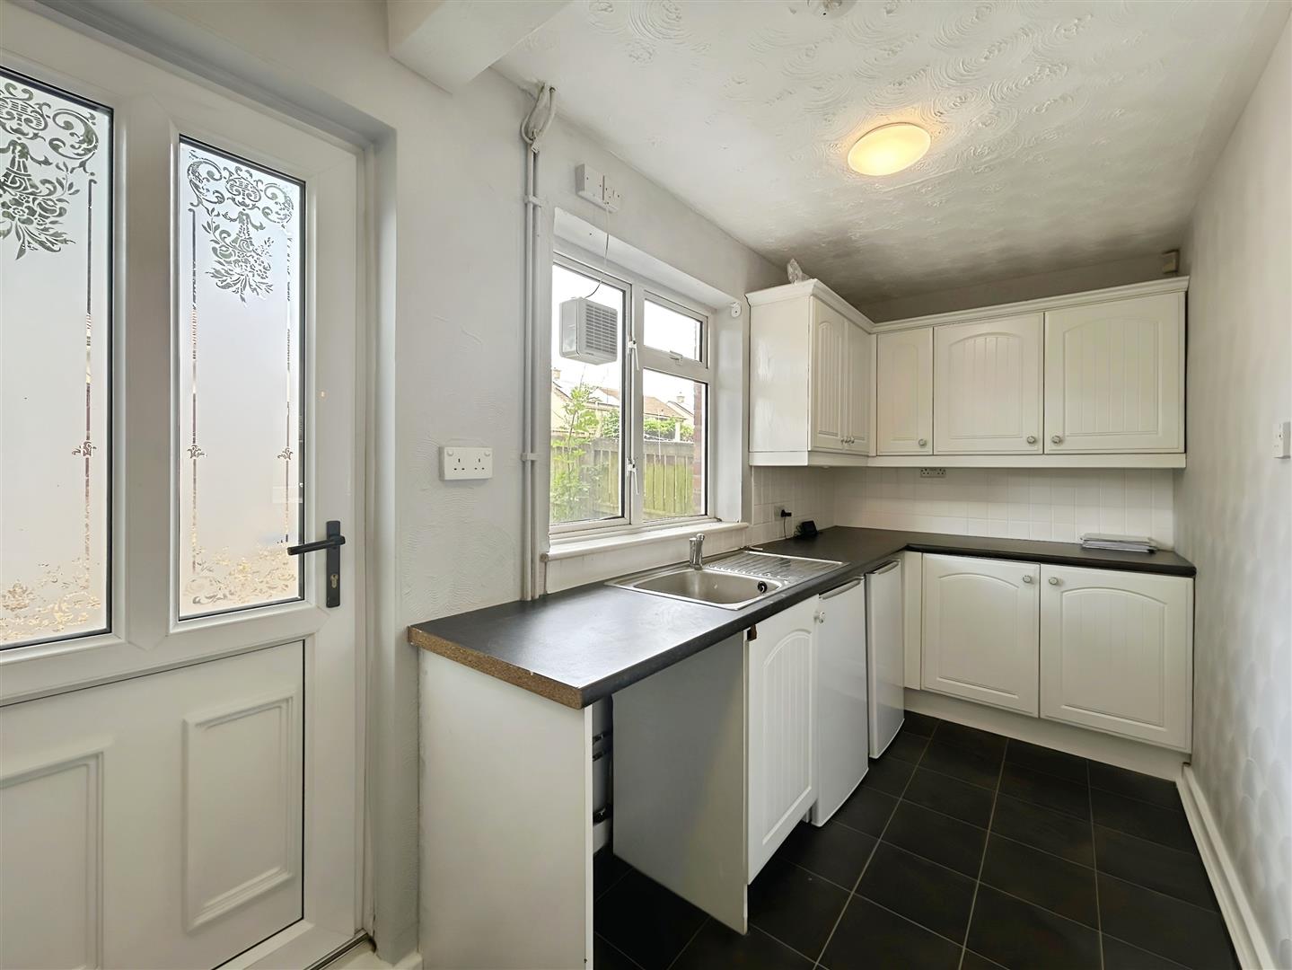
A modern kitchen with white painted walls, black floor tiles, and white wooden units topped with black worktops. Includes space for a washing machine and features an integrated oven and hob.

Stairs

First Floor Landing

Bathroom
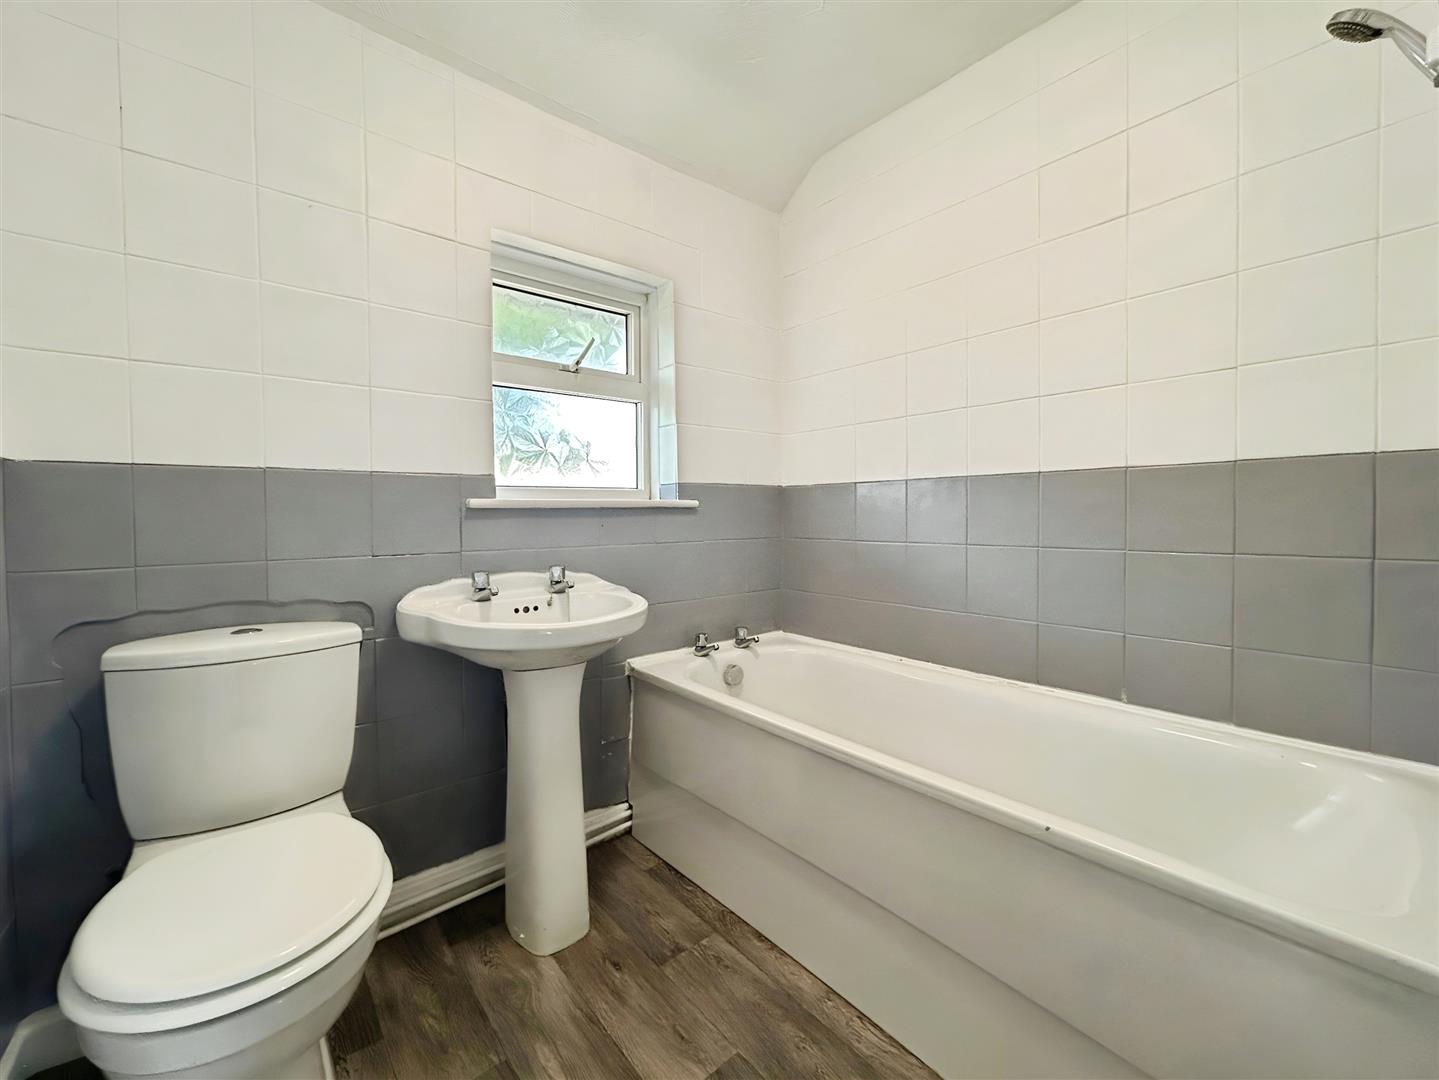
A clean and fresh bathroom featuring a white toilet, sink, and bath with a shower over the bath. Walls are tiled in white and grey, complemented by wood-effect flooring.

Bedroom 1
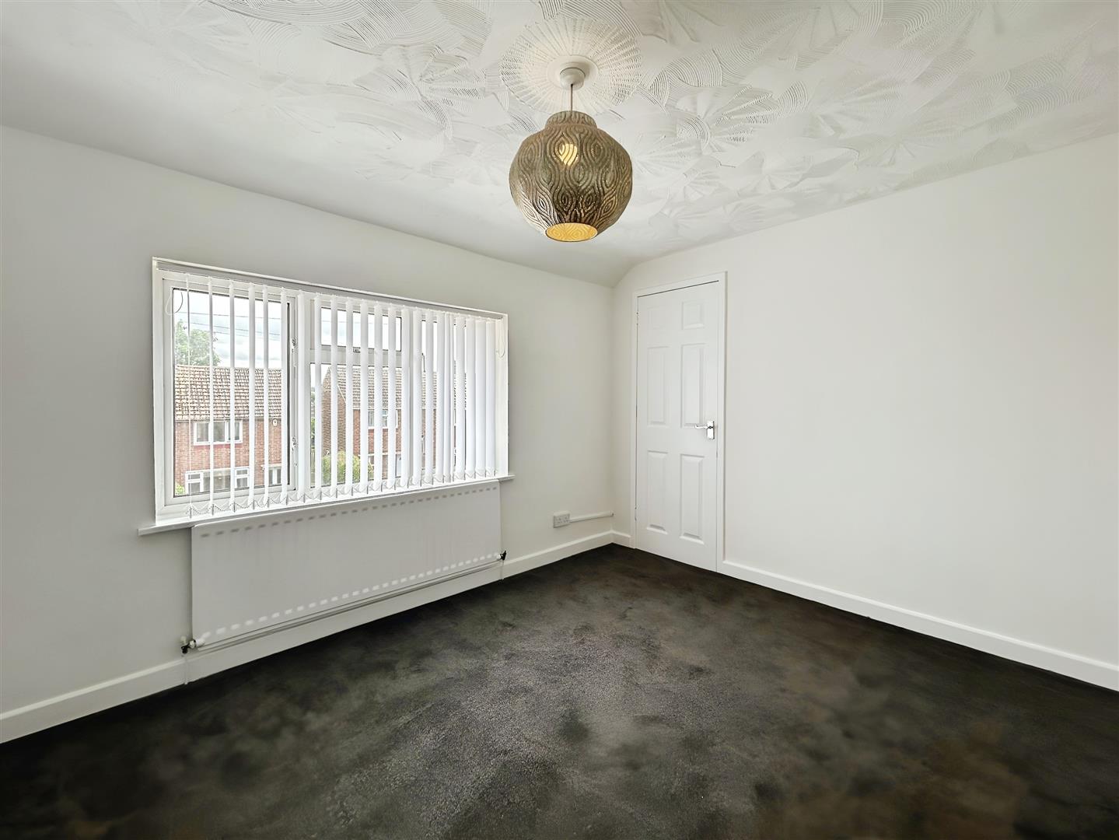
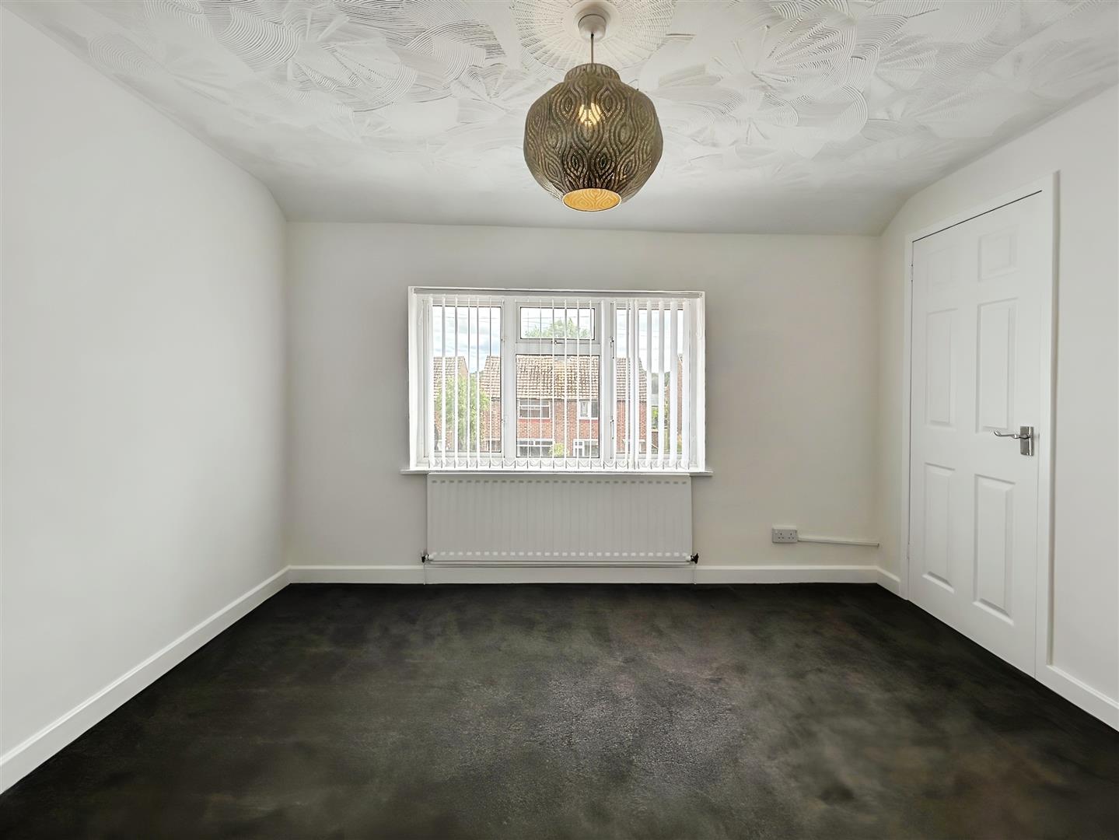
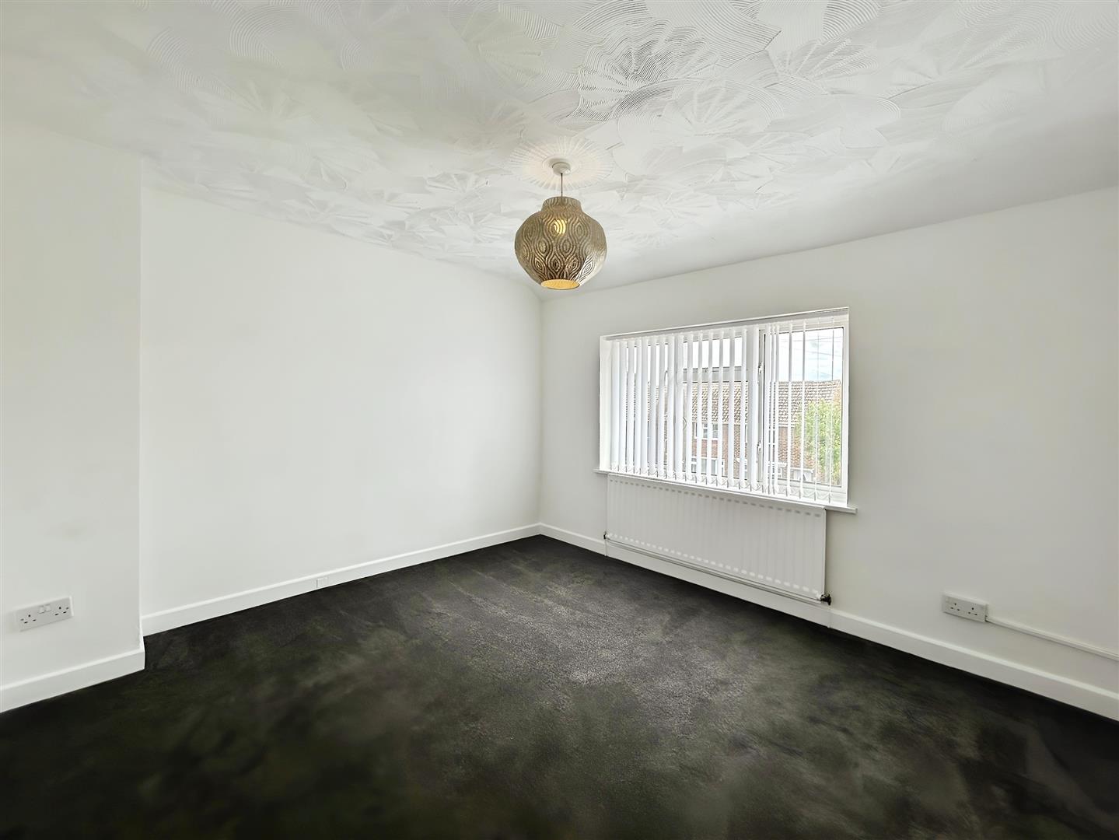
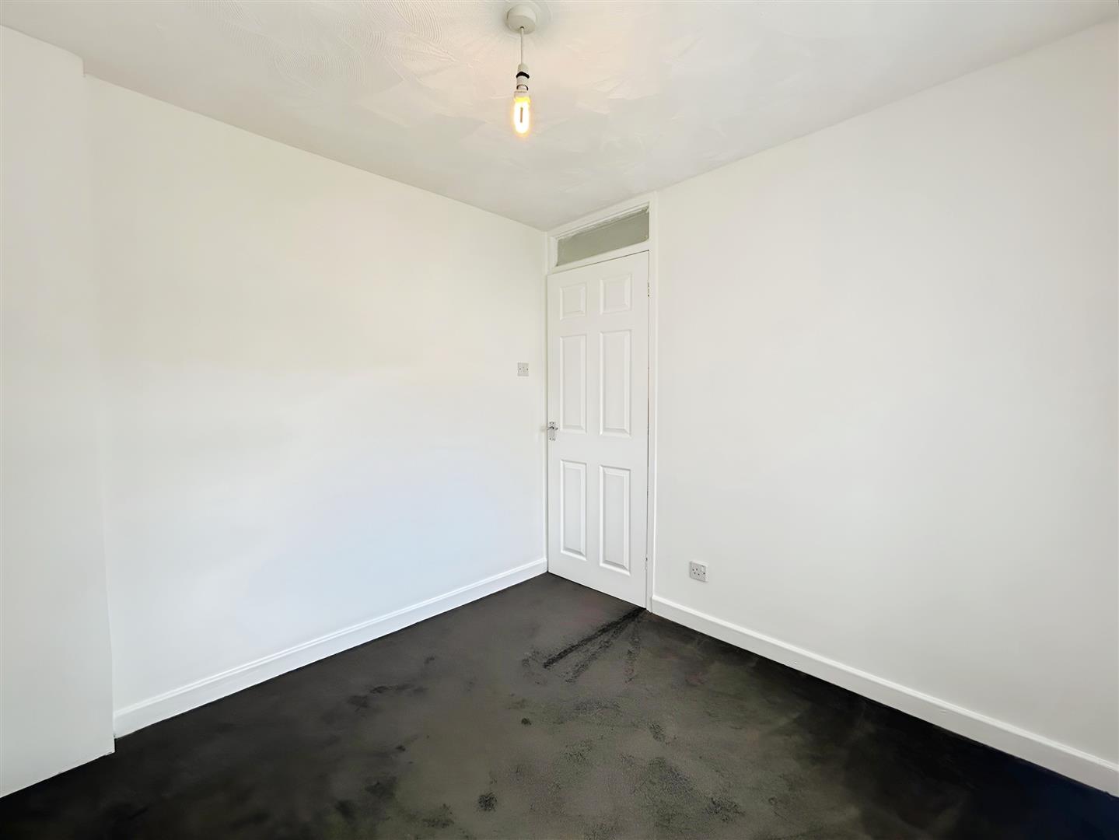
A good-sized room freshly painted in white, with a dark grey carpet. Includes a built-in cupboard housing the boiler.

Bedroom 2
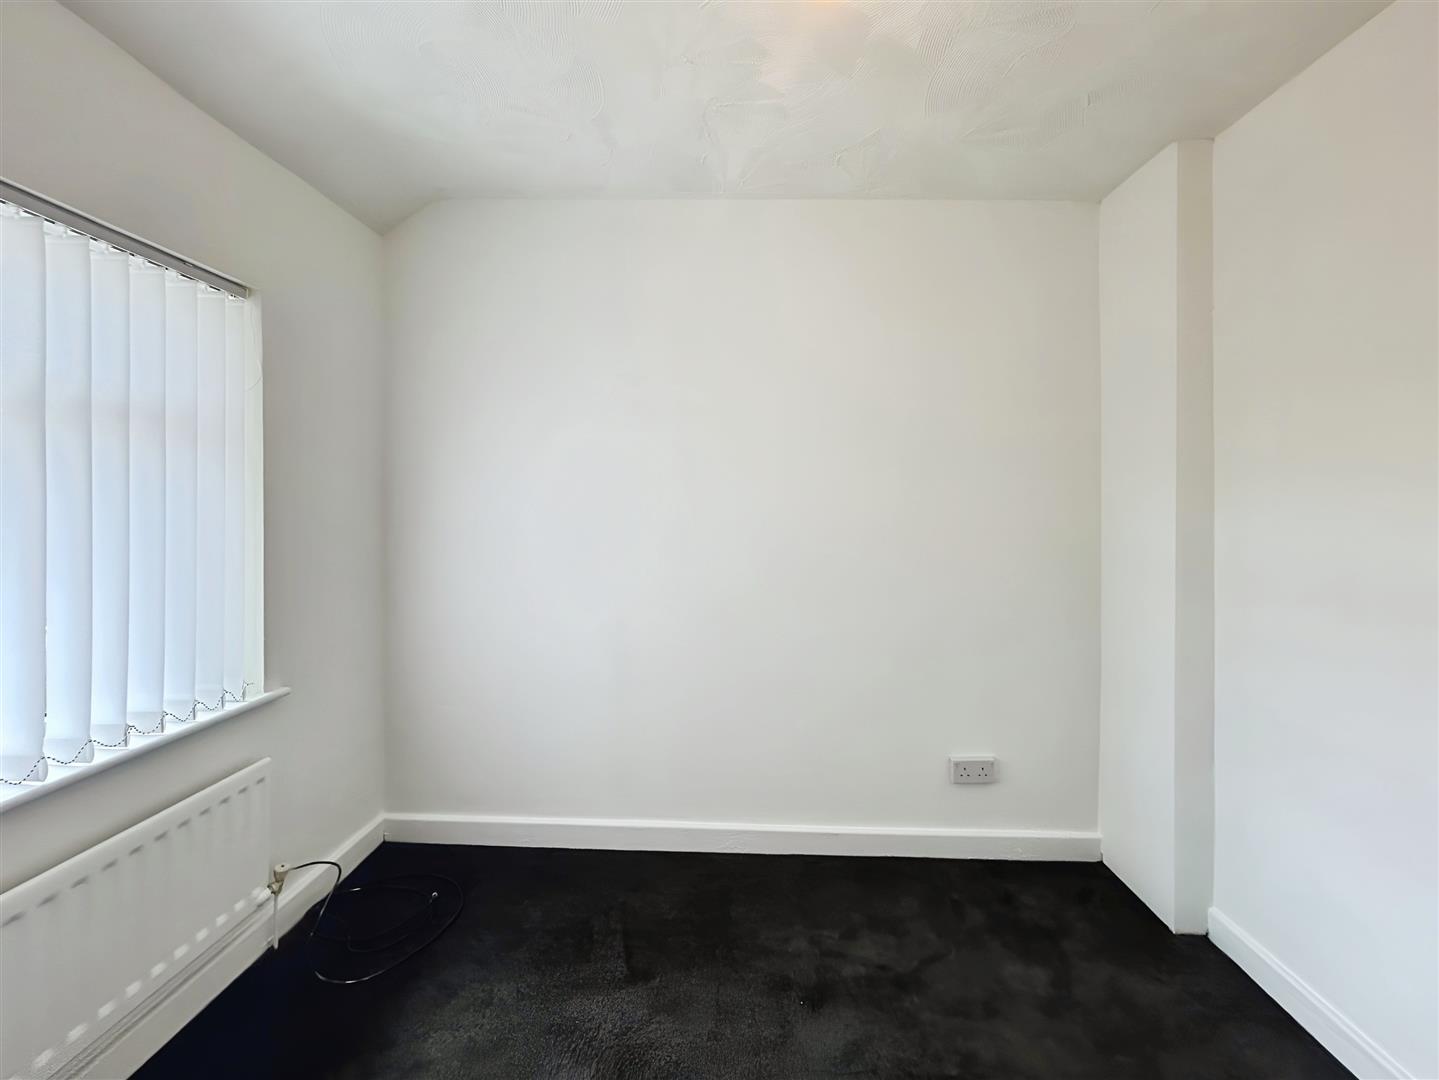
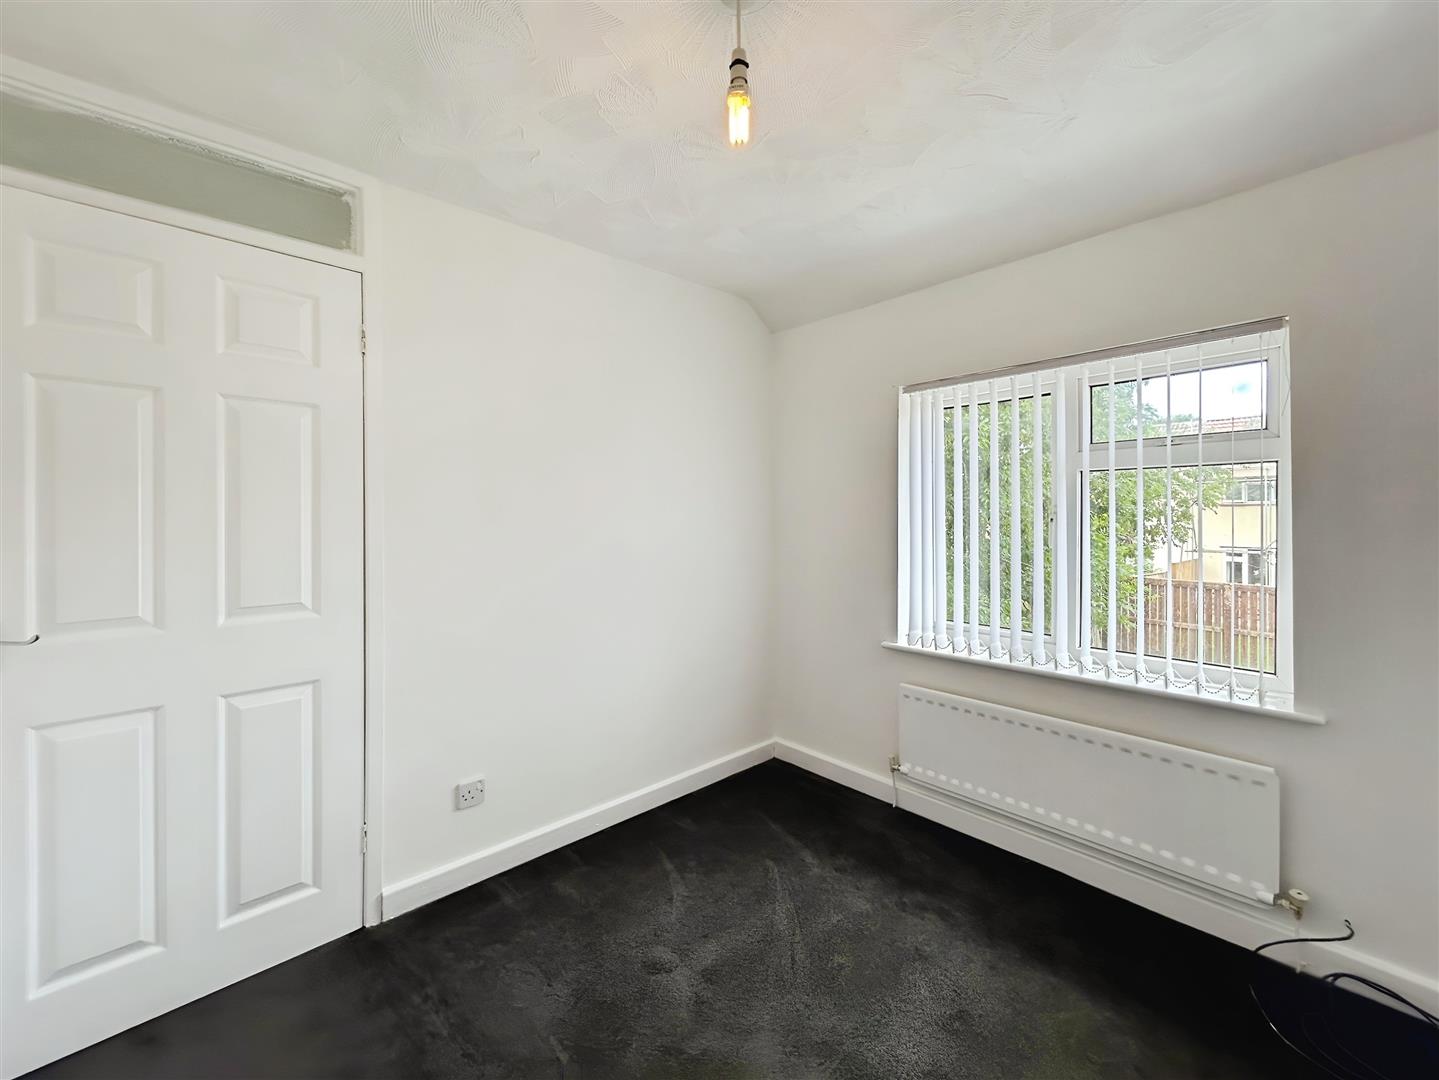
A cosy room with freshly painted white walls and a dark grey carpet.

Exterior
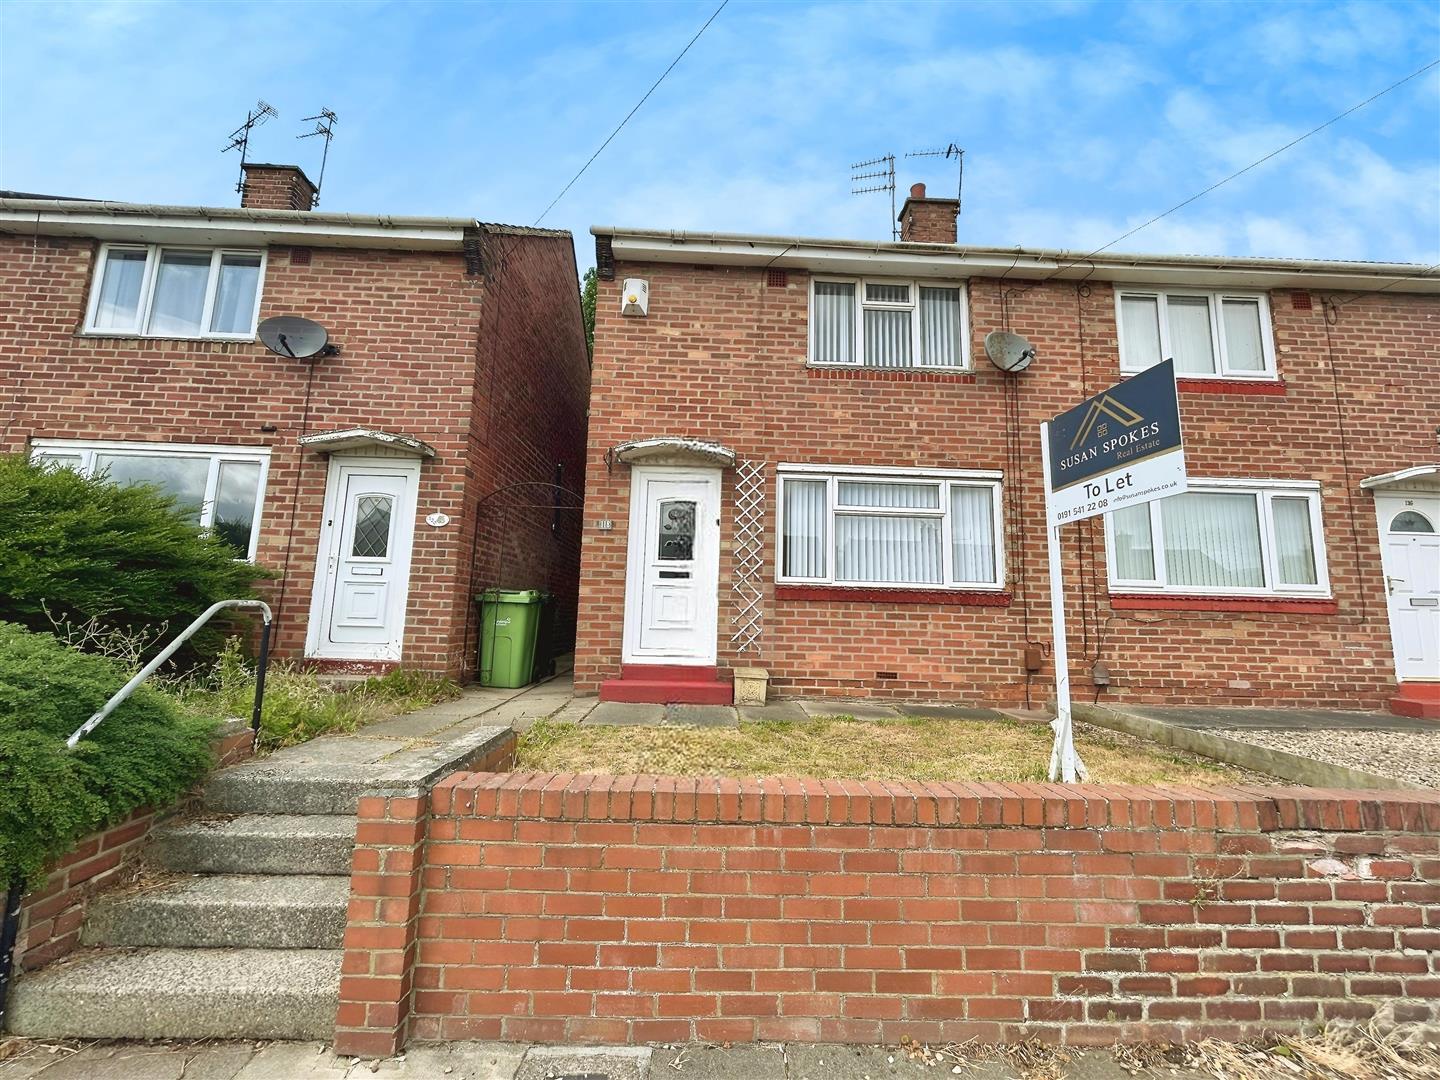
The front of the property features stairs leading to the front door and a lawned area. At the rear, there is an enclosed garden with a patio and a lawn.
Floorplans

Location

EPC