Full Description
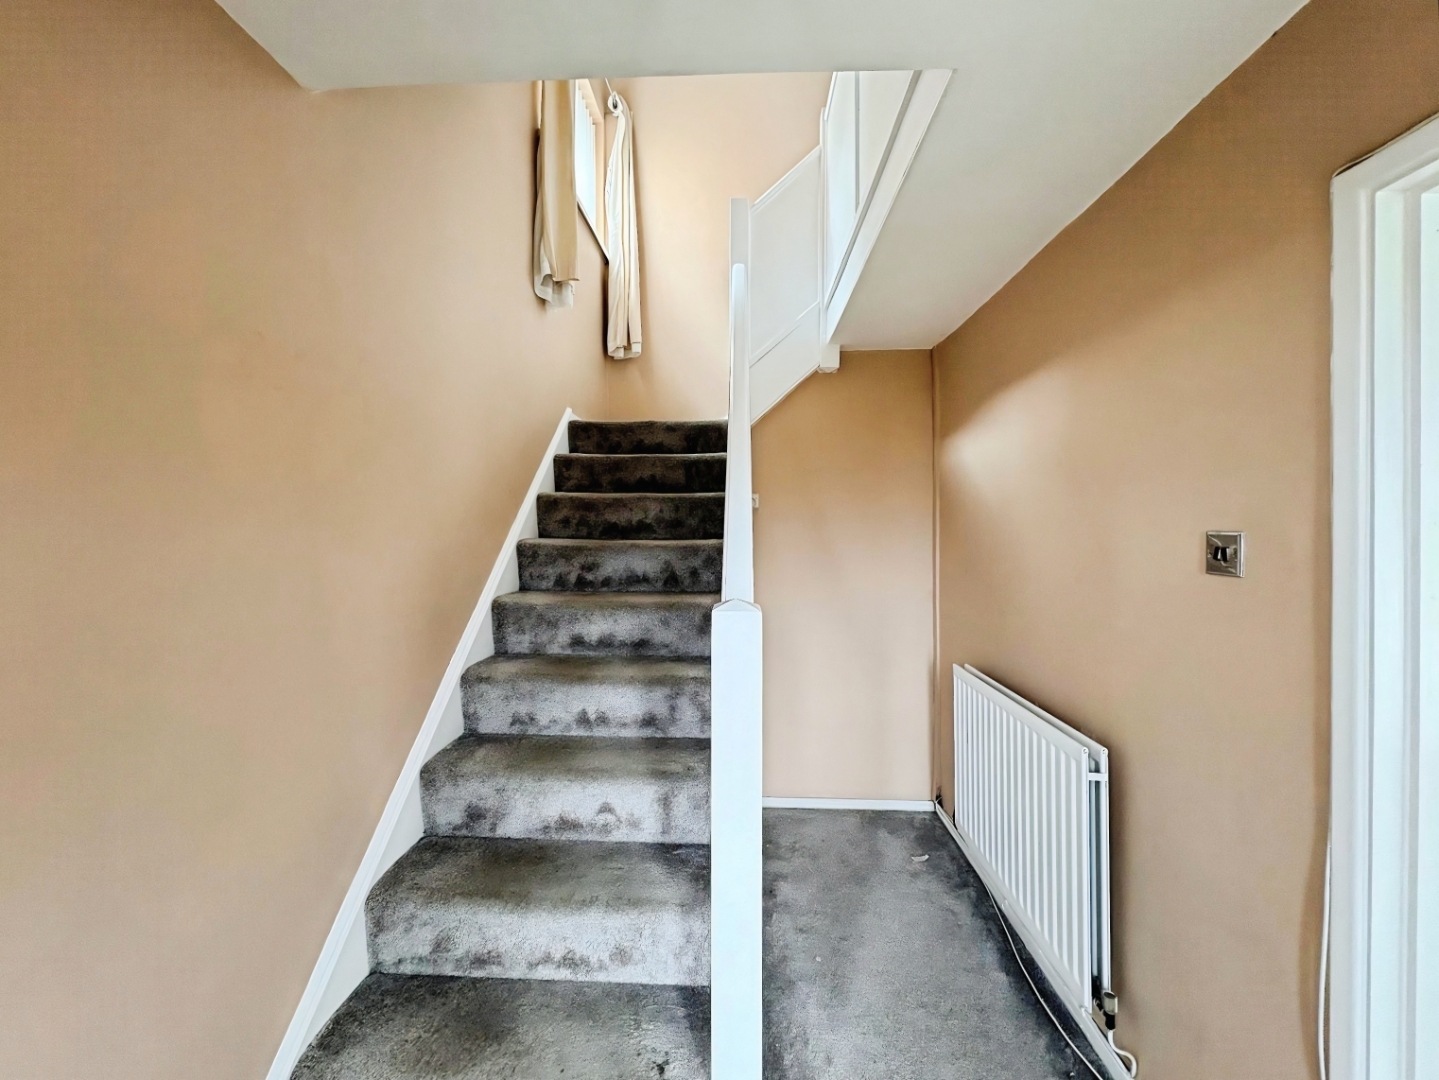
Hallway
Generous hallway with handy storage cupboard
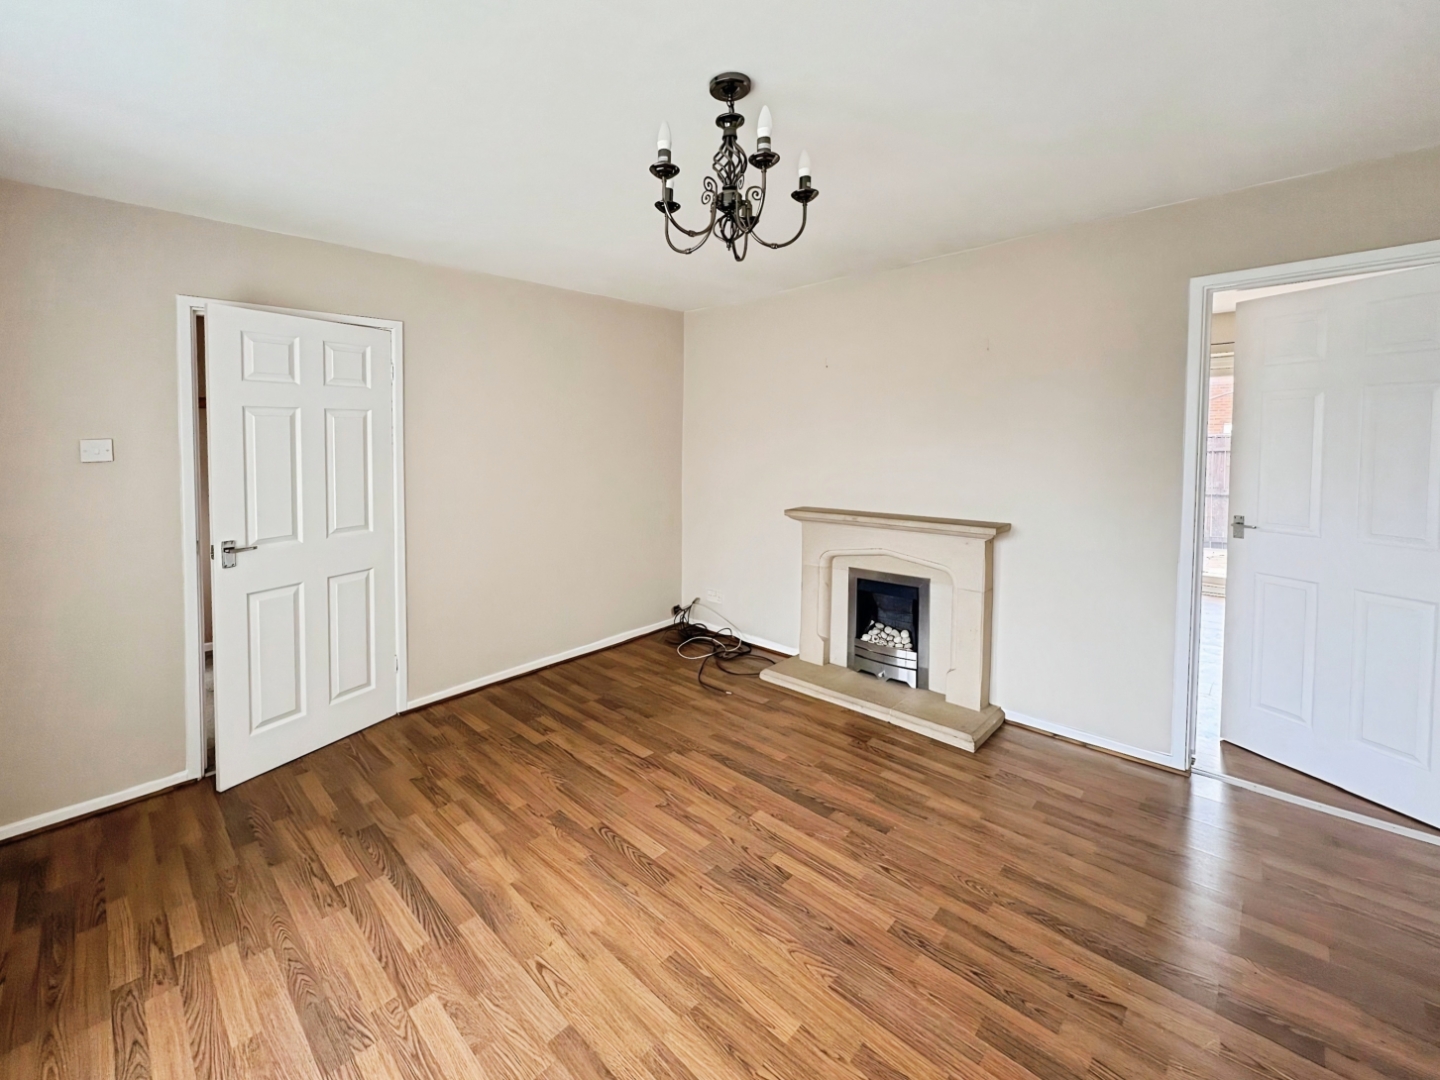
Lounge 3.6 x 3.9 (11'9" x 12'9")
neutrally decorated lounge with bay window and stone feature fireplace. Access to dining room
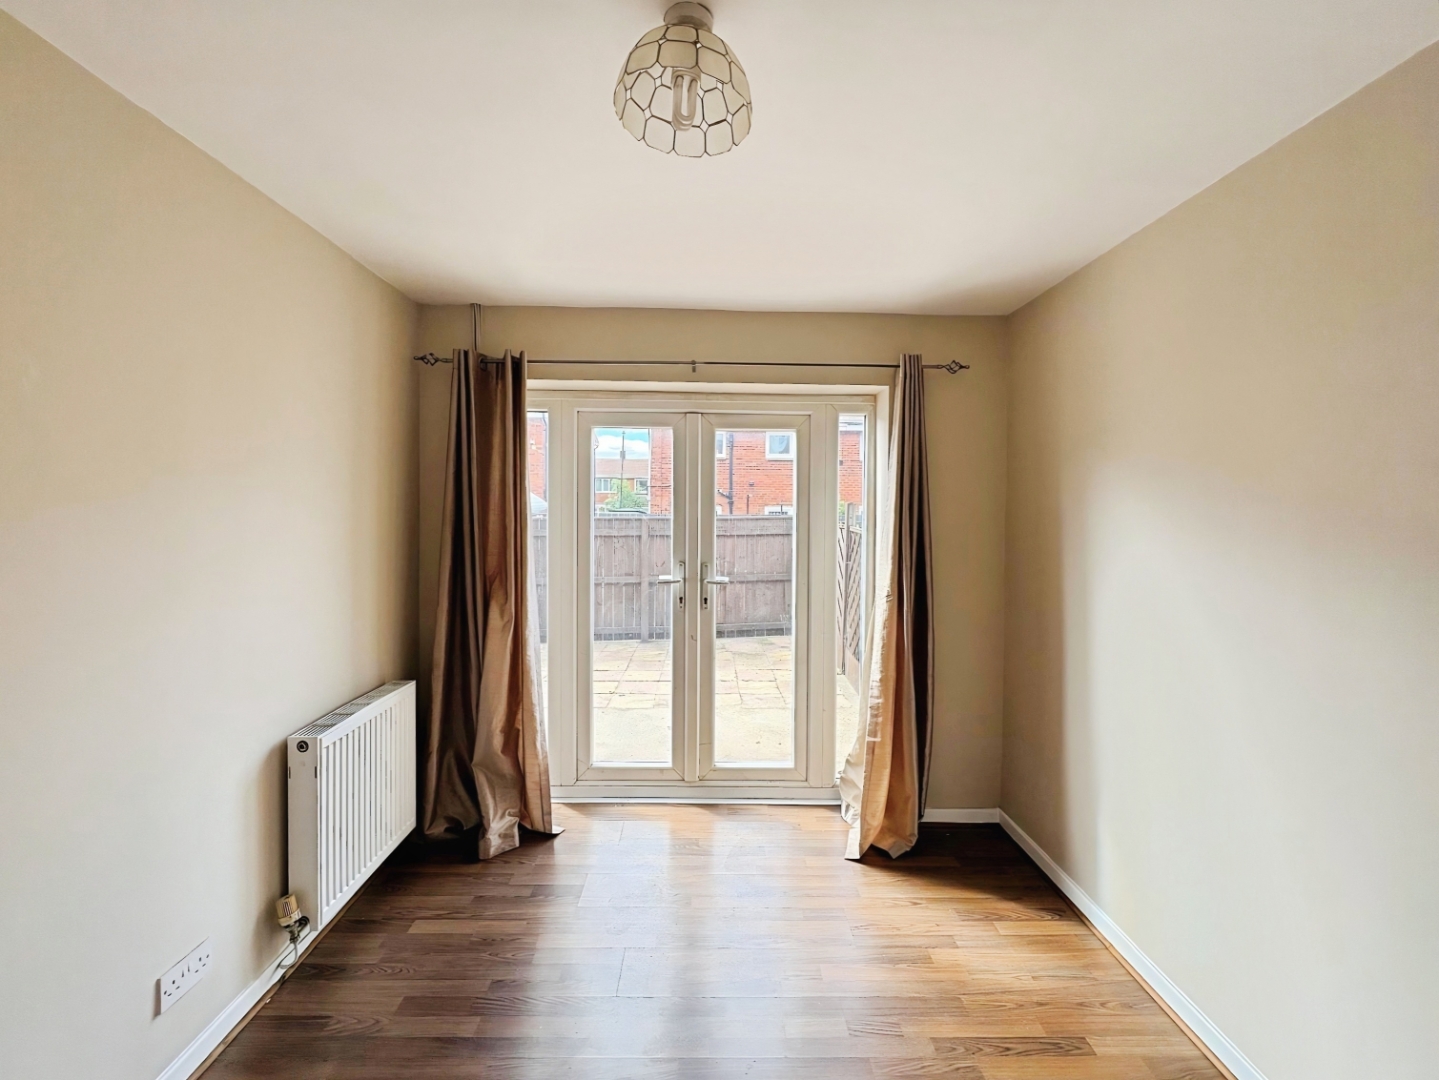
Dining Room 3.15 x 2.68 (10'4" x 8'9")
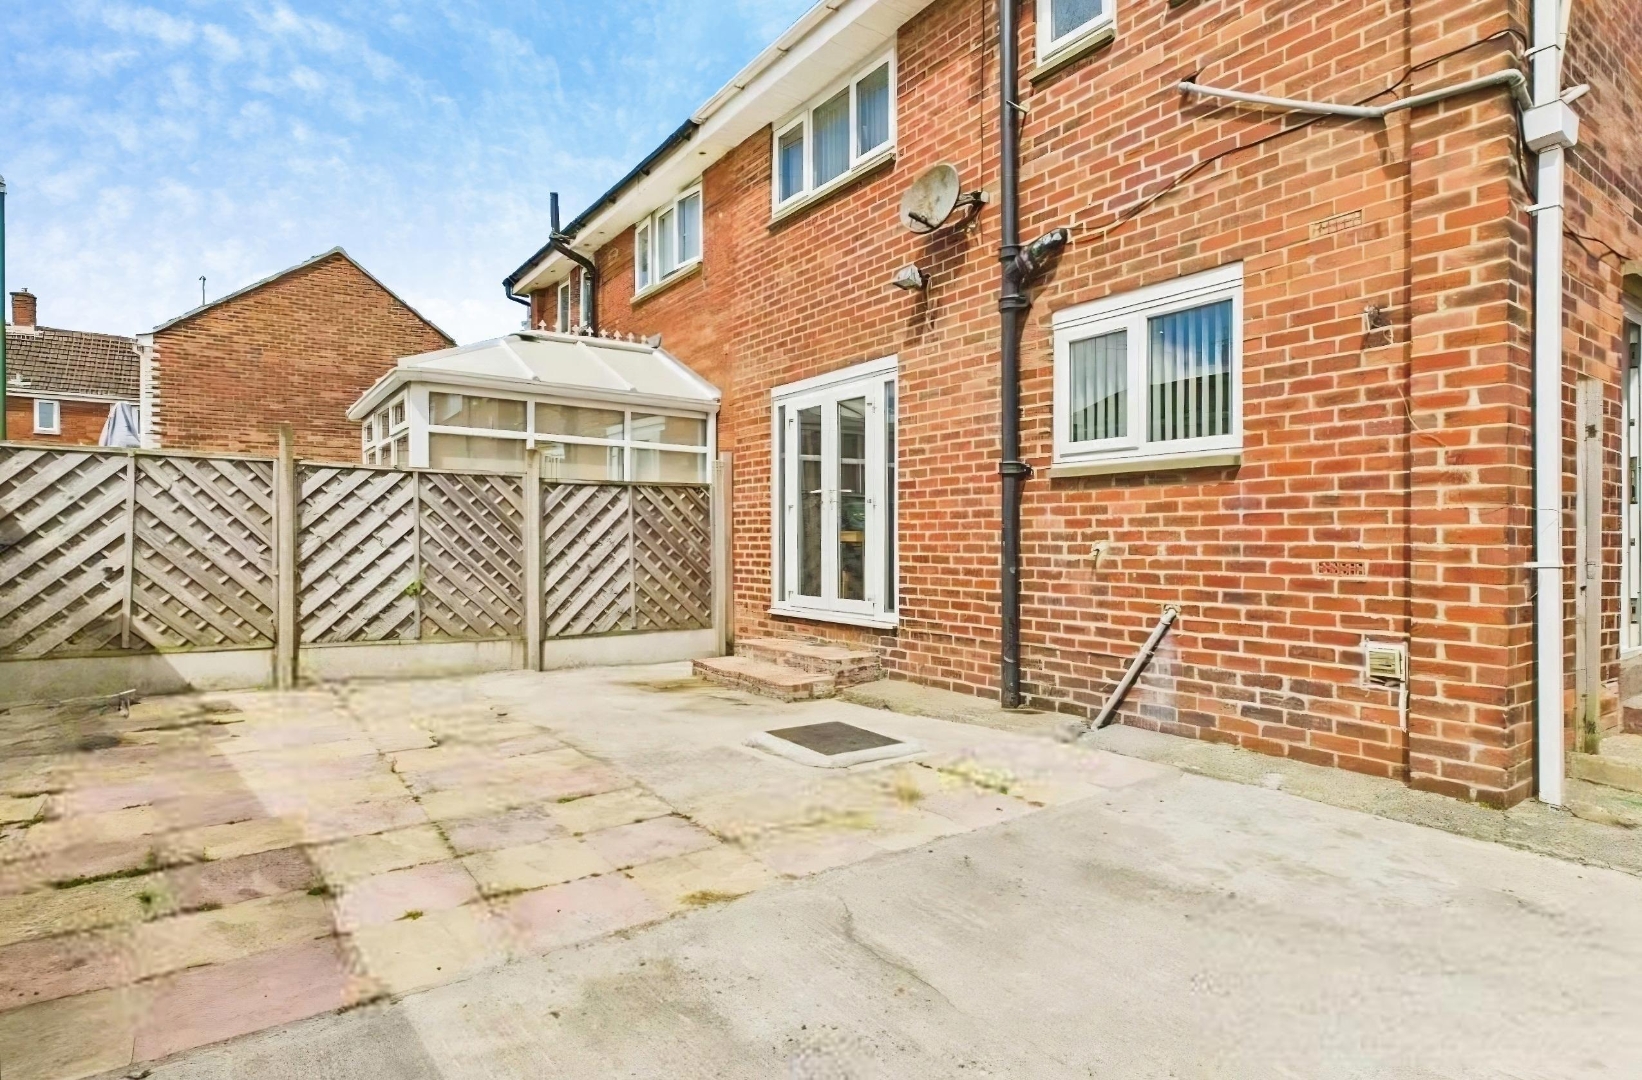
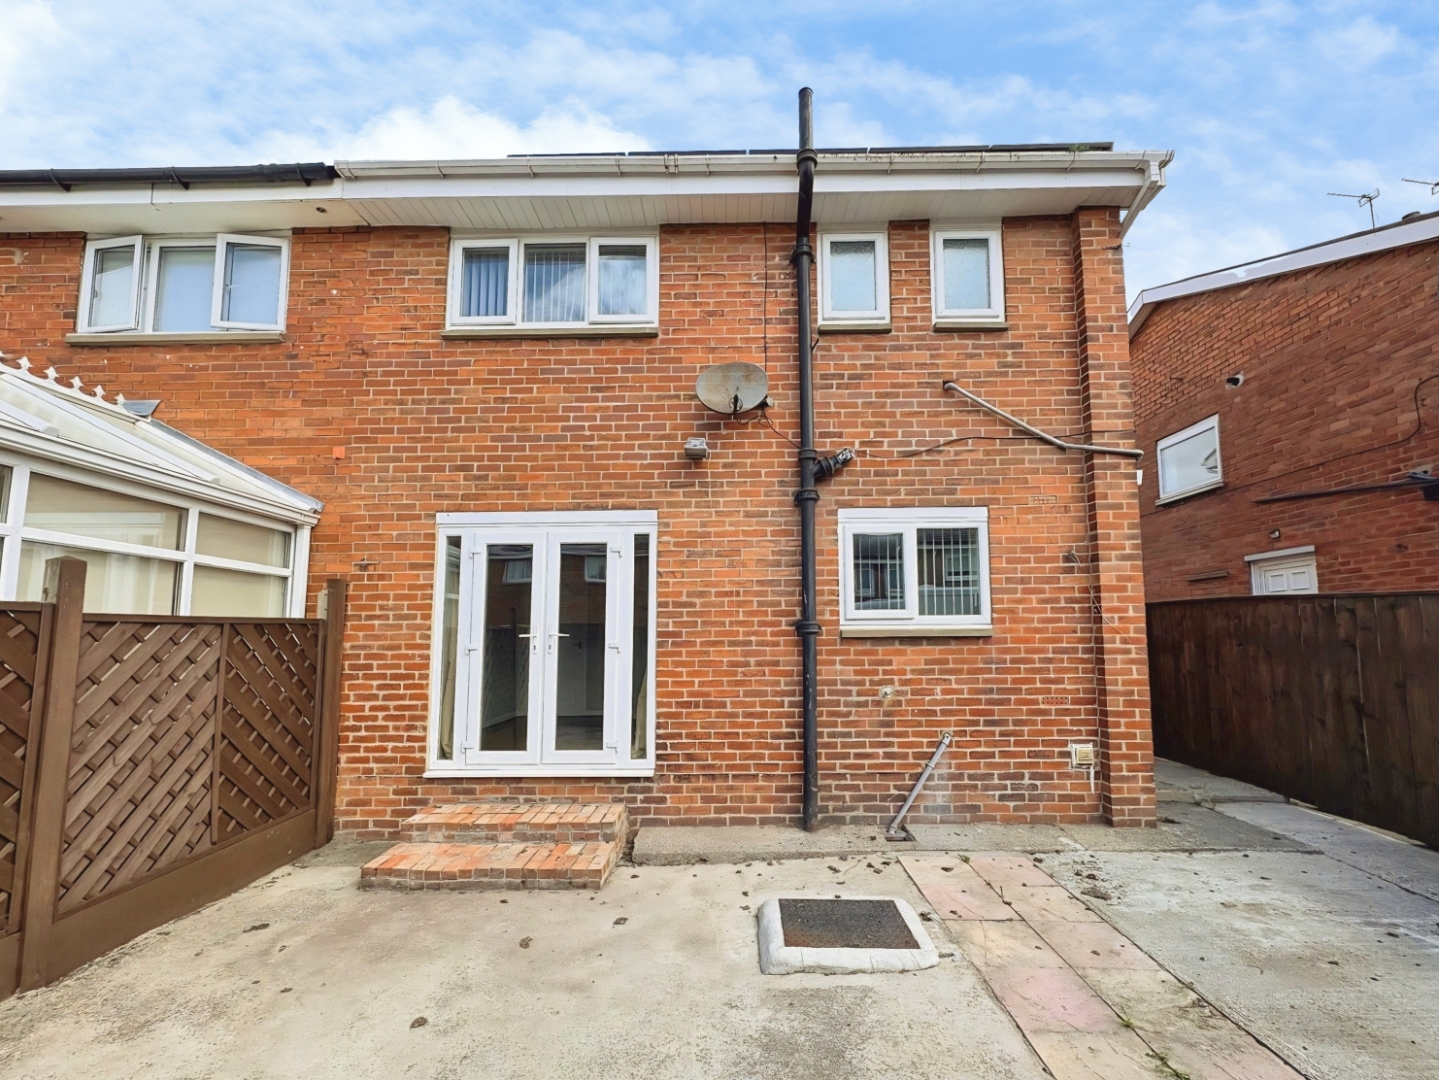
neutrally decorated dining room with double doors to the garden.
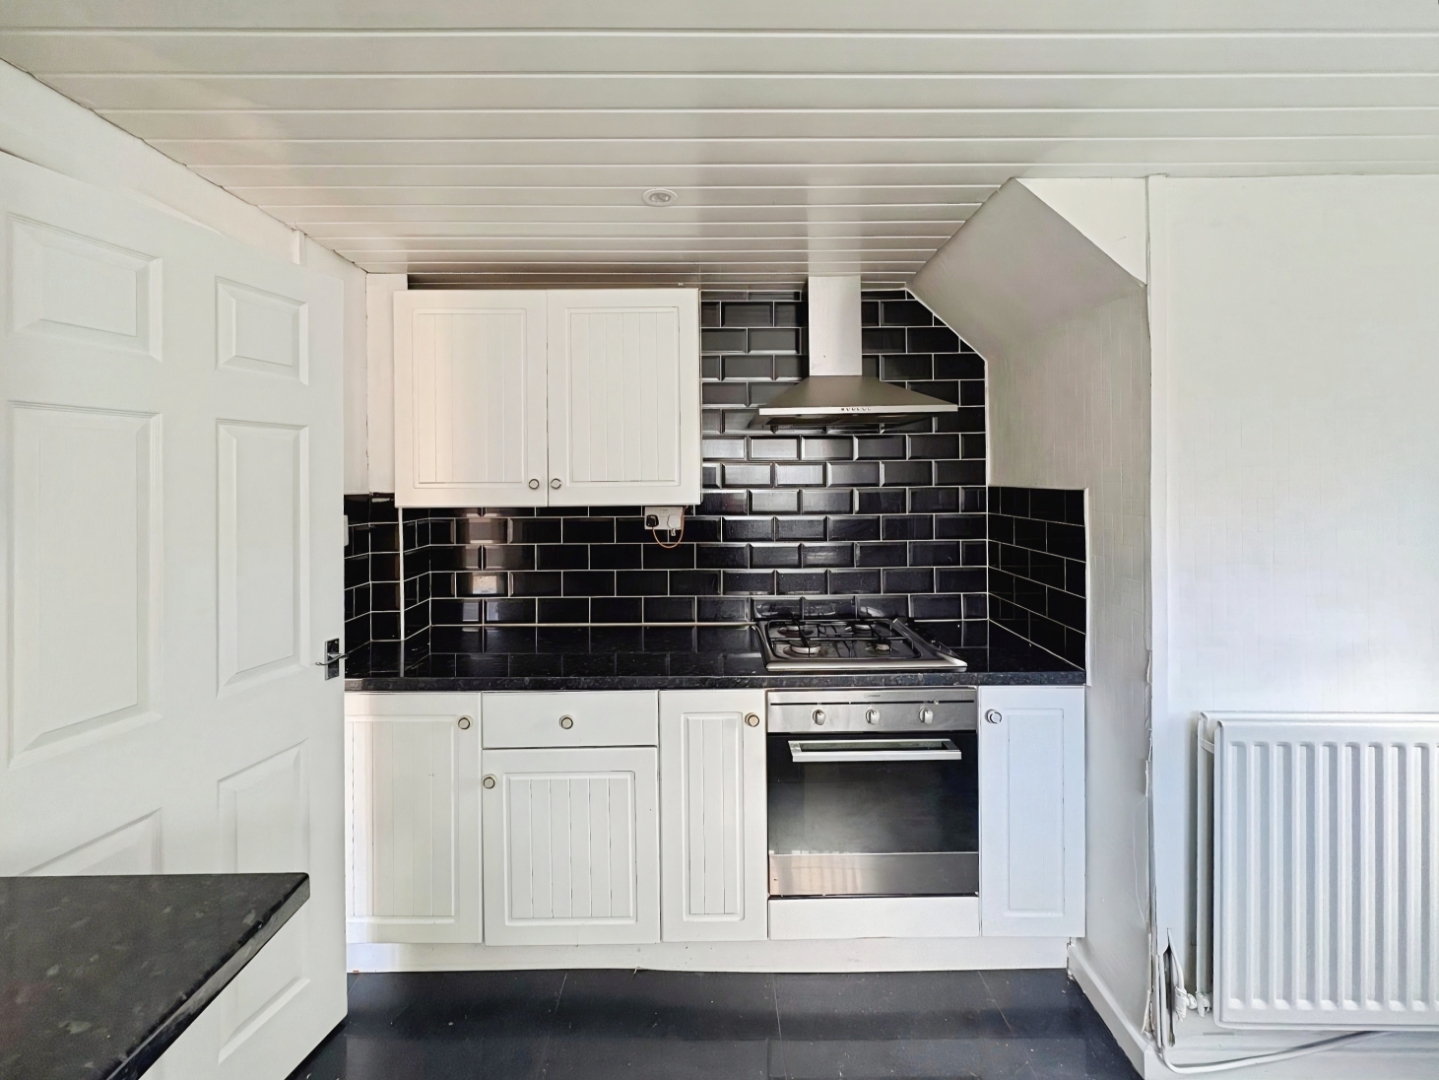
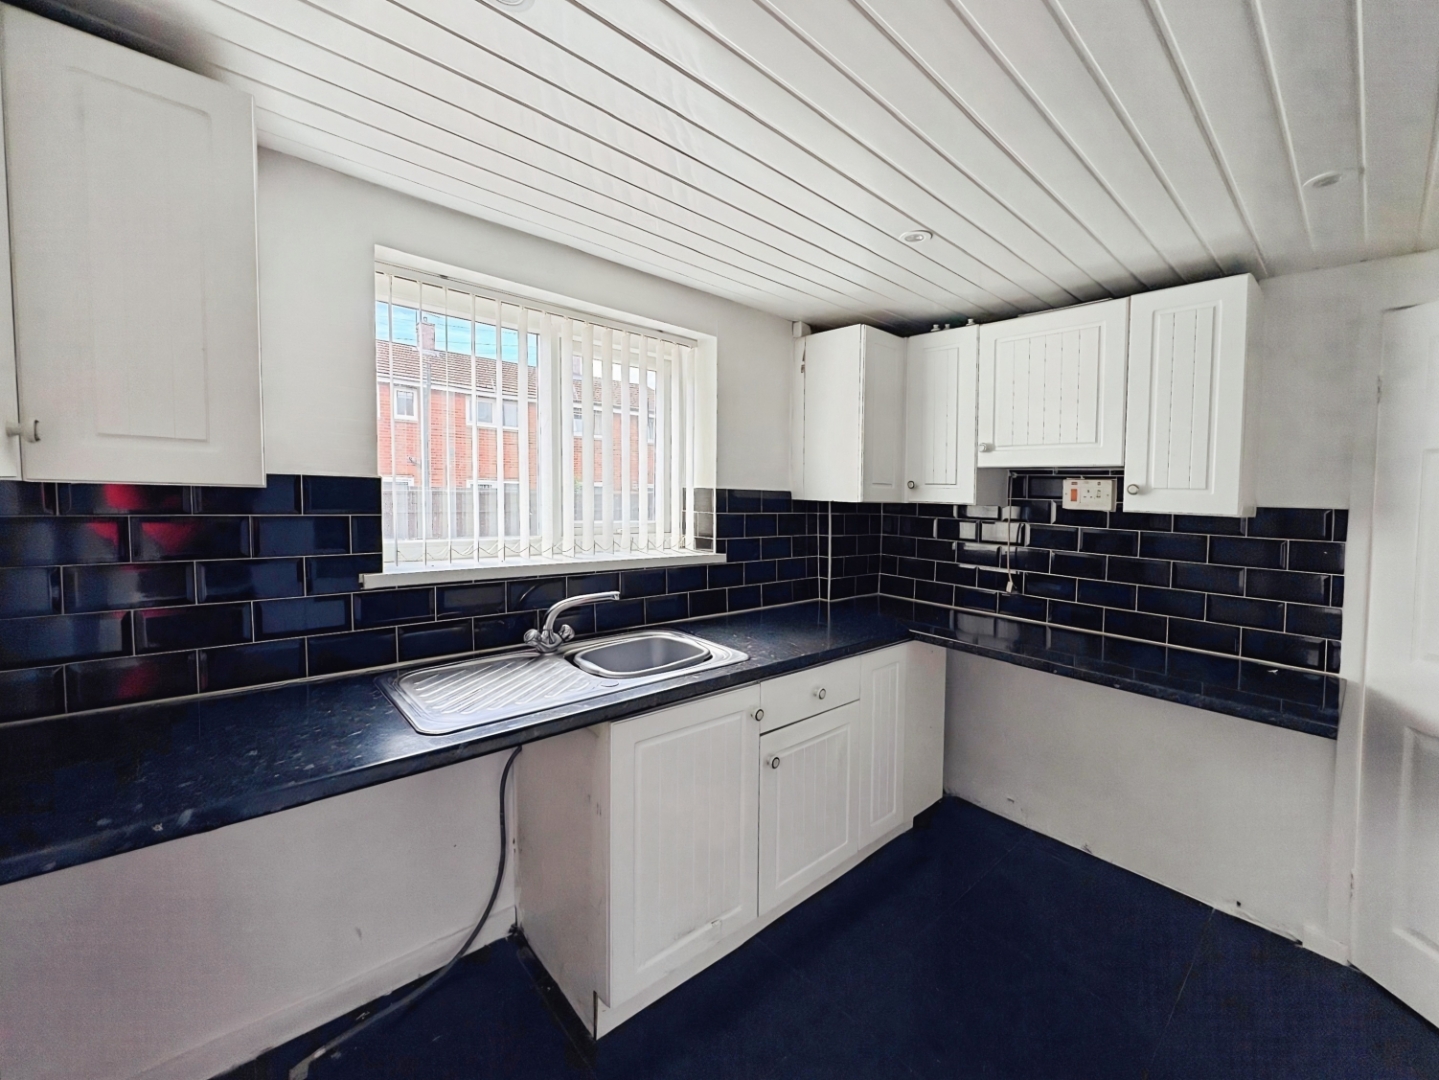
Kitchen 3.2 x 3.16 (10'5" x 10'4")
Fitted white kitchen with gas hob and electric oven. Plumbing for washing machine and access to the garden
First Floor
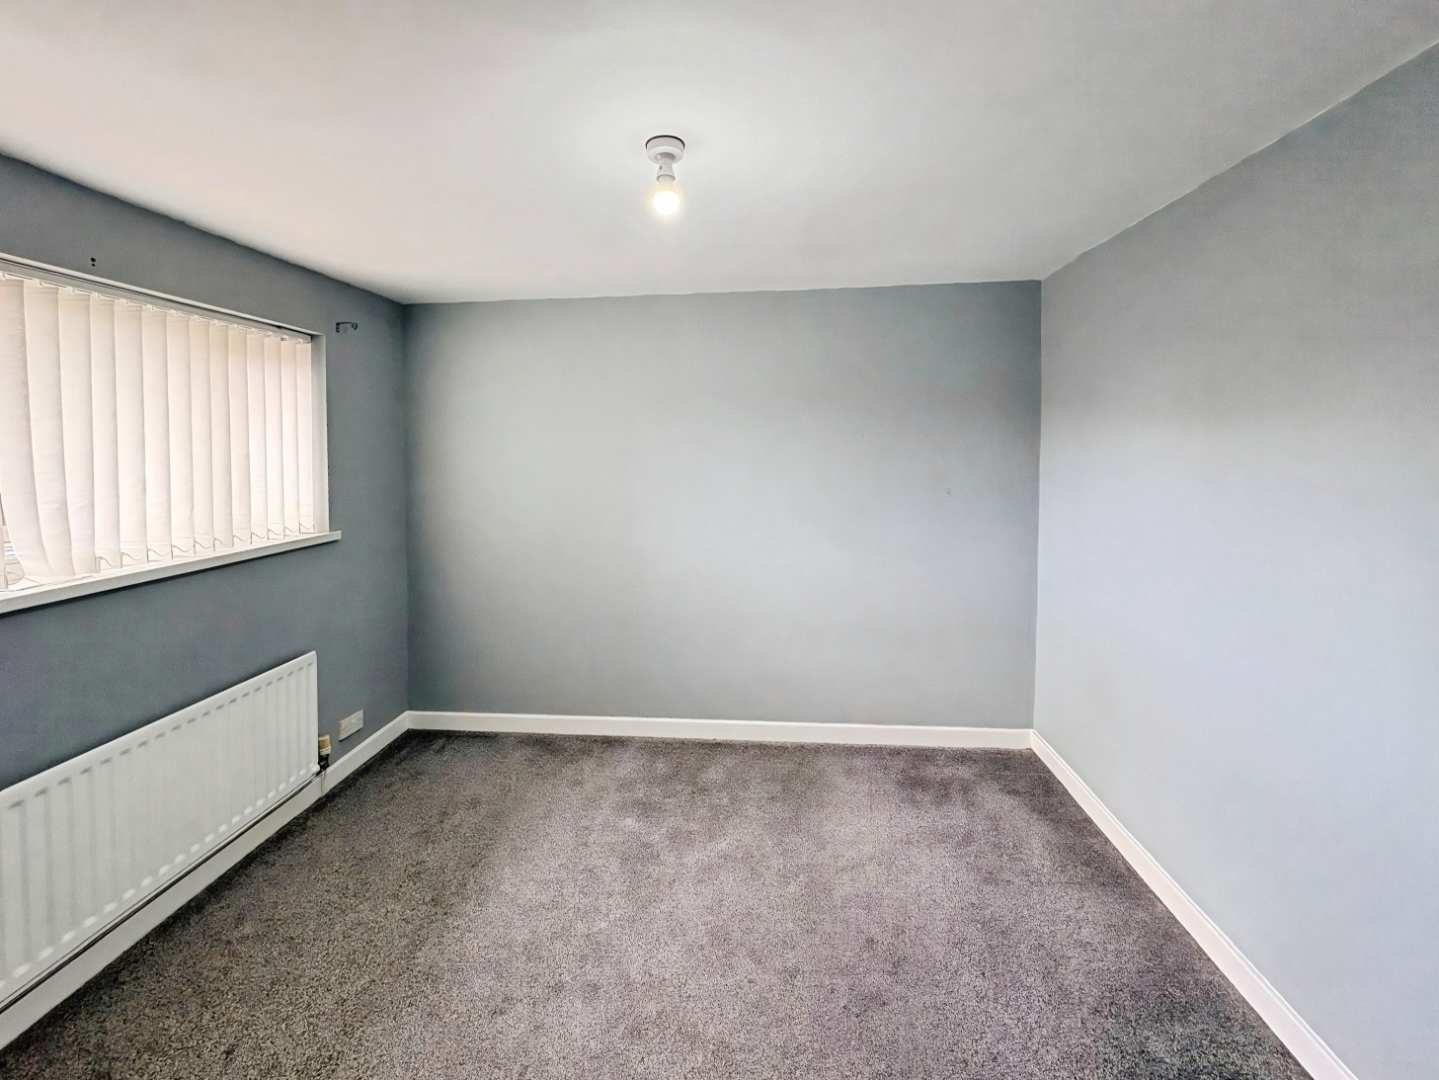
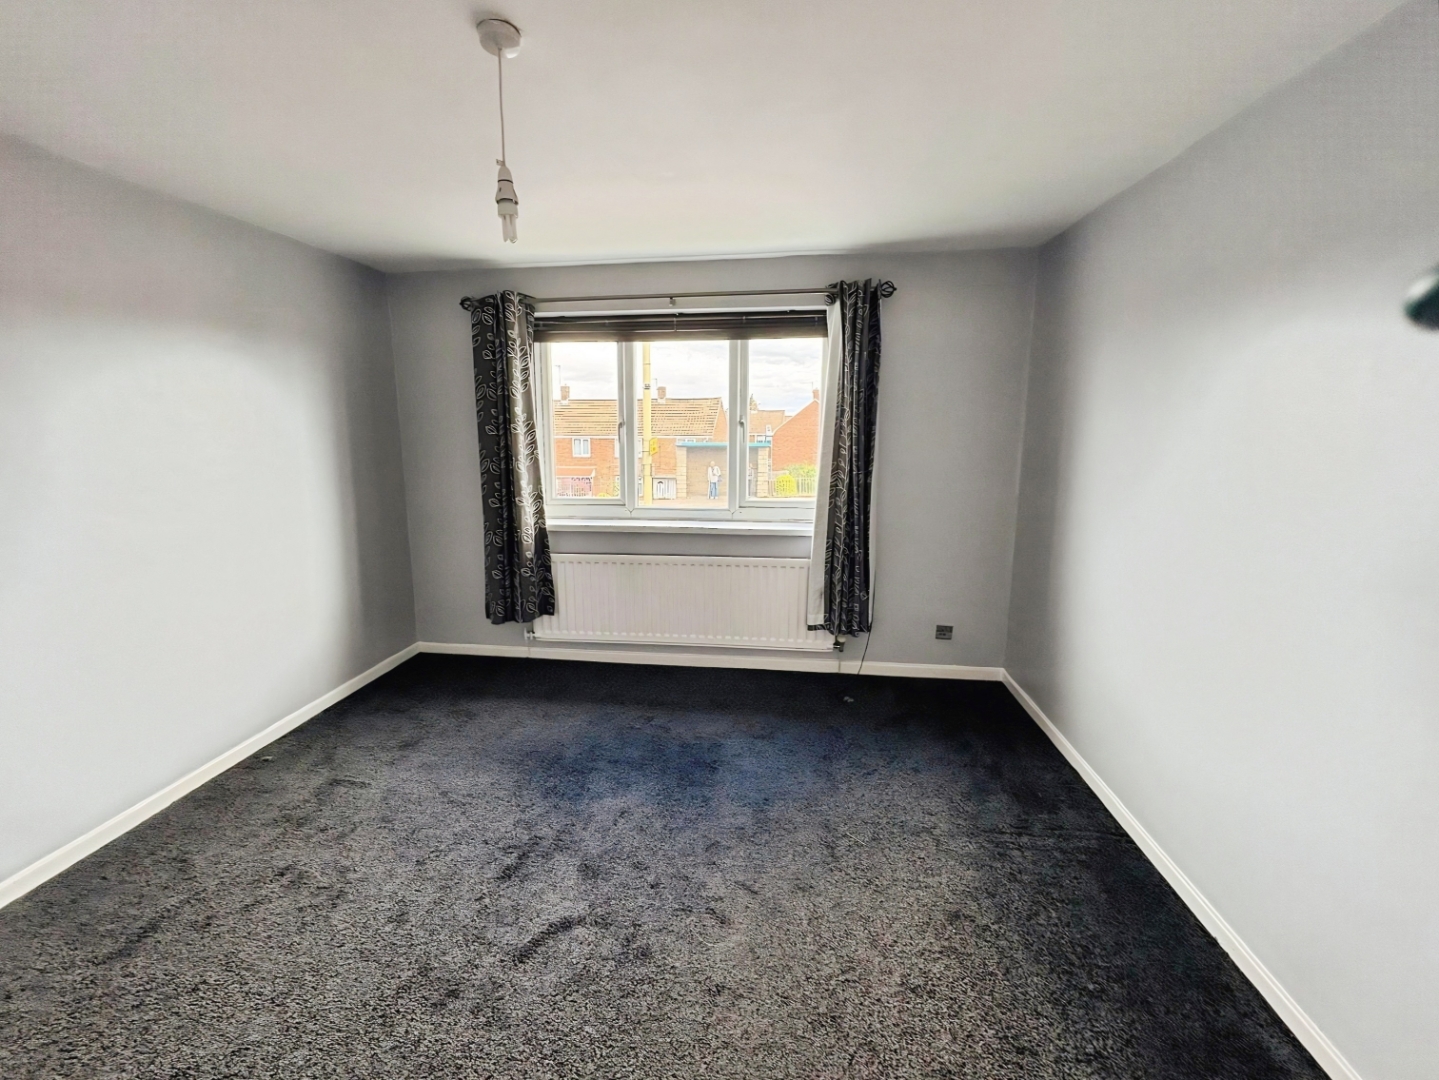
Bedroom 3.65 x 3.45 (11'11" x 11'3")
Double bedroom
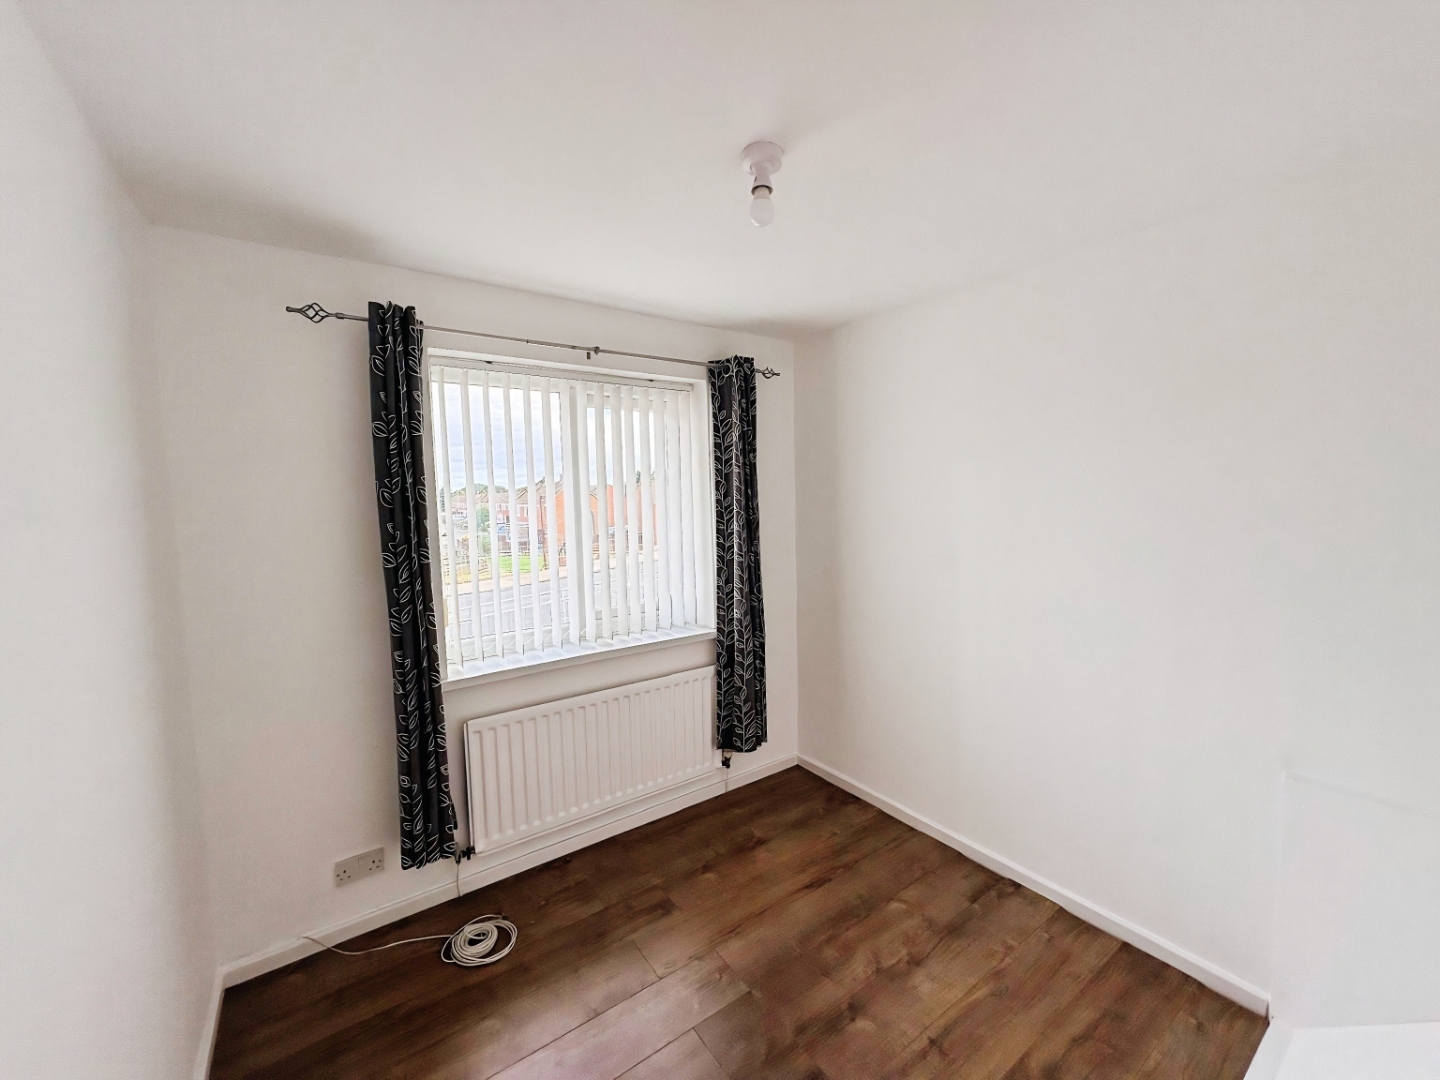
Bedroom 2.7 x 2.4 (8'10" x 7'10")
Double bedroom
Bedroom 3.18 x 3.5 (10'5" x 11'5")
Single bedroom
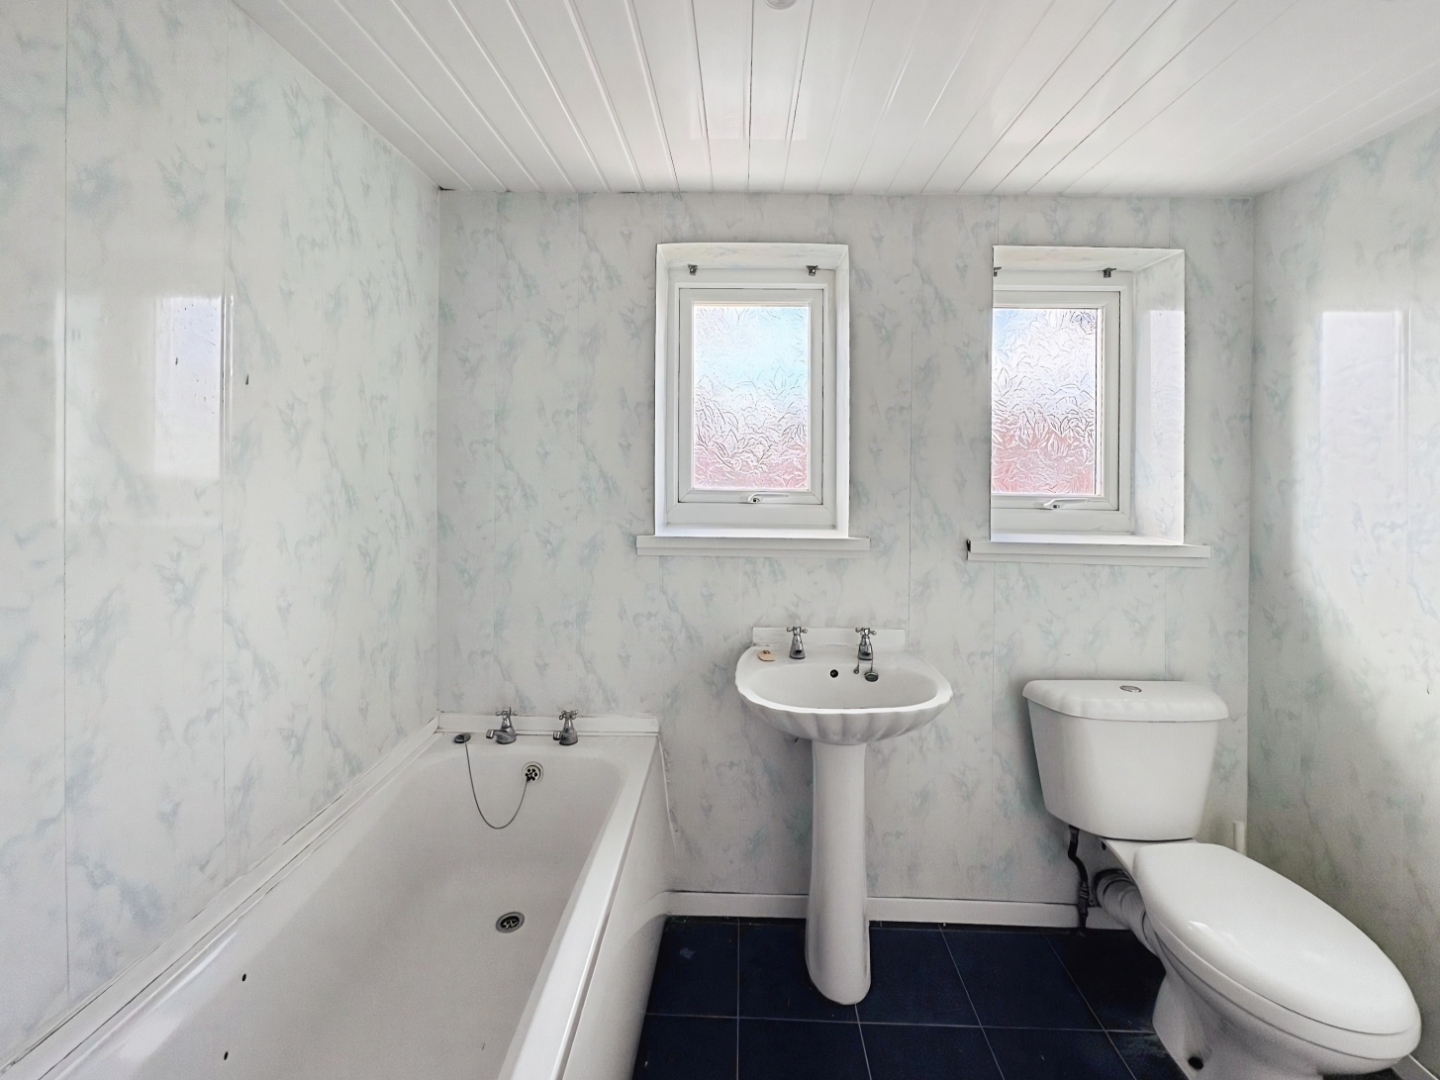
Bathroom
Three piece bathroom suite comprising panel bath, wc and wash hand basin
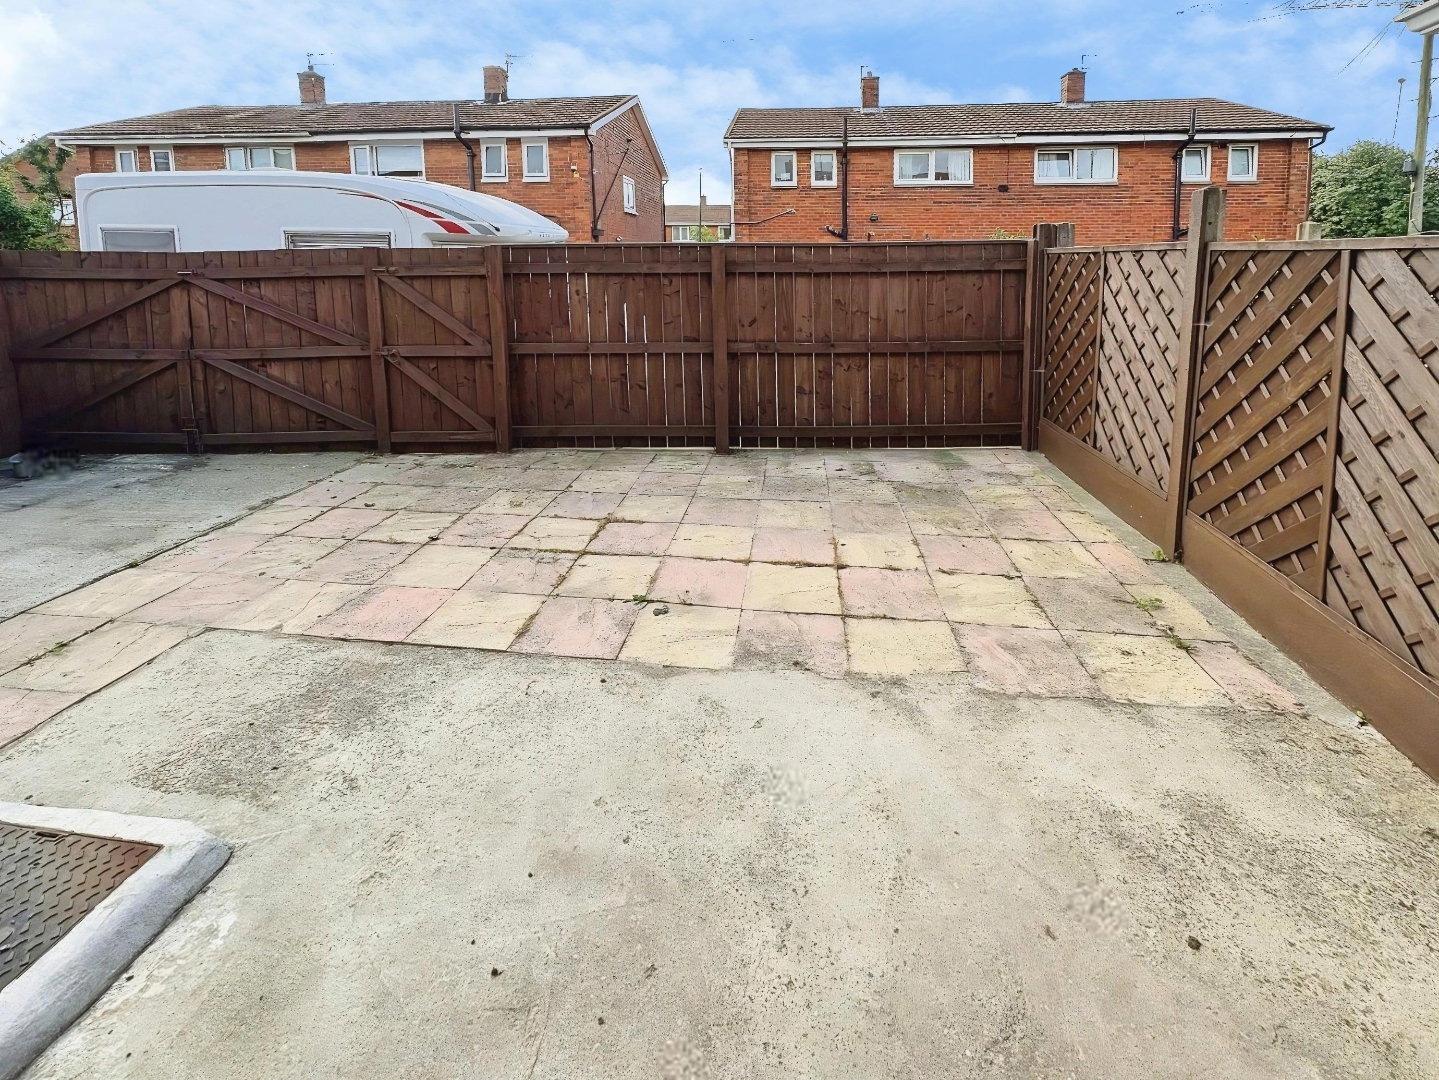
Extternal
Enclosed paved garden for low maintenance. very spacious.