


Full Description
Entrance Hallway
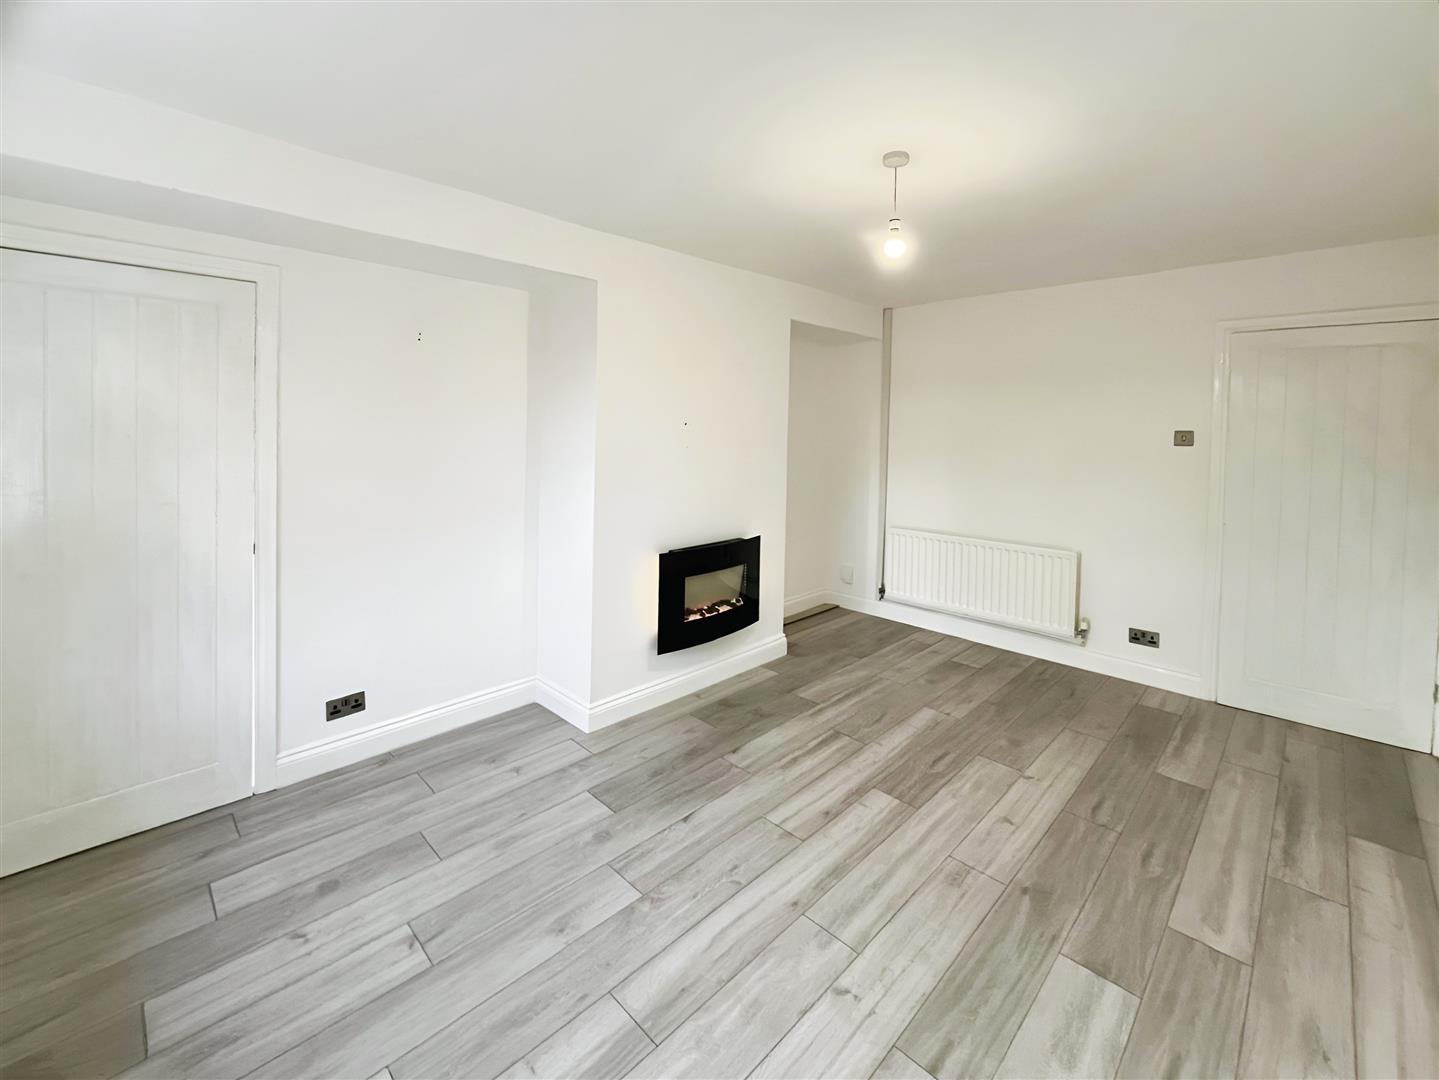
Lounge 3.3 x 4.6 (10'9" x 15'1")
Neutrally decorated spacious lounge with modern wall mounted electric fire. Grey wood effect laminate flooring.
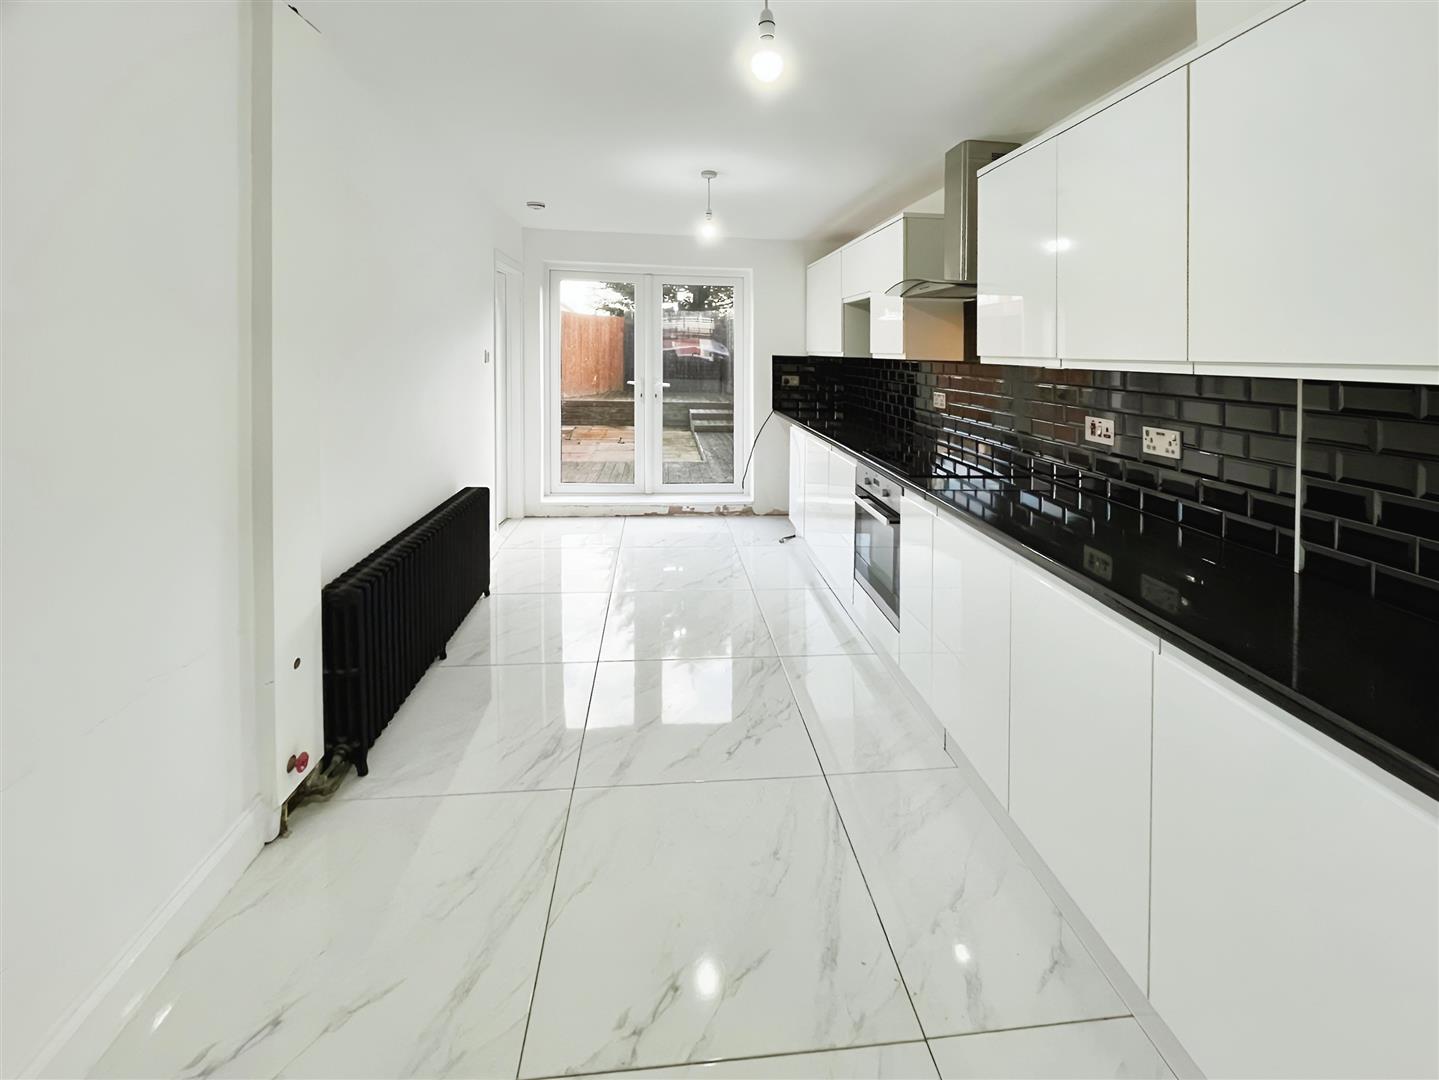
Kitchen/Diner 2.6 x 5.9 (8'6" x 19'4")
This home features a stylish and modern kitchen diner, designed for both functionality and flair. It boasts a sleek induction hob and electric oven with an extractor hood above, seamlessly integrated into contemporary white gloss units. The contrasting work surfaces add a touch of sophistication, beautifully complemented by a chic metro brick splashback.
An integrated dishwasher ensures convenience, while double doors open directly onto the garden, creating a bright, airy space perfect for cooking, dining, and entertaining.
First Floor Landing
Bedroom 5.65 x 2.9 (18'6" x 9'6")
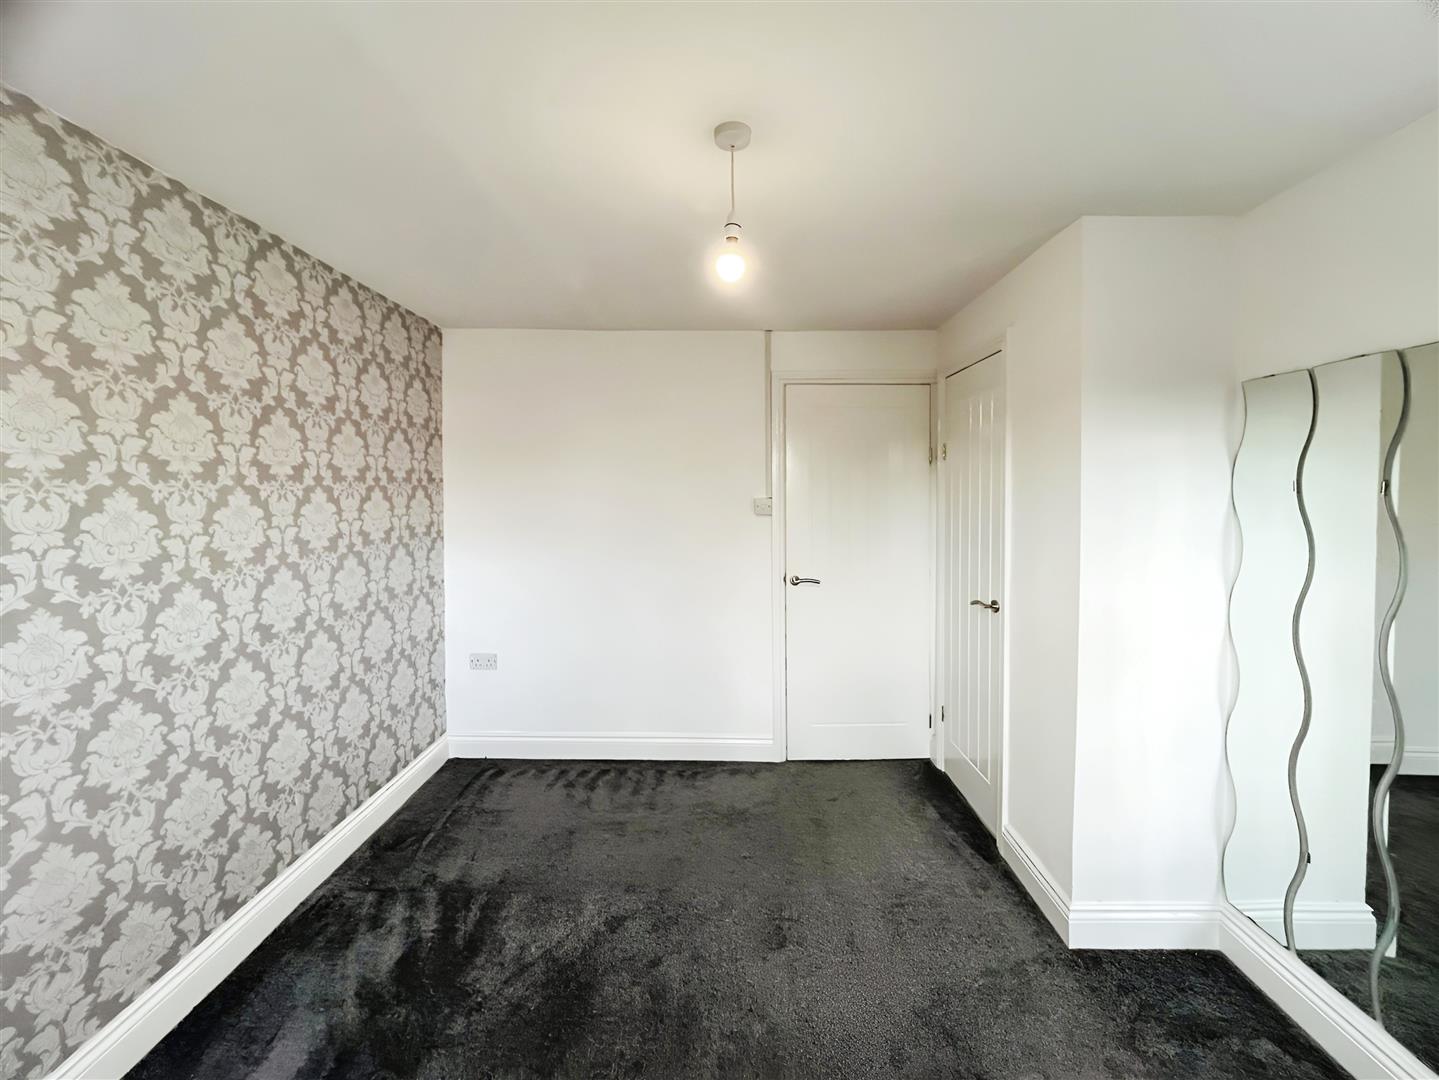
Neutrally decorated bedroom with grey carpets
Bedroom 3.4 x 3.1 (11'1" x 10'2")
Neutrally decorated bedroom with feature wall and grey carpets
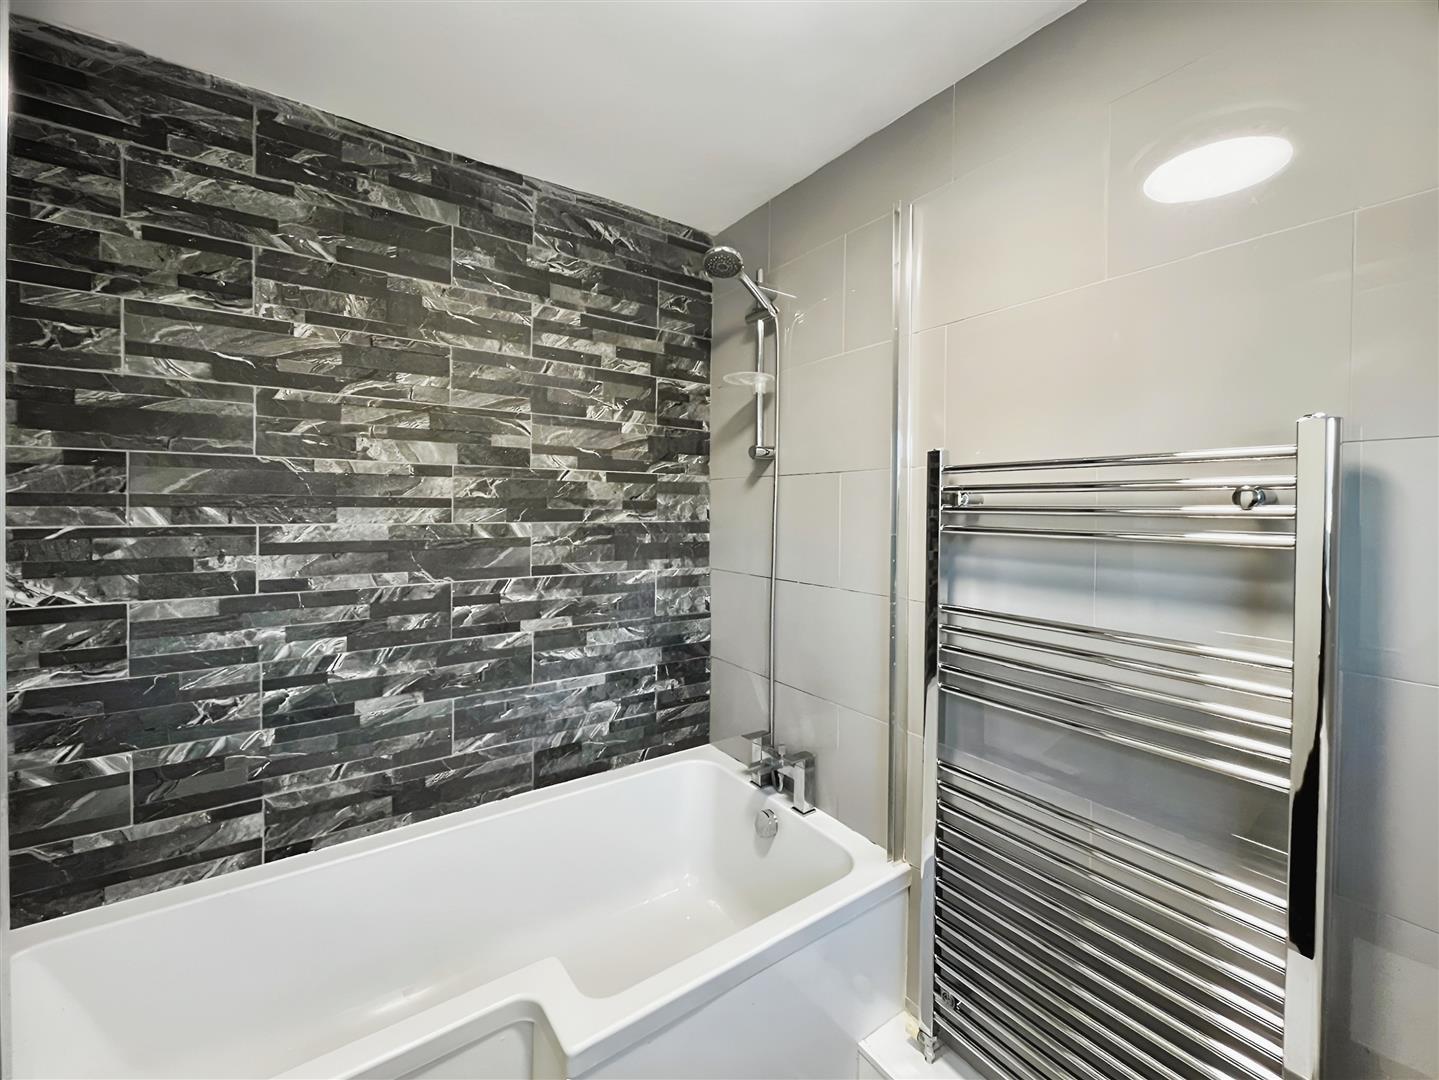
Bathroom
Modern bathroom with three piece suite and shower over the bath.
External
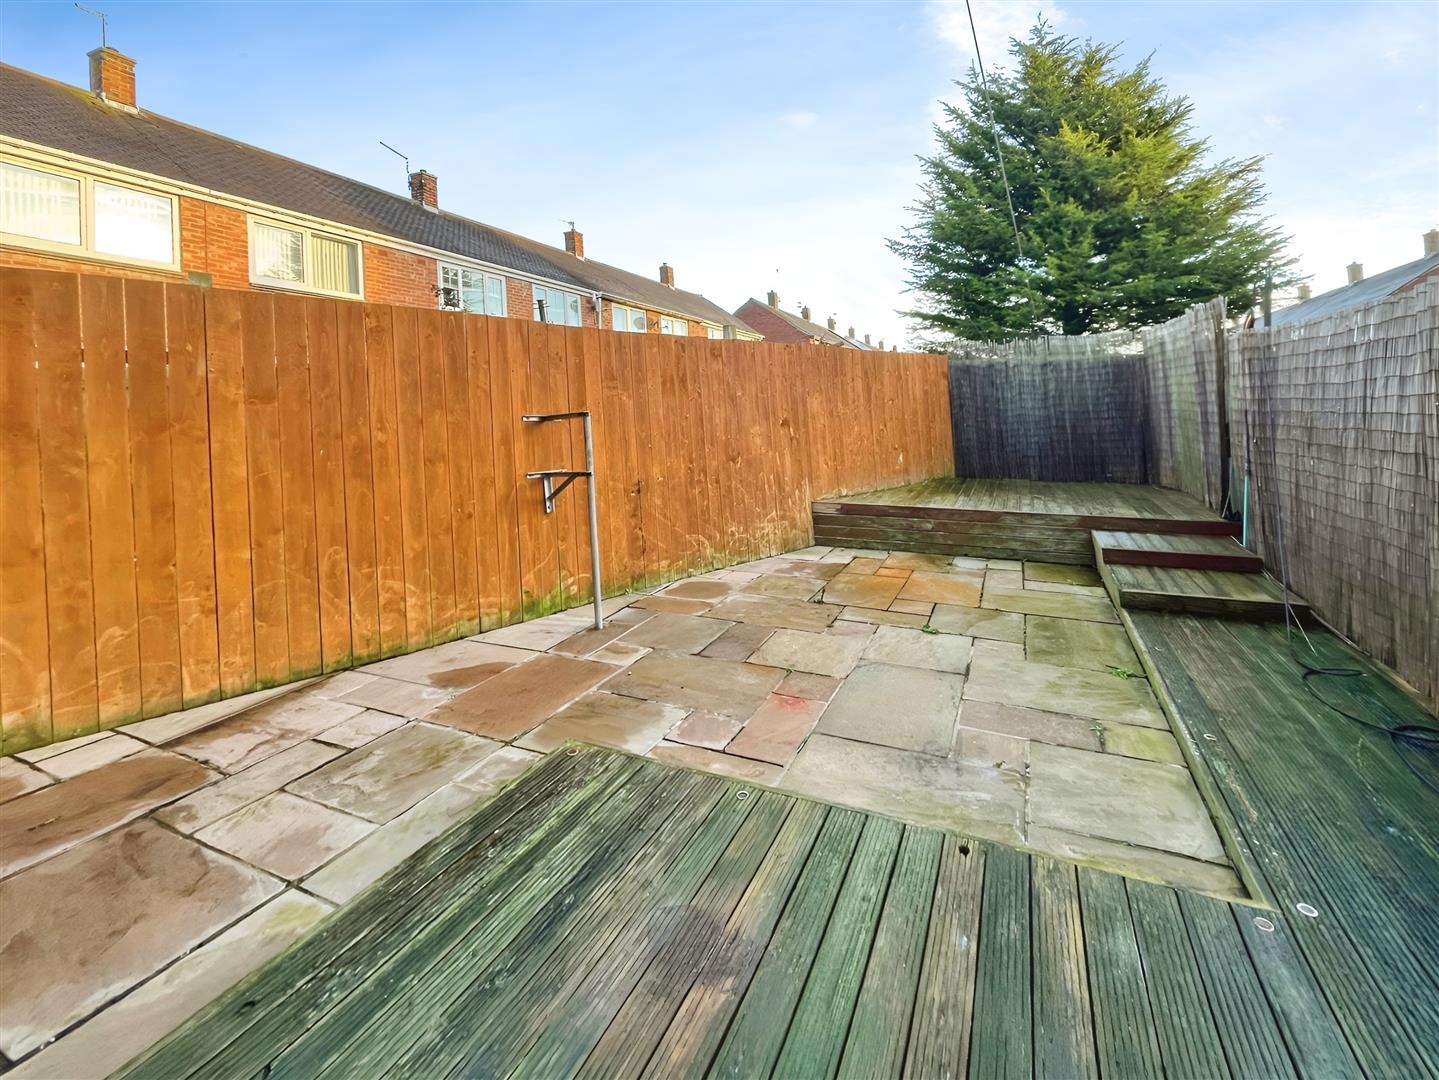
Enclosed decked garden.