

Full Description
Entrance Hallway
uPVC front entrance door, tiled flooring, stairs providing access to the first floor, and a door leading into the lounge.
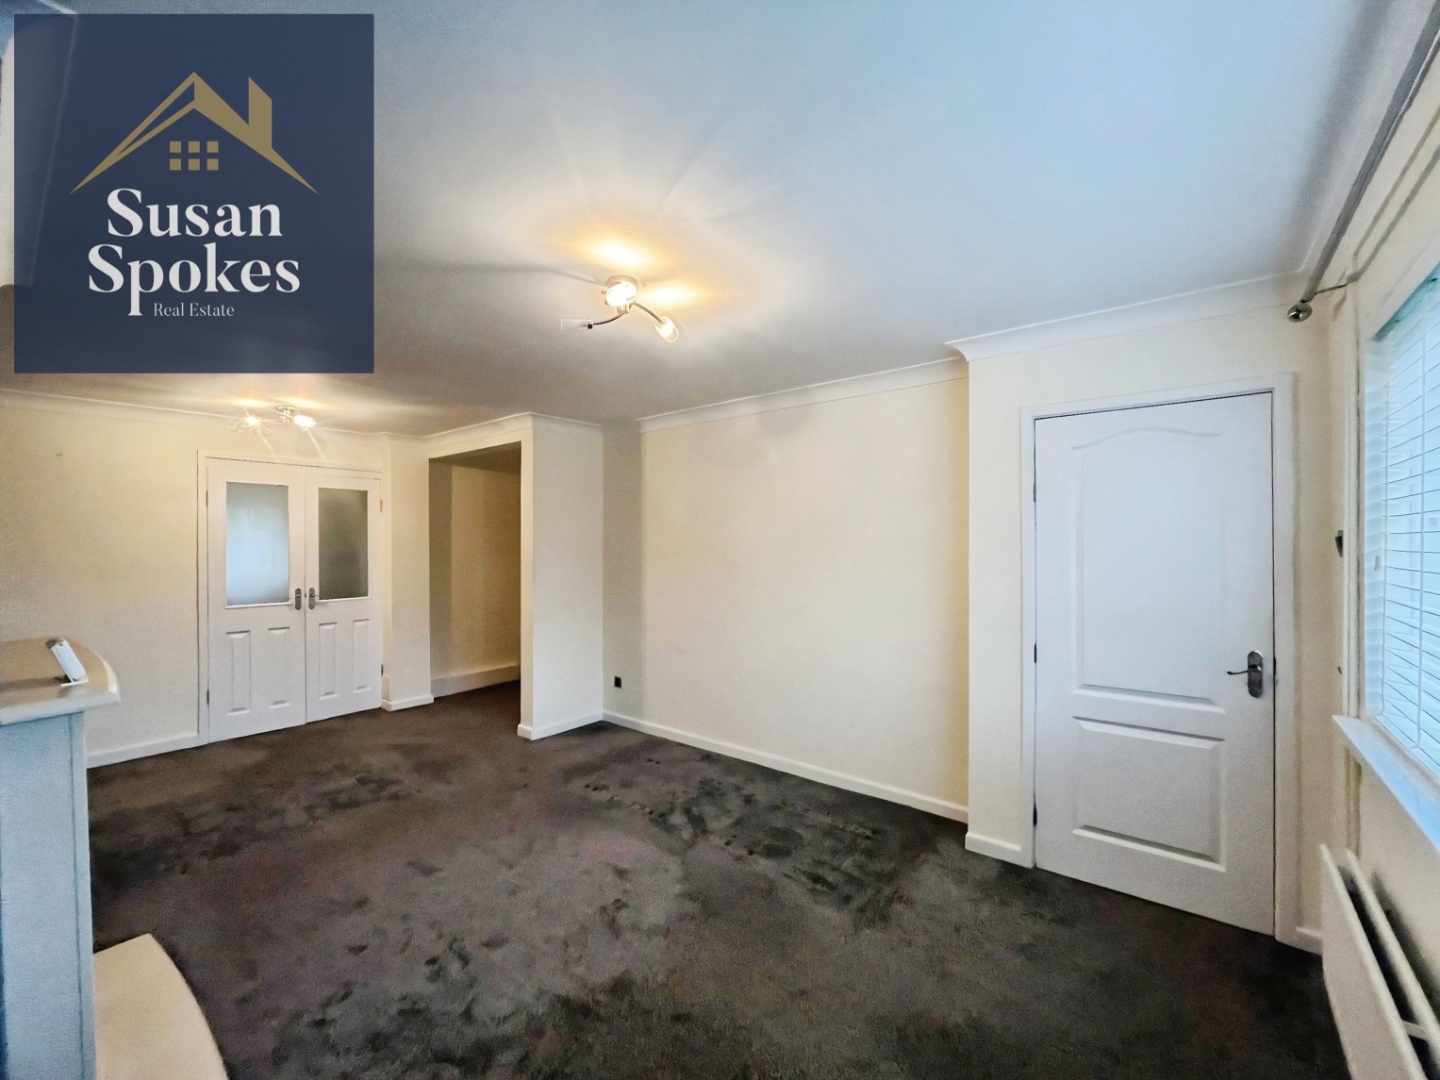
Lounge
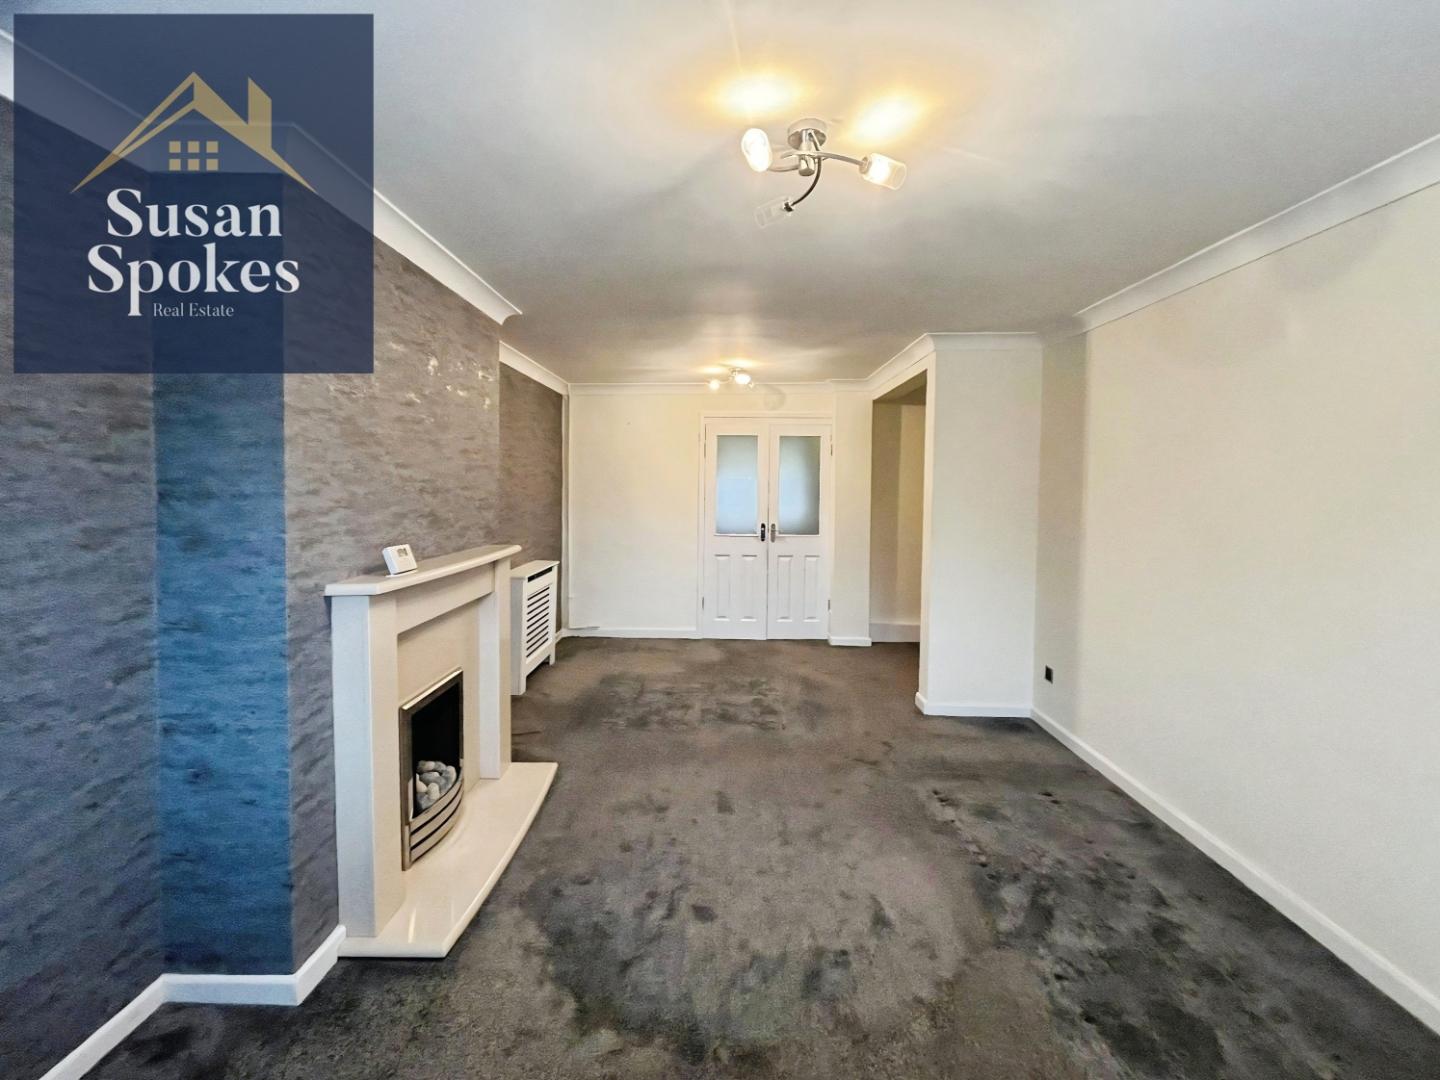
Neutrally decorated with a feature wall, feature fireplace with gas fire, spacious living area, and double doors leading through to the kitchen.
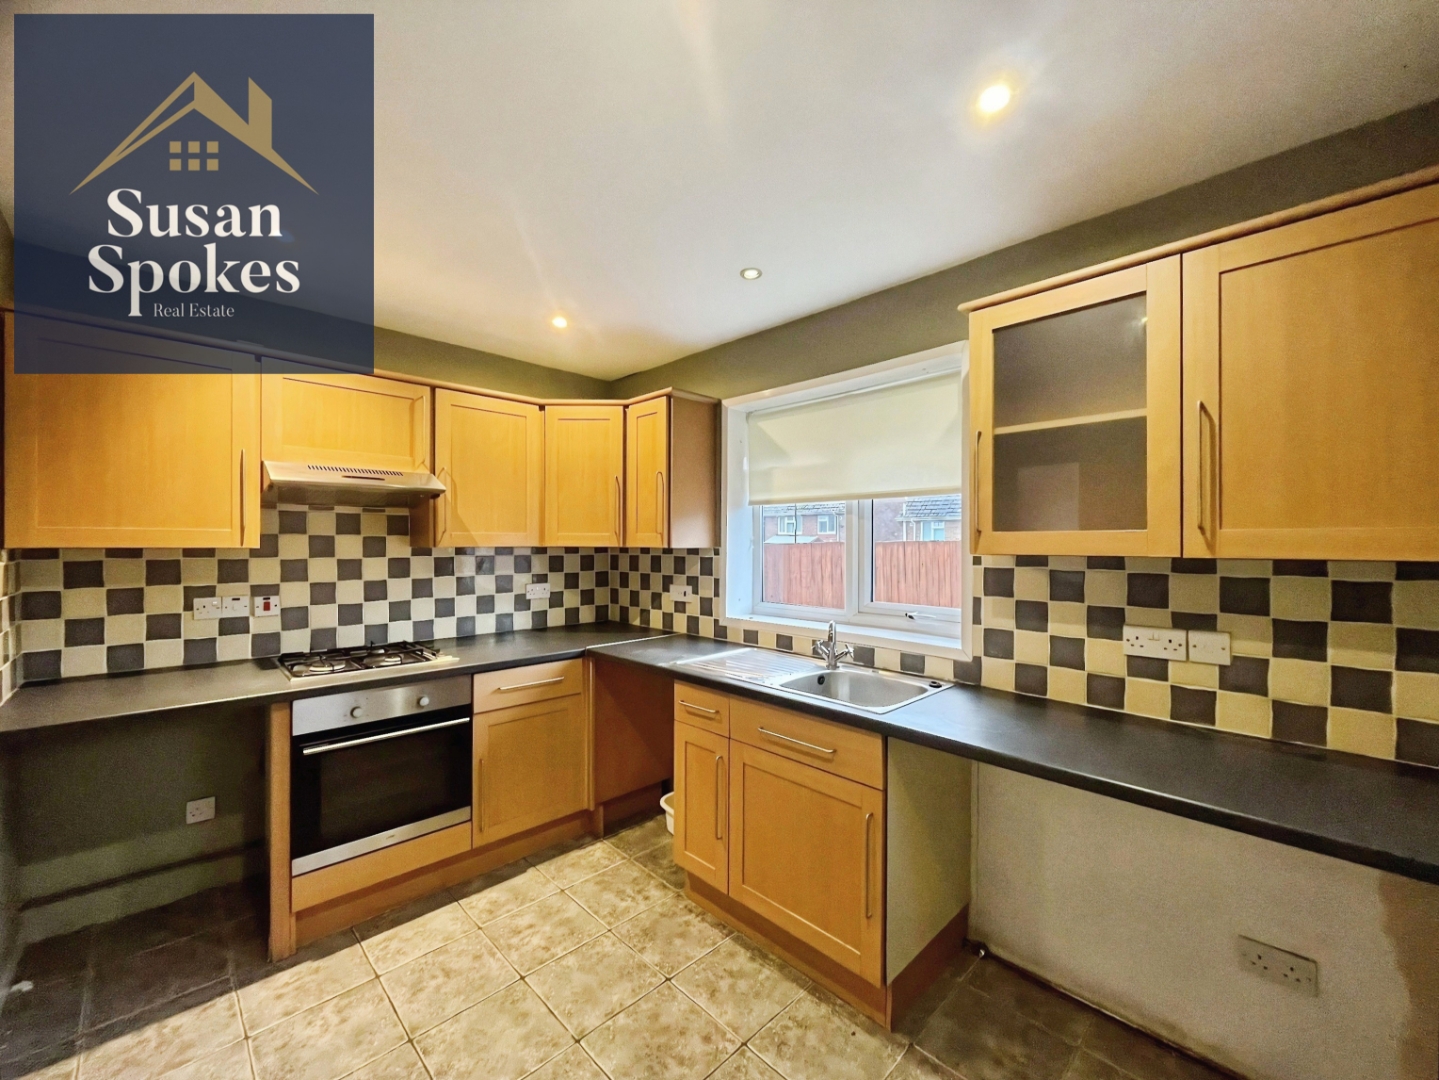
Kitchen
Fitted with shaker-style wood-effect units and black laminate worktops, incorporating a gas hob with integrated electric oven and extractor fan. Stainless steel sink with mixer tap, tiled splashback, and access to the rear garden.
First Floor
Providing access to the loft via a pull-down ladder.
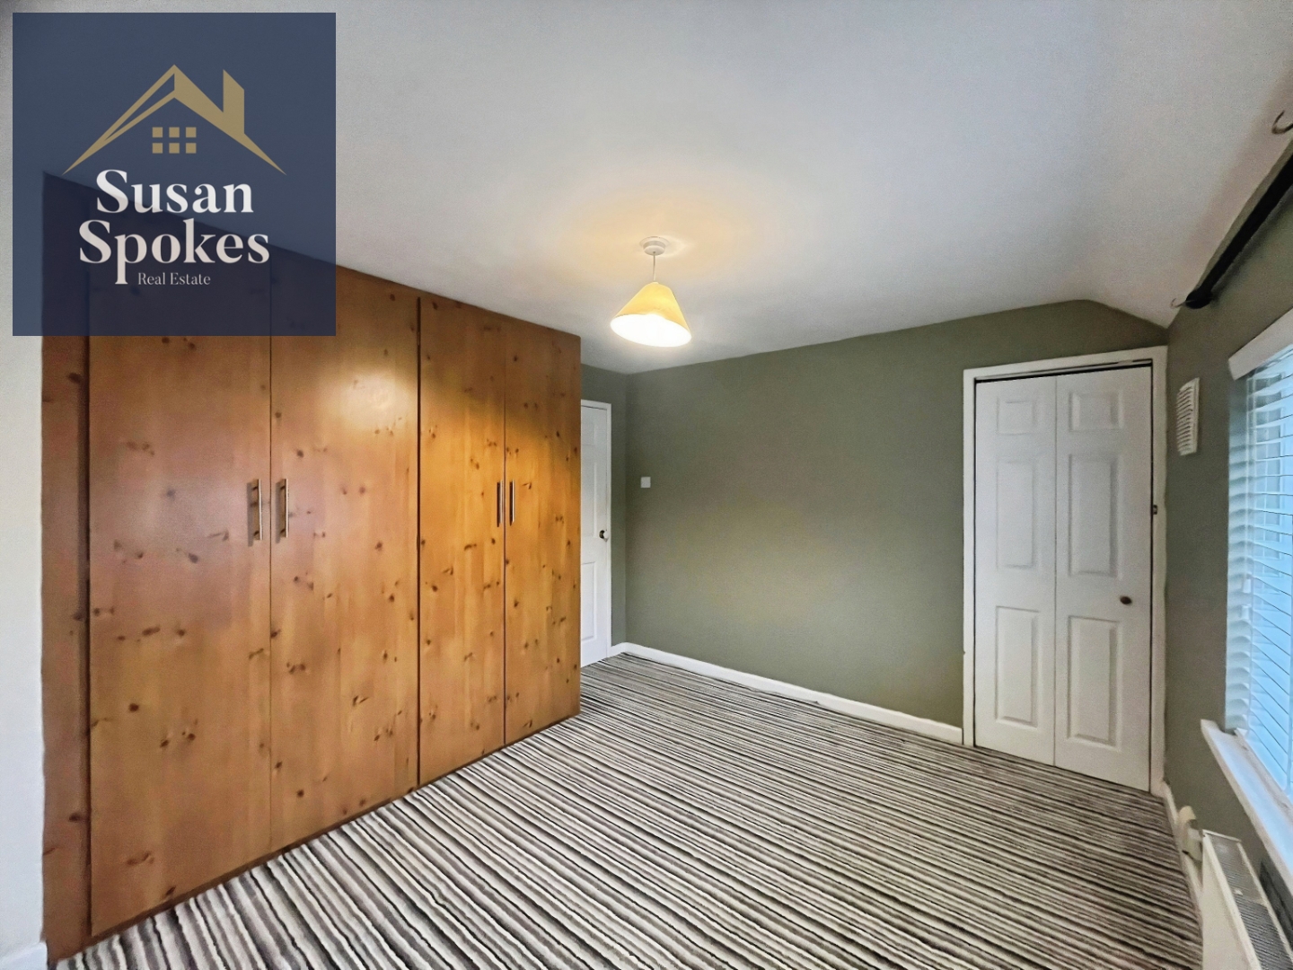
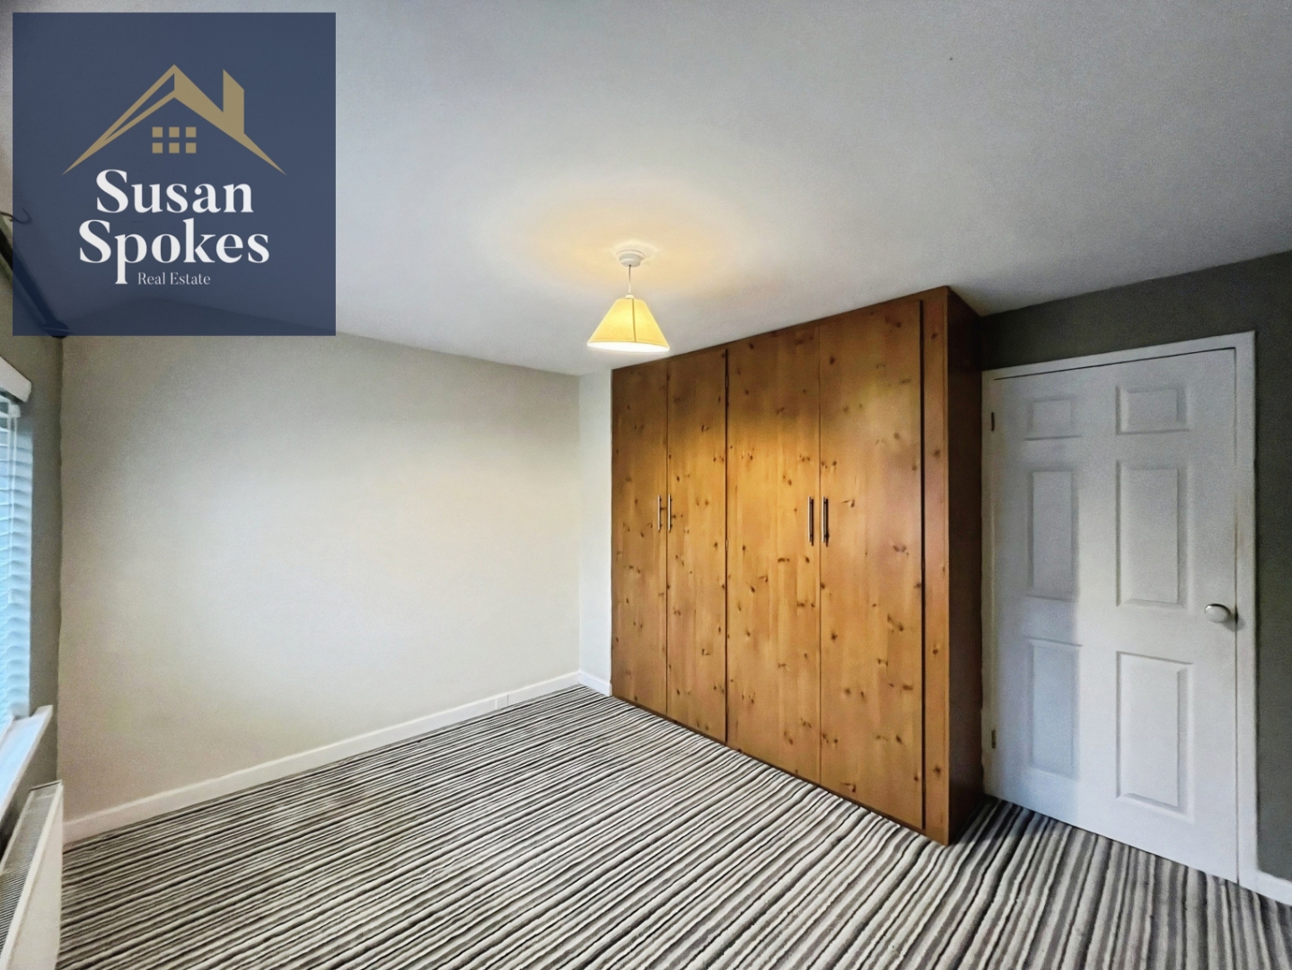
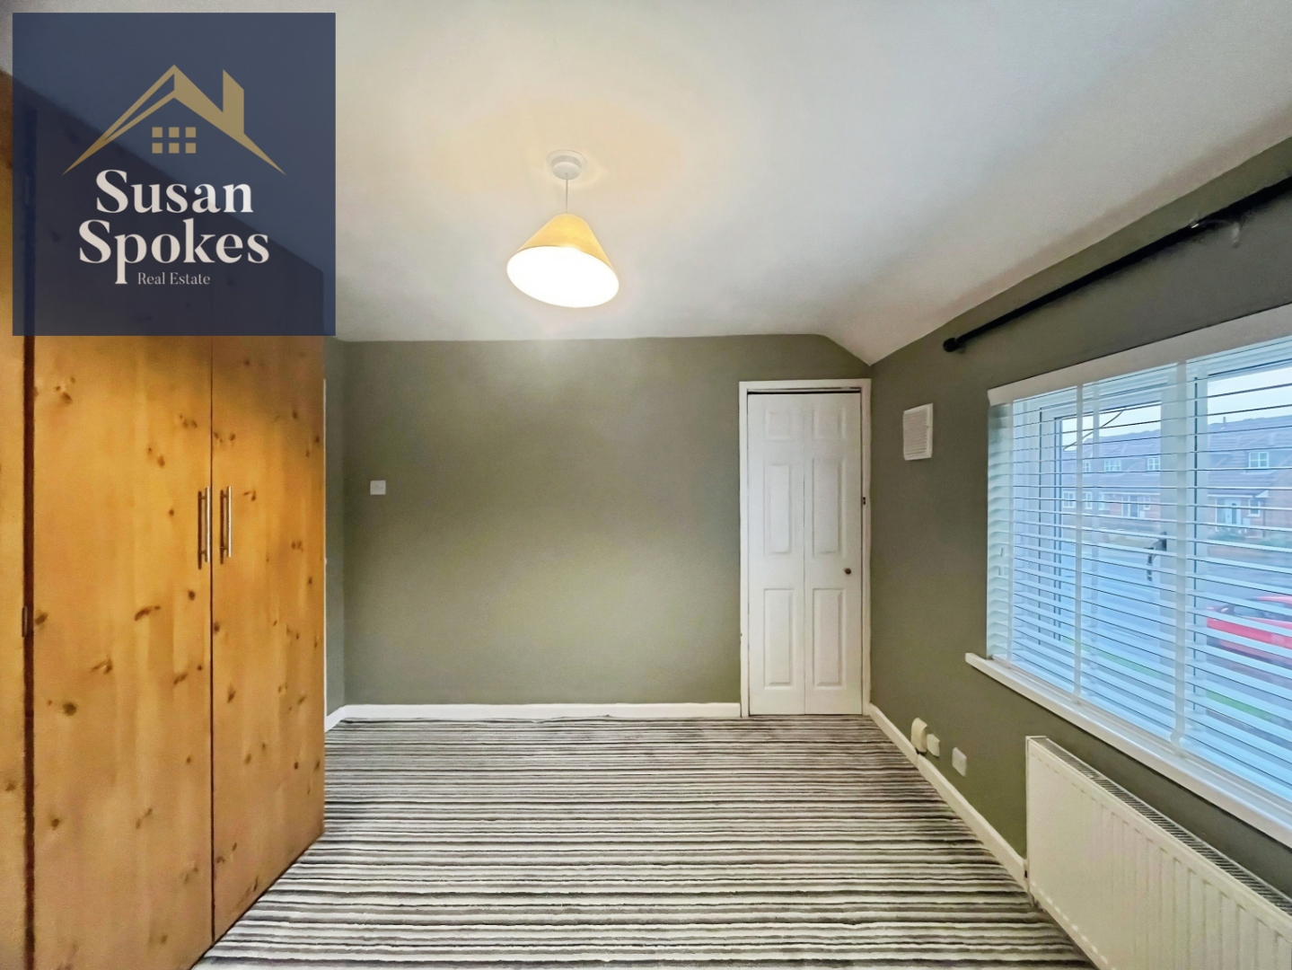
Bedroom
Spacious double bedroom with fitted wardrobes and a front-facing aspect.
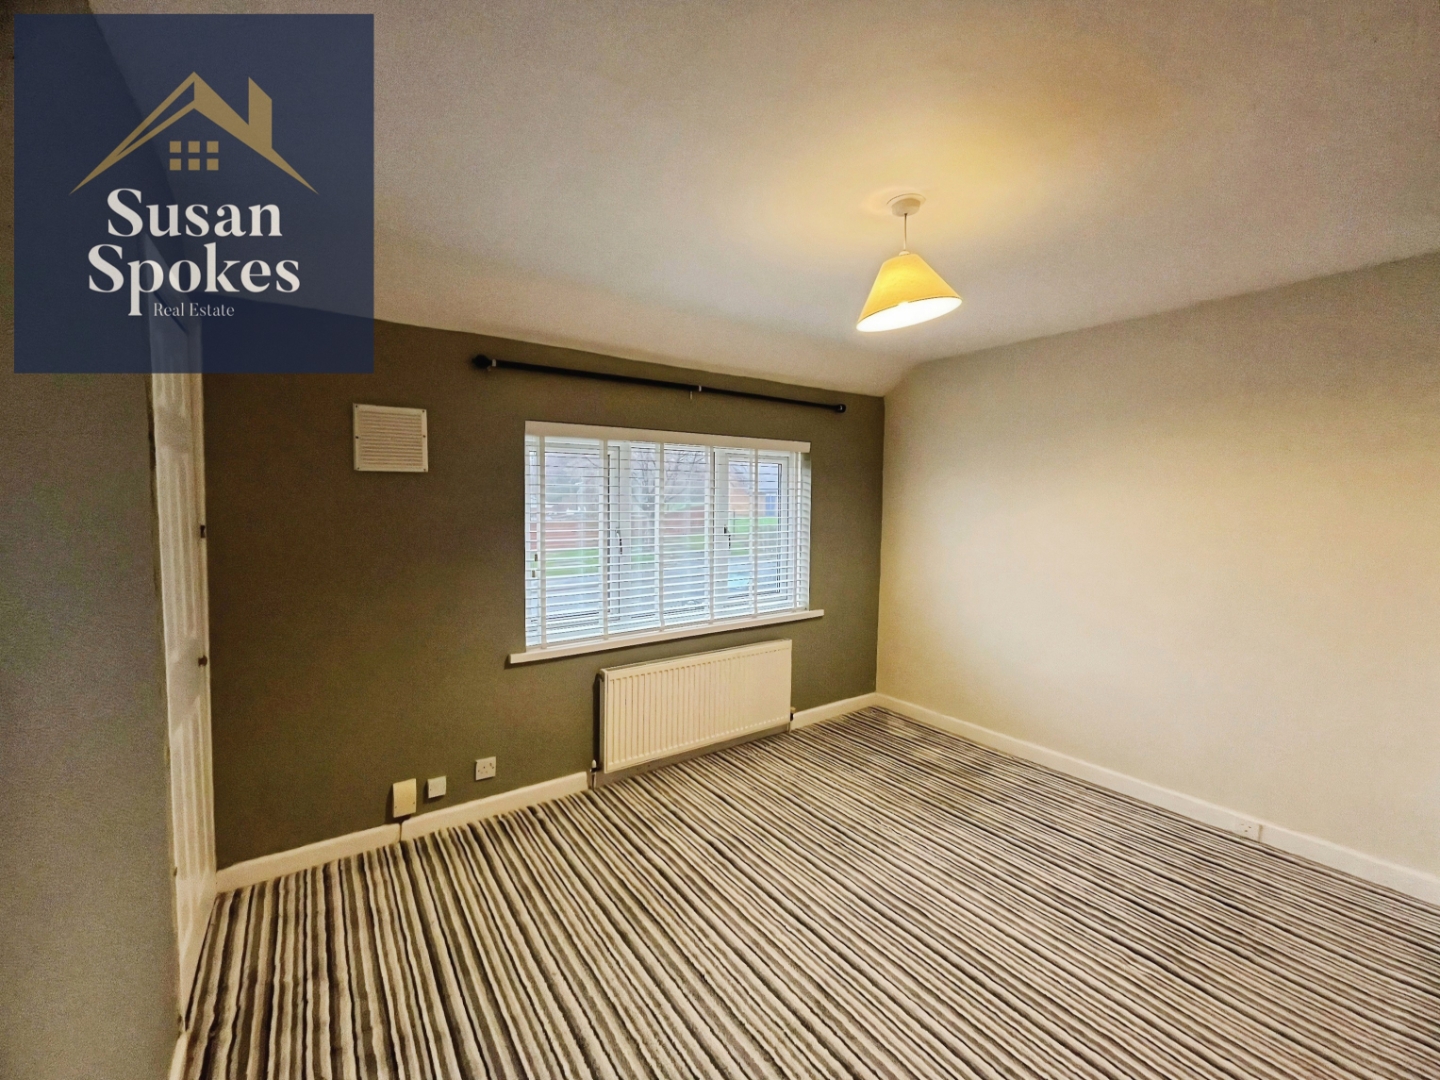
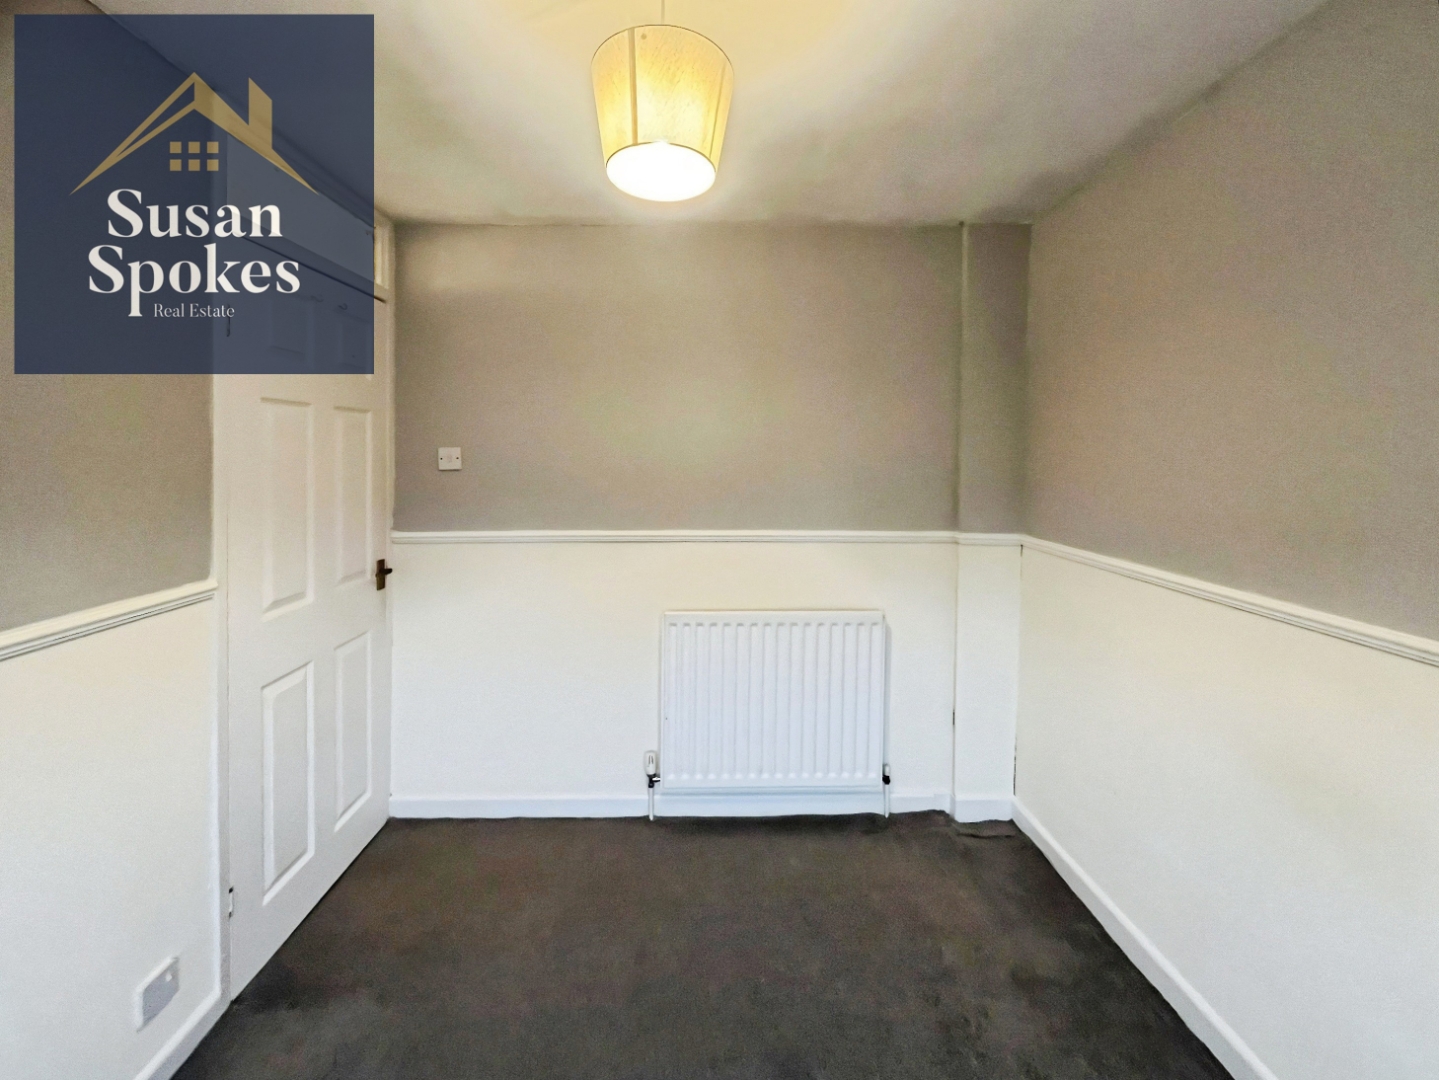
Bedroom
Rear-facing single bedroom, neutrally decorated.
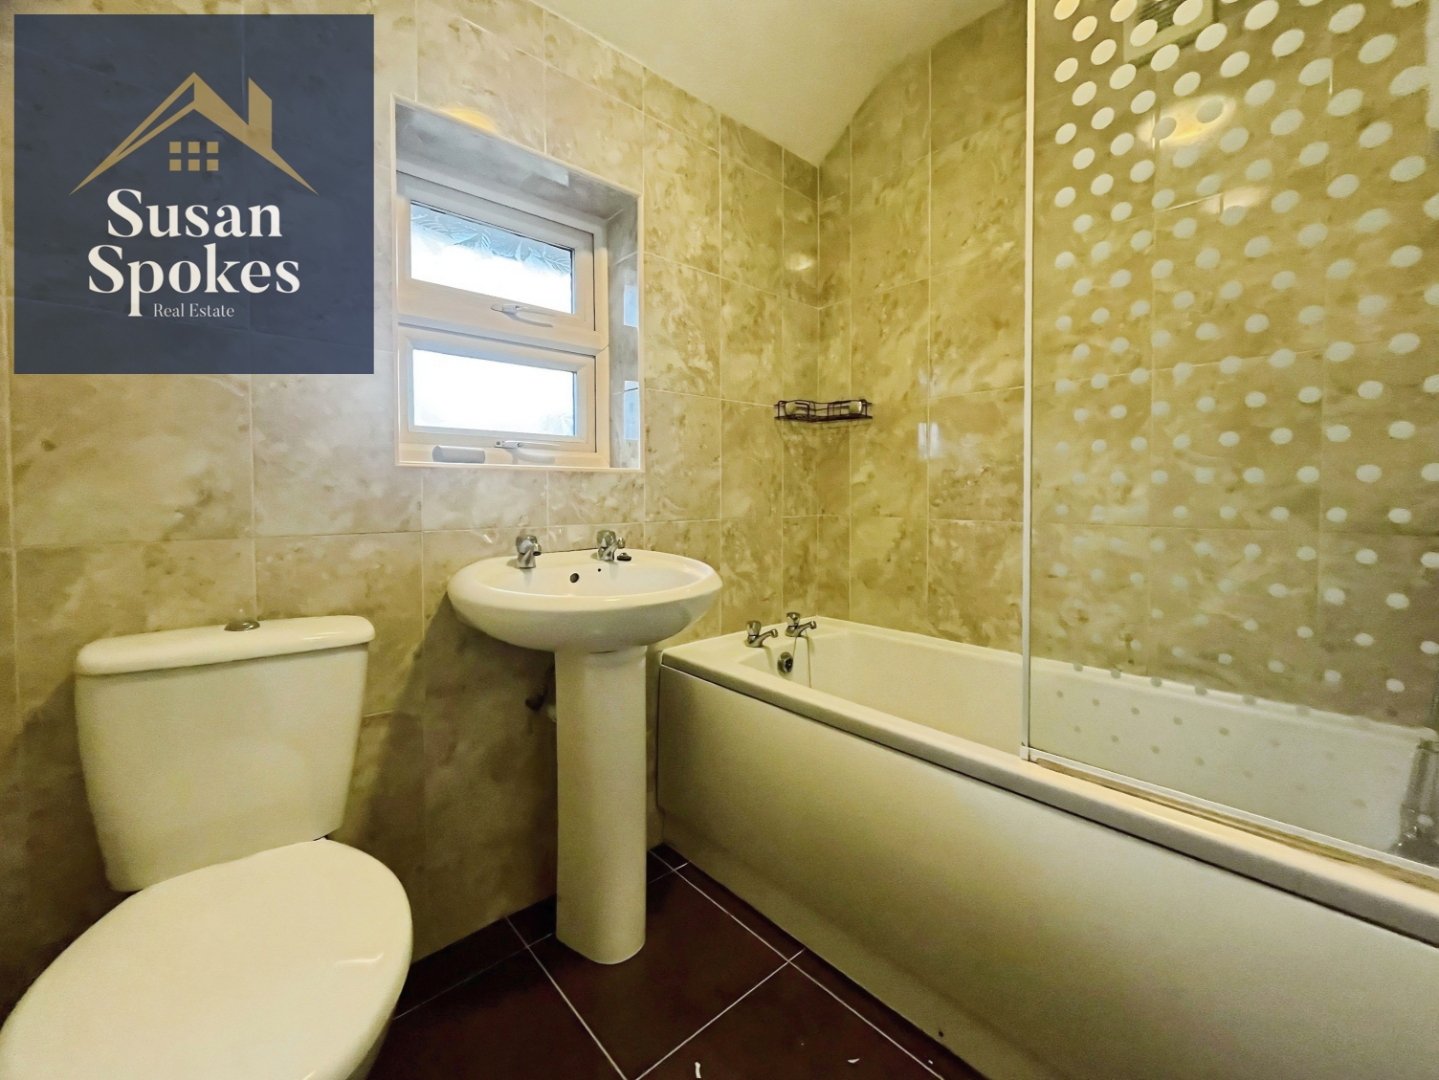
Bathroom
White three-piece suite comprising a bath with shower over and glass shower screen.
External
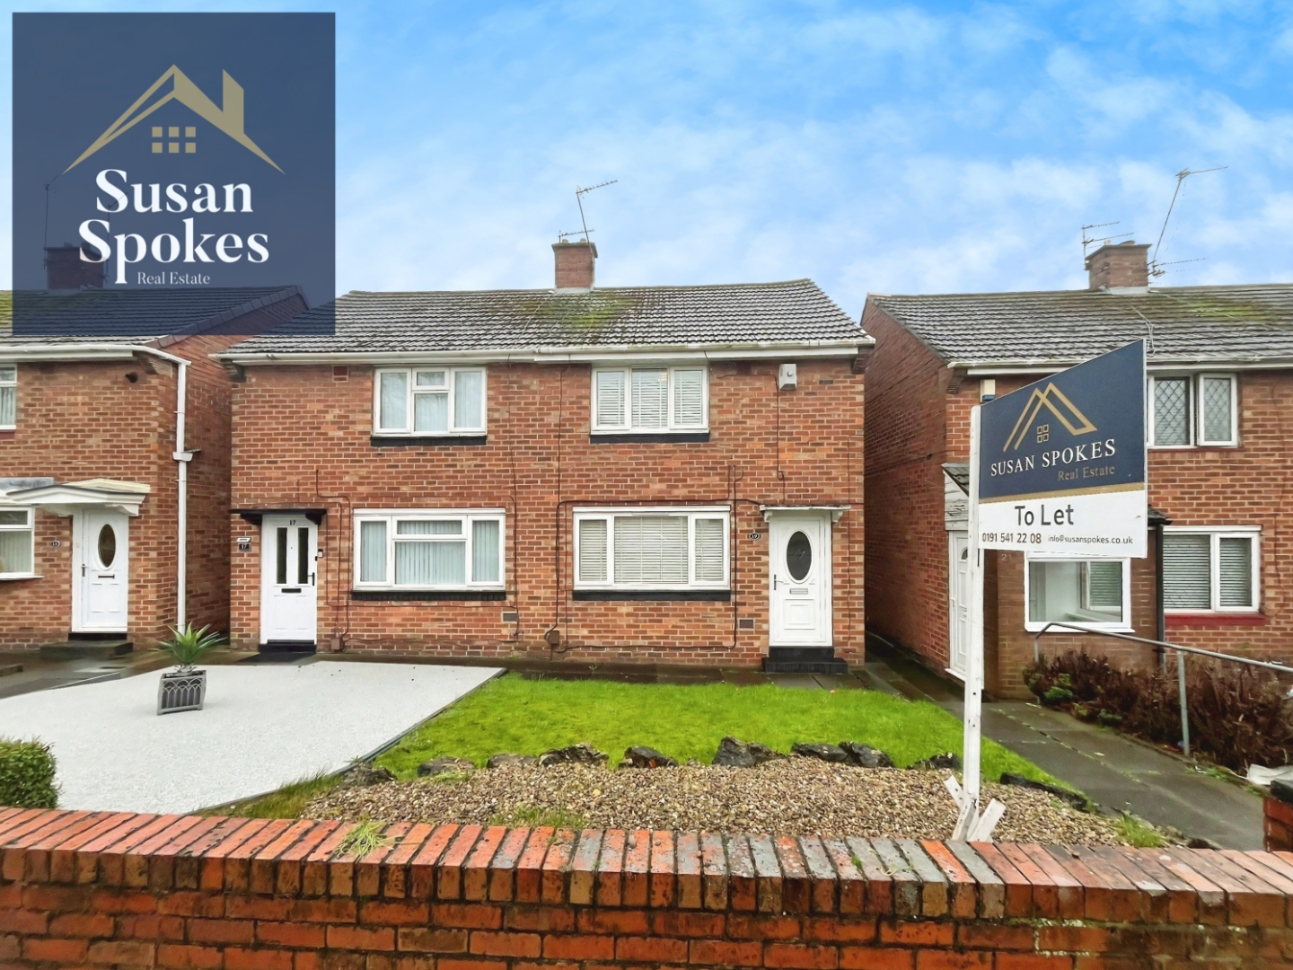
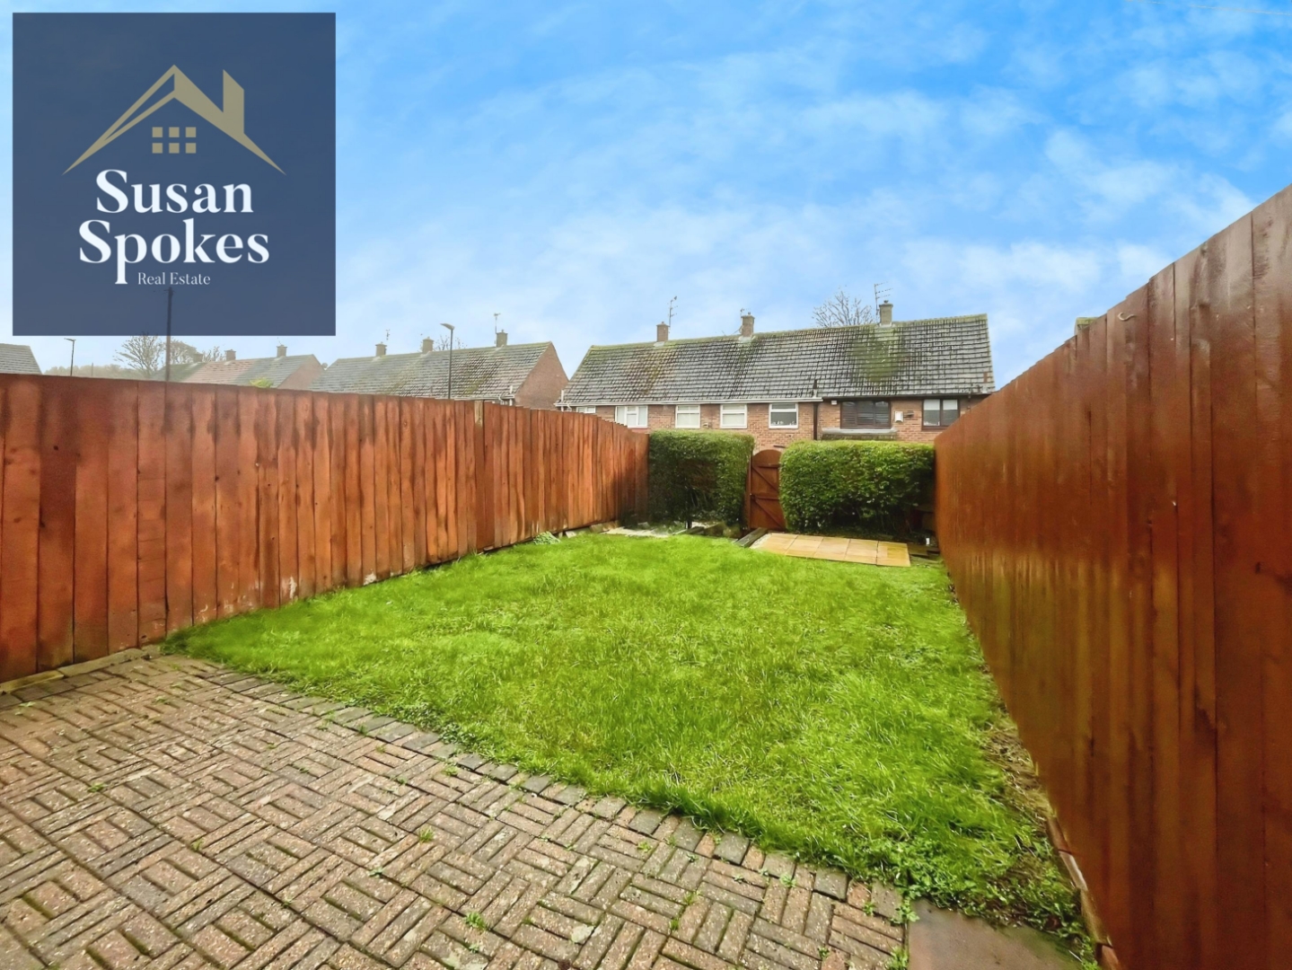
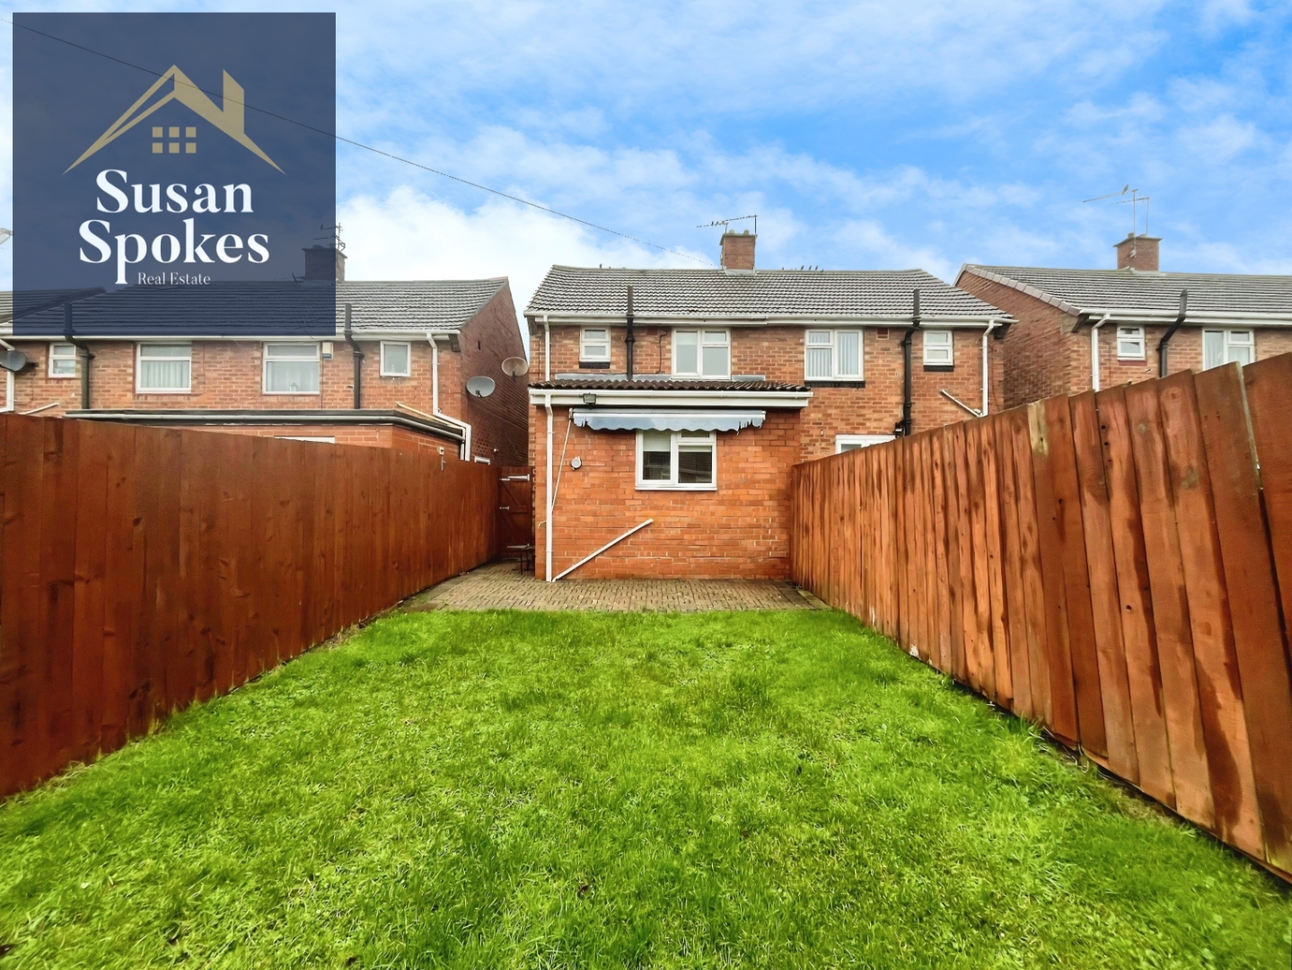
Well-maintained front garden laid to lawn. Enclosed rear garden featuring a block-paved patio area and lawn.