
Full Description
Entrance Hallway
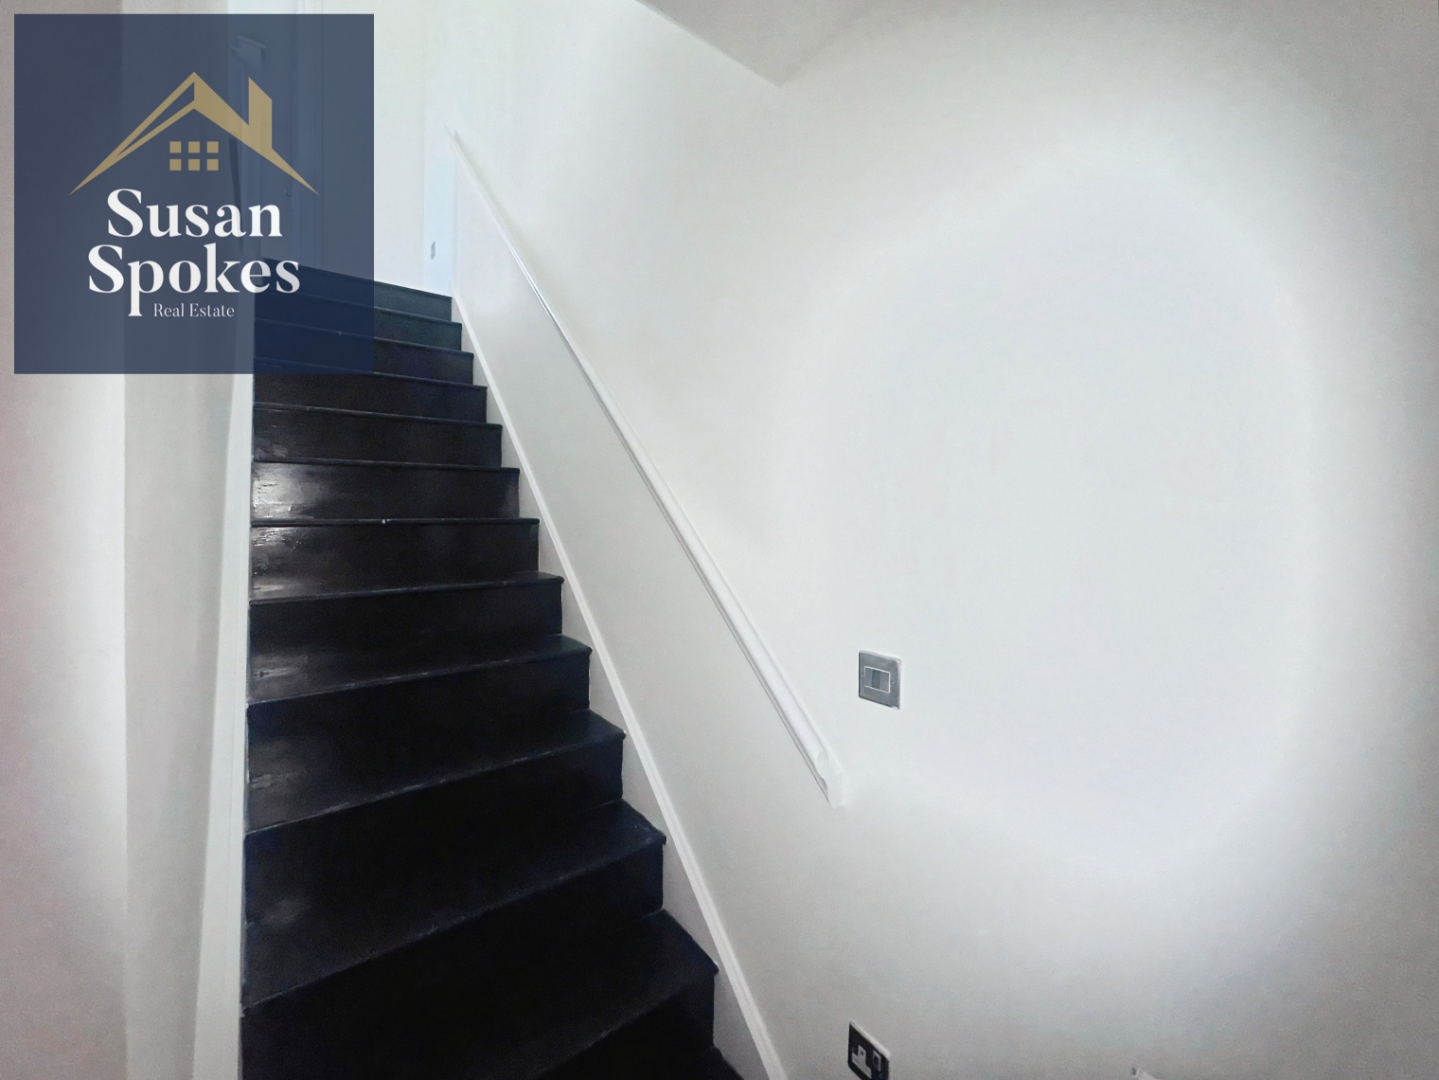
The entrance hallway features natural wood flooring, a radiator, stairs leading to the first-floor landing, and an alarm keypad. A door provides access to the lounge.
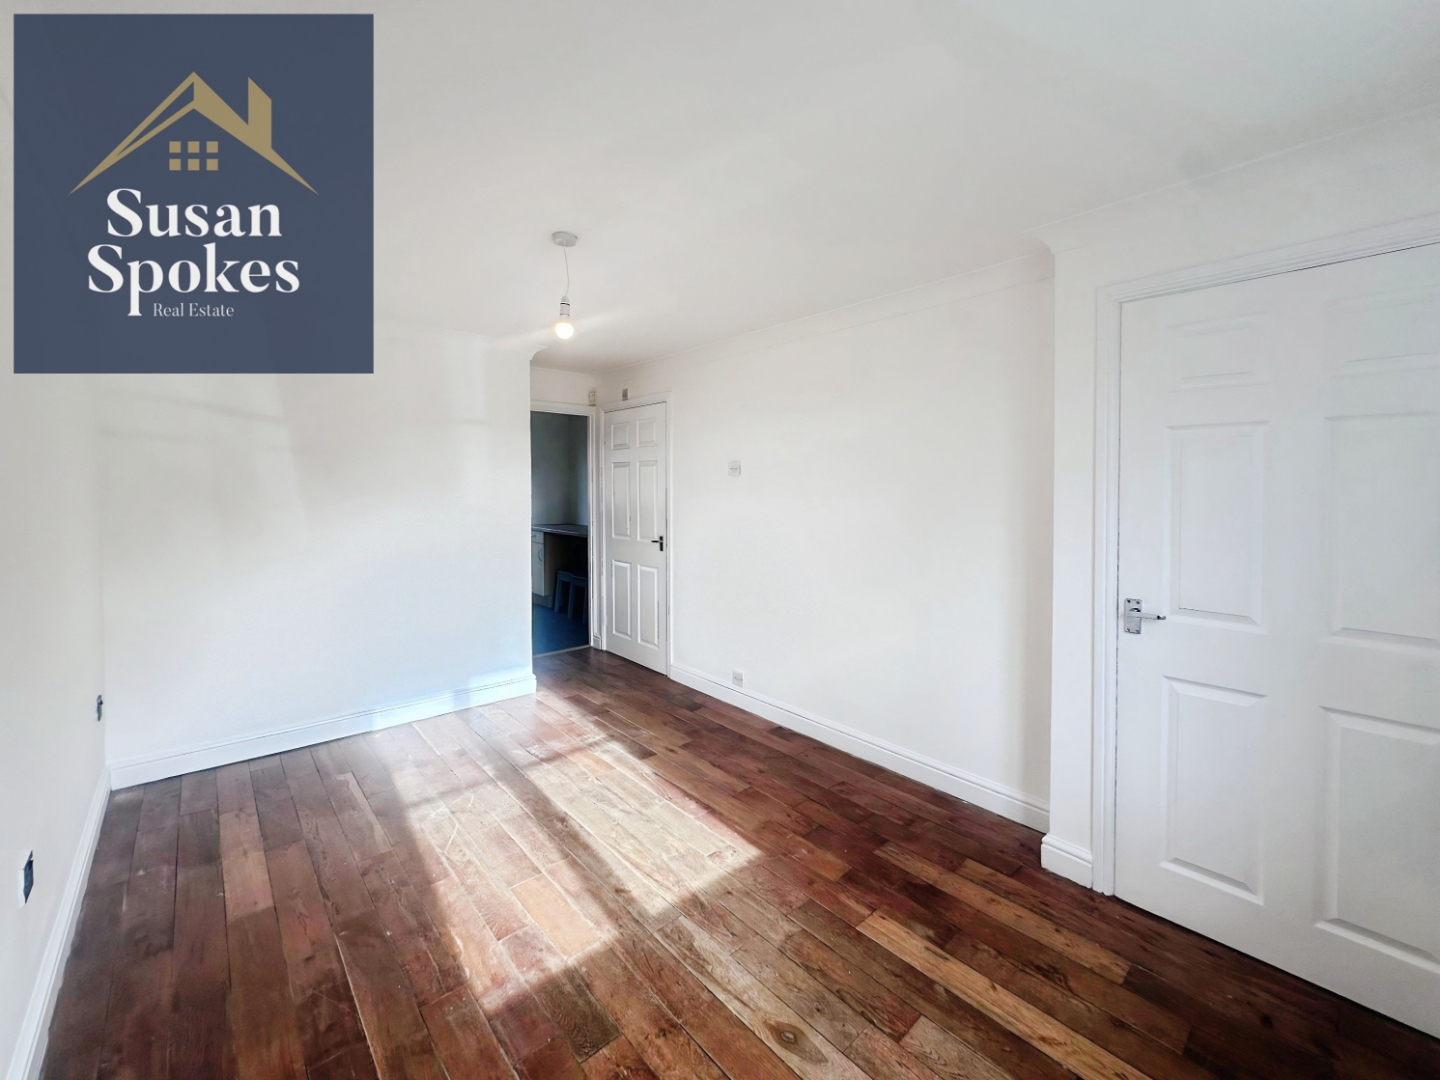
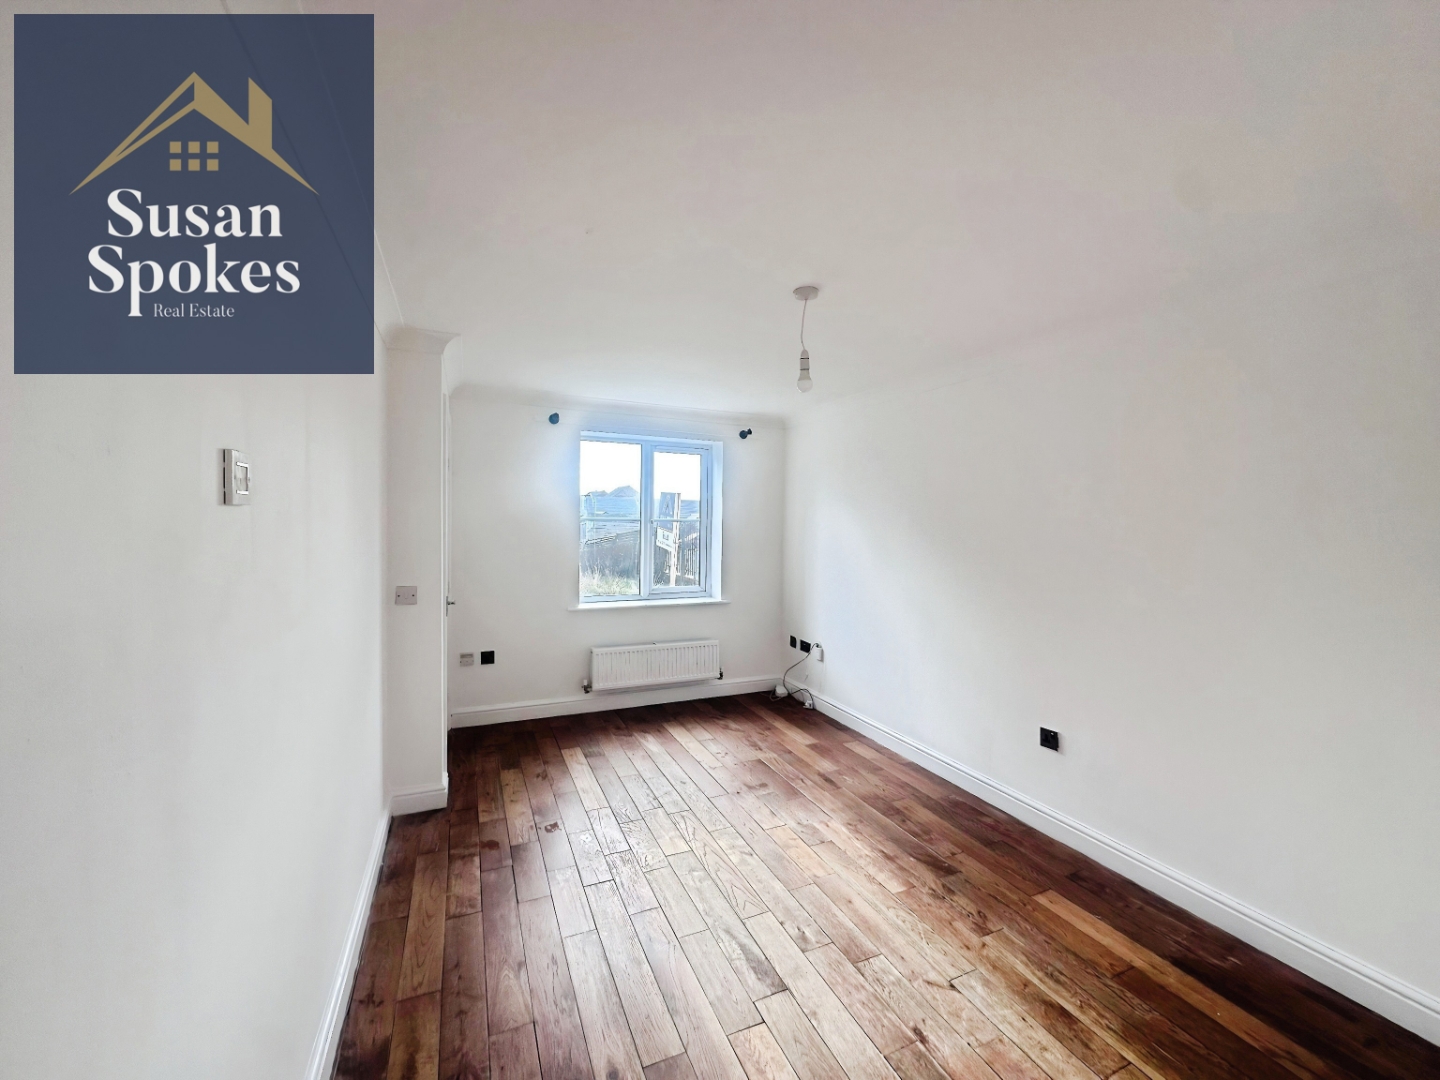
Lounge 4.1 x 2.8 (13'5" x 9'2")
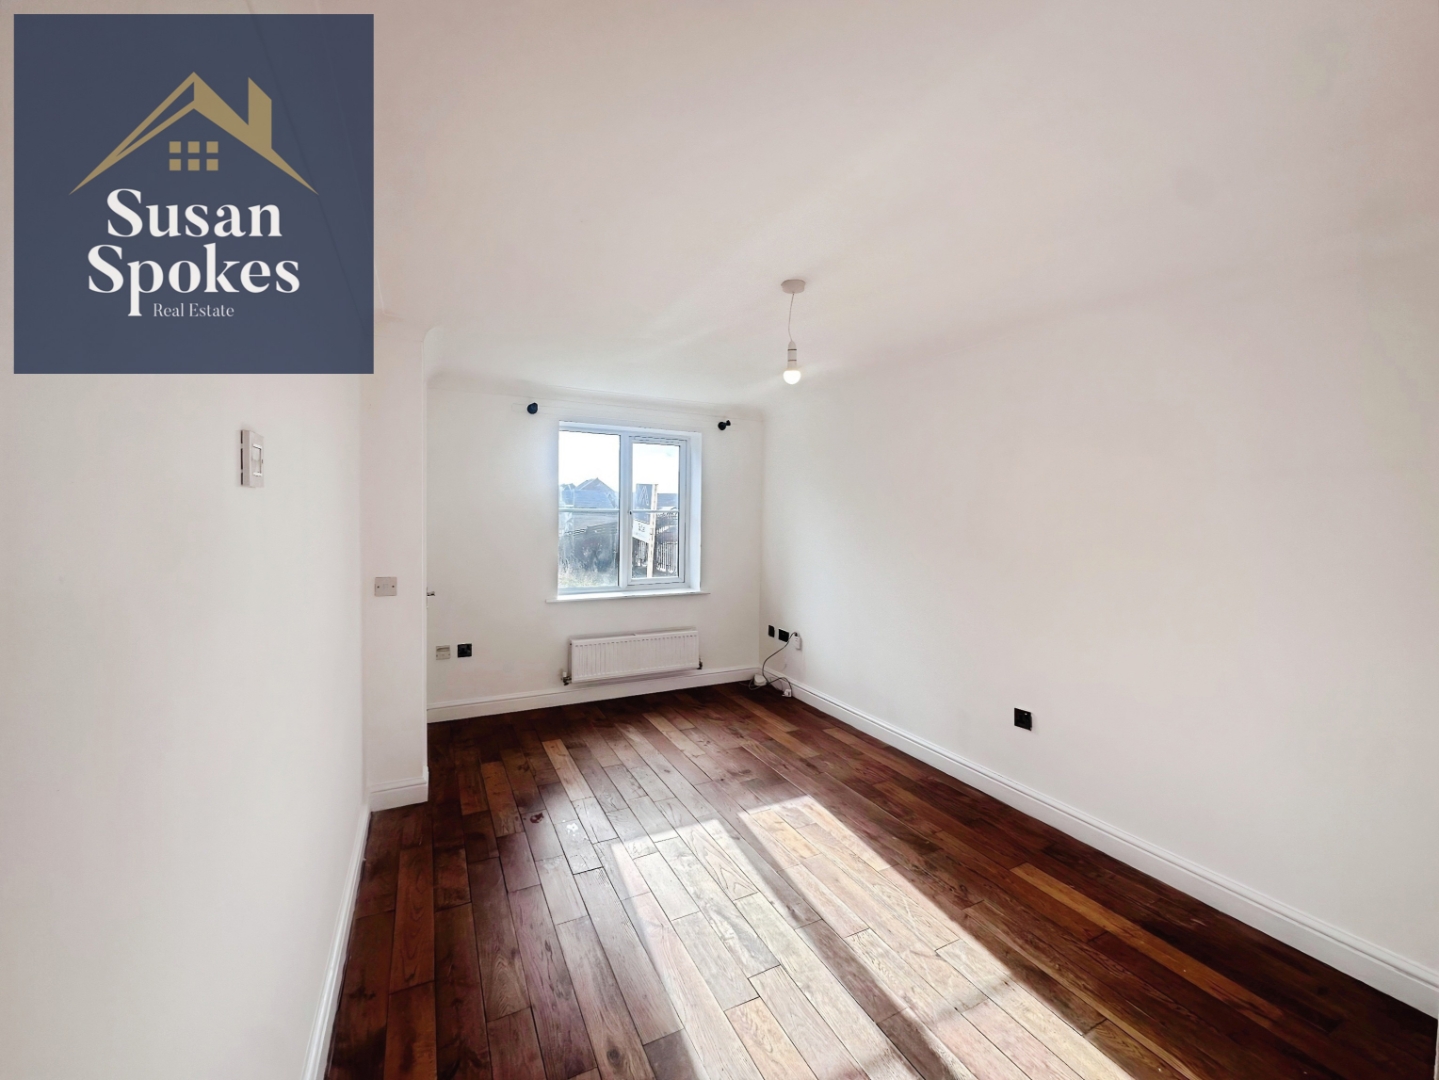
The lounge features natural wood flooring, a double radiator, and a white uPVC double-glazed window offering pleasant front-facing views. A built-in cupboard provides useful storage, and a doorway leads seamlessly through to the dining kitchen.
Kitchen/Diner 3.85 x 3 (12'7" x 9'10")
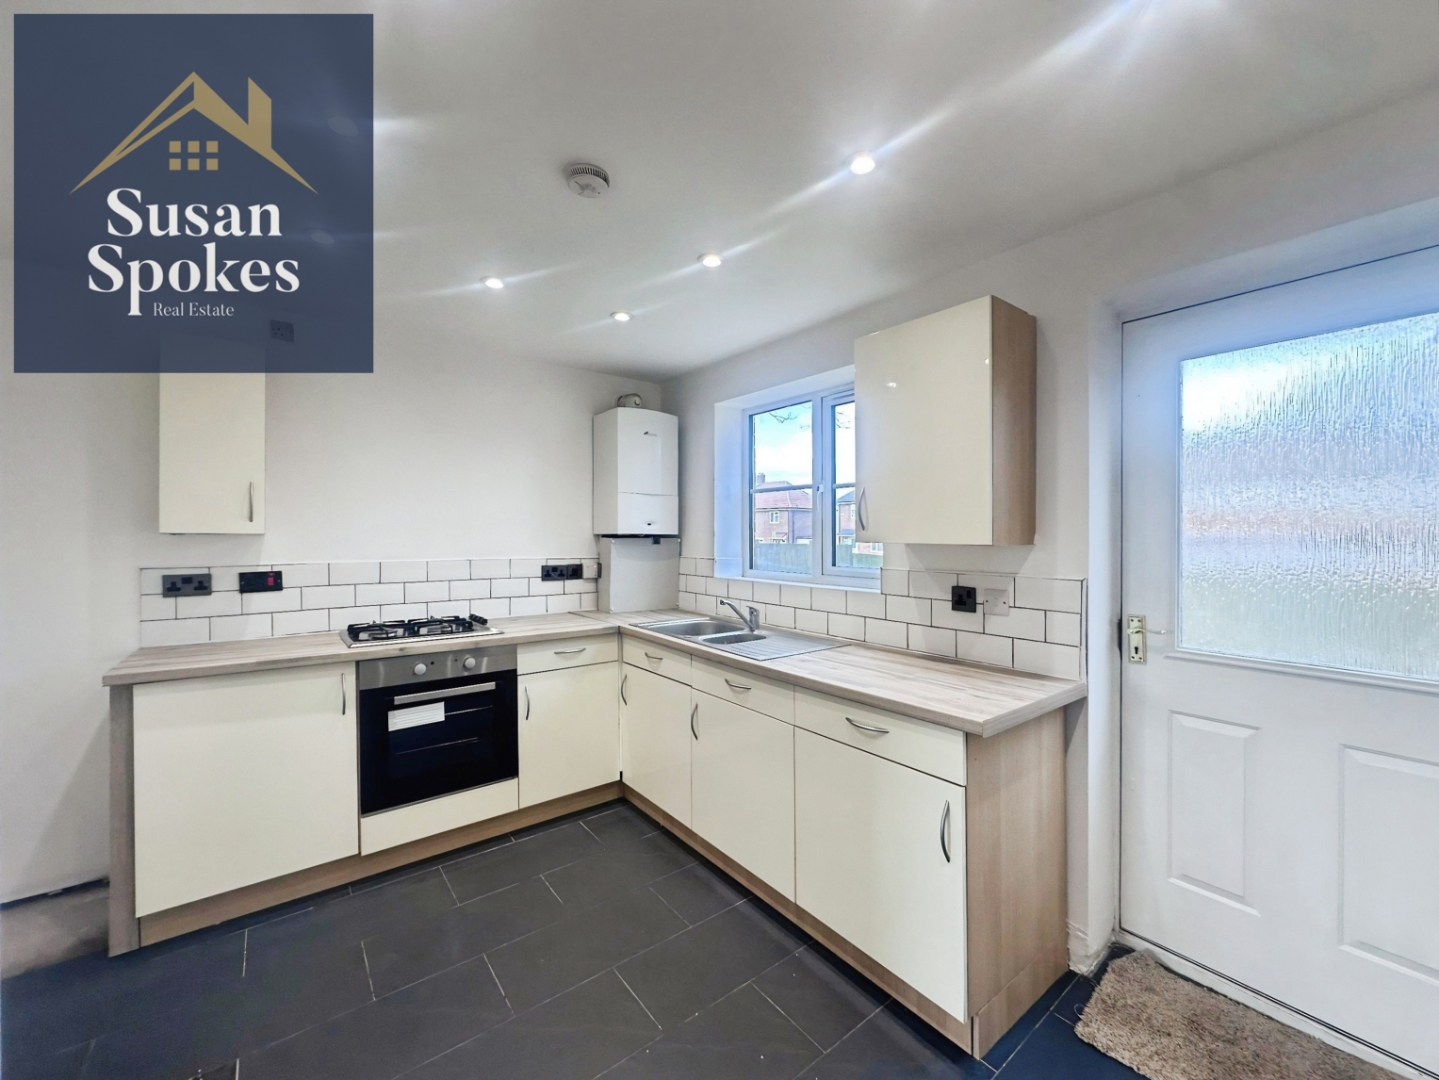
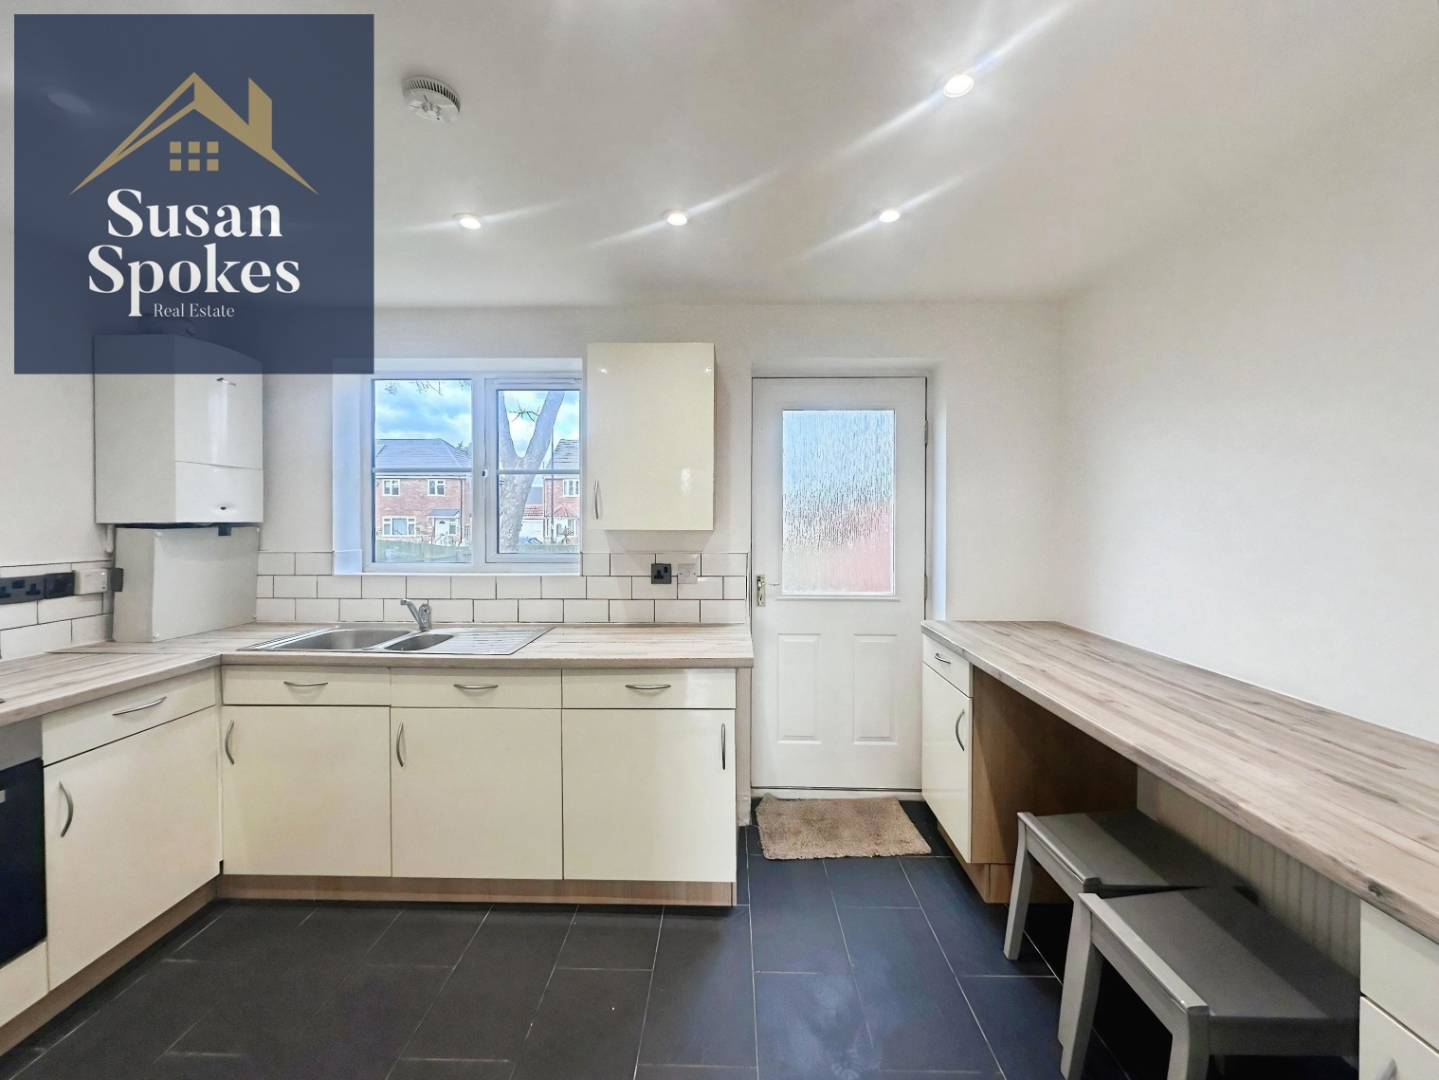
The kitchen/diner boasts tiled flooring and a rear-facing white uPVC double-glazed window with lovely views over the garden, as well as a double-glazed door leading out to the rear patio and garden. Recently updated, the fitted kitchen features a range of wall and base units in a light cream finish with wood-effect laminate work surfaces, a stainless steel sink with a bowl and a half, single drainer, and matching Monobloc tap. Integrated appliances include an electric oven and a 4-ring gas hob, with space for a tall fridge/freezer. A bespoke breakfast bar provides convenient dining, and plumbing for a washing machine is discreetly located in the under-stairs cupboard. The room is finished with recessed ceiling lights, a radiator, and a wall-mounted Worcester Bosch combi boiler.
First Floor Landing
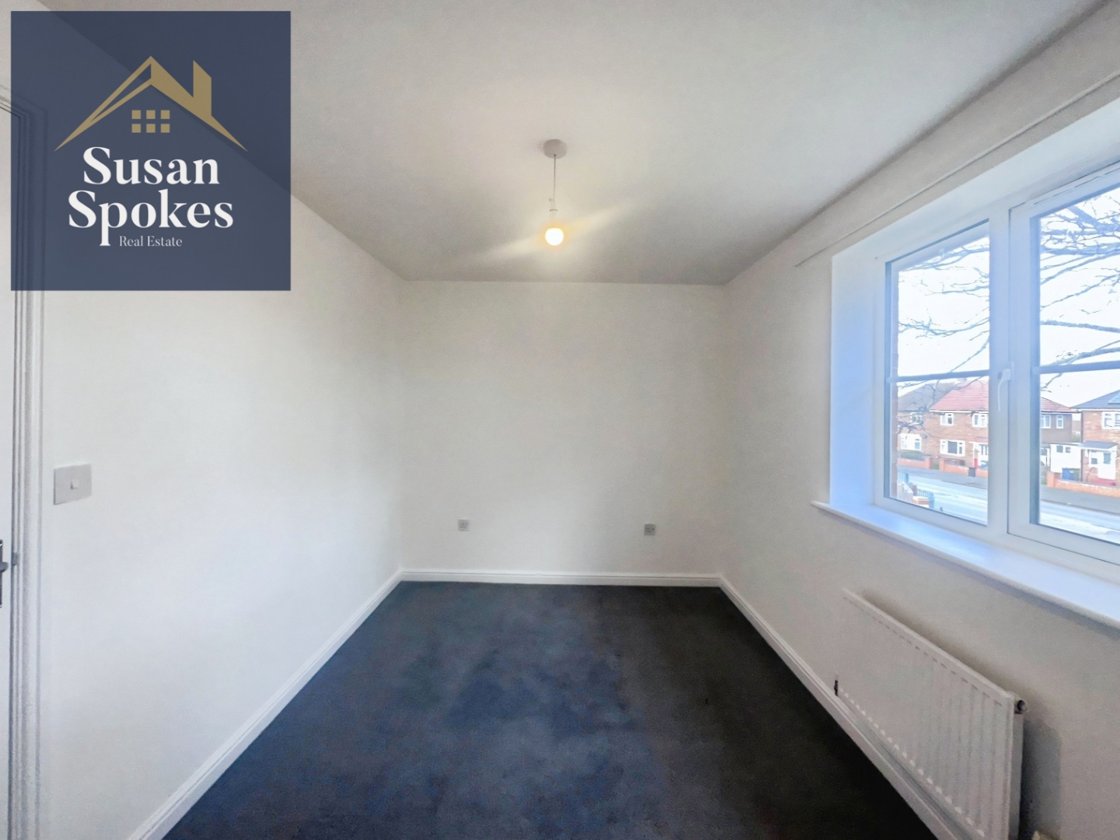
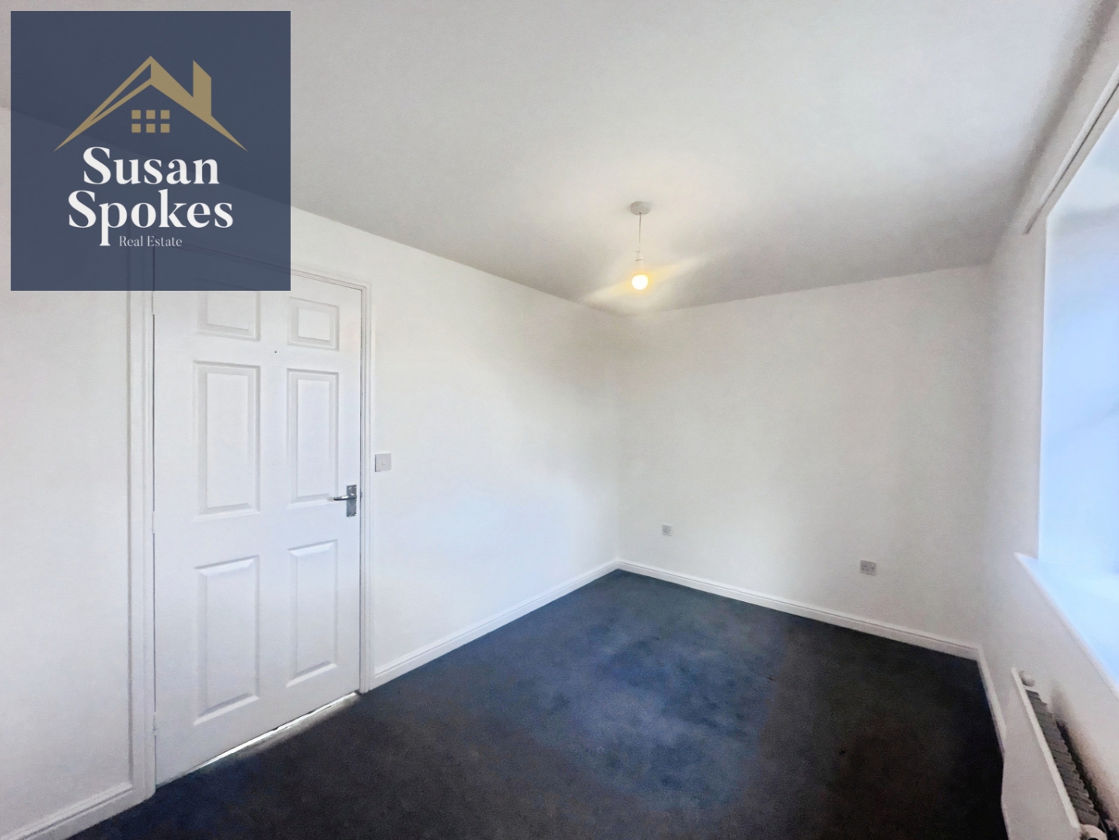
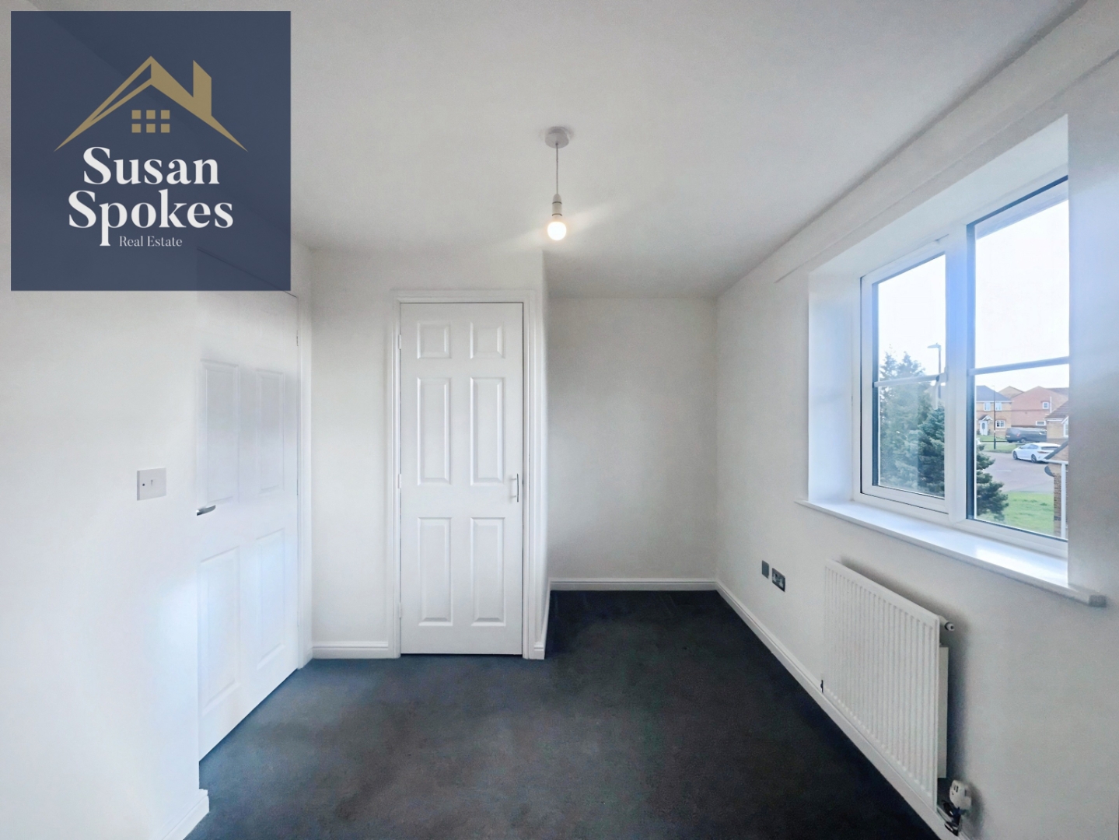
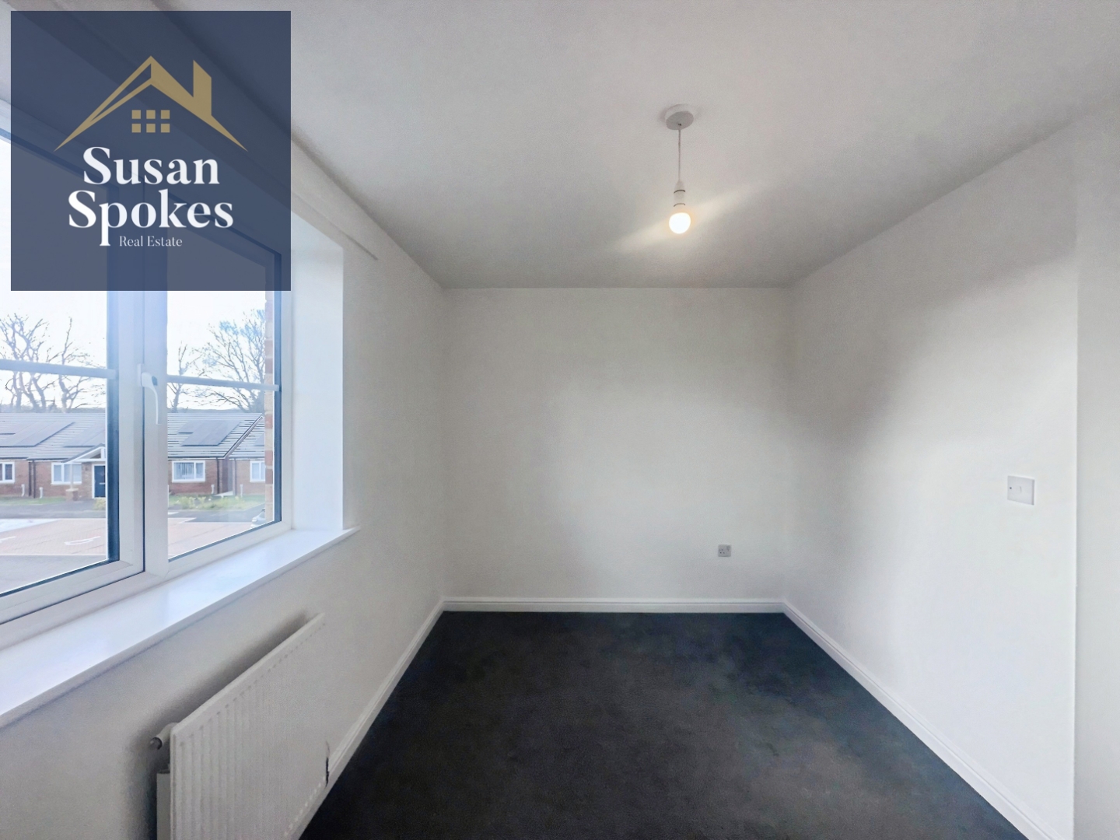
Bedroom 3.8 x 2.45 (12'5" x 8'0")
The bedroom is a generously sized double, with carpet flooring, a radiator, and a rear-facing white uPVC double-glazed window offering pleasant views.
Bedroom 3.82 x 2.45 (12'6" x 8'0")
The second bedroom is a good-sized double, featuring carpet flooring, a radiator, and a front-facing white uPVC double-glazed window. A built-in cupboard provides additional storage.
Bathroom
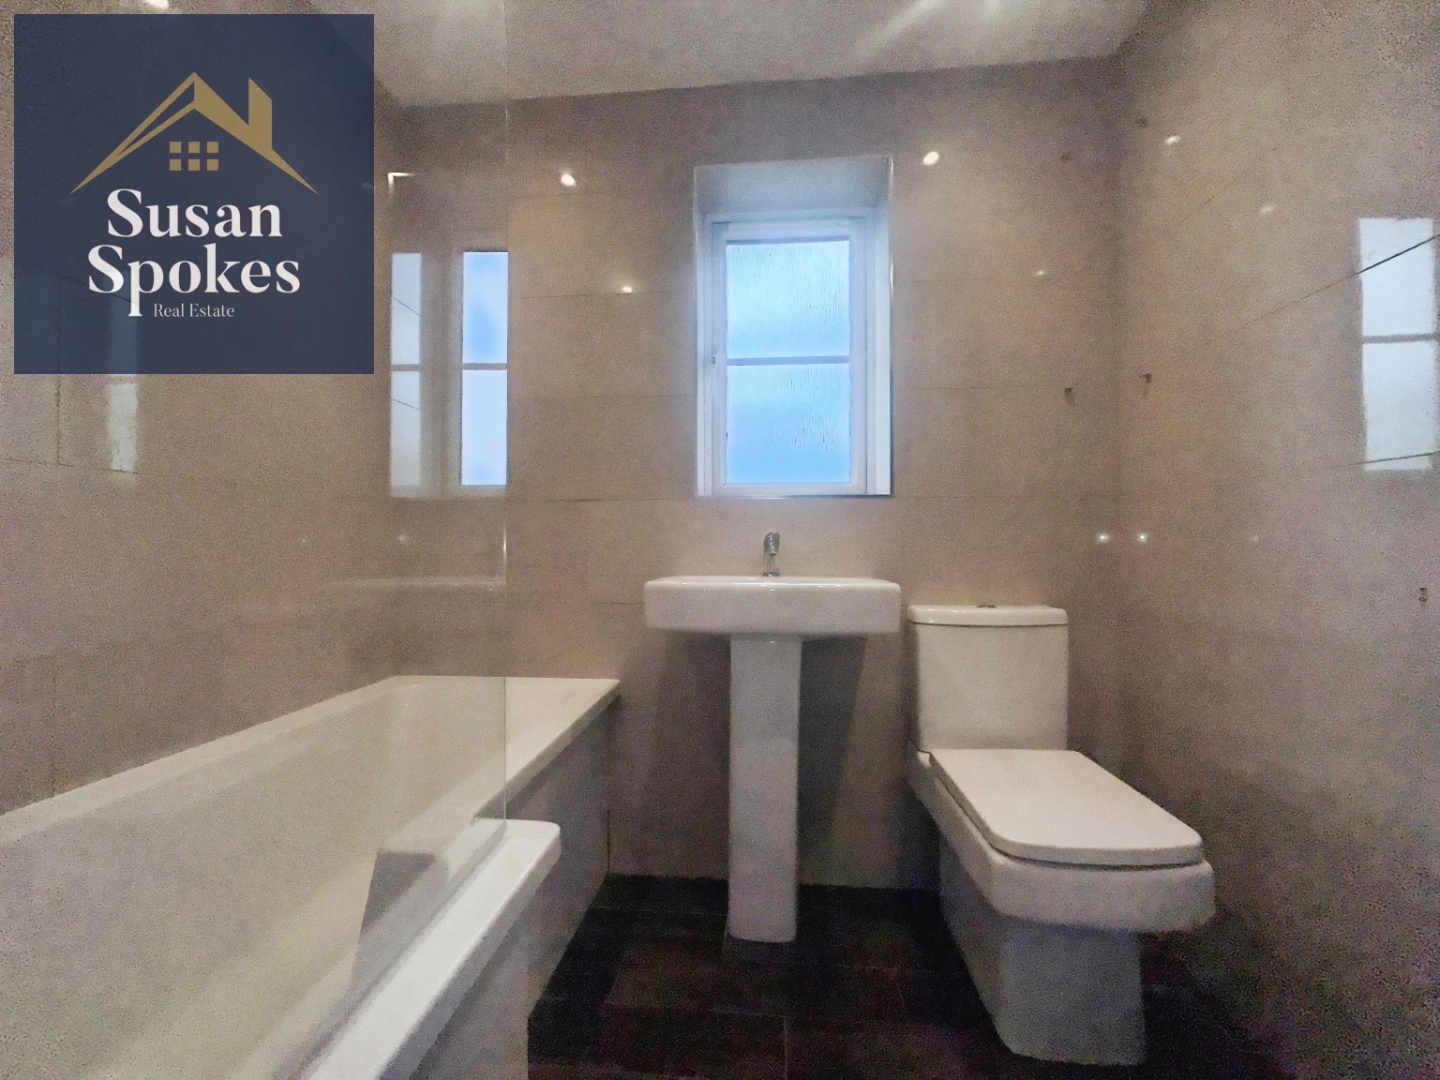
The bathroom has been recently updated and features tiled flooring, a chrome towel radiator, and a side-facing white uPVC double-glazed window with privacy glass. The modern suite includes a toilet with low-level cistern, a pedestal sink with chrome tap, and a P-shaped bath with chrome taps and a separate shower, including both a hand-held and overhead fixed shower fed from the main combi boiler. Recessed ceiling lights, an extractor fan, and quality porcelain-tiled walls complete the stylish and functional space.
External
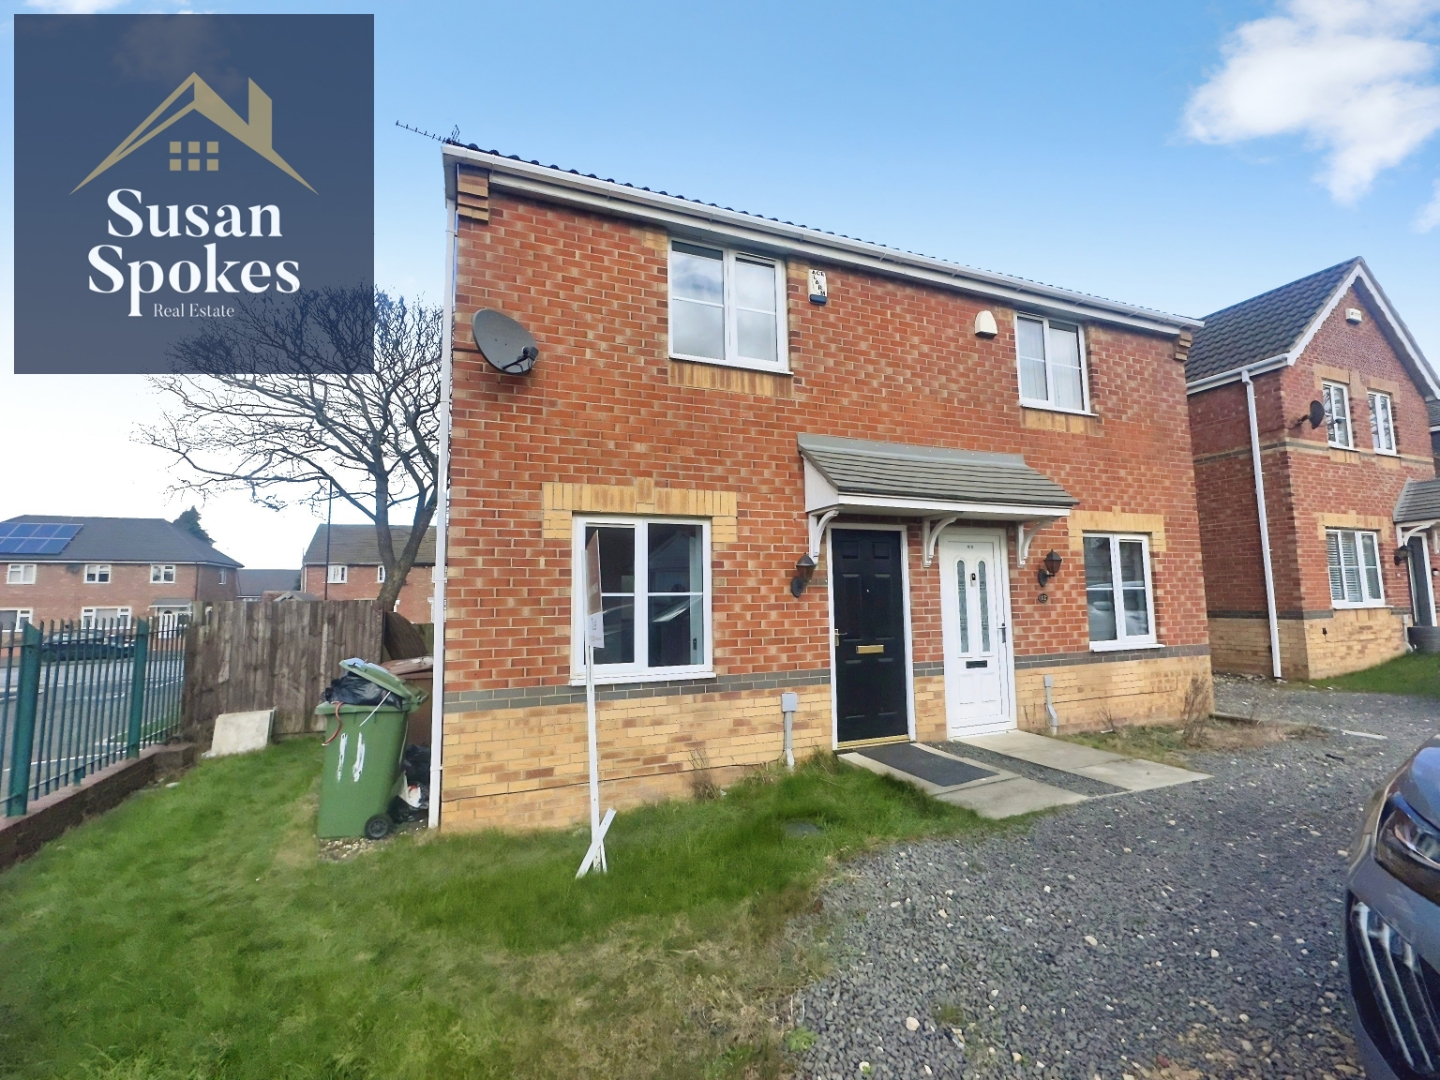
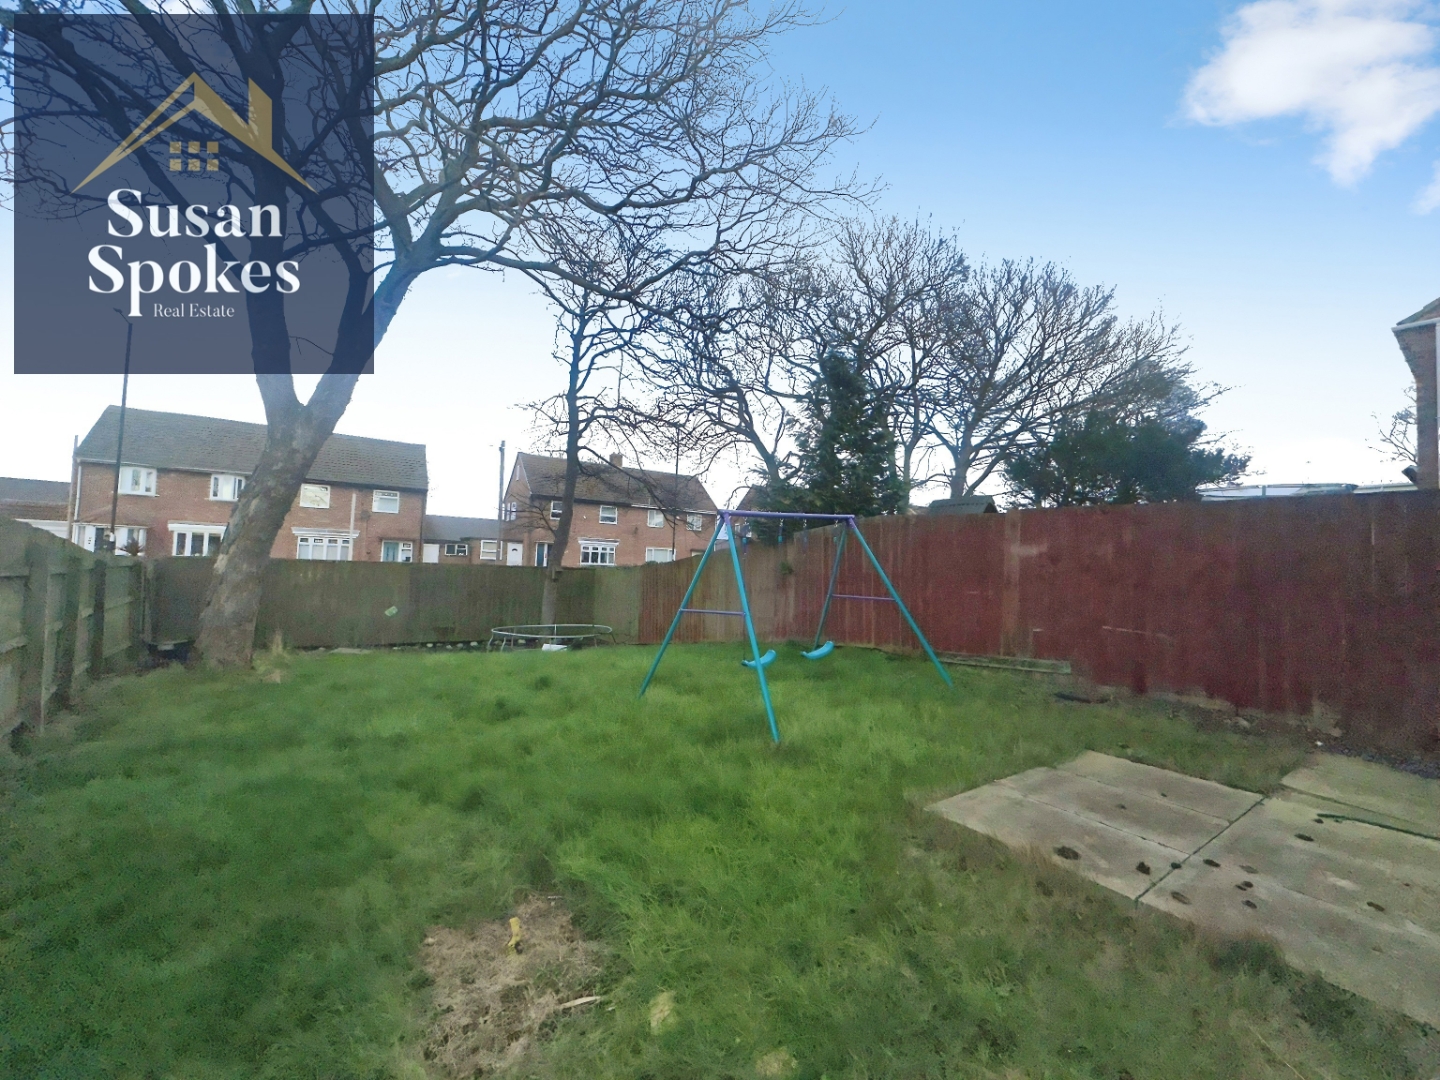
Externally, the property offers driveway parking to the front, an additional side garden, and a gated access along the side leading to the large rear garden.